List Price: $425,000 | $425 per sq.ft. | 3 Bedroom | 3 Bathroom | Condo
Price Change! Reduced by $25,000 down 6% on June 20th 2026
on Winnipesaukee
Date Listed Thursday May 28, 2026 | MLS# 5091462
Price Change! Reduced by $25,000 down 6% on June 20th 2026
on Winnipesaukee
Date Listed Thursday May 28, 2026 | MLS# 5091462





















To see this Listing
Address: 6 Cumberland Road Gilford NH
Listed by Tracy Jenkins Legacy Group/ Real Broker NH, LLC Cell: 603-832-3163
Description:
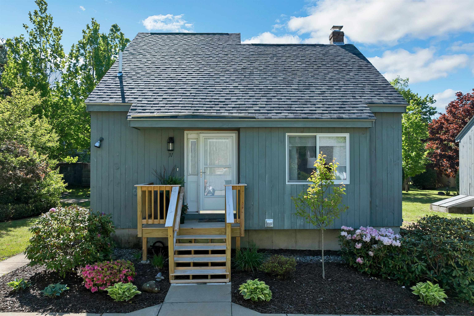
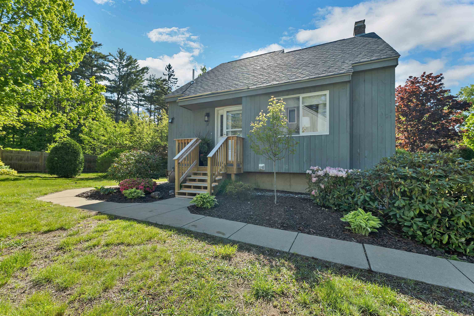
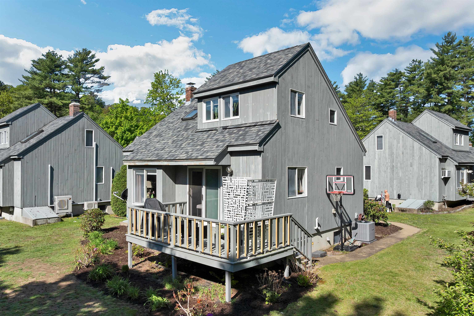
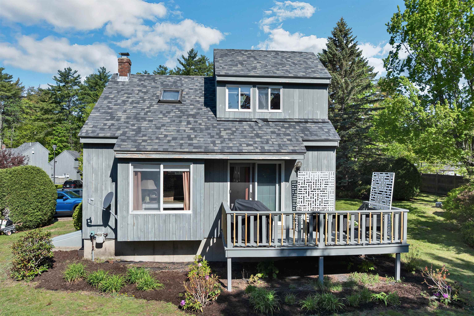
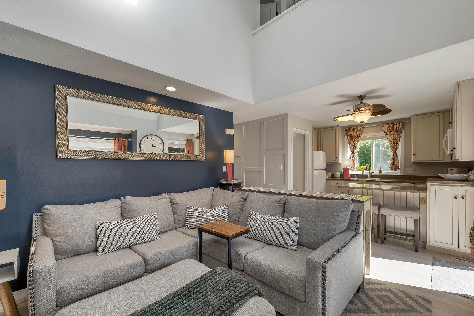
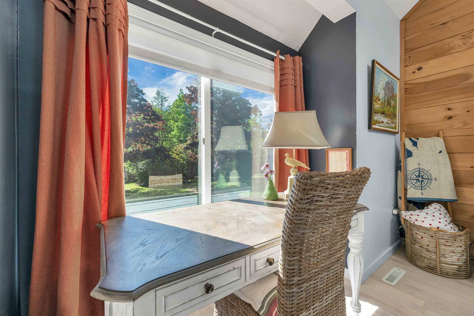
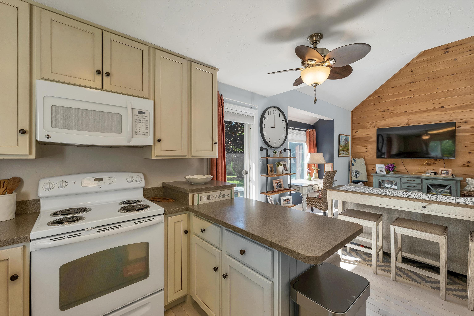
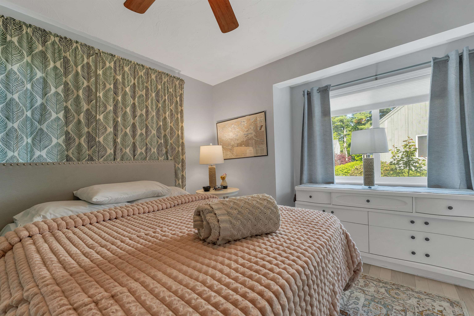
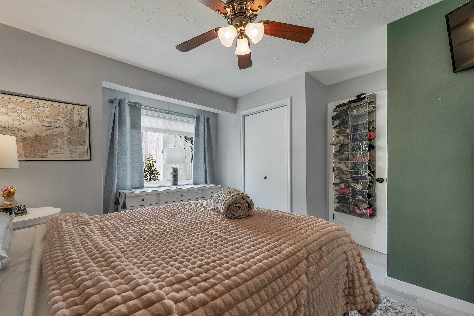
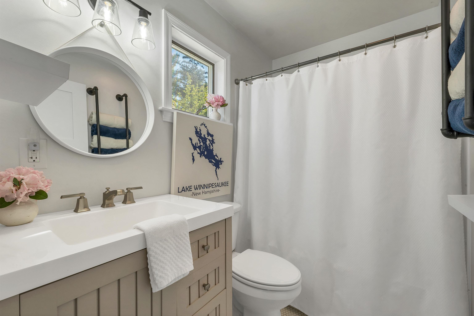
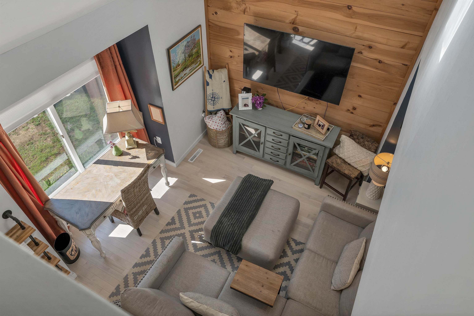
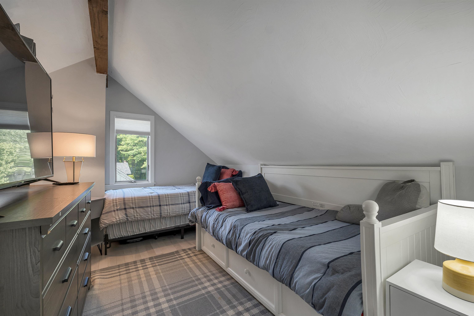
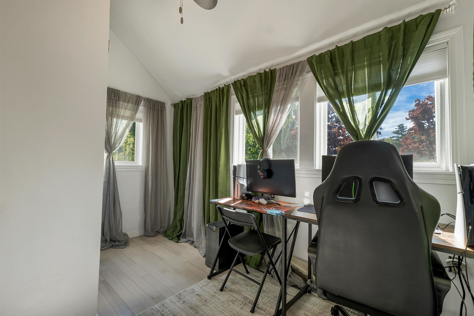
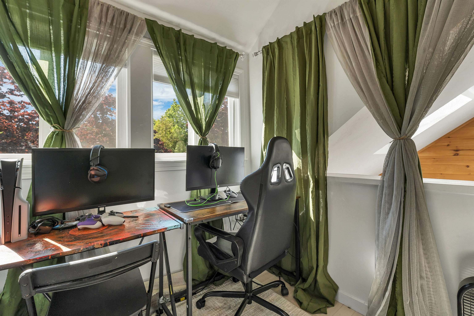
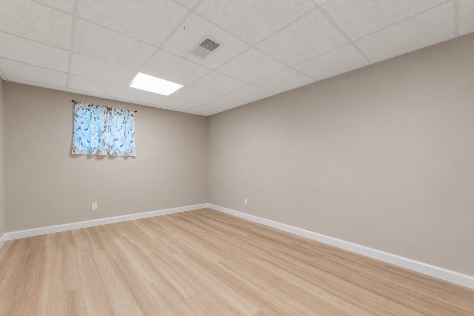
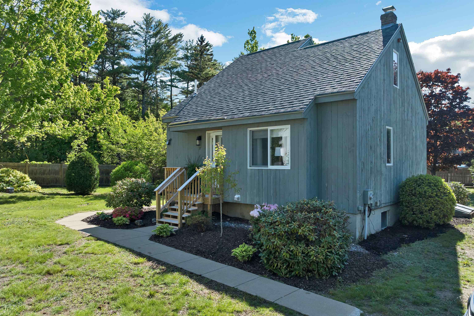
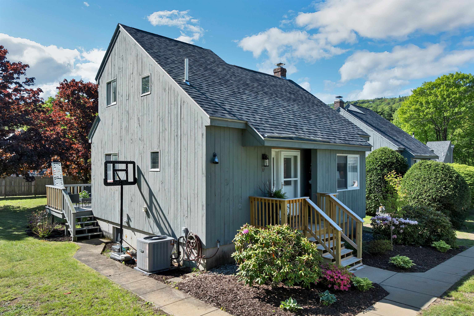
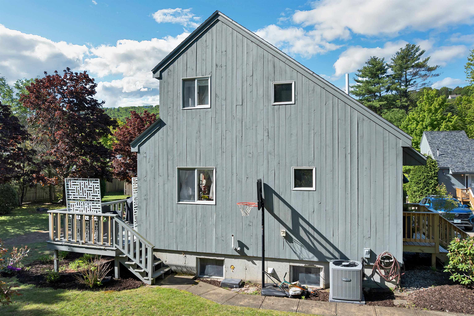
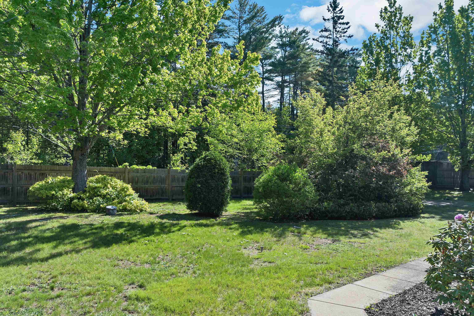
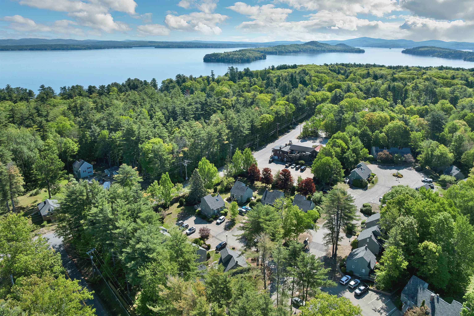
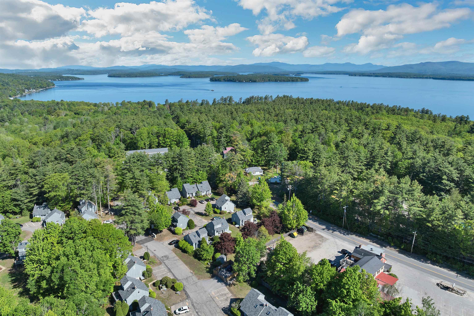
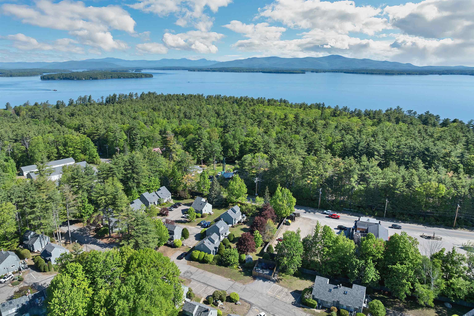
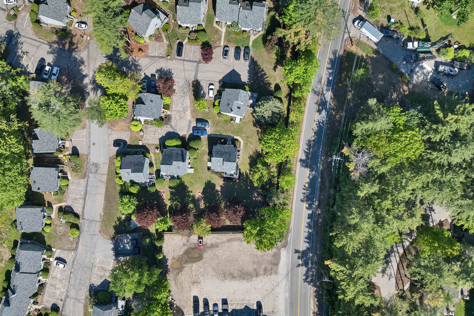
Gilford, NH - Experience the perfect blend of privacy, comfort, and year-round adventure in this rare freestanding condo in the heart of beautiful Gilford! Offering true single-level living with bonus space on every level, this well maintained 3-bedroom, 3-bath home features a bathroom on each floor and endless flexibility for today's lifestyle. The spacious main level includes hardwood floors, a large first-floor bedroom, full bath, bright living room, and an inviting kitchen with ceiling-height cabinetry providing exceptional storage. A stackable washer and dryer on the main level adds everyday convenience. Step outside to a large private deck overlooking a beautifully landscaped grassy backyard perfect for relaxing, entertaining, or enjoying peaceful mornings surrounded by nature. Upstairs, the expansive loft area offers endless possibilities for a home office, fitness area, reading nook, or additional sleeping space for guests AND another bathroom! The partially finished lower level expands your living options even further with bonus living space, bedroom, generous storage, and another full bathroom featuring a large walk-in shower. Enjoy peace of mind with major updates already completed including a NEW furnace, NEW on-demand hot water heater, NEW A/C condenser, forced hot air heat, and central air conditioning. Nothing to do but move right in! Location is everything and this one delivers! Enjoy exclusive access to Gunstock Acres Beach directly across the street on stunning Lake Winnipesaukee while having Gunstock Mountain Resort practically in your backyard. Minutes to hiking, biking, boating, marinas, restaurants, shopping, and concerts at Bank of New Hampshire Pavilion. Four seasons of Lakes Region living await -- from skiing and snowboarding in winter to lake days and mountain adventures all summer long! No dogs allowed & 30 day minimum on rentals. Seller is a licensed real estate agent.
Condo Name: Mineral Springs
Listed by Tracy Jenkins Legacy Group/ Real Broker NH, LLC Cell: 603-832-3163
Description:
Gilford, NH - Experience the perfect blend of privacy, comfort, and year-round adventure in this rare freestanding condo in the heart of beautiful Gilford! Offering true single-level living with bonus space on every level, this well maintained 3-bedroom, 3-bath home features a bathroom on each floor and endless flexibility for today's lifestyle. The spacious main level includes hardwood floors, a large first-floor bedroom, full bath, bright living room, and an inviting kitchen with ceiling-height cabinetry providing exceptional storage. A stackable washer and dryer on the main level adds everyday convenience. Step outside to a large private deck overlooking a beautifully landscaped grassy backyard perfect for relaxing, entertaining, or enjoying peaceful mornings surrounded by nature. Upstairs, the expansive loft area offers endless possibilities for a home office, fitness area, reading nook, or additional sleeping space for guests AND another bathroom! The partially finished lower level expands your living options even further with bonus living space, bedroom, generous storage, and another full bathroom featuring a large walk-in shower. Enjoy peace of mind with major updates already completed including a NEW furnace, NEW on-demand hot water heater, NEW A/C condenser, forced hot air heat, and central air conditioning. Nothing to do but move right in! Location is everything and this one delivers! Enjoy exclusive access to Gunstock Acres Beach directly across the street on stunning Lake Winnipesaukee while having Gunstock Mountain Resort practically in your backyard. Minutes to hiking, biking, boating, marinas, restaurants, shopping, and concerts at Bank of New Hampshire Pavilion. Four seasons of Lakes Region living await -- from skiing and snowboarding in winter to lake days and mountain adventures all summer long! No dogs allowed & 30 day minimum on rentals. Seller is a licensed real estate agent.
Condo Name: Mineral Springs
Room Information:
Total Rooms: 5
Total Baths: 3
Flooring: Hardwood | Tile | Vinyl Plank
Full Baths: 1
3/4 Baths: 2
Bedrooms: 3
Total Baths: 3
Flooring: Hardwood | Tile | Vinyl Plank
Full Baths: 1
3/4 Baths: 2
Bedrooms: 3
Basement: Bulkhead | Climate Controlled | Concrete | Daylight | Insulated | Partially Finished | Assigned Storage | Storage Space | Sump Pump | Interior Access | Exterior Access | Basement Stairs
Construction Information:
Year Built: 1986
Type: Wood Siding
Type: Wood Siding
Building Info
Finished Sq.Ft.: 1623
Above Grade Sq.Ft.: 999
Below Grade Sq.Ft.: 225
Apx Below Grade Unfinished Sq.Ft.: 399
Exterior Info
Style: Contemporary
Exterior Color Gray
Roof: Asphalt Shingle
Utilities
Electric: 200+ Amp Service | Circuit Breaker(s)
Water: Community
Sewer: Community
Land Description:
Condo Development | Country Setting | Near Skiing | Neighborhood
SuitableUse: Recreation | Residential
Zoned: RC
Surveyed: Unk
Flood Zone: Unknown
Seasonal: No
Driveway: Paved
Additional Information
Docs Available : Deed | Property Disclosure | Tax Map
Block - 211
Taxes $3,247
Assesed Value Not Reported
Docs Available : Deed | Property Disclosure | Tax Map
Block - 211
Taxes $3,247
Assesed Value Not Reported
Schools
School District: Gilford Sch District SAU #73
Elementary School: Gilford Elementary
Middle School: Gilford Middle
High School: Gilford High School
School District: Gilford Sch District SAU #73
Elementary School: Gilford Elementary
Middle School: Gilford Middle
High School: Gilford High School
