List Price: $379,900 | $274 per sq.ft. | 2 Bedroom | 2 Bathroom | 2 Story Single Family Home
Under Contract Date Listed Tuesday Jun 23, 2026 | MLS# 5096317
Under Contract Date Listed Tuesday Jun 23, 2026 | MLS# 5096317

To see this Listing
Address: 11 Robbins Road Fitzwilliam NH
Listed by Laurie Mack BHG Masiello Keene
Description:
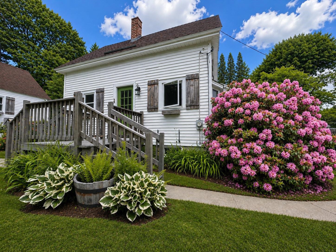
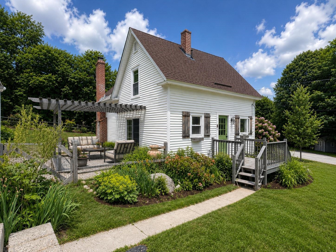
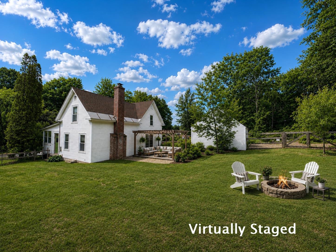
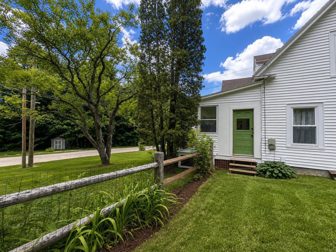
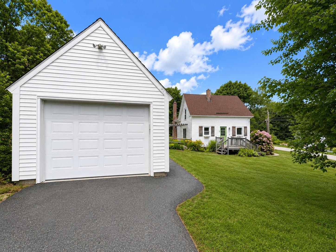
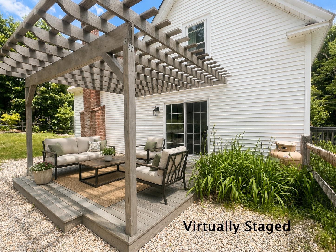
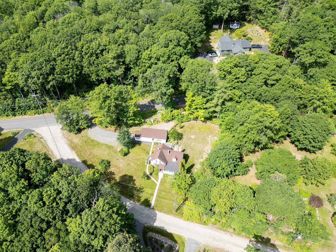
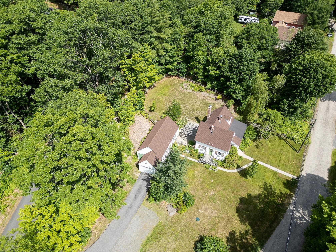
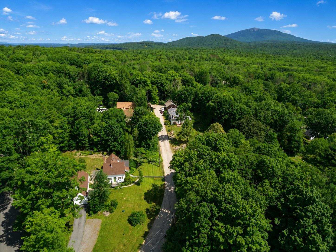
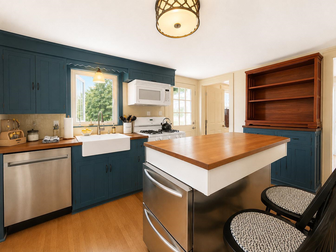
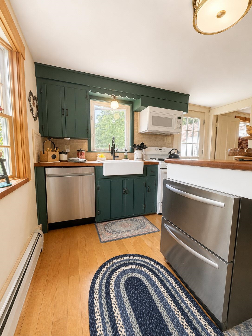
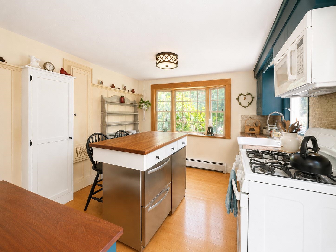
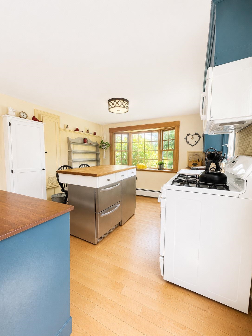
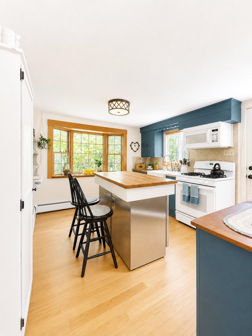
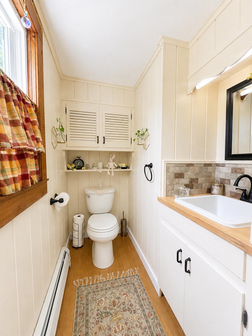
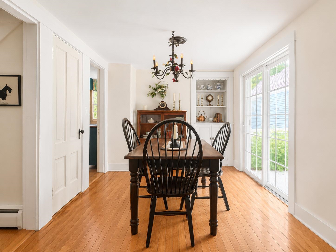
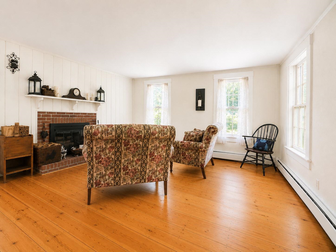
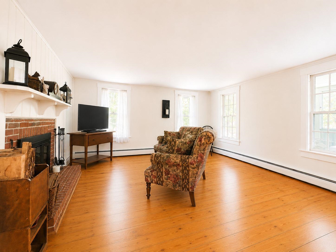
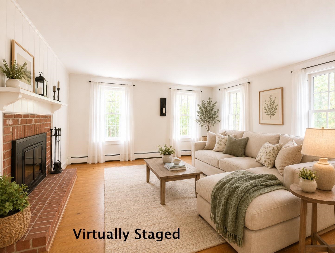
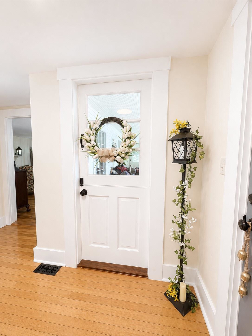
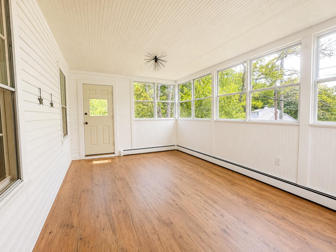
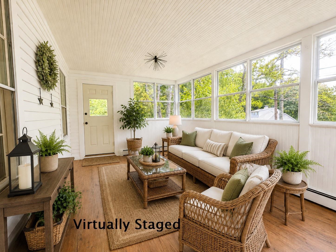
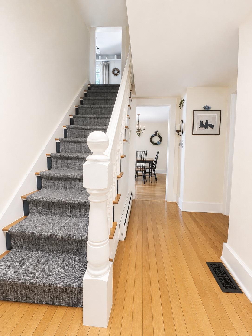
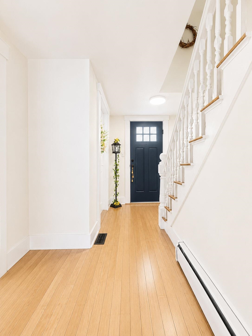
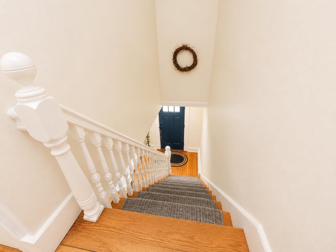
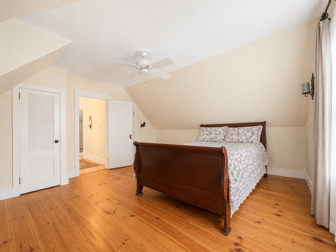
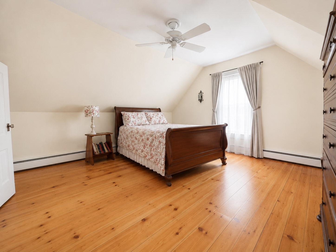
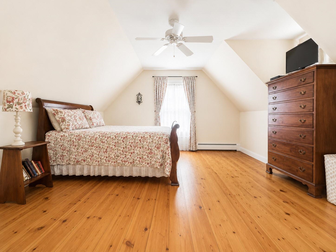
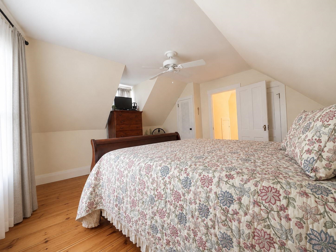
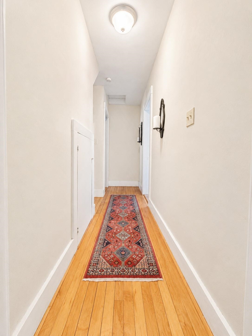
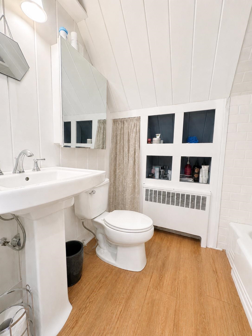
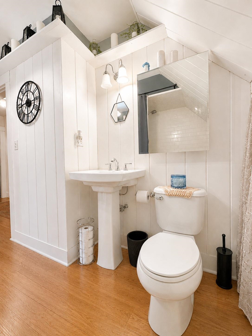
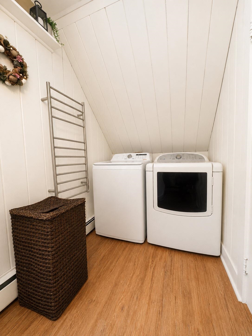
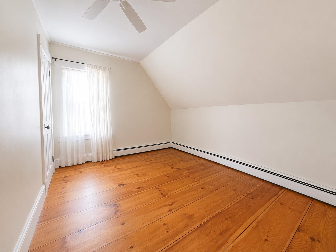
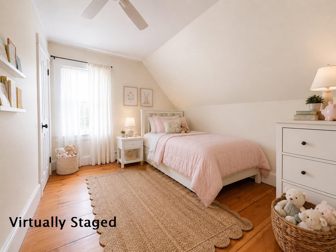
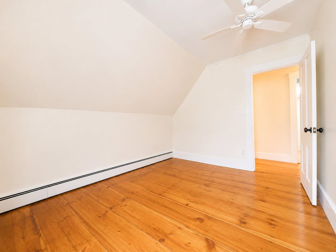
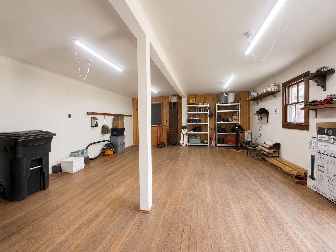
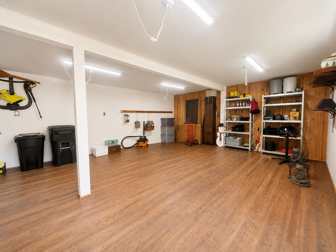
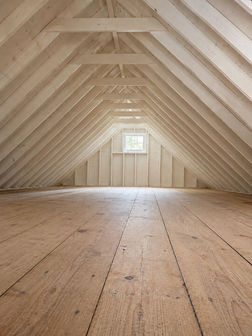
Welcome to a charming 1885 New Englander nestled on a picturesque half-acre lot in Fitzwilliam, NH. Full of character and thoughtful updates, this 2-bedroom, 2-bath home beautifully blends historic charm with today's conveniences. The farmhouse-style kitchen offers butcher block countertops, a center island with refrigeration storage, updated appliances, and a large bay window that fills the space with natural light. Step into a formal dining room complete with built-ins and French sliders that open to a backyard retreat with a deck, pergola, fire-pit, and fenced yard--perfect for furry friends and entertaining.The dining room opens to the cozy living room, where a wood-burning fireplace creates an inviting atmosphere. Beautifully refinished hardwood floors extend throughout, preserving original charm and timeless character. Just off the main hall you are welcomed by a 3-season porch that provides the perfect spot for morning coffee or afternoon reading. Upstairs, the spacious primary bedroom offers two closets, while the full bath features 2nd floor laundry and a luxurious towel warmer. The second bedroom is bright and inviting - a flexible space for guests, remote work or creative pursuits. Outside, you'll find mature flowering trees and shrubs, an oversized one-car garage with a large workshop and additional storage above--ideal for hobbyists or anyone needing extra space. The current owners have completed numerous improvements during their ownership, including a new oil tank, insulated attic, roof updates, and the addition of a space alongside the garage for RV parking. These thoughtful updates make this home move-in ready while preserving the charm and character that have defined it for more than a century. Enjoy year-round recreation with Rhododendron State Park, Mount Monadnock, & Laurel Lake all nearby.Downtown Keene local restaurants & shopping are minutes away and a short commute to the Mass border. Open House Saturday 6/27 11:00 AM-1:00 PM
Listed by Laurie Mack BHG Masiello Keene
Description:
Welcome to a charming 1885 New Englander nestled on a picturesque half-acre lot in Fitzwilliam, NH. Full of character and thoughtful updates, this 2-bedroom, 2-bath home beautifully blends historic charm with today's conveniences. The farmhouse-style kitchen offers butcher block countertops, a center island with refrigeration storage, updated appliances, and a large bay window that fills the space with natural light. Step into a formal dining room complete with built-ins and French sliders that open to a backyard retreat with a deck, pergola, fire-pit, and fenced yard--perfect for furry friends and entertaining.The dining room opens to the cozy living room, where a wood-burning fireplace creates an inviting atmosphere. Beautifully refinished hardwood floors extend throughout, preserving original charm and timeless character. Just off the main hall you are welcomed by a 3-season porch that provides the perfect spot for morning coffee or afternoon reading. Upstairs, the spacious primary bedroom offers two closets, while the full bath features 2nd floor laundry and a luxurious towel warmer. The second bedroom is bright and inviting - a flexible space for guests, remote work or creative pursuits. Outside, you'll find mature flowering trees and shrubs, an oversized one-car garage with a large workshop and additional storage above--ideal for hobbyists or anyone needing extra space. The current owners have completed numerous improvements during their ownership, including a new oil tank, insulated attic, roof updates, and the addition of a space alongside the garage for RV parking. These thoughtful updates make this home move-in ready while preserving the charm and character that have defined it for more than a century. Enjoy year-round recreation with Rhododendron State Park, Mount Monadnock, & Laurel Lake all nearby.Downtown Keene local restaurants & shopping are minutes away and a short commute to the Mass border. Open House Saturday 6/27 11:00 AM-1:00 PM
Room Information:
Total Rooms: 5
Total Baths: 2
Flooring: Wood
Full Baths: 1
1/2 Baths: 1
Bedrooms: 2
Total Baths: 2
Flooring: Wood
Full Baths: 1
1/2 Baths: 1
Bedrooms: 2
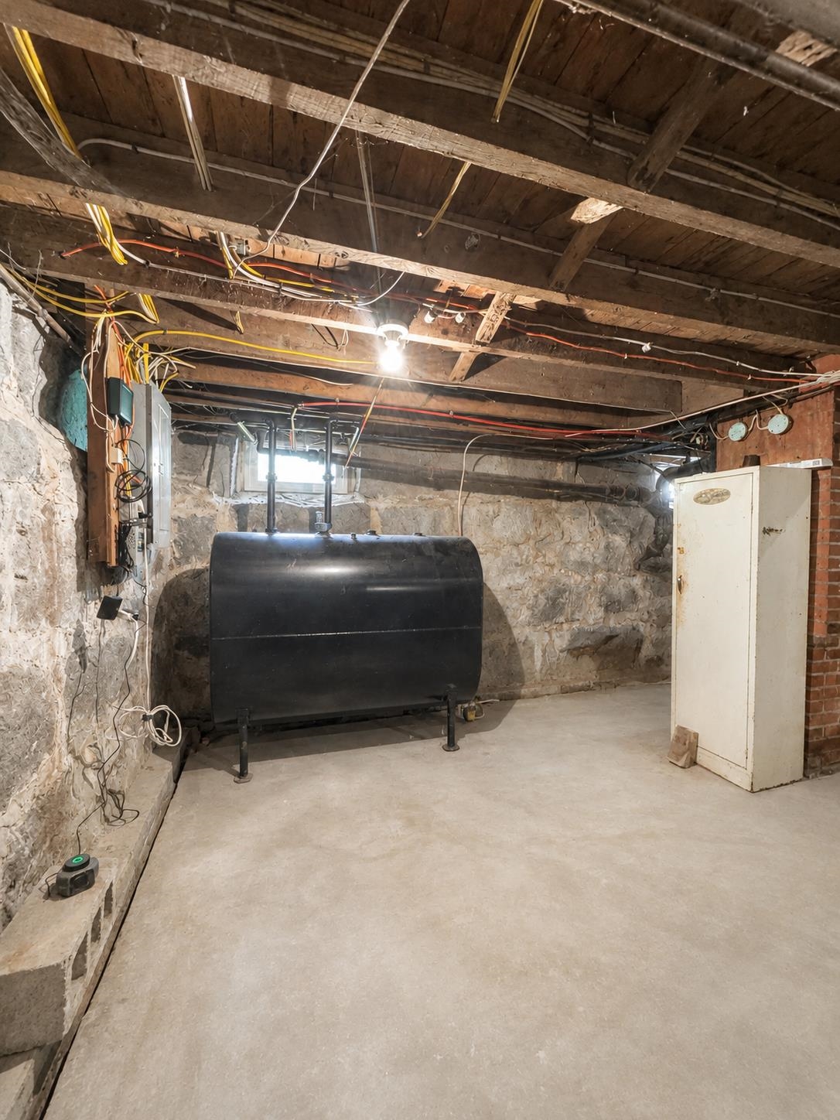
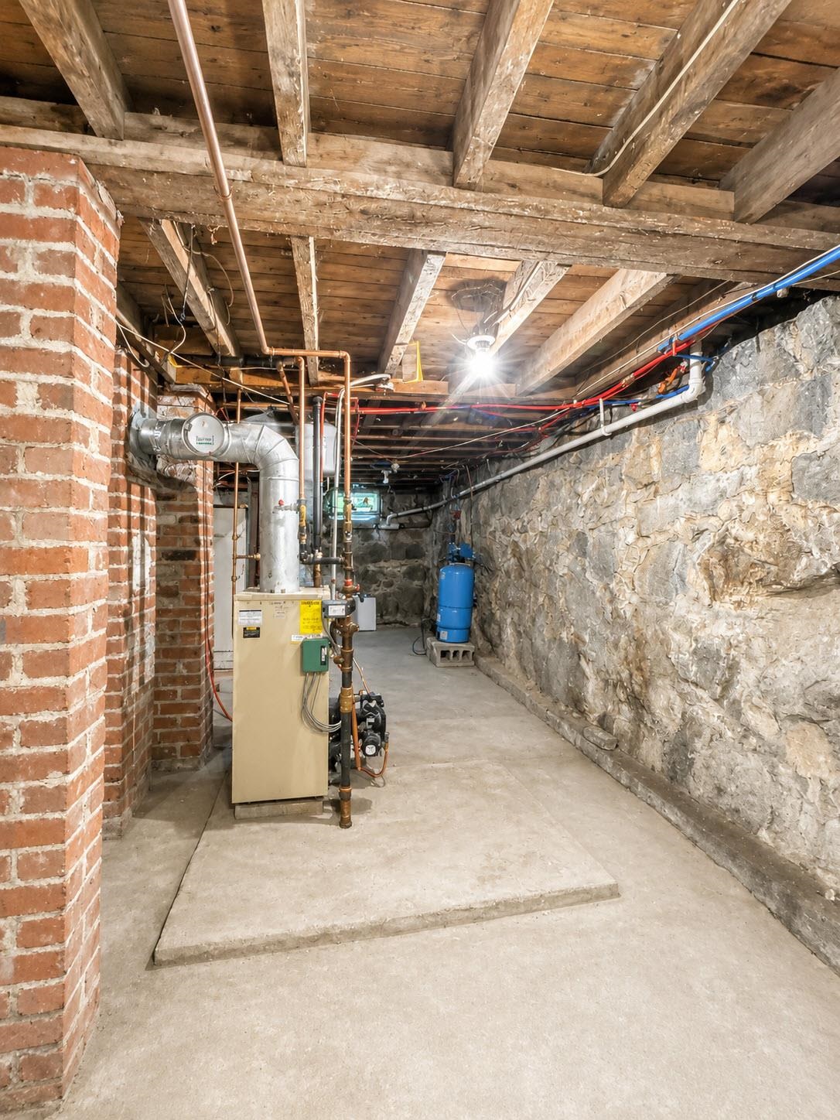
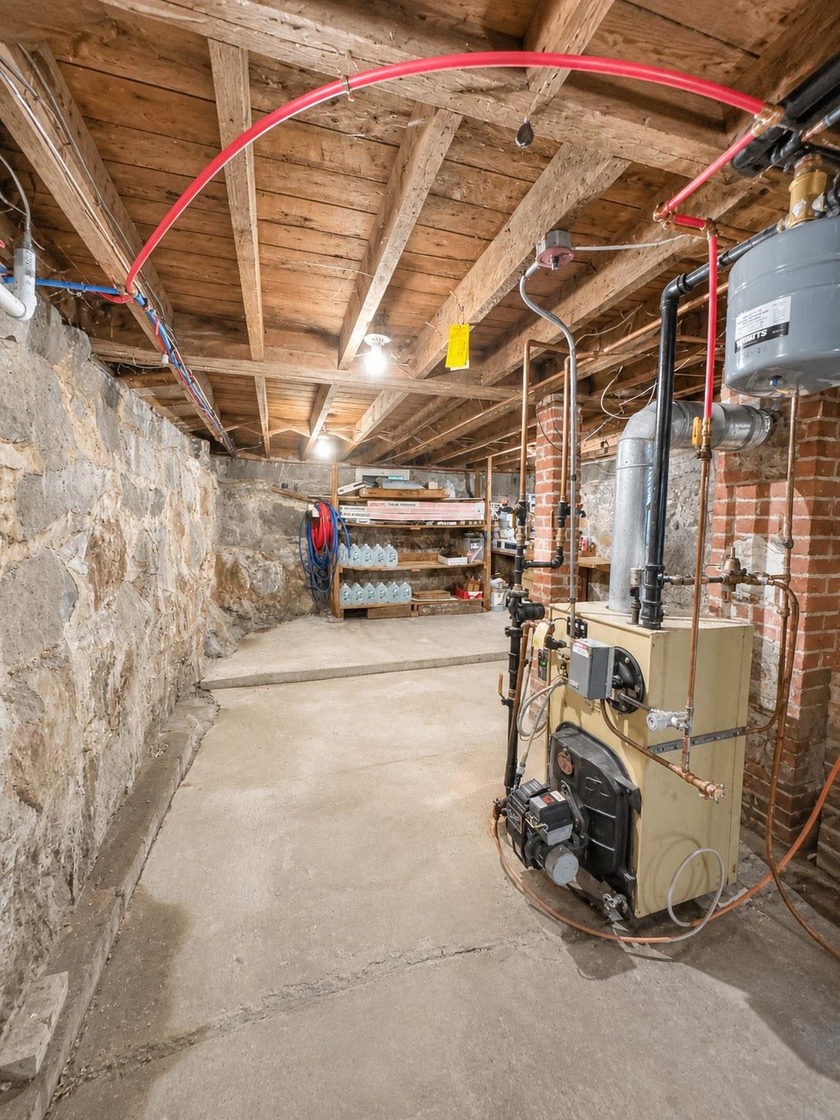
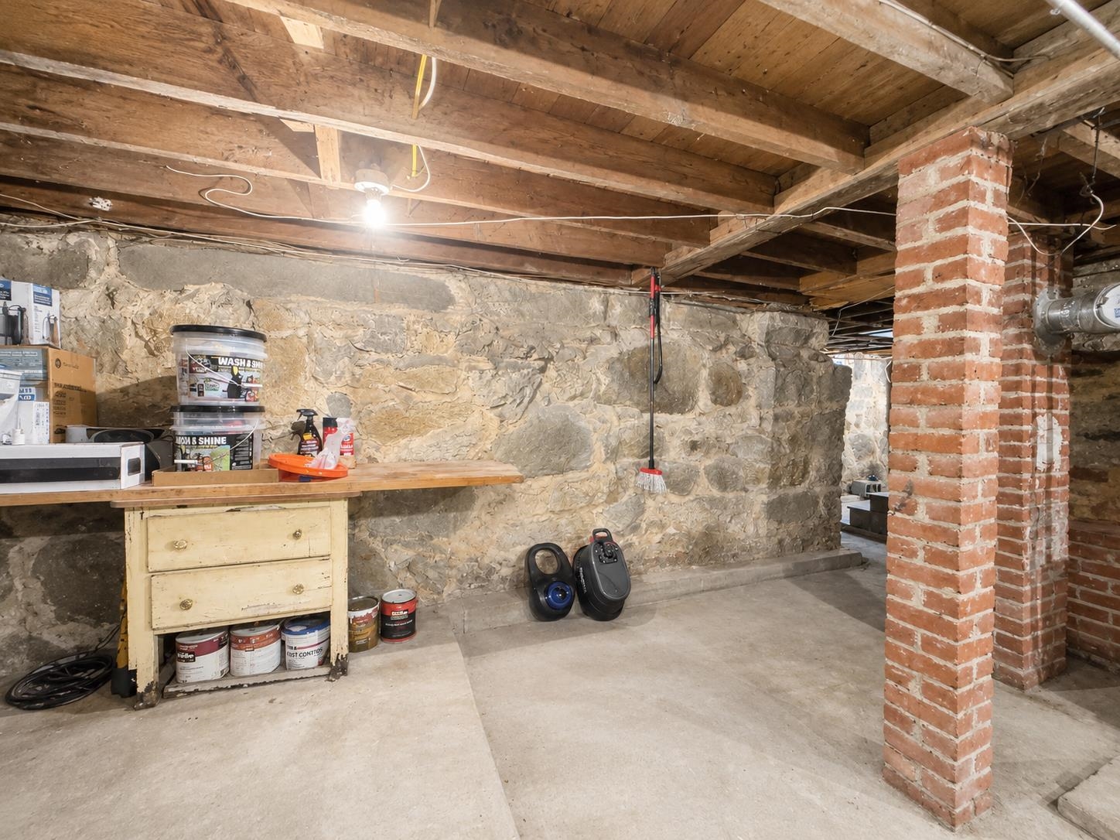
Basement: Concrete Floor | Full | Sump Pump | Unfinished | Basement Stairs
Construction Information:
Year Built: 1885
Type: Wood Frame | Vinyl Siding
Type: Wood Frame | Vinyl Siding
Building Info
Finished Sq.Ft.: 2507
Above Grade Sq.Ft.: 1389
Below Grade Sq.Ft.: 0
Apx Below Grade Unfinished Sq.Ft.: 1118
Exterior Info
Style: New Englander
Exterior Color white
Roof: Asphalt Shingle
Utilities
Electric: 100 Amp Service | Circuit Breaker(s)
Water: On-Site Well Exists | Private
Sewer: 1500+ Gallon | Concrete | Leach Field | On-Site Septic Exists | Private
Land Description:
Corner | Country Setting | Landscaped | Sloping | Near Paths
Lot size: 0.5 acres
Zoned: Residential
Surveyed: Unk
Flood Zone: No
Seasonal: No
Road Frontage: 201
Driveway: Gravel
Additional Information
Block - 4
Taxes $4,565
Assesed Value Not Reported
Block - 4
Taxes $4,565
Assesed Value Not Reported
Schools
School District: Monadnock Sch Dst SAU #93
Elementary School: Emerson School
Middle School: Monadnock Regional Jr. High
High School: Monadnock Regional High Sch
School District: Monadnock Sch Dst SAU #93
Elementary School: Emerson School
Middle School: Monadnock Regional Jr. High
High School: Monadnock Regional High Sch
