List Price: $599,900 | $155 per sq.ft. | 5 Bedroom | 3 Bathroom | 2.5 Story Single Family Home
Price Change! Reduced by $15,000 down 3% on July 1st 2026
Date Listed Tuesday Apr 14, 2026 | MLS# 5083431
Price Change! Reduced by $15,000 down 3% on July 1st 2026
Date Listed Tuesday Apr 14, 2026 | MLS# 5083431

Enjoy Live Bands 6x Yr, Prom Pics, Annual Faire - Sweet!
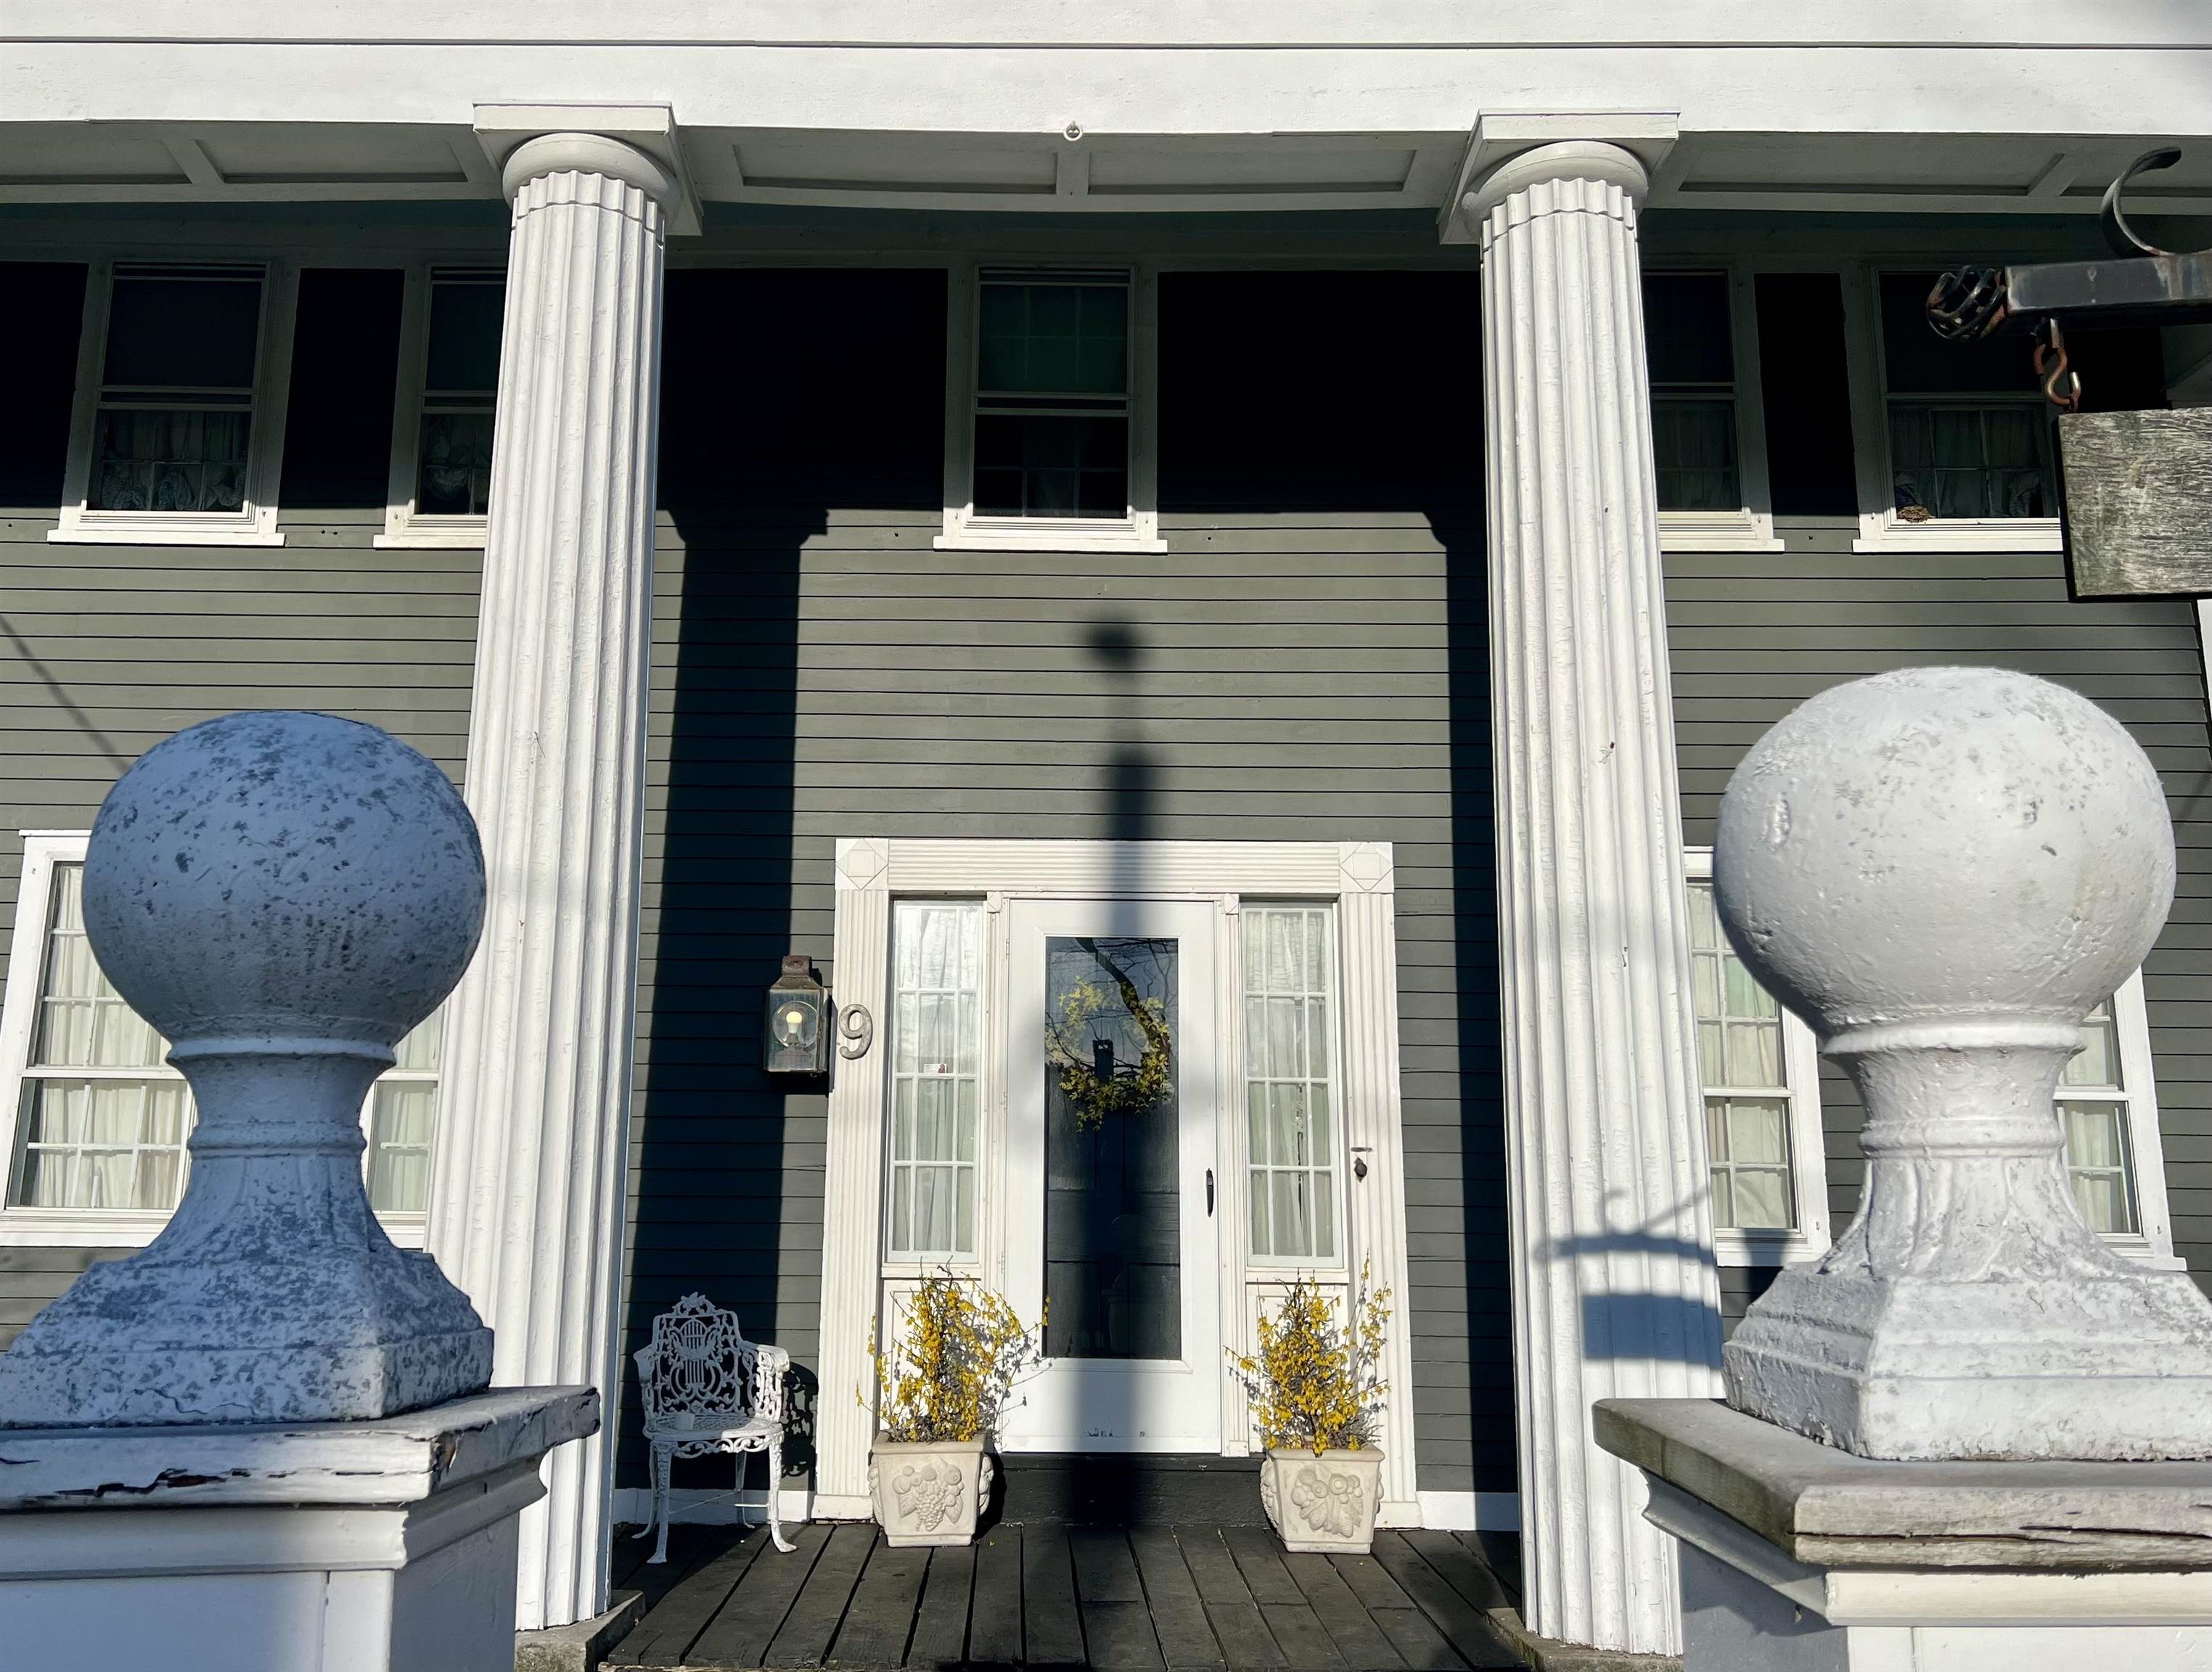
Welcome!
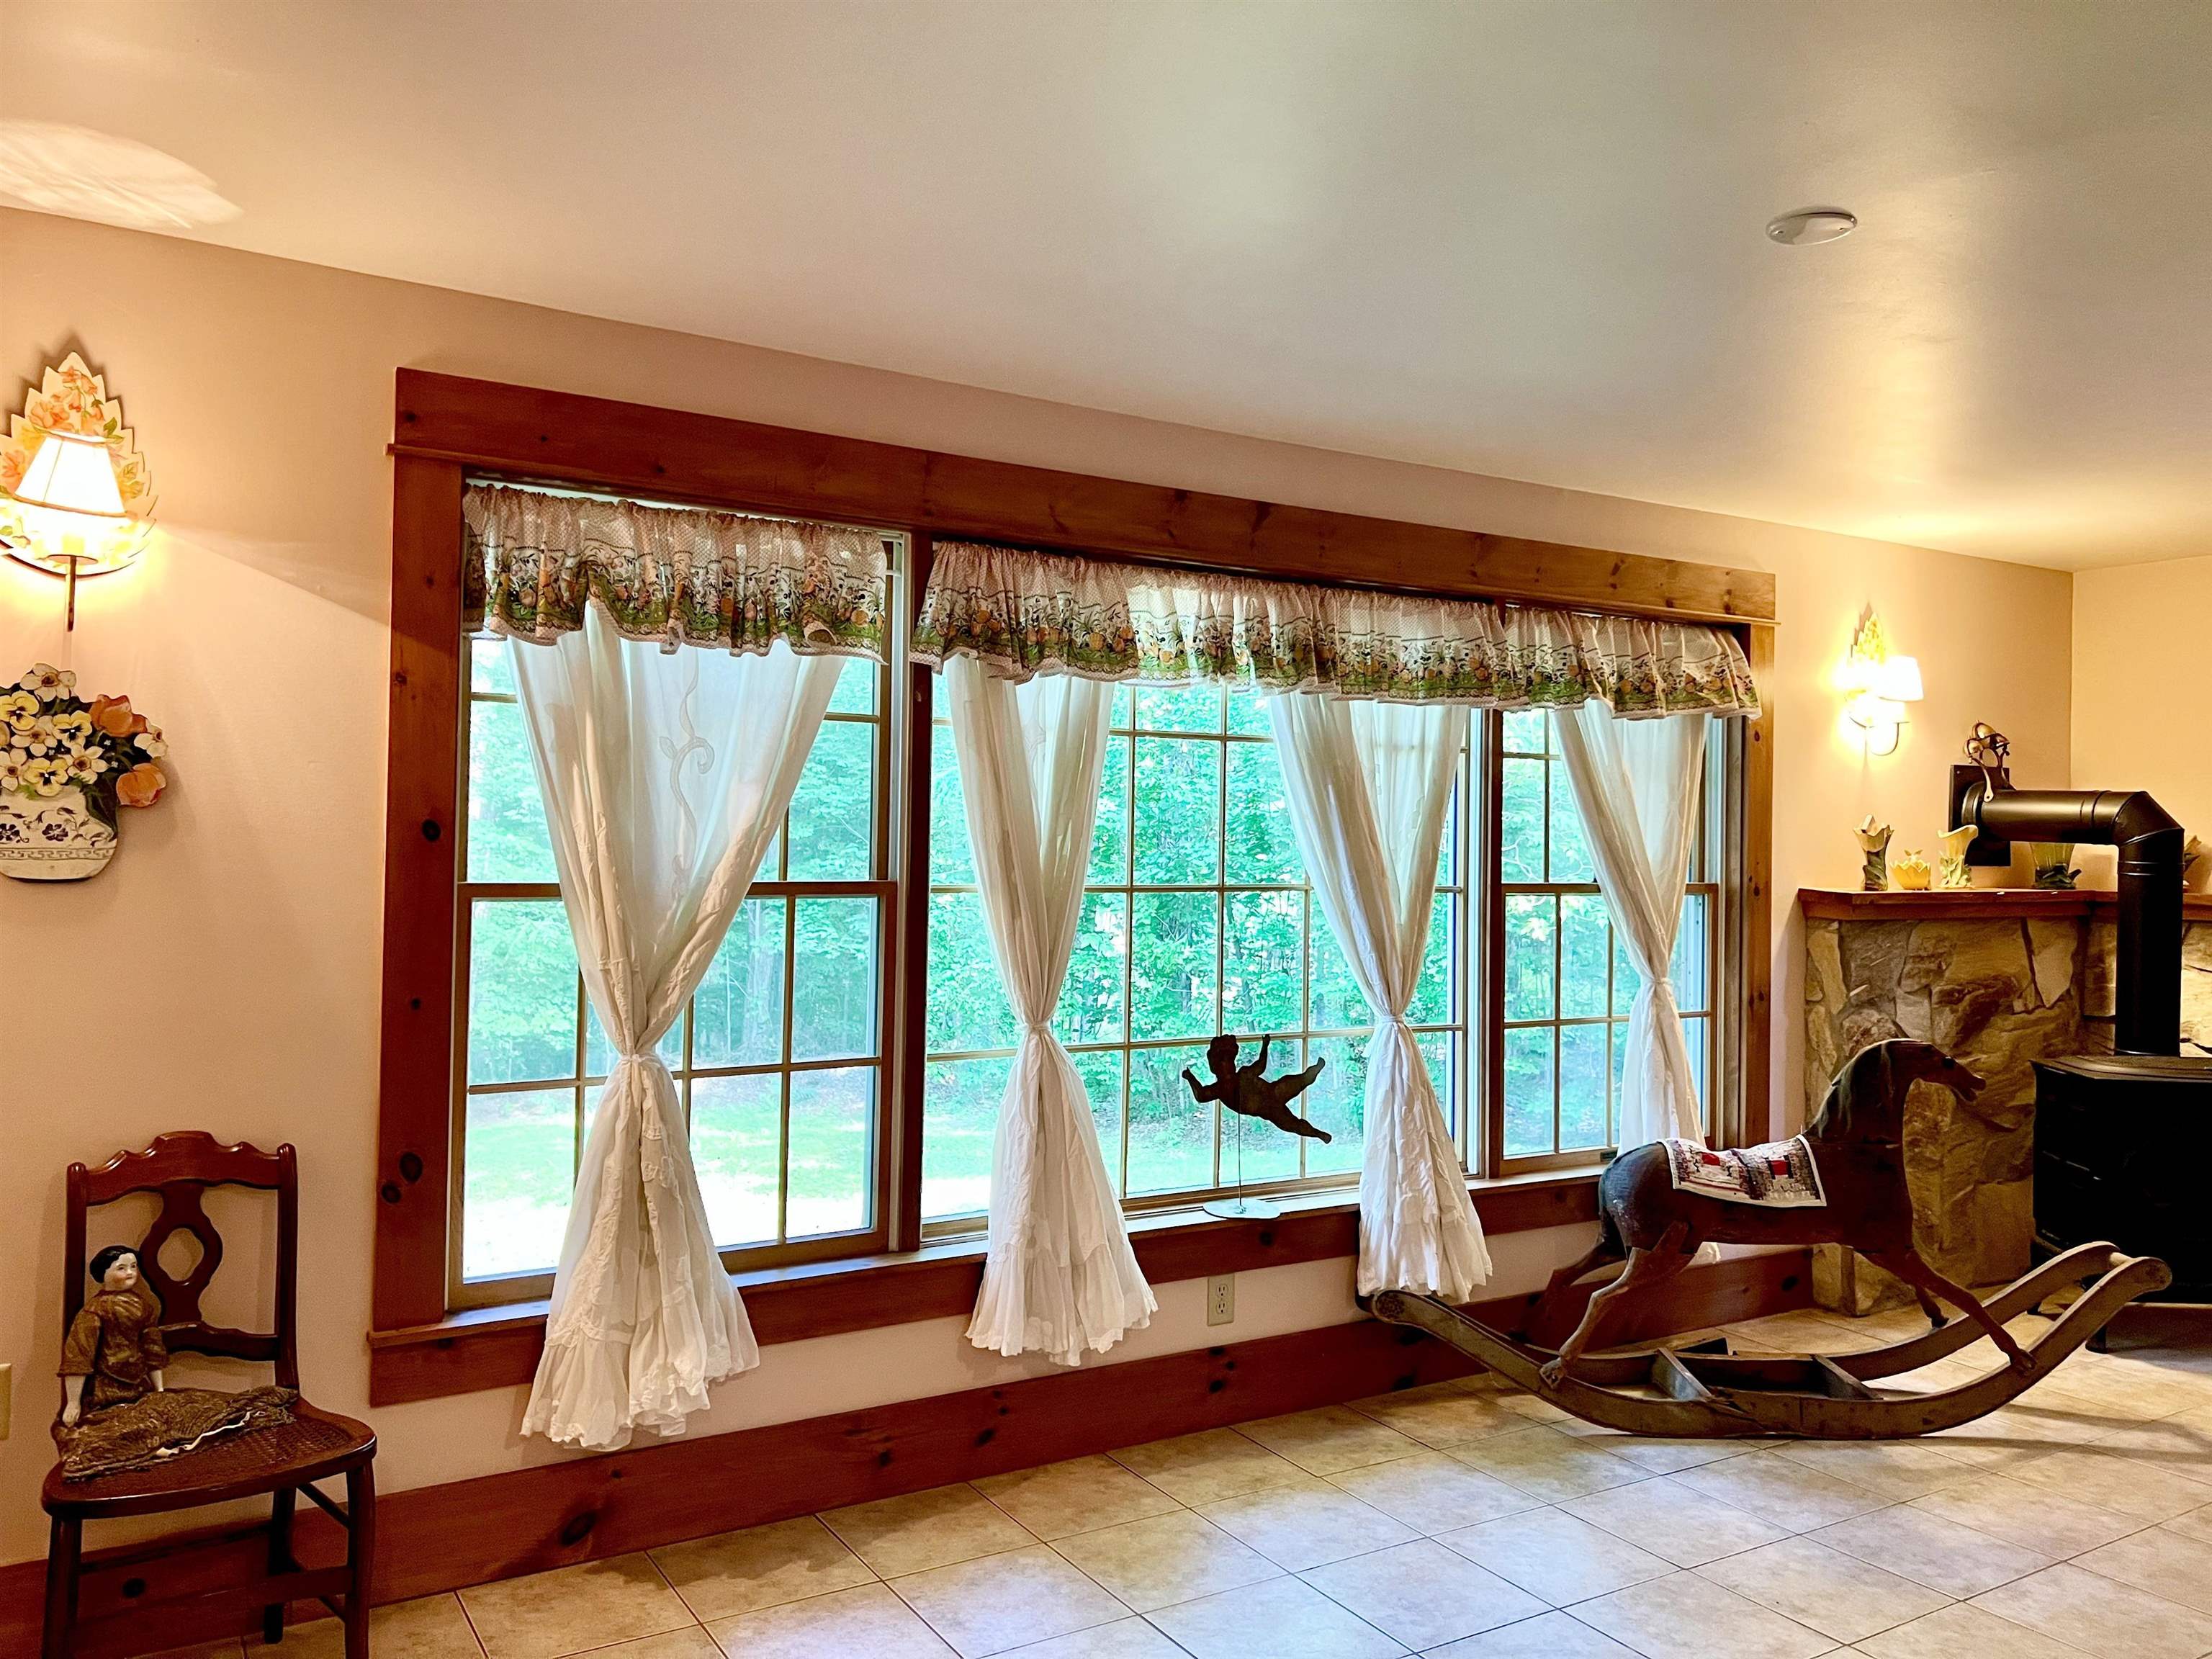
Propane Fireplace in Kitchen
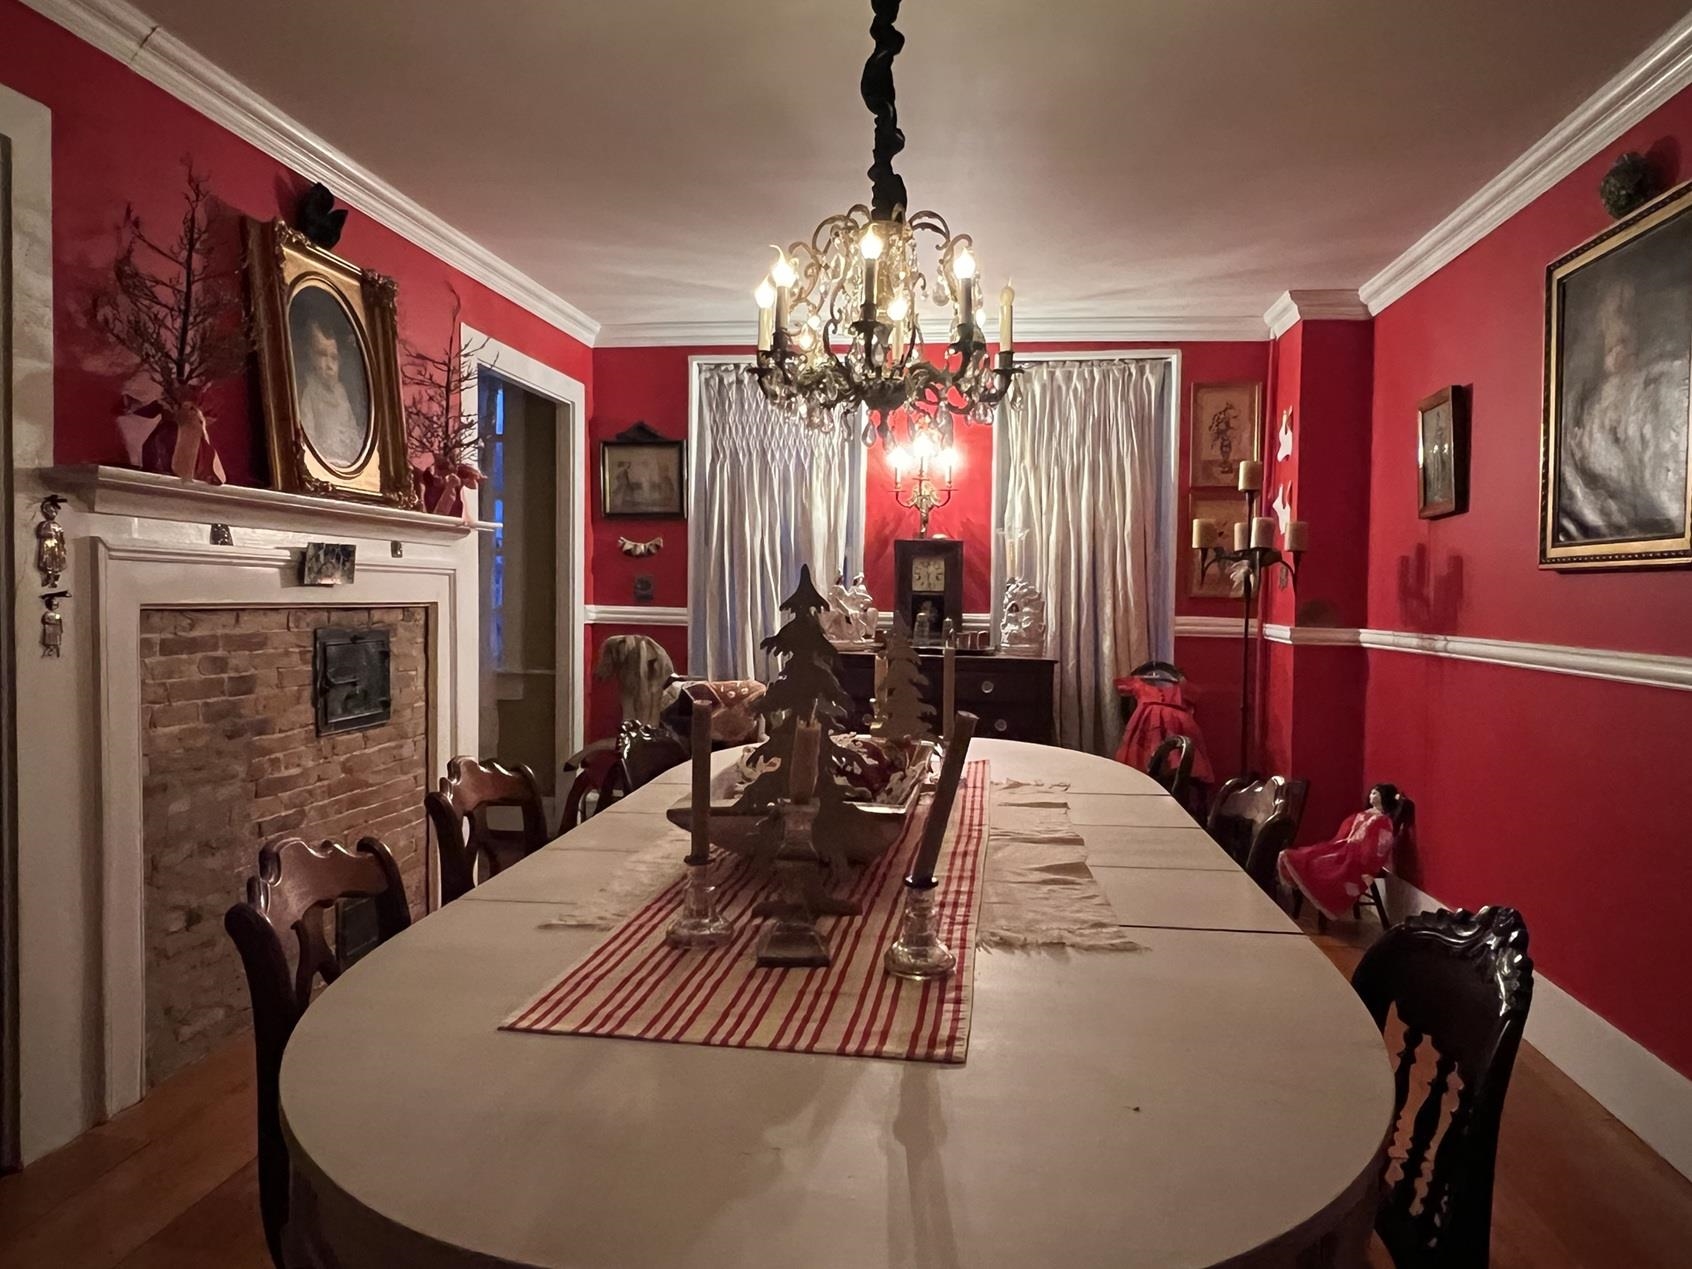
Formal Diningroom
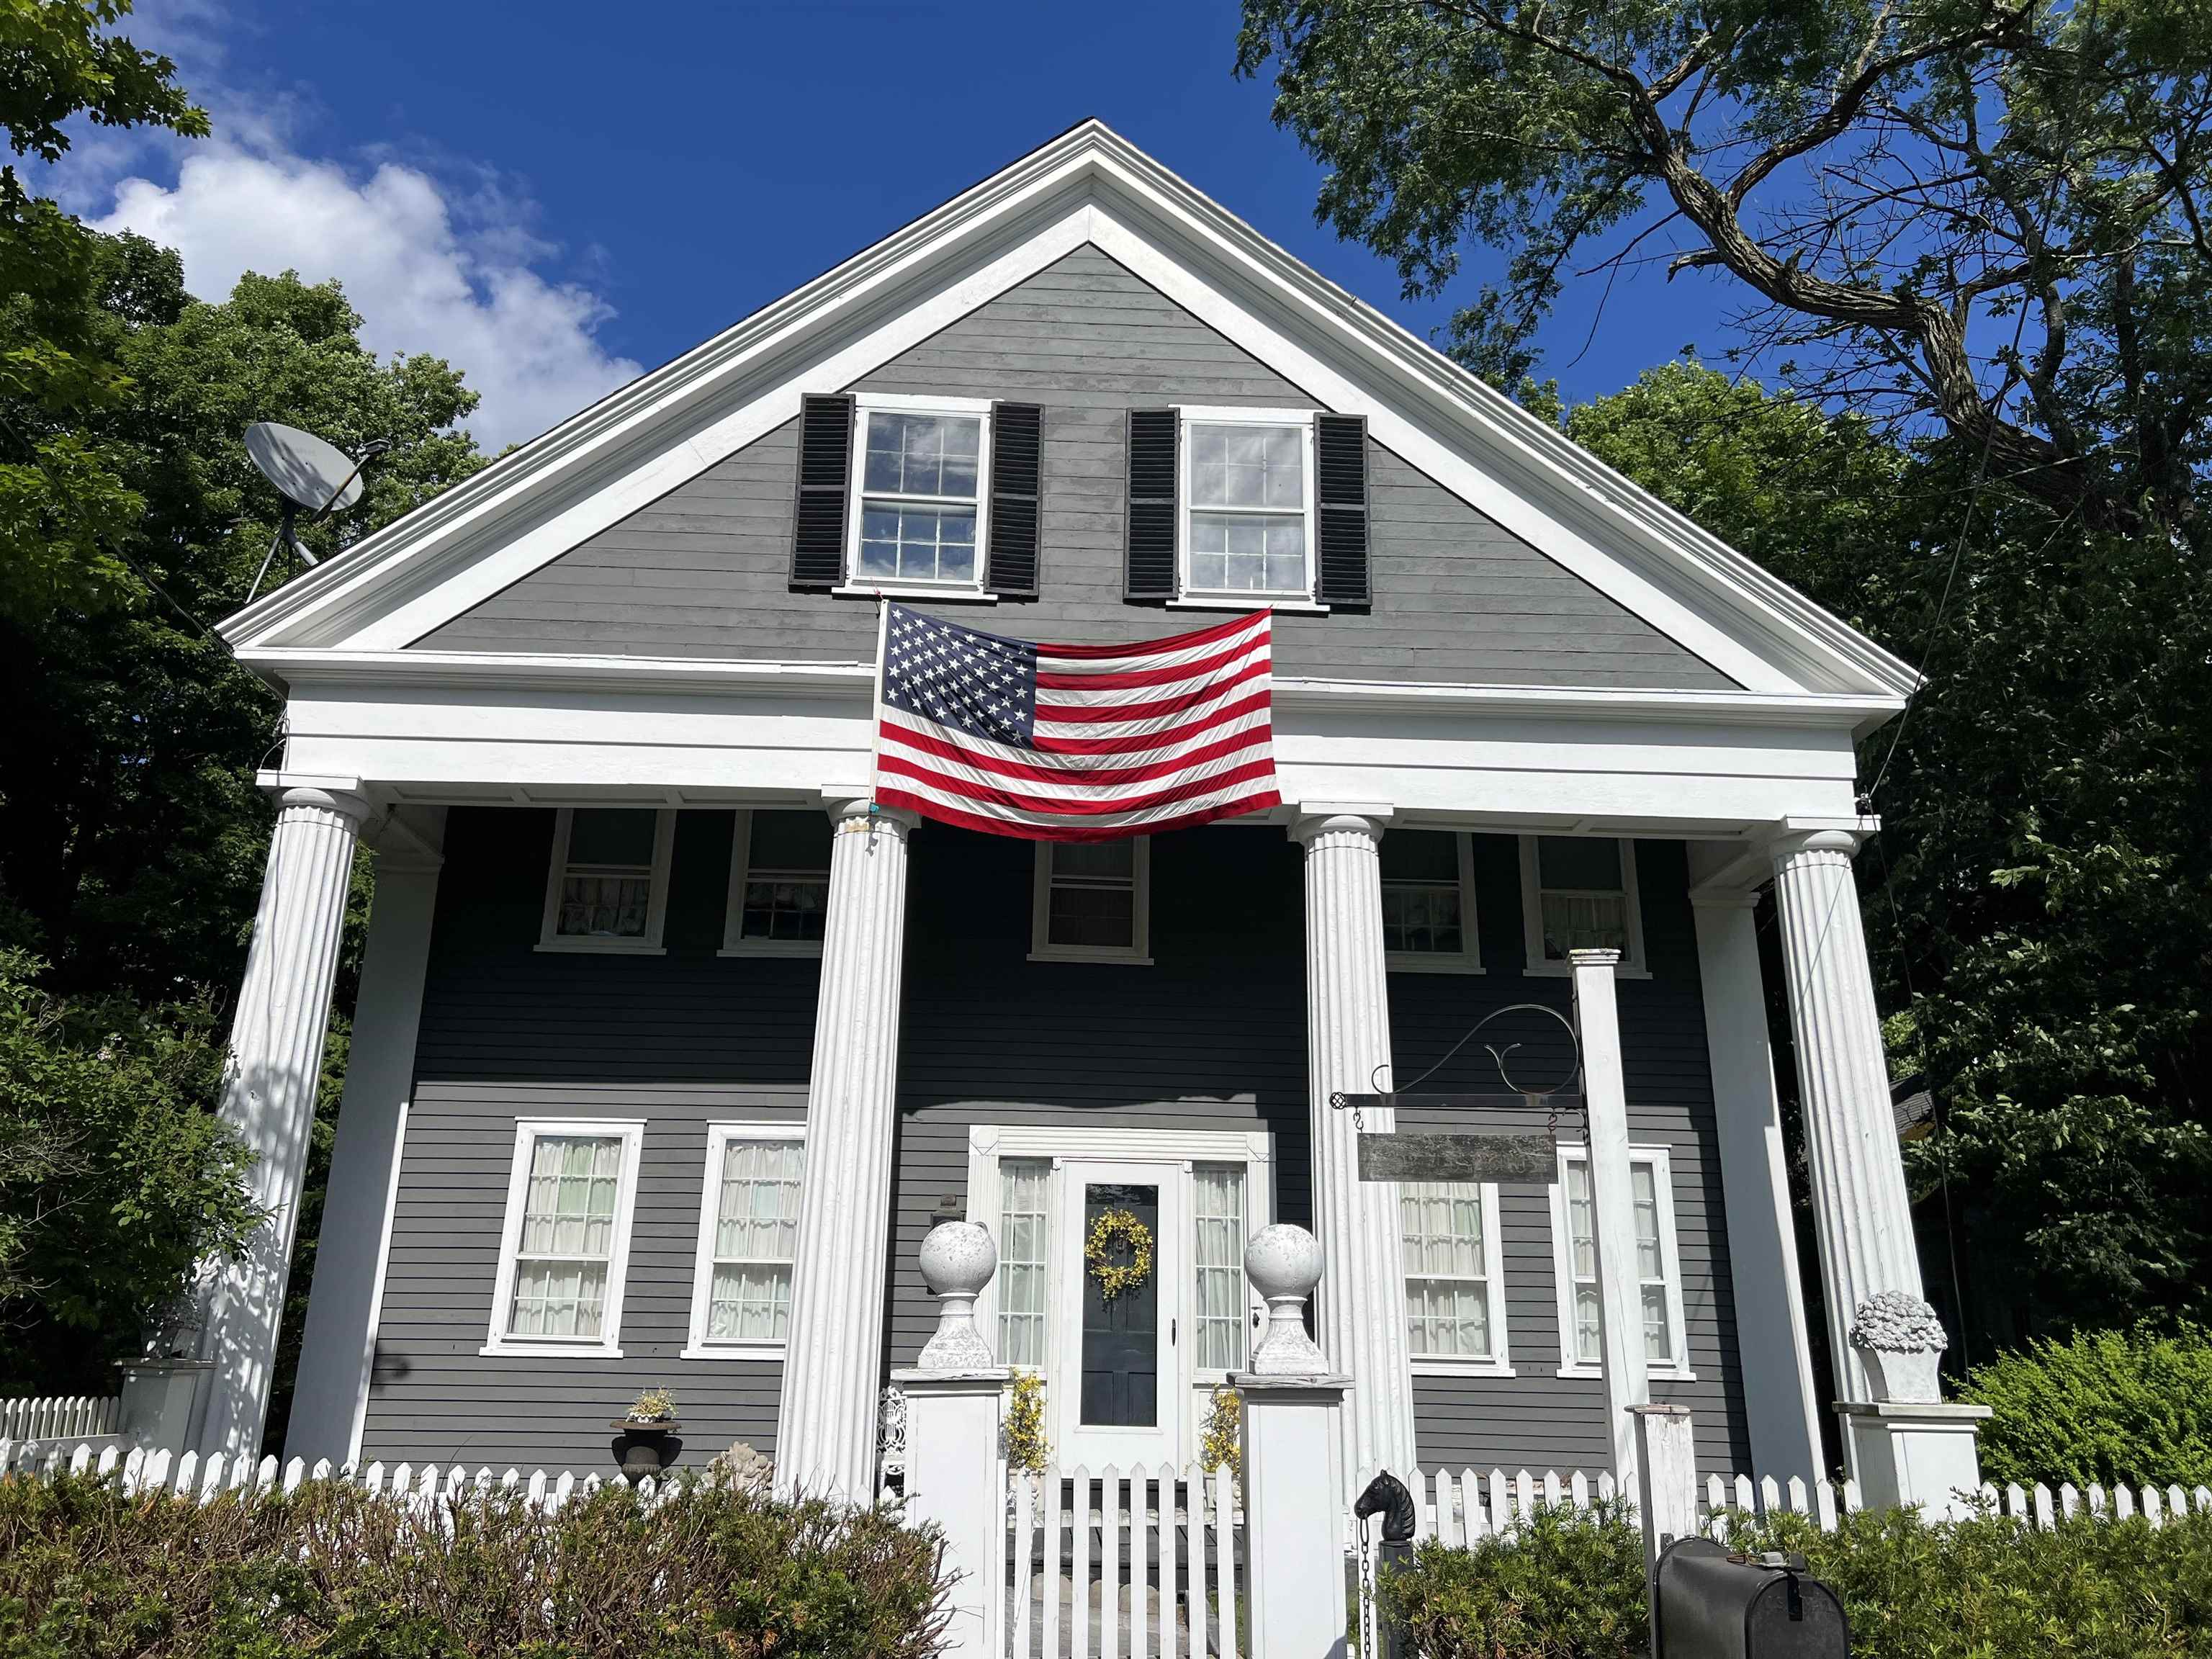
Greek Revival from 1809
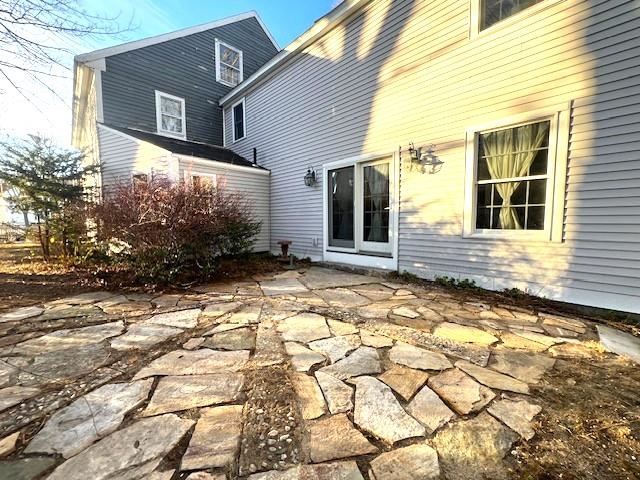
Patio is outside of Kitchen
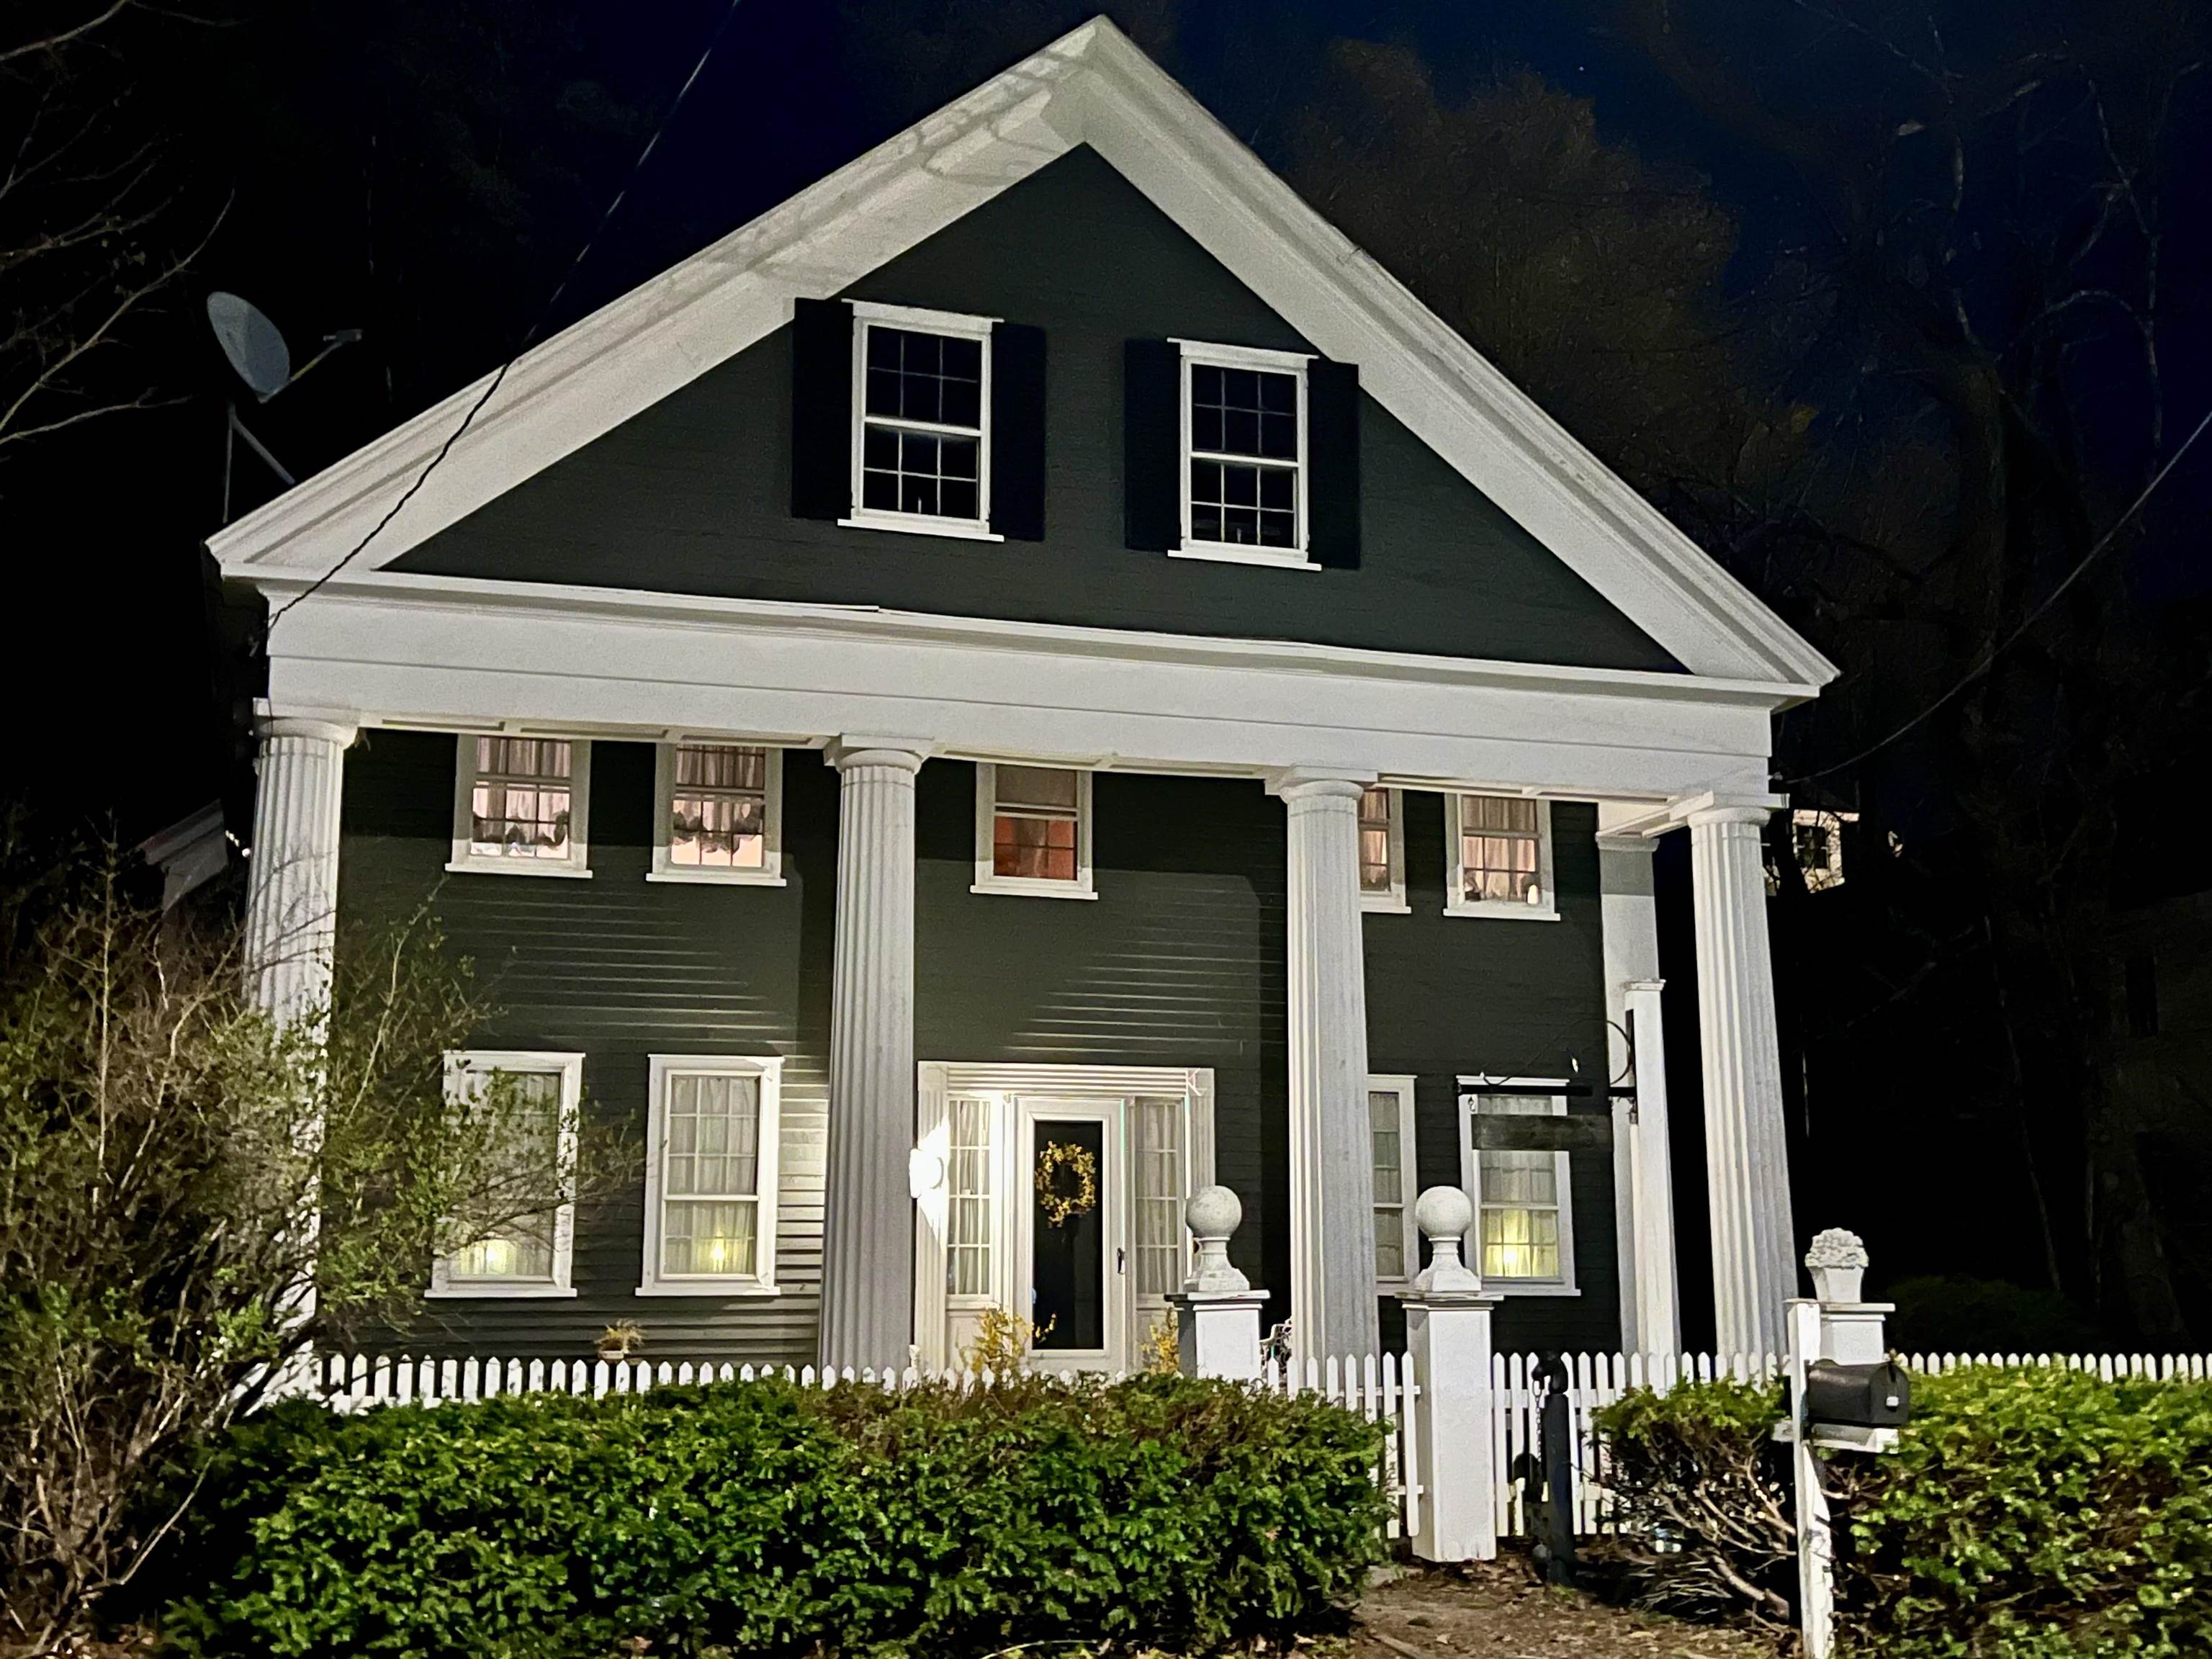
Lights Up Nicely in the Evening
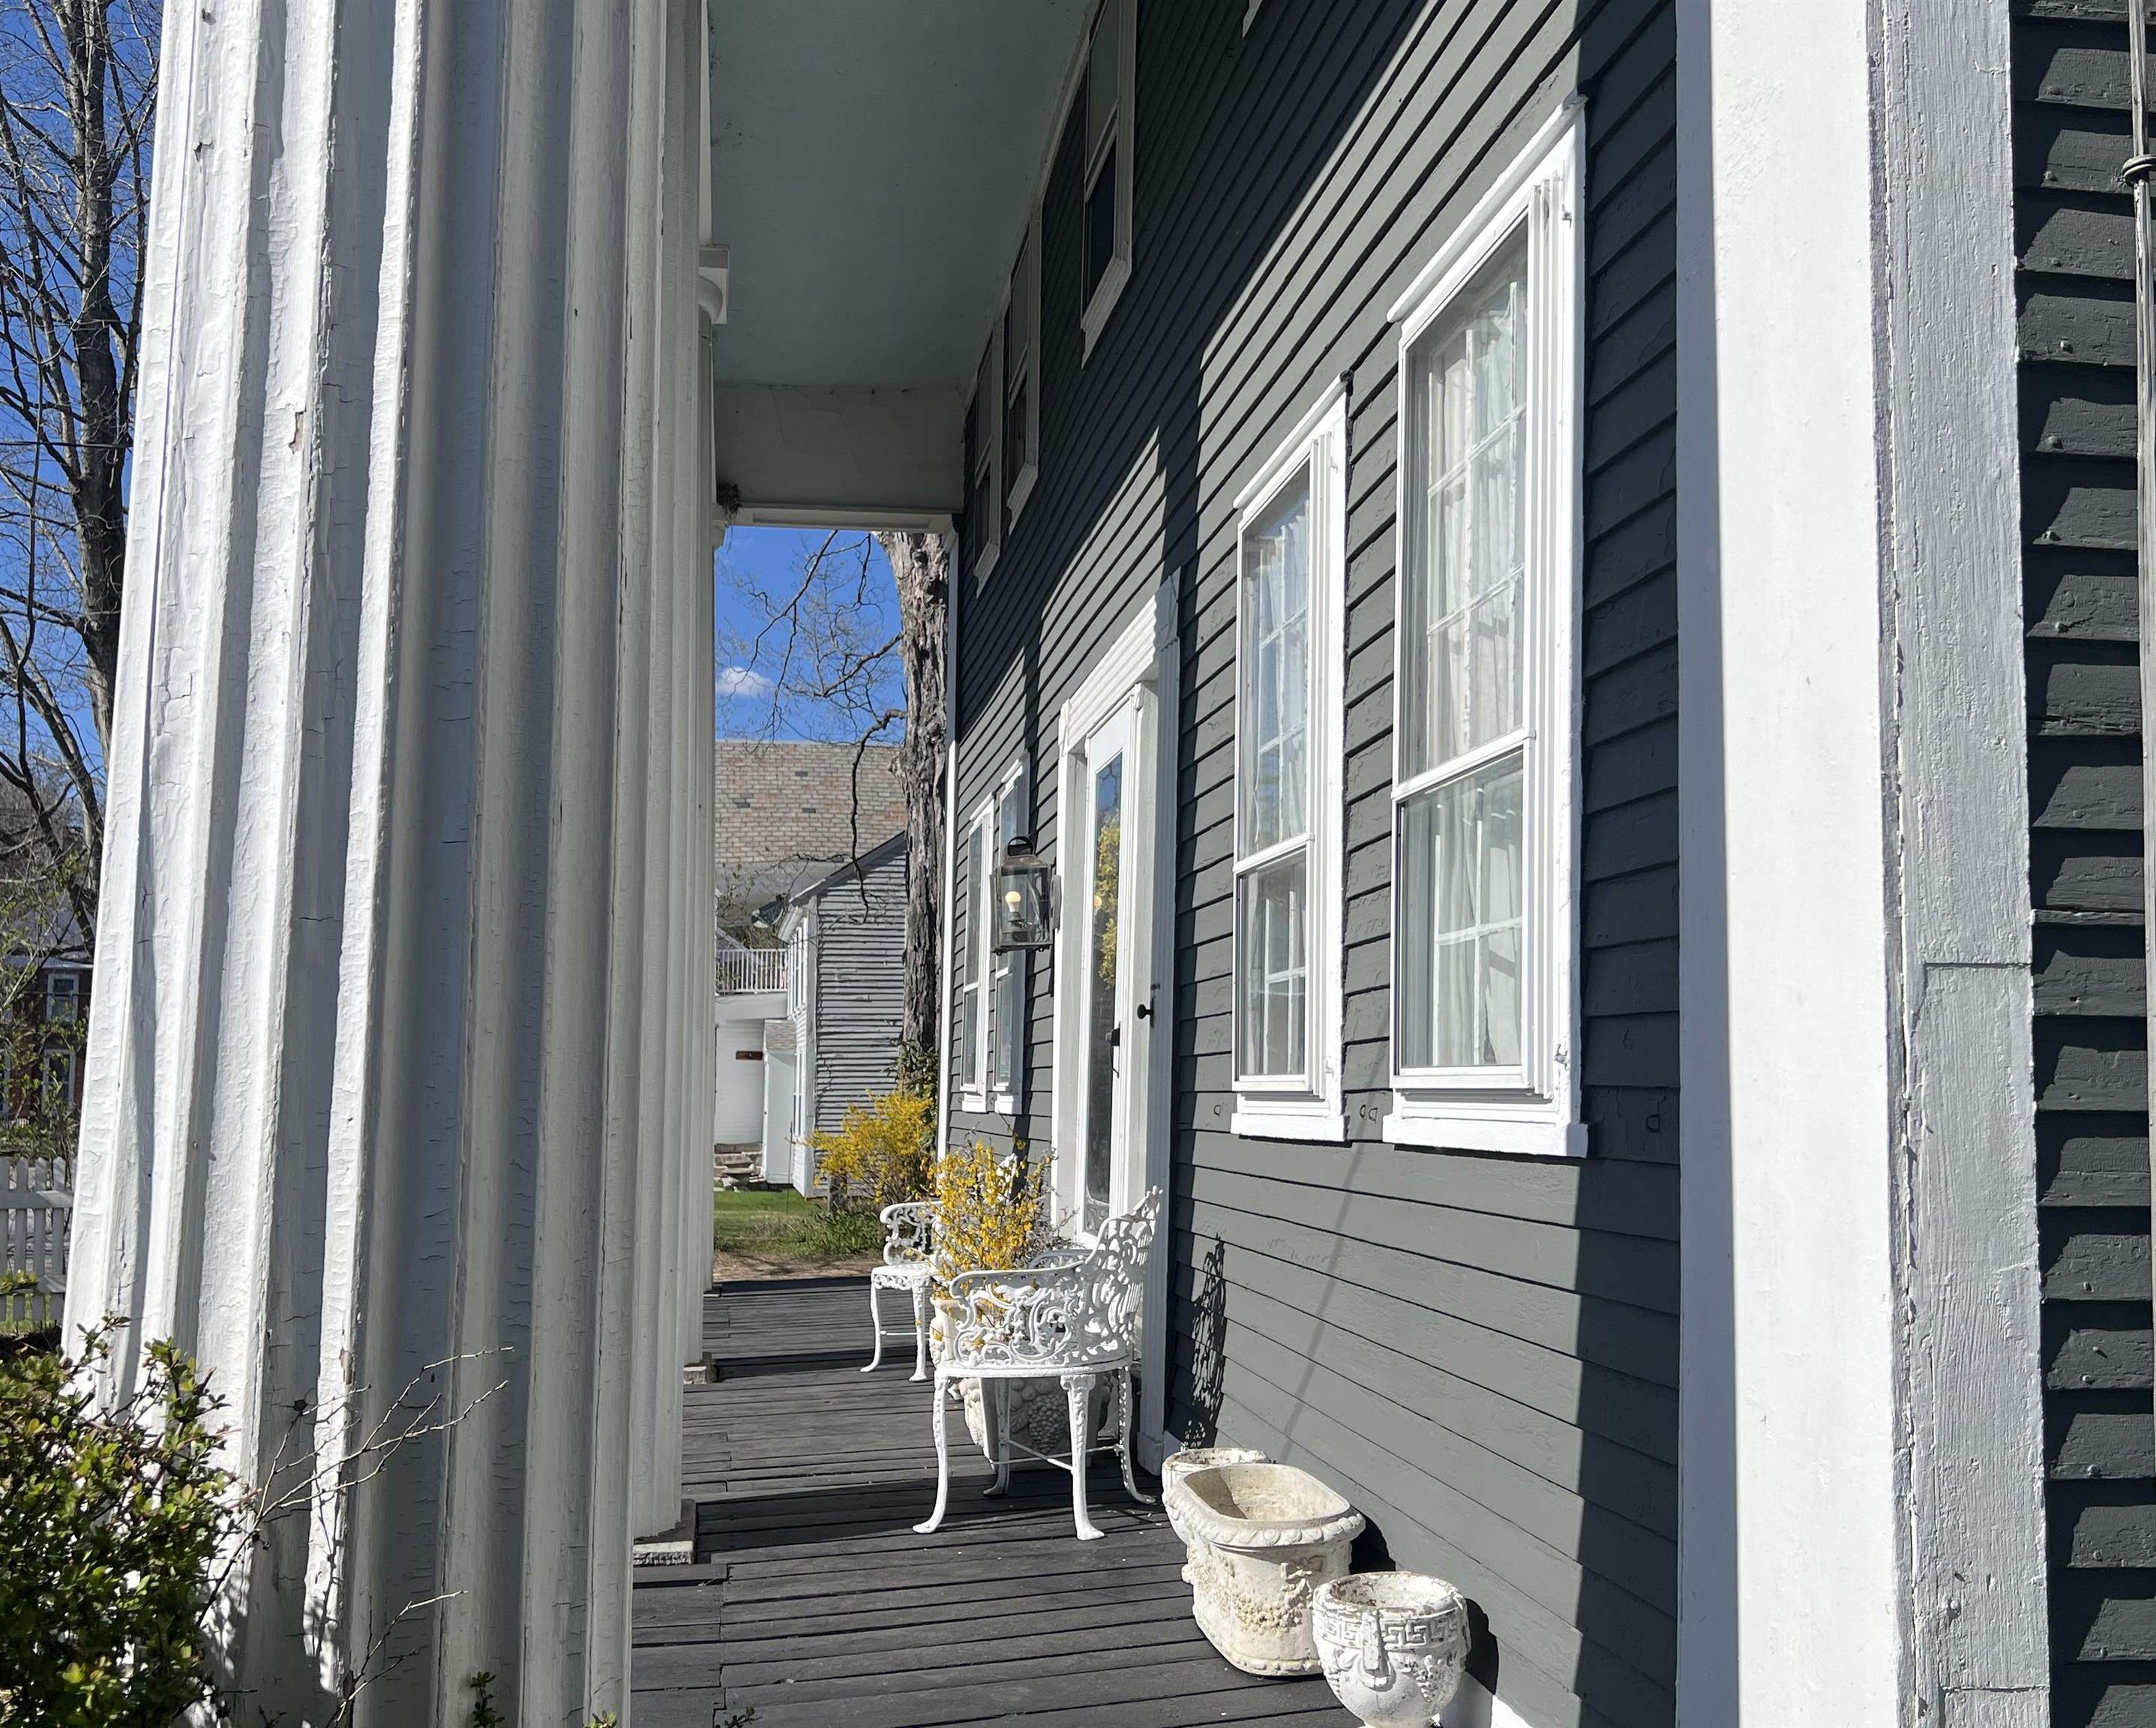
Come Sit a Spell
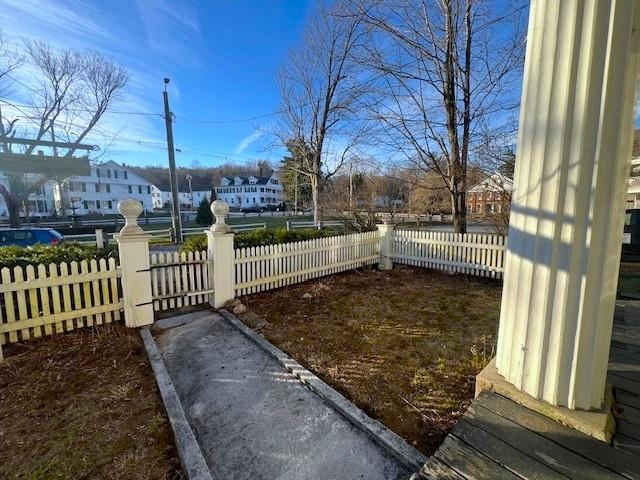
Partially Fenced-In Front Yard
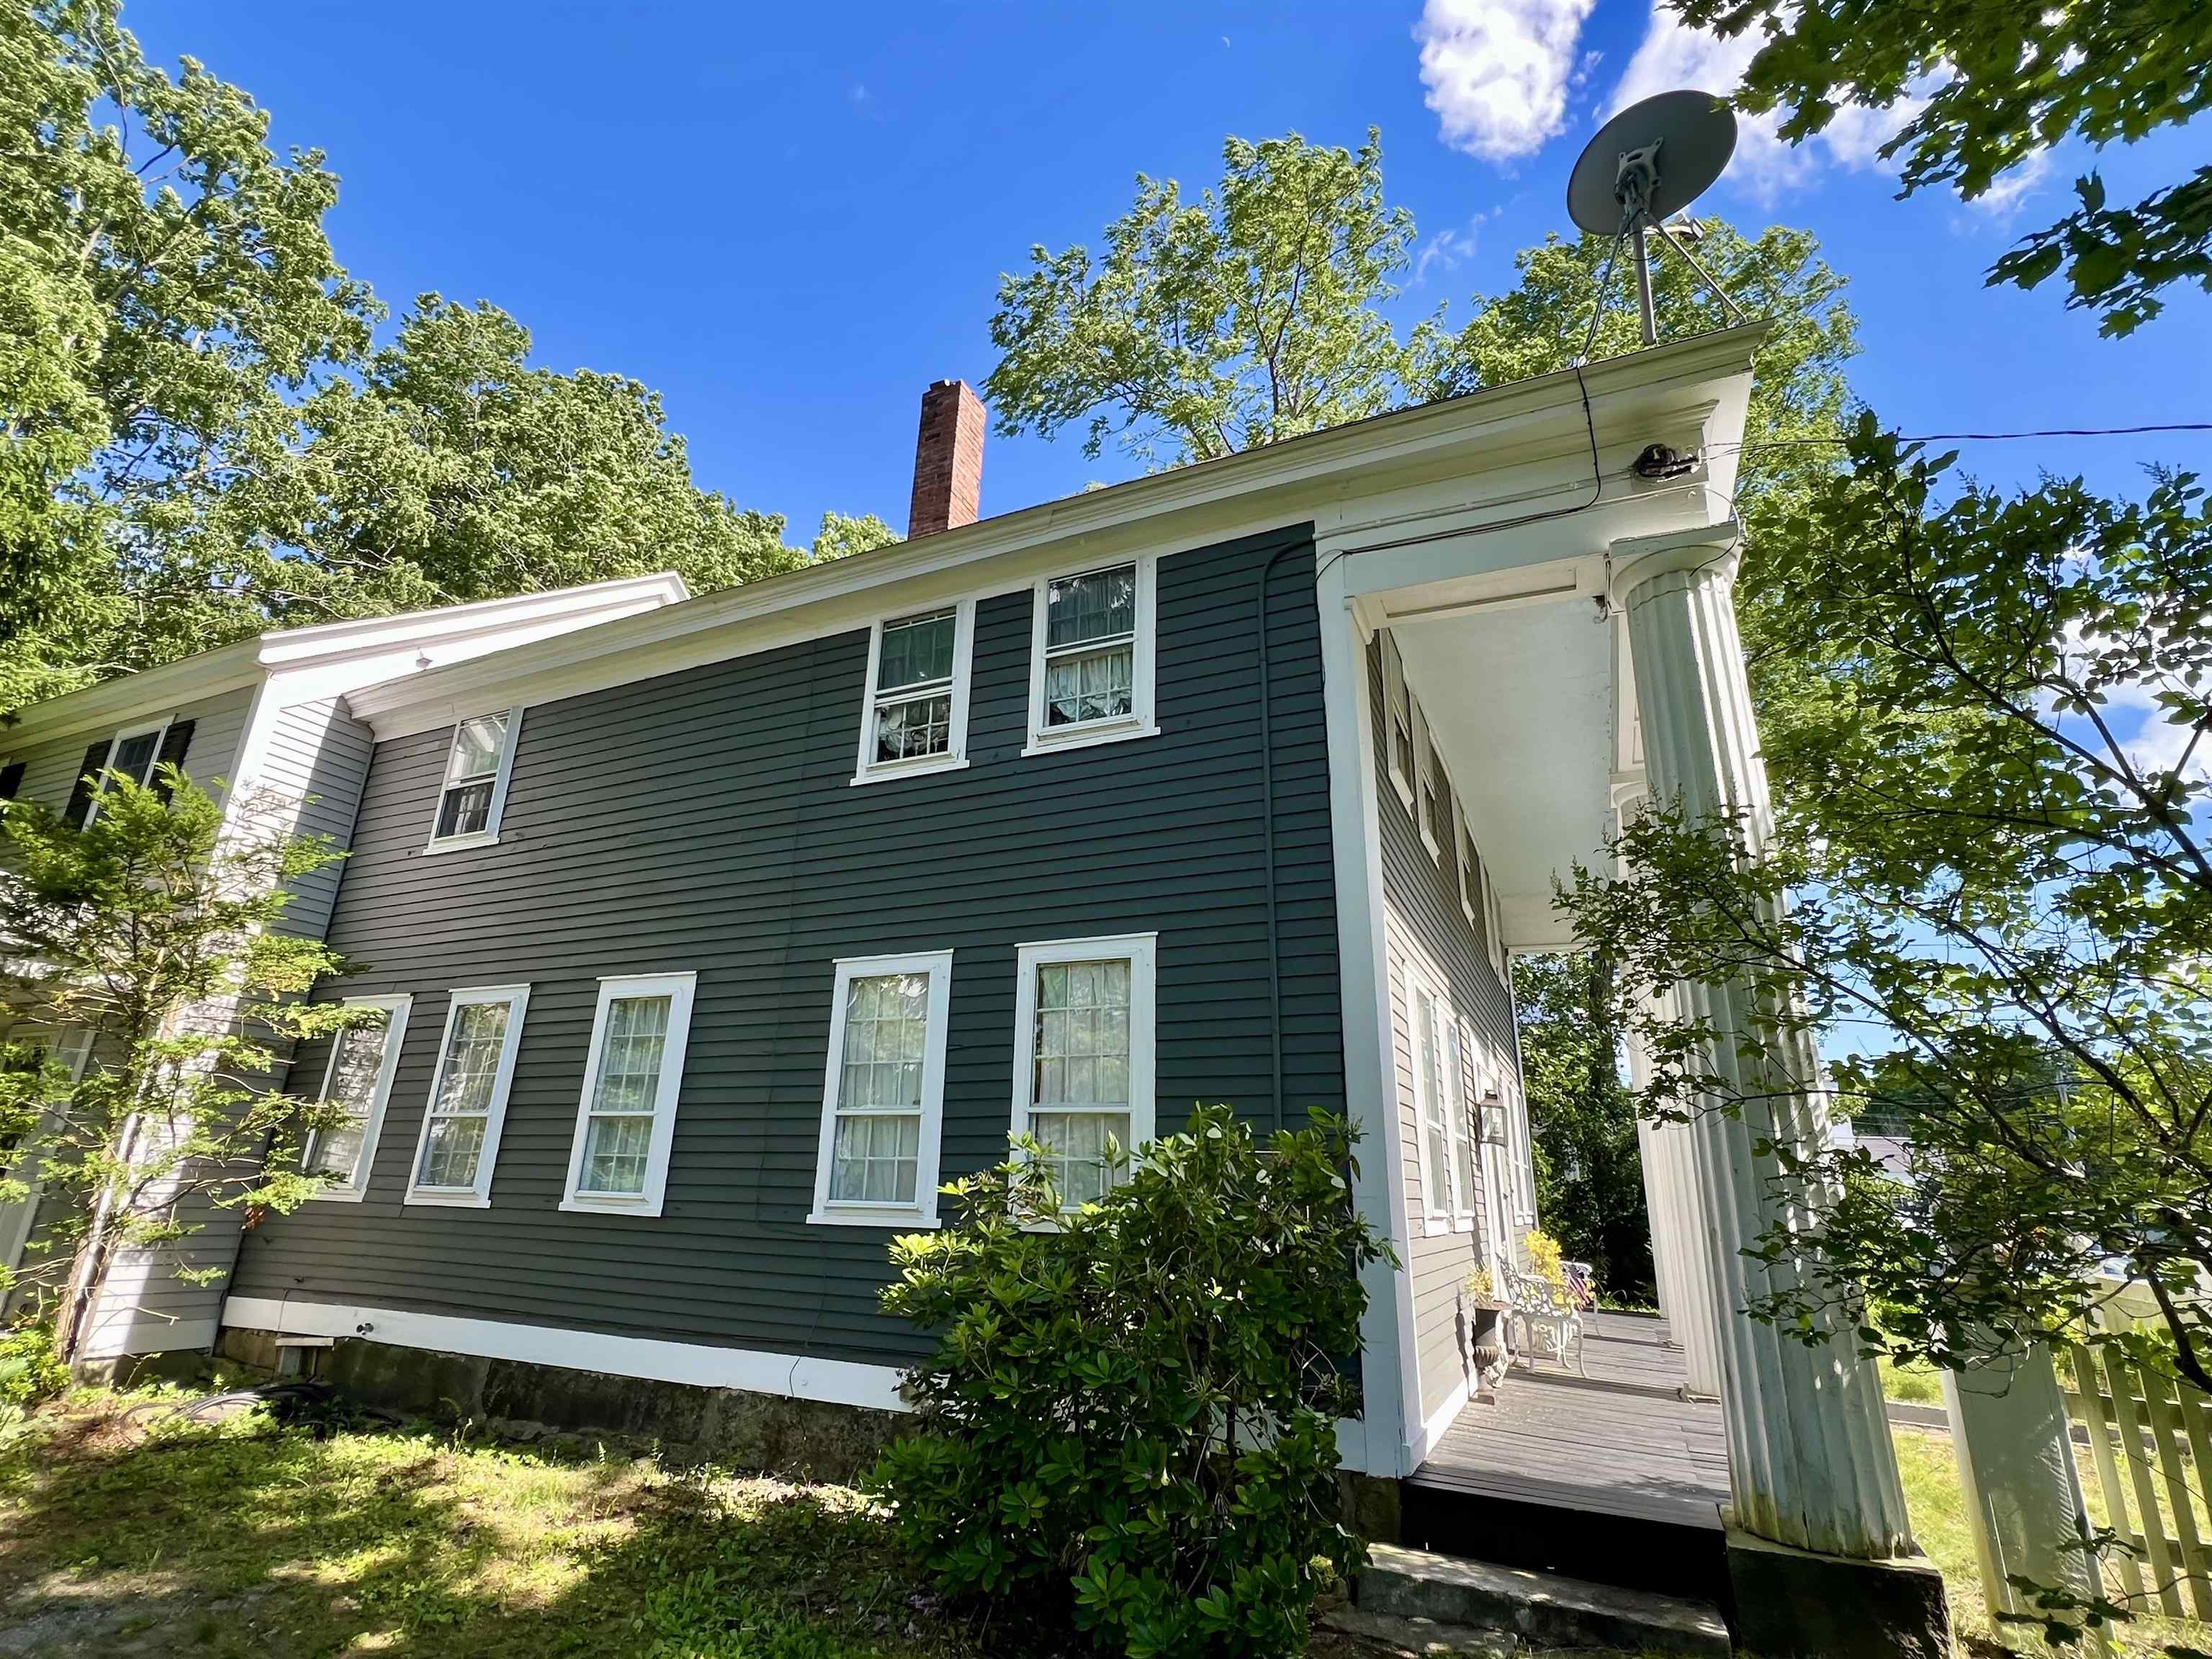
Back Portion Had Been the Barn Through ~ 2006
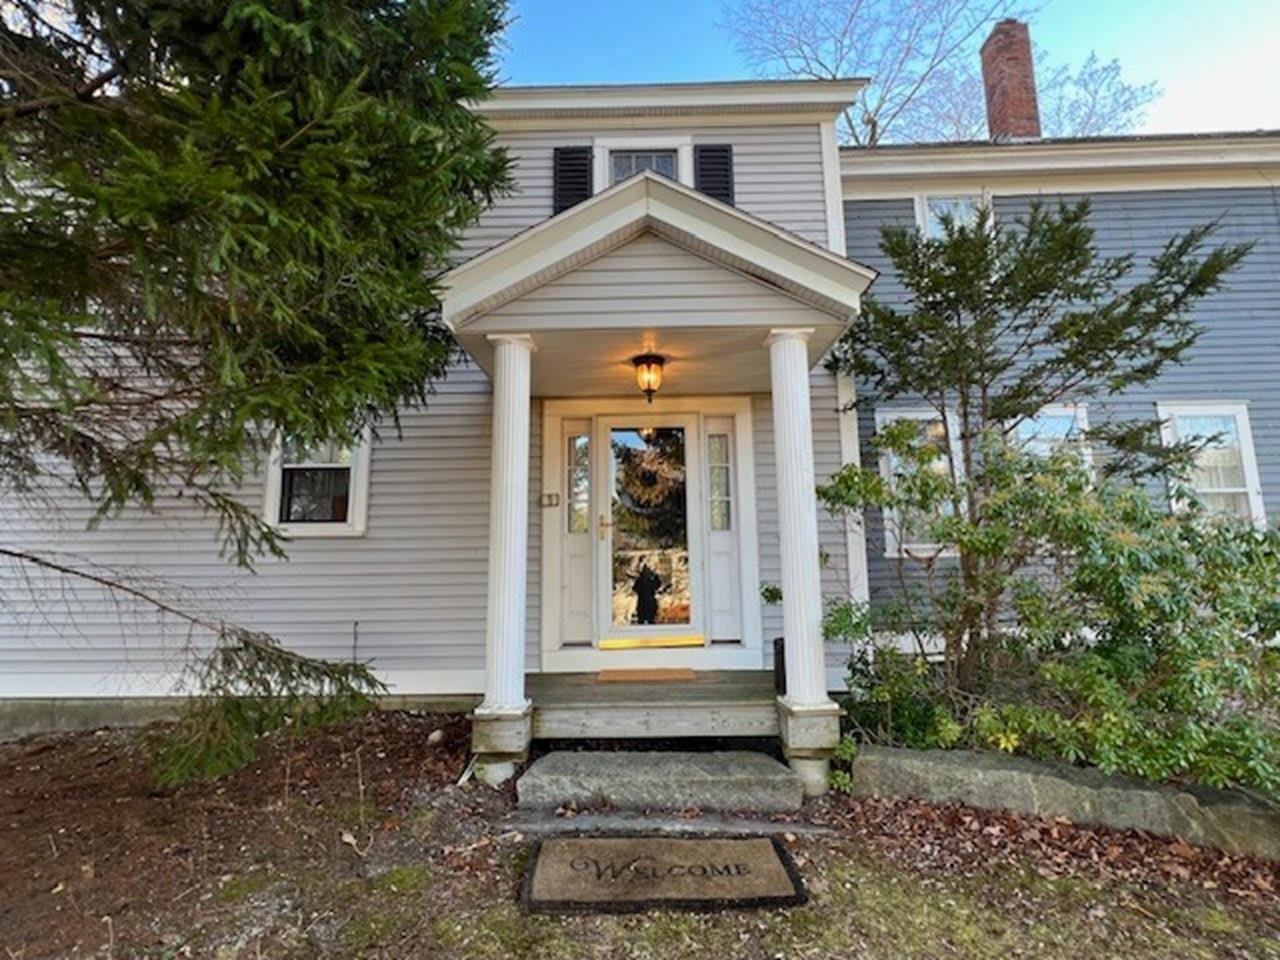
Side Entrance into Newer Portion Where Barn Was
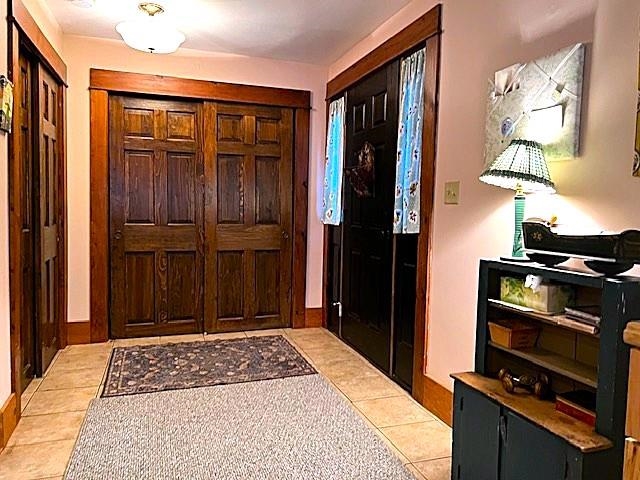
Kitchen Entrace
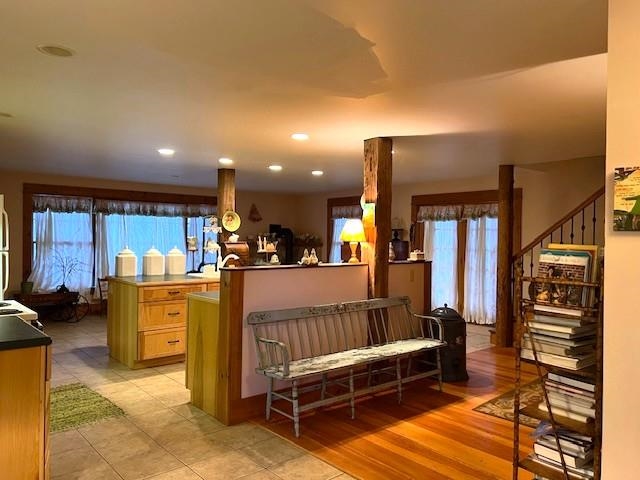
Large Kitchen
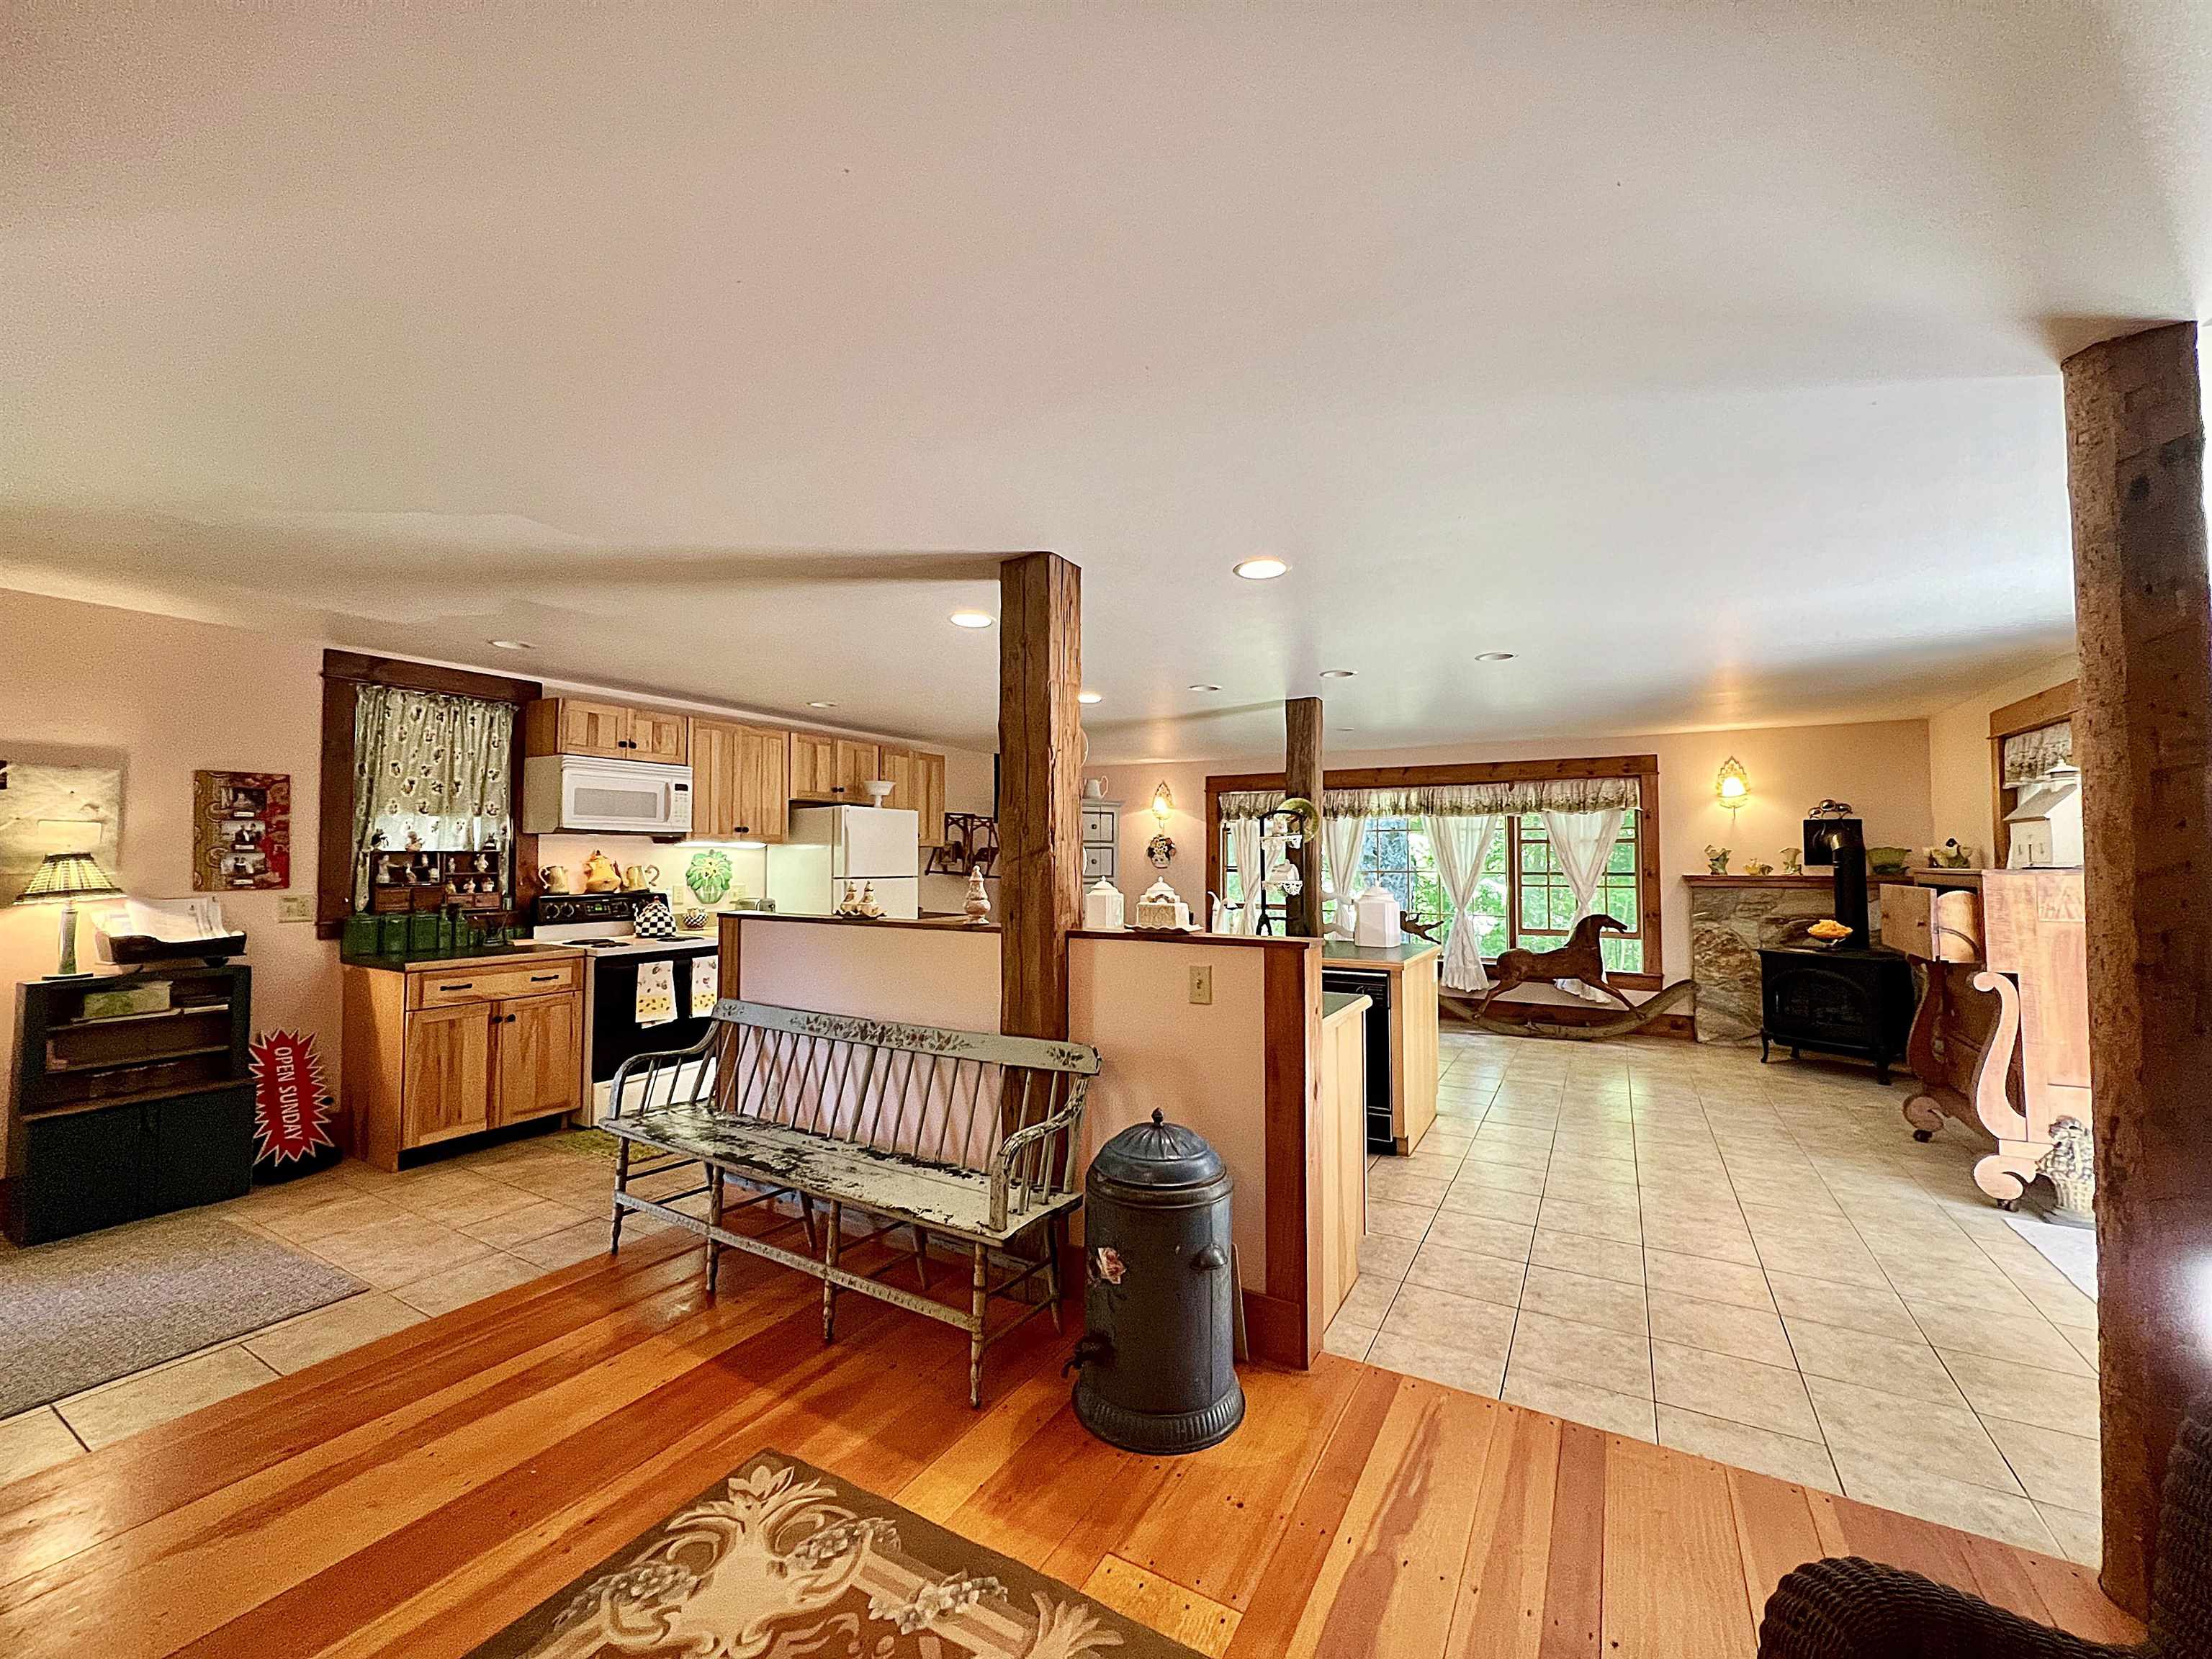
Windows at End of Kitchen
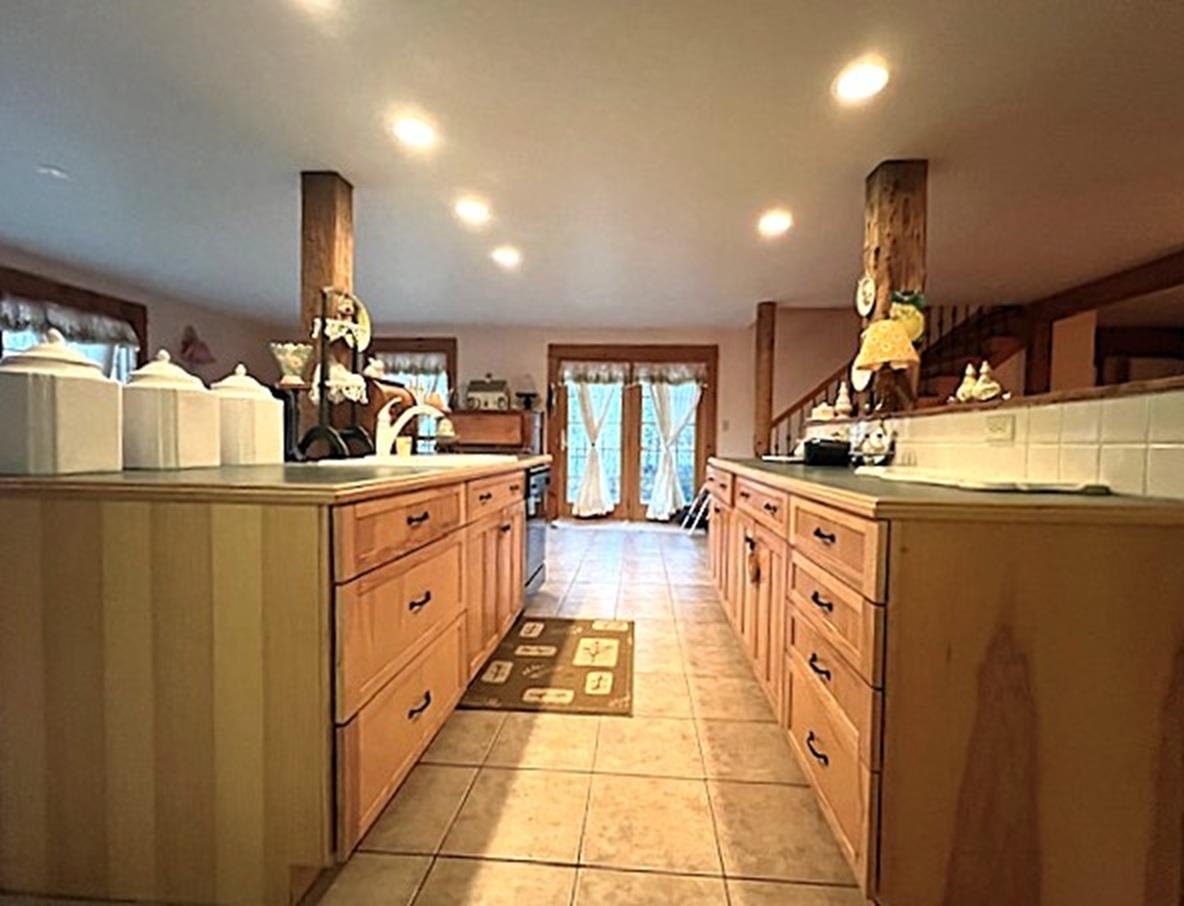
LOTS of Counterspace for Cooking
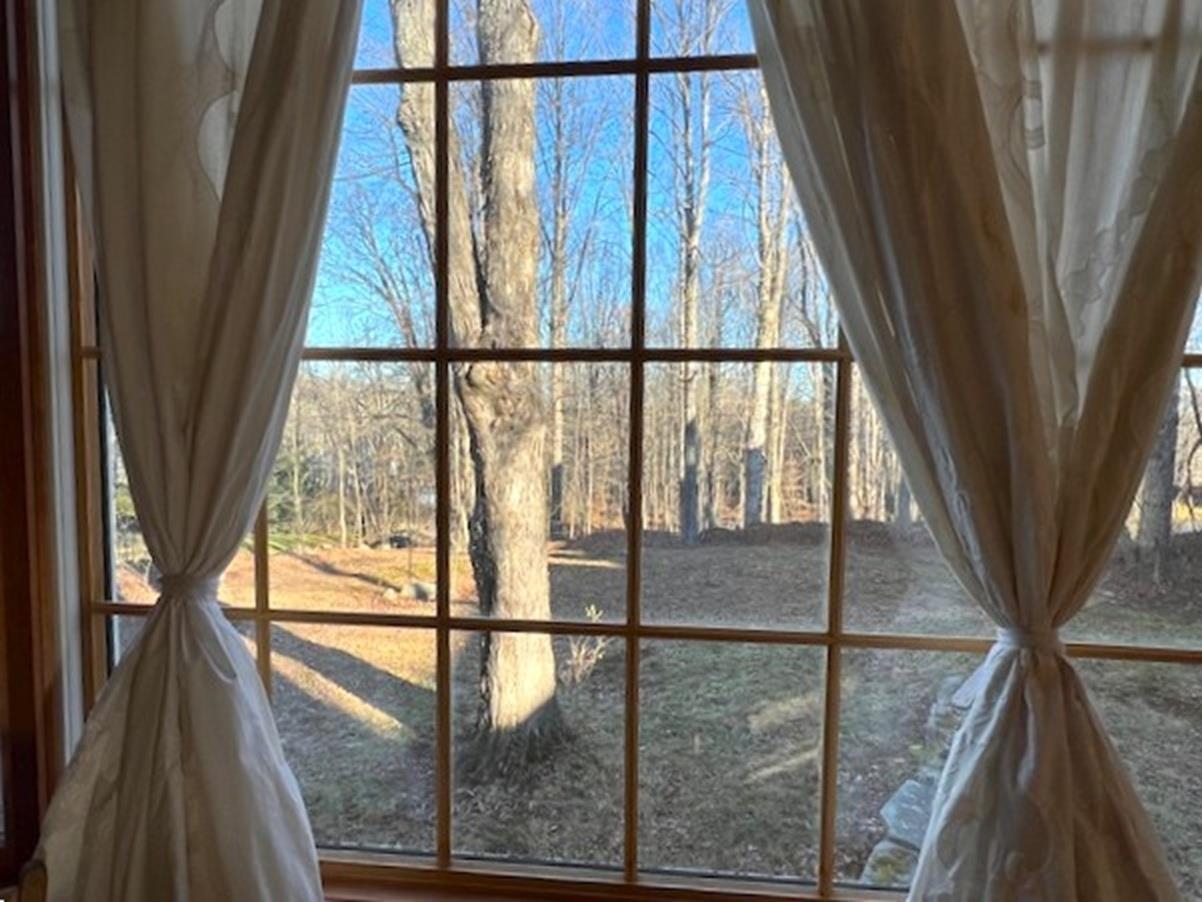
Gently Sloping Peaceful Backyard
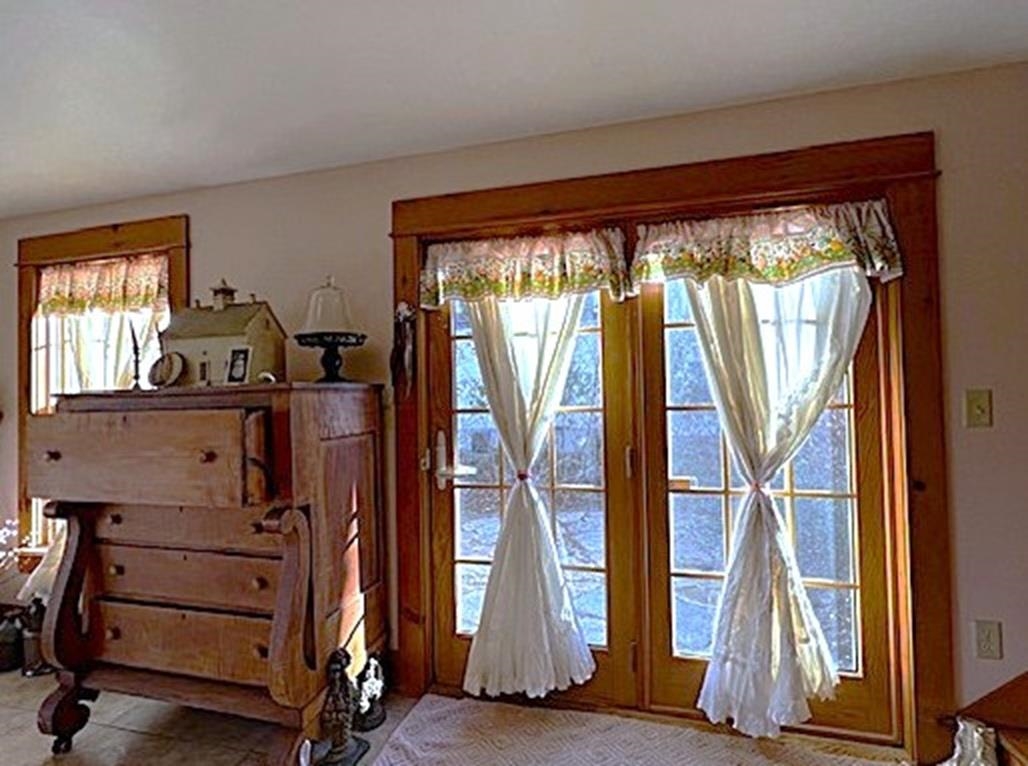
Kitchen Doors to Patio
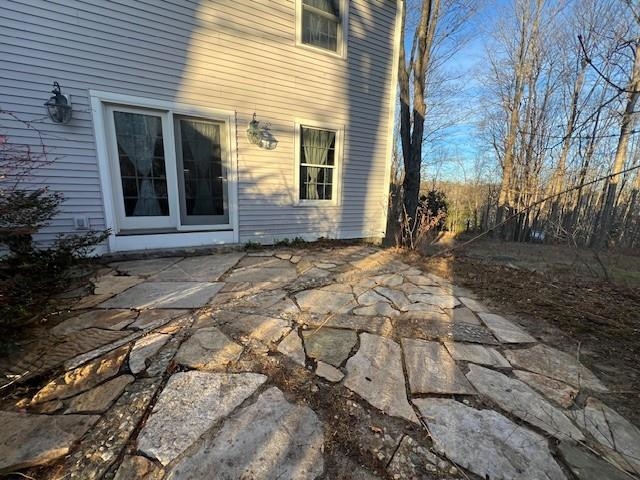
Side Patio
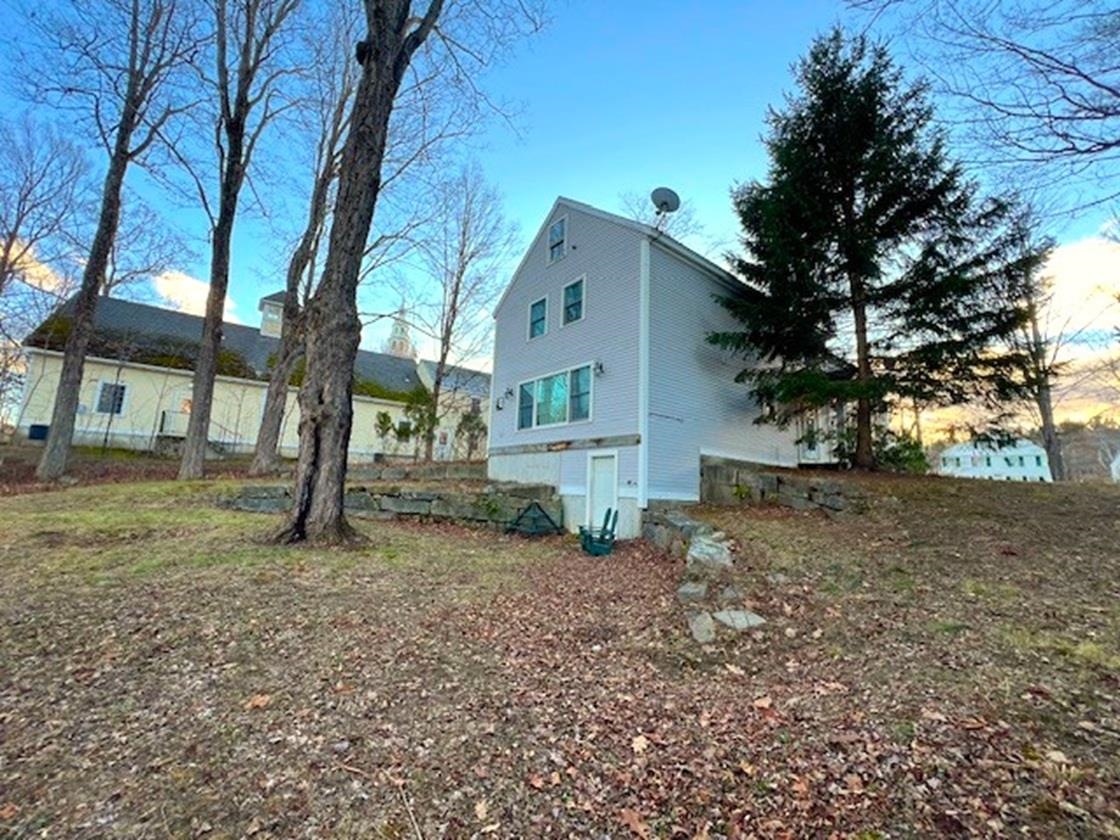
Backyard With Granite Masonry
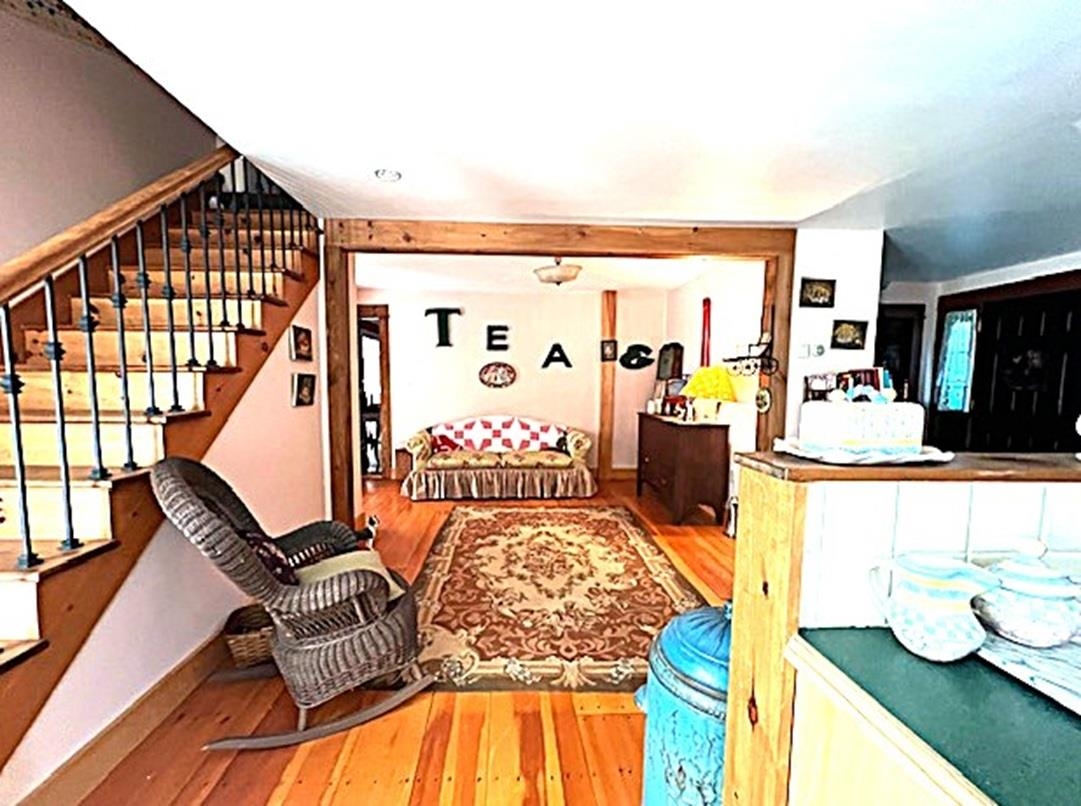
Kitchen Staircase
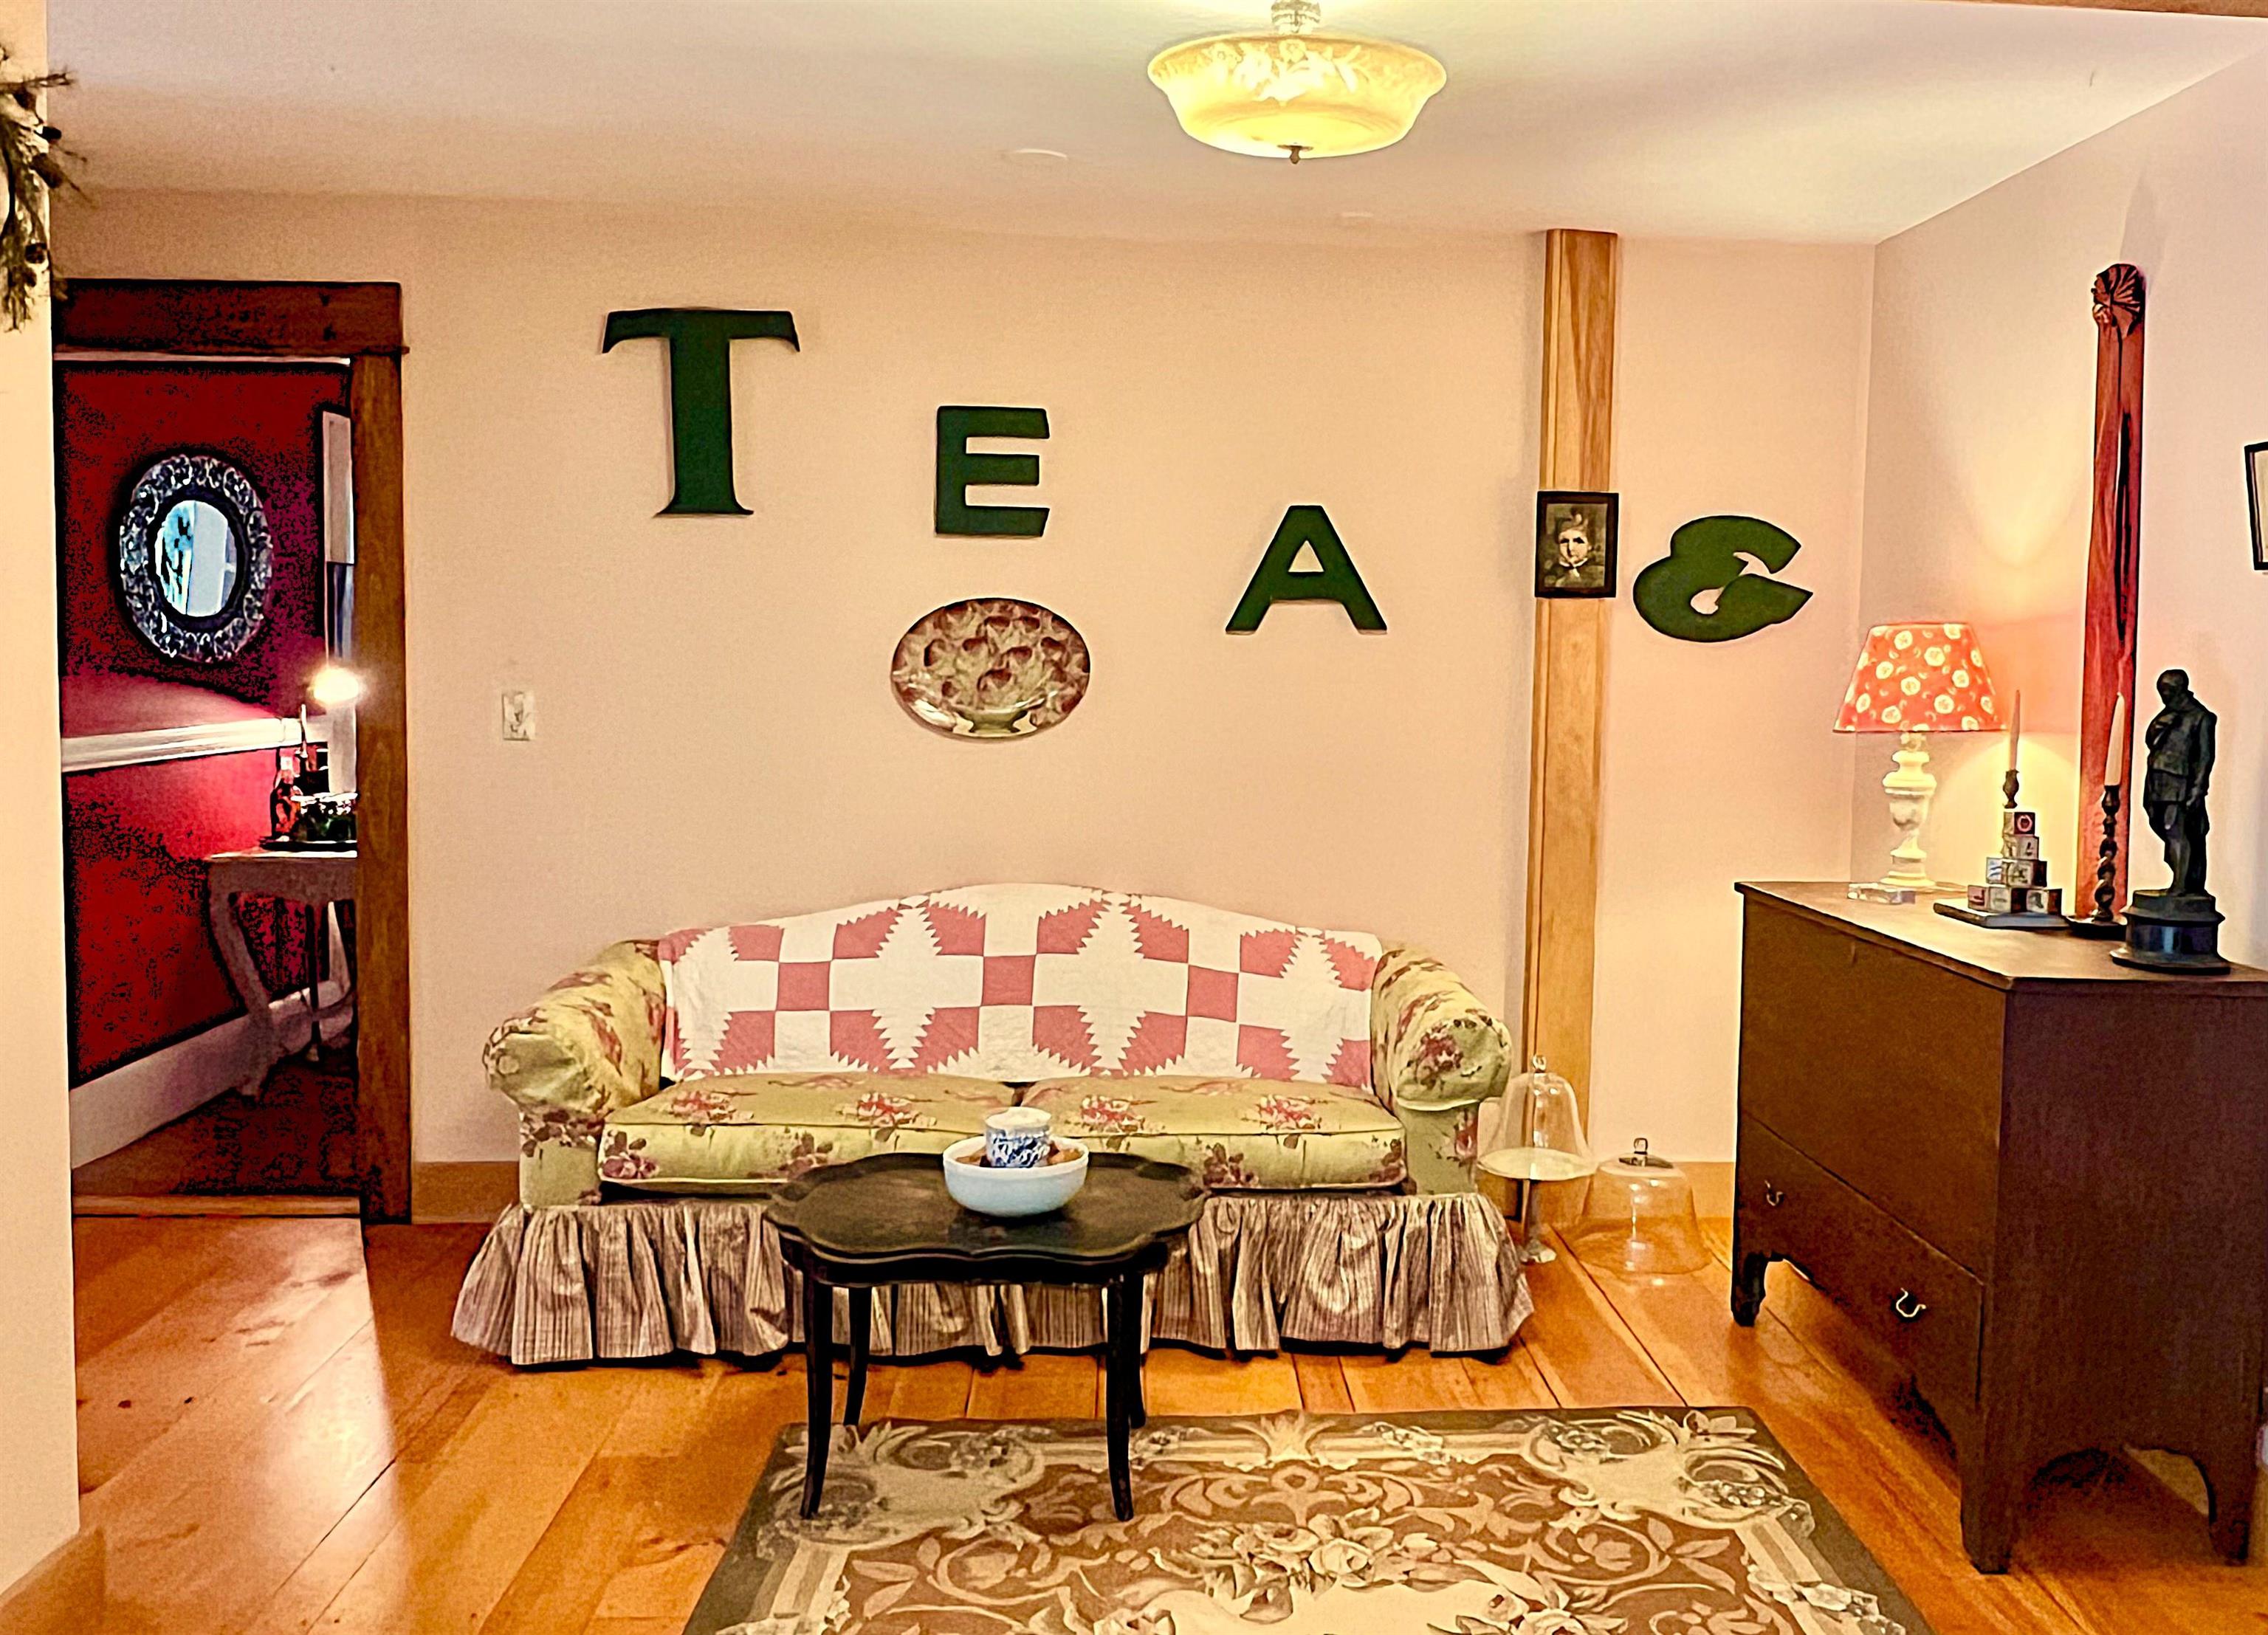
Tearoom
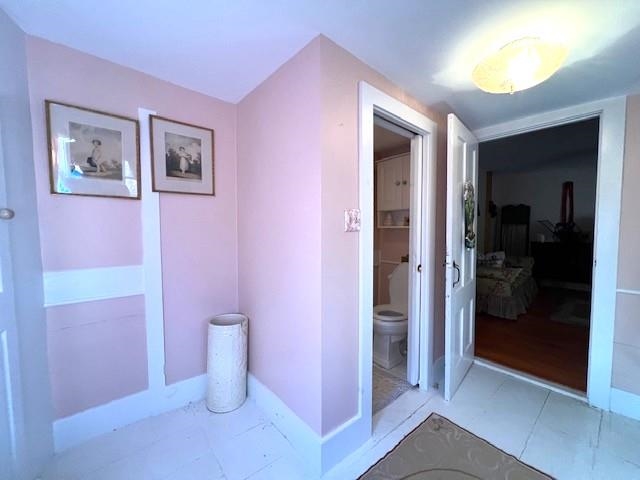
All 3 Bathrooms have "Water Closets"
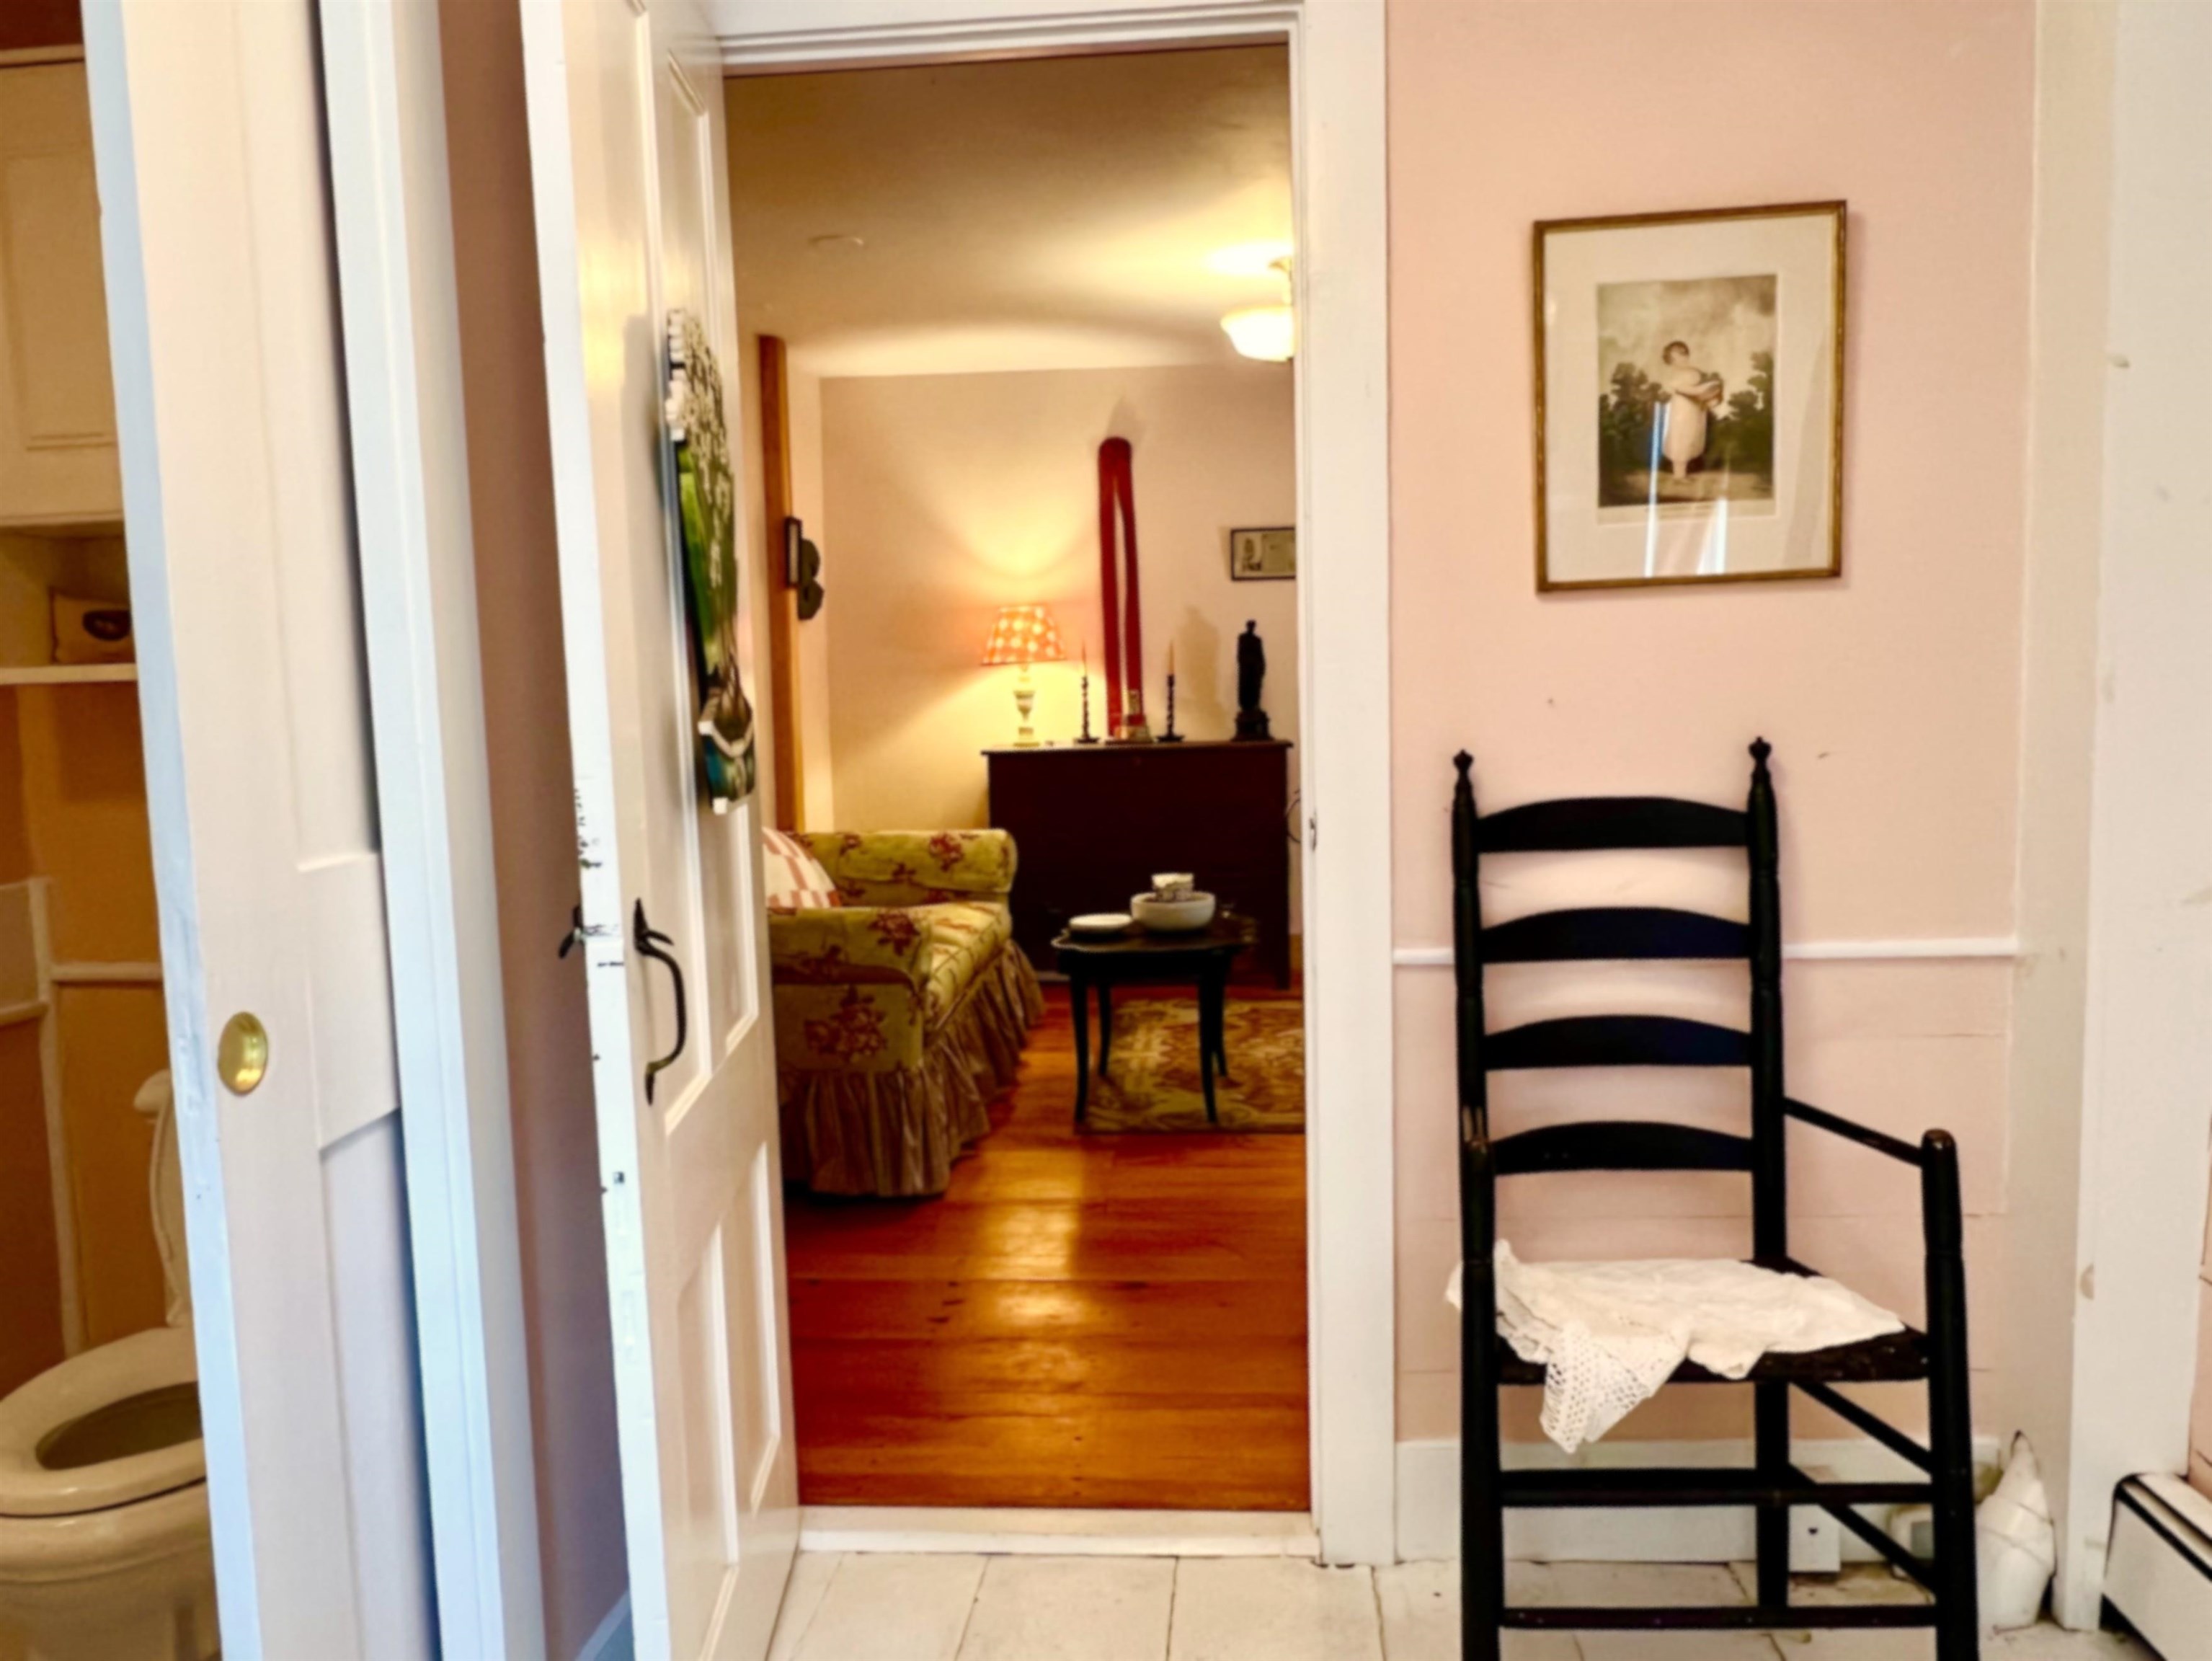
1st Fl 1/2 Bath is Very Large
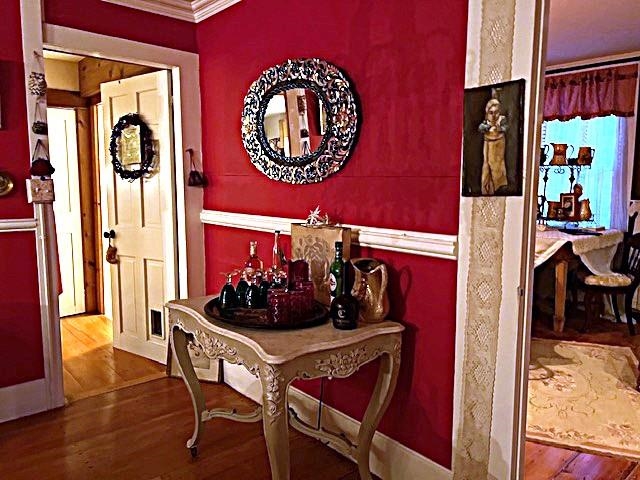
Diningroom into Lg 1/2 Bath and Office
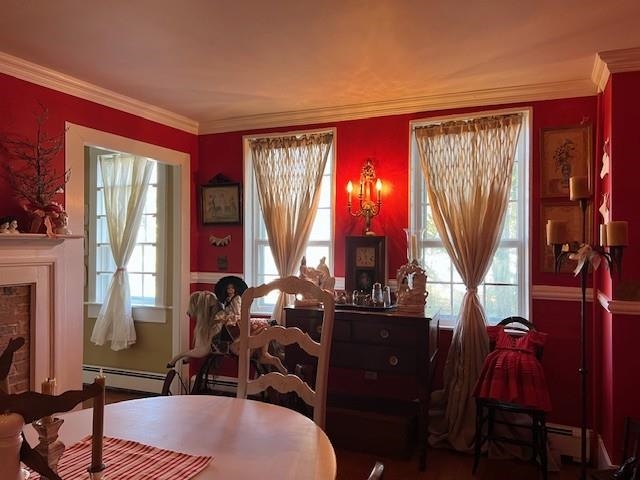
Beehive Oven in Diningroom
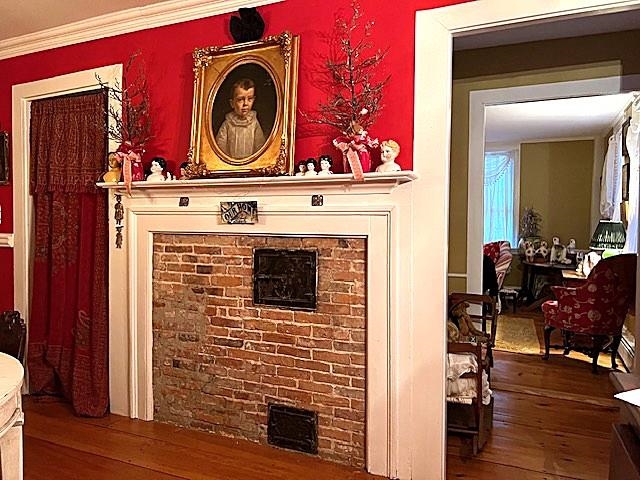
Circular Floorplan
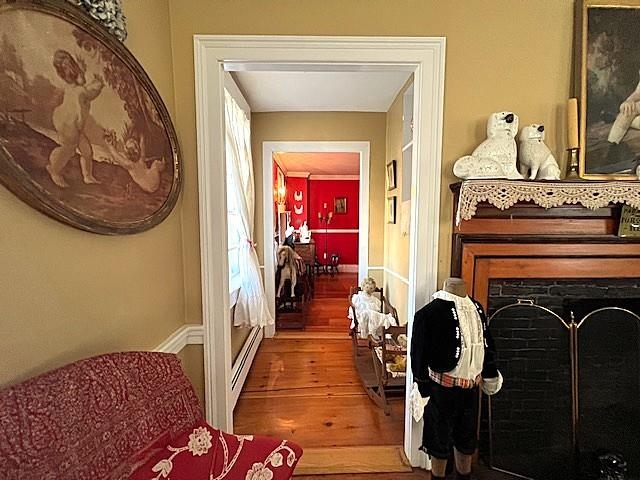
Heading from Livingroom Into Diningroom
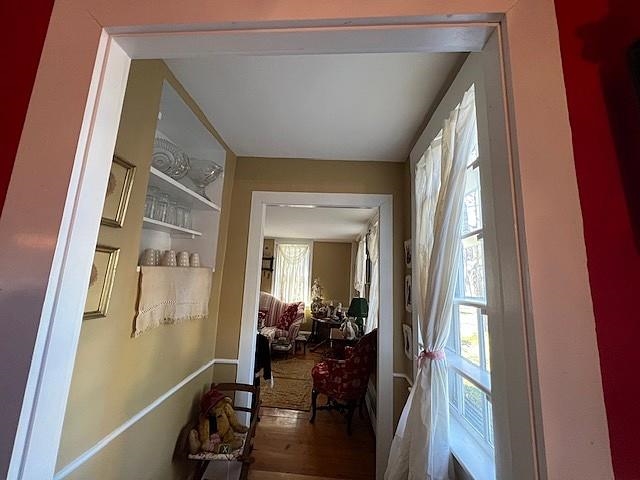
Walk-Through China Closet
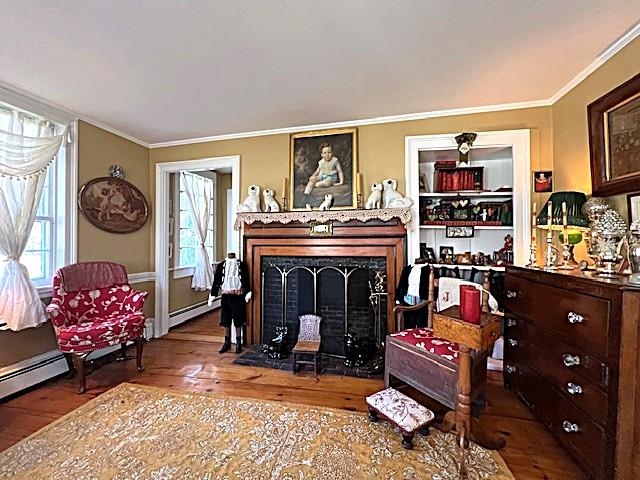
Original Fireplace
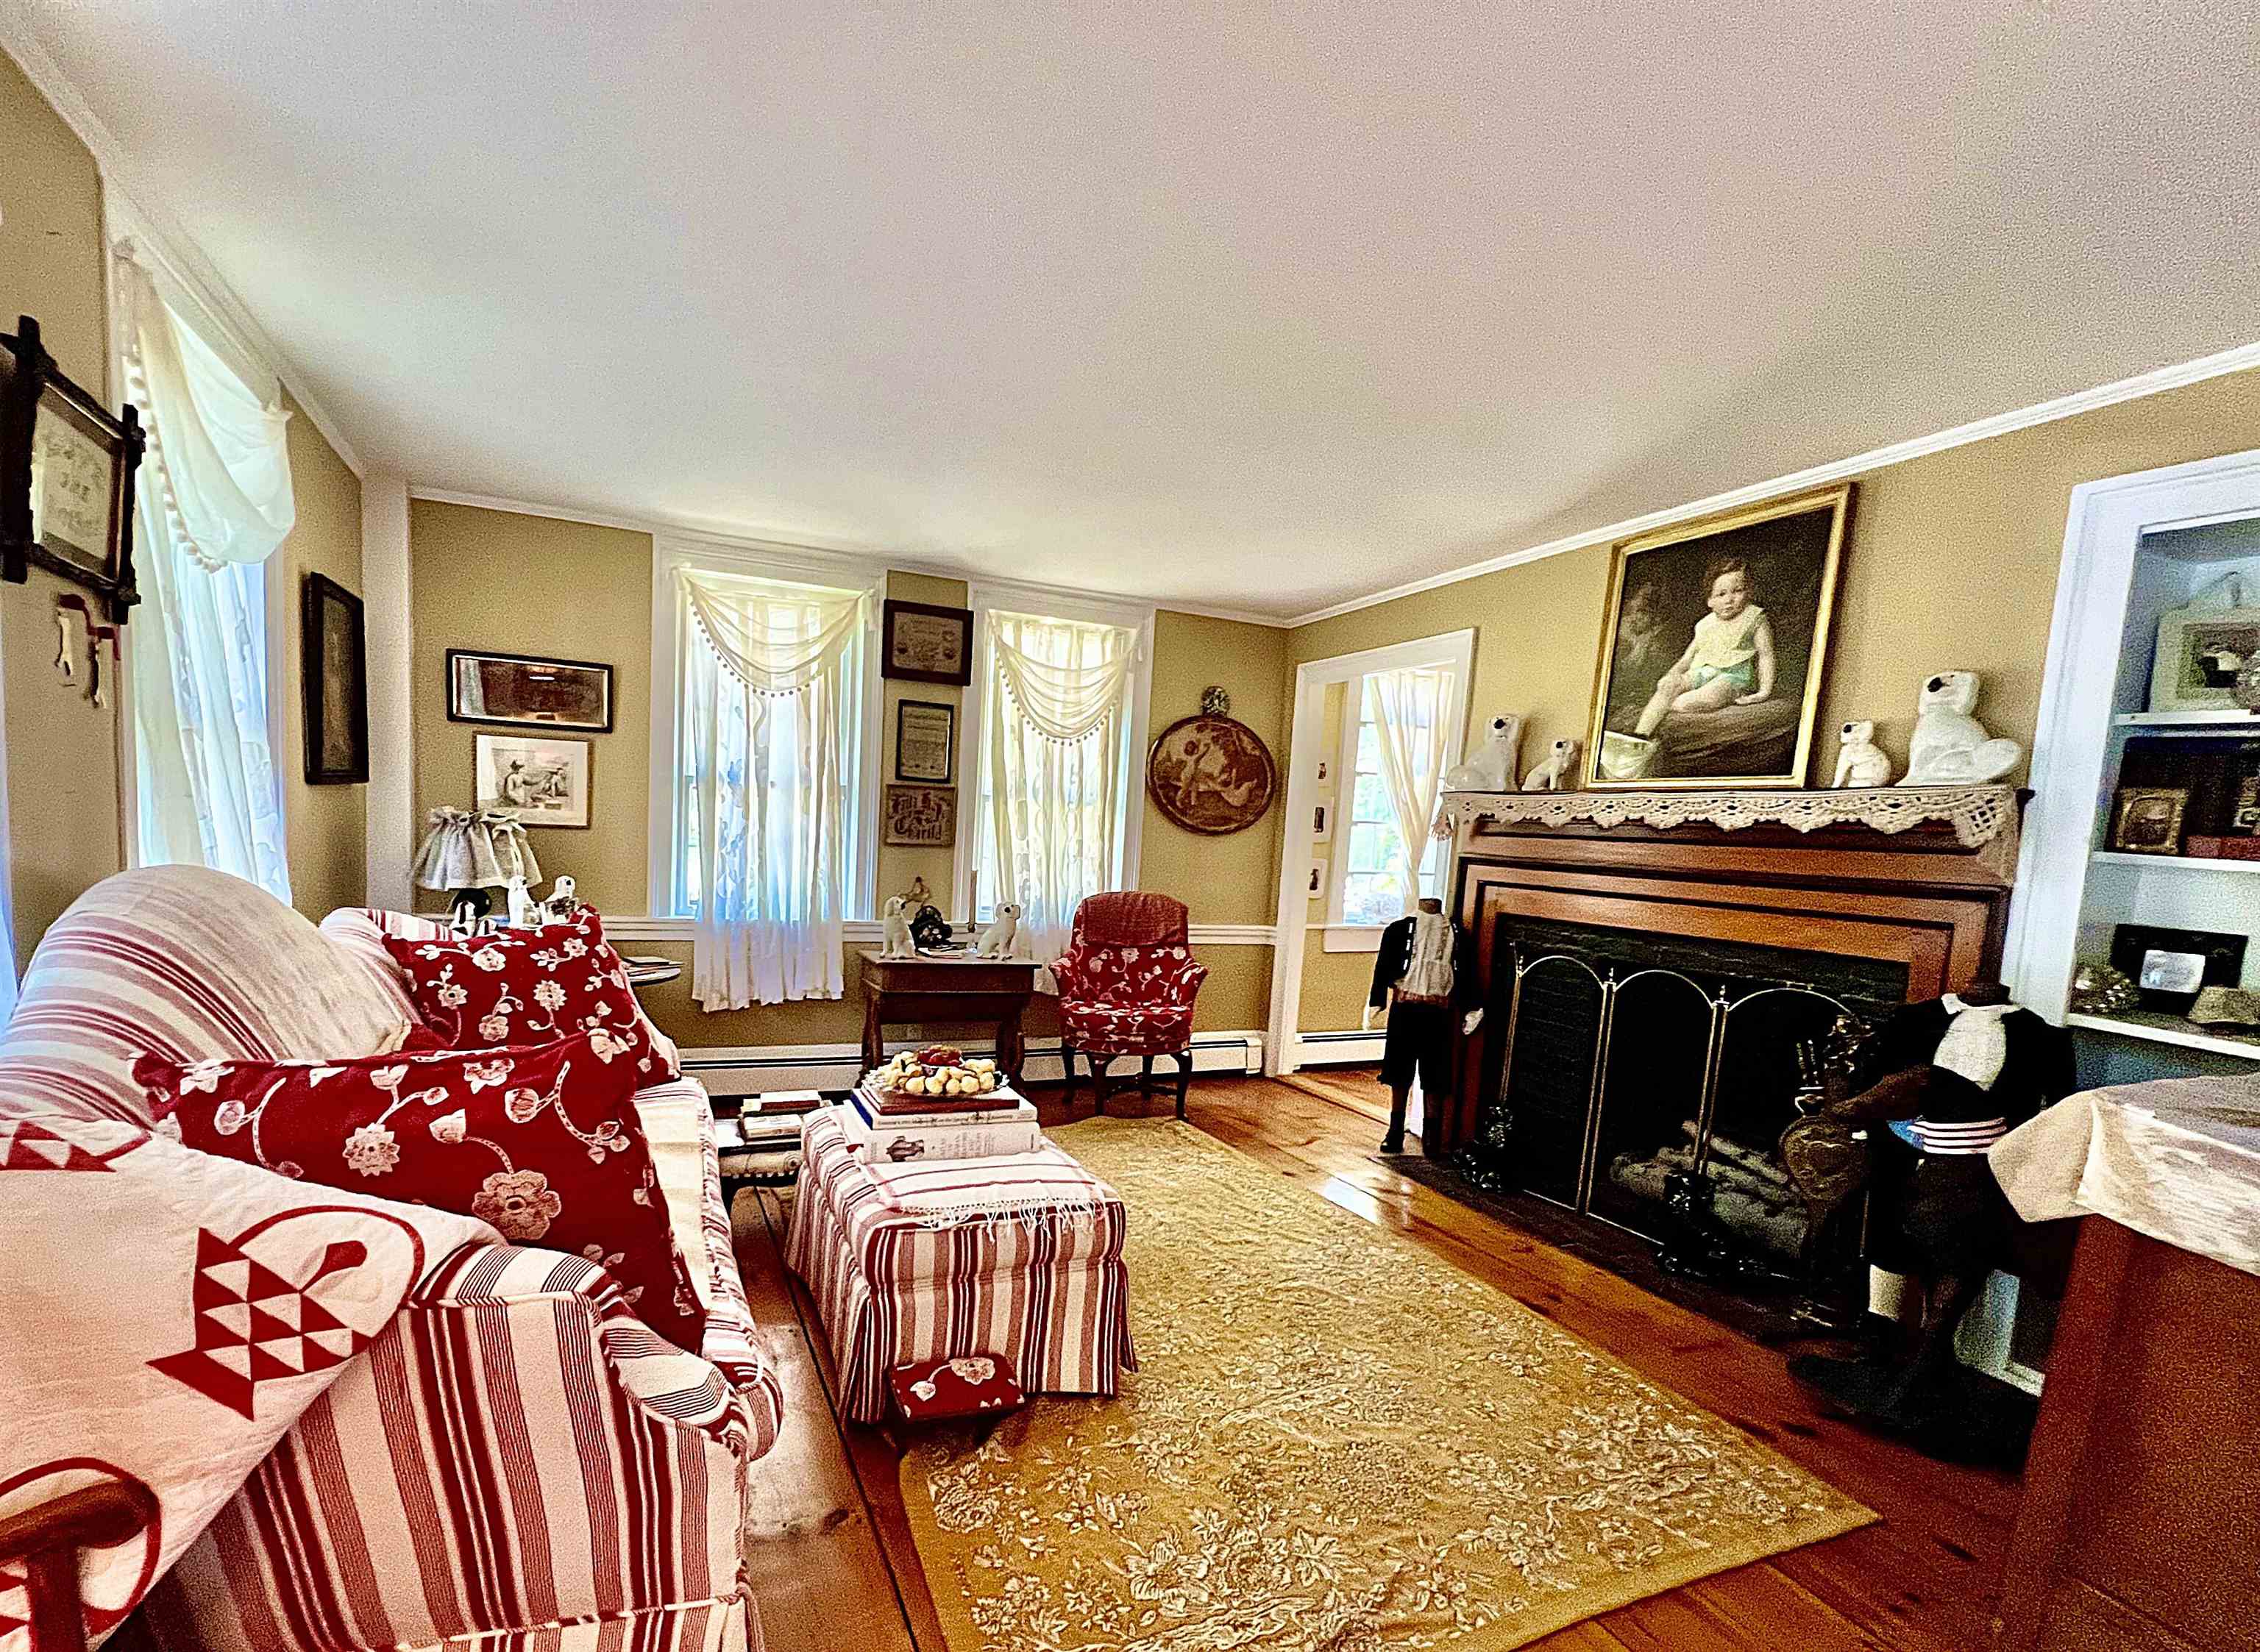
Main Livingroom to Left of Entrance
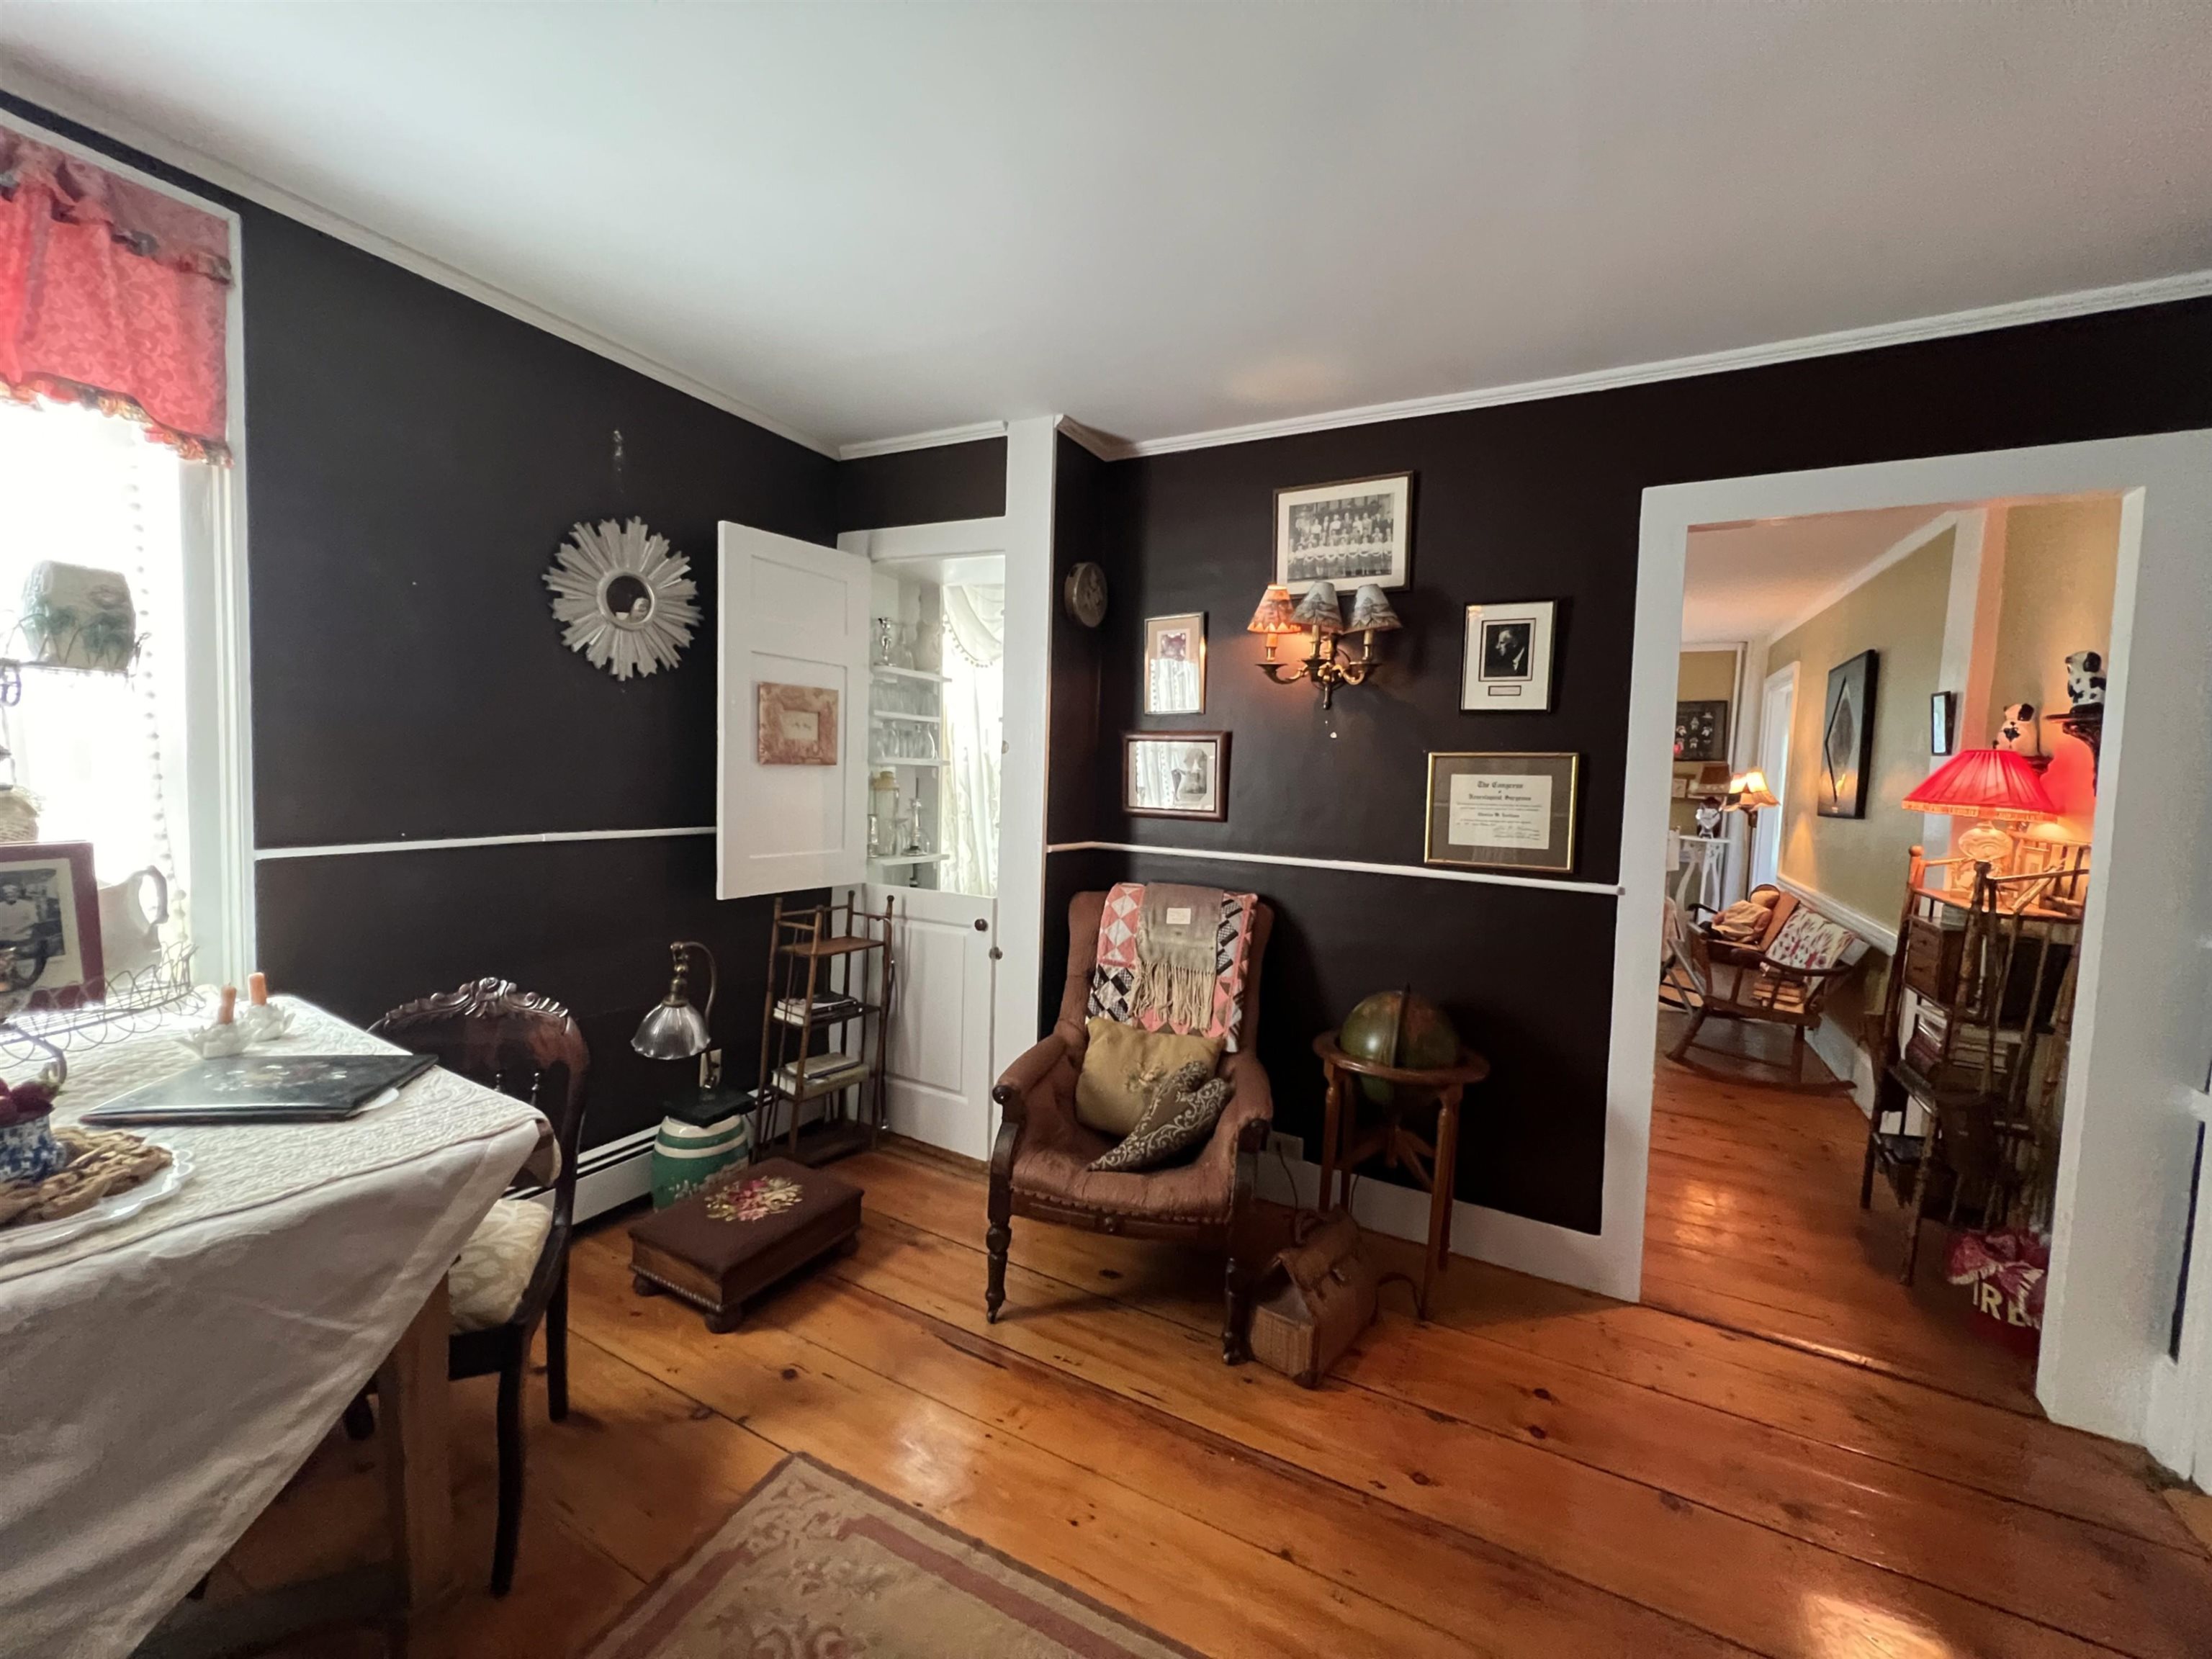
Office-Like Room Faces Library
Lovely Large Sitting Room
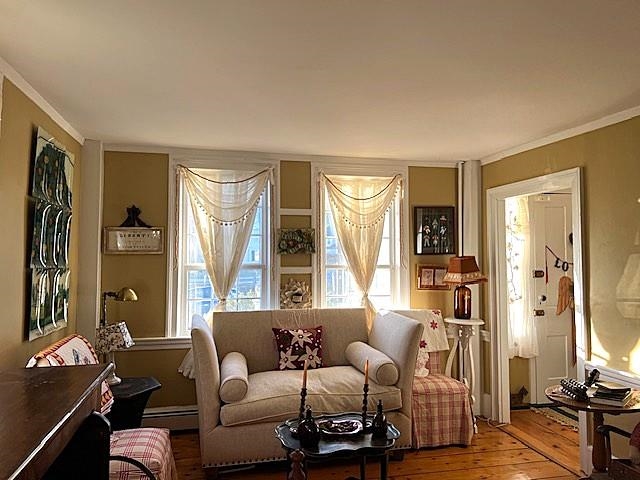
Sitting Room on Right After Entrance
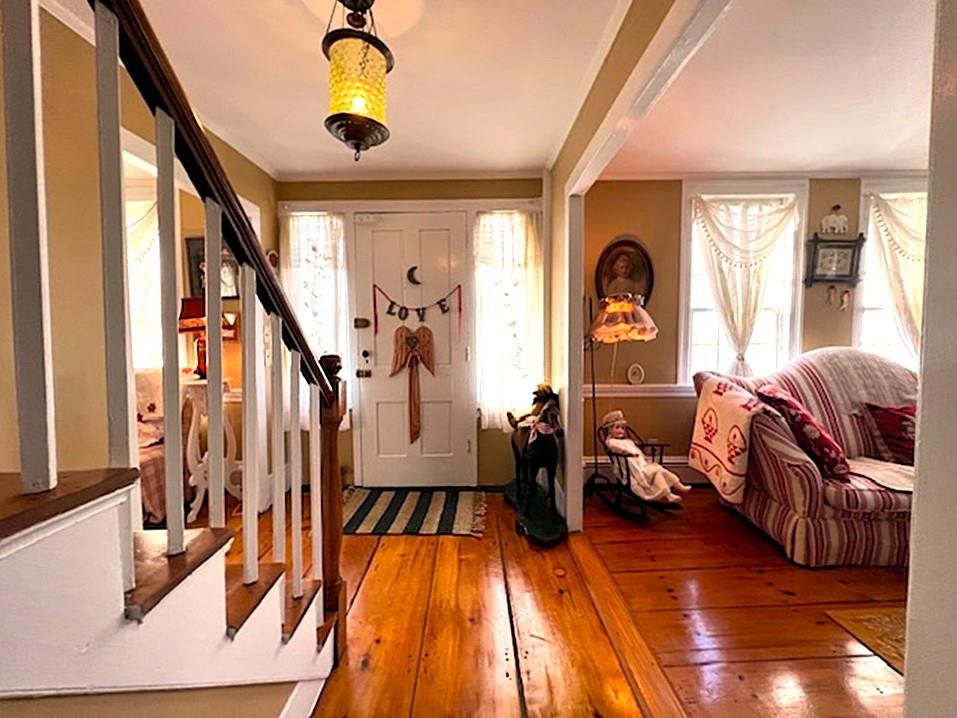
Front Hallway to Front Staircase
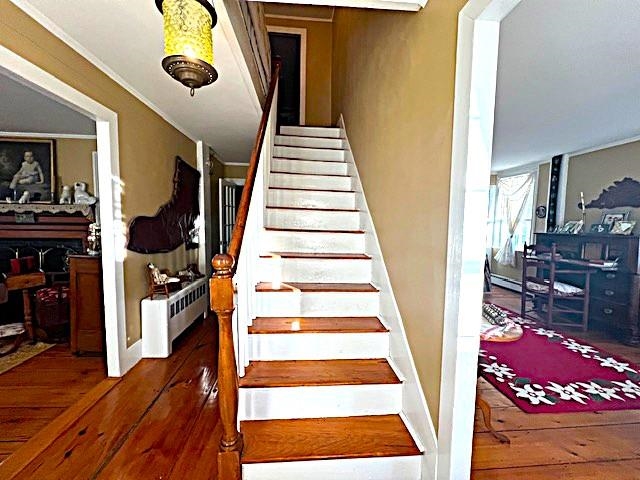
Original Staircase to Upstairs Bedrooms
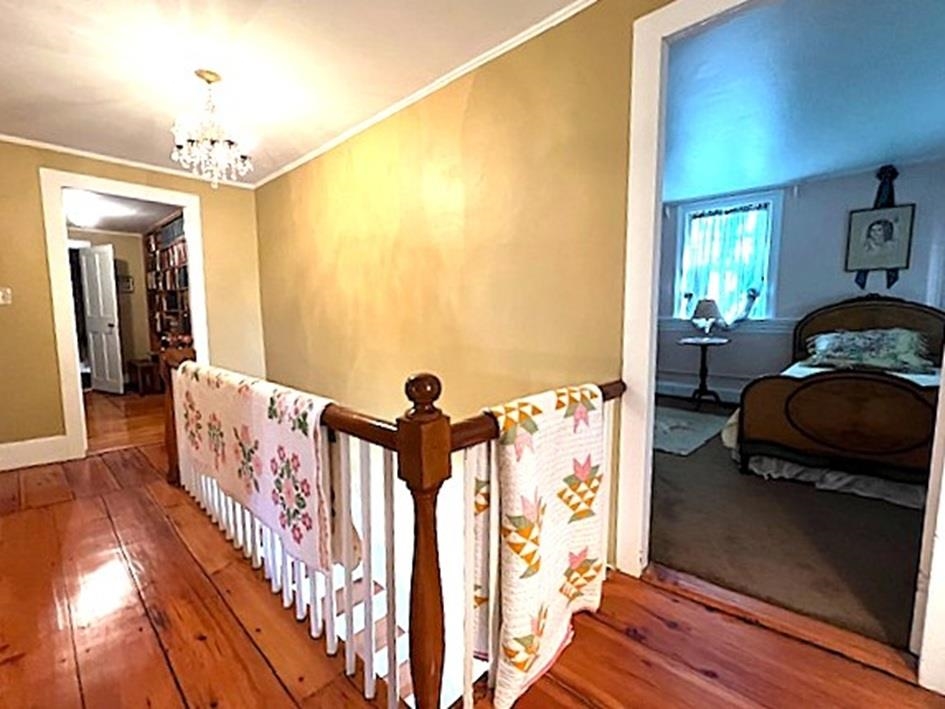
2nd Floor Front Exteriior-Facing Bedroom on Right
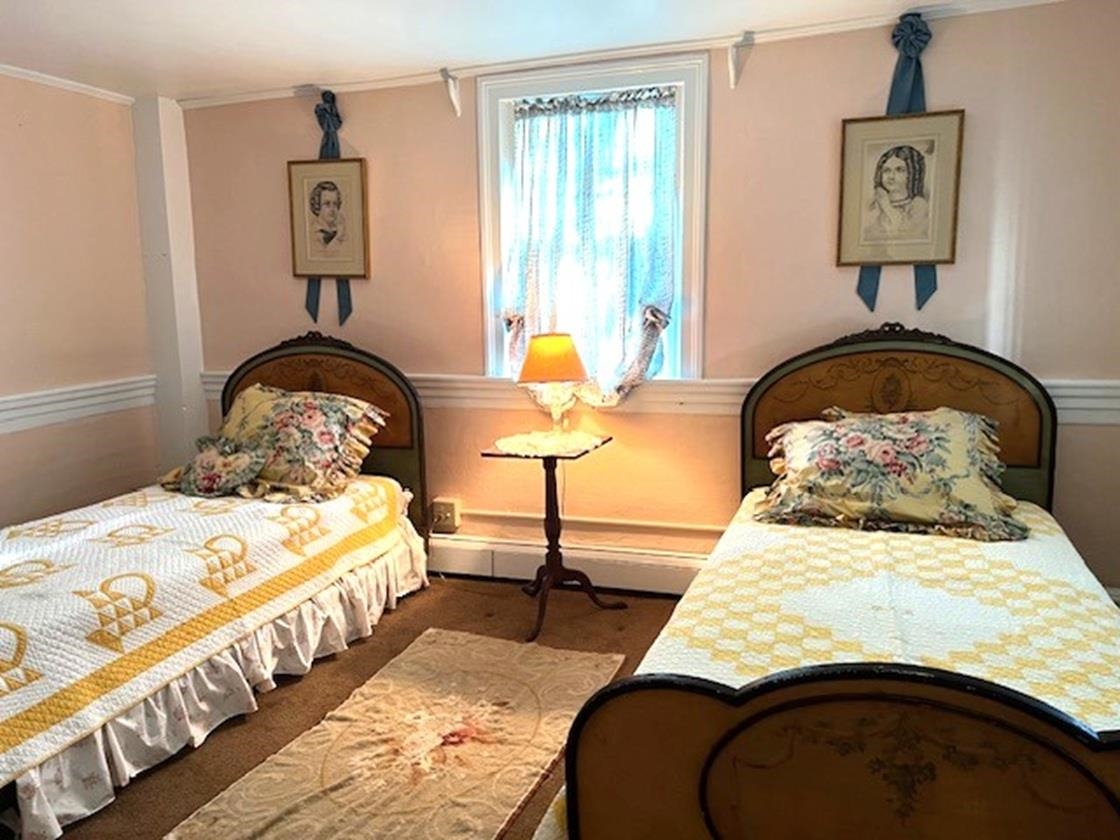
4 out of 5 Bedrooms Walkthrough to Other Rooms
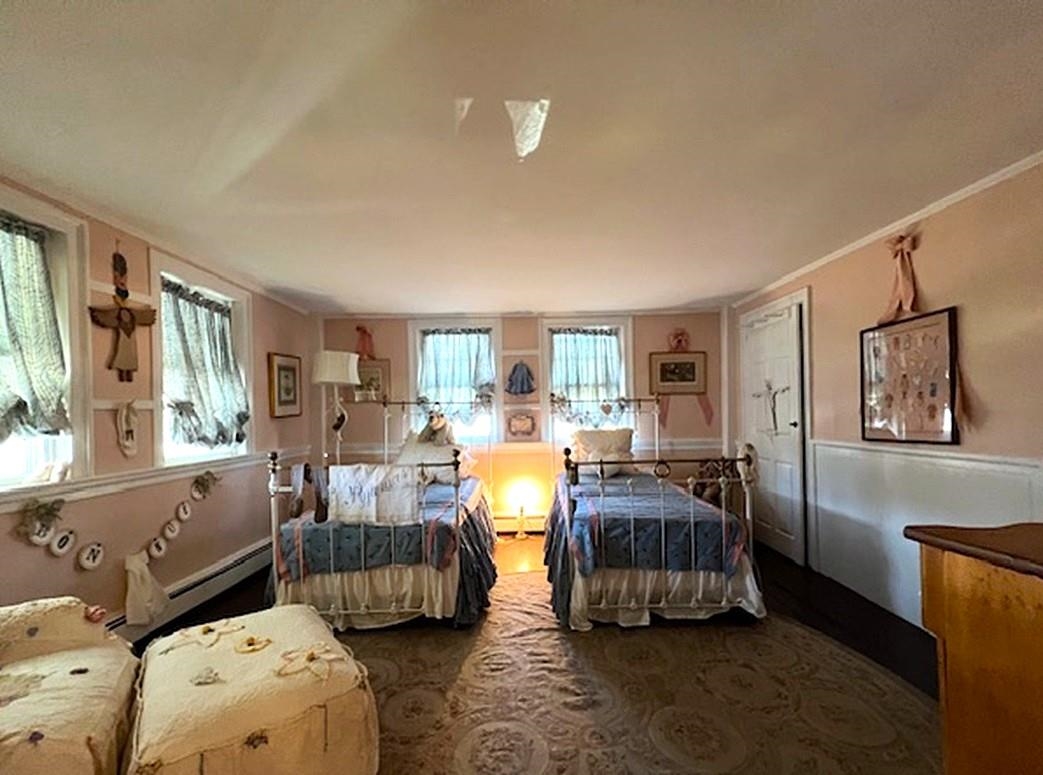
Former Primary Suite End of Hall to Right
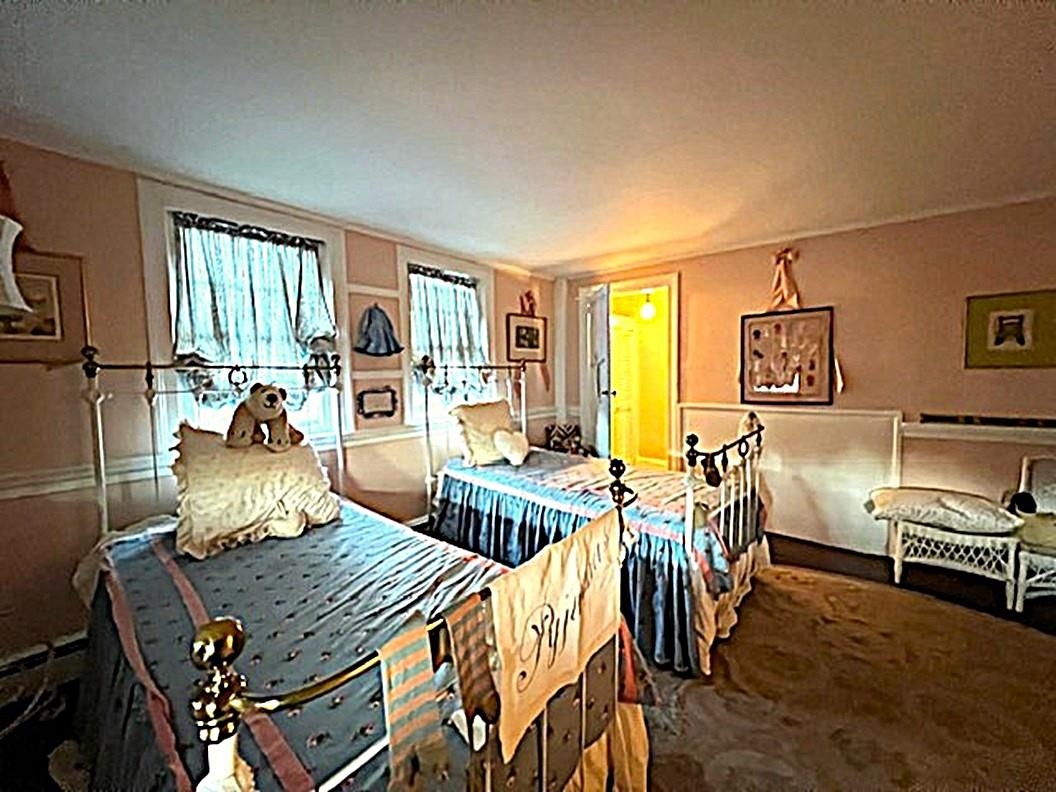
Leads to Two Dressingrooms and Full Bath
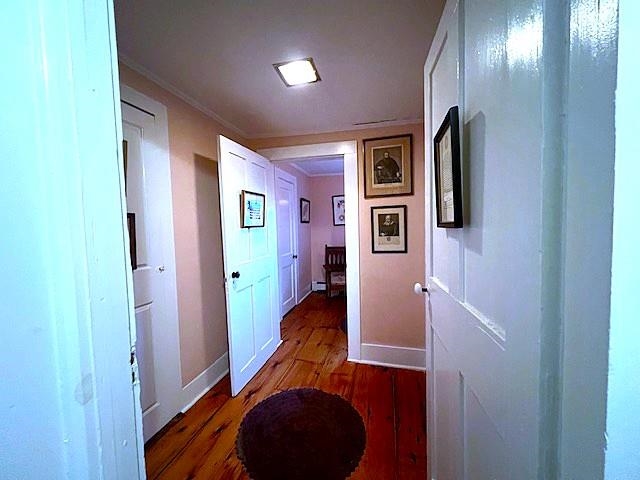
Into One Dressing Room to Former Primary Suite
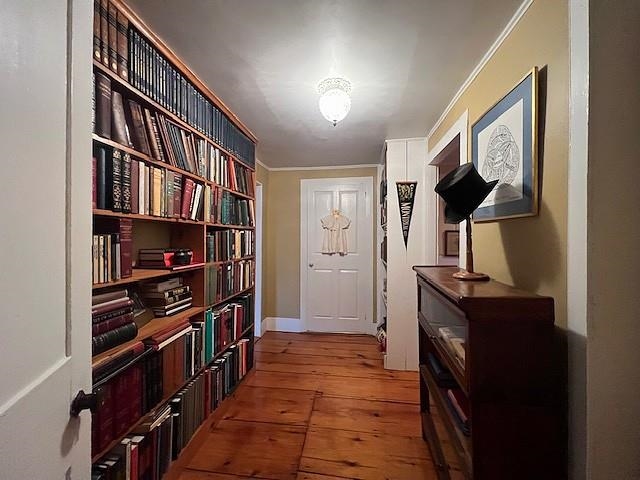
Half of Original Upstairs Hallway
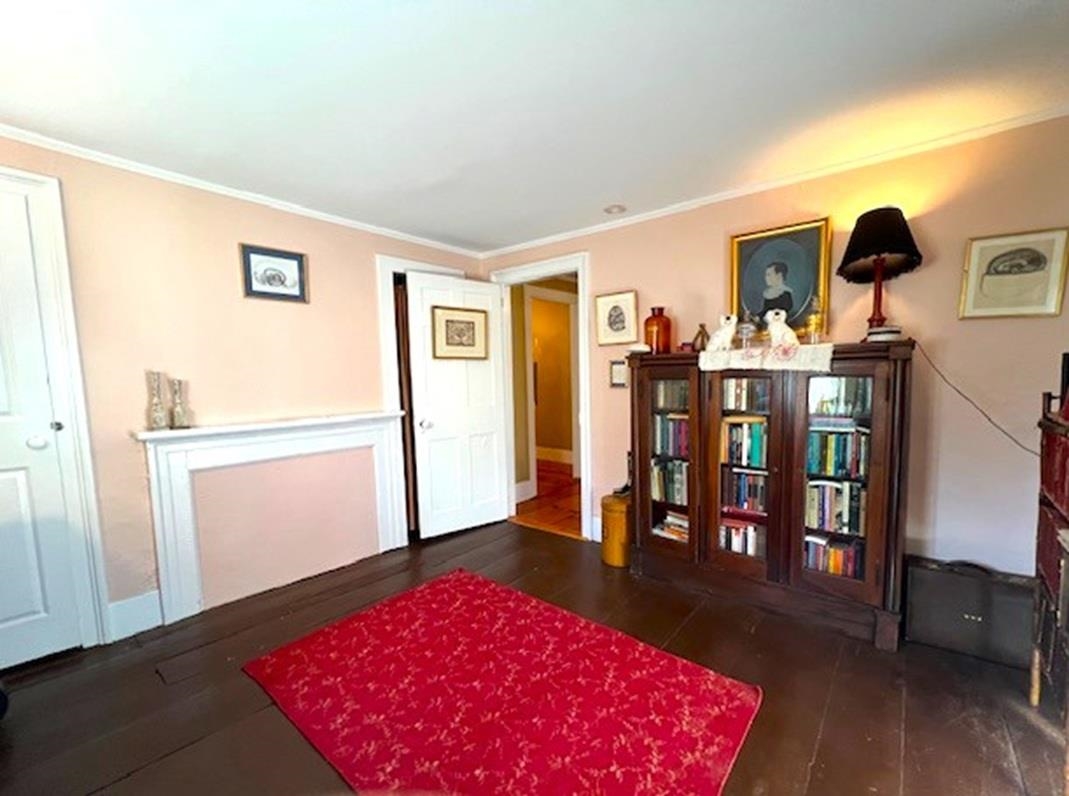
Original Bedroom had been Dr's Home Office
Walk-Up to 3rd Floor Historic "Bell-Shaped Ballroom" & Bonus Low Attic Room
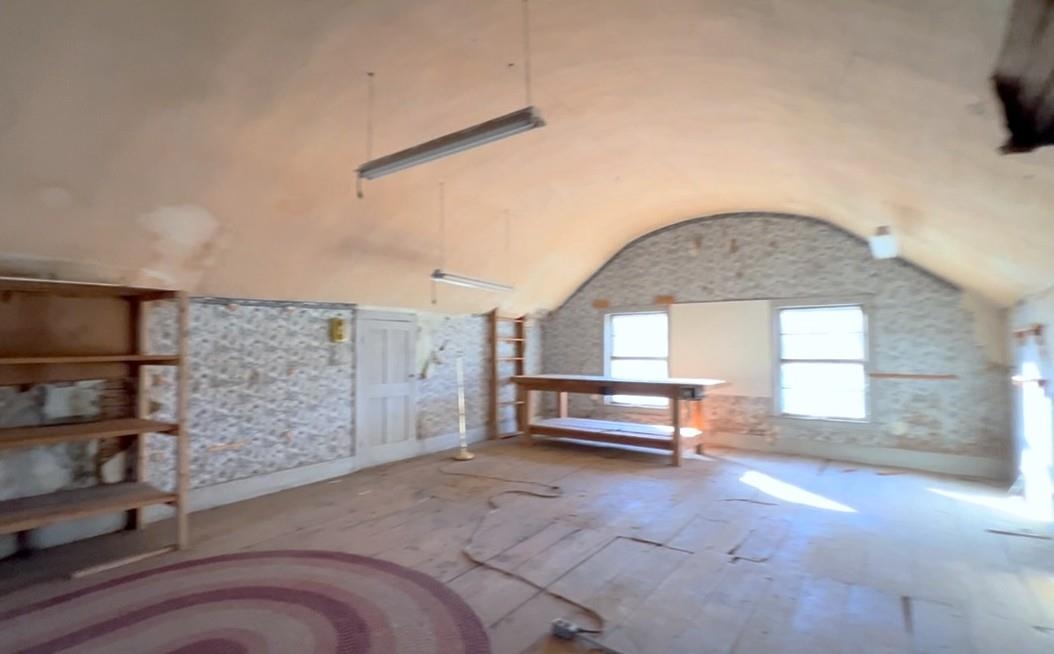
3rd Floor Well-Known Bell-Shaped Ballroom Hosted Much Years Ago
Desk Area with Bookshelves in Newer Upstairs Hallway
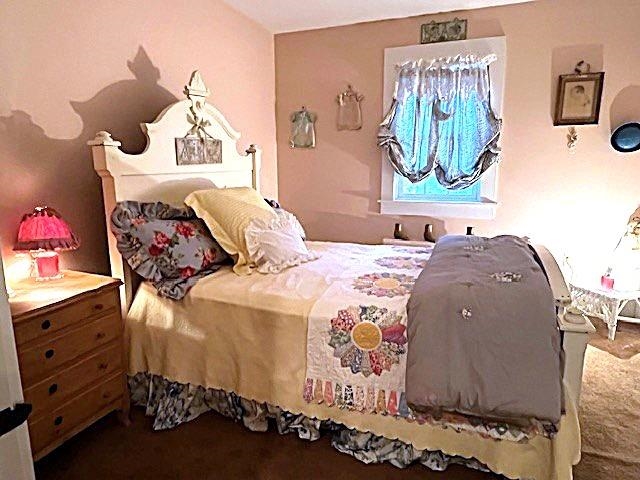
Bedroom in Newer Upstair
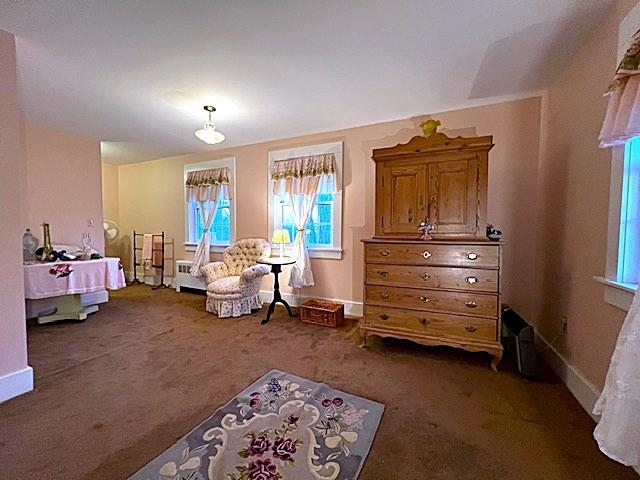
Current Primary Bedroom
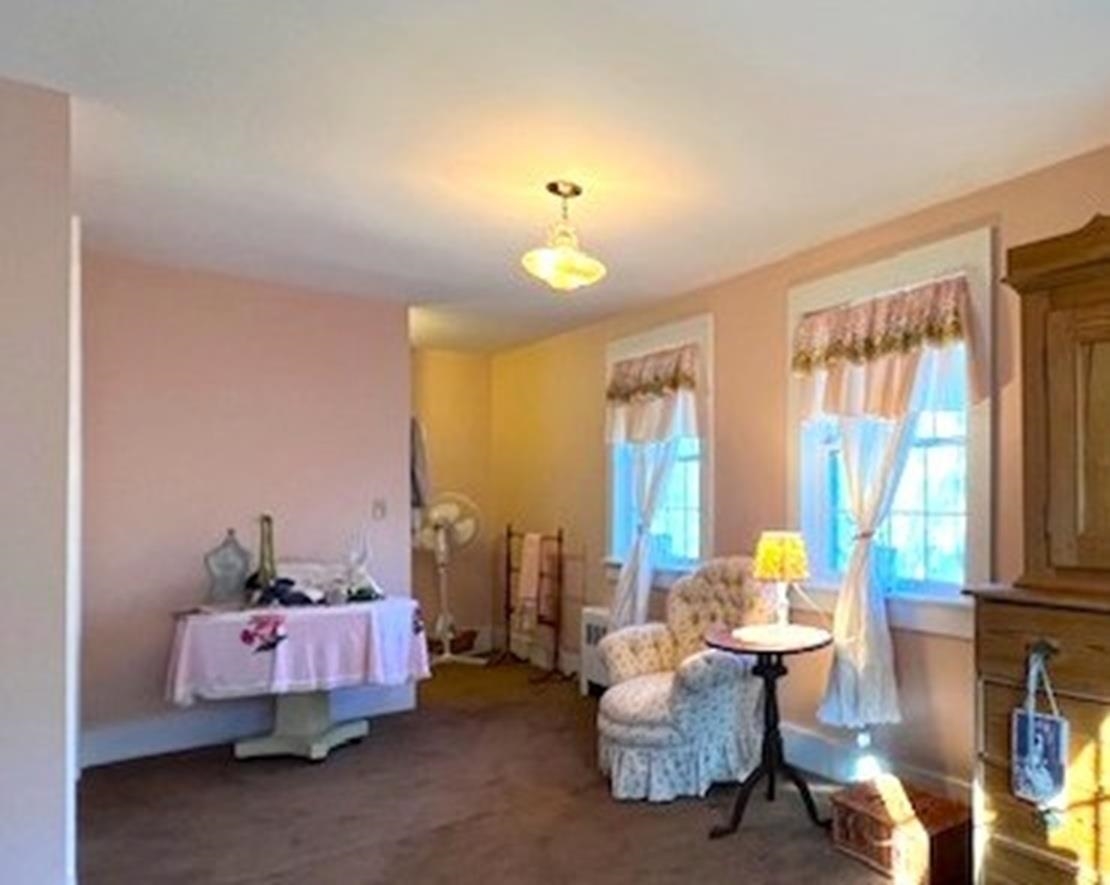
Primary Bedroom has Two Closets
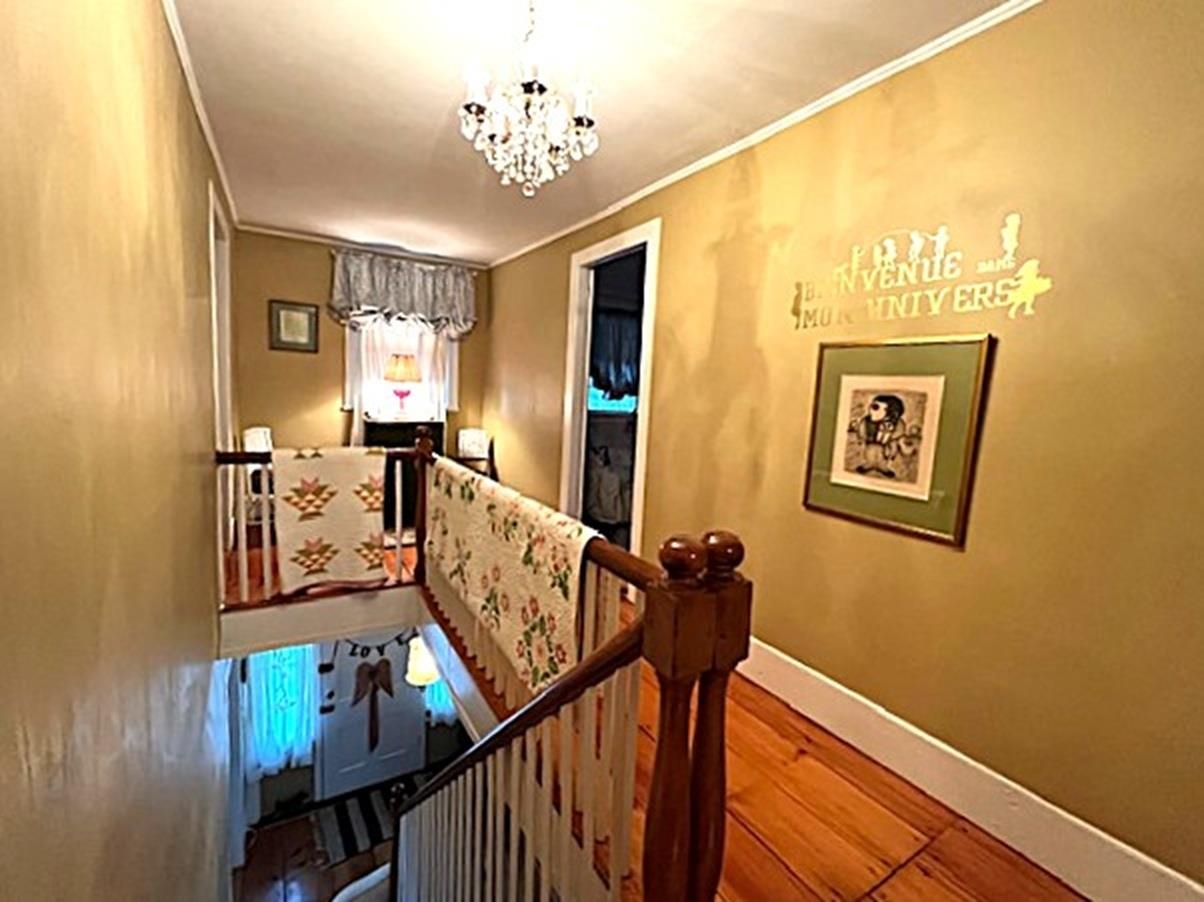
Front Orignal Hallway
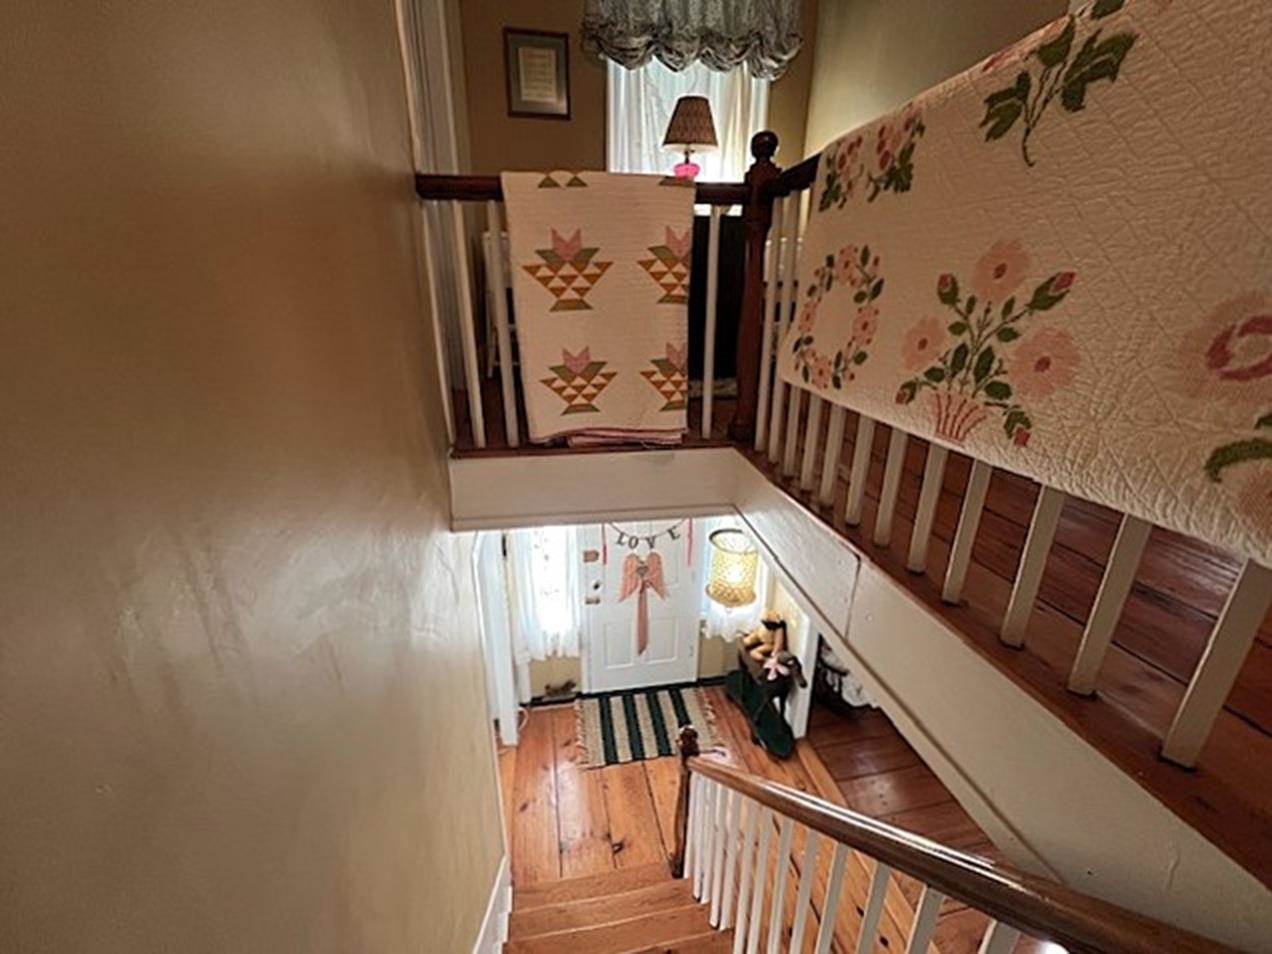
To Front Door
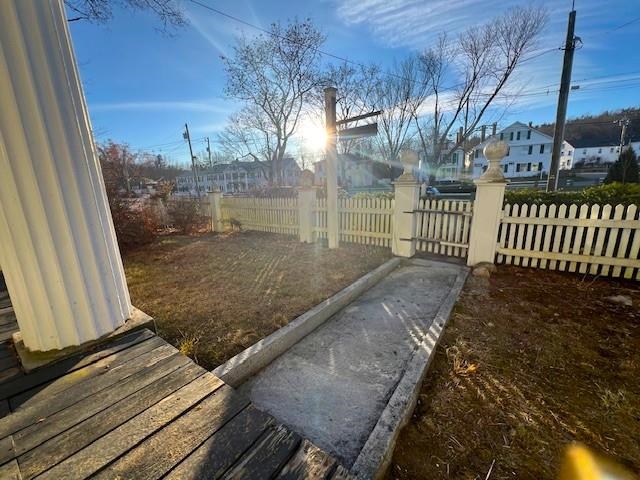
Huge Granite Slab from Front Porch to Gate to Road
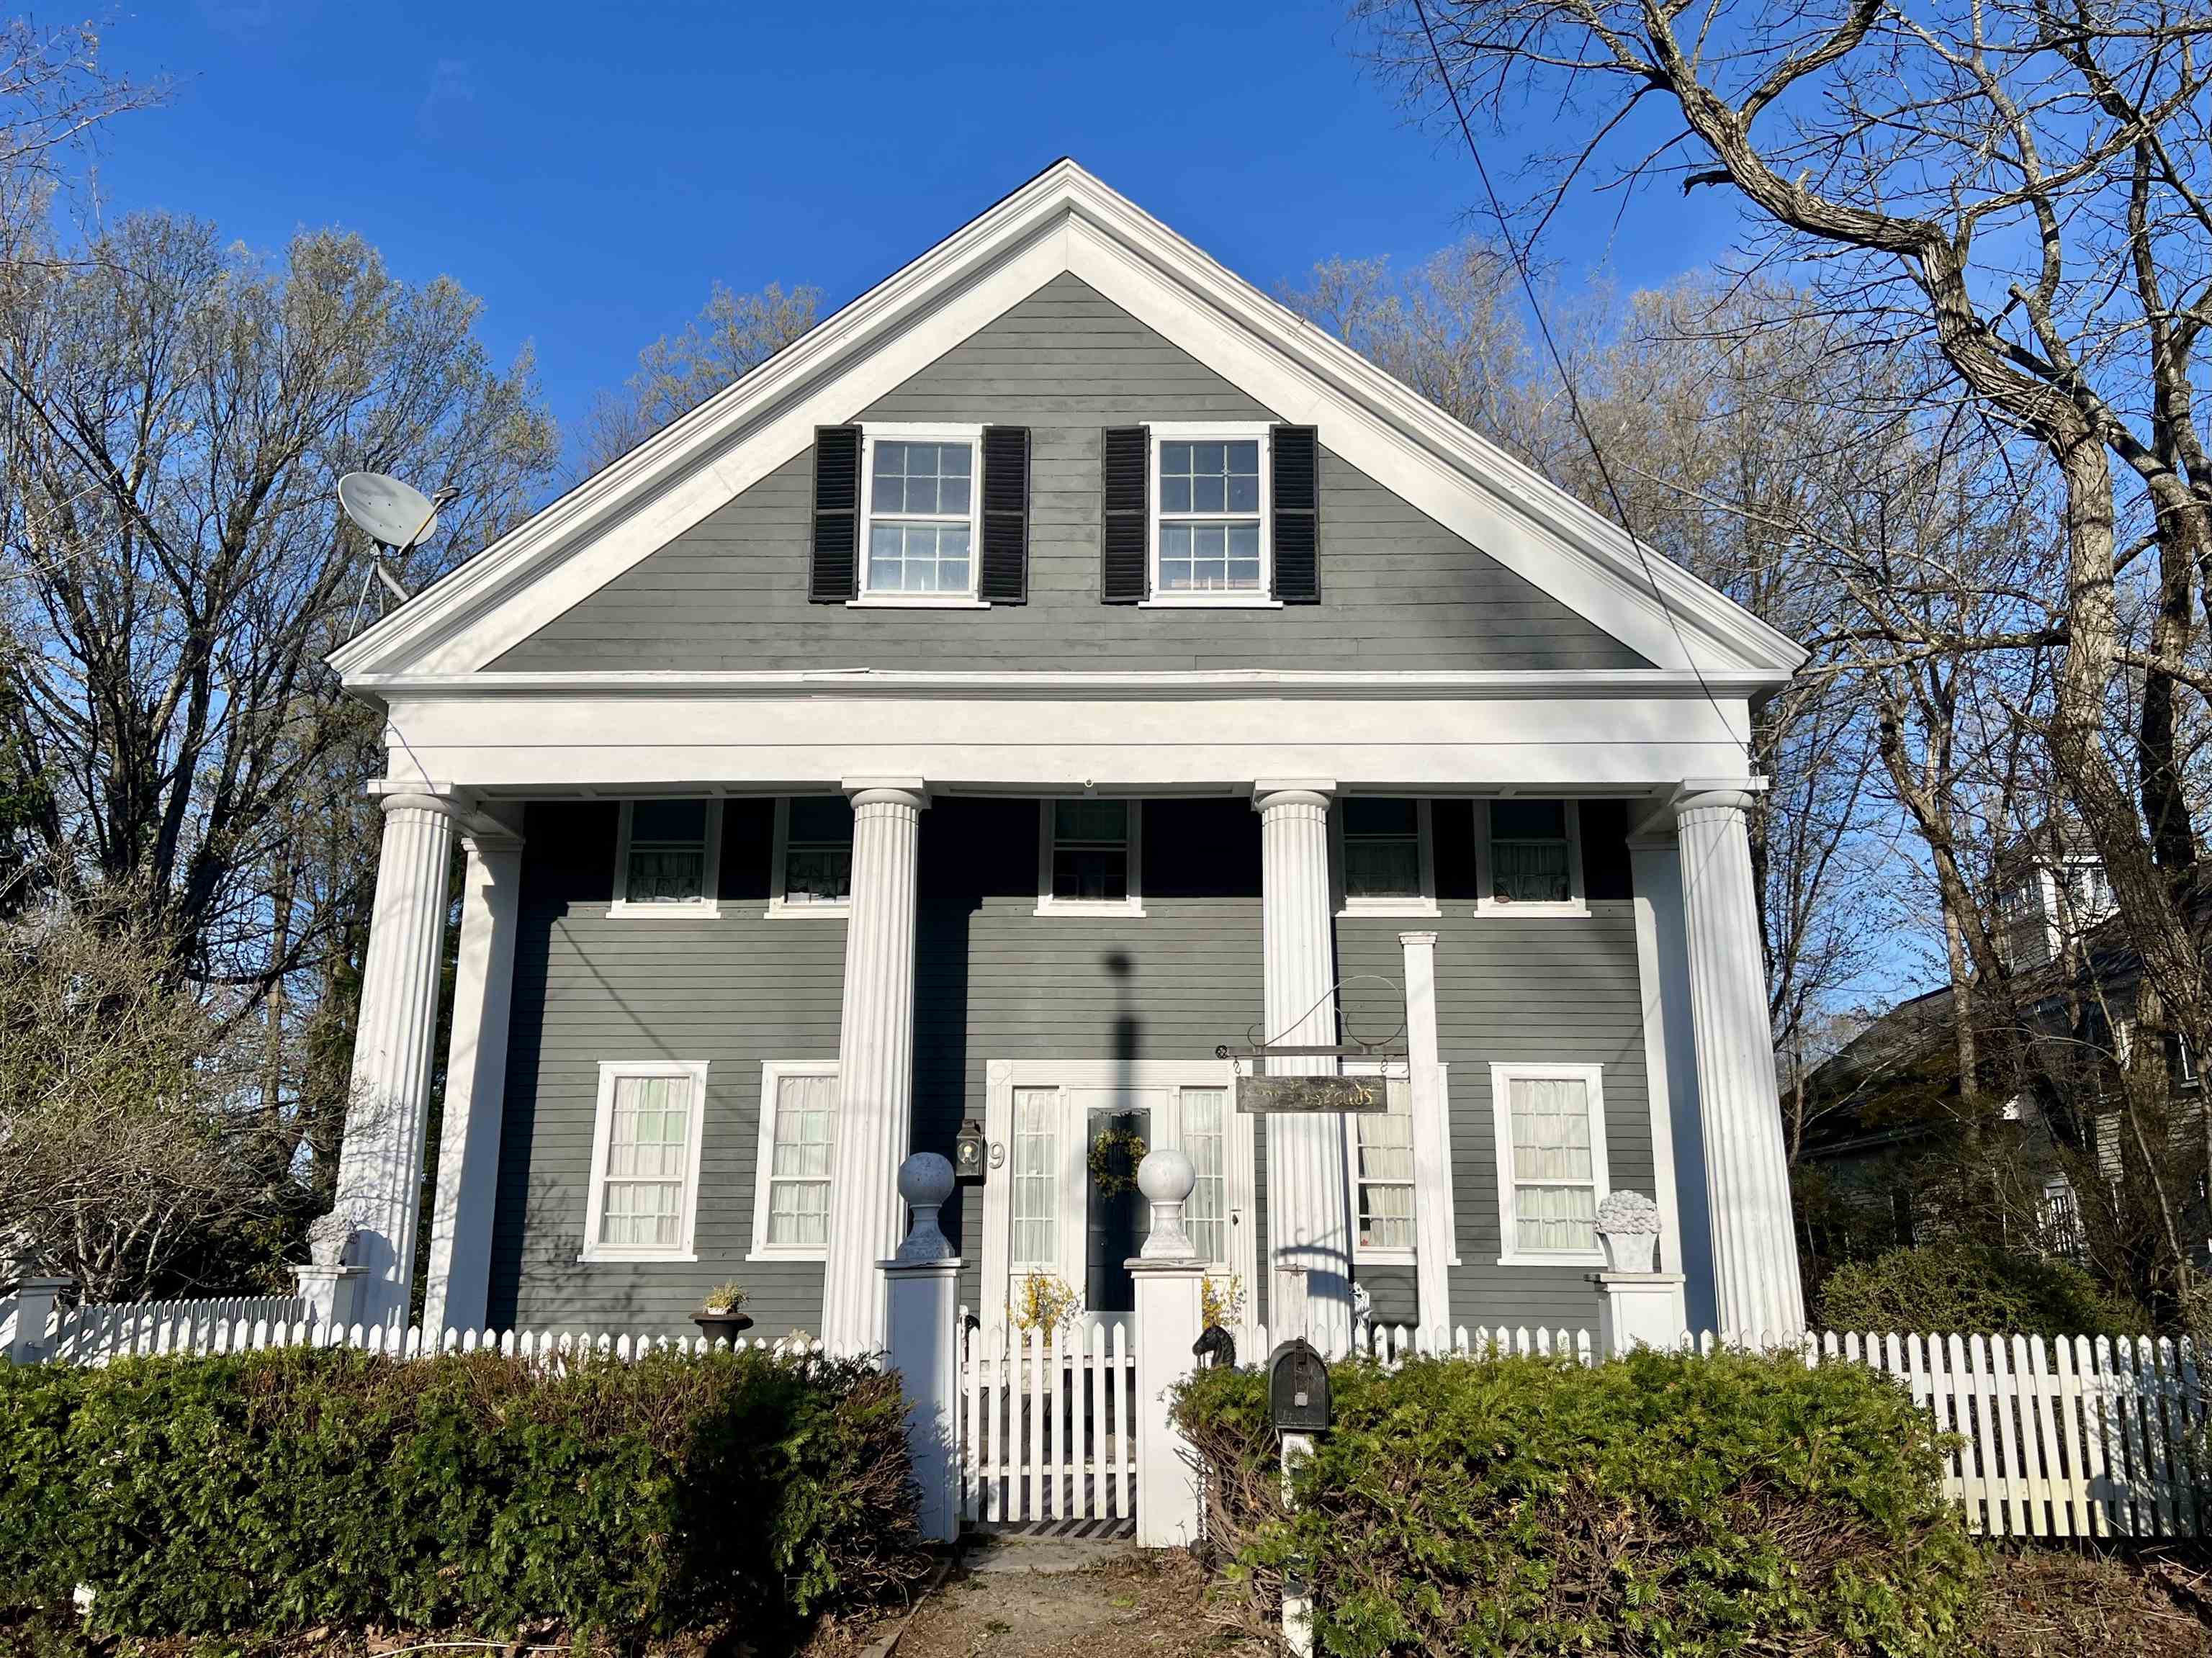
Own a Piece of History
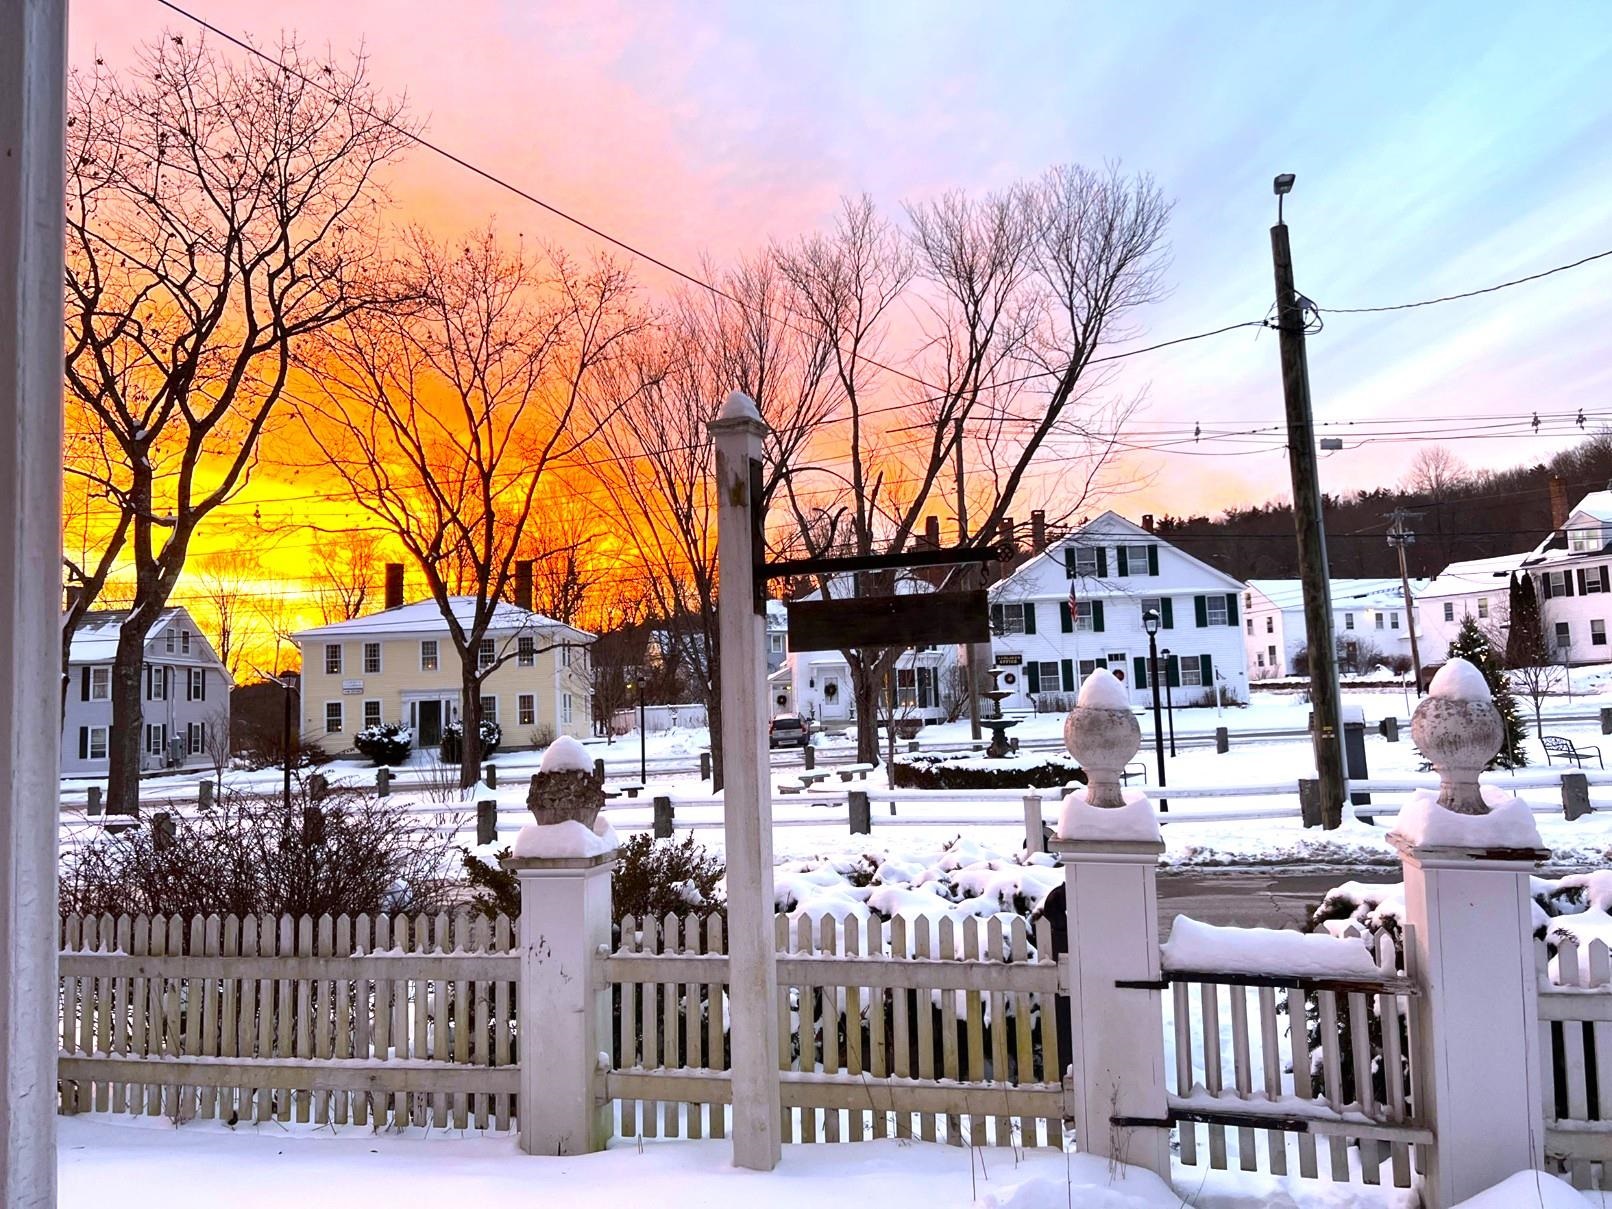
Sunsets Across the Square from Your Home
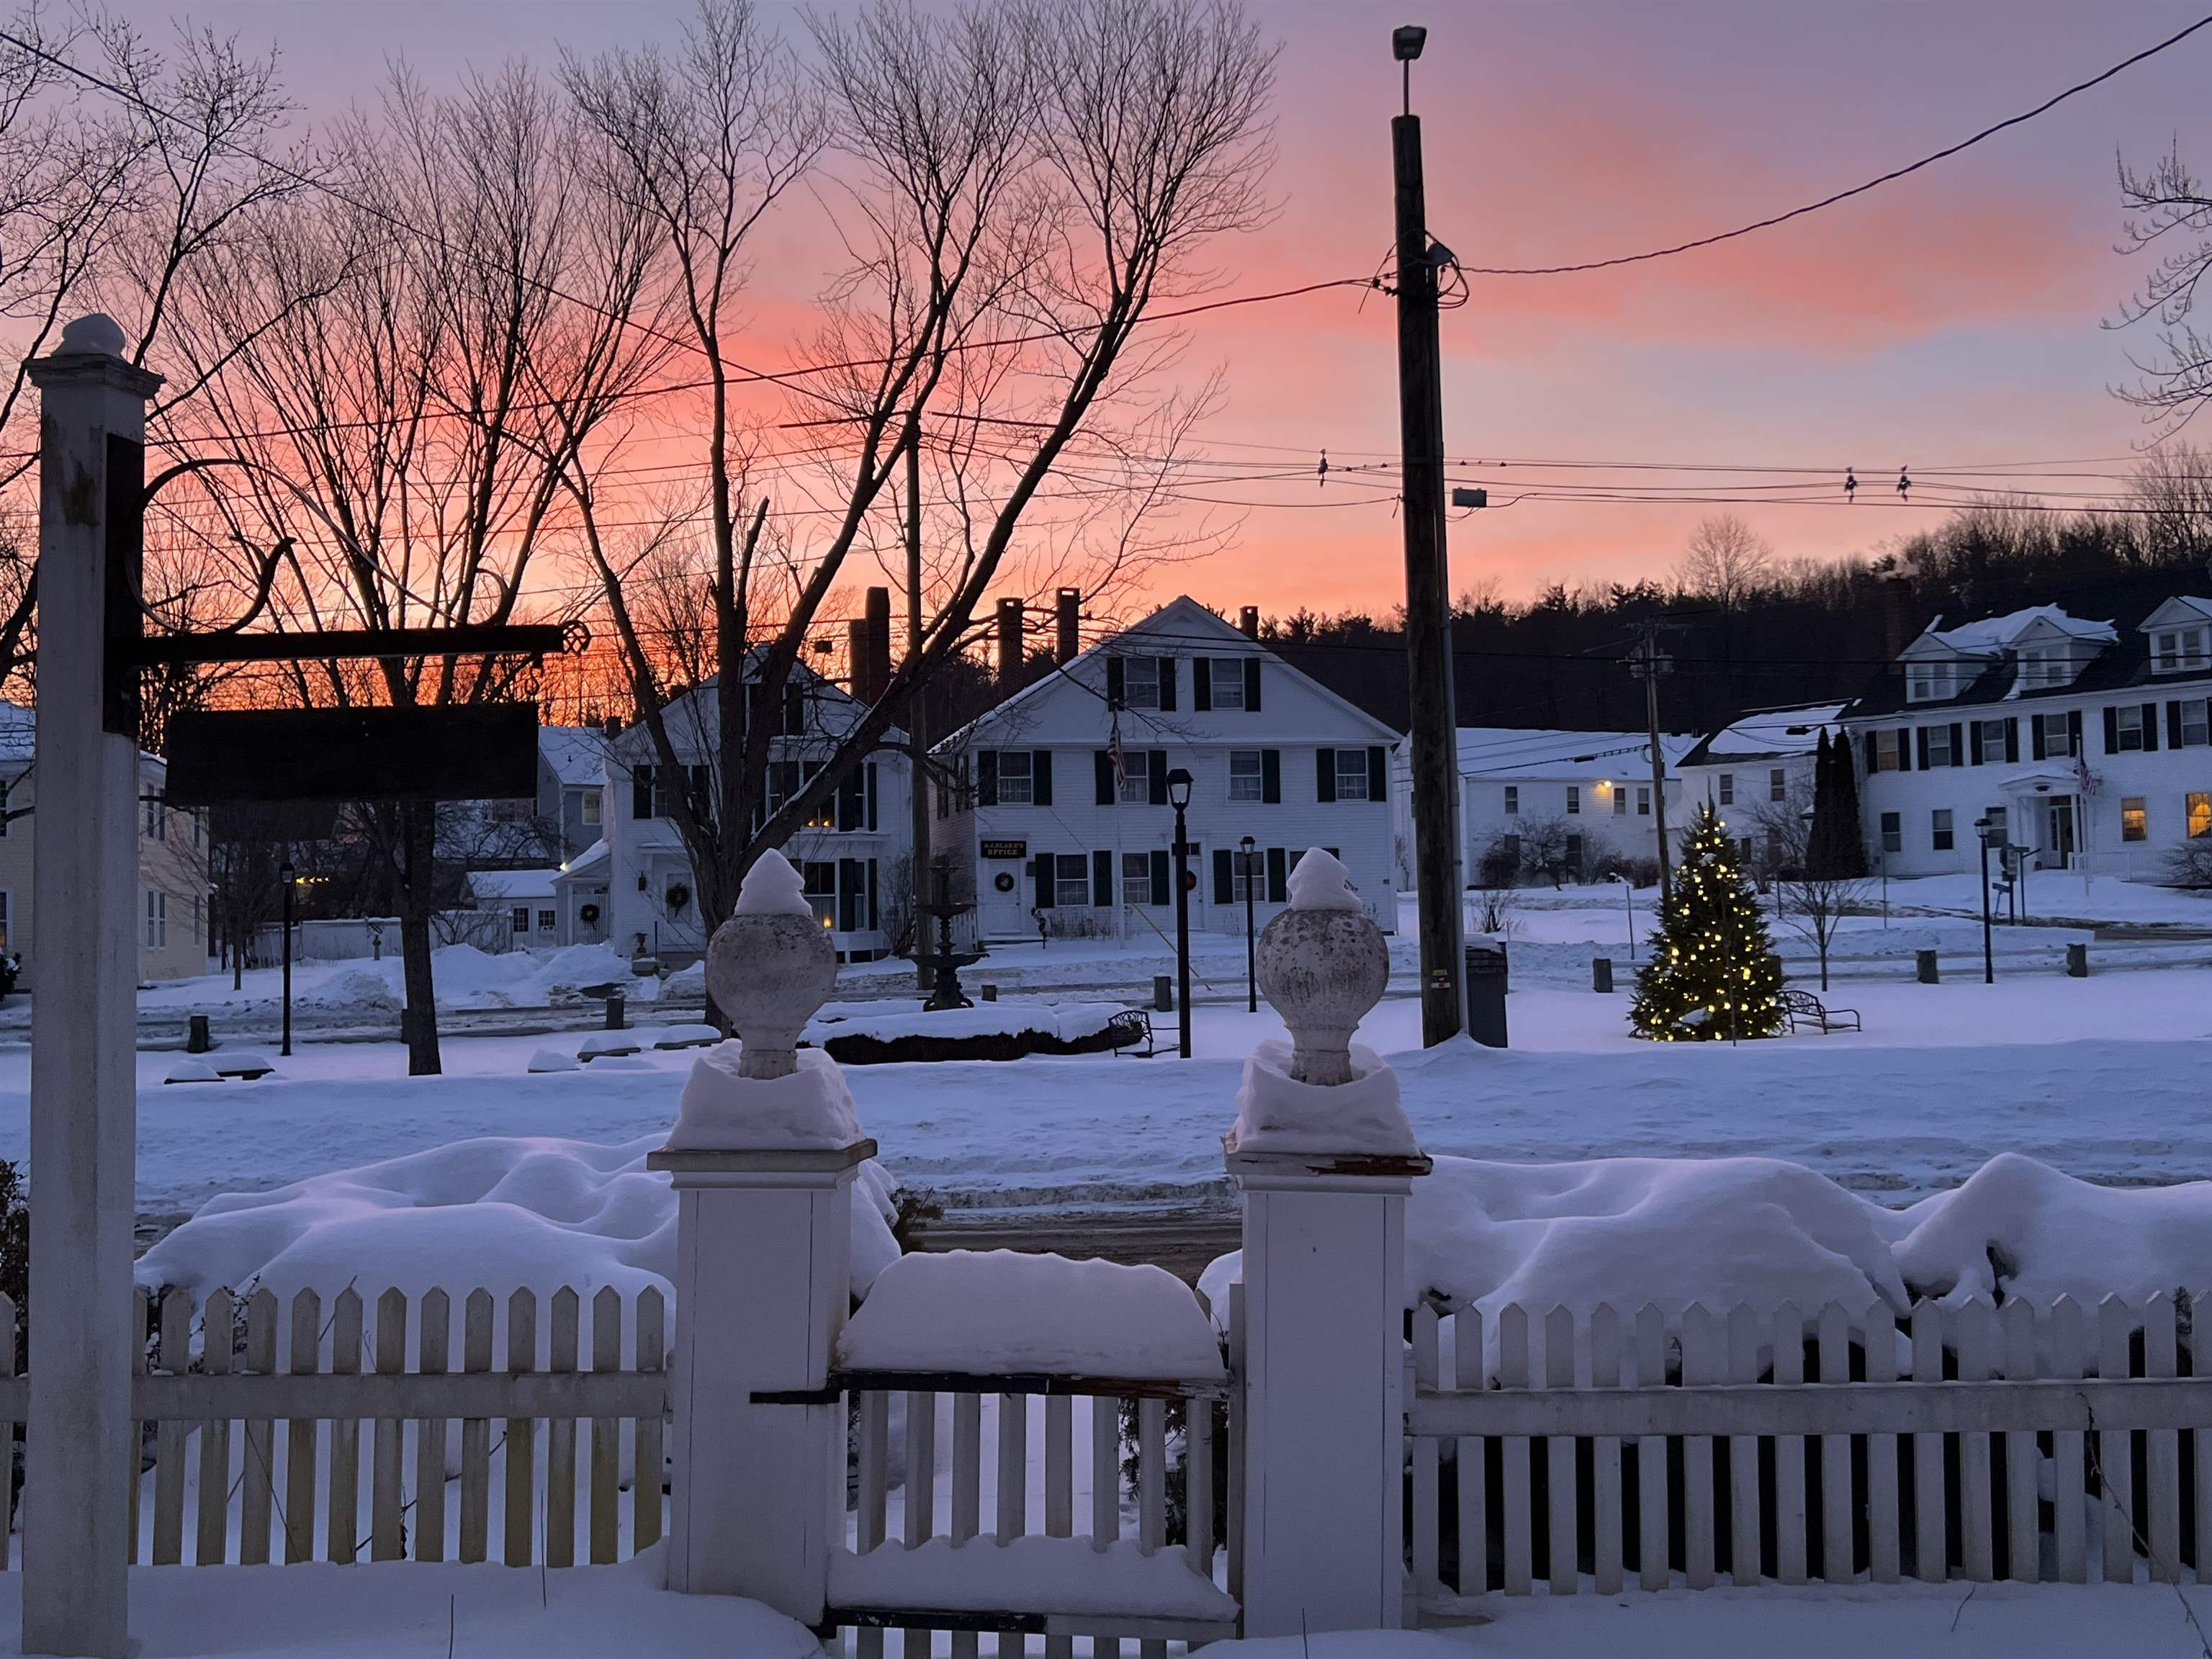
Front Faces Sunset
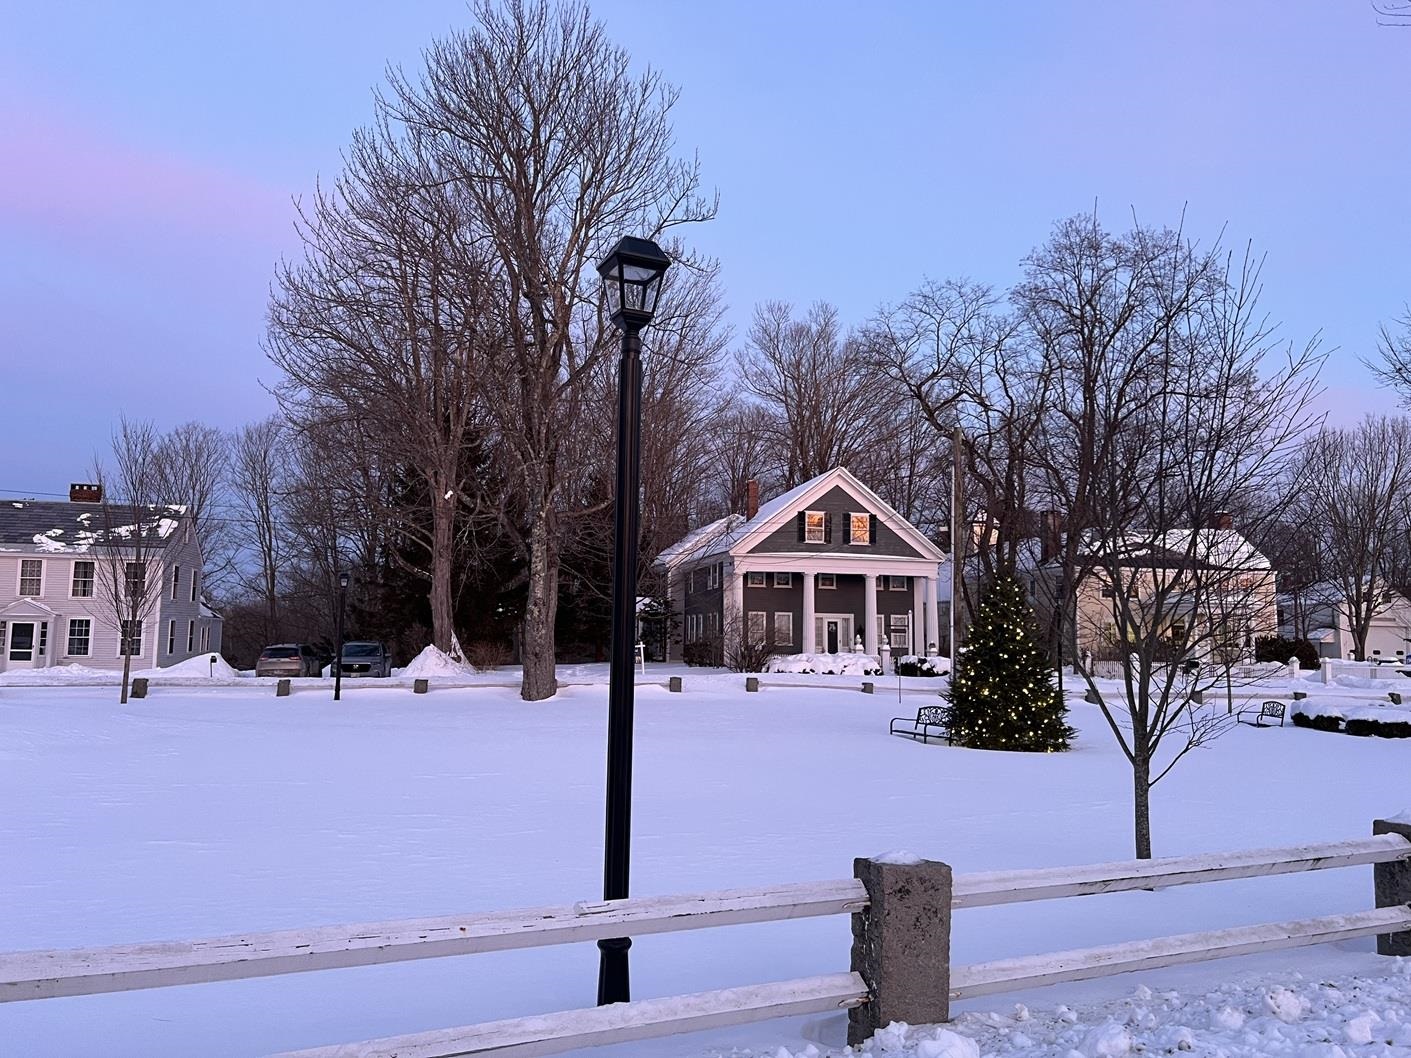
Looking at 9 Templeton From The West Side of The Square
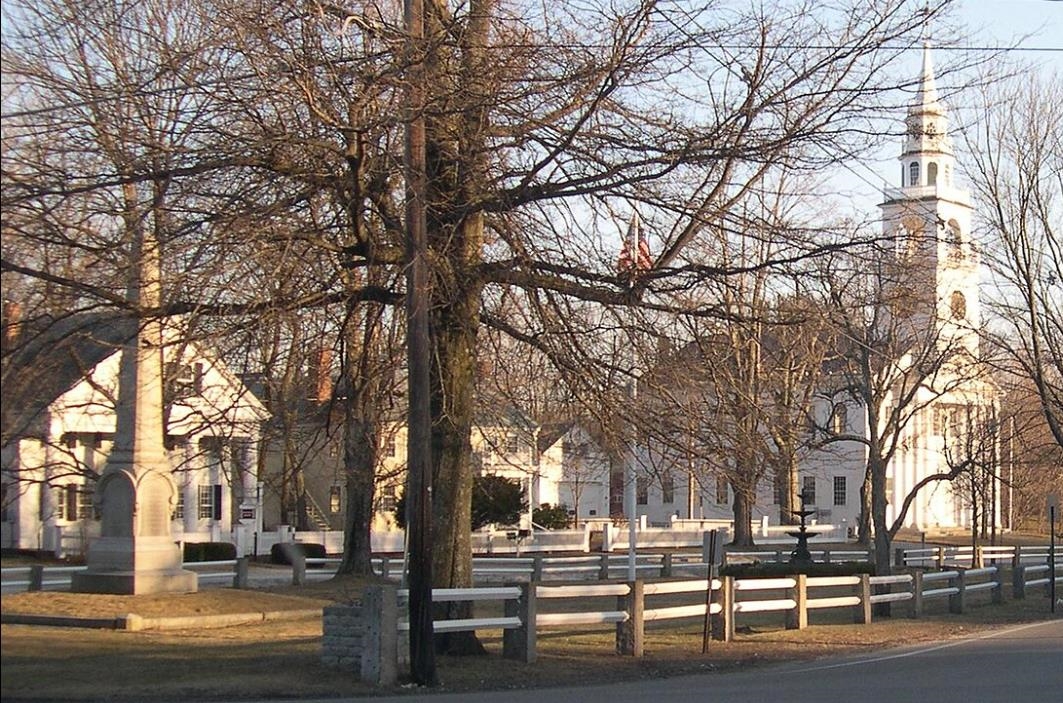
Fitzwilliam Town Square's on the National Registry of Historic Places
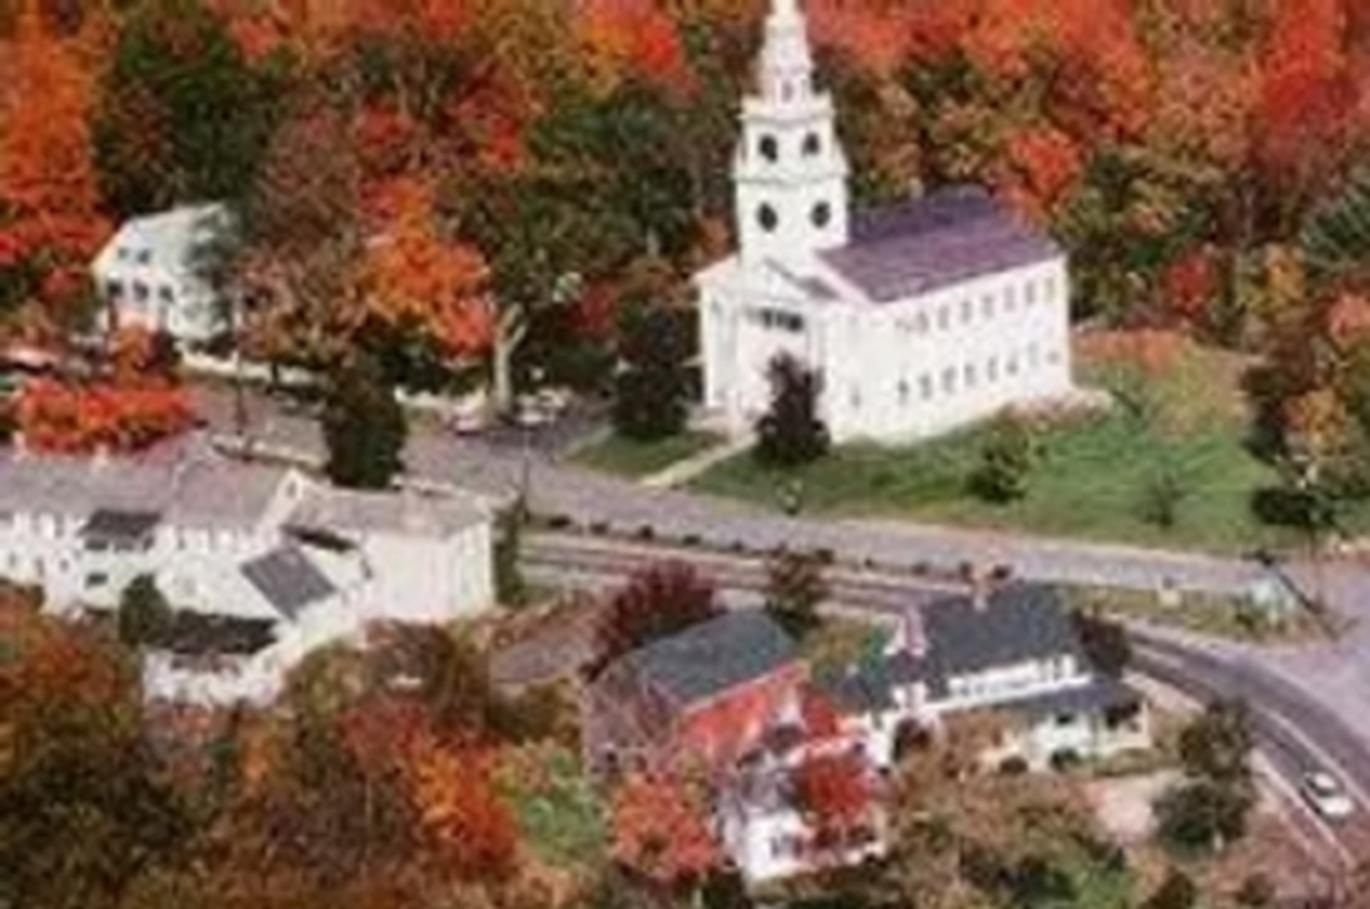
9 TT is Next Door to Library and Then Fitz Townhall
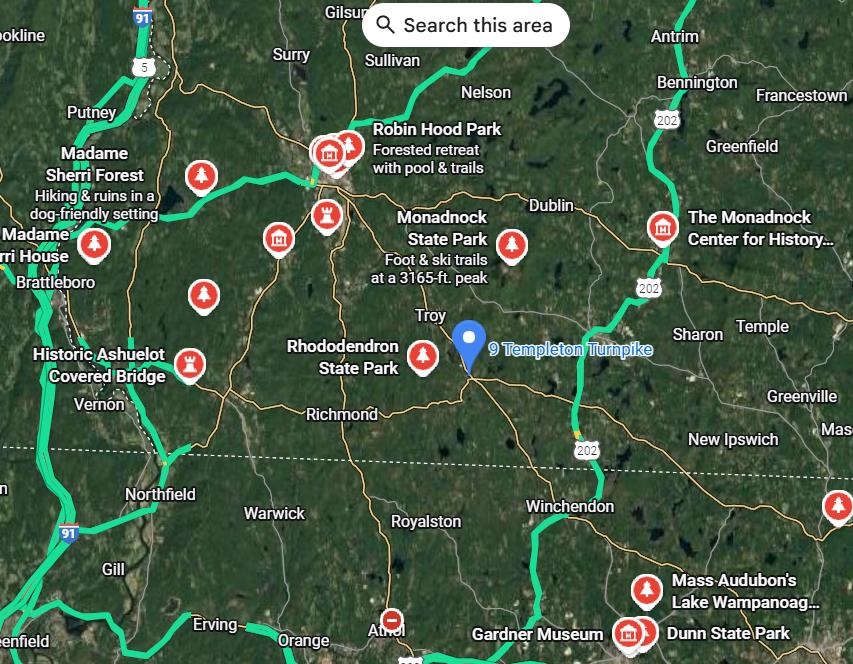
5 Mins from Mass Border Into Monadnock Region
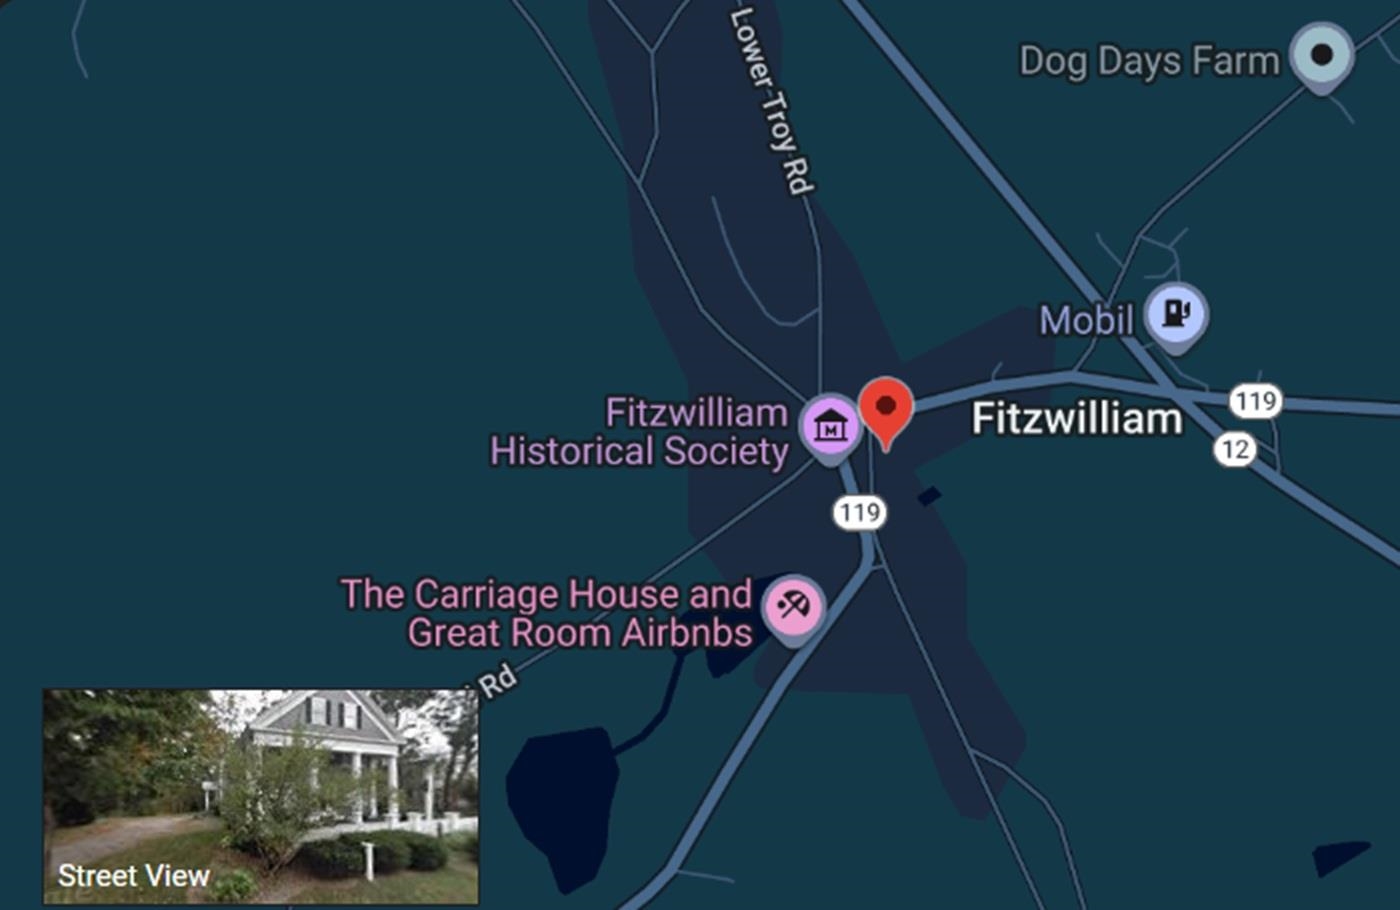
Nearby Amenities Mostly in Rindge, Keene, & Peterborough
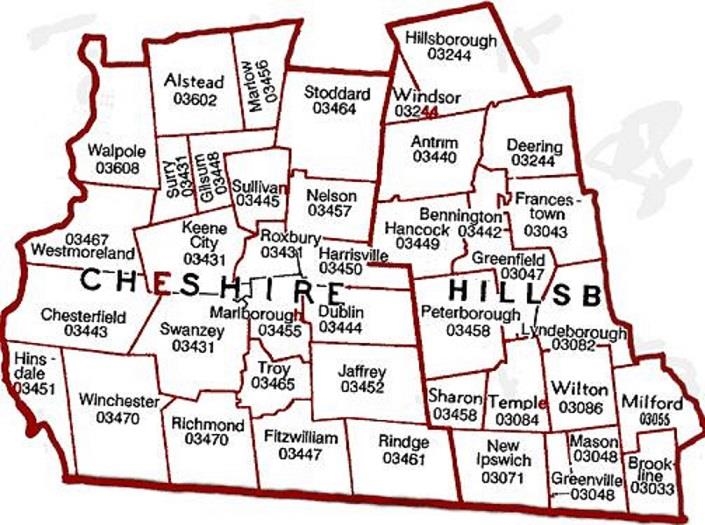
Towns in NH Surrounding Fitzwilliam
To see this Listing
Address: 9 Templeton Turnpike Fitzwilliam NH
Listed by Mary M. Belle Isle EXP Realty Cell: 603-852-0333
Description:
4 to 5-Bdrm, 3-Bath, Grand Greek Revival home Circa 1809 uniquely positioned to entertain and be entertained. On the village square, take-in village concerts, the sociable library nextdoor, & farmers markets. Your white picket-fenced frontyard offers a covered porch, flanked with fluted columns, pretty patio awaits on the side yard, & your fielded backyard slopes gently. The 3rd floor bell-shaped ballroom's often noted in Fitzwilliam history. Offers 2 attics of storage space along with the newer dry basement space. Spacious home has updated utilities, potential for 1st-floor living, a tremendous amount of storage, and a kitchen propane fireplace on stonehearth. Antique features include your original wood-burning hearth in the livingroom, a gracious formal diningroom, wide-planked pumpkin pine flooring, large granite slab walkway, & original antique mouldings. While the property has been a lightly lived-in sole residence for nearly the past twenty years, it has also hosted small businesses including an antique Christmas shop and real estate office. Truly, you have found a wonderful dot-on-the-map for adventure and gracious relaxation, and an undoubtedly delightful classic New England home to call your own. More than just gorgeous scenery, you're just 20 mins to amenities in Keene & Rindge, 1/2 hour from Peterbough, & 1 hr & 40 mins to Boston Proper. That's some view just outside your door! Did you know that Fitzwilliam Common Historic District is a part of the National Register of Historic Places? Come be a part of its history.
Negotiable : Furnishings
Listed by Mary M. Belle Isle EXP Realty Cell: 603-852-0333
Description:
4 to 5-Bdrm, 3-Bath, Grand Greek Revival home Circa 1809 uniquely positioned to entertain and be entertained. On the village square, take-in village concerts, the sociable library nextdoor, & farmers markets. Your white picket-fenced frontyard offers a covered porch, flanked with fluted columns, pretty patio awaits on the side yard, & your fielded backyard slopes gently. The 3rd floor bell-shaped ballroom's often noted in Fitzwilliam history. Offers 2 attics of storage space along with the newer dry basement space. Spacious home has updated utilities, potential for 1st-floor living, a tremendous amount of storage, and a kitchen propane fireplace on stonehearth. Antique features include your original wood-burning hearth in the livingroom, a gracious formal diningroom, wide-planked pumpkin pine flooring, large granite slab walkway, & original antique mouldings. While the property has been a lightly lived-in sole residence for nearly the past twenty years, it has also hosted small businesses including an antique Christmas shop and real estate office. Truly, you have found a wonderful dot-on-the-map for adventure and gracious relaxation, and an undoubtedly delightful classic New England home to call your own. More than just gorgeous scenery, you're just 20 mins to amenities in Keene & Rindge, 1/2 hour from Peterbough, & 1 hr & 40 mins to Boston Proper. That's some view just outside your door! Did you know that Fitzwilliam Common Historic District is a part of the National Register of Historic Places? Come be a part of its history.
Negotiable : Furnishings
Room Information:
Total Rooms: 12
Total Baths: 3
Flooring: Ceramic Tile | Hardwood | Softwood | Tile | Wood
Full Baths: 2
1/2 Baths: 1
Bedrooms: 5
Total Baths: 3
Flooring: Ceramic Tile | Hardwood | Softwood | Tile | Wood
Full Baths: 2
1/2 Baths: 1
Bedrooms: 5
Basement: Concrete | Concrete Floor | Dirt | Dirt Floor | Exterior Access | Insulated | Interior Access | Interior Stairs | Storage Space | Unfinished | Walkout
Construction Information:
Year Built: 1809
Type: Wood Frame | Clapboard Exterior | Vinyl Exterior | Vinyl Siding | Wood Siding
Type: Wood Frame | Clapboard Exterior | Vinyl Exterior | Vinyl Siding | Wood Siding
Building Info
Finished Sq.Ft.: 7874
Above Grade Sq.Ft.: 3878
Below Grade Sq.Ft.: 0
Apx Below Grade Unfinished Sq.Ft.: 1442
Exterior Info
Style: Greek Revival
Exterior Color GraniteGry
Roof: Asphalt Shingle
Utilities
Electric: 200+ Amp Service | Circuit Breaker(s)
Water: Public
Sewer: 1250 Gallon | Drywell | Leach Field | Private
Land Description:
Country Setting | Deed Restricted | Landscaped | Recreational | Sloping | Trail/Near Trail | View | In Town | Near Shopping | Near Skiing | Near Snowmobile Trails | Near School(s)
Lot size: 0.46 acres
SuitableUse: Mixed Use | Residential
Zoned: Residential 02-R1
Surveyed: Unk
Flood Zone: No
Seasonal: No
Road Frontage: 77
Driveway: Crushed Stone
Additional Information
Docs Available : Building Permit | Building Plans | Deed | Other | Plot Plan | Property Disclosure | Septic Design | Town Approvals
Block - 0
Taxes $8,484
Assesed Value Not Reported
Docs Available : Building Permit | Building Plans | Deed | Other | Plot Plan | Property Disclosure | Septic Design | Town Approvals
Block - 0
Taxes $8,484
Assesed Value Not Reported
Schools
School District: Monadnock Sch Dst SAU #93
Elementary School: Emerson School
Middle School: Monadnock Regional Jr. High
High School: Monadnock Regional High Sch
School District: Monadnock Sch Dst SAU #93
Elementary School: Emerson School
Middle School: Monadnock Regional Jr. High
High School: Monadnock Regional High Sch
