List Price: $765,000 | $331 per sq.ft. | 3 Bedroom | 4 Bathroom | 3 Story Single Family Home Hoit rd. estates subdivision,
Under Contract Date Listed Monday May 11, 2026 | MLS# 5088030
Under Contract Date Listed Monday May 11, 2026 | MLS# 5088030
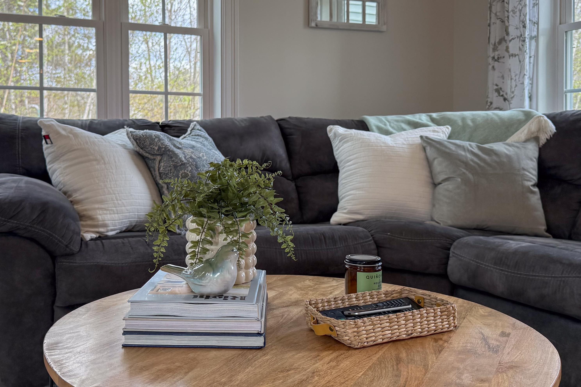
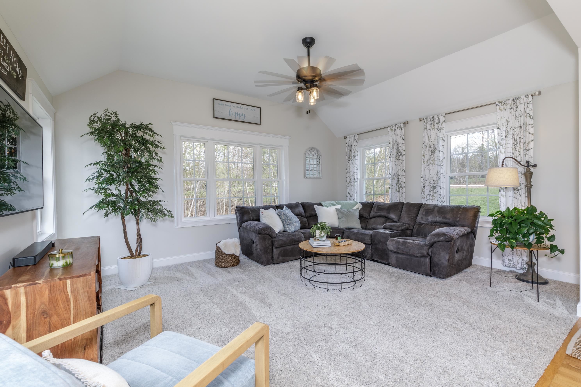
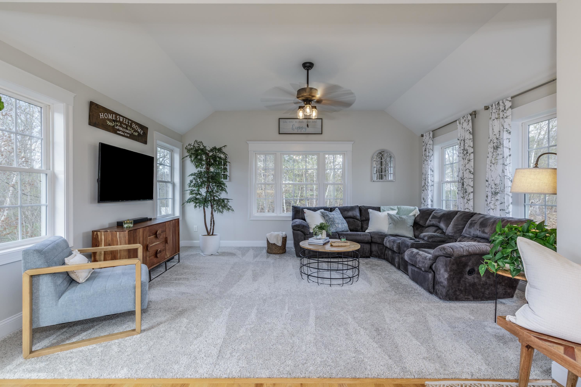
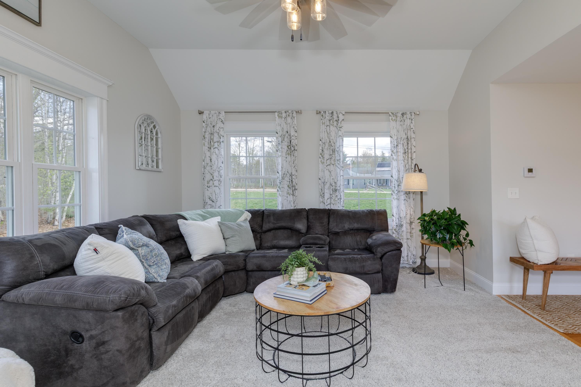
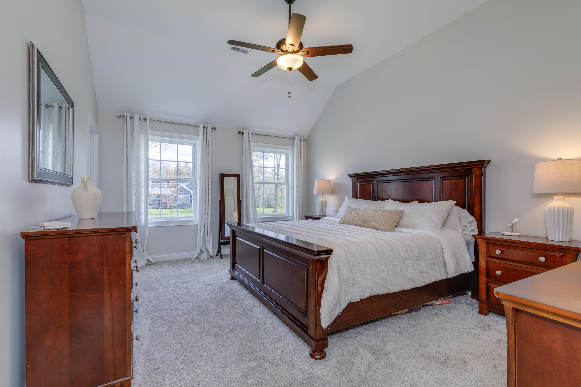
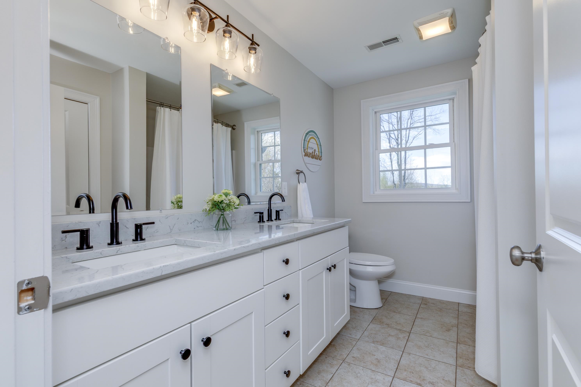
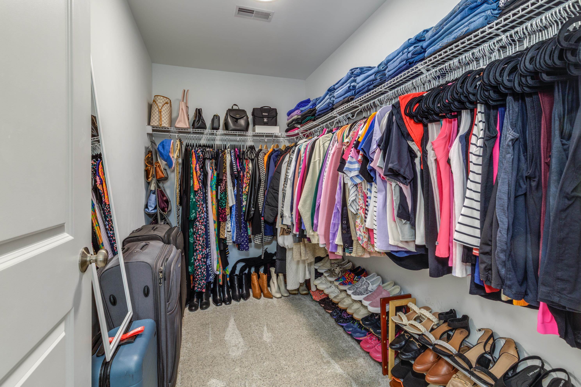
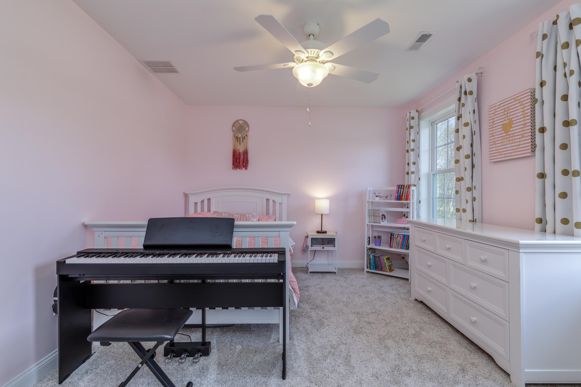
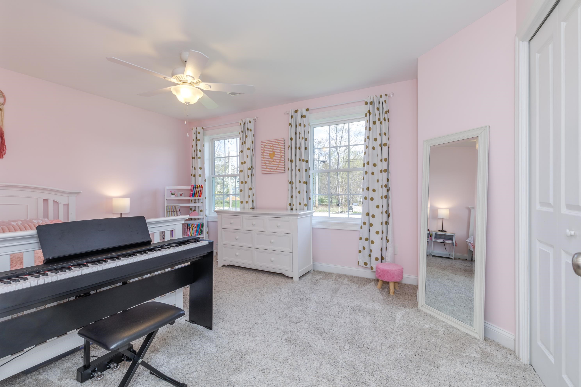
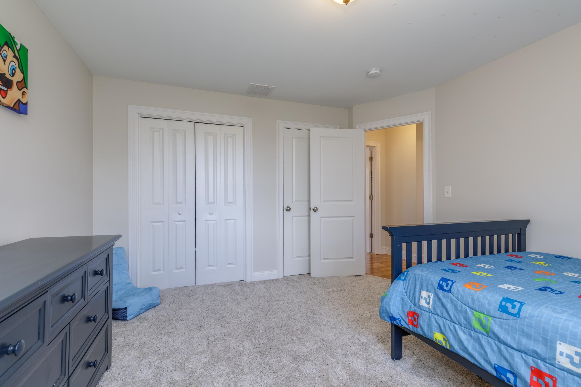
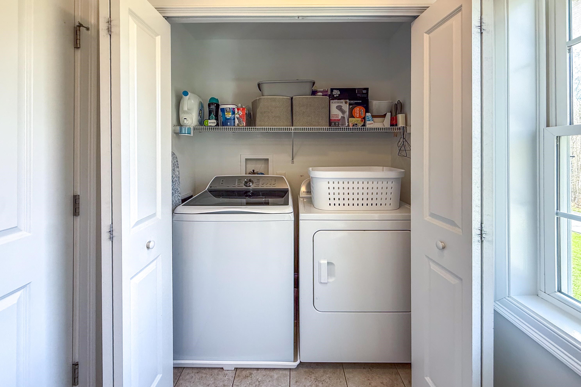
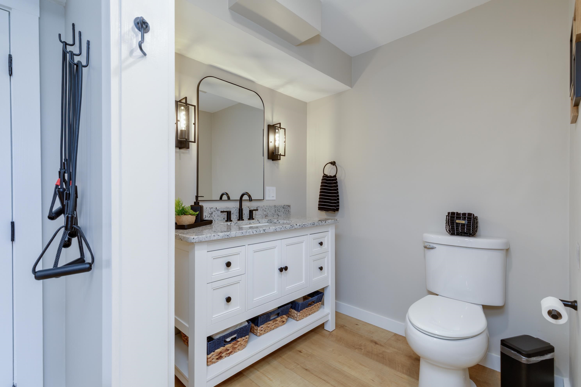
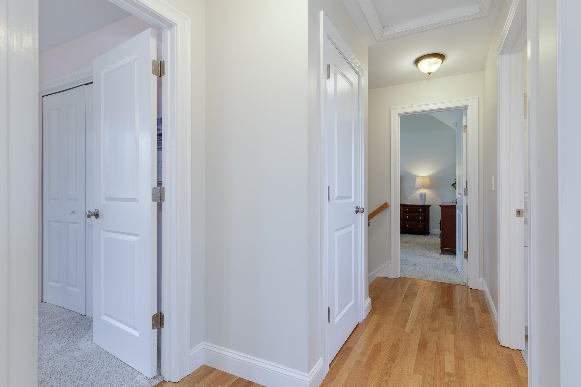
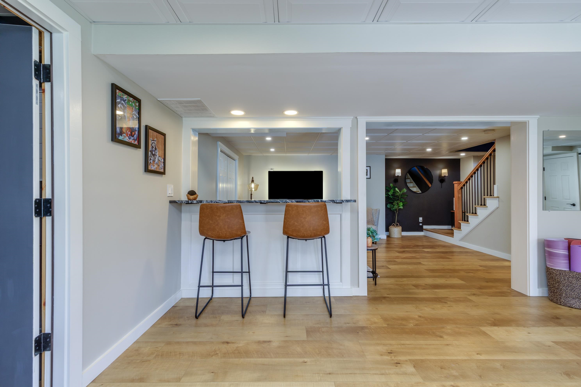
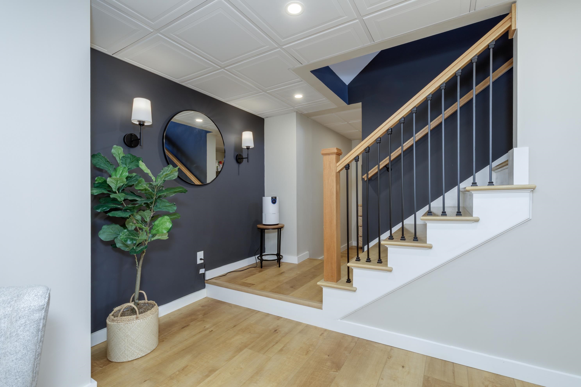
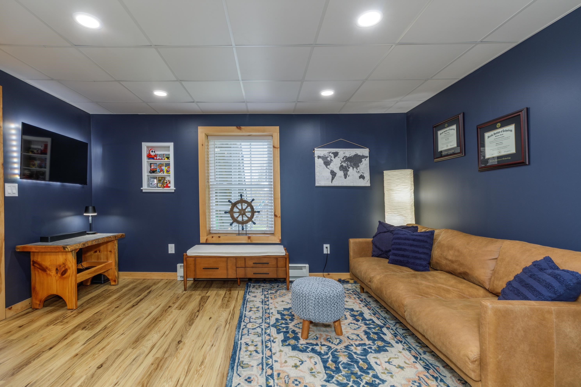

To see this Listing
Address: 28 McEvoy Lane Epsom NH
Listed by April Dunn April Dunn & Associates LLC
Description:
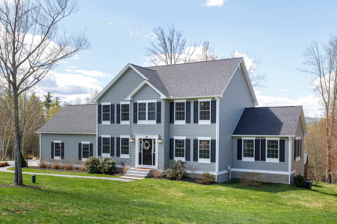
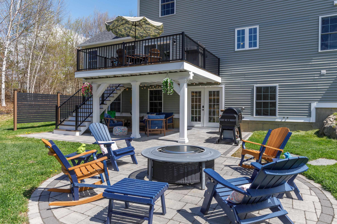
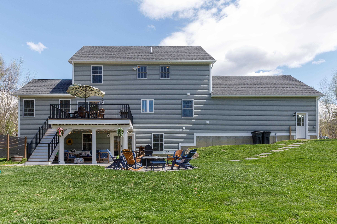
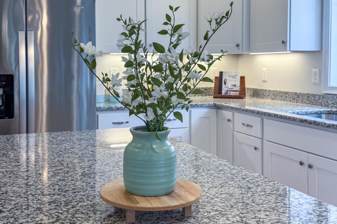
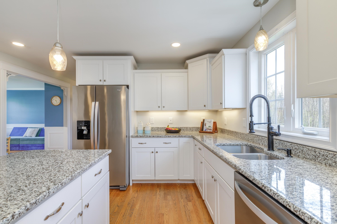
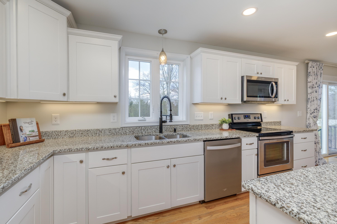
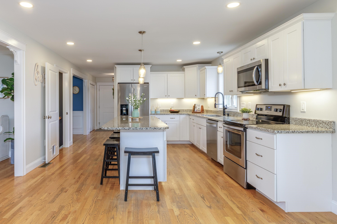
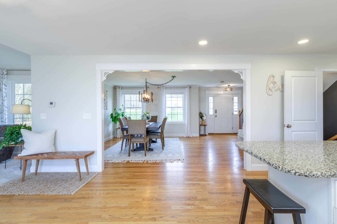
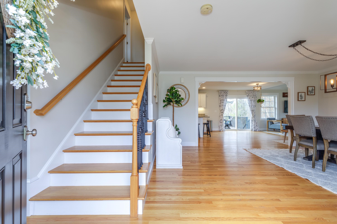
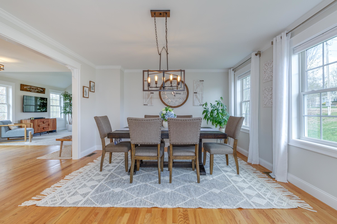
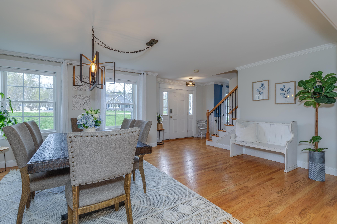
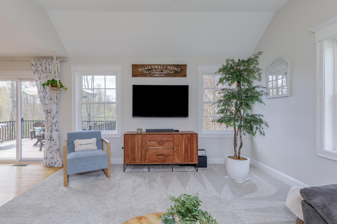
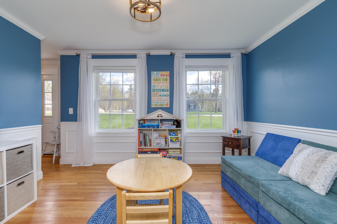
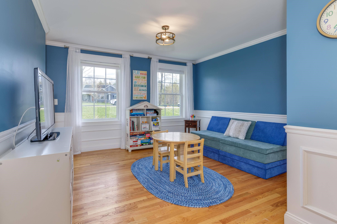
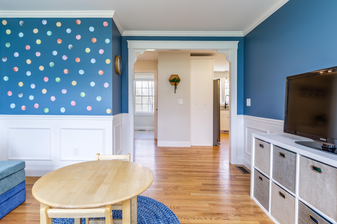
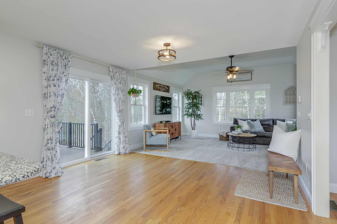
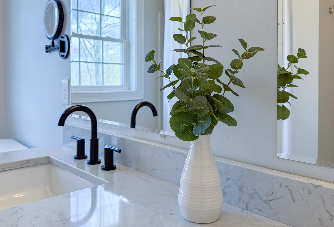
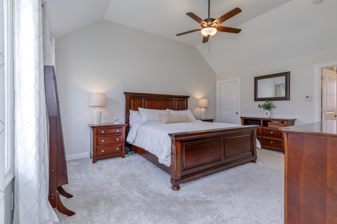
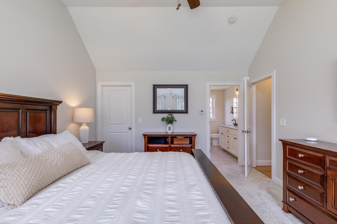
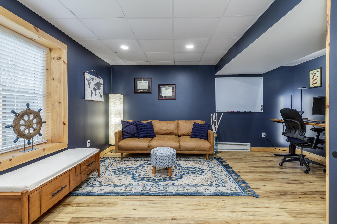
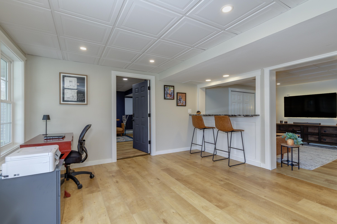
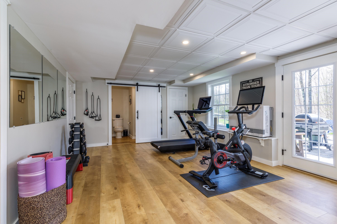
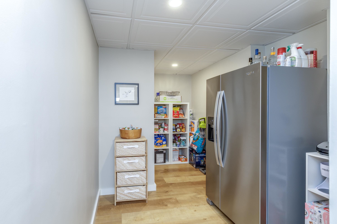
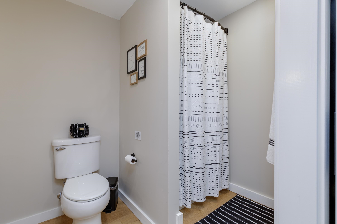
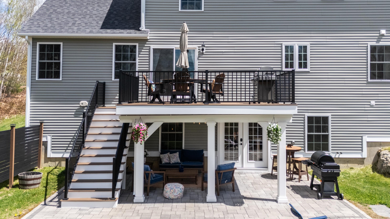
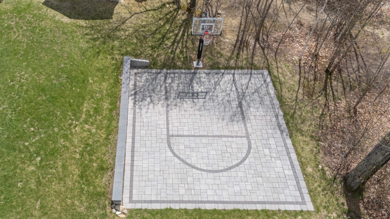
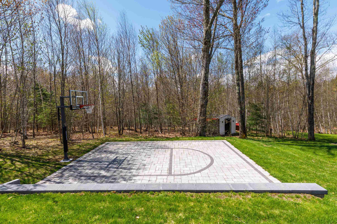
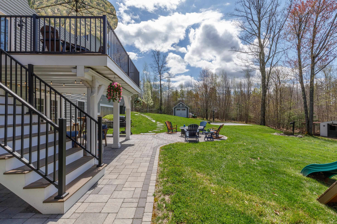
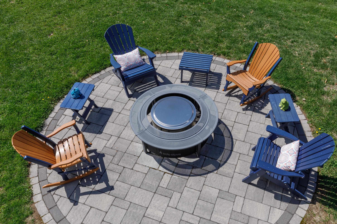
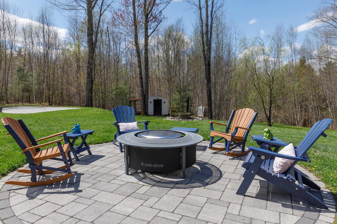
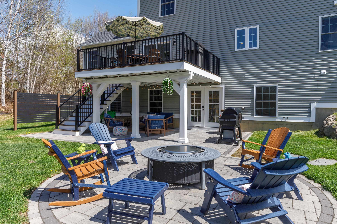
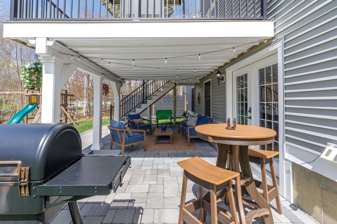
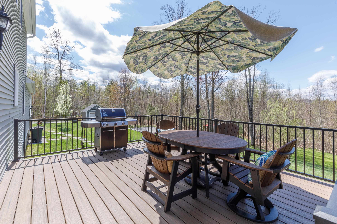
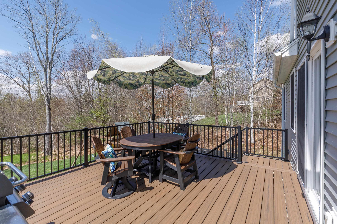
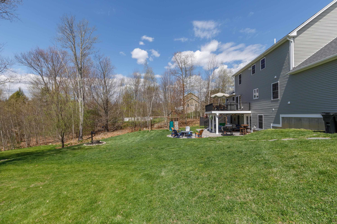
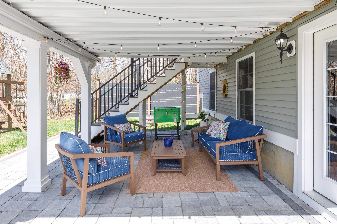
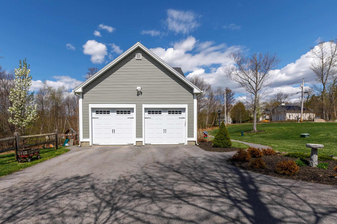
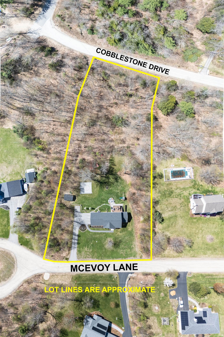
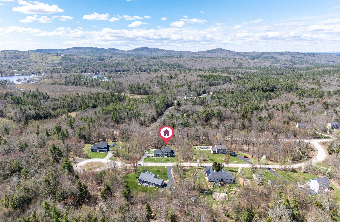
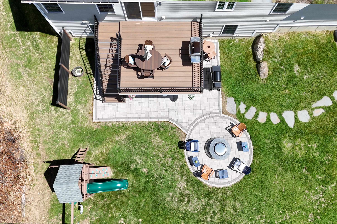
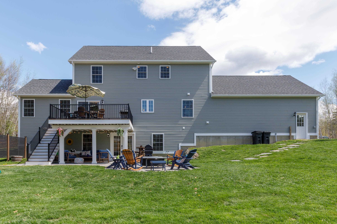
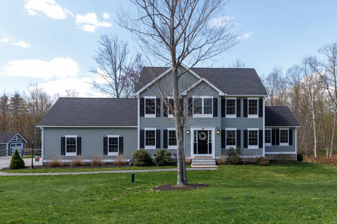
Your dream home awaits- turn key w/ In-law and oversized 24x28 garage w/ EV charger on a private and manicured lot. Perfectly situated between Concord and the Seacoast, this beautiful cul-de-sac neighborhood offers the perfect blend of convenience and privacy. Set against a peaceful backdrop of nature with sunset views of Mt. Ford hills and access to nearby trail systems, the setting is truly special. The backyard is an outdoor oasis featuring a lush lawn, incredible patio space ideal for entertaining, a built-in fire pit, and even a basketball court. Inside, the home is light and bright with hardwood floors, cathedral ceilings, central AC, and a stunning kitchen complete with stainless steel appliances, quartz counters, and a large center island. The walk out lower level offers excellent potential for a full in law setup or additional living space. The spacious primary suite includes a large walk-in closet and private bath. New Reeds Ferry shed with electricity. Meticulously maintained with obvious pride of ownership throughout -- this turn-key home is ready to impress. Showings start at Open House Sat. 05/16 11:00-1:00pm-
Negotiable : Generator
Listed by April Dunn April Dunn & Associates LLC
Description:
Your dream home awaits- turn key w/ In-law and oversized 24x28 garage w/ EV charger on a private and manicured lot. Perfectly situated between Concord and the Seacoast, this beautiful cul-de-sac neighborhood offers the perfect blend of convenience and privacy. Set against a peaceful backdrop of nature with sunset views of Mt. Ford hills and access to nearby trail systems, the setting is truly special. The backyard is an outdoor oasis featuring a lush lawn, incredible patio space ideal for entertaining, a built-in fire pit, and even a basketball court. Inside, the home is light and bright with hardwood floors, cathedral ceilings, central AC, and a stunning kitchen complete with stainless steel appliances, quartz counters, and a large center island. The walk out lower level offers excellent potential for a full in law setup or additional living space. The spacious primary suite includes a large walk-in closet and private bath. New Reeds Ferry shed with electricity. Meticulously maintained with obvious pride of ownership throughout -- this turn-key home is ready to impress. Showings start at Open House Sat. 05/16 11:00-1:00pm-
Negotiable : Generator
Room Information:
Total Rooms: 10
Total Baths: 4
Flooring: Carpet | Hardwood | Tile
Full Baths: 3
1/2 Baths: 1
Bedrooms: 3
Total Baths: 4
Flooring: Carpet | Hardwood | Tile
Full Baths: 3
1/2 Baths: 1
Bedrooms: 3
Basement: Finished | Full | Walkout
Construction Information:
Year Built: 2018
Type: Vinyl Siding
Type: Vinyl Siding
Building Info
Finished Sq.Ft.: 3588
Above Grade Sq.Ft.: 2308
Below Grade Sq.Ft.: 1280
Apx Below Grade Unfinished Sq.Ft.: 0
Foundation size 28x36+14x18+24x28.
Exterior Info
Style: Colonial | Walkout Lower Level
Exterior Color Sage
Roof: Asphalt Shingle
Utilities
Electric: Circuit Breaker(s) | Generator Ready
Water: Drilled Well
Sewer: Private | Septic Design Available | Septic
Land Description:
Subdivision | Near Snowmobile Trails | Neighborhood
Lot size: 2.1 acres
SuitableUse: Residential
Zoned: Residential
Surveyed: Yes
SurveyedBy: Wichert
Flood Zone: No
Seasonal: No
Road Frontage: 200
Driveway: Paved
Additional Information
Docs Available : Covenants | Deed | Property Disclosure | Septic Design | Survey
Block - 23
Taxes $11,141
Assesed Value Not Reported
Docs Available : Covenants | Deed | Property Disclosure | Septic Design | Survey
Block - 23
Taxes $11,141
Assesed Value Not Reported
Schools
School District: Pembroke
Elementary School: Epsom Central School
Middle School: Epsom Central School
High School: Pembroke Academy
School District: Pembroke
Elementary School: Epsom Central School
Middle School: Epsom Central School
High School: Pembroke Academy
