List Price: $675,000 | $302 per sq.ft. | 4 Bedroom | 4 Bathroom | 2 Story Single Family Home
Price Change! Reduced by $24,000 down 4% on August 11th 2026
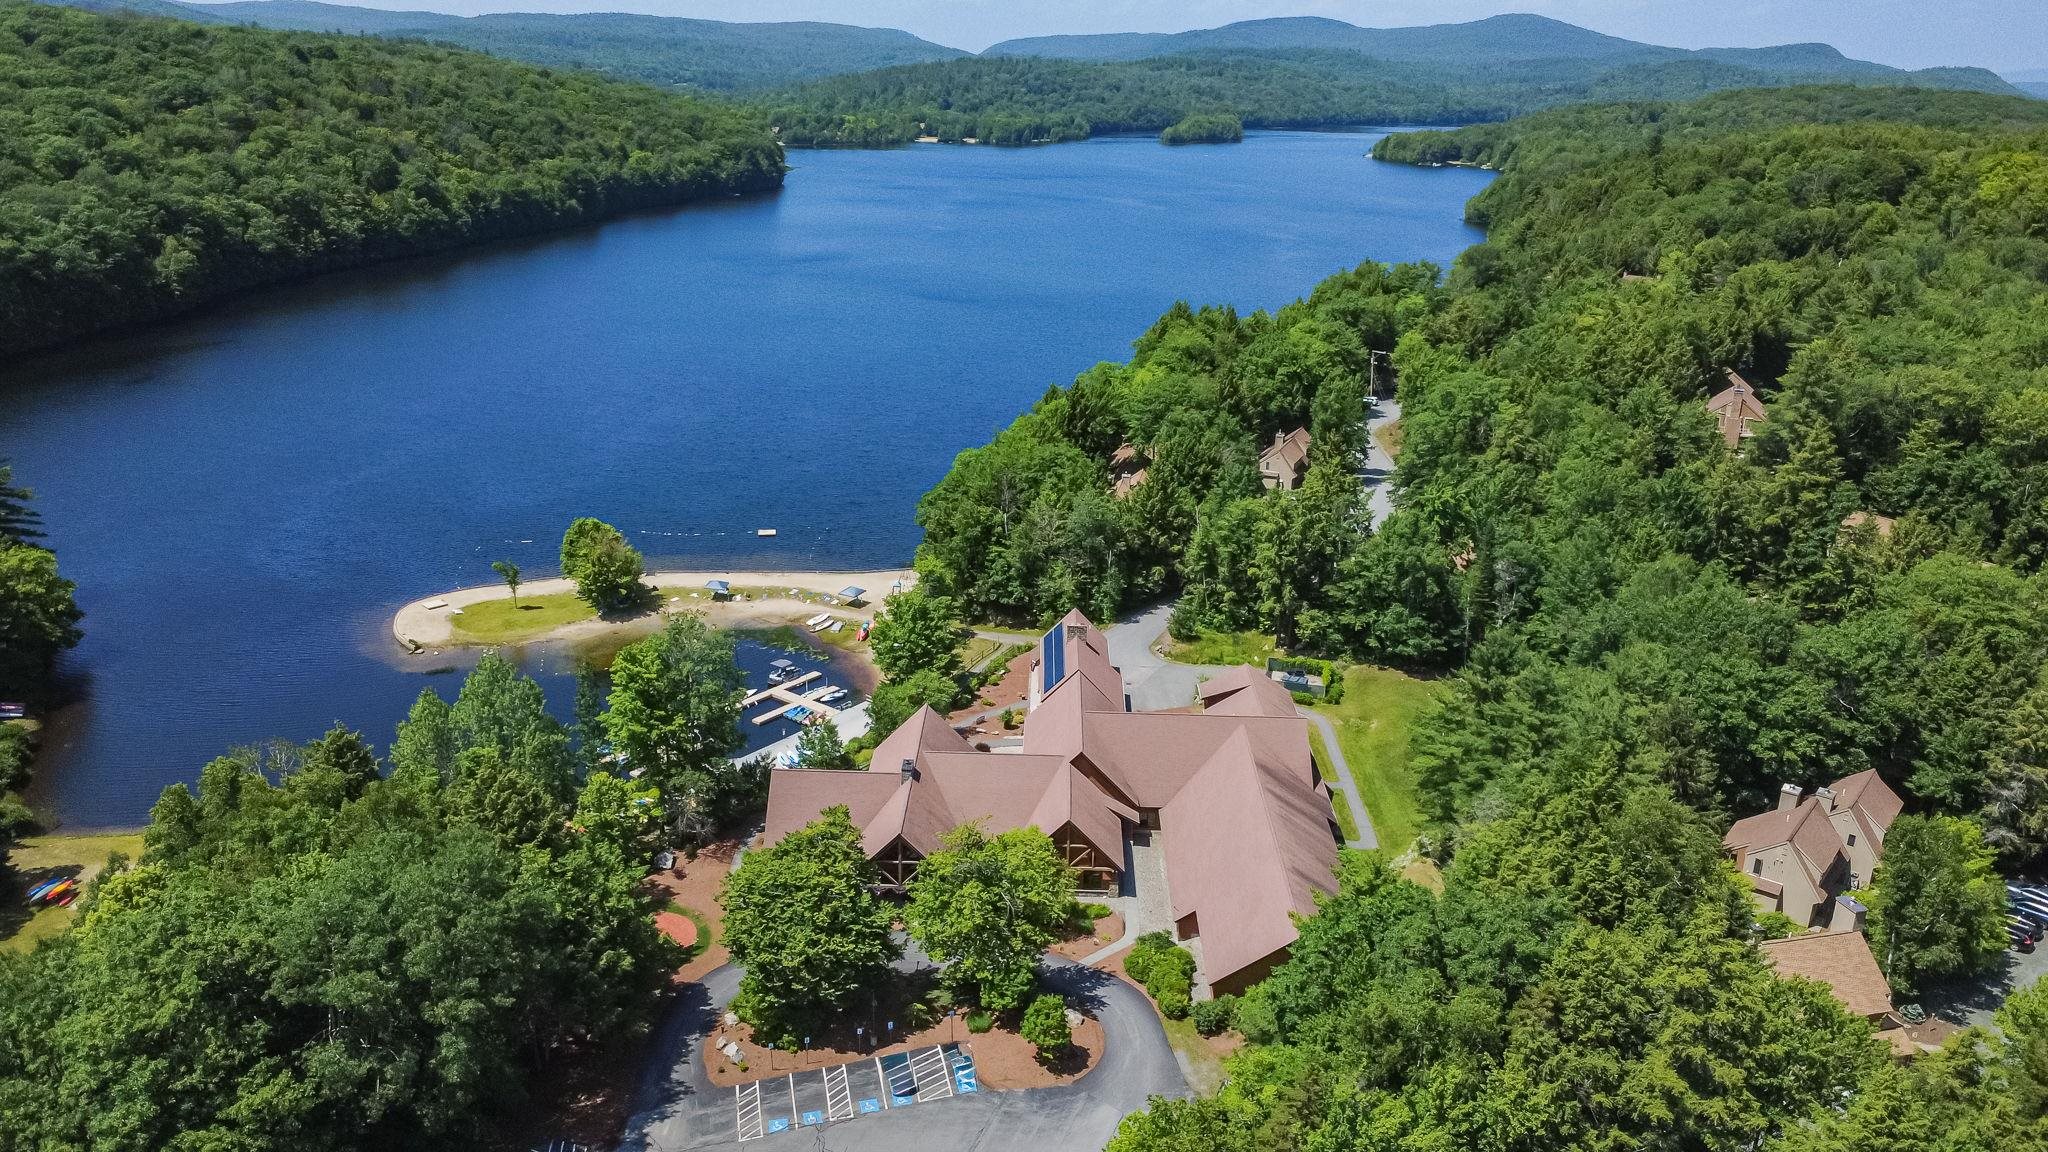
Eastman community subdivision, on Eastman Pond
Under Contract Date Listed Monday Jul 6, 2026 | MLS# 5098408
Price Change! Reduced by $24,000 down 4% on August 11th 2026
Eastman community subdivision, on Eastman Pond
Under Contract Date Listed Monday Jul 6, 2026 | MLS# 5098408

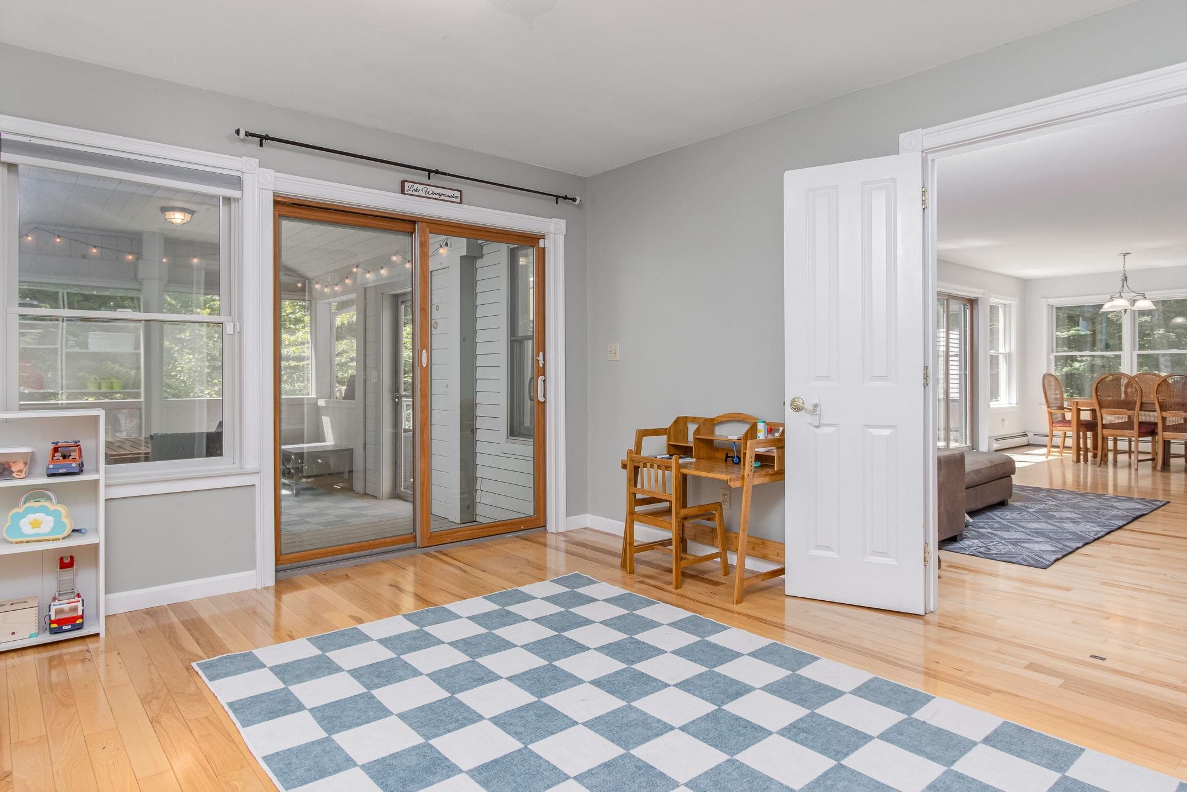
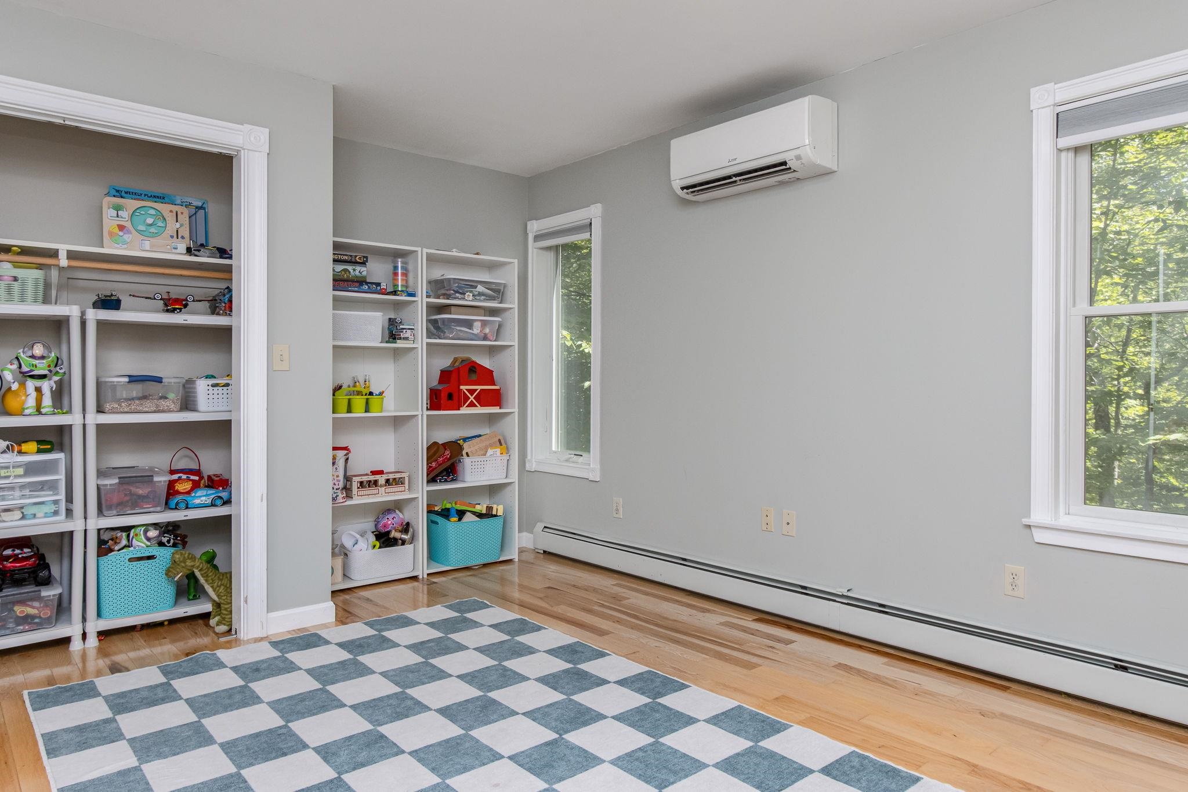
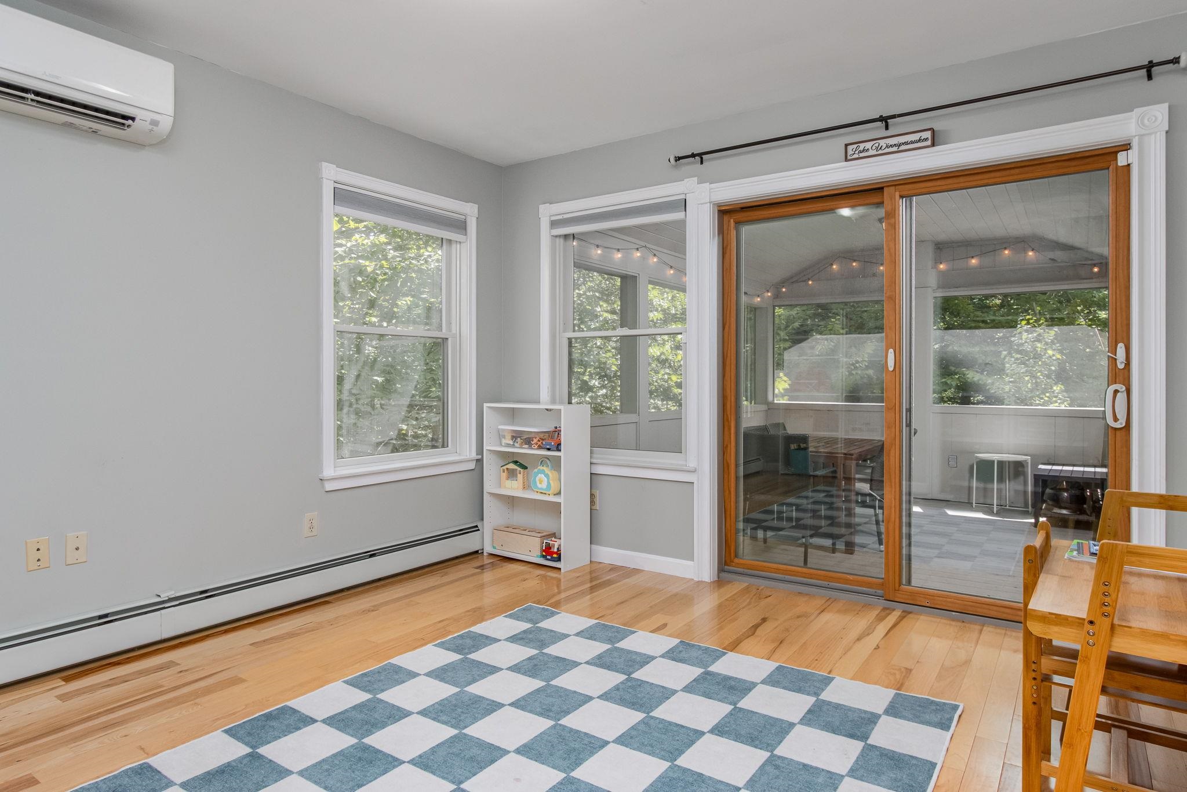
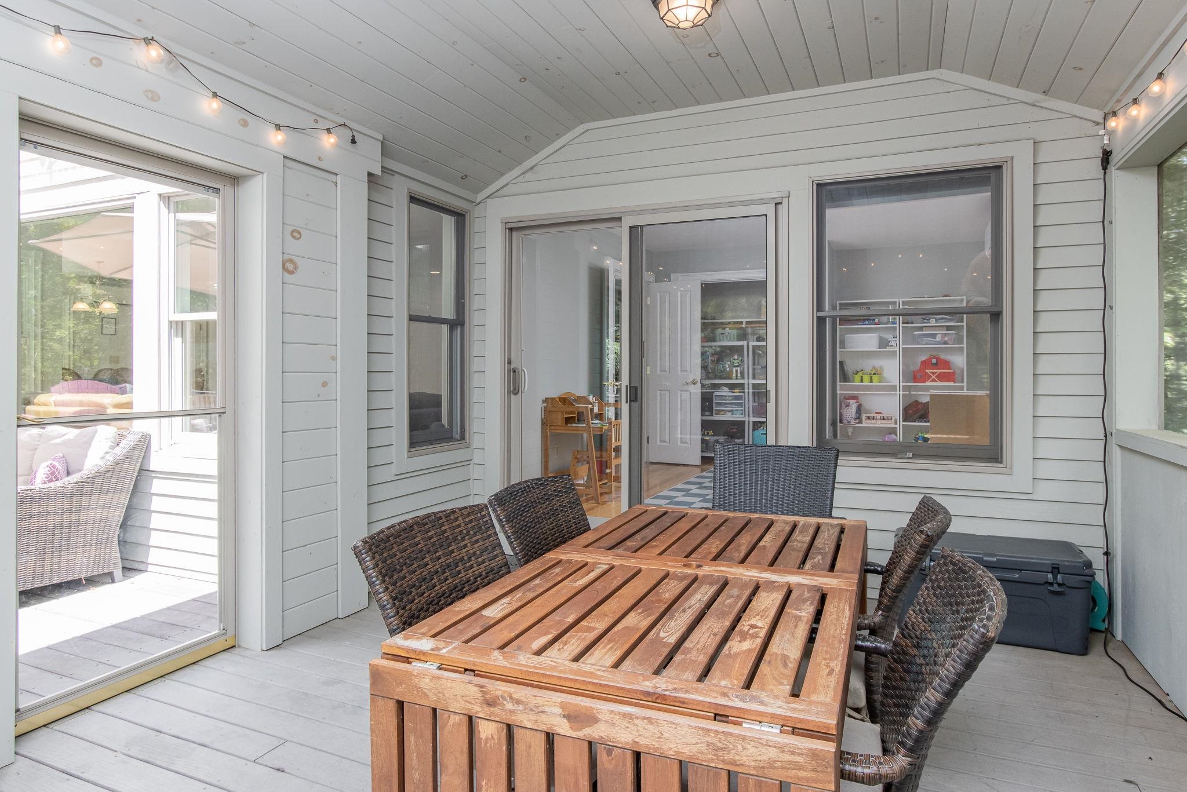
To see this Listing
Address: 4 Bear Drive Village of Eastman in Town of Enfield NH
Listed by Louis Nixon BHGRE Masiello Bedford
Description:
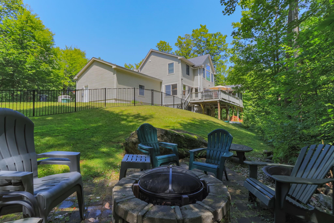
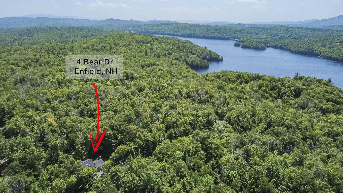
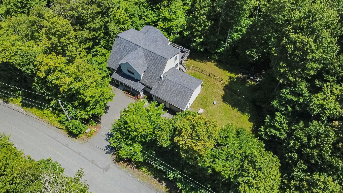
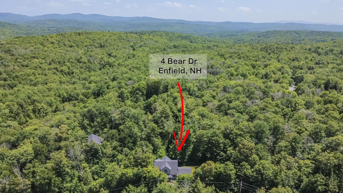
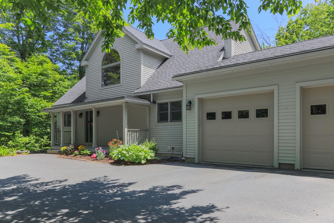
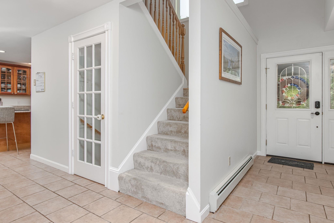
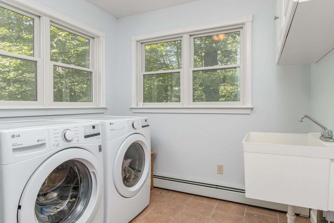
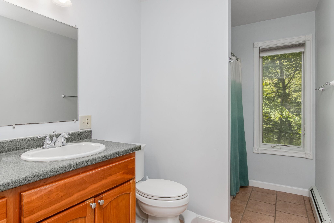
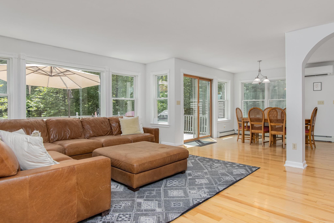
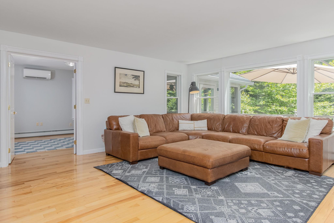
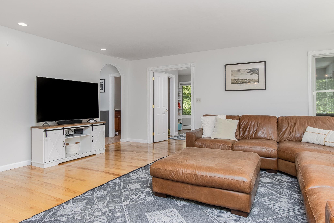
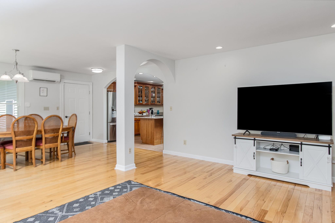
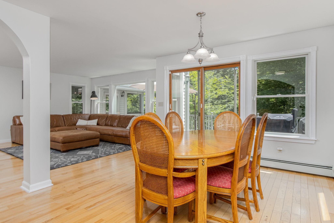
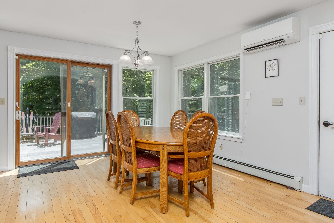
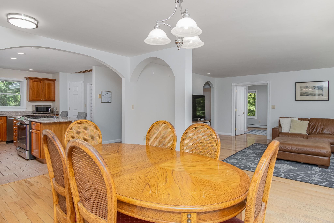
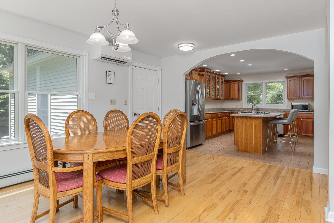
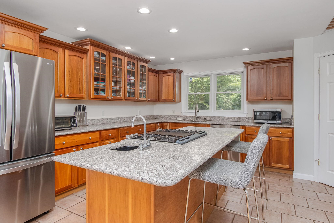
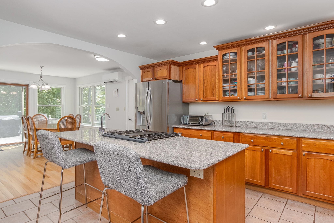
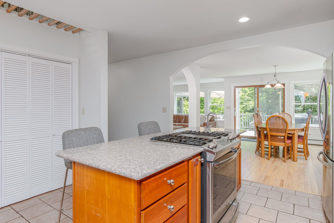
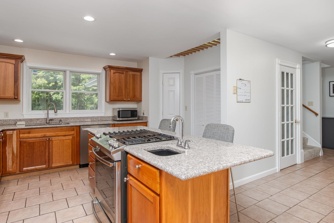
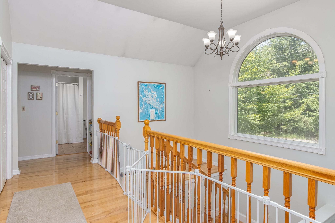
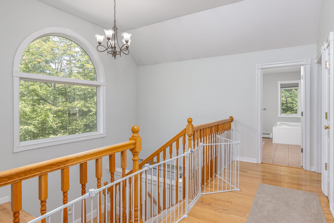
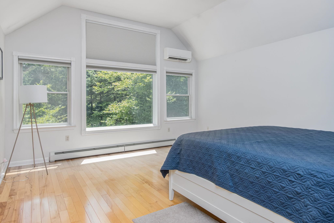
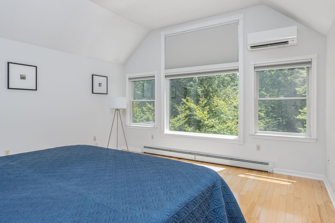
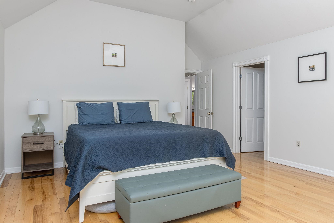
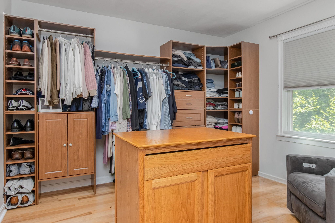
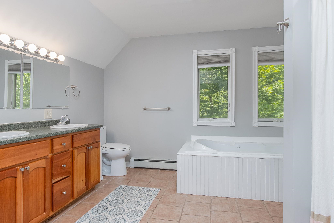
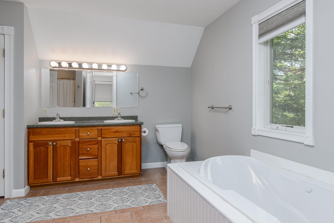
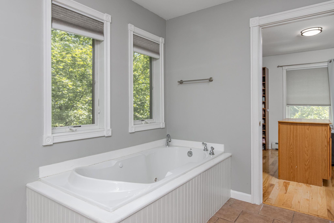
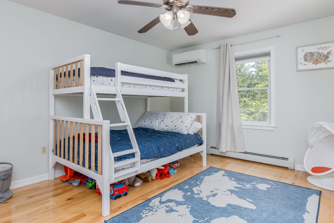
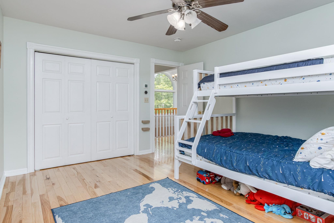
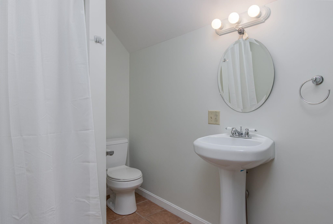
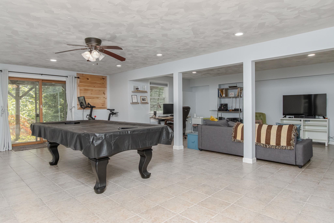
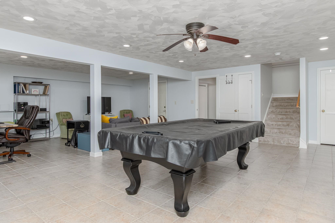
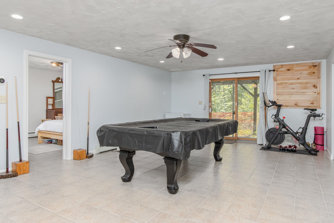
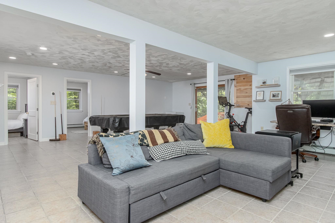
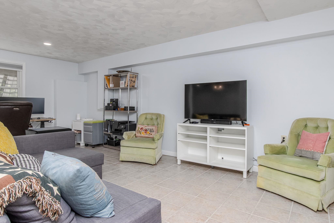
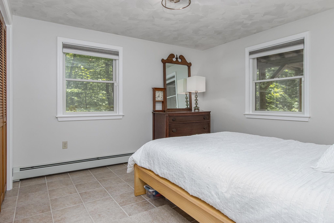
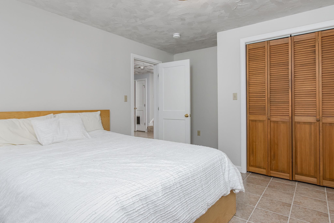
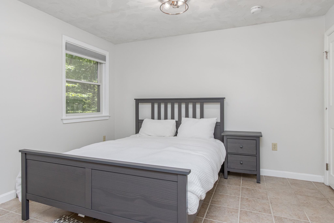
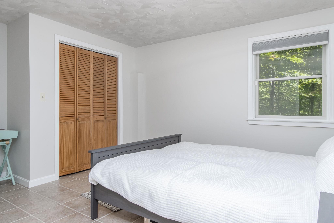
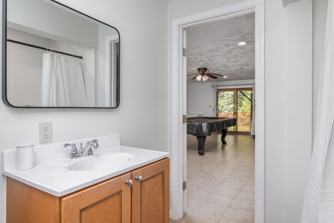
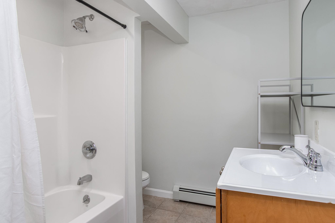
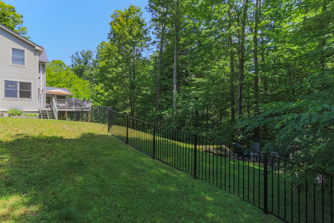
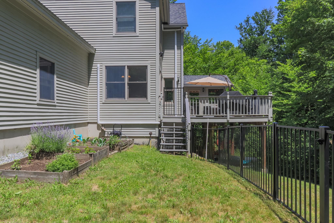
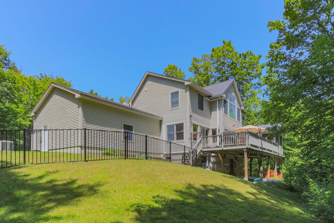
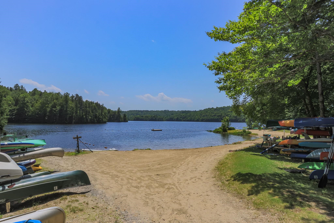
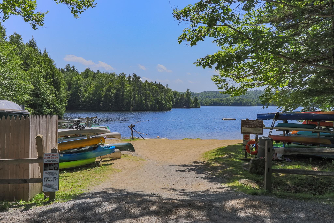
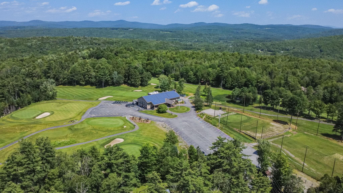
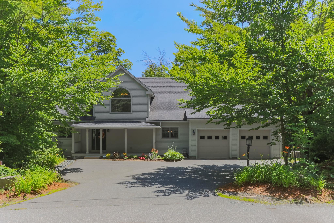
**NEW PRICE AND READY TO GO, BE IN BEFORE FOLIAGE SEASON!** Presenting 4 Bear Dr in the Eastman Community, a 2006 Builder's former home with many recent upgrades done by the current owners. This handsome Cape/Contemporary features a Cherry/Granite kitchen, nicely updated in 2021 by these owners with new stainless appliances. They also installed a Heat Pump/AC system, whole house generator, gutters, fiber optic internet and fenced yard just to name a few items. This home is designed with 2 bedrooms on the 2nd floor including Primary Suite, a bedroom/office on the 1st floor, and 2 bedrooms plus rec. room, family room/office and full bath in the Lower Level. There is a full or 3/4 bath on every level for convenience, plus laundry on the 1st floor and a great layout for home office needs, multi generations or children. The Eastman community is conveniently close to Darmouth-Hitchcock Medical Center, Hanover/Dartmouth College and New London/Colby Sawyer College but provides a serene quality lifestyle with an abundance of outdoor recreation activities. If you are looking for all that the Eastman Community has to offer including a private lake with 6 beaches and trails, a clubhouse with fitness center and indoor pool, a fantastic 18 hole golf course, pickleball/tennis courts and more, this home may be the one. BE SURE TO CLICK ON THE VIRTUAL TOUR URL TO WALK THROUGH THE FLOORPLAN WITH EMBEDDED PHOTOS. Don't miss a chance to see if this is the home for you!
Listed by Louis Nixon BHGRE Masiello Bedford
Description:
**NEW PRICE AND READY TO GO, BE IN BEFORE FOLIAGE SEASON!** Presenting 4 Bear Dr in the Eastman Community, a 2006 Builder's former home with many recent upgrades done by the current owners. This handsome Cape/Contemporary features a Cherry/Granite kitchen, nicely updated in 2021 by these owners with new stainless appliances. They also installed a Heat Pump/AC system, whole house generator, gutters, fiber optic internet and fenced yard just to name a few items. This home is designed with 2 bedrooms on the 2nd floor including Primary Suite, a bedroom/office on the 1st floor, and 2 bedrooms plus rec. room, family room/office and full bath in the Lower Level. There is a full or 3/4 bath on every level for convenience, plus laundry on the 1st floor and a great layout for home office needs, multi generations or children. The Eastman community is conveniently close to Darmouth-Hitchcock Medical Center, Hanover/Dartmouth College and New London/Colby Sawyer College but provides a serene quality lifestyle with an abundance of outdoor recreation activities. If you are looking for all that the Eastman Community has to offer including a private lake with 6 beaches and trails, a clubhouse with fitness center and indoor pool, a fantastic 18 hole golf course, pickleball/tennis courts and more, this home may be the one. BE SURE TO CLICK ON THE VIRTUAL TOUR URL TO WALK THROUGH THE FLOORPLAN WITH EMBEDDED PHOTOS. Don't miss a chance to see if this is the home for you!
Room Information:
Total Rooms: 11
Total Baths: 4
Flooring: Carpet | Ceramic Tile | Hardwood
Full Baths: 2
3/4 Baths: 2
Bedrooms: 4
Total Baths: 4
Flooring: Carpet | Ceramic Tile | Hardwood
Full Baths: 2
3/4 Baths: 2
Bedrooms: 4
Basement: Climate Controlled | Daylight | Finished | Full | Insulated | Interior Stairs | Walkout | Exterior Access | Basement Stairs
Construction Information:
Year Built: 2006
Type: Wood Frame | Wood Siding
Type: Wood Frame | Wood Siding
Building Info
Finished Sq.Ft.: 3501
Above Grade Sq.Ft.: 2237
Below Grade Sq.Ft.: 1100
Apx Below Grade Unfinished Sq.Ft.: 164
Exterior Info
Style: Cape | Contemporary
Exterior Color Tan
Roof: Architectural Shingle
Utilities
Electric: 200+ Amp Service | Circuit Breaker(s) | Generator
Water: Community | Drilled Well | Metered
Sewer: 500 Gallon | 1250 Gallon | Private | Septic
Land Description:
Country Setting | Walking Trails | Wooded | Near Golf Course | Near Skiing | Near Hospital | Private
Lot size: 0.94 acres
Zoned: 1F Res
Surveyed: Yes
SurveyedBy: TF Moran, 1973
Flood Zone: No
Seasonal: No
Road Frontage: 200
Driveway: Paved
Additional Information
Block - 9
Taxes $10,598
Assesed Value Not Reported
Block - 9
Taxes $10,598
Assesed Value Not Reported
Schools
School District: Mascoma Valley Sch Dst SAU #62
Elementary School: Enfield Village School
Middle School: Indian River Middle School
High School: Mascoma Valley Regional High
School District: Mascoma Valley Sch Dst SAU #62
Elementary School: Enfield Village School
Middle School: Indian River Middle School
High School: Mascoma Valley Regional High
