List Price: $1,990,000 | $496 per sq.ft. | 5 Bedroom | 6 Bathroom | 2 Story Single Family Home The peaks subdivision,
Date Listed Wednesday Dec 24, 2025 | MLS# 5072588
Date Listed Wednesday Dec 24, 2025 | MLS# 5072588

To see this Listing
Address: 6 Trail View Lane Dover VT
Listed by Adam Palmiter Berkley & Veller Greenwood/Dover Off: 802-464-8900
Description:
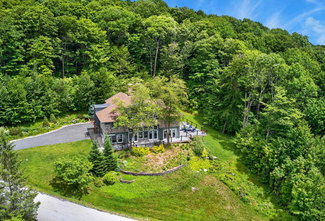
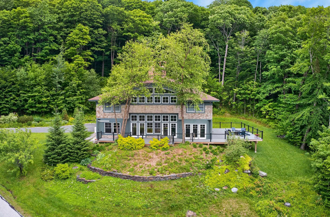
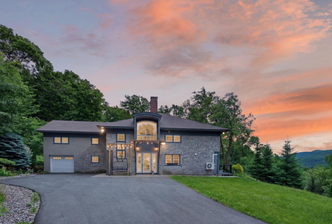
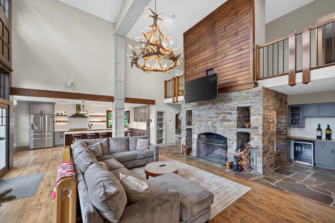
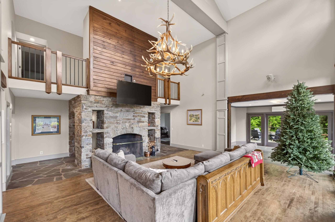
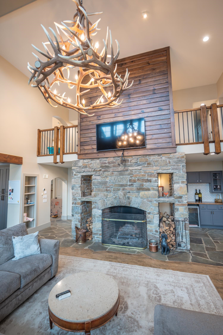
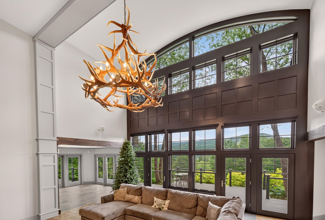
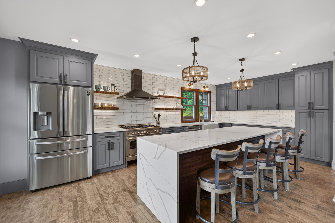
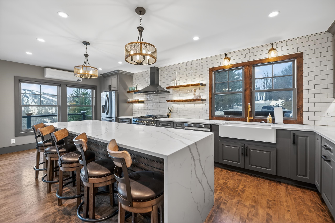
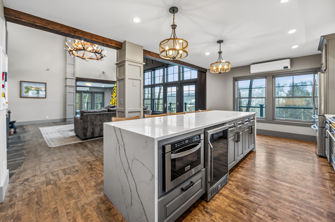
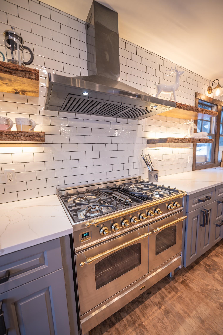
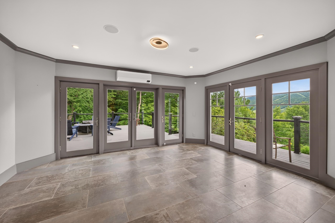
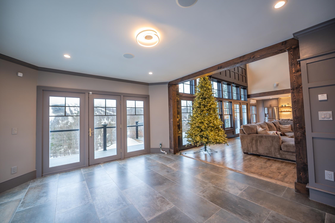
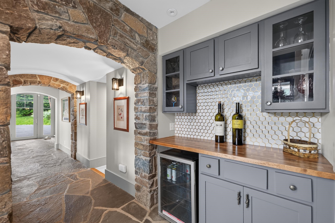
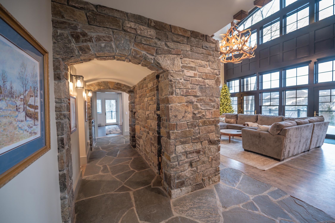
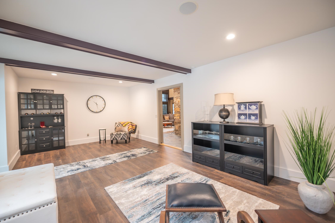
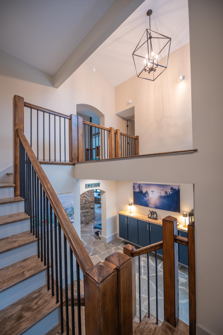
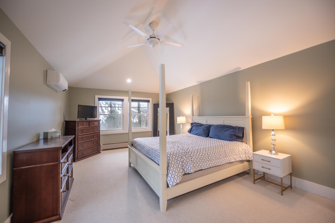
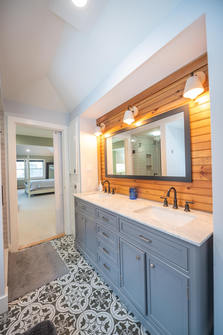
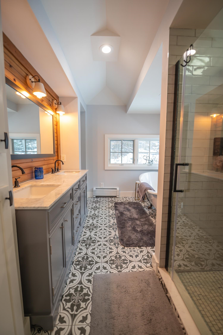
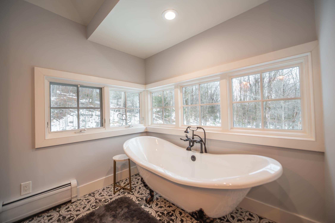
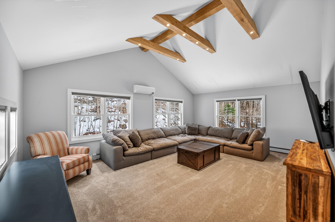
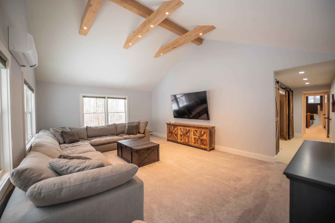
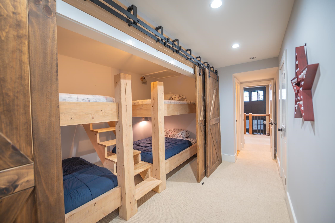
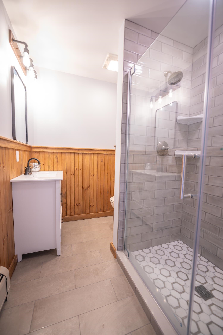
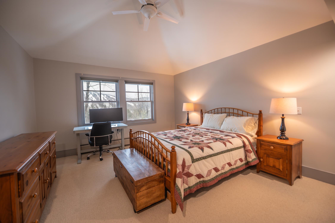
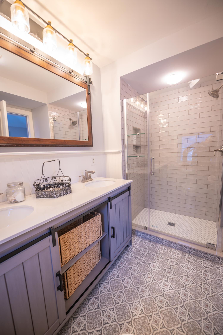
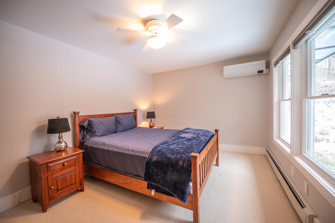
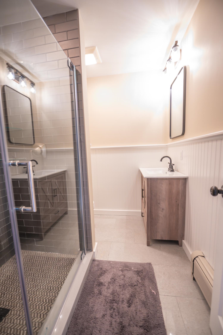
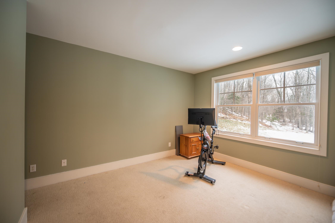
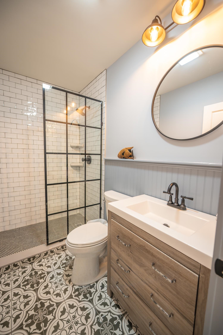
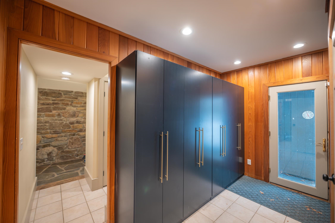
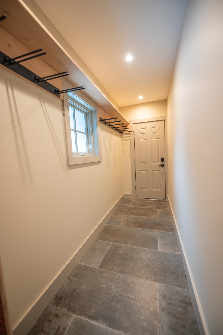
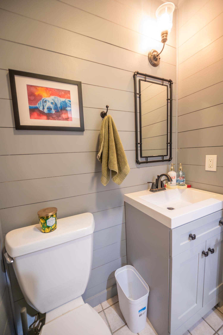
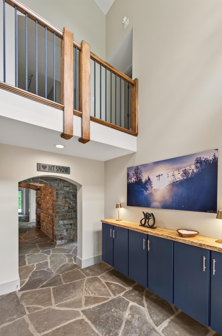
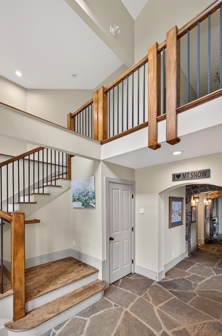
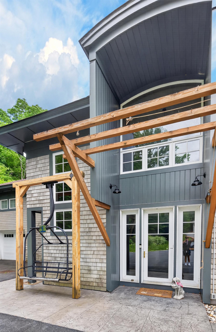
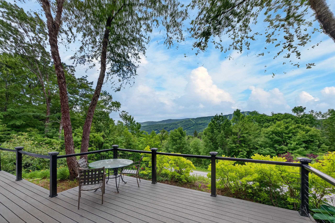
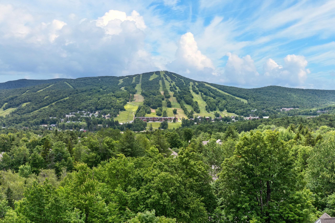
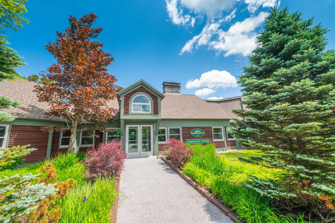
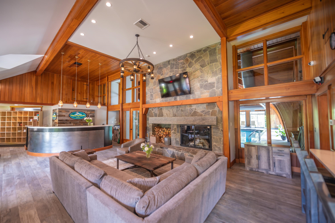
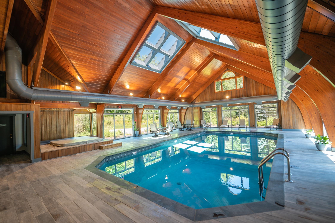
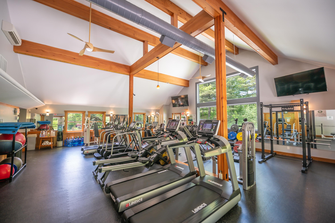
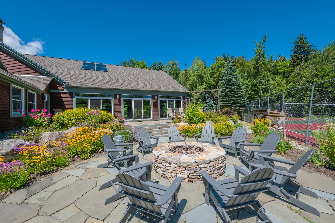
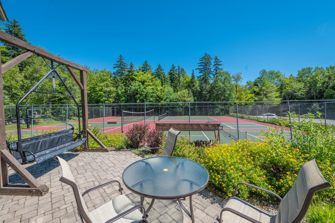
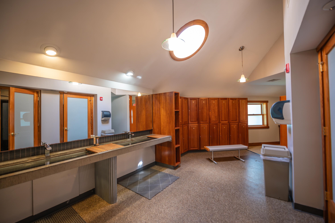
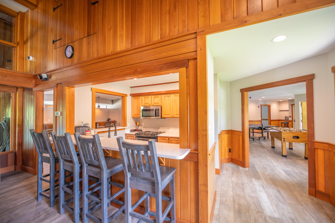
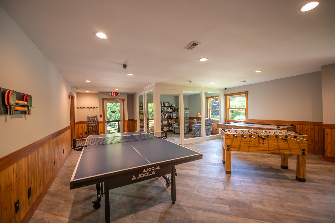
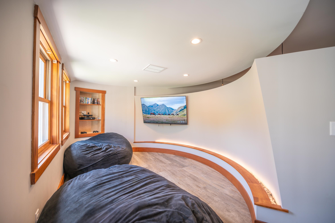
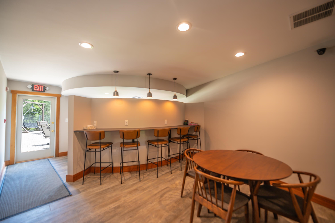
Enjoy stunning views, privacy, and luxury, from a rare offering of a home at the Peaks at Mt Snow. This luxury community sits above the Greenspring development, directly across from the ski slopes at Mount Snow, with access to all the great amenities including club house, gym, indoor pool and hot tub, tennis courts, game room, on site management company, and direct shuttle service between your home and the base area. This home has been completely renovated and expanded, and features breathtaking views of the ski trails, fireworks displays, and sunsets over the ridgeline, from many of the rooms. The home uniquely features 5 full suites, one of which is on the main floor, as well as a main floor guest bath, an expansive great room with vaulted ceilings, massive stone fireplace with rustic archways, a gorgeous new chefs kitchen with stainless appliances, tile backsplash, farmhouse sink, custom cabinets, island with waterfall counters, amazing natural light and warm lighting schemes, a spacious dining area, media room with built in bookcases, second floor family room with vaulted ceilings, exposed beams, and built in bunk room accessible via barn doors, a vaulted Vermont entry, large mudroom entry with cubbies ideal for winter gear, large new deck overlooking the views, and extensive landscaping. Head to toe renovated with new minisplit a/c. Truly a unique 4 season retreat perfect for entertaining with all the privacy of a home, but all the benefits of community living.
Listed by Adam Palmiter Berkley & Veller Greenwood/Dover Off: 802-464-8900
Description:
Enjoy stunning views, privacy, and luxury, from a rare offering of a home at the Peaks at Mt Snow. This luxury community sits above the Greenspring development, directly across from the ski slopes at Mount Snow, with access to all the great amenities including club house, gym, indoor pool and hot tub, tennis courts, game room, on site management company, and direct shuttle service between your home and the base area. This home has been completely renovated and expanded, and features breathtaking views of the ski trails, fireworks displays, and sunsets over the ridgeline, from many of the rooms. The home uniquely features 5 full suites, one of which is on the main floor, as well as a main floor guest bath, an expansive great room with vaulted ceilings, massive stone fireplace with rustic archways, a gorgeous new chefs kitchen with stainless appliances, tile backsplash, farmhouse sink, custom cabinets, island with waterfall counters, amazing natural light and warm lighting schemes, a spacious dining area, media room with built in bookcases, second floor family room with vaulted ceilings, exposed beams, and built in bunk room accessible via barn doors, a vaulted Vermont entry, large mudroom entry with cubbies ideal for winter gear, large new deck overlooking the views, and extensive landscaping. Head to toe renovated with new minisplit a/c. Truly a unique 4 season retreat perfect for entertaining with all the privacy of a home, but all the benefits of community living.
Room Information:
Total Rooms: 11
Total Baths: 6
Flooring: Carpet | Tile | Wood
Full Baths: 5
1/2 Baths: 1
Bedrooms: 5
Total Baths: 6
Flooring: Carpet | Tile | Wood
Full Baths: 5
1/2 Baths: 1
Bedrooms: 5
Construction Information:
Year Built: 1997
Type: Wood Frame | Wood Exterior
Type: Wood Frame | Wood Exterior
Building Info
Finished Sq.Ft.: 4012
Above Grade Sq.Ft.: 4012
Below Grade Sq.Ft.: 0
Apx Below Grade Unfinished Sq.Ft.: 0
Exterior Info
Style: Contemporary
Roof: Shingle
Utilities
Electric: Circuit Breaker(s)
Water: Drilled Well
Sewer: Public
Land Description:
Mountain View | Ski Area | View | Near Skiing
Lot size: 2.07 acres
Zoned: Residential
Surveyed: No
Flood Zone: No
Seasonal: No
Driveway: Paved
Additional Information
Taxes $27,985
Assesed Value Not Reported
Taxes $27,985
Assesed Value Not Reported
Schools
