List Price: $825,000 | $477 per sq.ft. | 3 Bedroom | 4 Bathroom | Condo
Date Listed Wednesday Jun 3, 2026 | MLS# 5092534
Date Listed Wednesday Jun 3, 2026 | MLS# 5092534










To see this Listing
Address: 2C Townhouse Square Dover VT
Listed by Adam Palmiter Berkley & Veller Greenwood/Dover Off: 802-464-8900
Description:
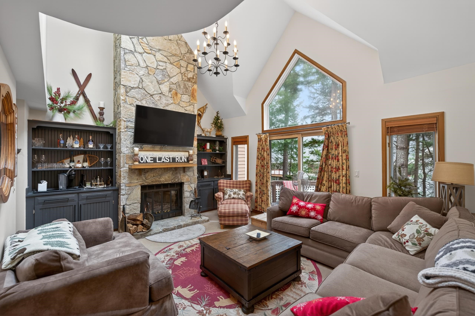
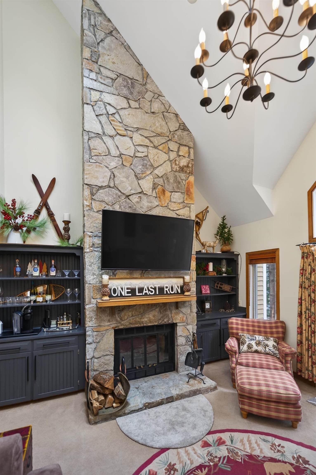
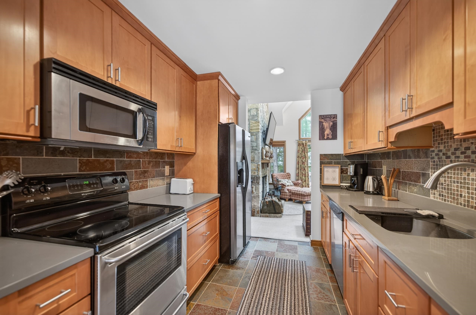
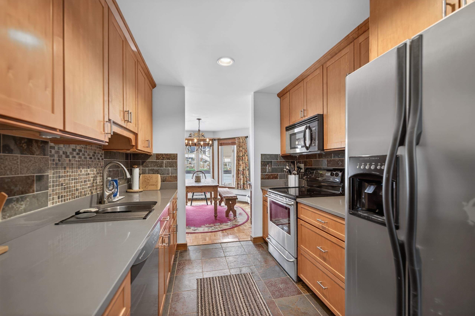
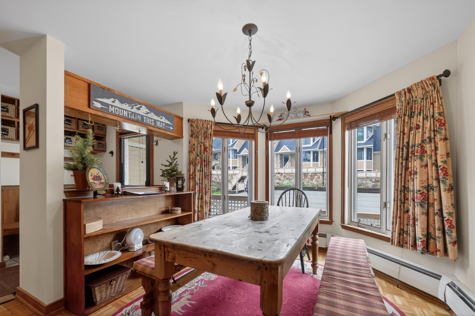
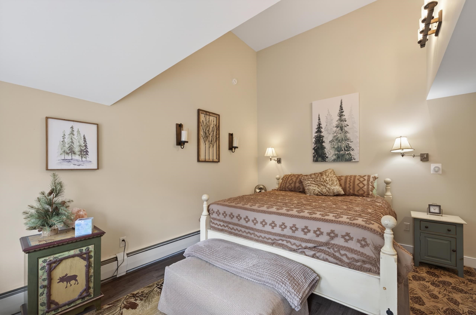
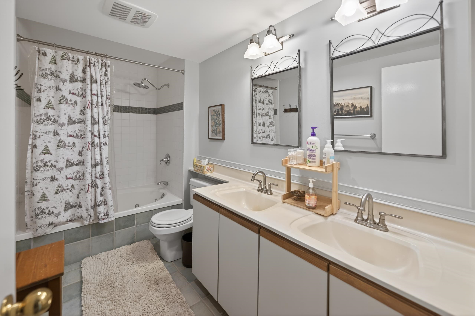
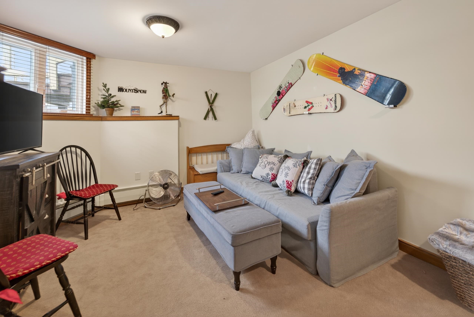
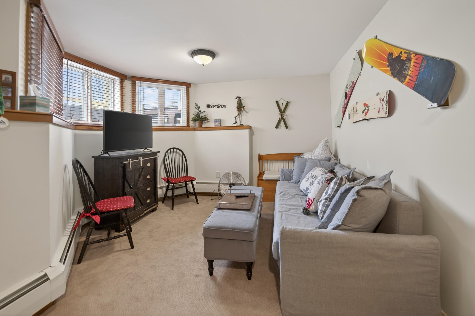
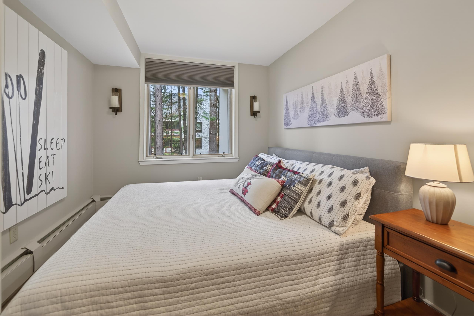
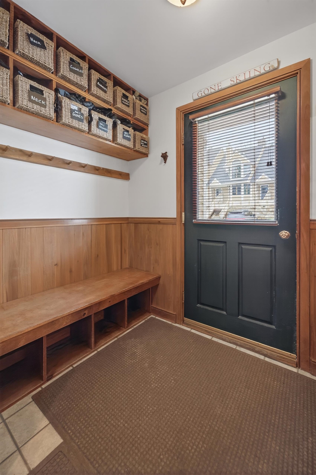
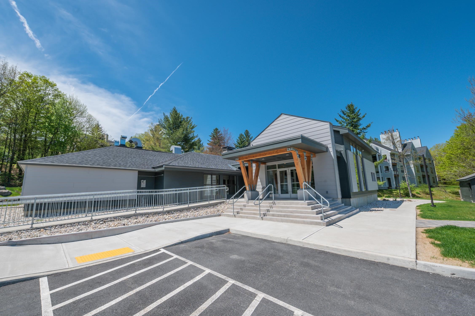
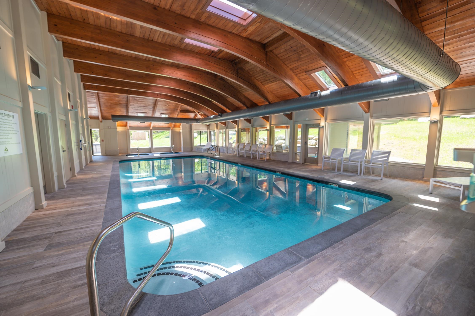
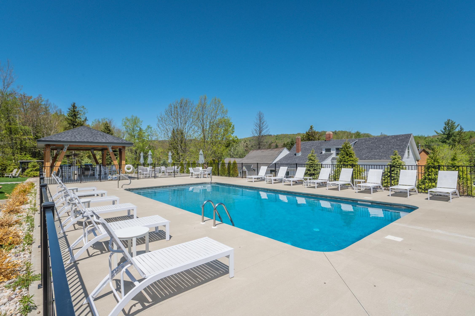
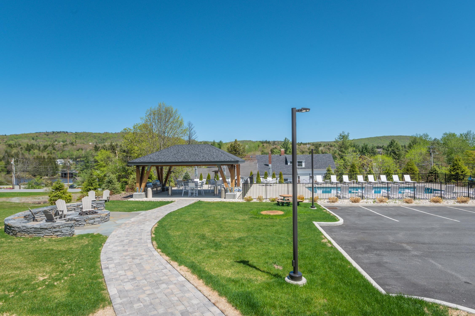
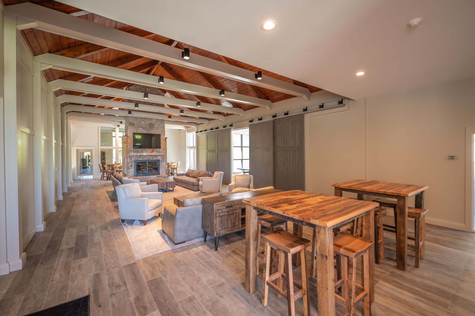
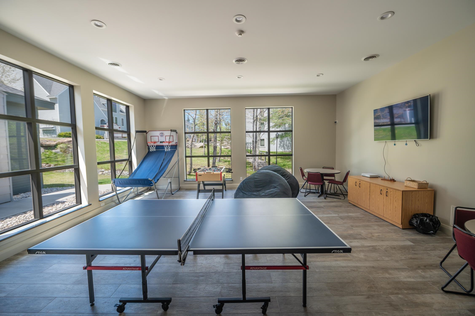
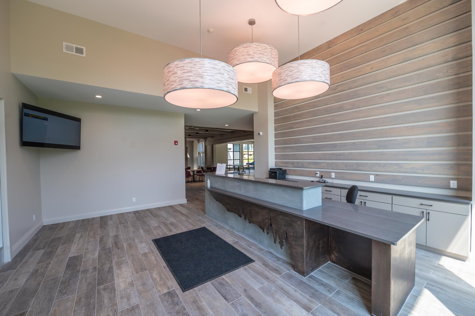
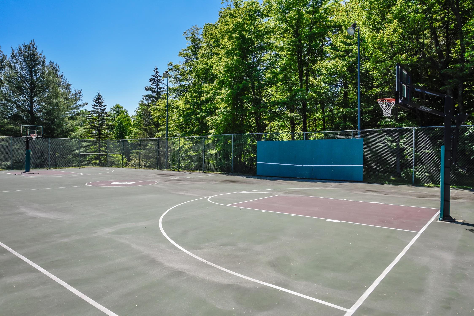
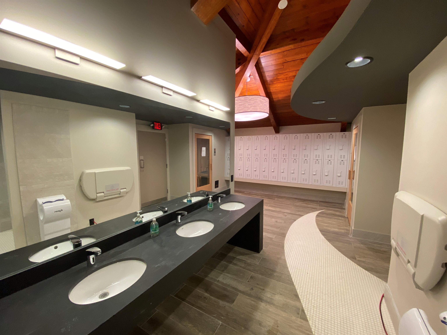
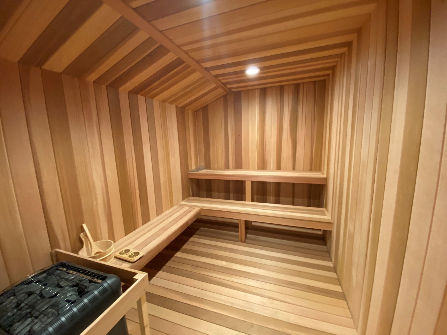
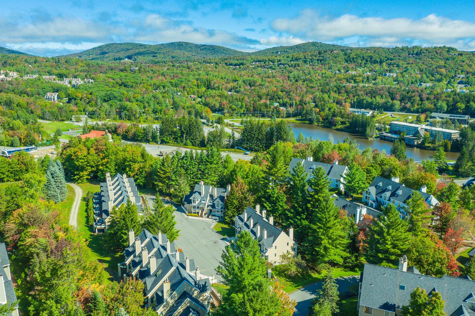
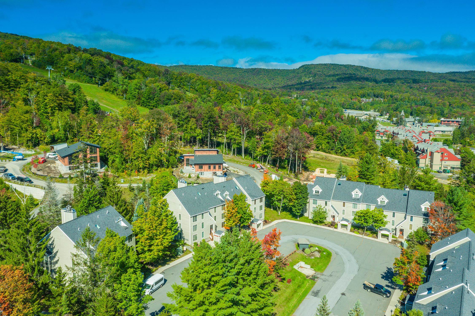
Ski-in/ski-out living from this beautifully updated Seasons townhome, positioned trailside at Mount Snow. Stop in and out for meals or to check on pets, without ever taking off your boots. This well-appointed unit makes an immediate impression with its open-concept living space featuring soaring vaulted ceilings, a floor-to-ceiling stone chimney with wood-burning fireplace, and generous natural light pouring through oversized windows. The galley-style kitchen opens to a spacious dining area, with updated flooring and furnishings throughout. The main level also features a half bath and mudroom entry great for getting in and out of your gear. The second floor vaulted primary suite has vaulted ceilings, large windows, an upscale bath and walk-in closet. The fully finished lower level expands the space considerably, offering a family room and media area, two guest suites with refreshed baths, and an updated on demand heating system. A back deck provides the perfect perch for après-ski entertaining. Ownership here is genuinely worry-free. The trusted Seasons management company handles all exterior maintenance, plowing, snow removal, waste removal, and wood delivery. Included with ownership is access to the extensively renovated amenities center, featuring indoor and outdoor pools, a full gym, basketball court, four hot tubs -- two of which are owner-only -- locker rooms, a game room, and on-site staff. This is a rare chance to own a true ski-in/ski-out retreat steps from the Mount Snow trails -- with none of the upkeep.
Condo Name: Seasons on Mount Snow
Listed by Adam Palmiter Berkley & Veller Greenwood/Dover Off: 802-464-8900
Description:
Ski-in/ski-out living from this beautifully updated Seasons townhome, positioned trailside at Mount Snow. Stop in and out for meals or to check on pets, without ever taking off your boots. This well-appointed unit makes an immediate impression with its open-concept living space featuring soaring vaulted ceilings, a floor-to-ceiling stone chimney with wood-burning fireplace, and generous natural light pouring through oversized windows. The galley-style kitchen opens to a spacious dining area, with updated flooring and furnishings throughout. The main level also features a half bath and mudroom entry great for getting in and out of your gear. The second floor vaulted primary suite has vaulted ceilings, large windows, an upscale bath and walk-in closet. The fully finished lower level expands the space considerably, offering a family room and media area, two guest suites with refreshed baths, and an updated on demand heating system. A back deck provides the perfect perch for après-ski entertaining. Ownership here is genuinely worry-free. The trusted Seasons management company handles all exterior maintenance, plowing, snow removal, waste removal, and wood delivery. Included with ownership is access to the extensively renovated amenities center, featuring indoor and outdoor pools, a full gym, basketball court, four hot tubs -- two of which are owner-only -- locker rooms, a game room, and on-site staff. This is a rare chance to own a true ski-in/ski-out retreat steps from the Mount Snow trails -- with none of the upkeep.
Condo Name: Seasons on Mount Snow
Room Information:
Total Rooms: 8
Total Baths: 4
Flooring: Carpet | Tile
Full Baths: 3
1/2 Baths: 1
Bedrooms: 3
Total Baths: 4
Flooring: Carpet | Tile
Full Baths: 3
1/2 Baths: 1
Bedrooms: 3
Construction Information:
Year Built: 1986
Type: Wood Frame | Wood Exterior
Type: Wood Frame | Wood Exterior
Building Info
Finished Sq.Ft.: 1730
Above Grade Sq.Ft.: 1730
Below Grade Sq.Ft.: 0
Apx Below Grade Unfinished Sq.Ft.: 0
Exterior Info
Style: Townhouse
Exterior Color Grey
Roof: Shingle
Utilities
Electric: Circuit Breaker(s)
Water: Community
Sewer: Public
Land Description:
Level | Mountain View | Ski Area | Ski Trailside | Trail/Near Trail | View | Walking Trails | Near Skiing
Zoned: Residential
Surveyed: No
Flood Zone: No
Seasonal: No
Driveway: Paved
Additional Information
Taxes $9,332
Assesed Value Not Reported
Taxes $9,332
Assesed Value Not Reported
Schools
