List Price: $449,000 | $393 per sq.ft. | 3 Bedroom | 3 Bathroom | Condo
Date Listed Wednesday May 13, 2026 | MLS# 5088533
Date Listed Wednesday May 13, 2026 | MLS# 5088533




To see this Listing
Address: 15B Snow Tree Lane Dover VT
Listed by Adam Palmiter Berkley & Veller Greenwood/Dover Off: 802-464-8900
Description:
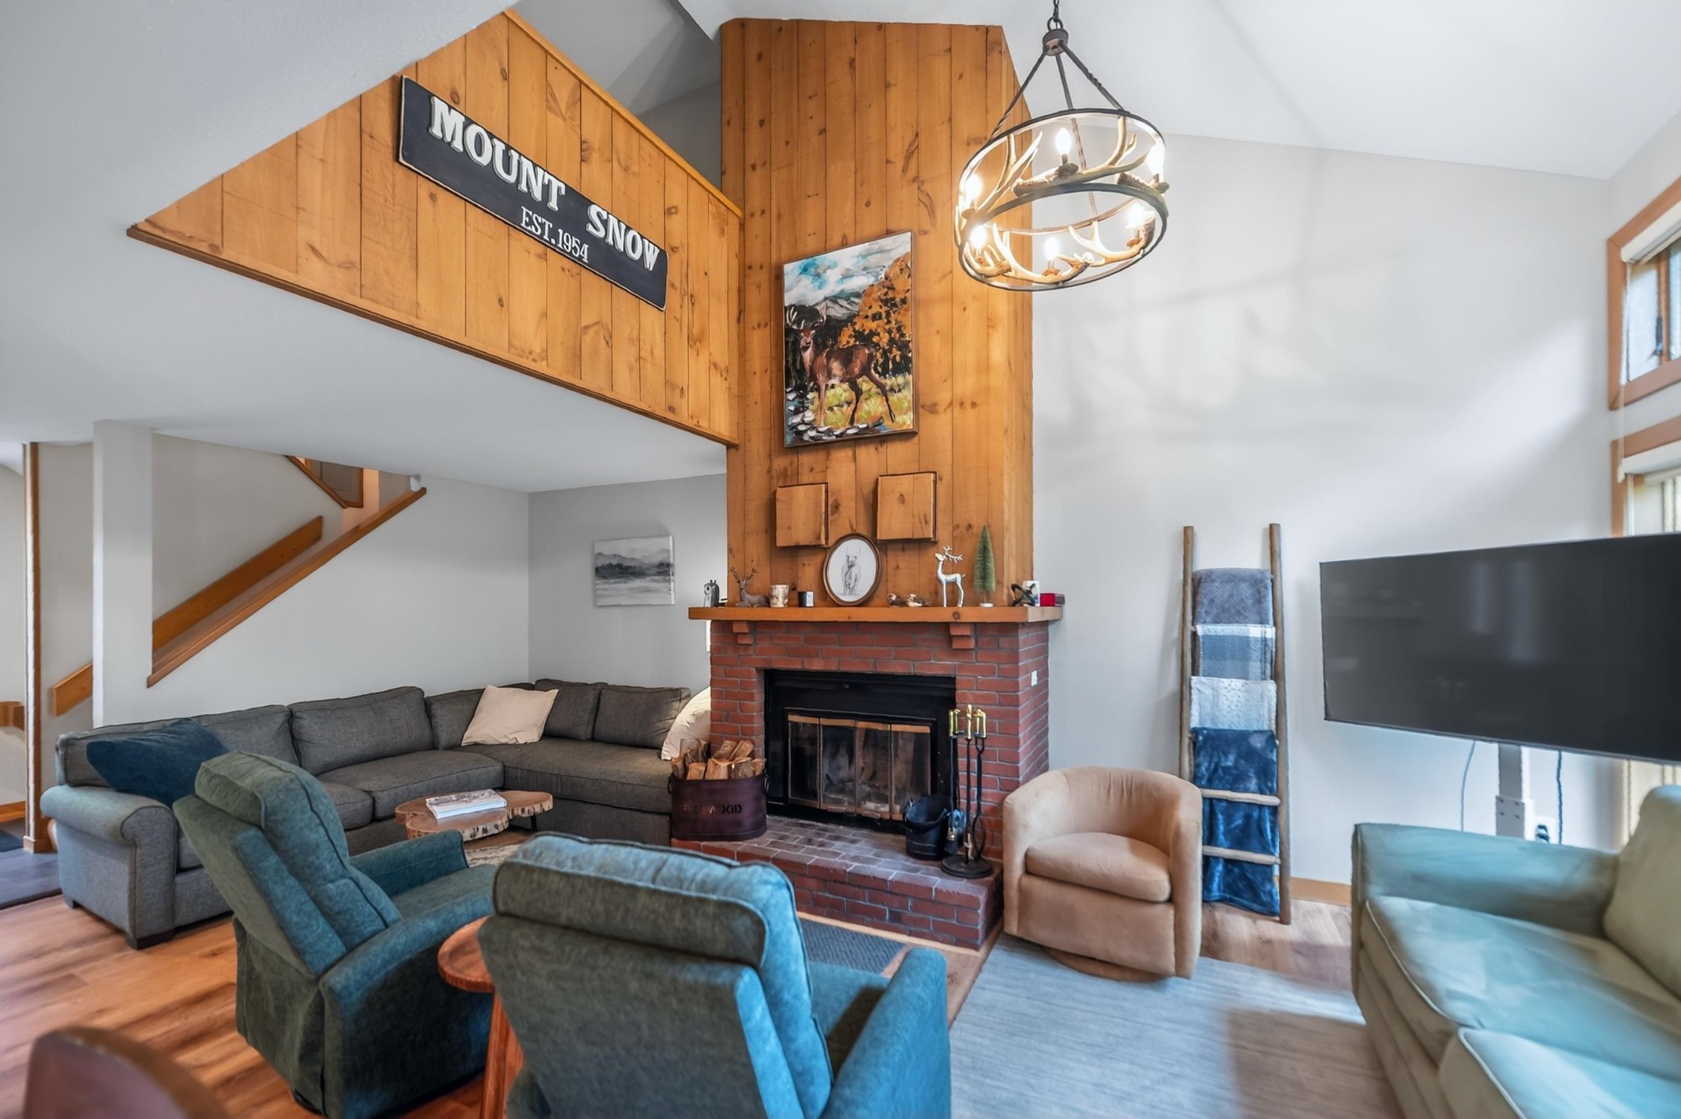
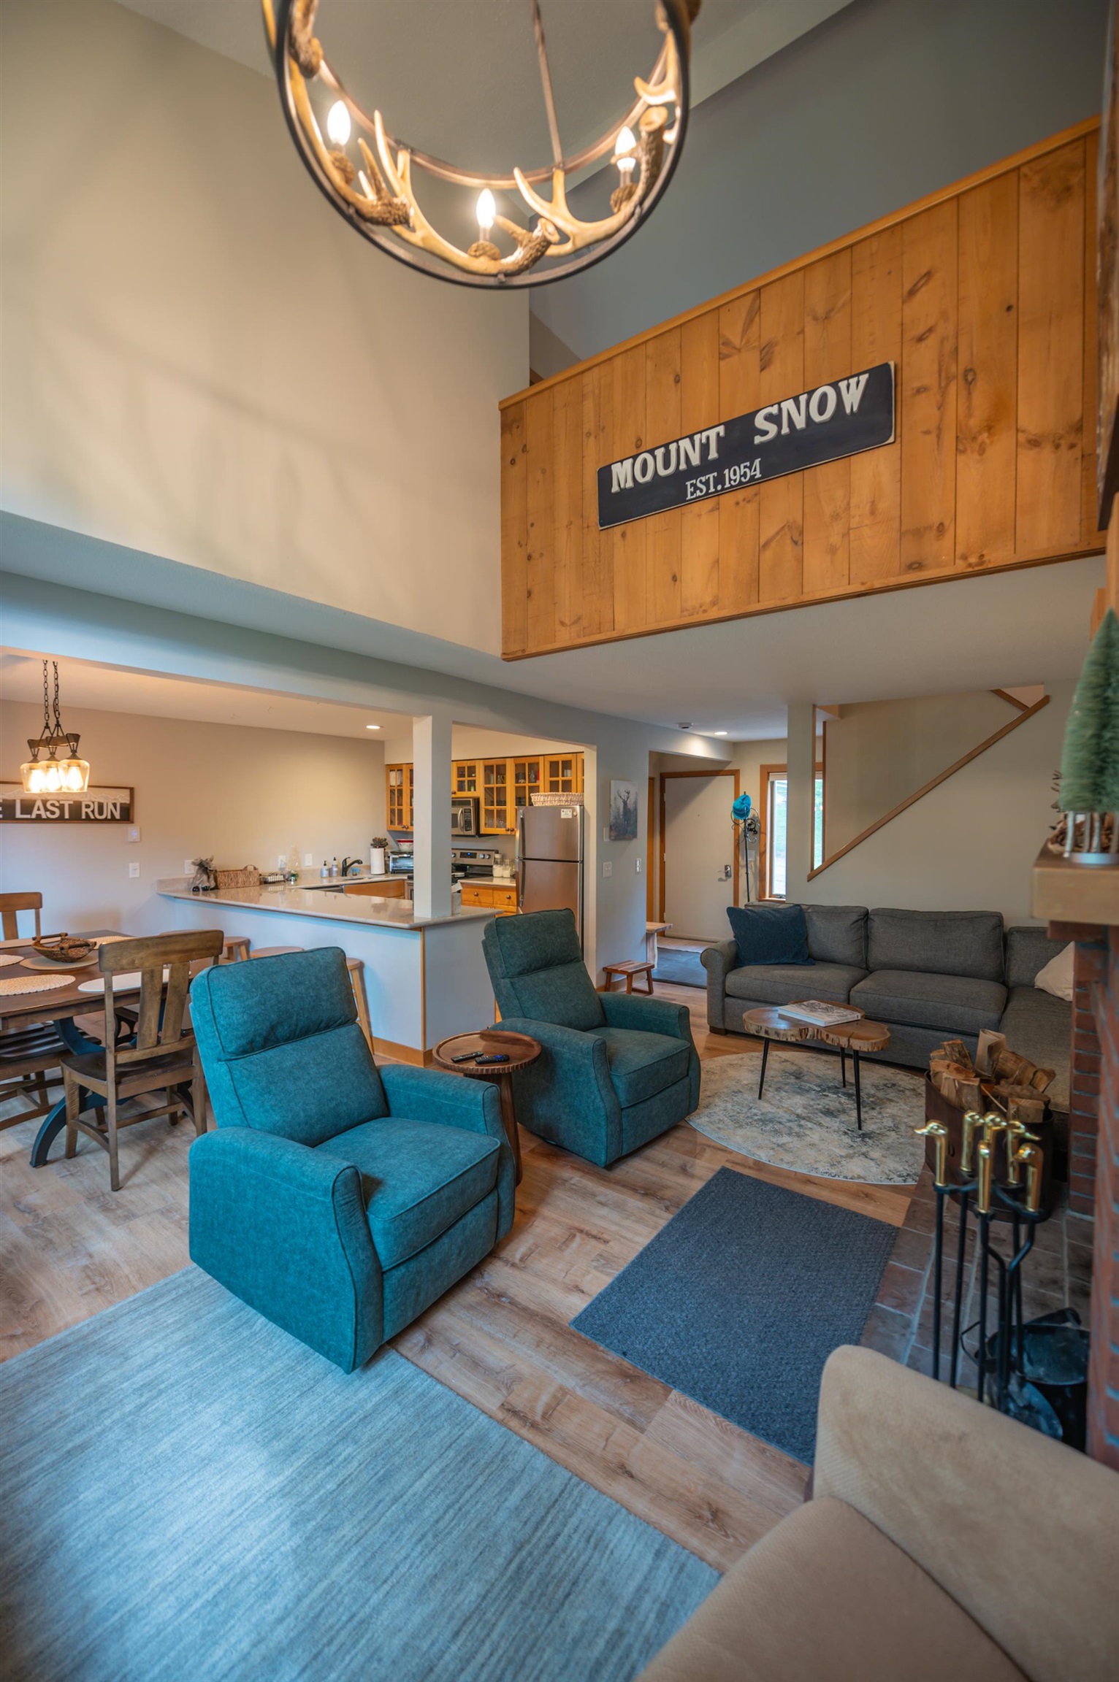
Lovely updated townhome in the Snowtree development adjacent to the base area at Mount Snow. Take the Snowtree shuttle to the mountain or access via the walking bridge to the magic carpet at the tubing hill. If you don't ski you can still easily access the mountain without worrying about parking. Ideal for the ski season, but also summer festivals, hiking, biking, and more. Unlike the condos with shared walls and entries, this townhome has a private entrance from the ample parking area with covered porch. Inside you are treated to a large open concept living space with vaulted ceiling and wood burning fireplace with brick hearth, updated kitchen with granite counters, stainless appliances, and breakfast bar, spacious dining area, large deck with updated composite decking ideal for entertaining, new vinyl plank flooring, a main floor updated half bath, and mudroom entry. Upstairs is a large TV loft which doubles for overflow sleeping, as well as a primary suite with private deck and updated full bath. The walkout lower level has dual large bedrooms perfect for bunks or guests, another updated full bath with laundry, and a large lockable owner closet. Energy saving MYSA thermostats throughout. Both trash and wood are conveniently located right outside. This comes with the trusted Snowtree association, outdoor pool, rec center, indoor hot tub, wood, trash, and management.
Condo Name: Snowtree
Listed by Adam Palmiter Berkley & Veller Greenwood/Dover Off: 802-464-8900
Description:
Lovely updated townhome in the Snowtree development adjacent to the base area at Mount Snow. Take the Snowtree shuttle to the mountain or access via the walking bridge to the magic carpet at the tubing hill. If you don't ski you can still easily access the mountain without worrying about parking. Ideal for the ski season, but also summer festivals, hiking, biking, and more. Unlike the condos with shared walls and entries, this townhome has a private entrance from the ample parking area with covered porch. Inside you are treated to a large open concept living space with vaulted ceiling and wood burning fireplace with brick hearth, updated kitchen with granite counters, stainless appliances, and breakfast bar, spacious dining area, large deck with updated composite decking ideal for entertaining, new vinyl plank flooring, a main floor updated half bath, and mudroom entry. Upstairs is a large TV loft which doubles for overflow sleeping, as well as a primary suite with private deck and updated full bath. The walkout lower level has dual large bedrooms perfect for bunks or guests, another updated full bath with laundry, and a large lockable owner closet. Energy saving MYSA thermostats throughout. Both trash and wood are conveniently located right outside. This comes with the trusted Snowtree association, outdoor pool, rec center, indoor hot tub, wood, trash, and management.
Condo Name: Snowtree
Room Information:
Total Rooms: 7
Total Baths: 3
Flooring: Carpet | Tile | Vinyl Plank
Full Baths: 2
1/2 Baths: 1
Bedrooms: 3
Total Baths: 3
Flooring: Carpet | Tile | Vinyl Plank
Full Baths: 2
1/2 Baths: 1
Bedrooms: 3
Basement: Finished | Full
Construction Information:
Year Built: 1987
Type: Wood Frame | Wood Exterior
Type: Wood Frame | Wood Exterior
Building Info
Finished Sq.Ft.: 1842
Above Grade Sq.Ft.: 1142
Below Grade Sq.Ft.: 700
Apx Below Grade Unfinished Sq.Ft.: 0
Exterior Info
Style: Townhouse
Roof: Shingle
Utilities
Electric: Circuit Breaker(s)
Water: Community
Sewer: Public
Land Description:
Mountain View | Ski Area | Trail/Near Trail | View | Near Skiing | Near Public Transport
Zoned: Residential
Surveyed: No
Flood Zone: No
Seasonal: No
Driveway: Gravel
Additional Information
Taxes $5,321
Assesed Value Not Reported
Taxes $5,321
Assesed Value Not Reported
Schools
