List Price: $470,000 | $466 per sq.ft. | 4 Bedroom | 2 Bathroom | Condo Timbercreek subdivision,
Date Listed Thursday Apr 2, 2026 | MLS# 5081817
Date Listed Thursday Apr 2, 2026 | MLS# 5081817


To see this Listing
Address: 6D White Oaks Loop Dover VT
Listed by Monique White Deerfield Valley Real Estate
Description:
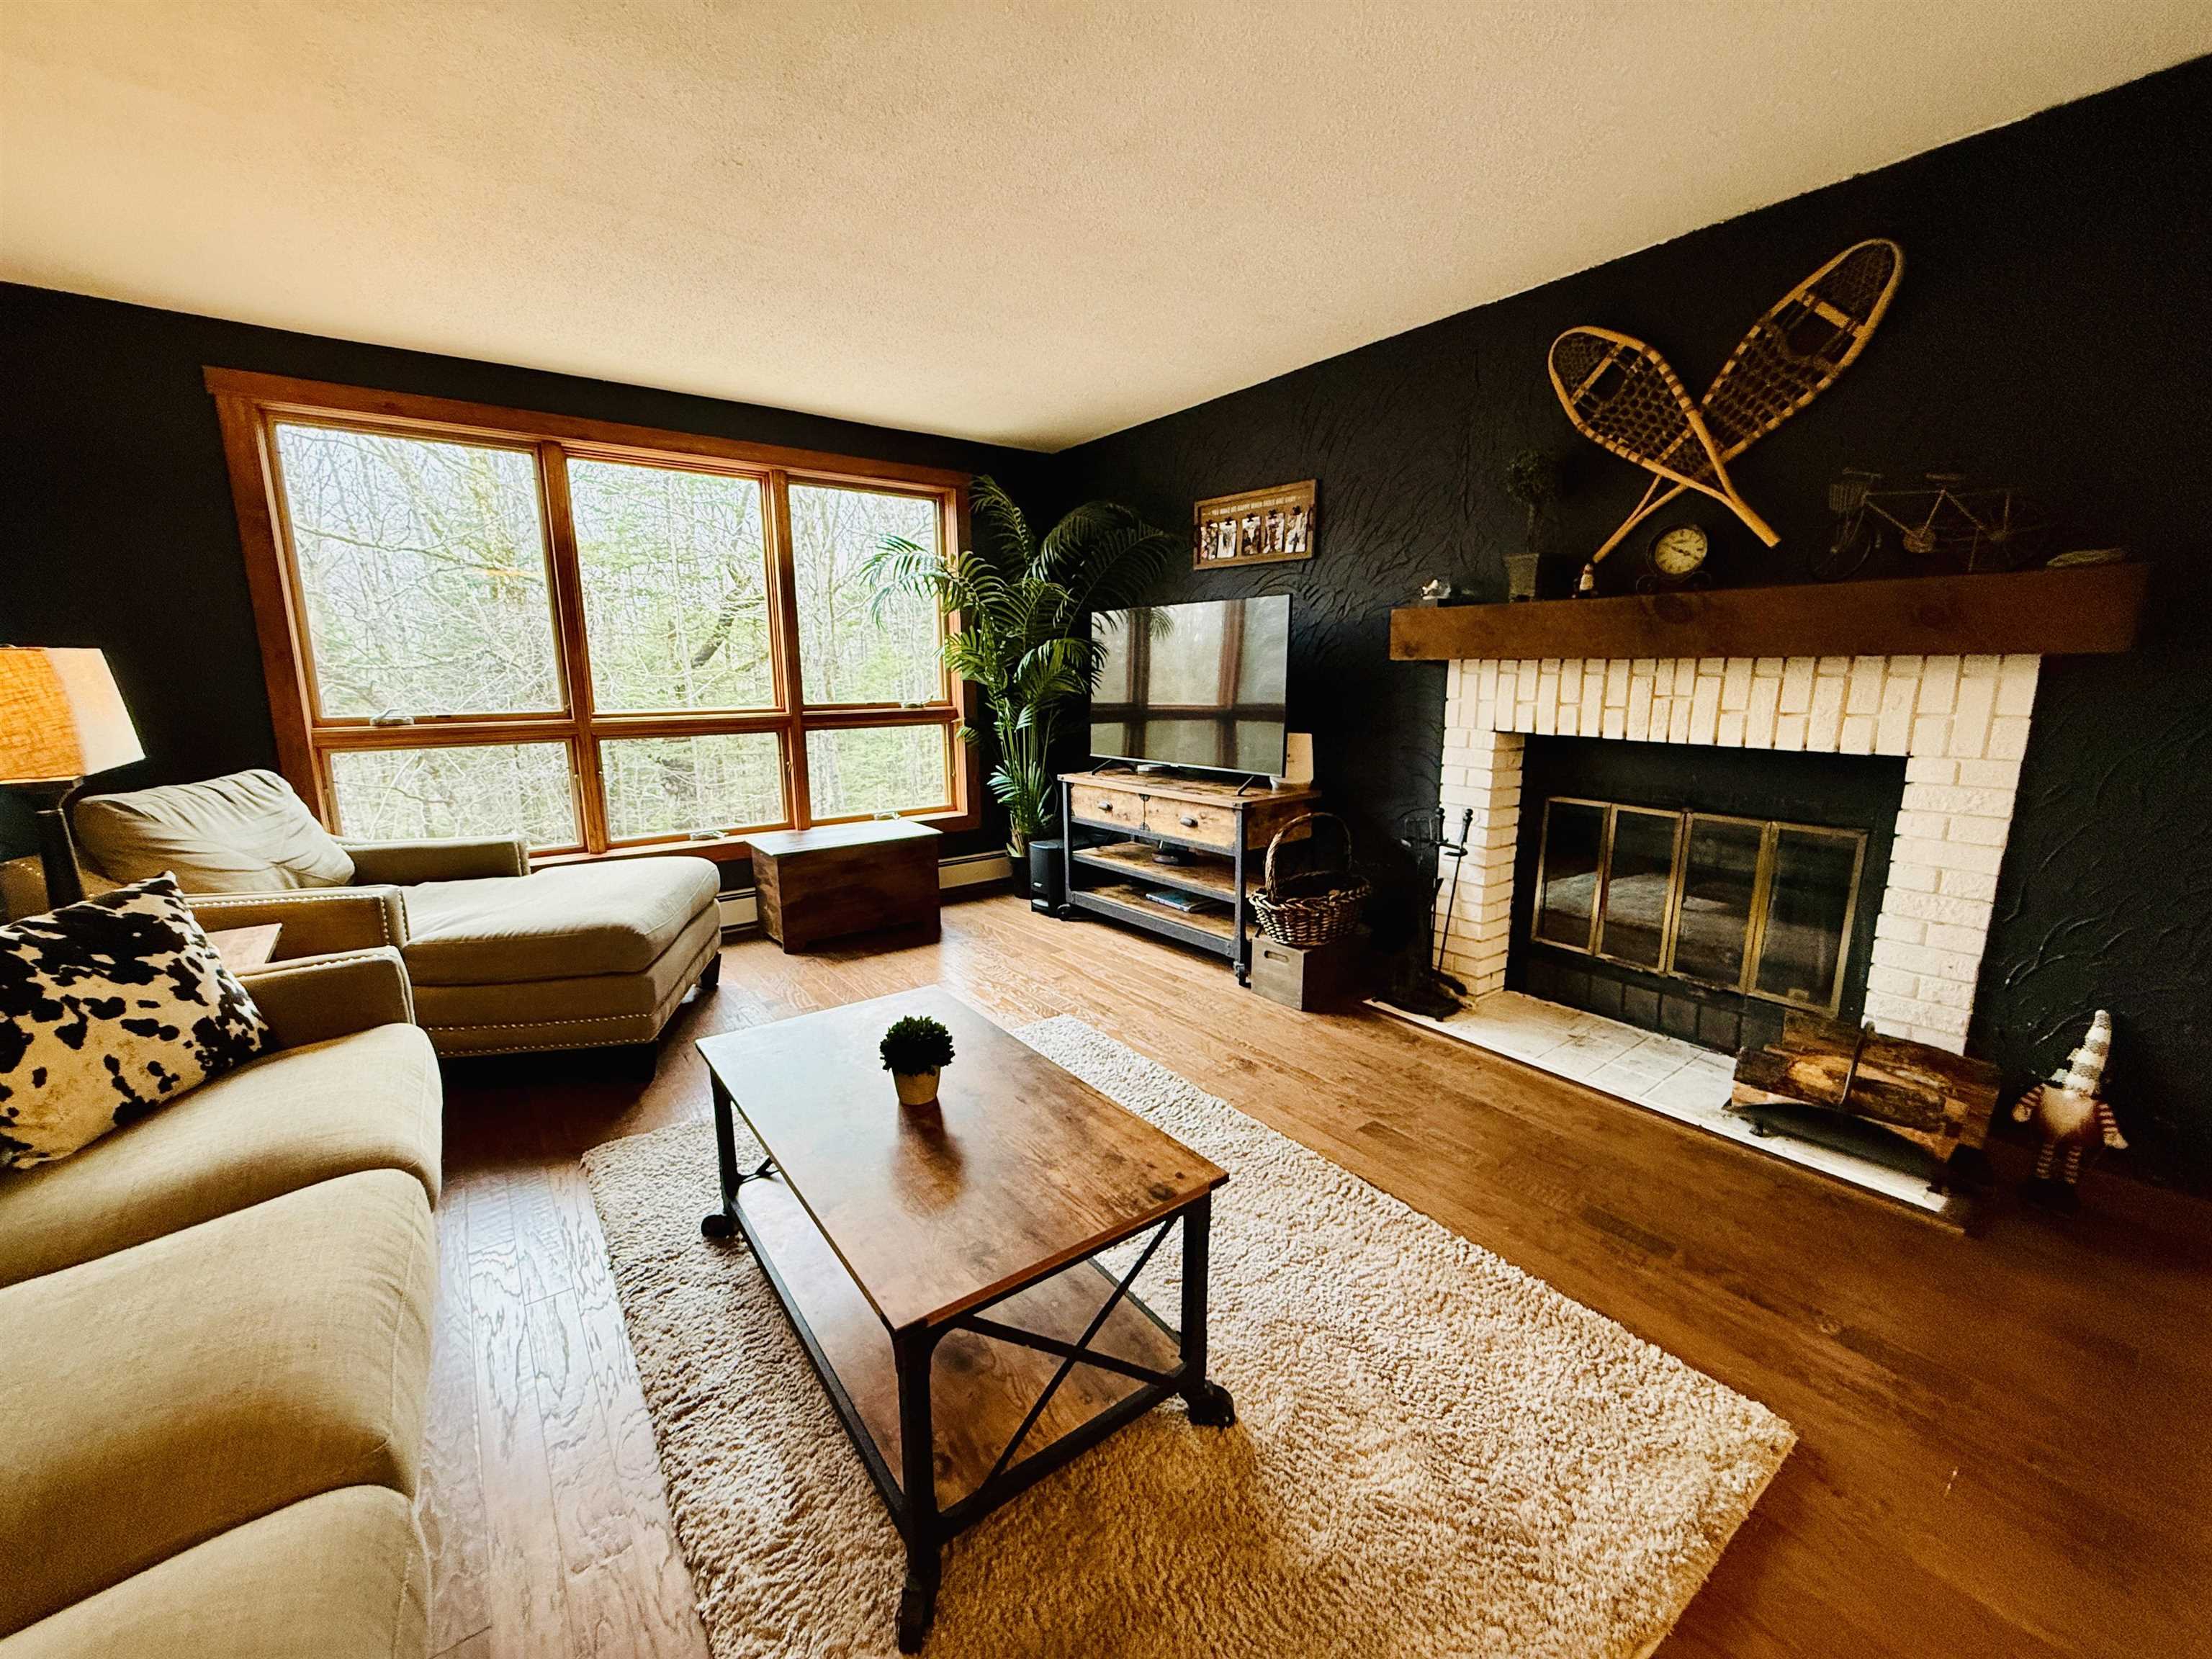
Welcome to this spacious end unit Timber Creek condominium, ideally located directly across from Mount Snow. This highly desirable community offers the perfect blend of mountain convenience and resort-style amenities, making it an exceptional year-round getaway. The main level features a welcoming mudroom entry with built-in bench and cubbies, opening into the dining area that flows seamlessly onto a large private deck, perfect for summer barbecues, entertaining, or simply relaxing to the peaceful sound of the brook just below, a bright, airy living room with a cozy wood-burning fireplace and hardwood flooring throughout. The beautifully updated kitchen offers modern cabinetry, sleek countertops, and a breakfast bar for casual dining. A main-floor bedroom and full bath complete this level. The walk-out lower level provides impressive additional space, including three bedrooms, a laundry room, an owners' closet, a bath with oversized shower, and a large sauna, the ultimate retreat after a day on the slopes. Timber Creek residents enjoy access to the Sugarhouse Sports Center, featuring an indoor pool, hot tub, racquetball court, well-equipped fitness center, outdoor pool, tennis, pickleball, and basketball courts, plus cross-country ski trails, snowmobile access, and a shuttle to and from Mount Snow right from your front door. Being sold mostly furnished, this turn-key home is ready for your mountain adventures.
Condo Name: Timber Creek
Listed by Monique White Deerfield Valley Real Estate
Description:
Welcome to this spacious end unit Timber Creek condominium, ideally located directly across from Mount Snow. This highly desirable community offers the perfect blend of mountain convenience and resort-style amenities, making it an exceptional year-round getaway. The main level features a welcoming mudroom entry with built-in bench and cubbies, opening into the dining area that flows seamlessly onto a large private deck, perfect for summer barbecues, entertaining, or simply relaxing to the peaceful sound of the brook just below, a bright, airy living room with a cozy wood-burning fireplace and hardwood flooring throughout. The beautifully updated kitchen offers modern cabinetry, sleek countertops, and a breakfast bar for casual dining. A main-floor bedroom and full bath complete this level. The walk-out lower level provides impressive additional space, including three bedrooms, a laundry room, an owners' closet, a bath with oversized shower, and a large sauna, the ultimate retreat after a day on the slopes. Timber Creek residents enjoy access to the Sugarhouse Sports Center, featuring an indoor pool, hot tub, racquetball court, well-equipped fitness center, outdoor pool, tennis, pickleball, and basketball courts, plus cross-country ski trails, snowmobile access, and a shuttle to and from Mount Snow right from your front door. Being sold mostly furnished, this turn-key home is ready for your mountain adventures.
Condo Name: Timber Creek
Room Information:
Total Rooms: 8
Total Baths: 2
Flooring: Carpet | Tile | Wood
Full Baths: 1
3/4 Baths: 1
Bedrooms: 4
Total Baths: 2
Flooring: Carpet | Tile | Wood
Full Baths: 1
3/4 Baths: 1
Bedrooms: 4
Construction Information:
Year Built: 1990
Type: Composition Exterior
Type: Composition Exterior
Building Info
Finished Sq.Ft.: 2016
Above Grade Sq.Ft.: 1008
Below Grade Sq.Ft.: 1008
Apx Below Grade Unfinished Sq.Ft.: 0
Exterior Info
Style: Townhouse
Exterior Color Red
Roof: Asphalt Shingle
Utilities
Electric: 200+ Amp Service
Water: Community
Sewer: Public
Land Description:
Condo Development | Mountain View | Ski Area | Trail/Near Trail | View
Zoned: residential
Surveyed: Yes
Flood Zone: No
Seasonal: No
Driveway: Paved
Additional Information
Taxes $6,949
Assesed Value Not Reported
Taxes $6,949
Assesed Value Not Reported
Schools
Elementary School: Dover Elementary School
Middle School: Choice
High School: Choice
Elementary School: Dover Elementary School
Middle School: Choice
High School: Choice
