List Price: $595,000 | $238 per sq.ft. | 5 Bedroom | 3 Bathroom | 1.5 Story Single Family Home
Date Listed Friday Jun 26, 2026 | MLS# 5097062
Date Listed Friday Jun 26, 2026 | MLS# 5097062




To see this Listing
Address: 111 Harmony Lane Dorset VT
Listed by Andy Reed Four Seasons Sotheby's Int'l Realty
Description:
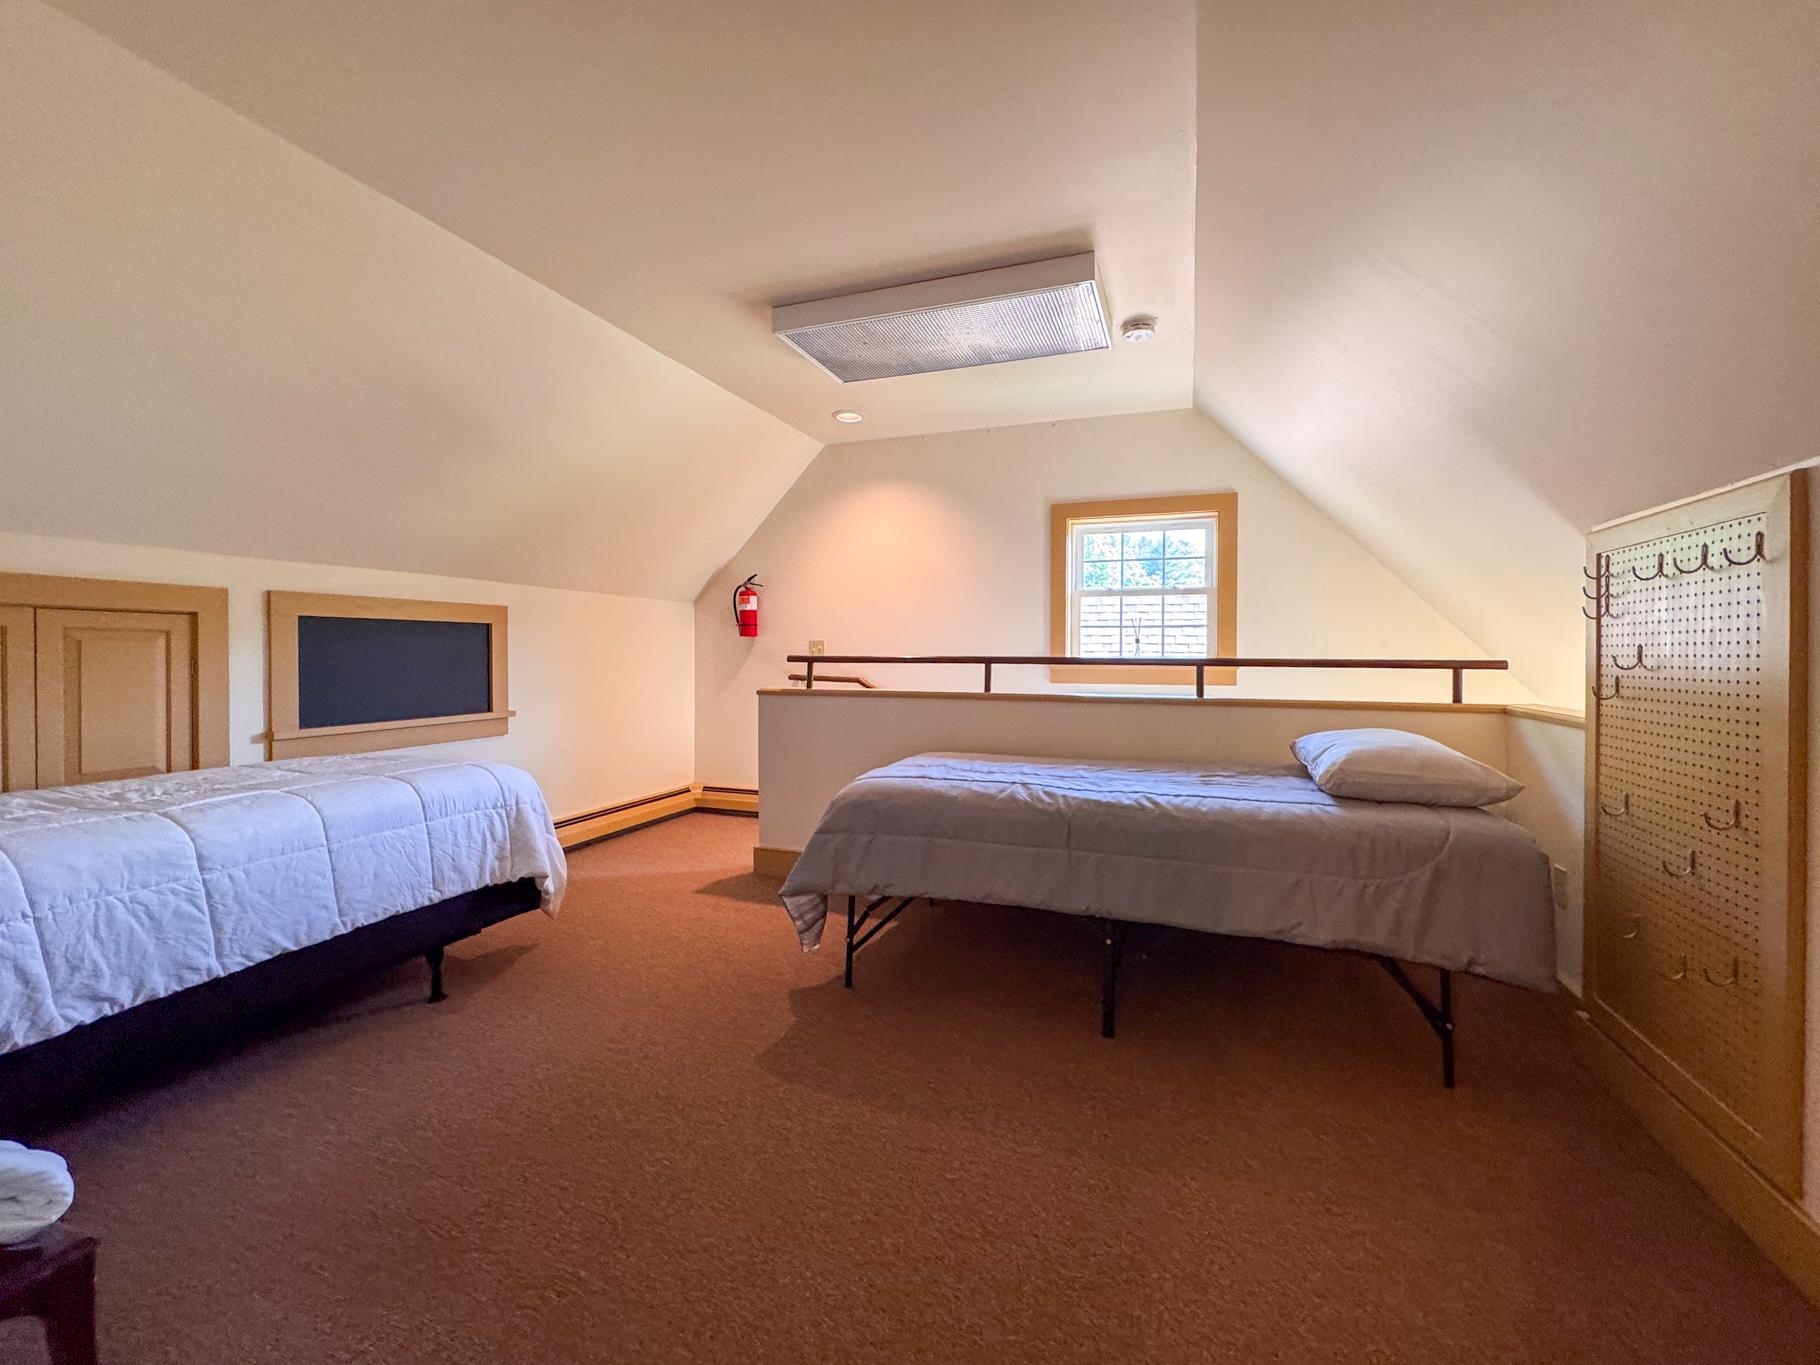
Exceptional opportunity to own a versatile mixed-use property located in one of Dorset's designated planned areas, where residential and commercial uses can coexist. Recently utilized as a professional office and later as a residential rental, this flexible property offers endless possibilities for an owner-occupant, investor, or business owner. The main level features four bedrooms, two full bathrooms, a spacious kitchen with dining area, and an attached garage. Upstairs, you'll find a large office or bonus room highlighted by a cozy gas fireplace, ideal for a home office, studio, or additional living space. A full unfinished basement provides abundant storage or future expansion potential. Set on a beautiful lot with a pond, scenic views, and a highly desirable location, this property also offers the potential for conversion to a multifamily residence (subject to any required approvals). Whether you're seeking a spacious Vermont Cape, an income-producing investment, or a live/work opportunity, this property is a must-see.
Listed by Andy Reed Four Seasons Sotheby's Int'l Realty
Description:
Exceptional opportunity to own a versatile mixed-use property located in one of Dorset's designated planned areas, where residential and commercial uses can coexist. Recently utilized as a professional office and later as a residential rental, this flexible property offers endless possibilities for an owner-occupant, investor, or business owner. The main level features four bedrooms, two full bathrooms, a spacious kitchen with dining area, and an attached garage. Upstairs, you'll find a large office or bonus room highlighted by a cozy gas fireplace, ideal for a home office, studio, or additional living space. A full unfinished basement provides abundant storage or future expansion potential. Set on a beautiful lot with a pond, scenic views, and a highly desirable location, this property also offers the potential for conversion to a multifamily residence (subject to any required approvals). Whether you're seeking a spacious Vermont Cape, an income-producing investment, or a live/work opportunity, this property is a must-see.
Room Information:
Total Rooms: 11
Total Baths: 3
Flooring: Carpet | Laminate
Full Baths: 2
1/2 Baths: 1
Bedrooms: 5
Total Baths: 3
Flooring: Carpet | Laminate
Full Baths: 2
1/2 Baths: 1
Bedrooms: 5
Basement: Full | Interior Stairs | Unfinished
Construction Information:
Year Built: 1998
Type: Wood Frame
Type: Wood Frame
Building Info
Finished Sq.Ft.: 5000
Above Grade Sq.Ft.: 2500
Below Grade Sq.Ft.: 0
Apx Below Grade Unfinished Sq.Ft.: 2500
Exterior Info
Style: Cape
Roof: Architectural Shingle
Utilities
Electric: Circuit Breaker(s)
Water: Drilled Well
Sewer: Concrete | Conventional Leach Field
Land Description:
Mountain View | Pond | PRD/PUD | View | Walking Trails | Wooded | Near Snowmobile Trails
Lot size: 2.48 acres
Zoned: commercial industrial 1
Surveyed: Unk
Flood Zone: No
Seasonal: No
Road Frontage: 217
Driveway: Gravel
Additional Information
Easement - Yes
Taxes $7,834
Assesed Value Not Reported
Easement - Yes
Taxes $7,834
Assesed Value Not Reported
Schools
Elementary School: Dorset Elementary School
Middle School: Manchester Elementary& Middle
High School: Choice
Elementary School: Dorset Elementary School
Middle School: Manchester Elementary& Middle
High School: Choice
