List Price: $639,000 | $195 per sq.ft. | 4 Bedroom | 3 Bathroom | 2 Story Single Family Home
Price Change! Reduced by $56,000 down 9% on July 13th 2026
Date Listed Friday Jun 19, 2026 | MLS# 5095818
Price Change! Reduced by $56,000 down 9% on July 13th 2026
Date Listed Friday Jun 19, 2026 | MLS# 5095818

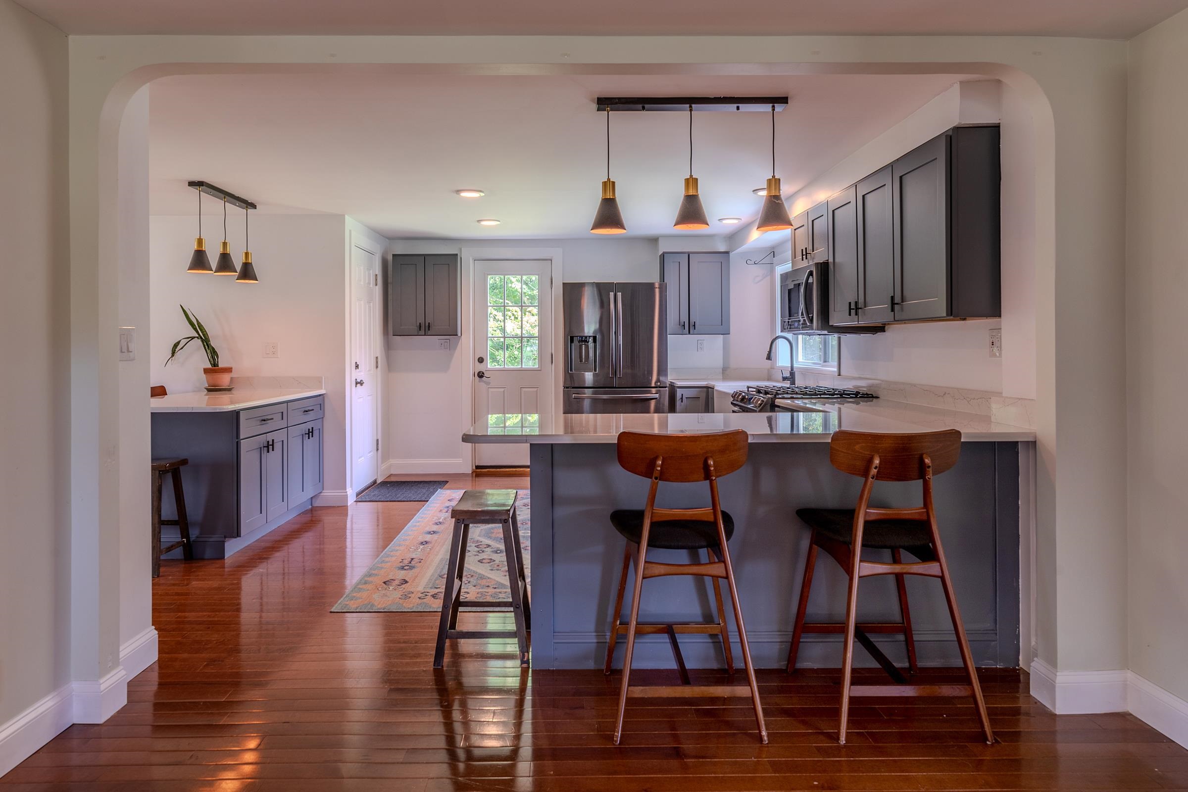
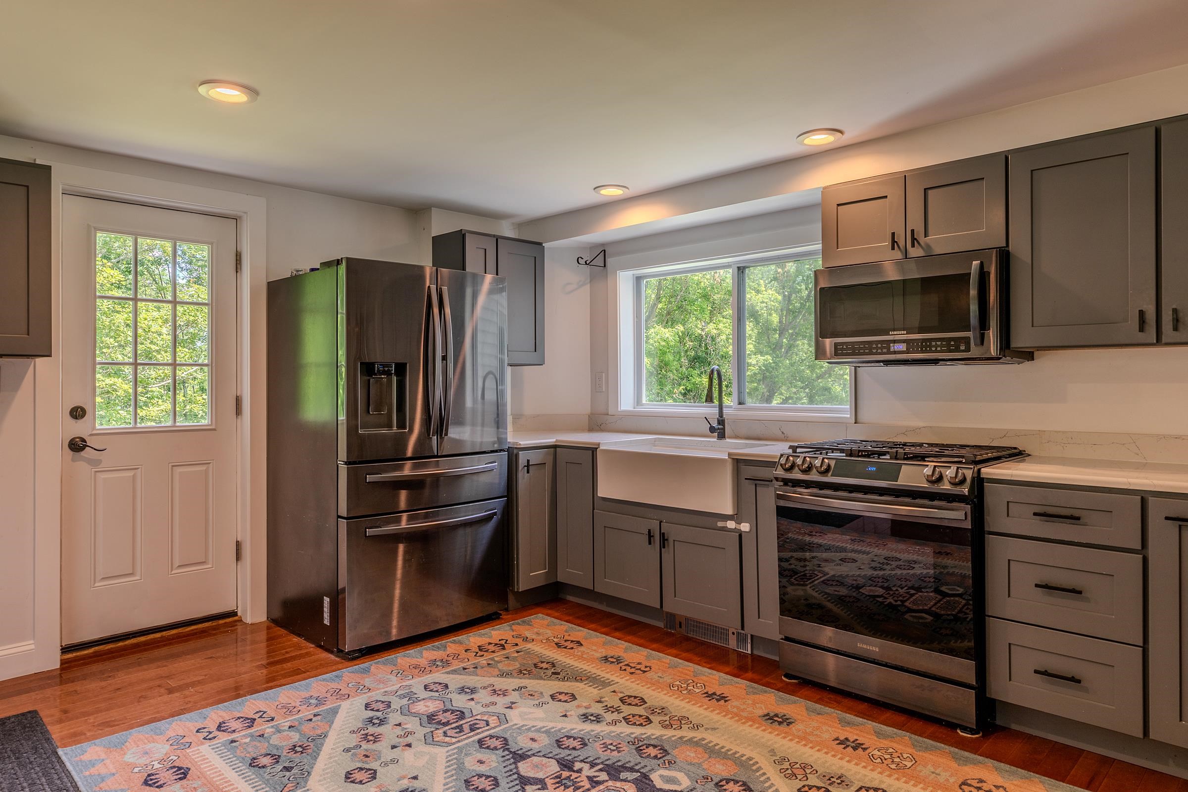
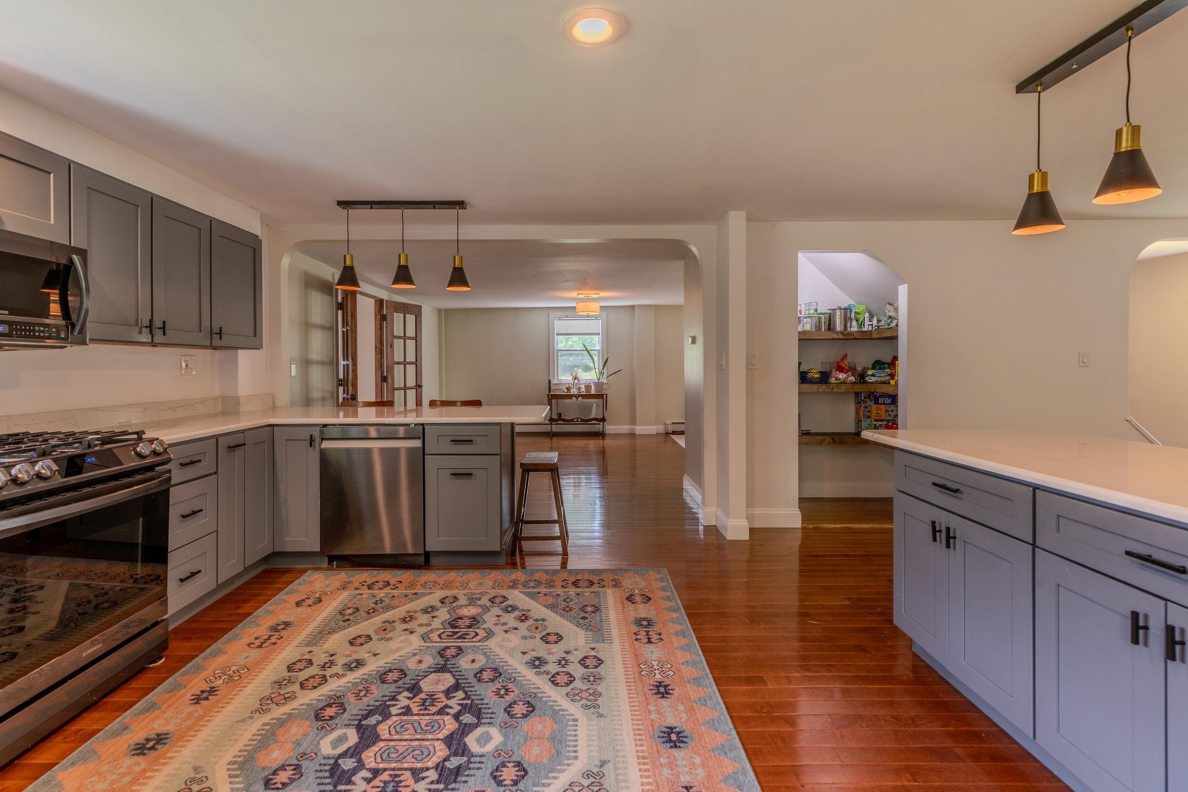
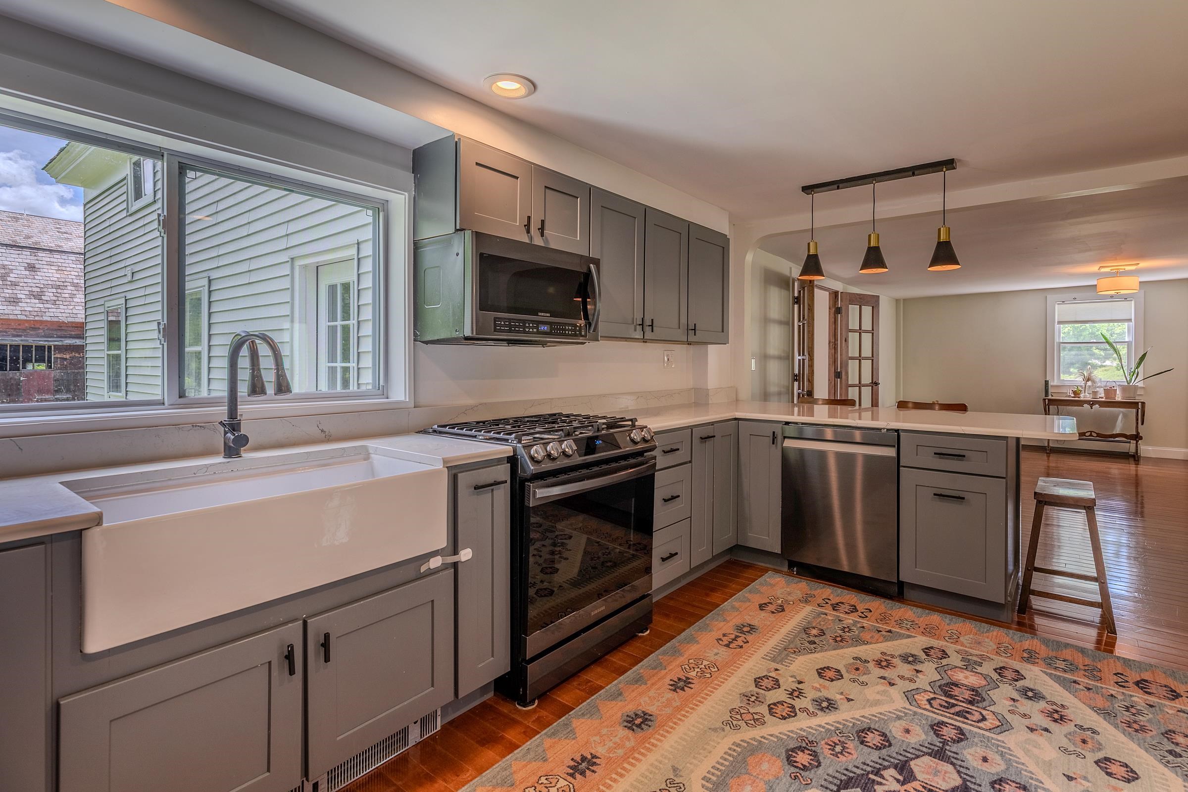
To see this Listing
Address: 1174 North Main Street Danby VT
Listed by David Shehadi Josiah Allen Real Estate, Inc.
Description:
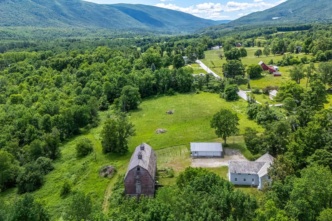
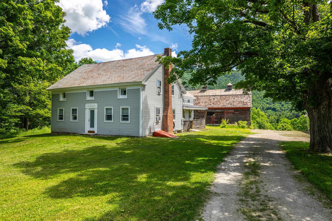
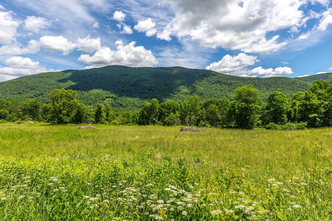
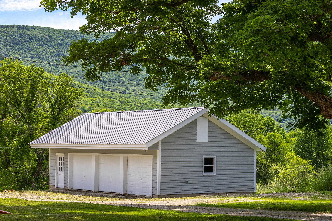
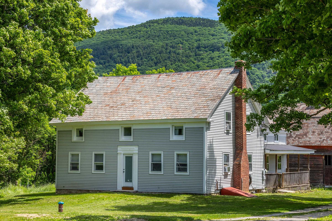
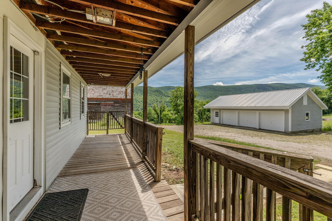
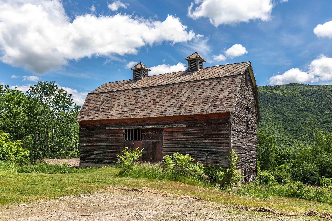
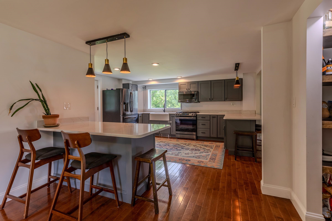
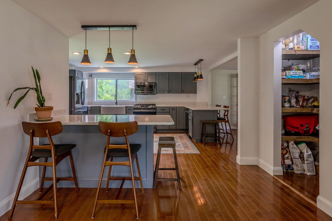
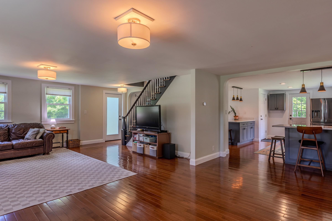
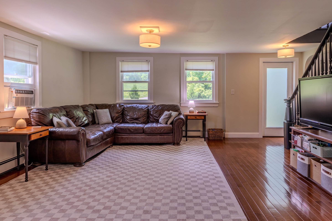
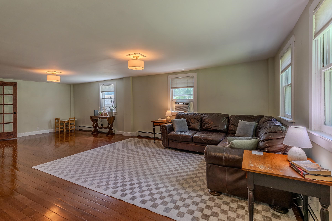
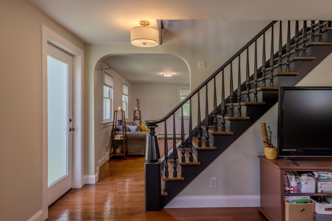
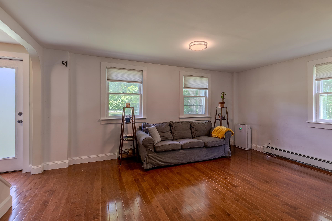
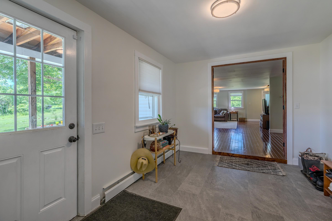
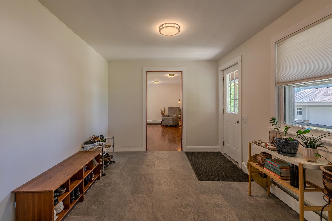
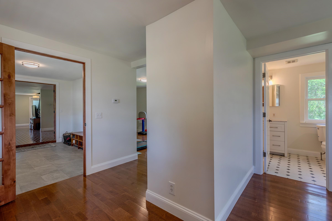
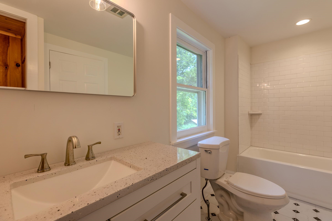
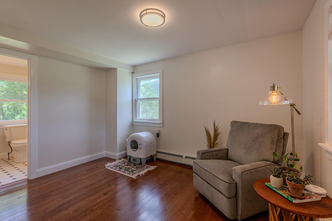
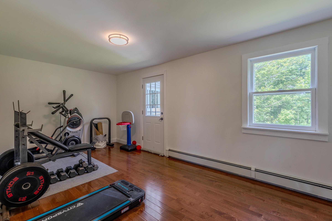
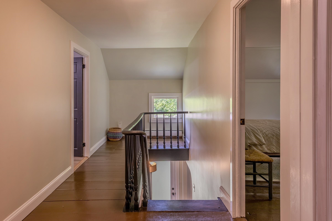
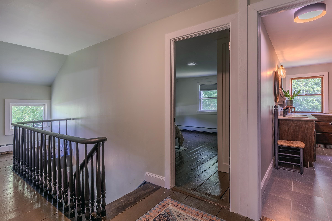
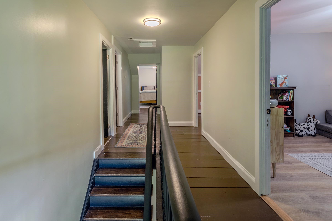
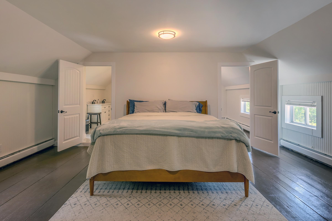
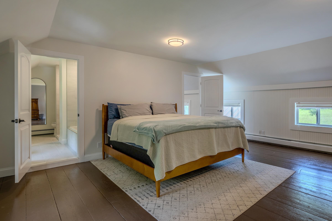
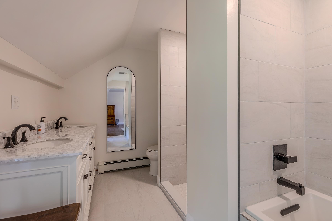
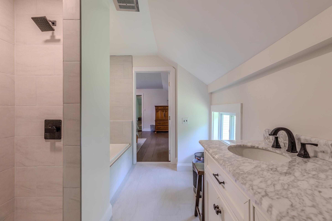
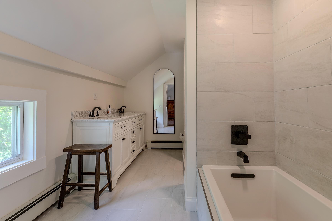
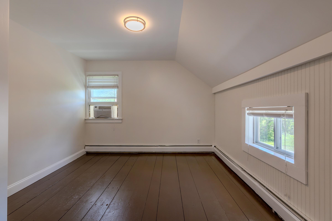
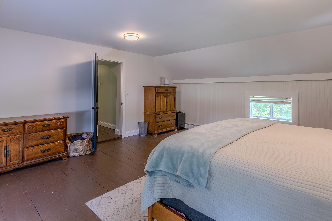
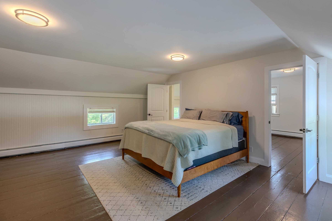
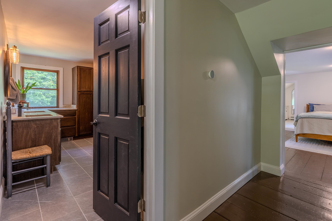
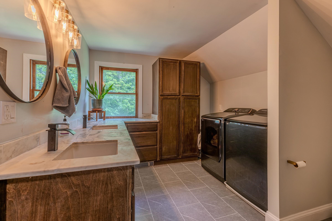
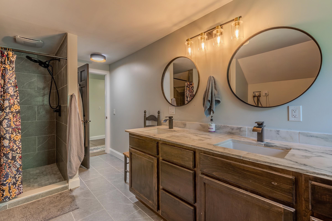
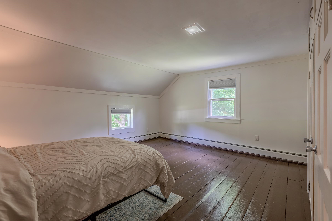
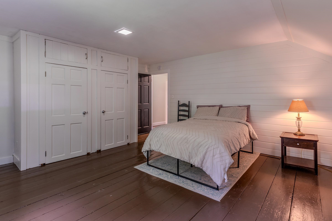
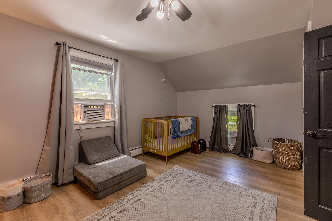
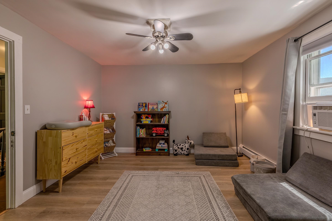
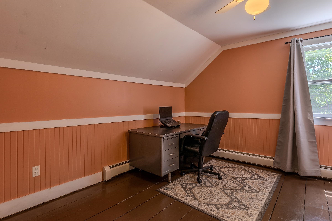
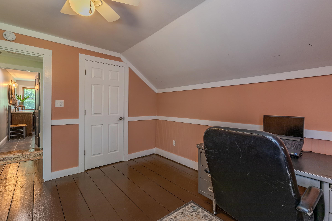
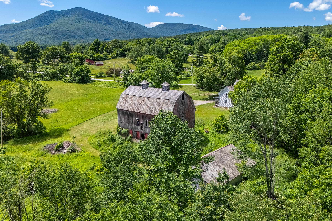
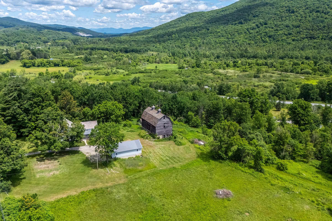
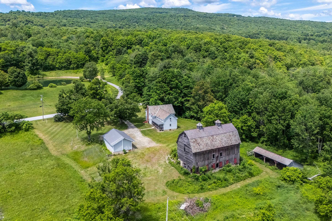
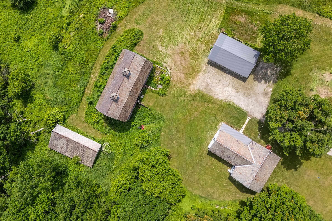
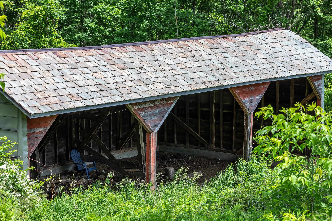
Set on 13.6 picturesque acres with sweeping mountain views and gently rolling fields, this beautifully updated farmhouse captures the essence of Vermont living. Offering 4 bedrooms and 3 bathrooms, the home seamlessly blends timeless character with modern updates, including a renovated kitchen and bathrooms, new flooring, fresh interior paint, a new boiler, water softener, a weatherized basement completed to Efficiency Vermont standards, and a spacious walk-in closet. Generous front porch to enjoy southerly views. Outside, the property provides endless possibilities with a detached 3-car garage, a 3-bay pole barn, and a large traditional barn ideal for storage, hobbies, livestock, or recreational equipment. Whether you're enjoying the stunning scenery, entertaining guests, or simply relaxing in the peaceful countryside, this property offers space and privacy in abundance. Ideally situated just minutes from Manchester, Dorset, Bromley Mountain, Killington, and Stratton, you'll enjoy convenient access to skiing, hiking, snowmobiling ( VAST trail adjacent), fishing, kayaking, camping, and countless outdoor adventures. This move-in-ready farmhouse is a rare opportunity to experience Vermont's natural beauty and year-round recreation from your own backyard.
Listed by David Shehadi Josiah Allen Real Estate, Inc.
Description:
Set on 13.6 picturesque acres with sweeping mountain views and gently rolling fields, this beautifully updated farmhouse captures the essence of Vermont living. Offering 4 bedrooms and 3 bathrooms, the home seamlessly blends timeless character with modern updates, including a renovated kitchen and bathrooms, new flooring, fresh interior paint, a new boiler, water softener, a weatherized basement completed to Efficiency Vermont standards, and a spacious walk-in closet. Generous front porch to enjoy southerly views. Outside, the property provides endless possibilities with a detached 3-car garage, a 3-bay pole barn, and a large traditional barn ideal for storage, hobbies, livestock, or recreational equipment. Whether you're enjoying the stunning scenery, entertaining guests, or simply relaxing in the peaceful countryside, this property offers space and privacy in abundance. Ideally situated just minutes from Manchester, Dorset, Bromley Mountain, Killington, and Stratton, you'll enjoy convenient access to skiing, hiking, snowmobiling ( VAST trail adjacent), fishing, kayaking, camping, and countless outdoor adventures. This move-in-ready farmhouse is a rare opportunity to experience Vermont's natural beauty and year-round recreation from your own backyard.
Room Information:
Total Rooms: 8
Total Baths: 3
Flooring: Tile | Wood
Full Baths: 2
3/4 Baths: 1
Bedrooms: 4
Total Baths: 3
Flooring: Tile | Wood
Full Baths: 2
3/4 Baths: 1
Bedrooms: 4
Basement: Basement Stairs | Gravel | Insulated | Interior Access | Interior Stairs
Construction Information:
Year Built: 1890
Type: Wood Frame | Vinyl Exterior | Wood Exterior
Type: Wood Frame | Vinyl Exterior | Wood Exterior
Building Info
Finished Sq.Ft.: 4308
Above Grade Sq.Ft.: 3272
Below Grade Sq.Ft.: 0
Apx Below Grade Unfinished Sq.Ft.: 1036
Exterior Info
Style: Farmhouse
Exterior Color White
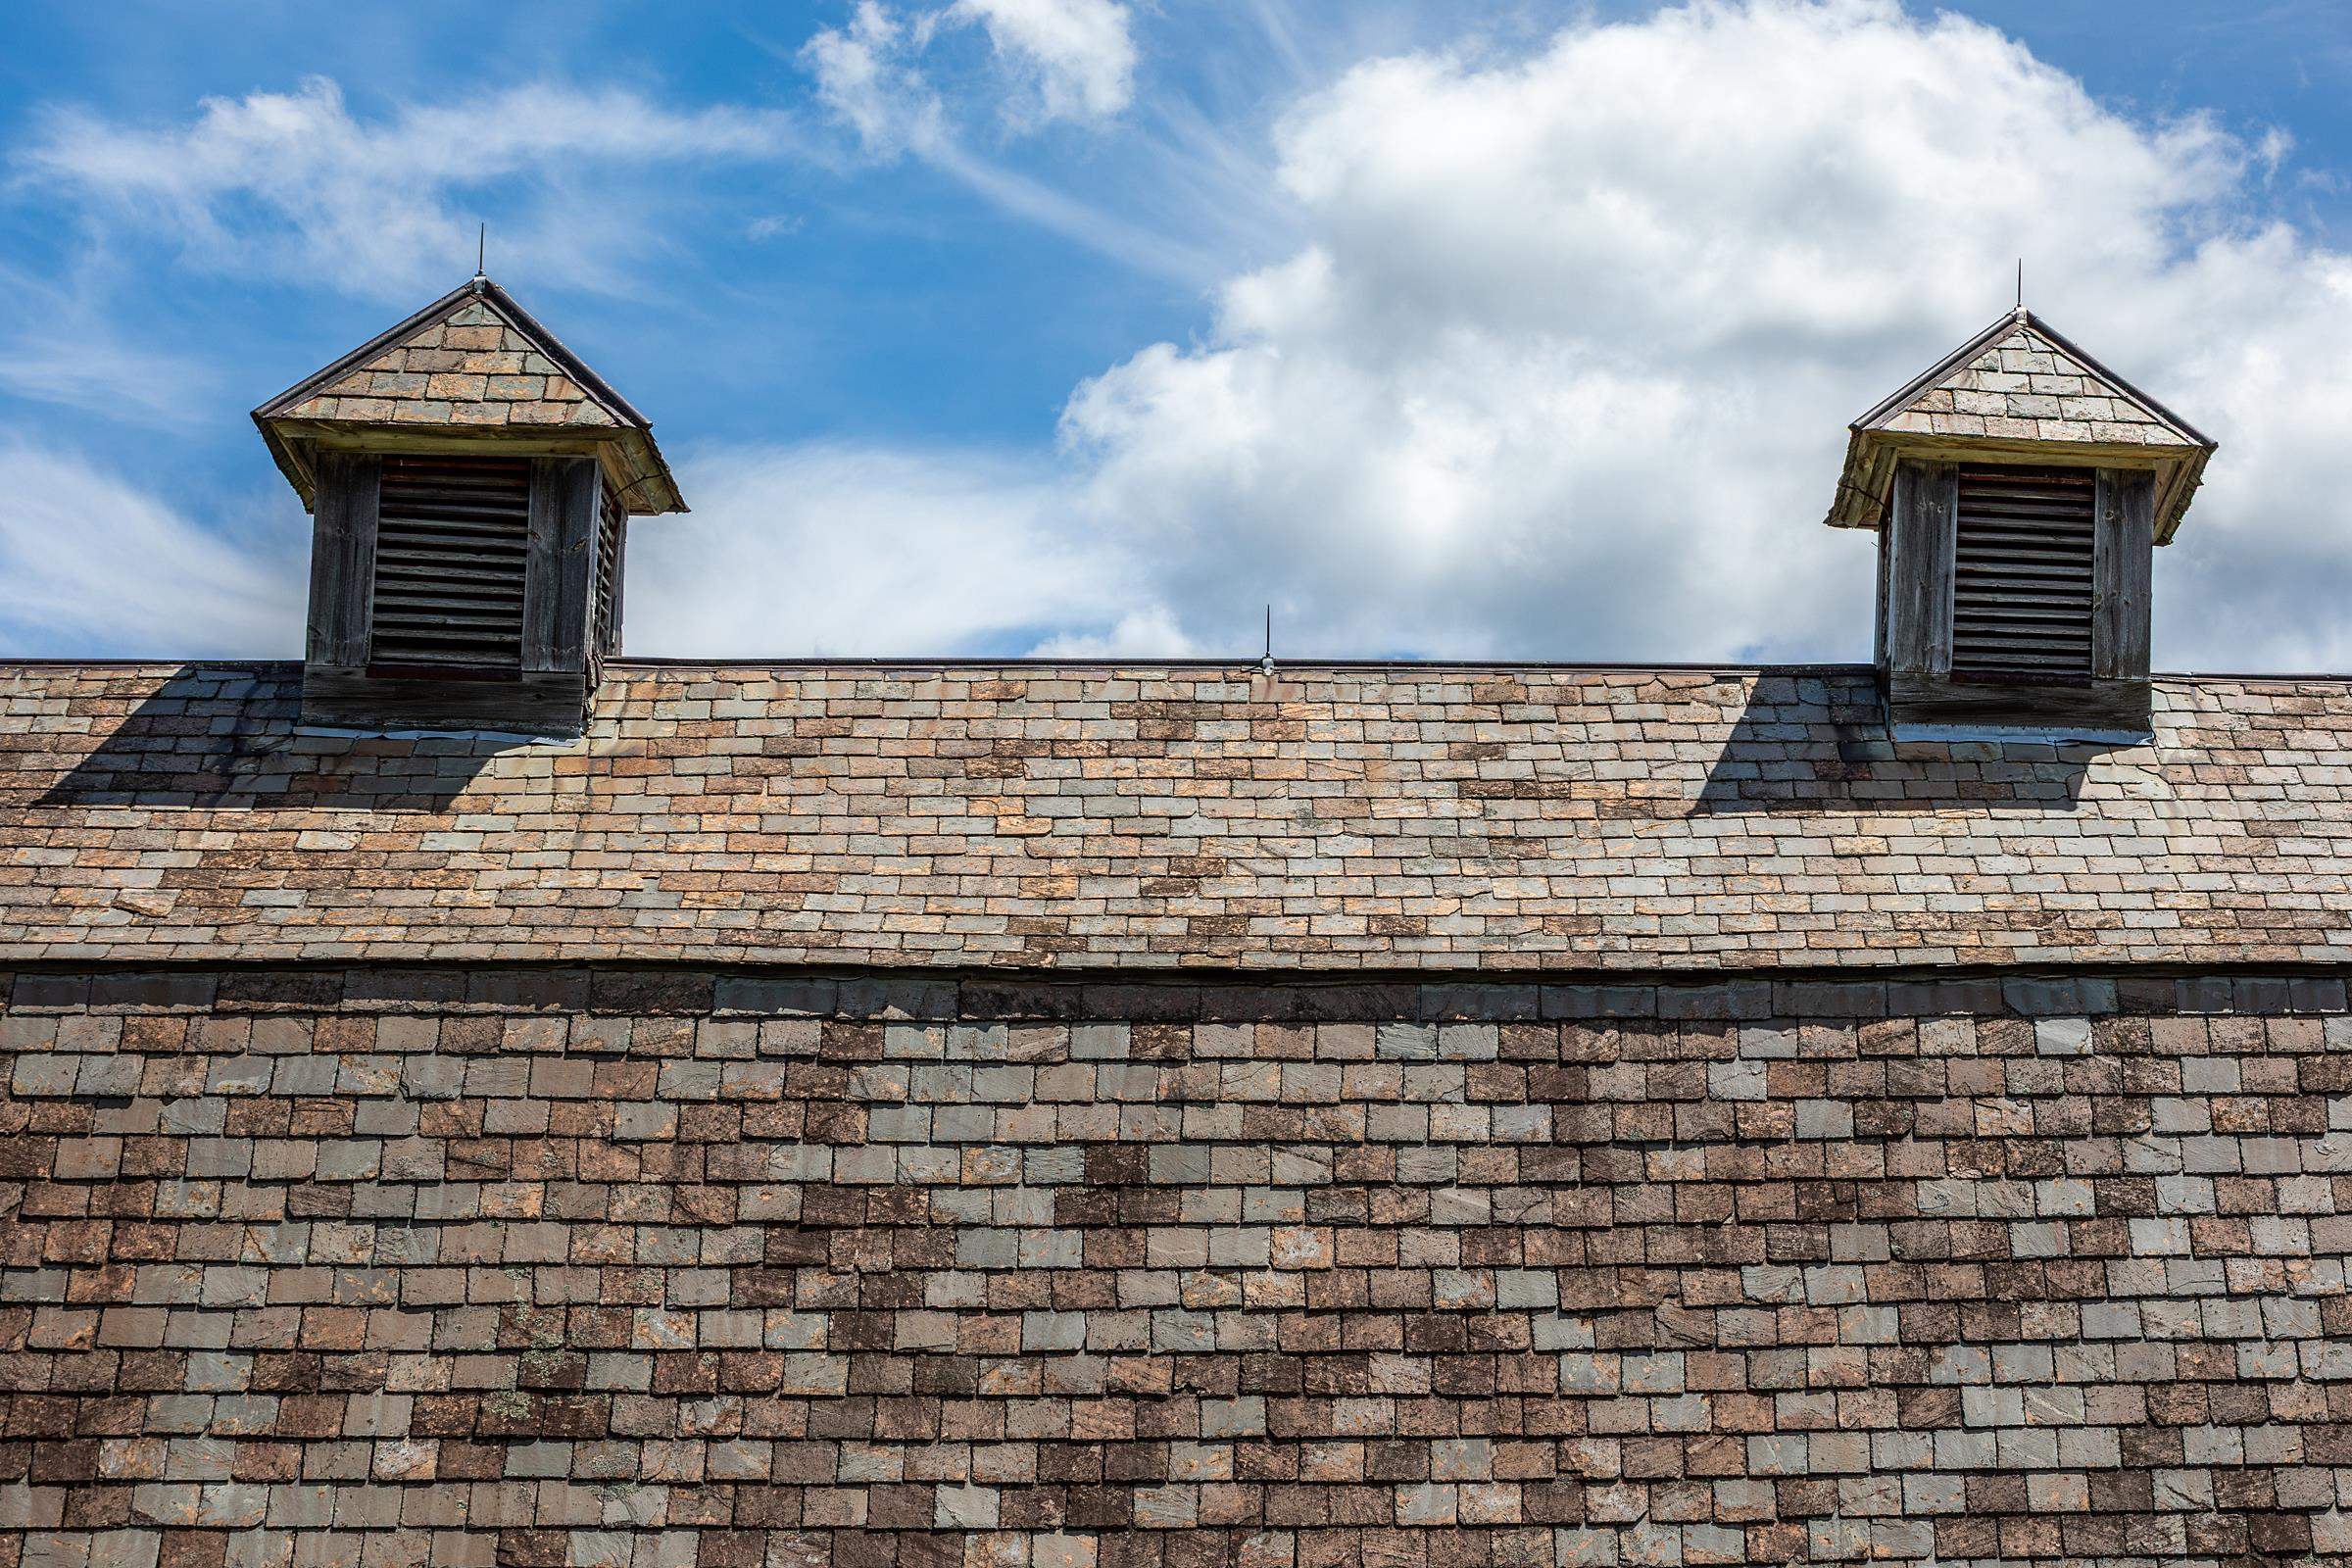
Roof: Slate
Utilities
Electric: Circuit Breaker(s)
Water: Drilled Well
Sewer: Septic
Land Description:
Country Setting | Field/Pasture | Mountain View | Open | Trail/Near Trail | View | Mountain | Valley
Lot size: 13.6 acres
Zoned: RR
Surveyed: Yes
SurveyedBy: Cody Andrus Hic
Flood Zone: No
Seasonal: No
Driveway: Dirt
Additional Information
Taxes $0
Assesed Value Not Reported
Taxes $0
Assesed Value Not Reported
Schools
