List Price: $719,000 | $335 per sq.ft. | 4 Bedroom | 3 Bathroom | 1.5 Story Single Family Home
Under Contract Date Listed Friday Jul 24, 2026 | MLS# 5101595
Under Contract Date Listed Friday Jul 24, 2026 | MLS# 5101595
















To see this Listing
Address: 34 Charles Road Conway NH
Listed by David Grant North Conway Realty
Description:
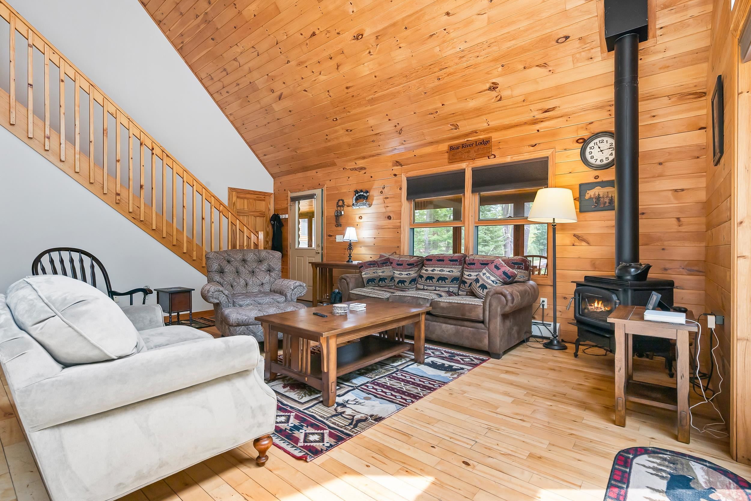
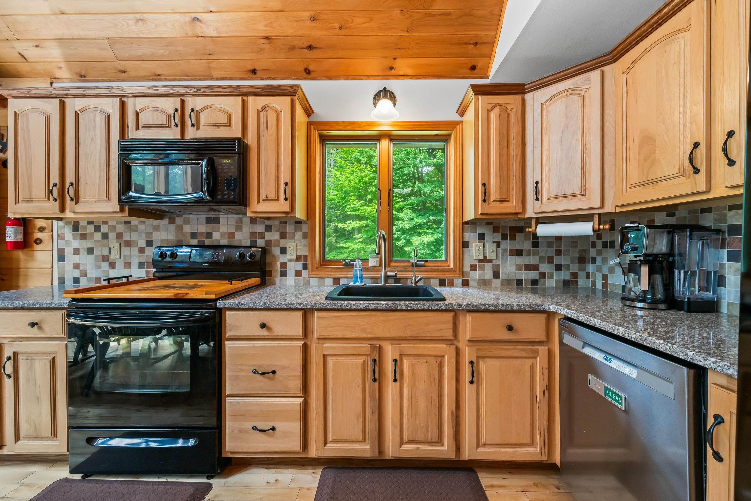
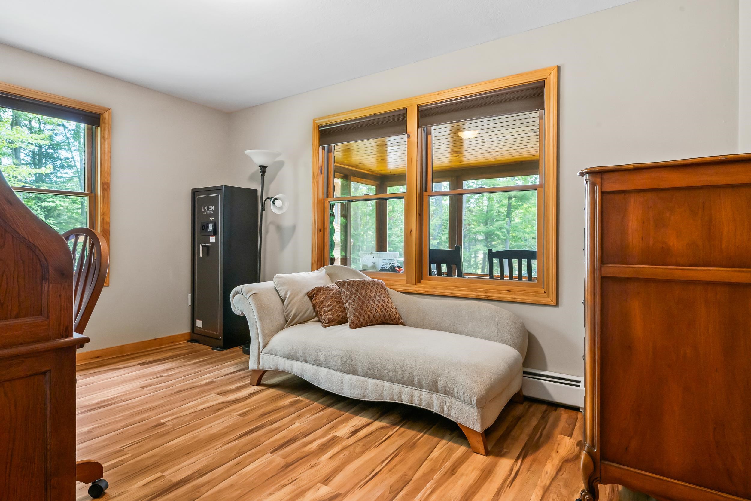
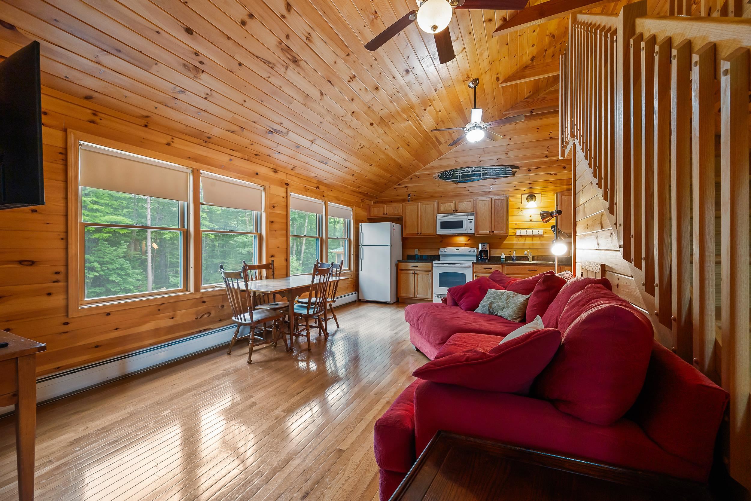
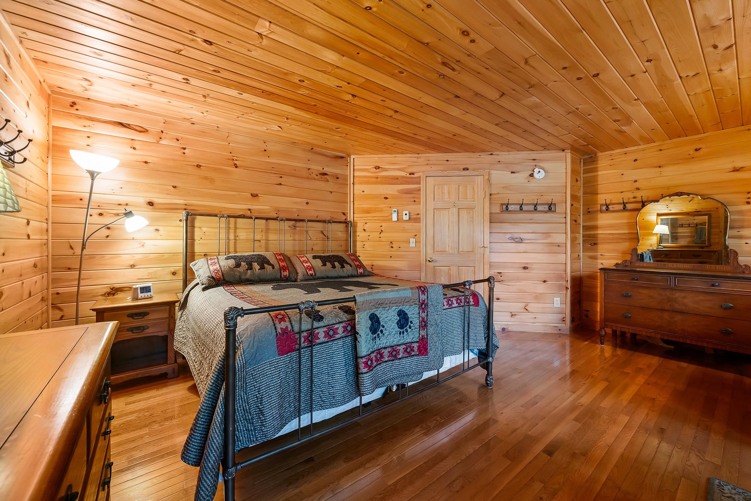
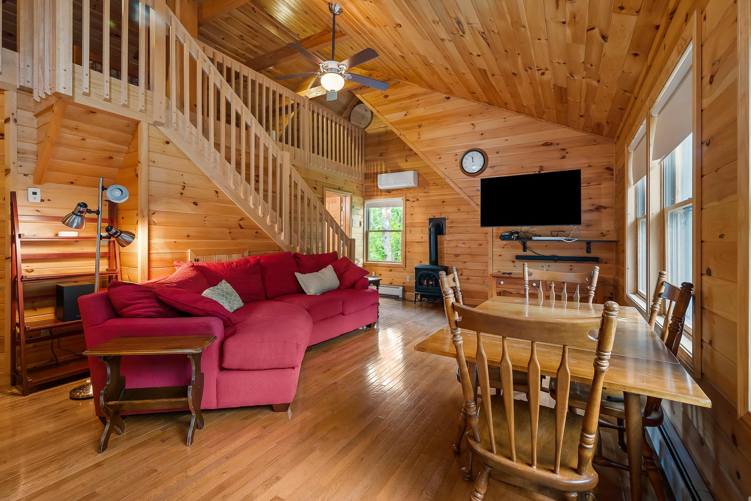
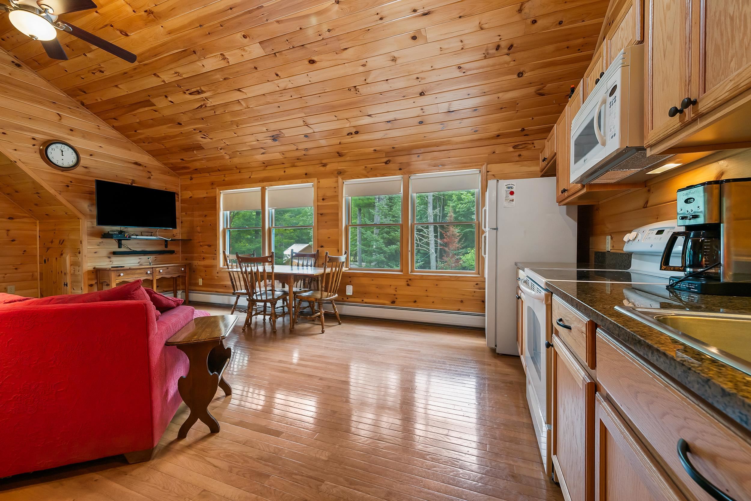
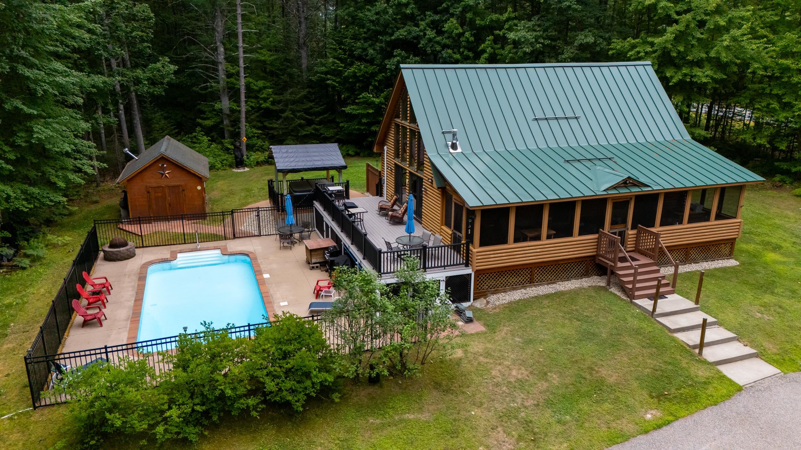
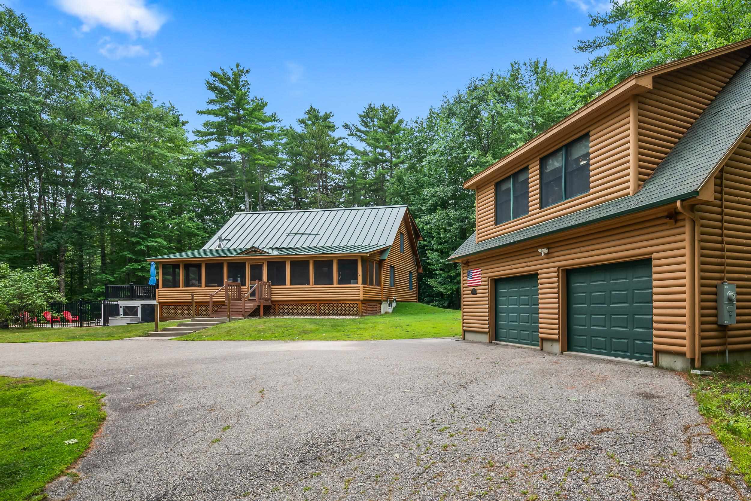
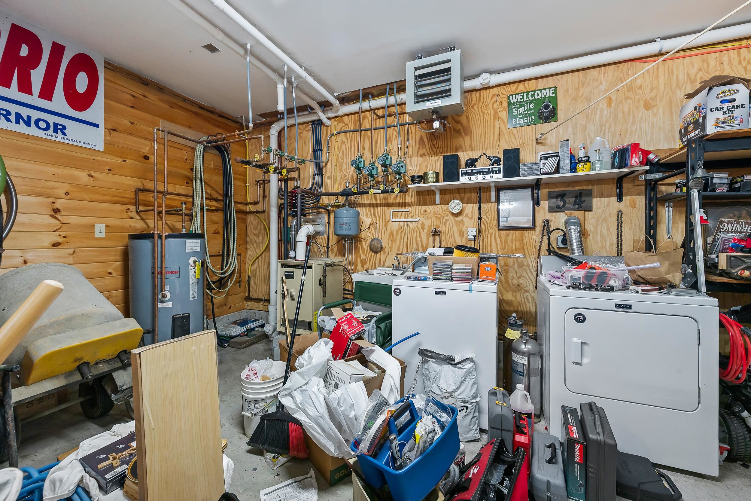
This Maine cedar log-sided home has the classic New Hampshire look along with a lot more than you might expect! The main house has three bedrooms, two large bathrooms and an open living area with soaring wood ceilings and a wall of windows overlooking the pool. The upper-level primary bedroom has its own private bathroom, while the partially finished basement provides additional living space and a sauna. The outdoor setup is tough to beat. A huge screened porch, expansive composite deck added in 2023 and covered hot tub area overlook the 14x28 heated in-ground pool and corner firepit. There is also a pool house with storage for the pool equipment. Need room for guests, extended family or a home office? The separate garage building has an oversized, heated two-car garage with approximately 900 square feet of finished living space above. The apartment includes a large bedroom, full bathroom, kitchen, propane fireplace and two mini-splits installed in 2022. Set on 1.16 acres, the property has a wooded, private setting while still being only 15 minutes from downtown North Conway. 34 Charles Road has been used as a primary residence, vacation home and short-term rental so its next owner have plenty of options for how to enjoy it.
Listed by David Grant North Conway Realty
Description:
This Maine cedar log-sided home has the classic New Hampshire look along with a lot more than you might expect! The main house has three bedrooms, two large bathrooms and an open living area with soaring wood ceilings and a wall of windows overlooking the pool. The upper-level primary bedroom has its own private bathroom, while the partially finished basement provides additional living space and a sauna. The outdoor setup is tough to beat. A huge screened porch, expansive composite deck added in 2023 and covered hot tub area overlook the 14x28 heated in-ground pool and corner firepit. There is also a pool house with storage for the pool equipment. Need room for guests, extended family or a home office? The separate garage building has an oversized, heated two-car garage with approximately 900 square feet of finished living space above. The apartment includes a large bedroom, full bathroom, kitchen, propane fireplace and two mini-splits installed in 2022. Set on 1.16 acres, the property has a wooded, private setting while still being only 15 minutes from downtown North Conway. 34 Charles Road has been used as a primary residence, vacation home and short-term rental so its next owner have plenty of options for how to enjoy it.
Room Information:
Total Rooms: 9
Total Baths: 3
Flooring: Tile | Vinyl | Wood
1/2 Baths: 1
3/4 Baths: 2
Bedrooms: 4
Total Baths: 3
Flooring: Tile | Vinyl | Wood
1/2 Baths: 1
3/4 Baths: 2
Bedrooms: 4
Basement: Bulkhead | Full | Partially Finished | Interior Stairs
Construction Information:
Year Built: 2006
Type: Wood Frame | Log Siding Exterior
Type: Wood Frame | Log Siding Exterior
Building Info
Finished Sq.Ft.: 3120
Above Grade Sq.Ft.: 2148
Below Grade Sq.Ft.: 520
Apx Below Grade Unfinished Sq.Ft.: 452
Foundation size 26x40.
Exterior Info
Style: Log
Exterior Color Brown
Roof: Metal
Utilities
Electric: 200+ Amp Service
Water: Drilled Well | Private
Sewer: Leach Field | Septic
Land Description:
Level
Lot size: 1.16 acres
Zoned: Residential
Surveyed: Unk
Flood Zone: No
Seasonal: No
Road Frontage: 282
Driveway: Circular | Paved
Additional Information
Docs Available : Septic Design
Easement - Yes
Block - 0
Taxes $8,325
Assesed Value Not Reported
Docs Available : Septic Design
Easement - Yes
Block - 0
Taxes $8,325
Assesed Value Not Reported
Schools
