List Price: $825,000 | $284 per sq.ft. | 3 Bedroom | 2 Bathroom | 1.75 Story Single Family Home
Price Change! Reduced by $70,000 down 8% on June 18th 2026
Under Contract Date Listed Friday May 22, 2026 | MLS# 5090657
Price Change! Reduced by $70,000 down 8% on June 18th 2026
Under Contract Date Listed Friday May 22, 2026 | MLS# 5090657









To see this Listing
Address: 373 Green Hill Road Conway NH
Listed by David Cianciolo Badger Peabody & Smith Realty Cell: 603-986-6049
Description:
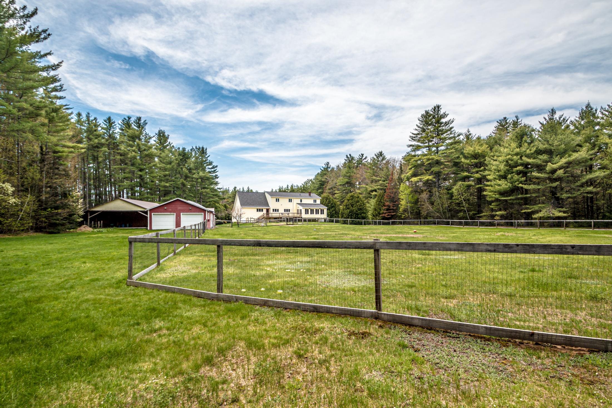
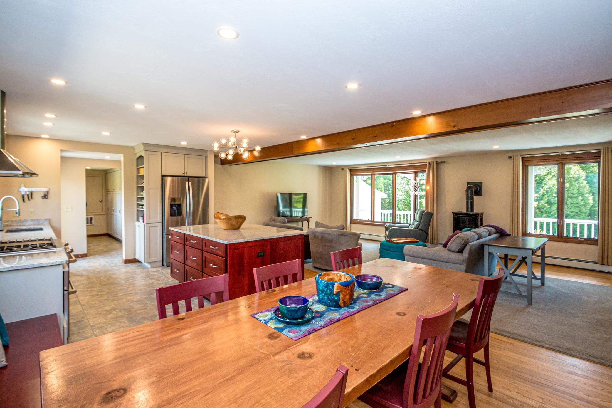
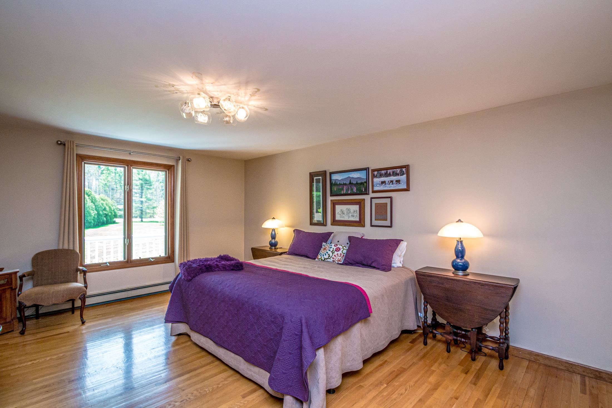
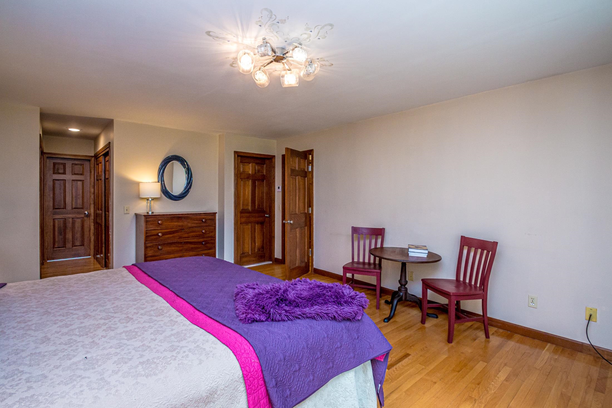
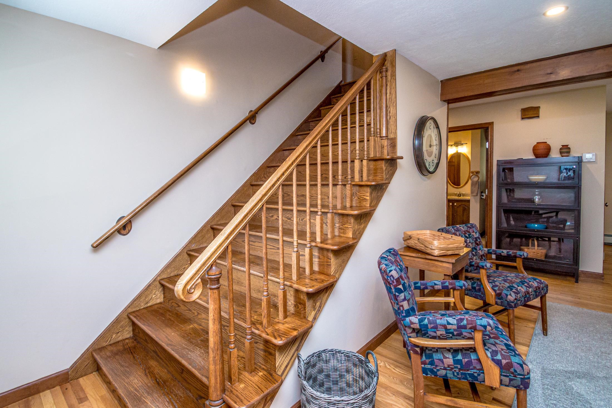
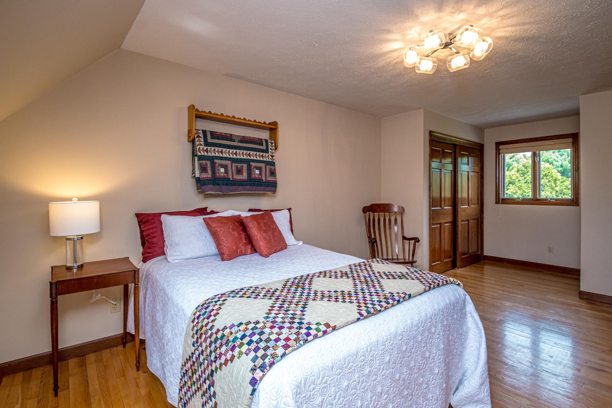
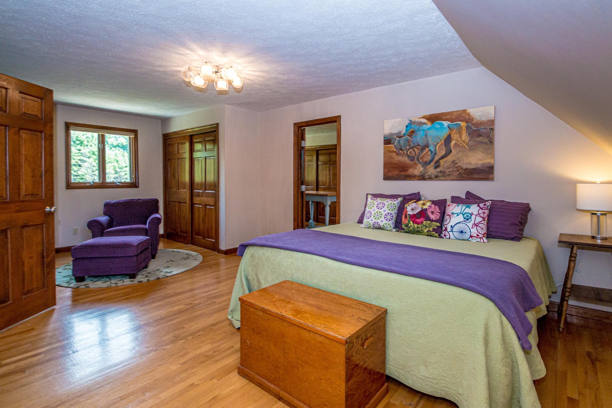
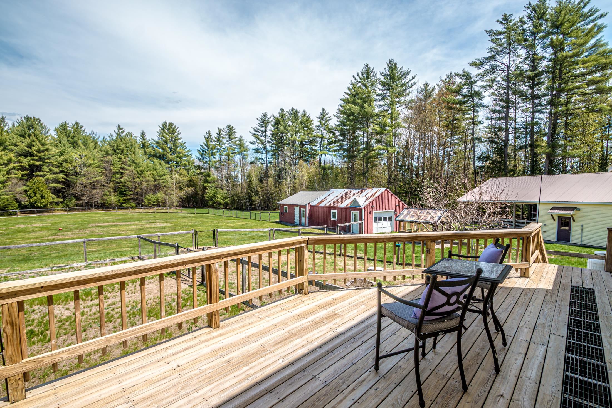
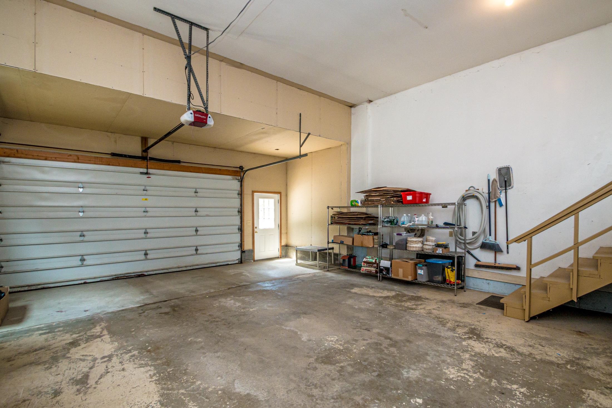
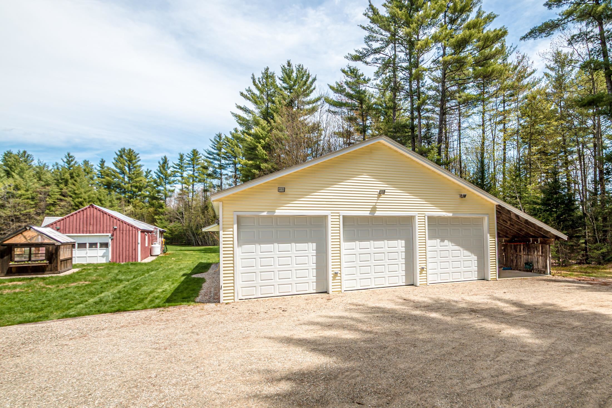
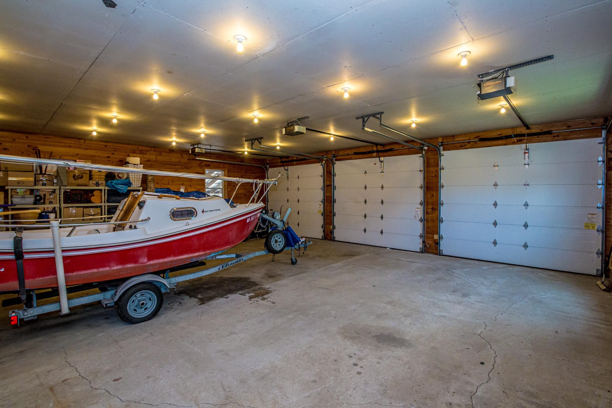
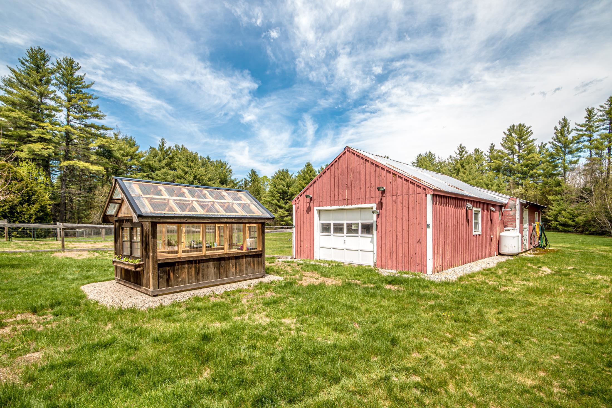
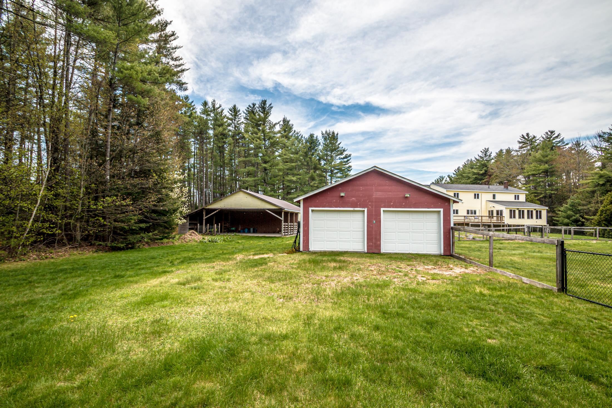
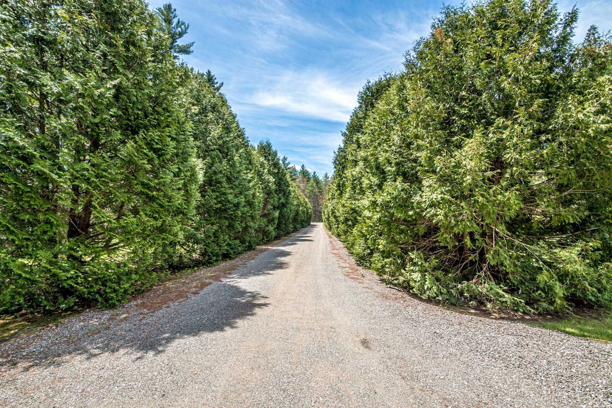
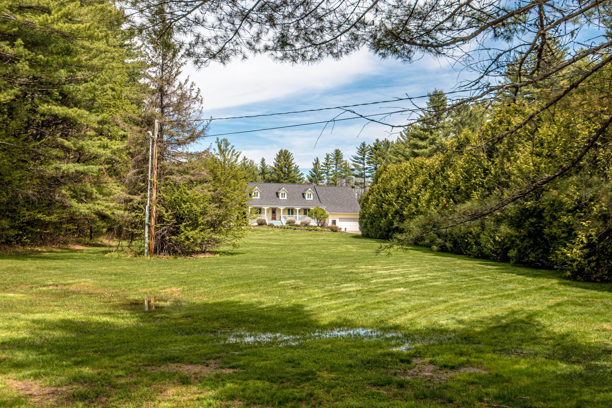
Set on more than 9 private acres framed by mature trees and open fields, this beautifully maintained 3-bedroom Cape-style home offers the perfect blend of country living, privacy, and versatility, with sweeping roof lines and architectural character. A long driveway lined with mature arborvitaes creates a striking approach to the home, while sun-filled lawns, fenced pasture areas, and a classic red barn provide an ideal setting for hobby farming, outdoor recreation, entertaining, or simply enjoying the peaceful surroundings. A welcoming farmer's porch and expansive rear deck overlook the scenic grounds, offering the perfect spot for morning coffee or evening gatherings. Inside, the open-concept layout is warm and inviting, featuring a spacious chef's kitchen with granite countertops, stainless steel appliances, abundant cabinetry with a large pantry, and an oversized granite island ideal for entertaining. Natural wood finishes and large windows fill the connected living and dining spaces with character and natural light. Generous bedrooms, flexible finished lower-level space, and the impressive detached barn/garage offer endless possibilities for guests, workshop space, recreation, storage, or creative use. The charming greenhouse speaks to your green thumb or outdoor hobbies, while the whole house generator protects your investment. A rare opportunity to own a turnkey country property with acreage, charm, and exceptional privacy.
Sale Includes : Additional Buildings | Land/Building
Listed by David Cianciolo Badger Peabody & Smith Realty Cell: 603-986-6049
Description:
Set on more than 9 private acres framed by mature trees and open fields, this beautifully maintained 3-bedroom Cape-style home offers the perfect blend of country living, privacy, and versatility, with sweeping roof lines and architectural character. A long driveway lined with mature arborvitaes creates a striking approach to the home, while sun-filled lawns, fenced pasture areas, and a classic red barn provide an ideal setting for hobby farming, outdoor recreation, entertaining, or simply enjoying the peaceful surroundings. A welcoming farmer's porch and expansive rear deck overlook the scenic grounds, offering the perfect spot for morning coffee or evening gatherings. Inside, the open-concept layout is warm and inviting, featuring a spacious chef's kitchen with granite countertops, stainless steel appliances, abundant cabinetry with a large pantry, and an oversized granite island ideal for entertaining. Natural wood finishes and large windows fill the connected living and dining spaces with character and natural light. Generous bedrooms, flexible finished lower-level space, and the impressive detached barn/garage offer endless possibilities for guests, workshop space, recreation, storage, or creative use. The charming greenhouse speaks to your green thumb or outdoor hobbies, while the whole house generator protects your investment. A rare opportunity to own a turnkey country property with acreage, charm, and exceptional privacy.
Sale Includes : Additional Buildings | Land/Building
Room Information:
Total Rooms: 10
Total Baths: 2
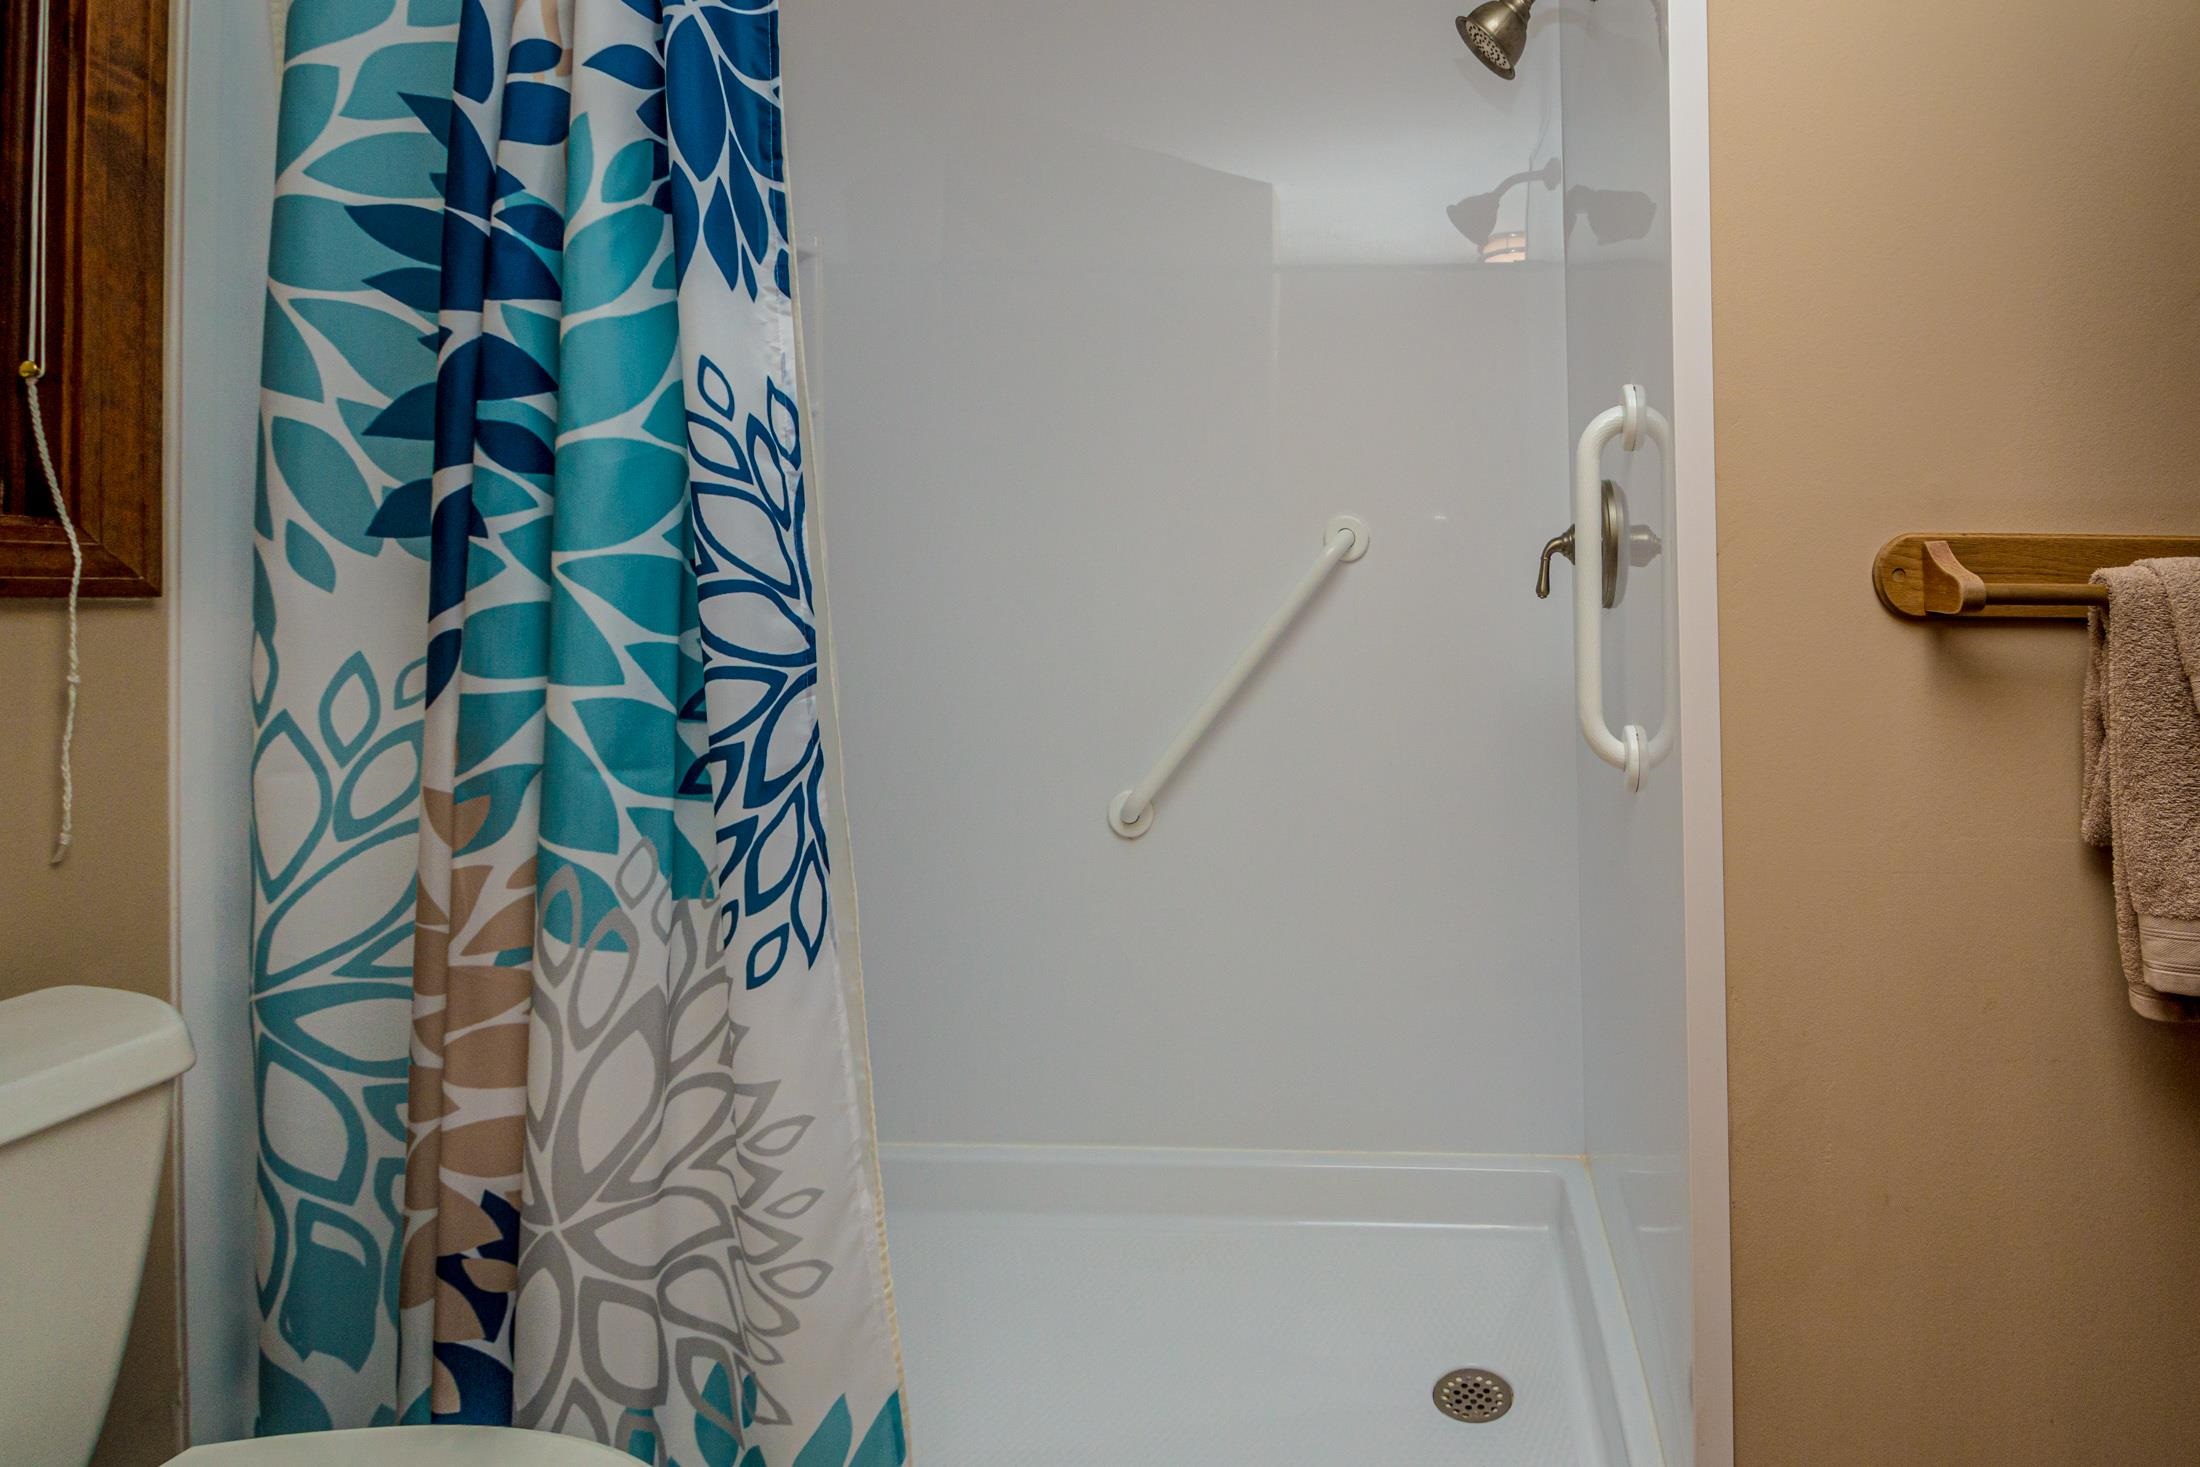
Flooring: Ceramic Tile | Hardwood | Vinyl
Full Baths: 2
Bedrooms: 3
Total Baths: 2
Flooring: Ceramic Tile | Hardwood | Vinyl
Full Baths: 2
Bedrooms: 3
Basement: Concrete | Concrete Floor | Full | Partially Finished | Interior Stairs | Interior Access | Basement Stairs
Construction Information:
Year Built: 1987
Type: Wood Frame | Vinyl Siding
Type: Wood Frame | Vinyl Siding
Building Info
Finished Sq.Ft.: 4109
Above Grade Sq.Ft.: 2909
Below Grade Sq.Ft.: 900
Apx Below Grade Unfinished Sq.Ft.: 300
Foundation size 28x72/12x48.
Exterior Info
Style: Cape
Exterior Color Yellow
Roof: Architectural Shingle | Asphalt Shingle
Utilities
Electric: 200+ Amp Service | Circuit Breaker(s)
Water: Drilled Well
Sewer: 1000 Gallon | Existing Leach Field | On-Site Septic Exists
Land Description:
Country Setting | Field/Pasture | Near Snowmobile Trails | Rural
Lot size: 9.13 acres
SuitableUse: Agriculture | Horse/Animal Farm | Field/Pasture | Residential
Zoned: RA
Surveyed: Yes
SurveyedBy: Thaddeus Thorne
Flood Zone: No
Seasonal: No
Road Frontage: 352
Driveway: Gravel
Additional Information
Docs Available : Deed | Plot Plan | Property Disclosure | Tax Map
Easement - Unknown
Row For Other Parcel: N
Block - -
Taxes $10,097
Assesed Value Not Reported
Docs Available : Deed | Plot Plan | Property Disclosure | Tax Map
Easement - Unknown
Row For Other Parcel: N
Block - -
Taxes $10,097
Assesed Value Not Reported
Schools
School District: Conway School District SAU #9
Elementary School: Conway Elem School
Middle School: A. Crosby Kennett Middle Sch
High School: A. Crosby Kennett Sr. High
School District: Conway School District SAU #9
Elementary School: Conway Elem School
Middle School: A. Crosby Kennett Middle Sch
High School: A. Crosby Kennett Sr. High
