List Price: $599,000 | $289 per sq.ft. | 3 Bedroom | 3 Bathroom | 2 Story Single Family Home Rock house mountain subdivision, on Pea Porridge Pond
Date Listed Friday May 8, 2026 | MLS# 5087775
Date Listed Friday May 8, 2026 | MLS# 5087775























To see this Listing
Address: 10 LANDSDOWN Lane Conway NH
Listed by Daniel Jones Dan Jones Real Estate
Description:
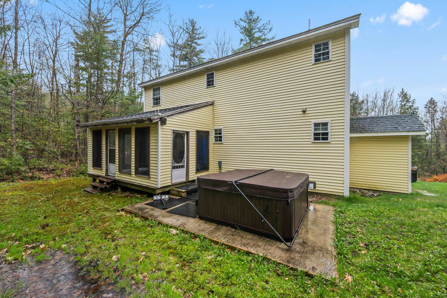
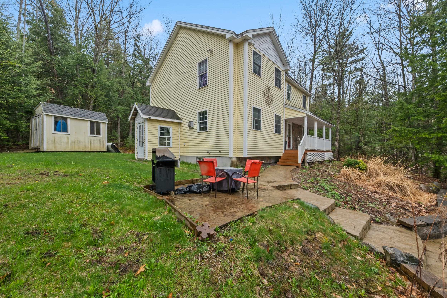
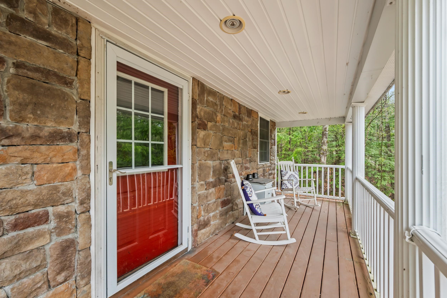
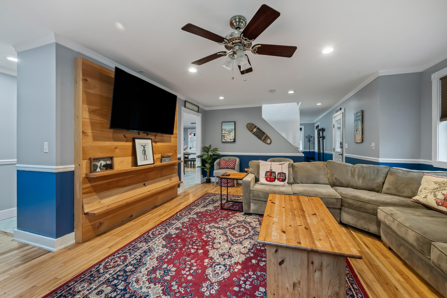
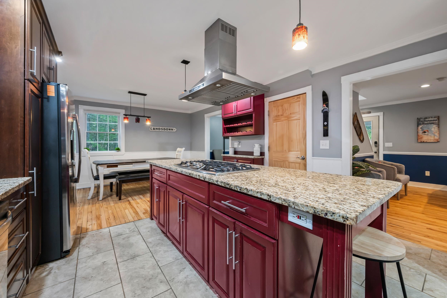
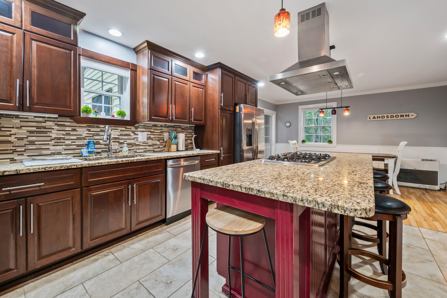
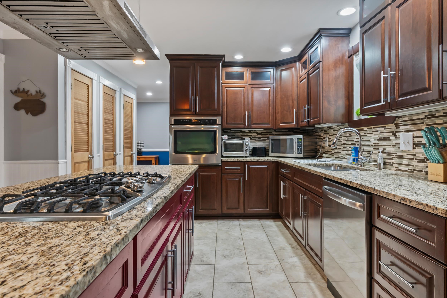
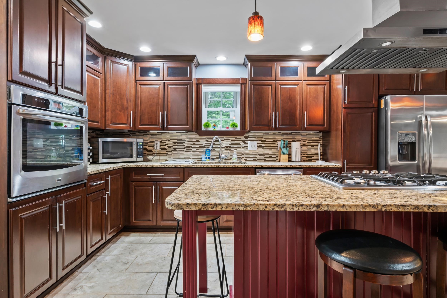
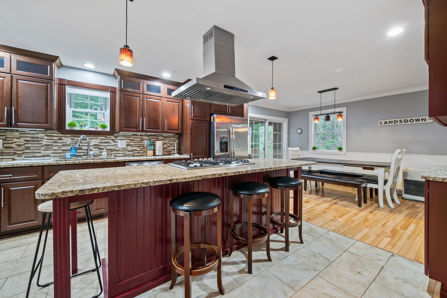
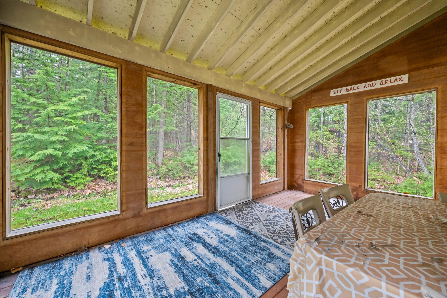
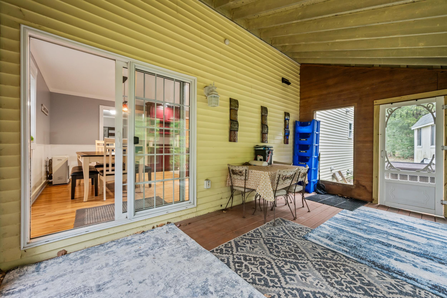
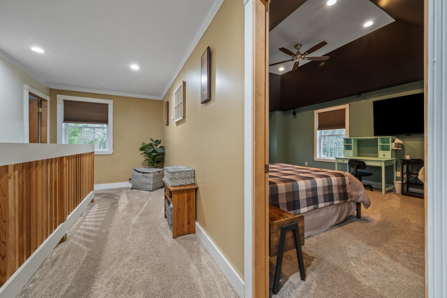
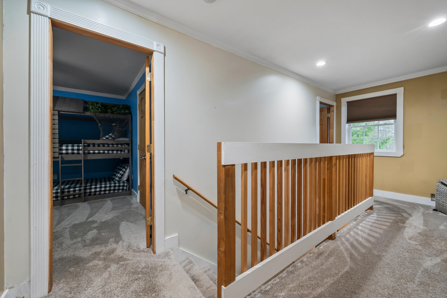
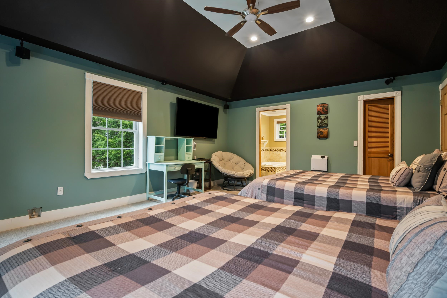
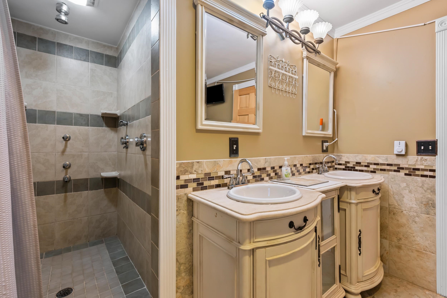
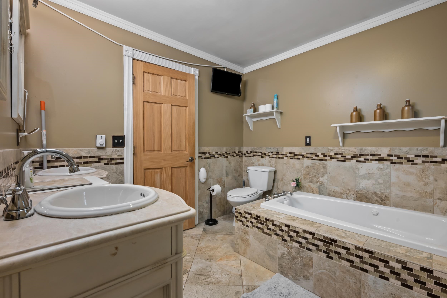
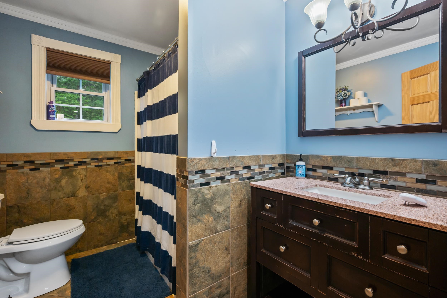
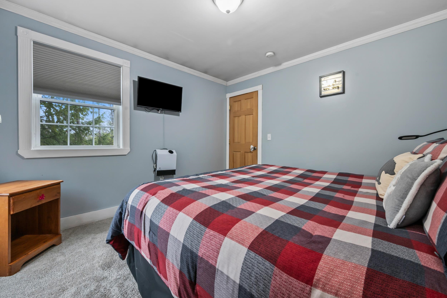
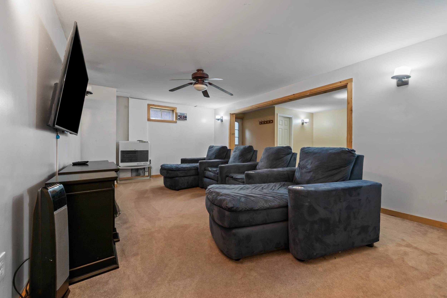
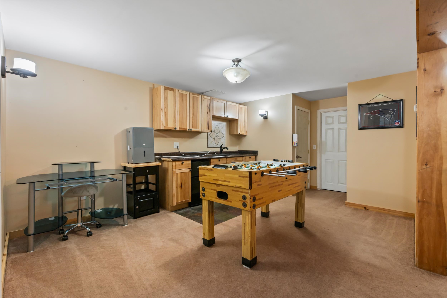
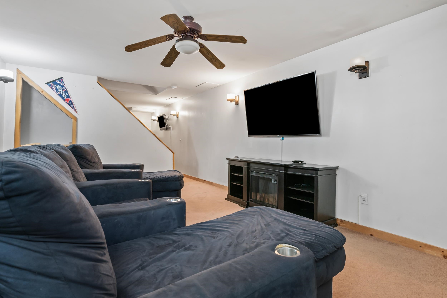
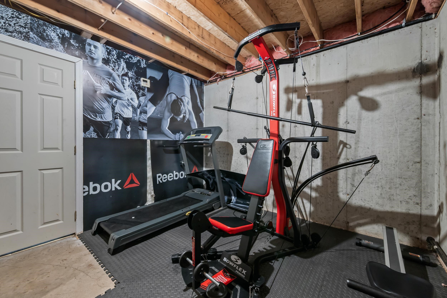
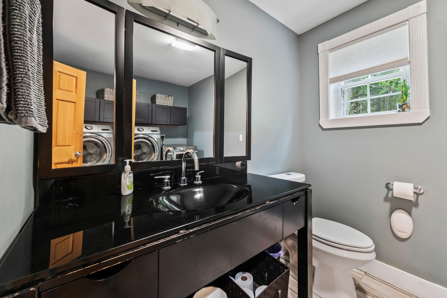
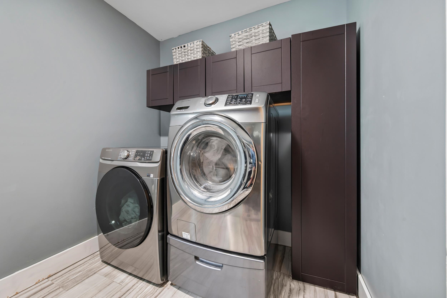
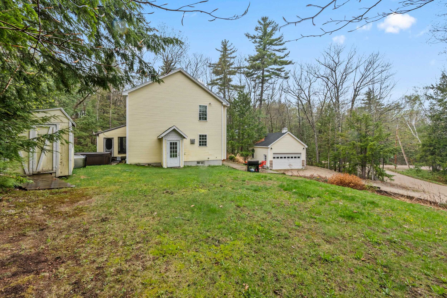
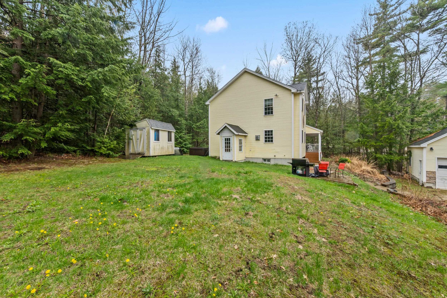
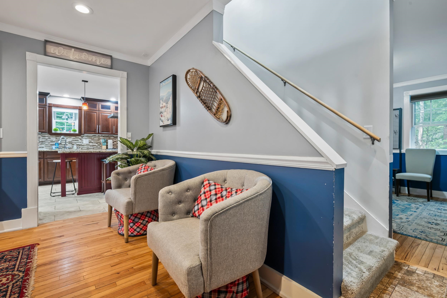
Well appointed 3 BR 2 !/2 bath contemporary home, just minutes from North Conway Village. Features include a custom kitchen with cherry cabinets, granite countertops, stainless steel appliances, center island with gas cooktop ideal for entertaining. Open concept main floor with hickory flooring in the living room and den. A 17x10 screen porch is just off the kitchen. Second floor has a spacious primary suite with tray ceiling, tiled bath with soaking jet tub and walk-in shower and double vanity. Two additional bedrooms share a full bath. Finished lower level includes family/entertainment room, kitchenette, exercise room and additional sleeping area. Family size hot tub just off the back porch. Detached 2 car garage. Association amenities includes access to 3 ponds and 5 beaches. Excellent primary, vacation or investment property. OPEN HOUSE MAY 9, 10-2,
Listed by Daniel Jones Dan Jones Real Estate
Description:
Well appointed 3 BR 2 !/2 bath contemporary home, just minutes from North Conway Village. Features include a custom kitchen with cherry cabinets, granite countertops, stainless steel appliances, center island with gas cooktop ideal for entertaining. Open concept main floor with hickory flooring in the living room and den. A 17x10 screen porch is just off the kitchen. Second floor has a spacious primary suite with tray ceiling, tiled bath with soaking jet tub and walk-in shower and double vanity. Two additional bedrooms share a full bath. Finished lower level includes family/entertainment room, kitchenette, exercise room and additional sleeping area. Family size hot tub just off the back porch. Detached 2 car garage. Association amenities includes access to 3 ponds and 5 beaches. Excellent primary, vacation or investment property. OPEN HOUSE MAY 9, 10-2,
Room Information:
Total Rooms: 14
Total Baths: 3
Flooring: Carpet | Hardwood | Tile
Full Baths: 2
1/2 Baths: 1
Bedrooms: 3
Total Baths: 3
Flooring: Carpet | Hardwood | Tile
Full Baths: 2
1/2 Baths: 1
Bedrooms: 3
Basement: Bulkhead | Concrete Floor | Finished | Full | Basement Stairs
Construction Information:
Year Built: 2006
Type: Wood Frame
Type: Wood Frame
Building Info
Finished Sq.Ft.: 3084
Above Grade Sq.Ft.: 2076
Below Grade Sq.Ft.: 950
Apx Below Grade Unfinished Sq.Ft.: 58
Foundation size 36X28.
Exterior Info
Style: Contemporary
Exterior Color Yellow
Roof: Asphalt Shingle
Utilities
Electric: Circuit Breaker(s)
Water: Community
Sewer: Leach Field | Septic
Land Description:
Corner | Lake Access | Sloping | Subdivision | Near Golf Course | Near Shopping | Near Skiing | Near Snowmobile Trails | Near Hospital
Lot size: 0.57 acres
Zoned: RESIDENTIAL
Surveyed: Unk
Flood Zone: No
Seasonal: No
Road Frontage: 179
Driveway: Gravel
Additional Information
Occupant Restrictions : None
Row For Other Parcel: N
Block - 0
Taxes $6,159
Assesed Value Not Reported
Occupant Restrictions : None
Row For Other Parcel: N
Block - 0
Taxes $6,159
Assesed Value Not Reported
Schools
School District: SAU #9
Middle School: A. Crosby Kennett Middle Sch
High School: A. Crosby Kennett Sr. High
School District: SAU #9
Middle School: A. Crosby Kennett Middle Sch
High School: A. Crosby Kennett Sr. High
