List Price: $579,000 | $235 per sq.ft. | 4 Bedroom | 2 Bathroom | 2 Story Single Family Home
Price Change! Reduced by $31,000 down 5% on June 16th 2026
Date Listed Thursday Mar 26, 2026 | MLS# 5080946
Price Change! Reduced by $31,000 down 5% on June 16th 2026
Date Listed Thursday Mar 26, 2026 | MLS# 5080946


To see this Listing
Address: 151 Mill Street Conway NH
Listed by Carrie Erickson Pinkham Real Estate
Description:
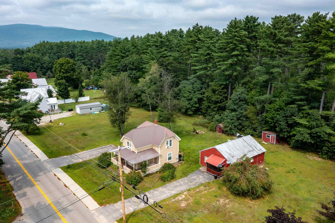
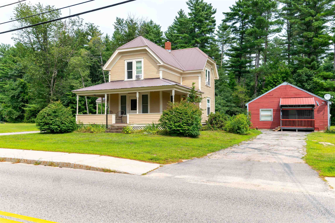
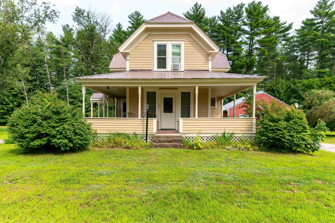
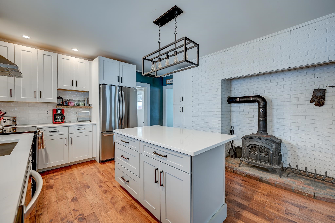
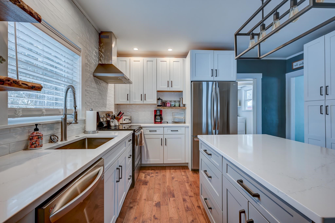
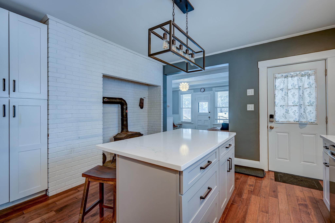
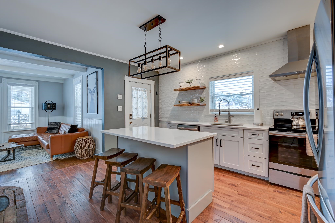
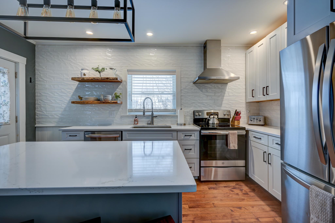
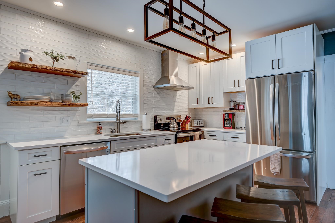
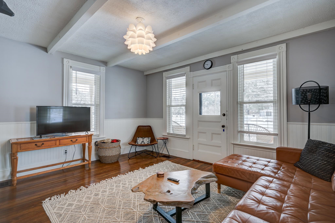
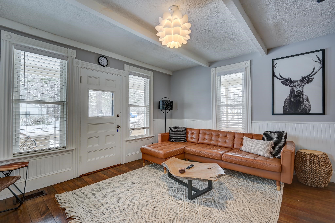
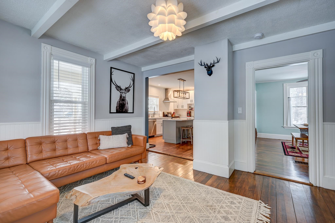
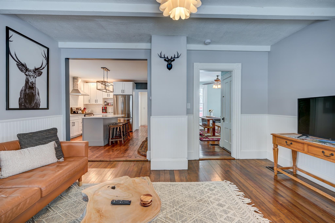
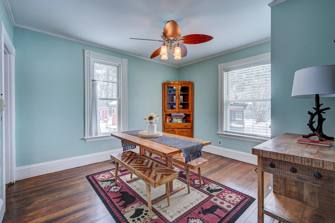
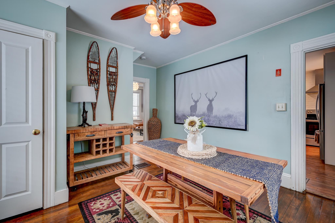
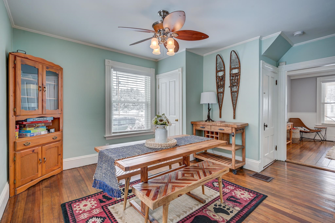
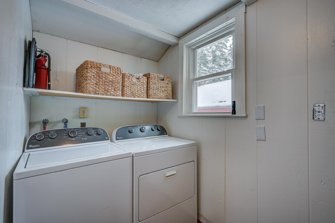
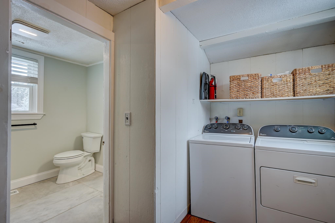
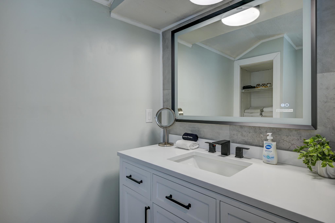
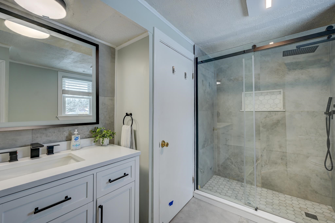
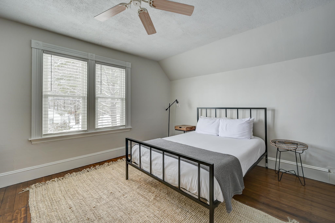
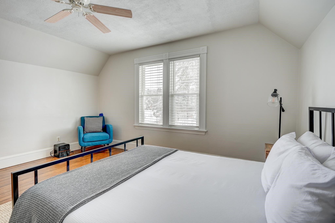
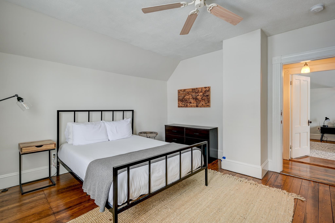
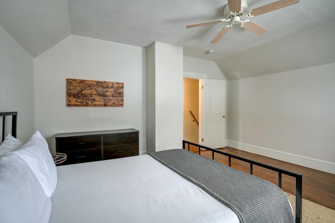
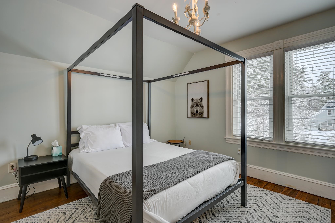
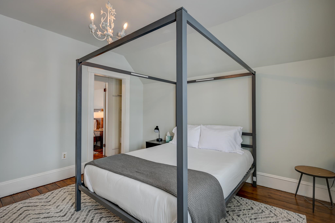
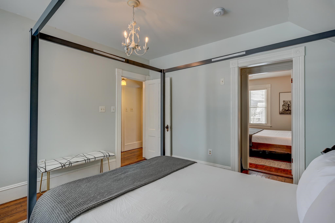
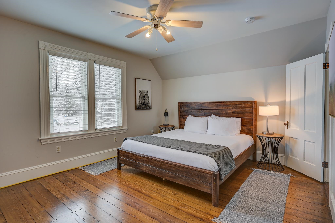
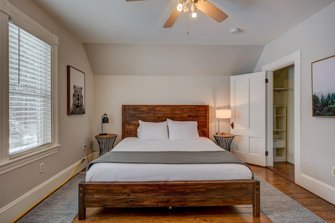
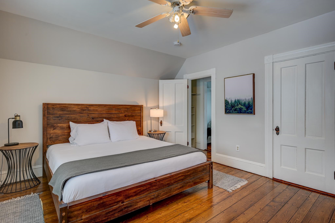
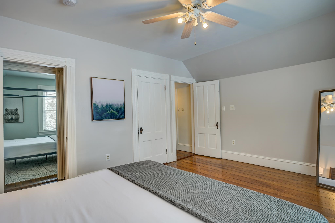
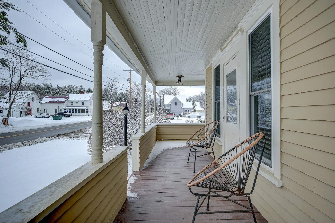
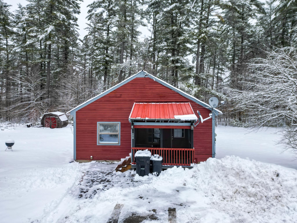
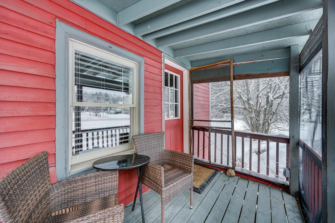
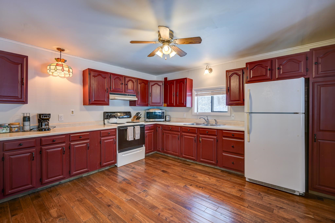
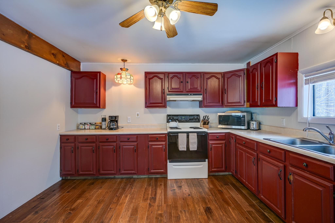
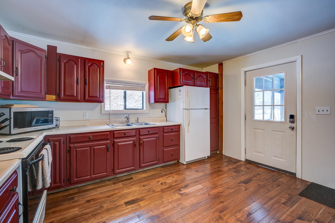
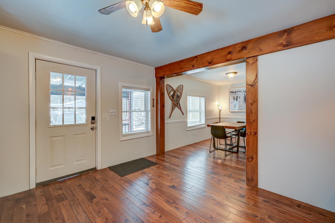
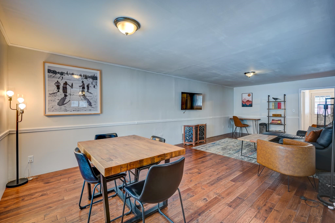
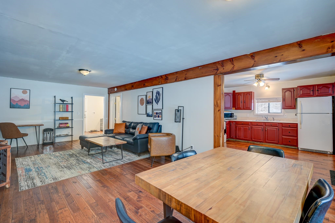
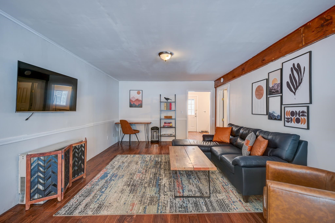
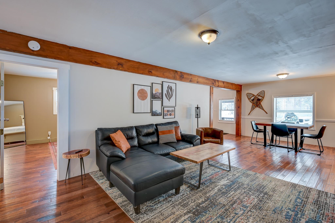
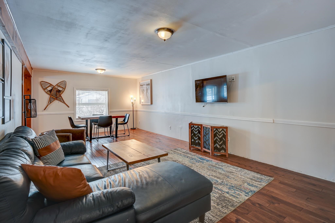
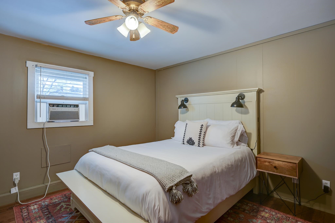
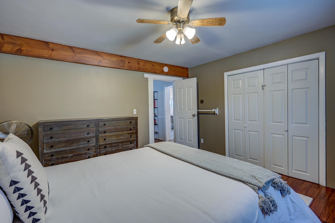
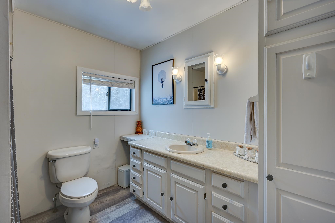
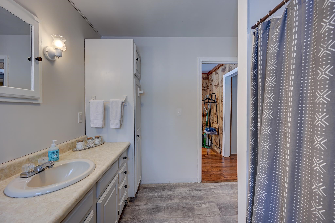
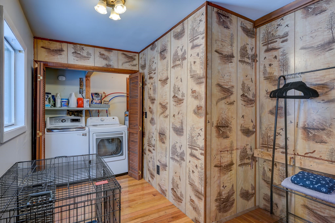
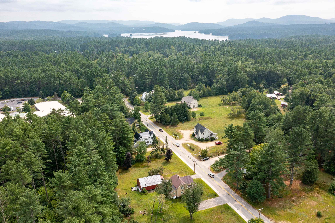
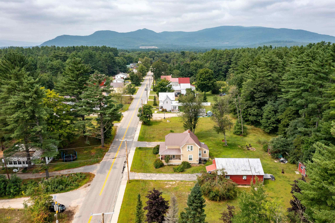
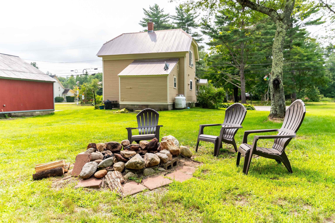
Located within walking distance to Conway Lake, this beautifully renovated farmhouse, complete with a separate guest/rental home, offers the perfect blend of historic charm, modern finishes, and energy efficiency. Set on just under an acre, this unique property features two homes with separate driveways, presenting a rare opportunity for multi-generational living, hosting guests, or generating high rental income. The main house boasts a thoughtfully updated kitchen with stainless steel appliances, durable hard-surface countertops, a spacious island, abundant storage, and a cozy wood stove. The main level flows seamlessly into the living and dining areas, offering plenty of space for entertaining family and friends. Just off the dining area, you'll find convenient first-floor laundry and a stylishly updated full bathroom with a sleek walk-in shower. Upstairs, three generously sized bedrooms are filled with natural light and showcase beautiful wood flooring throughout. A large wrap-around porch provides a welcoming entrance and the perfect spot to enjoy morning coffee or relax in the shade on warm days. The secondary home offers comfortable, single-level living with an open-concept kitchen and dining area that flows into a spacious living room, ideal for gathering after a day in the Mount Washington Valley. It also features a large bedroom, a full bathroom, and a generous laundry area with ample storage for all your four-season gear. Don't miss this exceptional opportunity to own a versatile property that combines space, comfort, and high income potential in a highly desirable location.
Listed by Carrie Erickson Pinkham Real Estate
Description:
Located within walking distance to Conway Lake, this beautifully renovated farmhouse, complete with a separate guest/rental home, offers the perfect blend of historic charm, modern finishes, and energy efficiency. Set on just under an acre, this unique property features two homes with separate driveways, presenting a rare opportunity for multi-generational living, hosting guests, or generating high rental income. The main house boasts a thoughtfully updated kitchen with stainless steel appliances, durable hard-surface countertops, a spacious island, abundant storage, and a cozy wood stove. The main level flows seamlessly into the living and dining areas, offering plenty of space for entertaining family and friends. Just off the dining area, you'll find convenient first-floor laundry and a stylishly updated full bathroom with a sleek walk-in shower. Upstairs, three generously sized bedrooms are filled with natural light and showcase beautiful wood flooring throughout. A large wrap-around porch provides a welcoming entrance and the perfect spot to enjoy morning coffee or relax in the shade on warm days. The secondary home offers comfortable, single-level living with an open-concept kitchen and dining area that flows into a spacious living room, ideal for gathering after a day in the Mount Washington Valley. It also features a large bedroom, a full bathroom, and a generous laundry area with ample storage for all your four-season gear. Don't miss this exceptional opportunity to own a versatile property that combines space, comfort, and high income potential in a highly desirable location.
Room Information:
Total Rooms: 10
Total Baths: 2
Flooring: Wood | Vinyl Plank
Full Baths: 2
Bedrooms: 4
Total Baths: 2
Flooring: Wood | Vinyl Plank
Full Baths: 2
Bedrooms: 4
Basement: Concrete Floor | Crawl Space | Partial | Unfinished | Basement Stairs
Construction Information:
Year Built: 1910
Type: Clapboard Exterior
Type: Clapboard Exterior
Building Info
Finished Sq.Ft.: 2460
Above Grade Sq.Ft.: 2460
Below Grade Sq.Ft.: 0
Apx Below Grade Unfinished Sq.Ft.: 0
Exterior Info
Style: Farmhouse
Exterior Color Yellow
Roof: Metal
Utilities
Electric: 200+ Amp Service | Circuit Breaker(s)
Water: Dug Well | Private
Sewer: 1000 Gallon | Drywell | Other | Private
Land Description:
Level | Wooded | Near School(s)
Lot size: 0.93 acres
SuitableUse: Residential
Zoned: VR
Surveyed: Unk
Flood Zone: No
Seasonal: No
Road Frontage: 264
Driveway: Dirt
Additional Information
Occupant Restrictions : None
Docs Available : Deed | Property Disclosure | Tax Map
Block - /
Taxes $4,817
Assesed Value Not Reported
Occupant Restrictions : None
Docs Available : Deed | Property Disclosure | Tax Map
Block - /
Taxes $4,817
Assesed Value Not Reported
Schools
School District: SAU #9
Middle School: A. Crosby Kennett Middle Sch
High School: A. Crosby Kennett Sr. High
School District: SAU #9
Middle School: A. Crosby Kennett Middle Sch
High School: A. Crosby Kennett Sr. High
