List Price: $985,000 | $448 per sq.ft. | 3 Bedroom | 3 Bathroom | 2 Story Single Family Home Swift river valley homeowners association subdivision, on Swift River
Date Listed Thursday Feb 26, 2026 | MLS# 5077617
Date Listed Thursday Feb 26, 2026 | MLS# 5077617

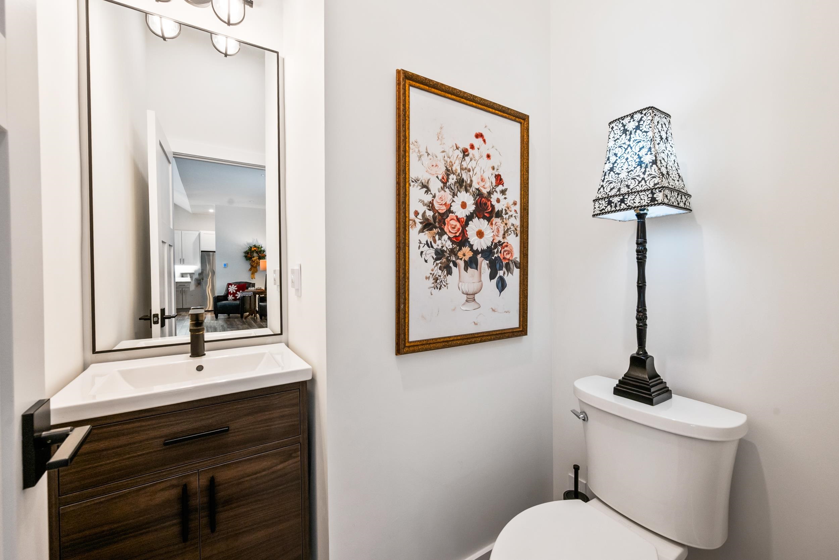
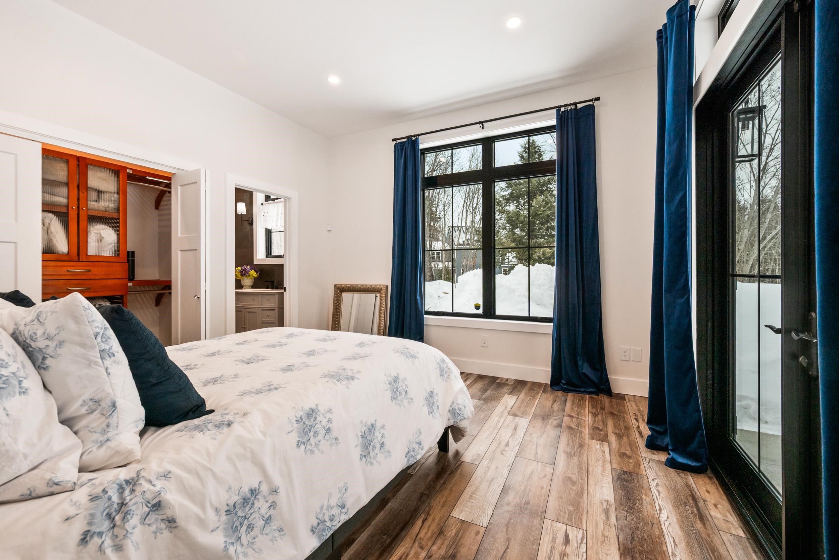
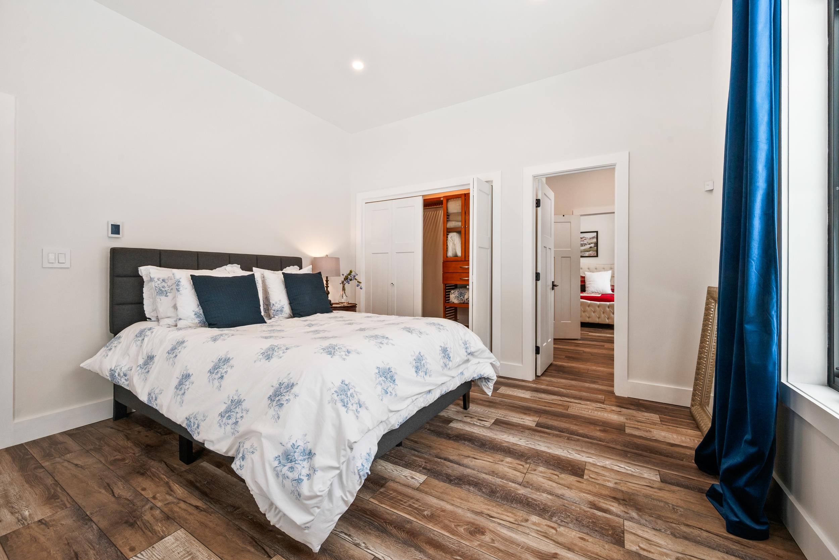
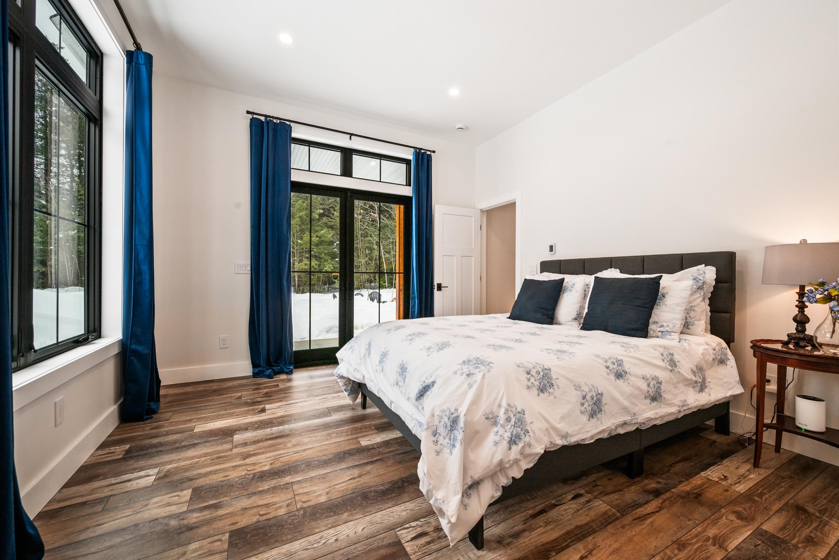
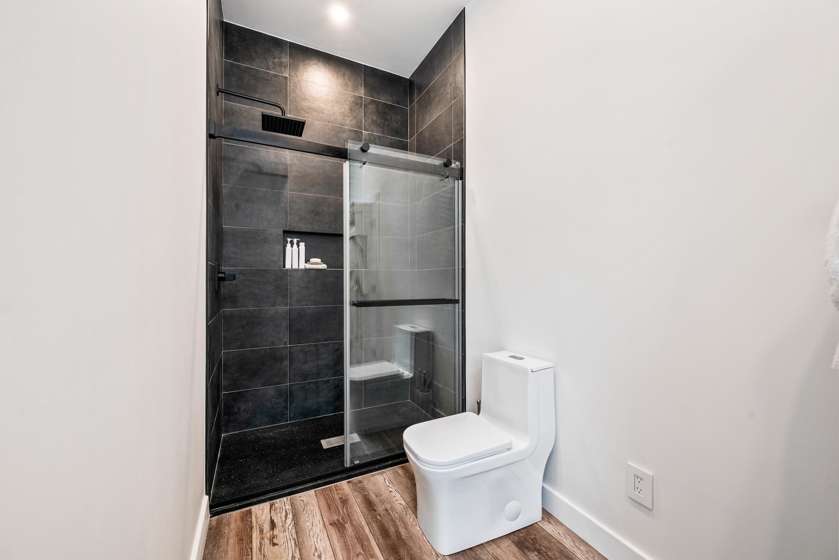
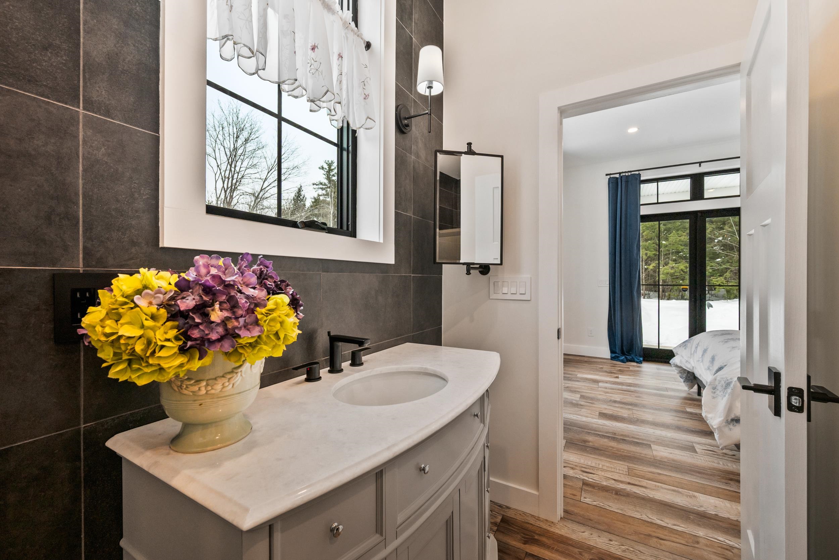
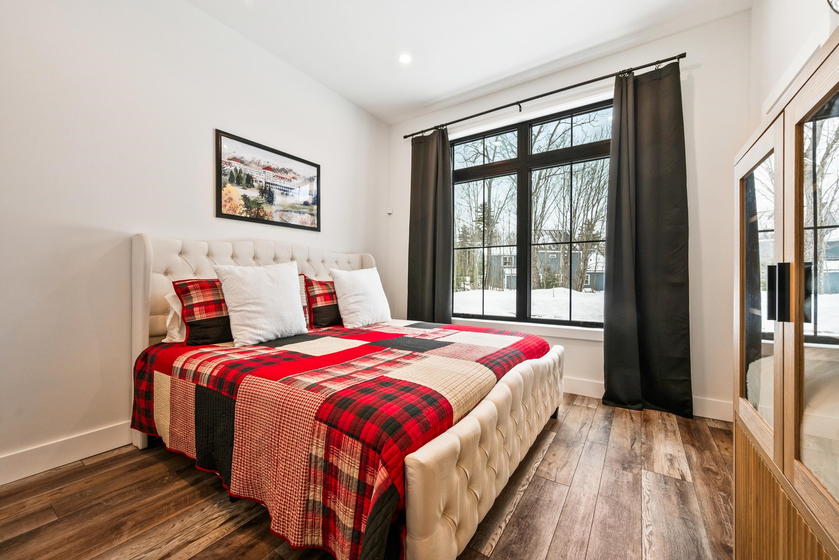
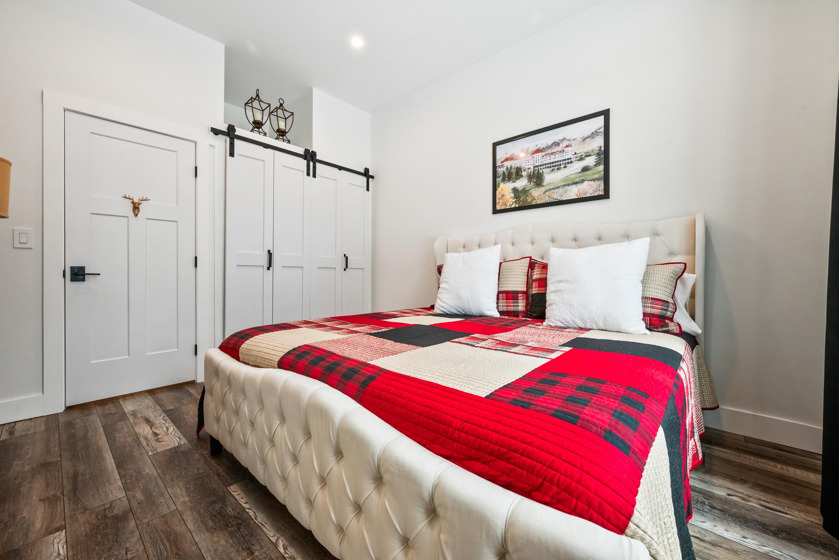

To see this Listing
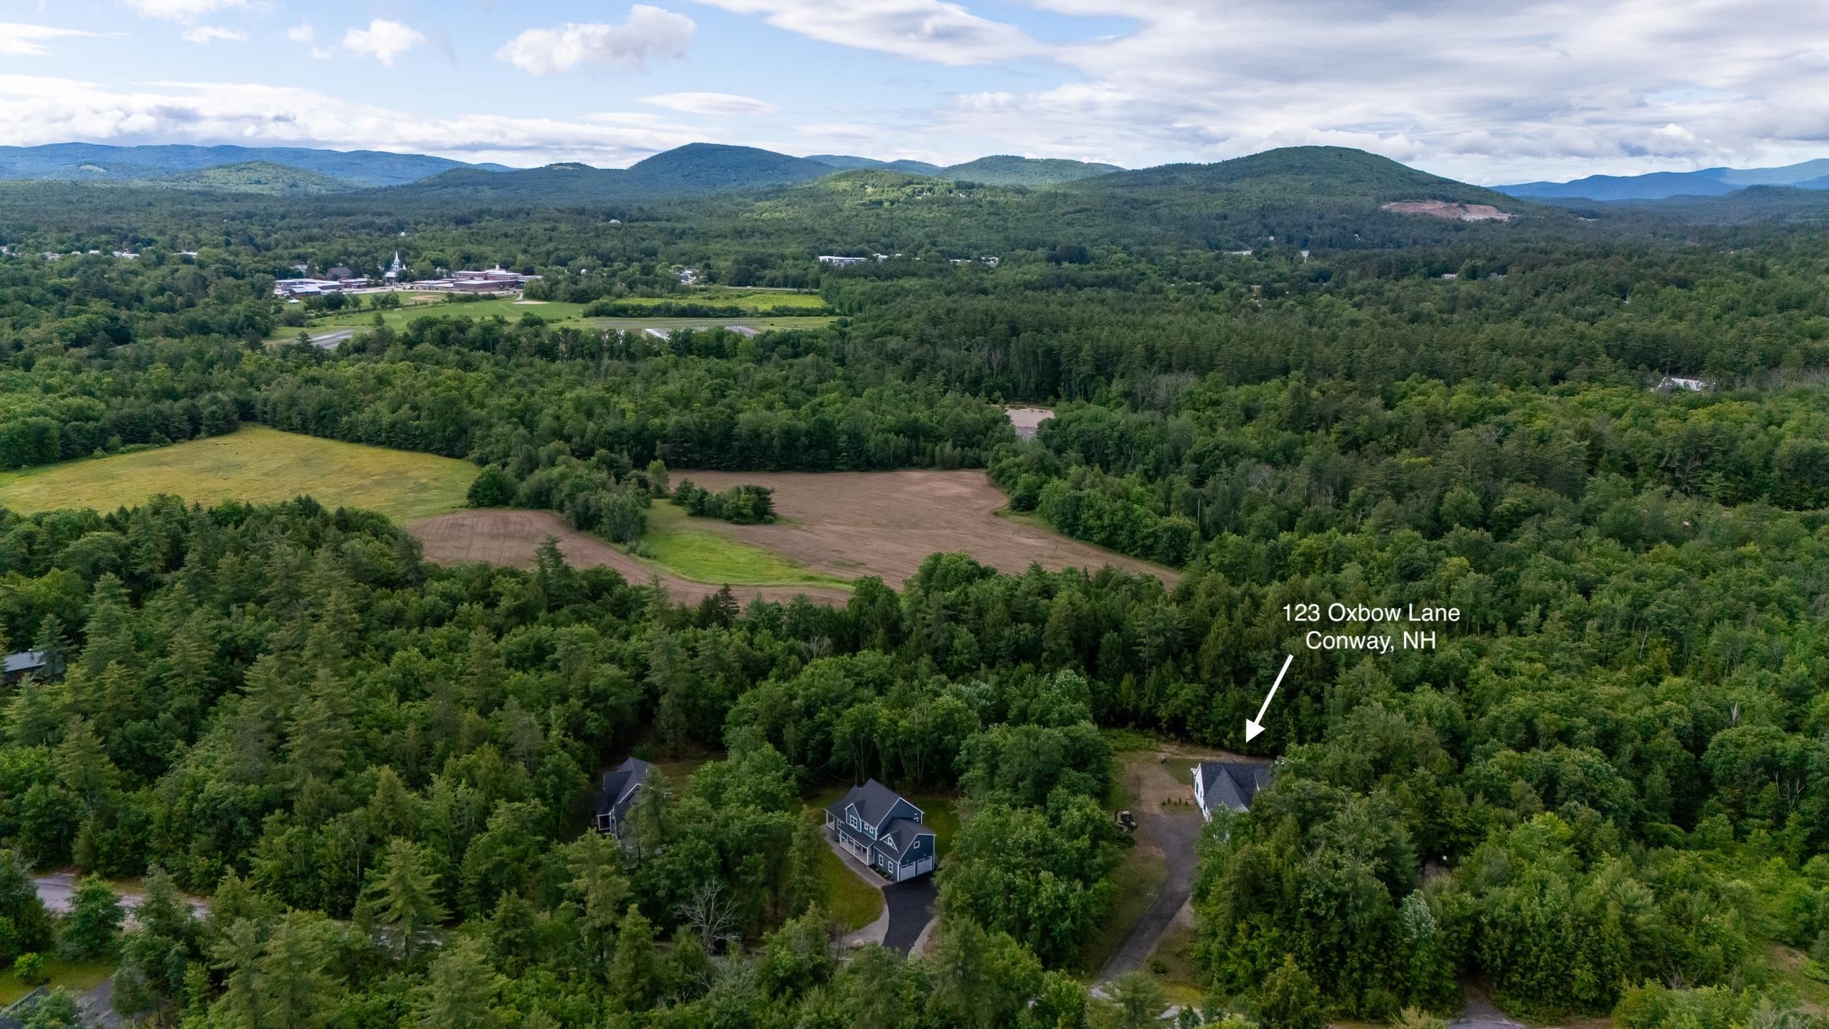
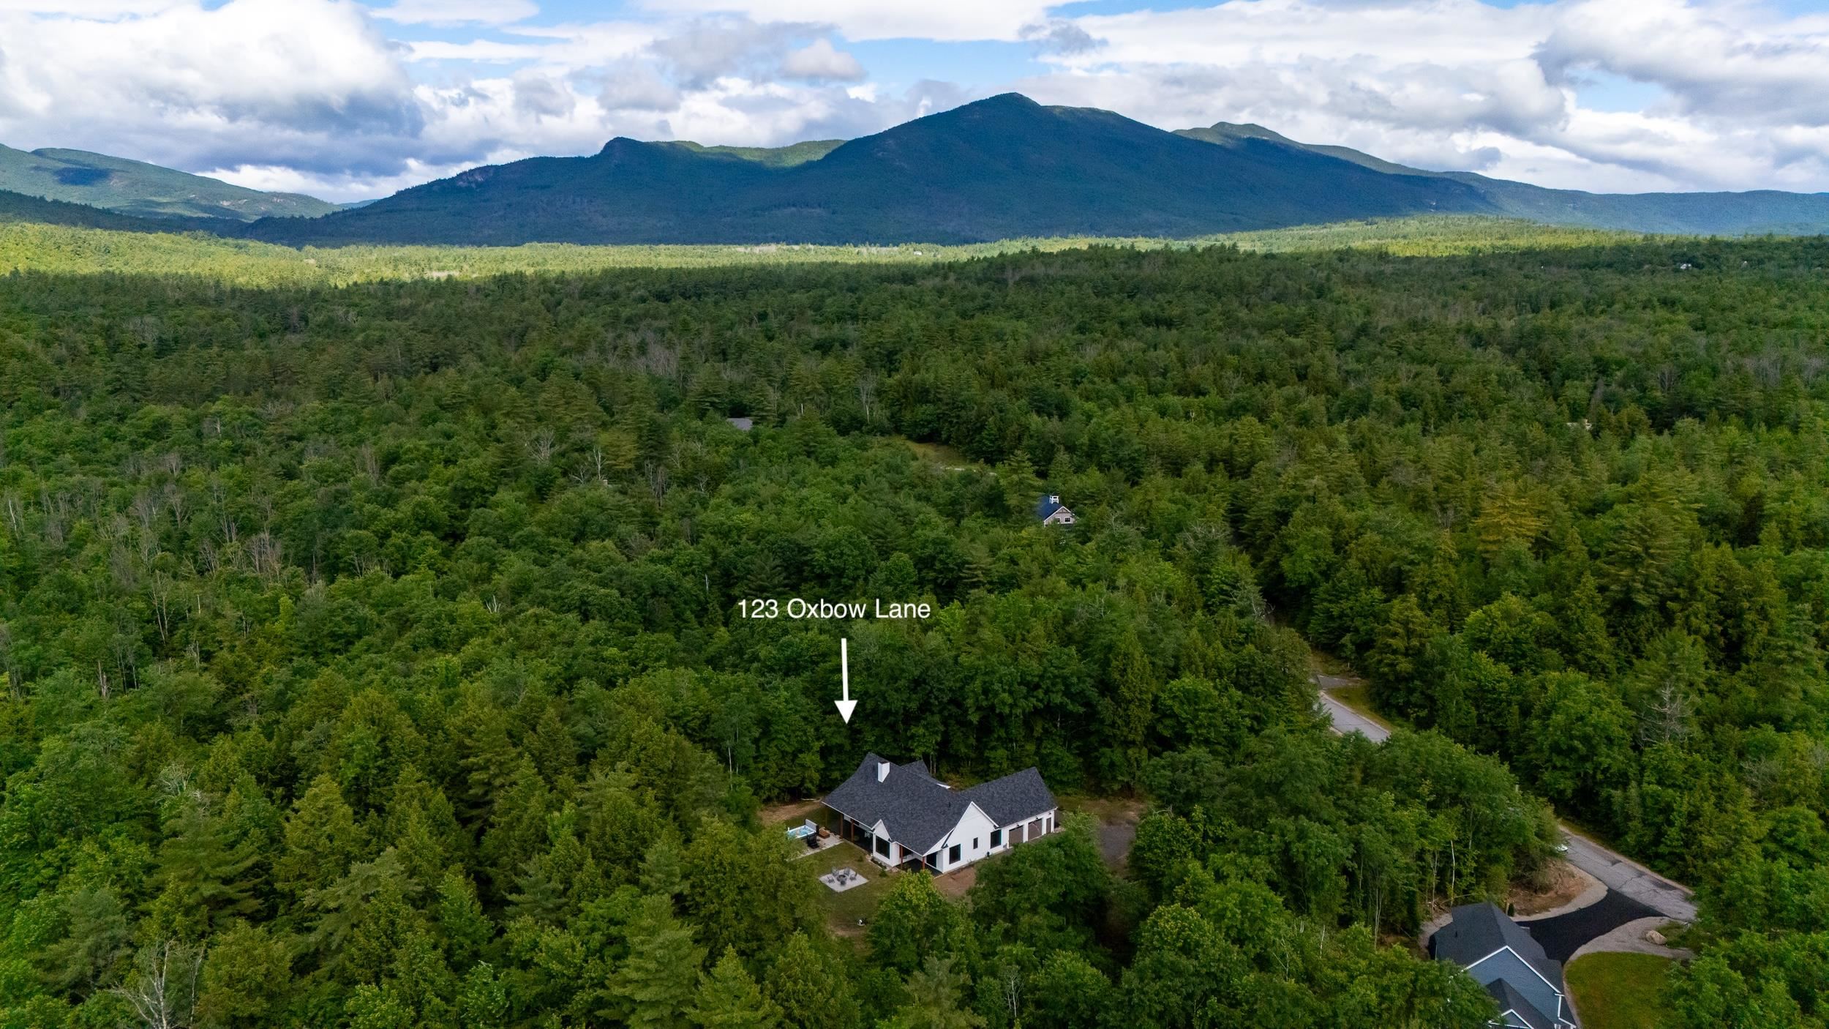
Address: 123 Oxbow Lane Conway NH
Listed by Eileen Difeo Coldwell Banker LIFESTYLES- Conway Cell: 978-987-6364
Description:
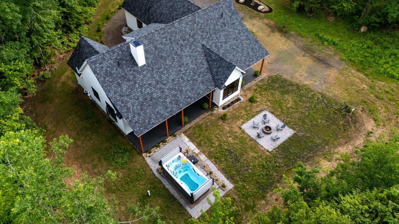
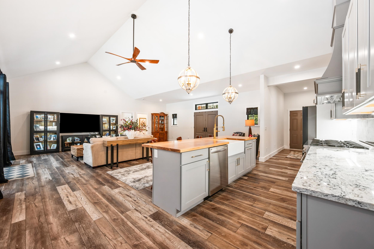
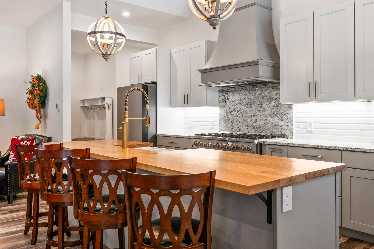
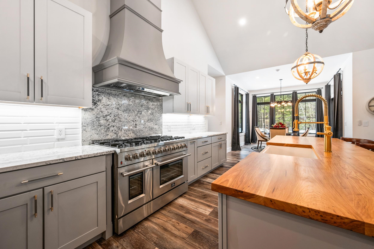
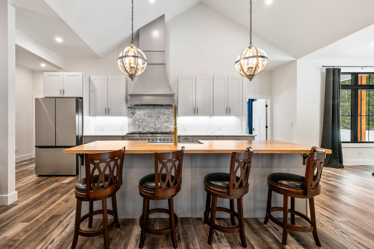
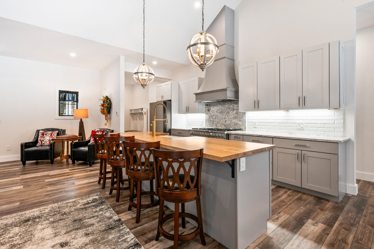
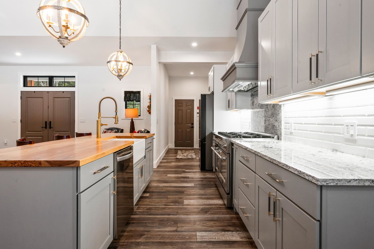
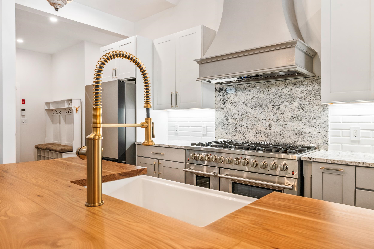
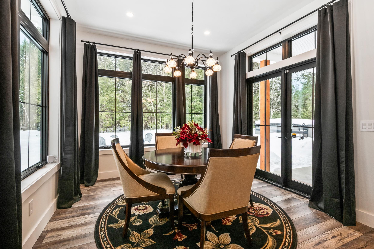
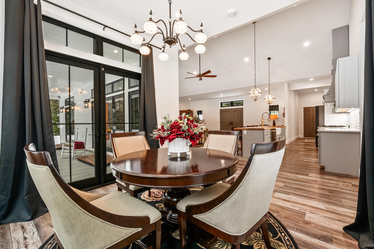
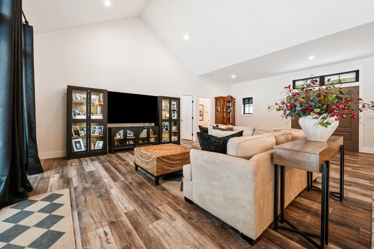
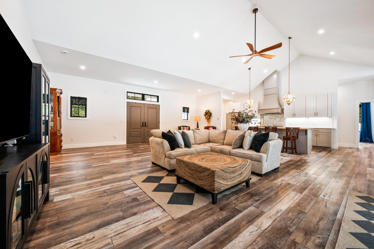
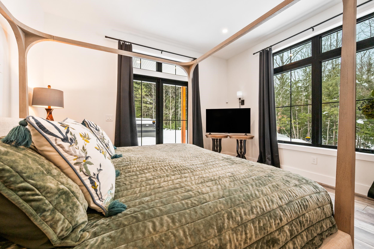
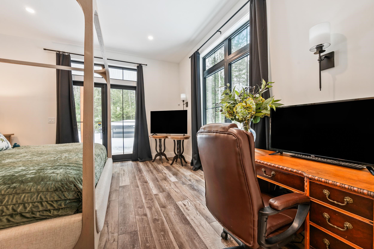
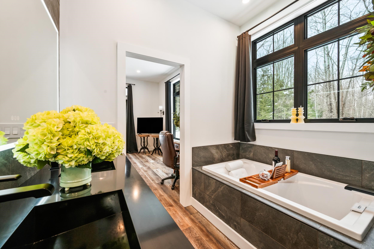
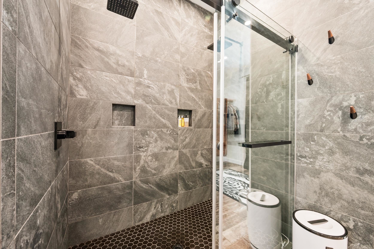
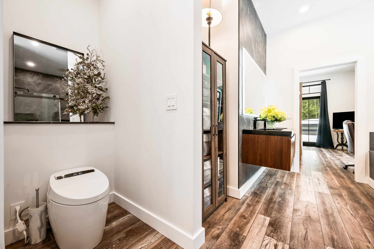
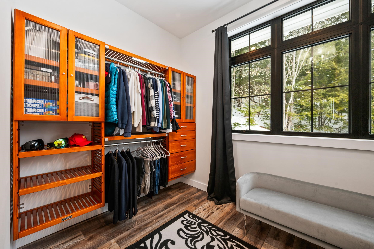
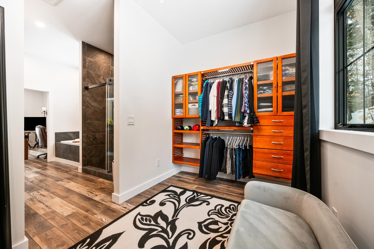
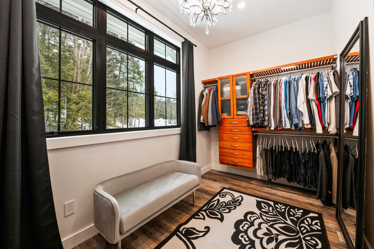
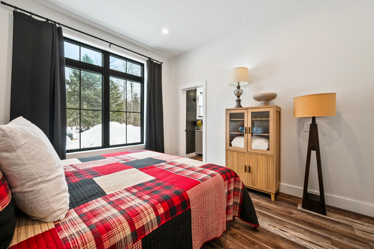
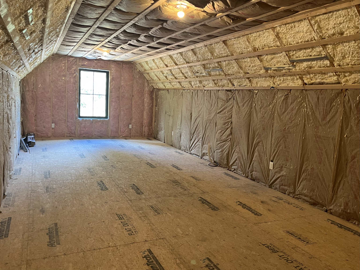
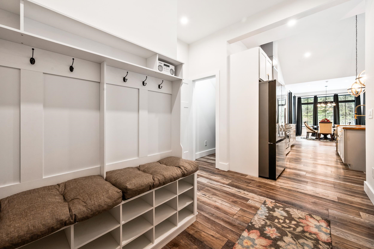
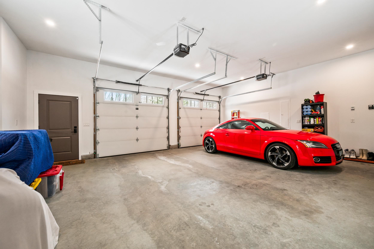
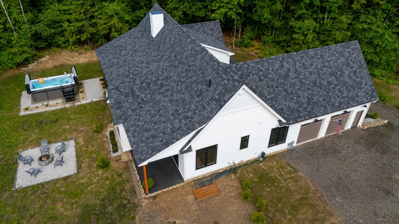
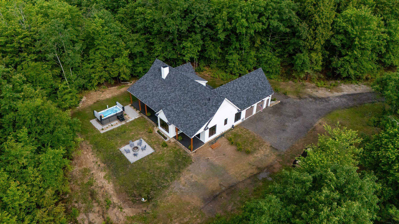
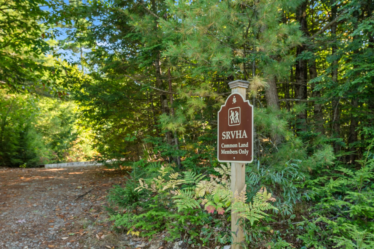
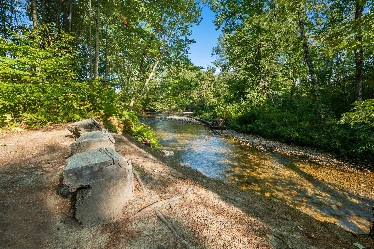
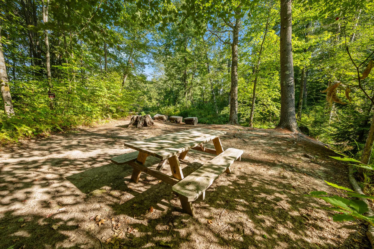
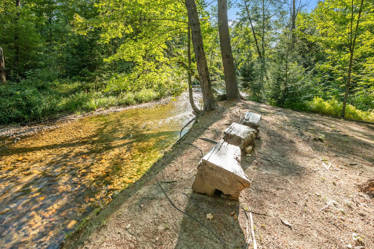
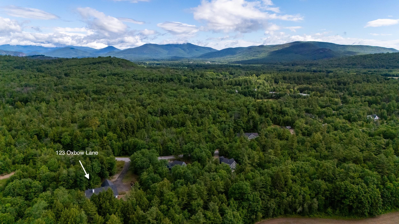
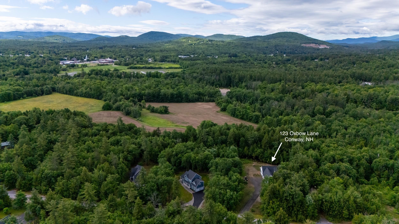
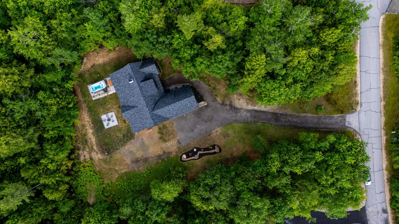
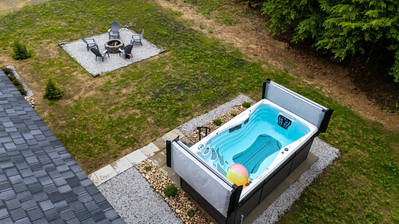
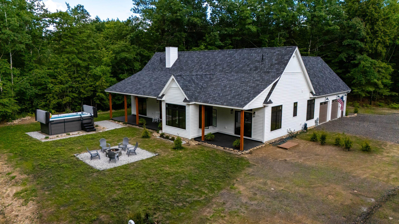
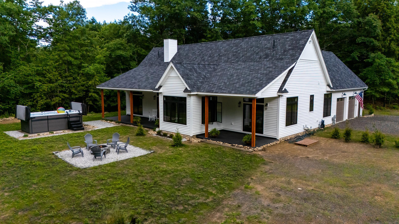
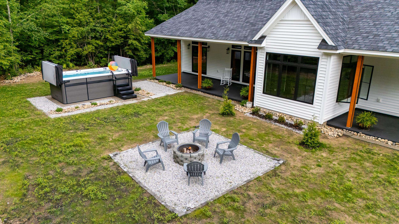
Single level living in luxury! Welcome to this exceptional newly constructed residence, perfectly positioned at the end of a quiet cul-de-sac. Enjoy access to a private walking path leading directly to the scenic Swift River. Offering a rare blend of privacy, refinement, and convenience, this stunning home is just minutes from the heart of North Conway NH. Thoughtfully designed for effortless single-level living, the home showcases sophisticated craftsmanship and upscale finishes throughout. The open-concept living space is both elegant and inviting, featuring soaring cathedral ceilings and abundant natural light. A chef's kitchen serves as the centerpiece, featuring premium finishes, generous workspace, and seamless flow into a sun-drenched dining area. The spacious living room provides an ideal setting for gathering, entertaining, or simply unwinding in style. The primary suite is a private sanctuary, complete with direct access to its own patio, a peaceful retreat for morning coffee or evening relaxation. The spa-inspired bath is beautifully appointed with a deep soaking tub, an oversized walk-in shower with dual showerheads, a Toto toilet, exquisite tilework, and a sleek double vanity. A generously sized walk-in closet completes this luxurious retreat. Two additional bedrooms, a full bath, and an elegantly appointed half bath offer comfort and flexibility for guests or family. Additional features include an attached heated two-car garage, as well as a substantial upper-level space perfect for storage or future expansion. Outdoors, the private lot is designed for both relaxation and recreation, featuring a cozy firepit area and an impressive 15' MasterSpa swim spa. Located just minutes from world-class hiking and biking trails, ski slopes, golf, and the vibrant village of North Conway, this home offers a lifestyle defined by both luxury and adventure. Many recent improvements including impressive landscape design and air conditioning!
Listed by Eileen Difeo Coldwell Banker LIFESTYLES- Conway Cell: 978-987-6364
Description:
Single level living in luxury! Welcome to this exceptional newly constructed residence, perfectly positioned at the end of a quiet cul-de-sac. Enjoy access to a private walking path leading directly to the scenic Swift River. Offering a rare blend of privacy, refinement, and convenience, this stunning home is just minutes from the heart of North Conway NH. Thoughtfully designed for effortless single-level living, the home showcases sophisticated craftsmanship and upscale finishes throughout. The open-concept living space is both elegant and inviting, featuring soaring cathedral ceilings and abundant natural light. A chef's kitchen serves as the centerpiece, featuring premium finishes, generous workspace, and seamless flow into a sun-drenched dining area. The spacious living room provides an ideal setting for gathering, entertaining, or simply unwinding in style. The primary suite is a private sanctuary, complete with direct access to its own patio, a peaceful retreat for morning coffee or evening relaxation. The spa-inspired bath is beautifully appointed with a deep soaking tub, an oversized walk-in shower with dual showerheads, a Toto toilet, exquisite tilework, and a sleek double vanity. A generously sized walk-in closet completes this luxurious retreat. Two additional bedrooms, a full bath, and an elegantly appointed half bath offer comfort and flexibility for guests or family. Additional features include an attached heated two-car garage, as well as a substantial upper-level space perfect for storage or future expansion. Outdoors, the private lot is designed for both relaxation and recreation, featuring a cozy firepit area and an impressive 15' MasterSpa swim spa. Located just minutes from world-class hiking and biking trails, ski slopes, golf, and the vibrant village of North Conway, this home offers a lifestyle defined by both luxury and adventure. Many recent improvements including impressive landscape design and air conditioning!
Room Information:
Total Rooms: 6
Total Baths: 3
Full Baths: 2
1/2 Baths: 1
Bedrooms: 3
Total Baths: 3
Full Baths: 2
1/2 Baths: 1
Bedrooms: 3
Construction Information:
Year Built: 2023
Type: Wood Frame
Type: Wood Frame
Building Info
Finished Sq.Ft.: 2746
Above Grade Sq.Ft.: 2200
Below Grade Sq.Ft.: 0
Apx Below Grade Unfinished Sq.Ft.: 0
Exterior Info
Style: Contemporary
Roof: Architectural Shingle
Utilities
Electric: 200+ Amp Service
Water: Drilled Well
Sewer: Leach Field On-Site | Private
Land Description:
Trail/Near Trail | Wooded | Private
Lot size: 1.32 acres
Zoned: Residential
Surveyed: Unk
Flood Zone: No
Seasonal: No
Road Frontage: 133
Driveway: Gravel
Additional Information
Block - 69
Taxes $8,583
Assesed Value Not Reported
Block - 69
Taxes $8,583
Assesed Value Not Reported
Schools
