List Price: $339,999 | $277 per sq.ft. | 2 Bedroom | 2 Bathroom | Condo Radio station condo association subdivision,
Date Listed Friday Aug 21, 2026 | MLS# 5106152
Date Listed Friday Aug 21, 2026 | MLS# 5106152


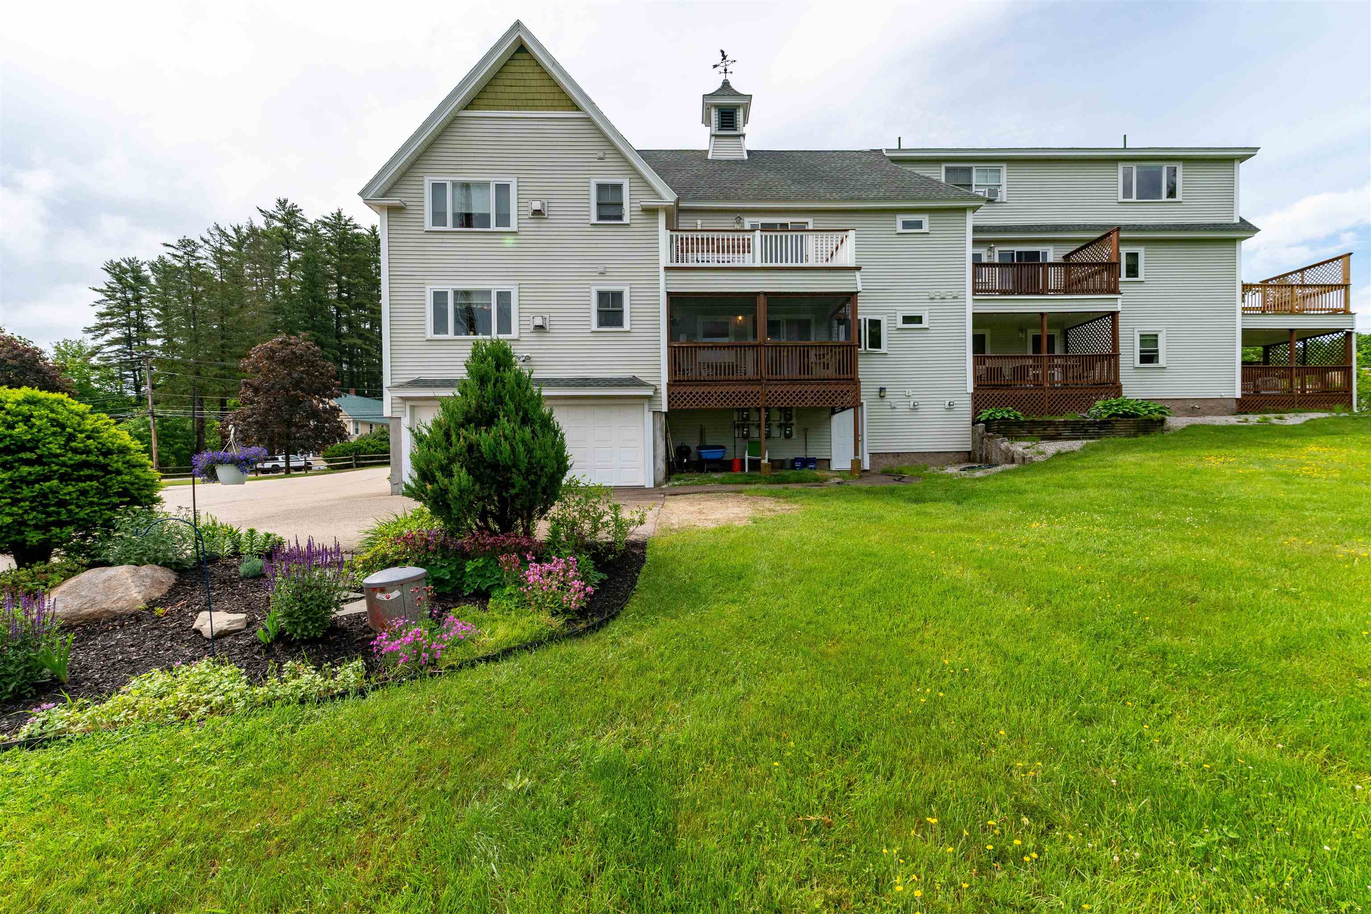
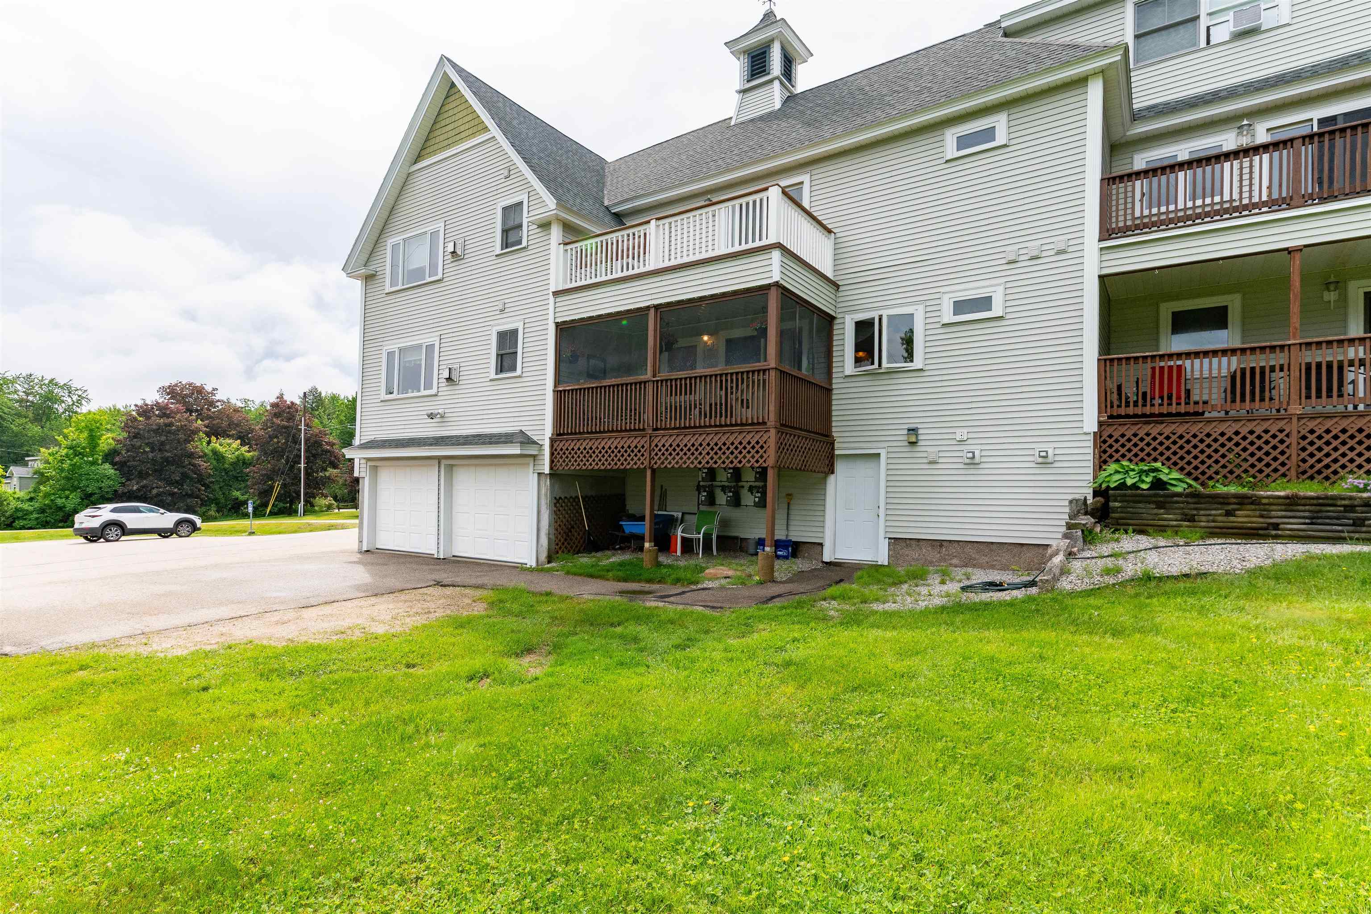
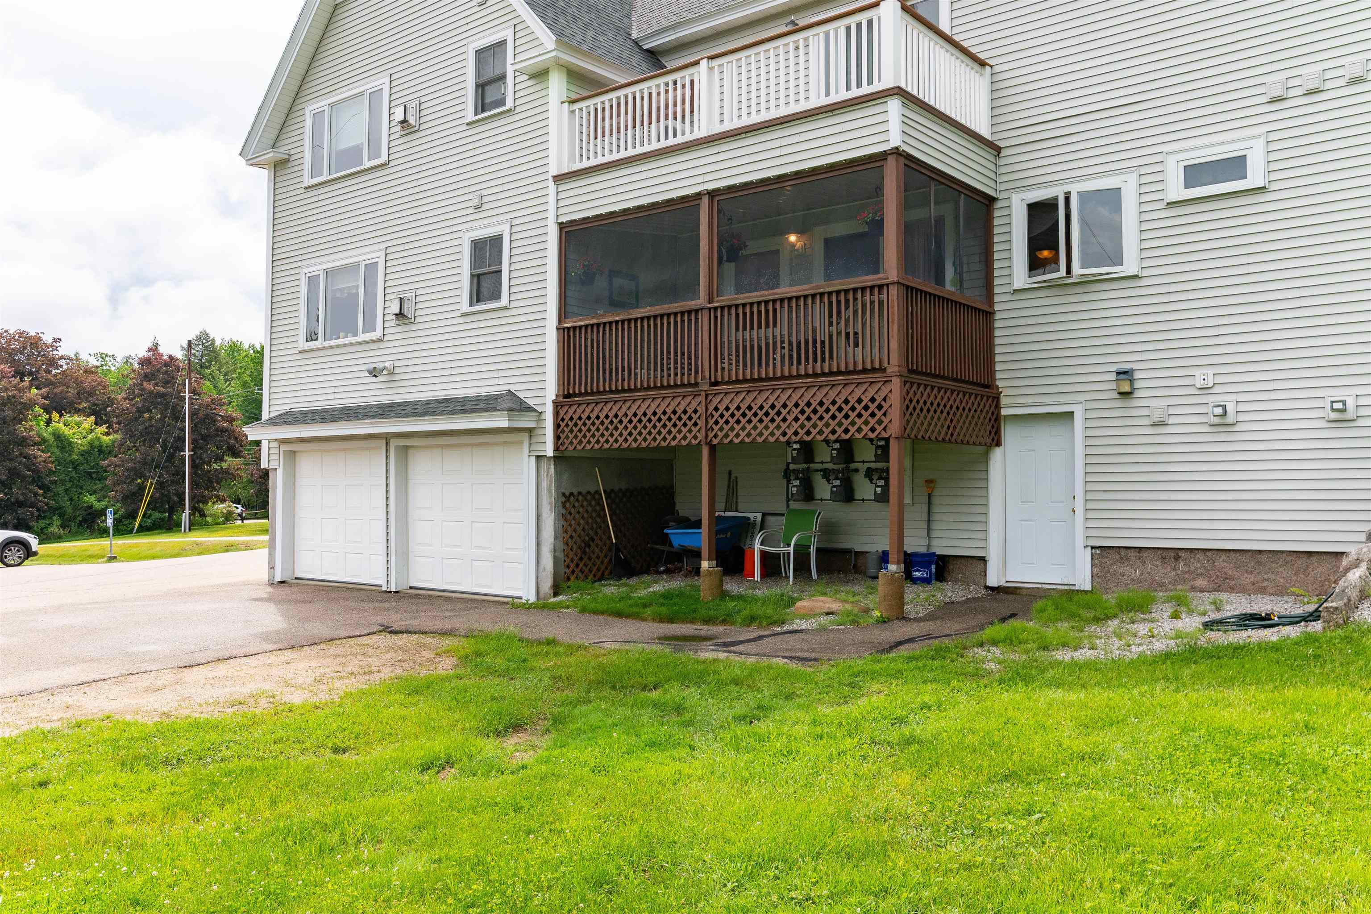
To see this Listing
Address: 196 E Main Street Conway NH
Listed by Ralph Harvey Listwithfreedom.com Support@ListWithFreedom.com
Description:
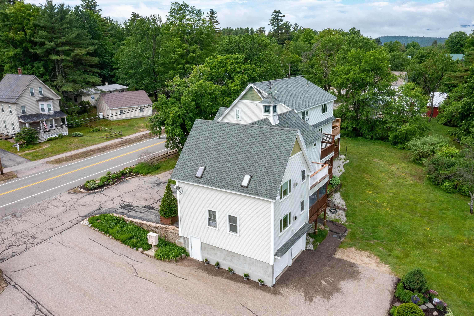
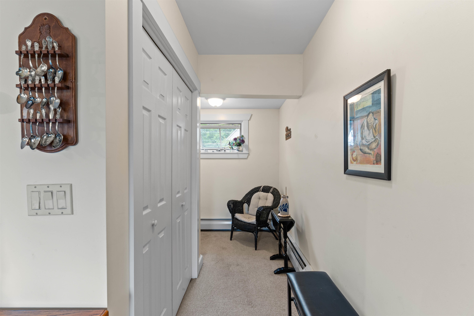
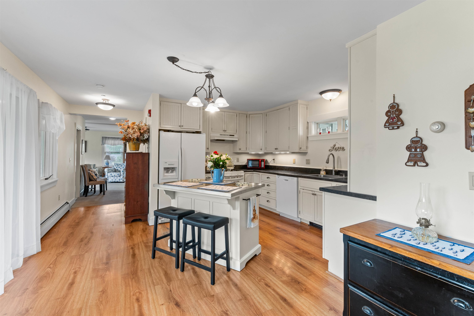
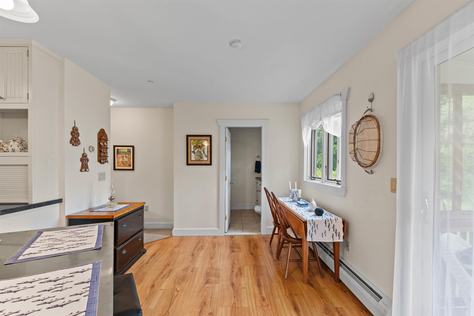
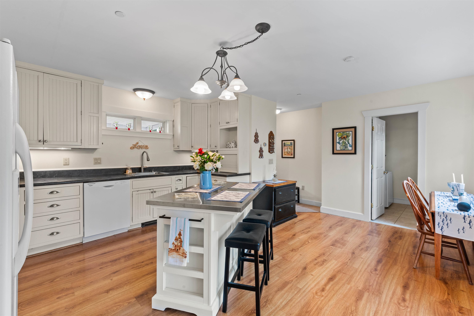
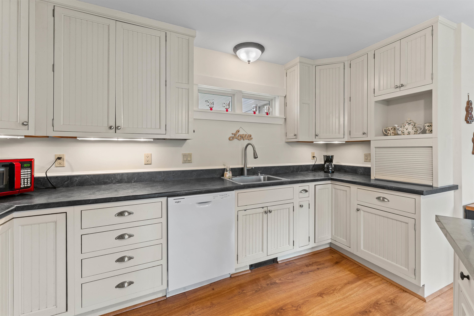
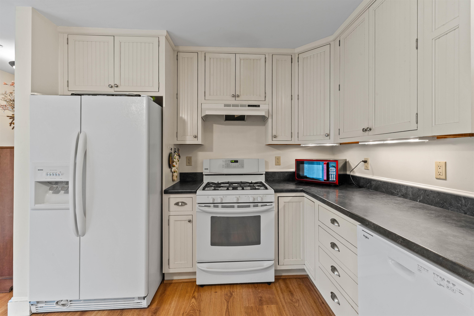
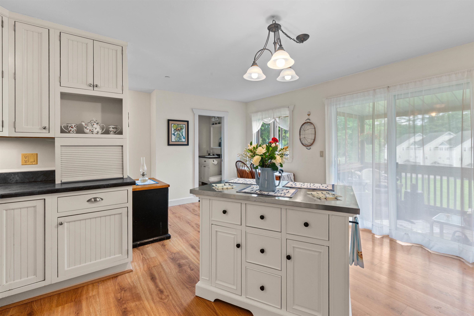
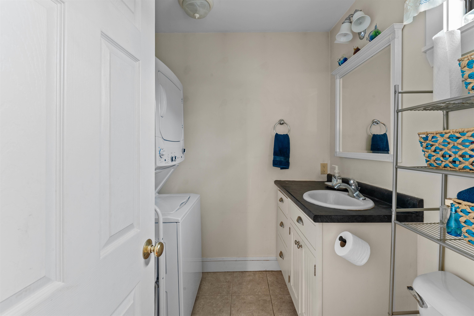
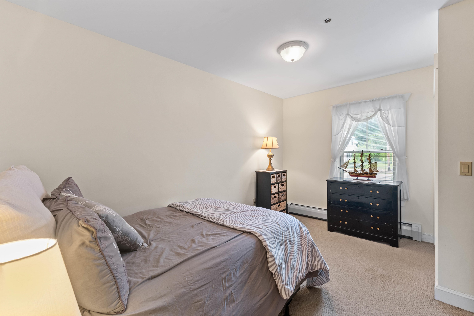
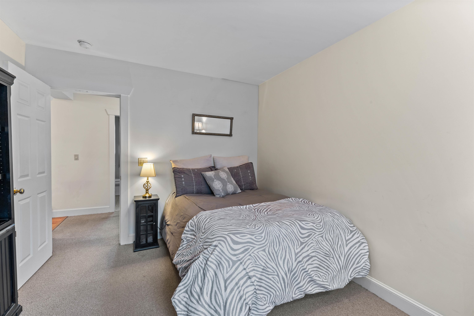
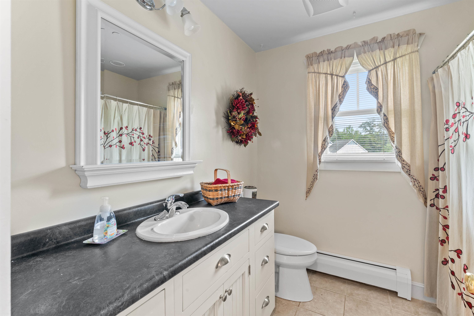
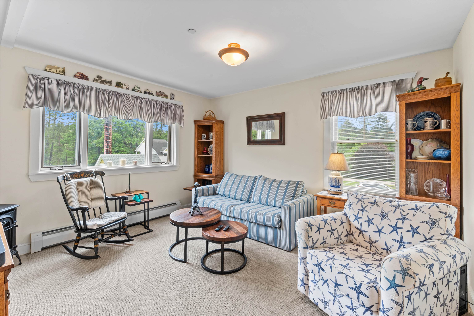
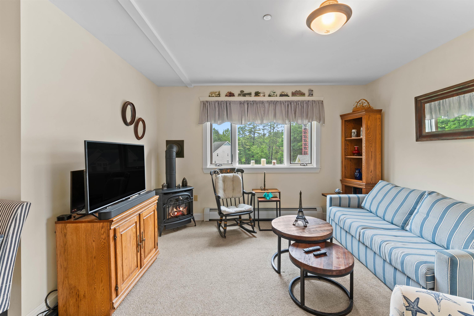
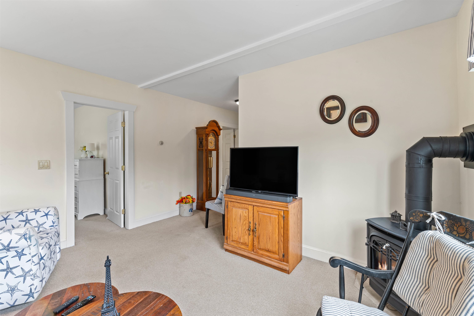
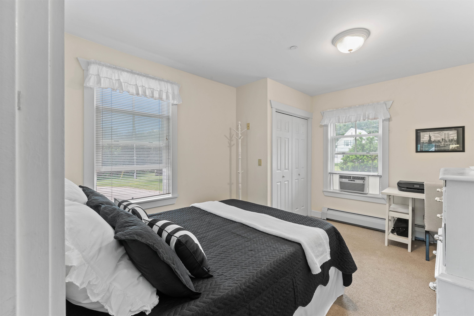
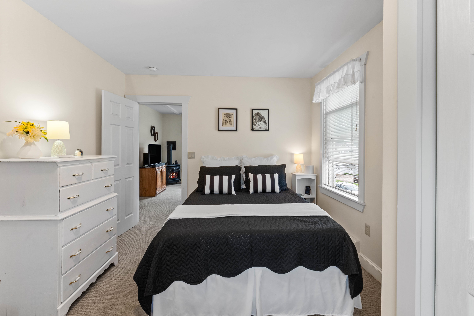
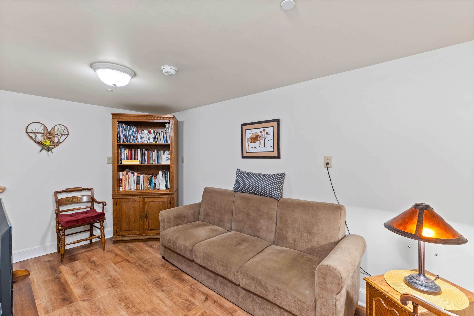
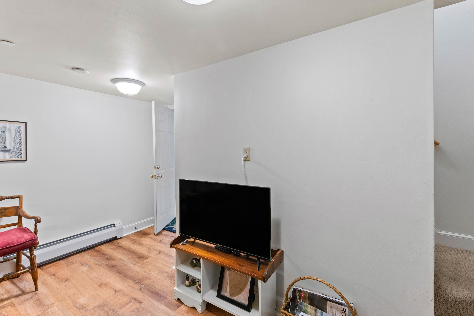
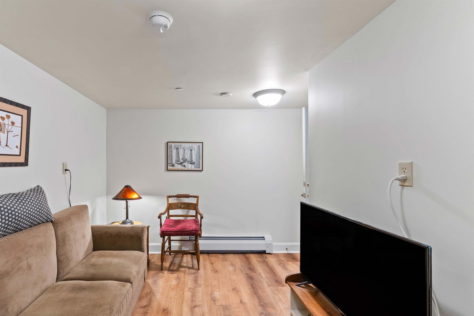
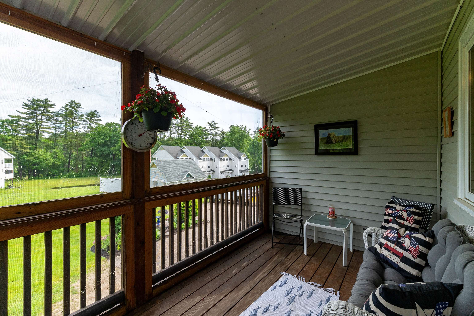
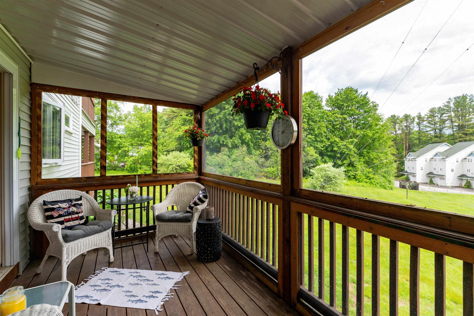
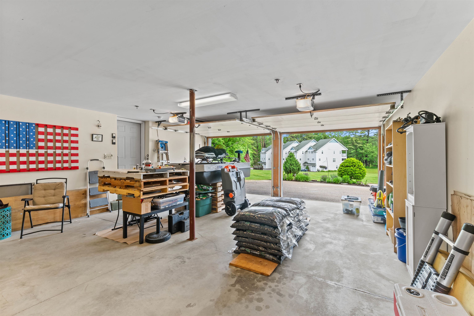
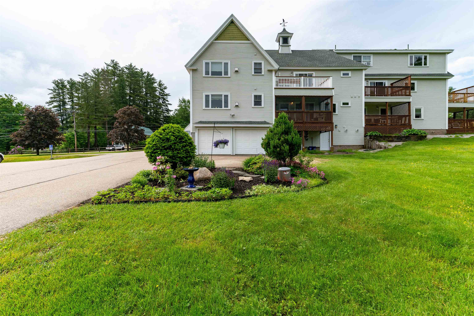
Welcome Home! . This impeccably maintained 2-bedroom, 1 1/2 bathroom condo in the heart of Conway, NH, is the definition of "move-in ready." Whether you are looking for a primary residence, a vacation getaway, or a smart investment, this property offers the perfect blend of modern comfort and rugged adventure. The interior is light, bright, and inviting, featuring fresh, neutral paint and updated flooring throughout. You'll be treated to beautiful, sweeping views that remind you every single day why you chose to live in the White Mountains. The garage isn't just a place to park; it's a dream garage! With extra space specifically designed for the car enthusiast, you'll have plenty of room for your vehicle, tools, and projects. You'll love the versatile, additional storage or living space located right on the garage level. Whether you need a dedicated home gym, a private workshop, a gear room for your outdoor equipment, or a cozy den, this extra square footage adds incredible value and flexibility to your lifestyle. Living in Conway places you at the center of a four-season playground. You are minutes away from some of the most iconic spots in New England: Diana's Baths, Cathedral Ledge, Conway Scenic Railroad or Kancamagus Highway. Enjoy tax-free shopping at the vast local businesses or outlets. Don't miss out on this rare and unique gem!
Listed by Ralph Harvey Listwithfreedom.com Support@ListWithFreedom.com
Description:
Welcome Home! . This impeccably maintained 2-bedroom, 1 1/2 bathroom condo in the heart of Conway, NH, is the definition of "move-in ready." Whether you are looking for a primary residence, a vacation getaway, or a smart investment, this property offers the perfect blend of modern comfort and rugged adventure. The interior is light, bright, and inviting, featuring fresh, neutral paint and updated flooring throughout. You'll be treated to beautiful, sweeping views that remind you every single day why you chose to live in the White Mountains. The garage isn't just a place to park; it's a dream garage! With extra space specifically designed for the car enthusiast, you'll have plenty of room for your vehicle, tools, and projects. You'll love the versatile, additional storage or living space located right on the garage level. Whether you need a dedicated home gym, a private workshop, a gear room for your outdoor equipment, or a cozy den, this extra square footage adds incredible value and flexibility to your lifestyle. Living in Conway places you at the center of a four-season playground. You are minutes away from some of the most iconic spots in New England: Diana's Baths, Cathedral Ledge, Conway Scenic Railroad or Kancamagus Highway. Enjoy tax-free shopping at the vast local businesses or outlets. Don't miss out on this rare and unique gem!
Room Information:
Total Rooms: 4
Total Baths: 2
Flooring: Carpet | Vinyl Plank
Full Baths: 1
1/2 Baths: 1
Bedrooms: 2
Total Baths: 2
Flooring: Carpet | Vinyl Plank
Full Baths: 1
1/2 Baths: 1
Bedrooms: 2
Basement: Full
Construction Information:
Year Built: 1994
Type: Concrete Exterior
Type: Concrete Exterior
Building Info
Finished Sq.Ft.: 1951
Above Grade Sq.Ft.: 1228
Below Grade Sq.Ft.: 723
Apx Below Grade Unfinished Sq.Ft.: 0
Exterior Info
Style: Townhouse
Roof: Shingle
Utilities
Electric: Other
Water: Public
Sewer: Public
Land Description:
Other
Zoned: VR
Surveyed: Unk
Flood Zone: No
Seasonal: No
Driveway: Concrete
Additional Information
Occupant Restrictions : Other - See Remarks
Block - 198
Taxes $3,441
Assesed Value Not Reported
Occupant Restrictions : Other - See Remarks
Block - 198
Taxes $3,441
Assesed Value Not Reported
Schools
School District: Conway School District SAU #9
Elementary School: Conway Elem School
Middle School: A. Crosby Kennett Middle Sch
High School: A. Crosby Kennett Sr. High
School District: Conway School District SAU #9
Elementary School: Conway Elem School
Middle School: A. Crosby Kennett Middle Sch
High School: A. Crosby Kennett Sr. High
