List Price: $360,000 | $338 per sq.ft. | 2 Bedroom | 2 Bathroom | Condo
Under Contract Date Listed Friday Aug 14, 2026 | MLS# 5105051
Under Contract Date Listed Friday Aug 14, 2026 | MLS# 5105051

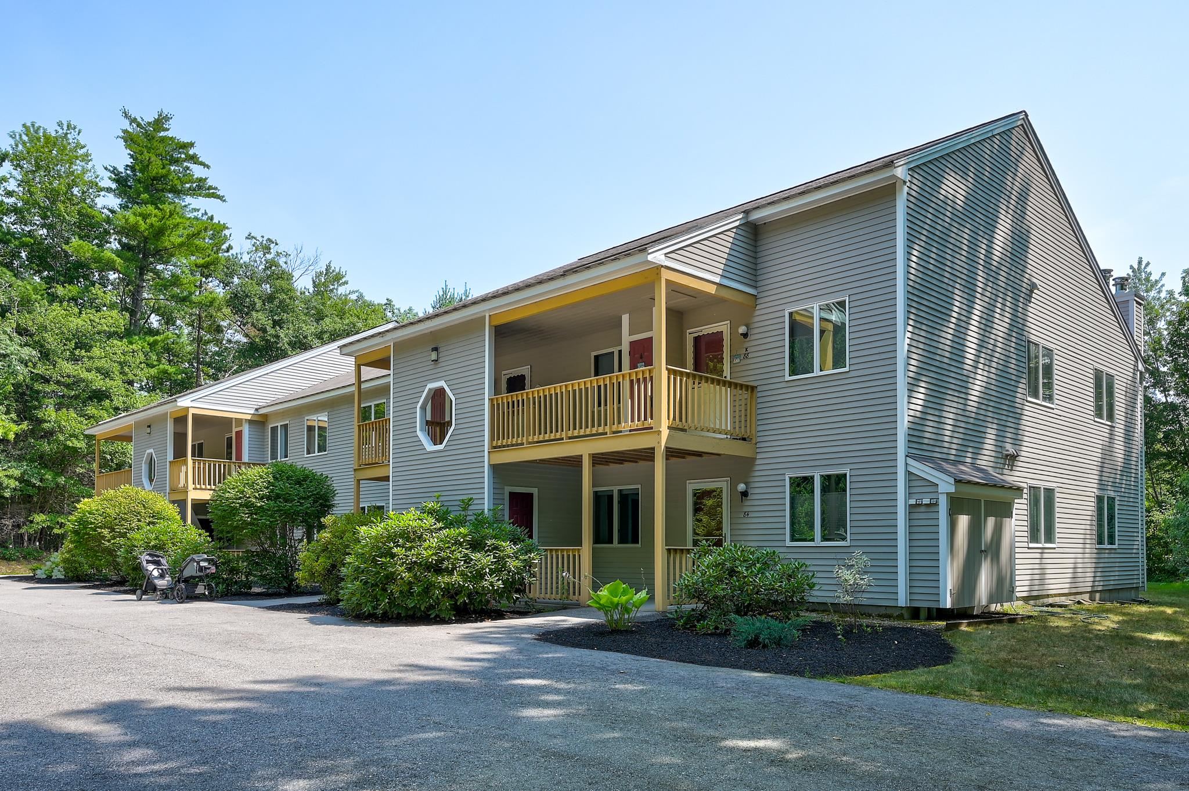
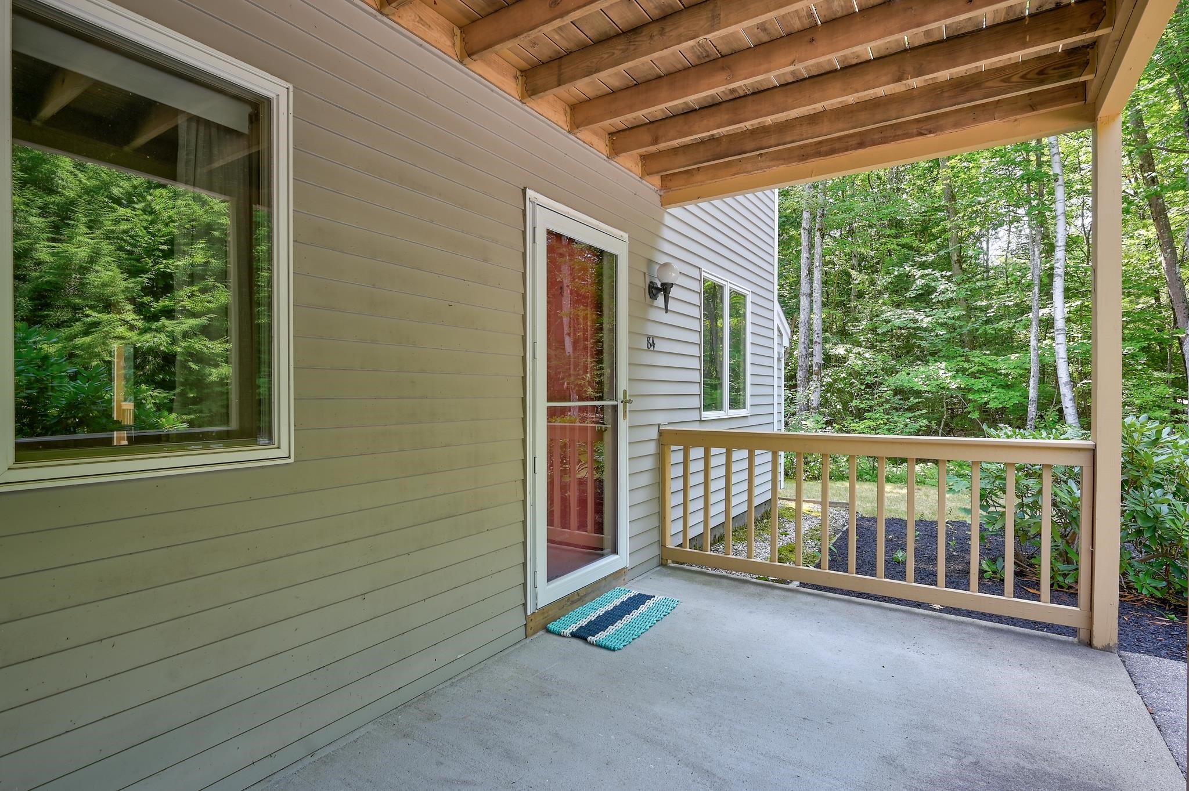


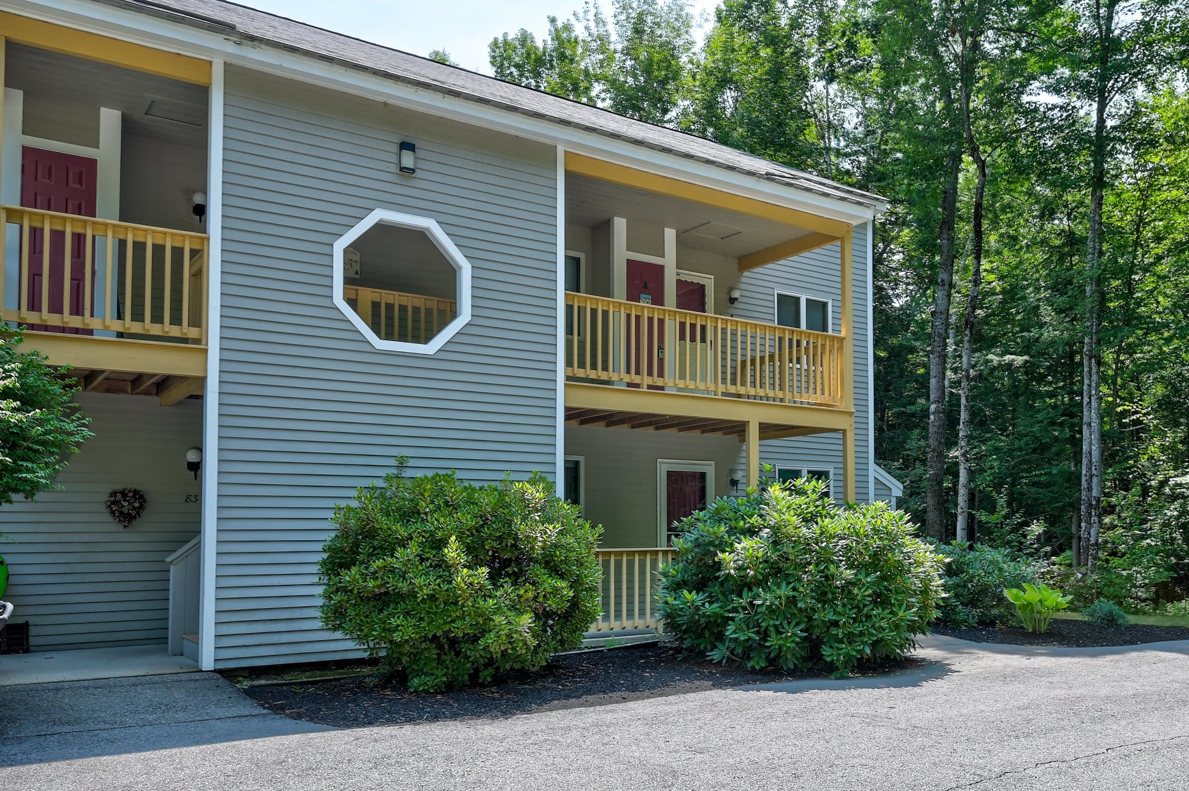
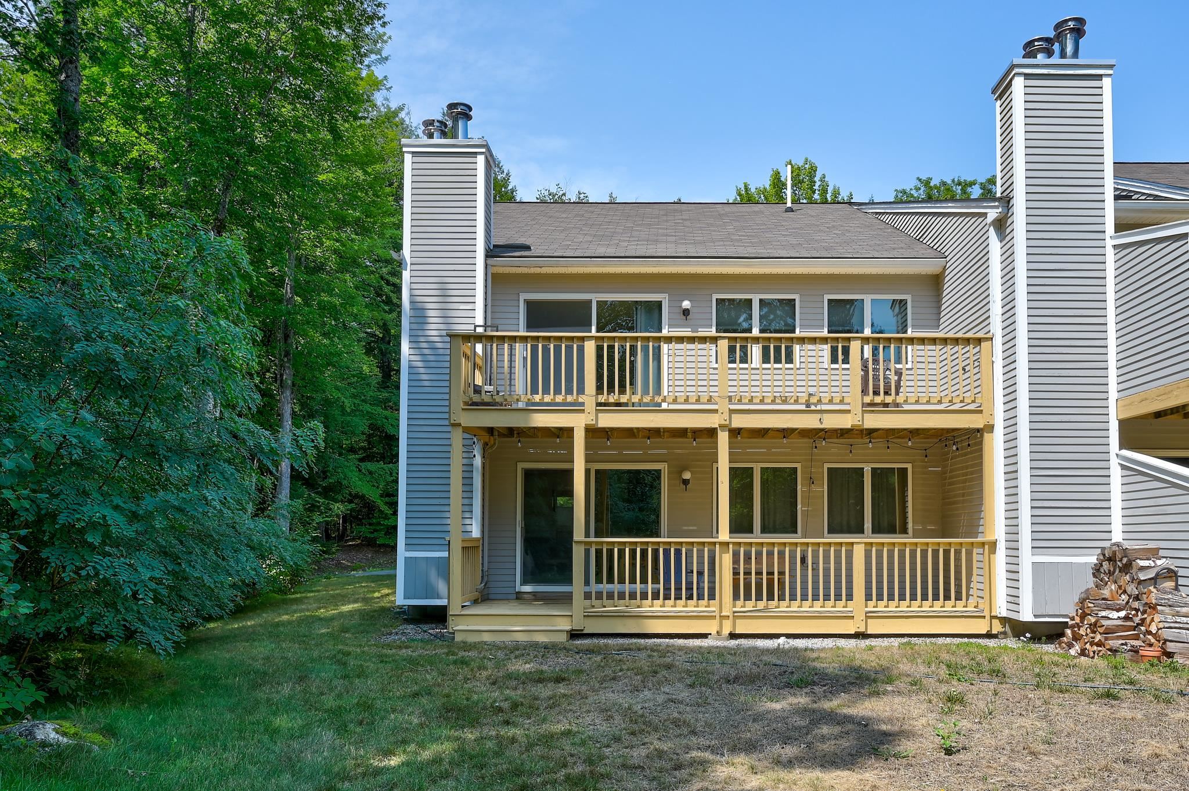


To see this Listing
Address: 160 Northbrook Circle Conway NH
Listed by Carrie Erickson Pinkham Real Estate
Description:
Tucked privately toward the back of the association, this garden-level, end-unit condo at Northbrook offers quiet, easy-living just outside of North Conway Village. Step inside to a bright, open layout with vinyl plank flooring flowing throughout, giving the space a clean, low-maintenance feel from room to room. The floor plan includes two bedrooms and two full baths, including a primary suite for added privacy. The wood burning stove adds warmth on cooler days, and in-unit laundry keeps everyday living simple and convenient. As part of the Northbrook association, owners enjoy access to a community pool and tennis courts, a great bonus for summer fun, plus direct access to the Whitaker Woods trail network for walking and biking in the warmer months and cross-country skiing in winter. And with North Conway Village just minutes away, you're close to the area's shopping, dining, hiking, and skiing, without sacrificing the peace and privacy of a tucked-back end unit. Whether you're searching for a full-time residence or a turnkey vacation home in the White Mountains, this condo checks the boxes for comfort, location, and lifestyle.
Negotiable : Furnishings
Condo Name: Northbrook Condo Assoc.
Building #: K
Listed by Carrie Erickson Pinkham Real Estate
Description:
Tucked privately toward the back of the association, this garden-level, end-unit condo at Northbrook offers quiet, easy-living just outside of North Conway Village. Step inside to a bright, open layout with vinyl plank flooring flowing throughout, giving the space a clean, low-maintenance feel from room to room. The floor plan includes two bedrooms and two full baths, including a primary suite for added privacy. The wood burning stove adds warmth on cooler days, and in-unit laundry keeps everyday living simple and convenient. As part of the Northbrook association, owners enjoy access to a community pool and tennis courts, a great bonus for summer fun, plus direct access to the Whitaker Woods trail network for walking and biking in the warmer months and cross-country skiing in winter. And with North Conway Village just minutes away, you're close to the area's shopping, dining, hiking, and skiing, without sacrificing the peace and privacy of a tucked-back end unit. Whether you're searching for a full-time residence or a turnkey vacation home in the White Mountains, this condo checks the boxes for comfort, location, and lifestyle.
Negotiable : Furnishings
Condo Name: Northbrook Condo Assoc.
Building #: K
Room Information:
Total Rooms: 4
Total Baths: 2
Flooring: Tile | Vinyl Plank
Full Baths: 2
Bedrooms: 2
Total Baths: 2
Flooring: Tile | Vinyl Plank
Full Baths: 2
Bedrooms: 2
Construction Information:
Year Built: 1993
Type: Wood Frame | Vinyl Siding
Type: Wood Frame | Vinyl Siding
Building Info
Finished Sq.Ft.: 1064
Above Grade Sq.Ft.: 1064
Below Grade Sq.Ft.: 0
Apx Below Grade Unfinished Sq.Ft.: 0
Exterior Info
Style: End Unit | Ground Floor
Roof: Shingle
Utilities
Electric: 100 Amp Service | Circuit Breaker(s)
Water: Public
Sewer: Public
Land Description:
Condo Development | Landscaped | Level | Walking Trails | Wooded
Zoned: Residential
Surveyed: Unk
Flood Zone: No
Seasonal: No
Driveway: Common/Shared | Paved
Additional Information
Occupant Restrictions : None
Docs Available : Deed | Property Disclosure
Block - /
Taxes $4,220
Assesed Value Not Reported
Occupant Restrictions : None
Docs Available : Deed | Property Disclosure
Block - /
Taxes $4,220
Assesed Value Not Reported
Schools
School District: SAU #9
Middle School: A. Crosby Kennett Middle Sch
High School: A. Crosby Kennett Sr. High
School District: SAU #9
Middle School: A. Crosby Kennett Middle Sch
High School: A. Crosby Kennett Sr. High
