List Price: $349,000 | $371 per sq.ft. | 2 Bedroom | 2 Bathroom | Condo Saco pines subdivision, on Saco River
Date Listed Thursday May 21, 2026 | MLS# 5090265
Date Listed Thursday May 21, 2026 | MLS# 5090265
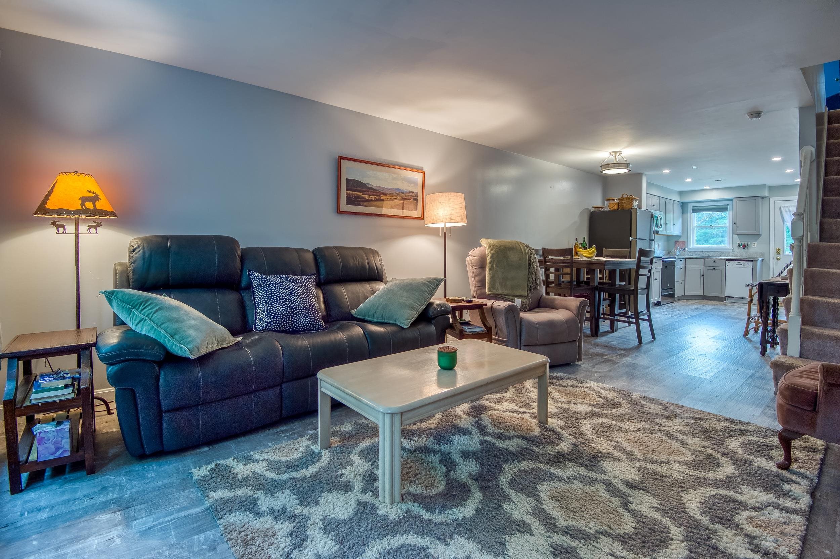
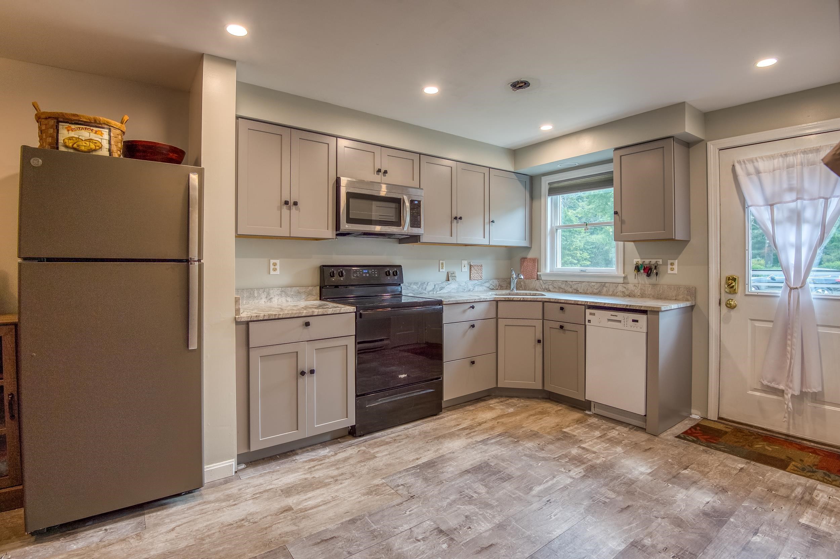
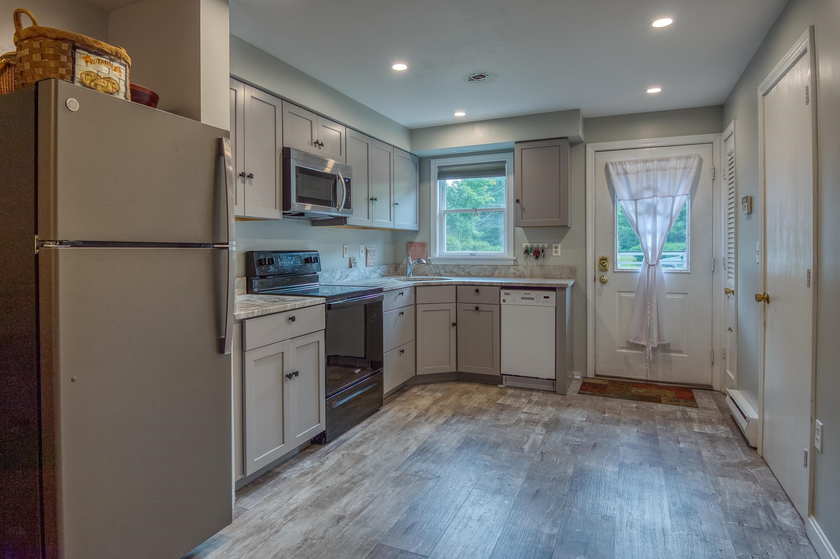
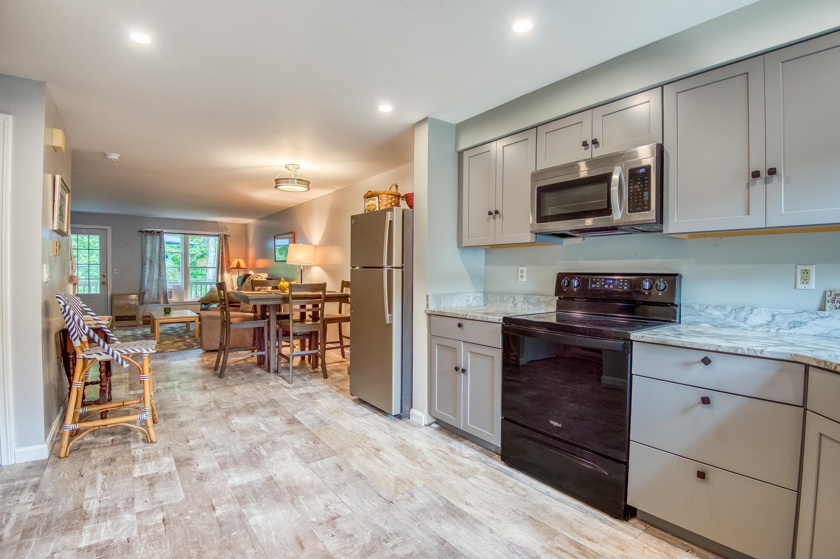
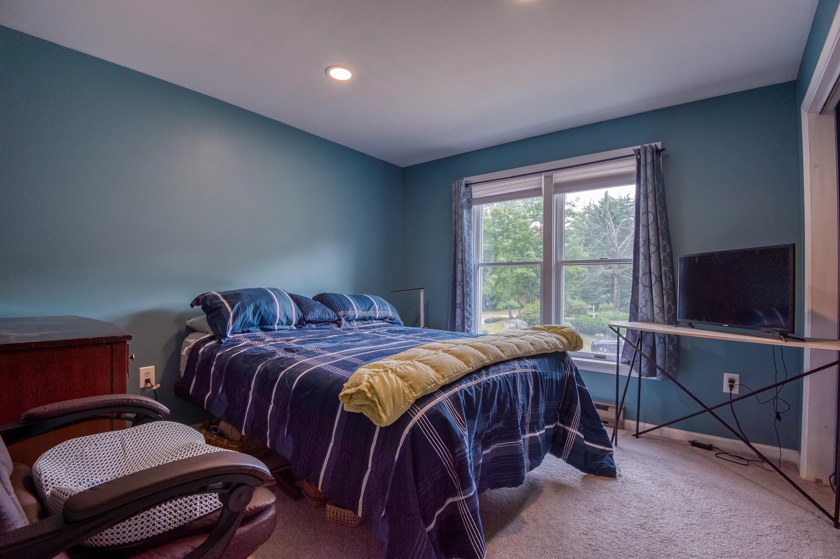
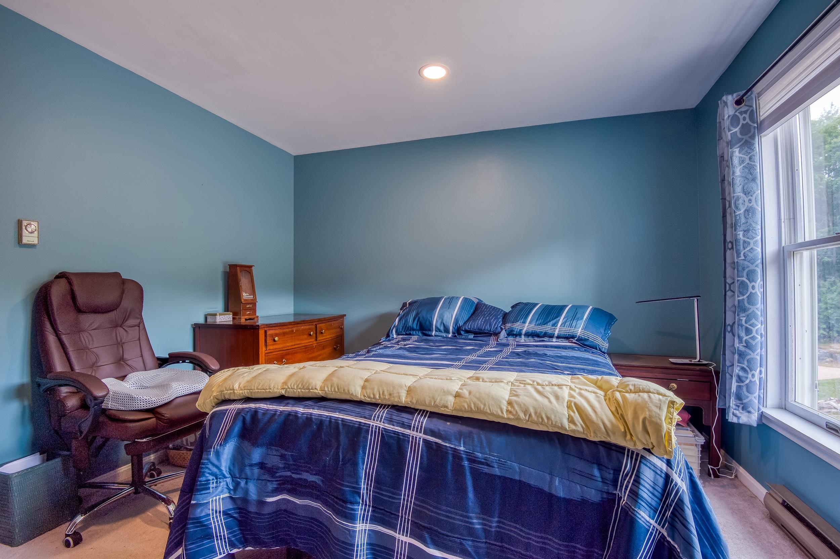
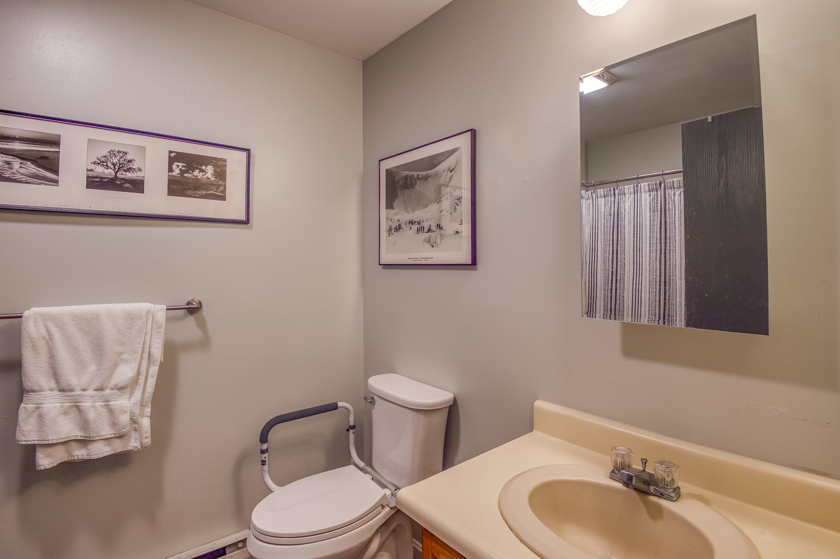
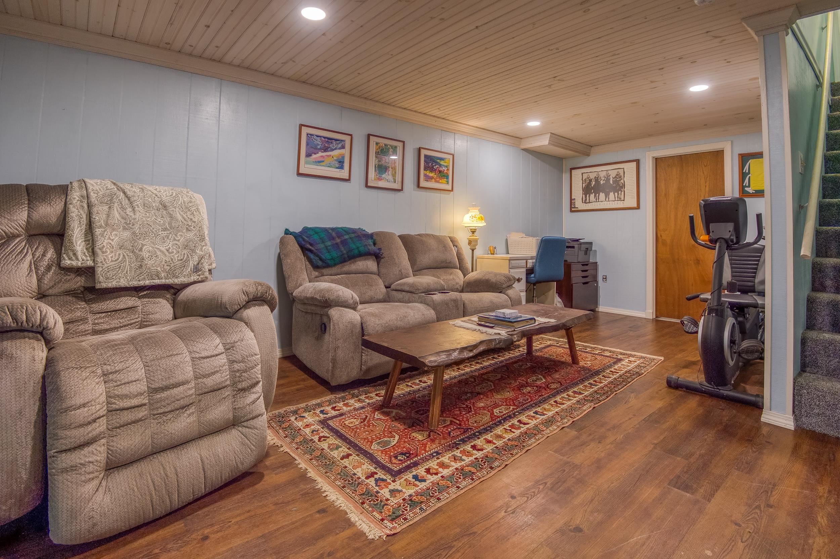
To see this Listing
Address: 78 Saco Pines Road Conway NH
Listed by Michael Paquette Badger Peabody & Smith Realty Phone: 603-259-6174
Description:
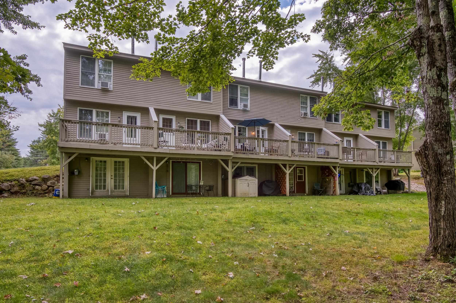
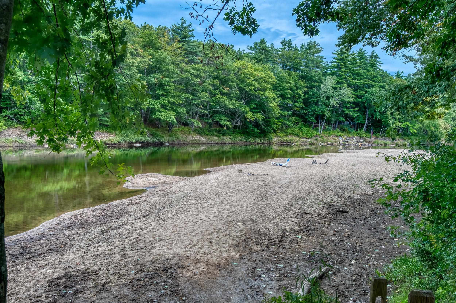
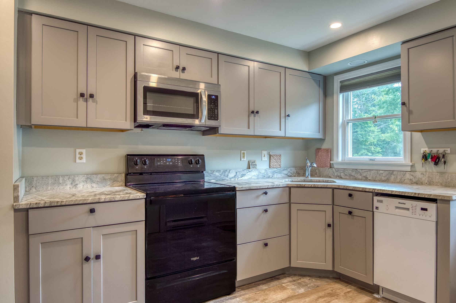
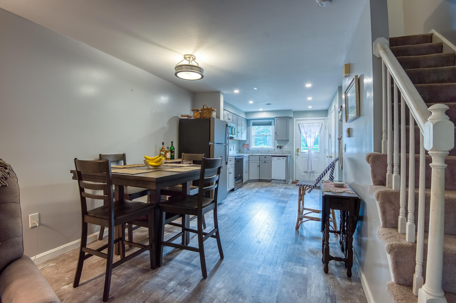
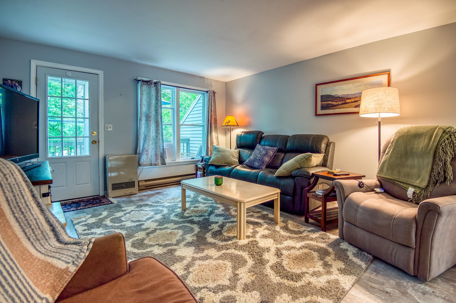
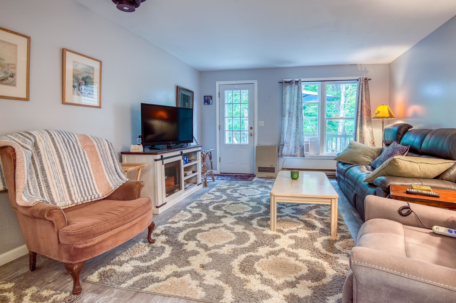
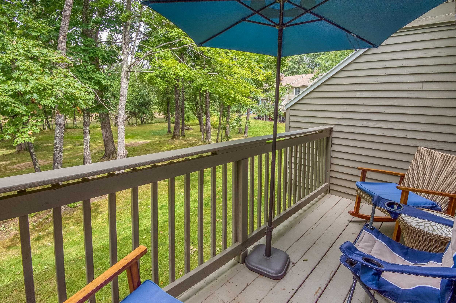
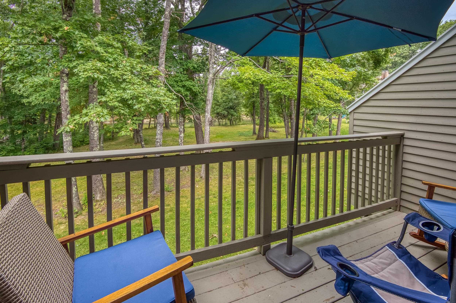
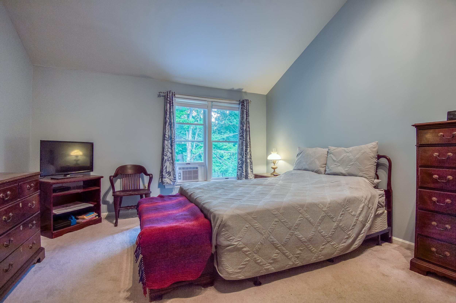
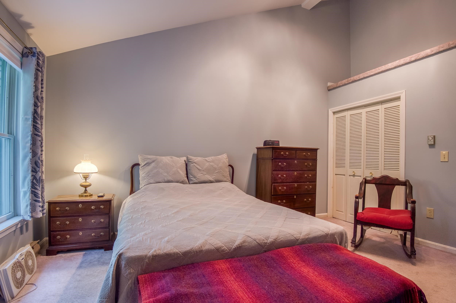
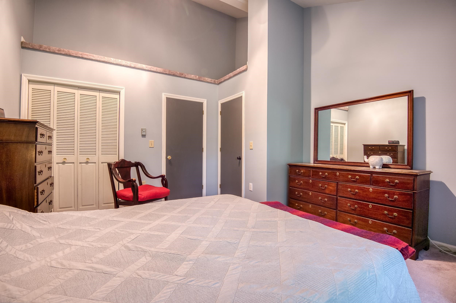
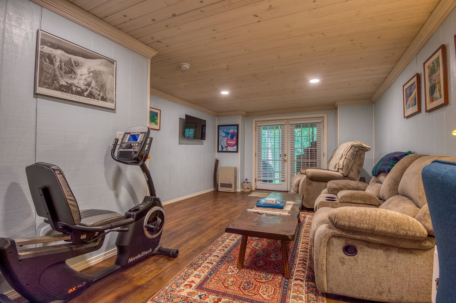
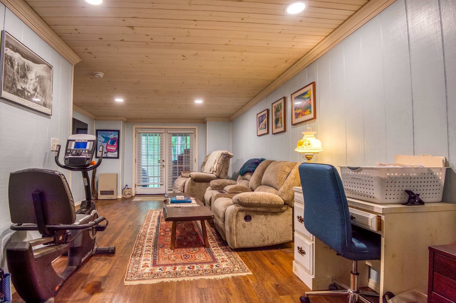
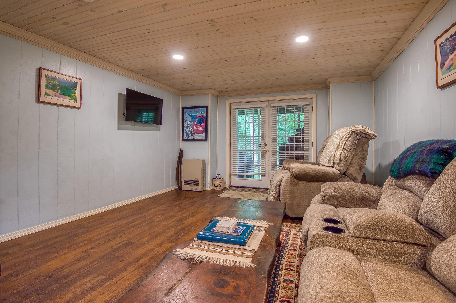
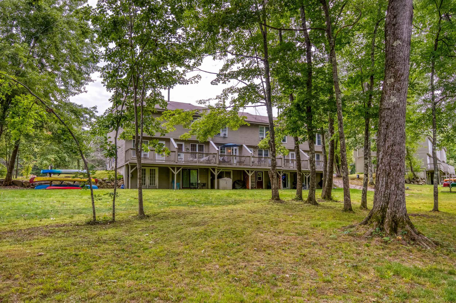
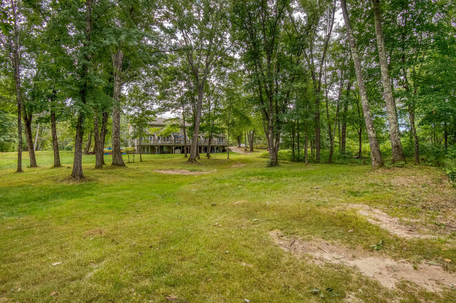
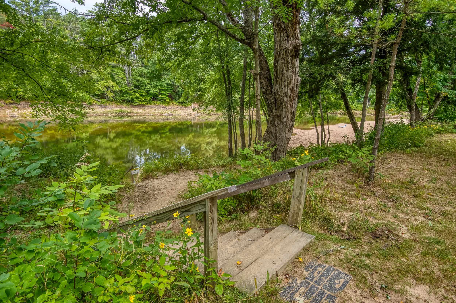
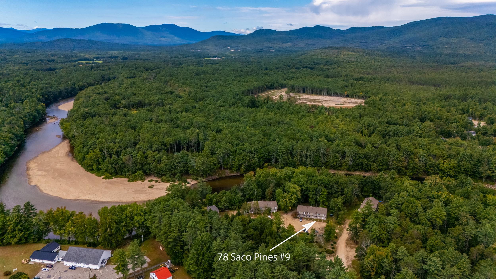
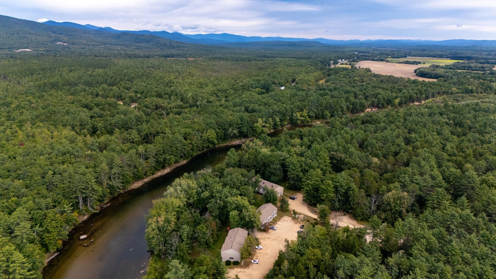
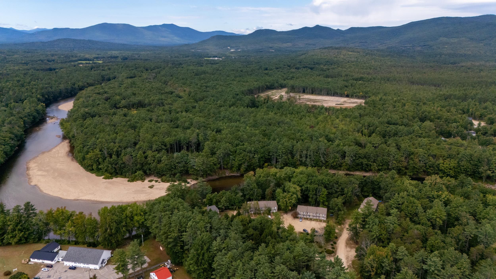
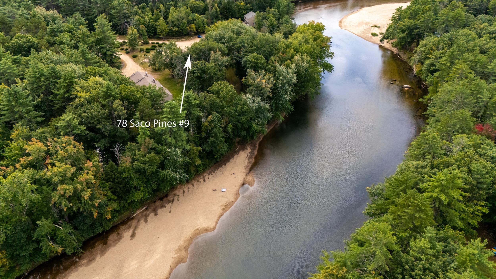
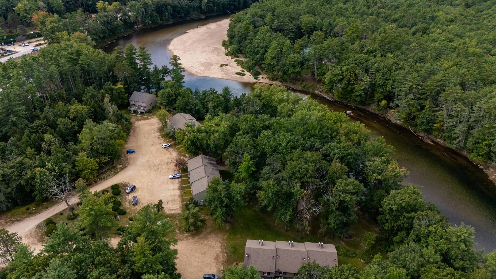
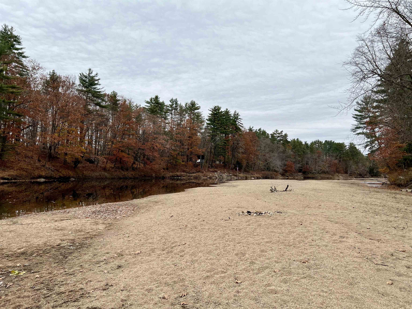
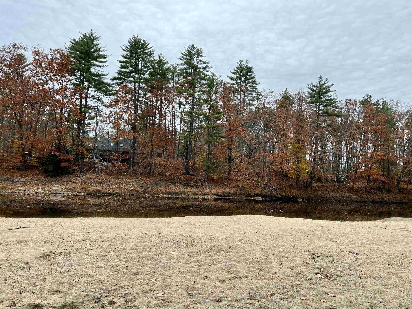
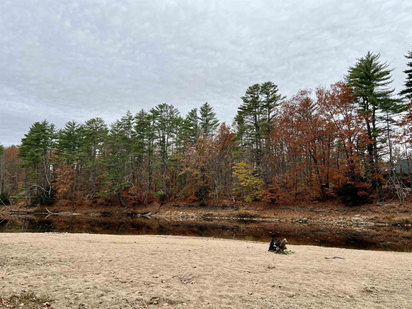
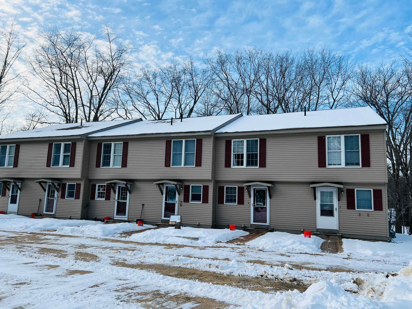
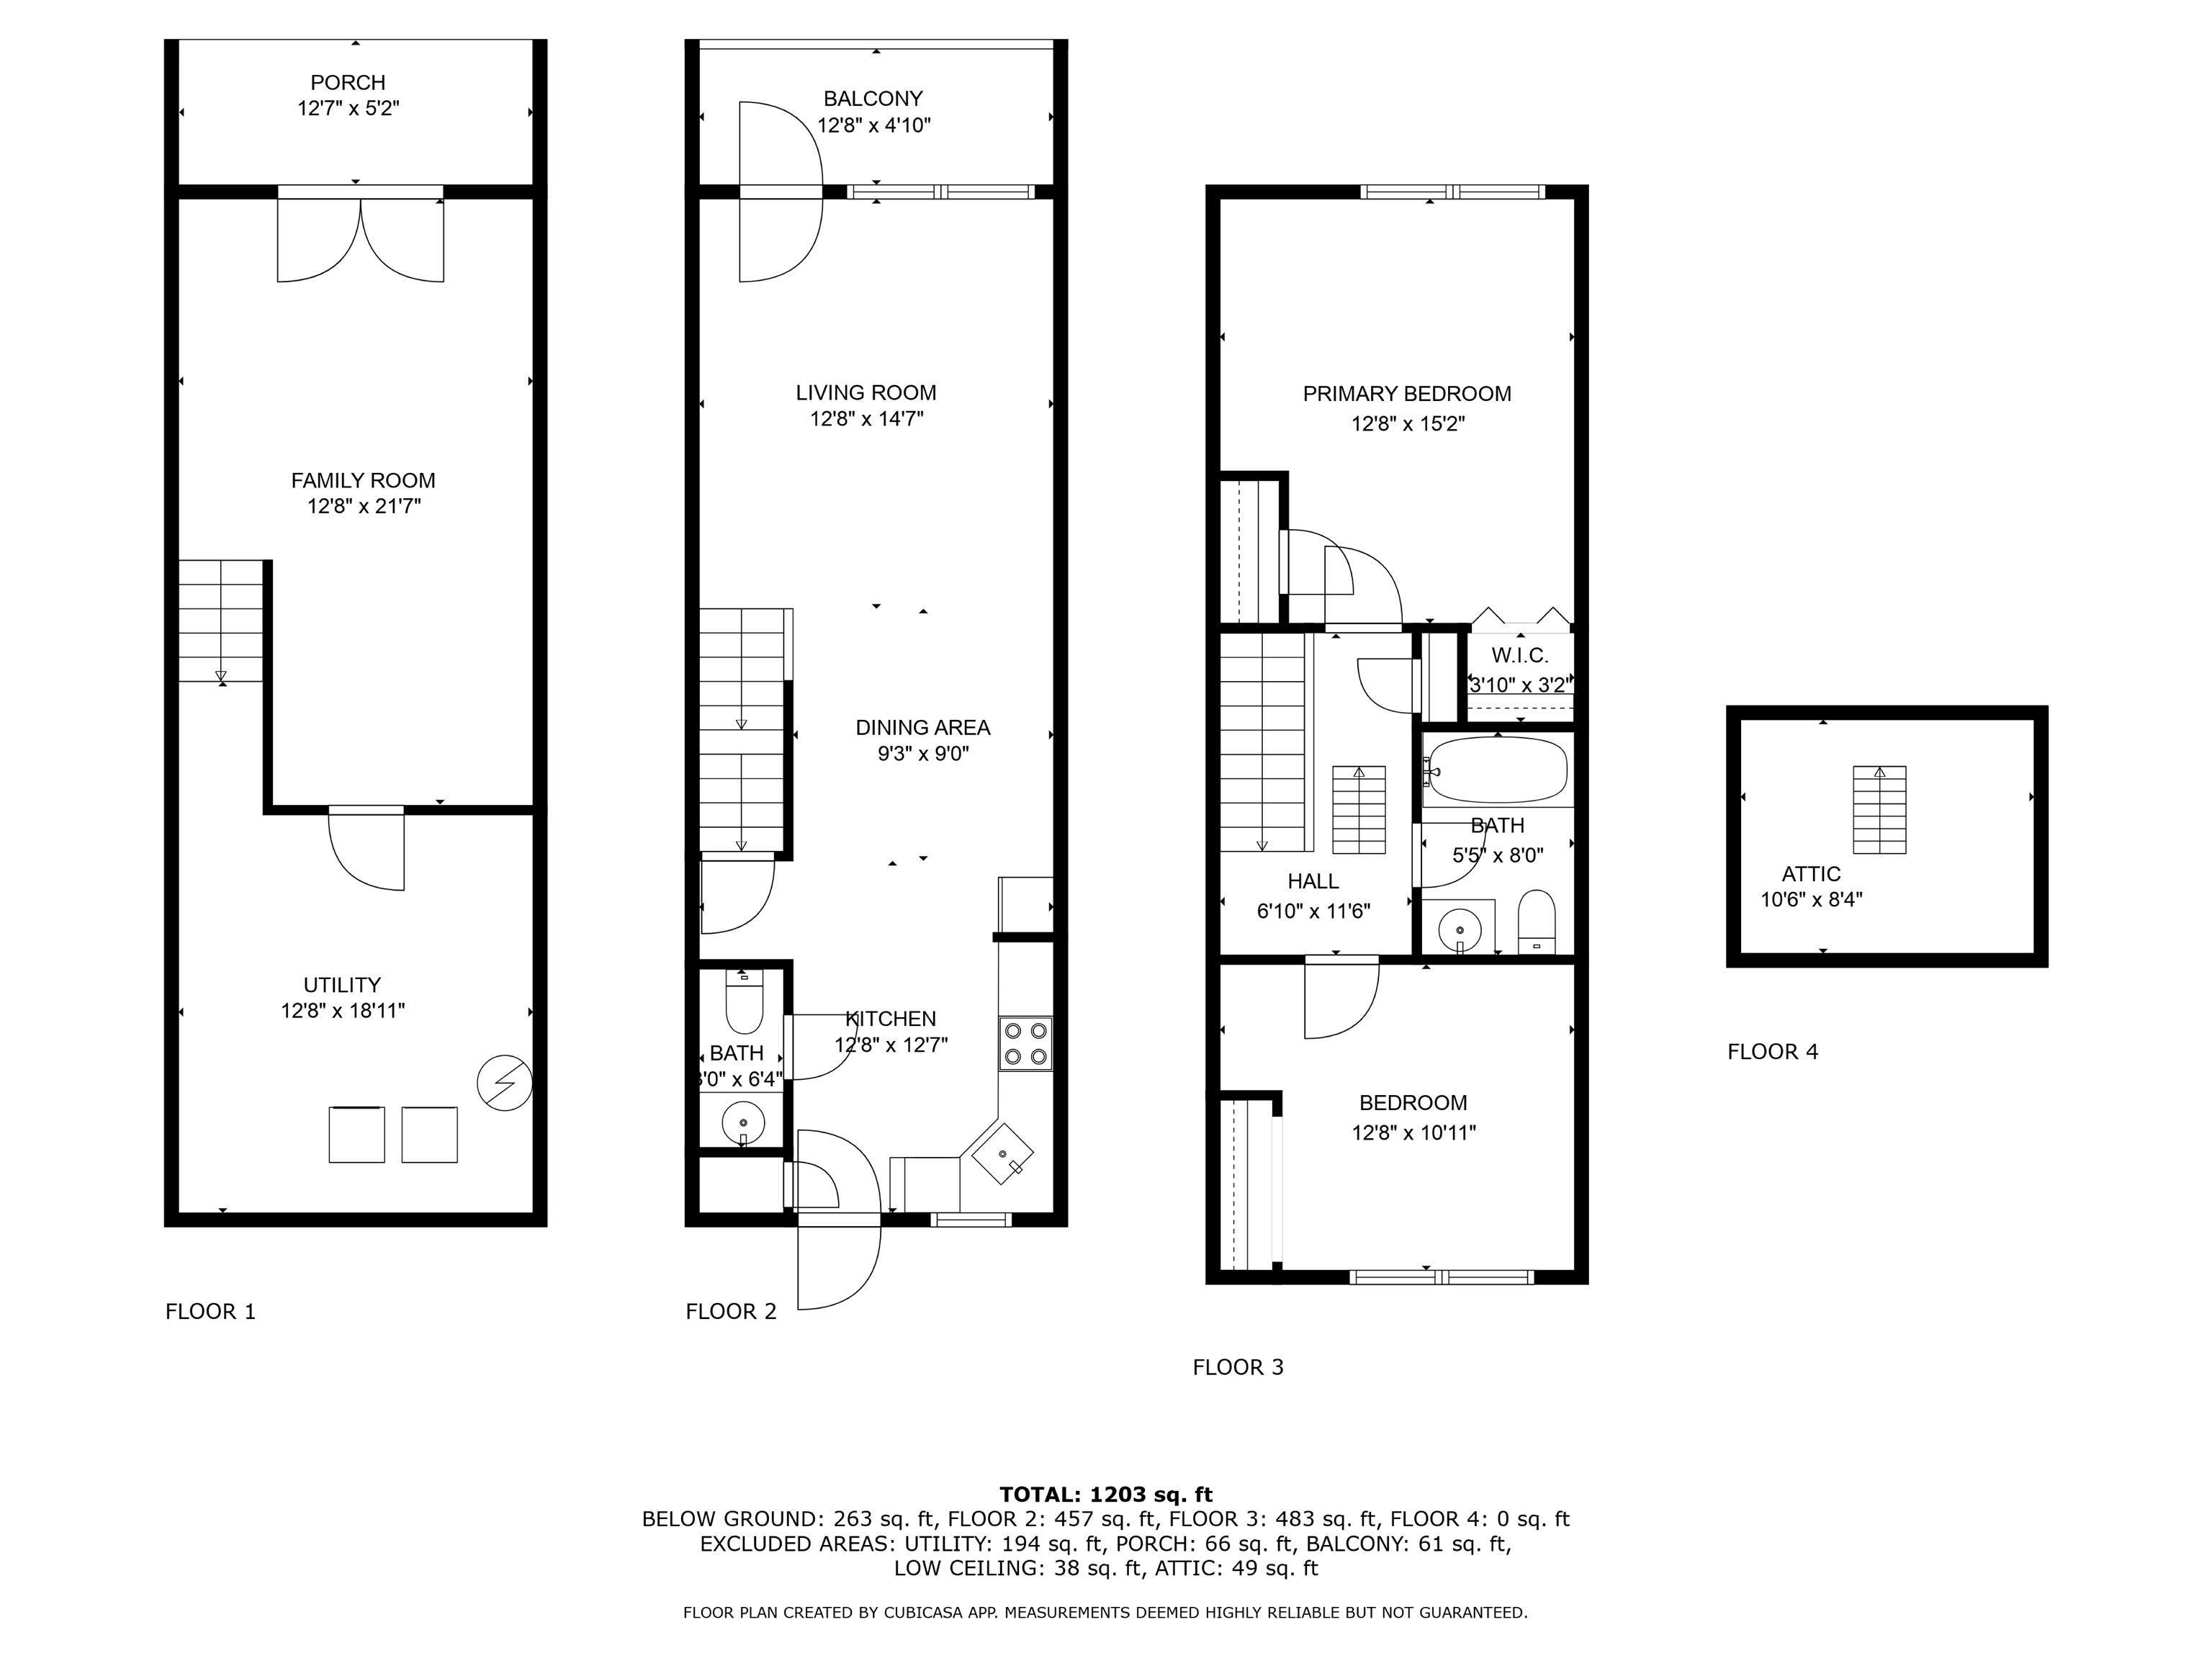
Escape to waterfront living in this stunning townhouse with your own sandy beach right on the Saco River! Perfect for summer adventures or year-round tranquility, this gem offering 2 bedrooms and 1.5 baths in a thoughtfully designed space. You'll love the newly renovated kitchen featuring elegant granite countertops and custom cabinetry installed just last year, while the fresh exterior with all new siding ensures effortless maintenance. The versatile lower level provides a bonus bedroom or family room with French doors leading directly to your riverside paradise. Ideally located just minutes from shopping and restaurants, this property also offers easy access to spectacular hiking trails and skiing areas for year-round recreation. Imagine morning coffee with river views, afternoons kayaking from your doorstep, and evenings at one of many local eateries. This is more than a home--it's the lifestyle you've been dreaming of! Grab your tubes, kayaks, and sunscreen--riverside living awaits! Don't miss this rare opportunity to own your piece of waterfront heaven. Contact us today to schedule your private viewing before this waterfront gem disappears!
Negotiable : Furnishings
Listed by Michael Paquette Badger Peabody & Smith Realty Phone: 603-259-6174
Description:
Escape to waterfront living in this stunning townhouse with your own sandy beach right on the Saco River! Perfect for summer adventures or year-round tranquility, this gem offering 2 bedrooms and 1.5 baths in a thoughtfully designed space. You'll love the newly renovated kitchen featuring elegant granite countertops and custom cabinetry installed just last year, while the fresh exterior with all new siding ensures effortless maintenance. The versatile lower level provides a bonus bedroom or family room with French doors leading directly to your riverside paradise. Ideally located just minutes from shopping and restaurants, this property also offers easy access to spectacular hiking trails and skiing areas for year-round recreation. Imagine morning coffee with river views, afternoons kayaking from your doorstep, and evenings at one of many local eateries. This is more than a home--it's the lifestyle you've been dreaming of! Grab your tubes, kayaks, and sunscreen--riverside living awaits! Don't miss this rare opportunity to own your piece of waterfront heaven. Contact us today to schedule your private viewing before this waterfront gem disappears!
Negotiable : Furnishings
Room Information:
Total Rooms: 5
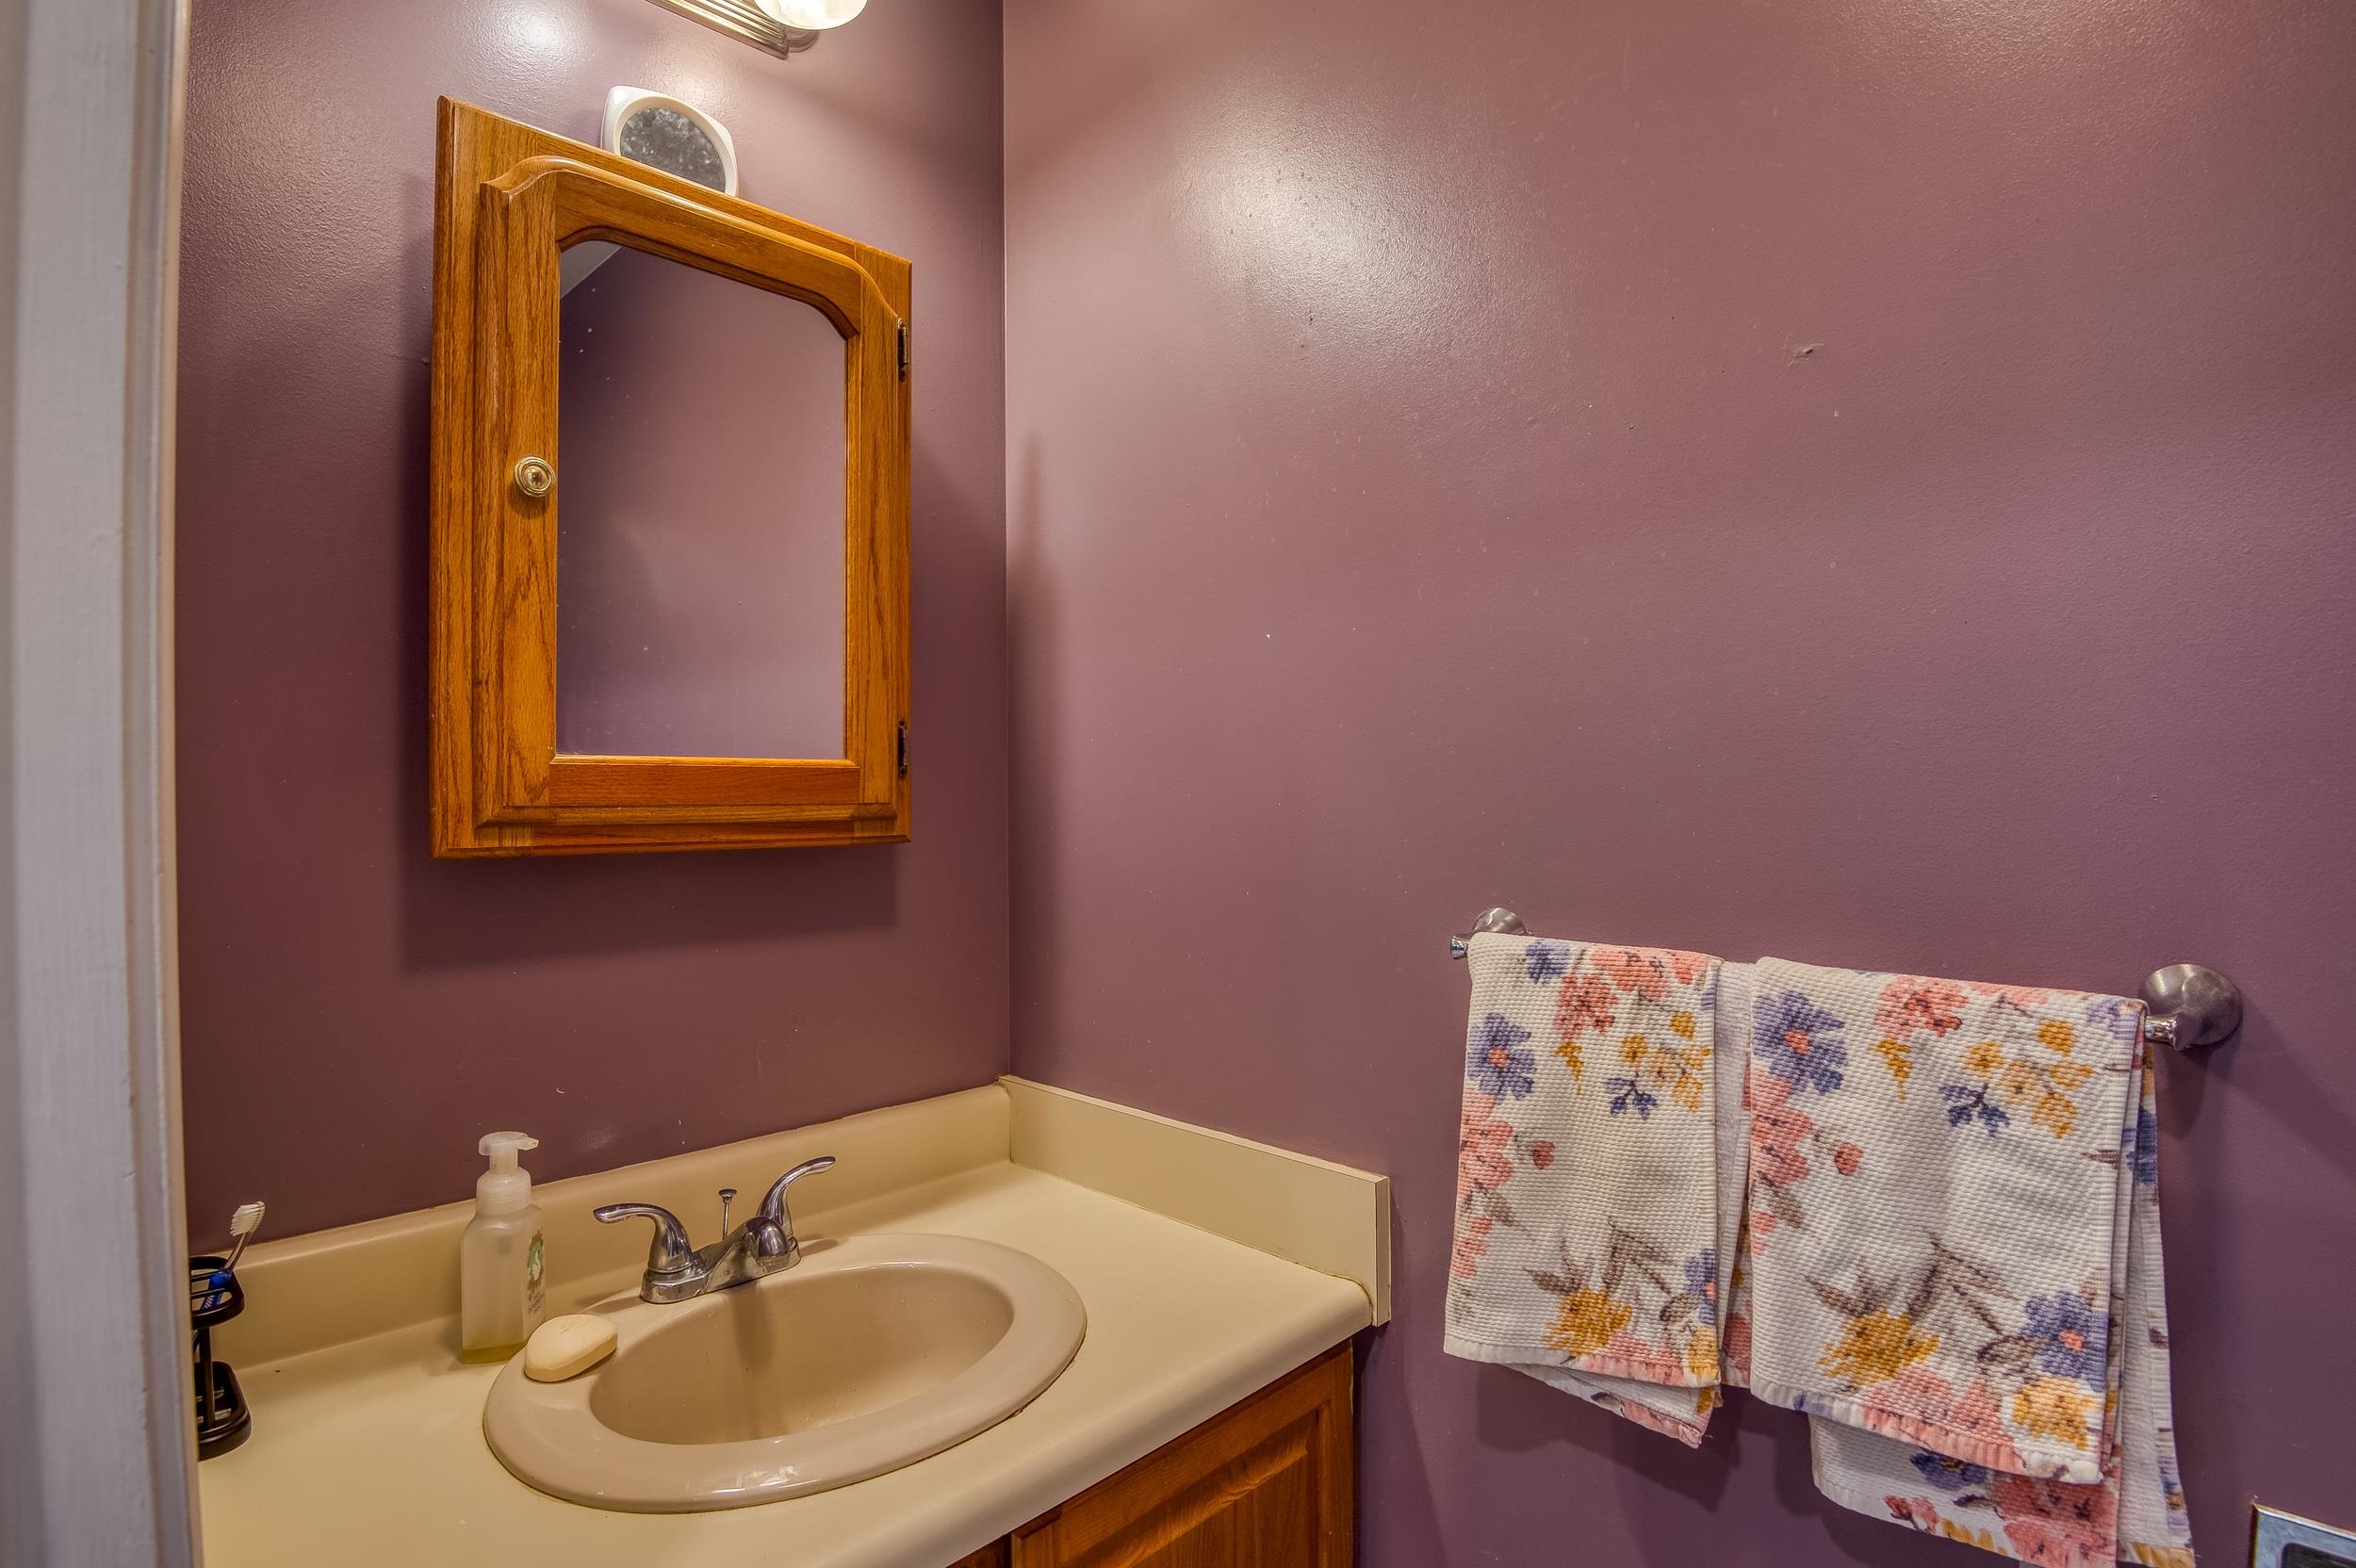
Total Baths: 2
Flooring: Carpet | Laminate
Full Baths: 1
1/2 Baths: 1
Bedrooms: 2
Total Baths: 2
Flooring: Carpet | Laminate
Full Baths: 1
1/2 Baths: 1
Bedrooms: 2
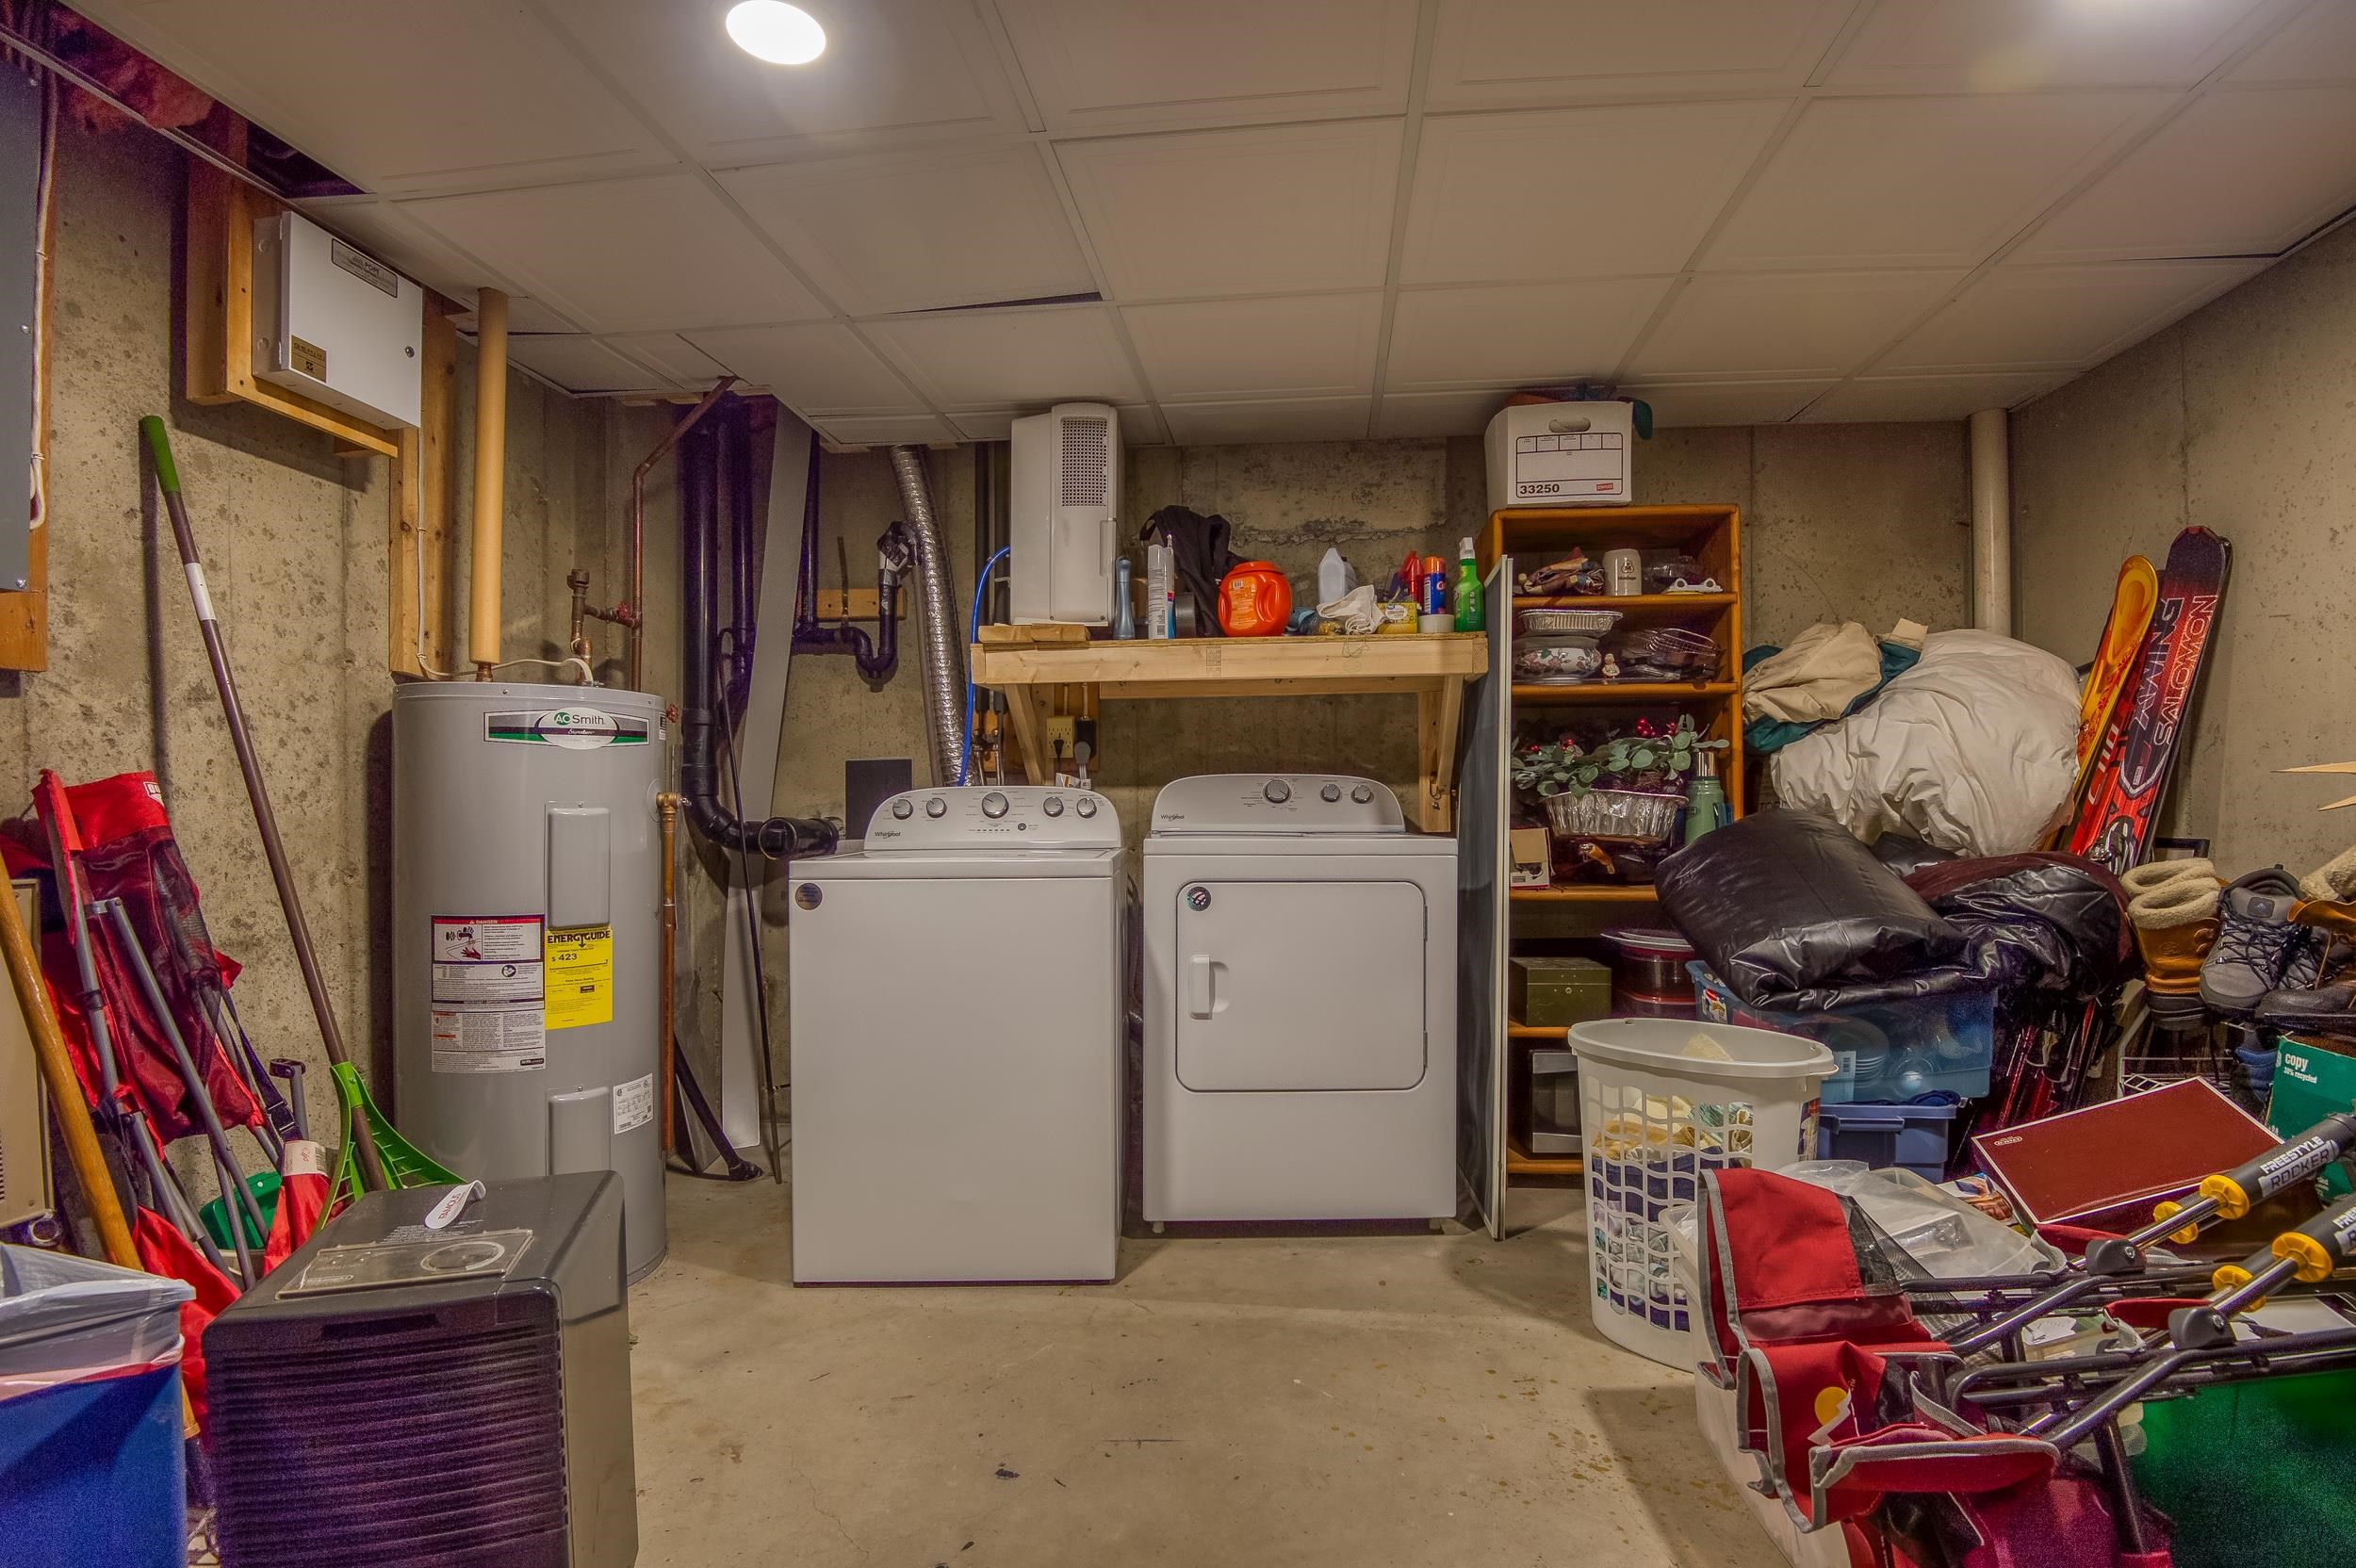
Basement: Daylight | Partially Finished | Interior Stairs | Storage Space | Walkout | Exterior Access
Construction Information:
Year Built: 1987
Type: Wood Frame | Clapboard Exterior
Type: Wood Frame | Clapboard Exterior
Building Info
Finished Sq.Ft.: 1397
Above Grade Sq.Ft.: 940
Below Grade Sq.Ft.: 263
Apx Below Grade Unfinished Sq.Ft.: 194
Exterior Info
Style: Condex | Townhouse
Exterior Color Beige
Roof: Shingle
Utilities
Electric: Circuit Breaker(s)
Water: Private | Shared
Sewer: Private | Shared
Land Description:
Beach Access | Condo Development | Country Setting | Landscaped | Level | River | River Frontage | Secluded | Sloping | Water View | Waterfront | Wooded | Near School(s)
Zoned: RA
Surveyed: Unk
Flood Zone: Unknown
Seasonal: No
Road Frontage: 143
Driveway: Common/Shared | Dirt
Additional Information
Easement - Yes
Block - -
Taxes $3,331
Assesed Value Not Reported
Easement - Yes
Block - -
Taxes $3,331
Assesed Value Not Reported
Schools
School District: SAU #9
Elementary School: Assigned
Middle School: A. Crosby Kennett Middle Sch
High School: A. Crosby Kennett Sr. High
School District: SAU #9
Elementary School: Assigned
Middle School: A. Crosby Kennett Middle Sch
High School: A. Crosby Kennett Sr. High
