List Price: $475,000 | $296 per sq.ft. | 4 Bedroom | 3 Bathroom | 2 Story Single Family Home
Under Contract Date Listed Wednesday Jun 17, 2026 | MLS# 5095294
Under Contract Date Listed Wednesday Jun 17, 2026 | MLS# 5095294

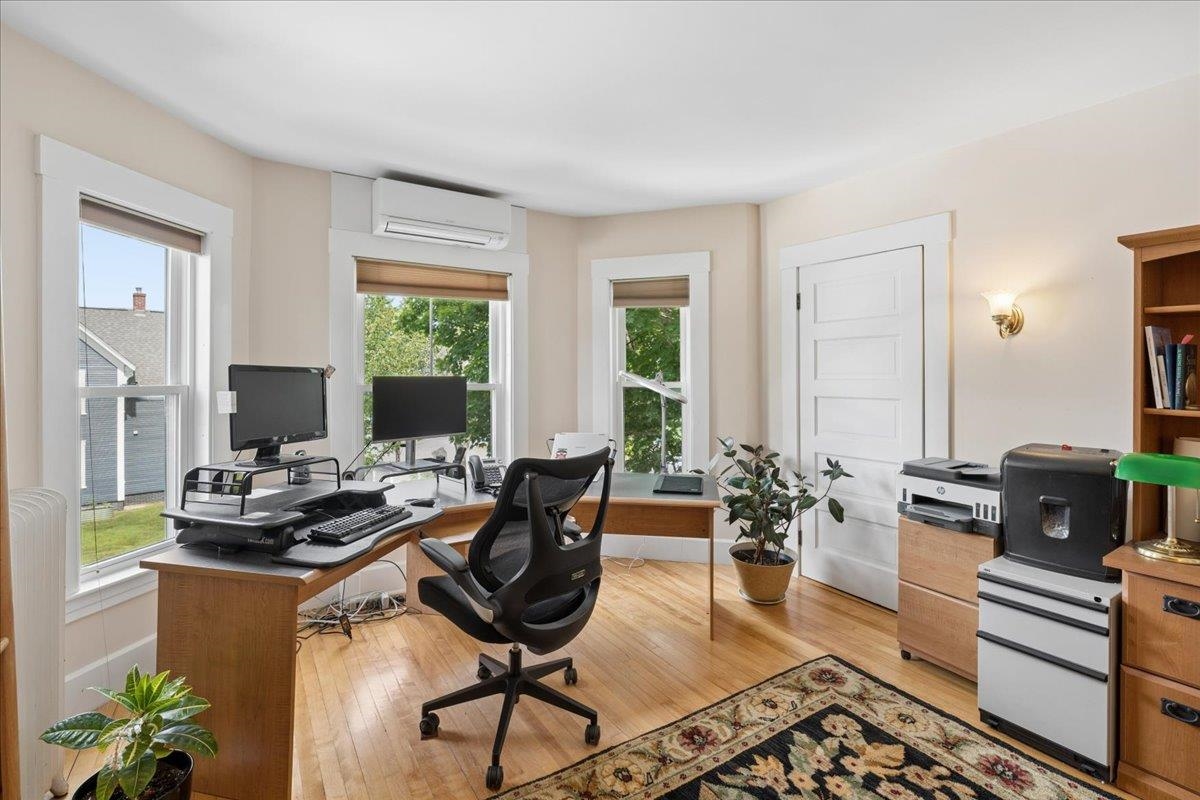
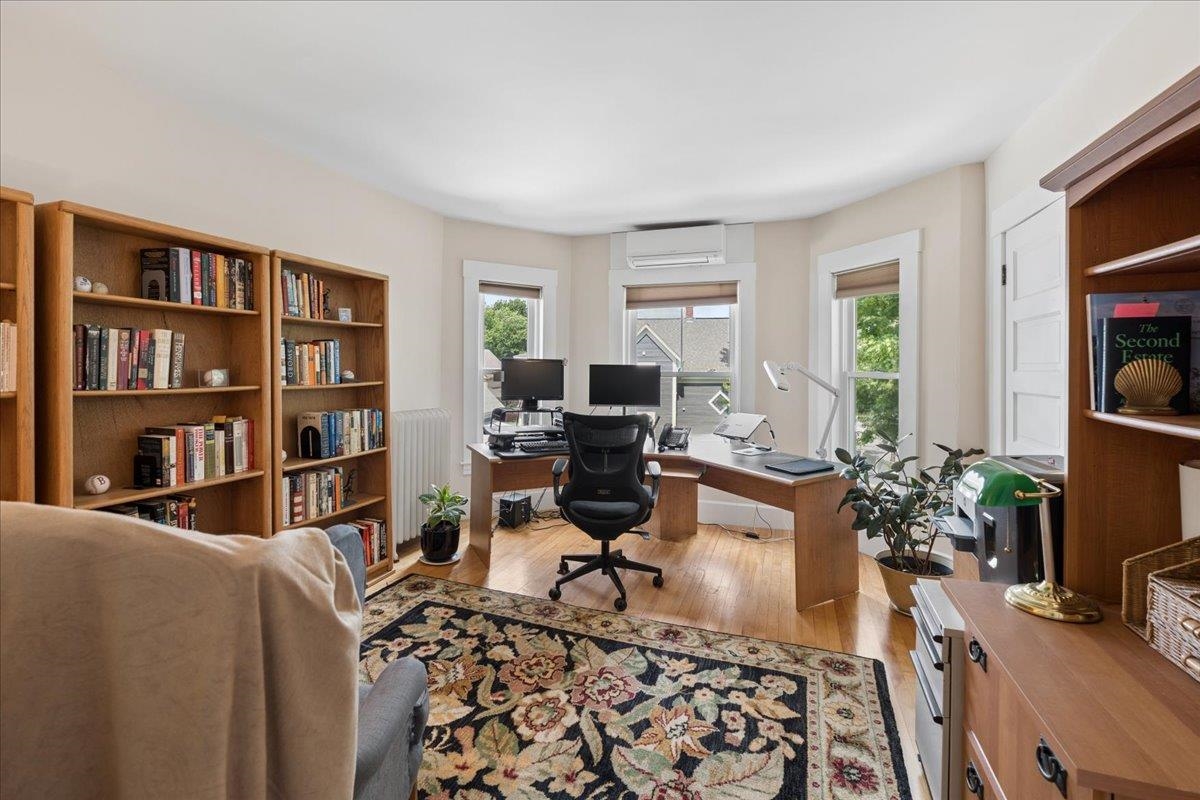
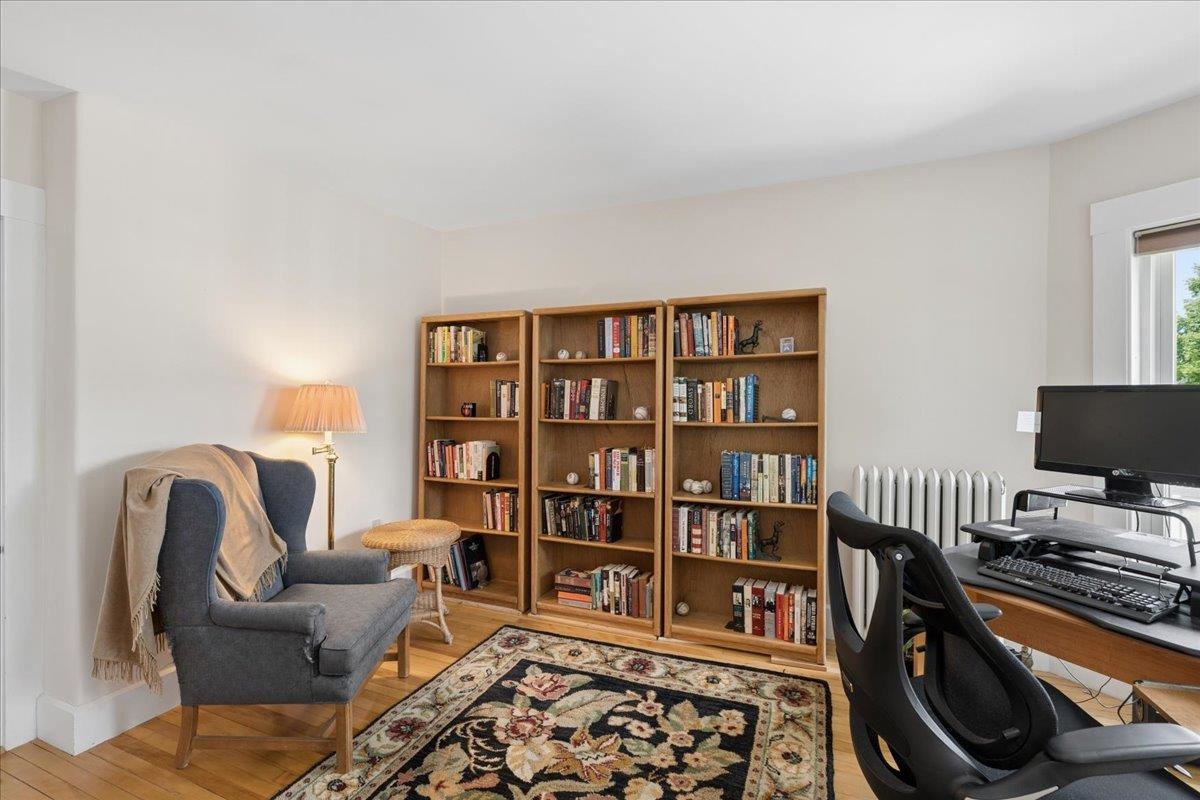
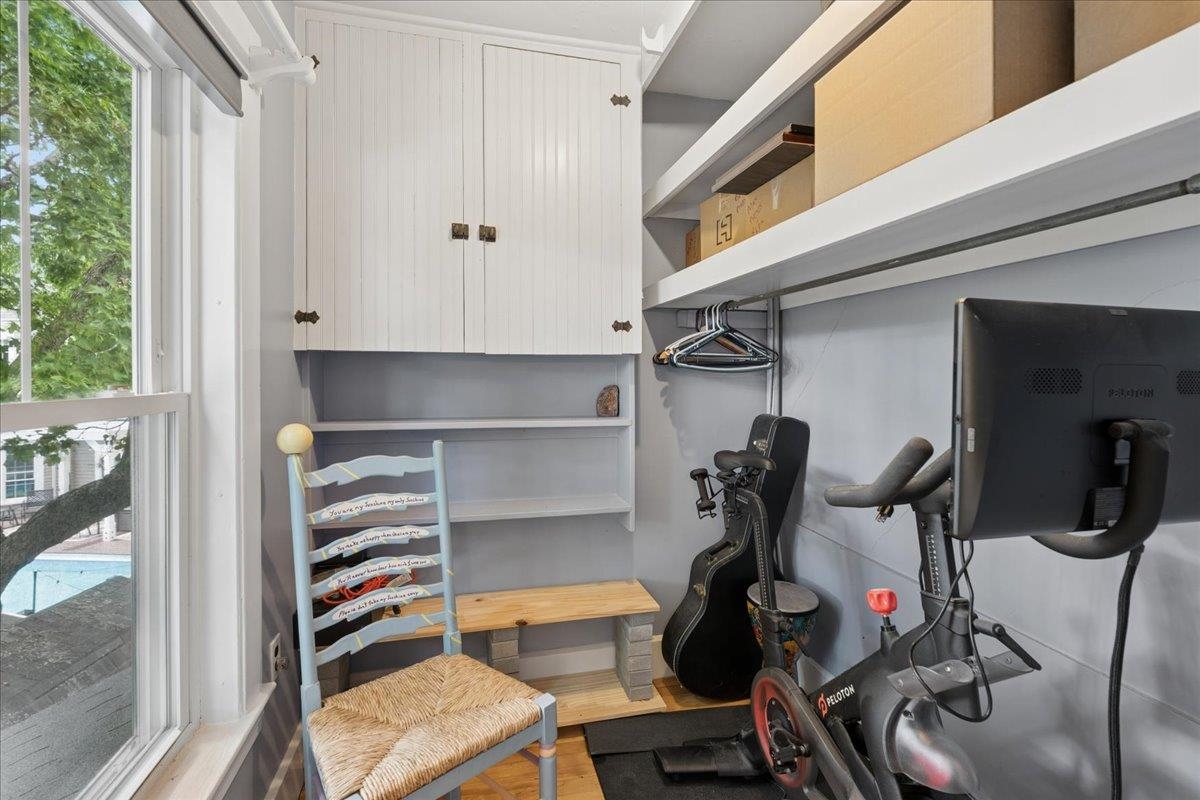
To see this Listing
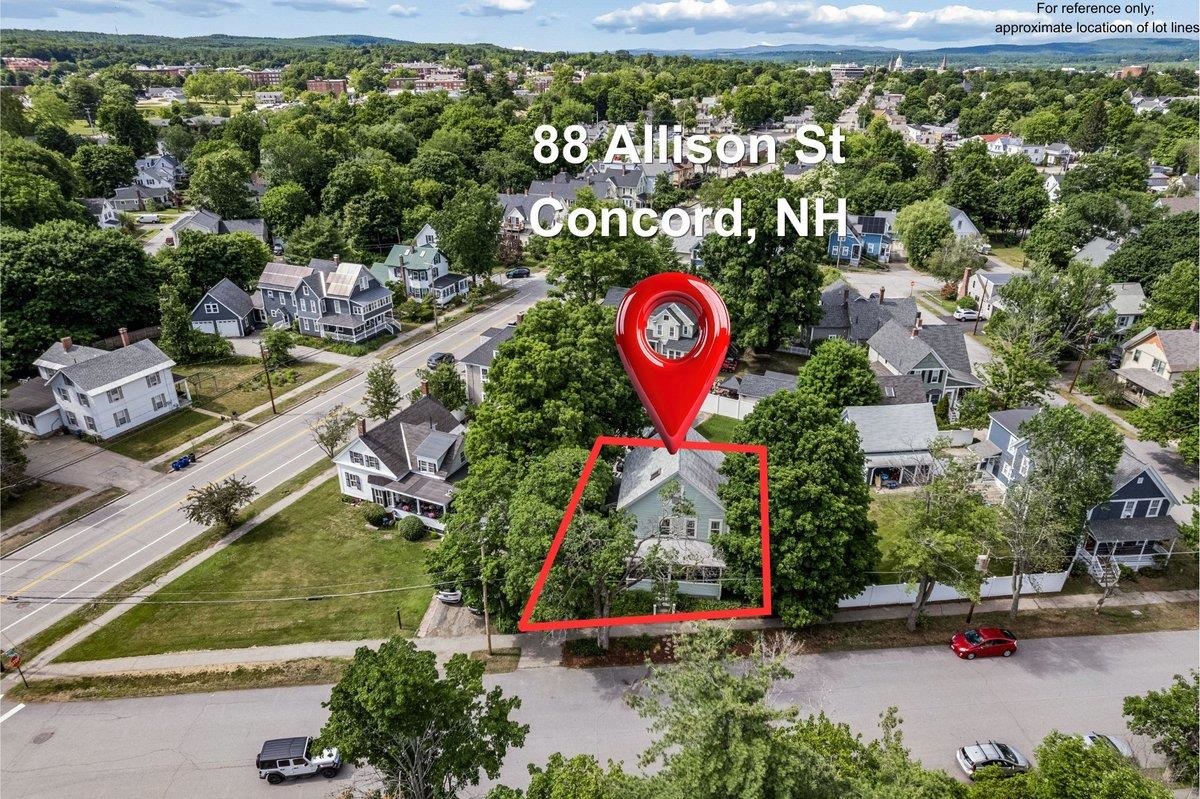
Address: 88 Allison Street Concord NH
Listed by Hvizda Realty Group EXP Realty Cell: 603-557-6661
Description:
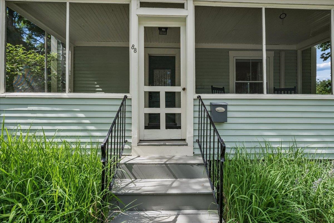
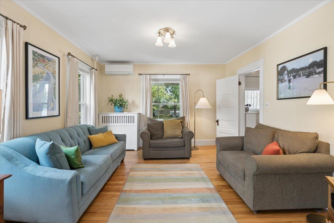
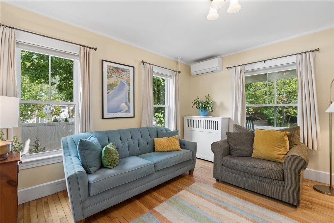
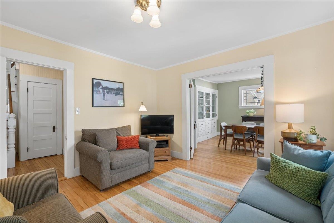
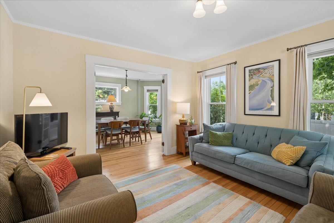
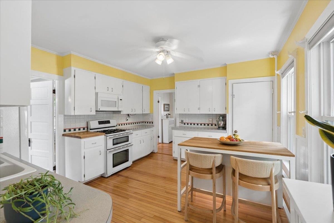
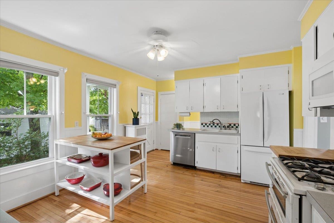
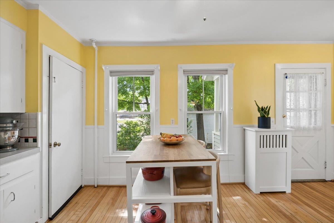
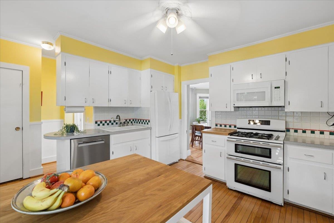
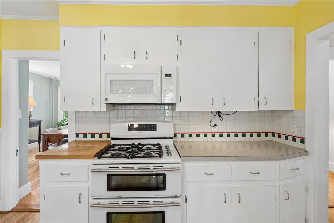
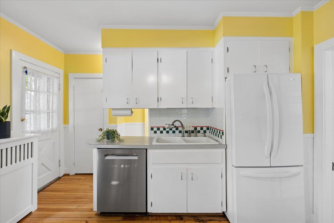
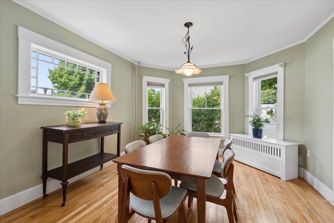
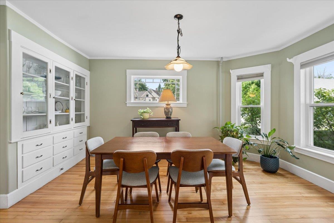
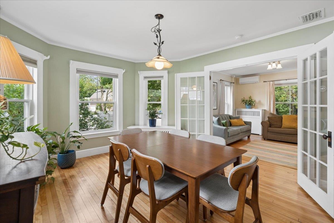
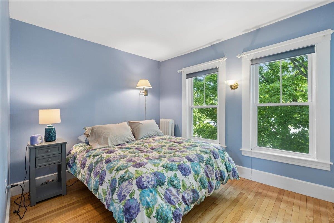
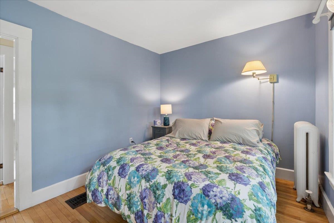
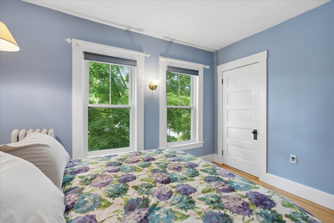
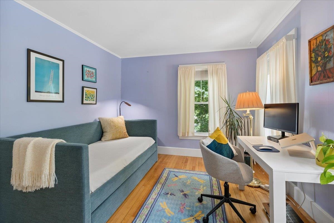
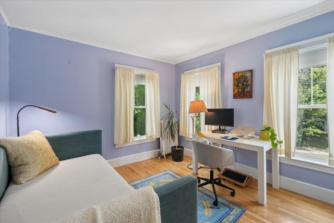
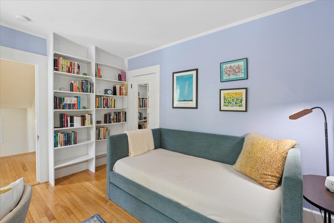
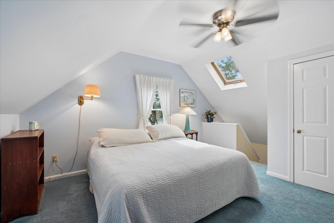
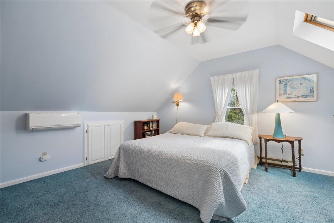
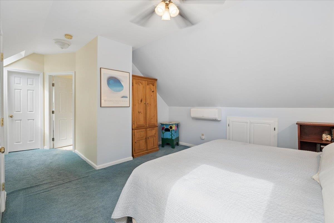
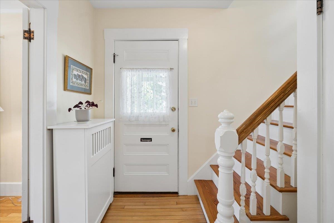
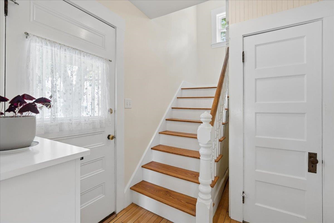
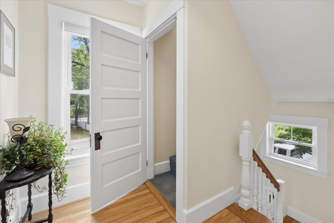
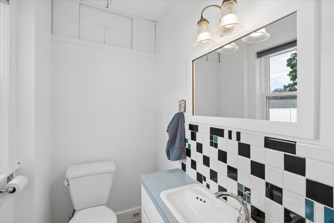
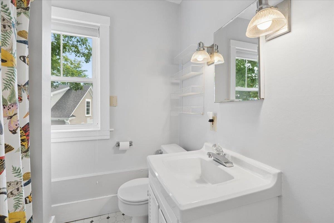
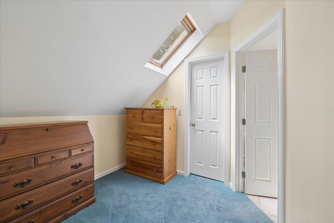
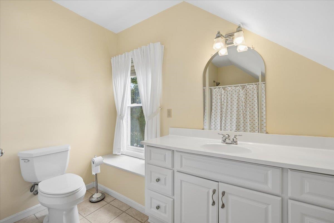
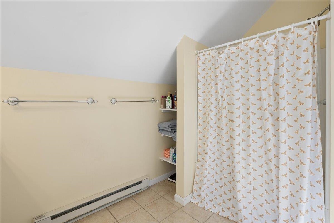
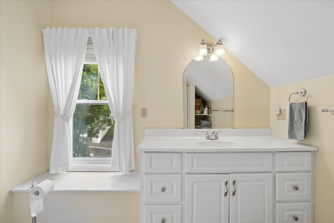
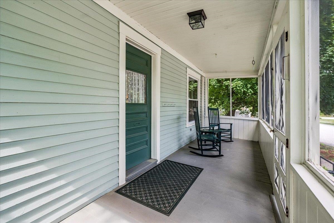
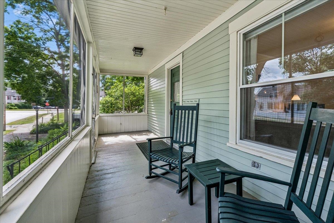
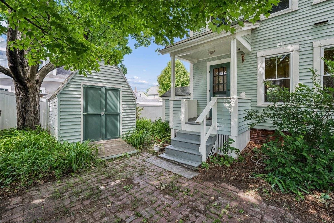
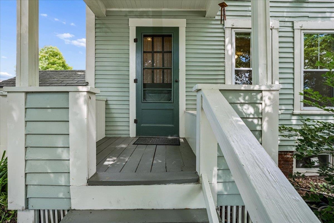
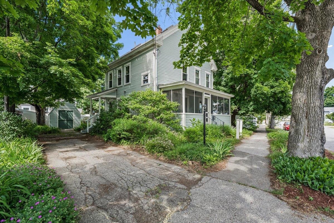
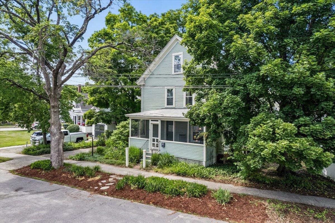
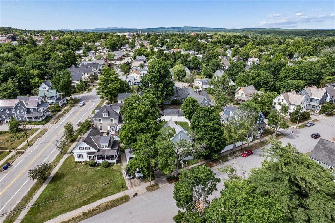
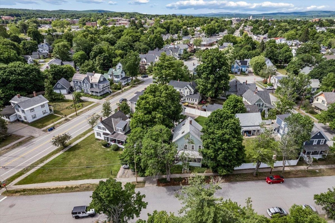
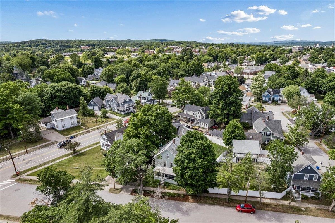
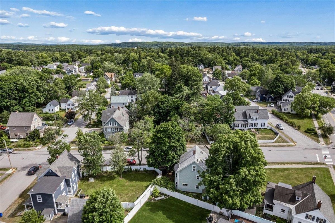
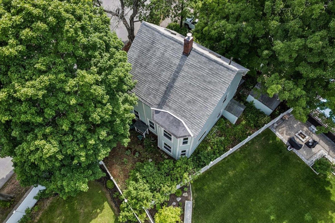
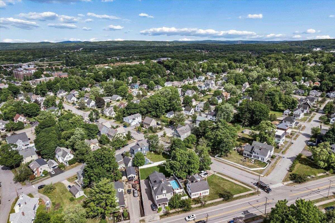
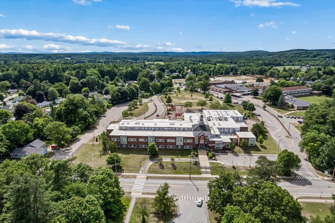
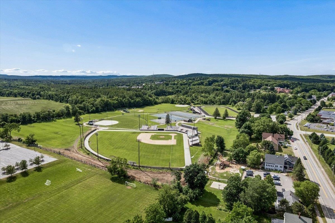
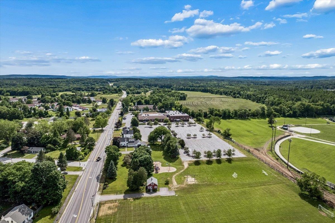
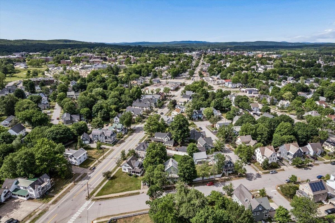
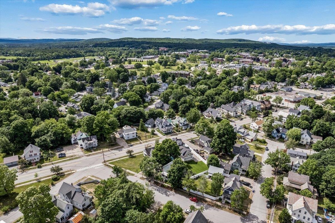
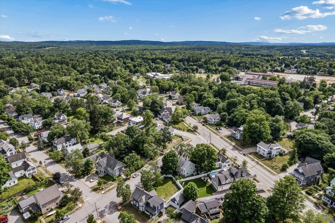
The South End of Concord is one of those neighborhoods people dream about. Walk to the elementary and middle schools, meet friends for breakfast at Tucker's, spend an afternoon at Rollins Park, then enjoy dinner on Main Street before a show. This home gives you that lifestyle of a vibrant community and so much more. With four bedrooms and three bathrooms, including a primary suite with a private bath and walk-in closet, there's room for everyone. Host dinner parties and gatherings on the thoughtfully designed first floor, featuring a spacious eat-in kitchen, formal dining room, and living room overlooking the screened porch. You can already imagine your mornings on the front porch, sipping coffee before walking or biking to work, school, or downtown. Thoughtful updates, including updated electrical and heating systems, provide peace of mind while preserving the character that makes this home so special. If you've been looking for a home that offers both an exceptional location and spaces designed for everyday living, 88 Allison Street is ready to welcome you home.
Listed by Hvizda Realty Group EXP Realty Cell: 603-557-6661
Description:
The South End of Concord is one of those neighborhoods people dream about. Walk to the elementary and middle schools, meet friends for breakfast at Tucker's, spend an afternoon at Rollins Park, then enjoy dinner on Main Street before a show. This home gives you that lifestyle of a vibrant community and so much more. With four bedrooms and three bathrooms, including a primary suite with a private bath and walk-in closet, there's room for everyone. Host dinner parties and gatherings on the thoughtfully designed first floor, featuring a spacious eat-in kitchen, formal dining room, and living room overlooking the screened porch. You can already imagine your mornings on the front porch, sipping coffee before walking or biking to work, school, or downtown. Thoughtful updates, including updated electrical and heating systems, provide peace of mind while preserving the character that makes this home so special. If you've been looking for a home that offers both an exceptional location and spaces designed for everyday living, 88 Allison Street is ready to welcome you home.
Room Information:
Total Rooms: 7
Total Baths: 3
Flooring: Carpet | Tile | Wood
Full Baths: 1
1/2 Baths: 1
3/4 Baths: 1
Bedrooms: 4
Total Baths: 3
Flooring: Carpet | Tile | Wood
Full Baths: 1
1/2 Baths: 1
3/4 Baths: 1
Bedrooms: 4
Basement: Concrete Floor | Interior Stairs | Unfinished | Exterior Access
Construction Information:
Year Built: 1900
Type: Wood Frame | Wood Siding
Type: Wood Frame | Wood Siding
Building Info
Finished Sq.Ft.: 2364
Above Grade Sq.Ft.: 1604
Below Grade Sq.Ft.: 0
Apx Below Grade Unfinished Sq.Ft.: 760
Exterior Info
Style: Antique | Victorian
Roof: Asphalt Shingle
Utilities
Electric: 200+ Amp Service
Water: Public
Sewer: Public
Land Description:
City Lot | Sidewalks | In Town | Near Shopping | Neighborhood | Near Public Transport | Near Hospital | Near School(s)
Lot size: 0.07 acres
SuitableUse: Residential
Zoned: RN
Surveyed: Unk
Flood Zone: No
Seasonal: No
Road Frontage: 64
Driveway: Paved
Additional Information
Block - 54
Taxes $9,222
Assesed Value Not Reported
Block - 54
Taxes $9,222
Assesed Value Not Reported
Schools
School District: Concord School District SAU #8
Elementary School: Abbot-Downing School
Middle School: Rundlett Middle School
High School: Concord High School
School District: Concord School District SAU #8
Elementary School: Abbot-Downing School
Middle School: Rundlett Middle School
High School: Concord High School
