List Price: $399,900 | $296 per sq.ft. | 2 Bedroom | 2 Bathroom | Condo
Price Change! Reduced by $15,100 down 4% on August 18th 2026
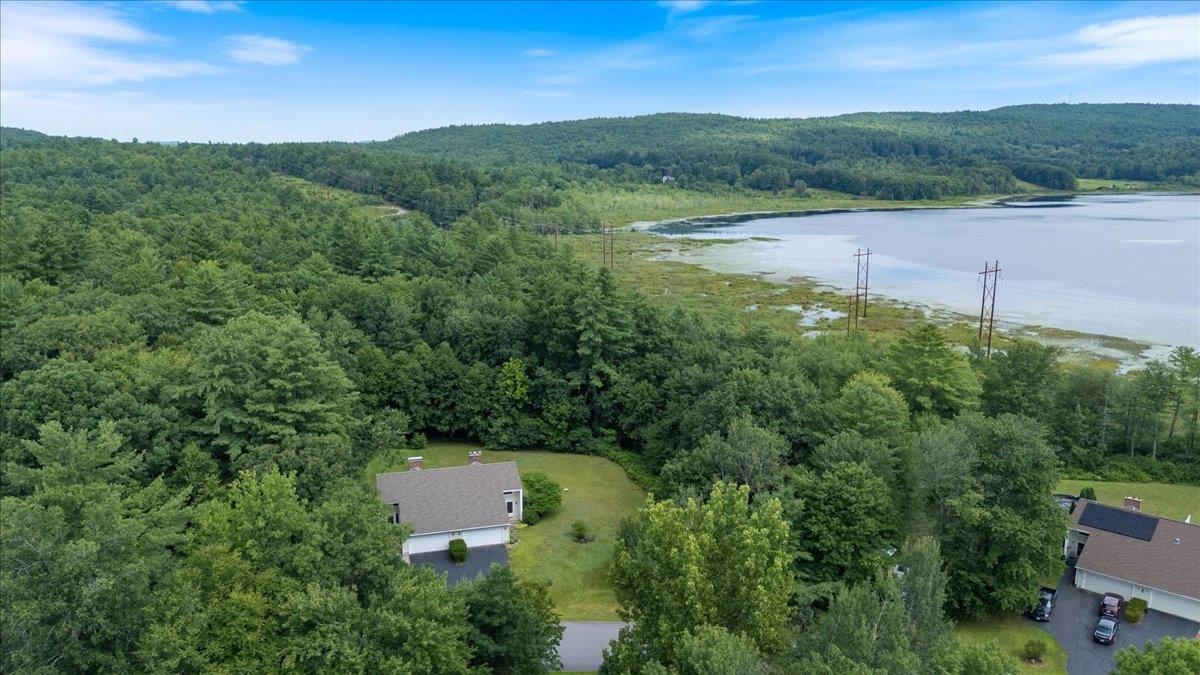
on Turtle Pond
Date Listed Thursday Aug 6, 2026 | MLS# 5103664
Price Change! Reduced by $15,100 down 4% on August 18th 2026
on Turtle Pond
Date Listed Thursday Aug 6, 2026 | MLS# 5103664



To see this Listing
Address: 19 Jennifer Drive Concord NH
Listed by Marylou Buckley BHHS Verani Salem Cell: 603-234-6797
Description:
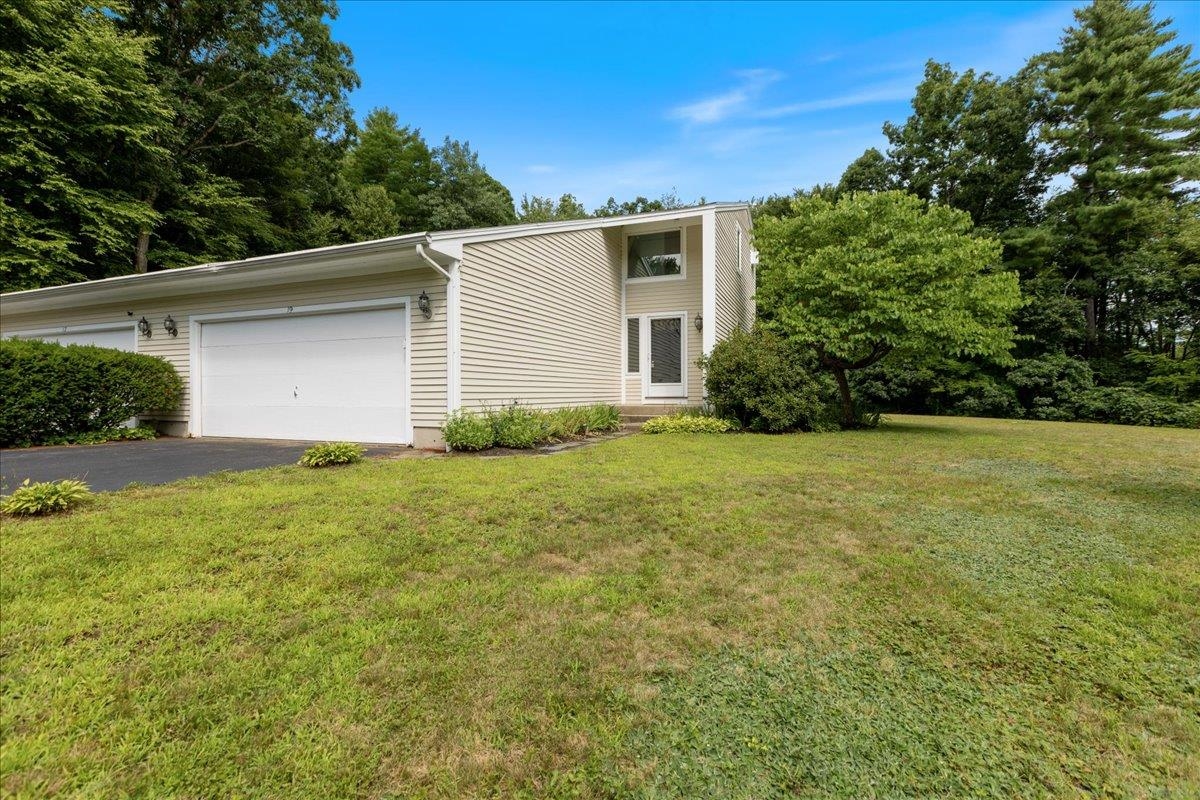
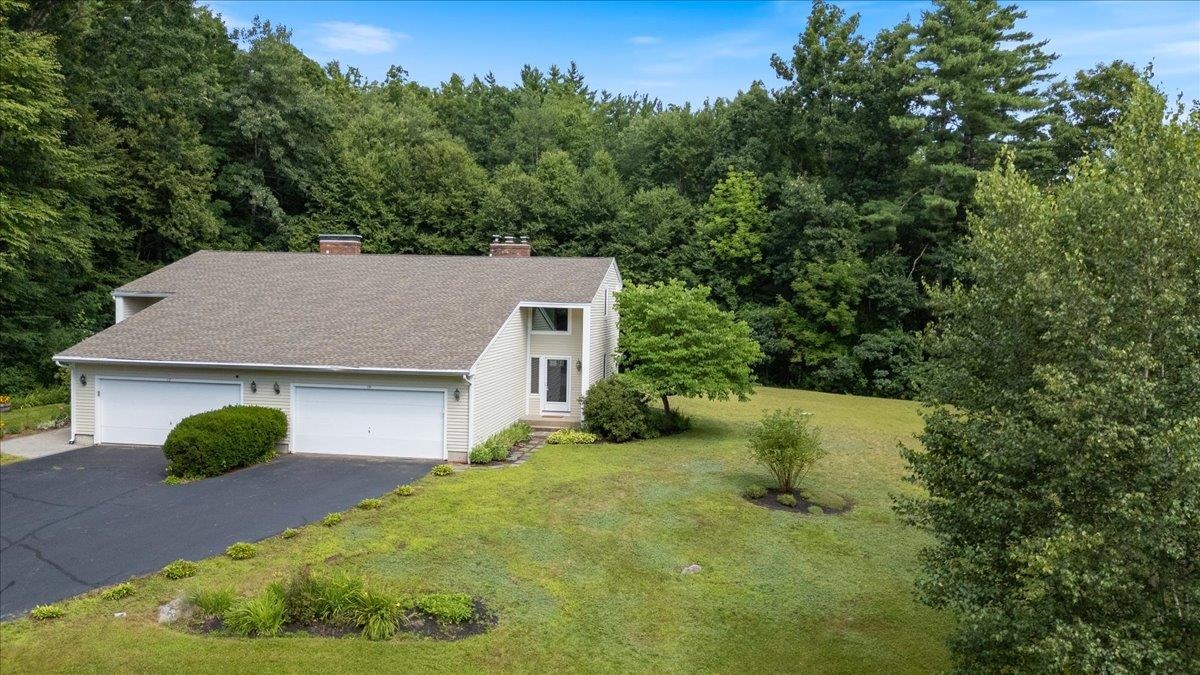
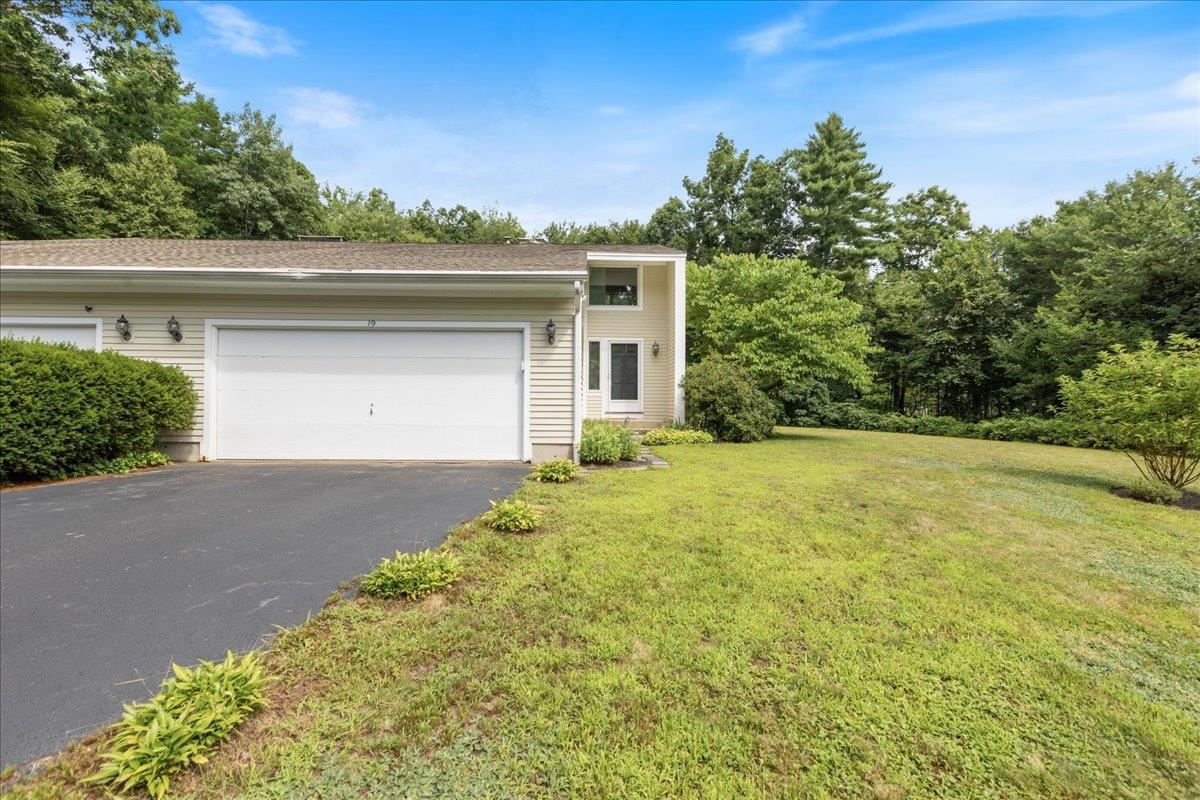
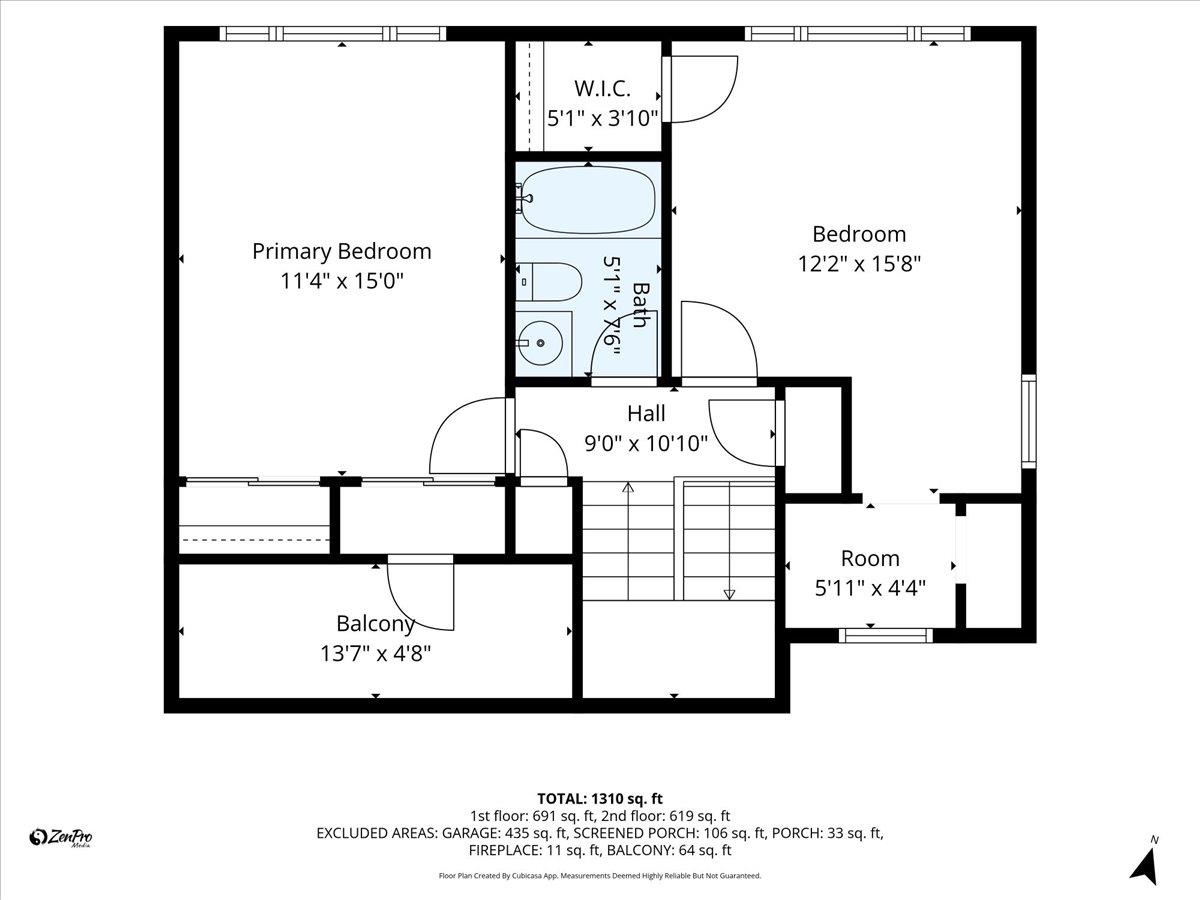
Welcome to Turtle Pond Village Concord, NH Nestled in one of Concord's most sought-after communities, this beautifully maintained 2 bedroom, 1.5 bath condo offers the perfect blend of comfort, convenience, and peaceful pond-side living. From the moment you step inside, it's clear this home has been lovingly cared for. Every room reflects true pride of ownership, with clean lines, fresh finishes, and a move-in-ready feel throughout. The open, functional layout offers plenty of natural light and easy flow between living spaces, making it ideal for both relaxing and entertaining. Both bedrooms offer comfortable, well-proportioned space perfect for family, guests, a home office, or hobby room. A full bath and a convenient half bath round out the layout, offering everyday practicality for residents and visitors alike. Step outside to a lovely backyard area a blank canvas ready for your personal touch. Whether you're dreaming of a cozy patio setup, a garden retreat, or simply a quiet spot to enjoy your morning coffee, this outdoor space offers room to make it your own. Located in the desirable Turtle Pond Village, residents enjoy the charm and tranquility of pond-side living while still being just minutes from downtown Concord's shops, restaurants, and everyday conveniences.This is a rare opportunity to own a truly turnkey home in one of the area's most beloved communities. Don't miss your chance to make it yours!
Listed by Marylou Buckley BHHS Verani Salem Cell: 603-234-6797
Description:
Welcome to Turtle Pond Village Concord, NH Nestled in one of Concord's most sought-after communities, this beautifully maintained 2 bedroom, 1.5 bath condo offers the perfect blend of comfort, convenience, and peaceful pond-side living. From the moment you step inside, it's clear this home has been lovingly cared for. Every room reflects true pride of ownership, with clean lines, fresh finishes, and a move-in-ready feel throughout. The open, functional layout offers plenty of natural light and easy flow between living spaces, making it ideal for both relaxing and entertaining. Both bedrooms offer comfortable, well-proportioned space perfect for family, guests, a home office, or hobby room. A full bath and a convenient half bath round out the layout, offering everyday practicality for residents and visitors alike. Step outside to a lovely backyard area a blank canvas ready for your personal touch. Whether you're dreaming of a cozy patio setup, a garden retreat, or simply a quiet spot to enjoy your morning coffee, this outdoor space offers room to make it your own. Located in the desirable Turtle Pond Village, residents enjoy the charm and tranquility of pond-side living while still being just minutes from downtown Concord's shops, restaurants, and everyday conveniences.This is a rare opportunity to own a truly turnkey home in one of the area's most beloved communities. Don't miss your chance to make it yours!
Room Information:
Total Rooms: 5
Total Baths: 2
Flooring: Hardwood
Full Baths: 1
1/2 Baths: 1
Bedrooms: 2
Total Baths: 2
Flooring: Hardwood
Full Baths: 1
1/2 Baths: 1
Bedrooms: 2
Basement: Unfinished
Construction Information:
Year Built: 1987
Type: Wood Frame
Type: Wood Frame
Building Info
Finished Sq.Ft.: 1688
Above Grade Sq.Ft.: 1352
Below Grade Sq.Ft.: 0
Apx Below Grade Unfinished Sq.Ft.: 336
Exterior Info
Style: Condex
Roof: Asphalt Shingle
Utilities
Electric: Circuit Breaker(s)
Water: Public
Sewer: 1000 Gallon | Private | Septic Shared
Land Description:
Landscaped
Lot size: 2 acres
Zoned: RES
Surveyed: Unk
Flood Zone: No
Seasonal: No
Driveway: Paved
Additional Information
Block - z109
Taxes $6,849
Assesed Value Not Reported
Block - z109
Taxes $6,849
Assesed Value Not Reported
Schools
