List Price: $439,000 | $314 per sq.ft. | 3 Bedroom | 3 Bathroom | Condo The vineyards subdivision,
Under Contract Date Listed Tuesday Jul 14, 2026 | MLS# 5099777
Under Contract Date Listed Tuesday Jul 14, 2026 | MLS# 5099777












To see this Listing
Address: 1 Cabernet Drive Concord NH
Listed by Beth Ottana Nexus Realty, LLC beth@nexusrealtynh.com
Description:
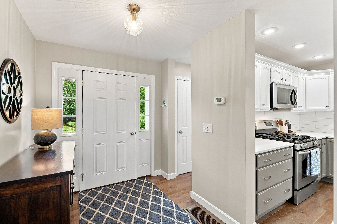
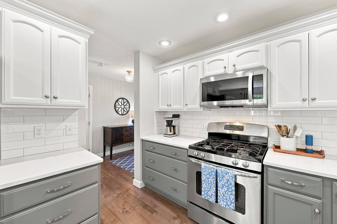
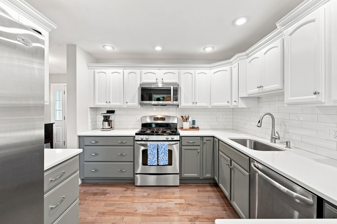
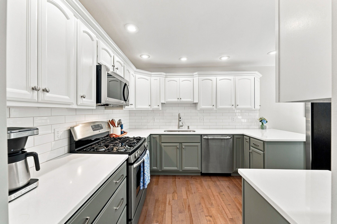
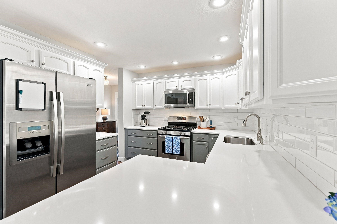
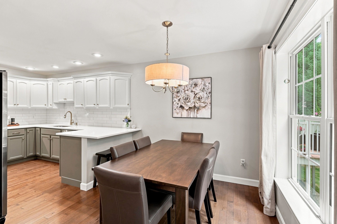
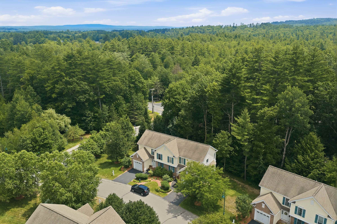
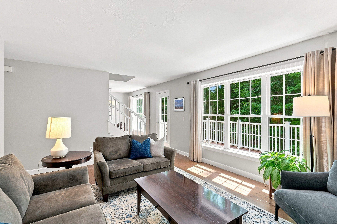
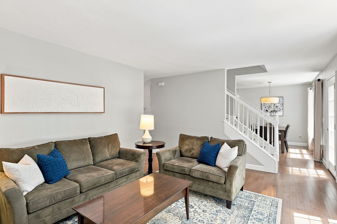
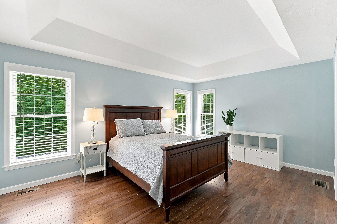
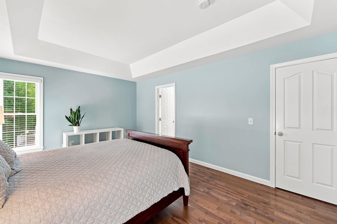
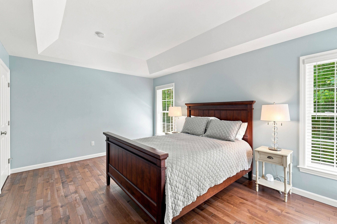
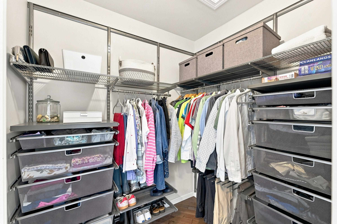
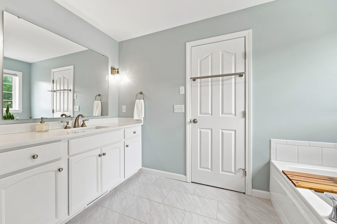
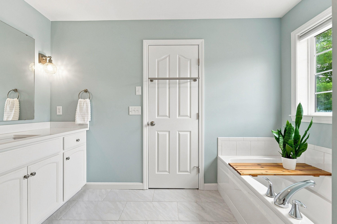
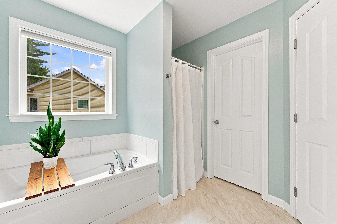
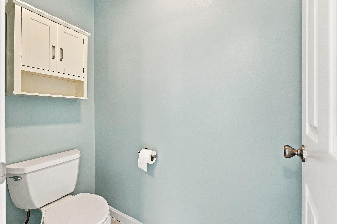
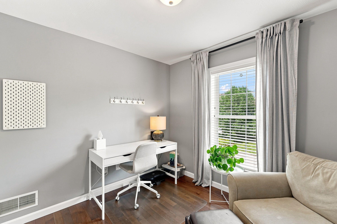
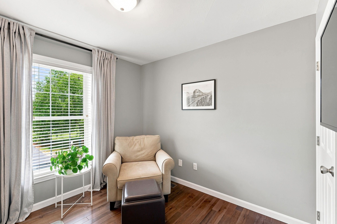
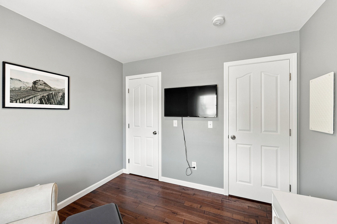
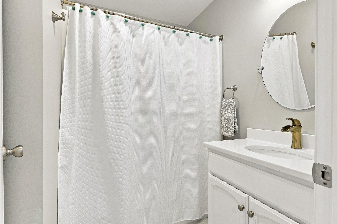
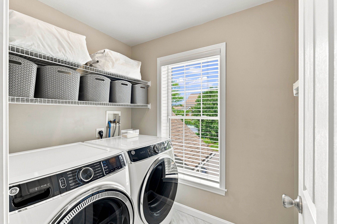
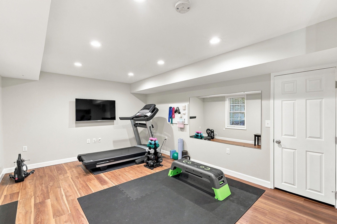
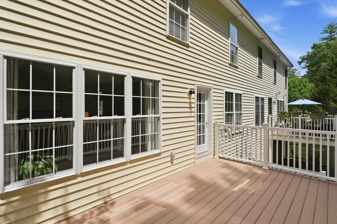
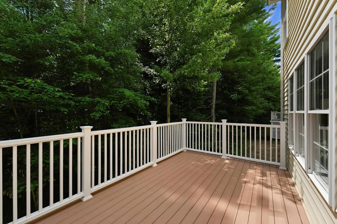
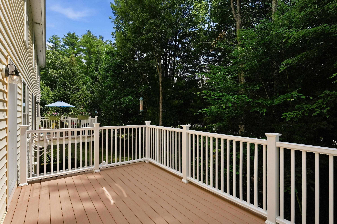
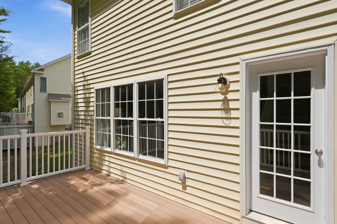
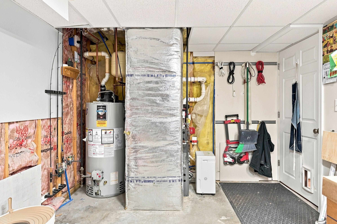
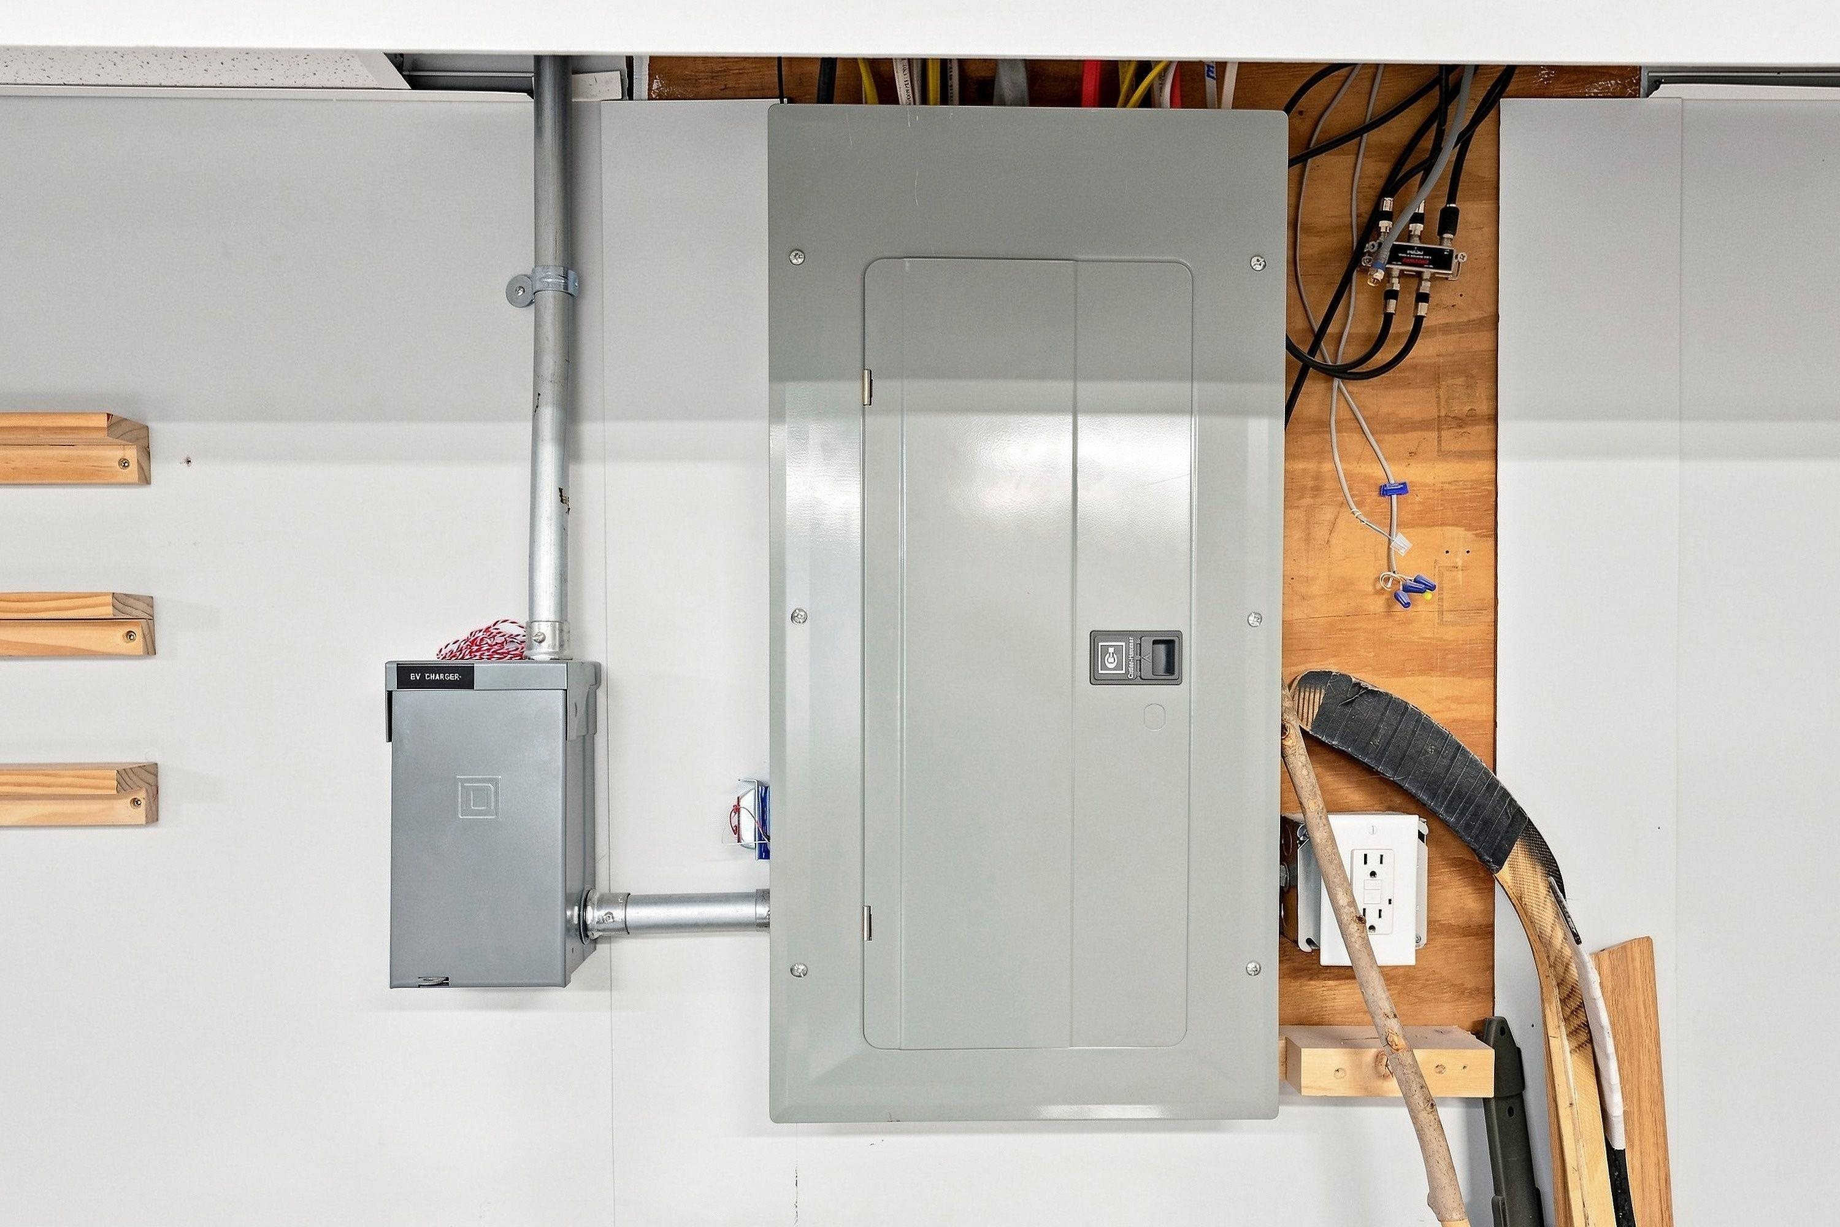
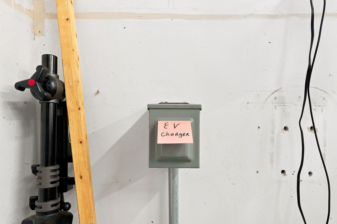
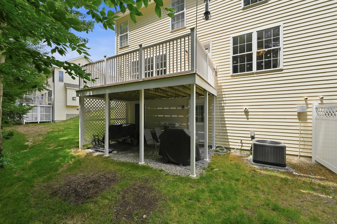
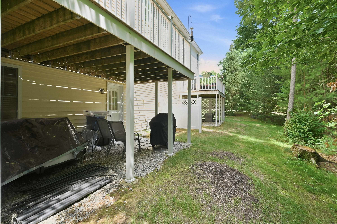
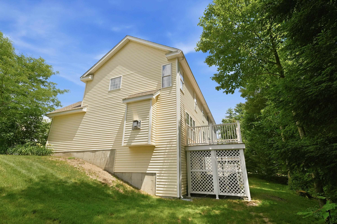
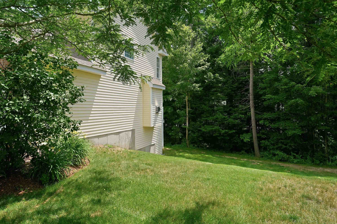
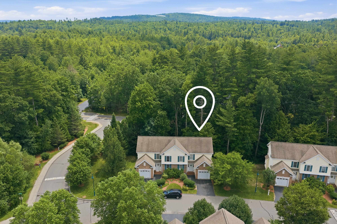
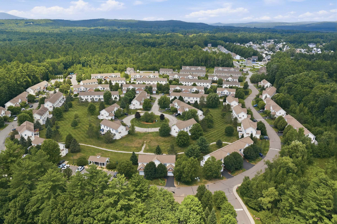
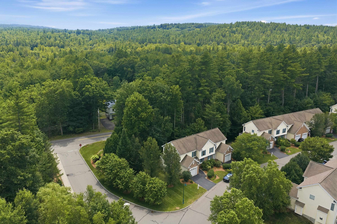
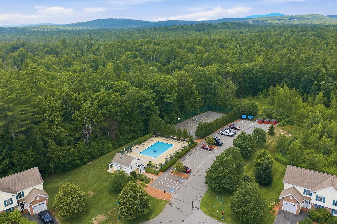
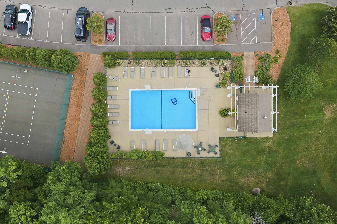
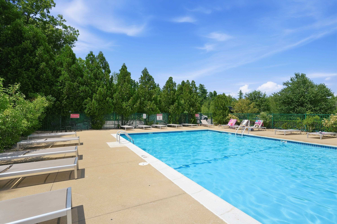
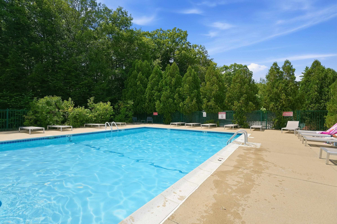
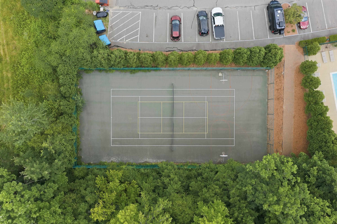
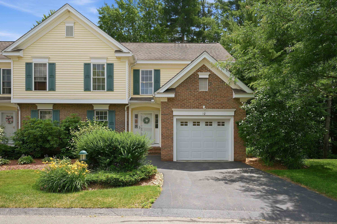
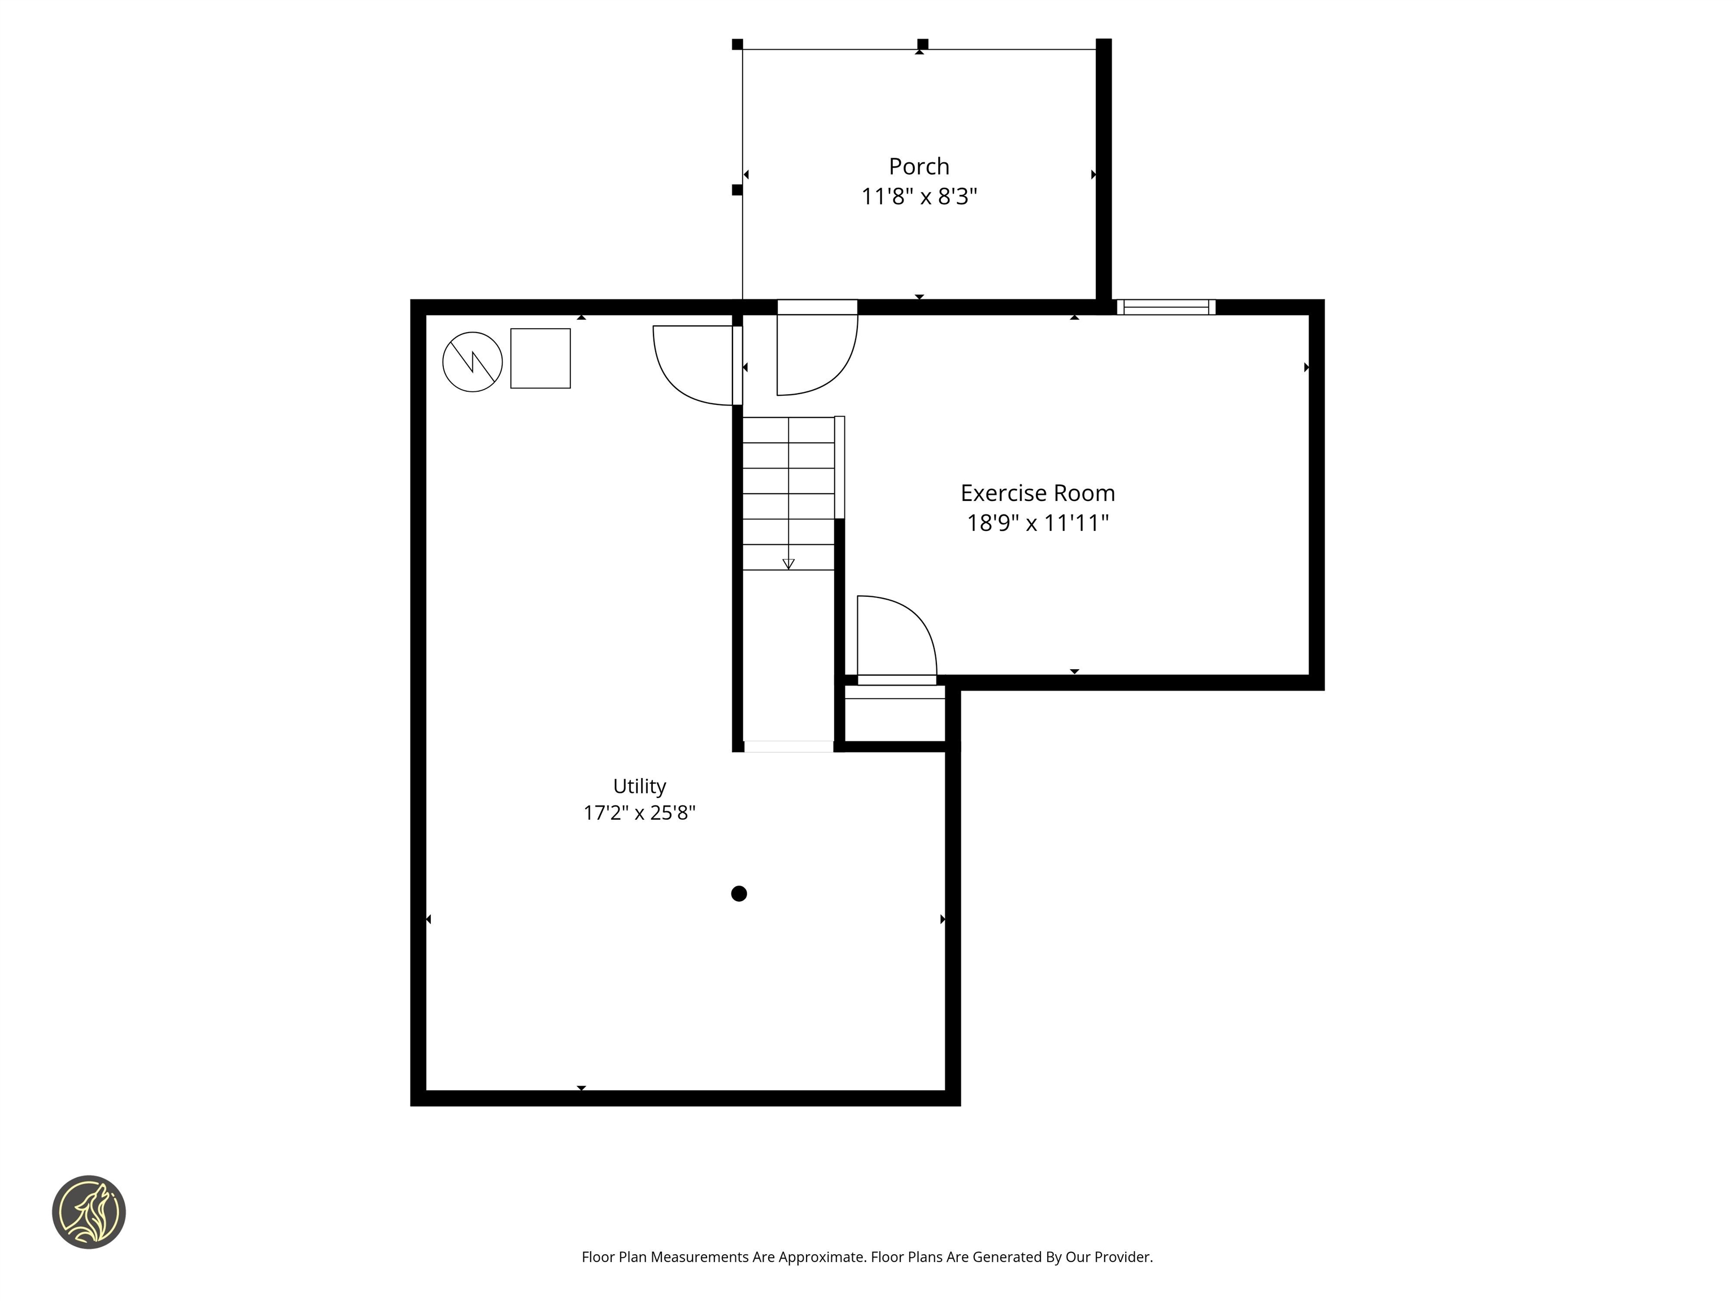
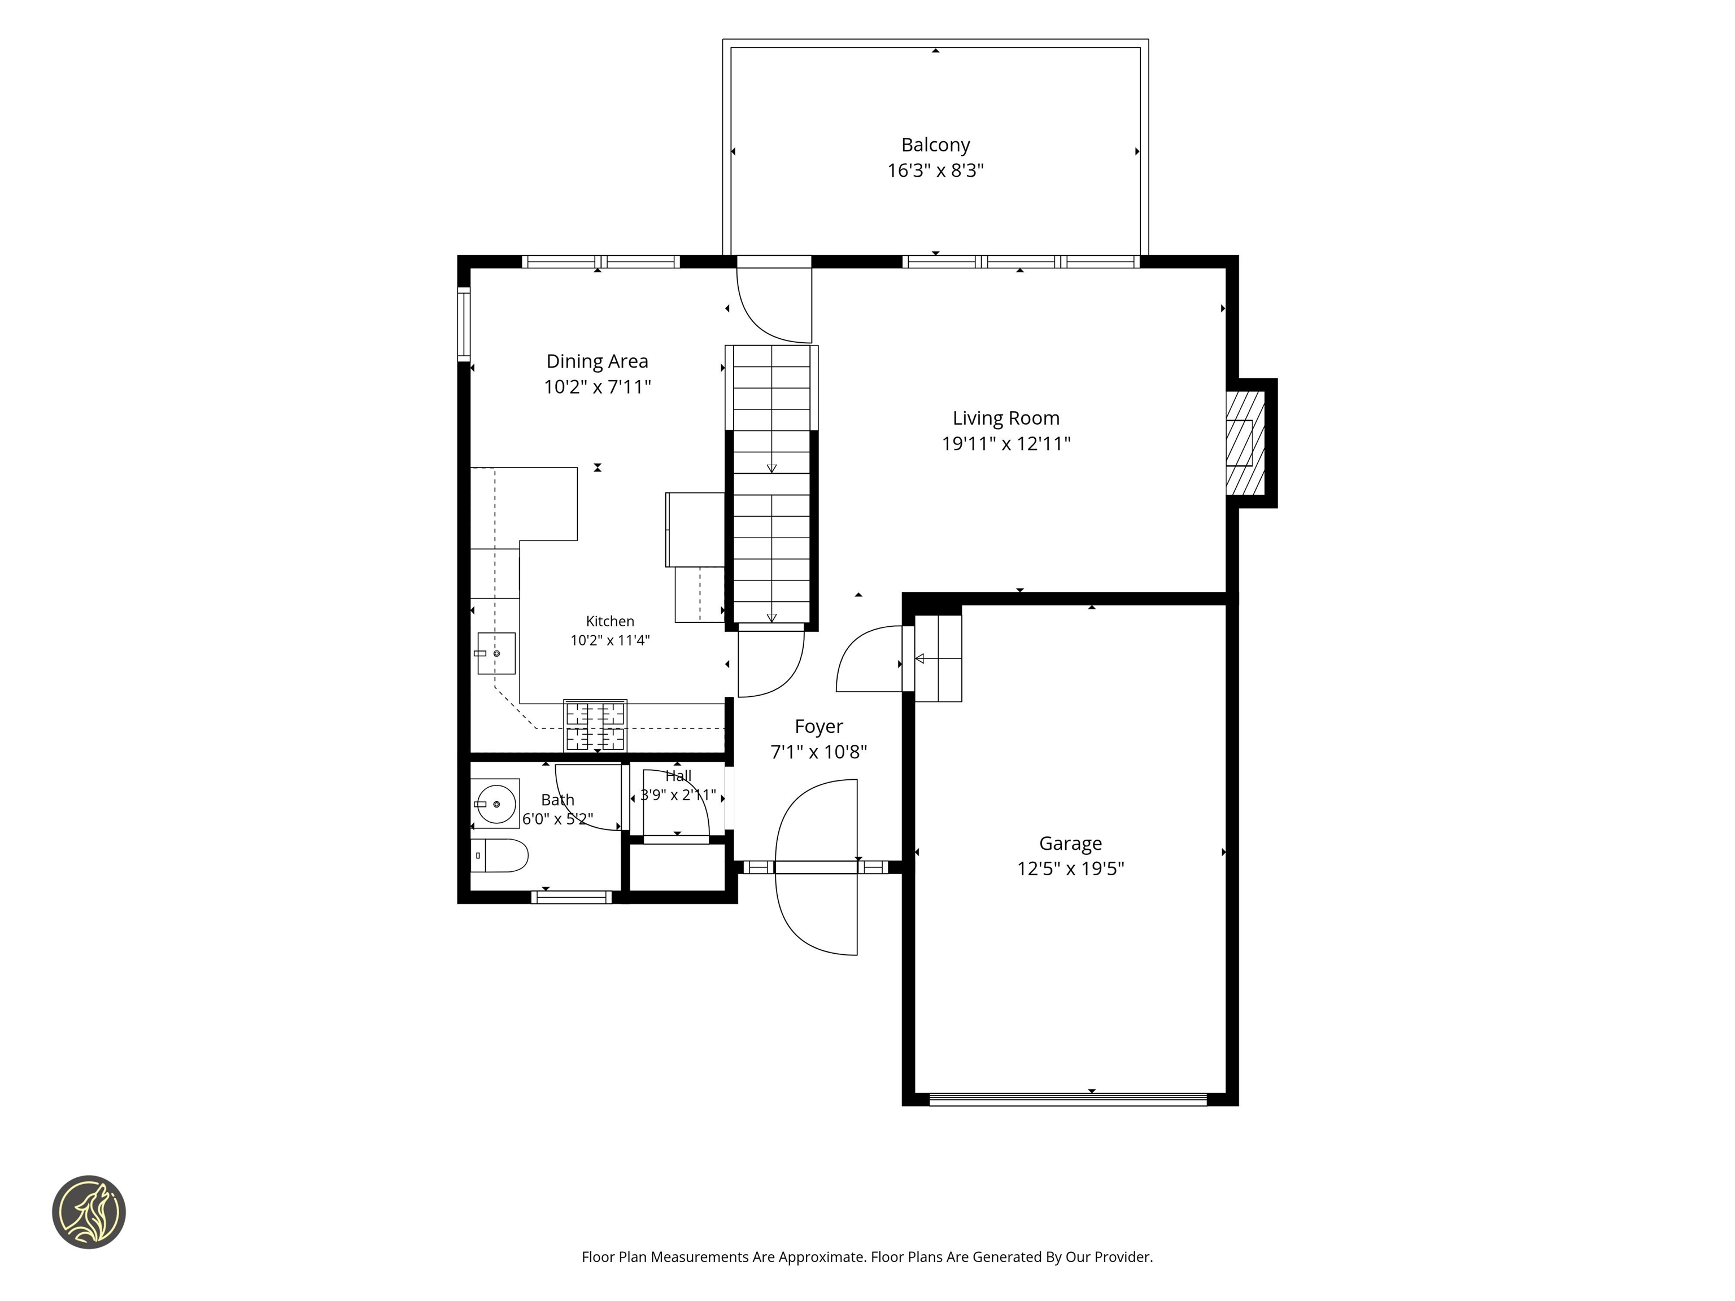
Pristine townhouse in the desirable Vineyards community in Concord offers the elegance and comfort of a single family home with the low-maintenance convenience of townhome living. Featuring 3 bedrooms, 2.5 baths and a beautifully finished lower level, this turnkey home has been lovingly maintained and upgraded entirely, with beautiful finishes and attention to detail. Updates include new kitchen with white and grey cabinetry and white quartz counters, rich wood floors on first and second floors and stairs to 2nd level, updated bathrooms, tiled laundry room floor, Elfa closet systems in bedroom and finished basement closets, new blinds, fresh interior paint, newly finished exercise/flex space in lower level, installation of EV plug in the garage and a brand new heating system. The oversized primary suite serves as a private retreat and offers a beautiful tray ceiling as well as a soaking tub, shower, quartz sink and toilet closet. The new owner will love relaxing on the composite deck on a summer evening or cozying up by the gas fireplace on a snowy winter weekend. Recreational amenities abound in this townhome community; relax at the outdoor pool, play basketball or pickle ball with friends or meet up with neighbors for morning or evening walks. The property is conveniently located close to shopping, dining and commuter routes north and south. Your new home and new carefree lifestyle await!
Listed by Beth Ottana Nexus Realty, LLC beth@nexusrealtynh.com
Description:
Pristine townhouse in the desirable Vineyards community in Concord offers the elegance and comfort of a single family home with the low-maintenance convenience of townhome living. Featuring 3 bedrooms, 2.5 baths and a beautifully finished lower level, this turnkey home has been lovingly maintained and upgraded entirely, with beautiful finishes and attention to detail. Updates include new kitchen with white and grey cabinetry and white quartz counters, rich wood floors on first and second floors and stairs to 2nd level, updated bathrooms, tiled laundry room floor, Elfa closet systems in bedroom and finished basement closets, new blinds, fresh interior paint, newly finished exercise/flex space in lower level, installation of EV plug in the garage and a brand new heating system. The oversized primary suite serves as a private retreat and offers a beautiful tray ceiling as well as a soaking tub, shower, quartz sink and toilet closet. The new owner will love relaxing on the composite deck on a summer evening or cozying up by the gas fireplace on a snowy winter weekend. Recreational amenities abound in this townhome community; relax at the outdoor pool, play basketball or pickle ball with friends or meet up with neighbors for morning or evening walks. The property is conveniently located close to shopping, dining and commuter routes north and south. Your new home and new carefree lifestyle await!
Room Information:
Total Rooms: 9
Total Baths: 3
Flooring: Tile | Wood | Vinyl Plank
Full Baths: 2
1/2 Baths: 1
Bedrooms: 3
Total Baths: 3
Flooring: Tile | Wood | Vinyl Plank
Full Baths: 2
1/2 Baths: 1
Bedrooms: 3
Basement: Climate Controlled | Daylight | Full | Partially Finished | Interior Stairs | Storage Space | Walkout | Exterior Access | Basement Stairs
Construction Information:
Year Built: 2005
Type: Wood Frame | Brick Exterior | Vinyl Siding
Type: Wood Frame | Brick Exterior | Vinyl Siding
Building Info
Finished Sq.Ft.: 2012
Above Grade Sq.Ft.: 1400
Below Grade Sq.Ft.: 231
Apx Below Grade Unfinished Sq.Ft.: 381
Exterior Info
Style: Townhouse
Roof: Architectural Shingle
Utilities
Electric: 200+ Amp Service
Water: Public
Sewer: Public
Land Description:
Condo Development | Landscaped | Level | Near Shopping
Zoned: RM
Surveyed: Unk
Flood Zone: Unknown
Seasonal: No
Driveway: Paved
Additional Information
Block - Z4
Taxes $7,184
Assesed Value Not Reported
Block - Z4
Taxes $7,184
Assesed Value Not Reported
Schools
