List Price: $659,900 | $411 per sq.ft. | 2 Bedroom | 2 Bathroom | Condo
Date Listed Wednesday May 27, 2026 | MLS# 5091152
Date Listed Wednesday May 27, 2026 | MLS# 5091152

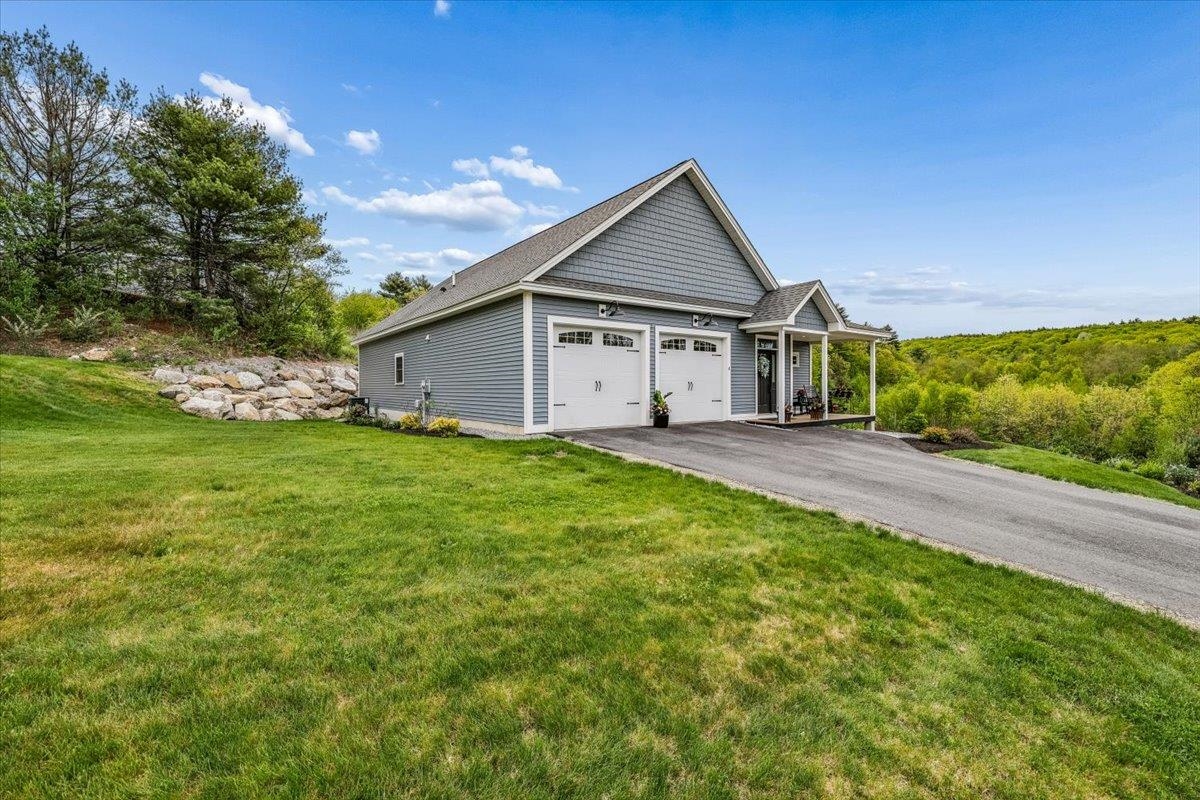
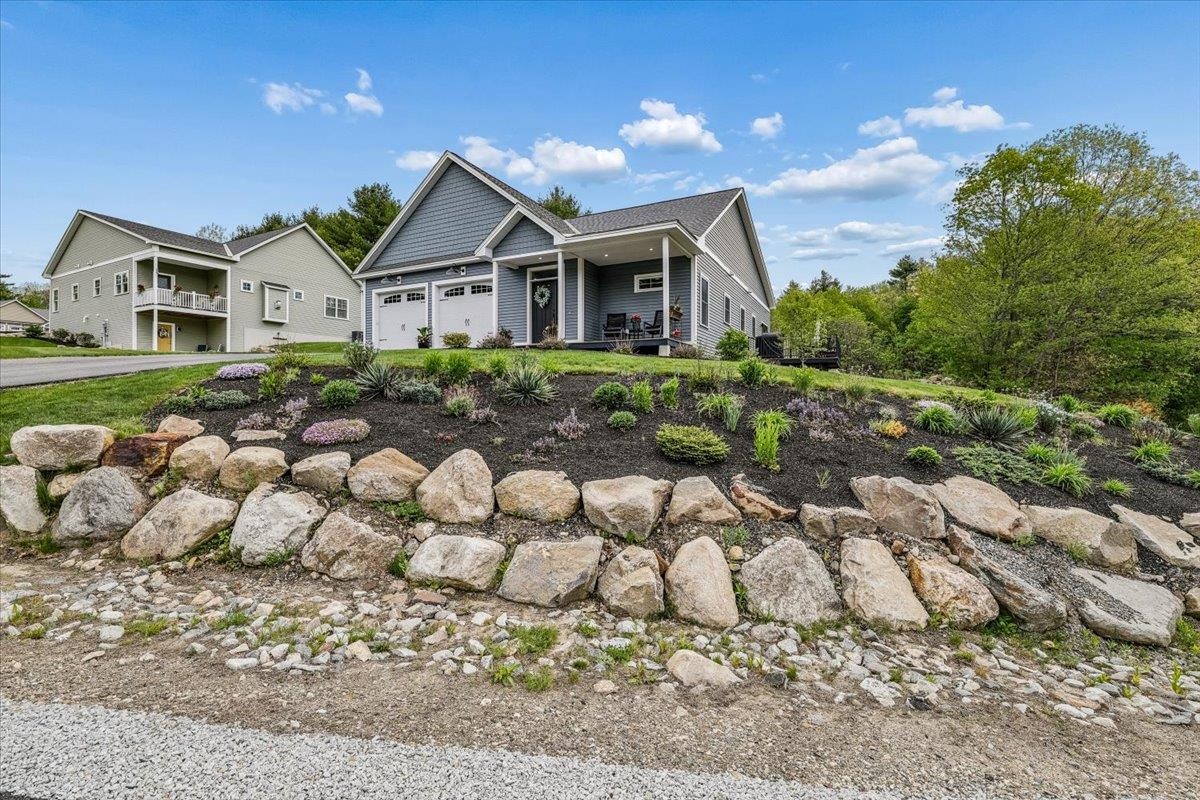
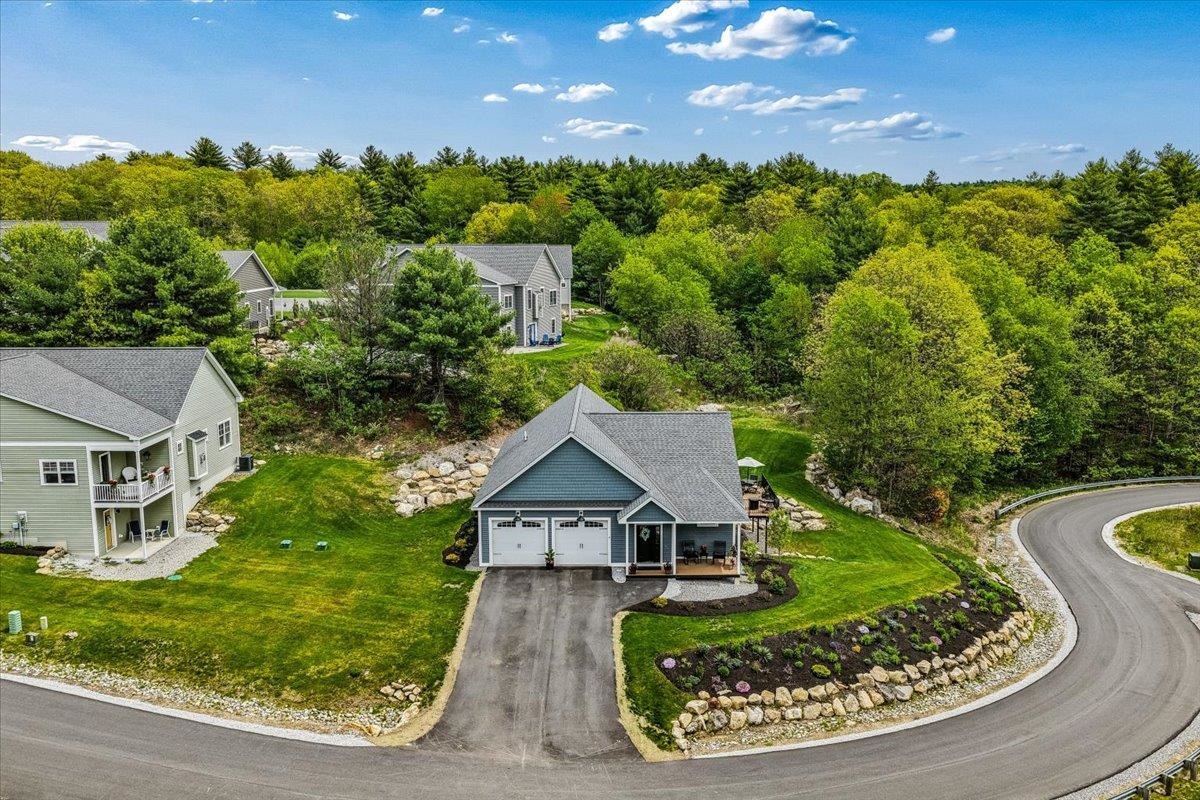
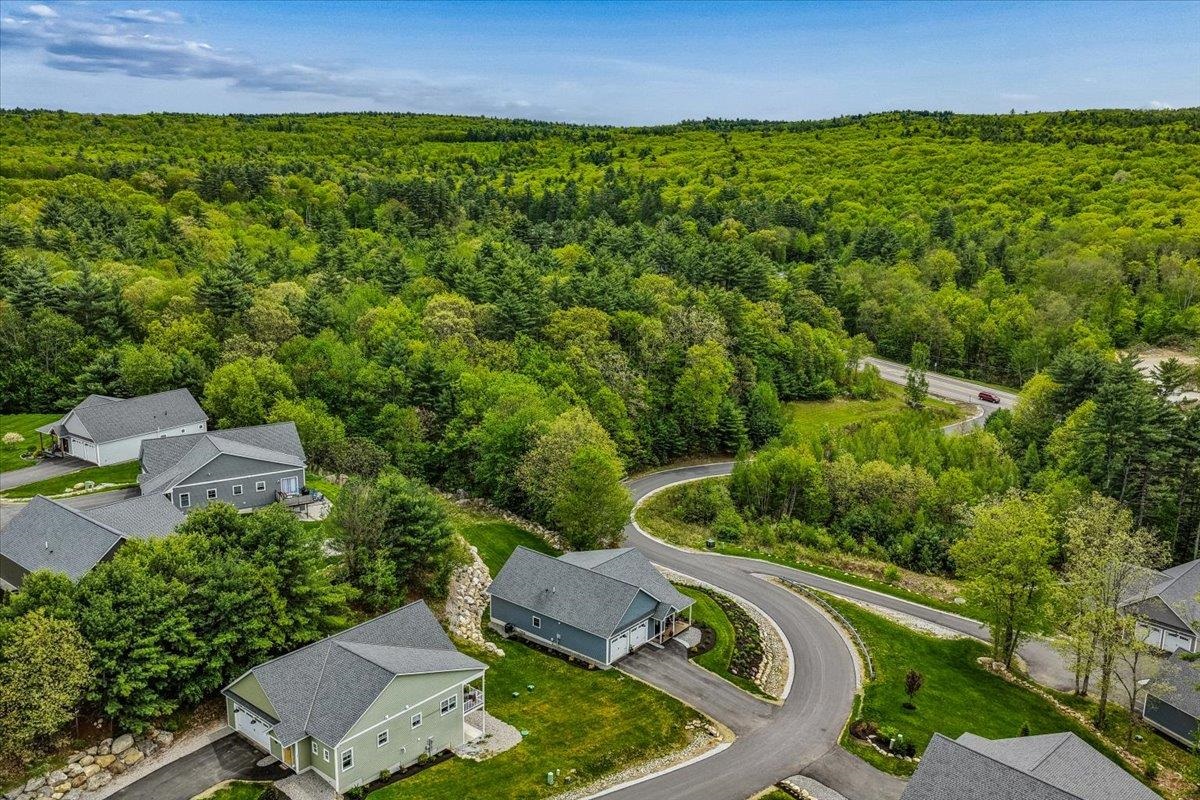
Welcome Home!

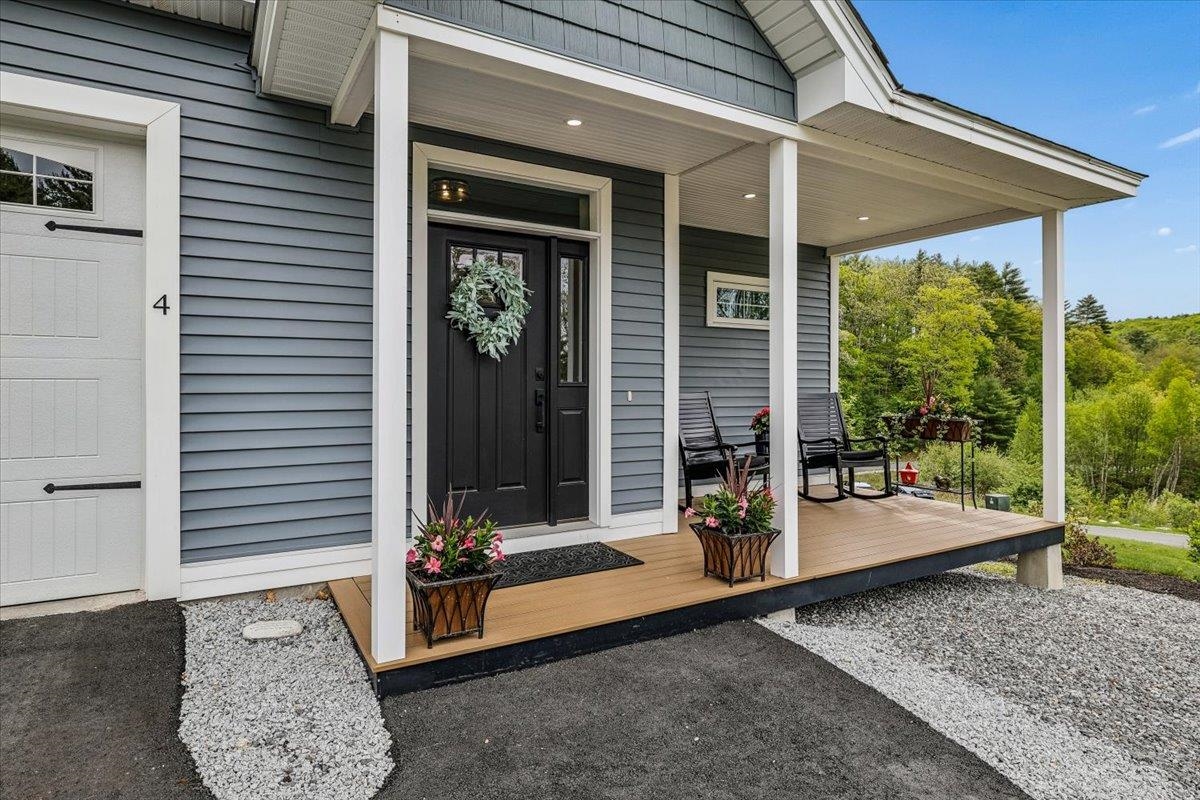
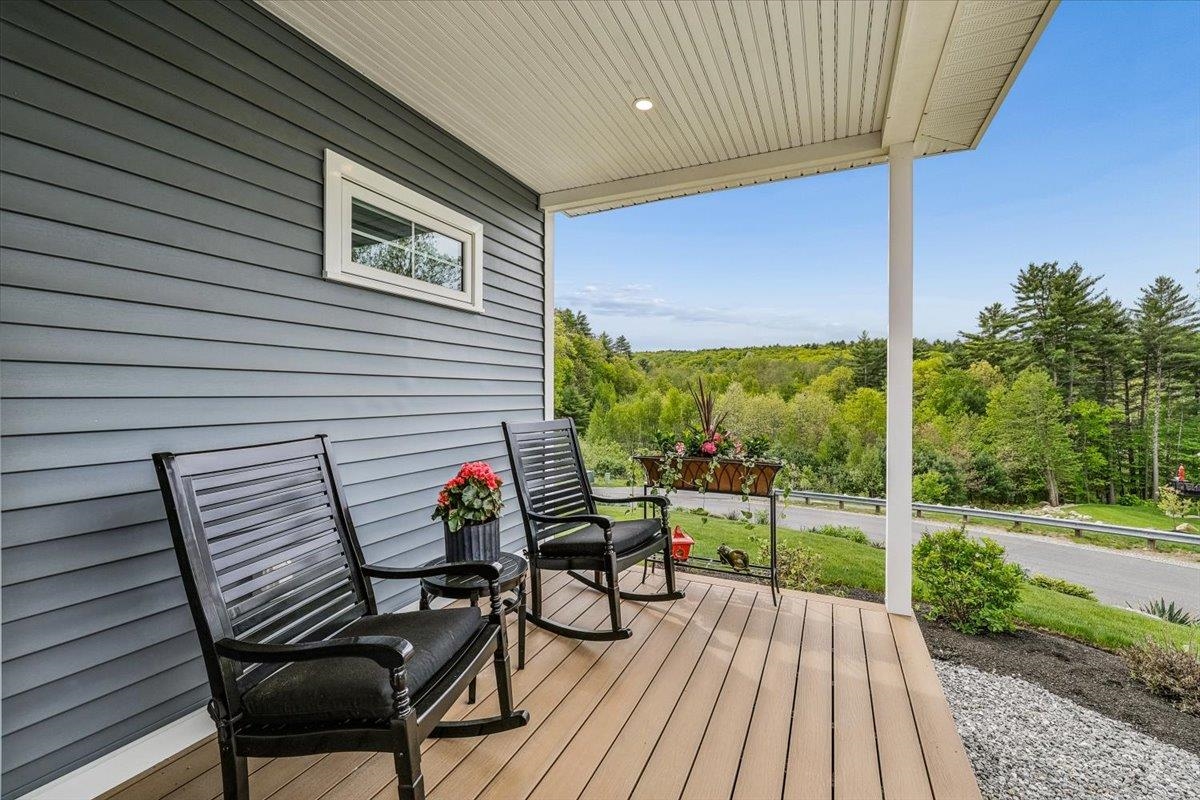
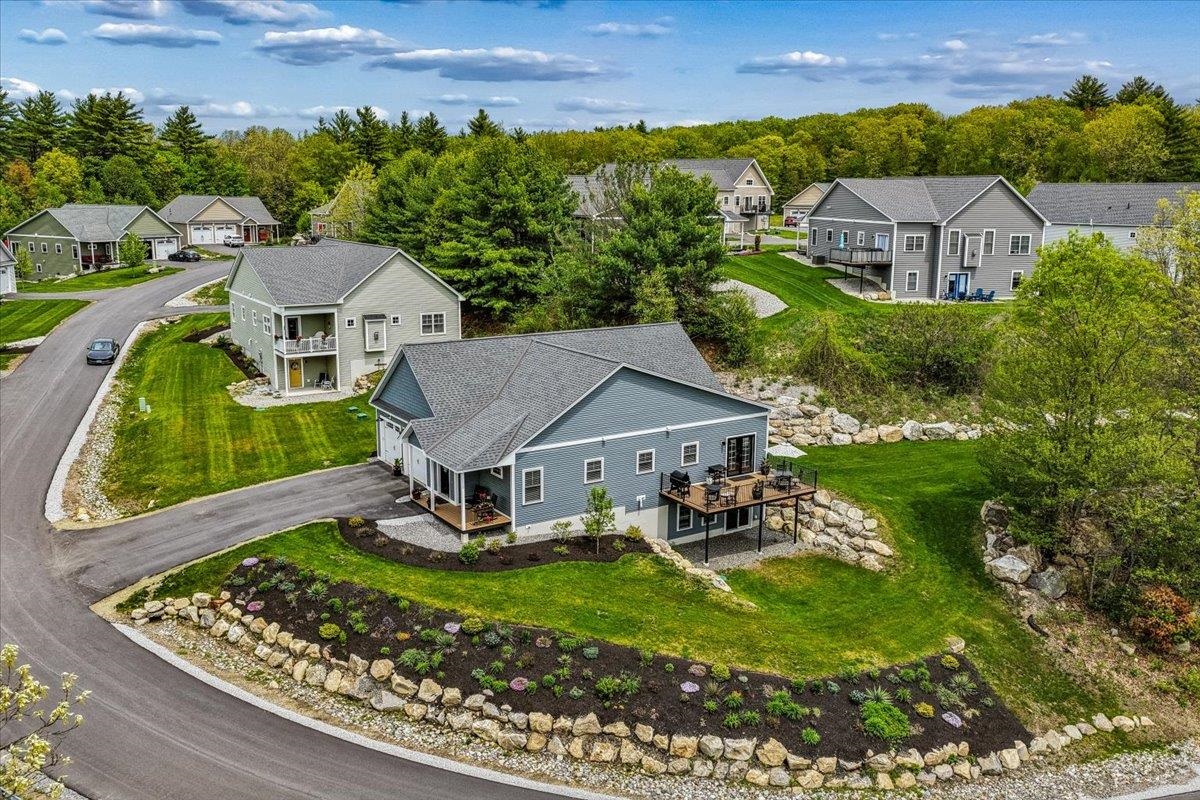
Beautiiful Covered Porch!
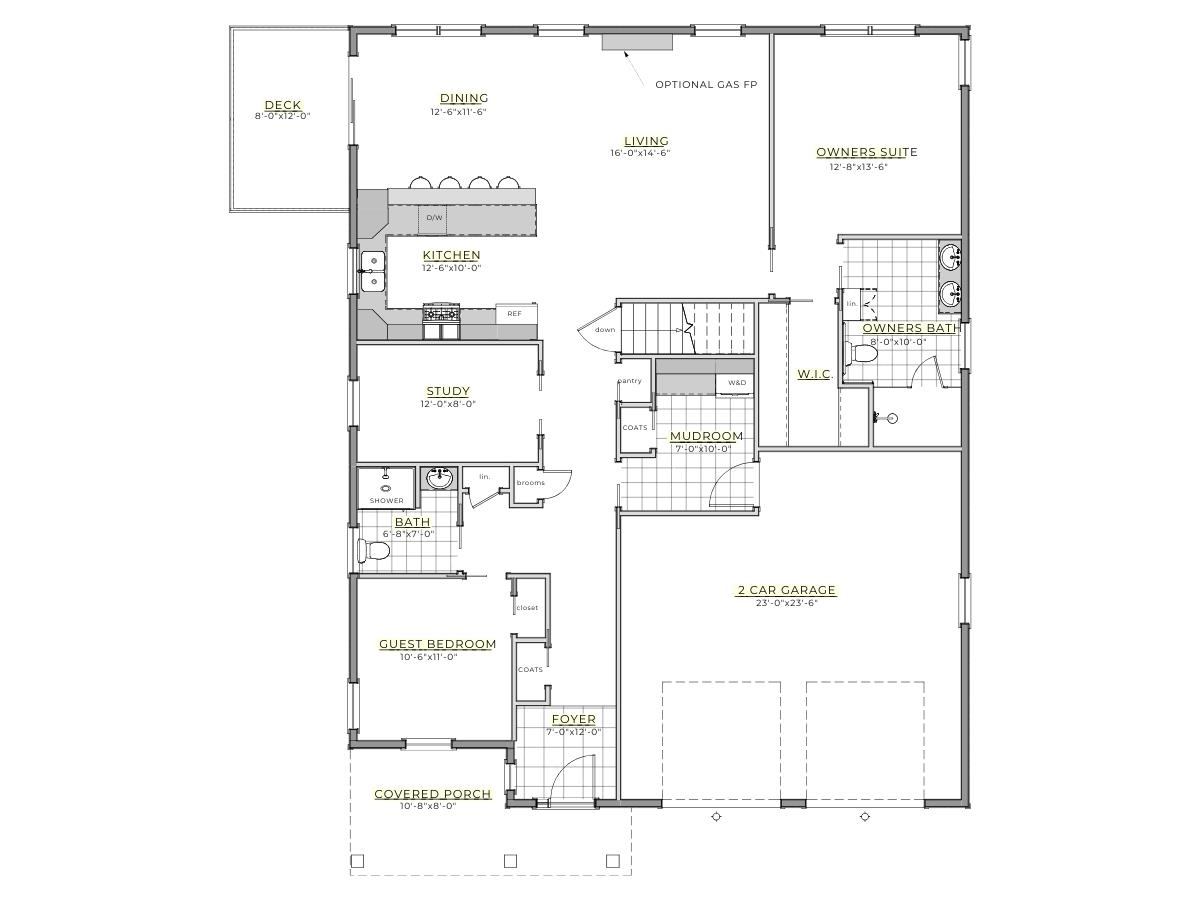
1st Level Floorplan
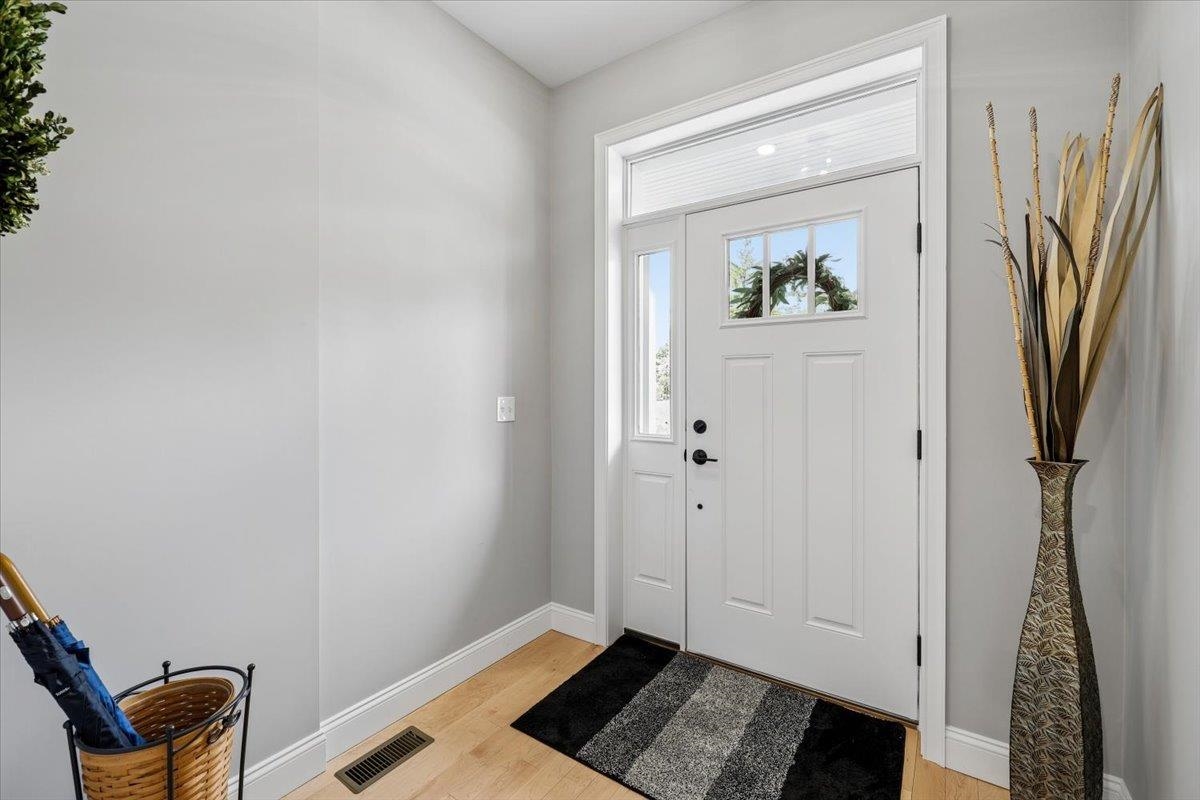
Entry
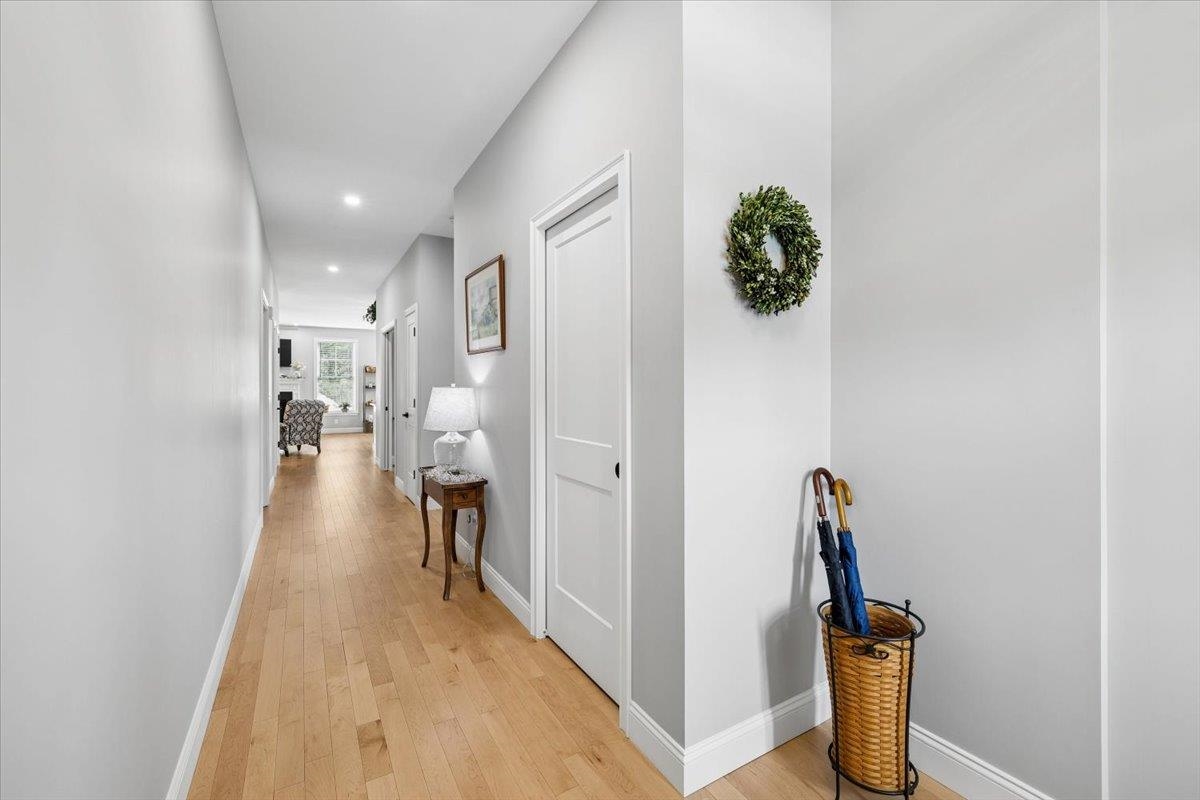
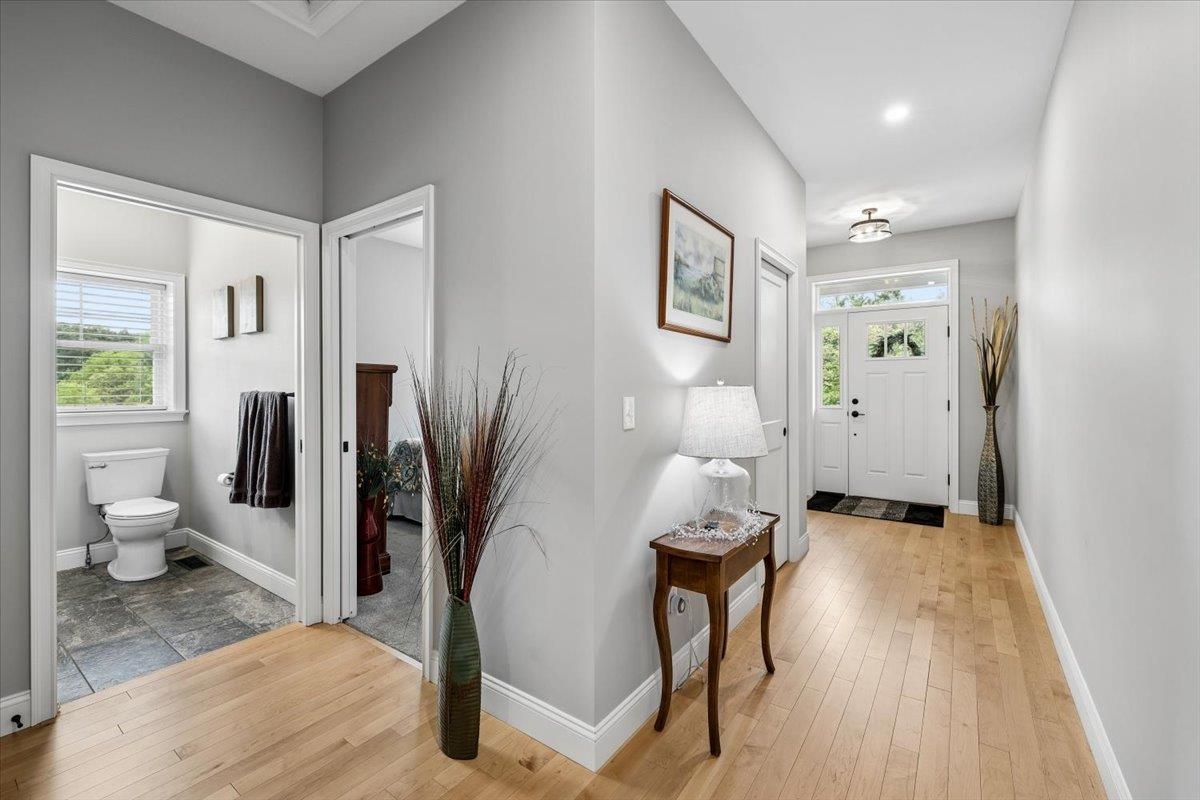

Bedroom 1

Bedroom 1

3/4 Bath

Kitchen

Dining Area
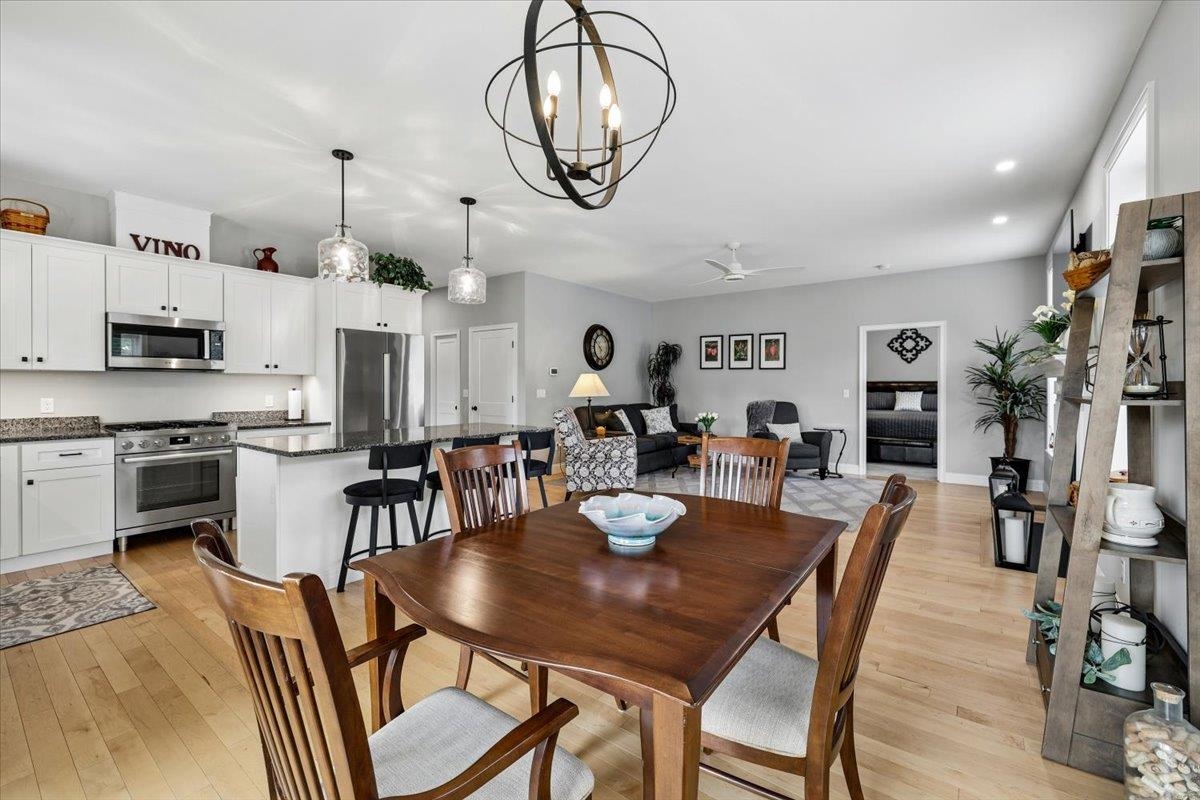
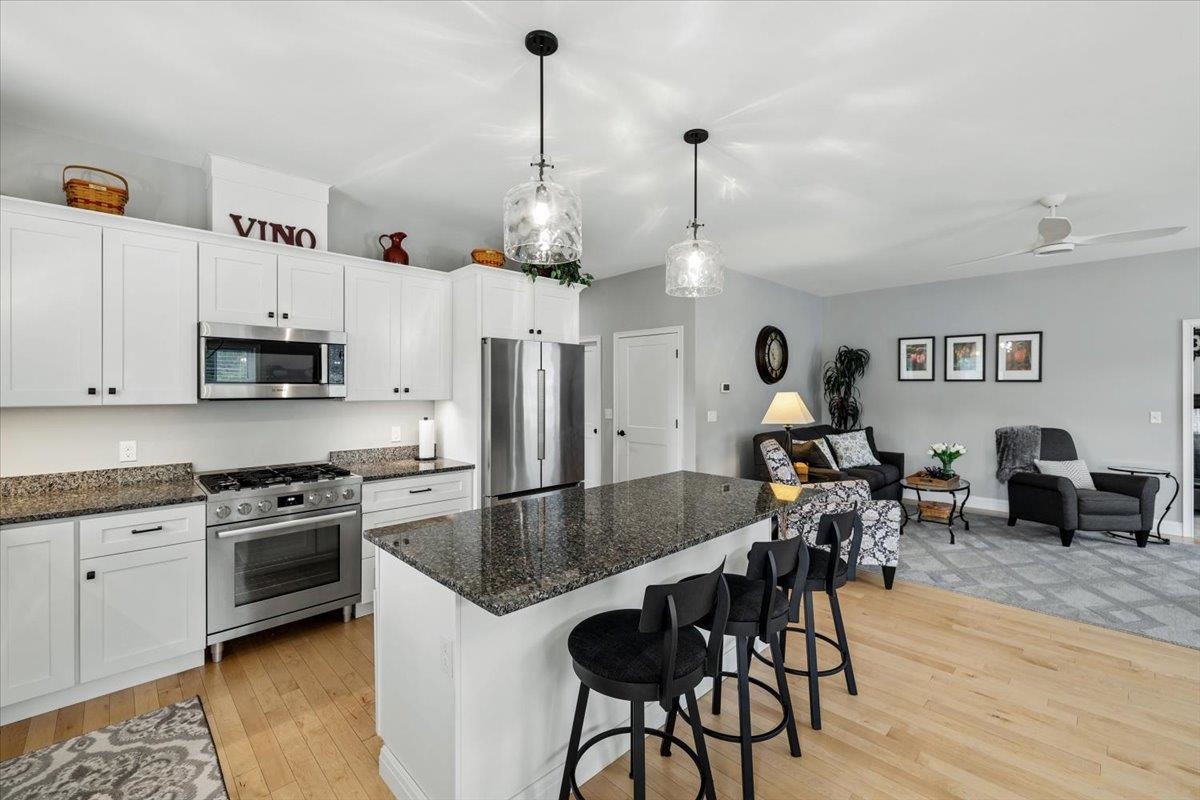
Kitchen

Kitchen
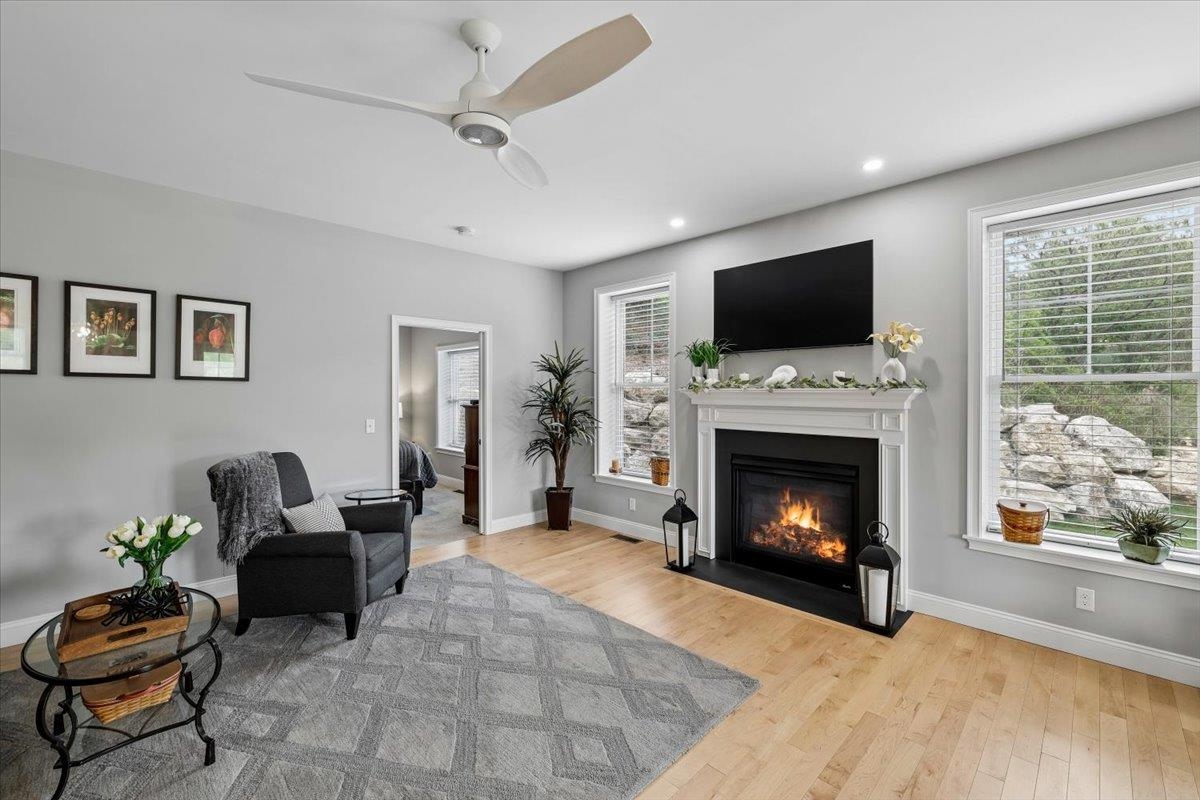
Living Room
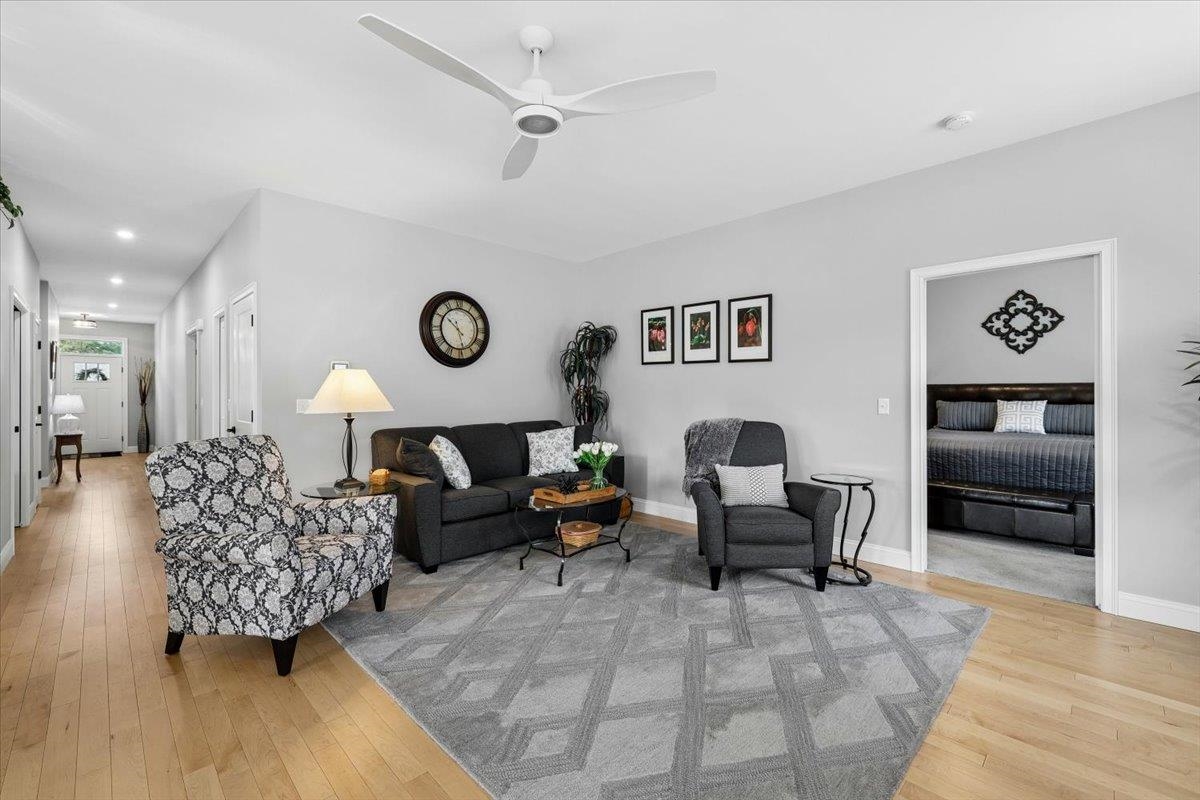
Living Room

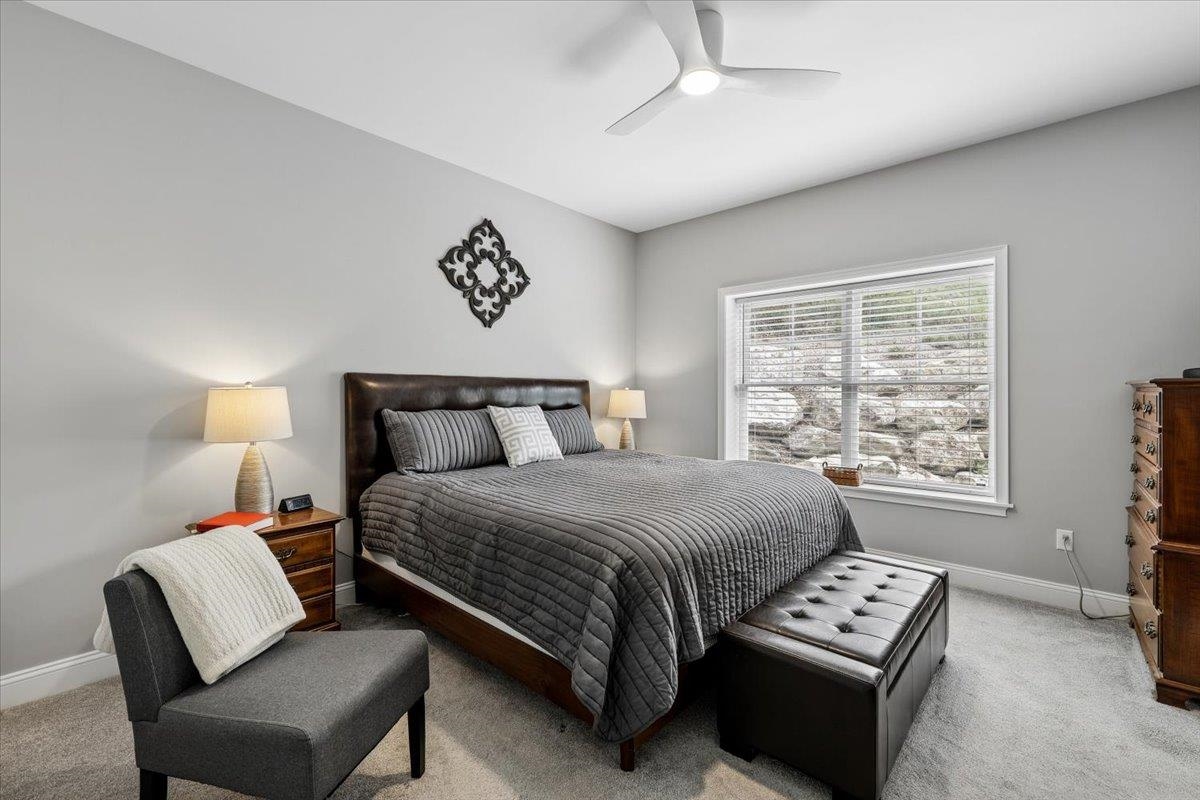
Primary Suite
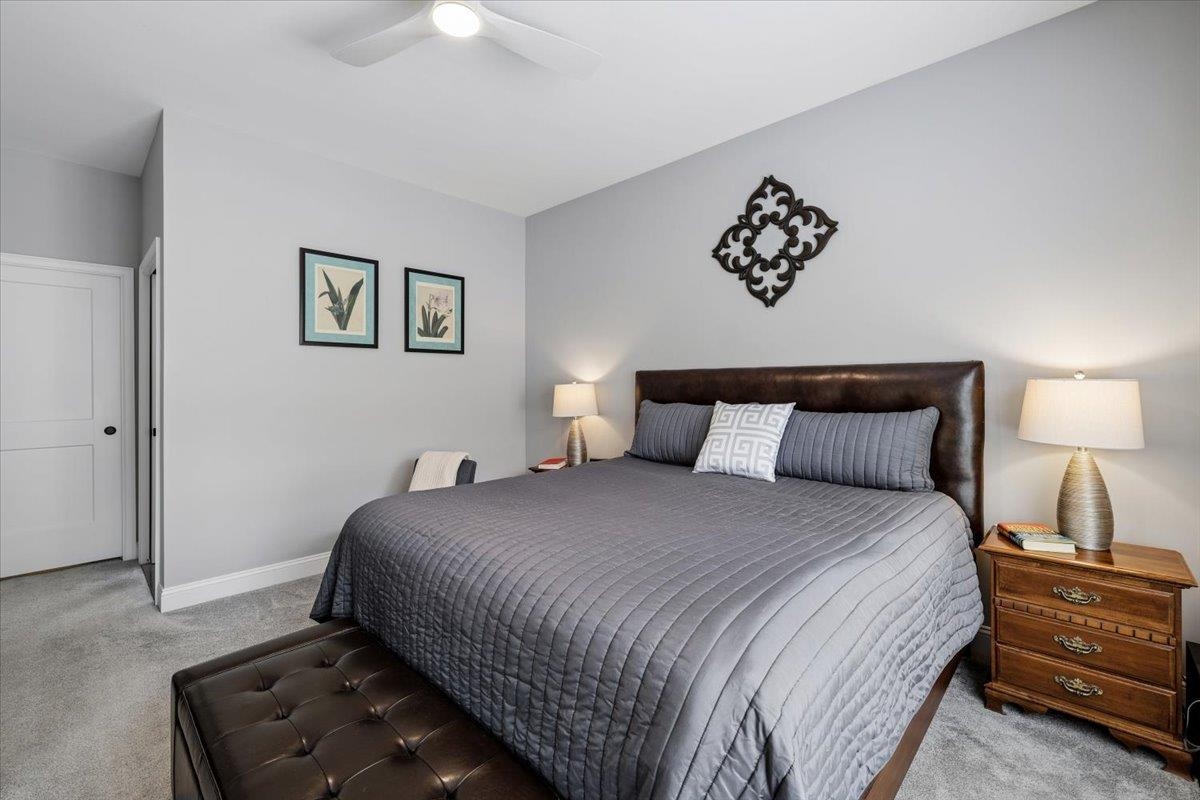
Primary Suite

Primary Suite
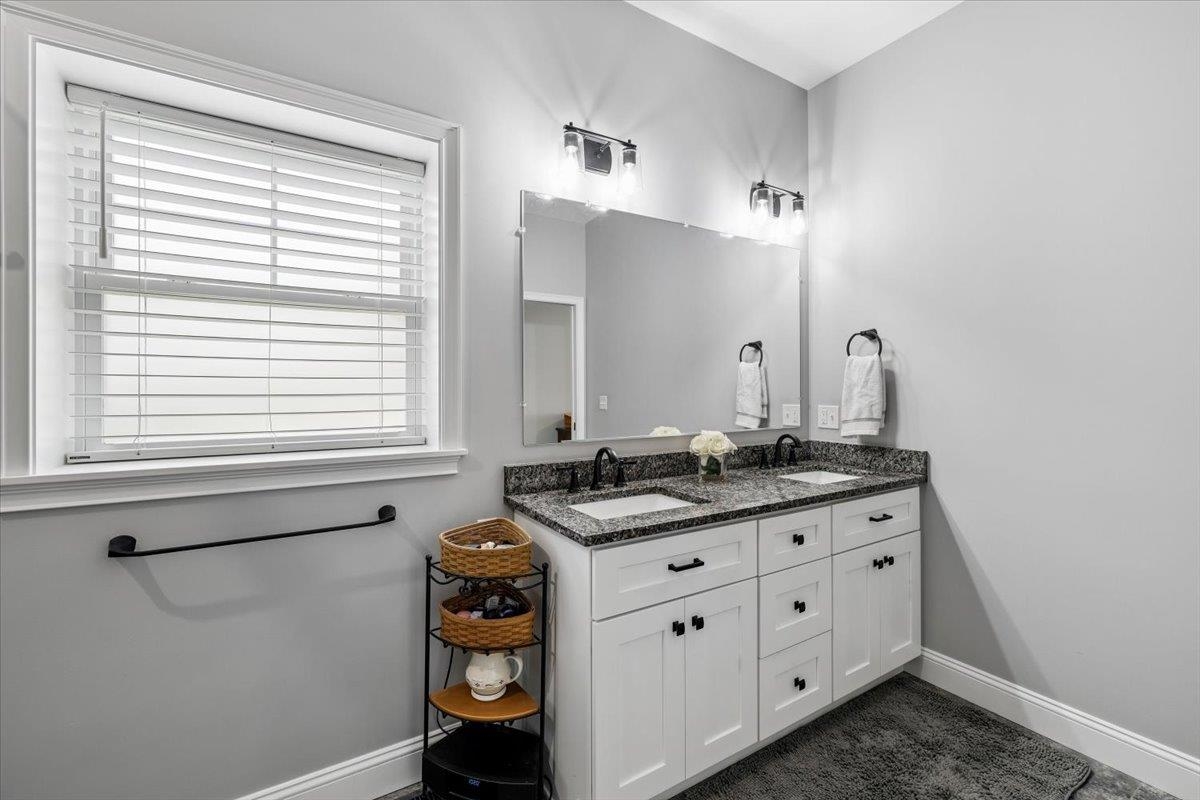
Primary Bath
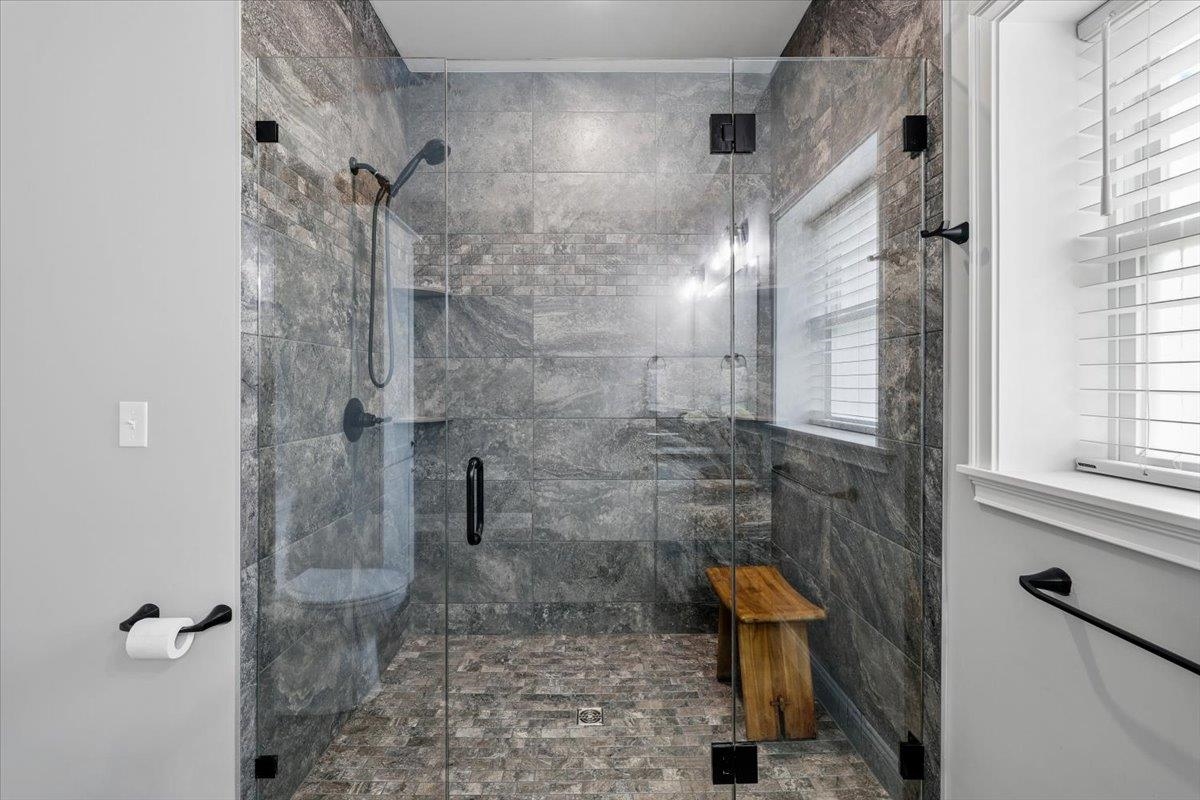
Primary Bath

Spacious Walk-In Closet!
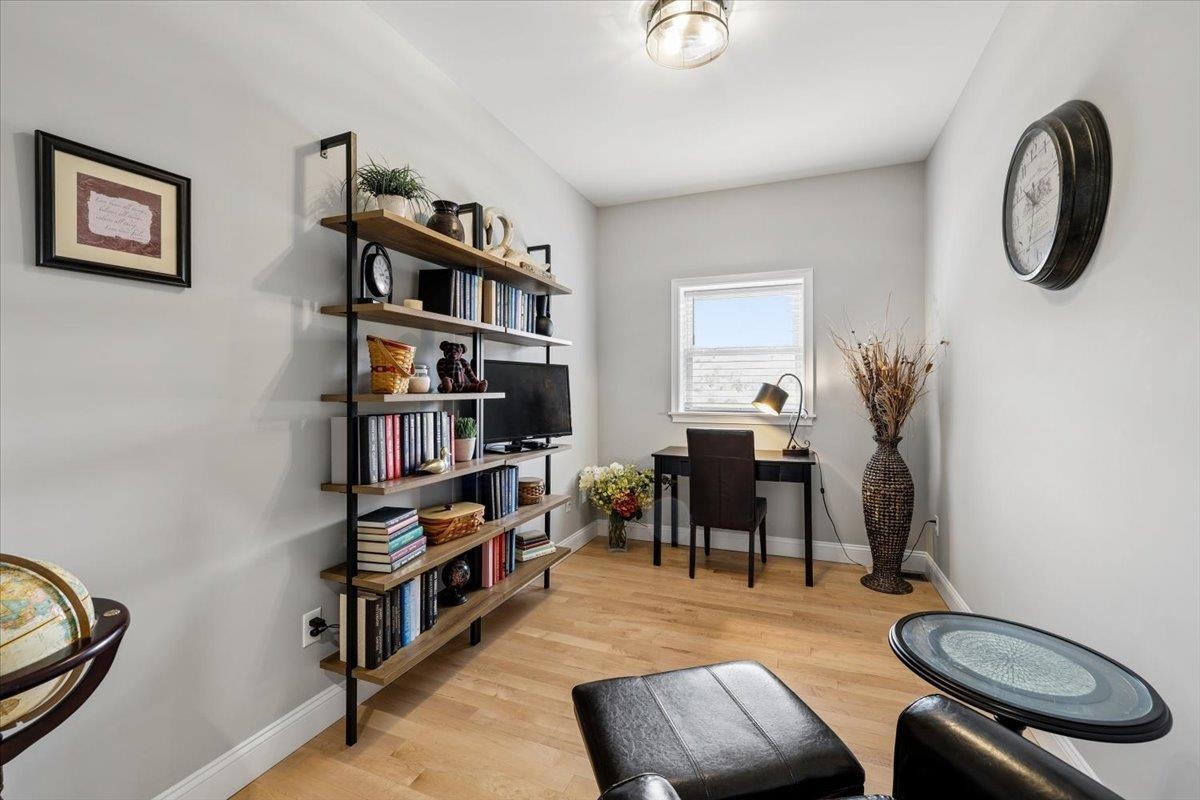
Office

Office

Laundry Room
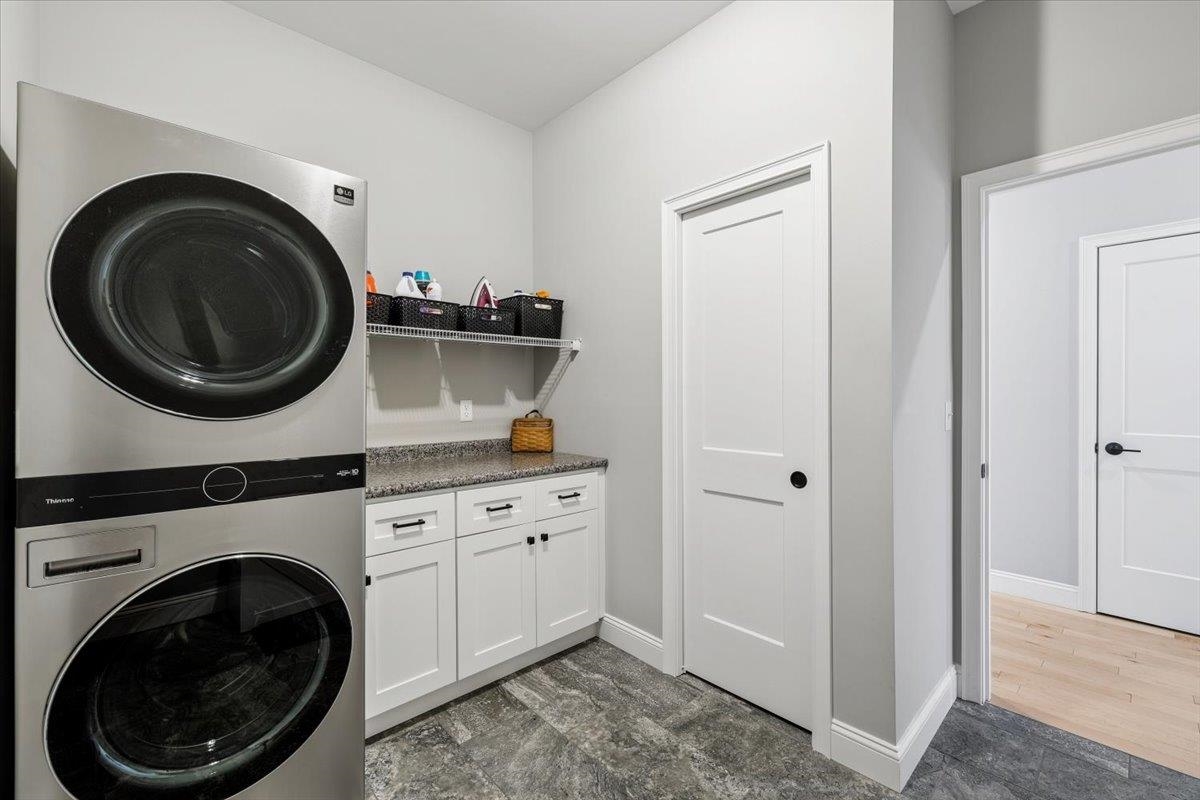
Laundry Room

Lower Level Floorplan


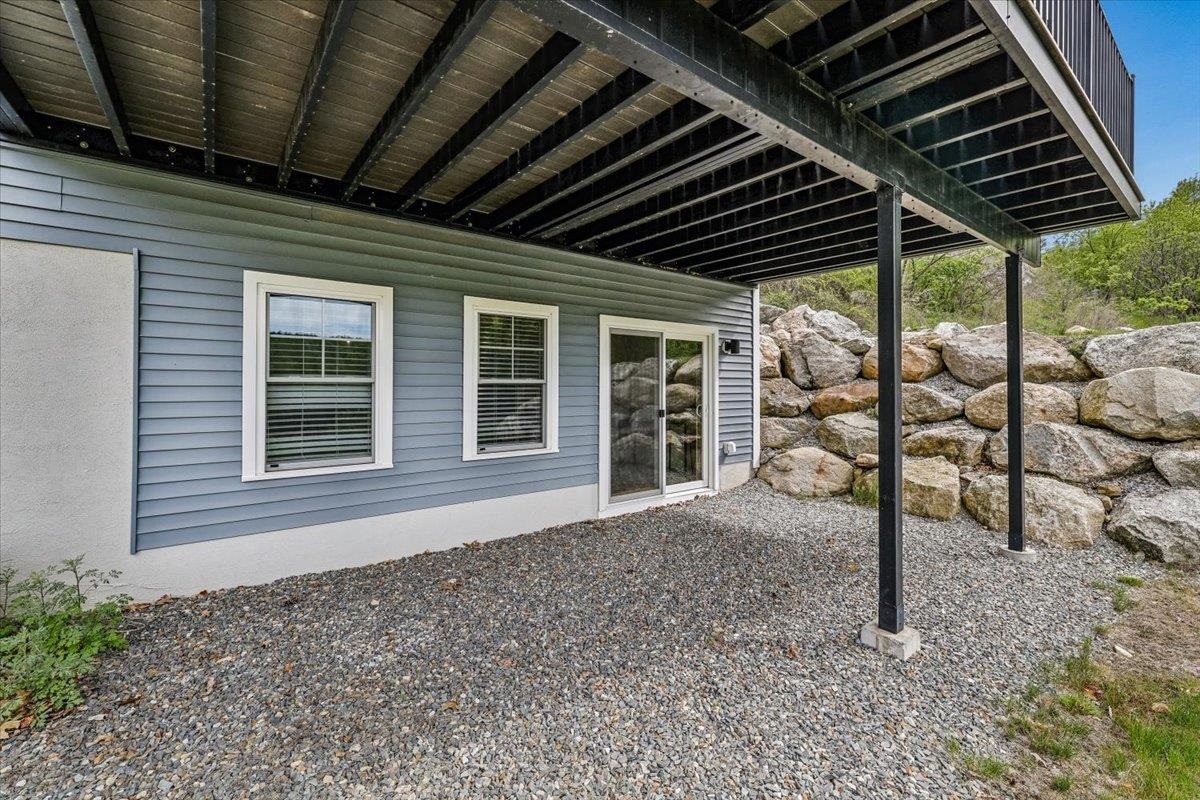
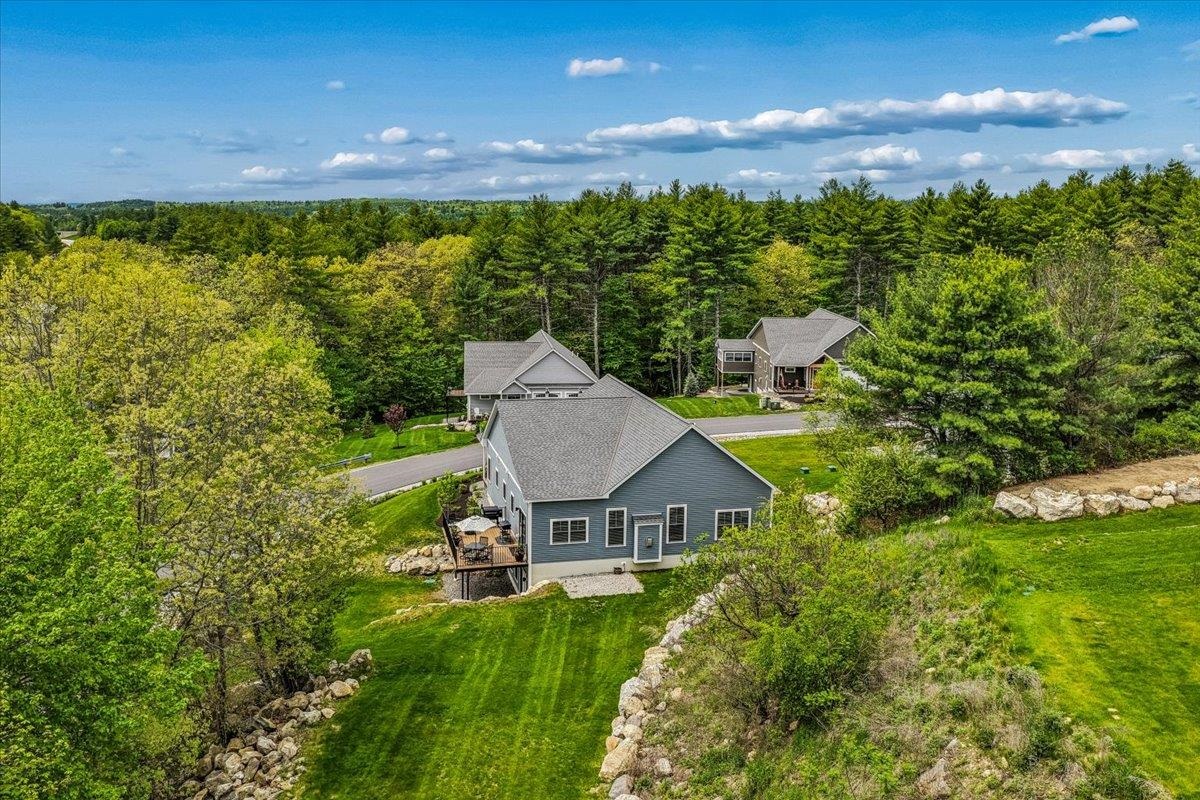
Walkout Basement
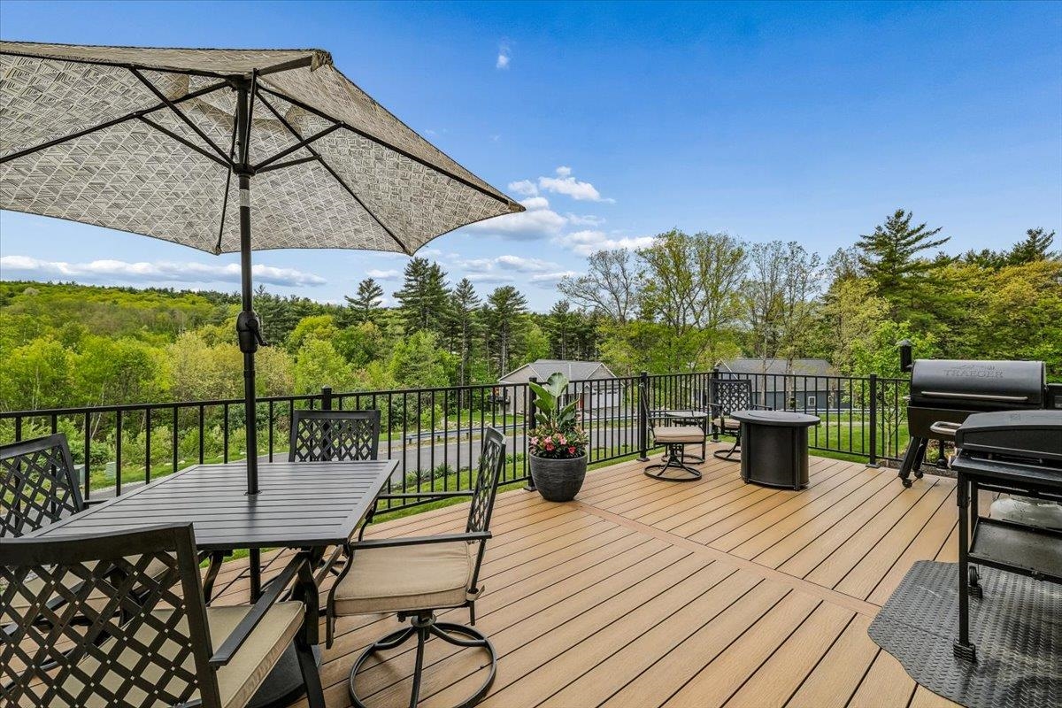
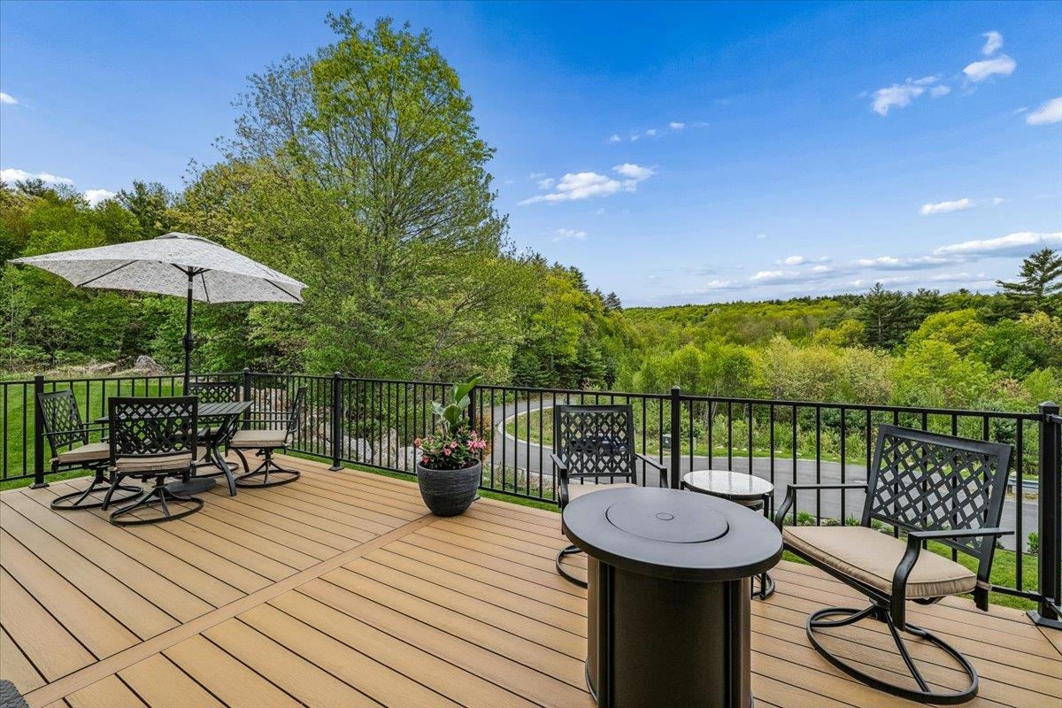
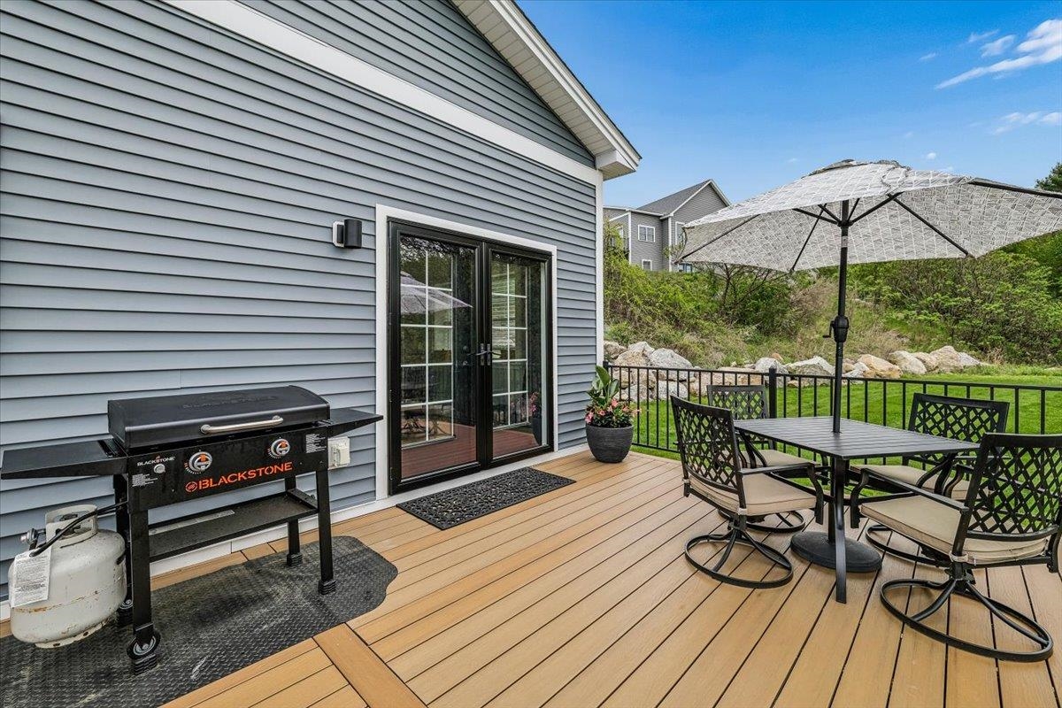

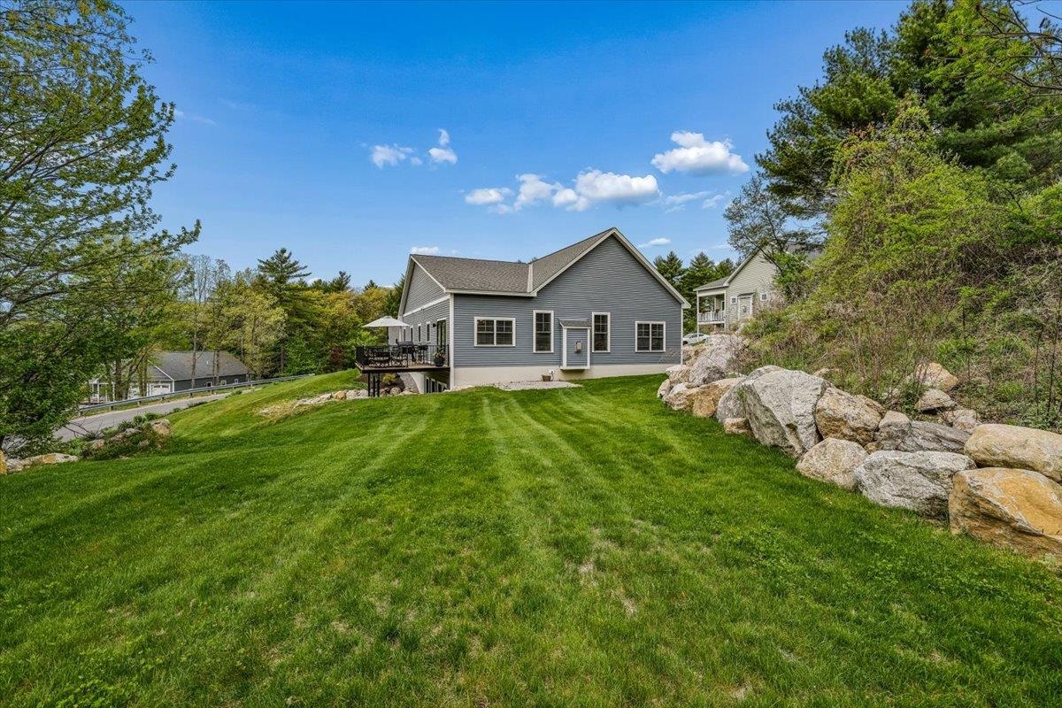
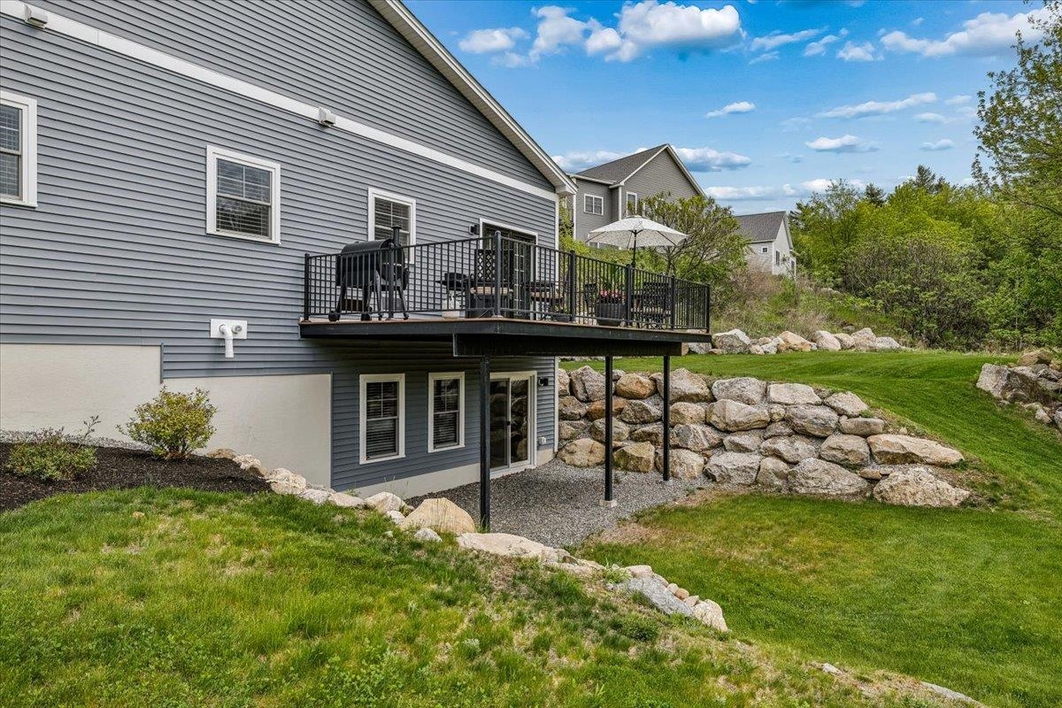
Large backyard!
To see this Listing
Address: 4 John Hardie Way Chichester NH
Listed by Dempsey Realty Group EXP Realty Phone: 603-661-5529
Description:
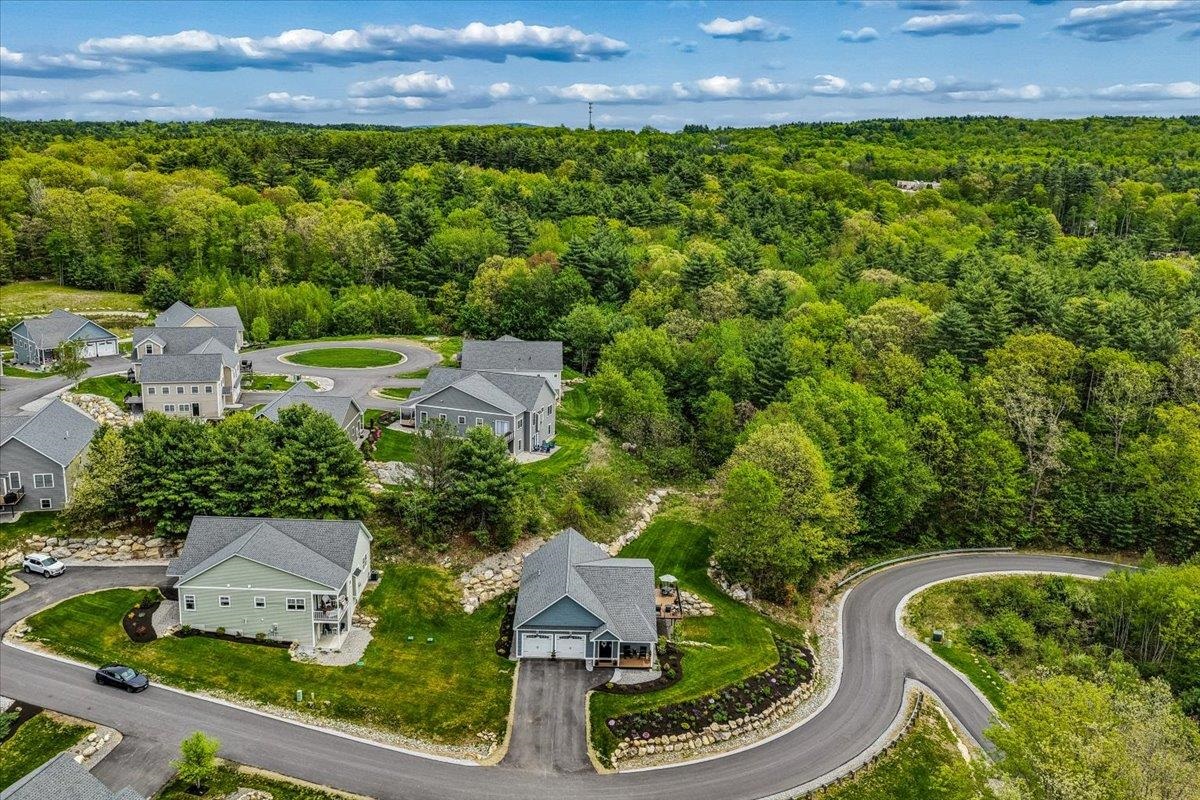
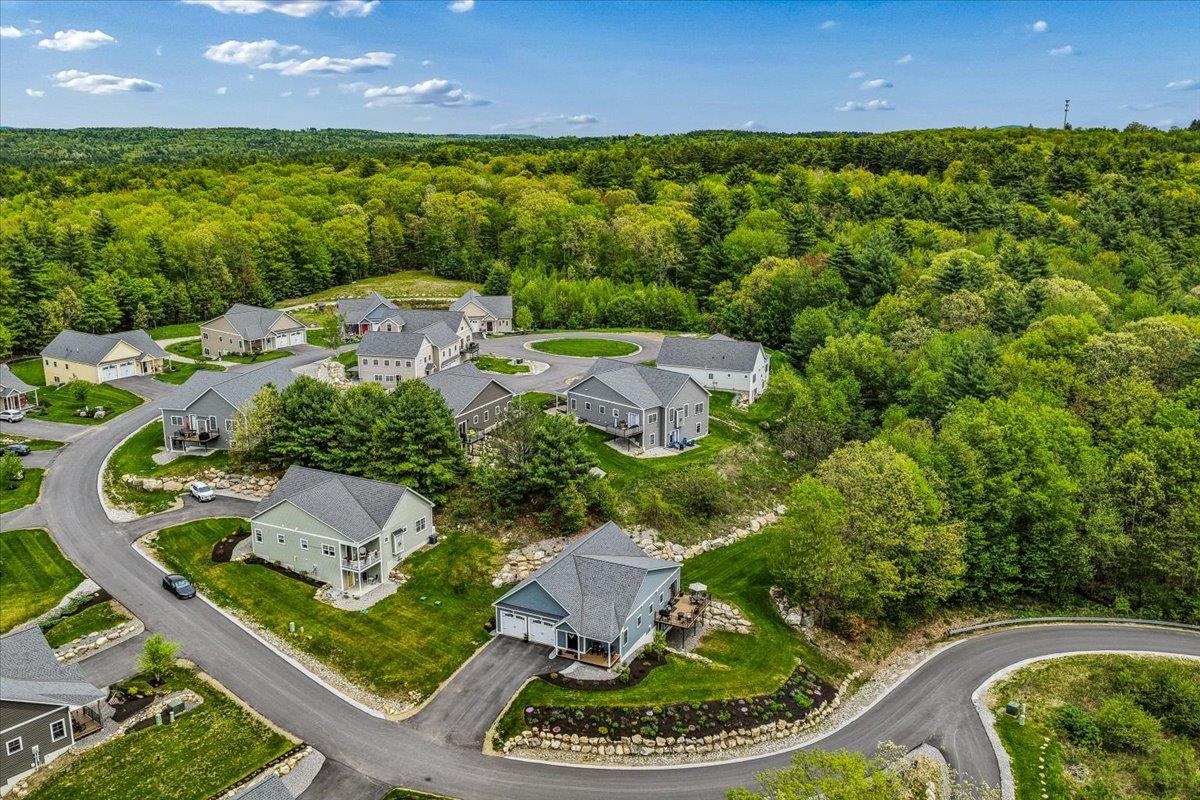
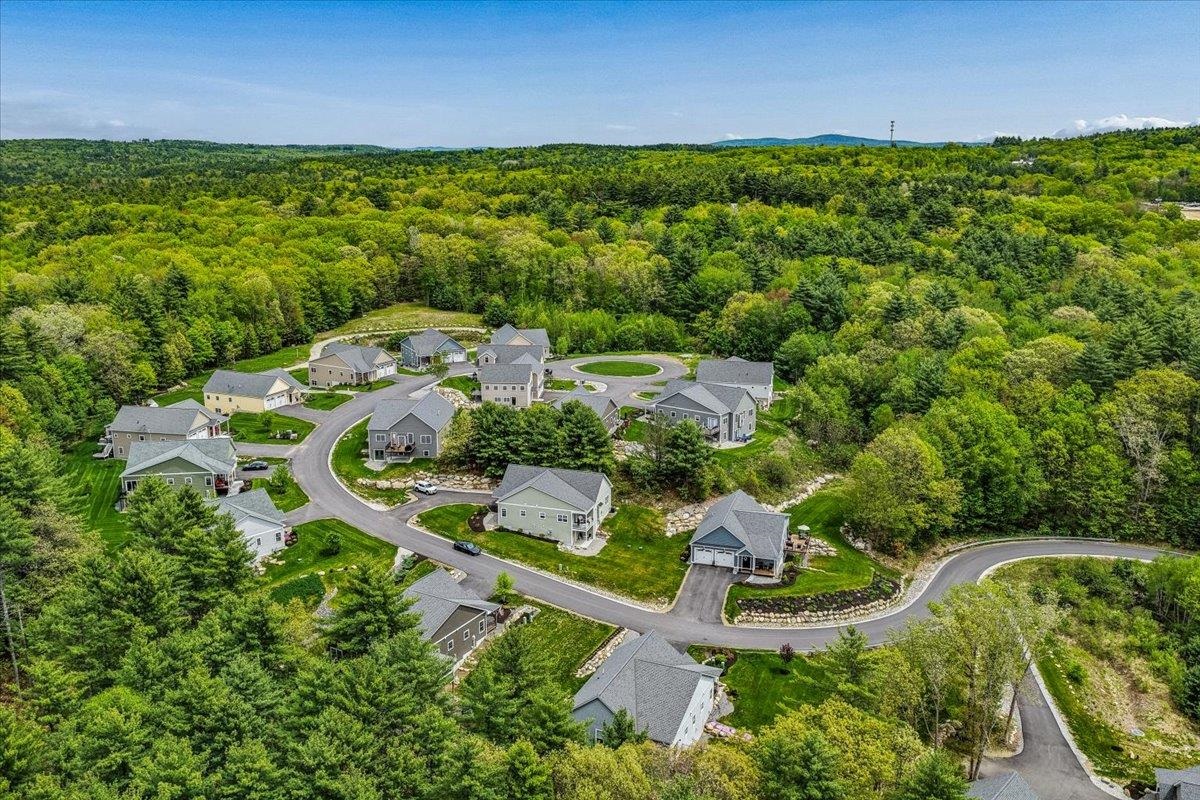
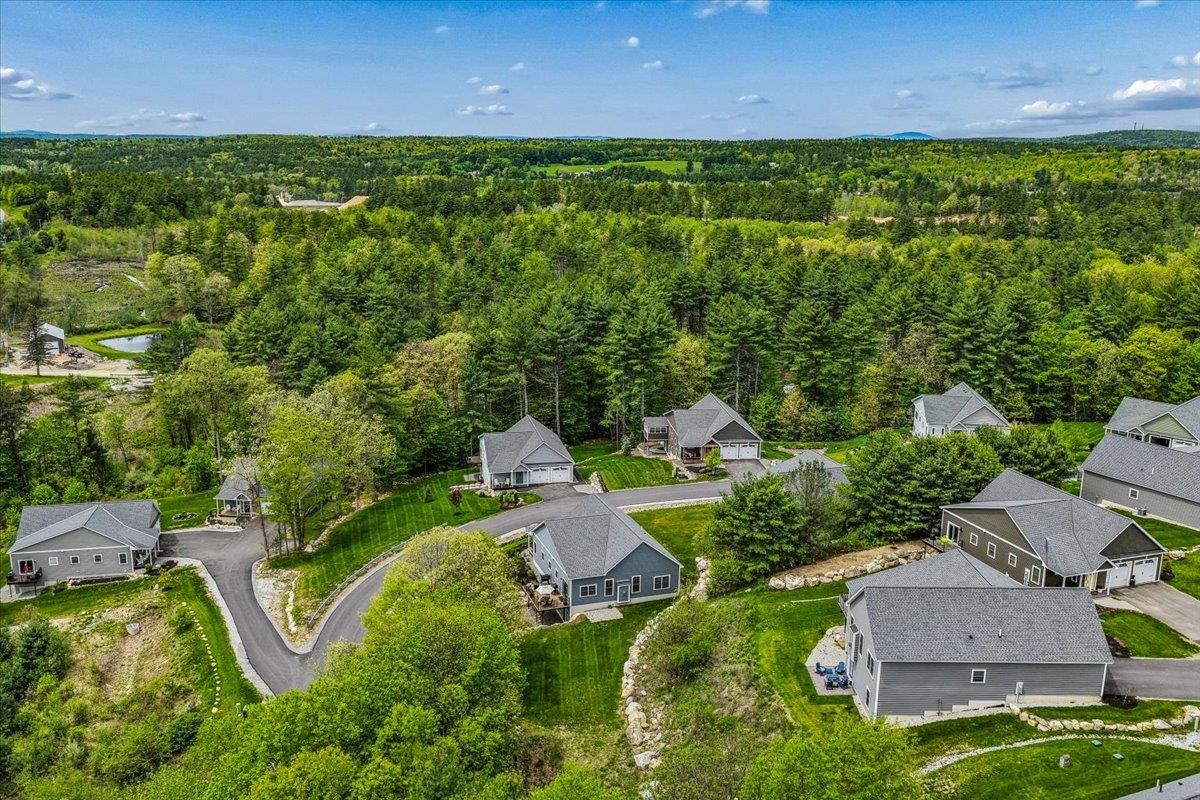
Welcome to 4 John Hardie Way -- a beautifully upgraded detached "ENERGY STAR Certified" condominium offering the perfect blend of low-maintenance living, modern design, and convenience in one of Southern New Hampshire's desirable condo communities. Only 4 years young and part of an intimate 19-unit neighborhood, this home offers the benefits of newer construction without the wait for new build completion. Step inside and immediately appreciate the thoughtful upgrades and quality finishes throughout, including maple hardwood flooring, a cozy gas fireplace, 9-foot ceilings, granite countertops, and an open-concept layout designed for today's lifestyle. The spacious kitchen flows seamlessly into the dining and living areas, making this home ideal for both entertaining and everyday living. The first-floor laundry and mudroom add functionality and convenience, while the spacious primary suite features a walk-in closet and beautifully tiled walk-in shower. Additional highlights include tile flooring in the guest bath, central air conditioning, lawn irrigation, covered front porch, rear deck, and an attached auto-entry two-stall garage. Looking for future expansion potential? The sheet-rocked walk-out basement is already plumbed for a full bath and features an upgraded slider plus two south-facing windows, offering endless possibilities for additional finished living space, home office, gym, or guest suite. Conveniently located near I-93, shopping, restaurants, and commuter routes, this move-in ready detached condo combines energy efficiency, modern amenities, and a prime location. A rare opportunity for buyers seeking newer construction, turnkey condition, and easy condominium living in Southern New Hampshire.
Listed by Dempsey Realty Group EXP Realty Phone: 603-661-5529
Description:
Welcome to 4 John Hardie Way -- a beautifully upgraded detached "ENERGY STAR Certified" condominium offering the perfect blend of low-maintenance living, modern design, and convenience in one of Southern New Hampshire's desirable condo communities. Only 4 years young and part of an intimate 19-unit neighborhood, this home offers the benefits of newer construction without the wait for new build completion. Step inside and immediately appreciate the thoughtful upgrades and quality finishes throughout, including maple hardwood flooring, a cozy gas fireplace, 9-foot ceilings, granite countertops, and an open-concept layout designed for today's lifestyle. The spacious kitchen flows seamlessly into the dining and living areas, making this home ideal for both entertaining and everyday living. The first-floor laundry and mudroom add functionality and convenience, while the spacious primary suite features a walk-in closet and beautifully tiled walk-in shower. Additional highlights include tile flooring in the guest bath, central air conditioning, lawn irrigation, covered front porch, rear deck, and an attached auto-entry two-stall garage. Looking for future expansion potential? The sheet-rocked walk-out basement is already plumbed for a full bath and features an upgraded slider plus two south-facing windows, offering endless possibilities for additional finished living space, home office, gym, or guest suite. Conveniently located near I-93, shopping, restaurants, and commuter routes, this move-in ready detached condo combines energy efficiency, modern amenities, and a prime location. A rare opportunity for buyers seeking newer construction, turnkey condition, and easy condominium living in Southern New Hampshire.
Room Information:
Total Rooms: 7
Total Baths: 2
Flooring: Carpet | Hardwood | Tile
3/4 Baths: 2
Bedrooms: 2
Kitchen size: 16x14
Total Baths: 2
Flooring: Carpet | Hardwood | Tile
3/4 Baths: 2
Bedrooms: 2
Kitchen size: 16x14
Basement: Insulated | Unfinished
Construction Information:
Year Built: 2022
Type: Vinyl Siding
Type: Vinyl Siding
Building Info
Finished Sq.Ft.: 3230
Above Grade Sq.Ft.: 1605
Below Grade Sq.Ft.: 0
Apx Below Grade Unfinished Sq.Ft.: 1625
Exterior Info
Style: Cape
Roof: Asphalt Shingle
Utilities
Electric: 200+ Amp Service | Circuit Breaker(s)
Water: Private | Shared
Sewer: Private | Shared
Land Description:
Landscaped
Zoned: Res
Surveyed: Unk
Flood Zone: Unknown
Seasonal: No
Driveway: Paved
Additional Information
Occupant Restrictions : 55 and Over
Block - 0
Taxes $10,345
Assesed Value Not Reported
Occupant Restrictions : 55 and Over
Block - 0
Taxes $10,345
Assesed Value Not Reported
Schools
Elementary School: Chichester Central
Middle School: Chichester Central School
High School: Pembroke Academy
Elementary School: Chichester Central
Middle School: Chichester Central School
High School: Pembroke Academy
