List Price: $675,000 | $226 per sq.ft. | 4 Bedroom | 3 Bathroom | 2 Story Single Family Home
Date Listed Thursday Jun 25, 2026 | MLS# 5096591
Date Listed Thursday Jun 25, 2026 | MLS# 5096591


To see this Listing
Address: 373 Route 9A Chesterfield NH
Listed by Denise Thomas BHG Masiello Keene
Description:
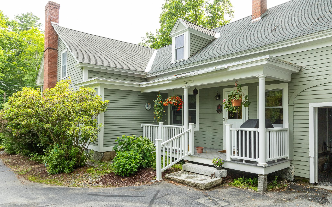
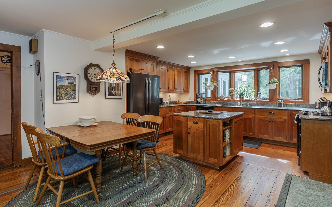
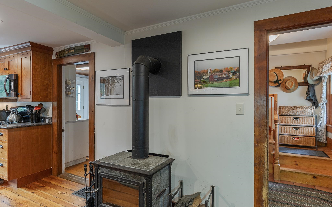
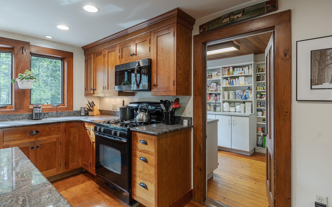
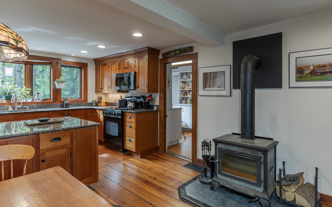
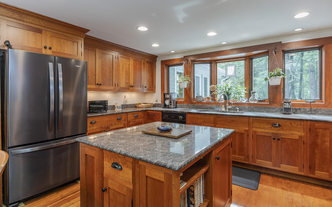
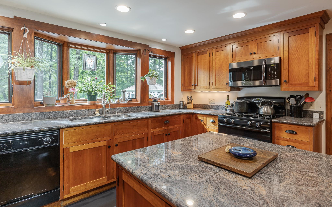
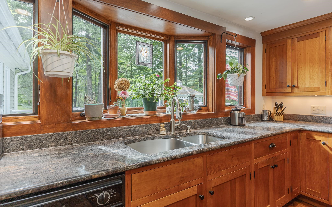
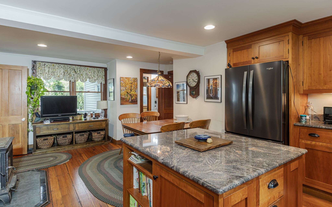
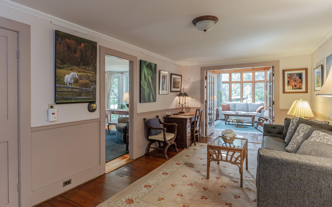
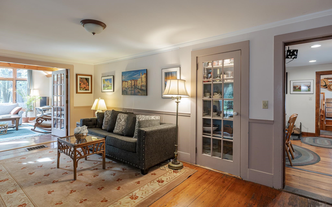
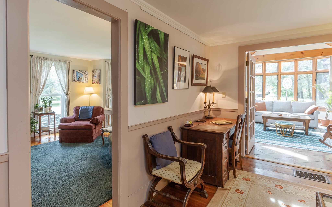
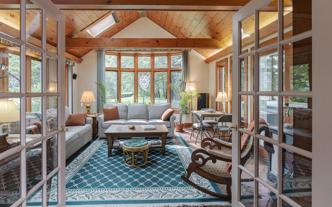
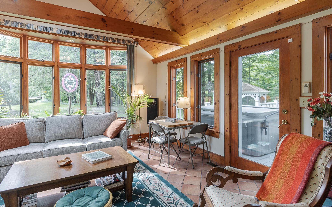
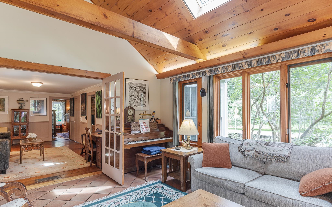
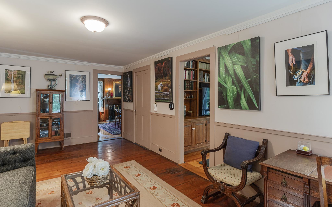
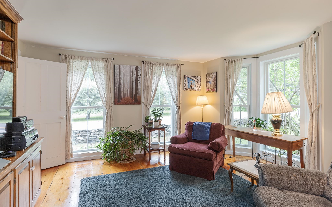
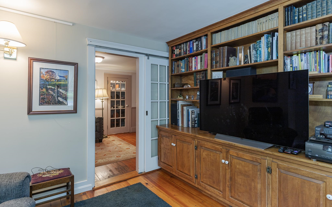
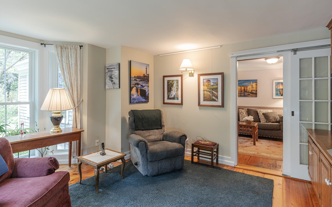
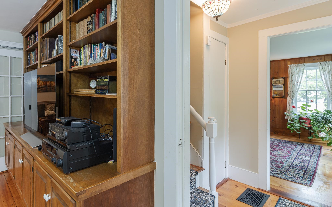
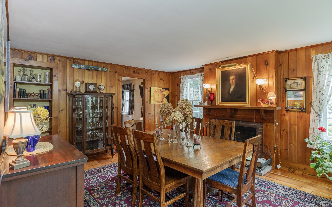
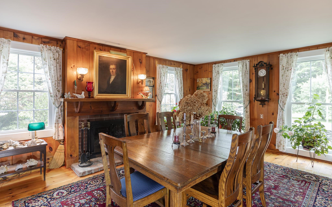
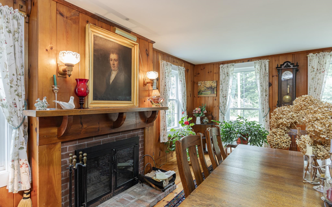
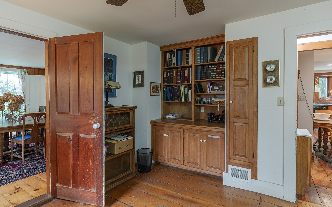
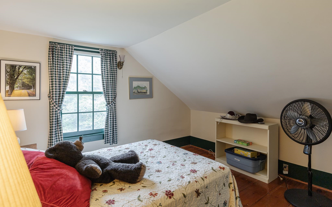
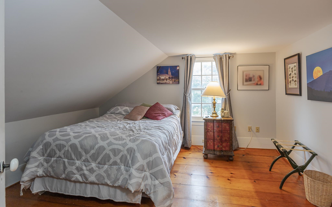
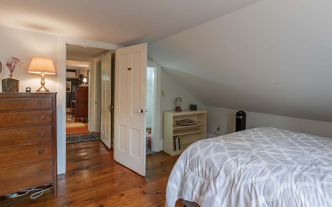
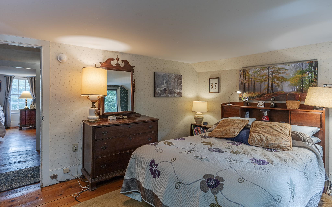
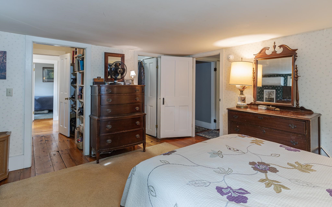
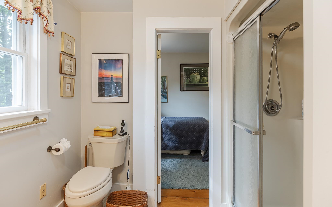
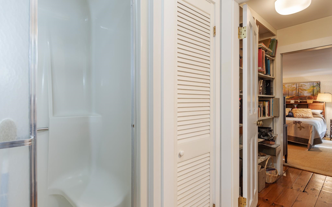
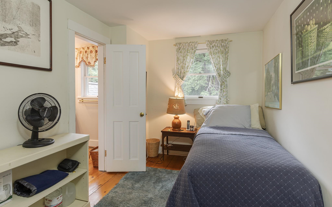
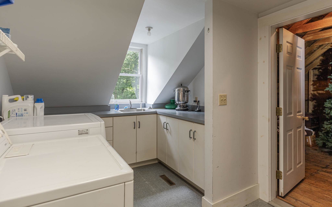
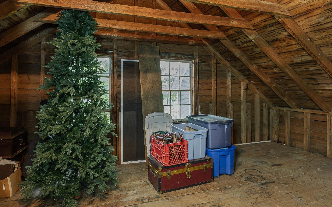
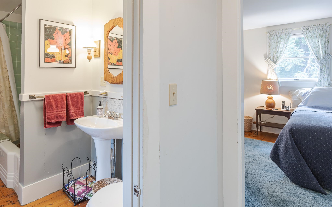
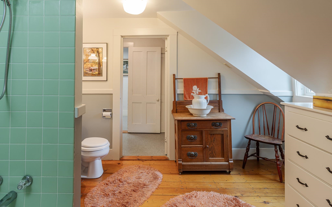
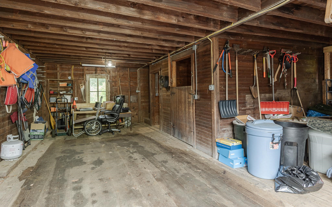
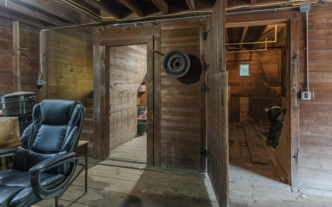
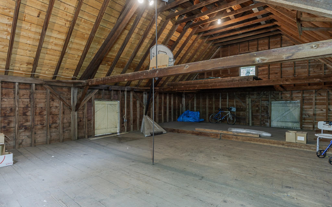
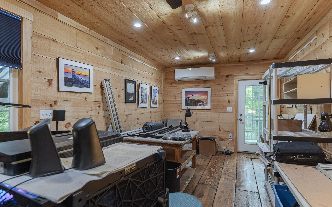
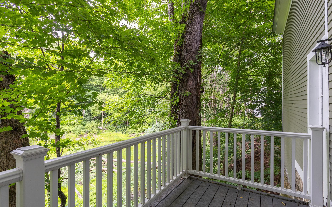
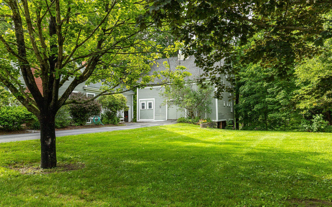
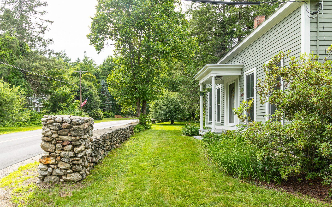
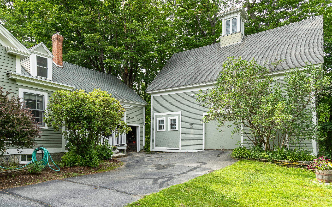
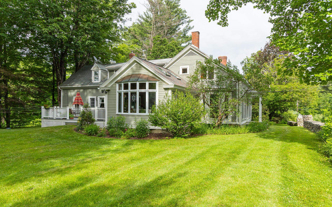
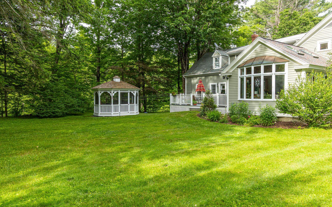
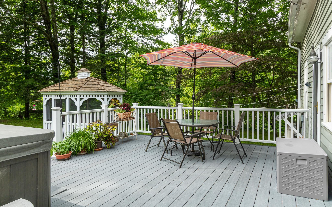
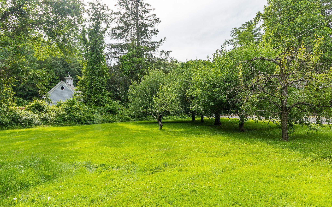
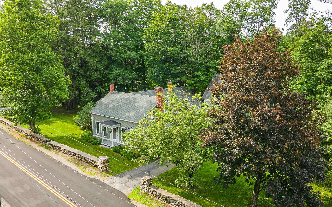
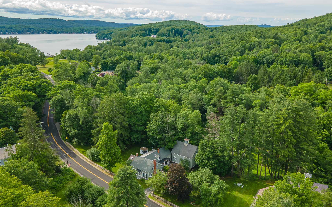
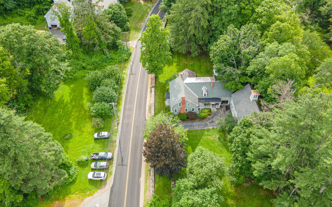
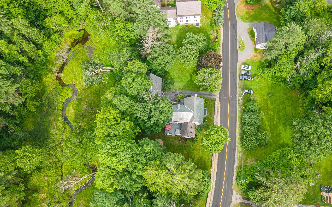
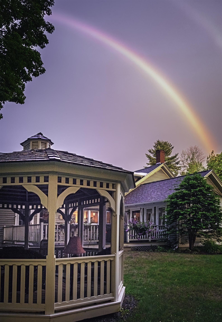
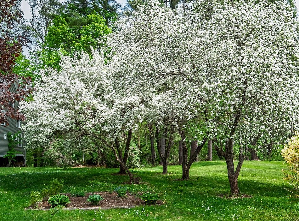
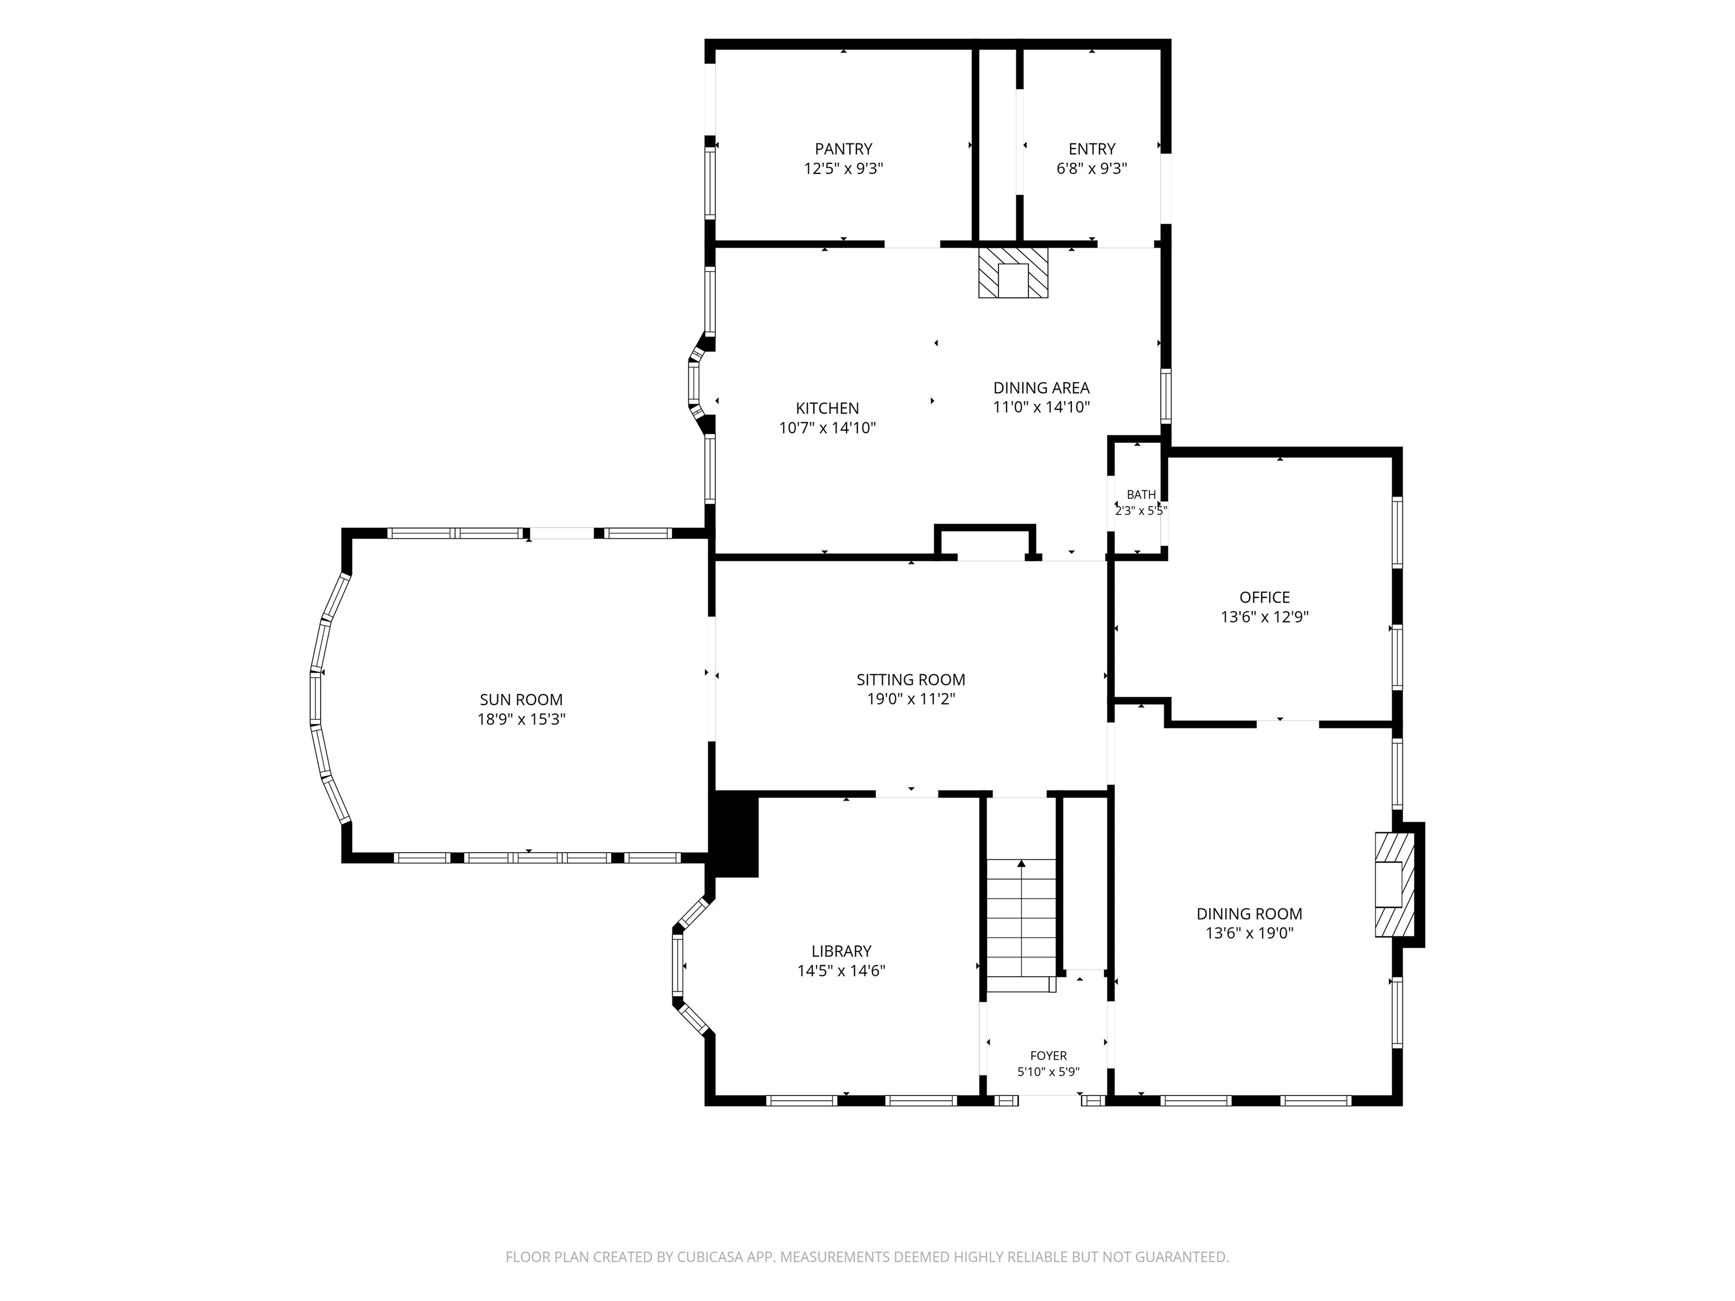
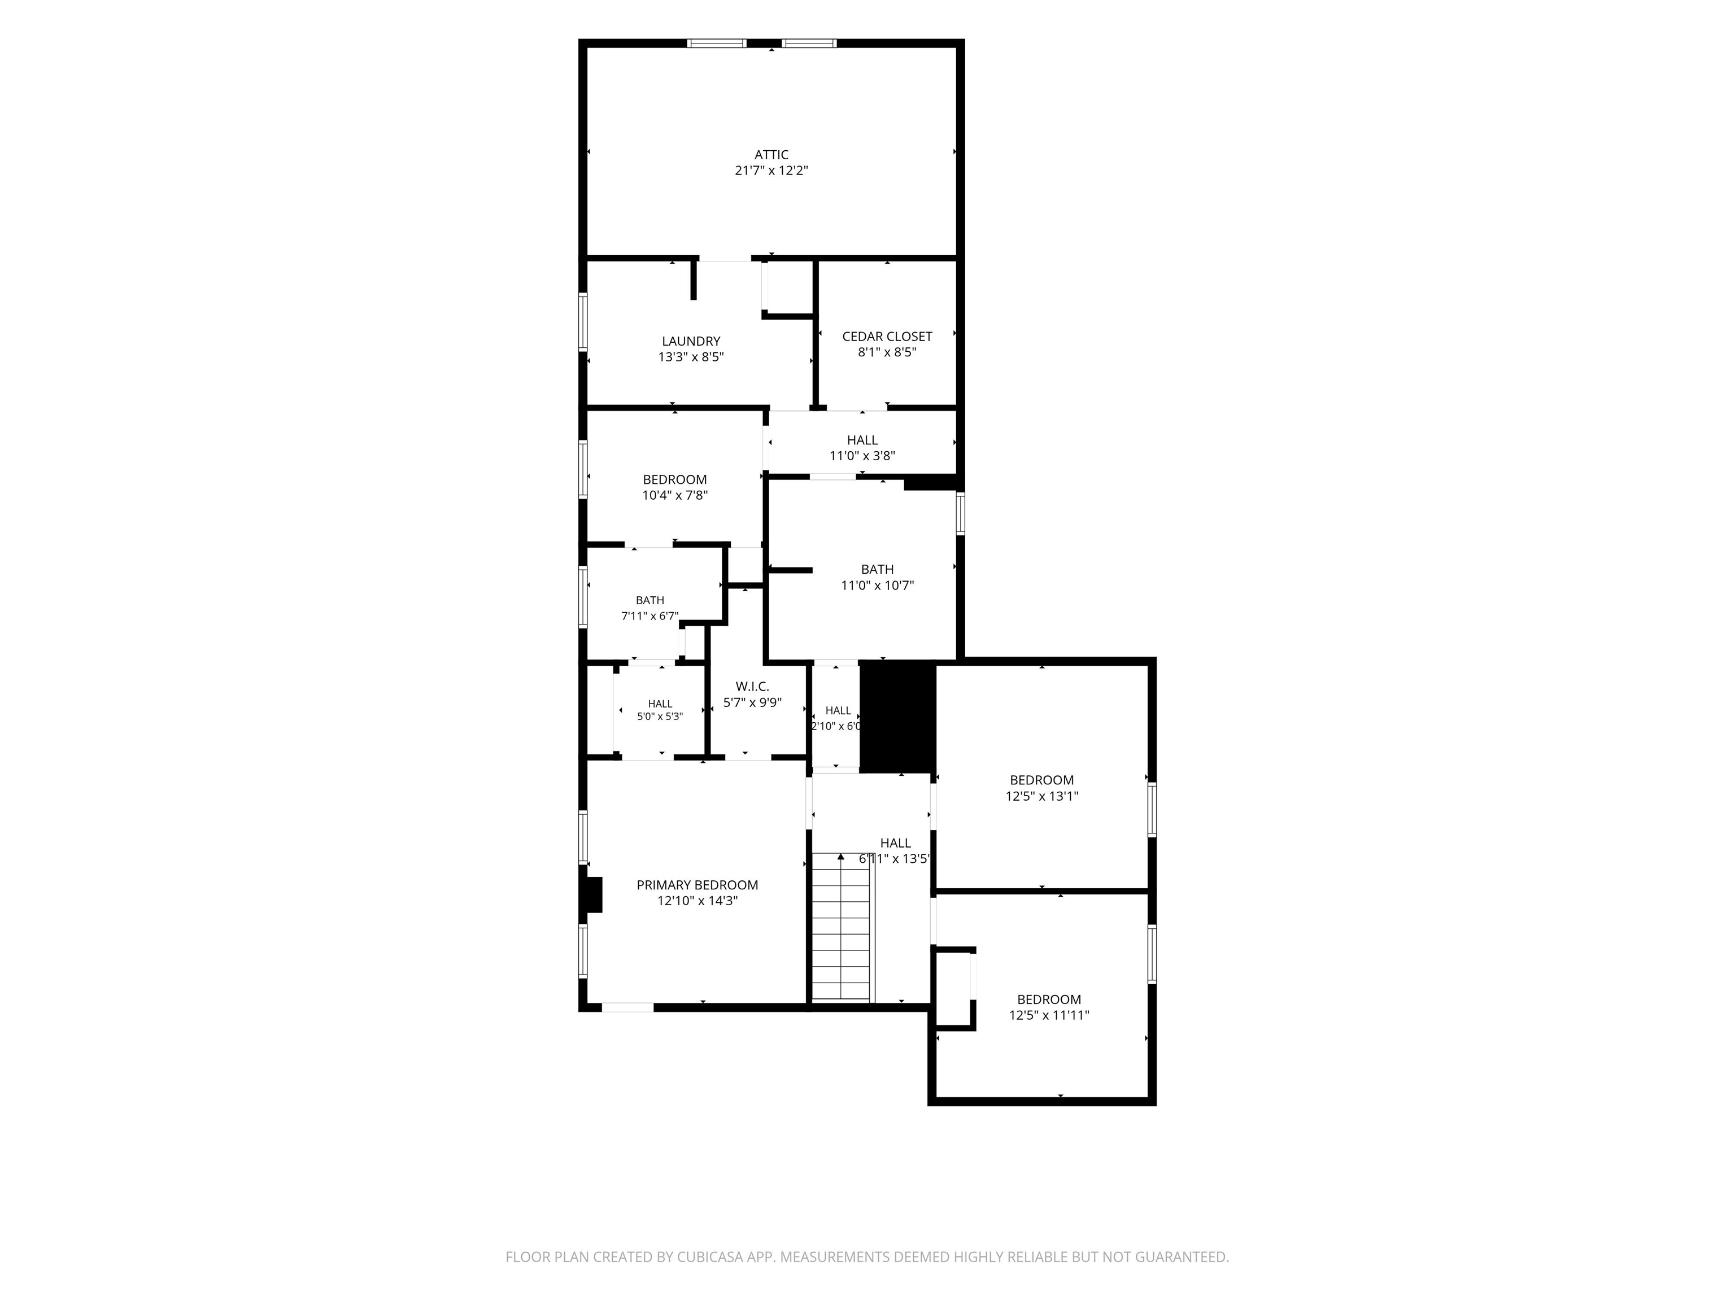
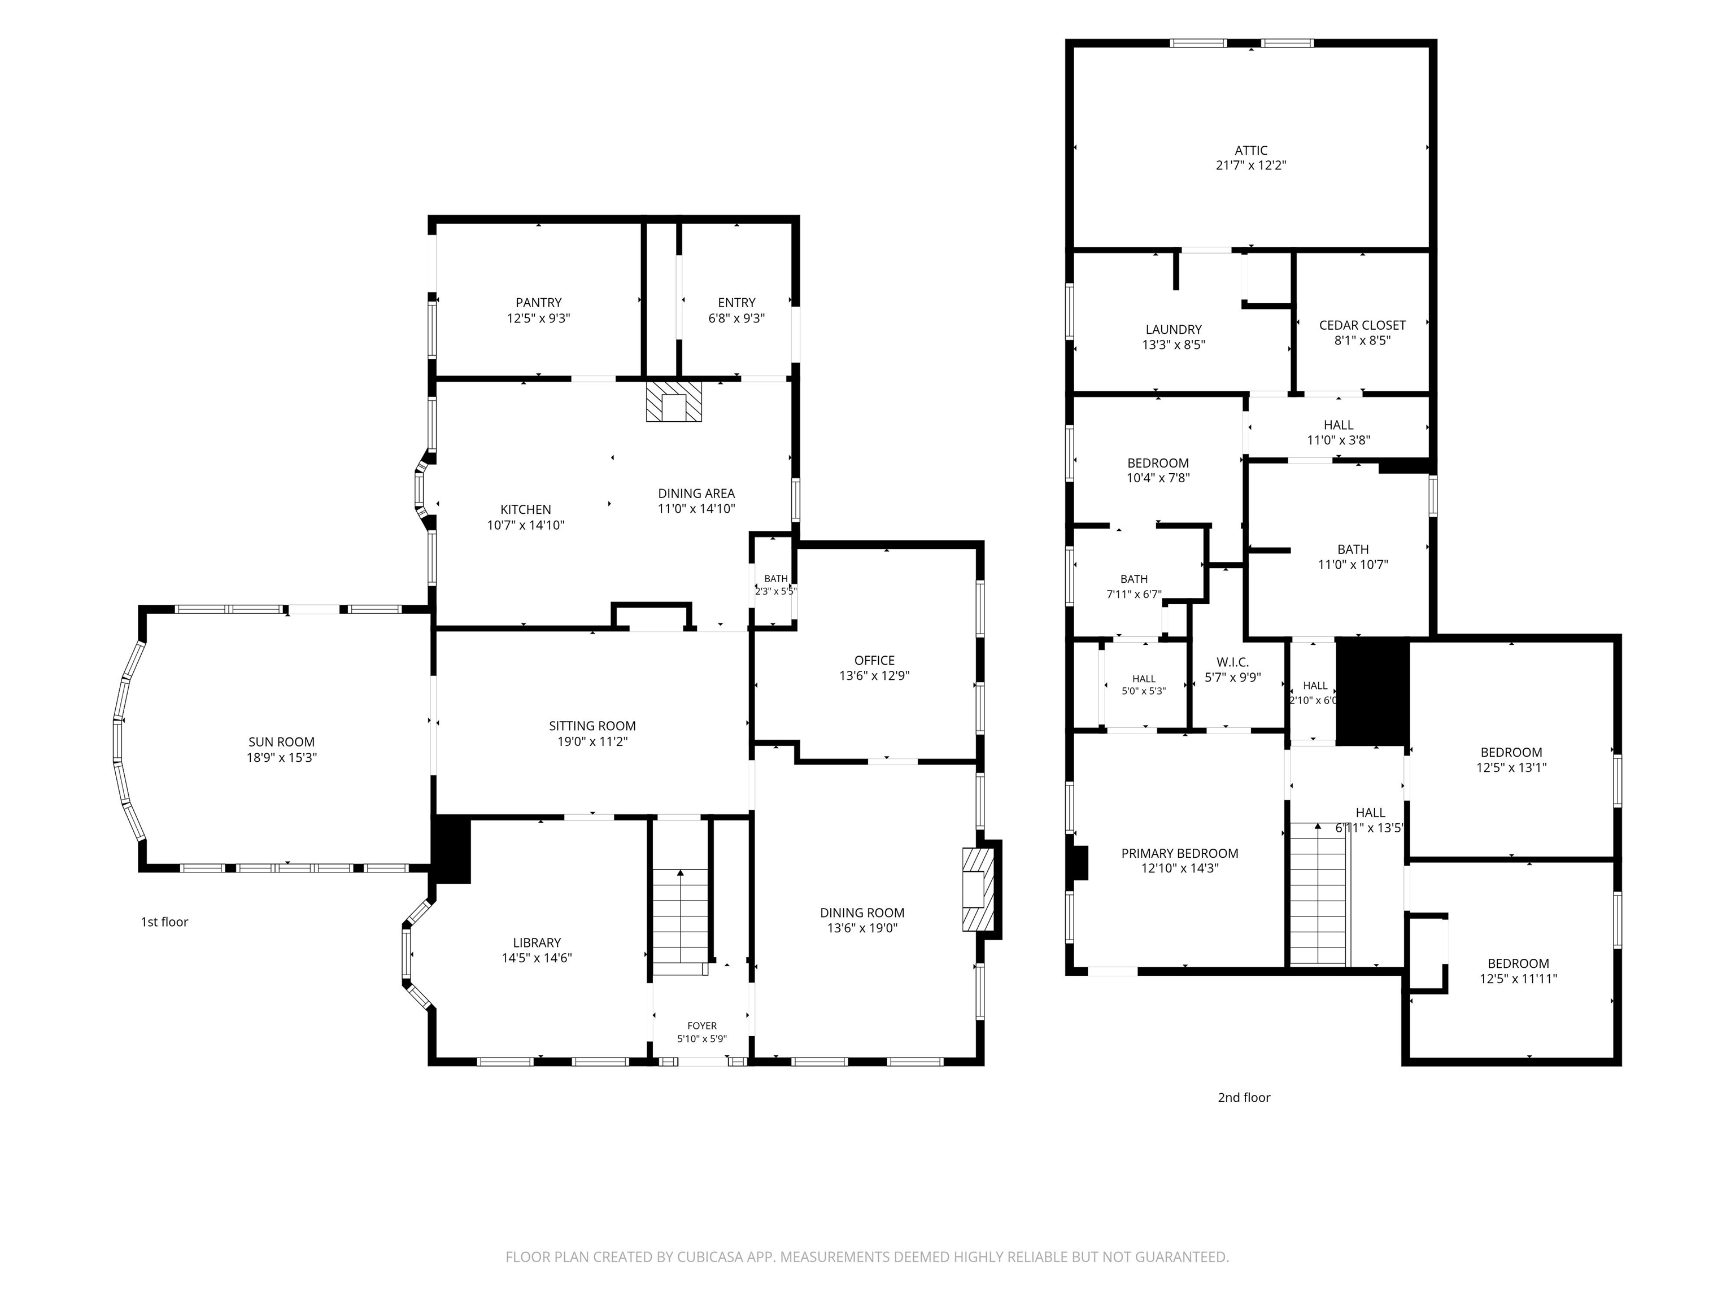
Welcome to the heart of Spofford, where small-town charm meets one of New Hampshire's most desirable lake communities. Just minutes from Spofford Lake, this classic Cape offers a lifestyle that's increasingly hard to find. Start your mornings with coffee on the balcony overlooking the lake's peaceful inlet, spend summer afternoons at the town beach, and unwind in the hot tub at day's end. A standout feature is the stunning office in the barn. Warm wood walls still carry the welcoming scent of natural timber, creating an inspiring workspace with a private balcony overlooking the lake inlet. Inside, history and modern updates blend beautifully. The eat-in kitchen features granite countertops, an island, large pantry, and access to the private deck. Enjoy a bright sunroom, curl up with a book in the library with built-in bookshelves, formal dining room with fireplace, and convenient first-floor office and half bath. Upstairs offers three bedrooms, two full baths, laundry room, walk-in attic storage, and a flexible office or fourth bedroom. The level yard is bordered by classic stone walls and includes the lot across the street with apple and pear trees plus overflow parking. Improvements include triple-pane windows, well, septic system, oil tank, mini-splits, wood stove, sunroom, updated kitchen, EV charger, and a security system. Residents enjoy access to the Spofford Lake town beach, known for its clear waters, boating, fishing, and swimming. Conveniently located just 10 minutes to Keene and 15 minutes to Brattleboro, VT, this home offers the perfect balance of peaceful lake living with easy access to shopping, dining, healthcare, and entertainment. Rich in history, full of character, and thoughtfully updated for today's lifestyle, this is more than a home--it's a place to put down roots and enjoy everything the Spofford community has to offer. Open house Fri 6/26 4-6 & Sat 6/27 1-3.
Listed by Denise Thomas BHG Masiello Keene
Description:
Welcome to the heart of Spofford, where small-town charm meets one of New Hampshire's most desirable lake communities. Just minutes from Spofford Lake, this classic Cape offers a lifestyle that's increasingly hard to find. Start your mornings with coffee on the balcony overlooking the lake's peaceful inlet, spend summer afternoons at the town beach, and unwind in the hot tub at day's end. A standout feature is the stunning office in the barn. Warm wood walls still carry the welcoming scent of natural timber, creating an inspiring workspace with a private balcony overlooking the lake inlet. Inside, history and modern updates blend beautifully. The eat-in kitchen features granite countertops, an island, large pantry, and access to the private deck. Enjoy a bright sunroom, curl up with a book in the library with built-in bookshelves, formal dining room with fireplace, and convenient first-floor office and half bath. Upstairs offers three bedrooms, two full baths, laundry room, walk-in attic storage, and a flexible office or fourth bedroom. The level yard is bordered by classic stone walls and includes the lot across the street with apple and pear trees plus overflow parking. Improvements include triple-pane windows, well, septic system, oil tank, mini-splits, wood stove, sunroom, updated kitchen, EV charger, and a security system. Residents enjoy access to the Spofford Lake town beach, known for its clear waters, boating, fishing, and swimming. Conveniently located just 10 minutes to Keene and 15 minutes to Brattleboro, VT, this home offers the perfect balance of peaceful lake living with easy access to shopping, dining, healthcare, and entertainment. Rich in history, full of character, and thoughtfully updated for today's lifestyle, this is more than a home--it's a place to put down roots and enjoy everything the Spofford community has to offer. Open house Fri 6/26 4-6 & Sat 6/27 1-3.
Room Information:
Total Rooms: 15
Total Baths: 3
Flooring: Carpet | Wood
Full Baths: 1
1/2 Baths: 1
3/4 Baths: 1
Bedrooms: 4
Total Baths: 3
Flooring: Carpet | Wood
Full Baths: 1
1/2 Baths: 1
3/4 Baths: 1
Bedrooms: 4
Basement: Concrete Floor | Crawl Space | Partial | Sump Pump | Unfinished
Construction Information:
Year Built: 1830
Type: Wood Frame
Type: Wood Frame
Building Info
Finished Sq.Ft.: 3721
Above Grade Sq.Ft.: 2984
Below Grade Sq.Ft.: 0
Apx Below Grade Unfinished Sq.Ft.: 52
Exterior Info
Style: Cape
Exterior Color Sage
Roof: Asphalt Shingle
Utilities
Electric: 200+ Amp Service
Water: Private
Sewer: Private
Land Description:
Canal | Level
Lot size: 1.83 acres
Zoned: RESIDE
Surveyed: Yes
Flood Zone: No
Seasonal: No
Road Frontage: 431
Driveway: Paved
Additional Information
Block - b005 & A
Taxes $6,592
Assesed Value Not Reported
Block - b005 & A
Taxes $6,592
Assesed Value Not Reported
Schools
School District: Keene Sch Dst SAU #29
Elementary School: Chesterfield School
High School: Keene High School
School District: Keene Sch Dst SAU #29
Elementary School: Chesterfield School
High School: Keene High School
