List Price: $445,000 | $259 per sq.ft. | 2 Bedroom | 2 Bathroom | 1.5 Story Single Family Home
Under Contract Date Listed Thursday Aug 21, 2025 | MLS# 5057700
Under Contract Date Listed Thursday Aug 21, 2025 | MLS# 5057700

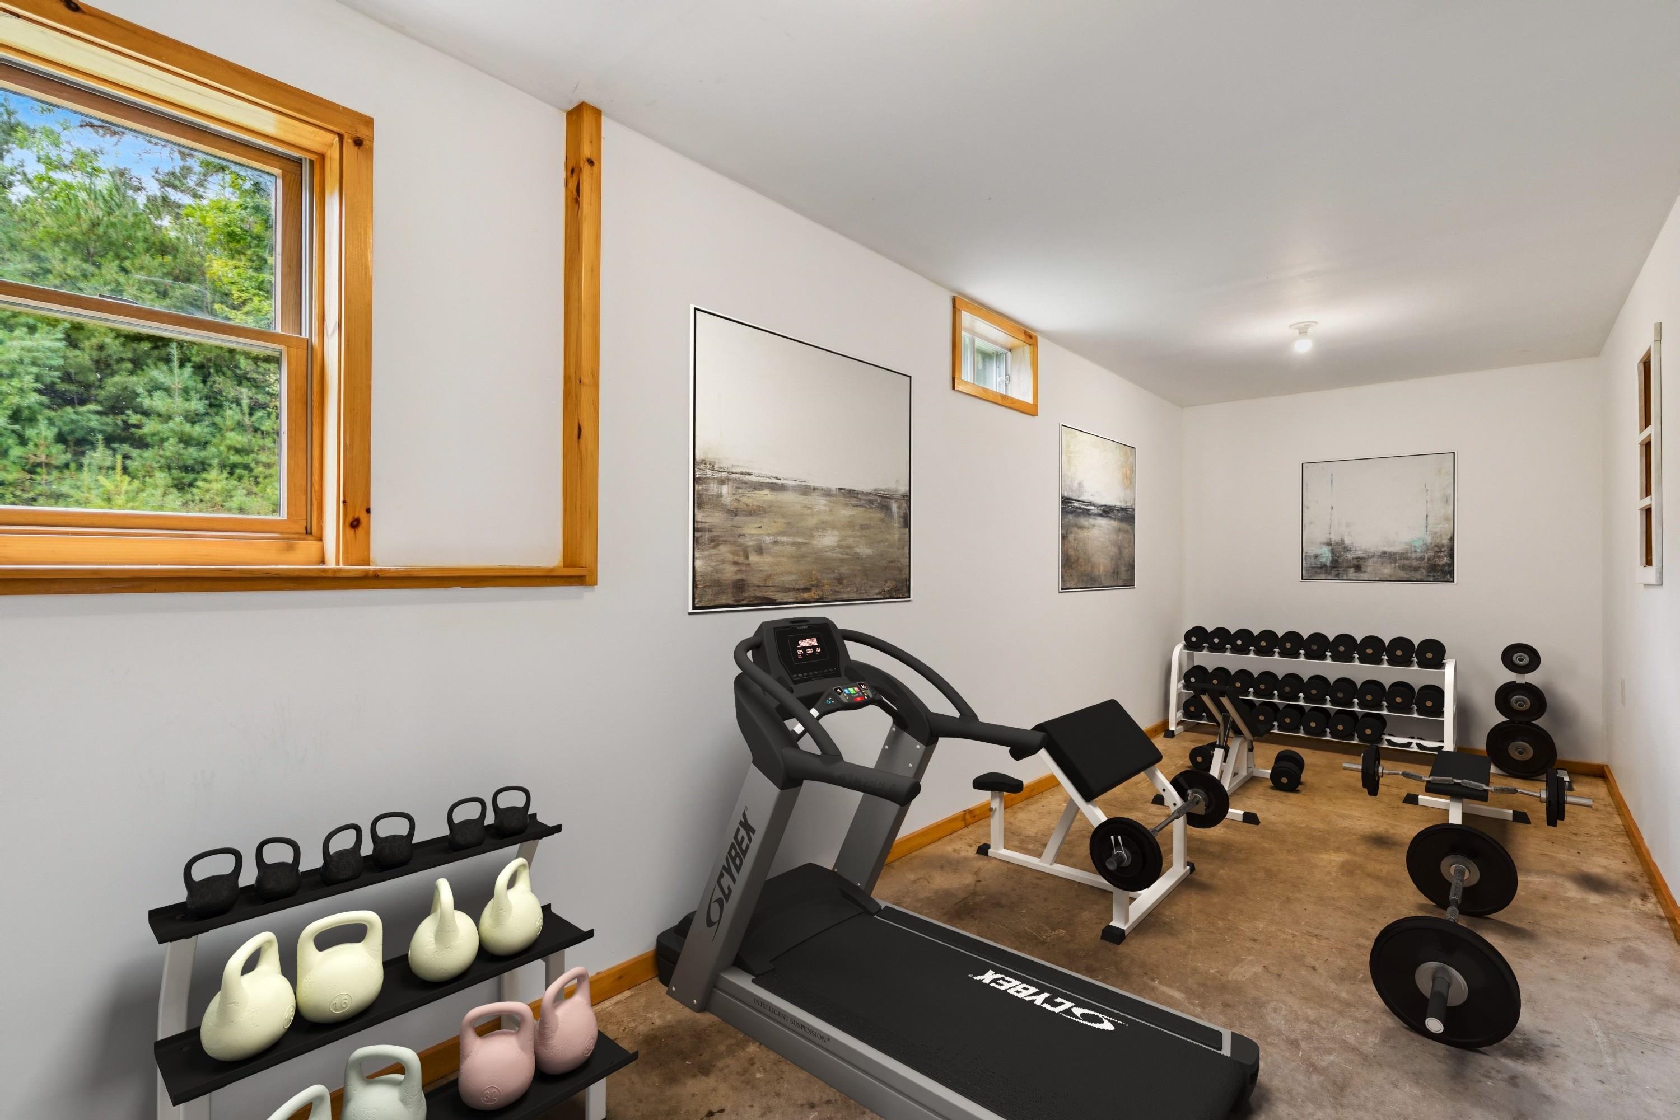
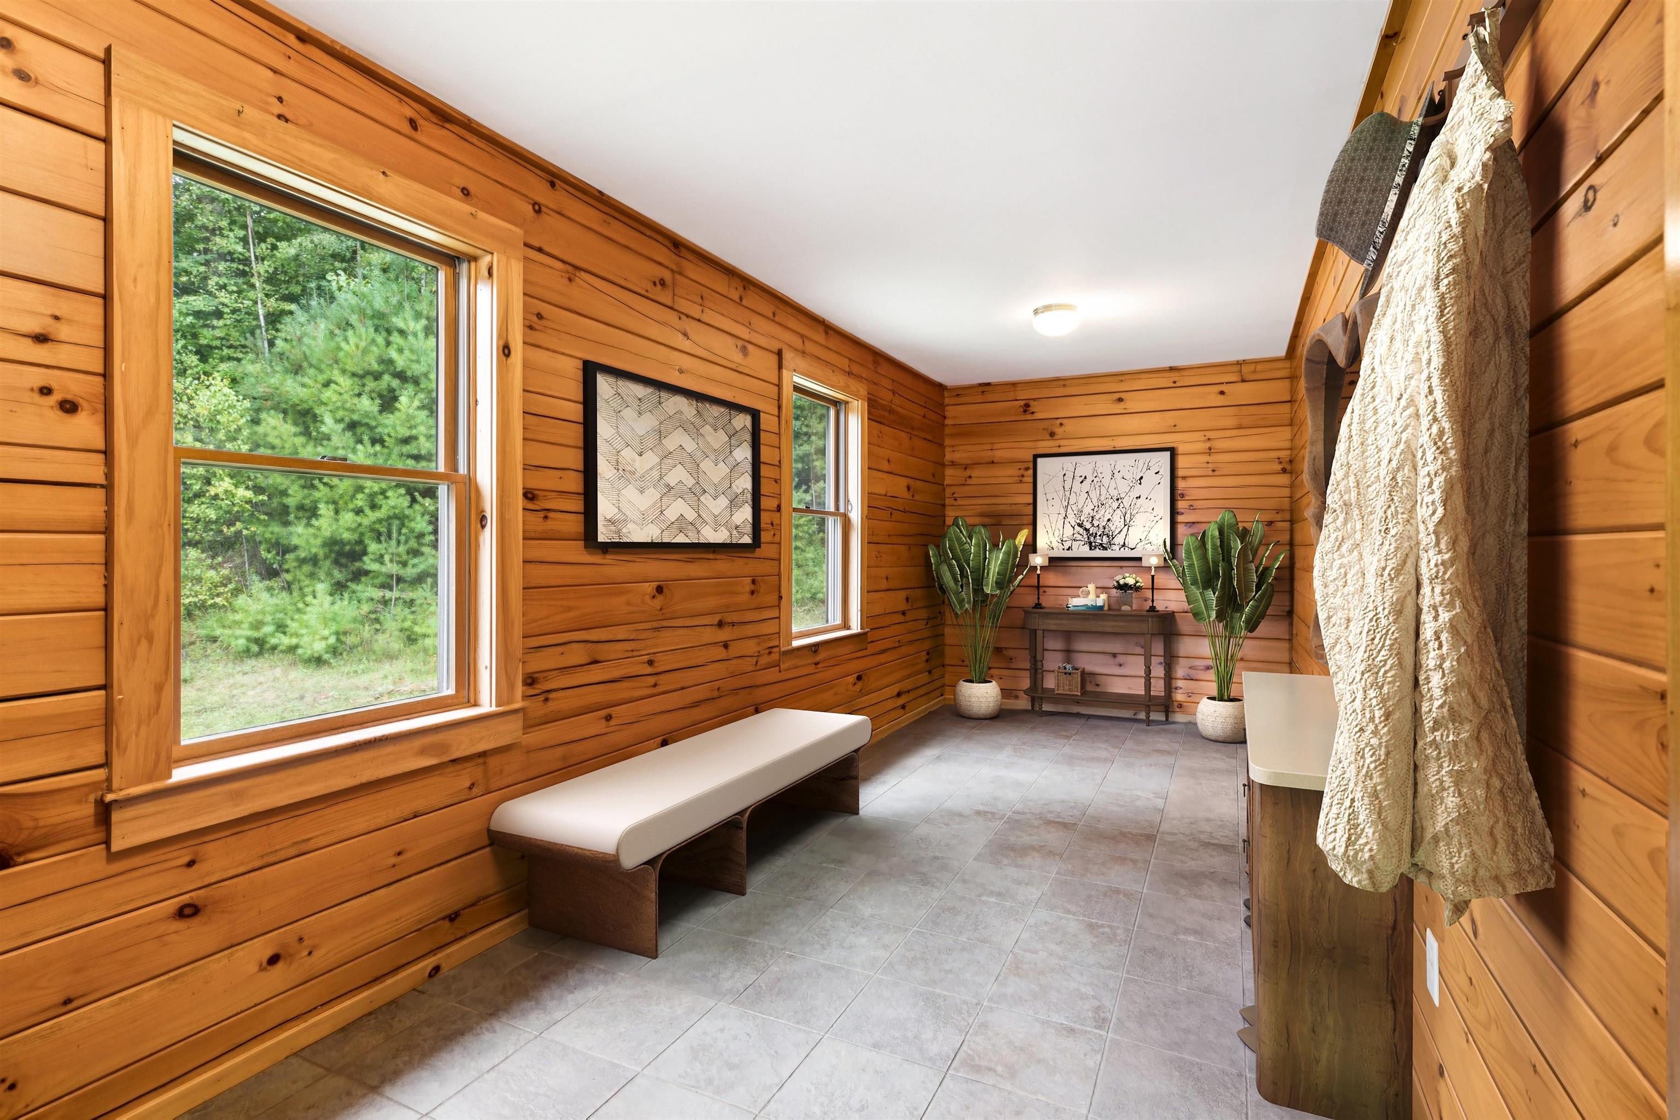
Virtually Staged
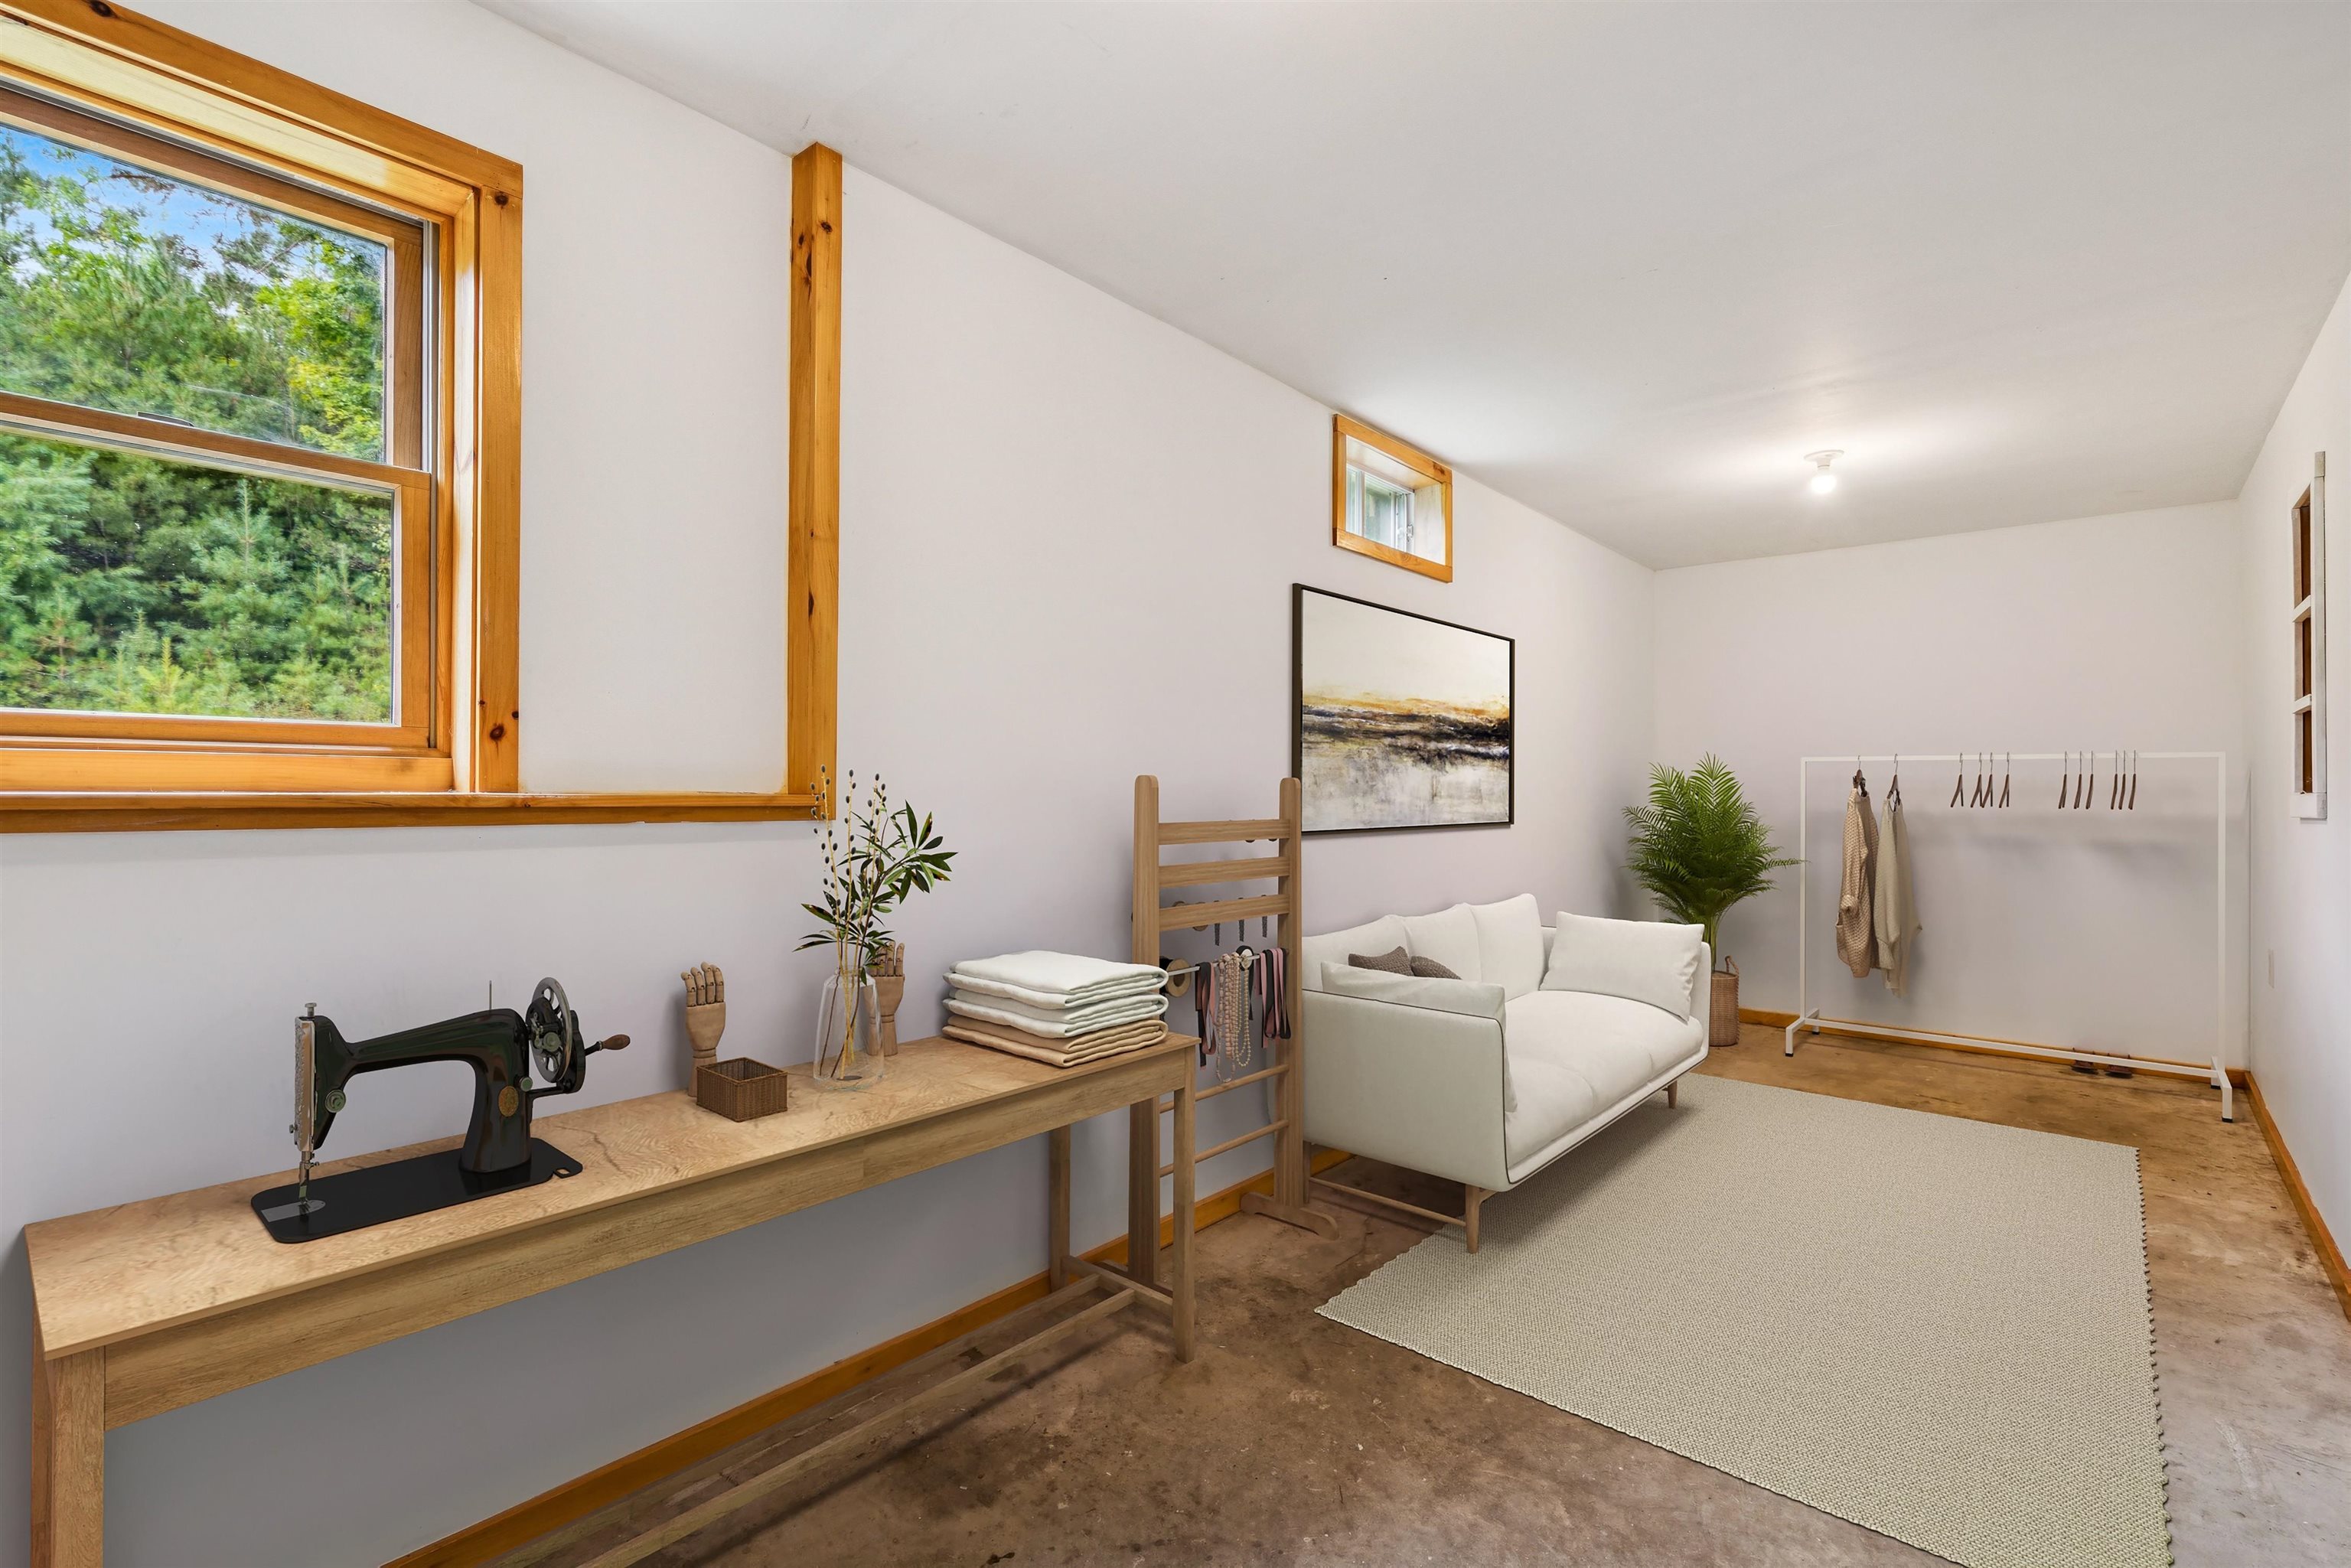
Virtually Staged
To see this Listing
Address: 248 Brook Road Chelsea VT
Listed by Holly Hall Hall Collins Real Estate Group
Description:
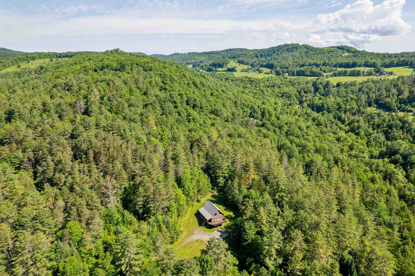
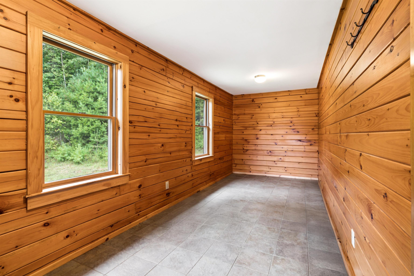
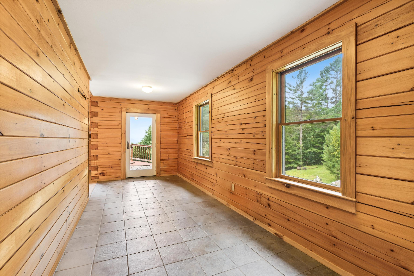
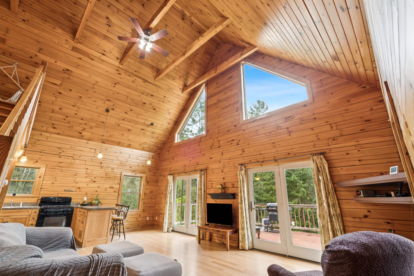
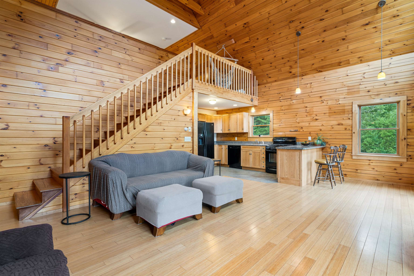
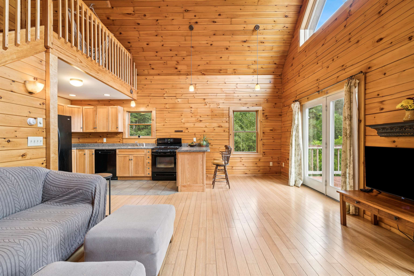
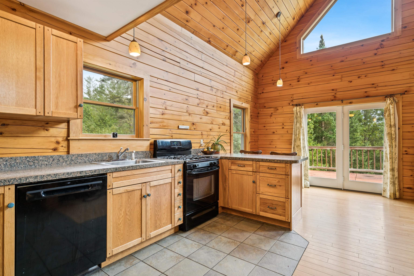
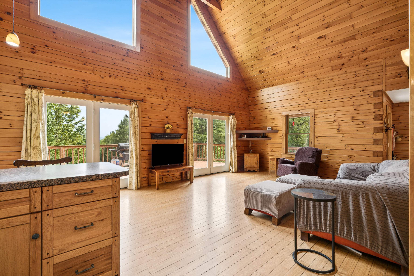
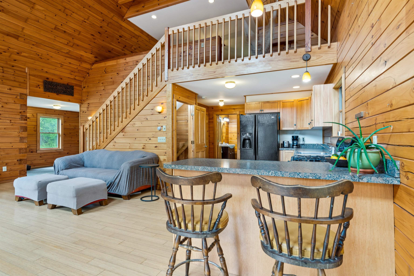
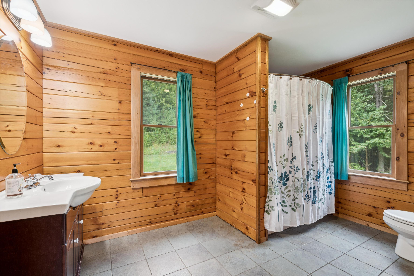
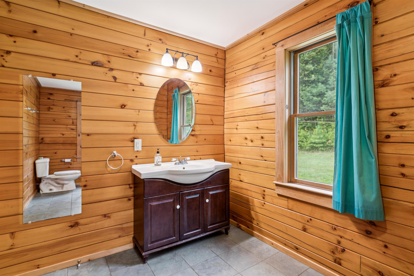
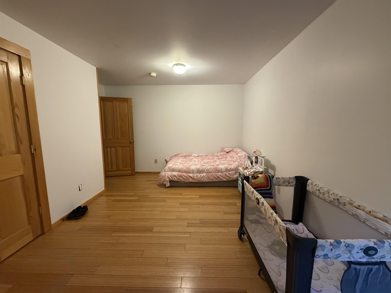
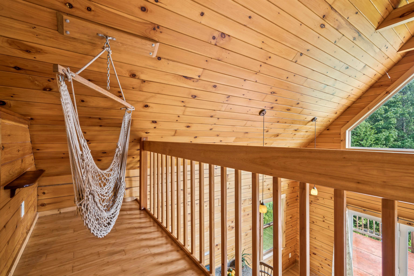
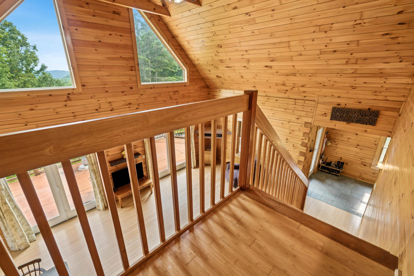
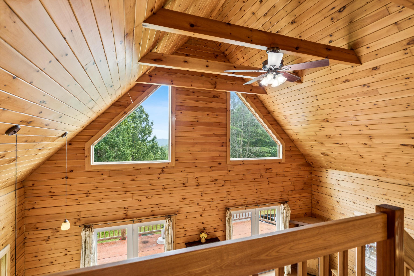
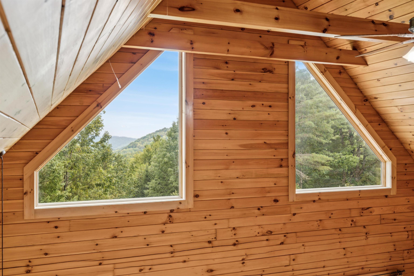
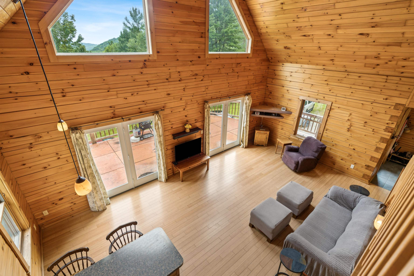
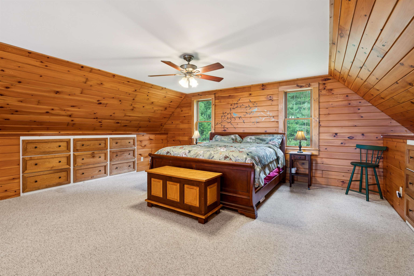
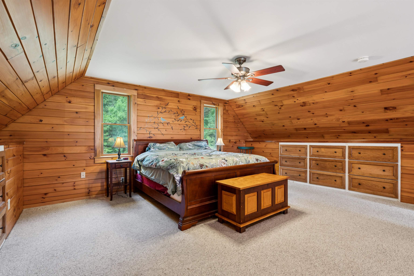
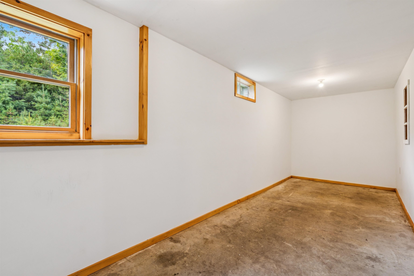
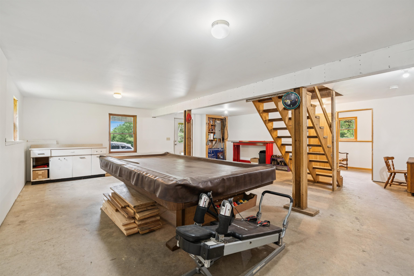
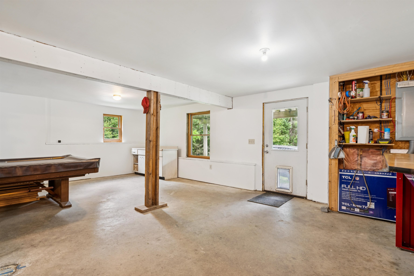
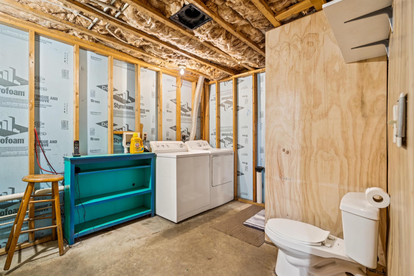
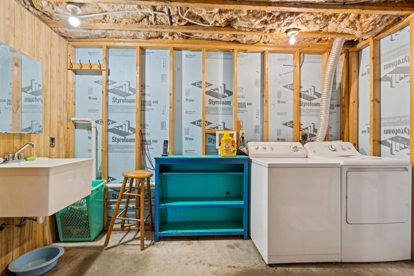
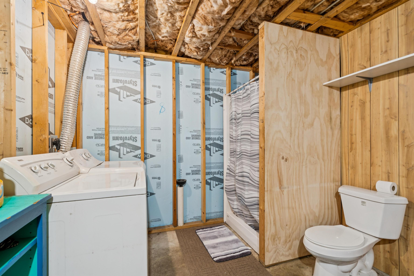
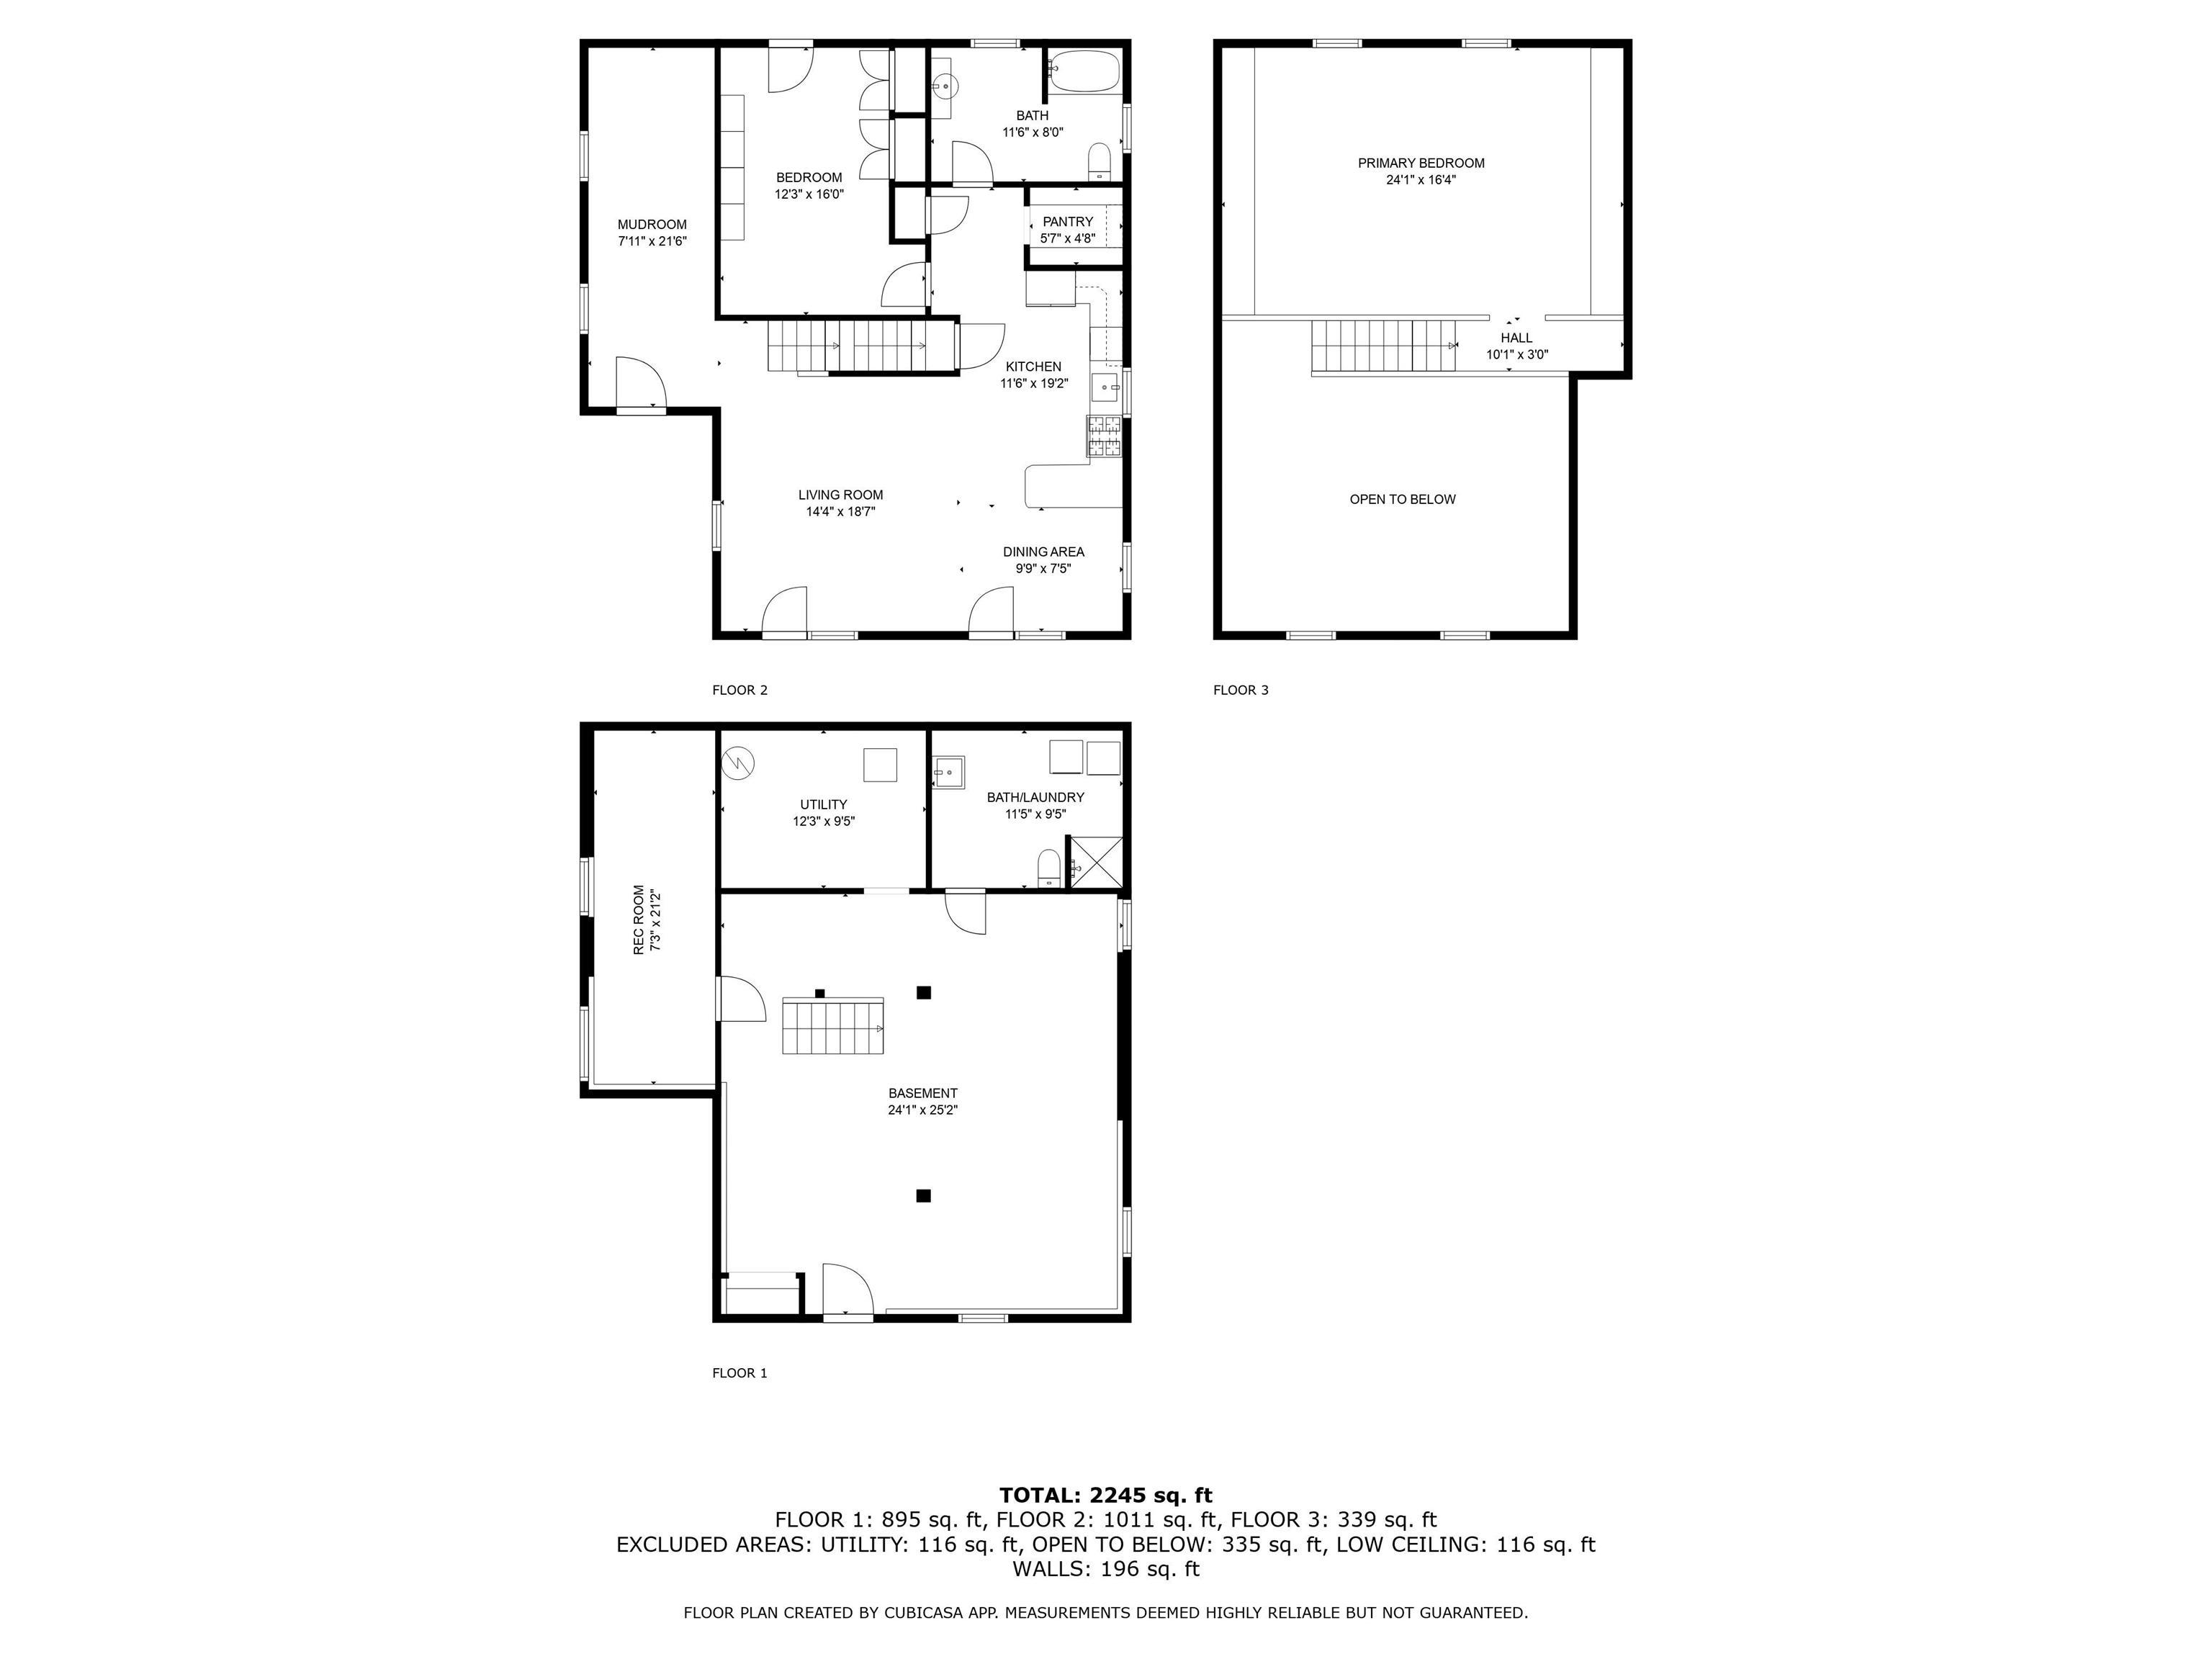
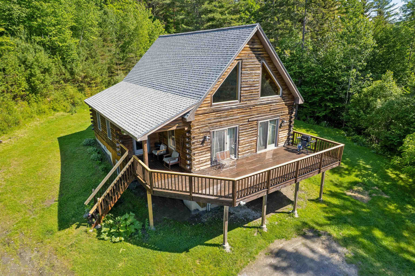
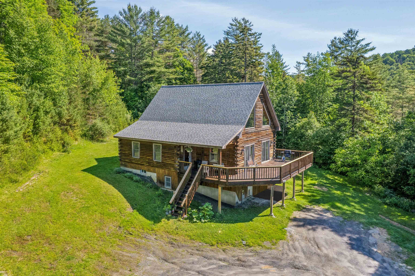
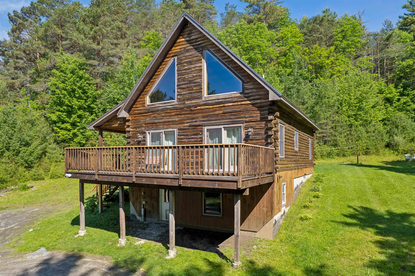
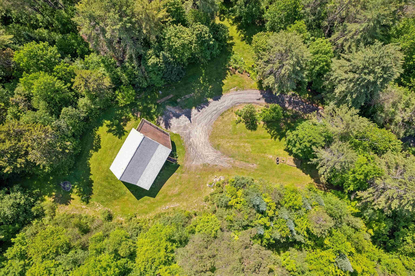
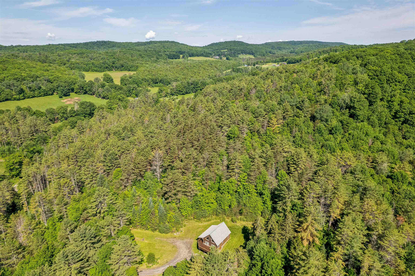
Exceptionally well built classic cabin with soaring vaulted ceilings and stunning mountain views! Cozy radiant floor heat keeps the home comfortable year-round, while the thoughtful layout checks all the boxes. The full walkout basement is partially finished and offers endless possibilities create a home gym, craft room, family room, or additional living space (see virtually staged photos for inspiration). The lower level also features a spacious laundry room complete with a ¾ bath, making it ideal for guests and ready for your finishing touches. A separate staircase provides direct access to the deck and leads into a generous mudroom that flows seamlessly into the inviting living room, where abundant natural light and beautiful views create a warm and welcoming atmosphere. Step outside to the recently updated deck and enjoy exceptional privacy, surrounded by more than 20 acres of peaceful woodland. Upstairs, the spacious loft offers charming built-in storage and flexible space for sleeping, working, or relaxing. This is the perfect blend of rustic charm, comfort, and Vermont tranquility. Please, no drive-bys--shown by appointment only.
Listed by Holly Hall Hall Collins Real Estate Group
Description:
Exceptionally well built classic cabin with soaring vaulted ceilings and stunning mountain views! Cozy radiant floor heat keeps the home comfortable year-round, while the thoughtful layout checks all the boxes. The full walkout basement is partially finished and offers endless possibilities create a home gym, craft room, family room, or additional living space (see virtually staged photos for inspiration). The lower level also features a spacious laundry room complete with a ¾ bath, making it ideal for guests and ready for your finishing touches. A separate staircase provides direct access to the deck and leads into a generous mudroom that flows seamlessly into the inviting living room, where abundant natural light and beautiful views create a warm and welcoming atmosphere. Step outside to the recently updated deck and enjoy exceptional privacy, surrounded by more than 20 acres of peaceful woodland. Upstairs, the spacious loft offers charming built-in storage and flexible space for sleeping, working, or relaxing. This is the perfect blend of rustic charm, comfort, and Vermont tranquility. Please, no drive-bys--shown by appointment only.
Room Information:
Total Rooms: 4
Total Baths: 2
Flooring: Tile | Wood
Full Baths: 1
3/4 Baths: 1
Bedrooms: 2
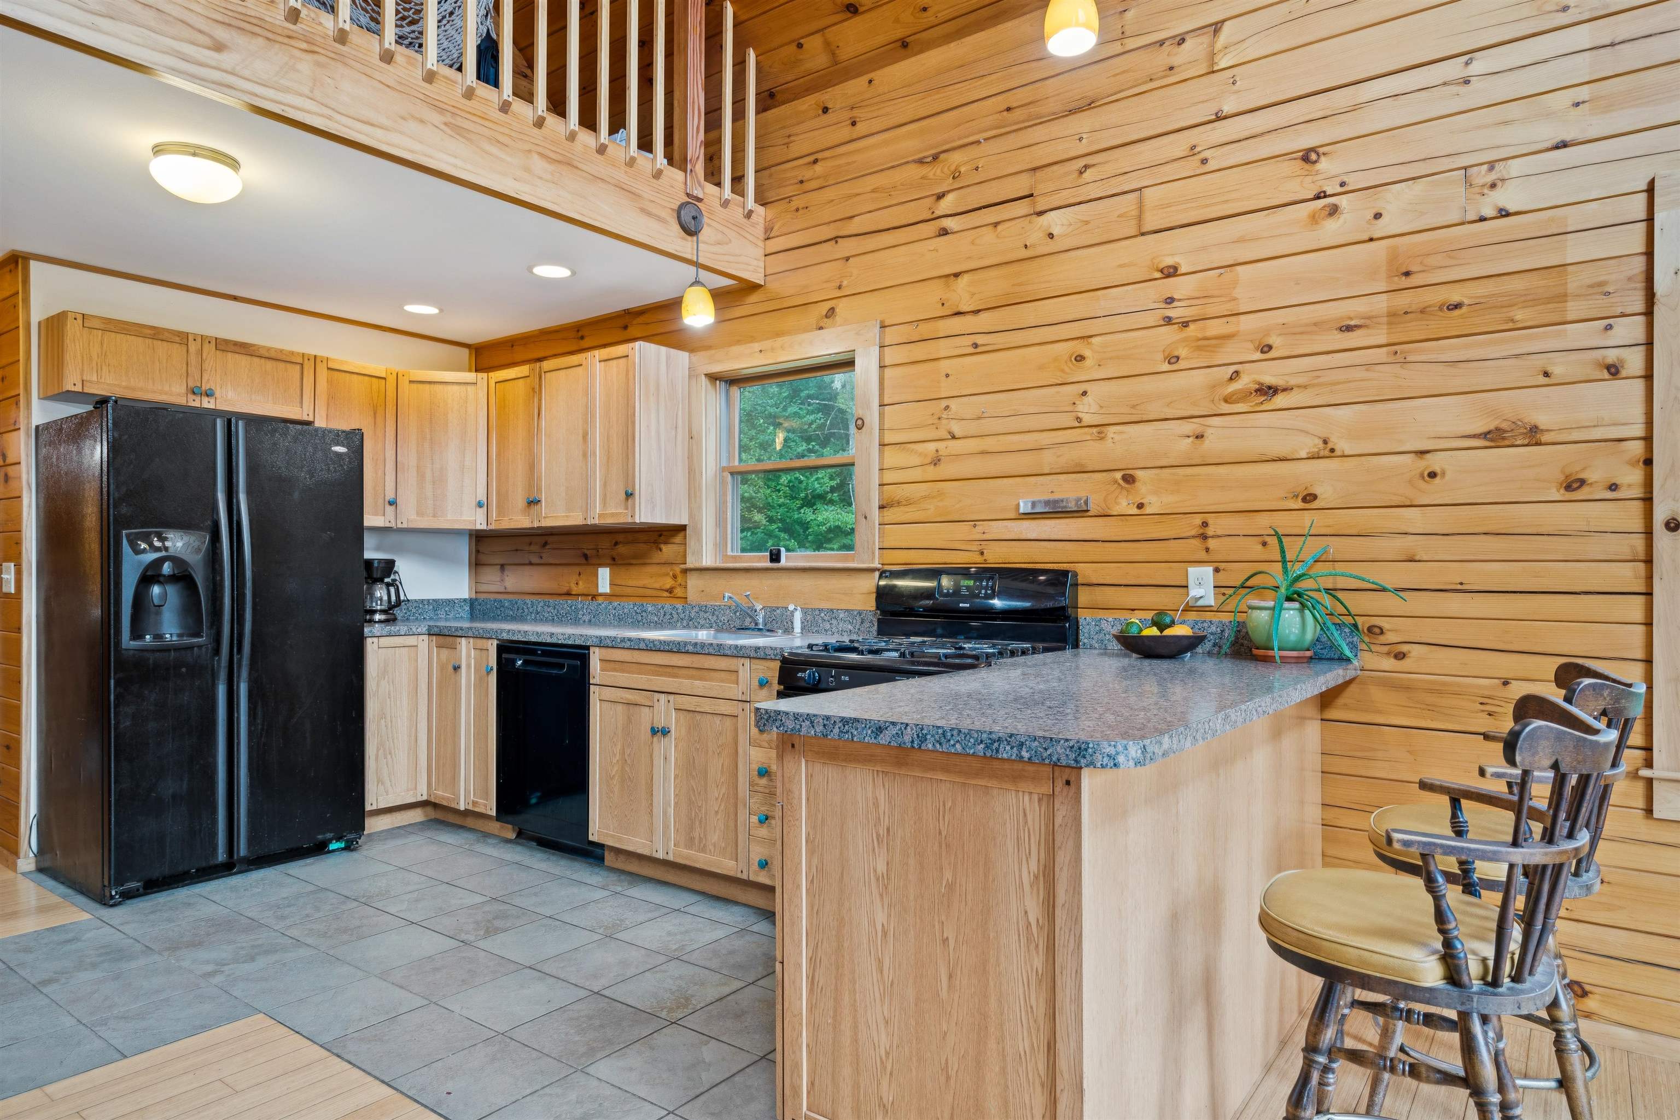
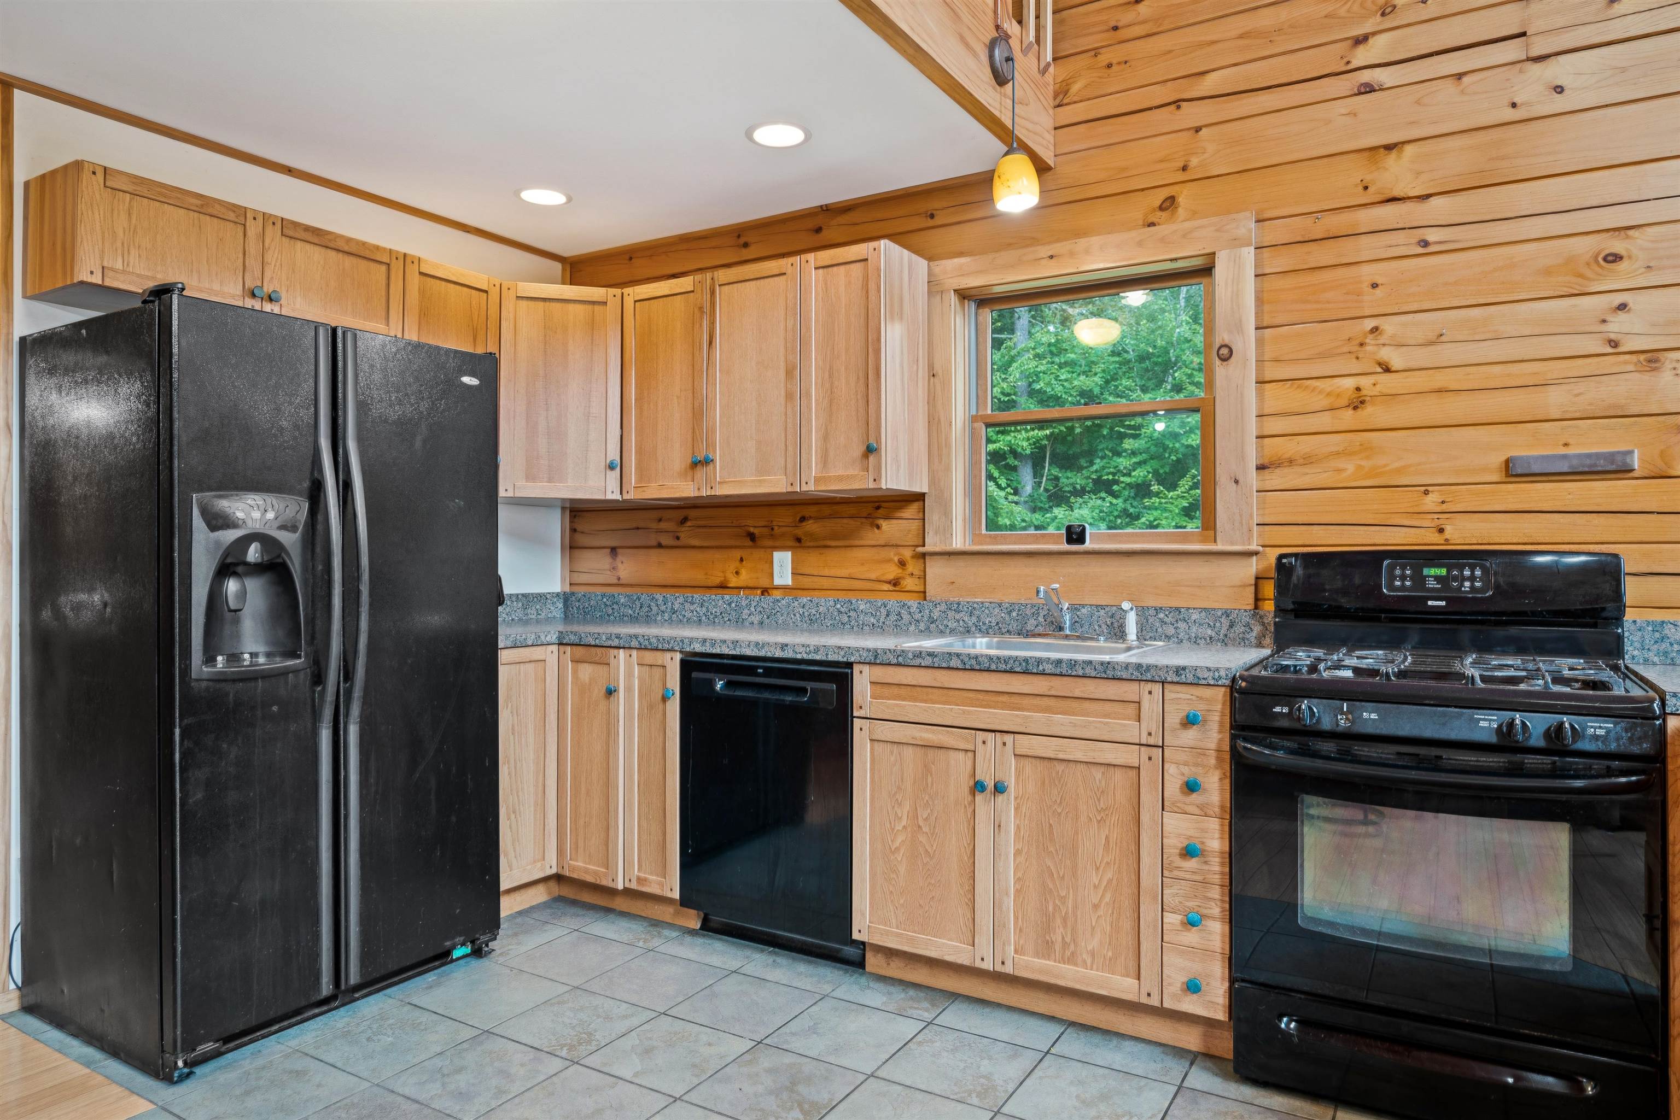
Kitchen size: 11'6" x 19' 2"
Total Baths: 2
Flooring: Tile | Wood
Full Baths: 1
3/4 Baths: 1
Bedrooms: 2
Kitchen size: 11'6" x 19' 2"
Basement: Concrete | Concrete Floor | Full | Partially Finished
Construction Information:
Year Built: 2009
Type: Wood Frame | Wood Siding
Type: Wood Frame | Wood Siding
Building Info
Finished Sq.Ft.: 2838
Above Grade Sq.Ft.: 1718
Below Grade Sq.Ft.: 0
Apx Below Grade Unfinished Sq.Ft.: 1120
Exterior Info
Style: Cabin
Exterior Color Brown
Roof: Architectural Shingle
Utilities
Electric: 150 Amp Service
Water: Drilled Well
Sewer: On-Site Septic Exists | Plastic | Private
Land Description:
Mountain View | View
Lot size: 21 acres
Zoned: None
Surveyed: Unk
Flood Zone: No
Seasonal: No
Driveway: Dirt | Gravel
Additional Information
Easement - Yes
Taxes $5,923
Assesed Value Not Reported
Easement - Yes
Taxes $5,923
Assesed Value Not Reported
Schools
School District: Chelsea School District
Elementary School: Chelsea Elementary High School
Middle School: Chelsea Middle School
High School: Choice
School District: Chelsea School District
Elementary School: Chelsea Elementary High School
Middle School: Chelsea Middle School
High School: Choice
