List Price: $572,000 | $135 per sq.ft. Multi Family
Price Change! Reduced by $127,000 down 22% on August 25th 2026
A 4 Unit Multi Family Home
With 0 One Bedroom Units , 3 - Two Bedroom Units ,1 - Three Bedroom Units
Date Listed Tuesday Jun 30, 2026 | MLS# 5097402
Price Change! Reduced by $127,000 down 22% on August 25th 2026
A 4 Unit Multi Family Home
With 0 One Bedroom Units , 3 - Two Bedroom Units ,1 - Three Bedroom Units
Date Listed Tuesday Jun 30, 2026 | MLS# 5097402

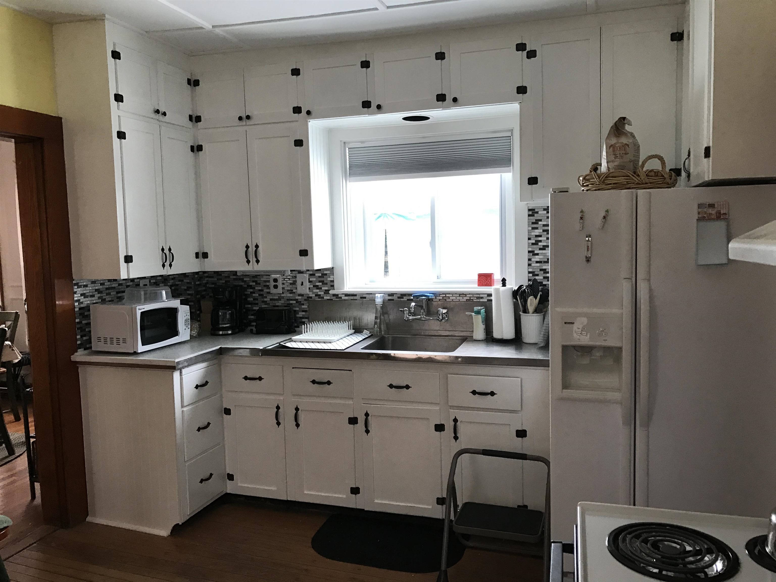
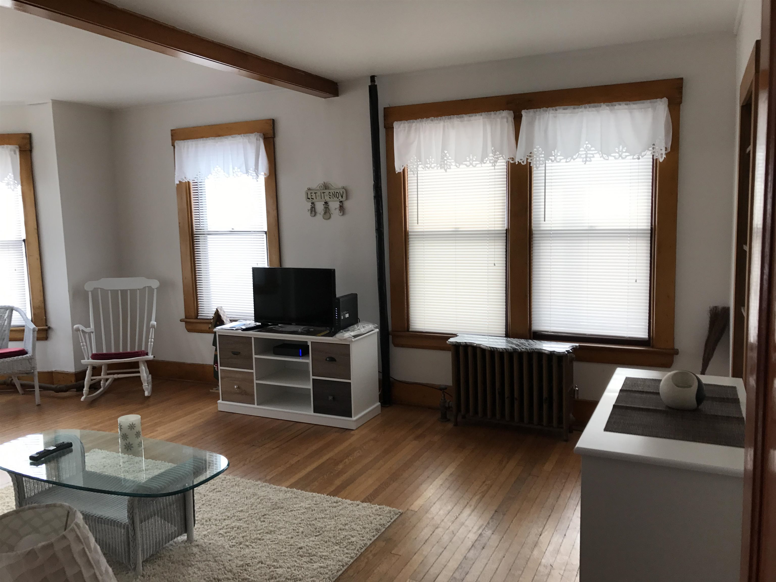
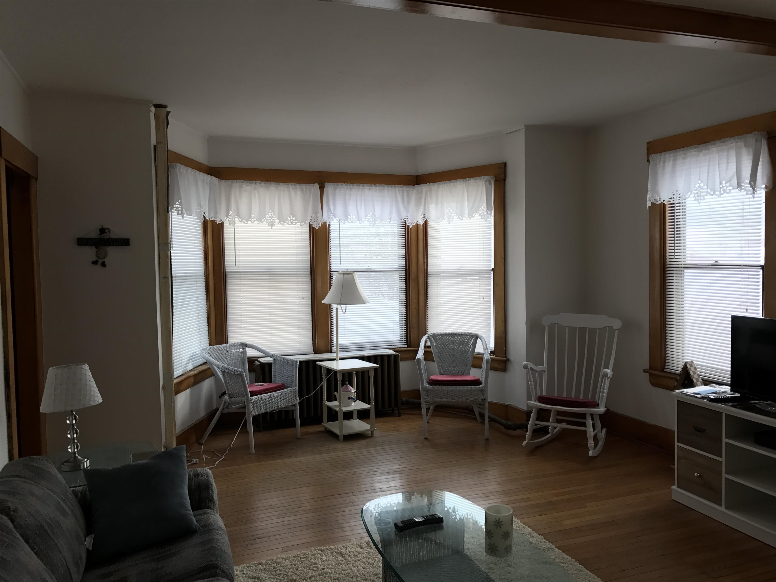
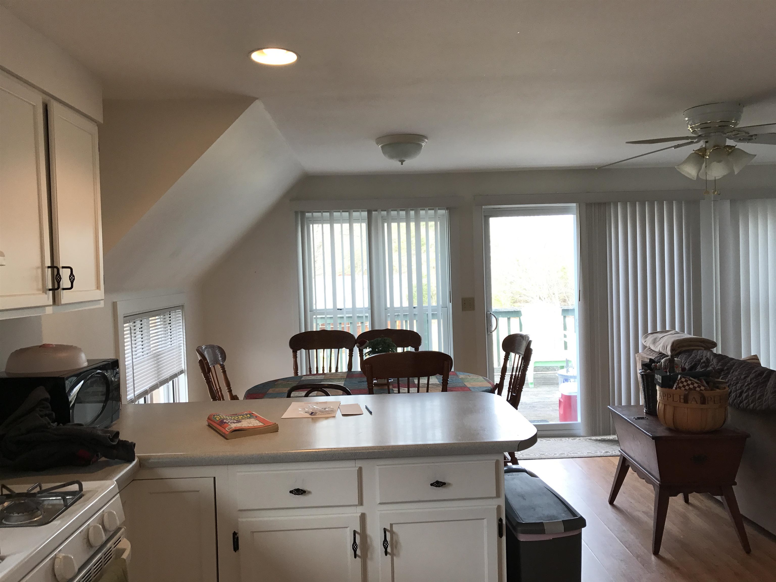
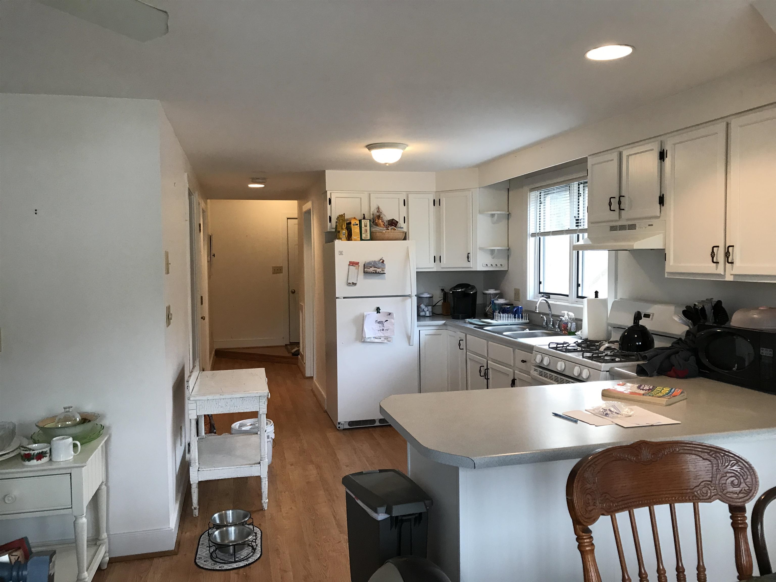
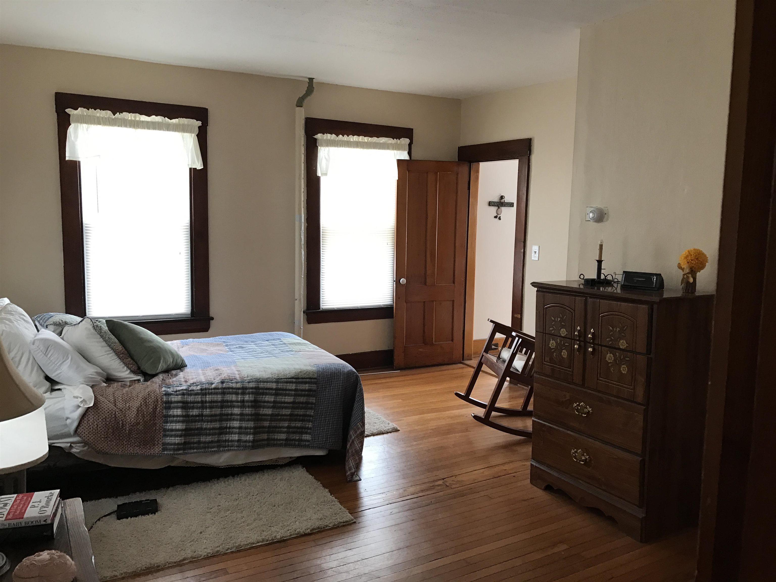
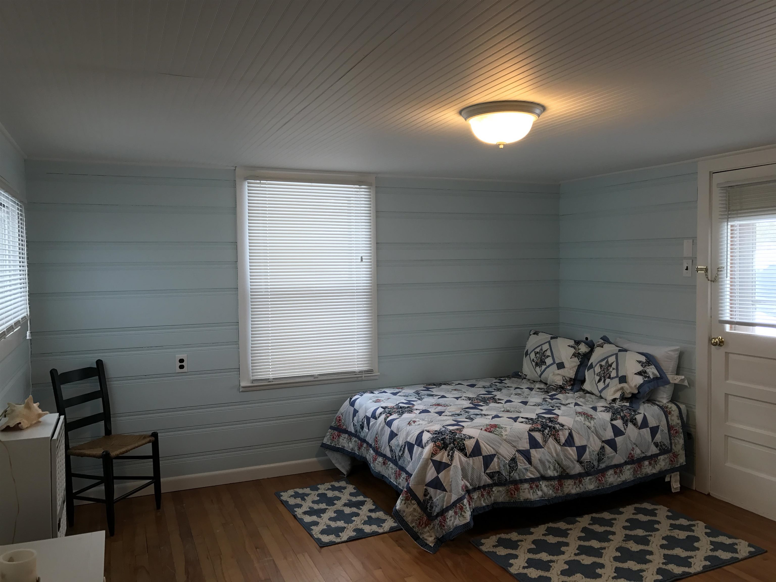
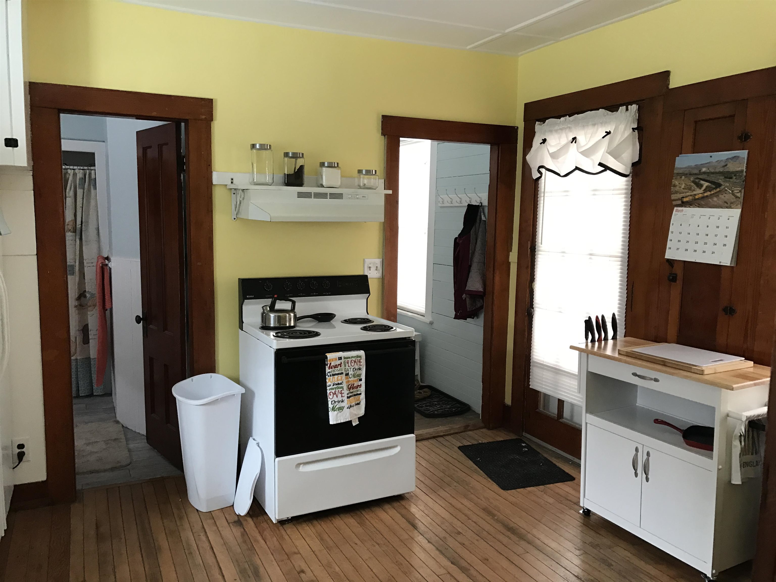


To see this Listing
Address: 62 Twenty Mile Stream Road Village of Proctorsville in Town of Cavendish VT
Listed by The Nancy Jenkins Team Nancy Jenkins Real Estate
Description:
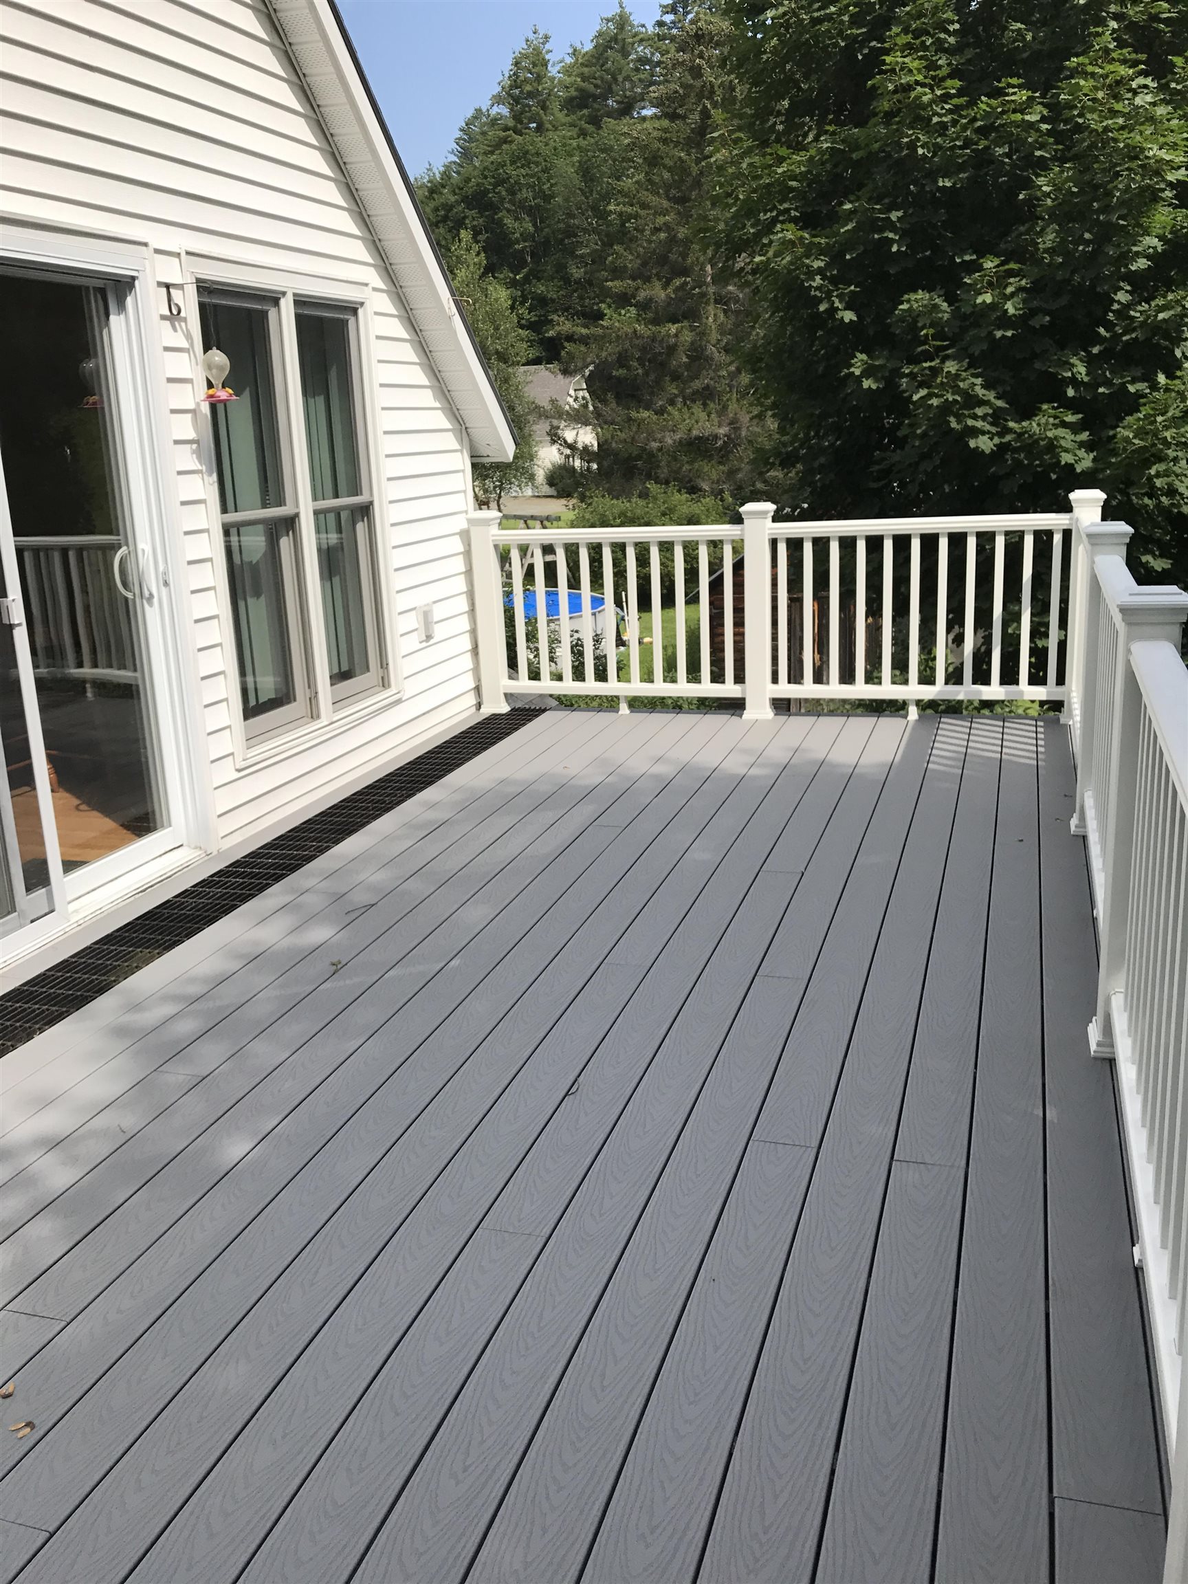
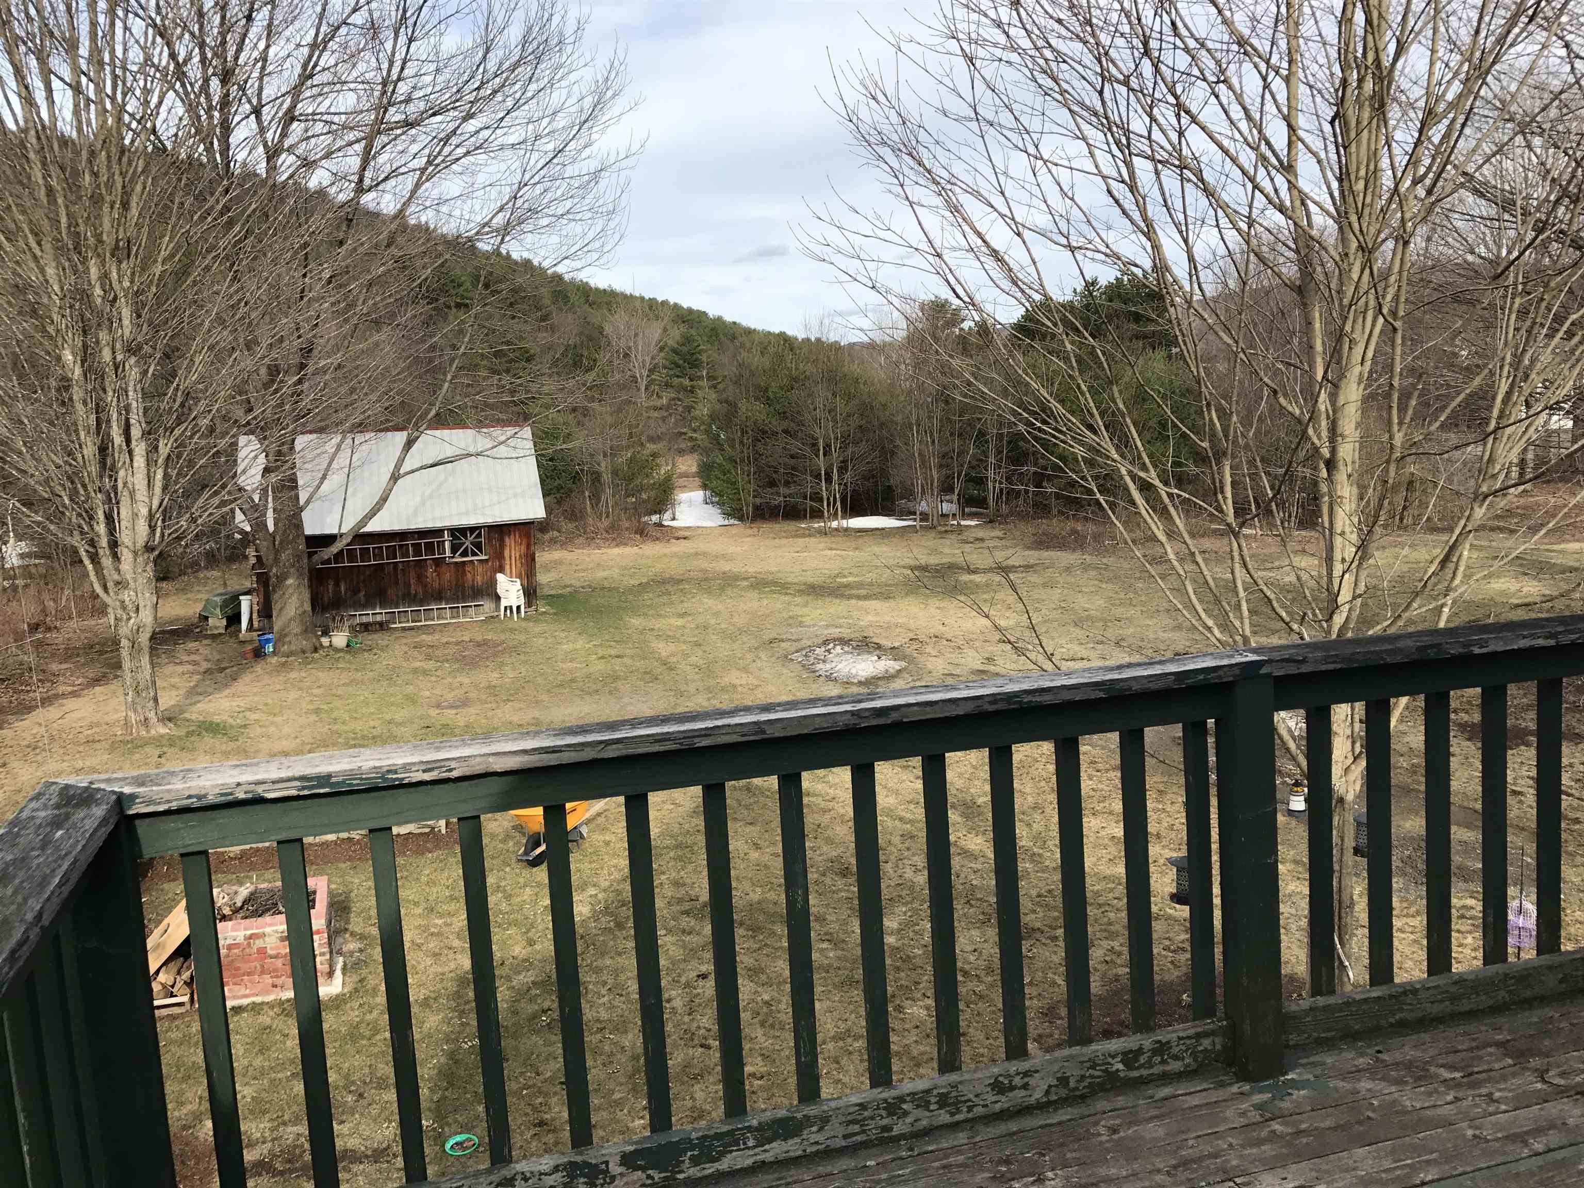
Turnkey and meticulously maintained, this 4-unit multifamily property offers strong cash flow and peace of mind for its next owner. The property features three 2-bedroom, 1-bath units and one spacious 4-bedroom, 2-bath unit, offering an attractive mix for a variety of tenants. Investors can add a stable, well-cared-for asset to their portfolio, while owner-occupants could live in one unit and use the rental income to help offset their mortgage. Significant improvements include two new heating systems, a partial roof replacement in 2024, and new Trex decks added in 2025. Conveniently located near Okemo Mountain Resort, this property offers excellent access to year-round recreation and area amenities. Pride of ownership is evident throughout, making this an opportunity not to be missed. 3D virtual tours are available upon request. Operating Expenses : Insurance,Maintenance,Snow Removal,Water/Sewer
Annual Expenses
Taxes: $6,029
Taxes: $6,029
Income
Gross Income | $76,980
NetIncome | $57,286
Gross Income | $76,980
NetIncome | $57,286
UNIT 1 INFORMATION
Beds: 2
Baths: 1
Rooms: 0
Rent : 1500.00 Monthly
Lease Term : Annual
Signed Lease : Yes
Status : Leased
UNIT 2 INFORMATION
Beds: 2
Baths: 1
Rooms: 0
Rent : 1575.00 Monthly
Lease Term : Annual
Signed Lease : Yes
UNIT 3 INFORMATION
Beds: 4
Baths: 2
Rent : 1800.00 Monthly
Lease Term : Annual
Signed Lease : Yes
Status : Leased
UNIT 4 INFORMATION
Beds: 2
Baths: 1
Rent : 1540.00 Monthly
Lease Term : Annual
Status : Leased
Construction: Wood Frame
Year Built: 1890
Style: Colonial
Floors | Stories: 2.5
No. Elevators:
Total Sq.Ft. Finished: 5682
Above Grade Sq.Ft.: 4252
Basement: Unfinished
Year Built: 1890
Style: Colonial
Floors | Stories: 2.5
No. Elevators:
Total Sq.Ft. Finished: 5682
Above Grade Sq.Ft.: 4252
Basement: Unfinished
Roof: Shingle | Slate
Seasonal: No
Seasonal: No
Heating: Propane | Oil | Baseboard
Cooling: None
Electric: Circuit Breaker(s)
Utilities: Cable Available
Electric Meters:
Water: Public
Sewer: Public
Cooling: None
Electric: Circuit Breaker(s)
Utilities: Cable Available
Electric Meters:
Water: Public
Sewer: Public
Land Information
Level | Near Shopping | Near Skiing
Lot size: 1.4 acres
Zoned: Residential)
Surveyed: Unk
Flood Zone: No
Driveway: Gravel
Level | Near Shopping | Near Skiing
Lot size: 1.4 acres
Zoned: Residential)
Surveyed: Unk
Flood Zone: No
Driveway: Gravel
Additional Information
Taxes $6,029
Assesed Value Not Reported
Taxes $6,029
Assesed Value Not Reported
Schools
