List Price: $329,000 | $505 per sq.ft. | 2 Bedroom | 2 Bathroom | 1 Story Single Family Home
Price Change! Reduced by $10,000 down 3% on July 31st 2026
Under Contract Date Listed Monday Jul 6, 2026 | MLS# 5098651
Price Change! Reduced by $10,000 down 3% on July 31st 2026
Under Contract Date Listed Monday Jul 6, 2026 | MLS# 5098651

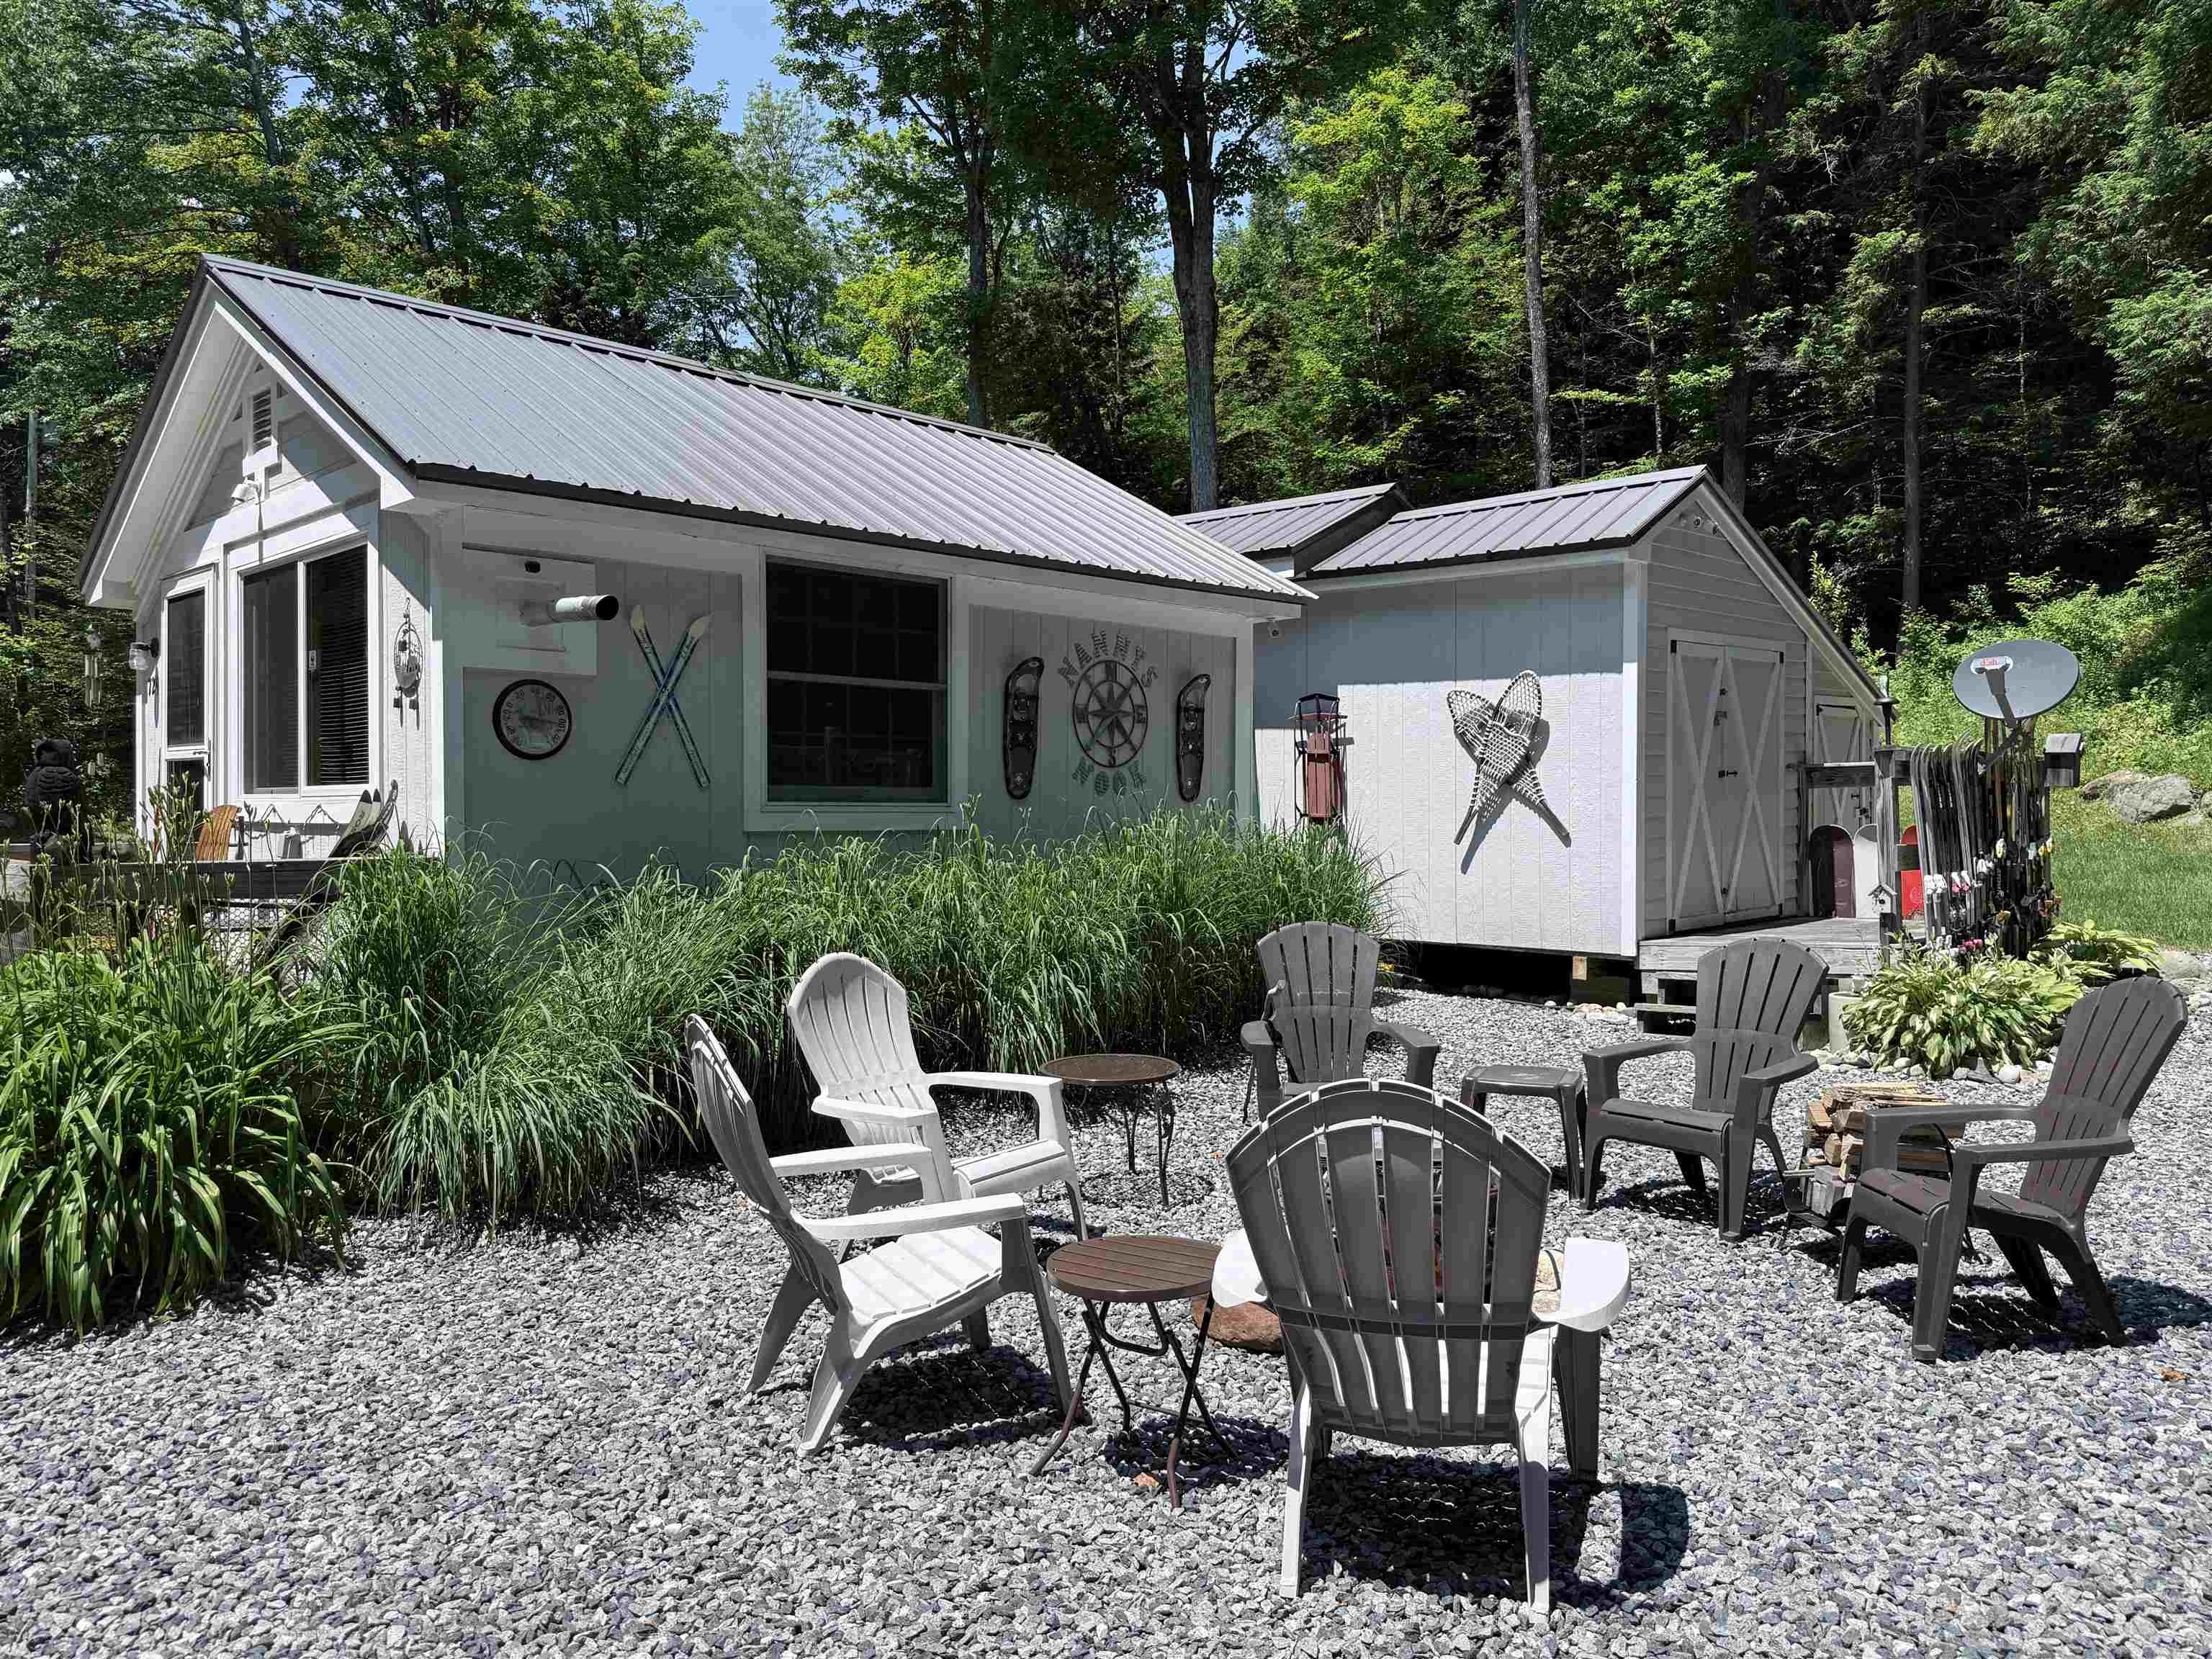
Your own mini compound
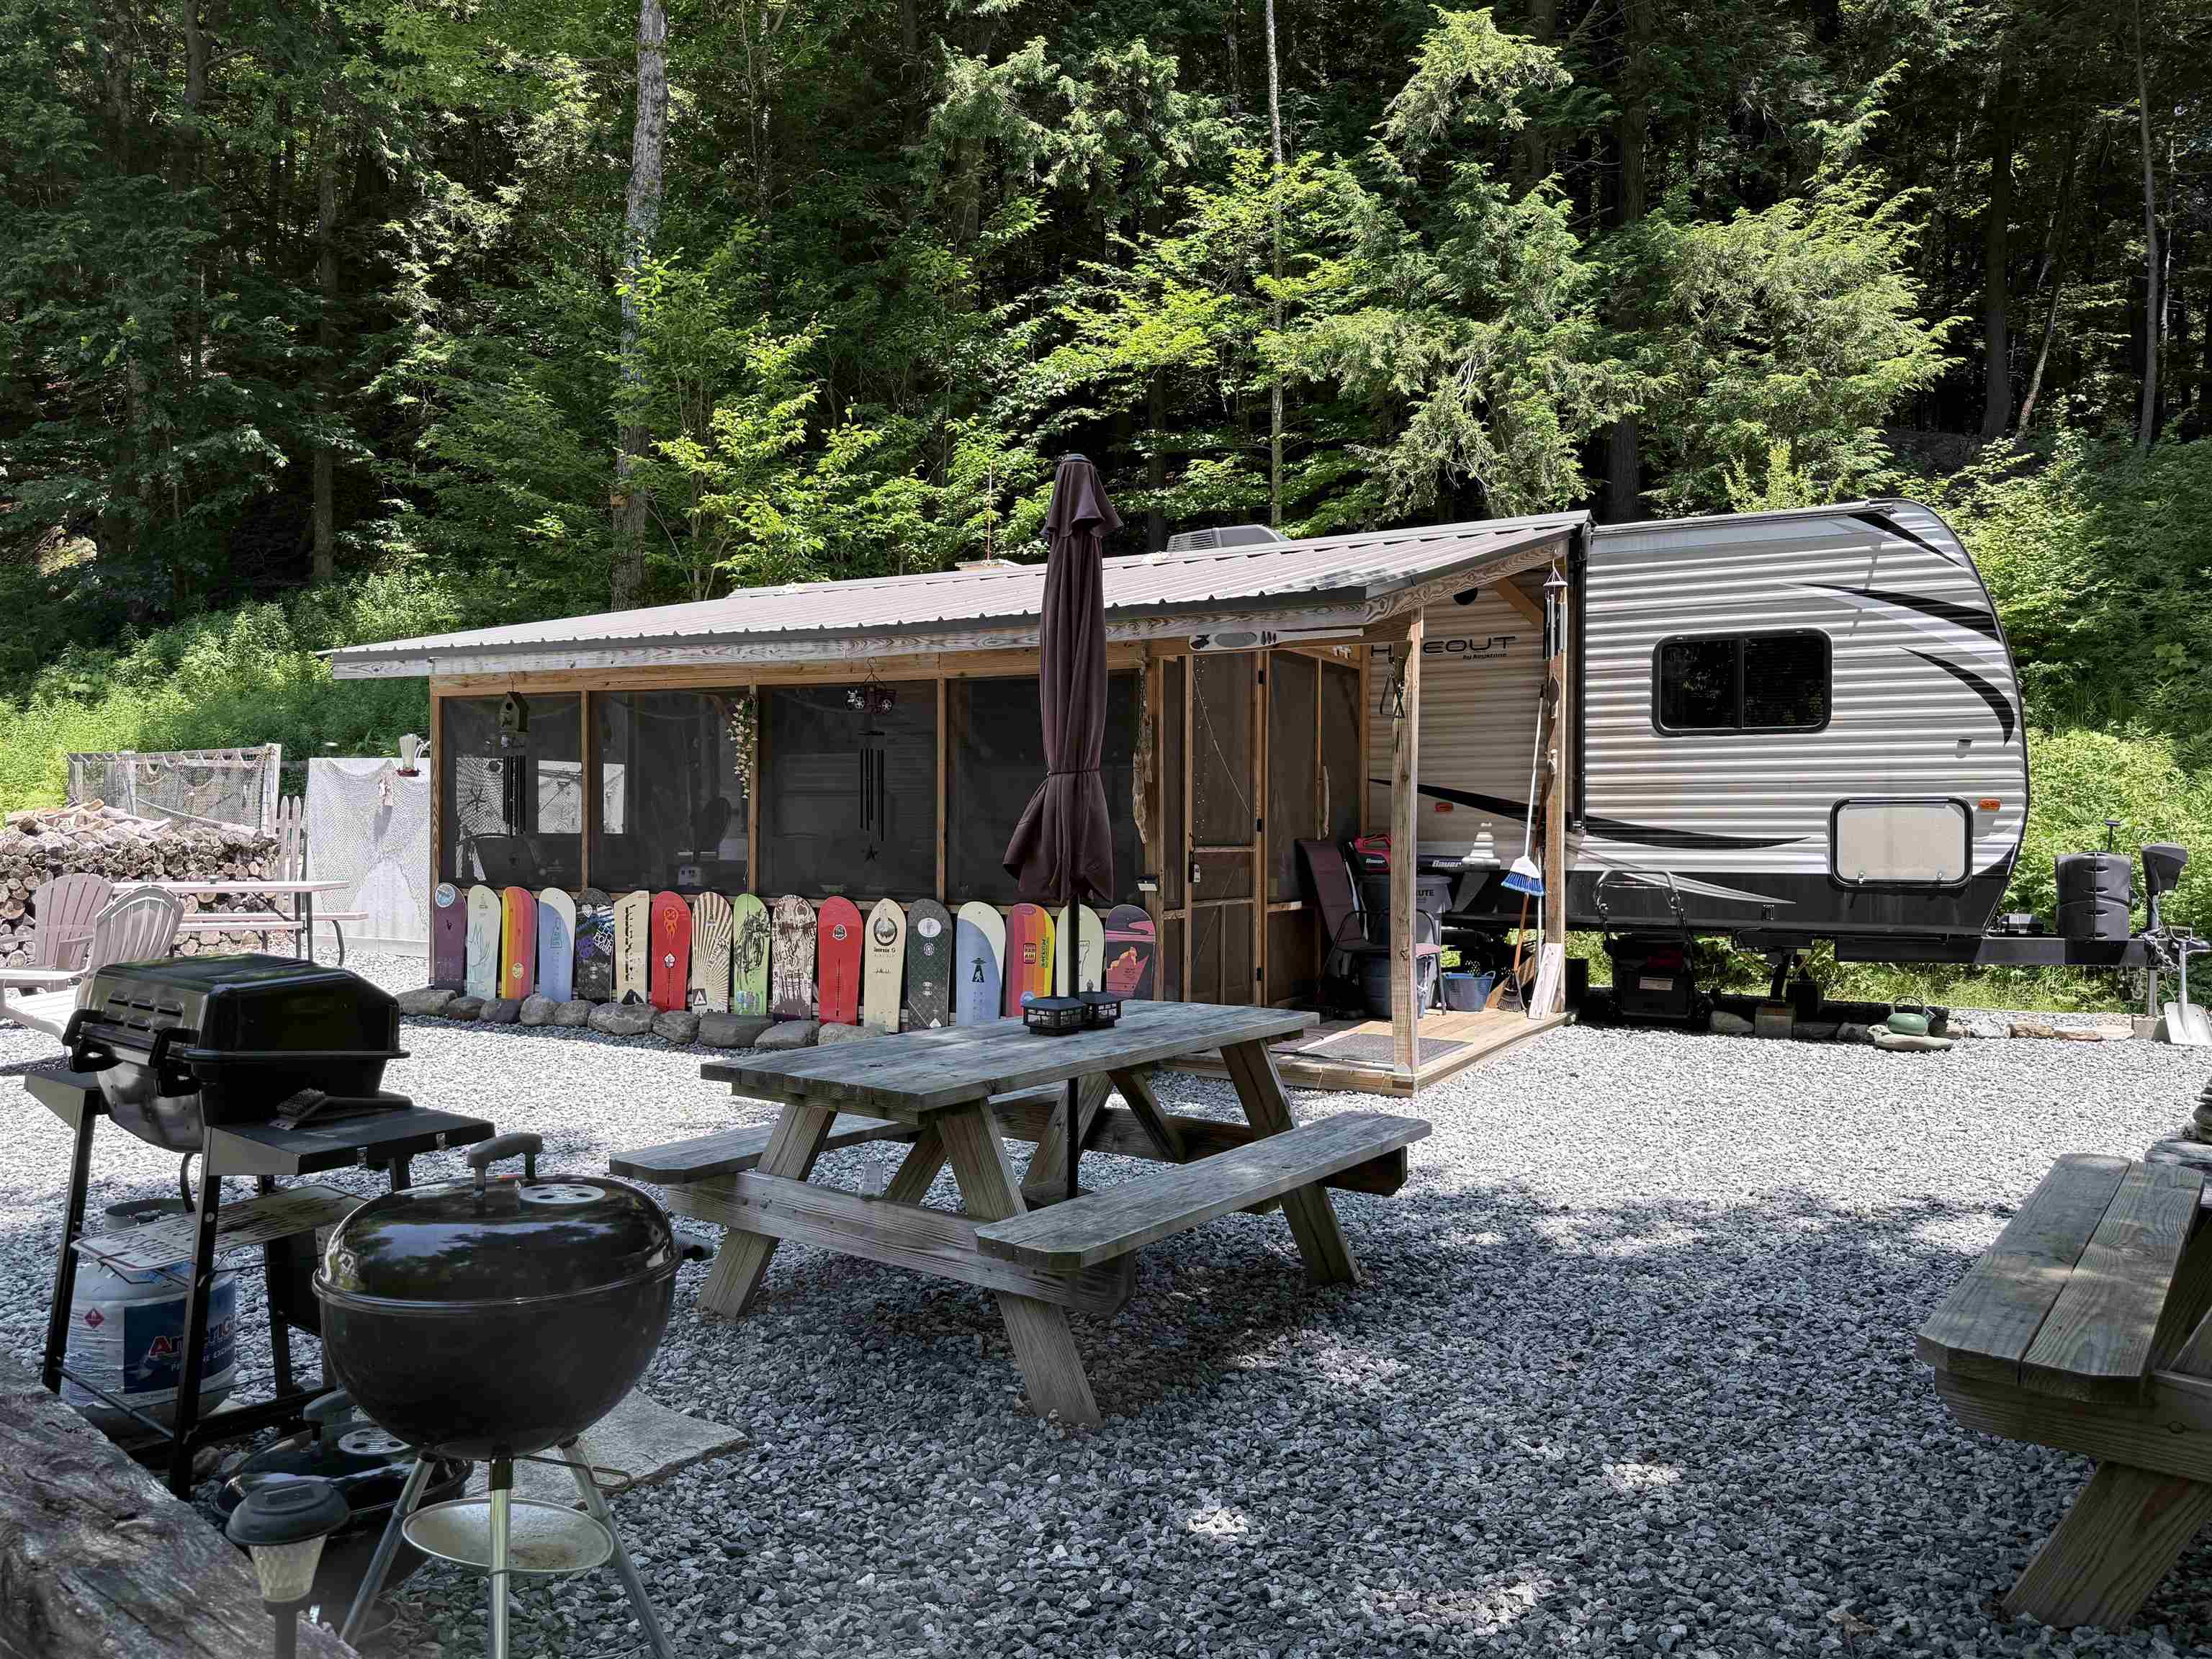
Guest house camper!
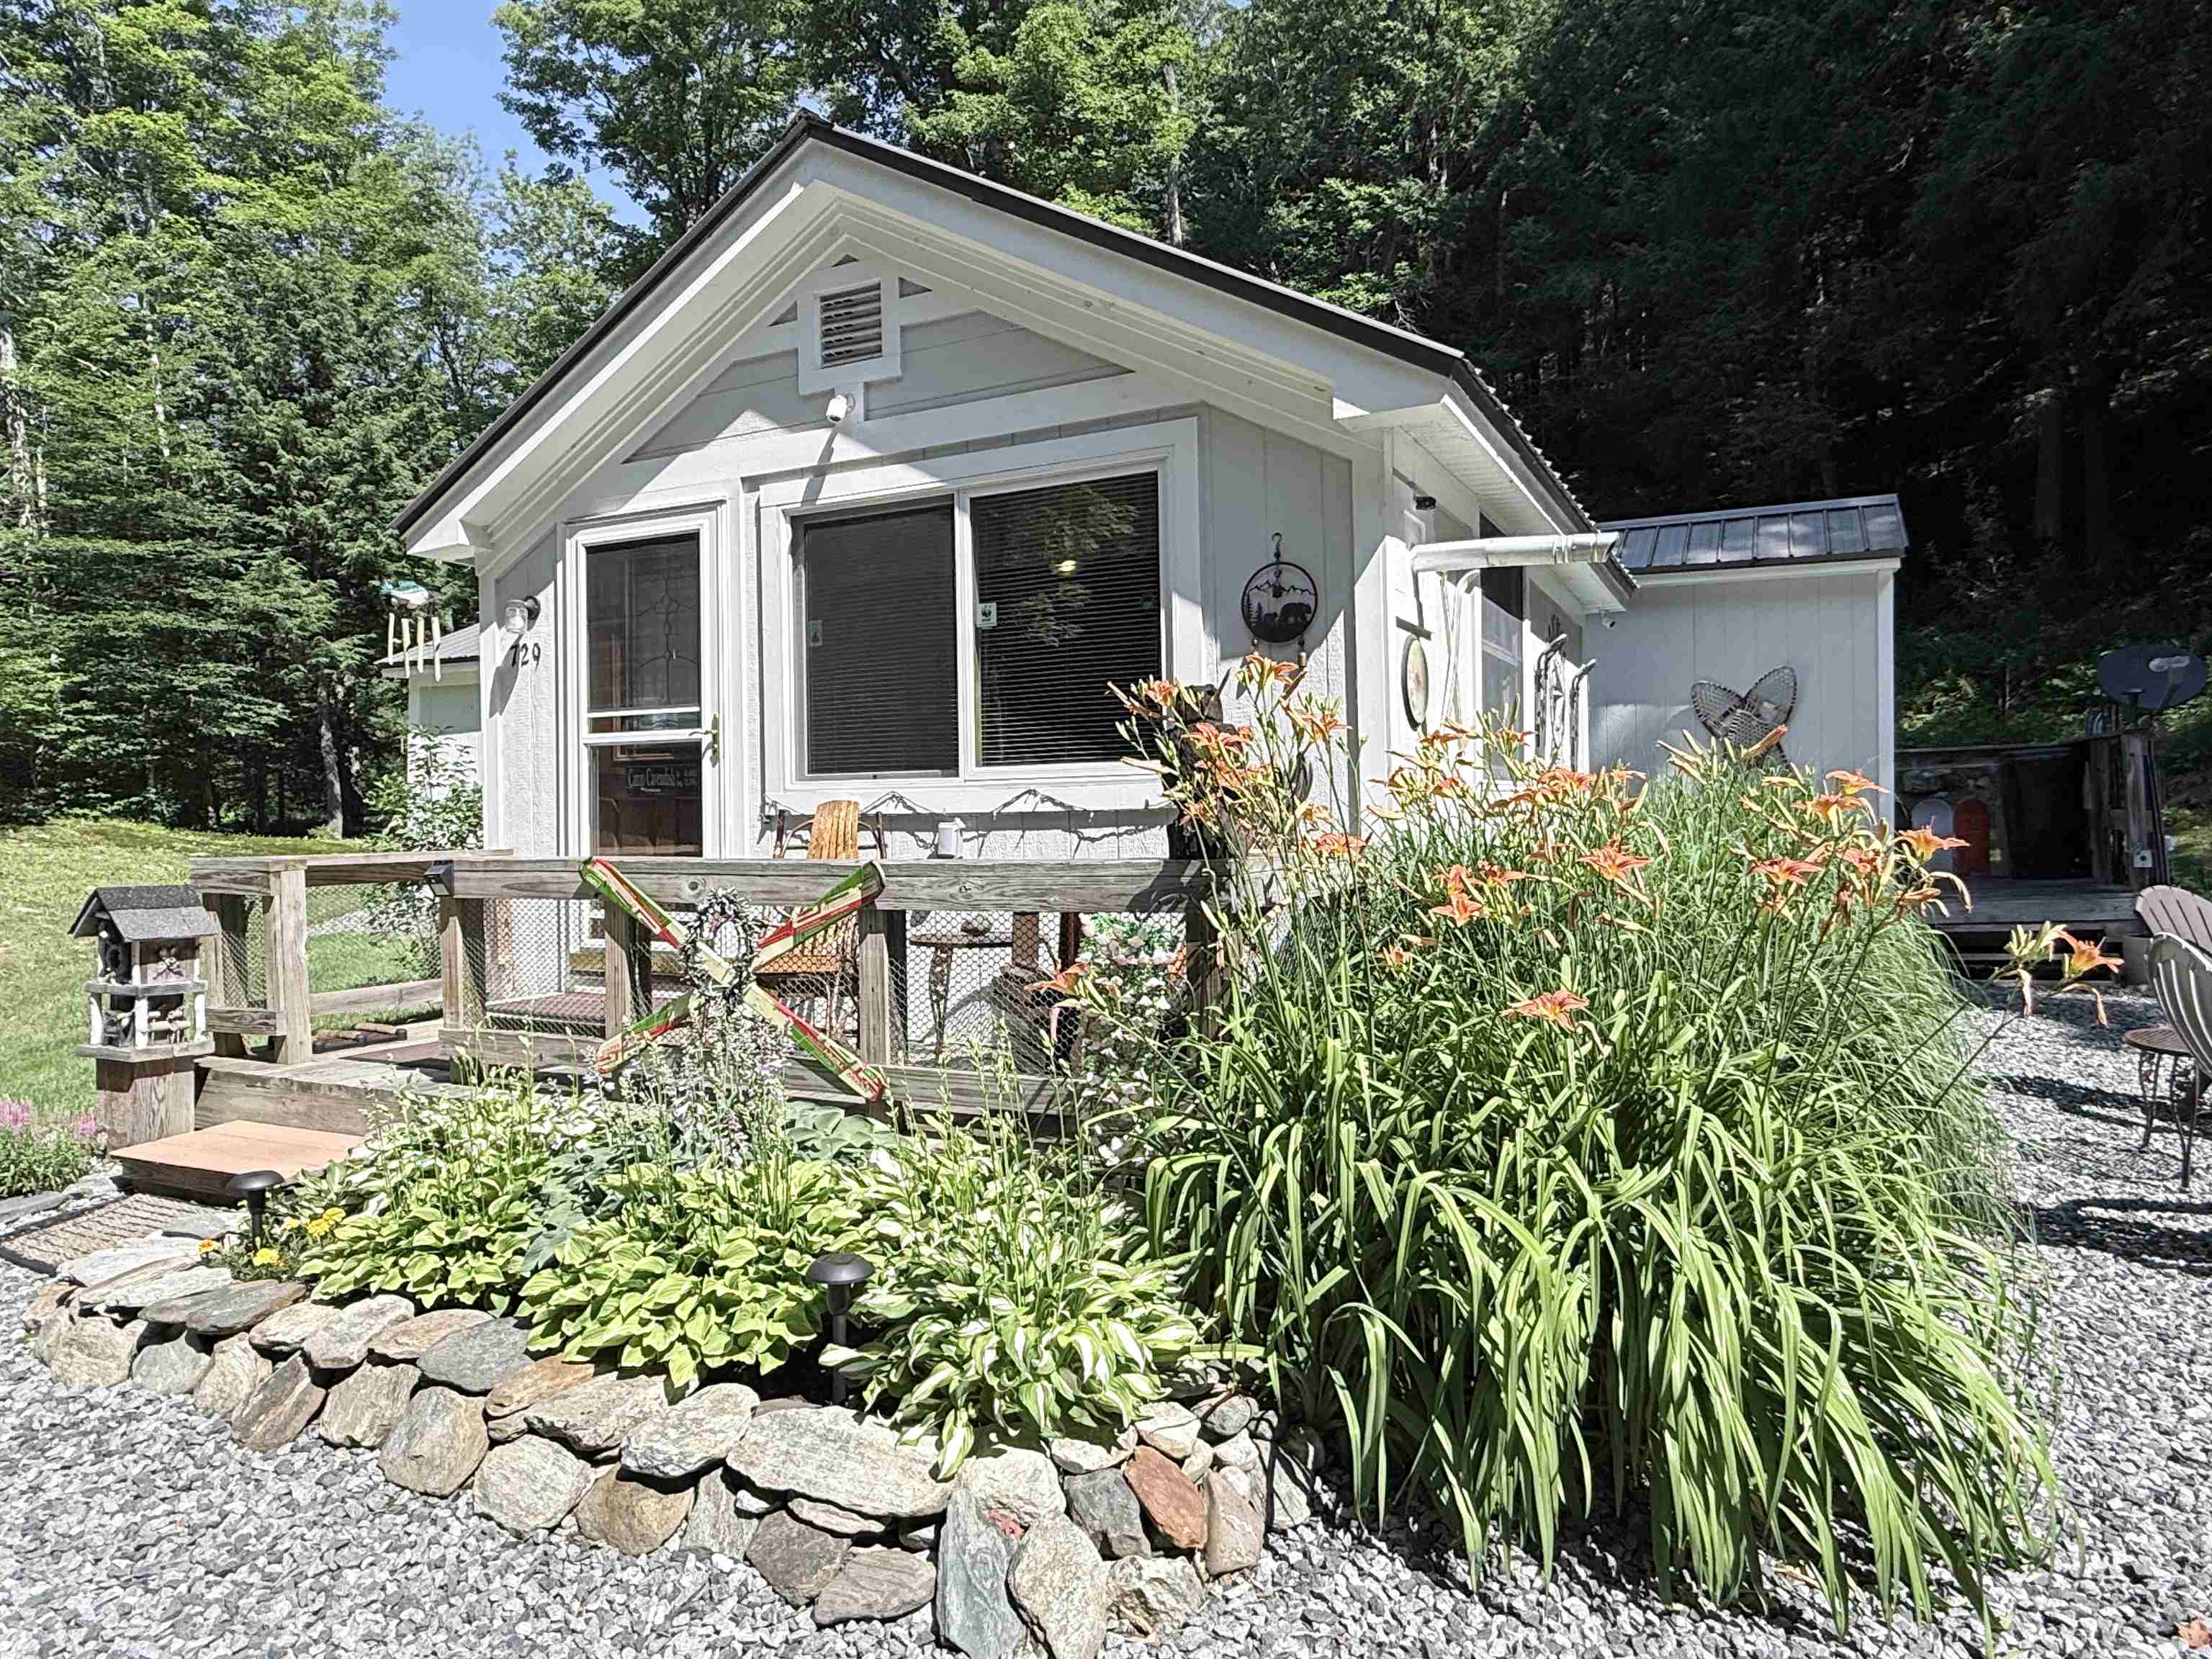
Four room cabin
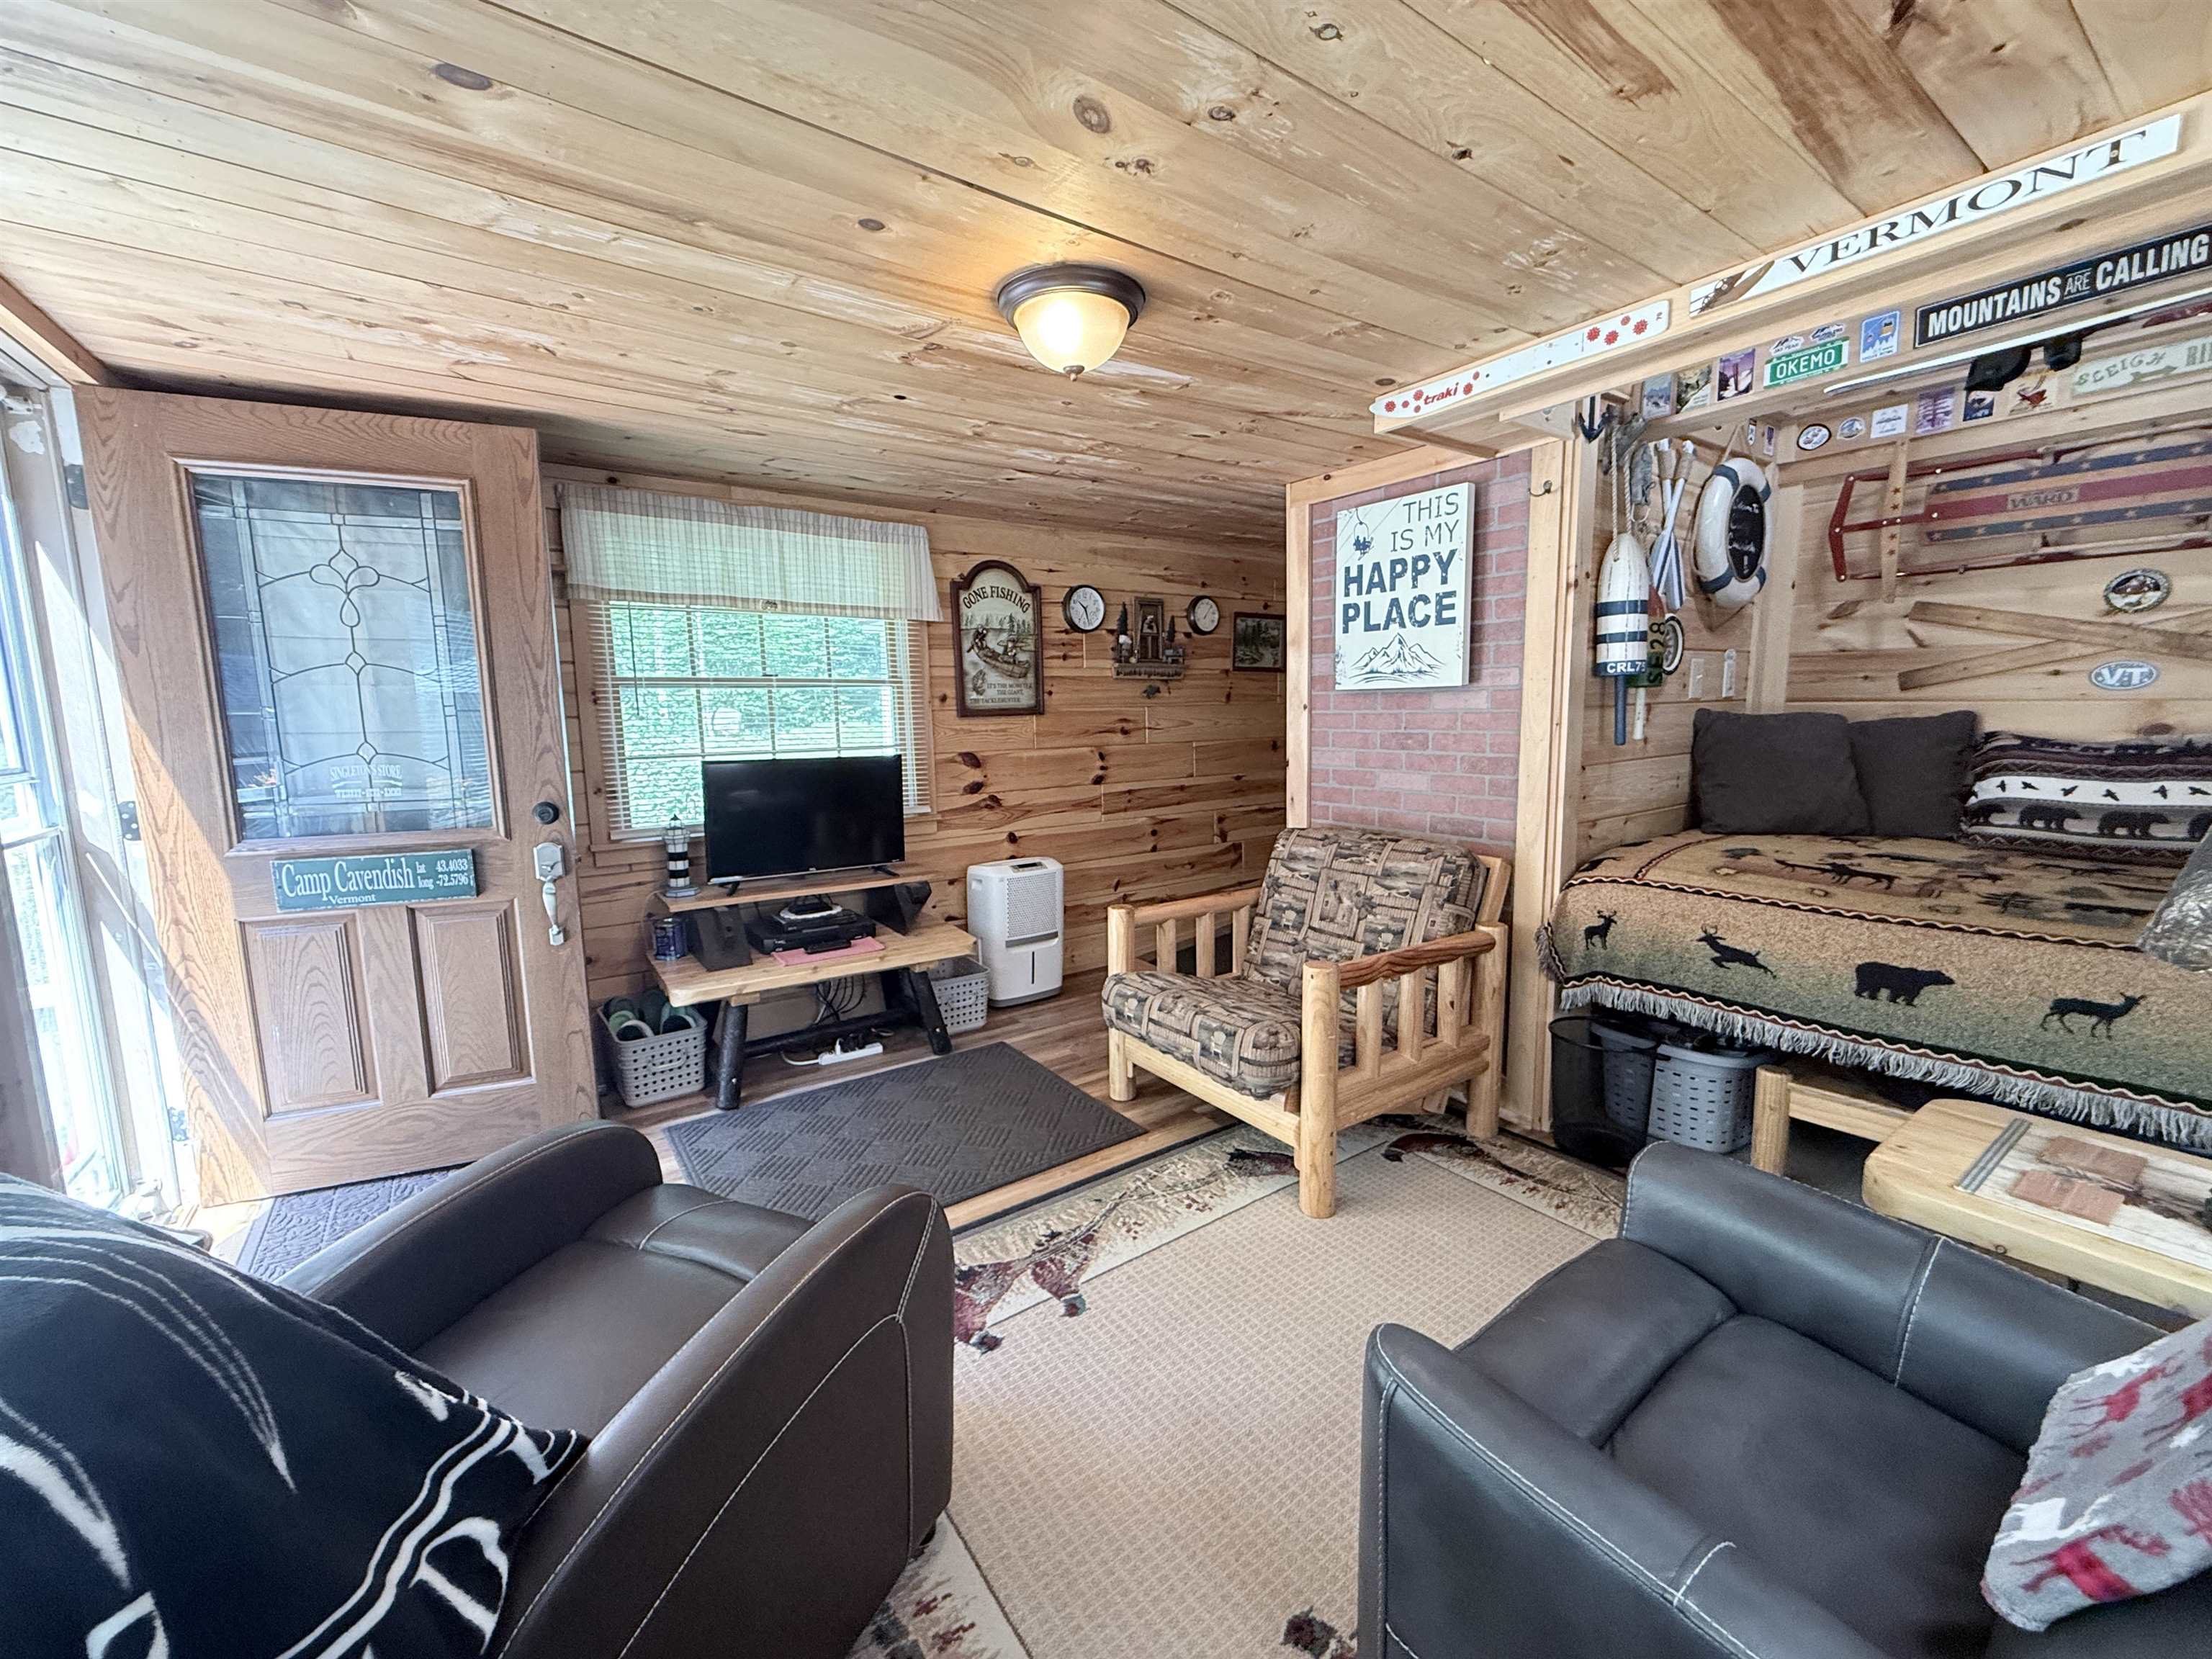
Everything you see in these pictures will stay

Cabin sleeps 5

Harmon pellet stove

From the living to the dining room

Bright, cheerful room

Small, but very neat kitchen

Everything you need


Kitchen to dining room

Very comfortable room


Full bath with laundry


Main house, guest camper, workshop

Fabulous outdoor living room

Everyone will gather here

Living area

Dining table converts to single bed

Nice little kitchen


3/4 bath

Bedroom

Camper can sleep 4-5

Looking up the road

and down the road

The Creek House

Shhhh...hear the brook?

You will spend hours and hours here

Perfection

So many places to relax

Fire pit


Your very own swimming hole


Hammock outside or in the Creek House

Watch the sunsets from Sunset Bench

Workshop

Storage room
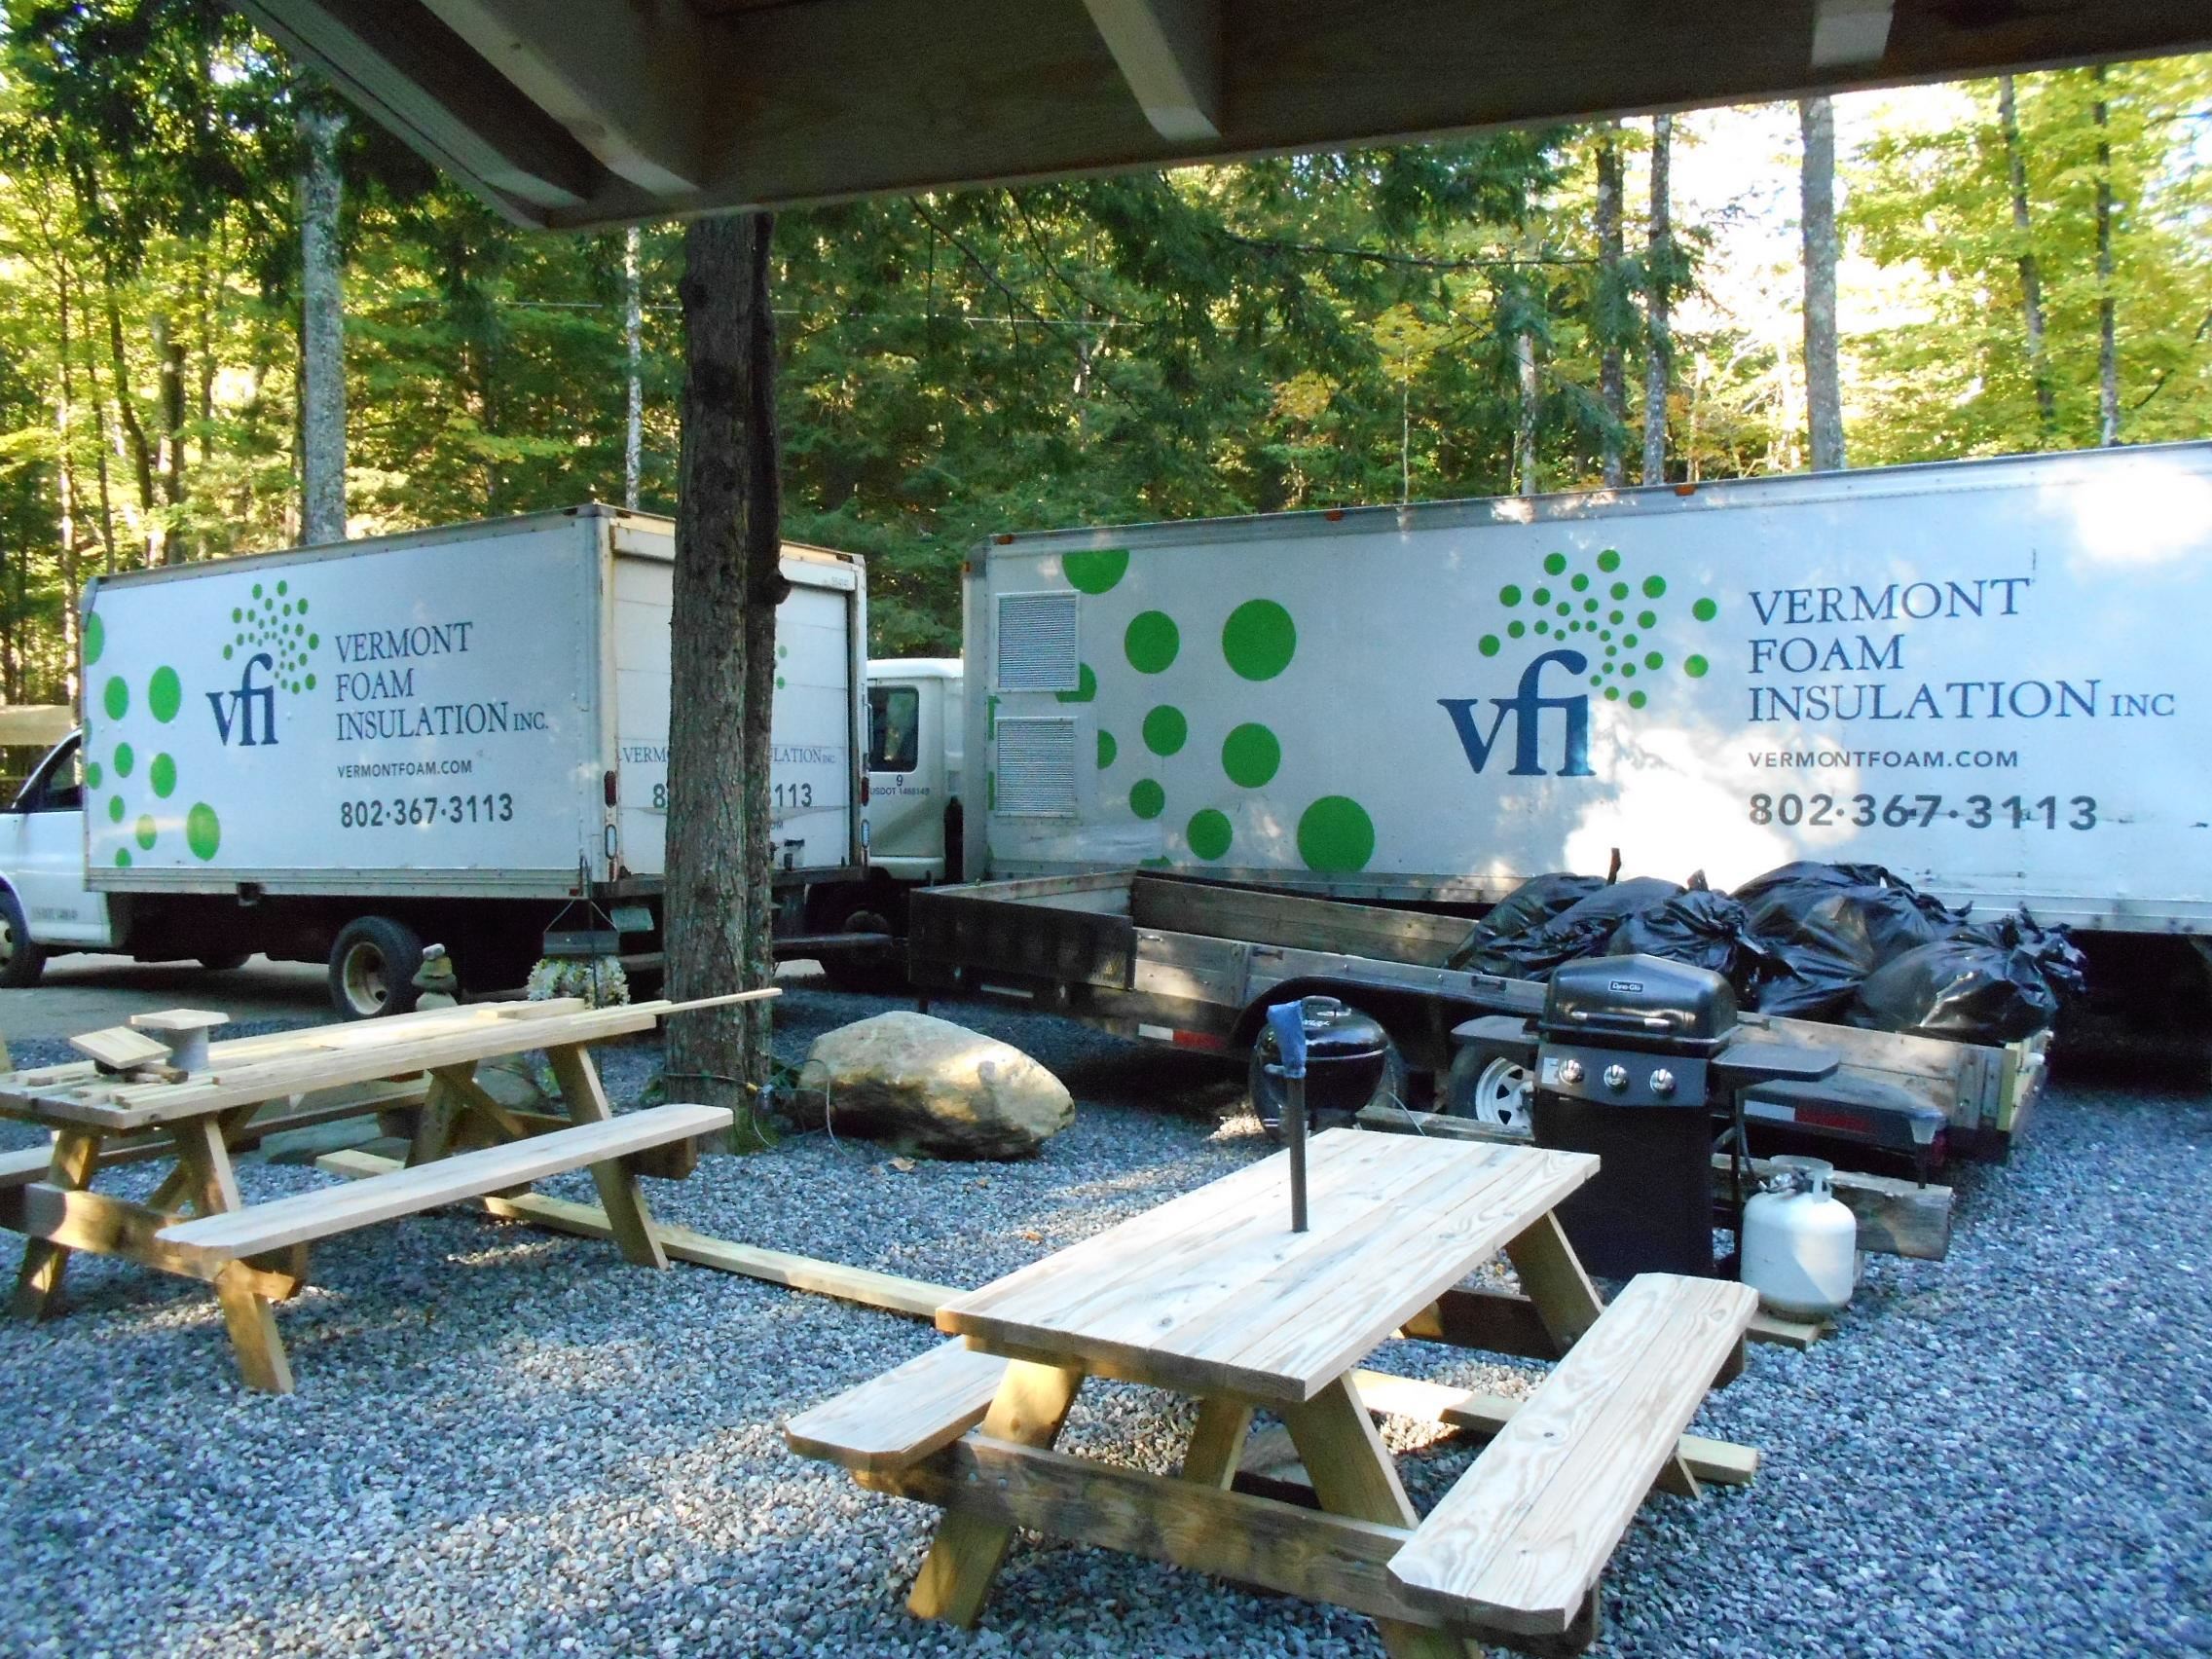
Vermont Foam insulated the cabin

Up to date mechanicals

Outside shower room

Small little garden

Great lawn area for games and gardens


So many gathering spots

Camp Cavendish your mini compound

Cookout anyone?
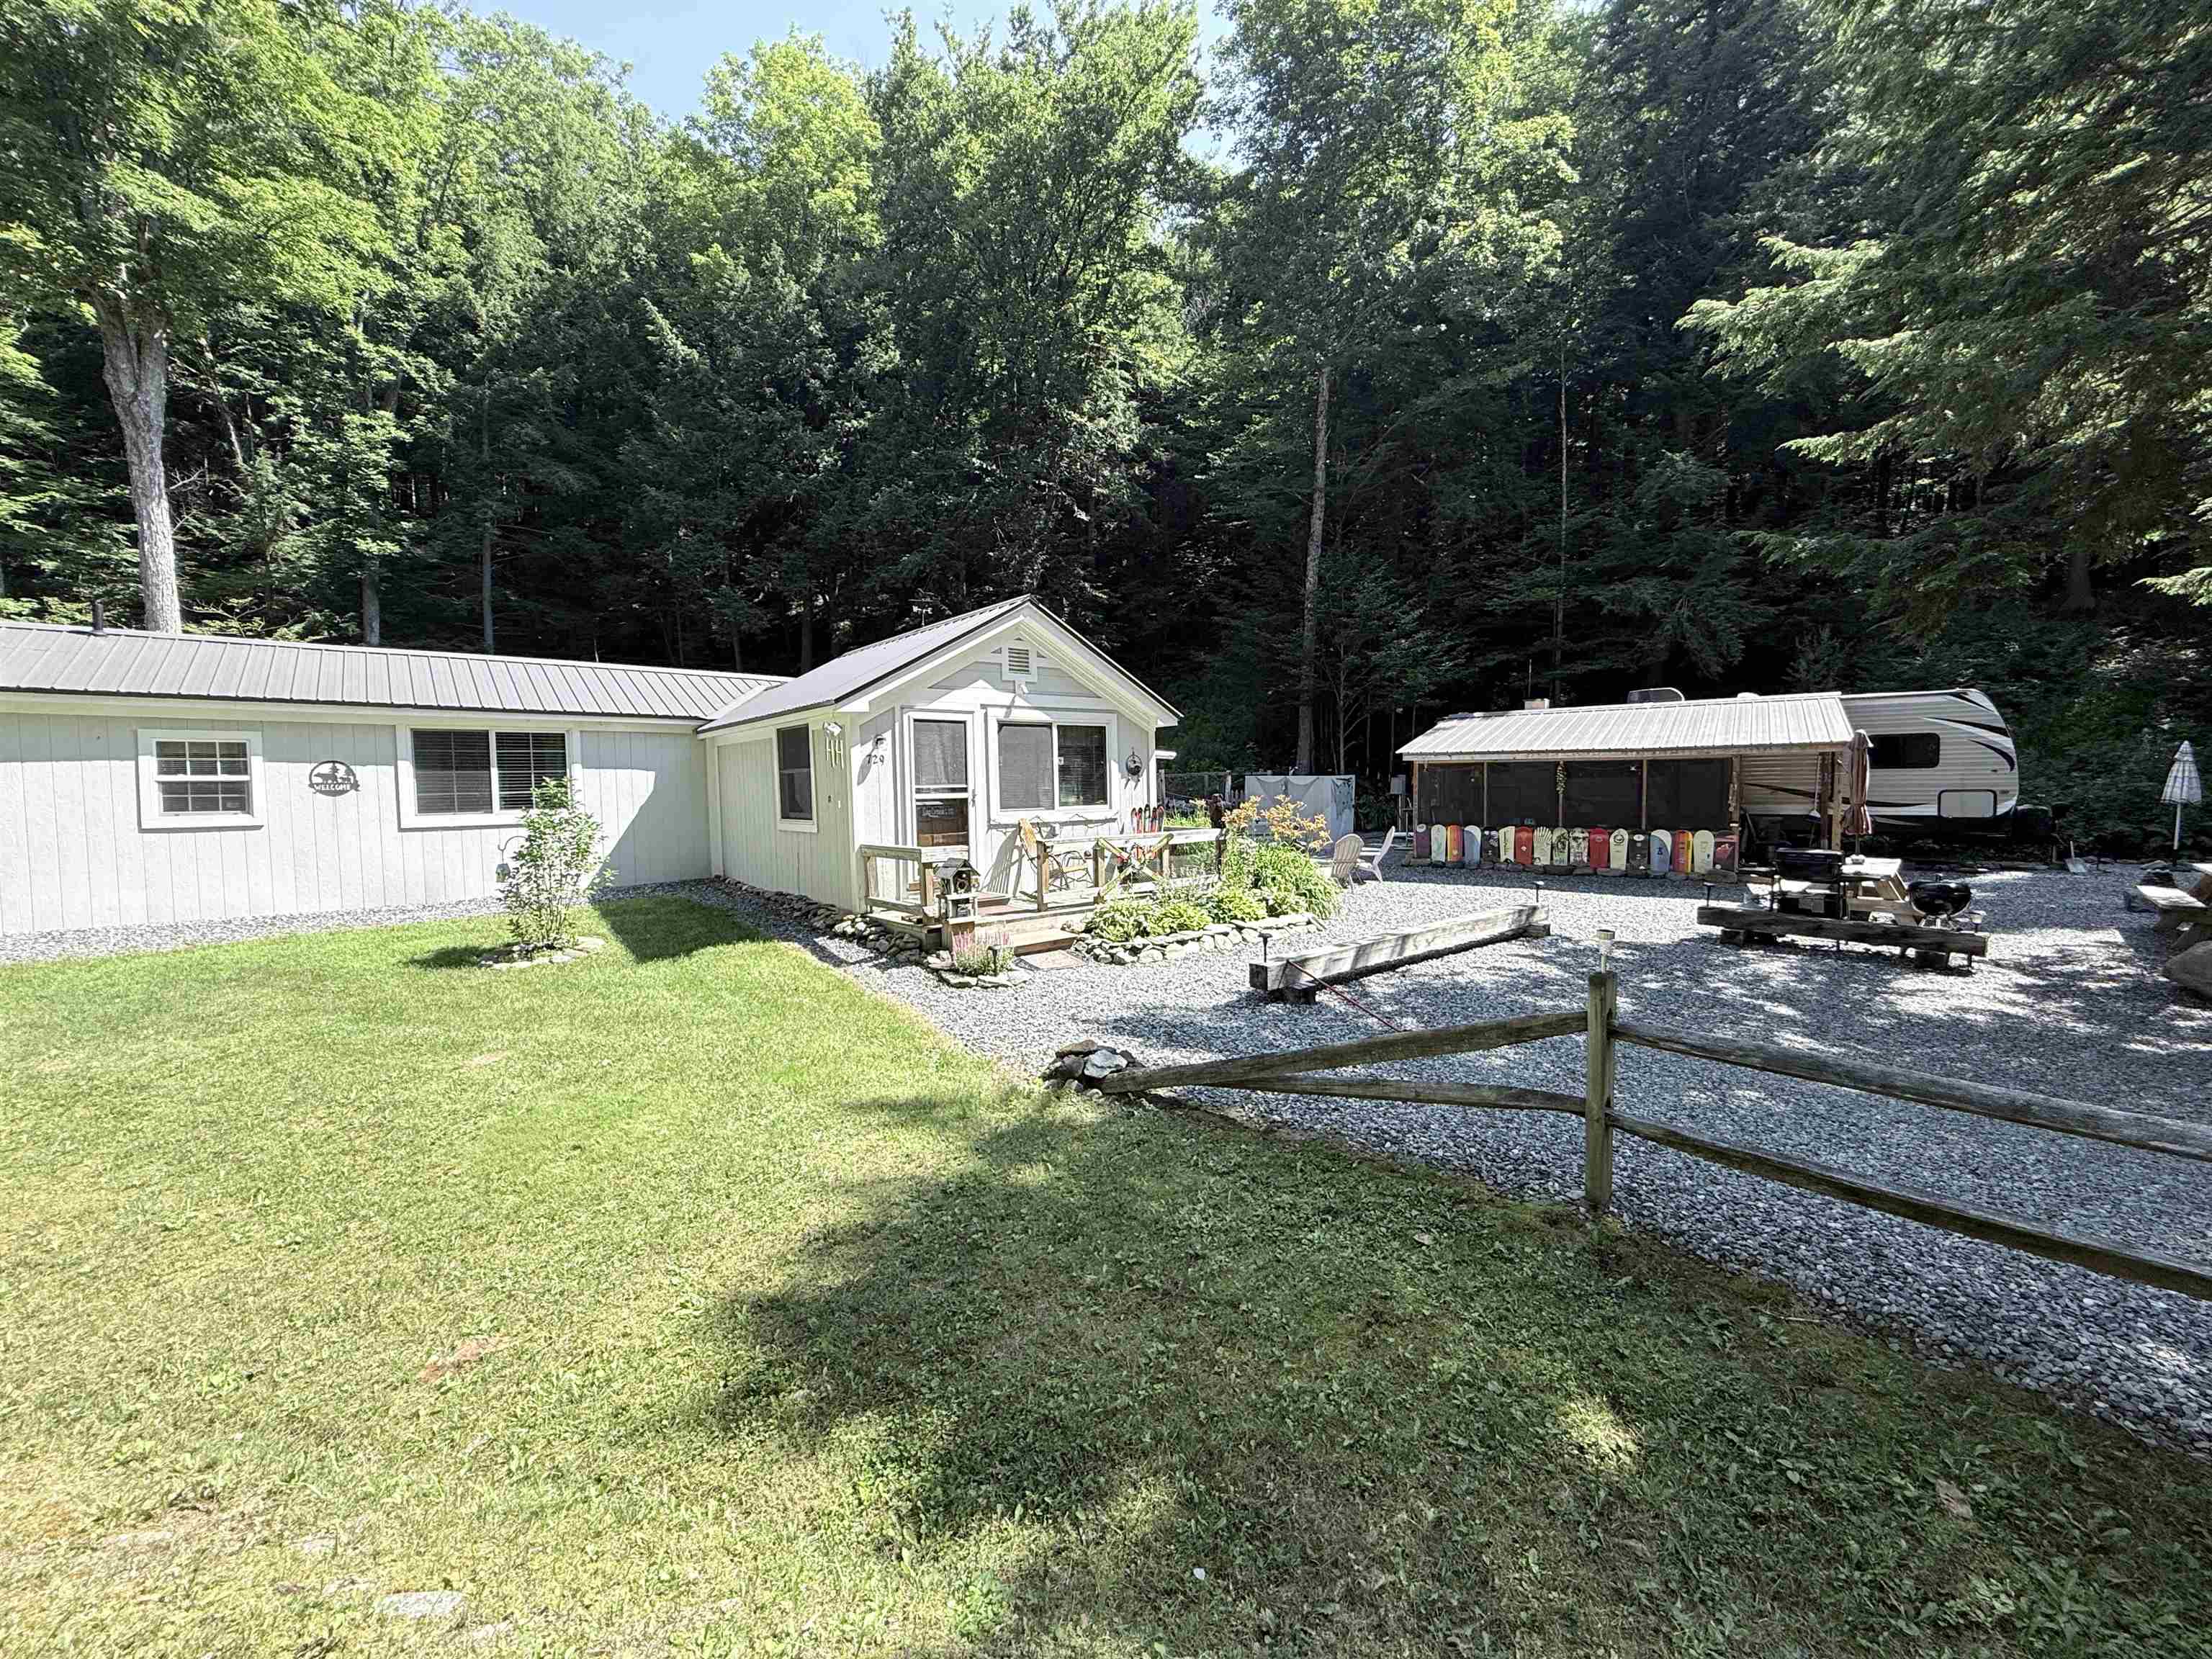
For you and yours

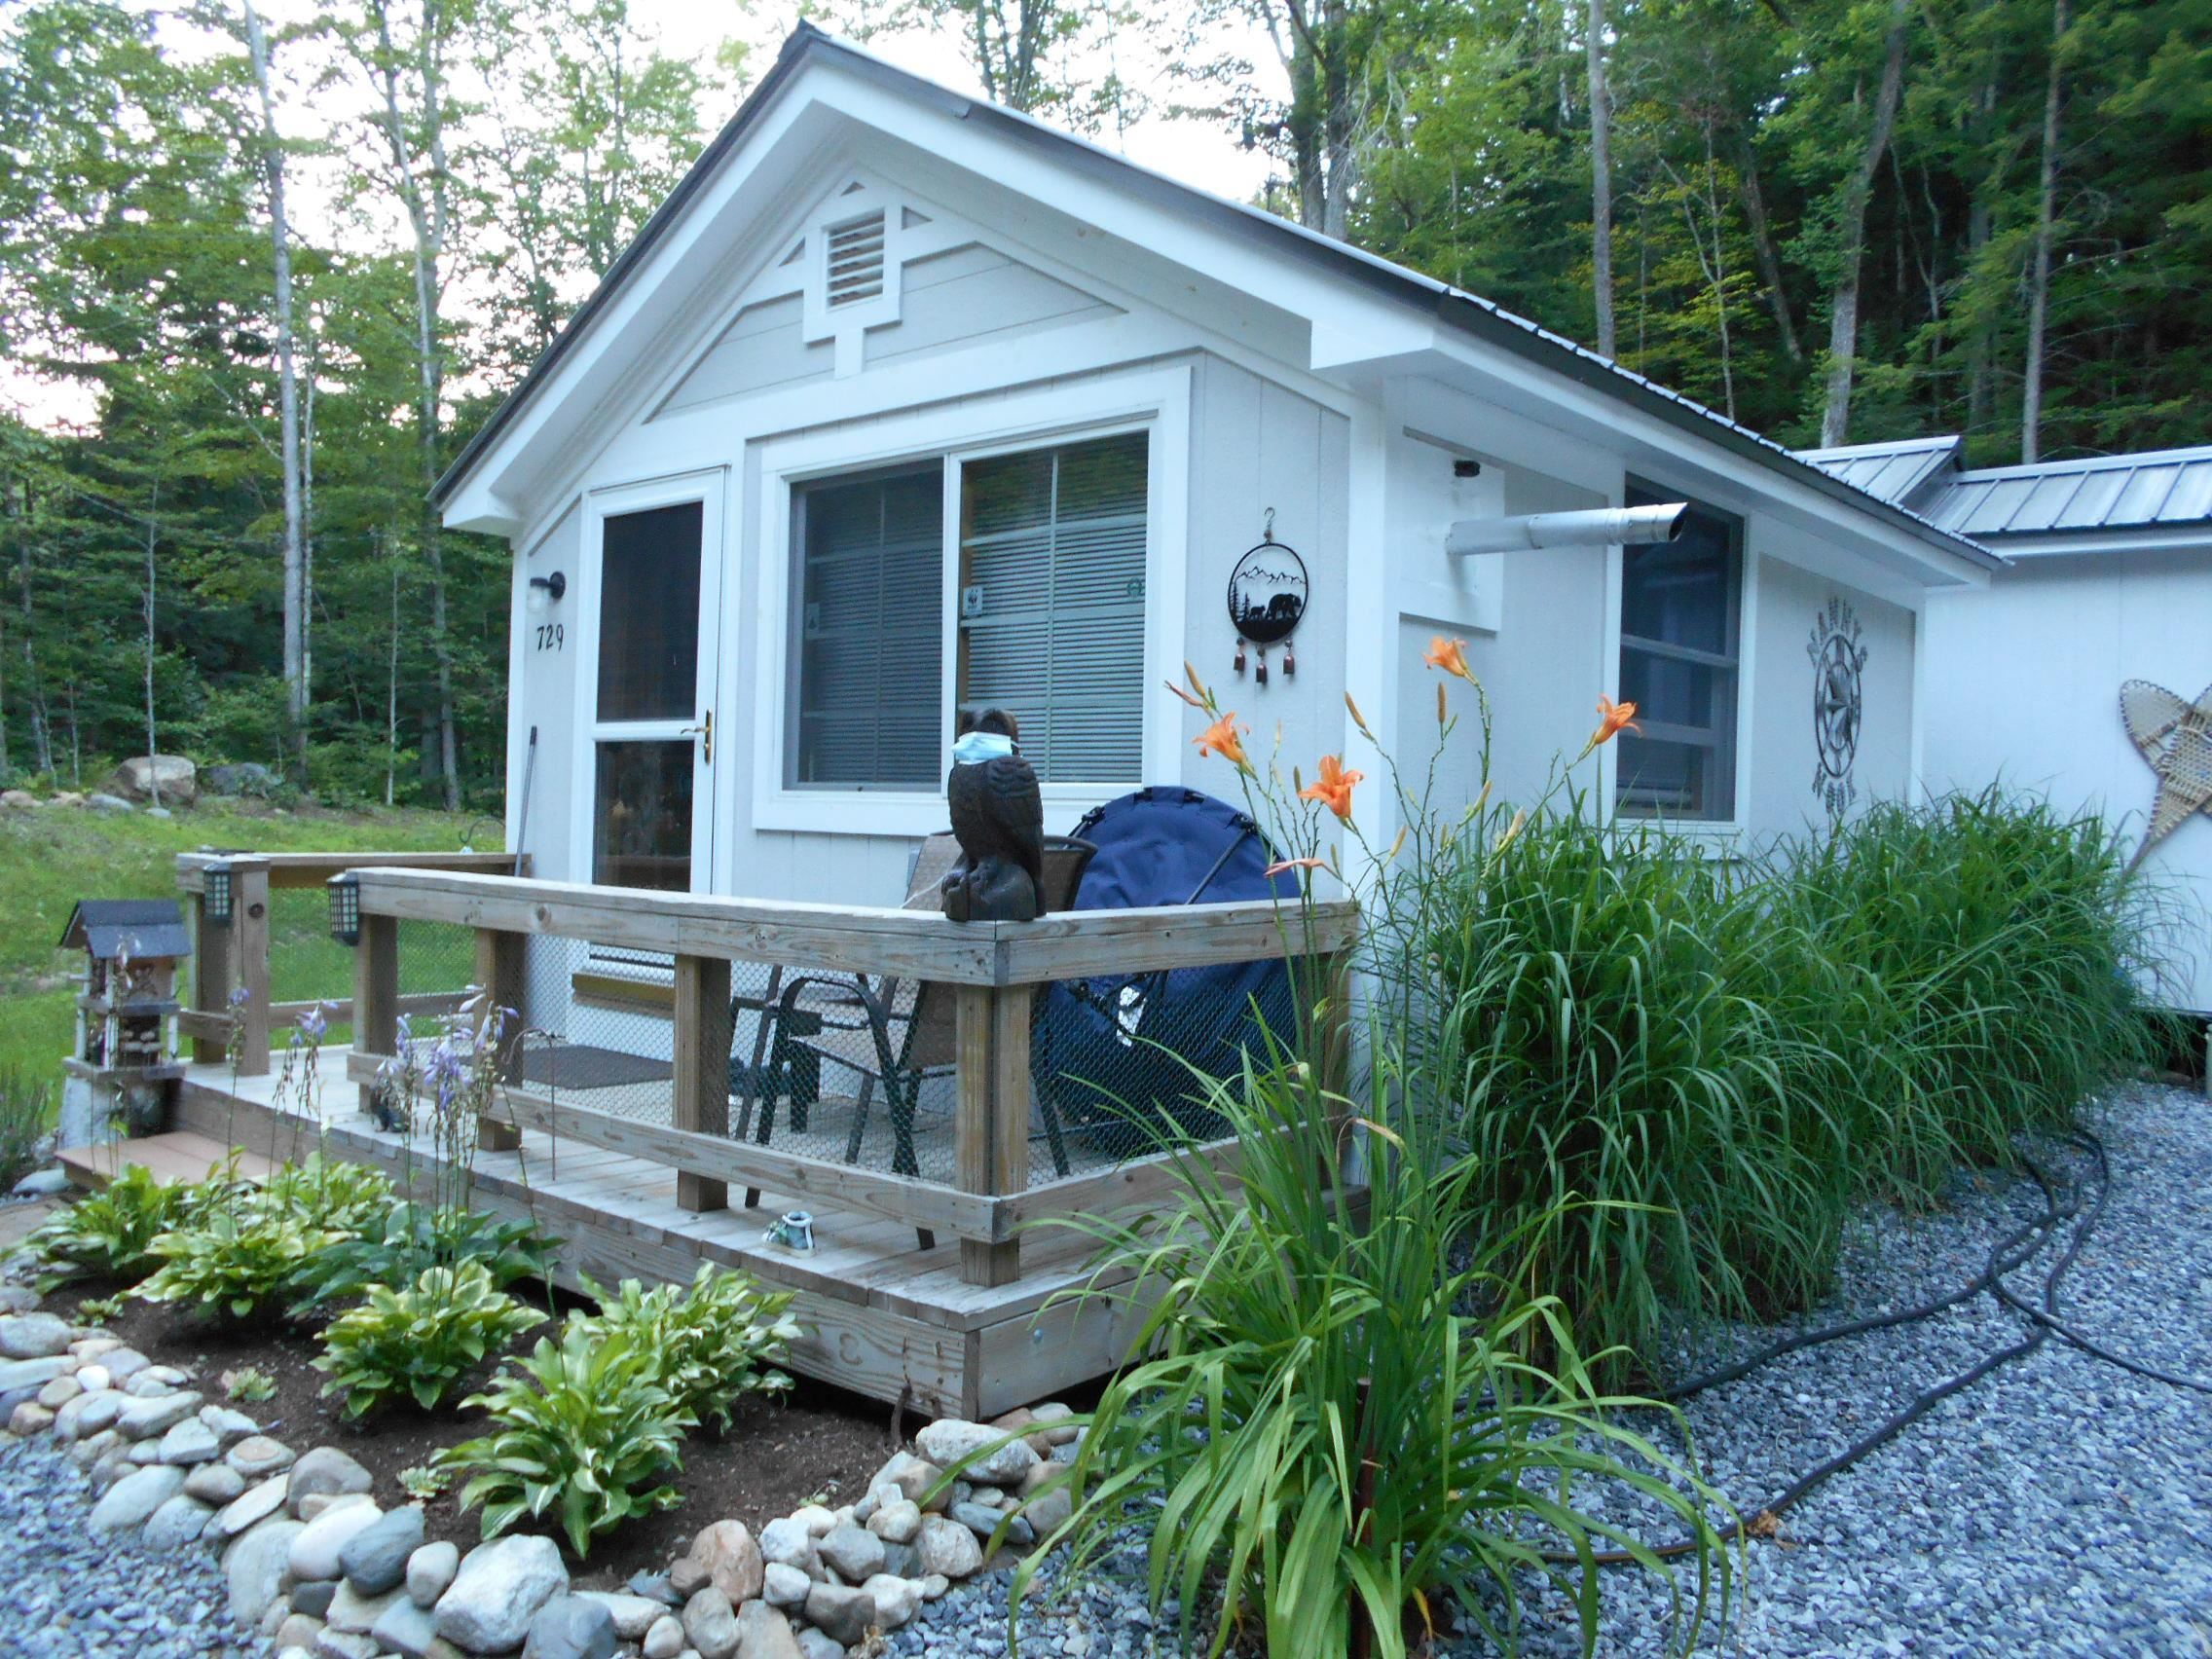
Come make this yours!

Good for all seasons!!


To see this Listing
Address: 729 Davis Road Cavendish VT
Listed by Betty McEnaney Diamond Realty
Description:
If you are seeking a spot to call home where Mother Nature is your neighbor and best friend, look no further. The moment you arrive; you are immediately drawn to the land across the road. Your own grove of trees with brook frontage and your very own swimming hole. You will spend hours every single day sitting or lying in your hammock in the timber frame Creek House. It is the most therapeutic spot you can ever imagine. Head back across the road to the camp compound. The main cabin is decorated exactly like you would imagine your get away to be...natural wood, artifacts, artwork. Enter into the living room with full size futon recessed into the wall. There's a foldout LLBean chair that sleeps another guest. The Harmon pellet stove is a great thing to have all winter long. The dining room and kitchen are open to each other. The kitchen is small, but it has everything you need! The primary bedroom is good sized, and it opens to the full bath with laundry. The guest cottage is steps away. It is a 2018, 28 foot camper. This has a second kitchen, living area (with fold out bed) 3/4 bath and bedroom. The screen porch attached to the camper is gigantic. No doubt you will spend a lot of time here. There are so many more extras...the workshop building, the outside storage room, the private outside shower, the fire pit, the garden, and the big side lawn for games. This is on the town gravel road, but not a single neighbor in sight. Close to snowmobile trails, 10 minutes to Okemo, Fox Run Golf, or the lakes. You might think this is a summer only spot, but it's well insulated by Vermont Foam and ready for you to enjoy year-round. Sellers are sad to leave. They created a little bit of heaven here. Their renovation and additions are great. The septic system is for a 3 BR house. Plenty of room for you to add on. Between the two cabins, you can sleep 8-10 people. Everything you see in the photos will stay. Sellers retiring and moving on. You are the lucky one who can take over.
Sale Includes : Additional Buildings | Equipment | Furnishings | Land/Building | Manufactured Home | Outbuilding
Listed by Betty McEnaney Diamond Realty
Description:
If you are seeking a spot to call home where Mother Nature is your neighbor and best friend, look no further. The moment you arrive; you are immediately drawn to the land across the road. Your own grove of trees with brook frontage and your very own swimming hole. You will spend hours every single day sitting or lying in your hammock in the timber frame Creek House. It is the most therapeutic spot you can ever imagine. Head back across the road to the camp compound. The main cabin is decorated exactly like you would imagine your get away to be...natural wood, artifacts, artwork. Enter into the living room with full size futon recessed into the wall. There's a foldout LLBean chair that sleeps another guest. The Harmon pellet stove is a great thing to have all winter long. The dining room and kitchen are open to each other. The kitchen is small, but it has everything you need! The primary bedroom is good sized, and it opens to the full bath with laundry. The guest cottage is steps away. It is a 2018, 28 foot camper. This has a second kitchen, living area (with fold out bed) 3/4 bath and bedroom. The screen porch attached to the camper is gigantic. No doubt you will spend a lot of time here. There are so many more extras...the workshop building, the outside storage room, the private outside shower, the fire pit, the garden, and the big side lawn for games. This is on the town gravel road, but not a single neighbor in sight. Close to snowmobile trails, 10 minutes to Okemo, Fox Run Golf, or the lakes. You might think this is a summer only spot, but it's well insulated by Vermont Foam and ready for you to enjoy year-round. Sellers are sad to leave. They created a little bit of heaven here. Their renovation and additions are great. The septic system is for a 3 BR house. Plenty of room for you to add on. Between the two cabins, you can sleep 8-10 people. Everything you see in the photos will stay. Sellers retiring and moving on. You are the lucky one who can take over.
Sale Includes : Additional Buildings | Equipment | Furnishings | Land/Building | Manufactured Home | Outbuilding
Room Information:
Total Rooms: 7
Total Baths: 2
Flooring: Carpet | Laminate | Vinyl Plank
Full Baths: 1
3/4 Baths: 1
Bedrooms: 2
Total Baths: 2
Flooring: Carpet | Laminate | Vinyl Plank
Full Baths: 1
3/4 Baths: 1
Bedrooms: 2
Construction Information:
Year Built: 1950
Type: T1-11 Exterior | Wood Siding
Type: T1-11 Exterior | Wood Siding
Building Info
Finished Sq.Ft.: 652
Above Grade Sq.Ft.: 652
Below Grade Sq.Ft.: 0
Apx Below Grade Unfinished Sq.Ft.: 0
Exterior Info
Style: Cabin | Cottage/Camp | Detached | Tiny Home
Exterior Color Gray
Roof: Metal
Utilities
Electric: 200+ Amp Service | Circuit Breaker(s) | Generator | Other
Water: Drilled Well
Sewer: 1000 Gallon | Leach Field | Pumping Station | Septic
Land Description:
Country Setting | Landscaped | Wooded | Near Skiing | Near Snowmobile Trails | Rural | Private
Lot size: 1.6 acres
SuitableUse: Recreation | Residential
Zoned: None
Surveyed: No
Flood Zone: Land Onl
Seasonal: No
Road Frontage: 300
Driveway: Gravel
Additional Information
Occupant Restrictions : Other
Easement - Yes
Taxes $1,928
Assesed Value Not Reported
Occupant Restrictions : Other
Easement - Yes
Taxes $1,928
Assesed Value Not Reported
Schools
School District: Two Rivers Supervisory Union
Elementary School: Cavendish Town Elementary
Middle School: Green Mountain UHSD #35
High School: Green Mountain UHSD #35
School District: Two Rivers Supervisory Union
Elementary School: Cavendish Town Elementary
Middle School: Green Mountain UHSD #35
High School: Green Mountain UHSD #35
