List Price: $489,000 | $321 per sq.ft. | 3 Bedroom | 2 Bathroom | 2 Story Single Family Home Waterville estates subdivision,
Under Contract Date Listed Wednesday Aug 12, 2026 | MLS# 5104653
Under Contract Date Listed Wednesday Aug 12, 2026 | MLS# 5104653





To see this Listing
Address: 67 David Thompson Drive Campton NH
Listed by Erin Hershey Badger Peabody & Smith Realty/Plymouth Cell: 603-348-0564
Description:
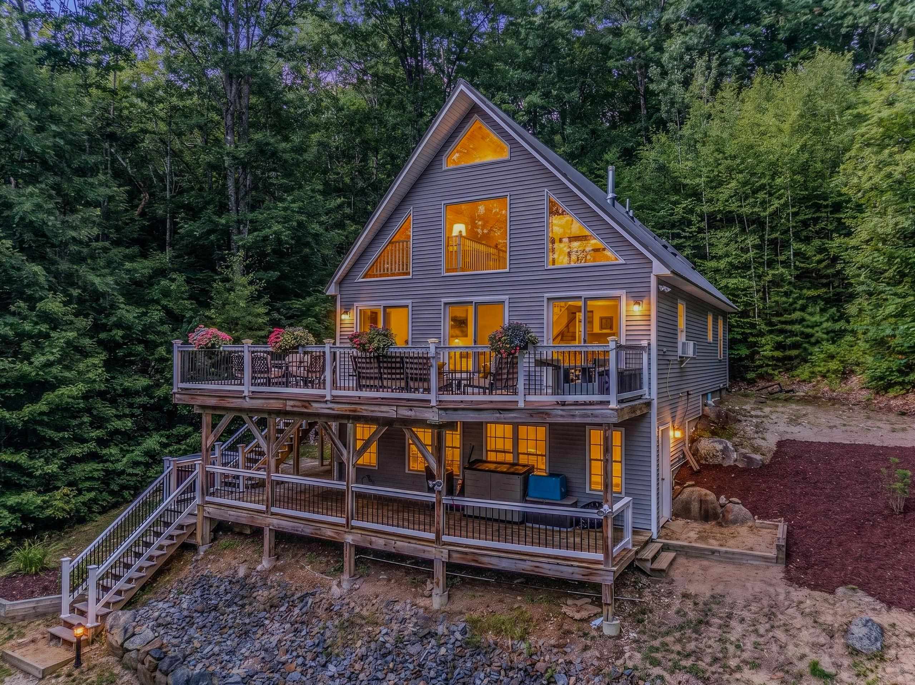
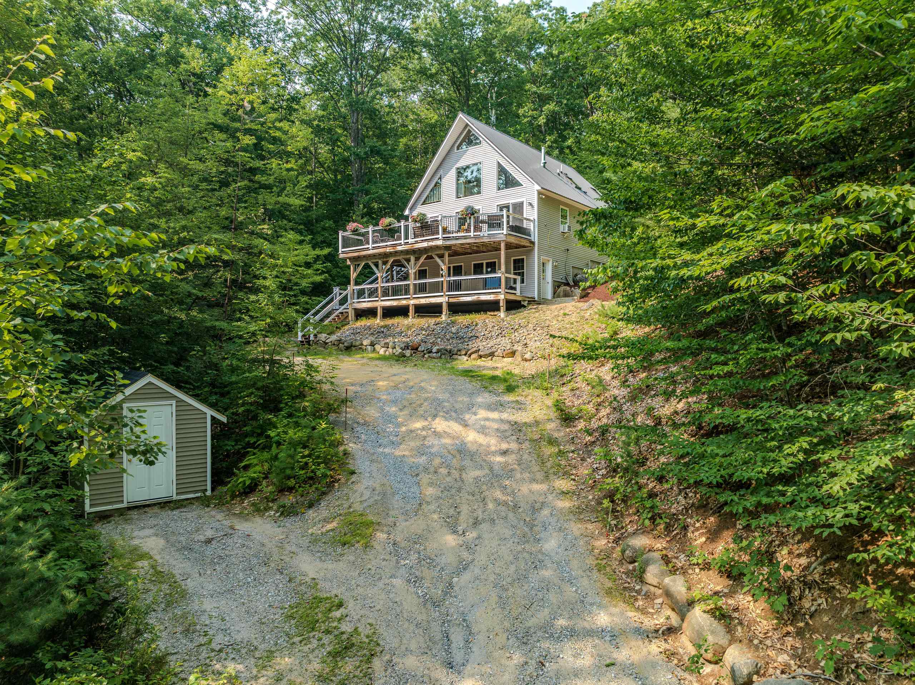
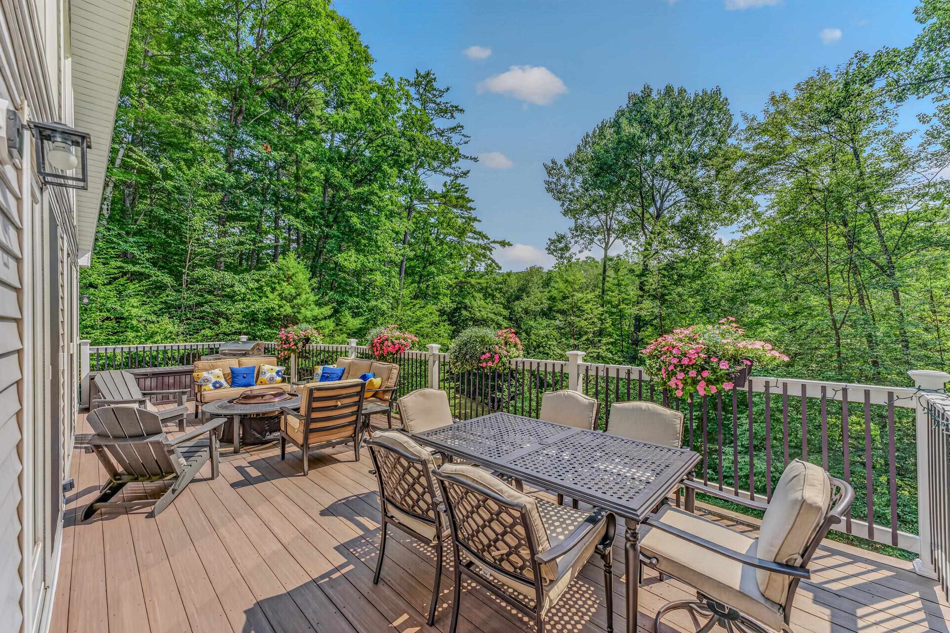
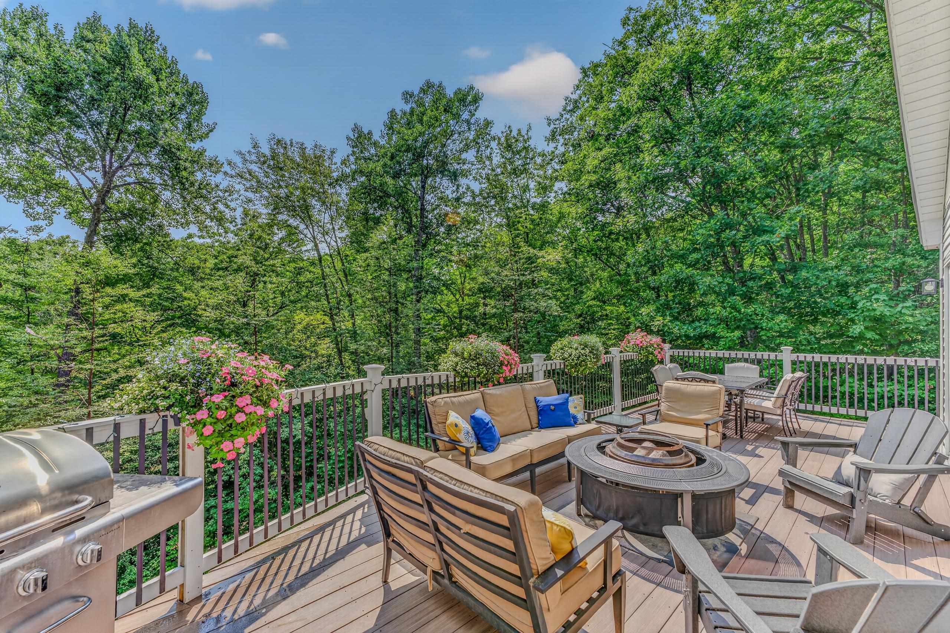
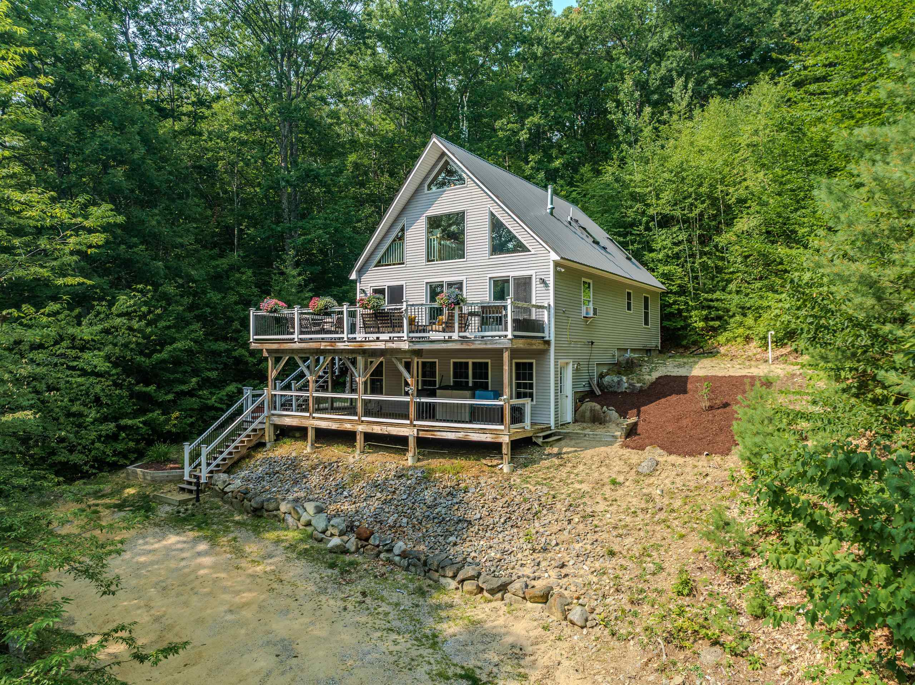
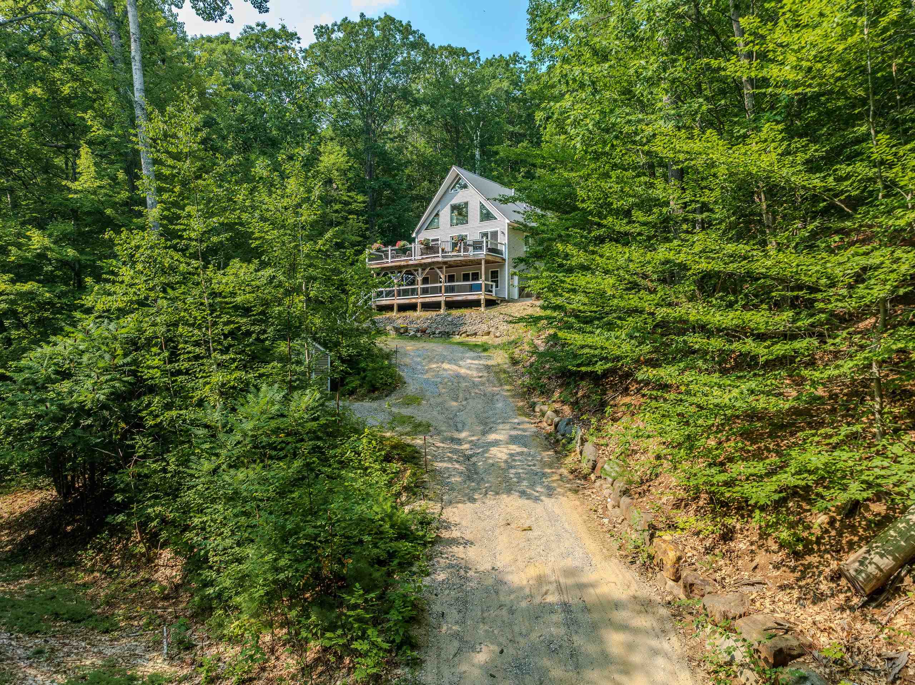
Come in, put your feet up and relax a while in this beautifully updated single family home in Waterville Estates! Filled with natural light and warm woodwork, this home has that clean, comfortable feel you want in a getaway. The wood-burning fireplace is perfect for gathering around after a day outside, and the layout gives you plenty of flexibility for hosting friends and family, whether it's a big dinner, a weekend sleepover, or just everyone hanging out together. It's an easy, inviting space that feels right at home from the moment you walk in! This property features two incredibly spacious decks -- one off of the upper level and one off of the lower level -- that overlook a variety of foliage sure to astound in the fall months. Waterville Estates features a multitude of activities for the entire family as well; two indoor pools, an outdoor pool, adult pool, hot tubs, a full service restaurant, exercise facility and plenty of planned events for one and all!
Negotiable : Furnishings
Listed by Erin Hershey Badger Peabody & Smith Realty/Plymouth Cell: 603-348-0564
Description:
Come in, put your feet up and relax a while in this beautifully updated single family home in Waterville Estates! Filled with natural light and warm woodwork, this home has that clean, comfortable feel you want in a getaway. The wood-burning fireplace is perfect for gathering around after a day outside, and the layout gives you plenty of flexibility for hosting friends and family, whether it's a big dinner, a weekend sleepover, or just everyone hanging out together. It's an easy, inviting space that feels right at home from the moment you walk in! This property features two incredibly spacious decks -- one off of the upper level and one off of the lower level -- that overlook a variety of foliage sure to astound in the fall months. Waterville Estates features a multitude of activities for the entire family as well; two indoor pools, an outdoor pool, adult pool, hot tubs, a full service restaurant, exercise facility and plenty of planned events for one and all!
Negotiable : Furnishings
Room Information:
Total Rooms: 9
Total Baths: 2
Flooring: Carpet | Other | Wood
Full Baths: 2
Bedrooms: 3
Total Baths: 2
Flooring: Carpet | Other | Wood
Full Baths: 2
Bedrooms: 3
Basement: Full | Insulated | Partially Finished | Slab | Exterior Stairs | Interior Stairs | Interior Access | Exterior Access
Construction Information:
Year Built: 2006
Type: Vinyl Siding
Type: Vinyl Siding
Building Info
Finished Sq.Ft.: 2514
Above Grade Sq.Ft.: 1523
Below Grade Sq.Ft.: 548
Apx Below Grade Unfinished Sq.Ft.: 443
Exterior Info
Style: Contemporary
Roof: Metal
Utilities
Electric: 200+ Amp Service
Water: Community
Sewer: 1000 Gallon | Leach Field | Septic
Land Description:
Landscaped | PRD/PUD | Recreational | Secluded | Ski Area | Sloping | Subdivision | Trail/Near Trail | Walking Trails | Wooded | Mountain | Near Country Club | Near Golf Course | Near Paths | Near Shopping | Near Skiing | Near Snowmobile Trails | Neighborhood | Near Hospital | Near ATV Trail | Near School(s)
Lot size: 1.09 acres
Zoned: WATERV
Surveyed: Unk
Flood Zone: No
Seasonal: No
Road Frontage: 220
Driveway: Dirt
Additional Information
Block - 1
Taxes $9,321
Assesed Value Not Reported
Block - 1
Taxes $9,321
Assesed Value Not Reported
Schools
School District: SAU 2 and 48
Elementary School: Campton Elementary
High School: Plymouth Regional High School
School District: SAU 2 and 48
Elementary School: Campton Elementary
High School: Plymouth Regional High School
