List Price: $379,900 | $390 per sq.ft. | 4 Bedroom | 2 Bathroom | 2 Story Single Family Home
Date Listed Wednesday Jun 24, 2026 | MLS# 5096584
Date Listed Wednesday Jun 24, 2026 | MLS# 5096584

To see this Listing
Address: 429 Perch Pond Road Campton NH
Listed by Darlene King-Jennings King Realty
Description:
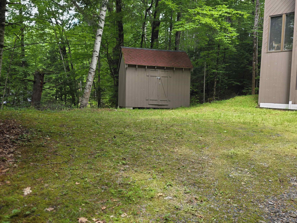
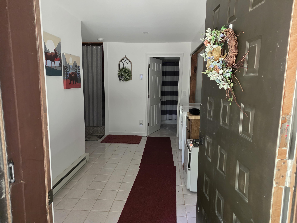
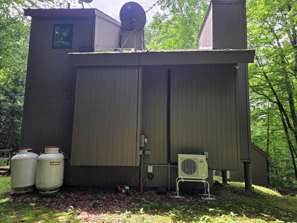
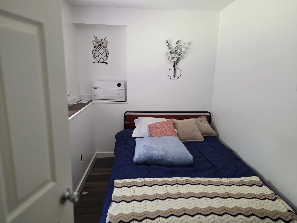
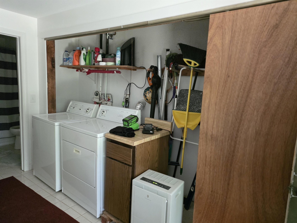
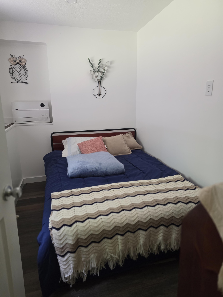
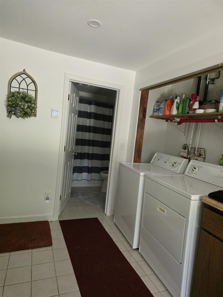
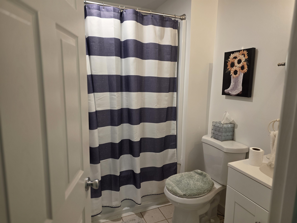
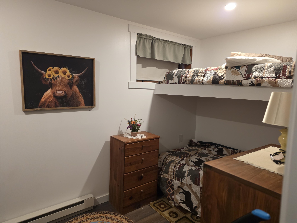
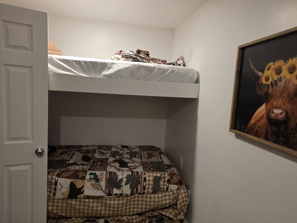
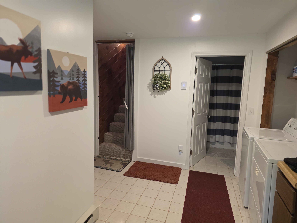
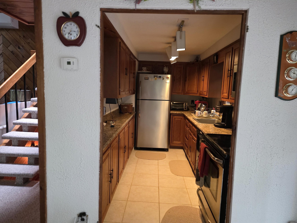
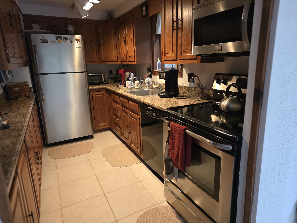
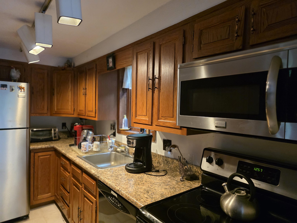
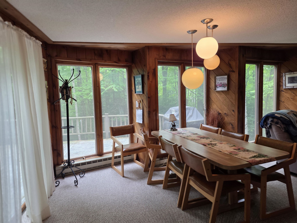
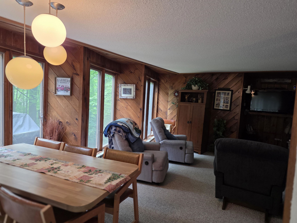
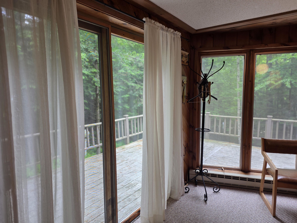
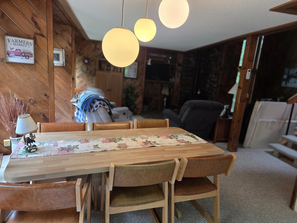
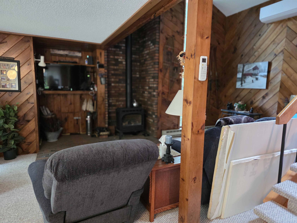
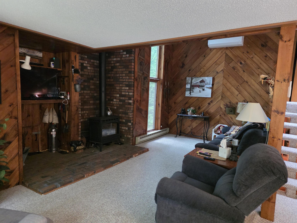
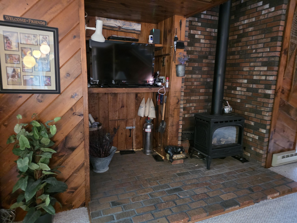
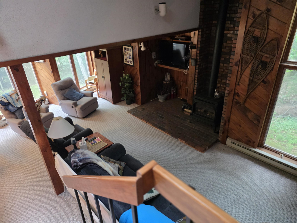
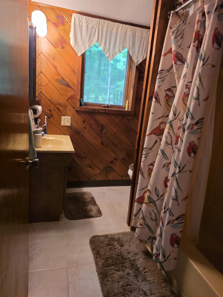
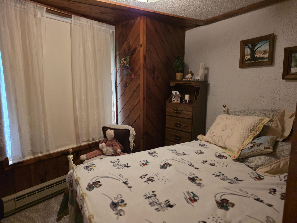
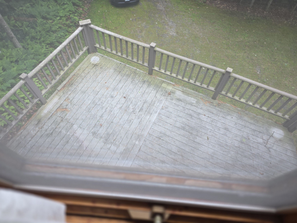
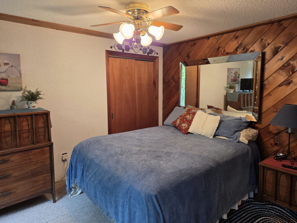
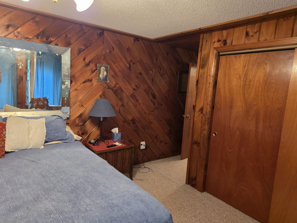
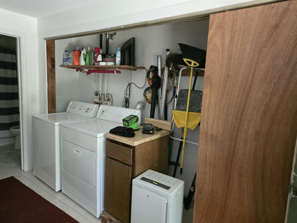
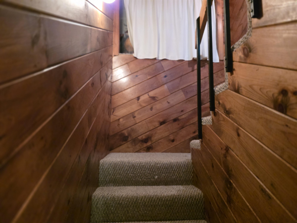
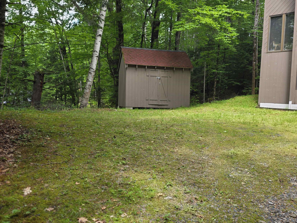
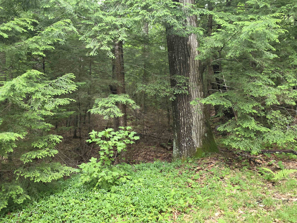
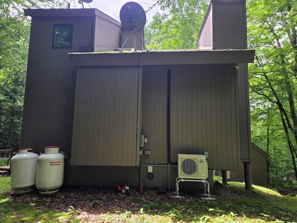
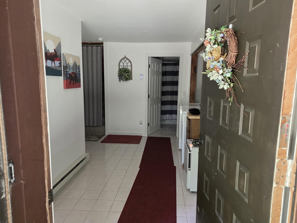
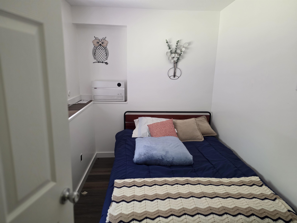
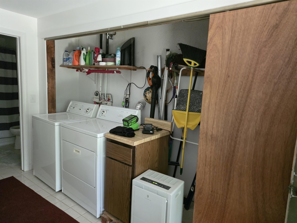
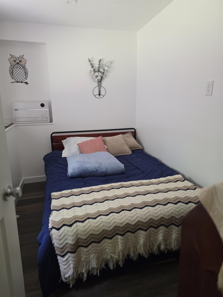
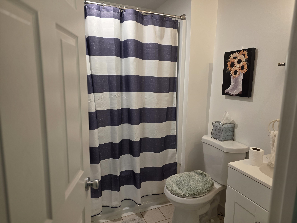
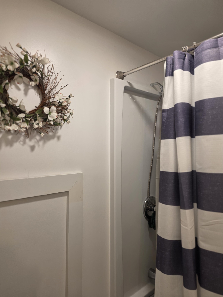
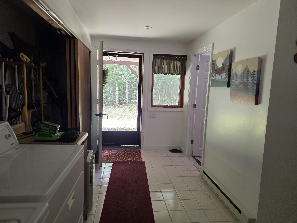
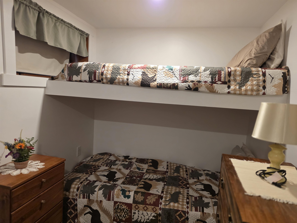
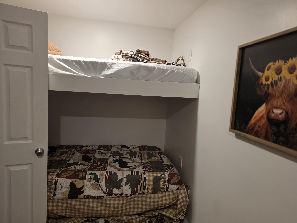
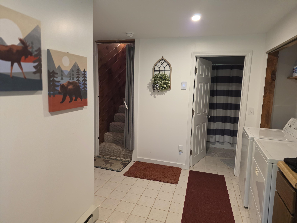
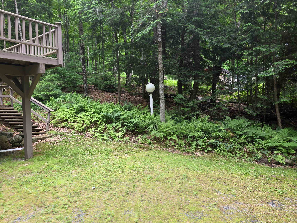
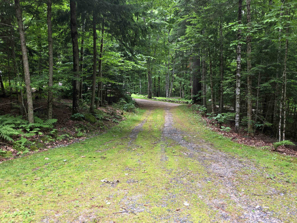
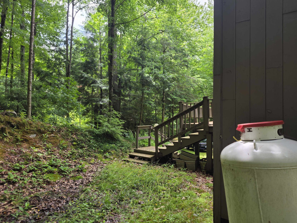
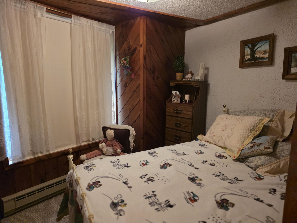
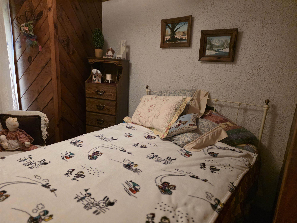
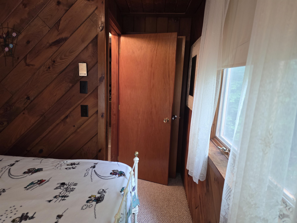
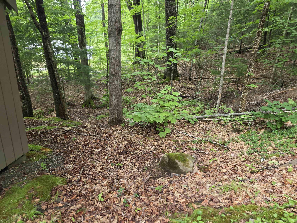
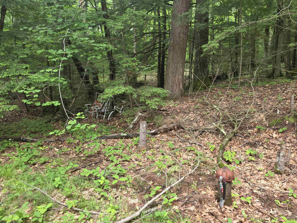
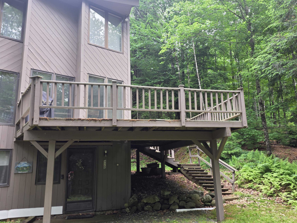
Are you looking for a home w/no HOA fees,no cost water, no restrictive covenants(telling you what you can do on your property (other than Town). And its not on a main road with no road noise to fractures your peace of mind - however it is town owned & maintained road. Looking for a home that you do not look in your neighbors windows from your? Is not a cookie cutter design that looks like all the other houses in the neighborhood?A house priced under $400,000? Well if you are looking for those features, look no further-this home is surrounded by a 1.5 acre lot tucked into & surrounded by trees such that it feels like a contemporary treehouse w/ loads of windows for natural light .W/ an estimated 1664 finished sqft (using the town tax card& adding that the walkout basement is fully finished).This home has a total of 4 bedrooms 2 full baths a large entry/mudroom/laundry, large open concept great room w/tons of windows&sliders leading to an entertainment sized deck that allows you to expand your living space by expanding the indoor (weather permitting), to additional outdoor living to the oversized entertainment sized deck. In the walkout basement level is large mud/entry room w/ washer,dryer allows after a day of outdoors play, you can throw your dirty clothes in the laundry &grab a shower, on entering before going into main house.On this floor is also a larger bunkroom w/2 sets of bunk beds (sleeping 4) & 2nd bdrm w/ a double beds &full bath. Upstairs to the middle level, in addt to deck is large open concept greatrm w/ large galley kitchen that boasts all new appliances &loads of cabinets/work& counter space opening to a lrg greatrm where you can enjoy you guests while cooking, other end of the greatrm is a good sized dining area wi/ loads of windows for natural light& another large area that is the Living space w/ hearth & lp gas woodstove, cathedral ceilings& minisplits, making for a great home to entertain in. Up again is 2 more bdrm & bath. OPEN HOUSE SATURDAY
Listed by Darlene King-Jennings King Realty
Description:
Are you looking for a home w/no HOA fees,no cost water, no restrictive covenants(telling you what you can do on your property (other than Town). And its not on a main road with no road noise to fractures your peace of mind - however it is town owned & maintained road. Looking for a home that you do not look in your neighbors windows from your? Is not a cookie cutter design that looks like all the other houses in the neighborhood?A house priced under $400,000? Well if you are looking for those features, look no further-this home is surrounded by a 1.5 acre lot tucked into & surrounded by trees such that it feels like a contemporary treehouse w/ loads of windows for natural light .W/ an estimated 1664 finished sqft (using the town tax card& adding that the walkout basement is fully finished).This home has a total of 4 bedrooms 2 full baths a large entry/mudroom/laundry, large open concept great room w/tons of windows&sliders leading to an entertainment sized deck that allows you to expand your living space by expanding the indoor (weather permitting), to additional outdoor living to the oversized entertainment sized deck. In the walkout basement level is large mud/entry room w/ washer,dryer allows after a day of outdoors play, you can throw your dirty clothes in the laundry &grab a shower, on entering before going into main house.On this floor is also a larger bunkroom w/2 sets of bunk beds (sleeping 4) & 2nd bdrm w/ a double beds &full bath. Upstairs to the middle level, in addt to deck is large open concept greatrm w/ large galley kitchen that boasts all new appliances &loads of cabinets/work& counter space opening to a lrg greatrm where you can enjoy you guests while cooking, other end of the greatrm is a good sized dining area wi/ loads of windows for natural light& another large area that is the Living space w/ hearth & lp gas woodstove, cathedral ceilings& minisplits, making for a great home to entertain in. Up again is 2 more bdrm & bath. OPEN HOUSE SATURDAY
Room Information:
Total Rooms: 10
Total Baths: 2
Full Baths: 2
Bedrooms: 4
Total Baths: 2
Full Baths: 2
Bedrooms: 4
Basement: Finished
Construction Information:
Year Built: 1978
Type: Wood Frame
Type: Wood Frame
Building Info
Finished Sq.Ft.: 1664
Above Grade Sq.Ft.: 975
Below Grade Sq.Ft.: 689
Apx Below Grade Unfinished Sq.Ft.: 0
Exterior Info
Style: Contemporary
Exterior Color brown
Roof: Asphalt Shingle
Utilities
Electric: Circuit Breaker(s)
Water: Drilled Well
Sewer: On-Site Septic Exists
Land Description:
Wooded
Lot size: 1.5 acres
Zoned: rural residential
Surveyed: Yes
Flood Zone: No
Seasonal: No
Road Frontage: 200
Driveway: Concrete | Gravel
Additional Information
Occupant Restrictions : None
Block - 6
Taxes $4,847
Assesed Value Not Reported
Occupant Restrictions : None
Block - 6
Taxes $4,847
Assesed Value Not Reported
Schools
School District: Campton
Elementary School: Campton Elementary
High School: Plymouth Regional High School
School District: Campton
Elementary School: Campton Elementary
High School: Plymouth Regional High School
