List Price: $315,500 | $238 per sq.ft. | 2 Bedroom | 2 Bathroom | Condo
Under Contract Date Listed Saturday Jun 13, 2026 | MLS# 5094602
Under Contract Date Listed Saturday Jun 13, 2026 | MLS# 5094602




To see this Listing
Address: 14 Parker Road Campton NH
Listed by Randi Mackay Century 21 Mountainside Realty
Description:
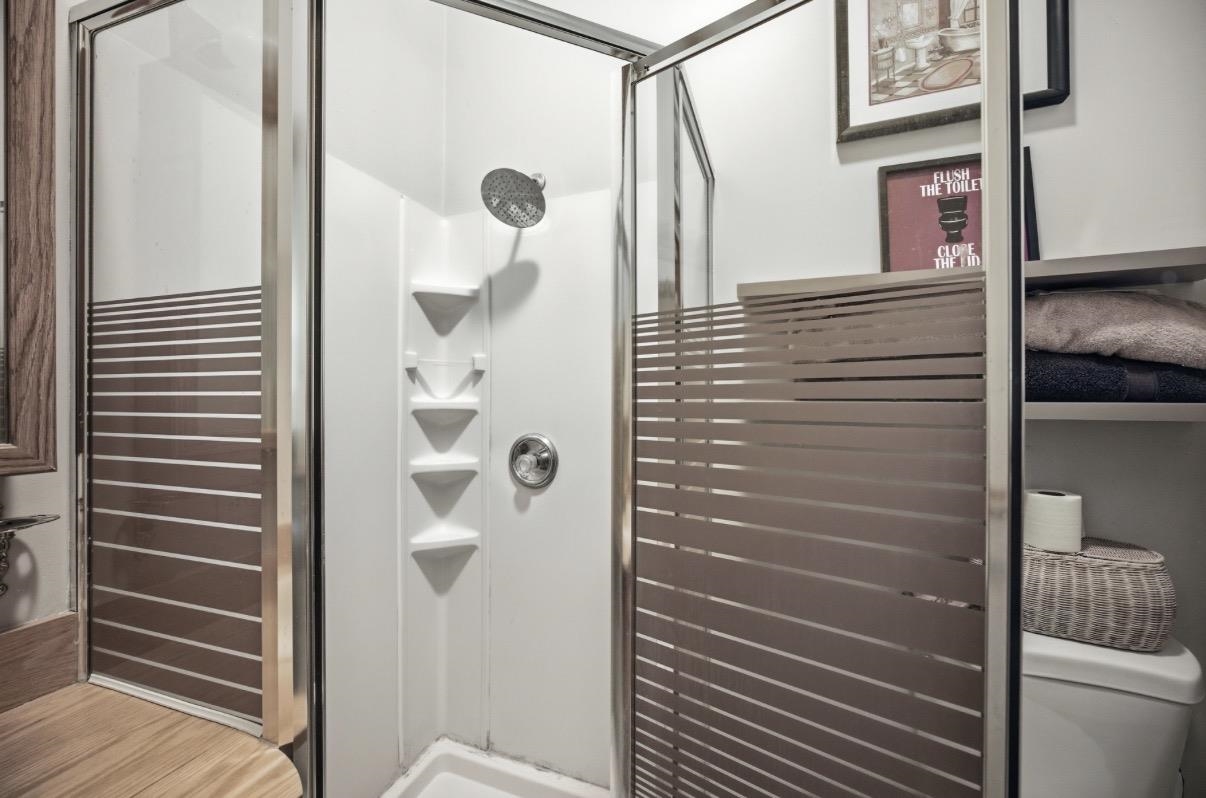
Welcome to this polished end unit townhouse featuring 2 bedrooms and 2 baths in the desirable Waterville Estates community. Nestled at the base of scenic Campton Mountain, skiing just footsteps away, this townhouse is just a short walk to the on-site community center, offering a range of amenities for residents. This charming property is designed for convenience with a main level bedroom and bath, along with laundry all enhancing everyday living. The open concept layout seamlessly connects the kitchen, dining, and living room, making it ideal for entertaining family and guests. Outside you'll find a spacious deck covered in abundant sunlight, creating the perfect outdoor oasis for relaxation. A versatile loft area provides additional living space, ideal for a home office or play area. Large bedroom and three quarter bath complete the second floor. This unit has been upgraded with a new water heater and heating system and will convey turnkey less seller personal items. With a solid rental history, this property represents a fantastic investment opportunity or enjoy it here full time and capture the experience of living in one of New Hampshire's finest White Mountain locations. Just 20 minutes from Waterville Valley and well known hiking trails. Enjoy all the amenities that Waterville Estates has to offer such as two outdoor pools, two indoor pools, indoor and outdoor hot tubs, saunas, lounge, tennis, basketball, hiking and cross country trails.
Negotiable : Furnishings
Listed by Randi Mackay Century 21 Mountainside Realty
Description:
Welcome to this polished end unit townhouse featuring 2 bedrooms and 2 baths in the desirable Waterville Estates community. Nestled at the base of scenic Campton Mountain, skiing just footsteps away, this townhouse is just a short walk to the on-site community center, offering a range of amenities for residents. This charming property is designed for convenience with a main level bedroom and bath, along with laundry all enhancing everyday living. The open concept layout seamlessly connects the kitchen, dining, and living room, making it ideal for entertaining family and guests. Outside you'll find a spacious deck covered in abundant sunlight, creating the perfect outdoor oasis for relaxation. A versatile loft area provides additional living space, ideal for a home office or play area. Large bedroom and three quarter bath complete the second floor. This unit has been upgraded with a new water heater and heating system and will convey turnkey less seller personal items. With a solid rental history, this property represents a fantastic investment opportunity or enjoy it here full time and capture the experience of living in one of New Hampshire's finest White Mountain locations. Just 20 minutes from Waterville Valley and well known hiking trails. Enjoy all the amenities that Waterville Estates has to offer such as two outdoor pools, two indoor pools, indoor and outdoor hot tubs, saunas, lounge, tennis, basketball, hiking and cross country trails.
Negotiable : Furnishings
Room Information:
Total Rooms: 6
Total Baths: 2
Full Baths: 1
3/4 Baths: 1
Bedrooms: 2
Total Baths: 2
Full Baths: 1
3/4 Baths: 1
Bedrooms: 2
Construction Information:
Year Built: 1974
Type: Wood Frame
Type: Wood Frame
Building Info
Finished Sq.Ft.: 1328
Above Grade Sq.Ft.: 1328
Below Grade Sq.Ft.: 0
Apx Below Grade Unfinished Sq.Ft.: 0
Exterior Info
Style: Townhouse
Roof: Asphalt Shingle
Utilities
Electric: Circuit Breaker(s)
Water: Community
Sewer: Septic Shared
Land Description:
Condo Development
Zoned: Residential
Surveyed: Unk
Flood Zone: No
Seasonal: No
Driveway: Common/Shared
Additional Information
Block - 3
Taxes $6,895
Assesed Value Not Reported
Block - 3
Taxes $6,895
Assesed Value Not Reported
Schools
