List Price: $1,750,000 | $642 per sq.ft. | 4 Bedroom | 4 Bathroom | 3 Story Single Family Home
Date Listed Tuesday Aug 25, 2026 | MLS# 5106534
Date Listed Tuesday Aug 25, 2026 | MLS# 5106534

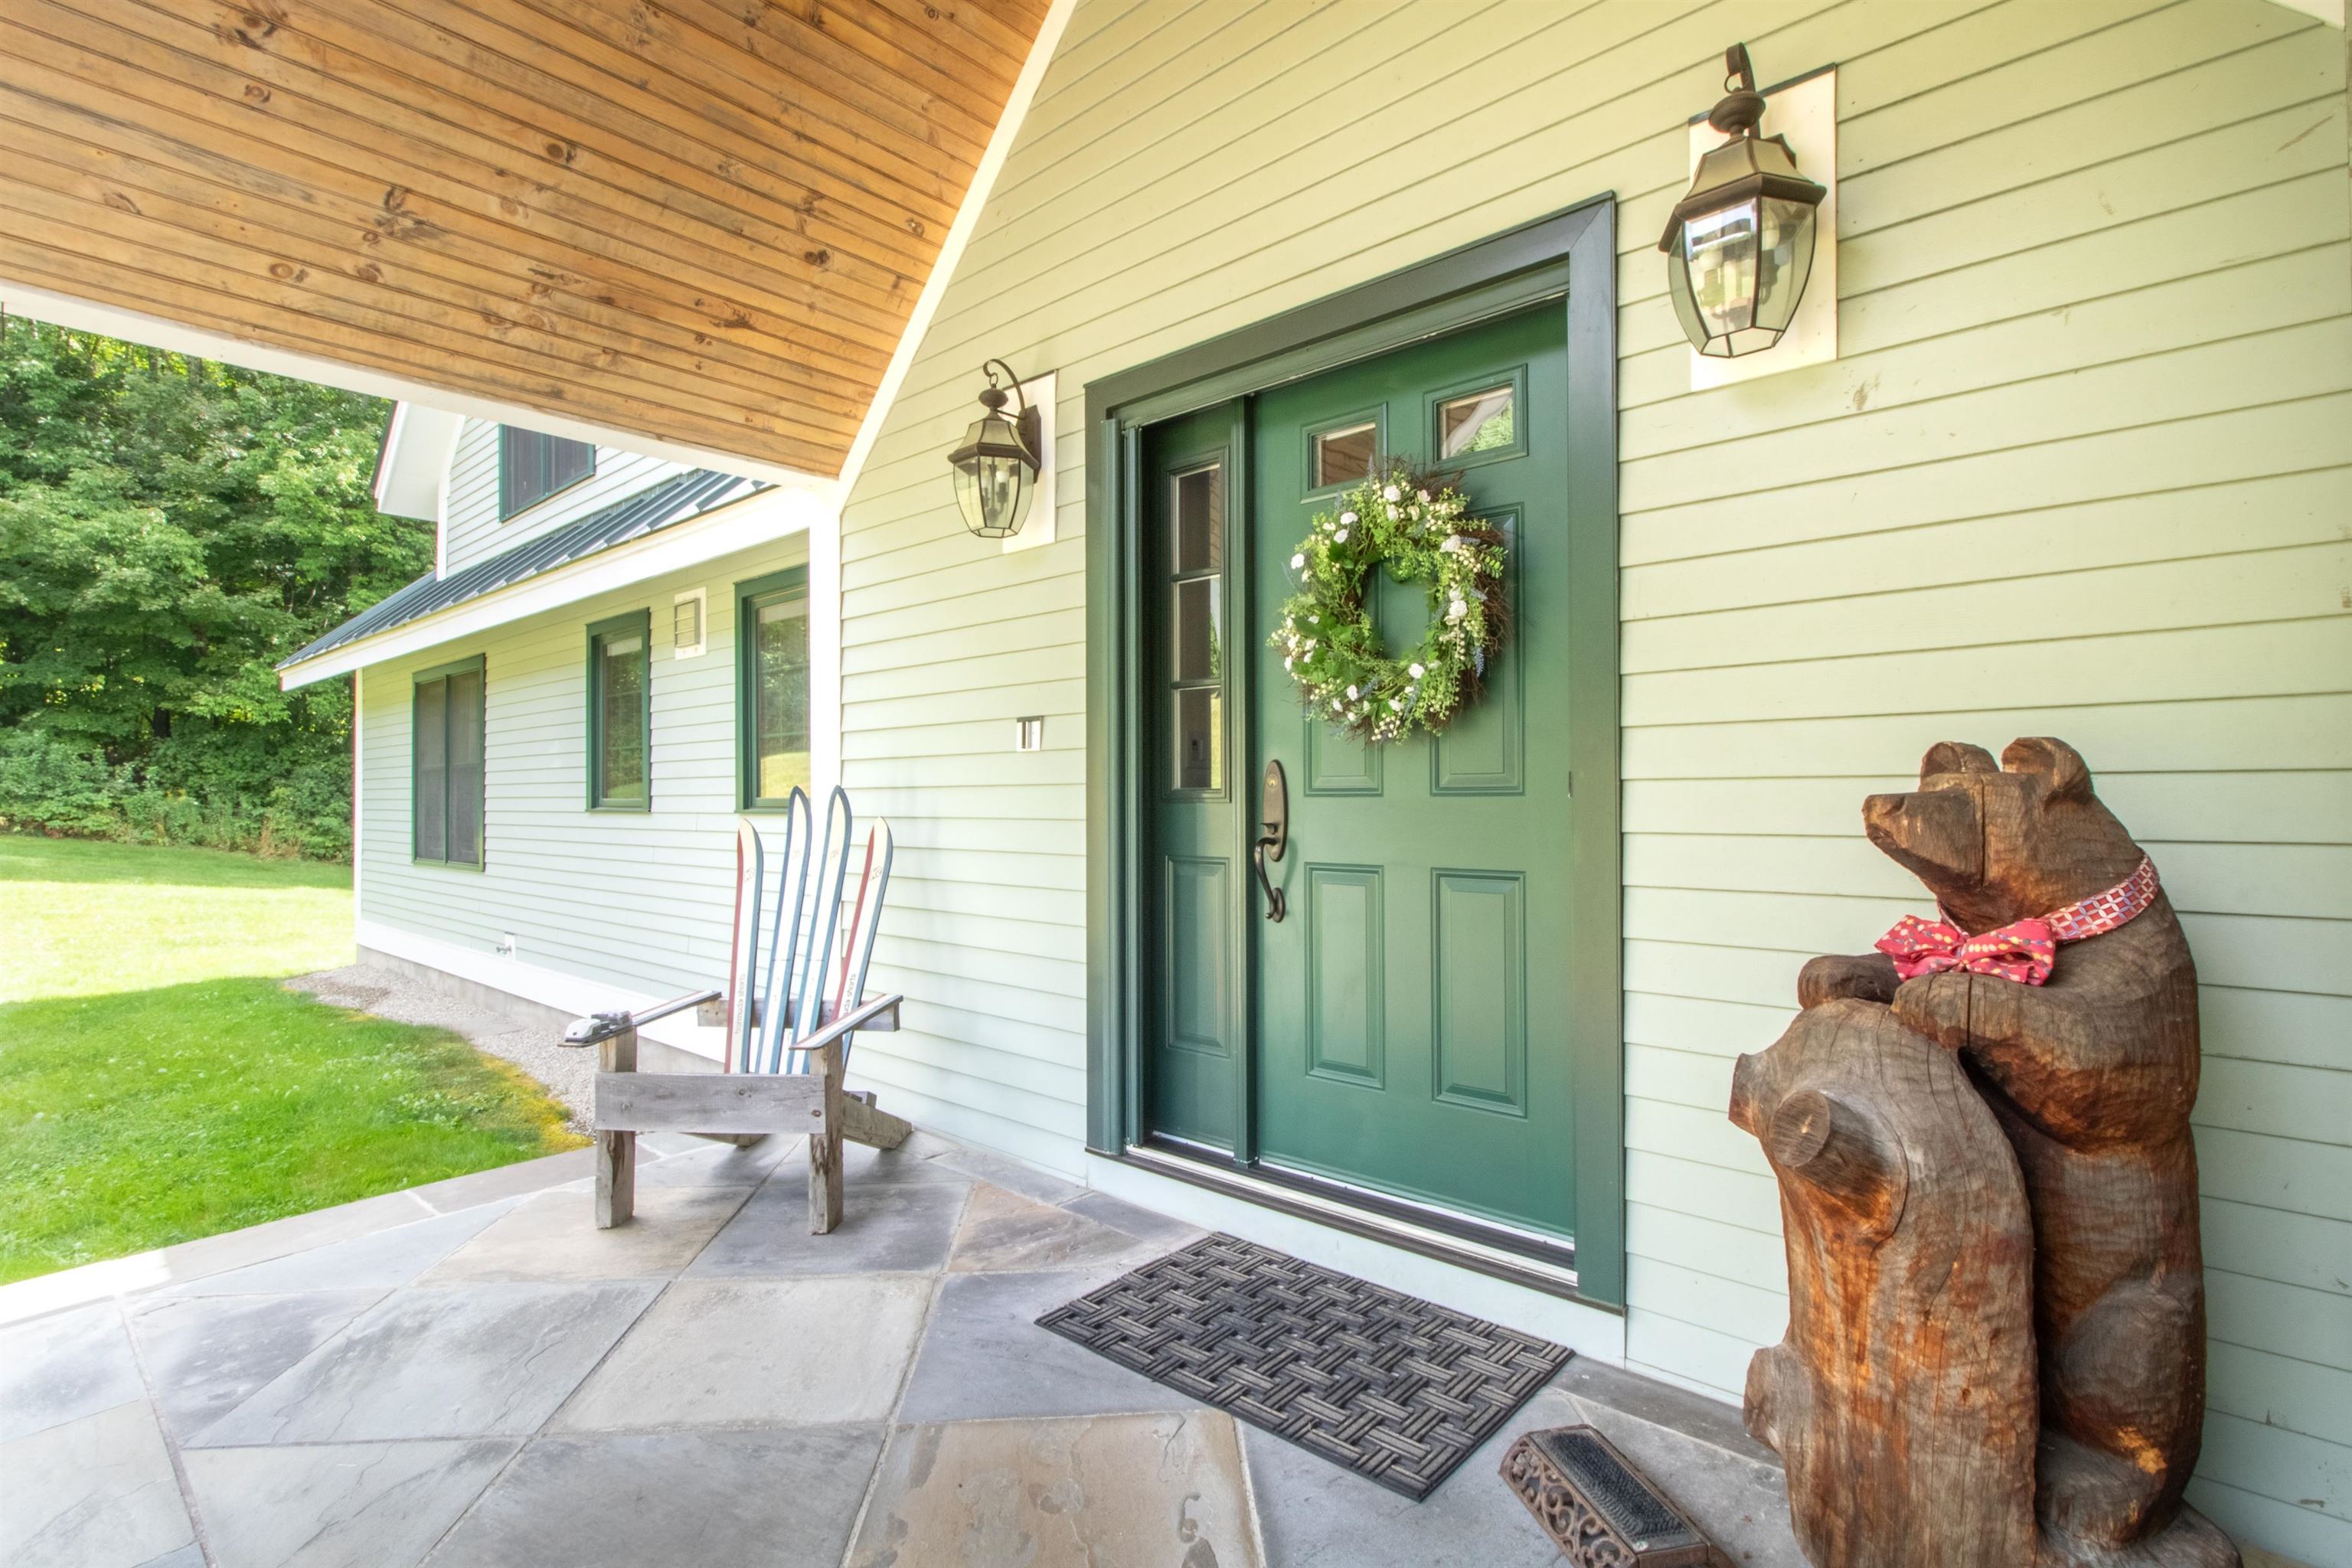
Burkie bear by the front door
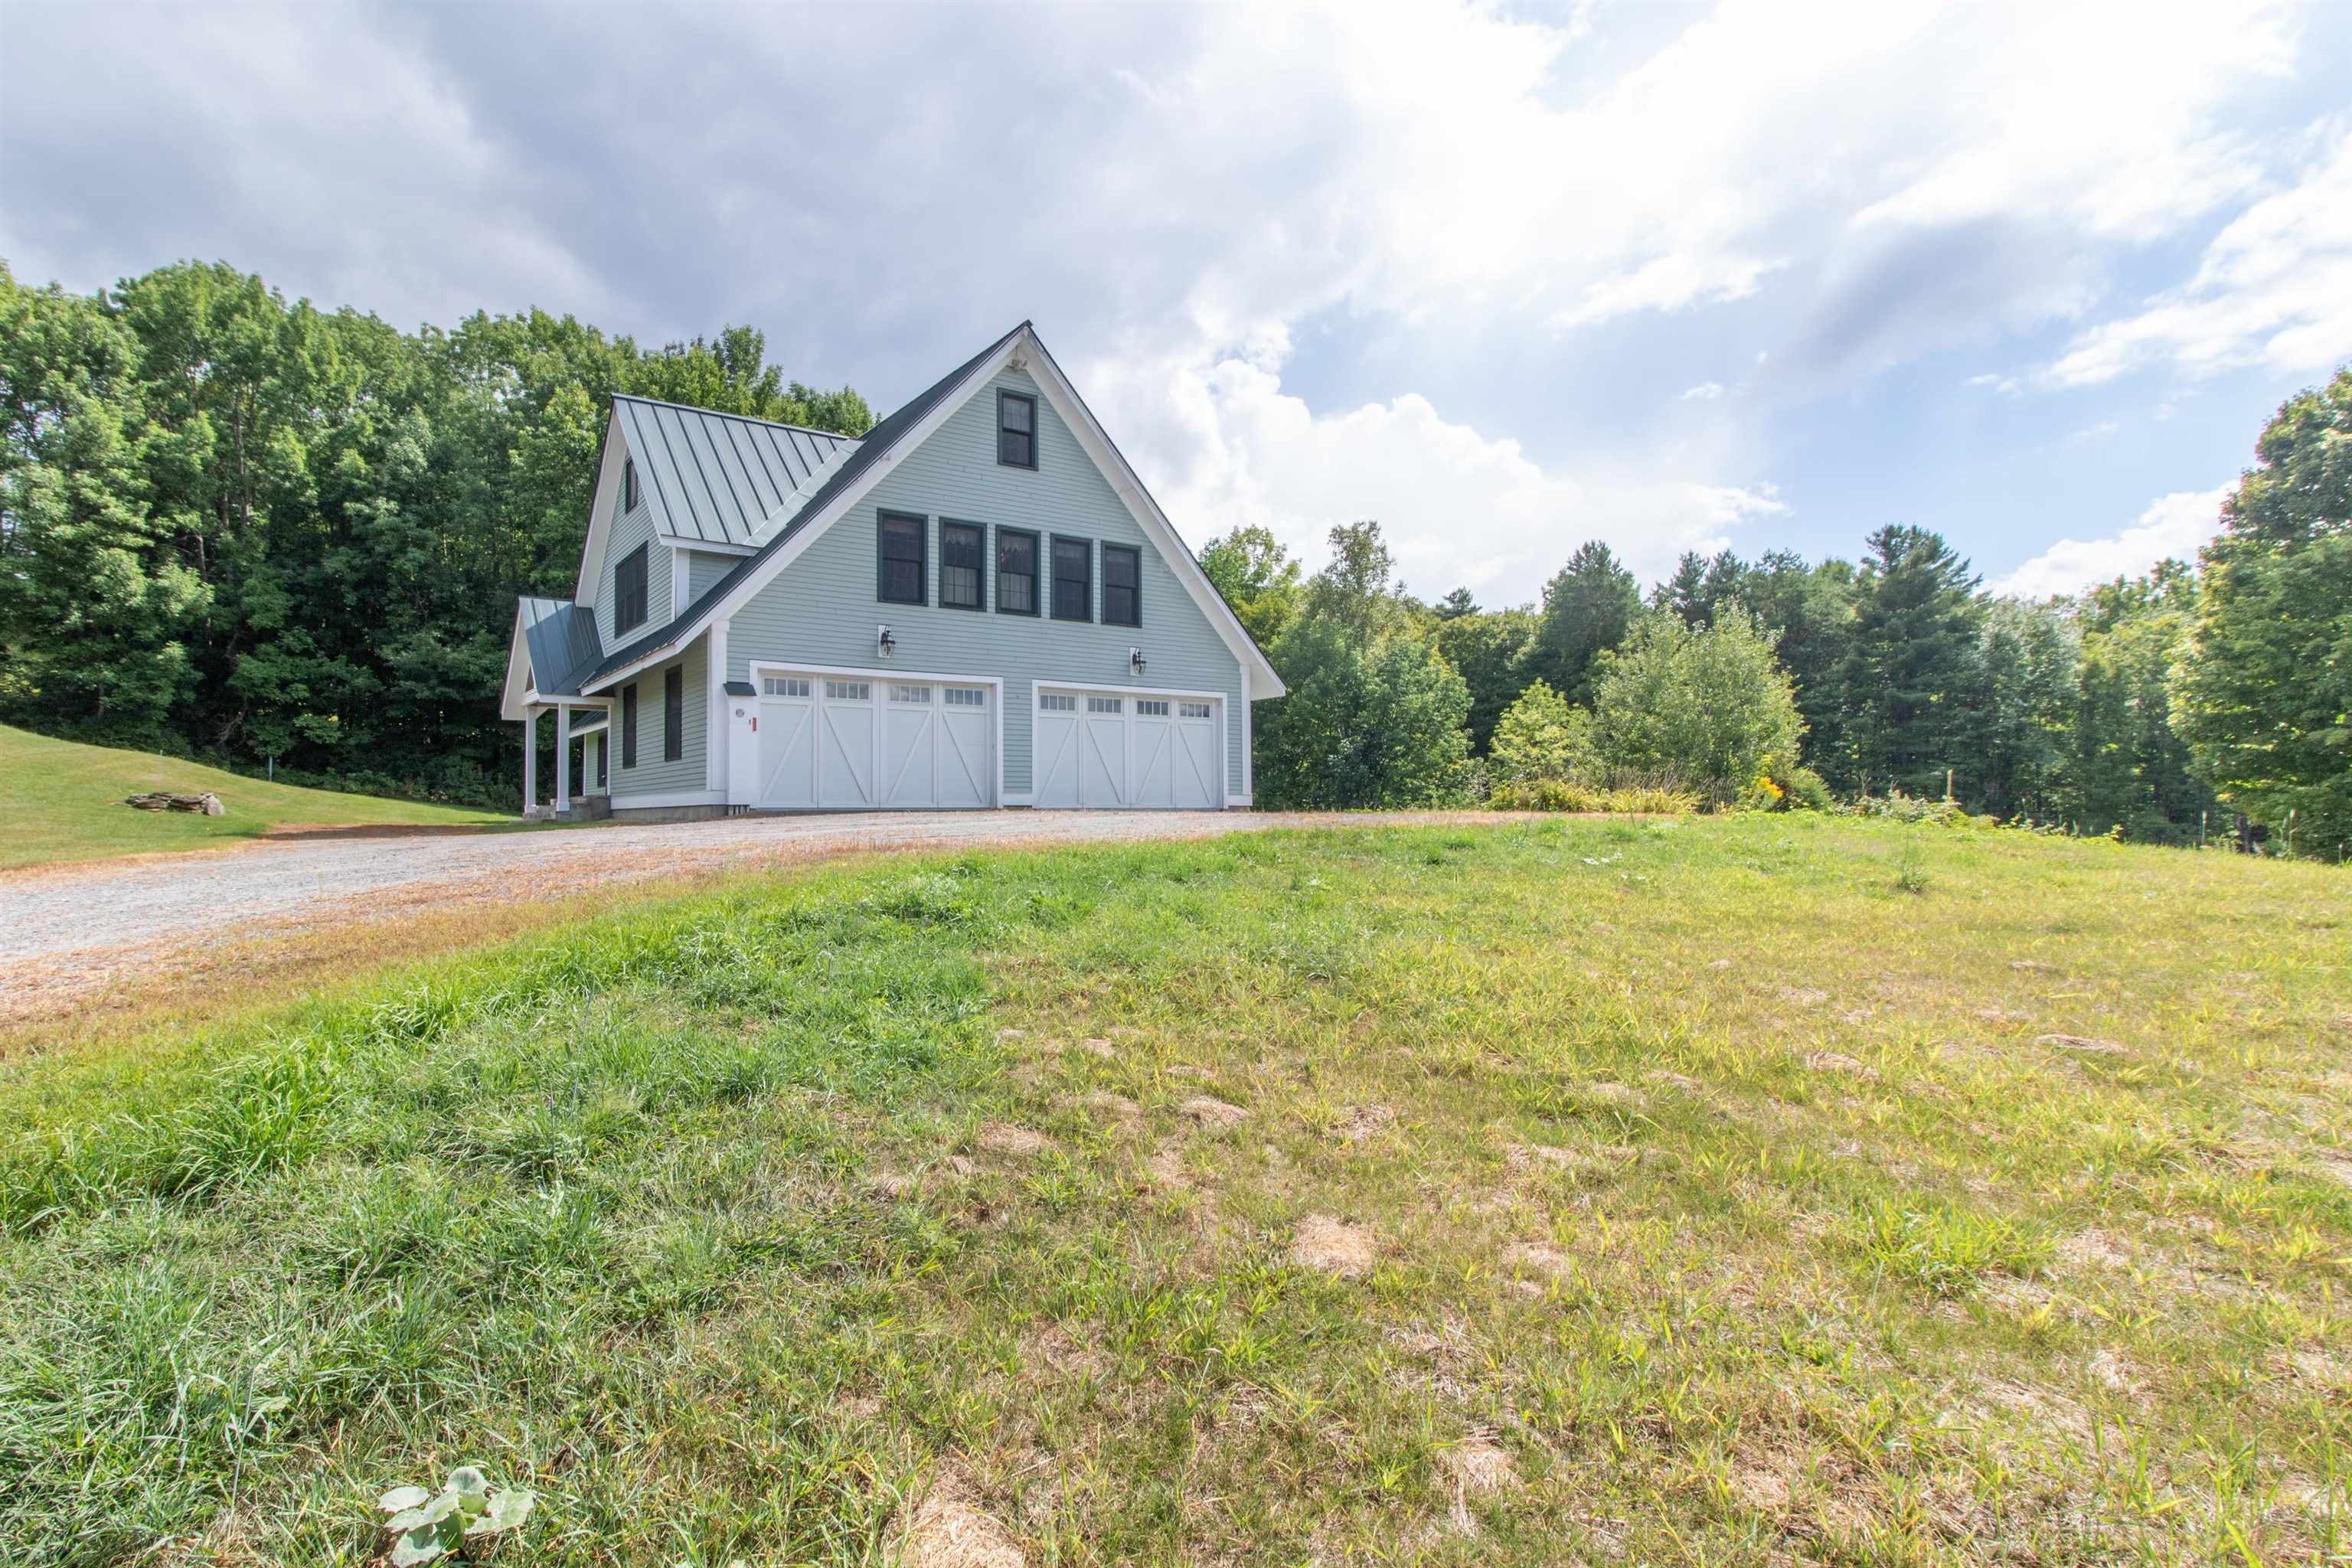
very large garage with entry to the mudroom
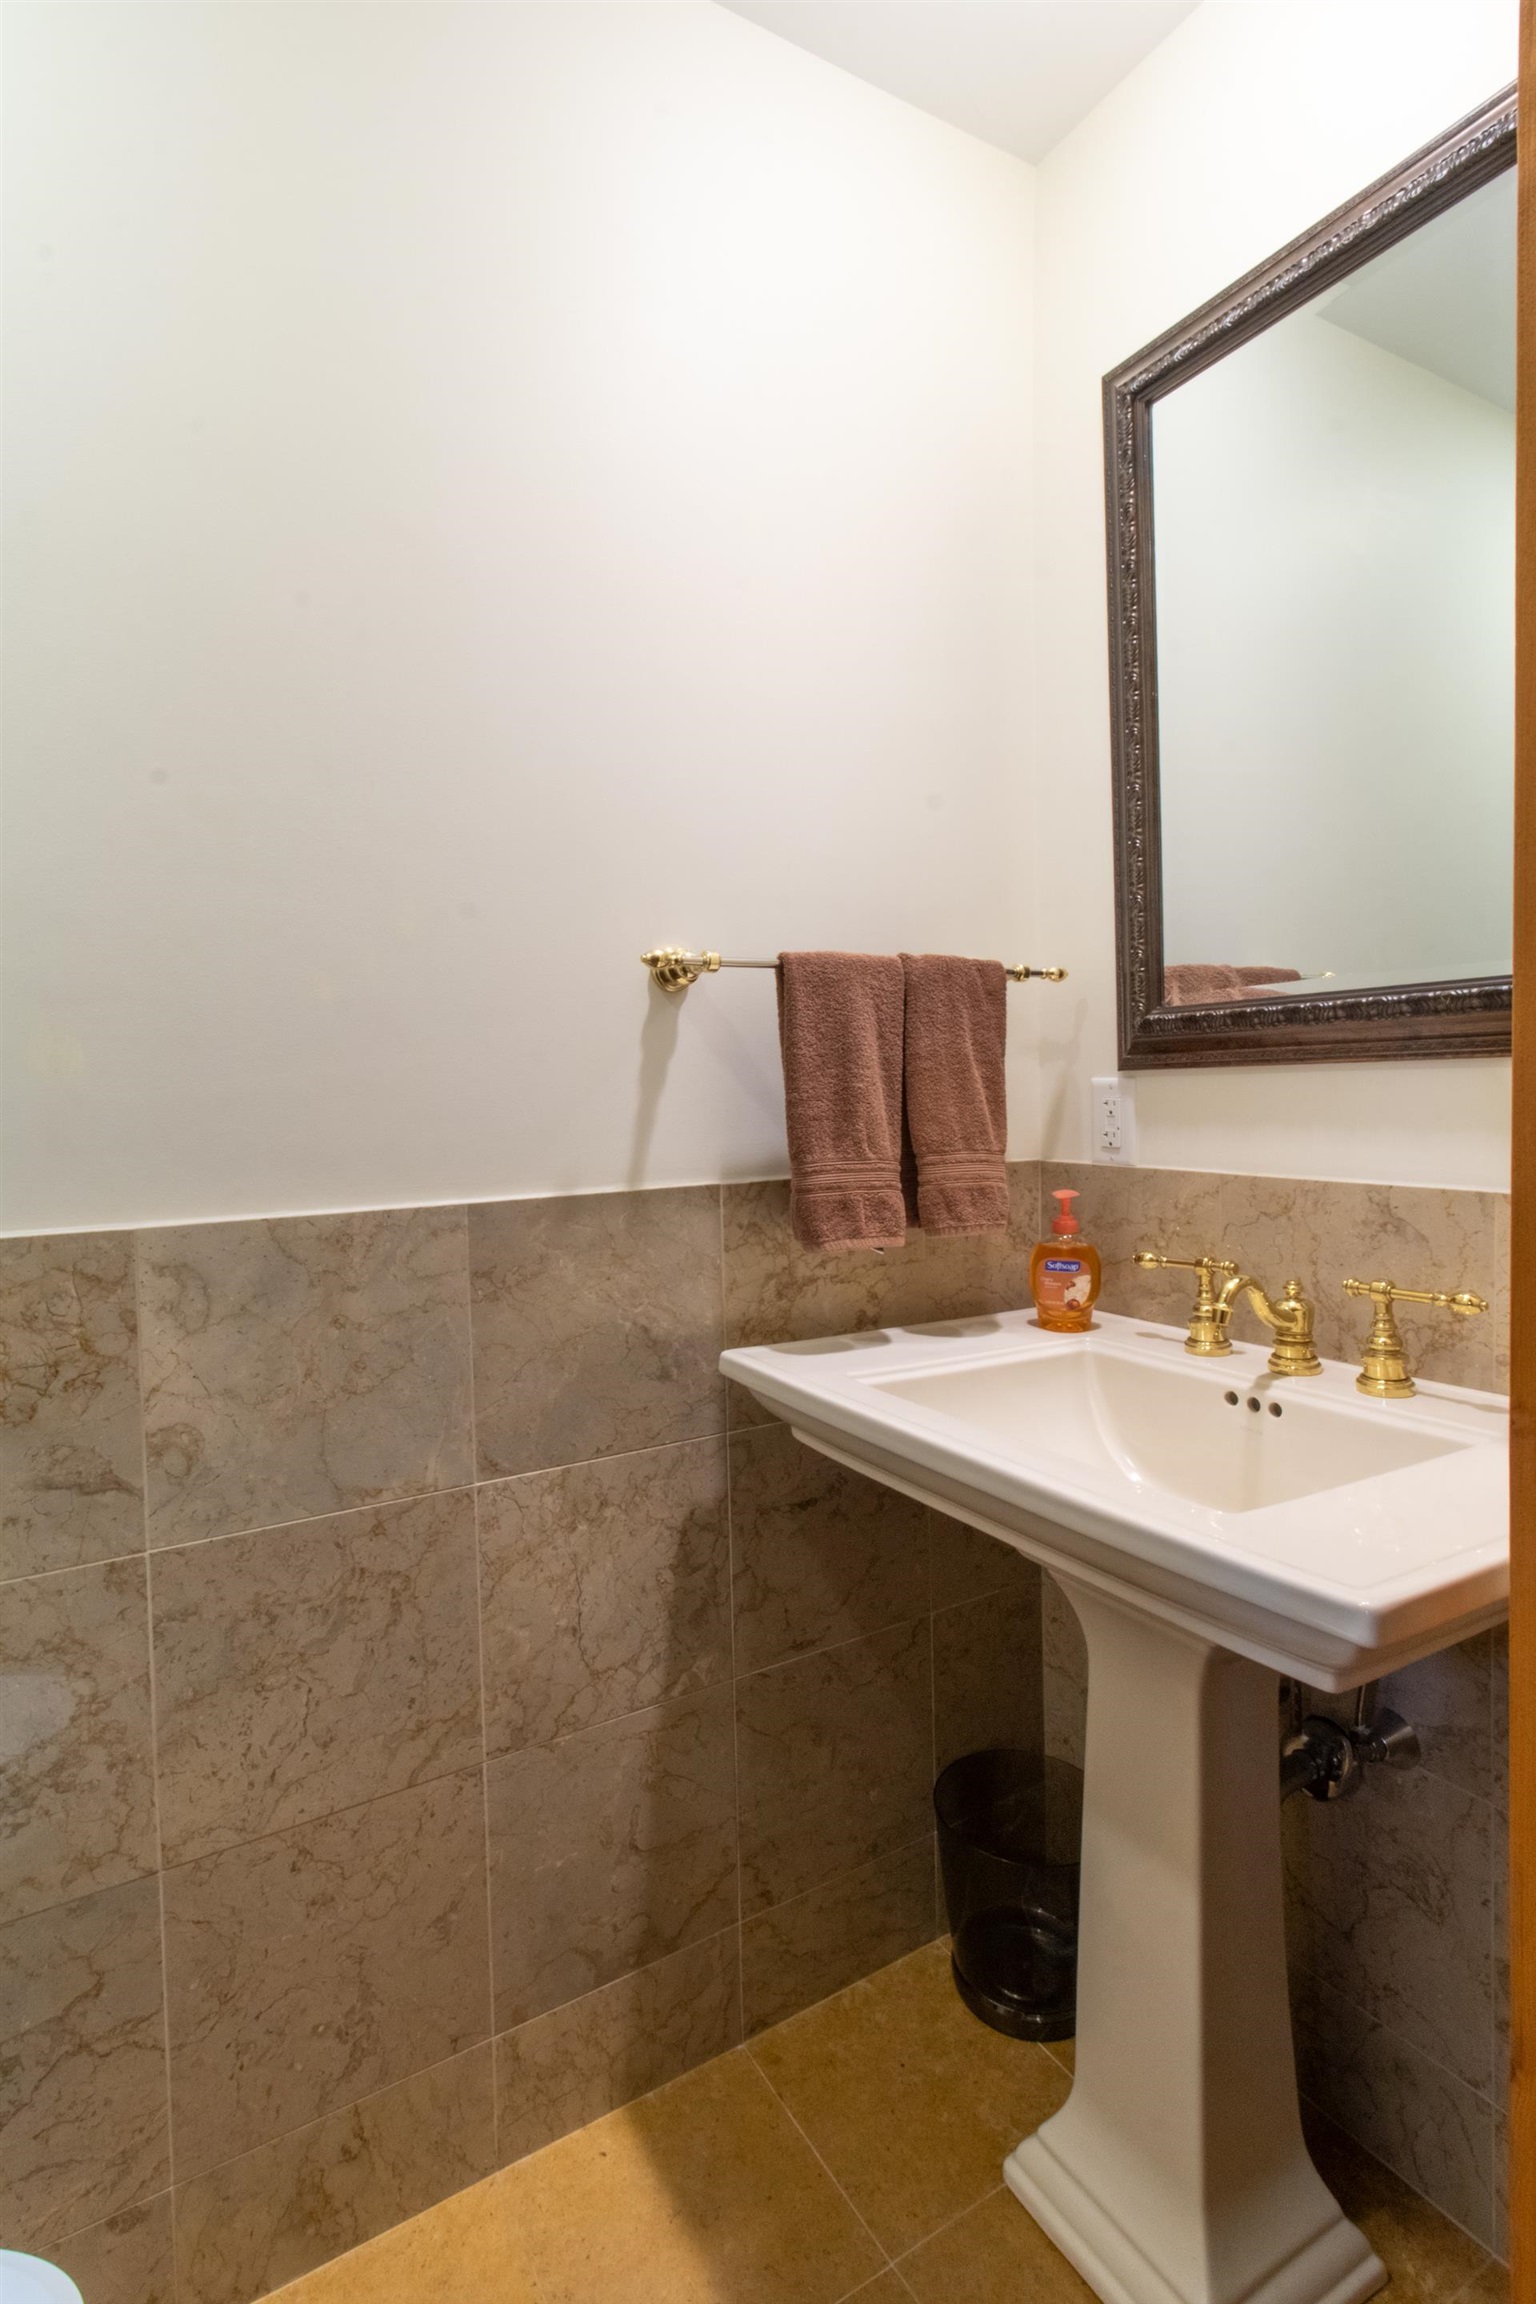
The front door half bath
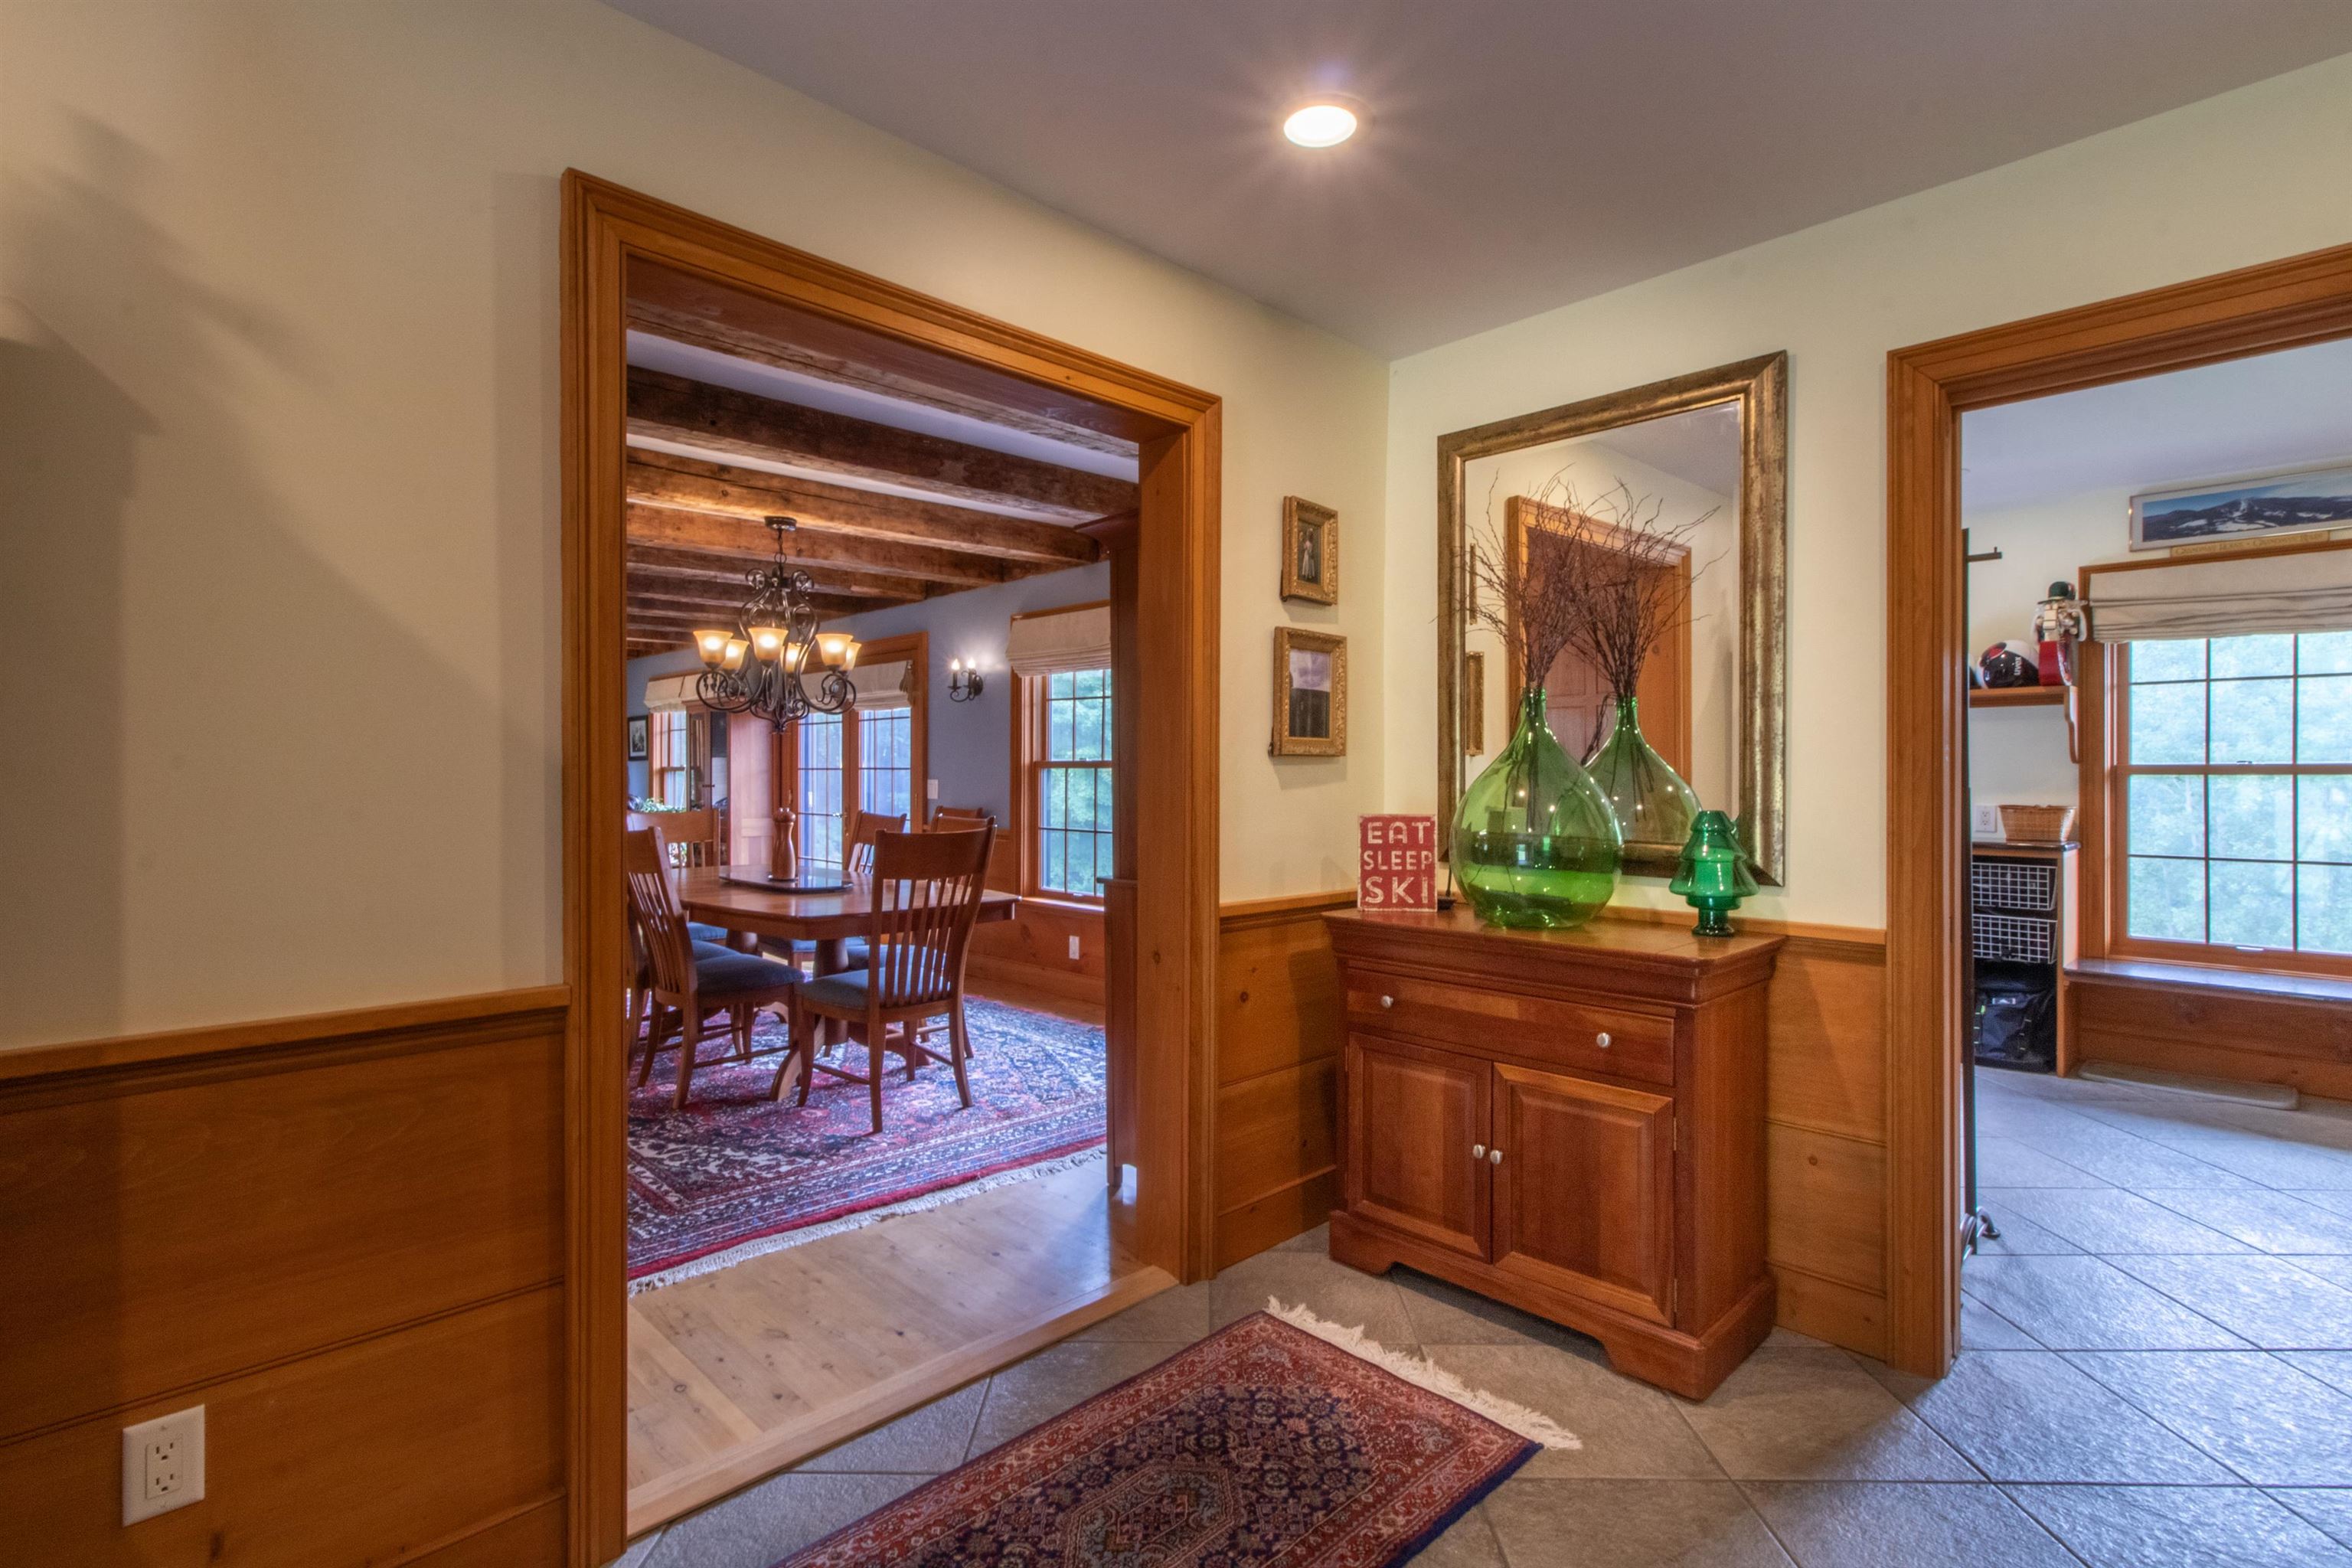
Entry mudrooms front and back
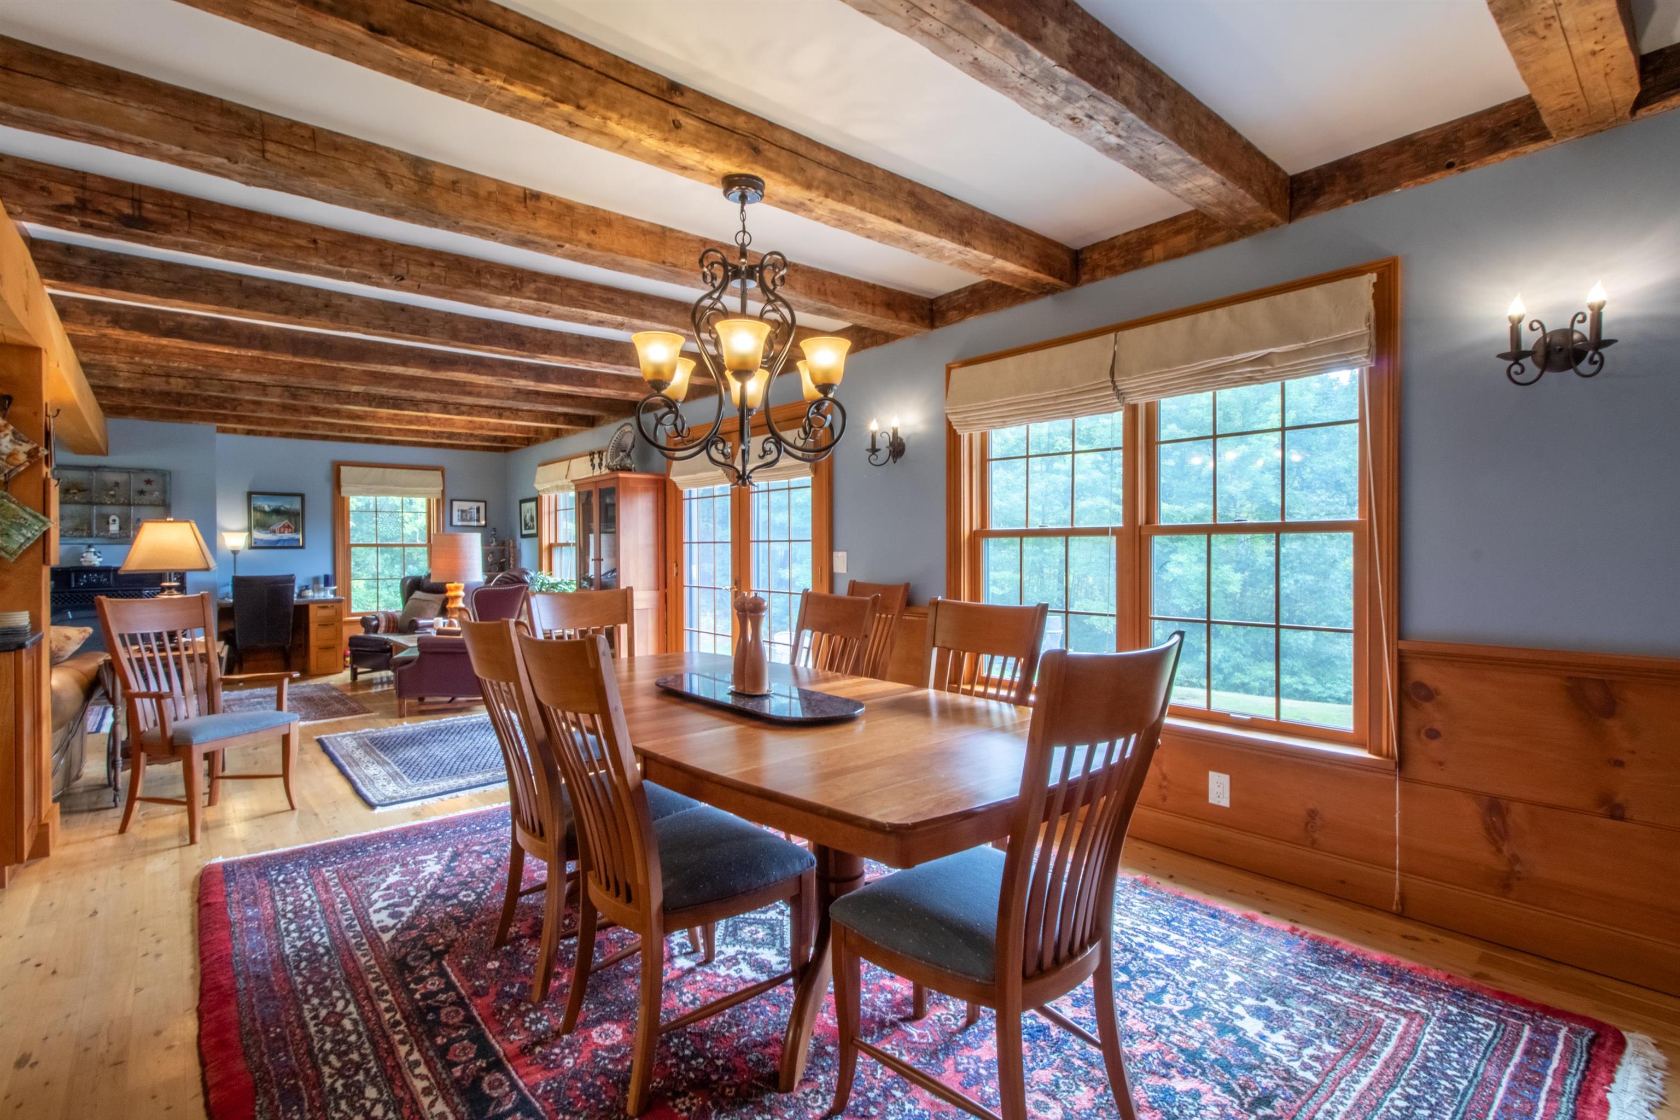
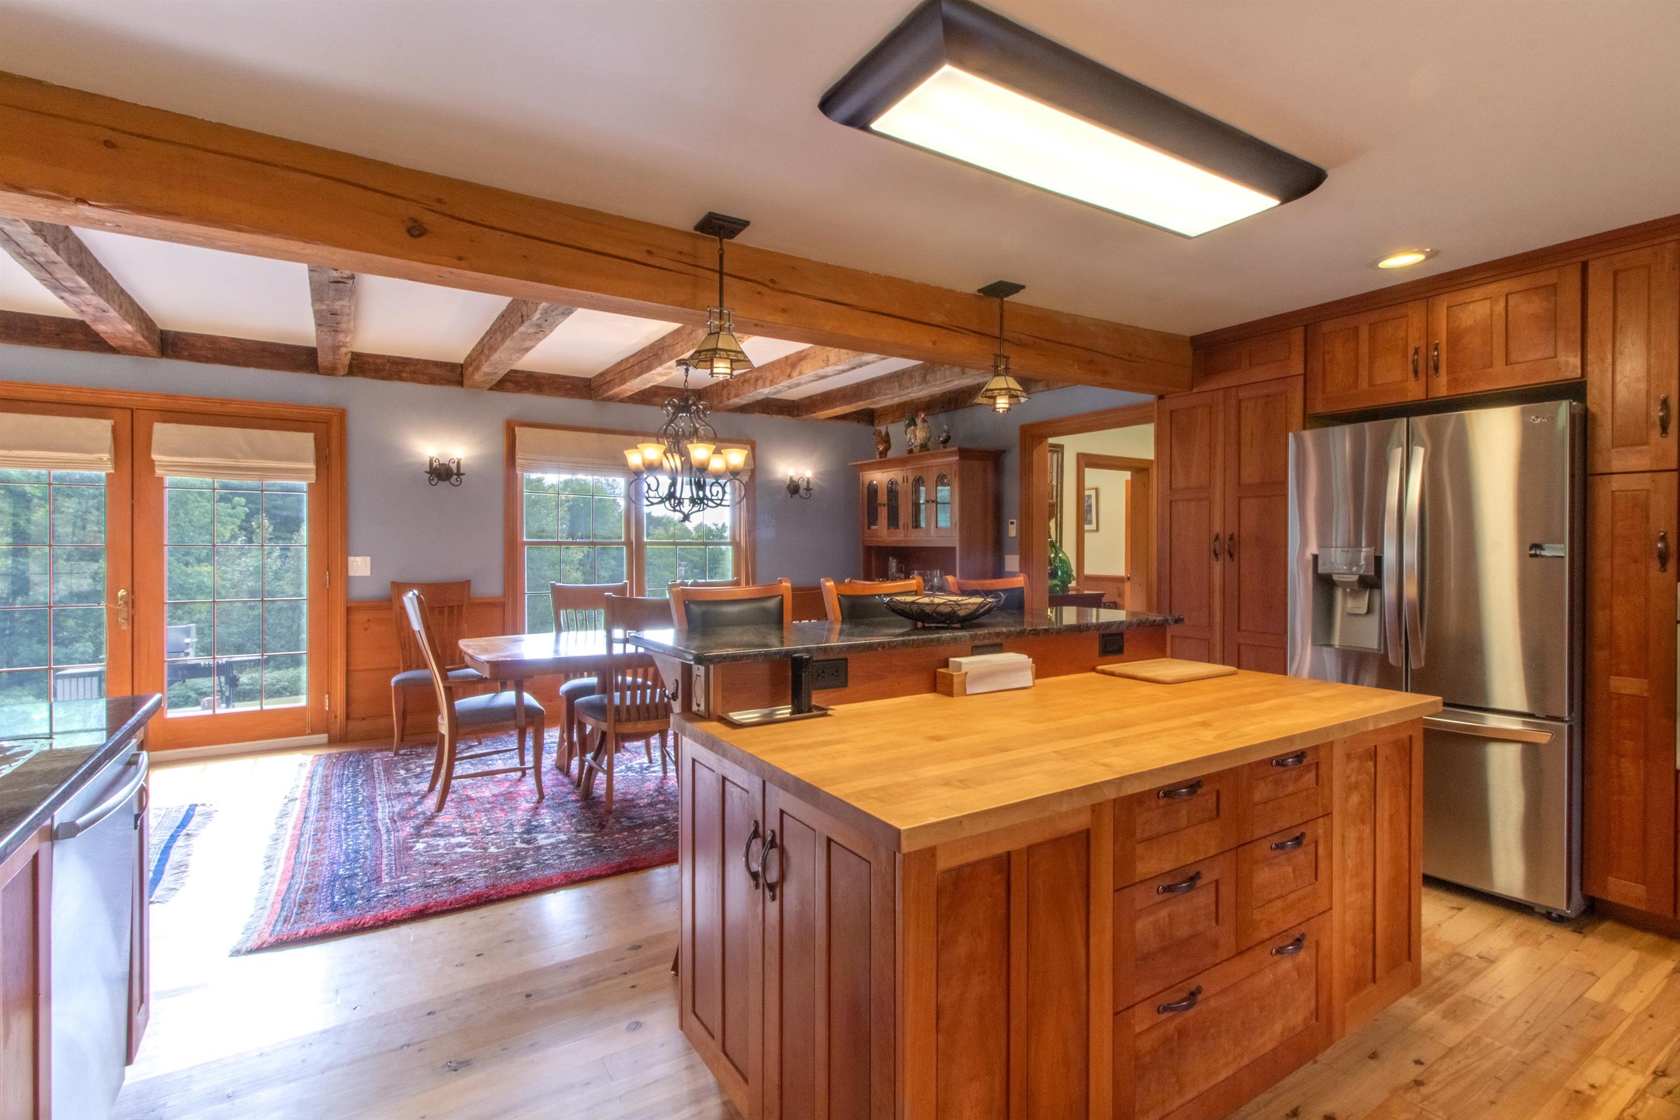
Dining area
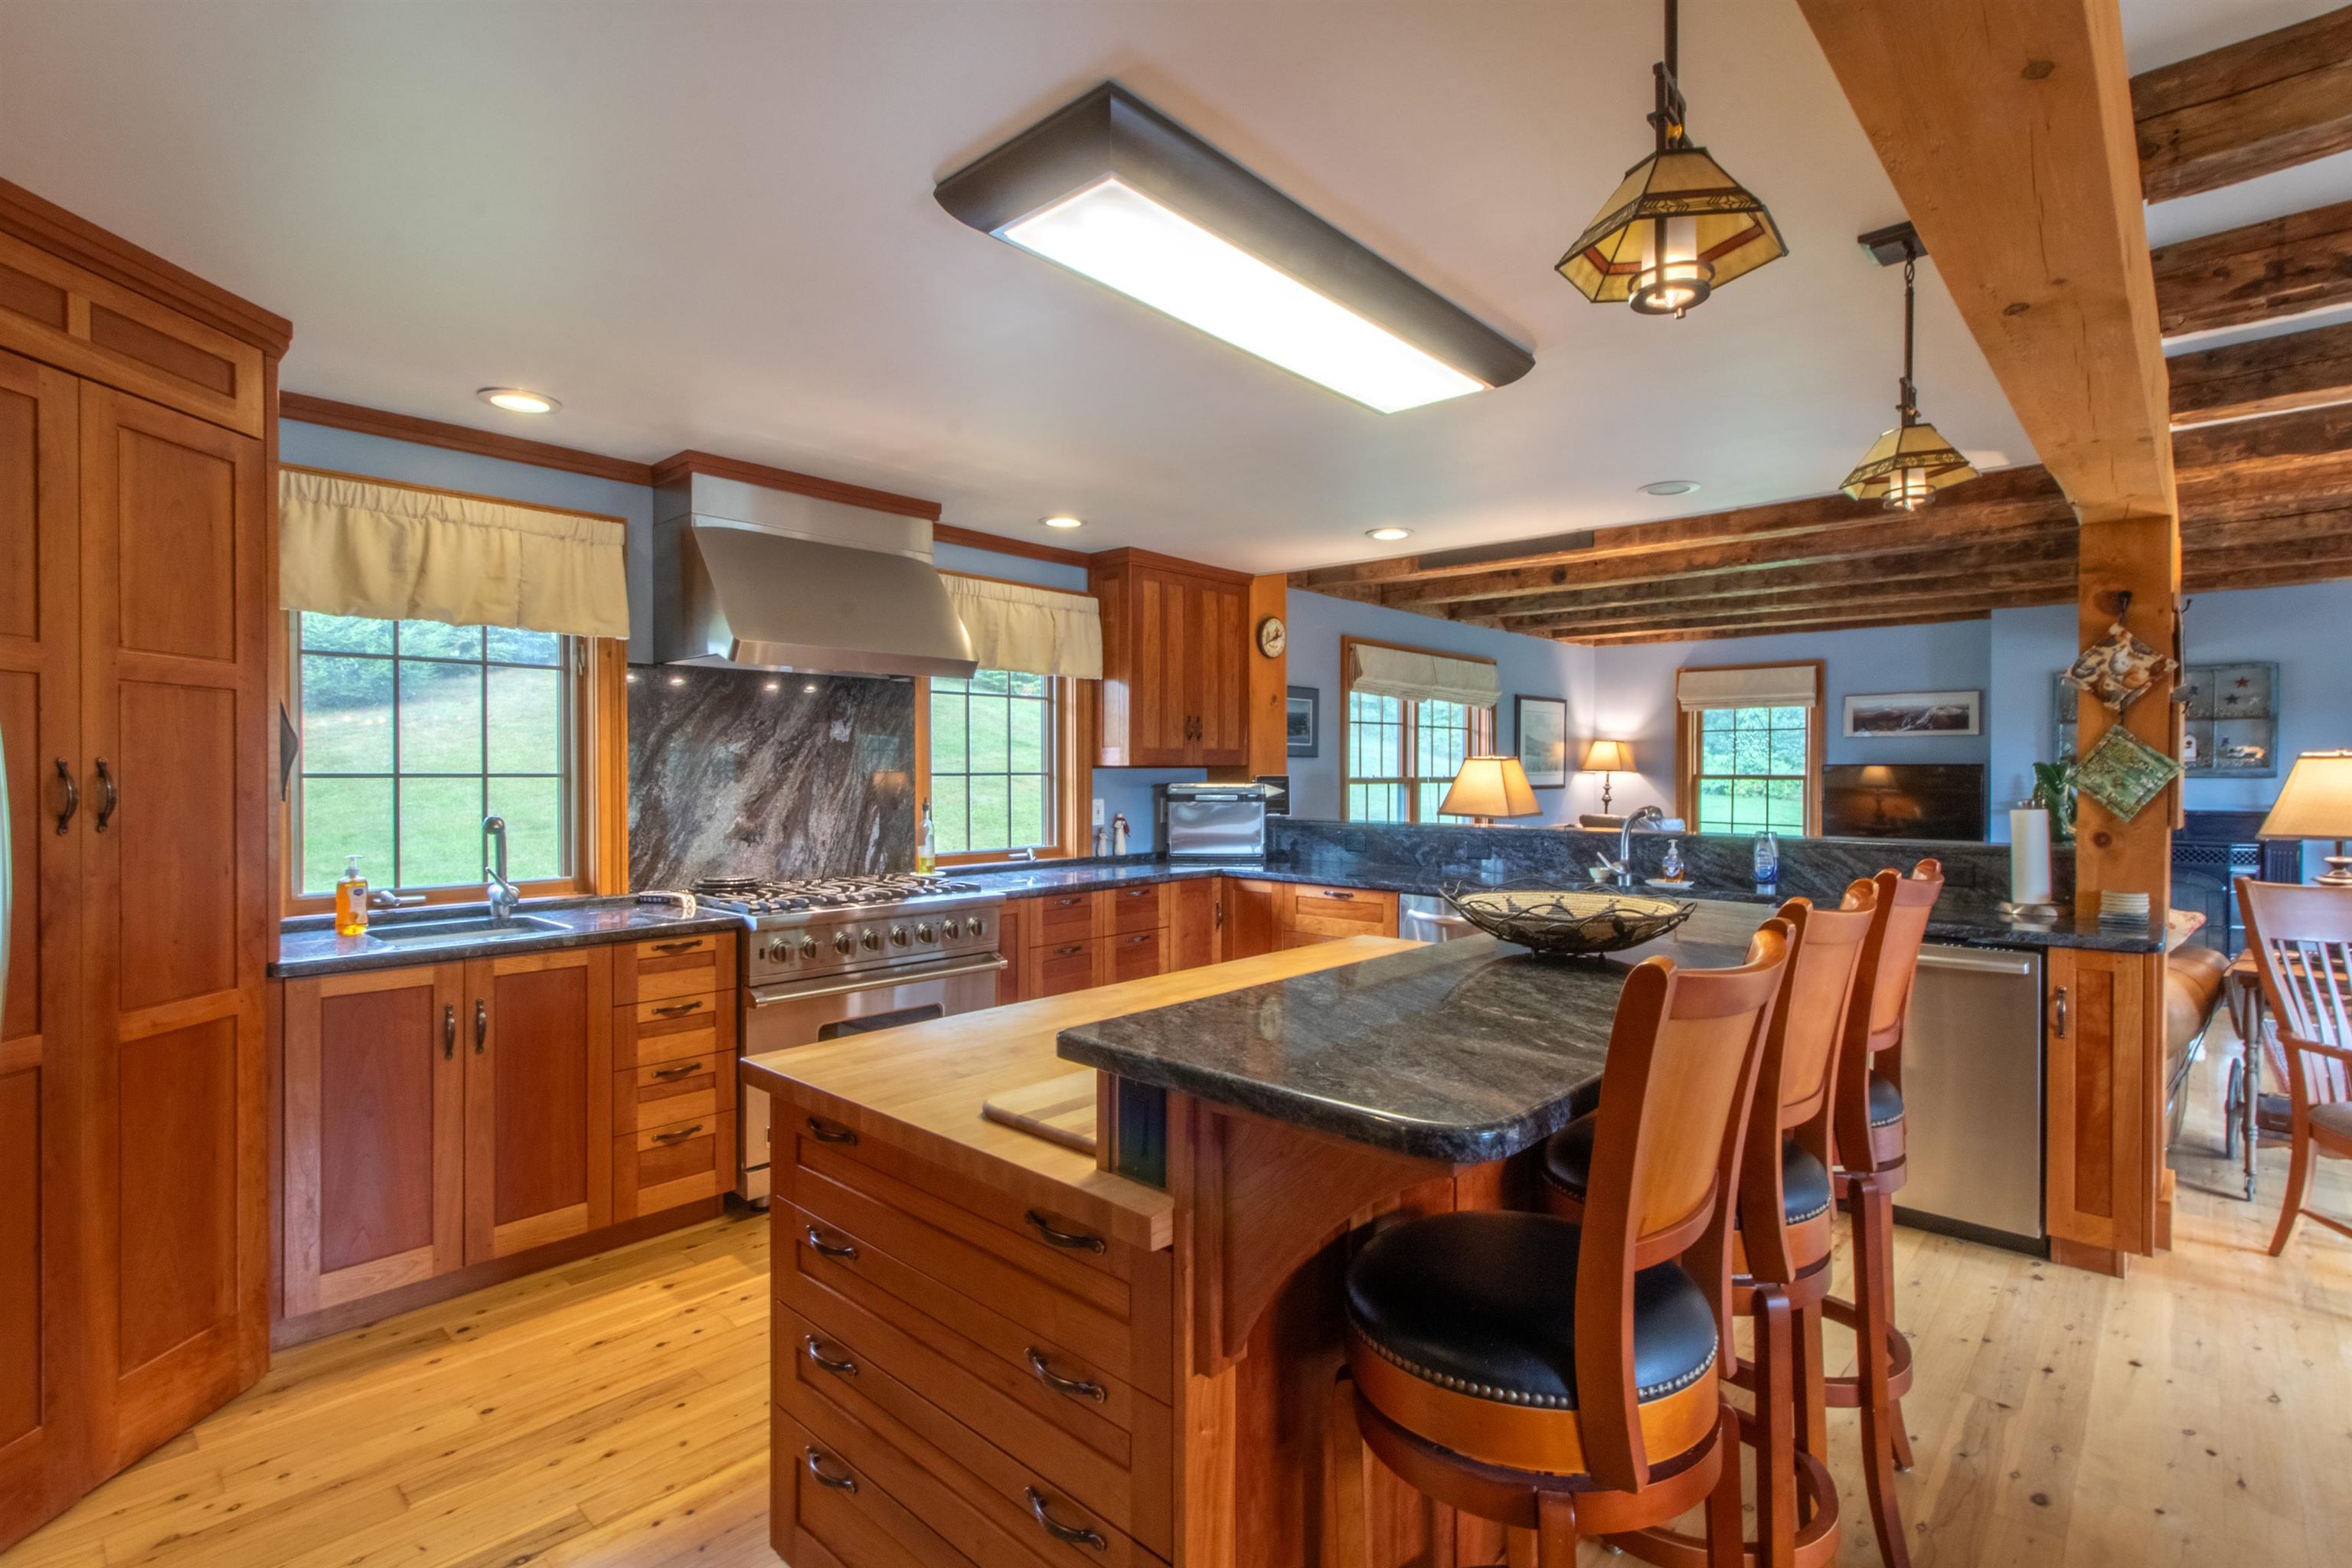
Breakfast bar in the kitchen
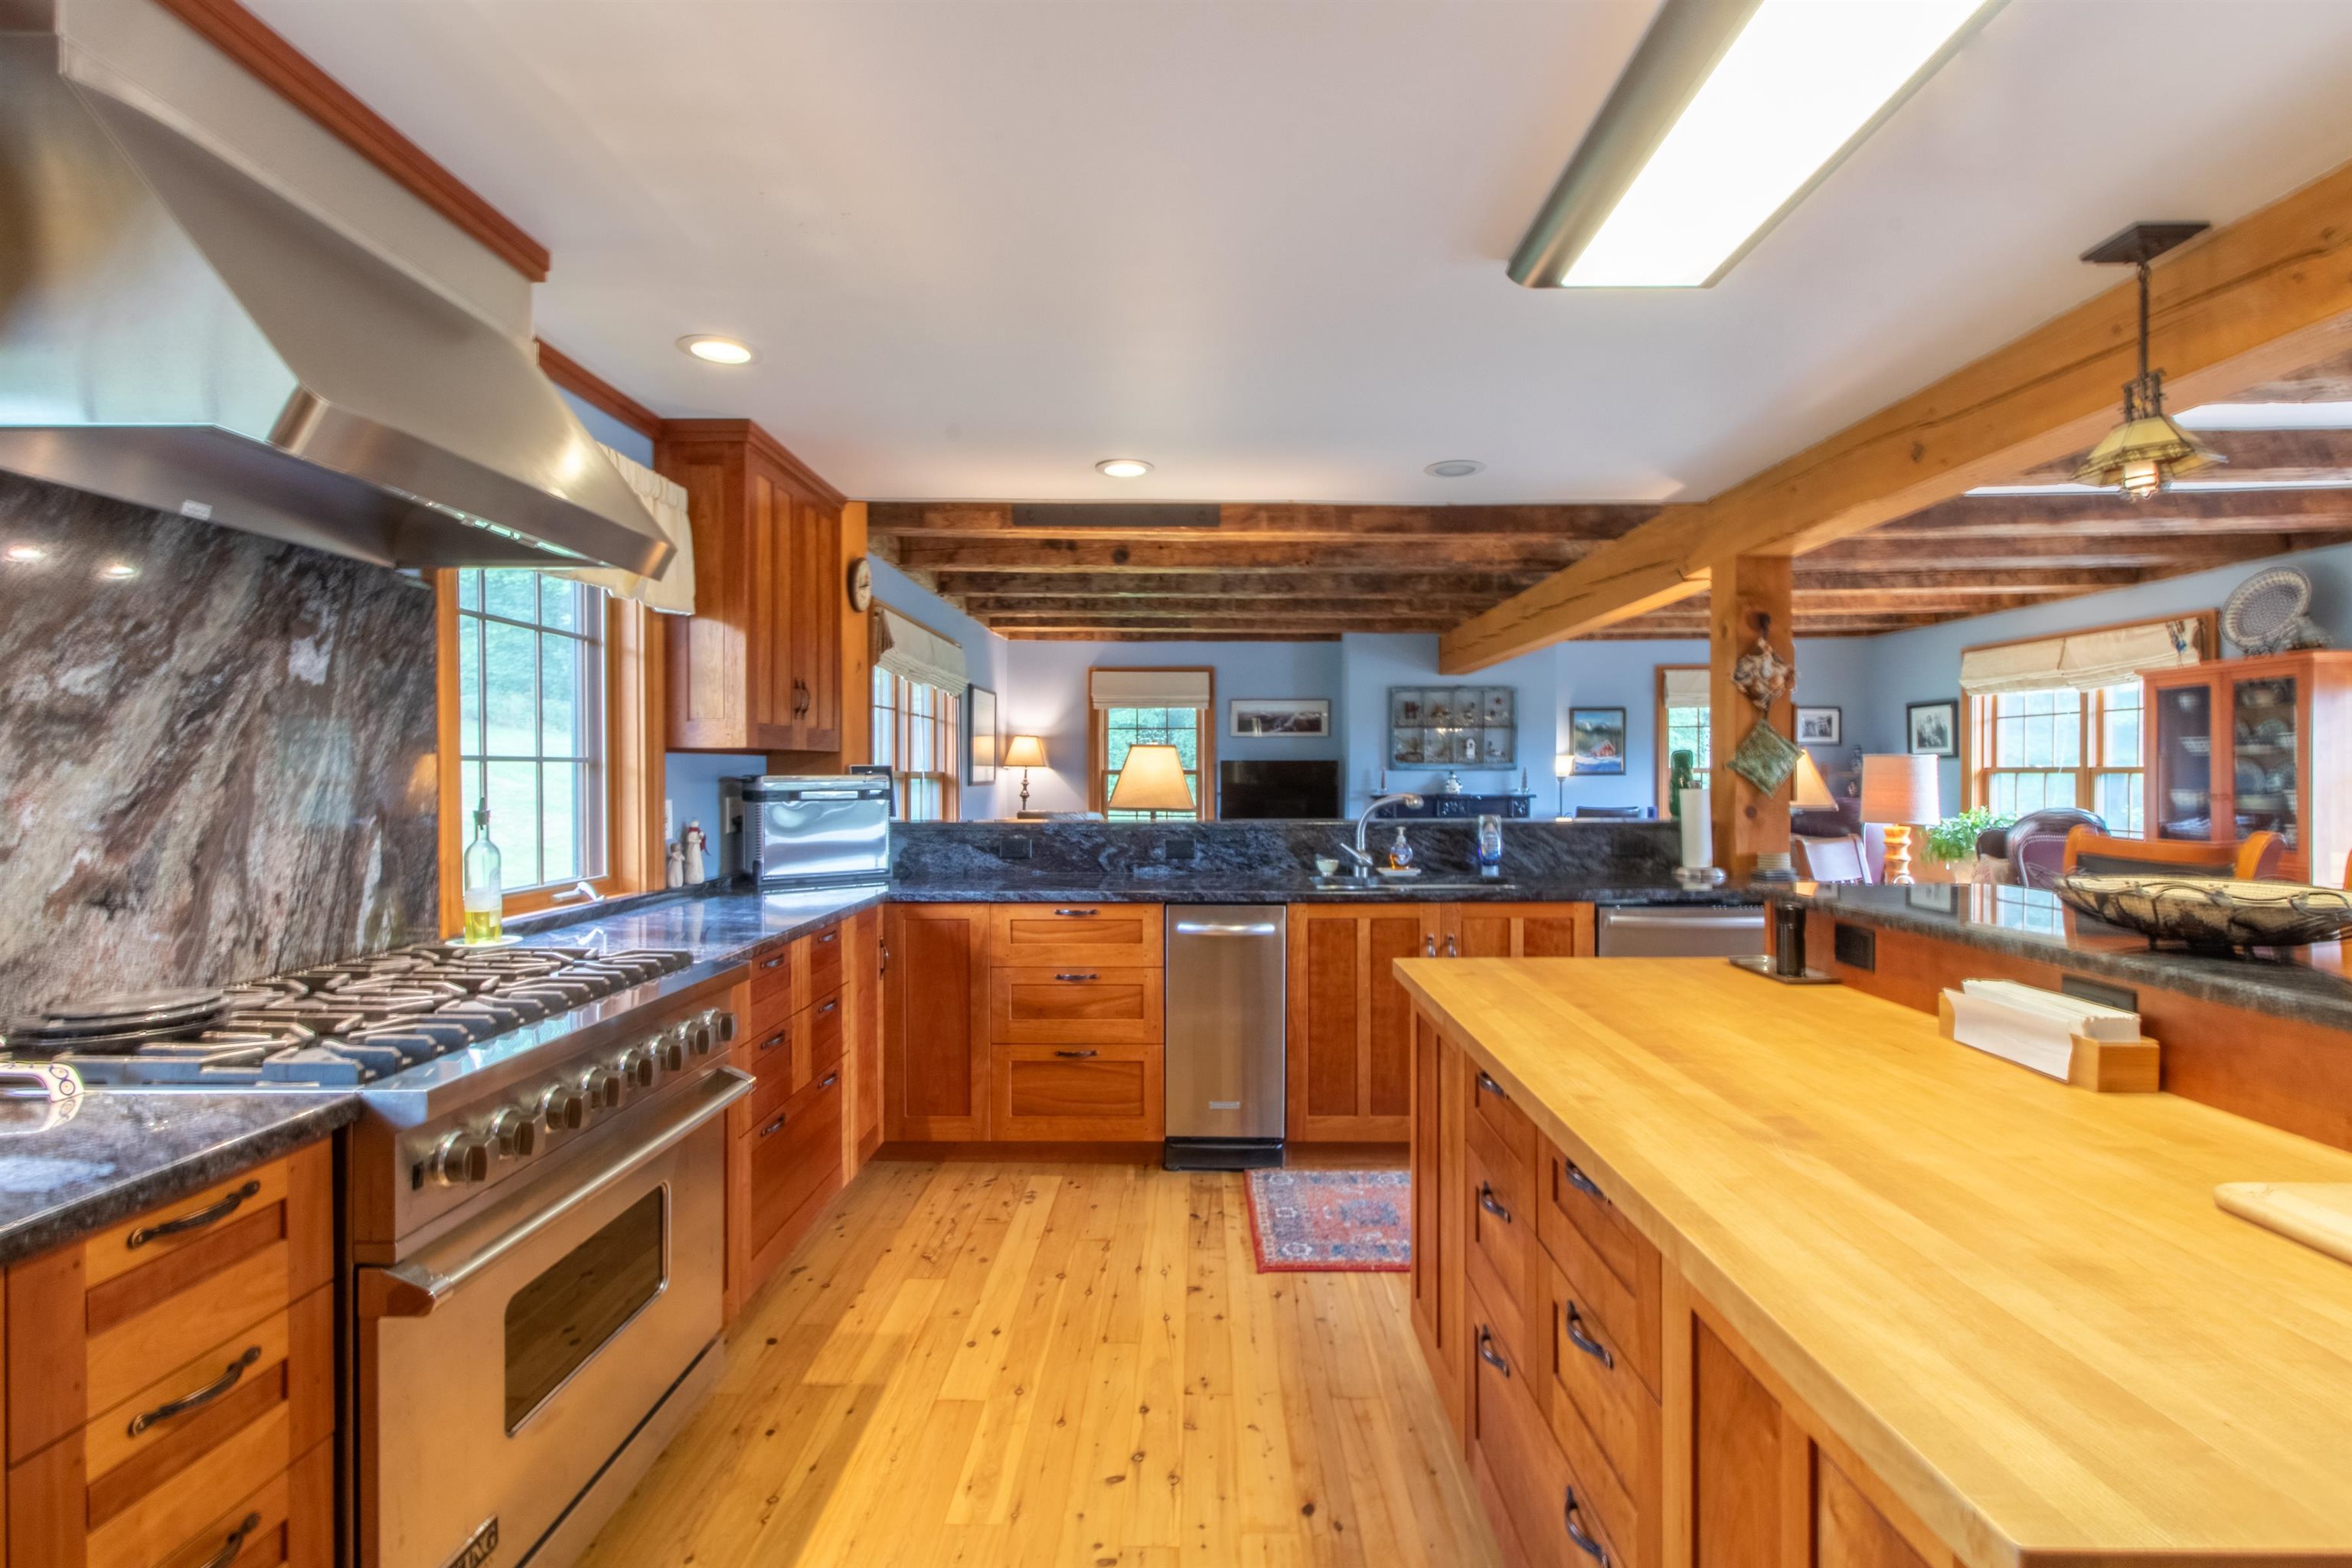
Beautiful Cherry cabinetry
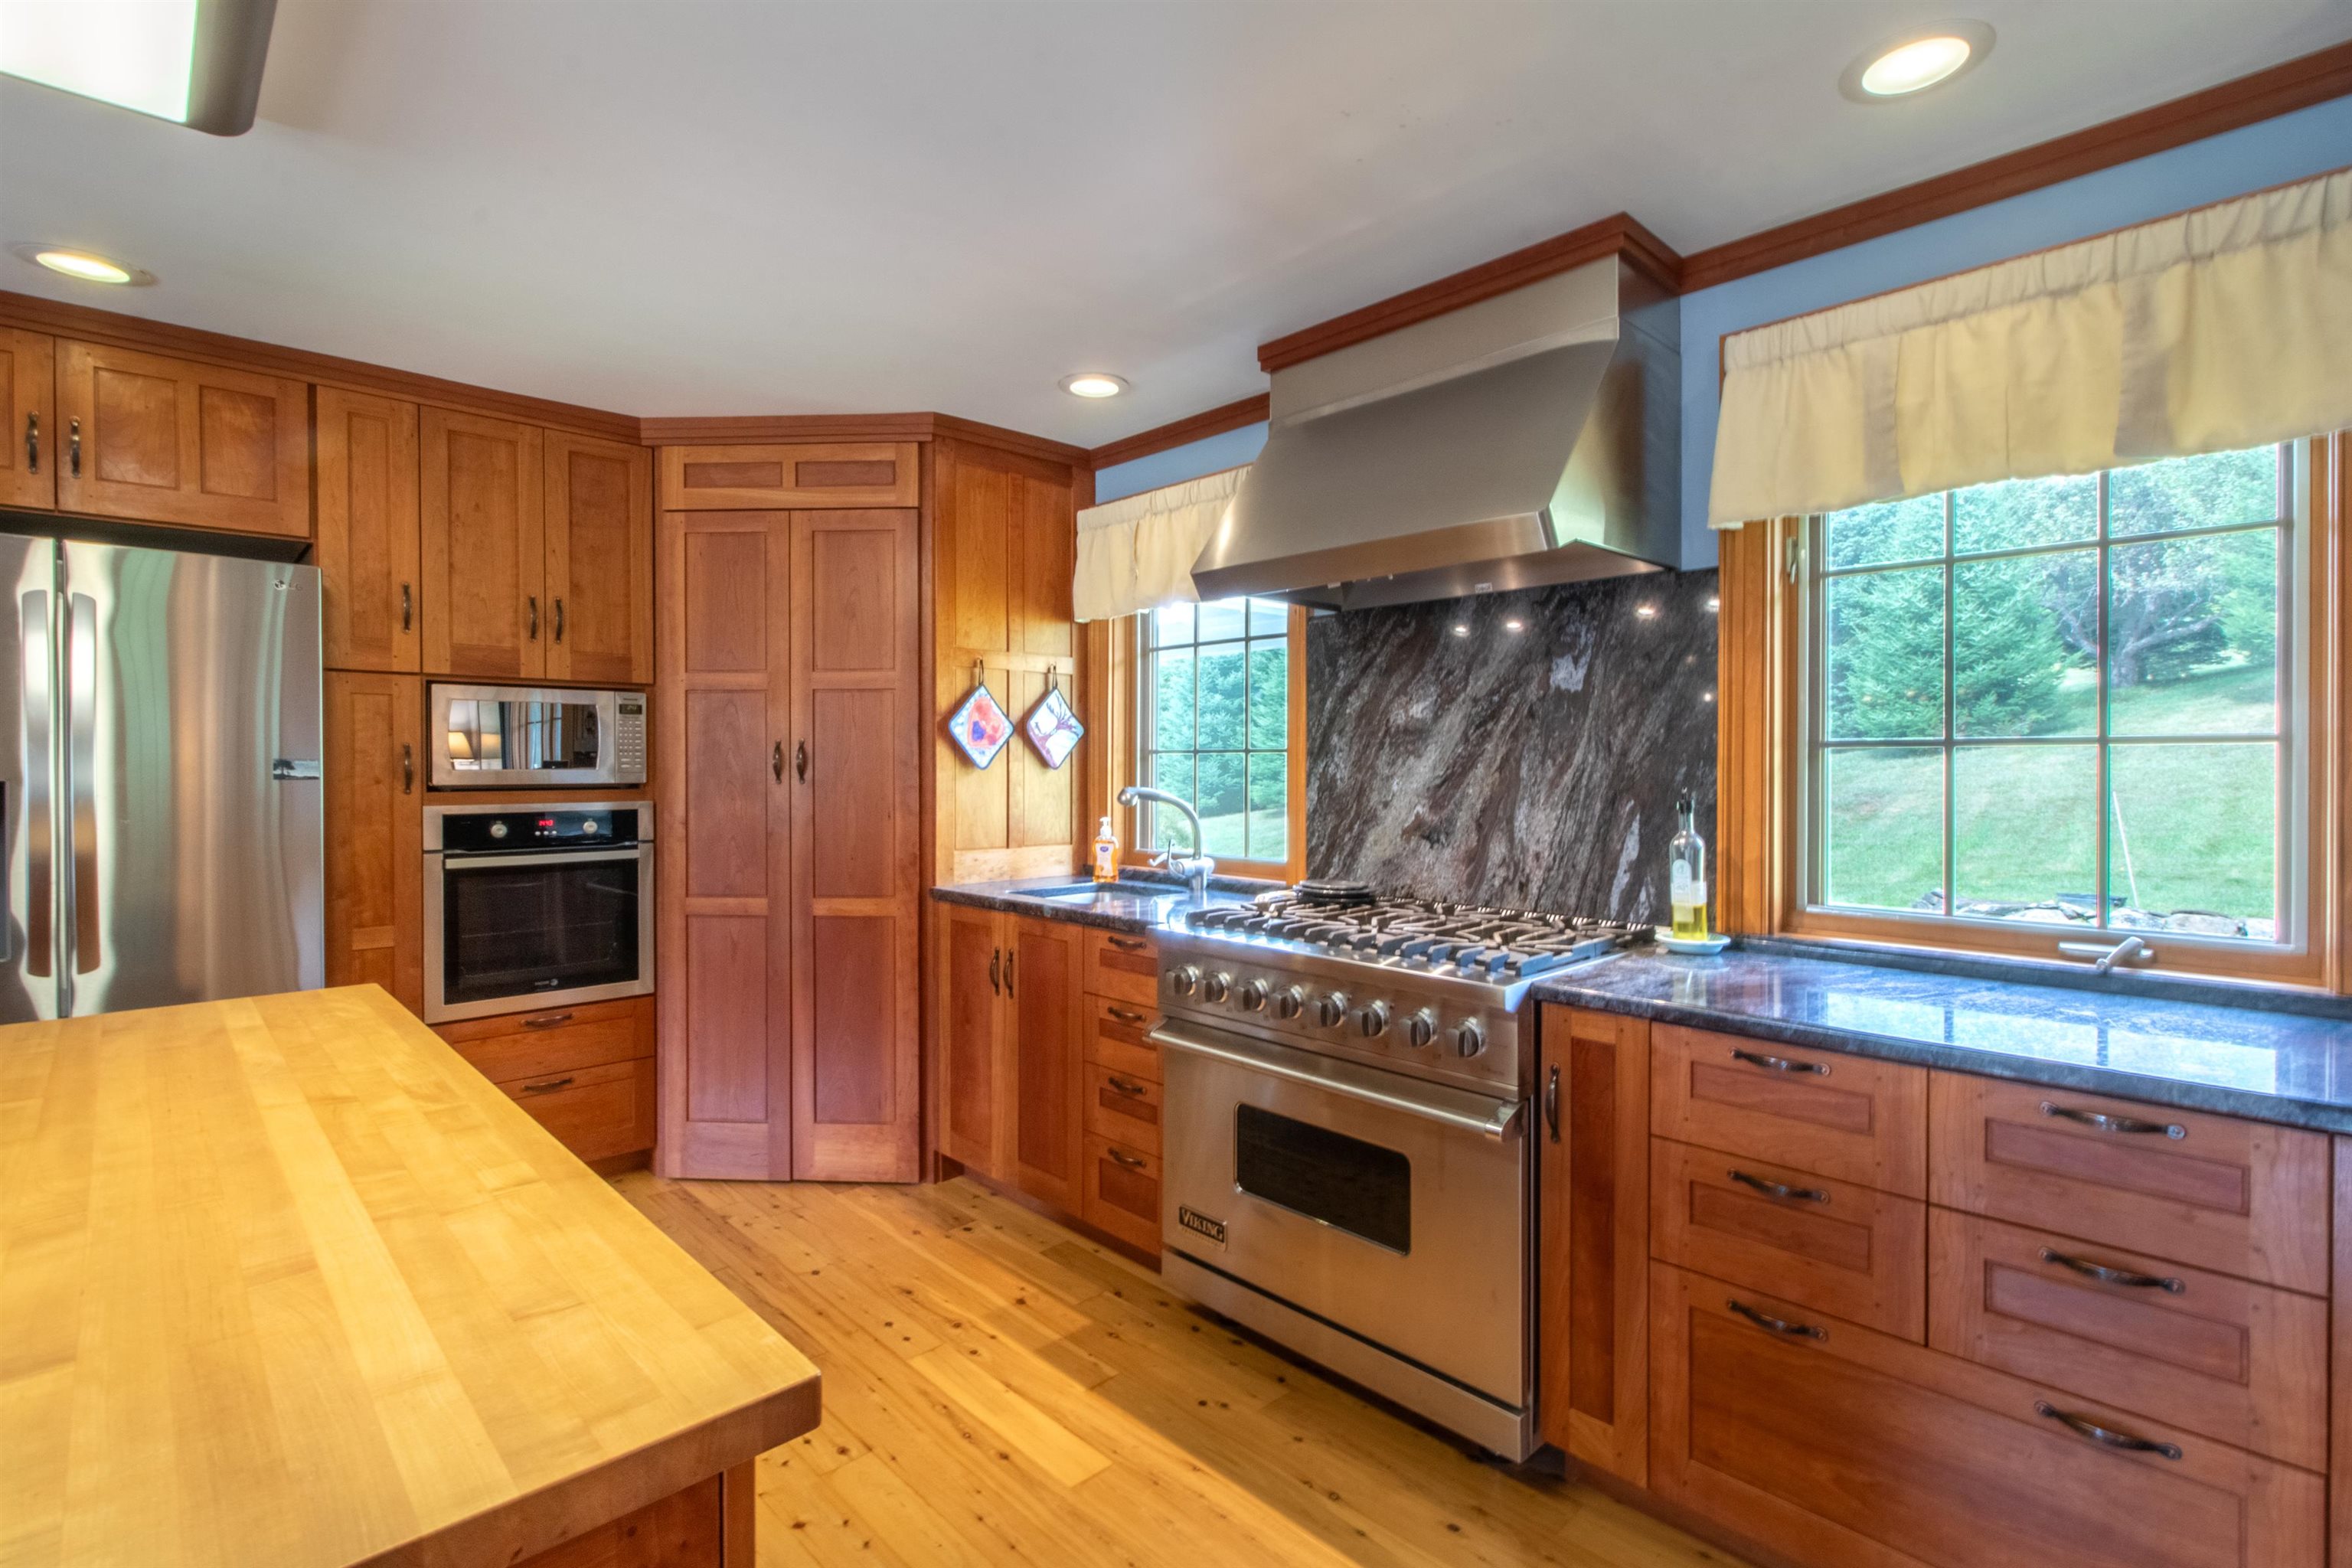
The doors to the walk in pantry
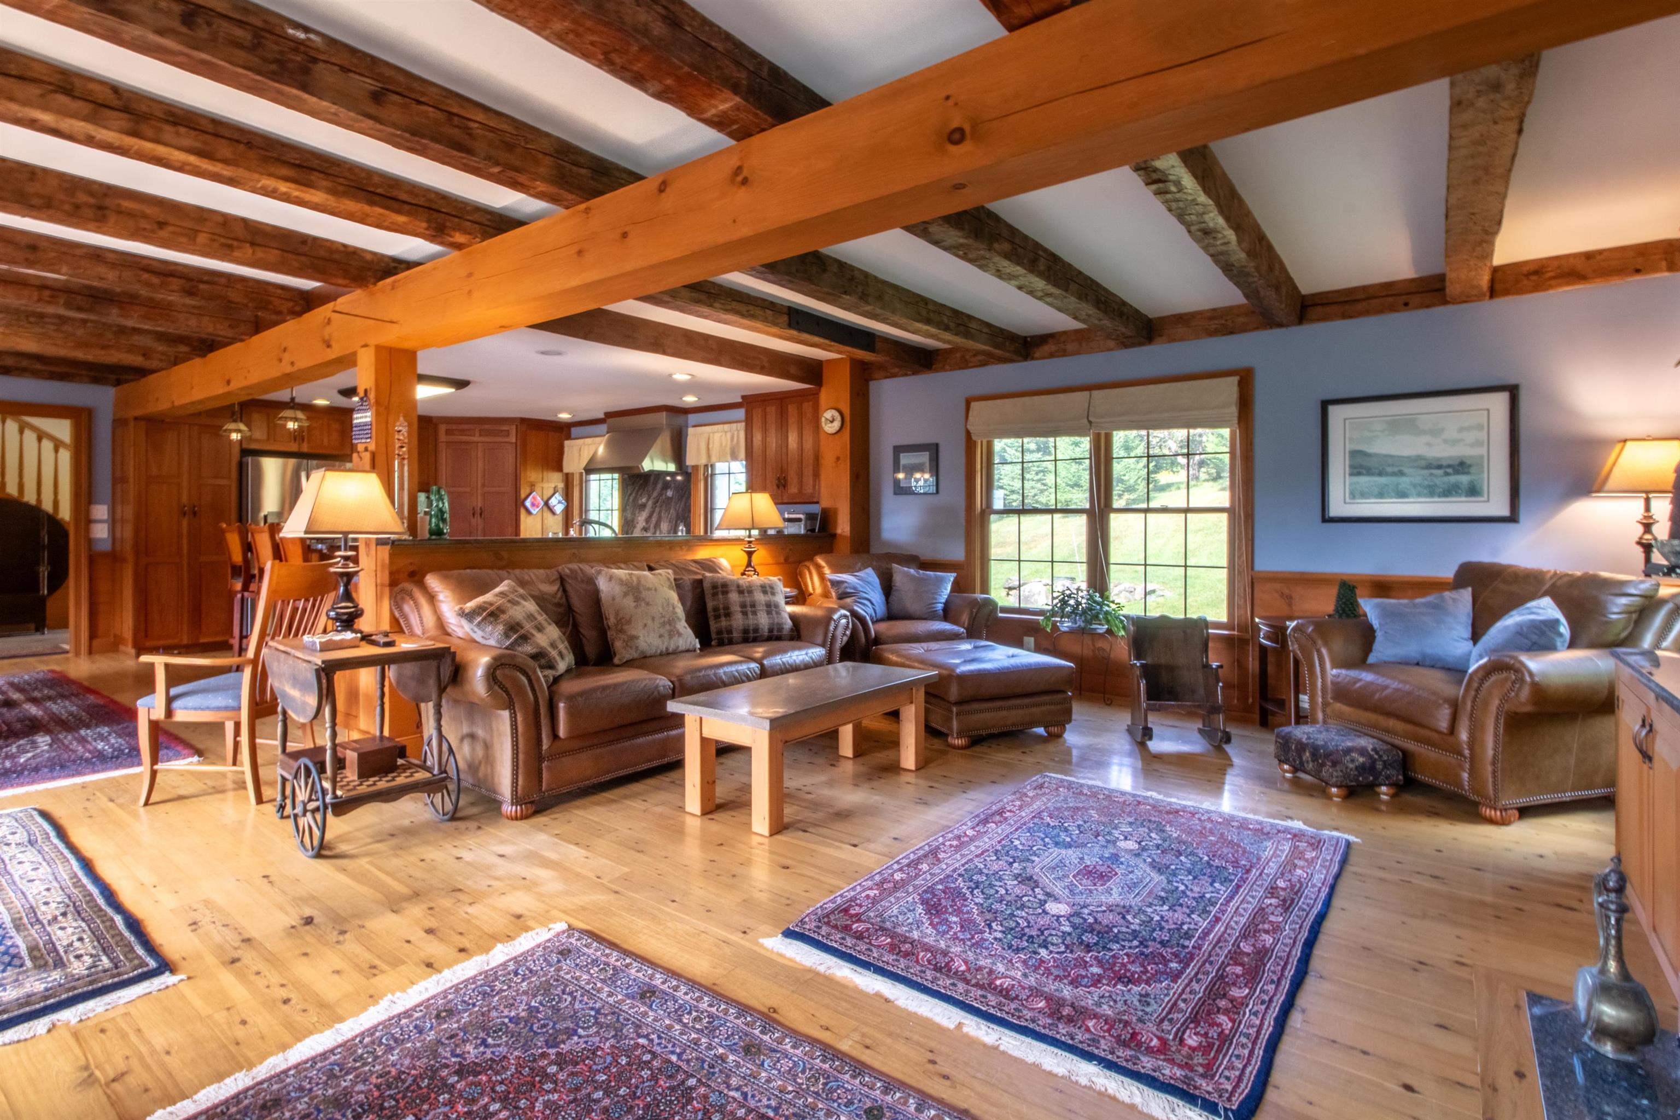
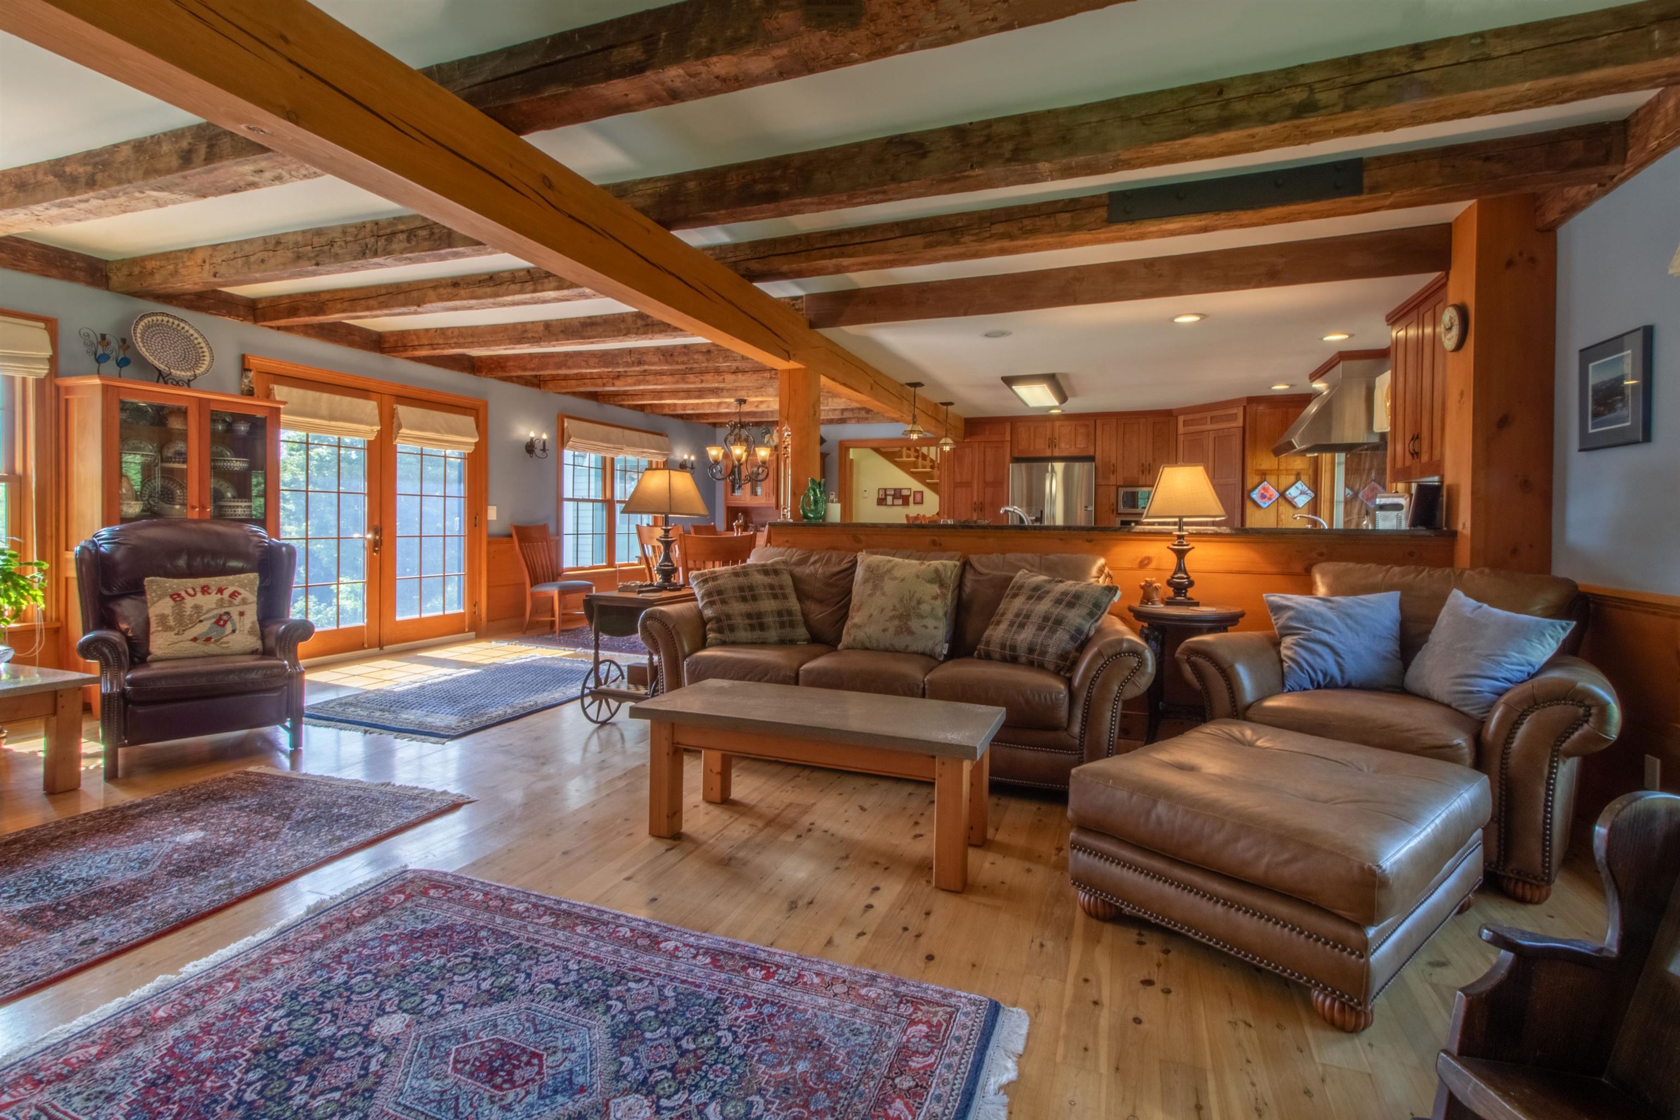
Living room area in the great room
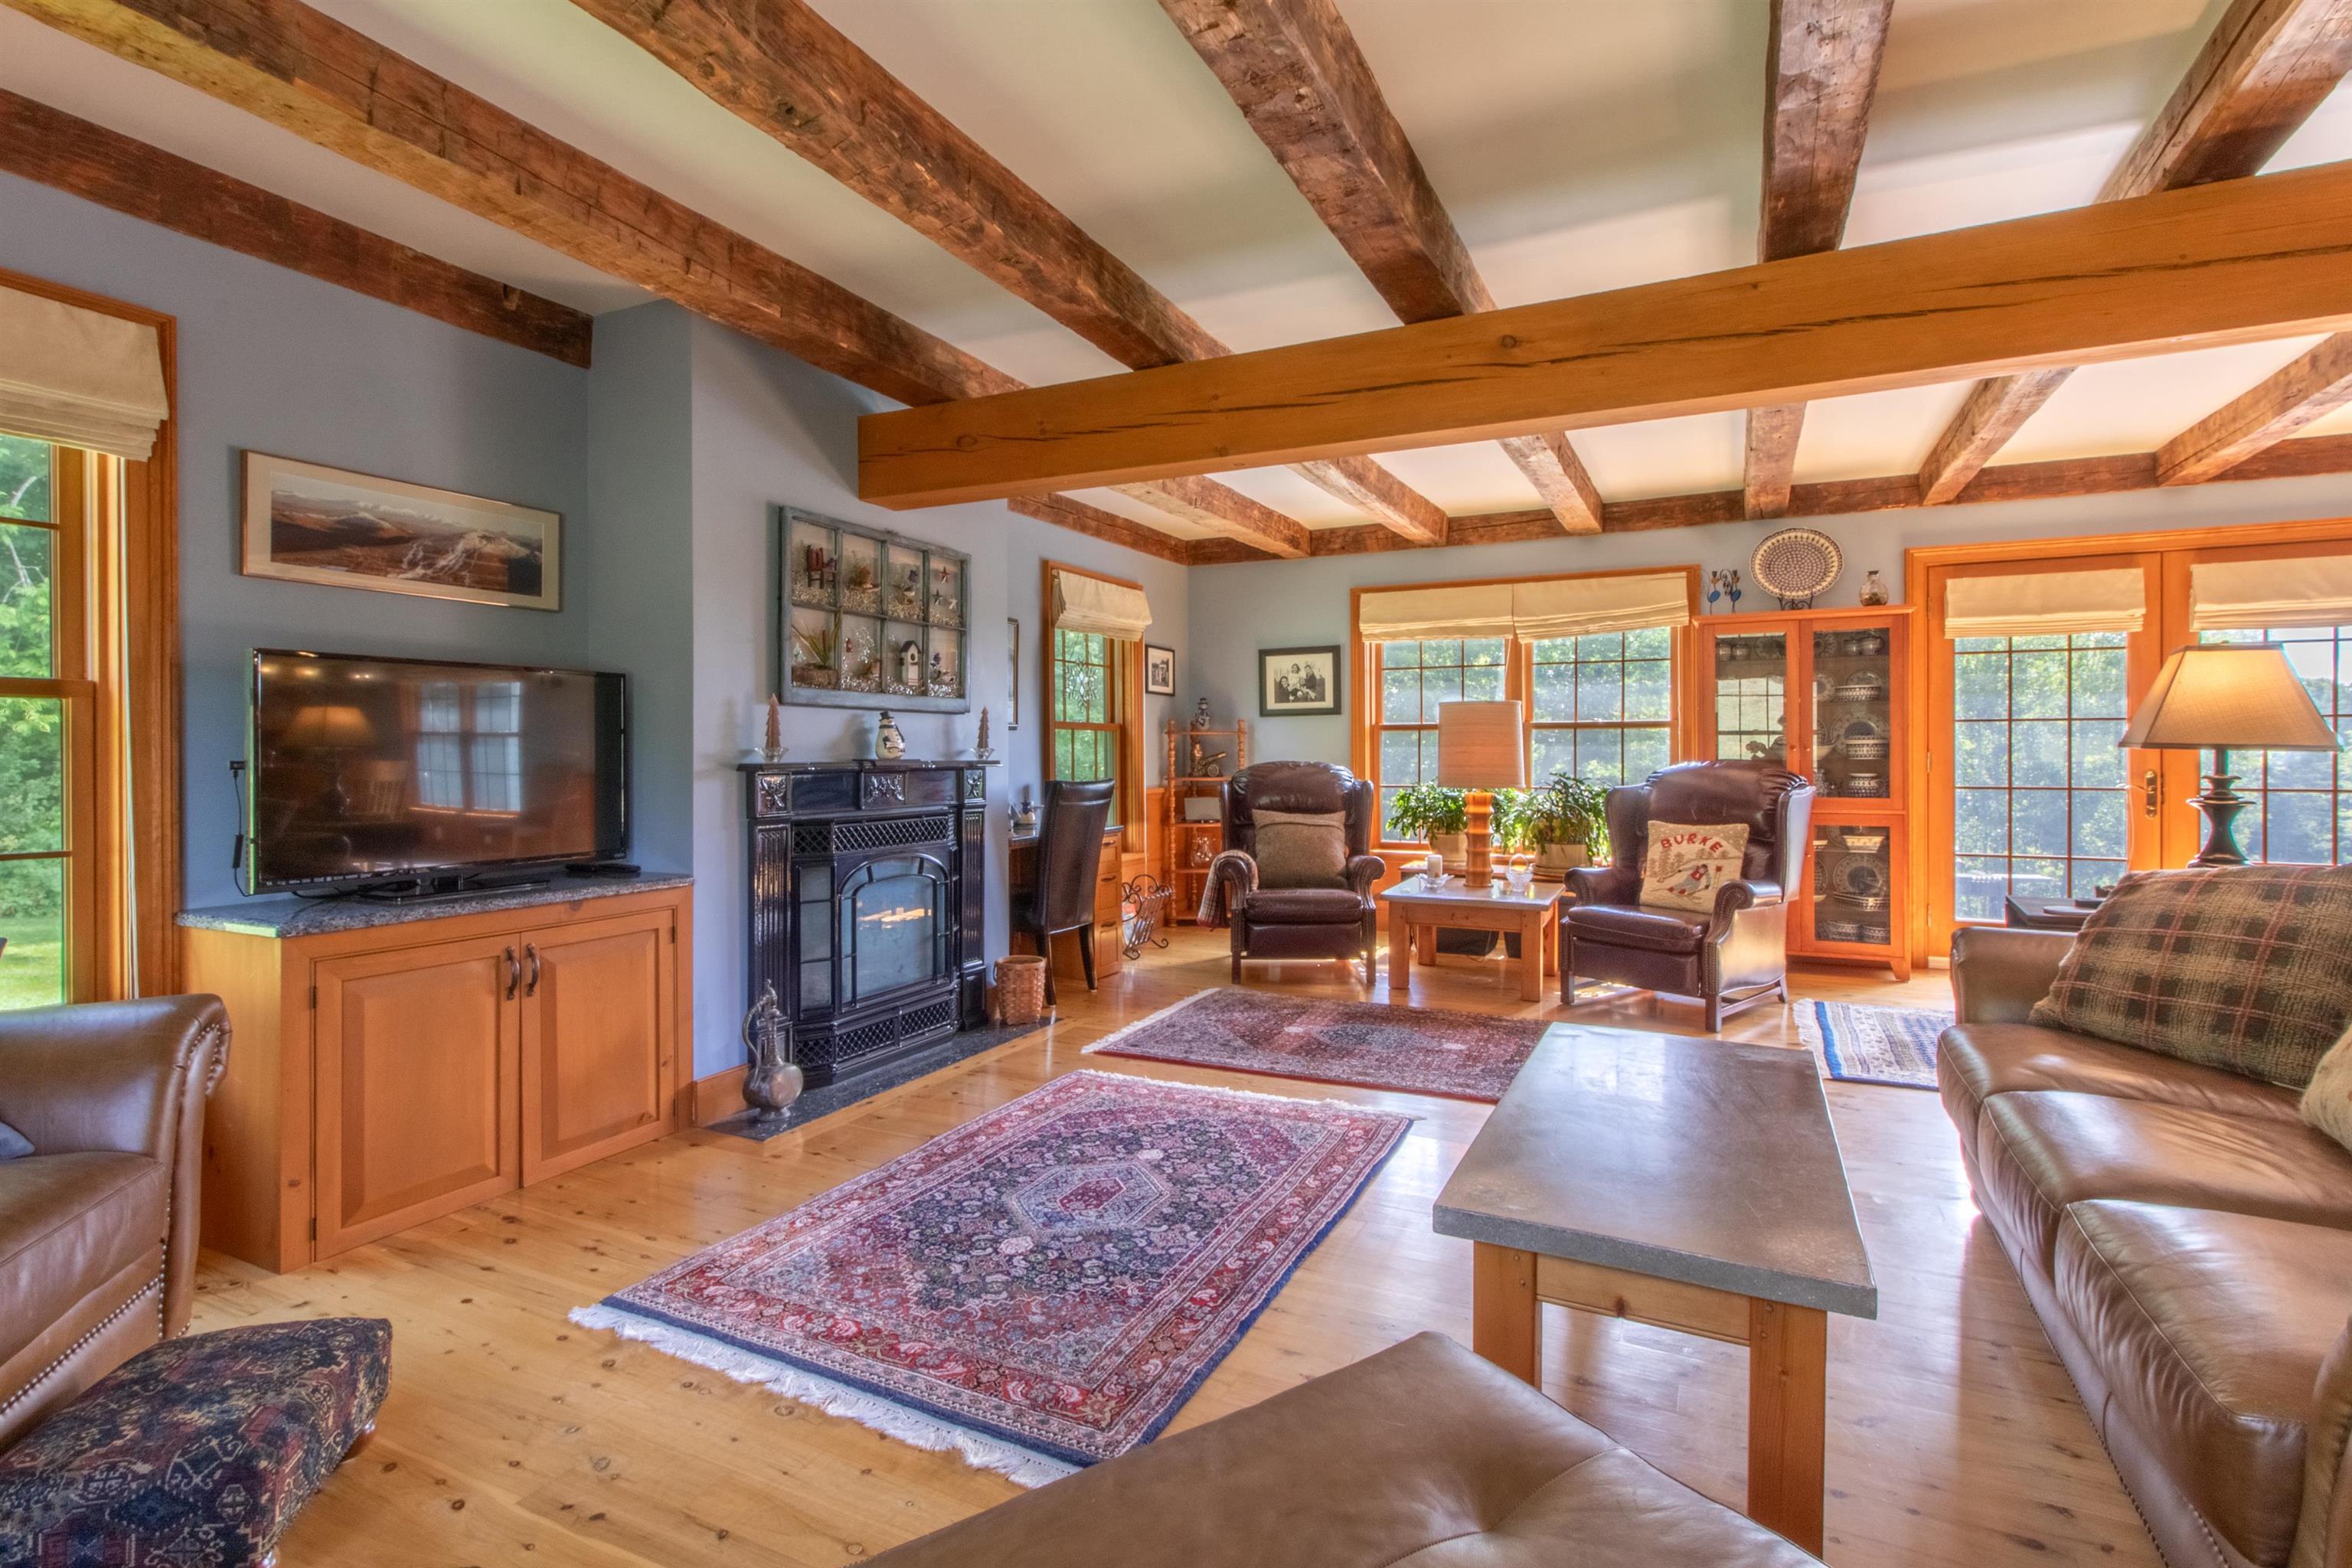
The propane fireplace
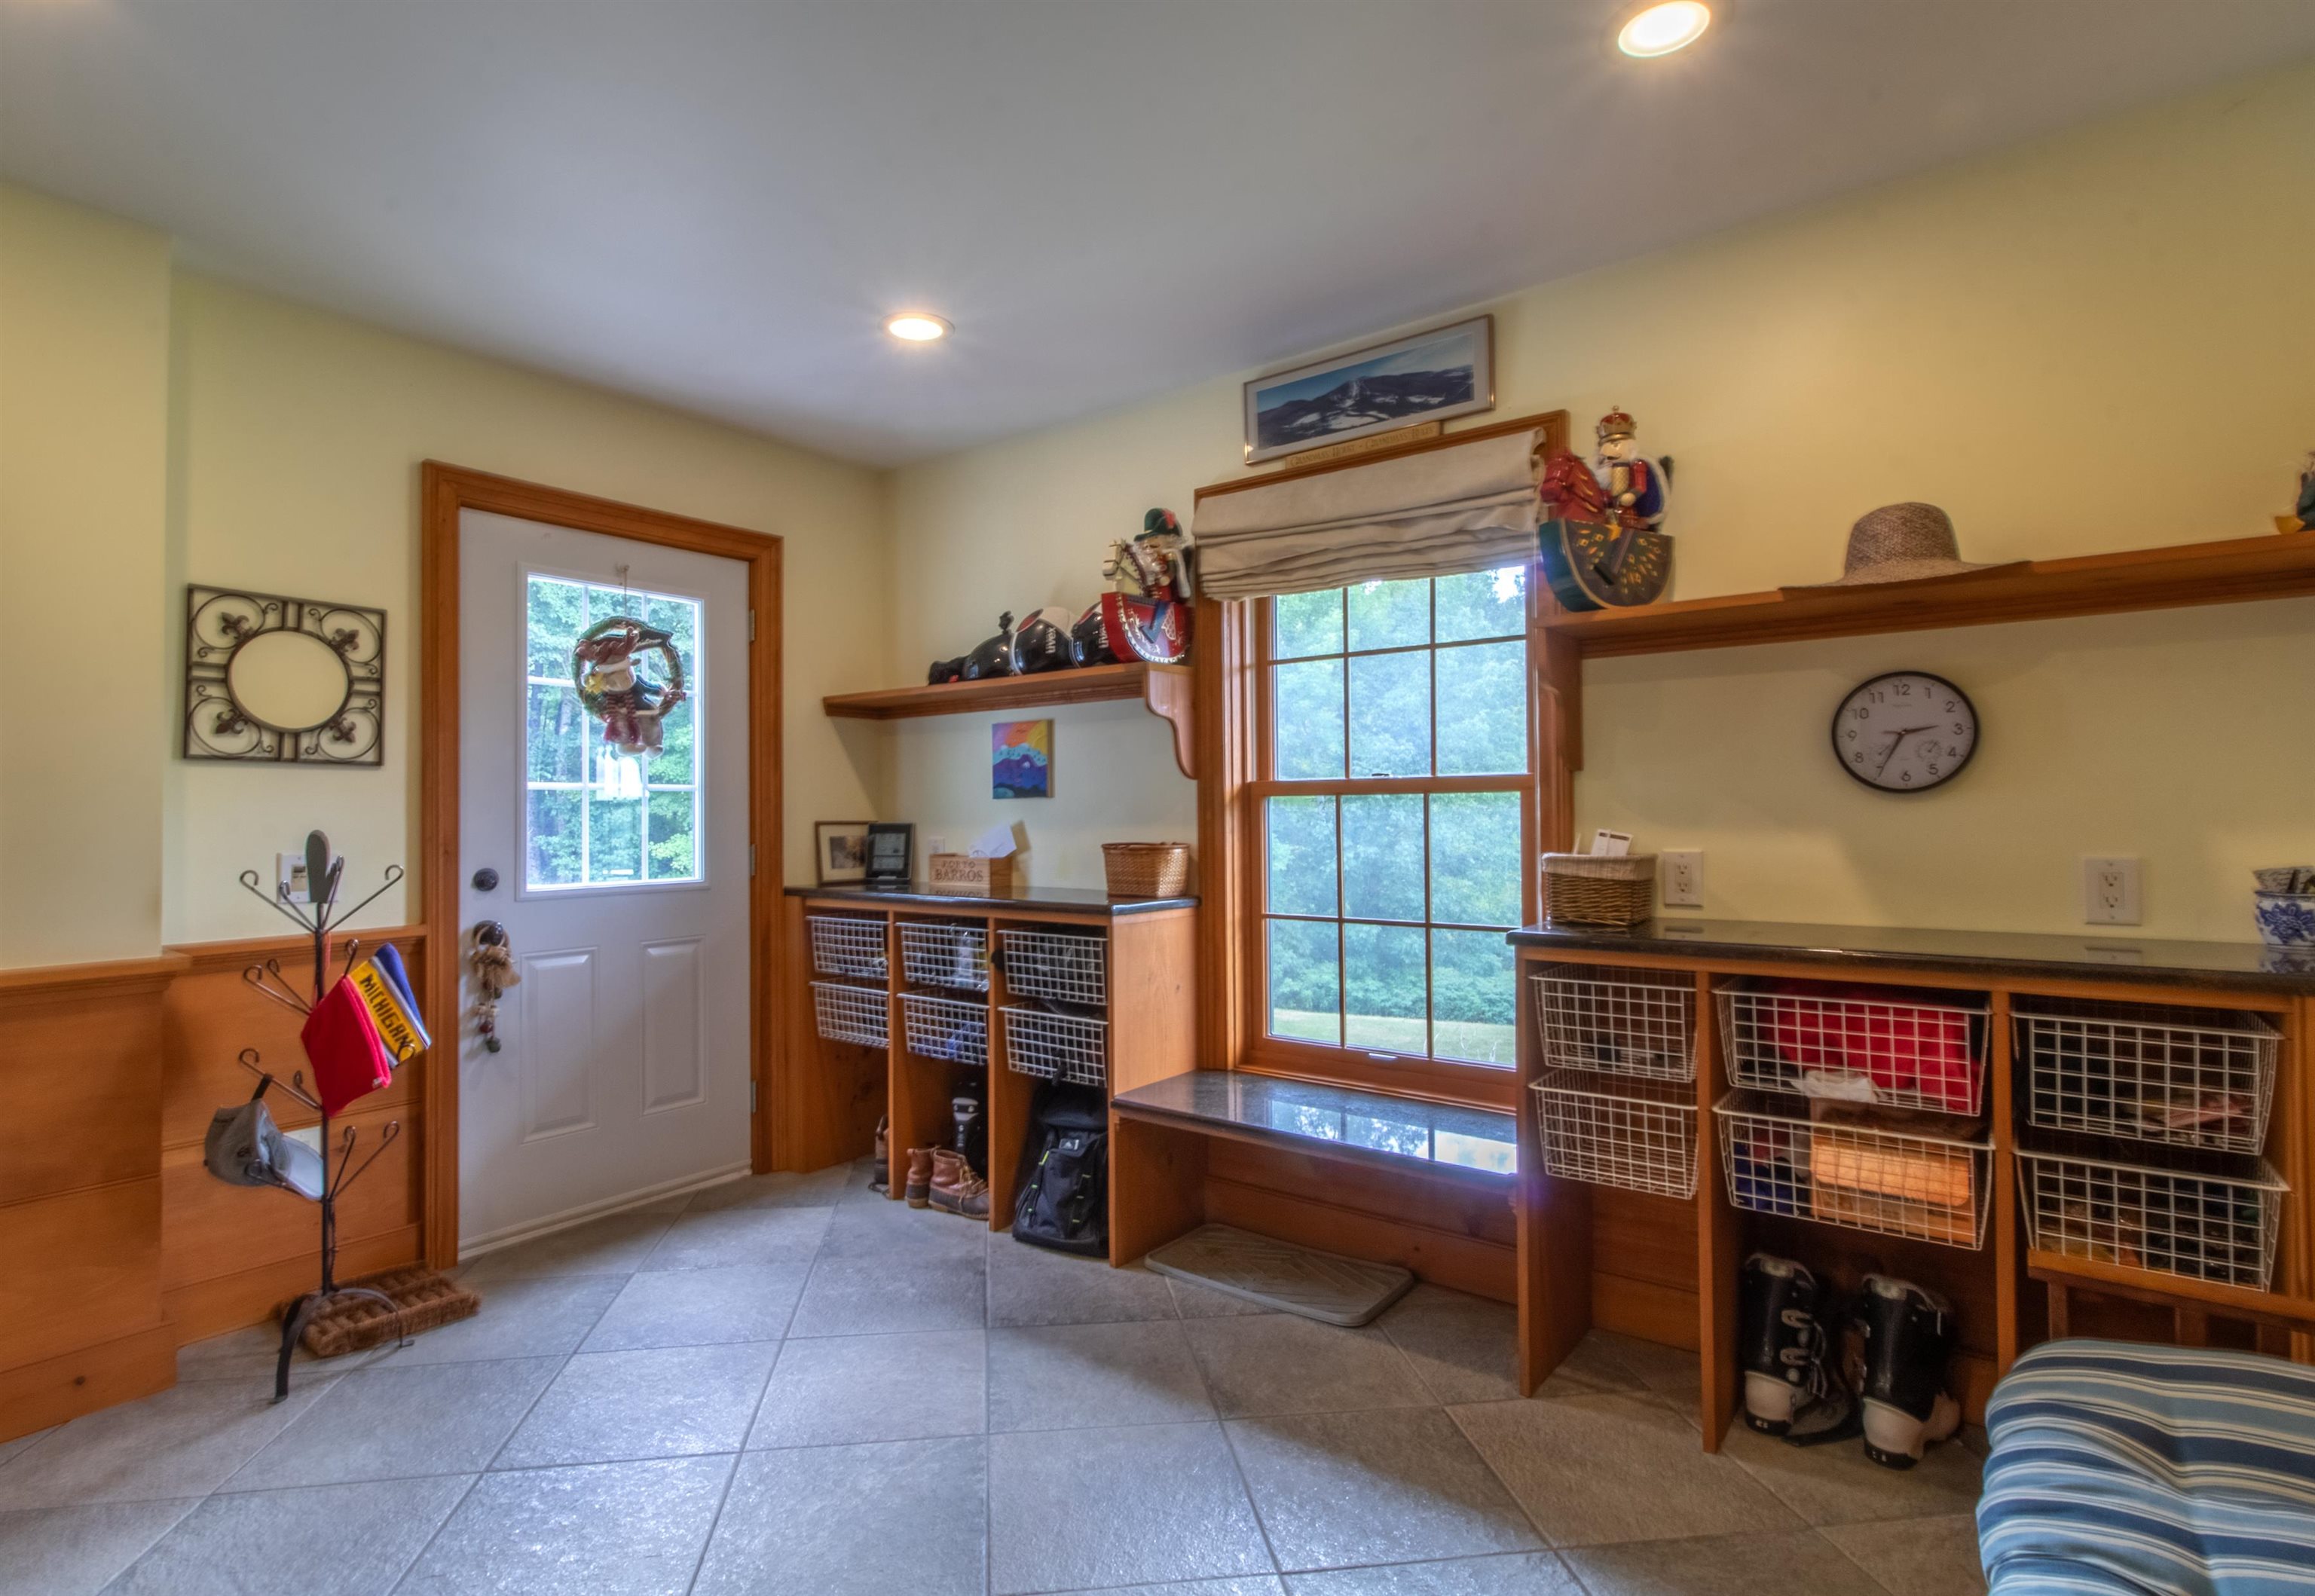
Ski in and out mudroom off the back of the house
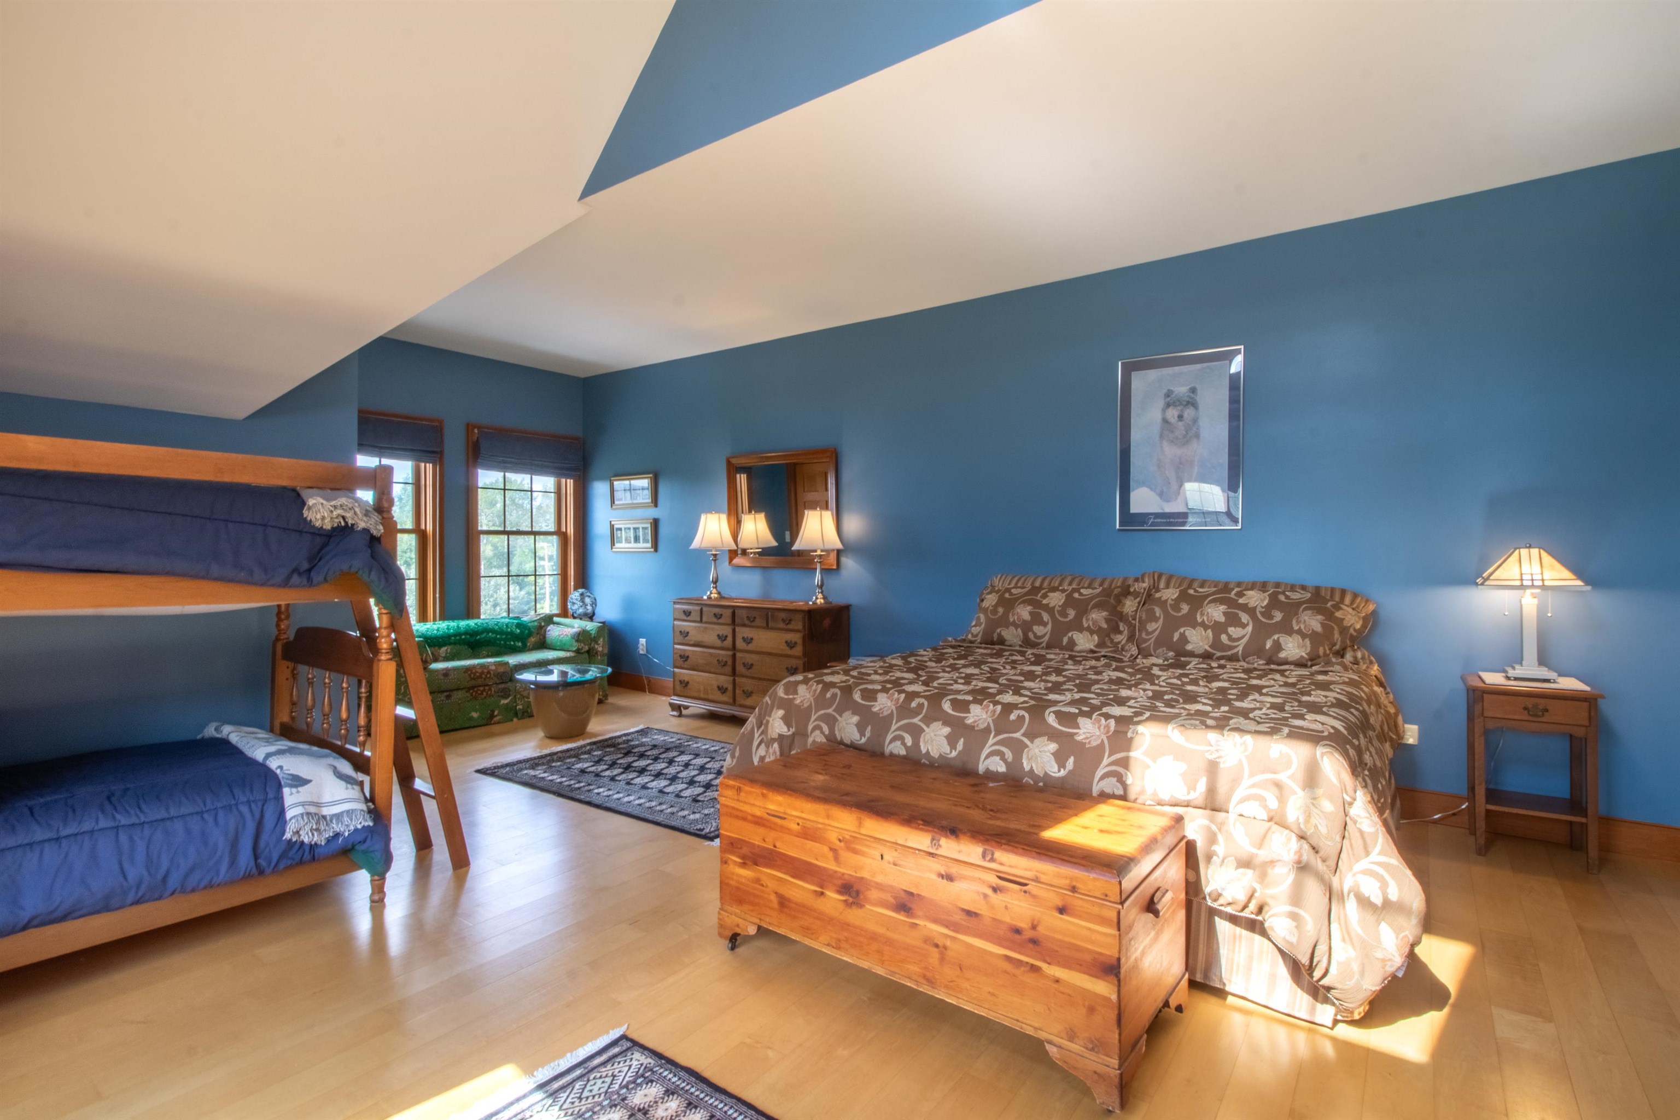
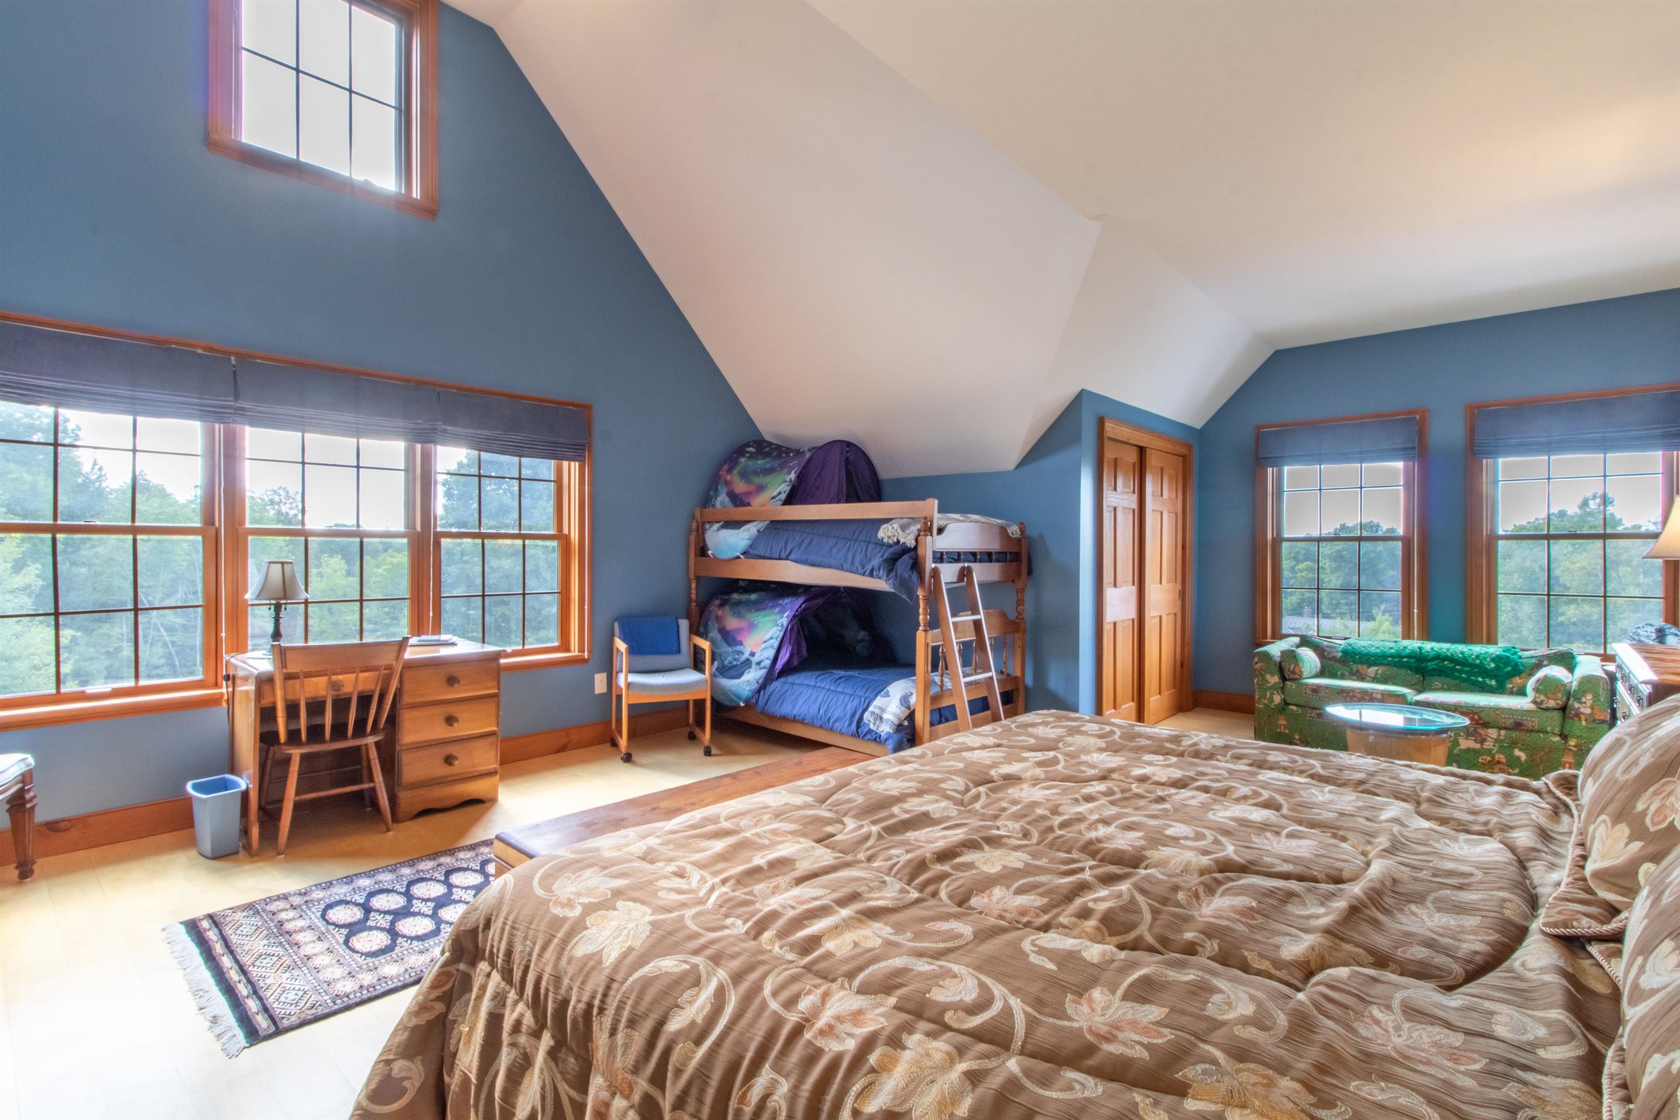
Beautiful windows and vaulted ceilings
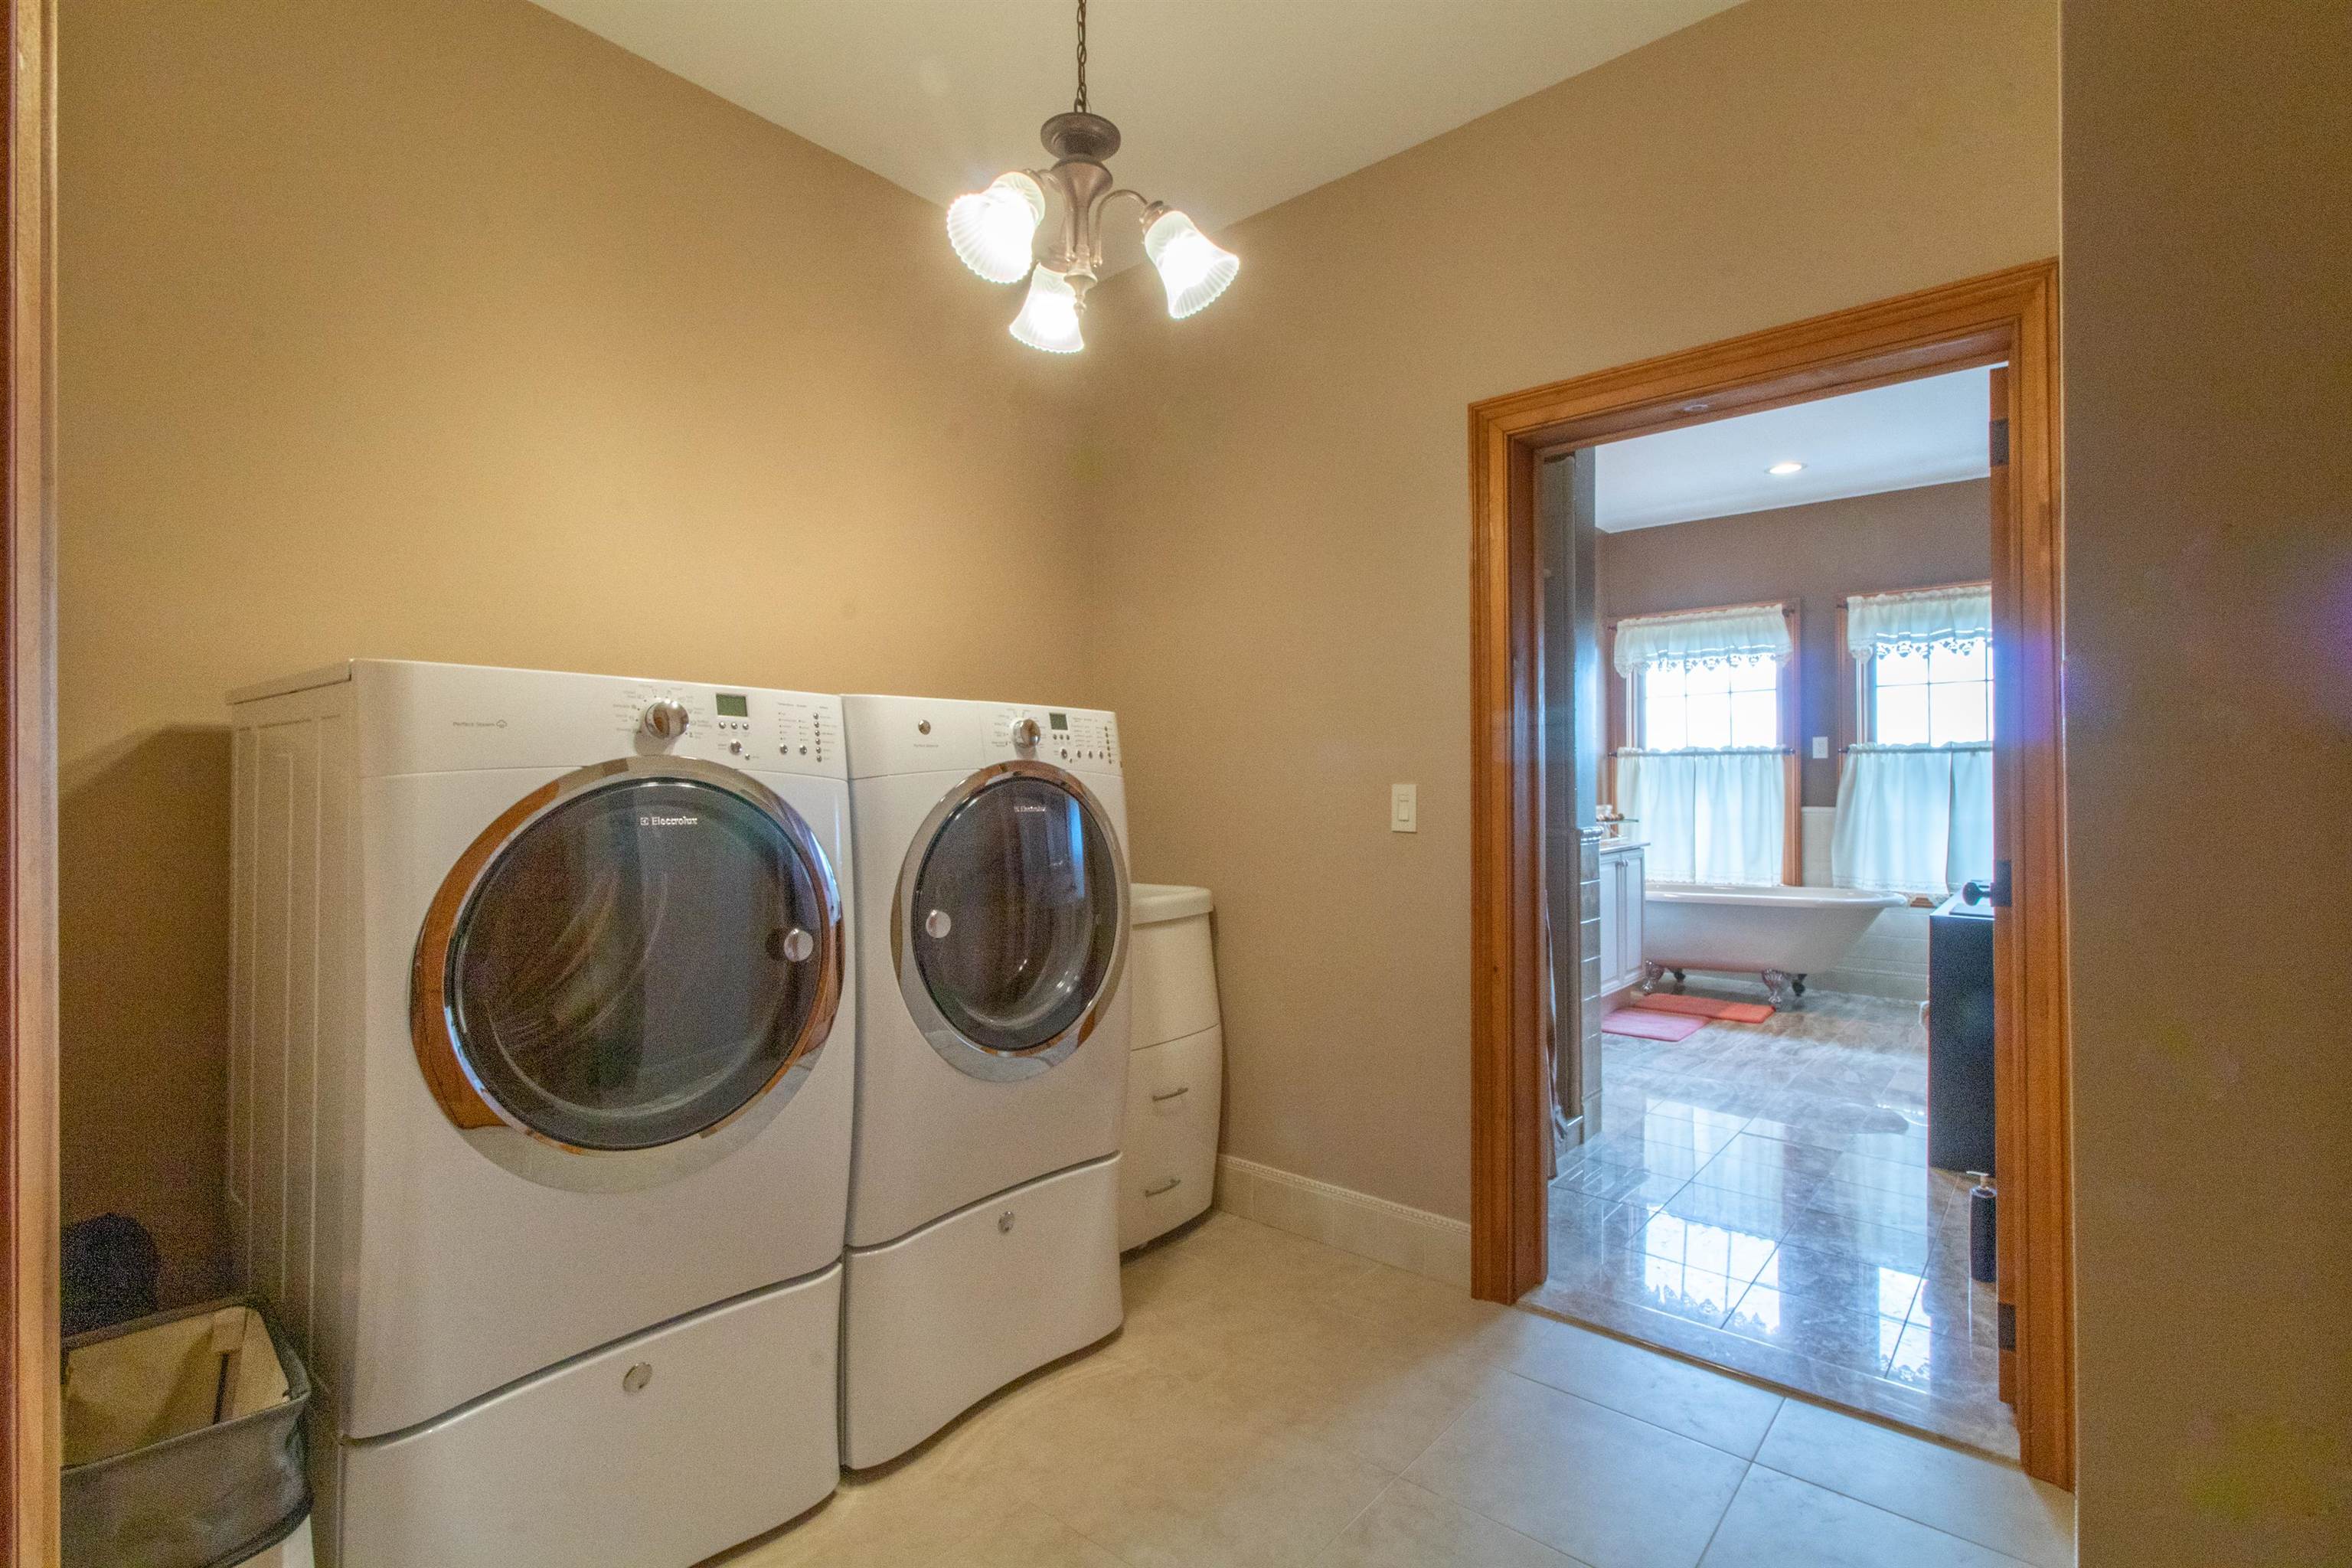
Laundry room on the second floor
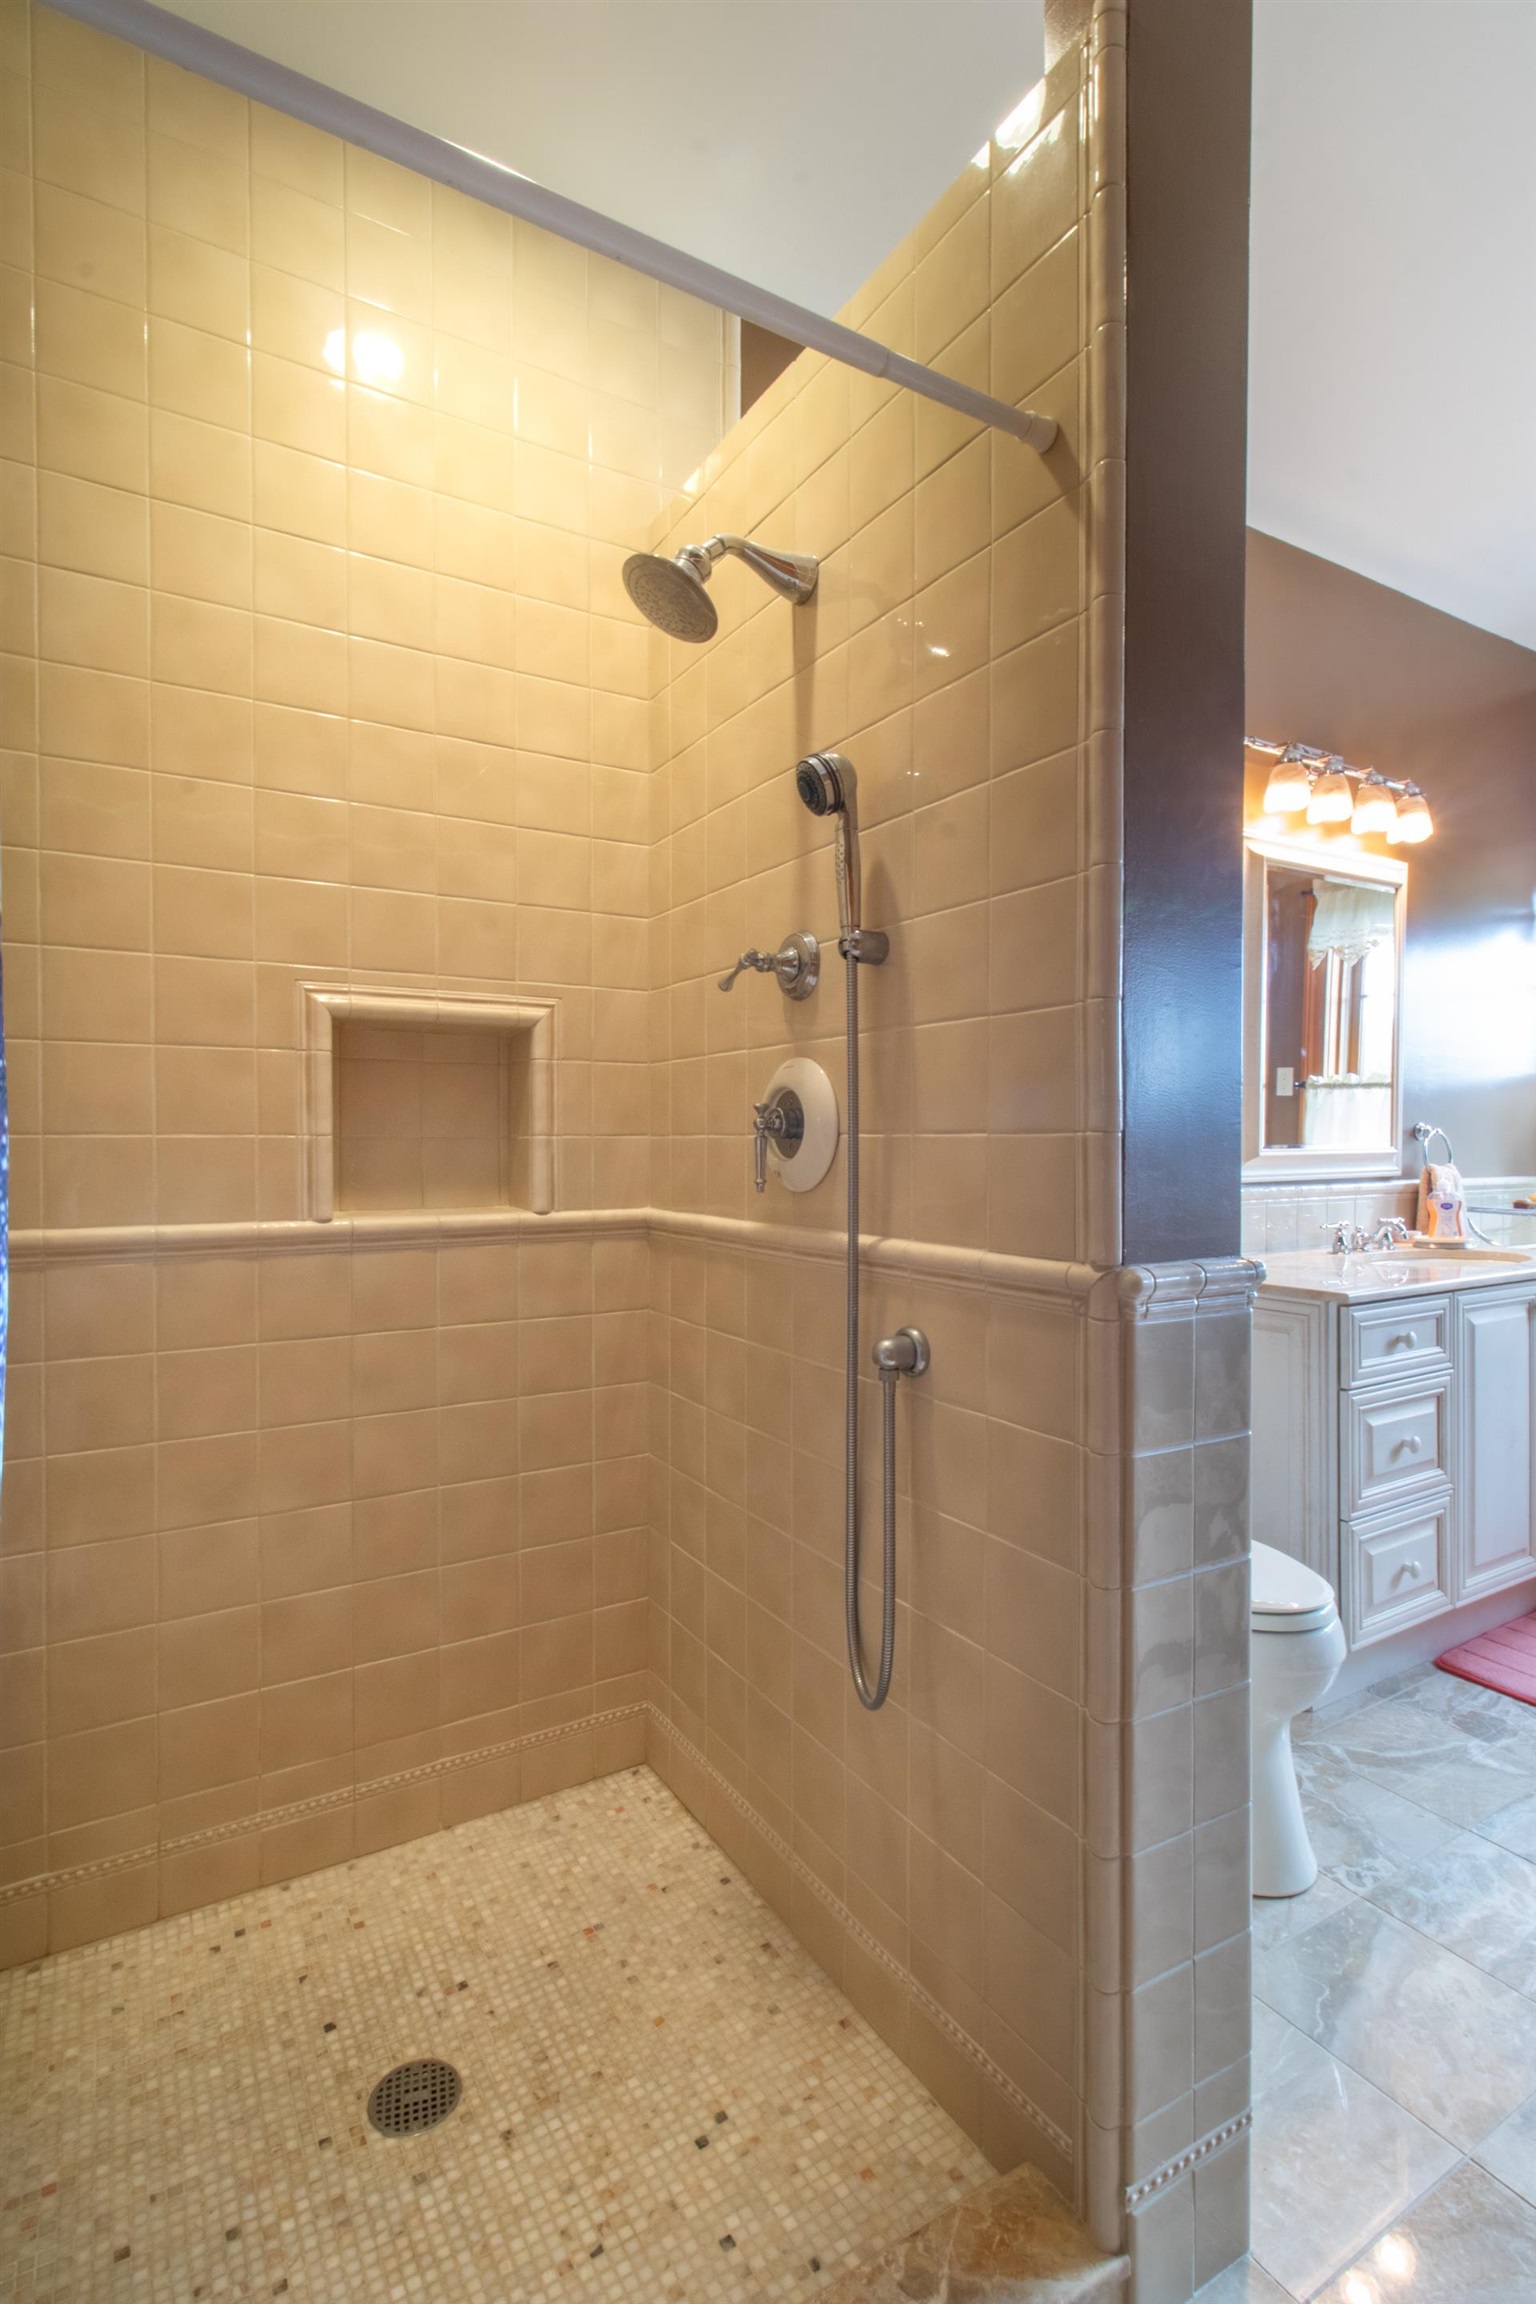
Shower in the shared bathroom on the 2nd level
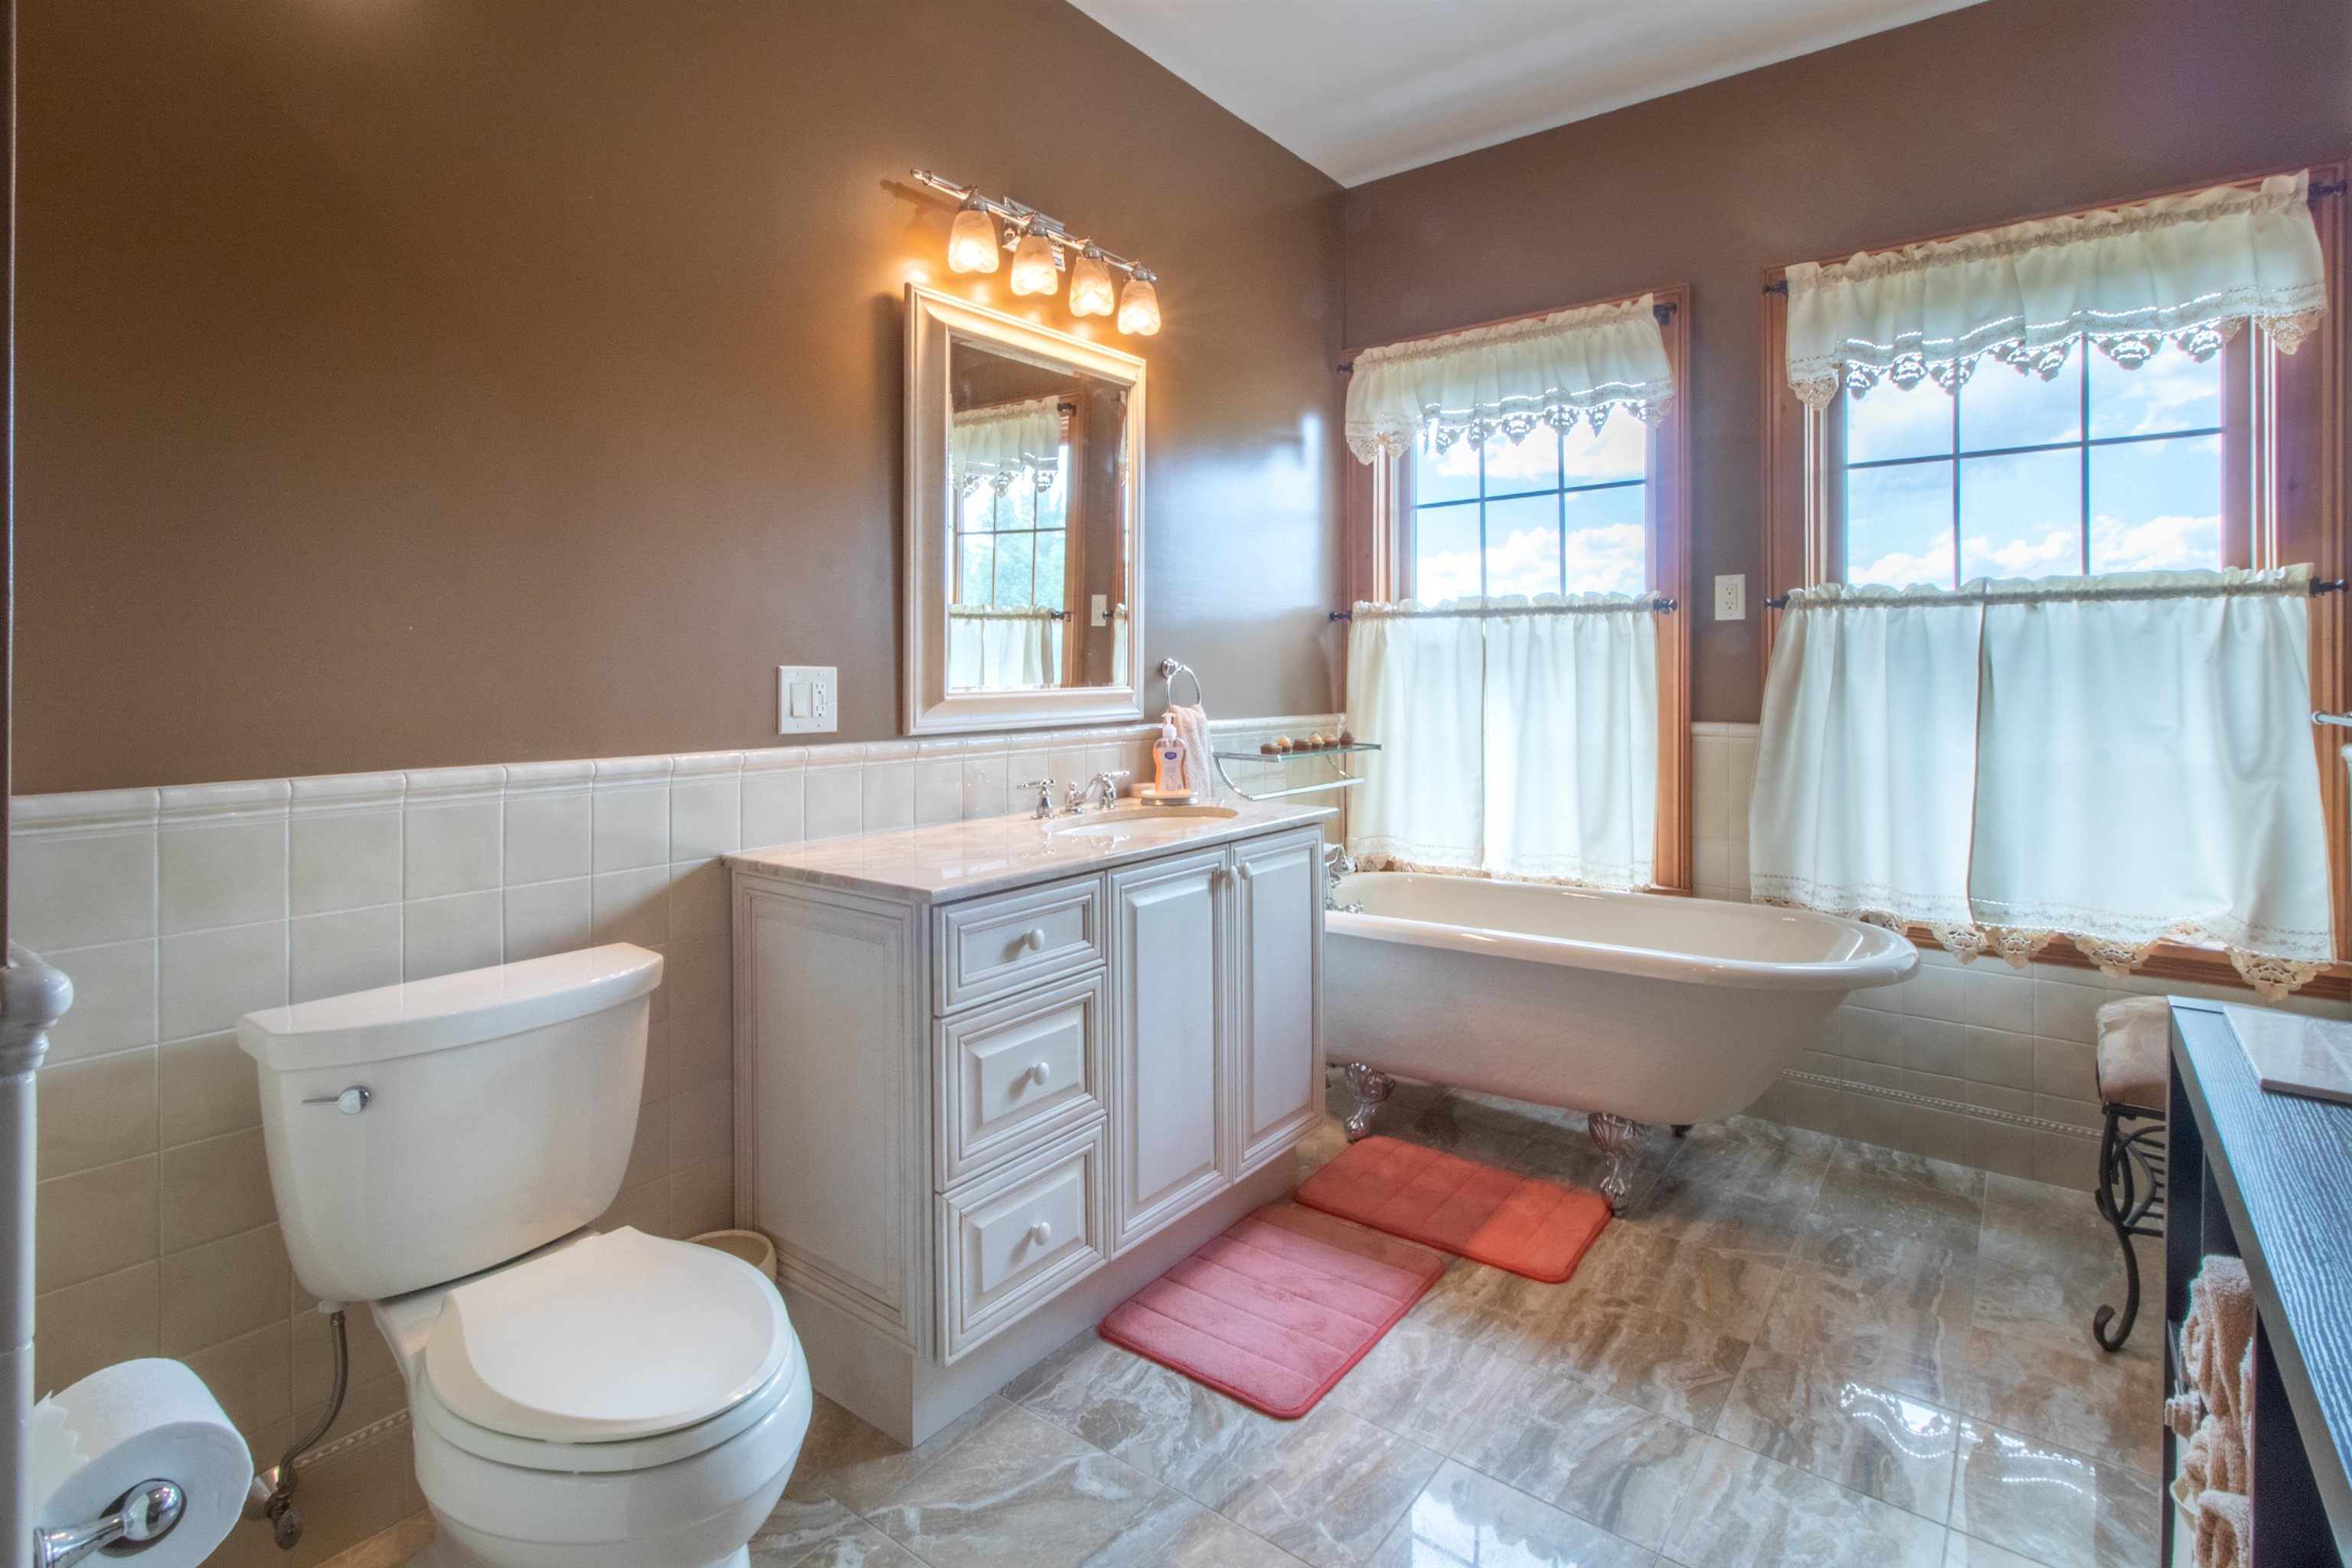
more of the 2nd floor bath
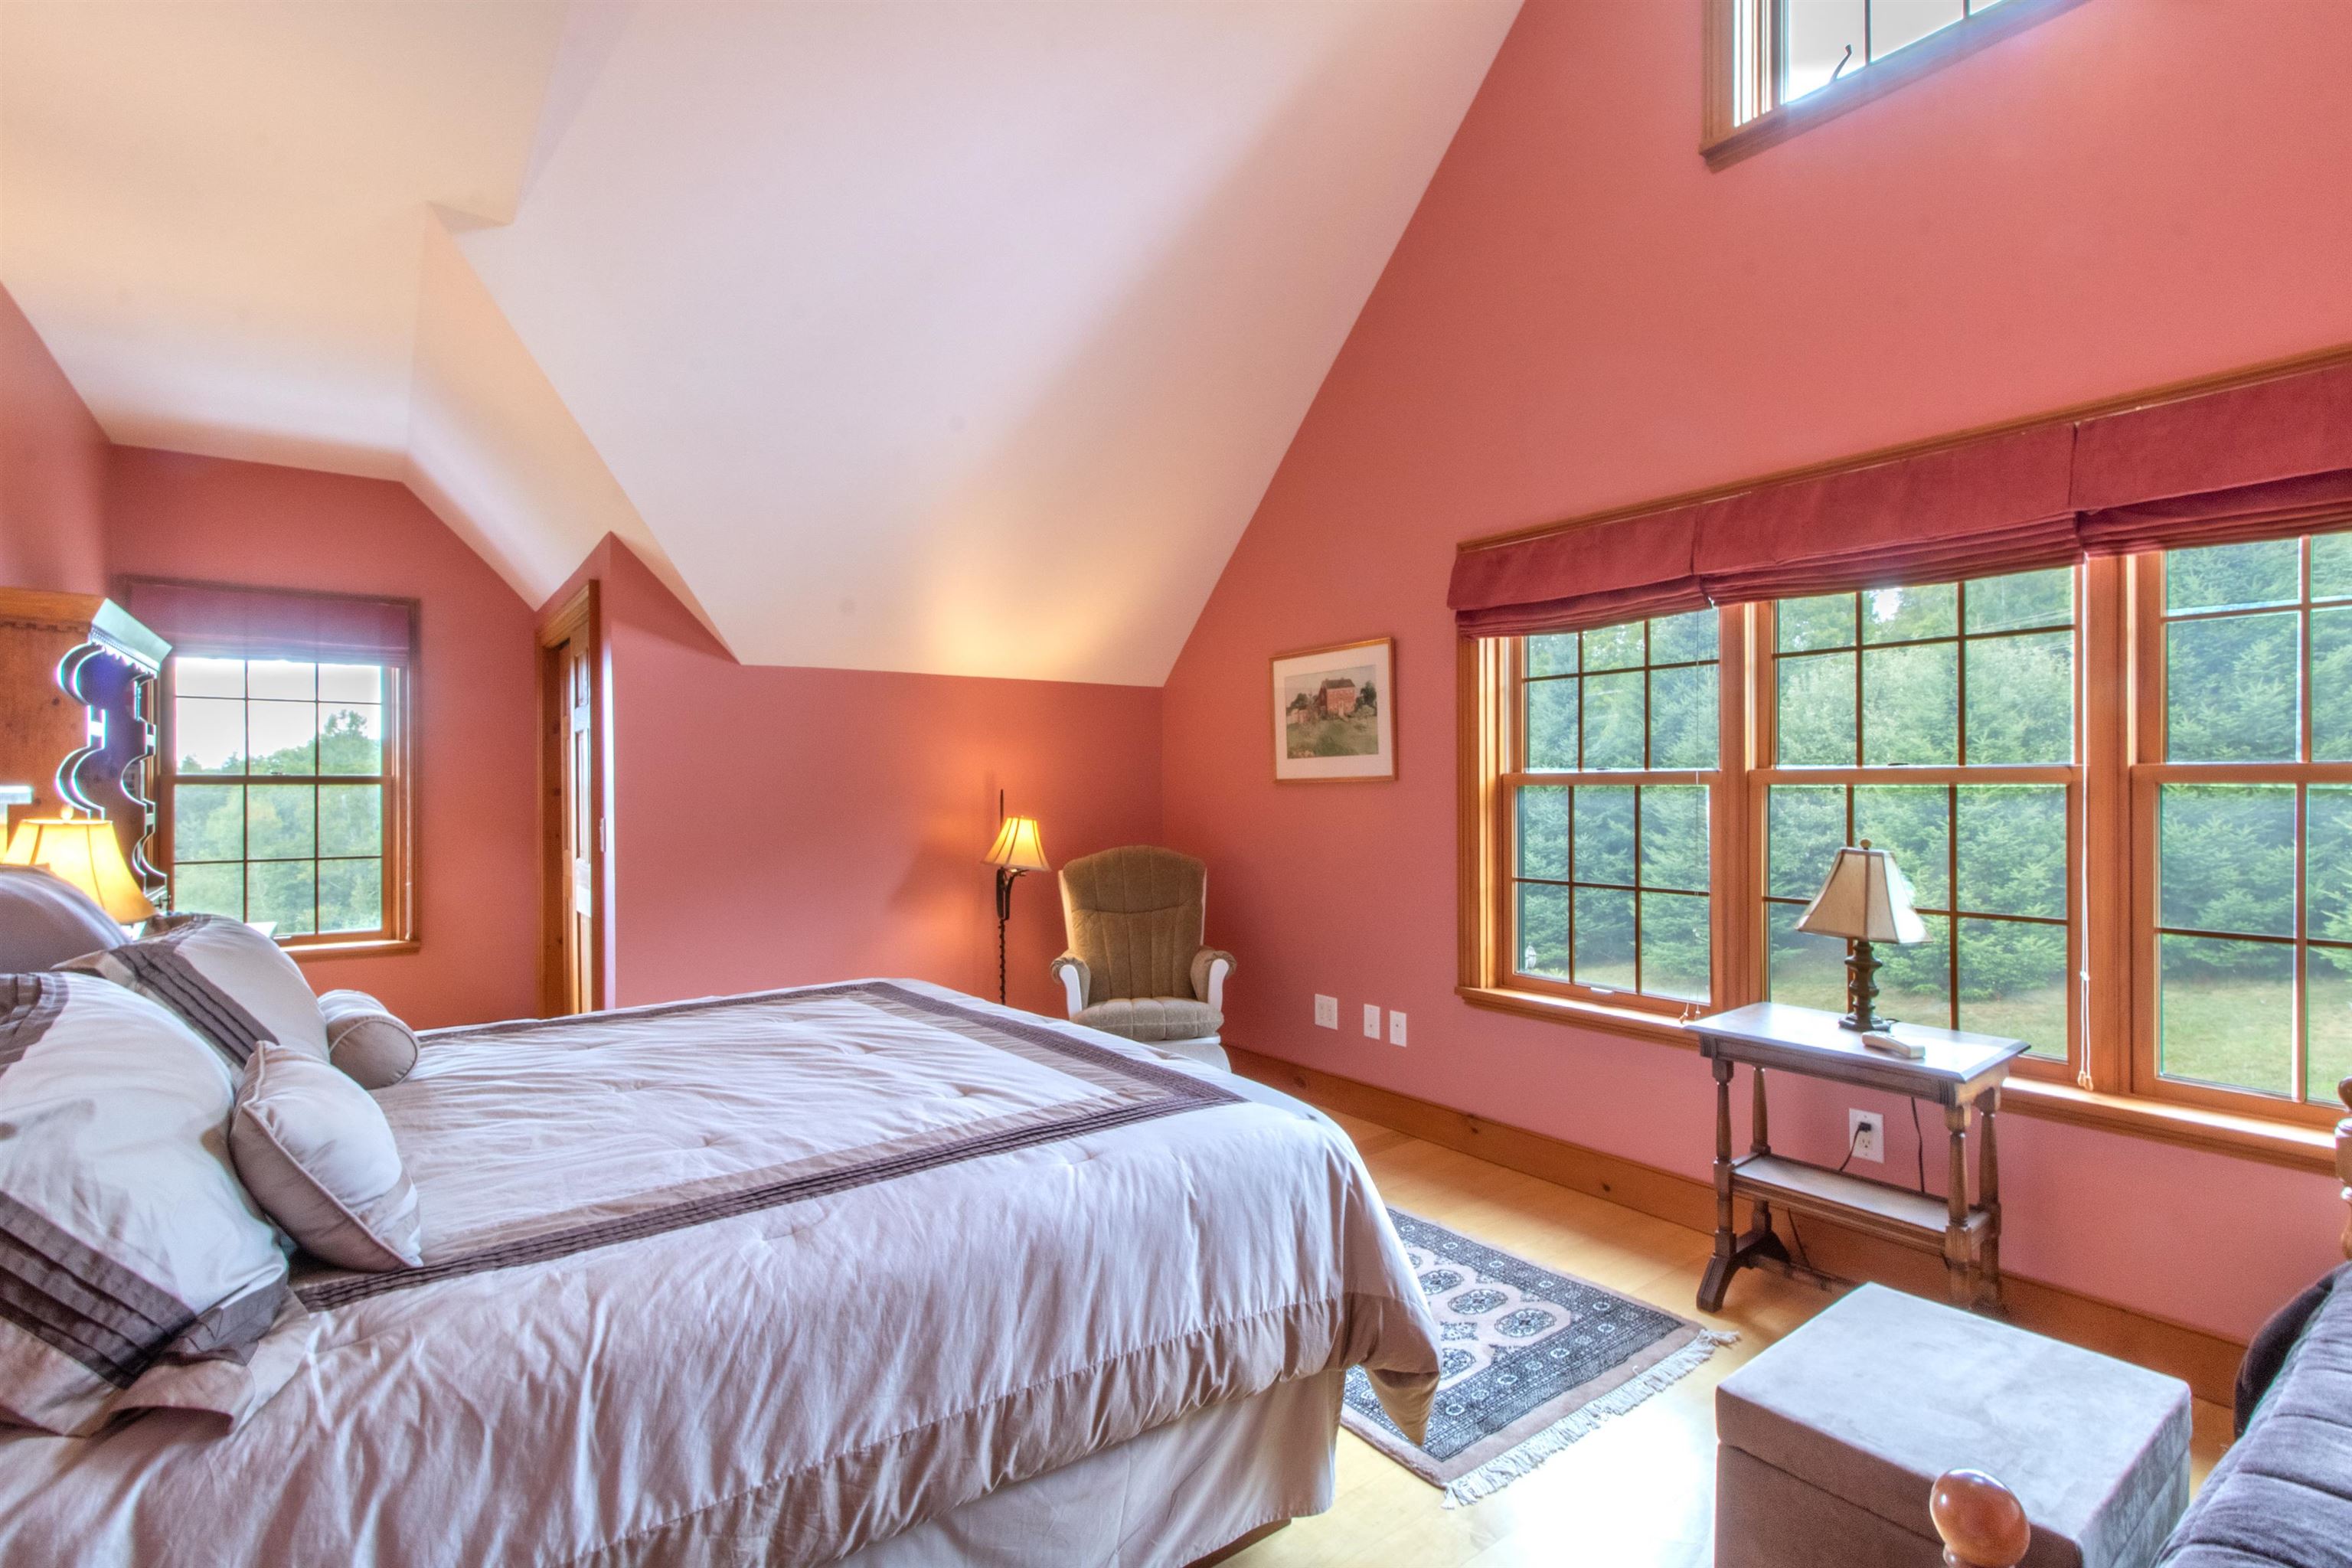
2nd upstairs bedroom with vaulted ceiling
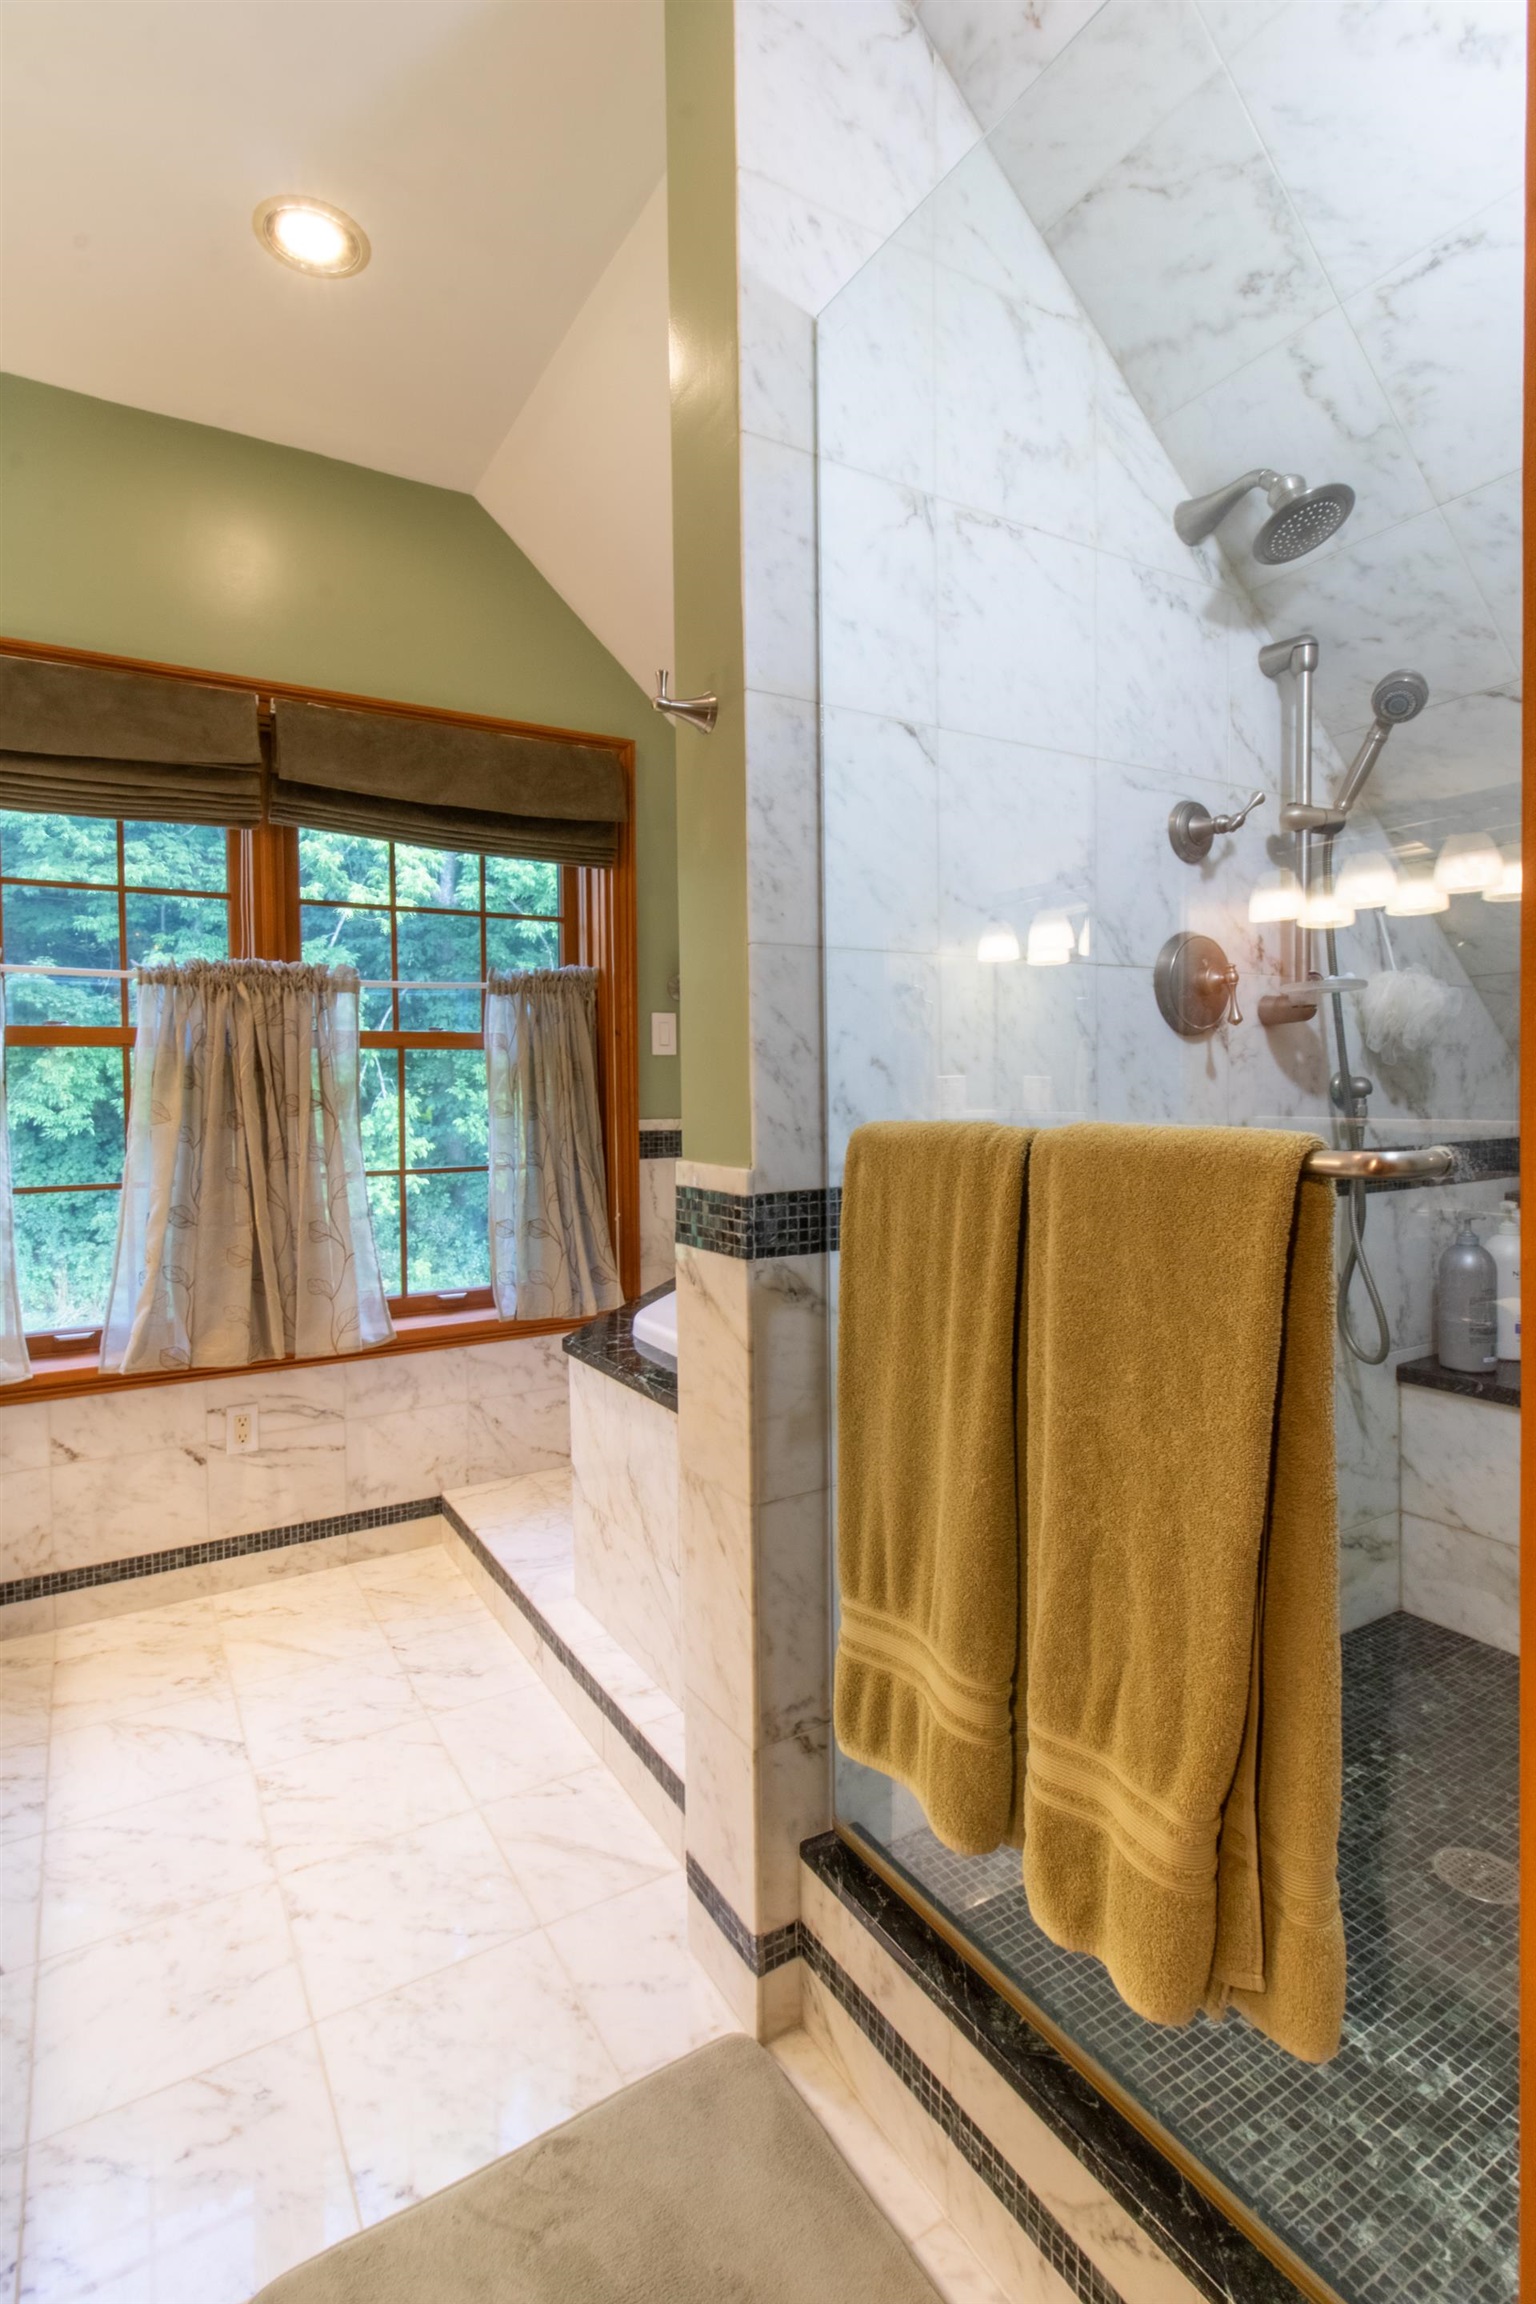
Master suite shower
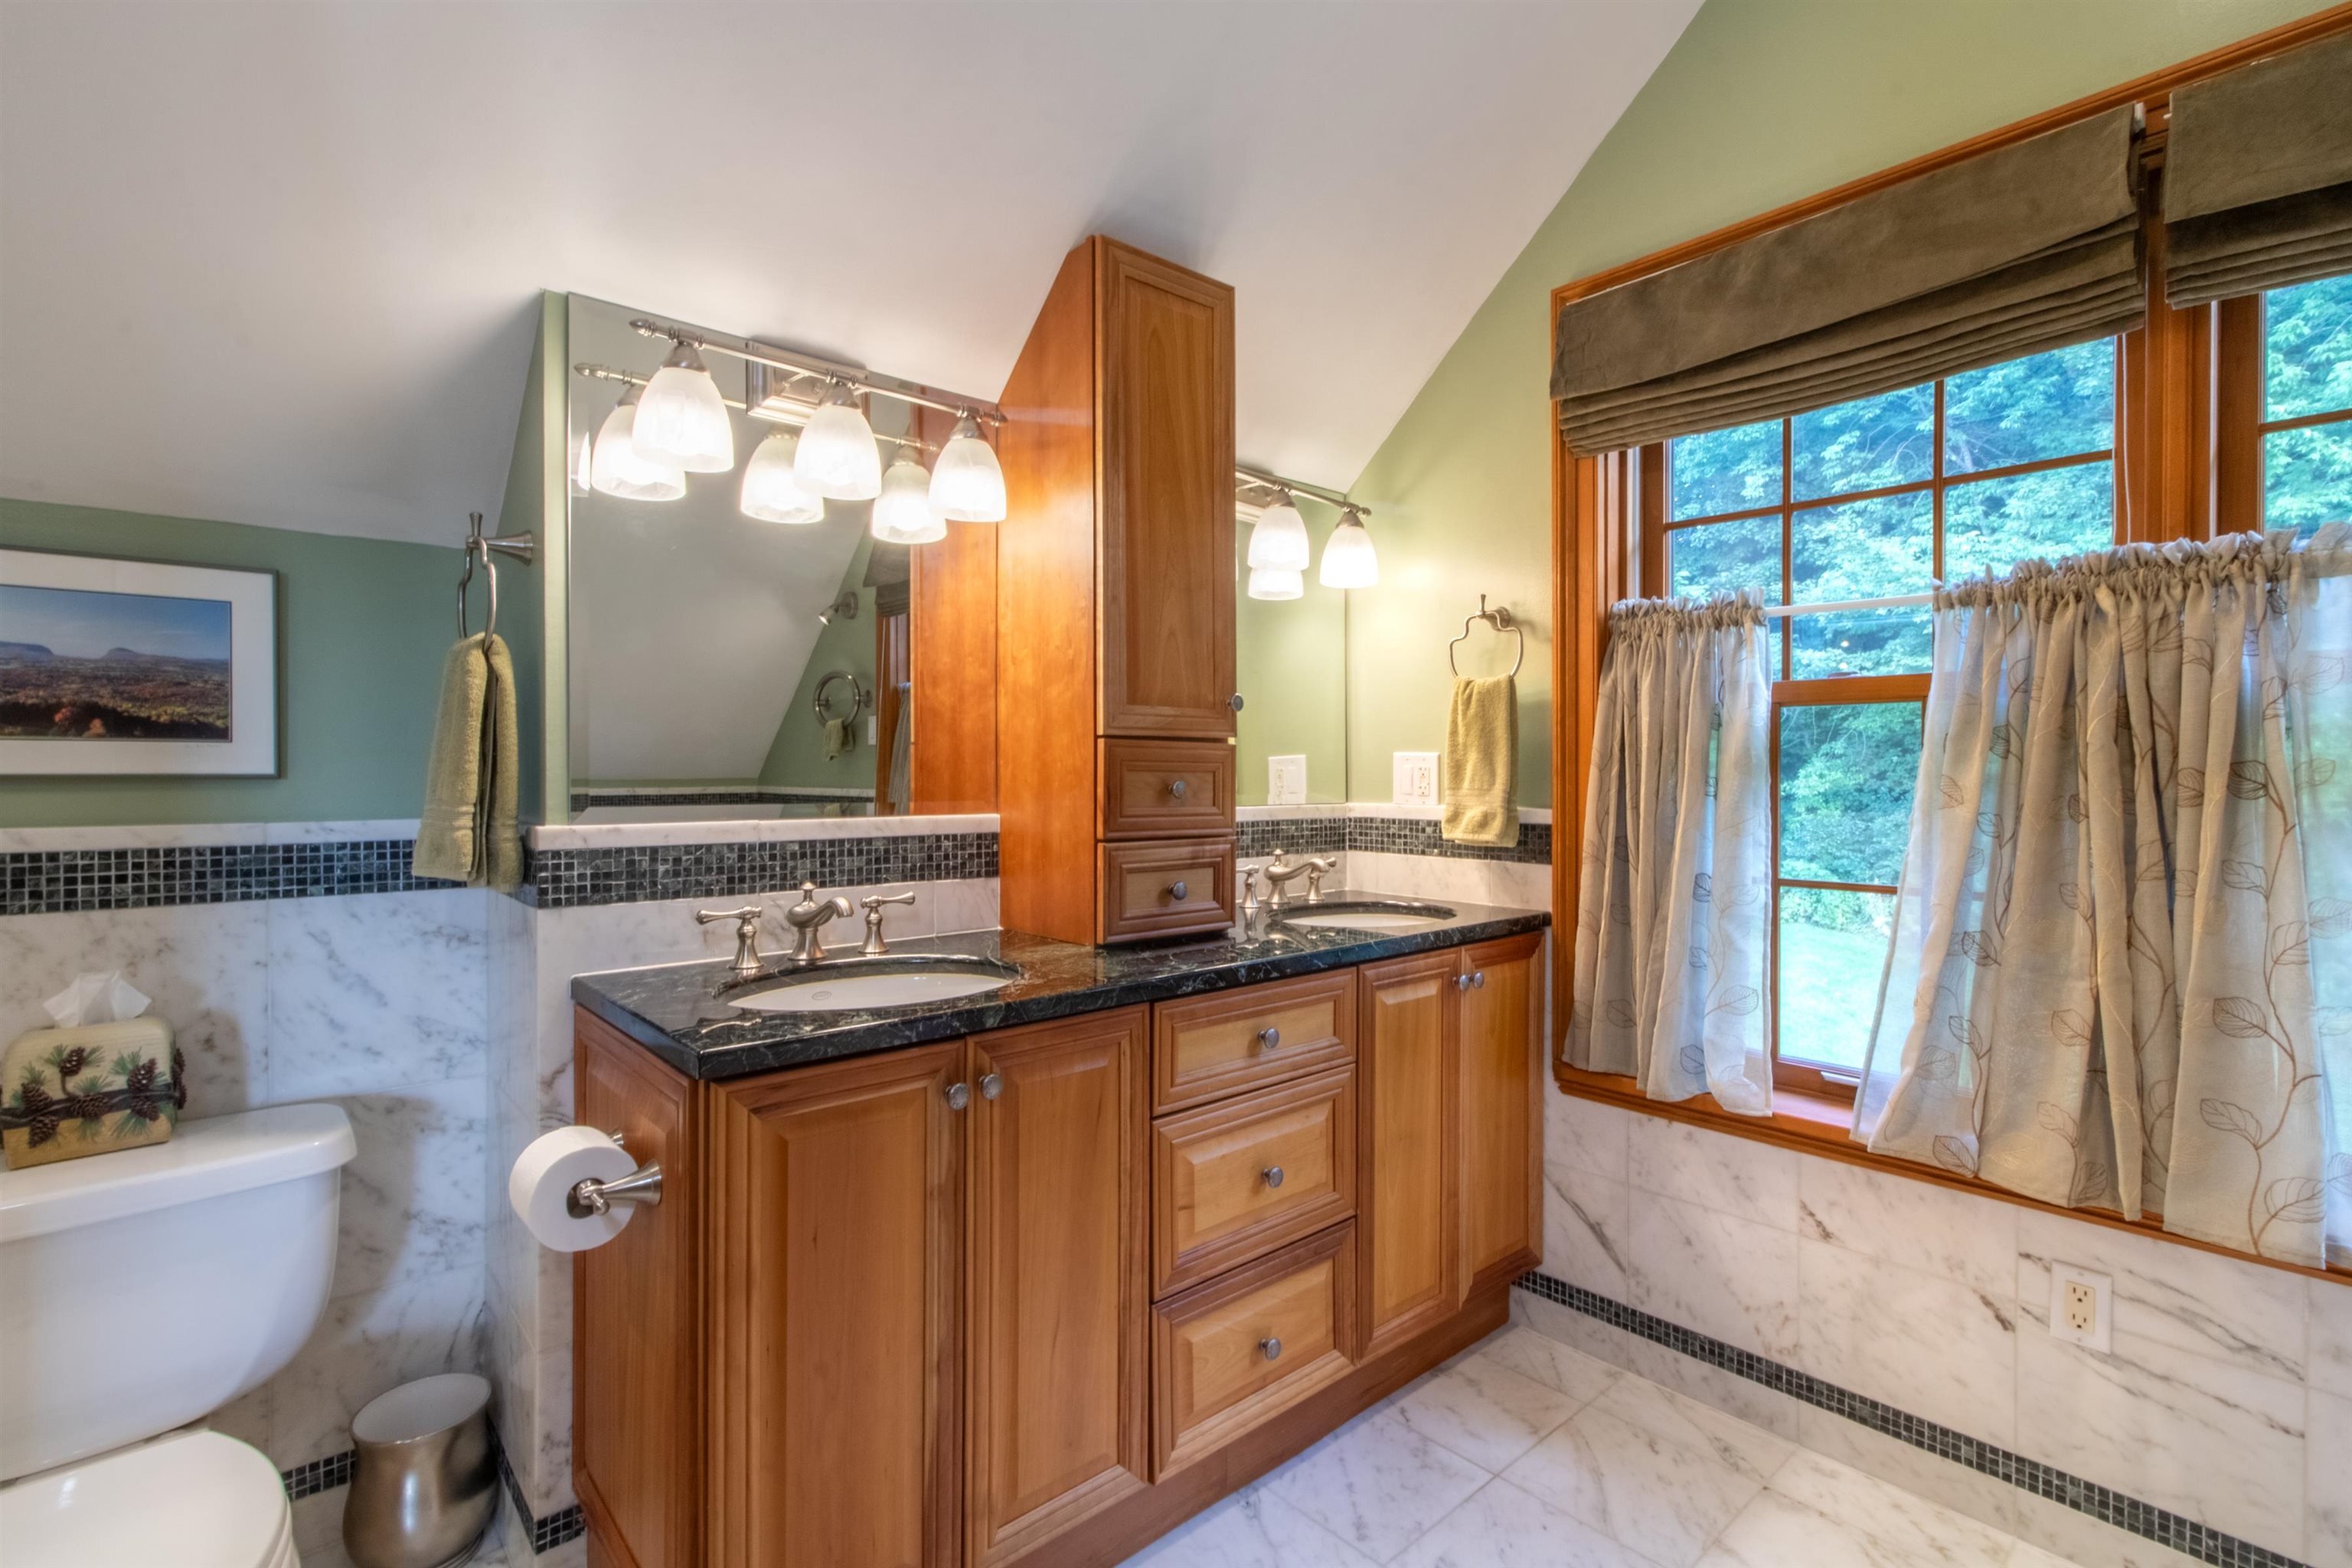
Master suite double vanity
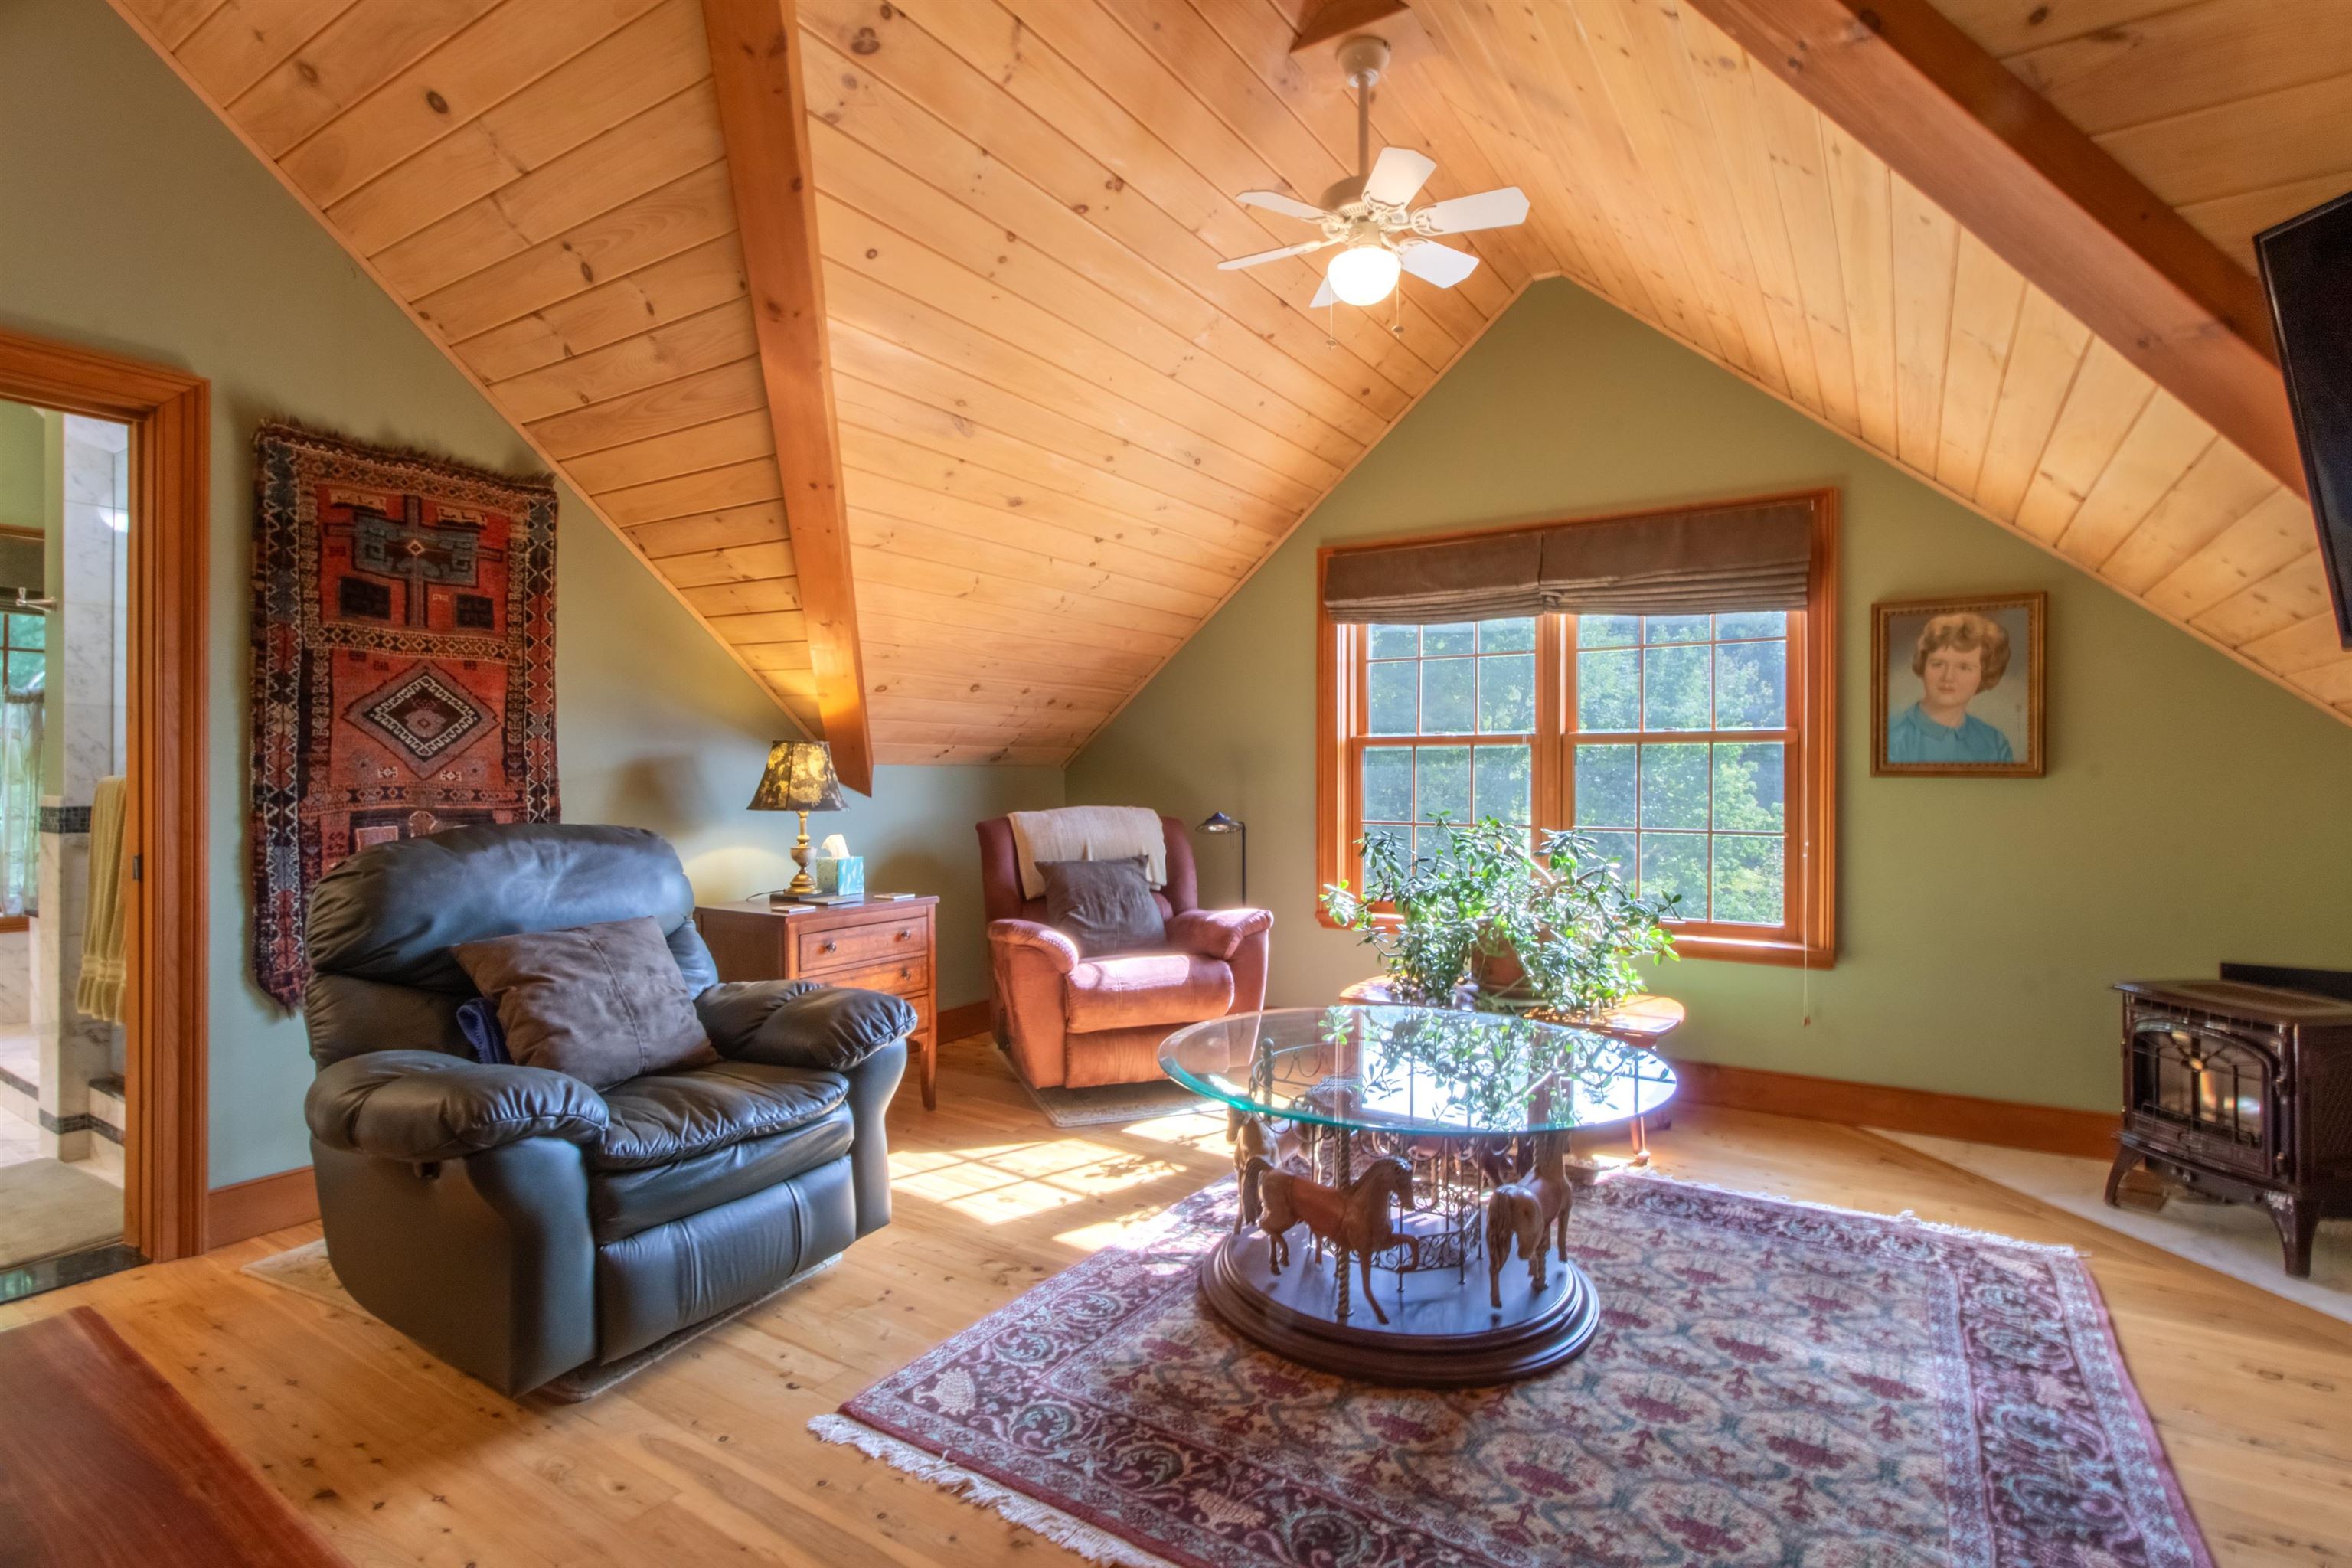
sitting area in the master suite
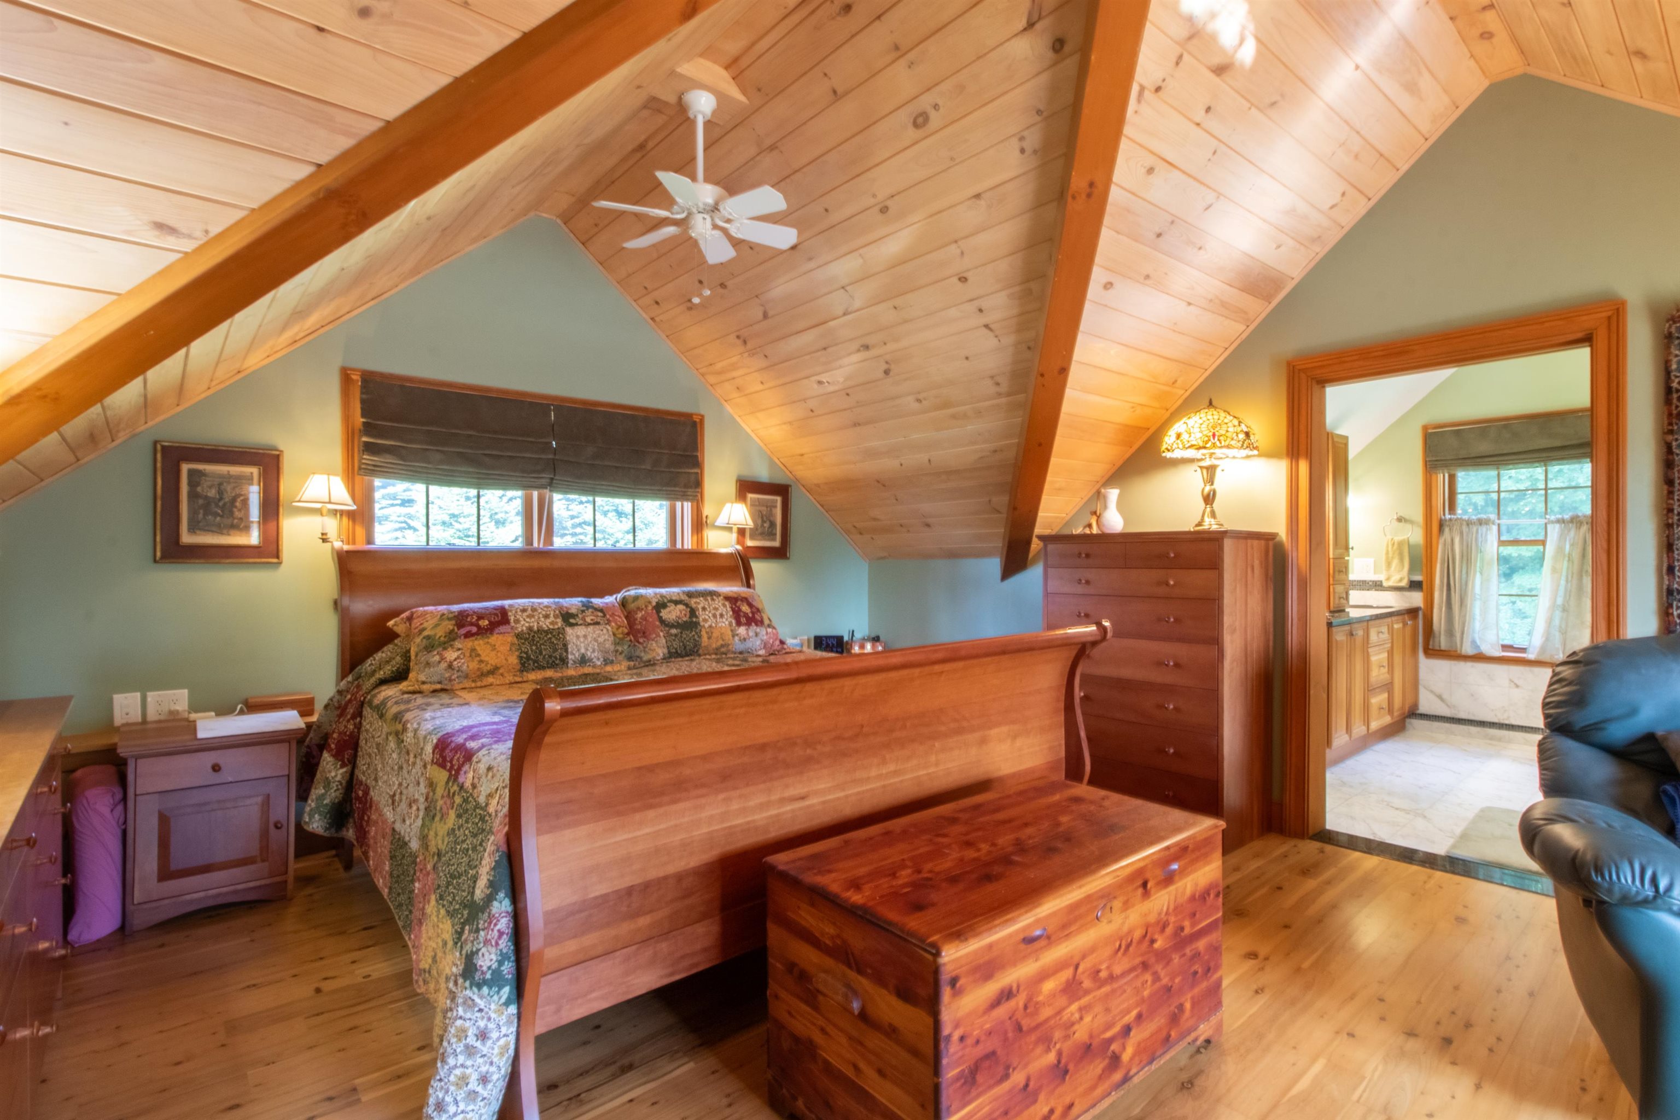
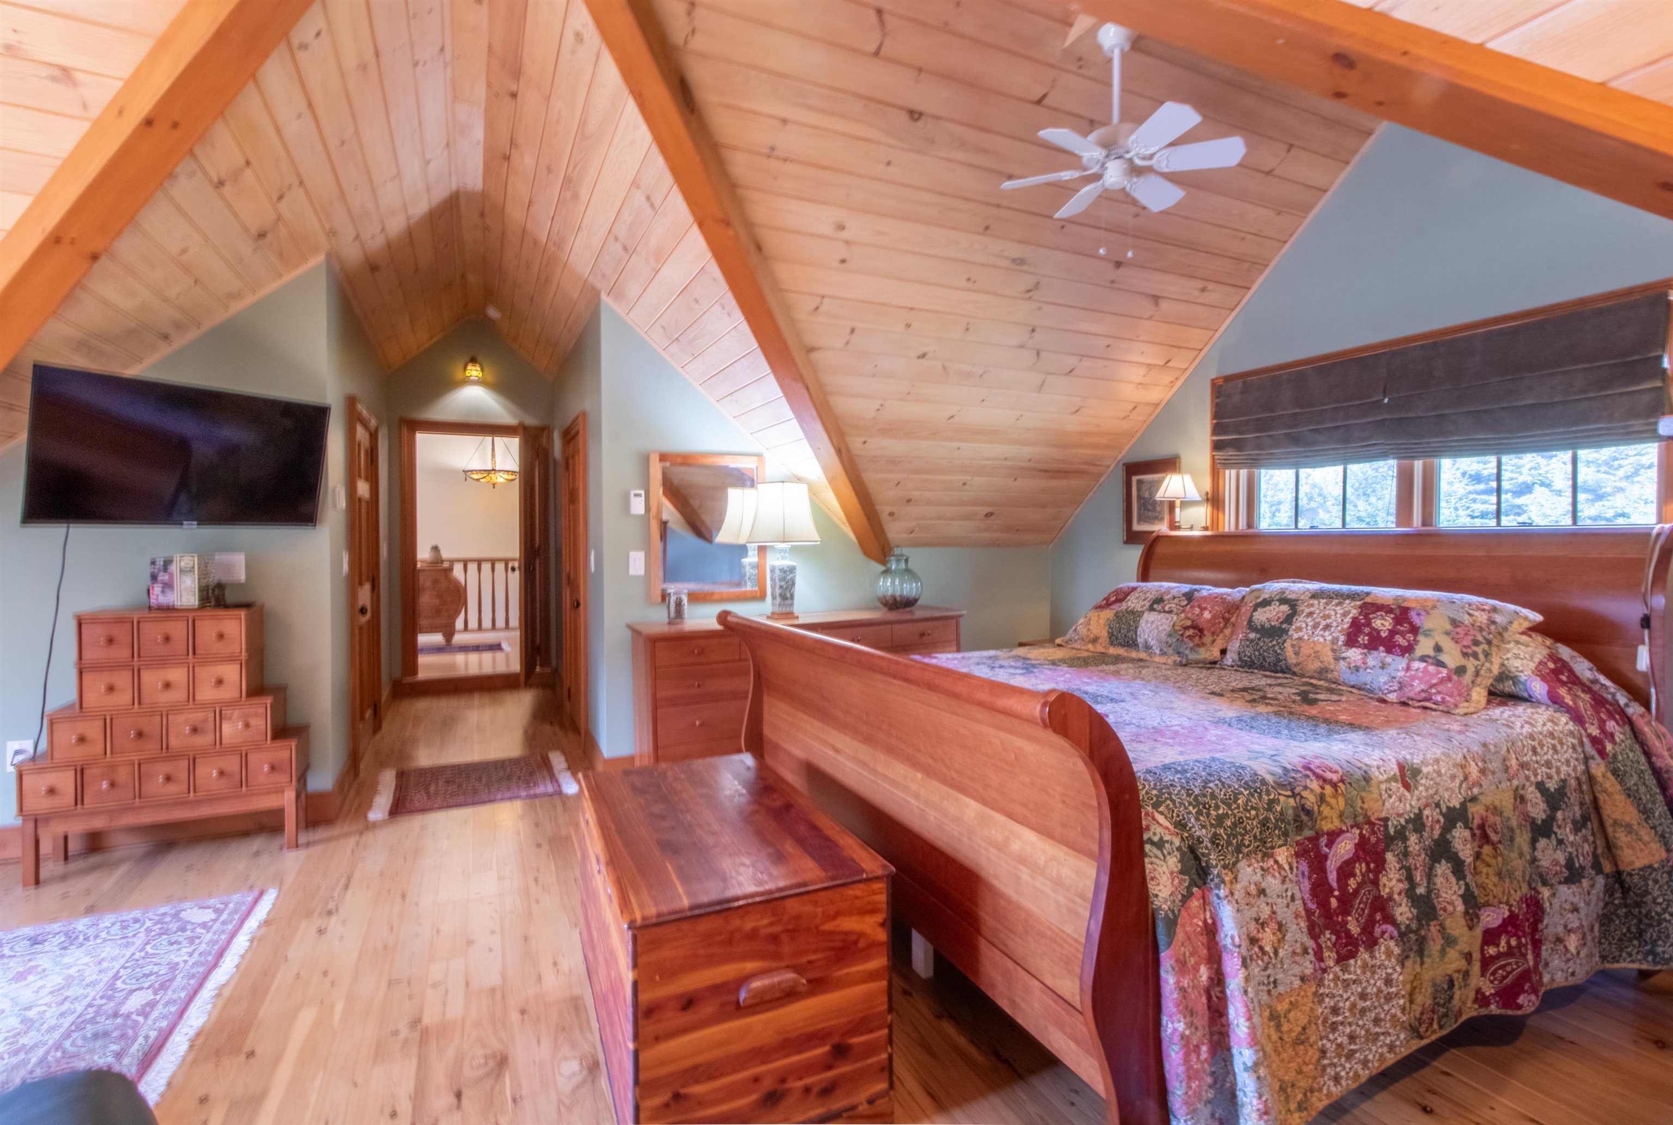
The dormered master suite
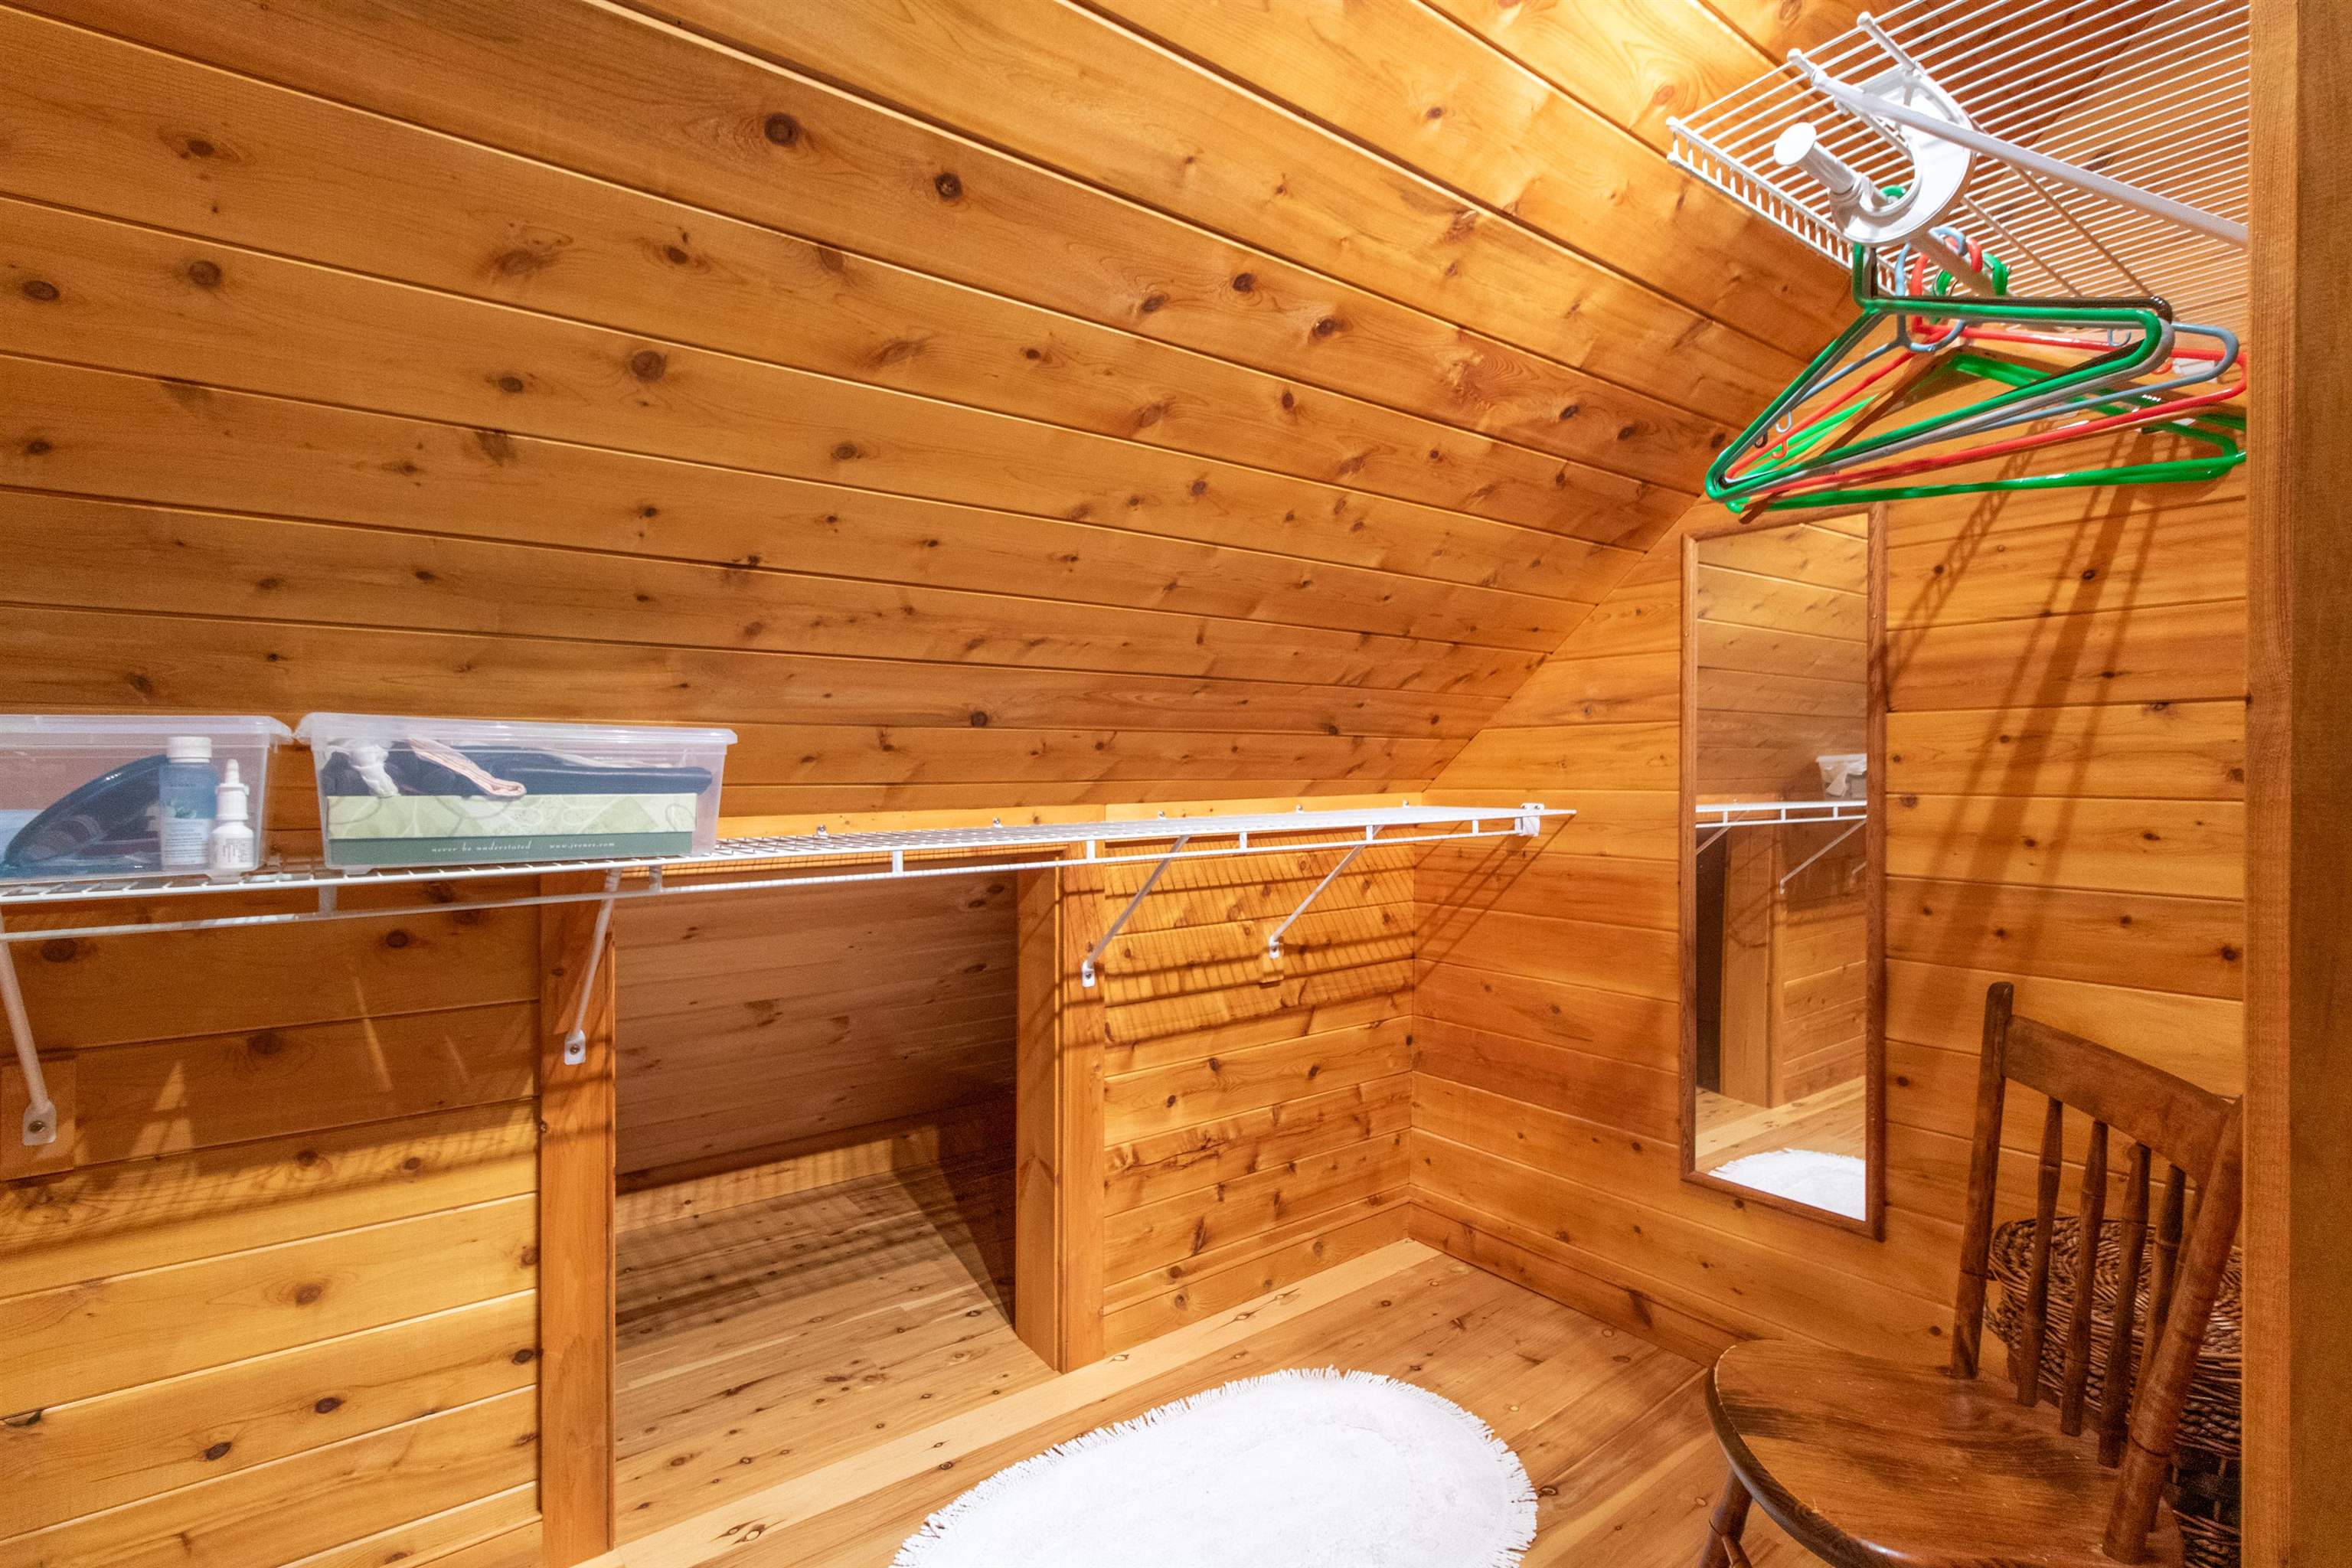
2 master walk-in closets
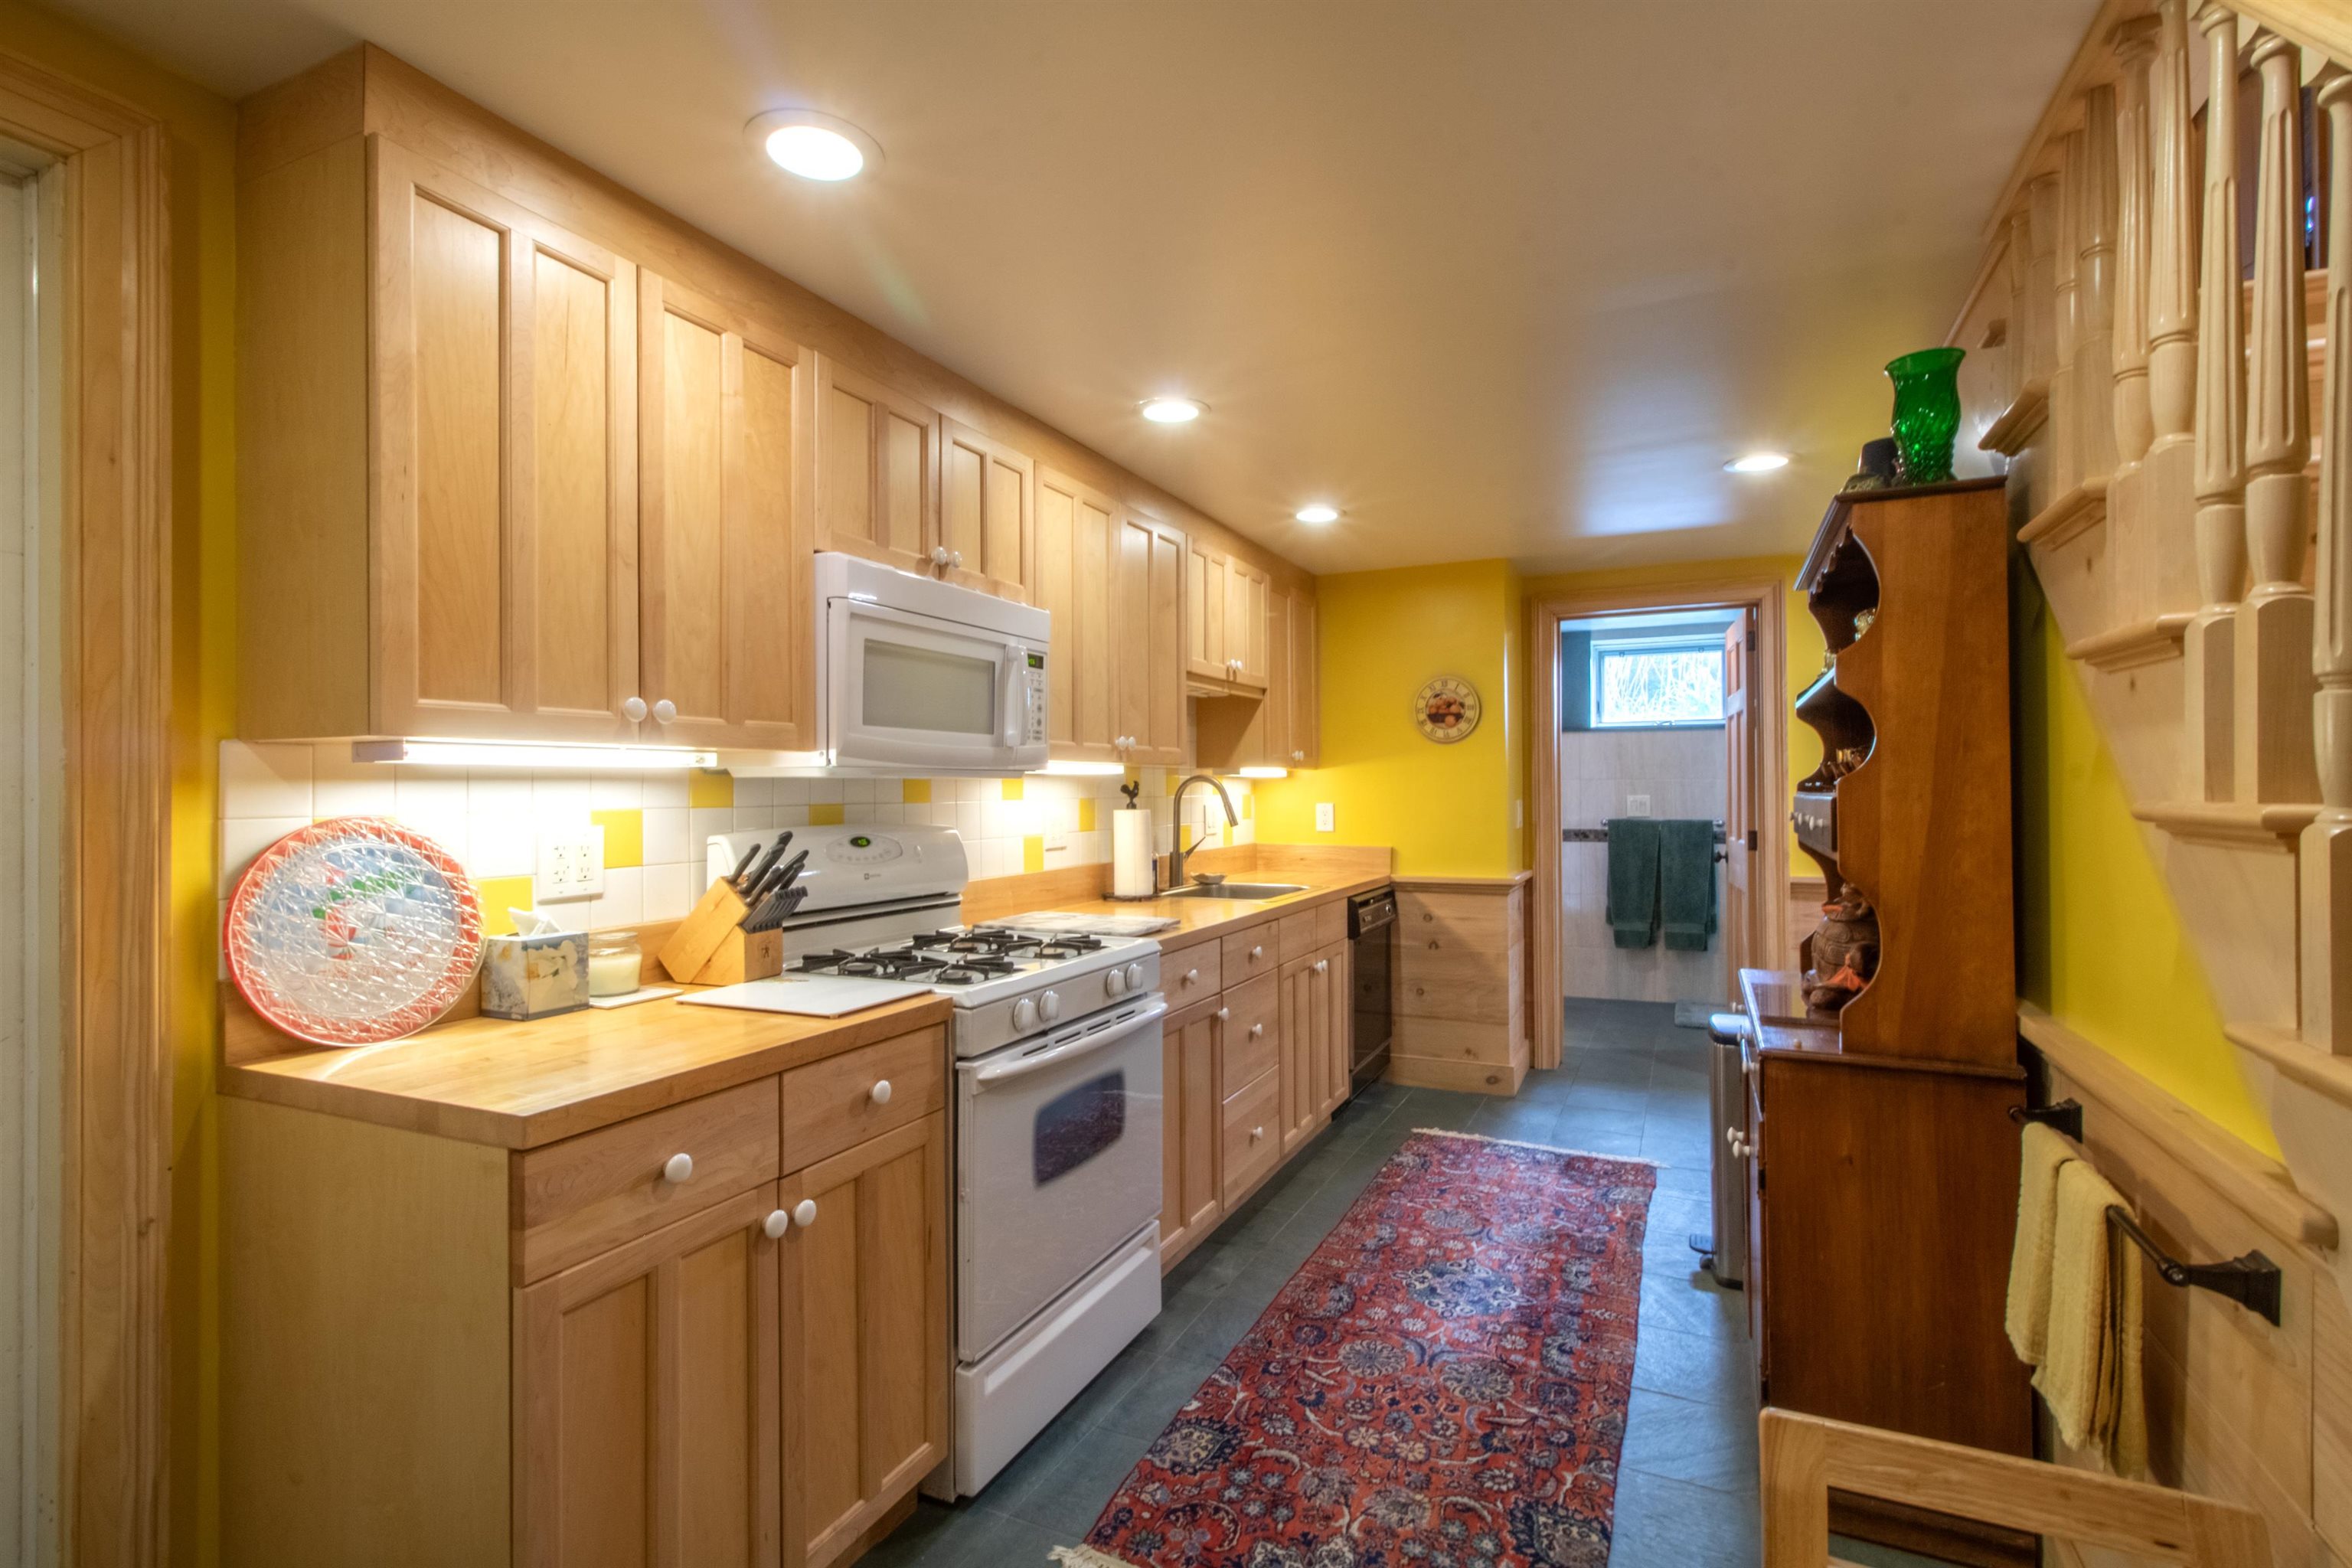
Lower level kitchen
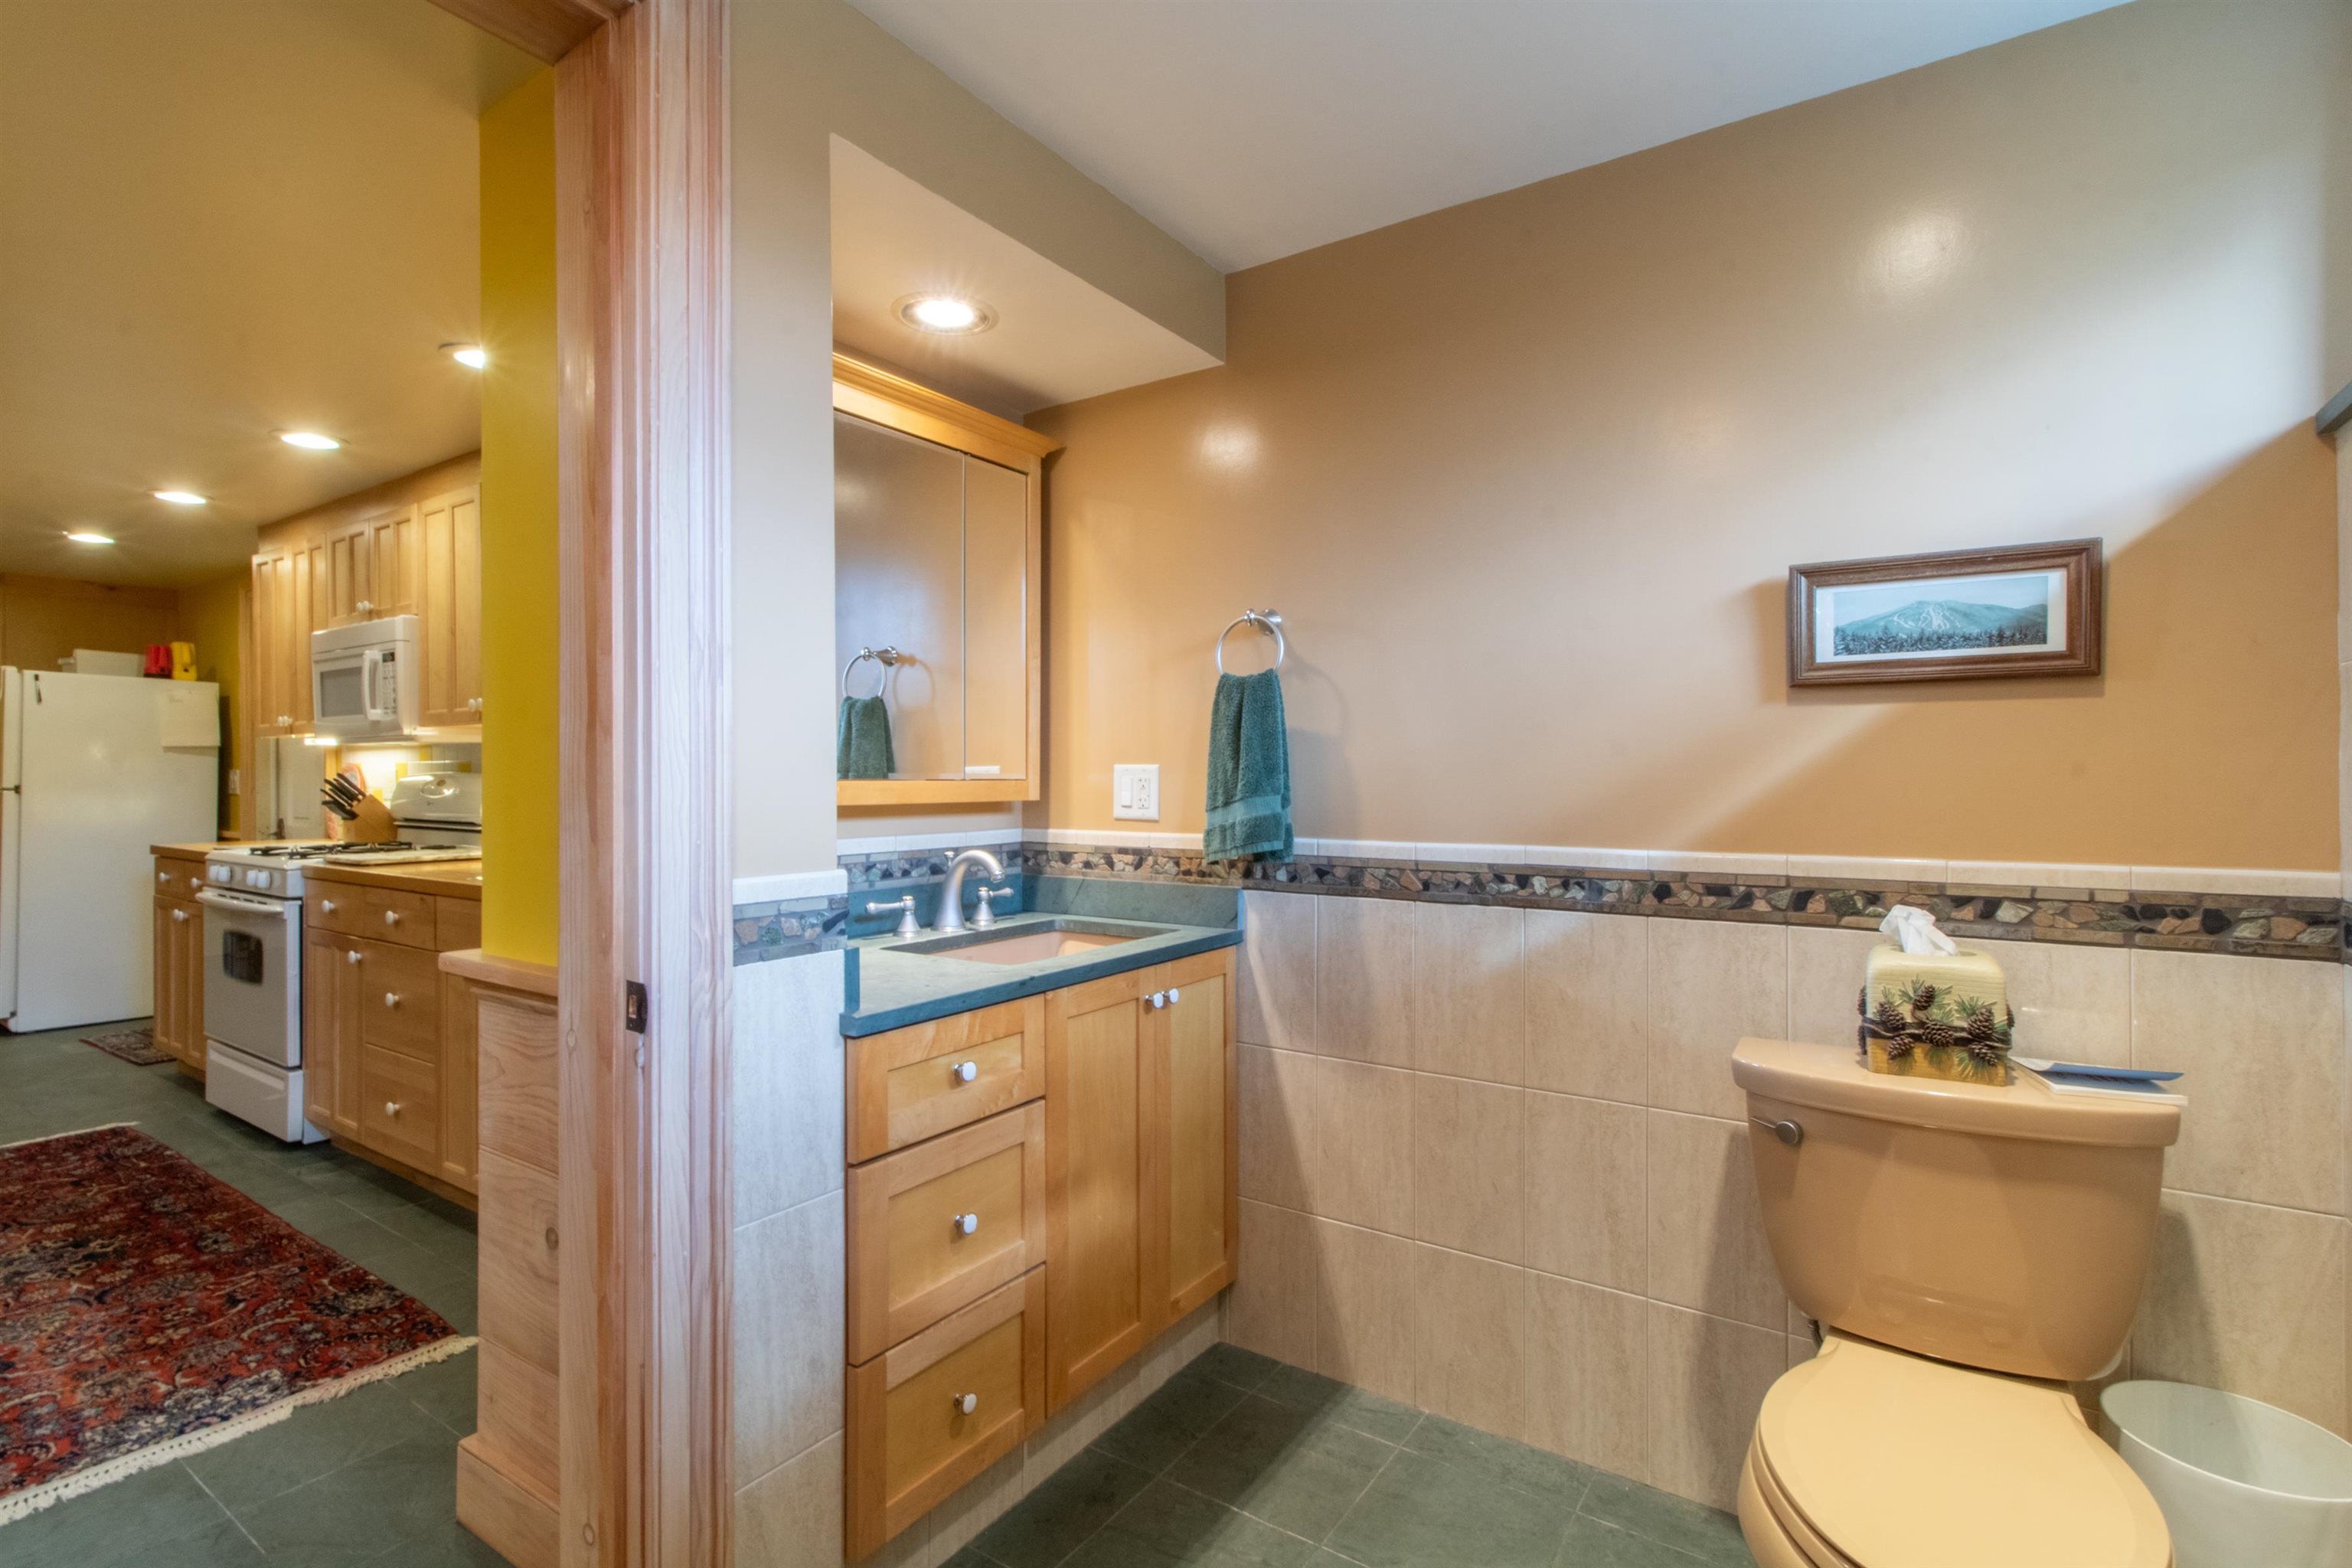
Lower level 3/4 bath
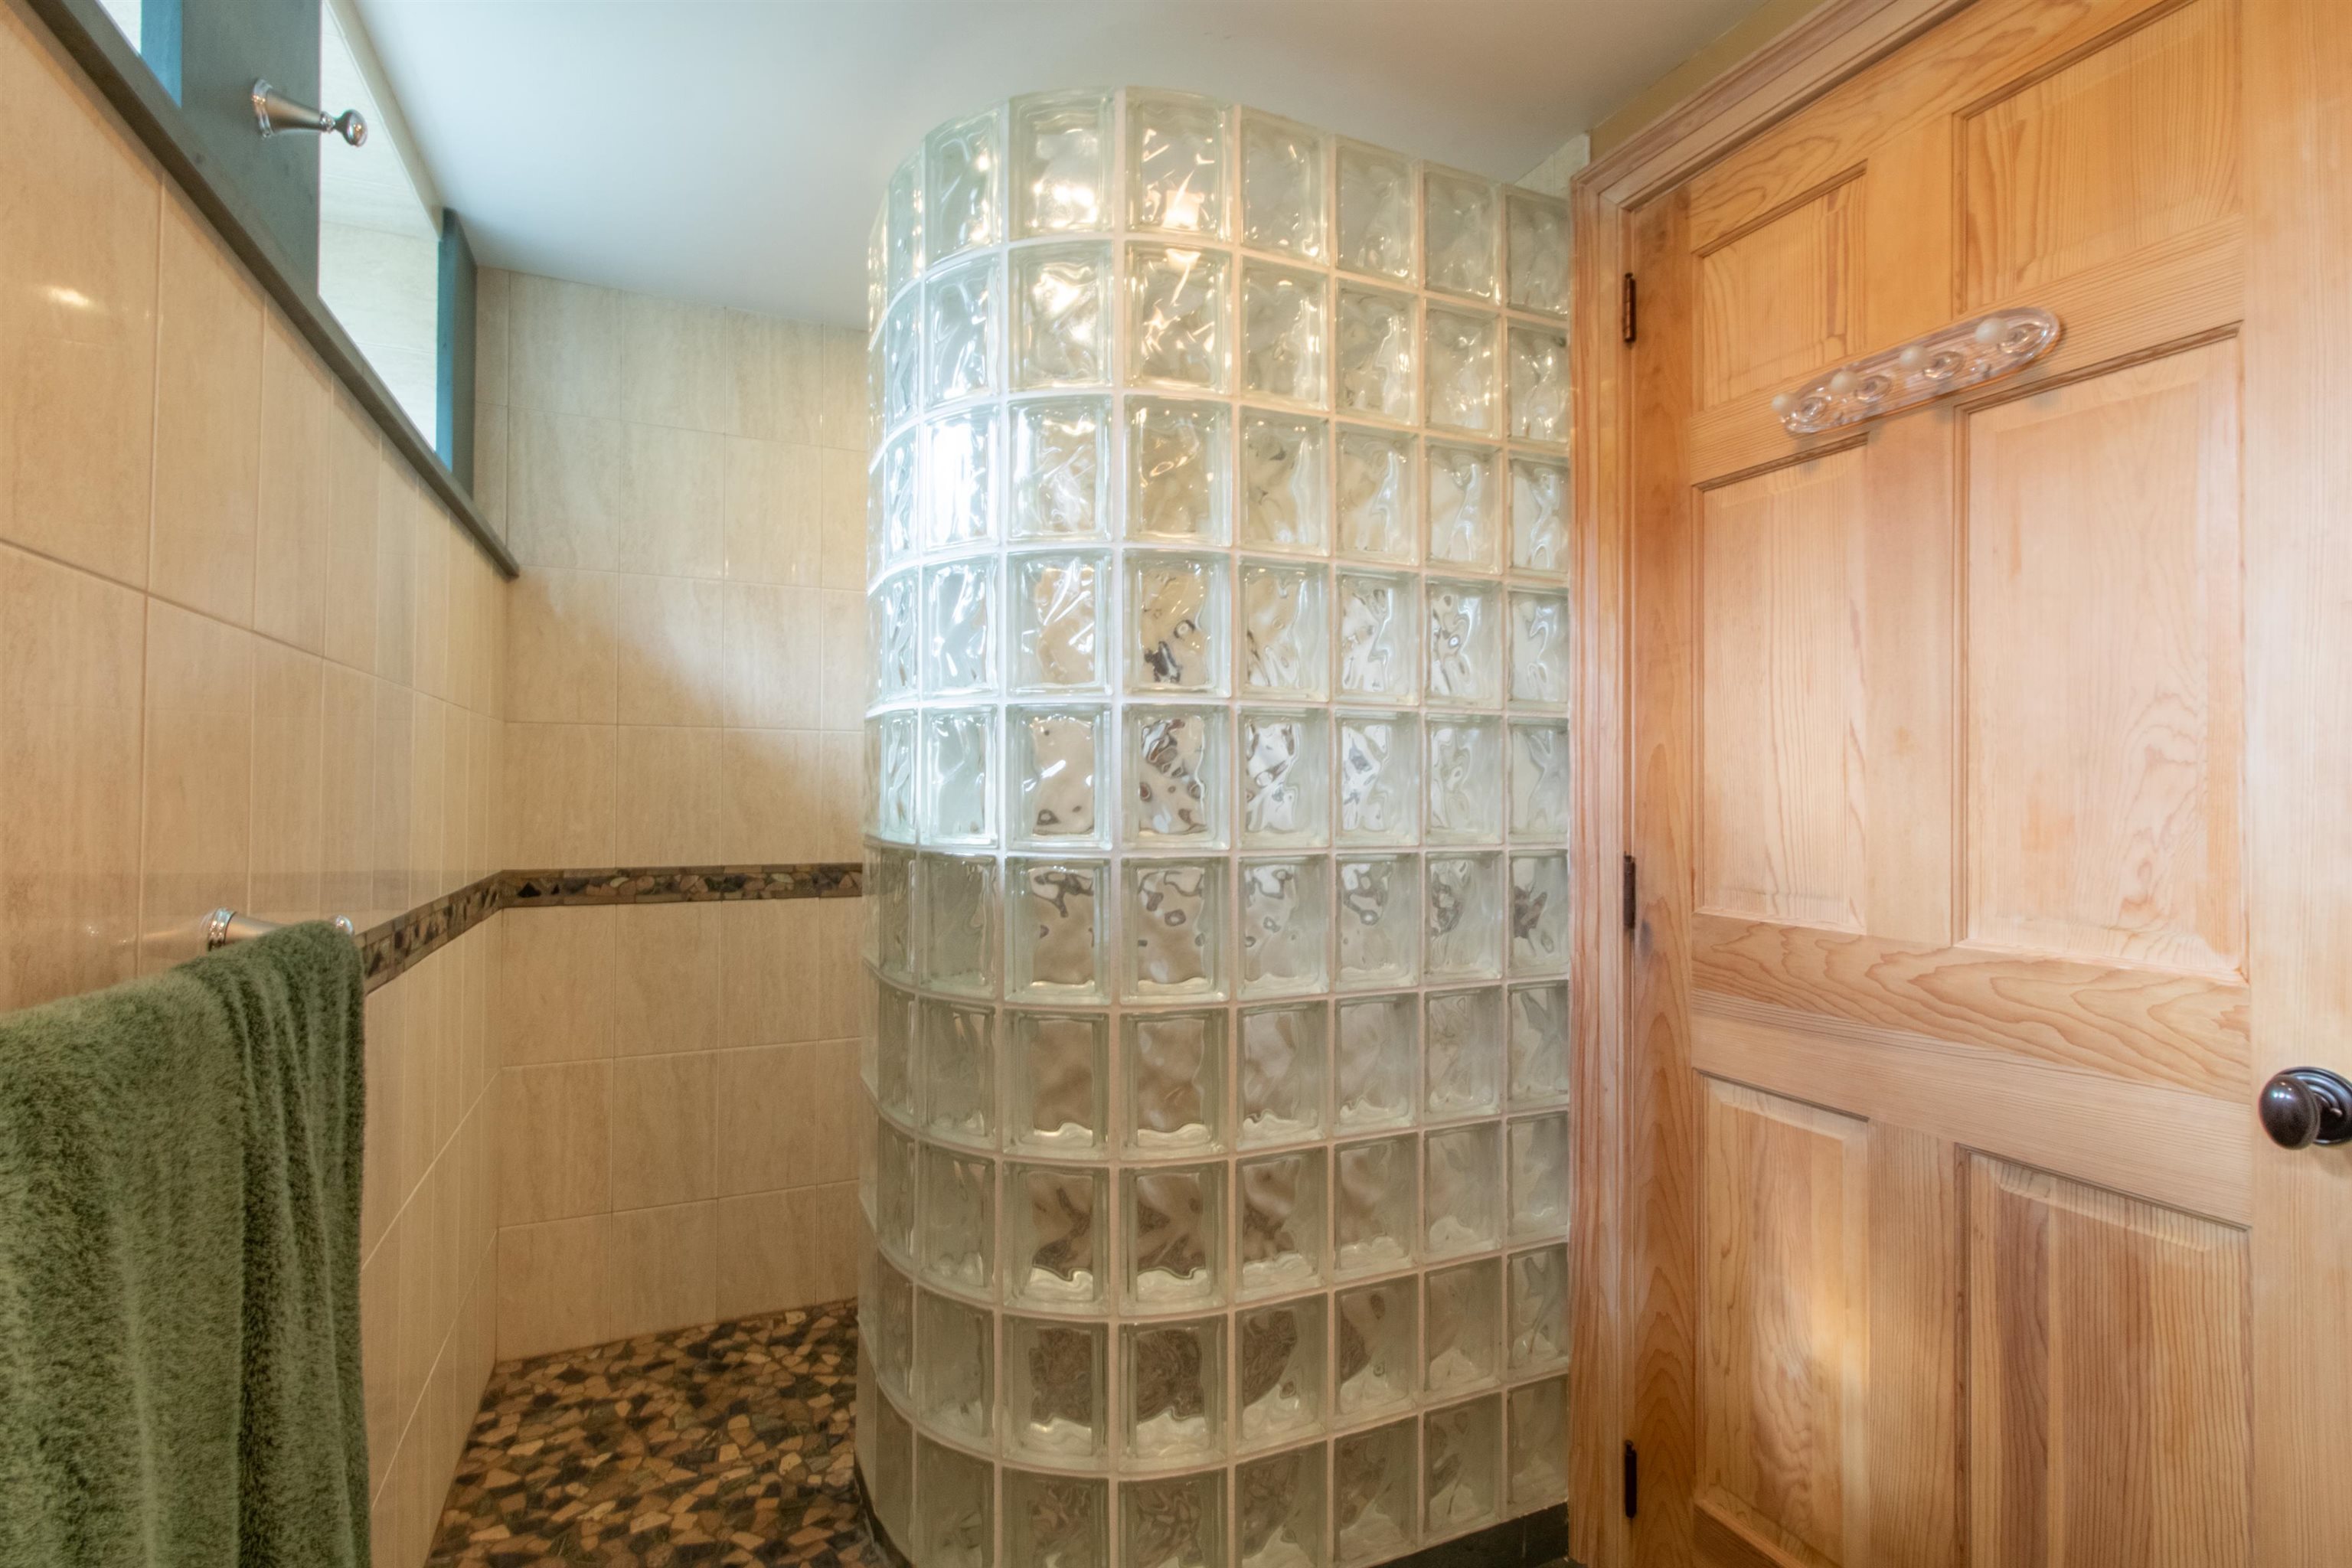
Lower level shower
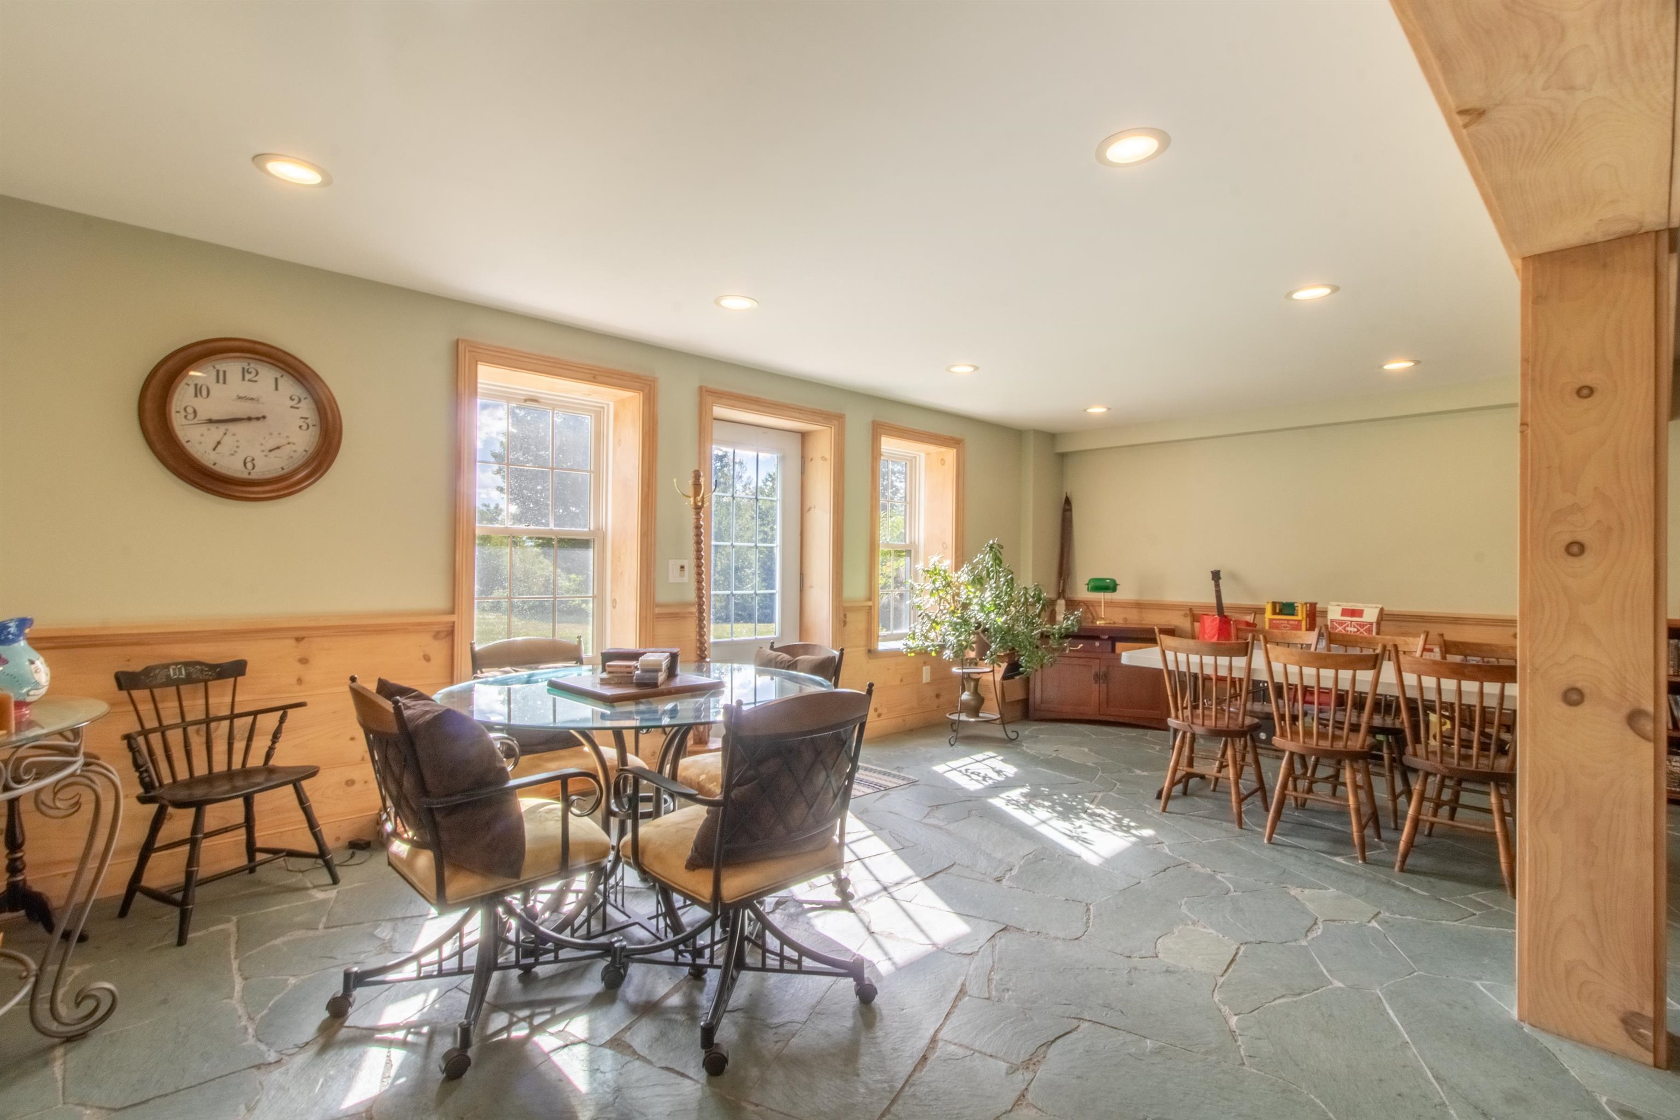
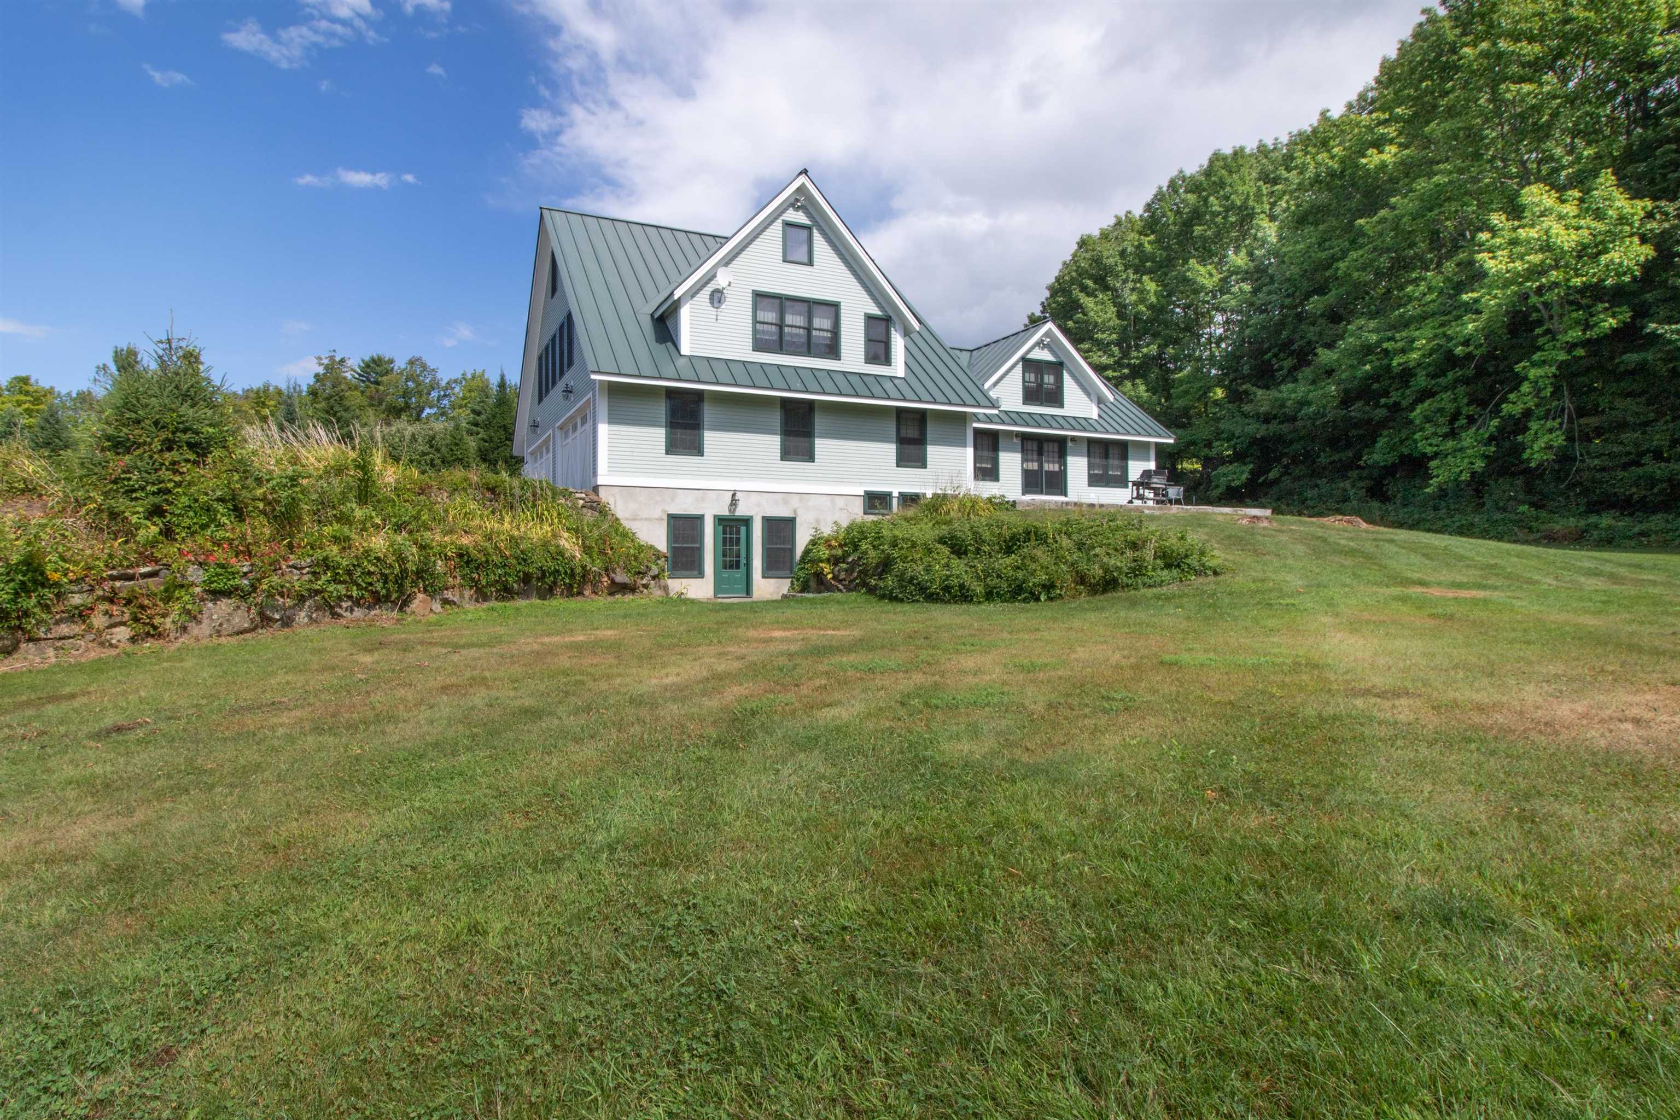
Door to the back yard from the lower level
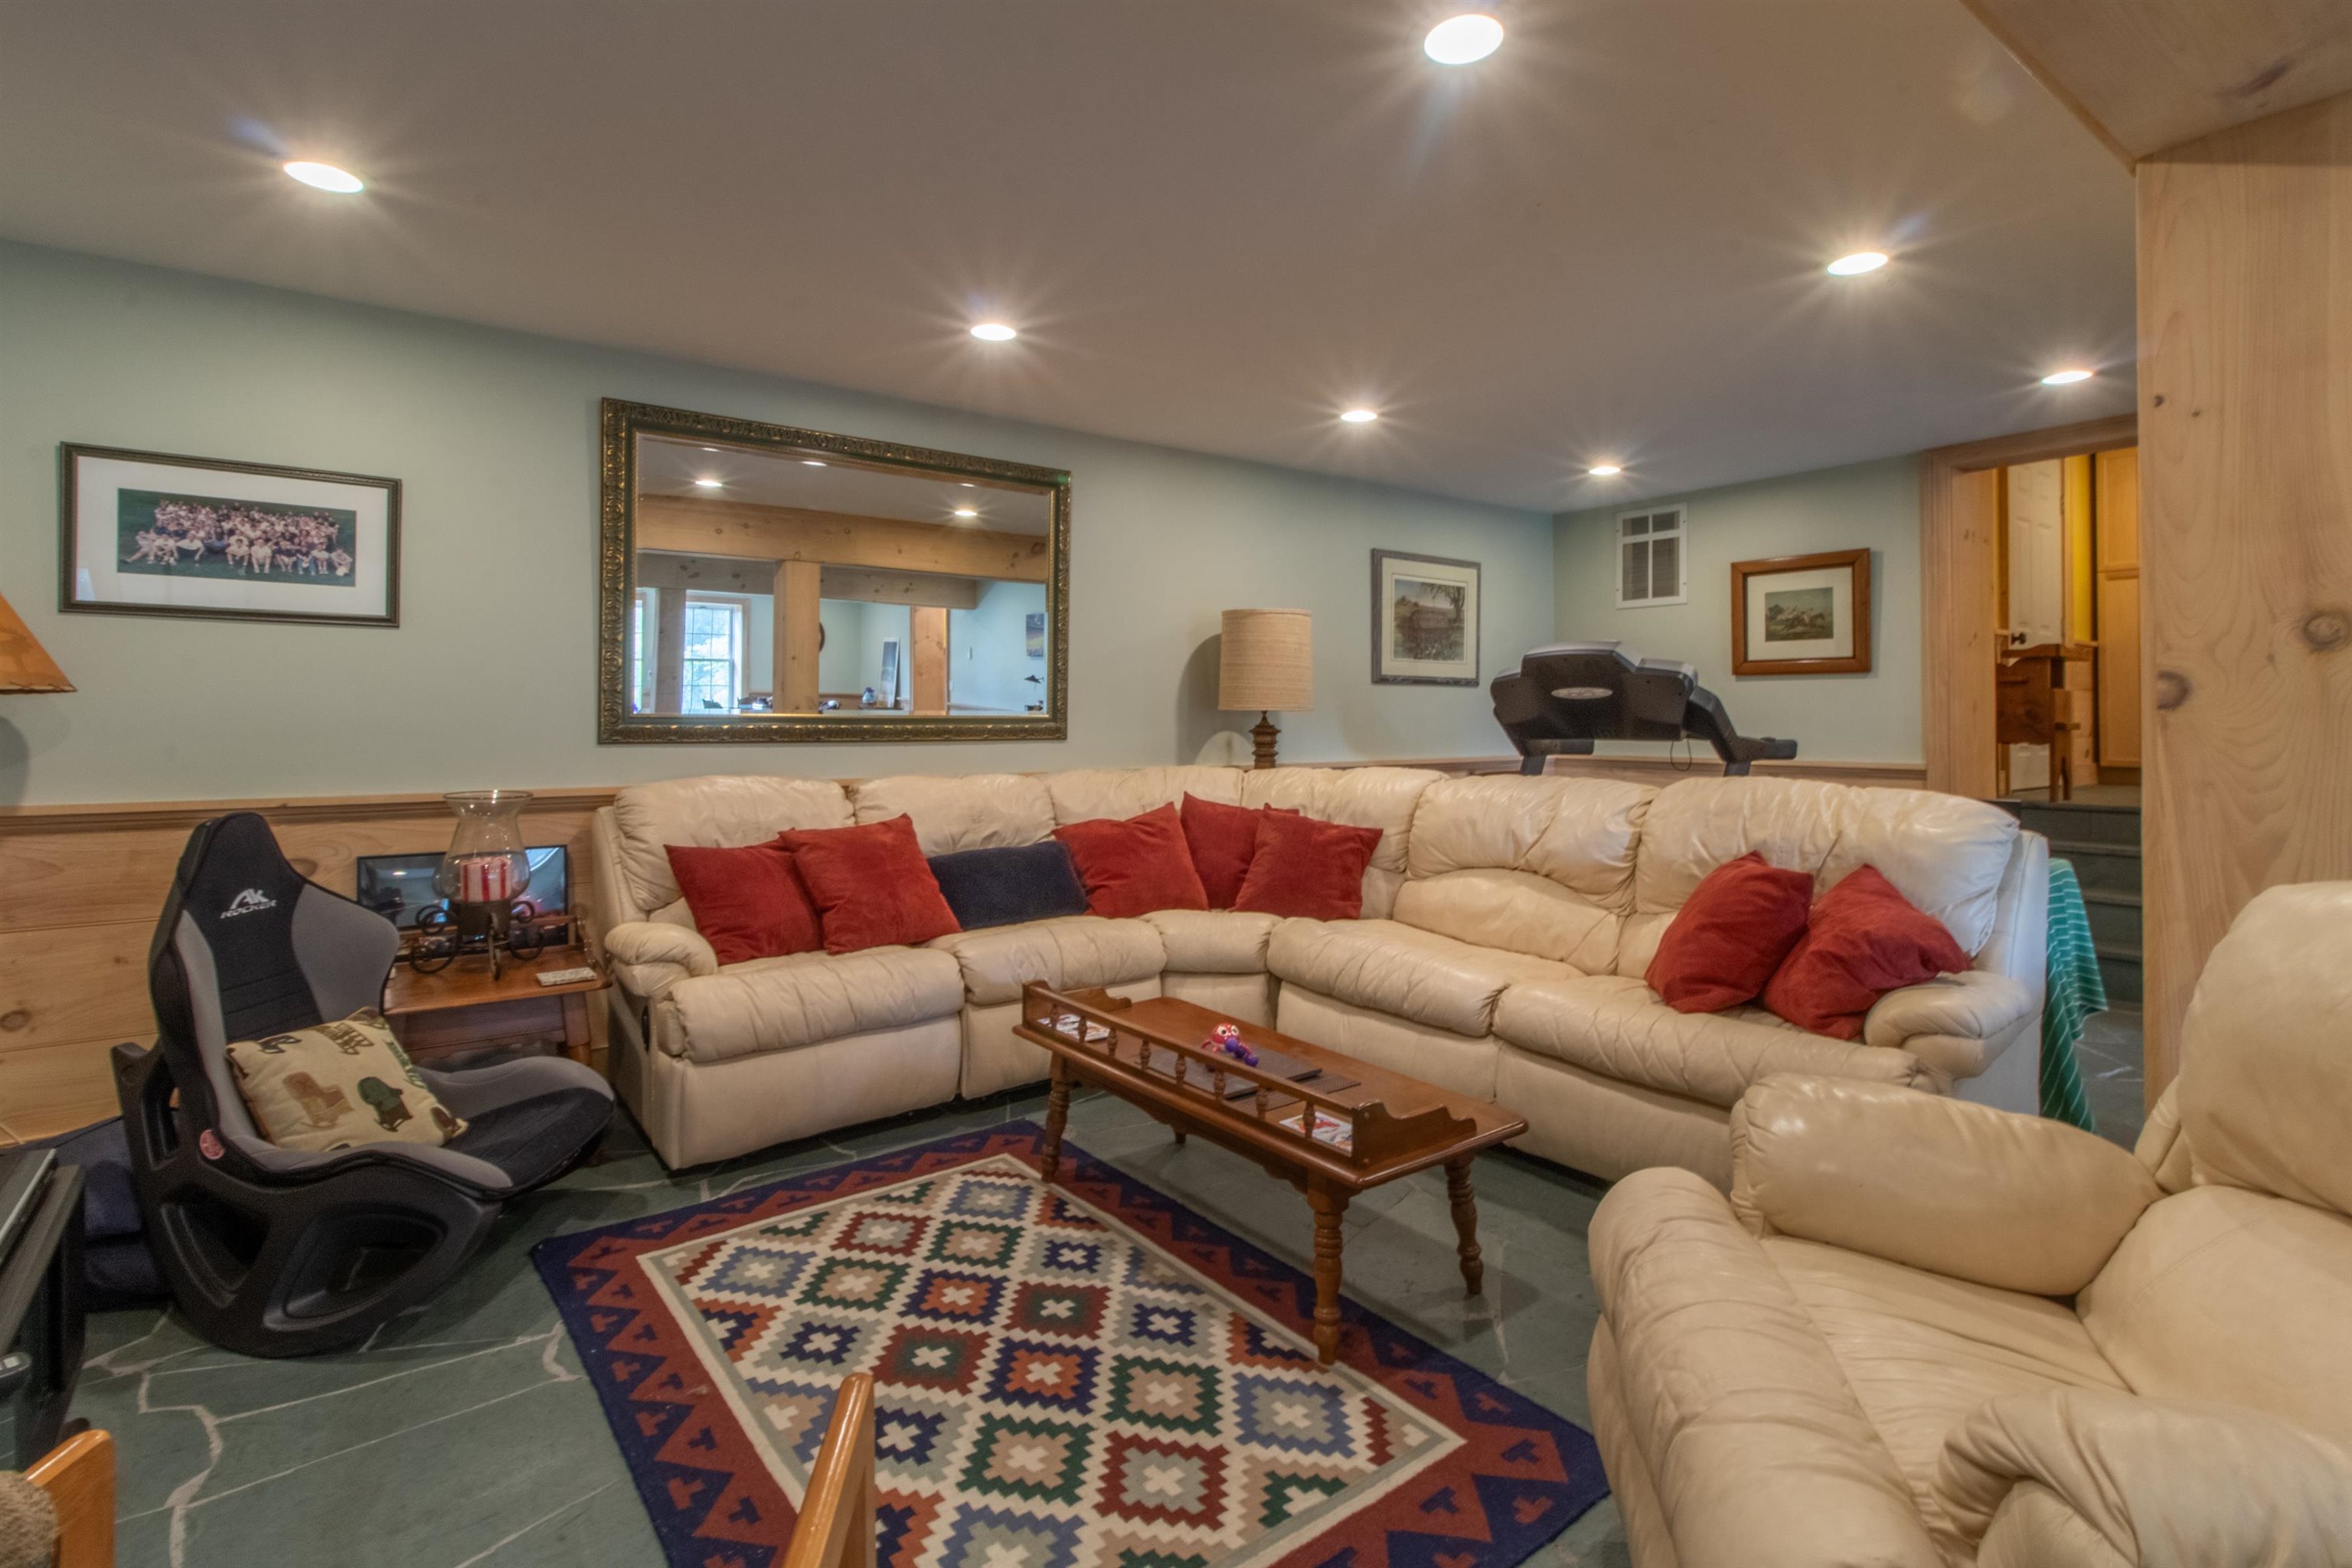
Family room area in the lower level
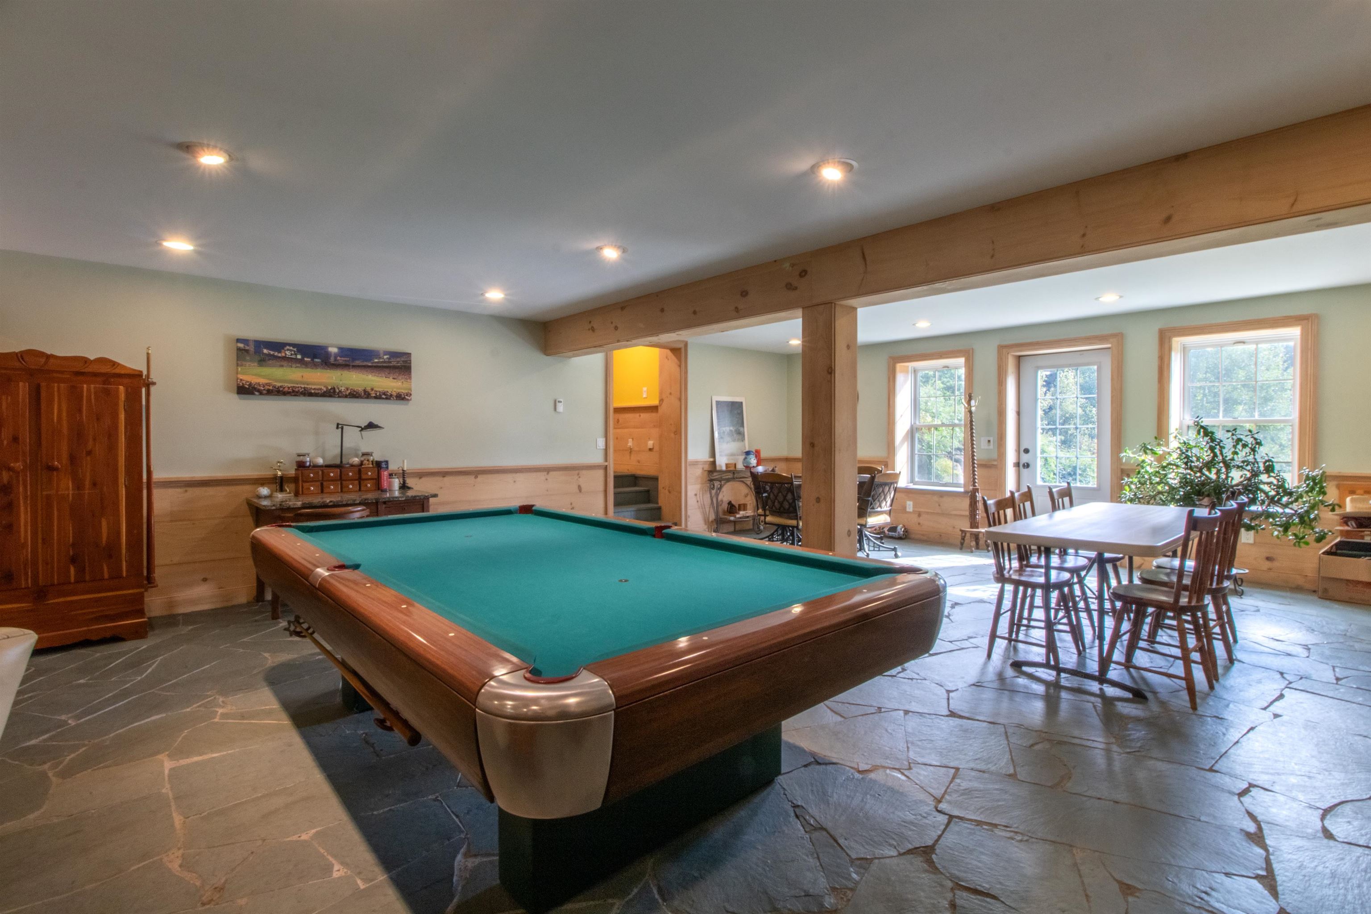
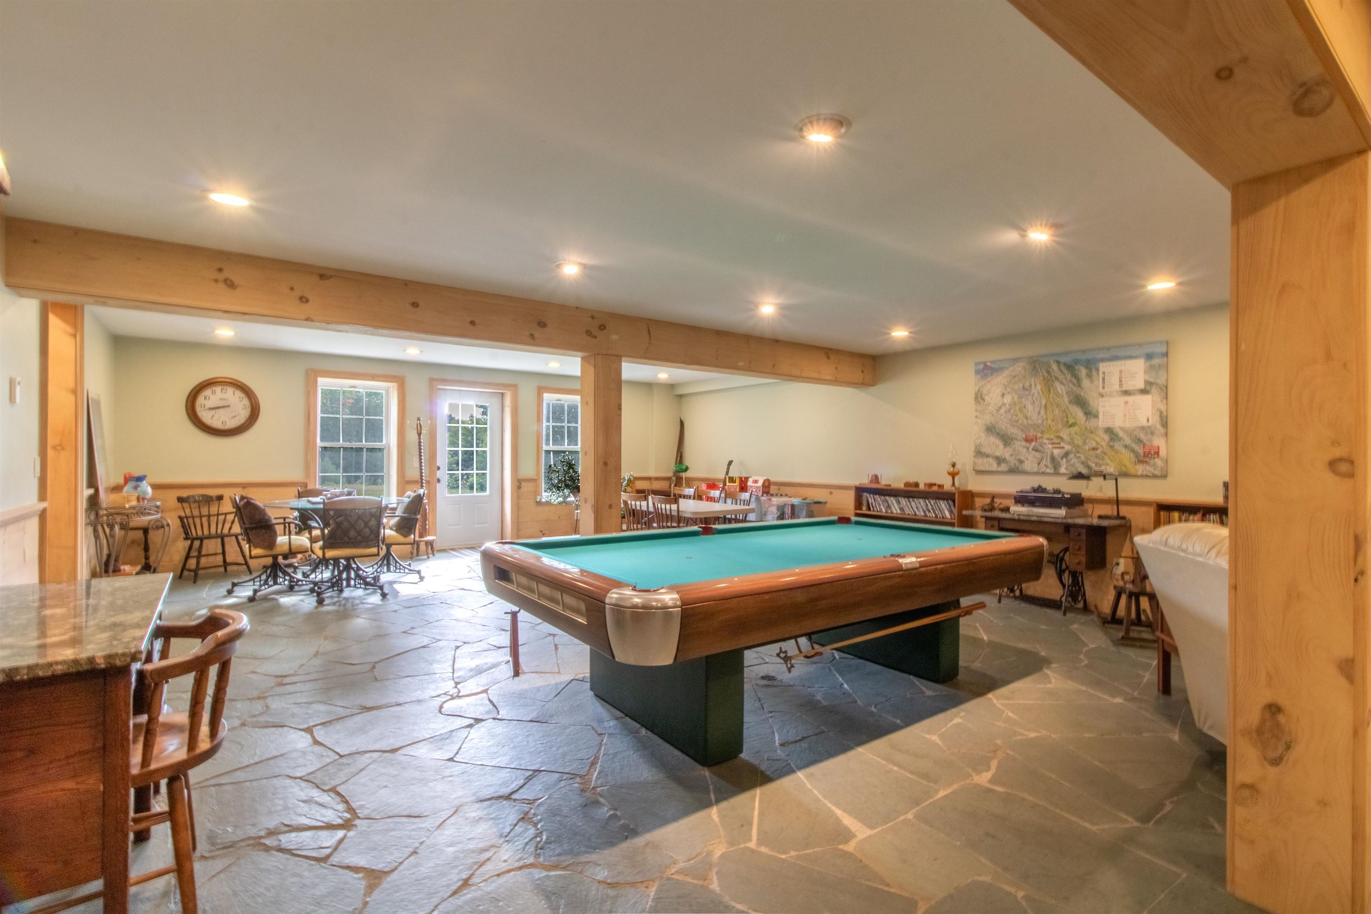
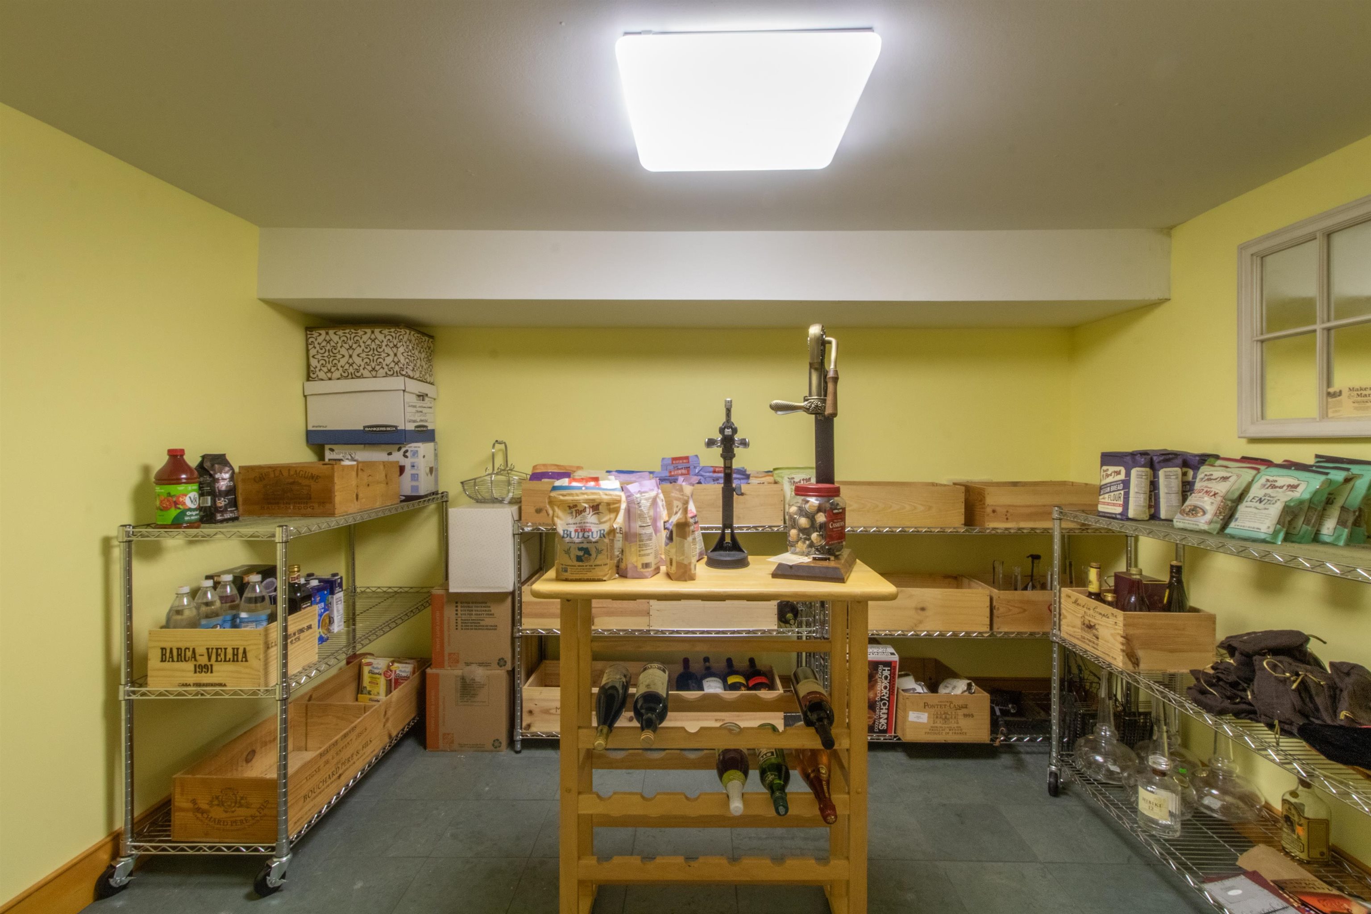
Refrigerated wine cellar of the lower level kitchen
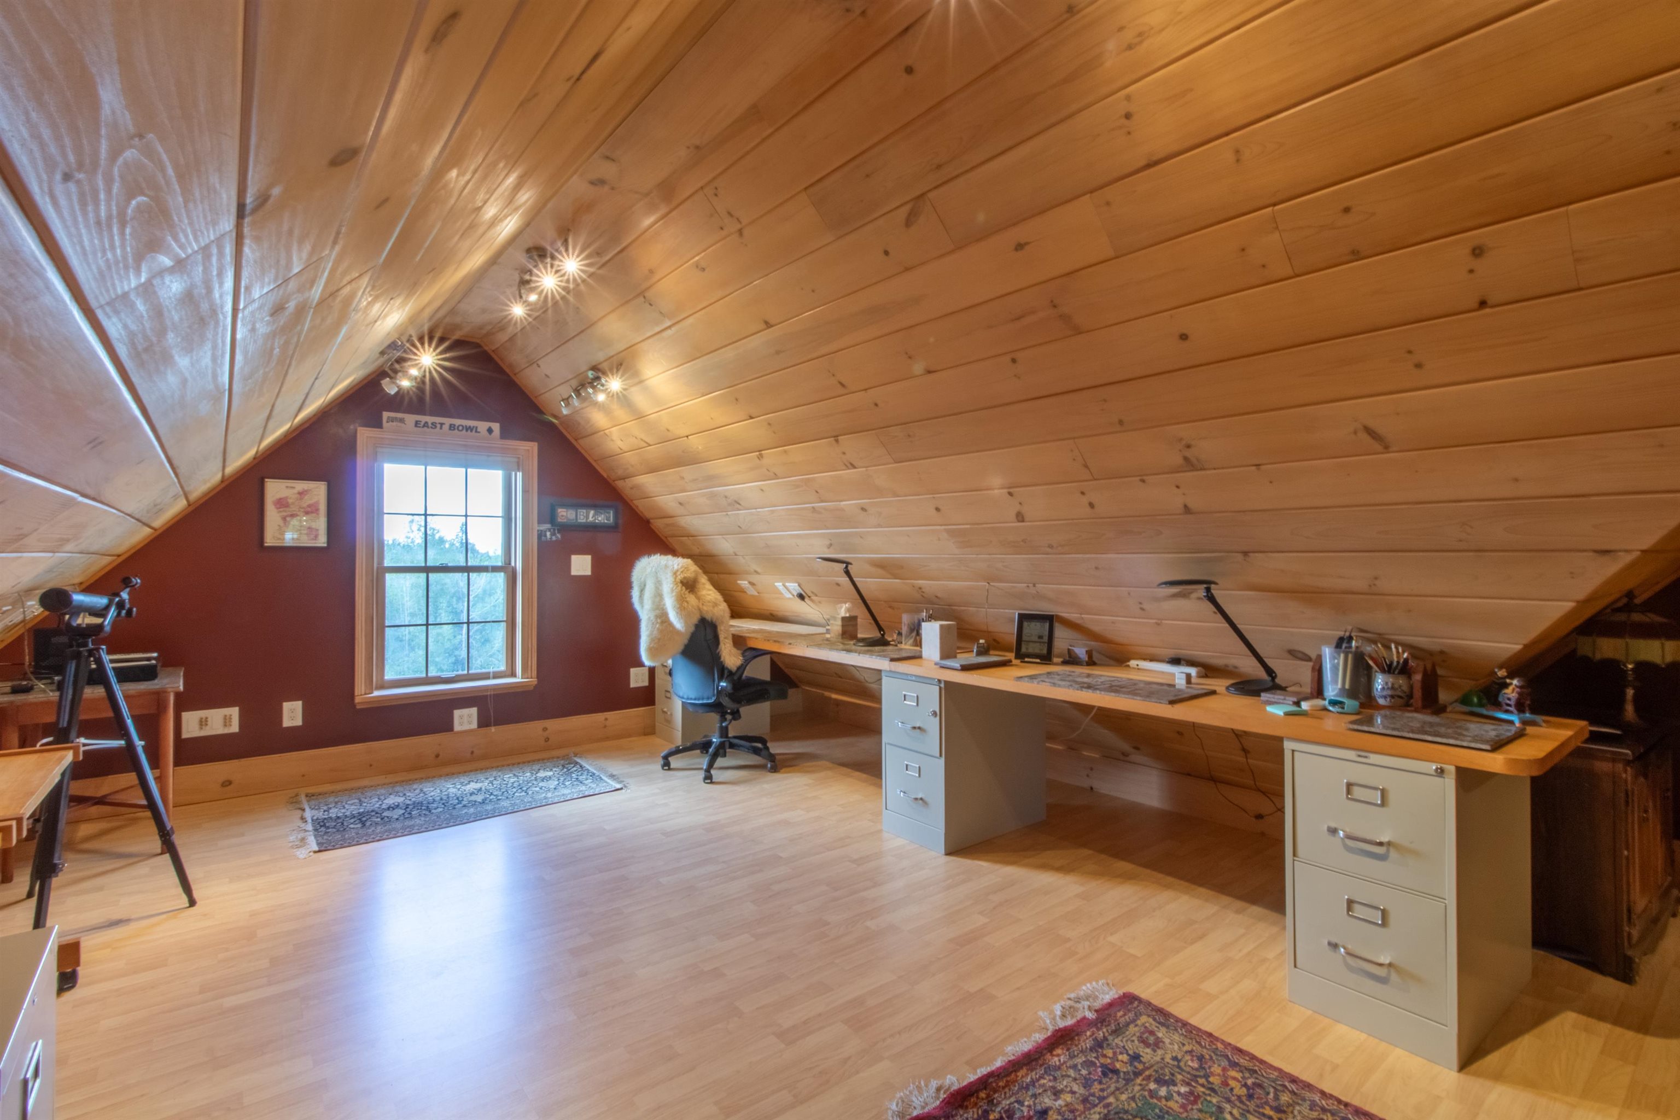
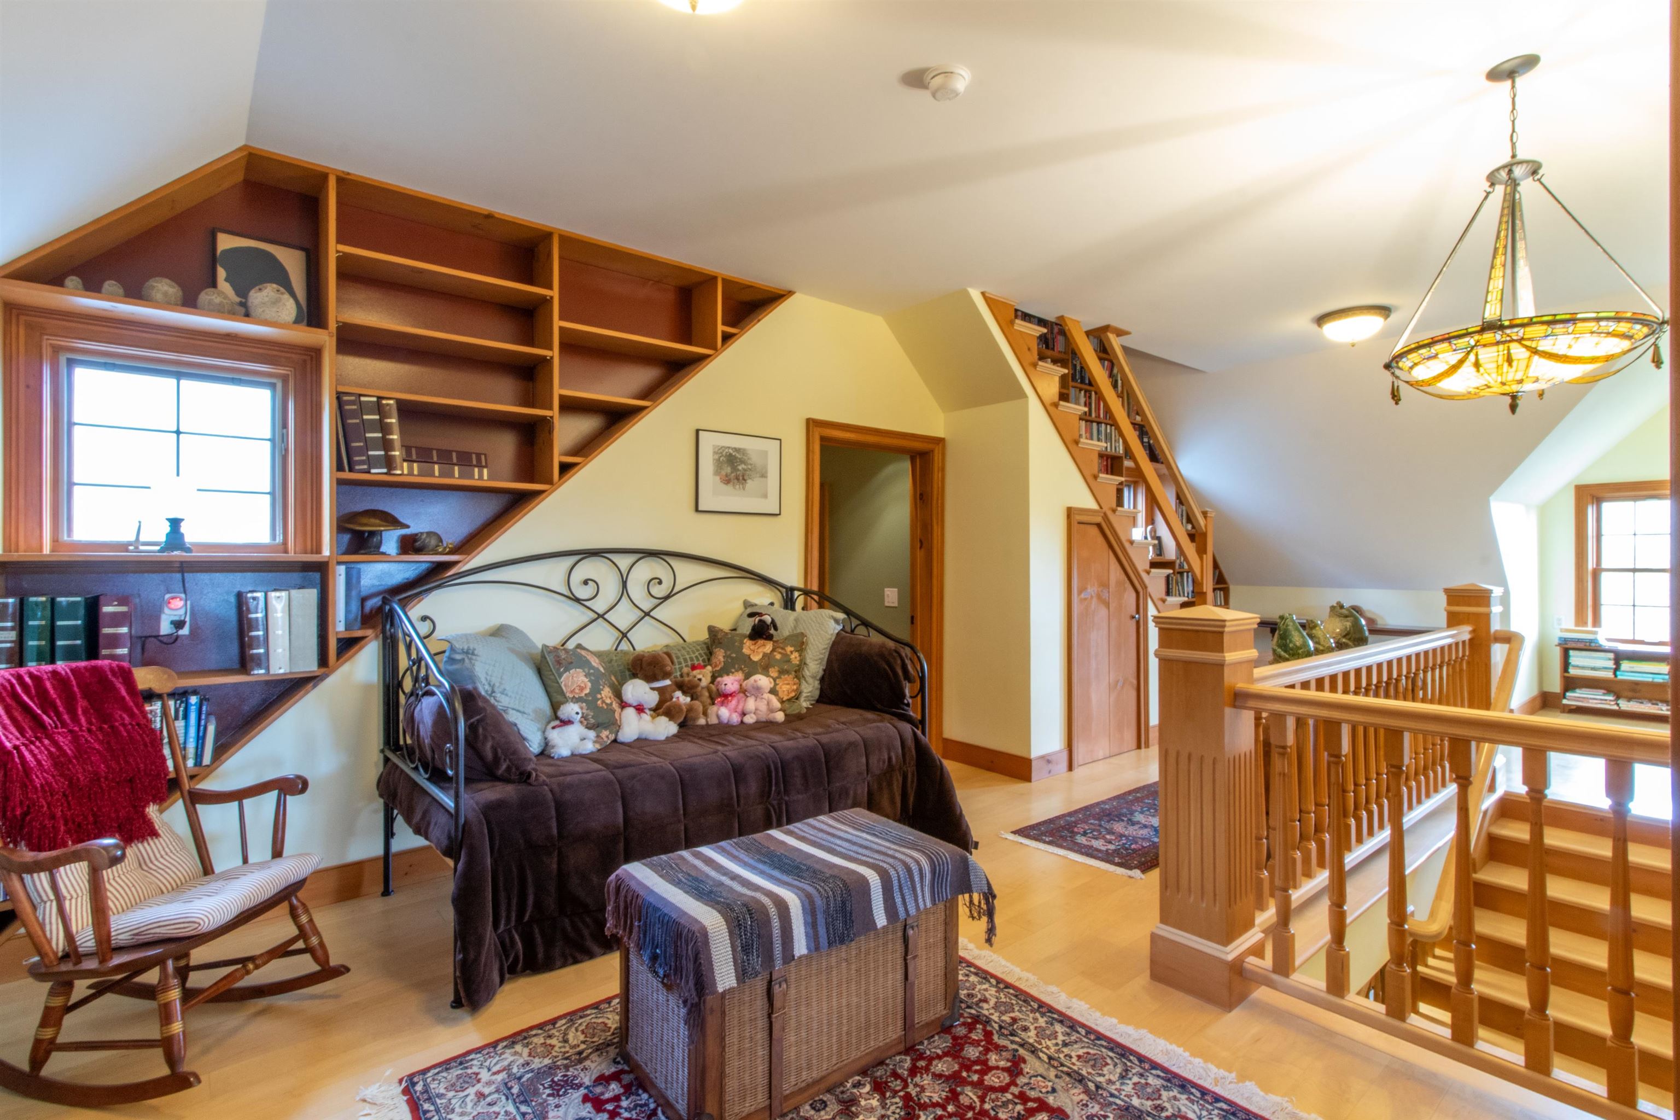
Bonus room on the 3rd level
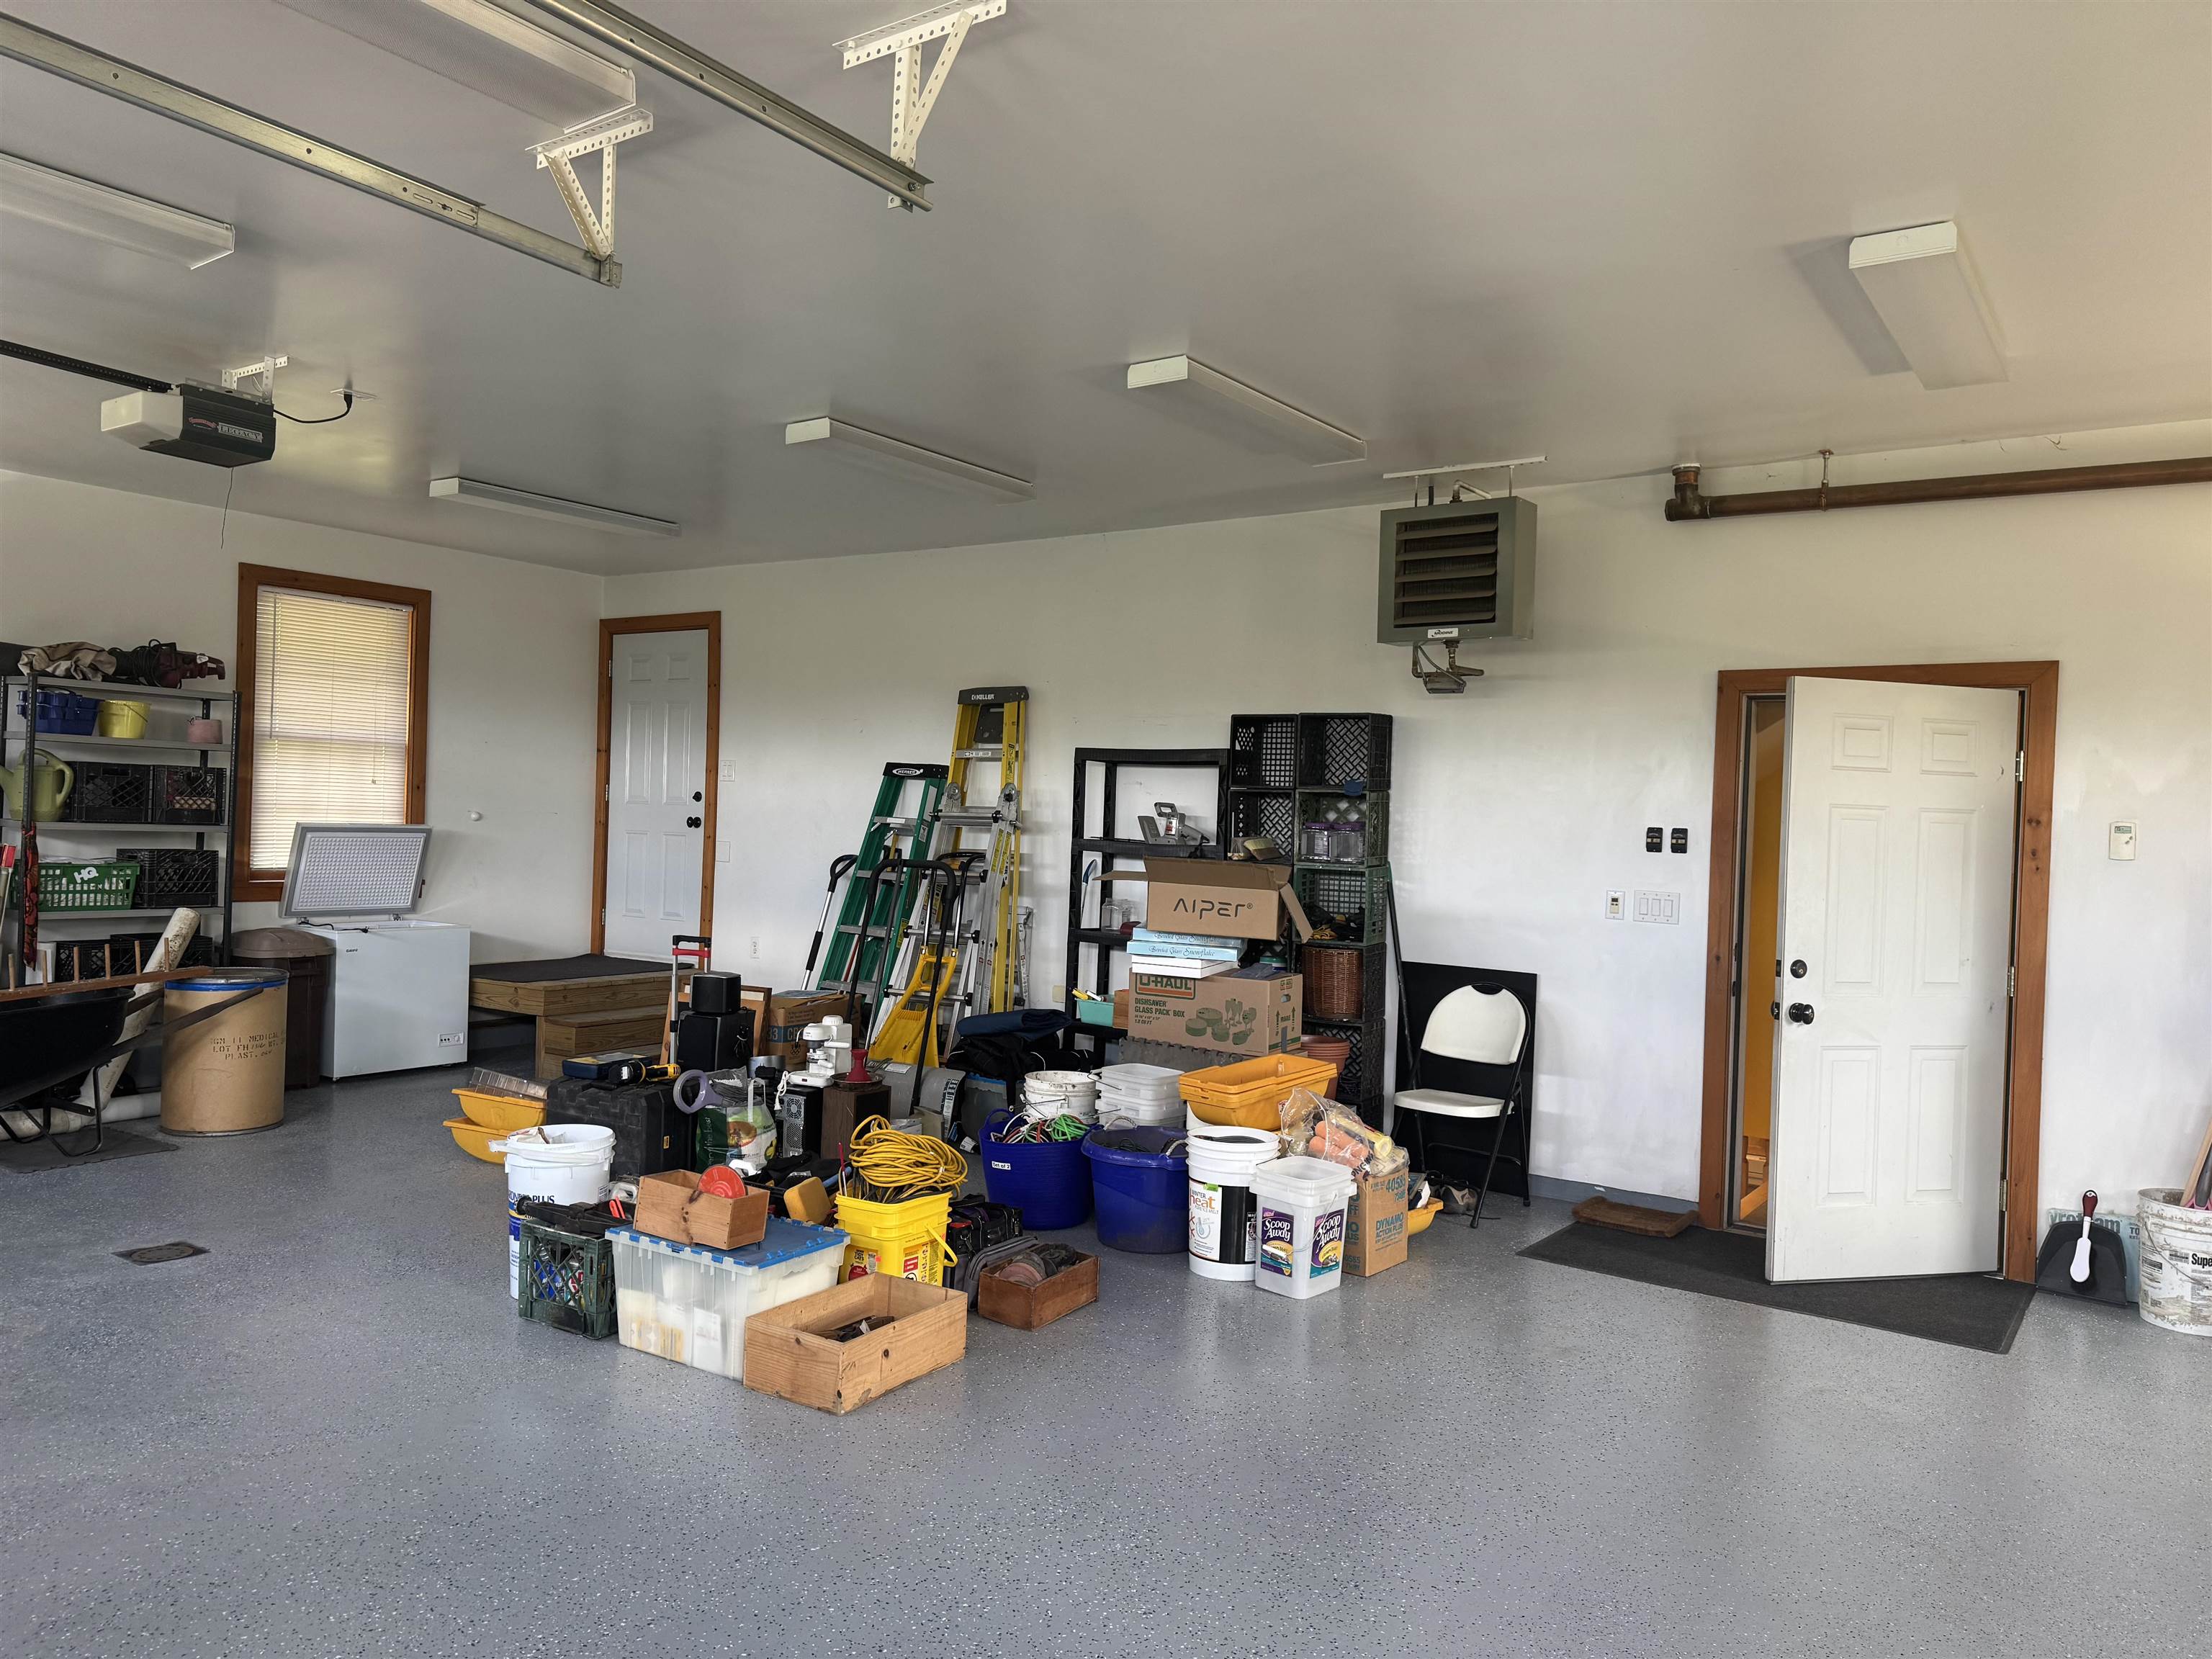
The garage with entrance to the mudroom
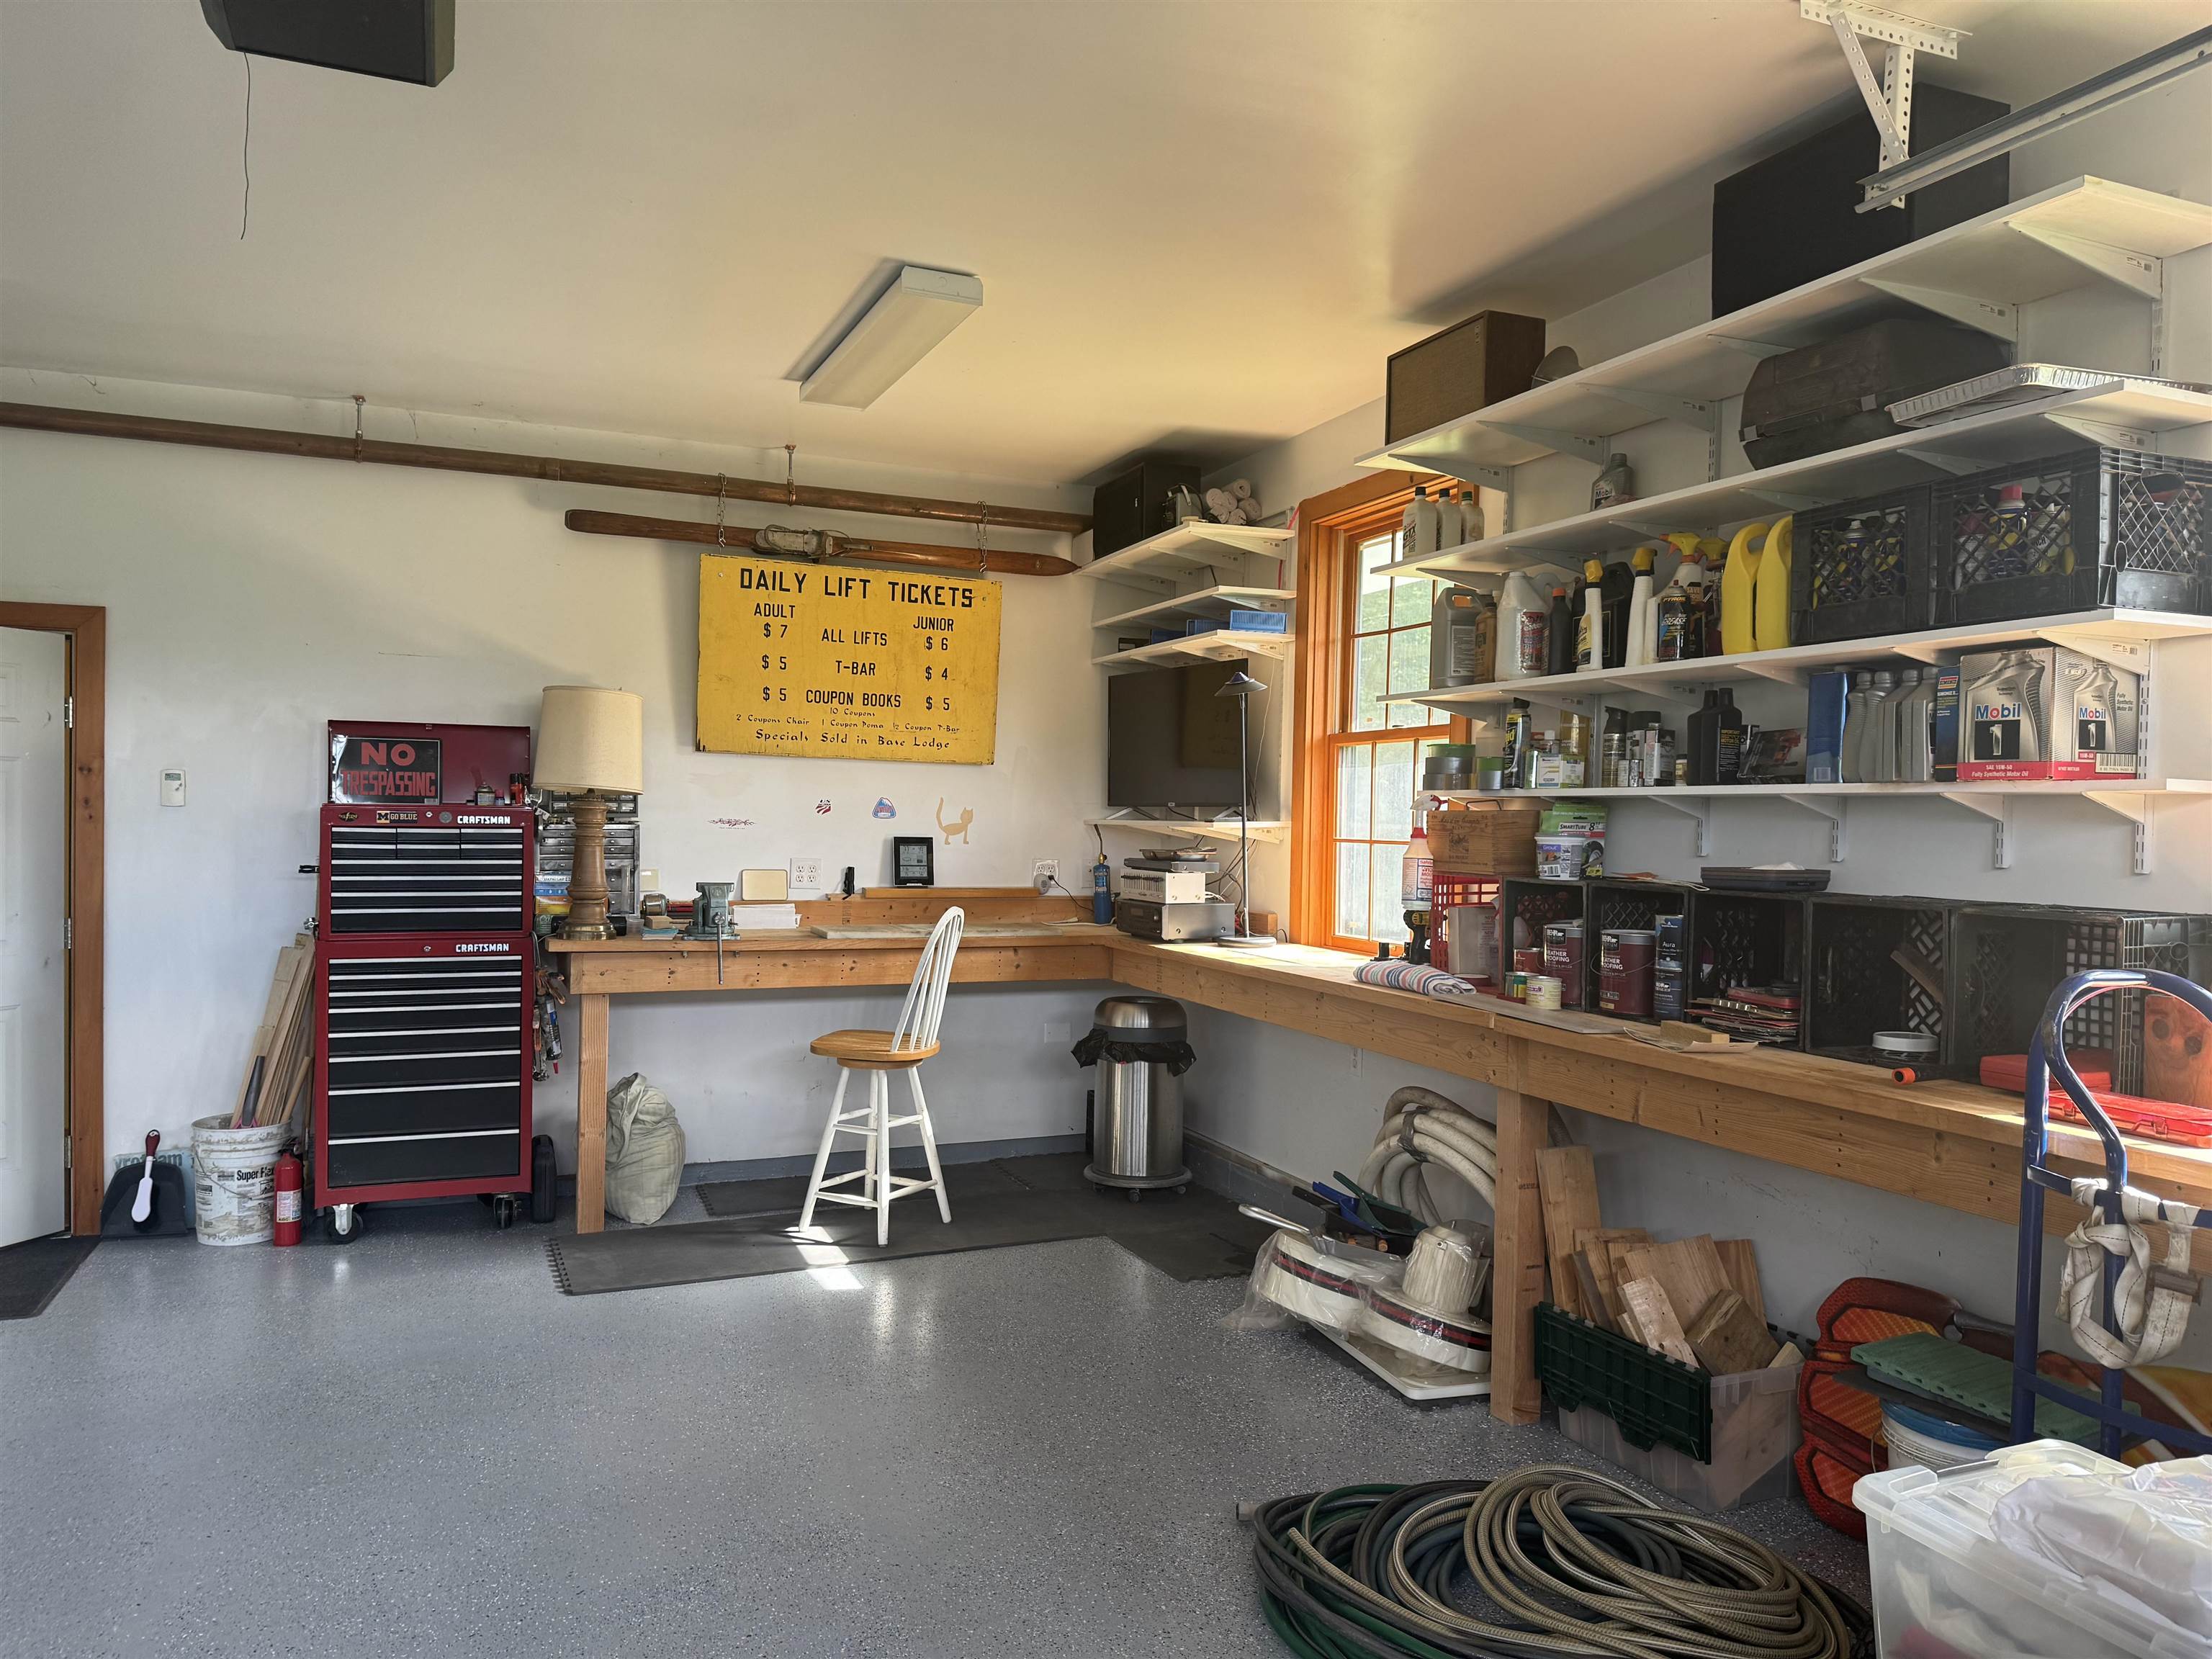

additional garage workbench area
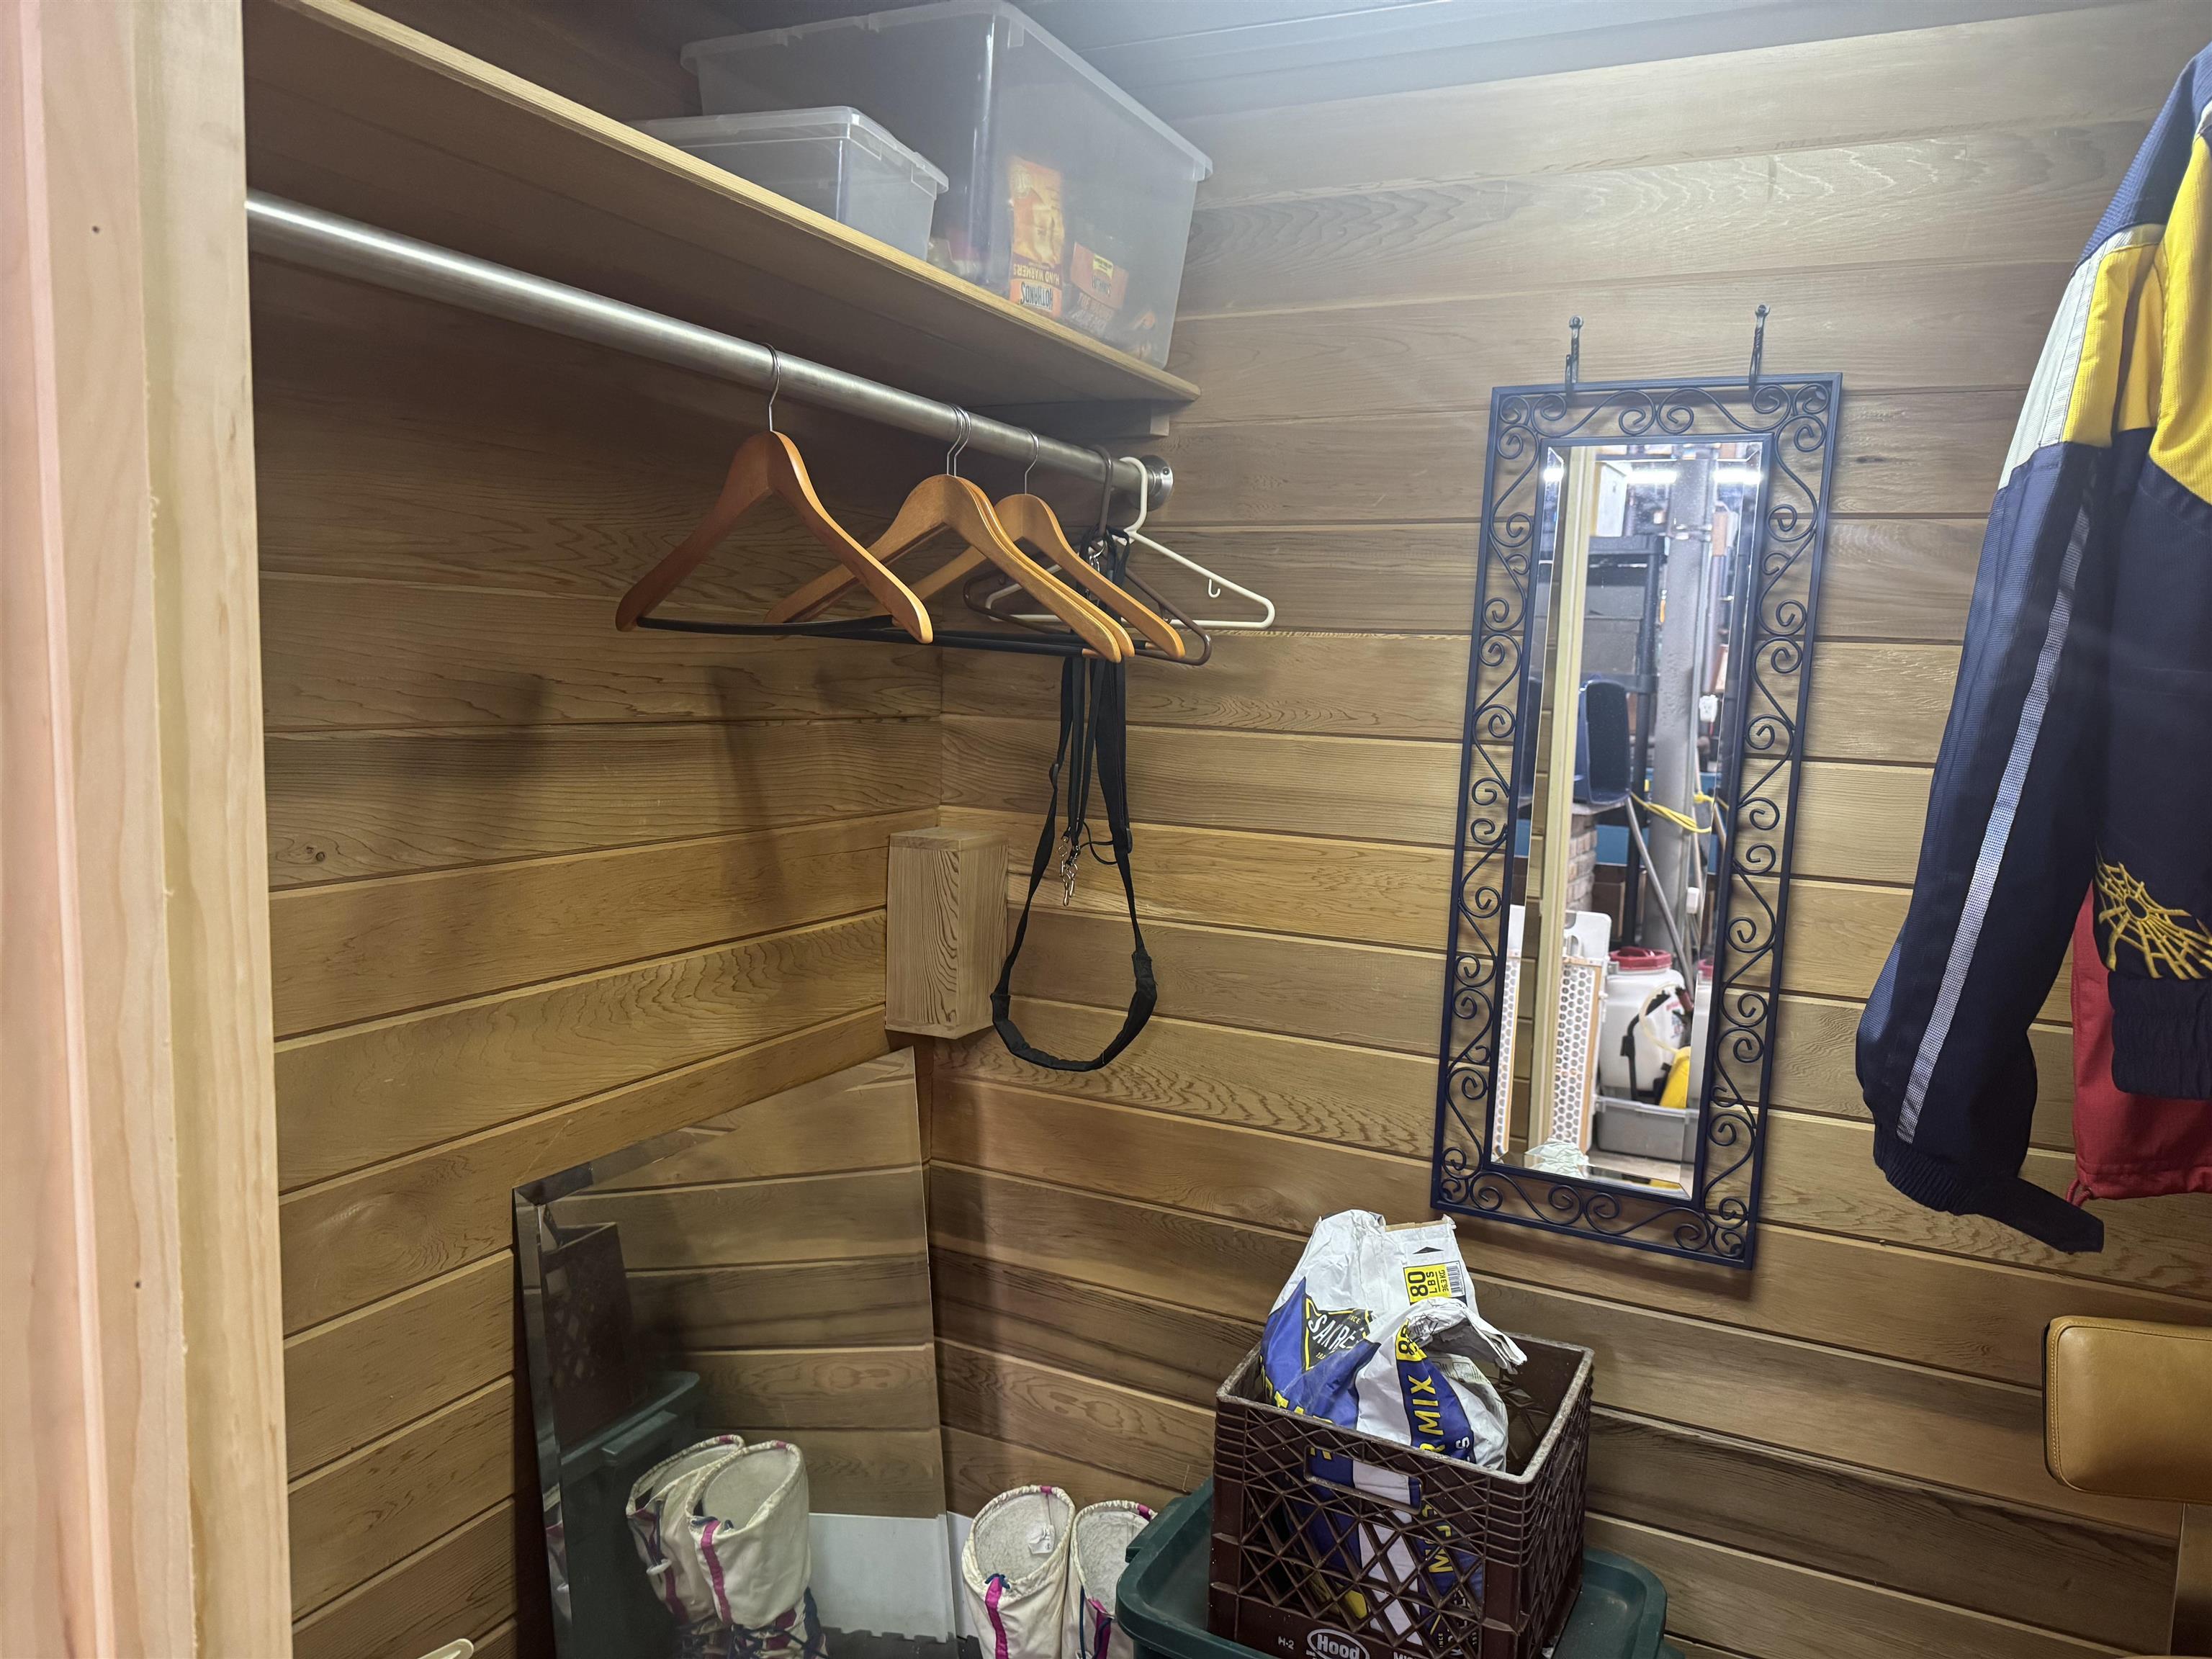
cedar closet in the basement
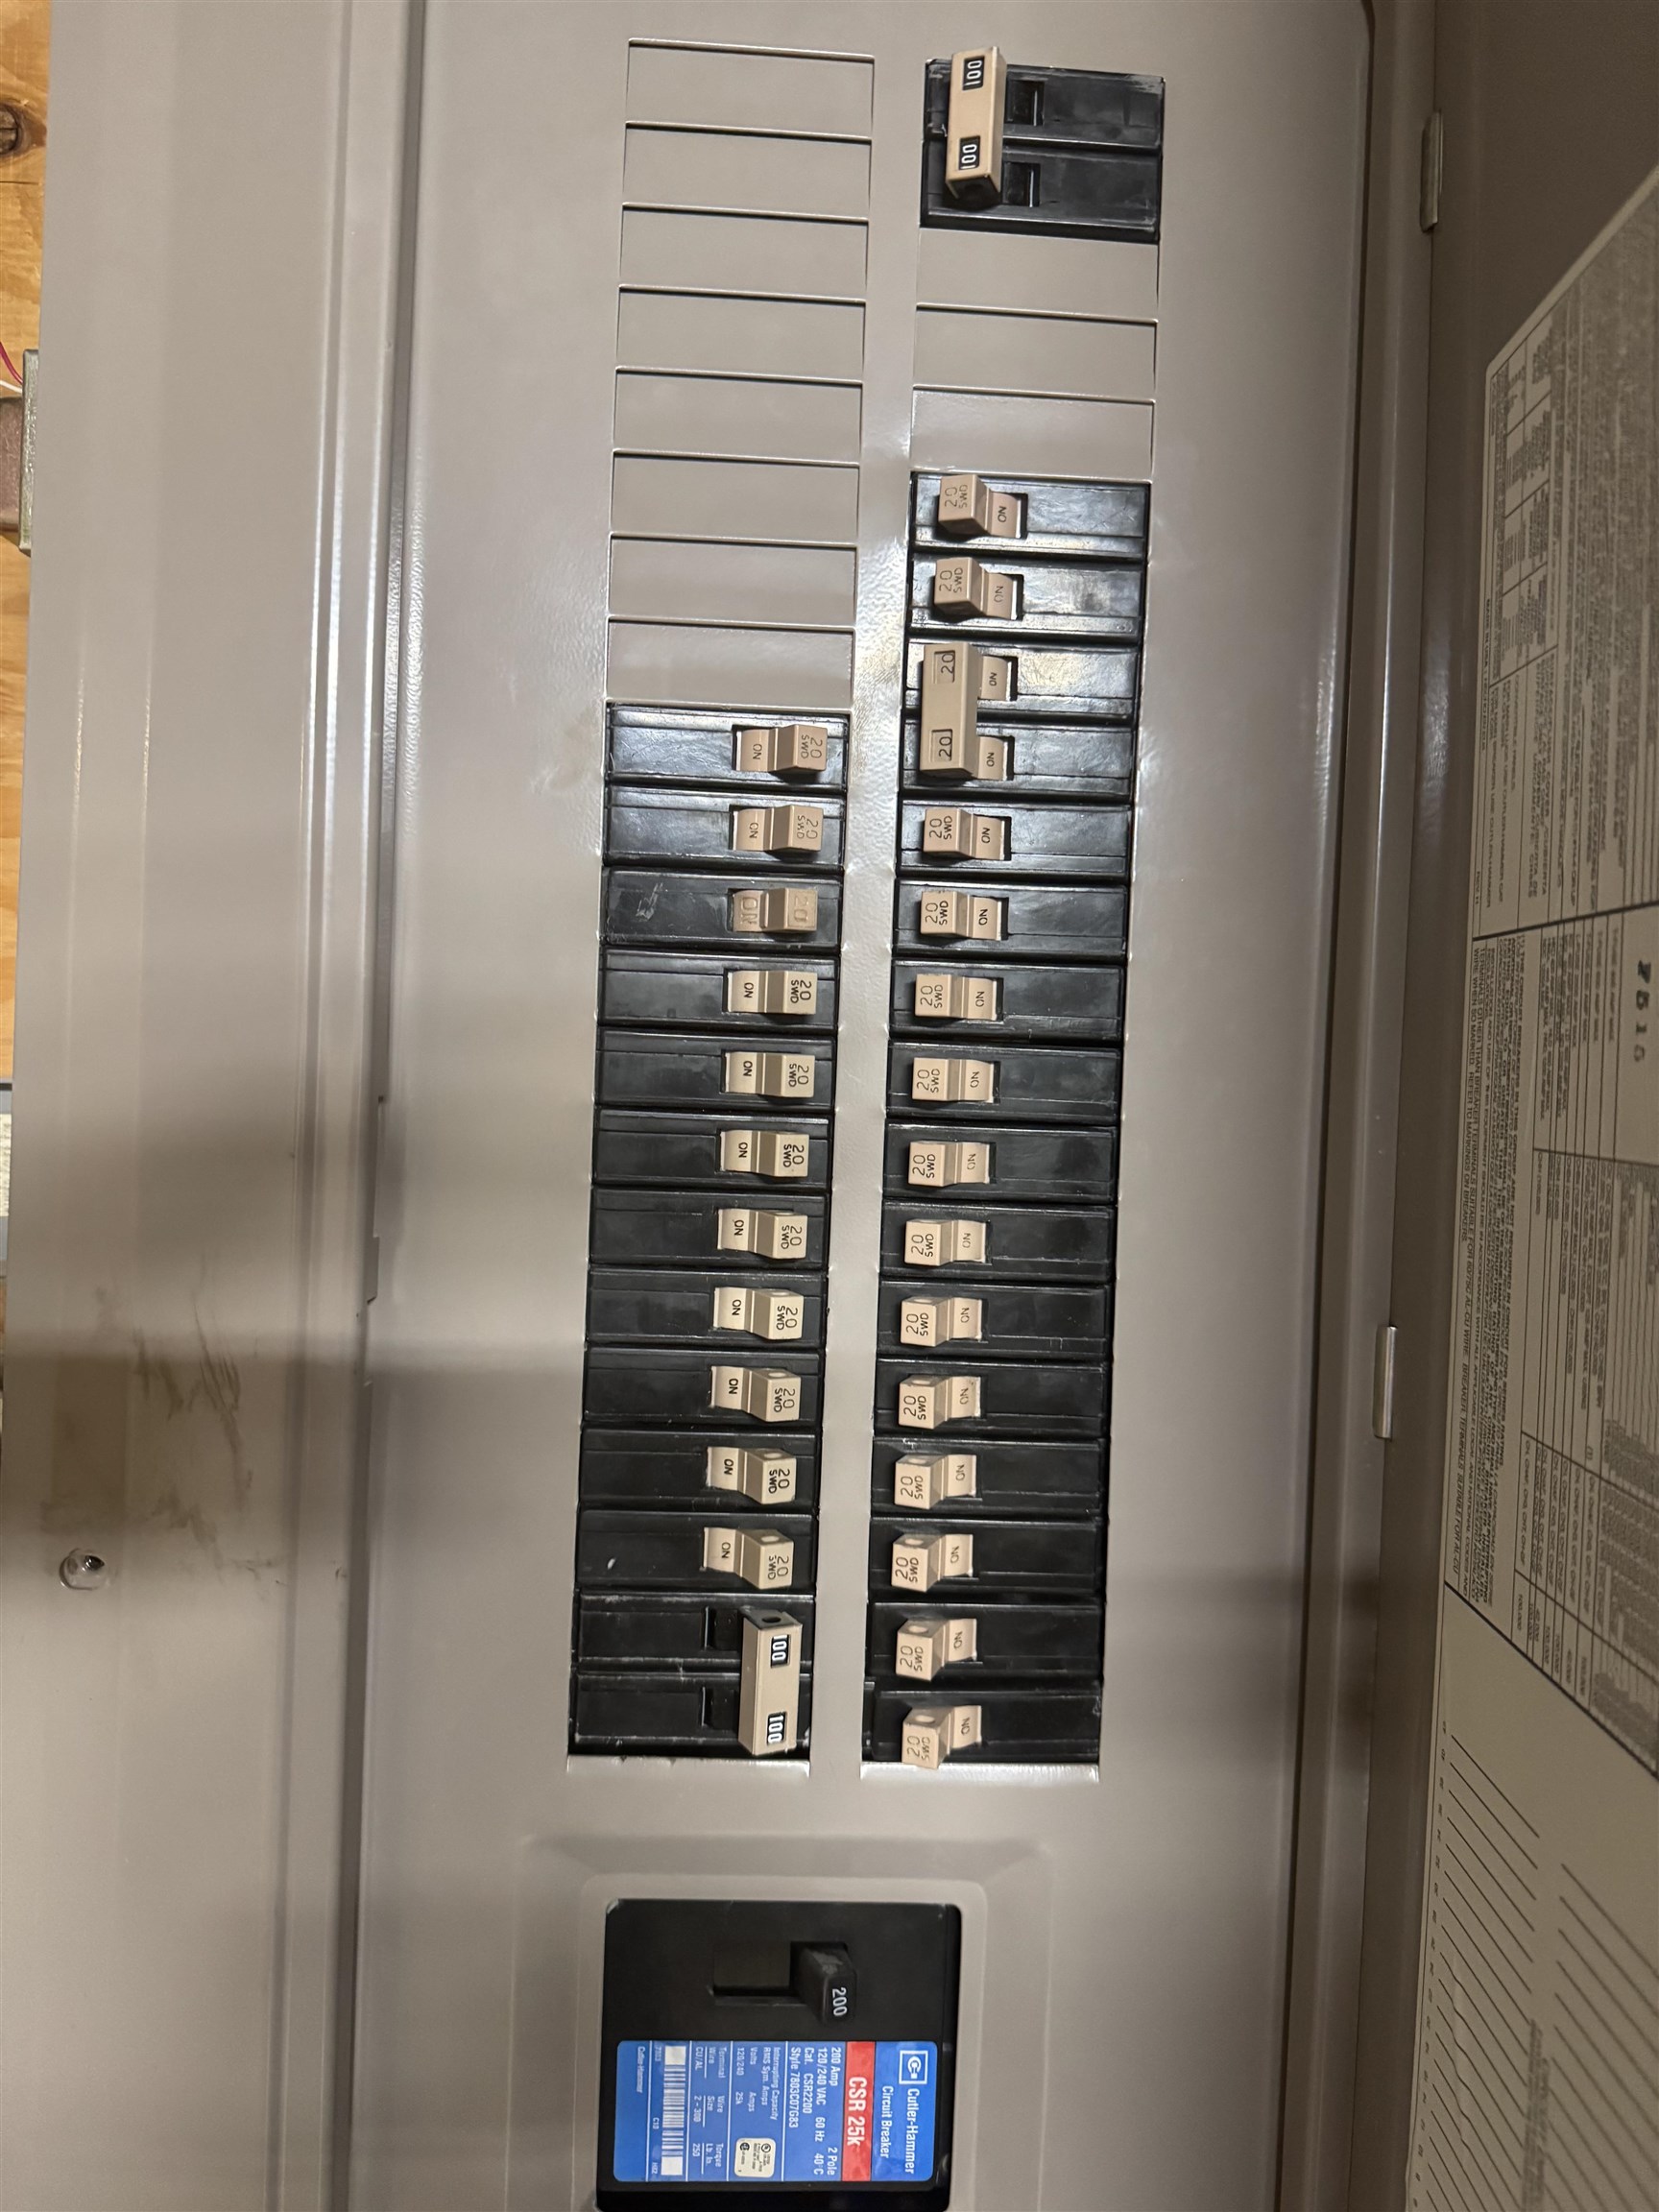
Main electrical panel
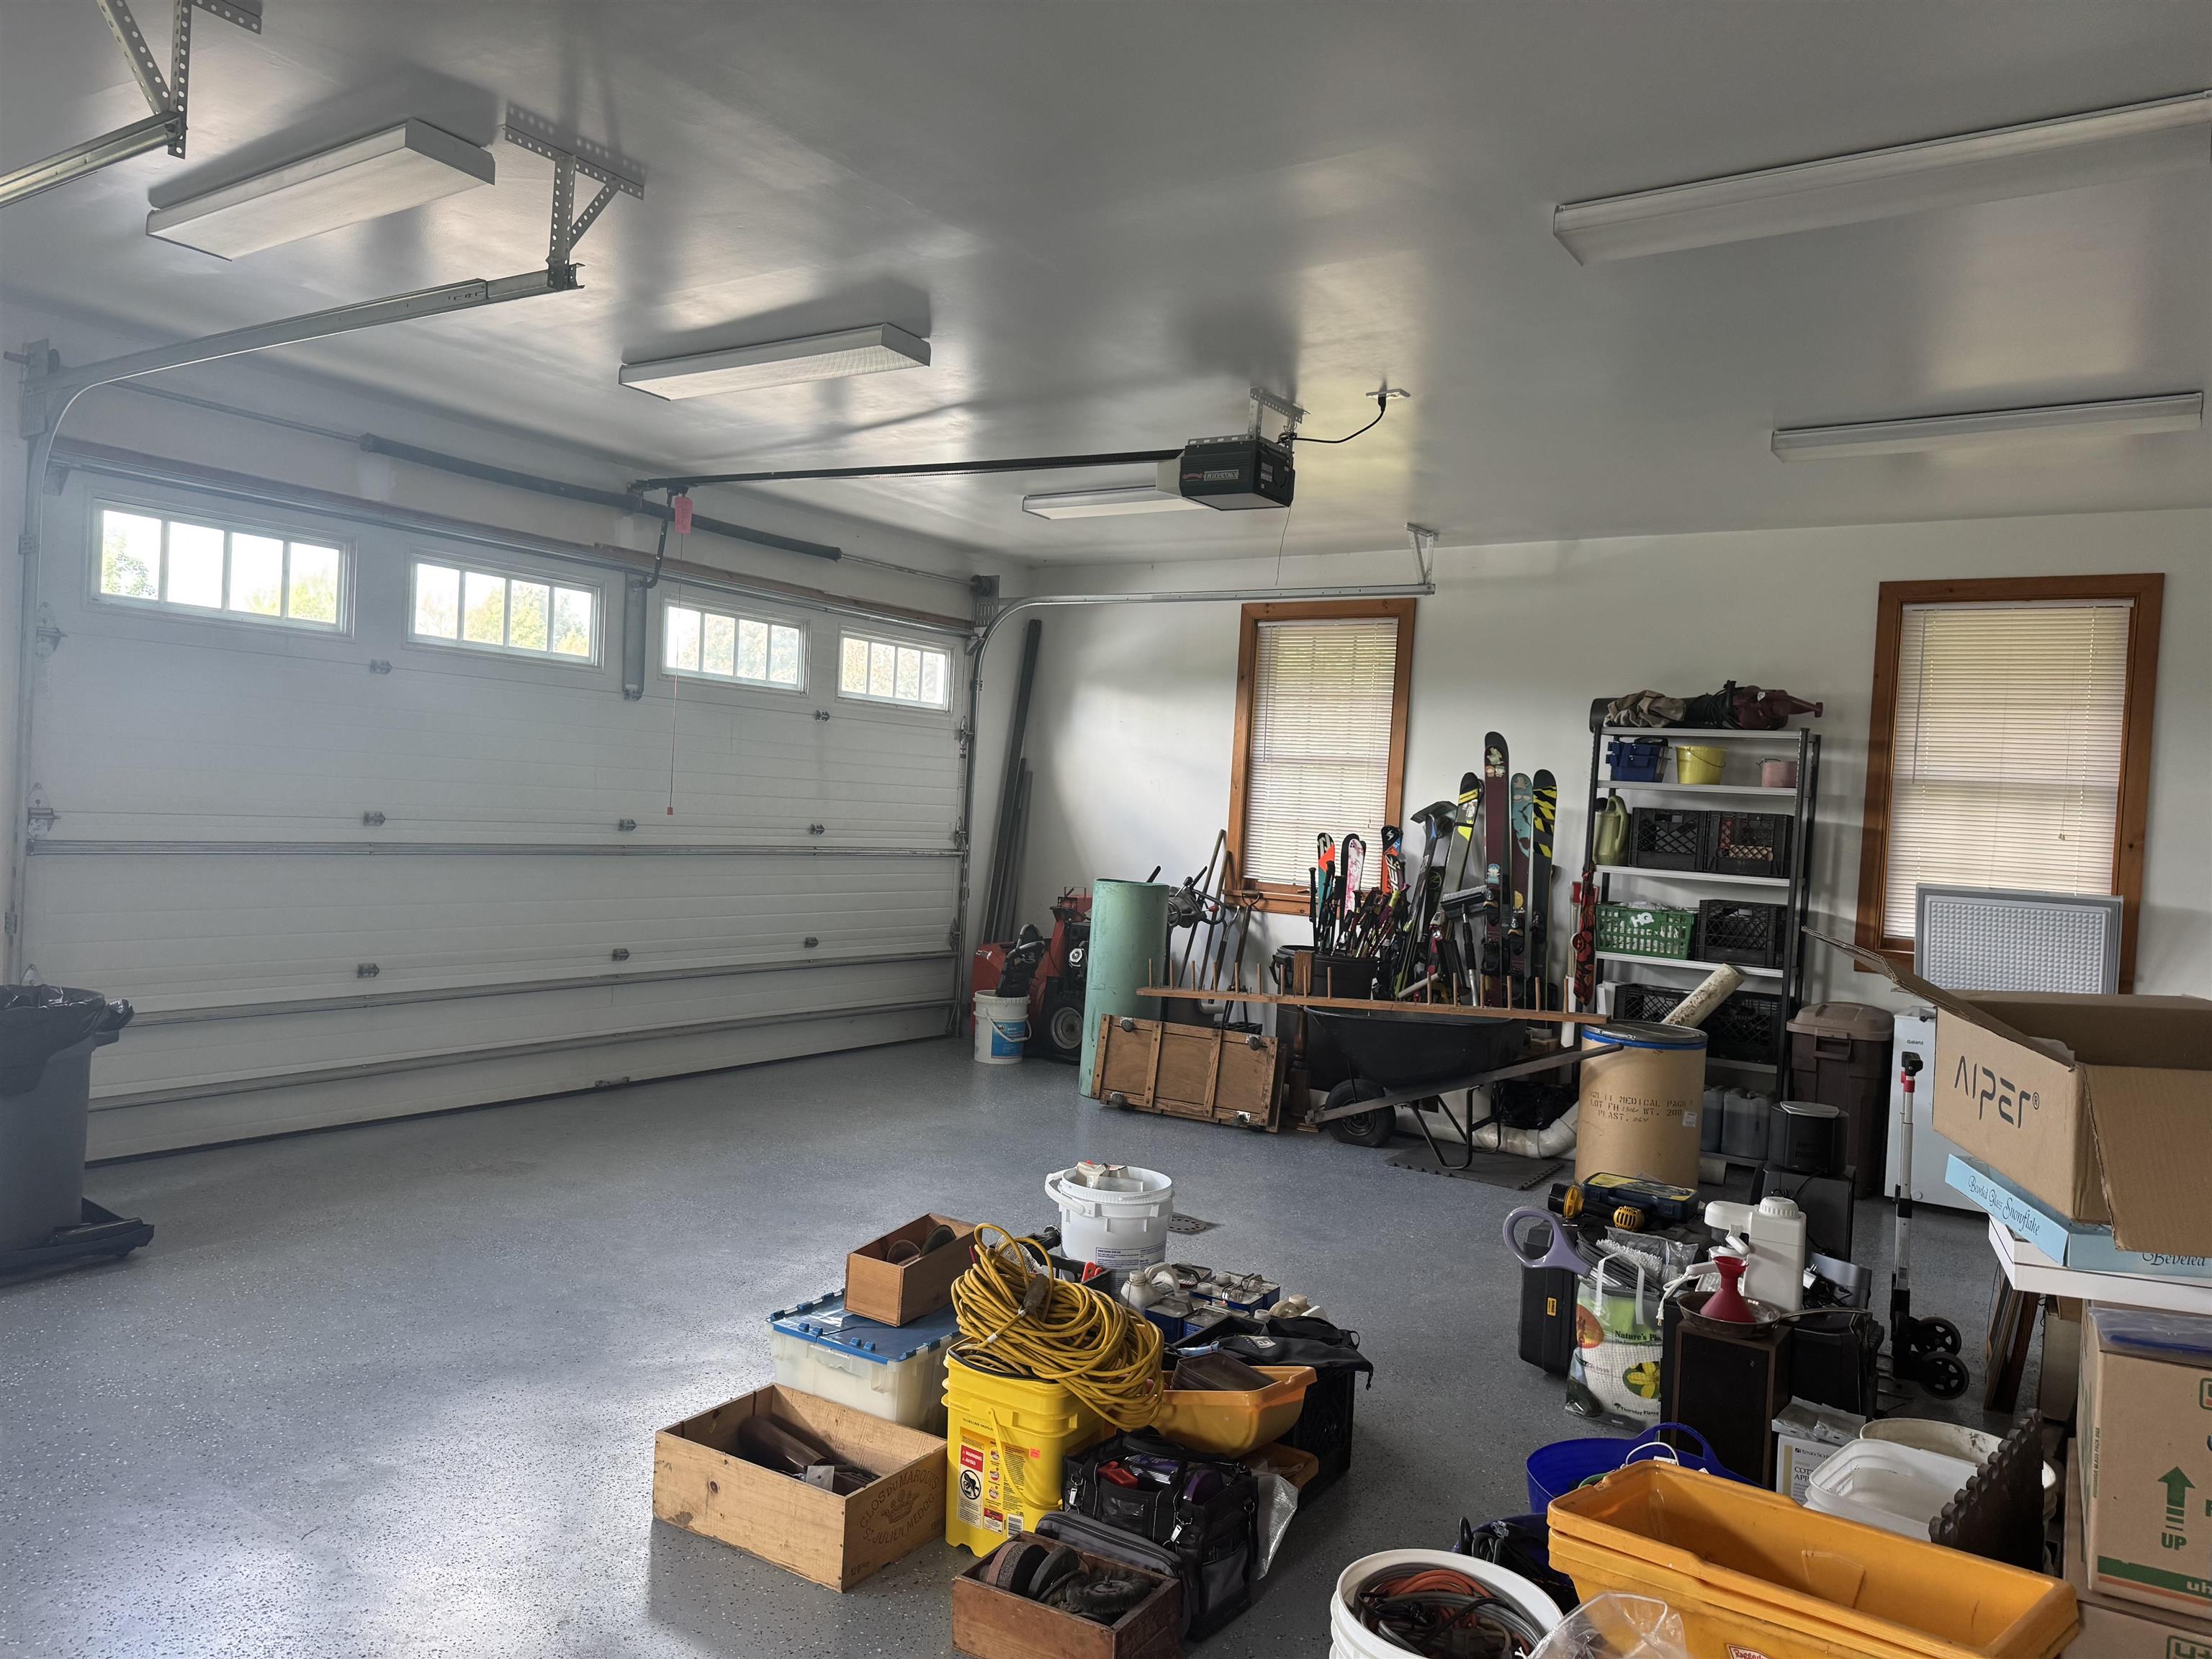
more of the garage with oversized doors
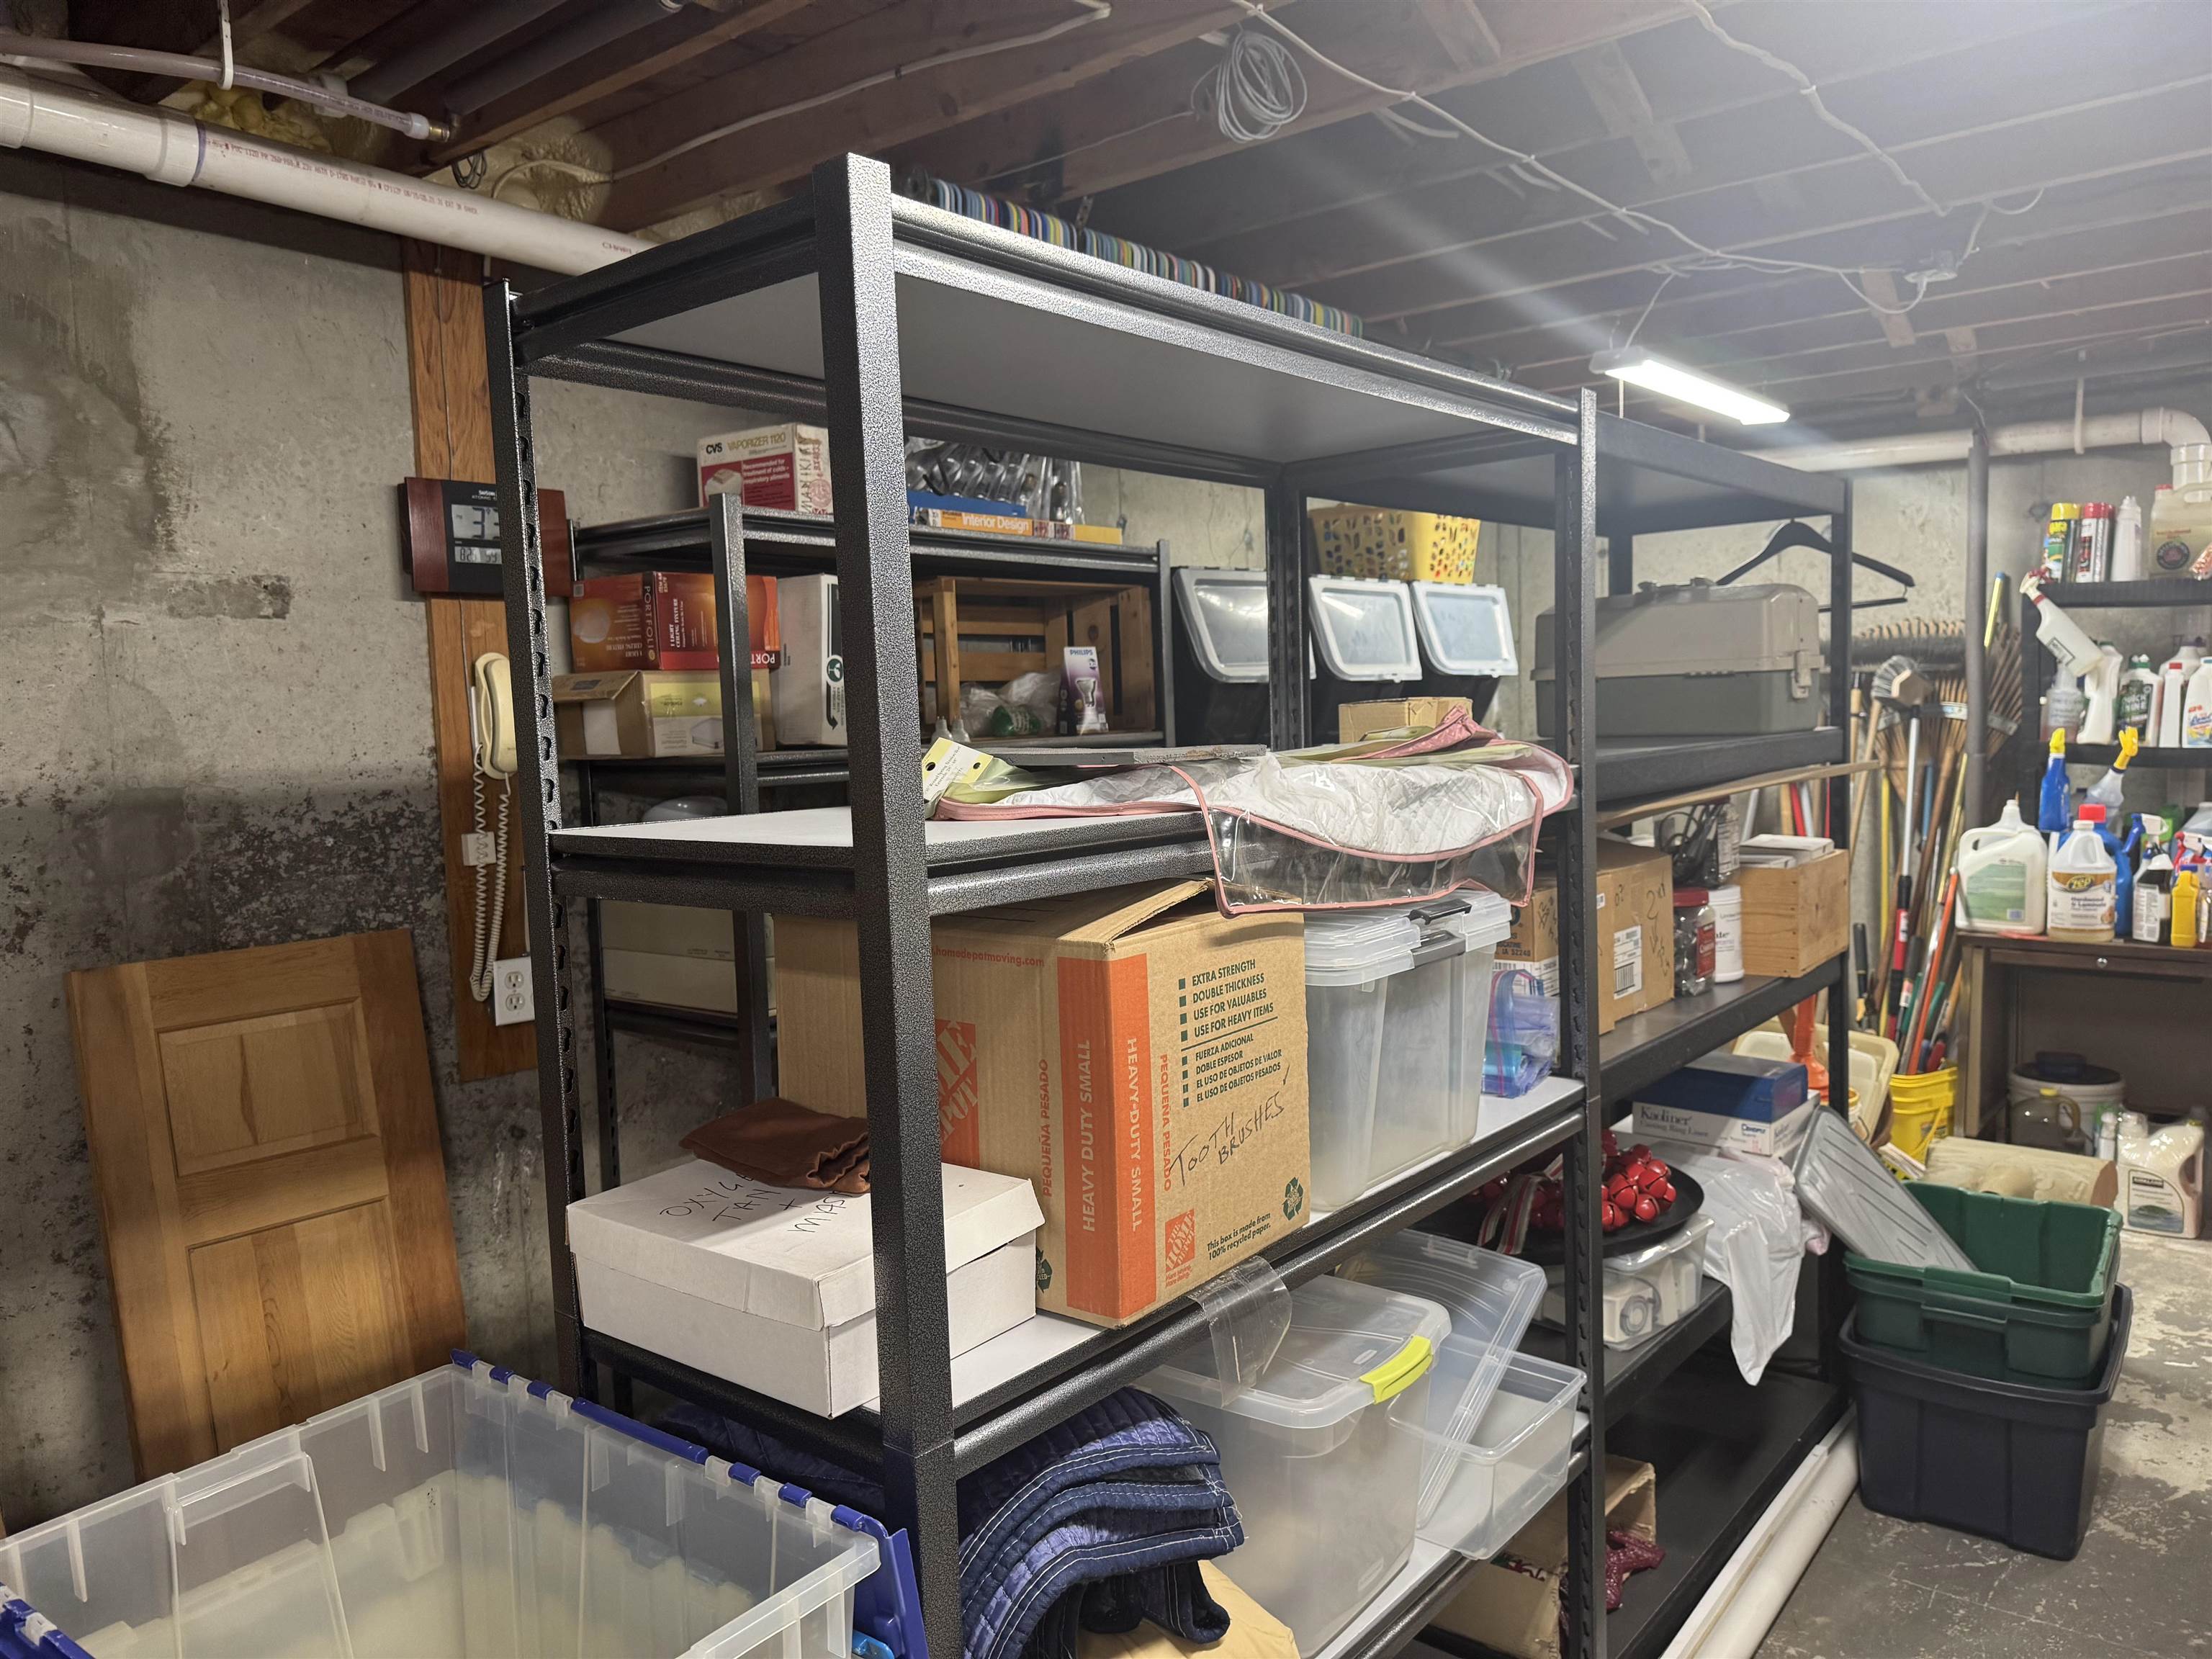
Storage area in the unfinished basement under Great rm
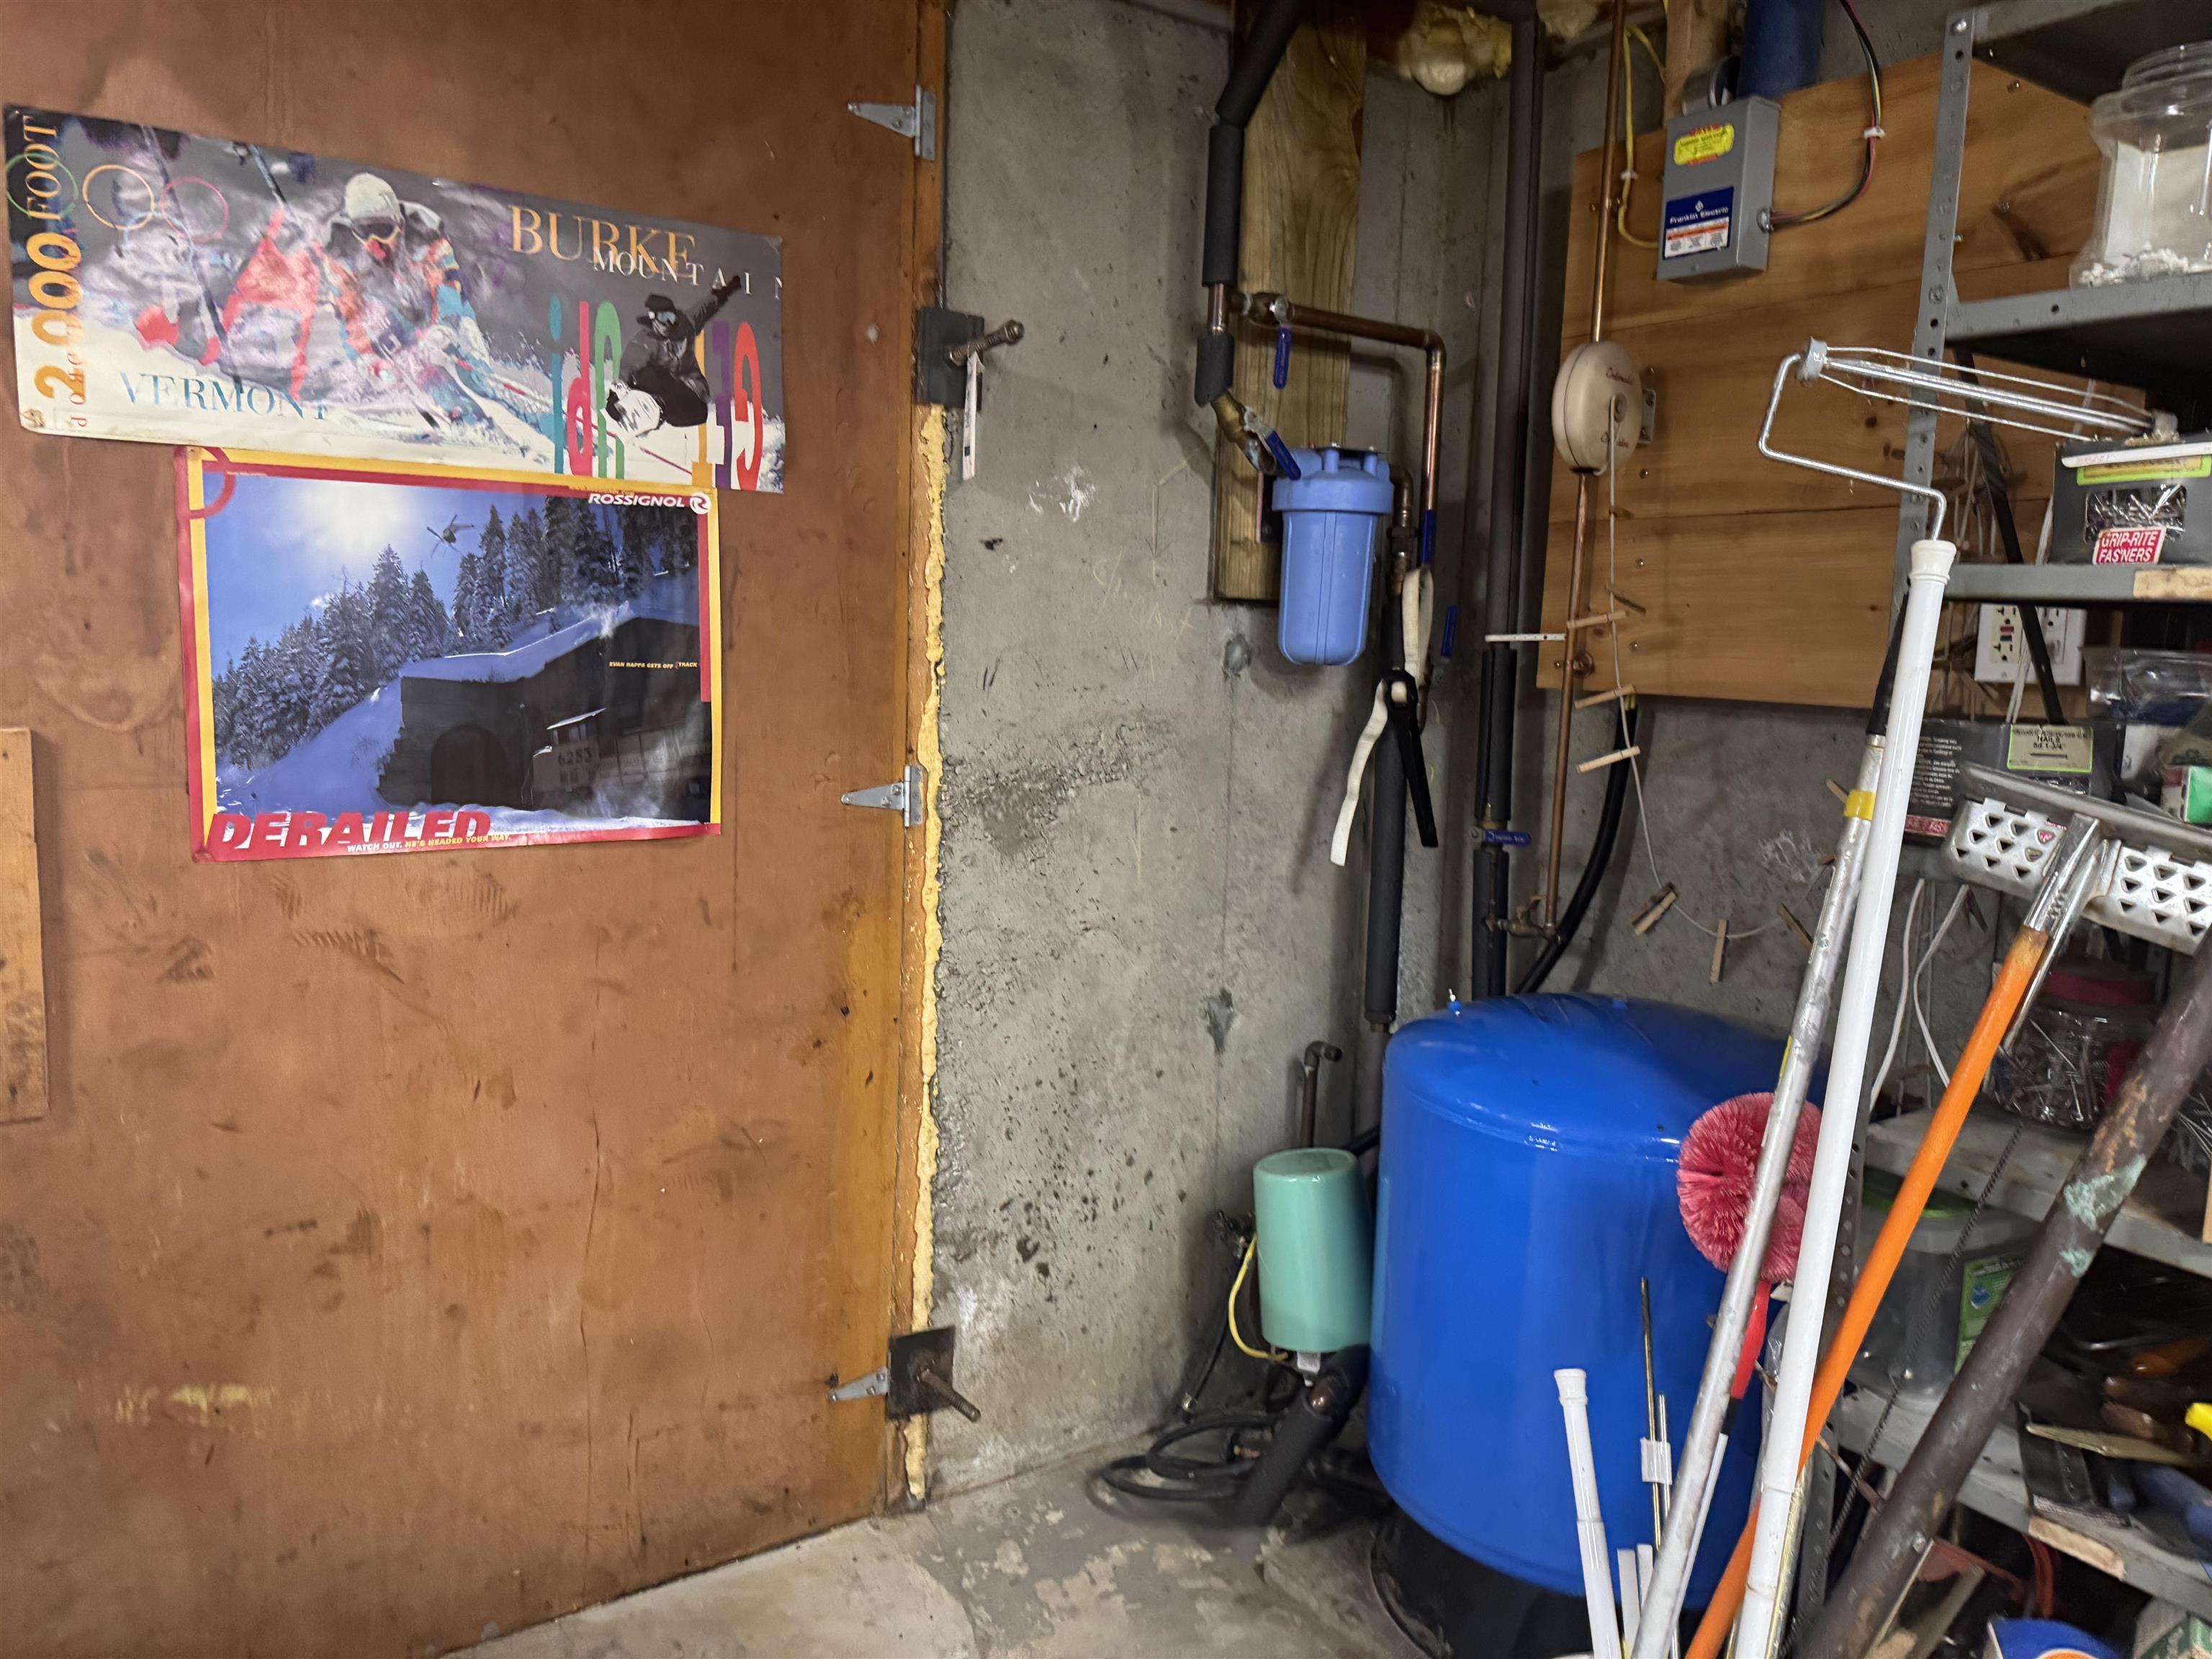
Bulk head in the unfinished basement area
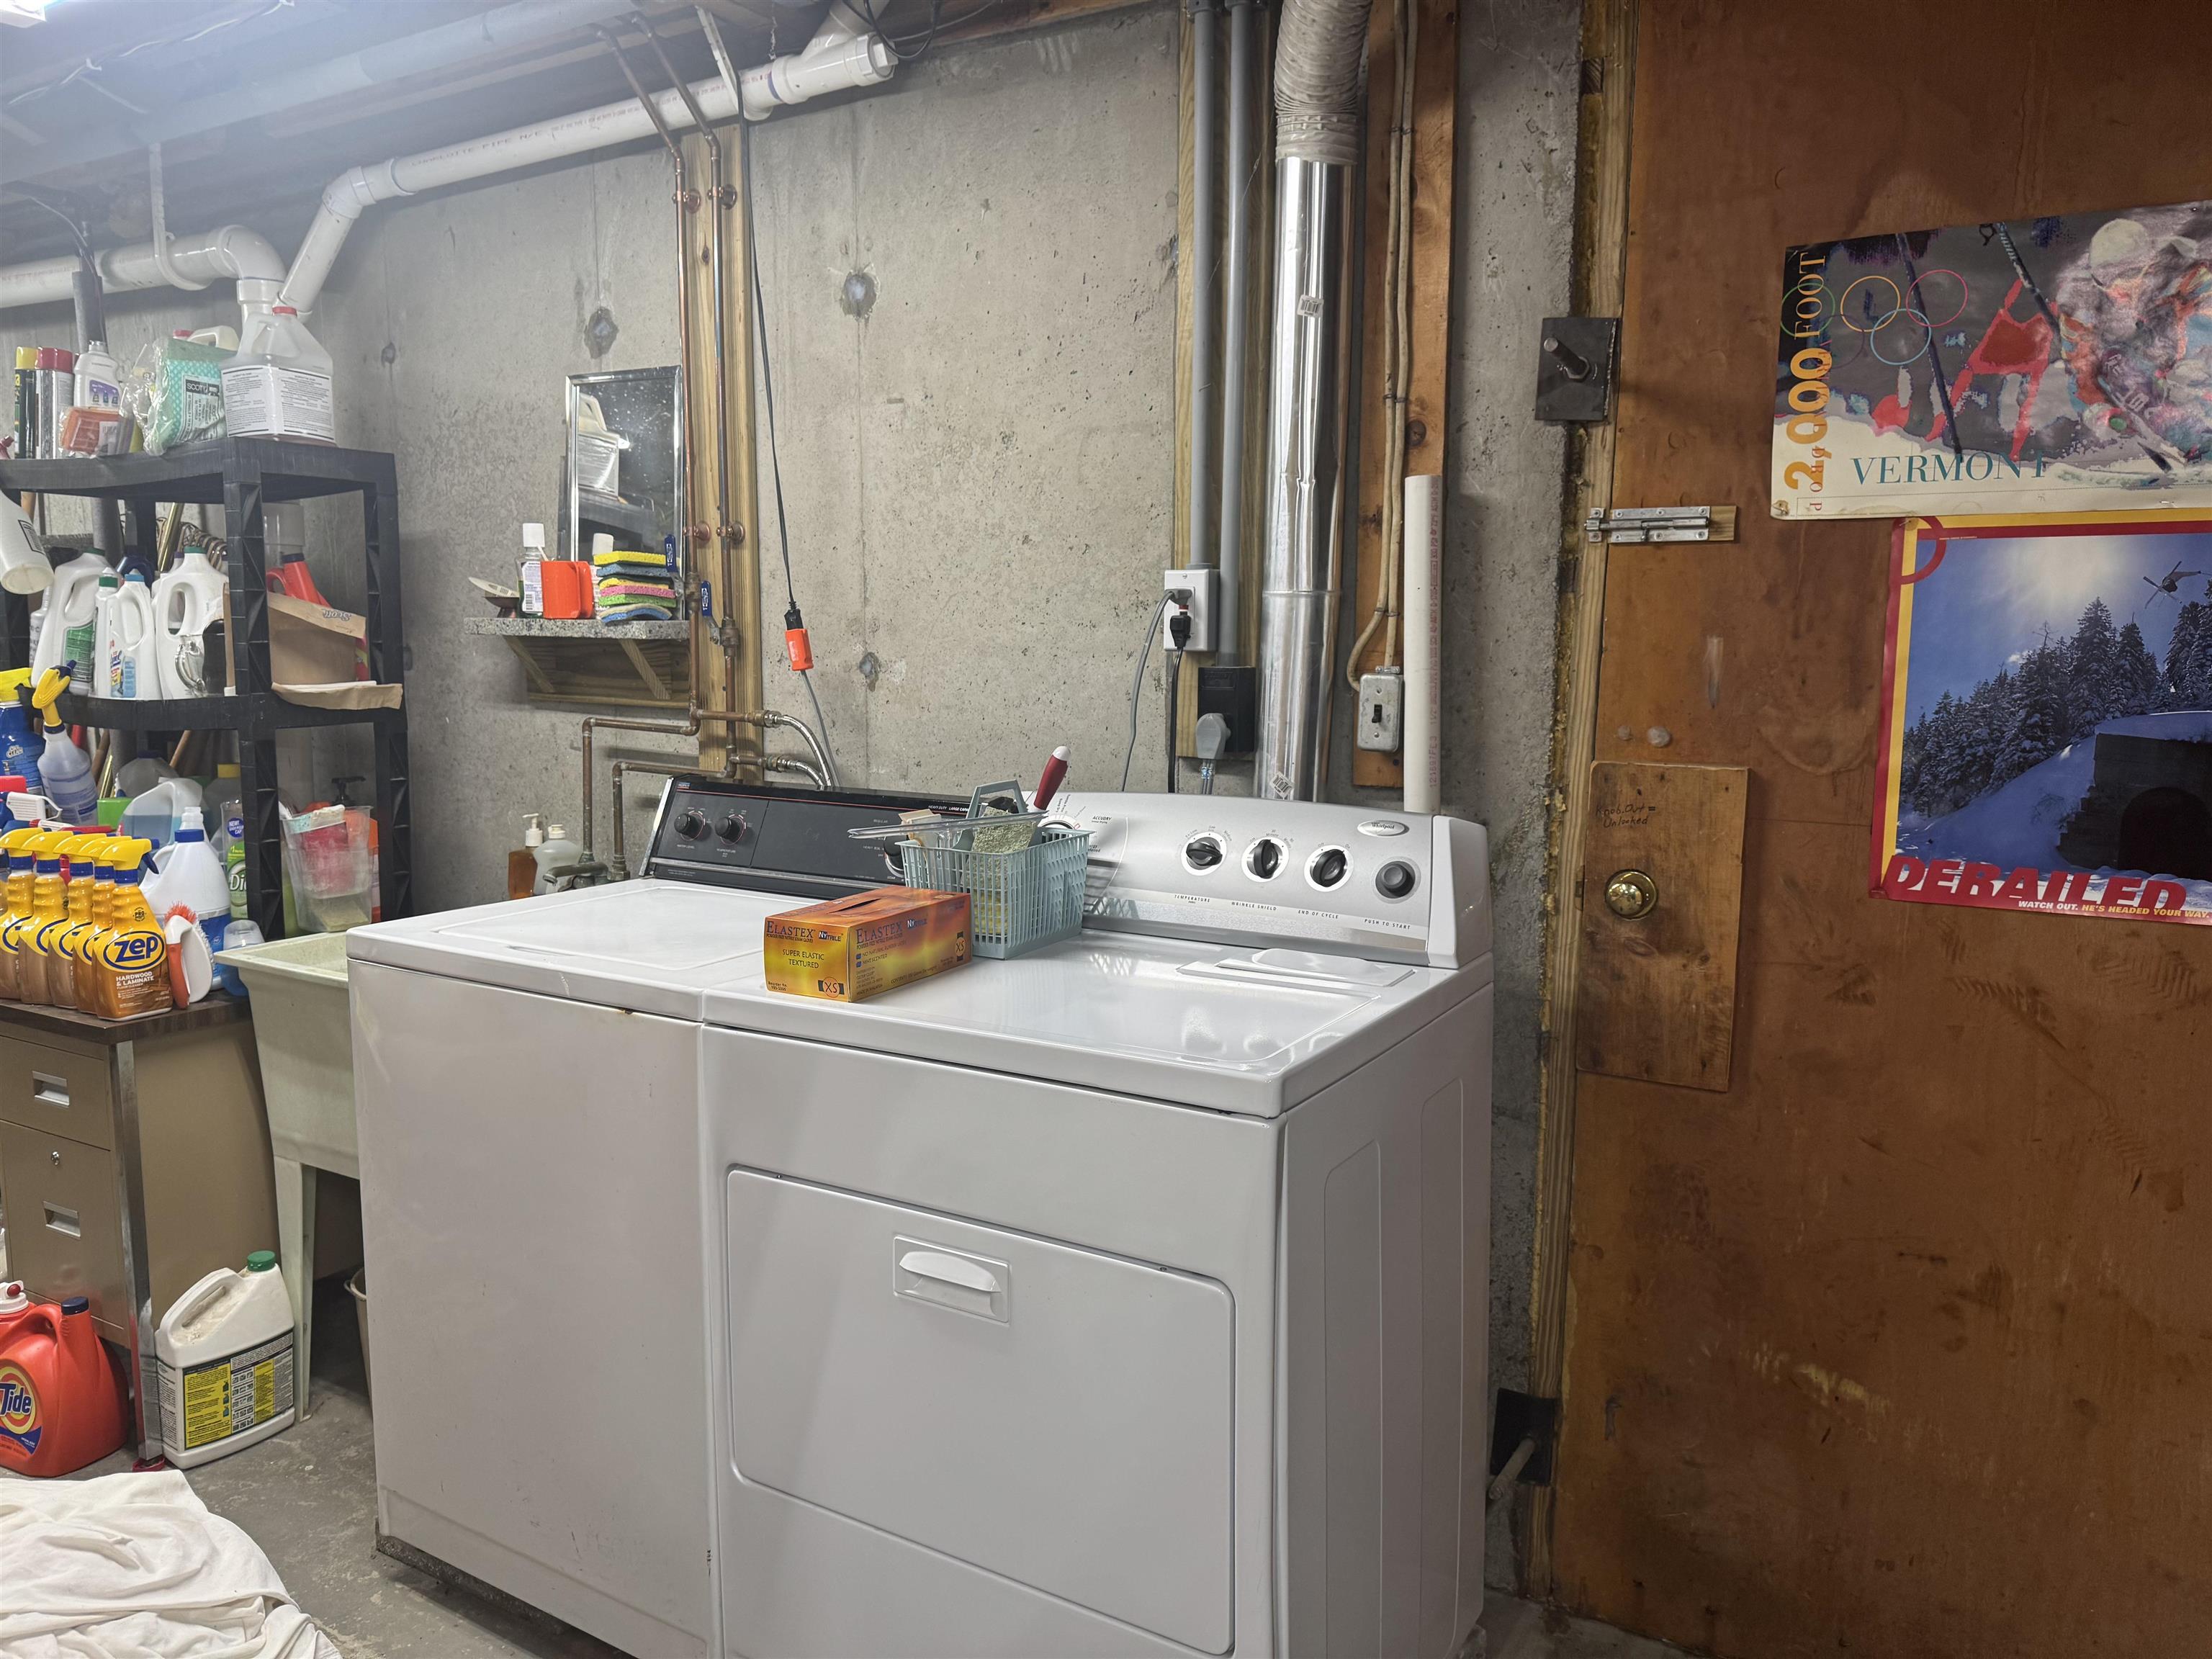
2nd washer & dryer in the unfinished basement
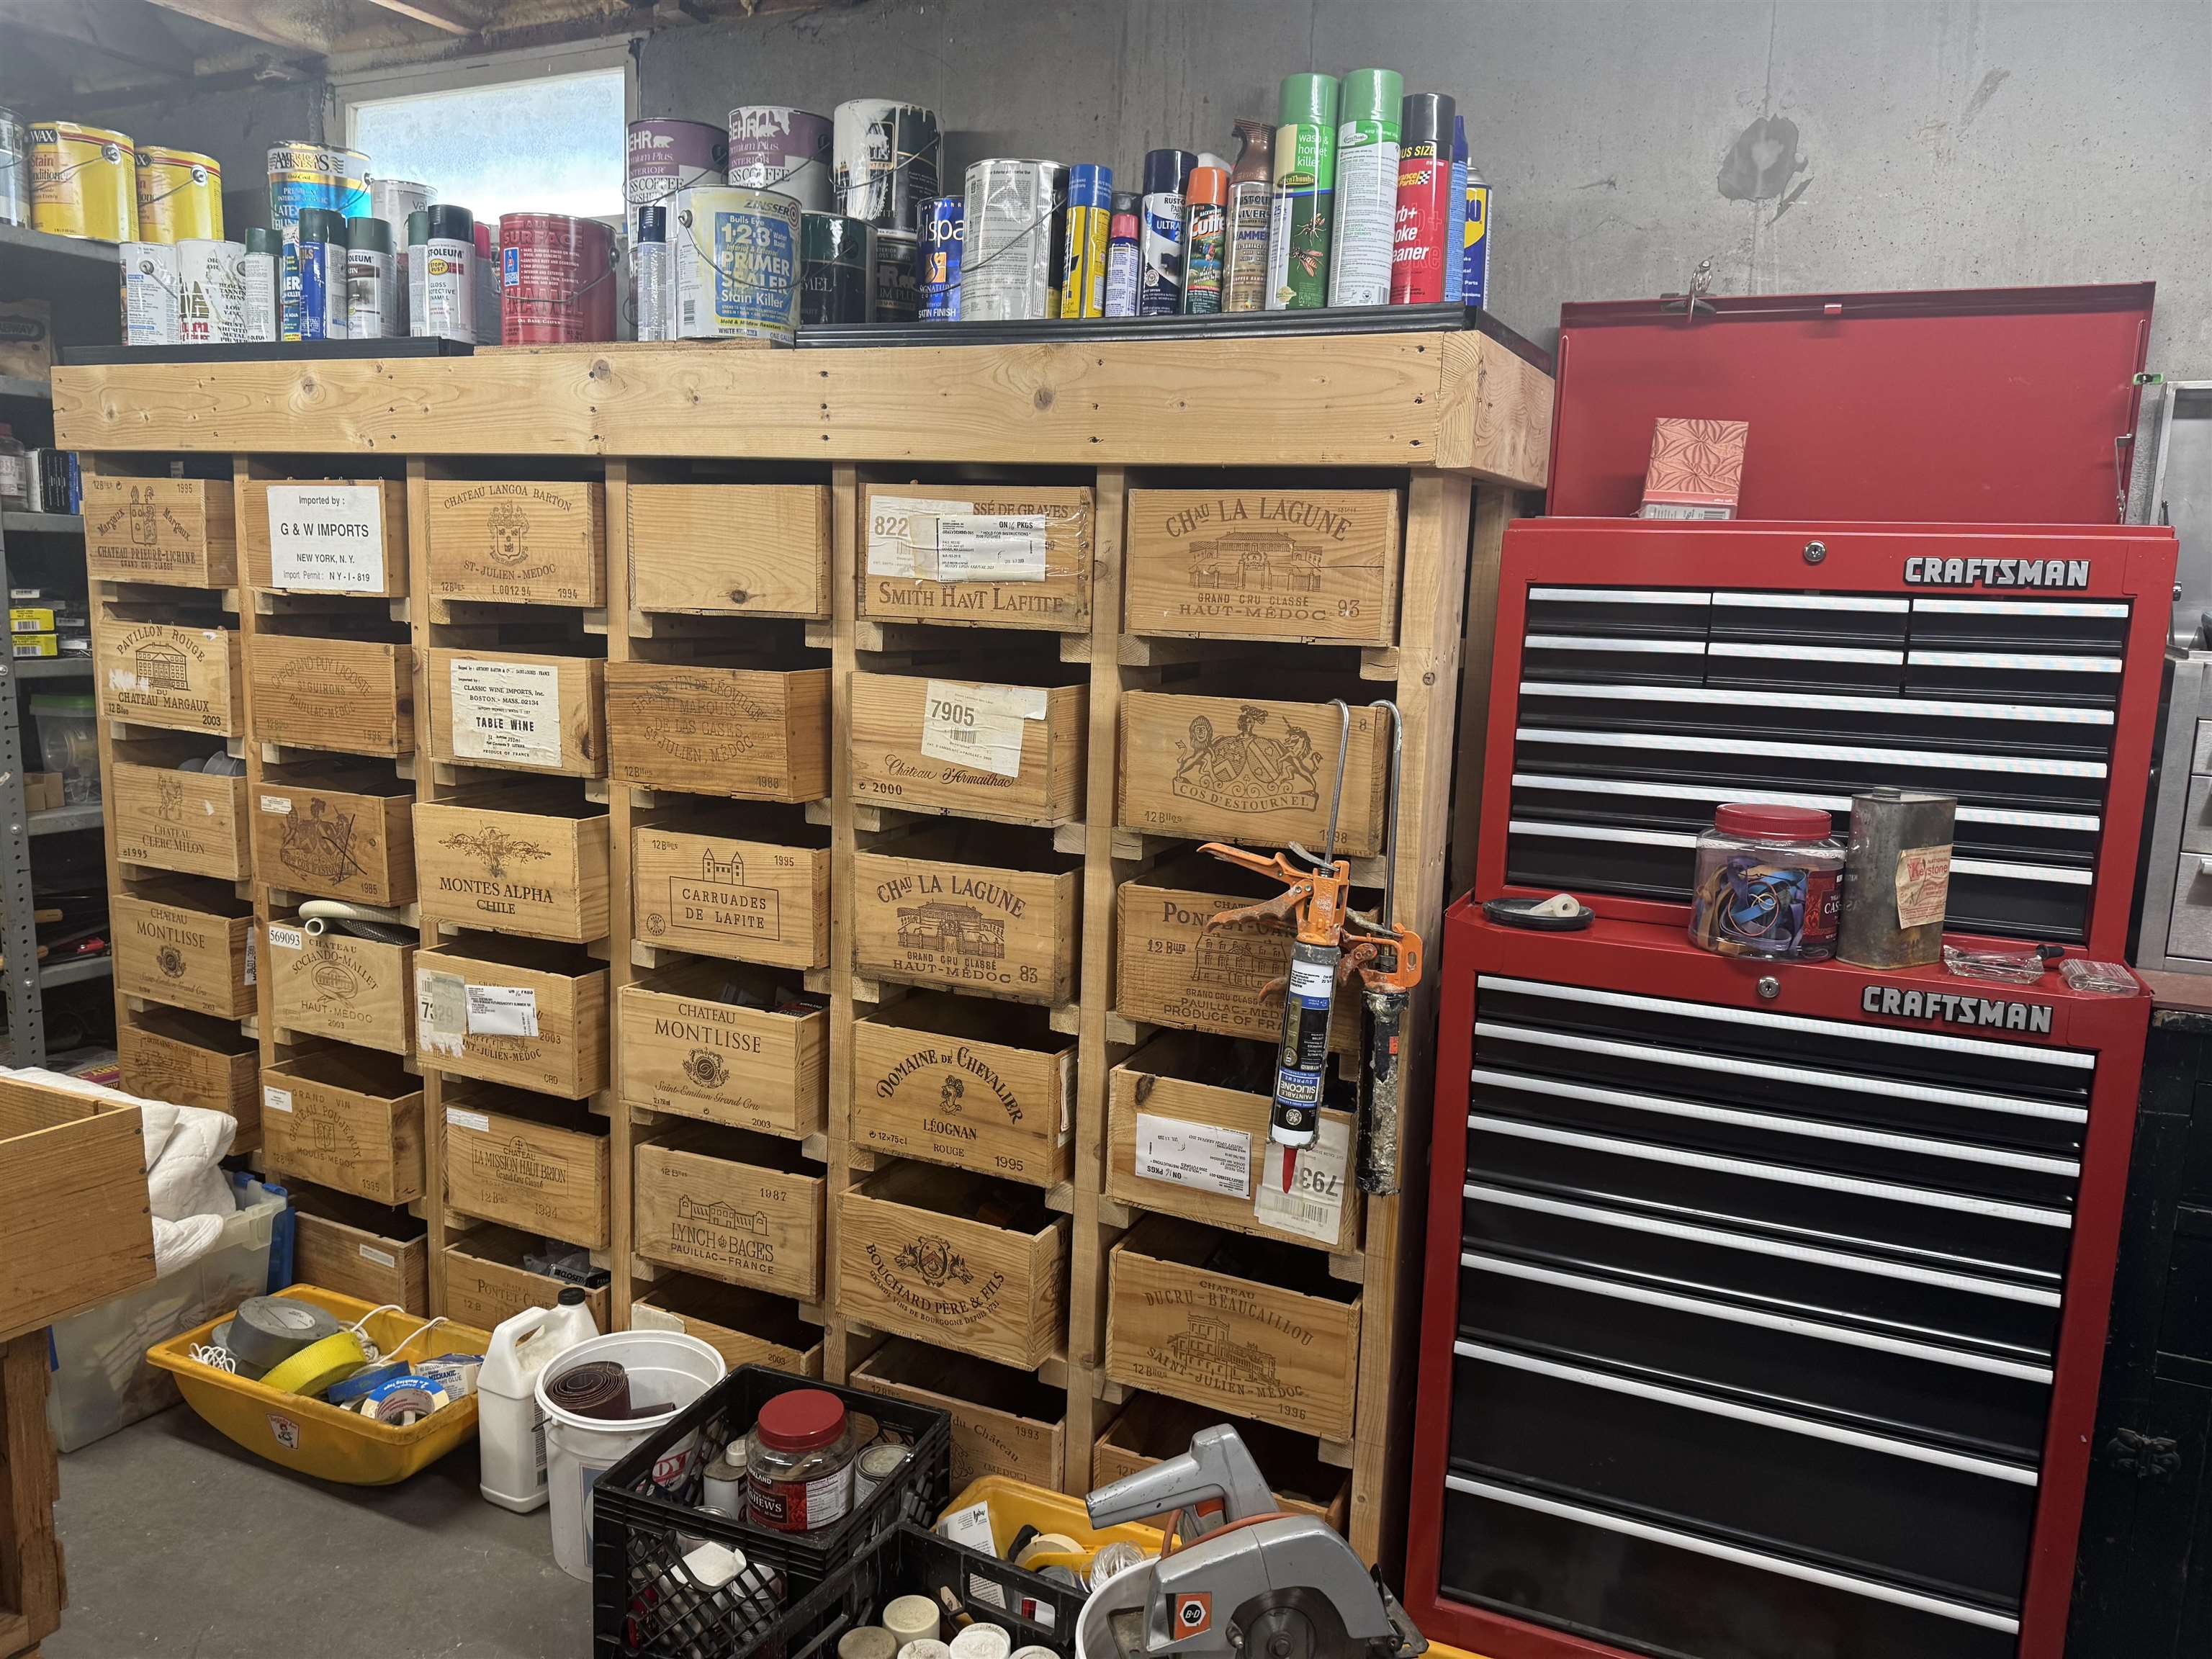
storage bins
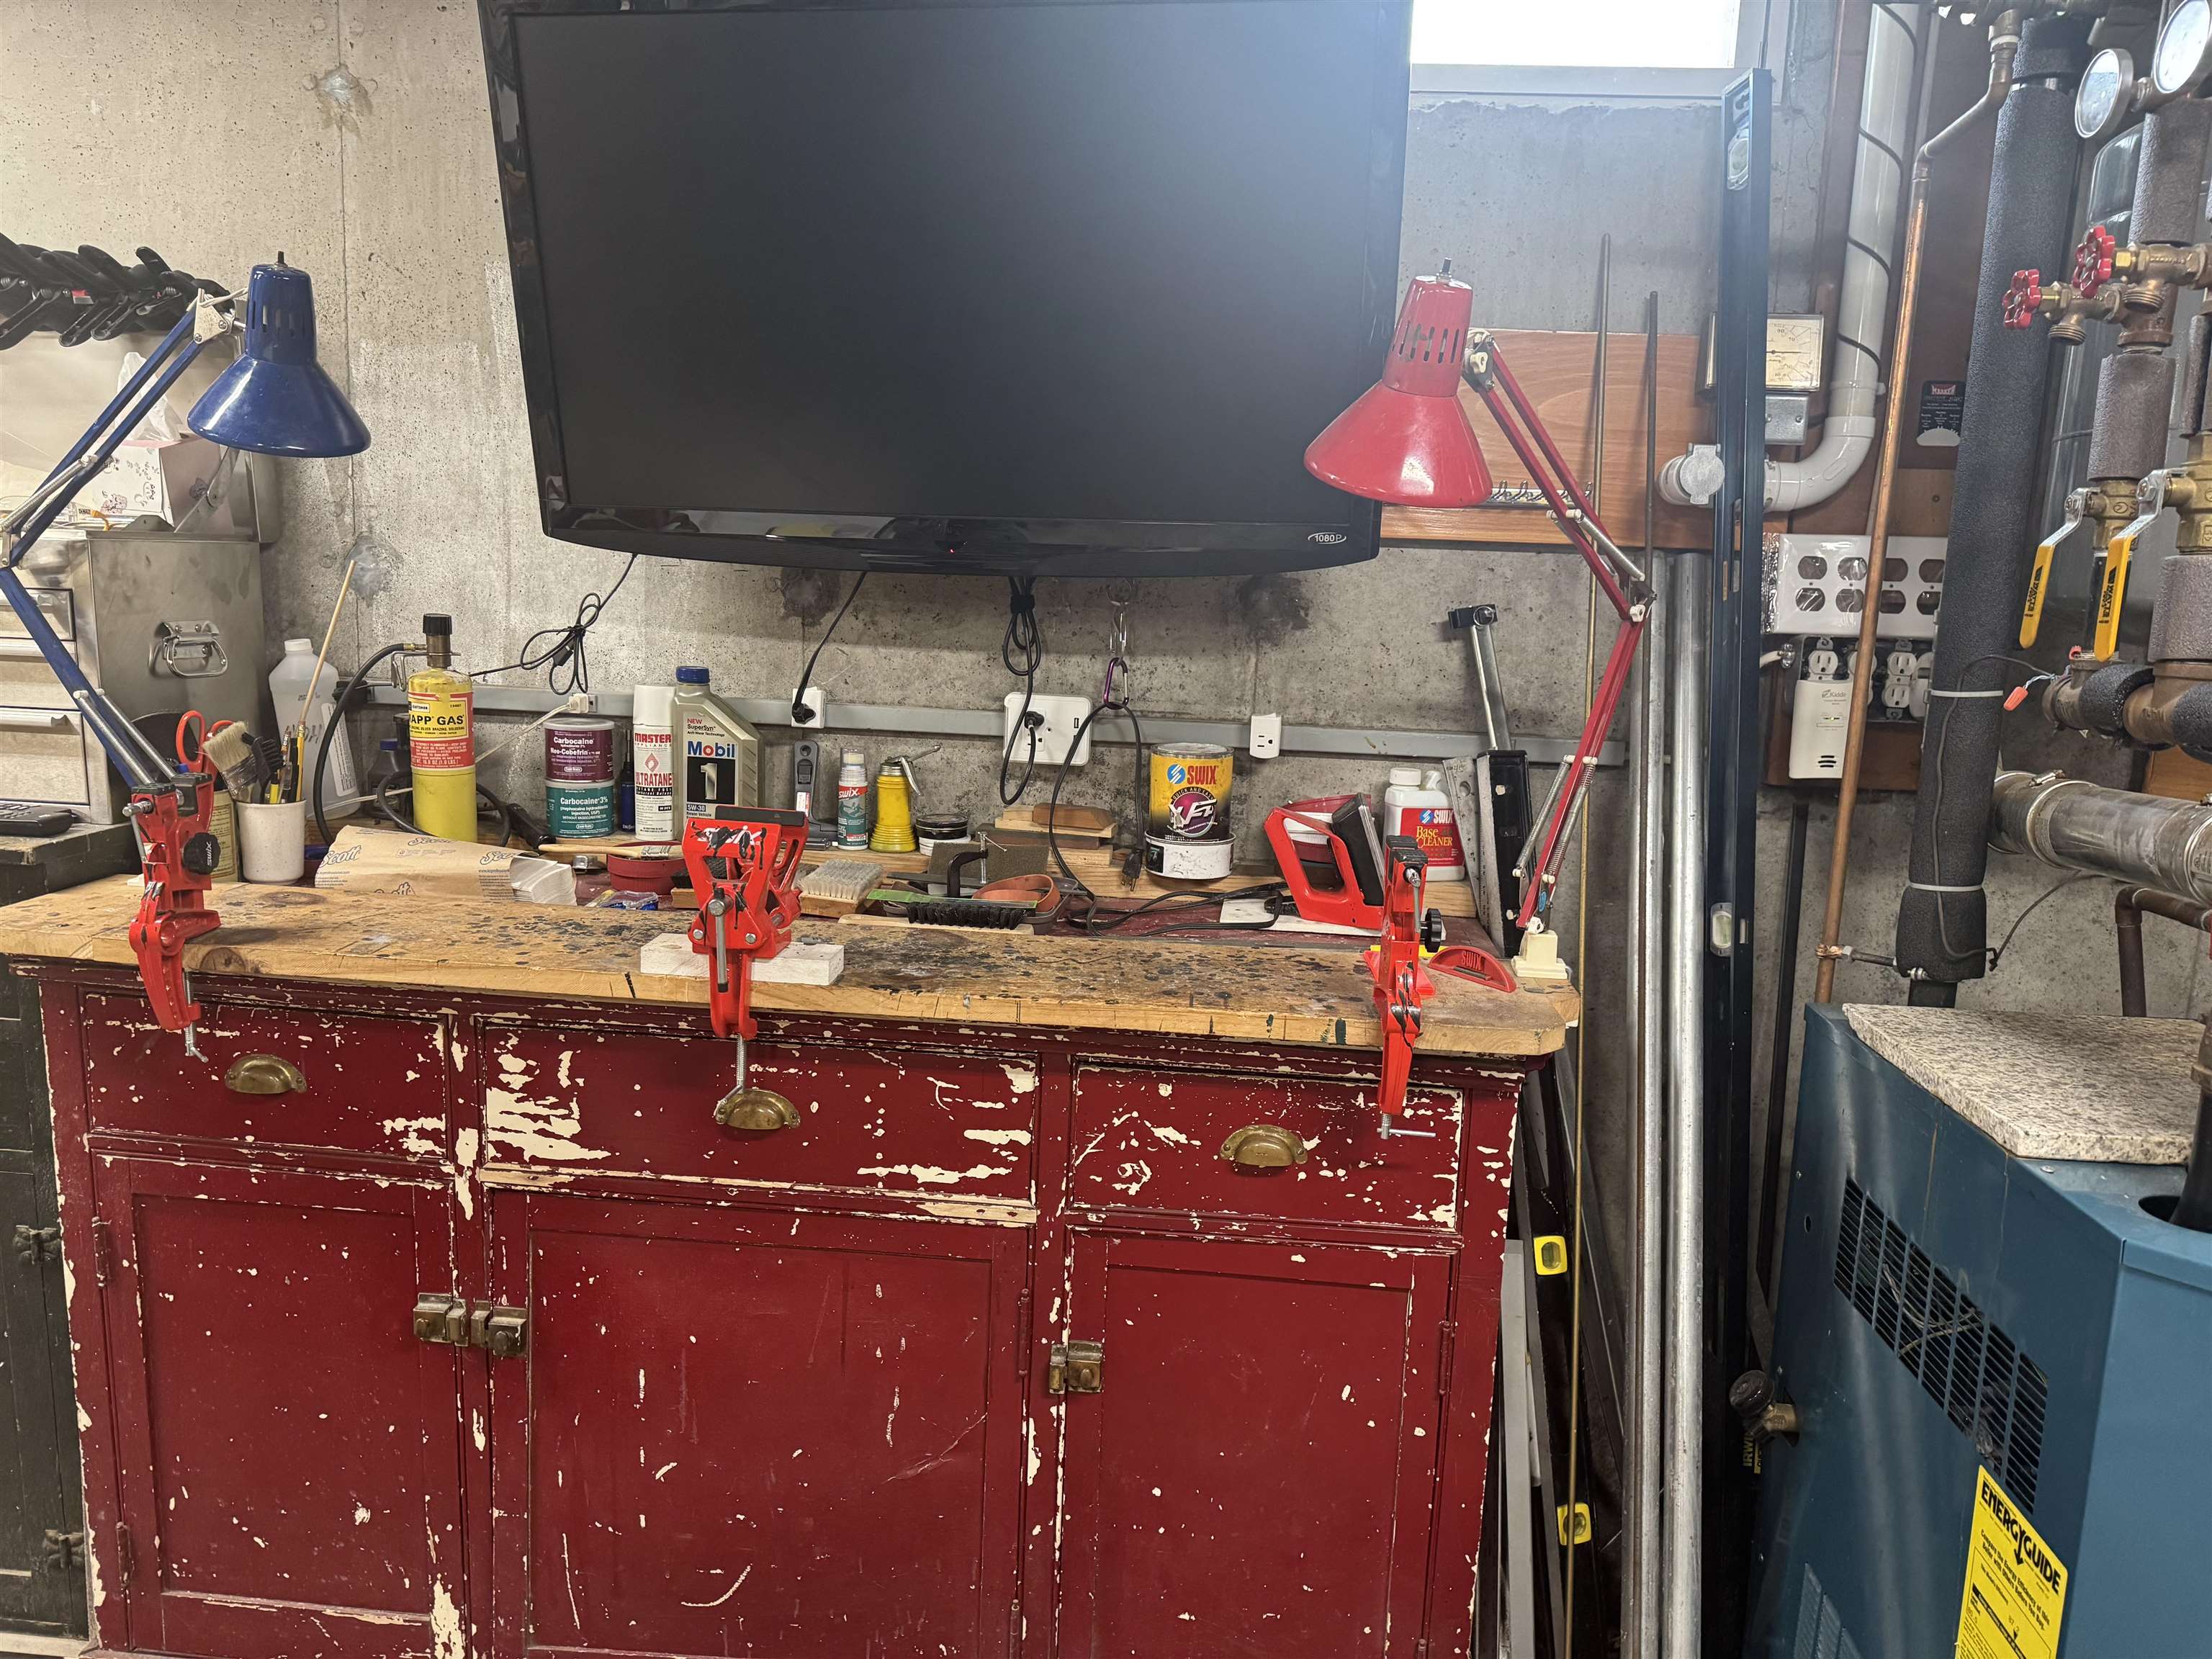
ski tuning bench in the unfinished basement
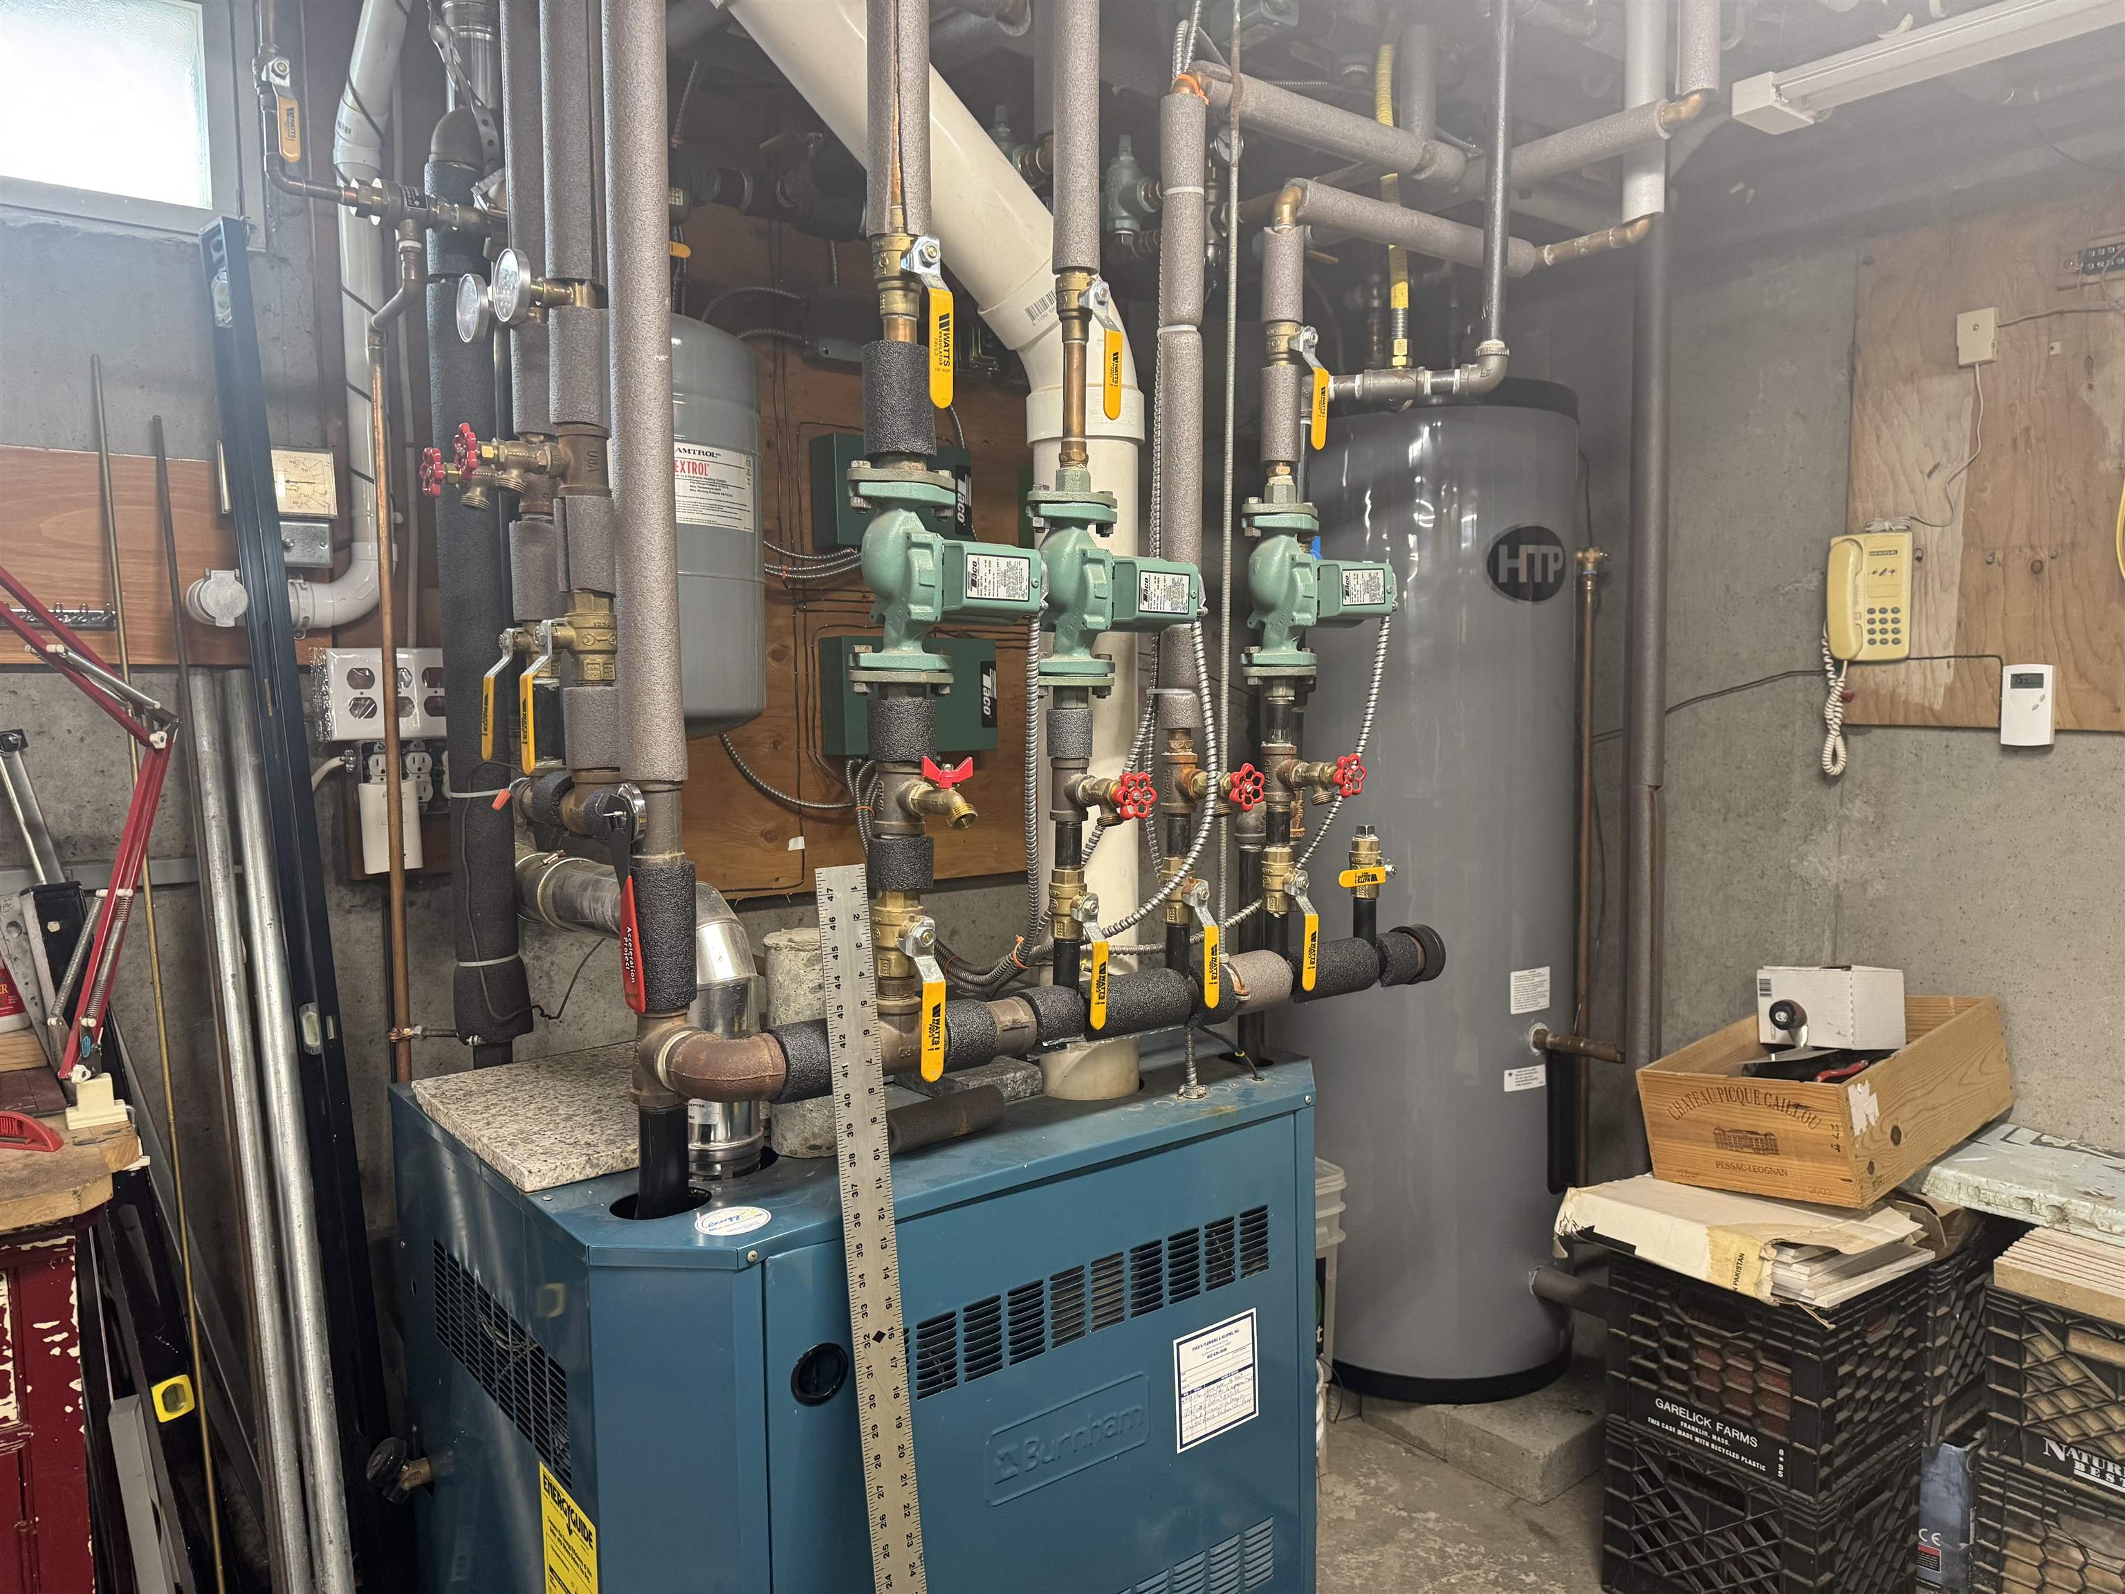
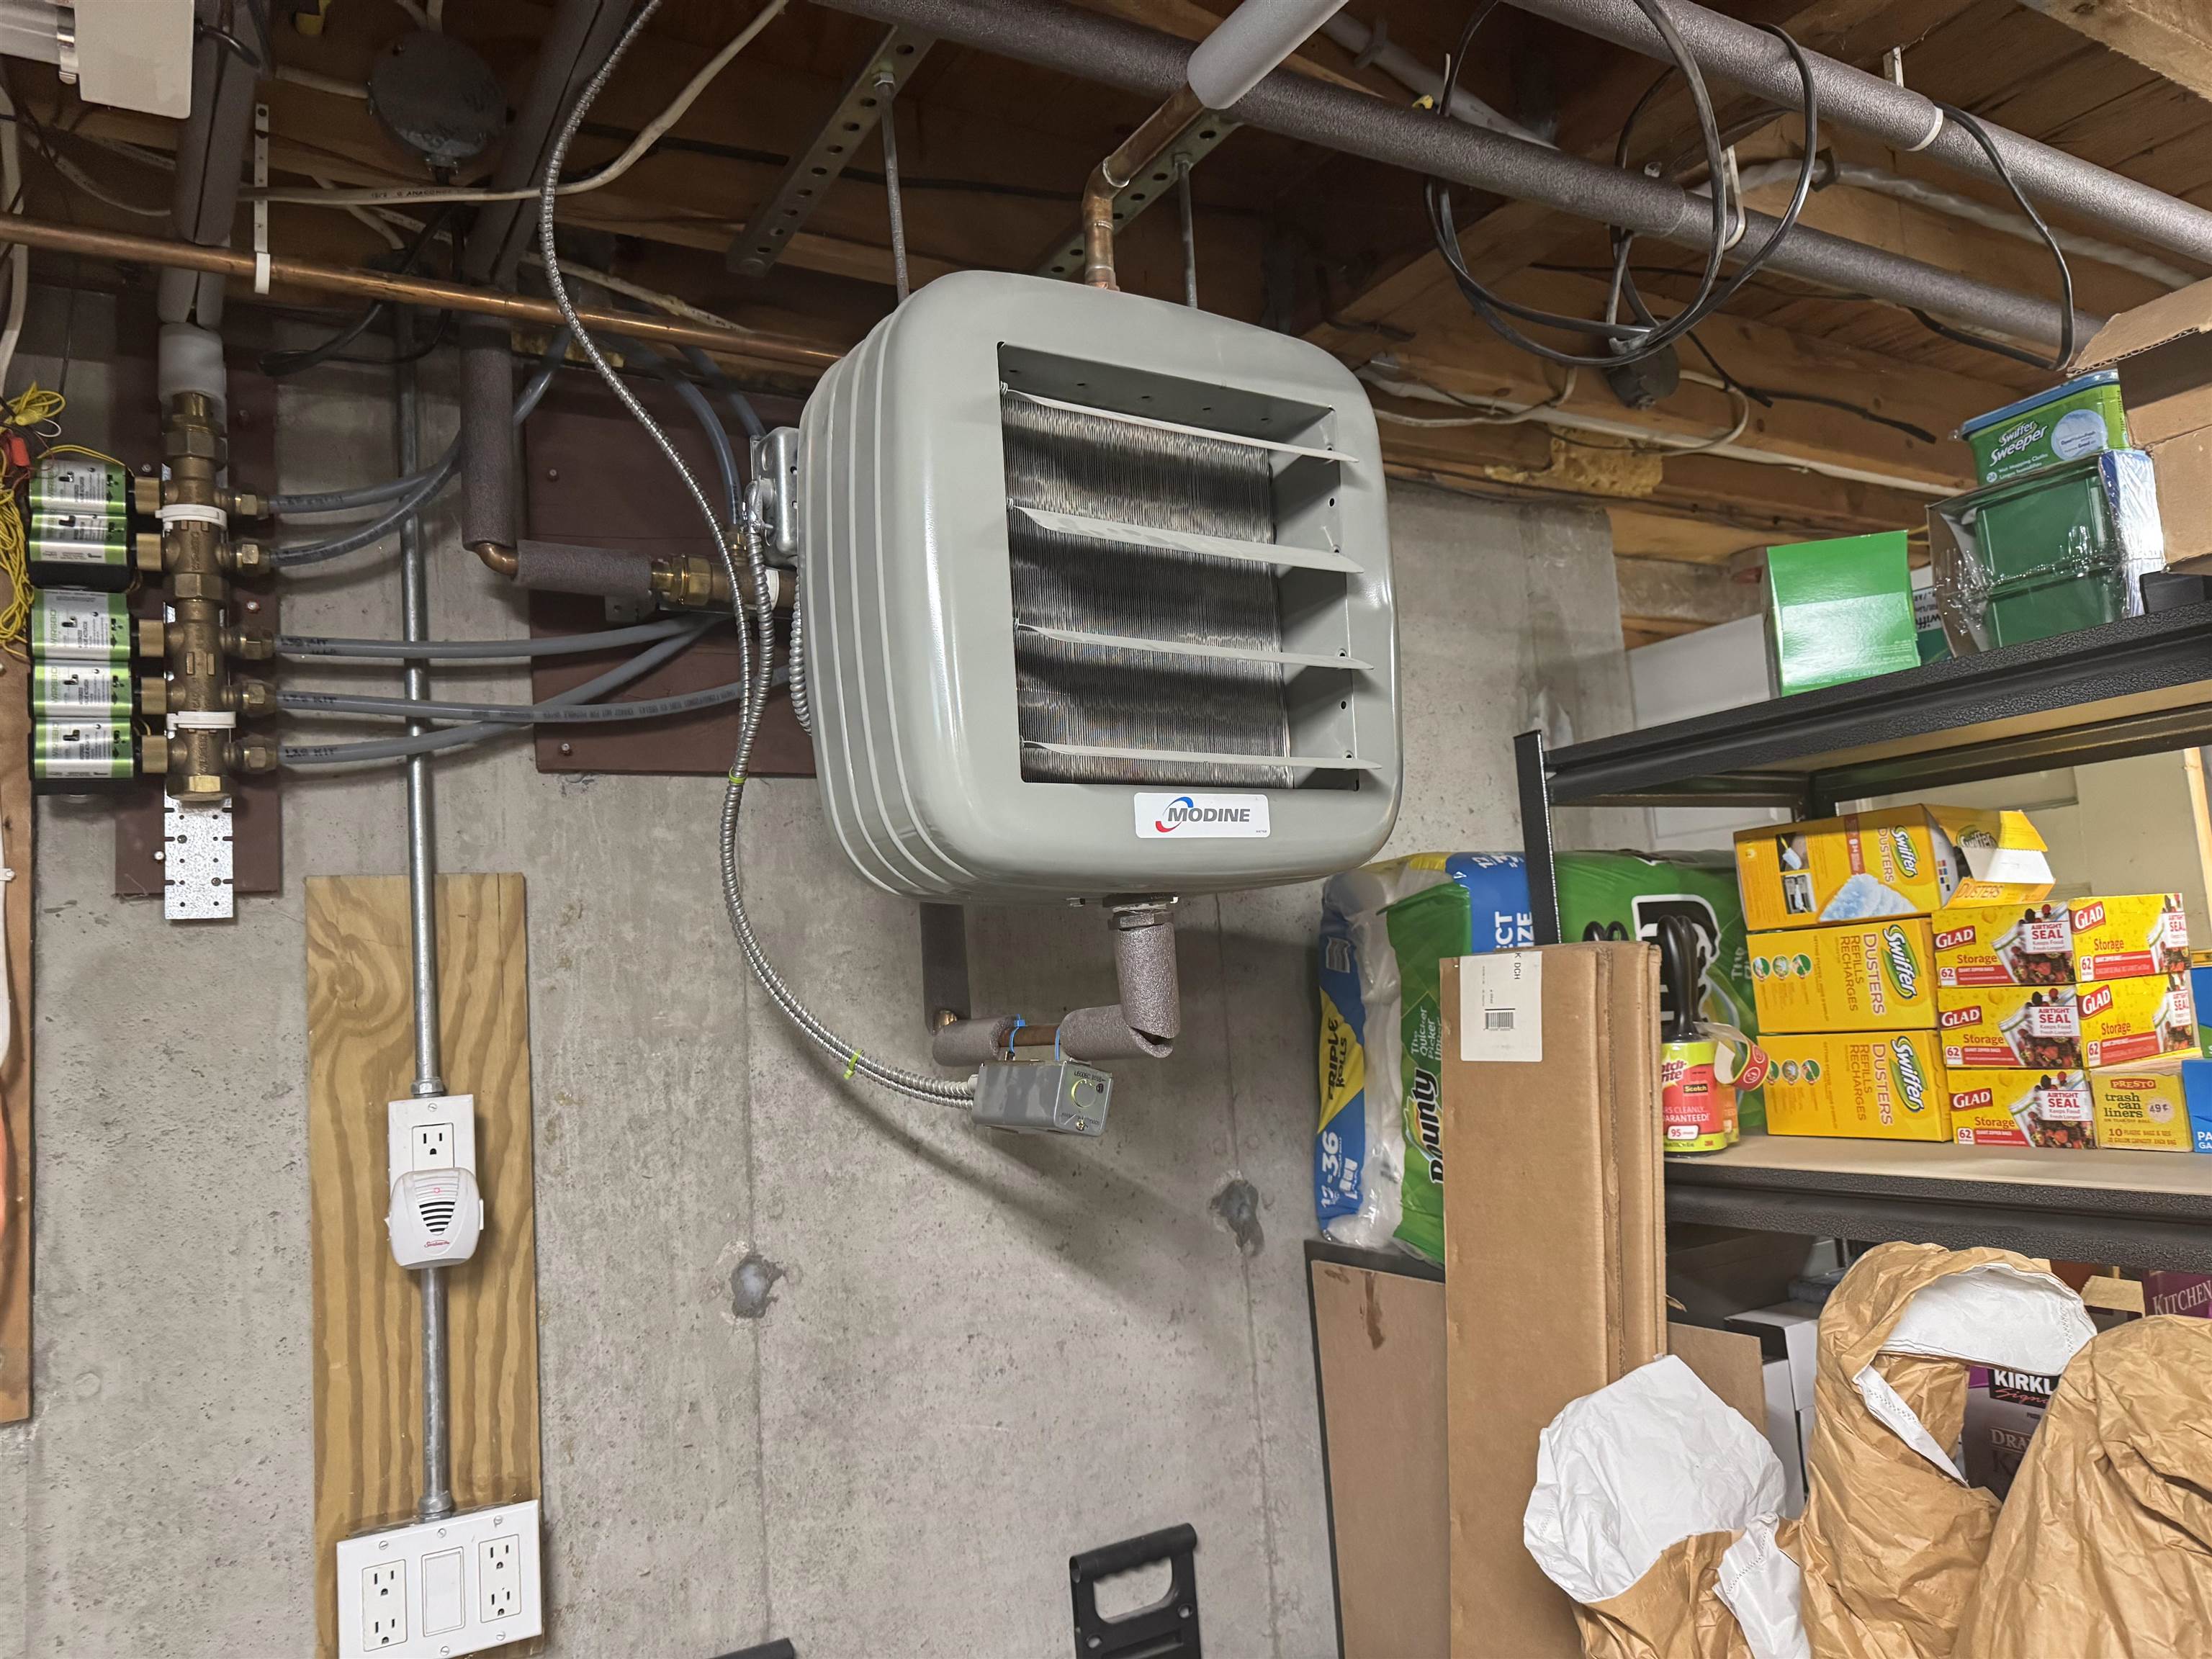
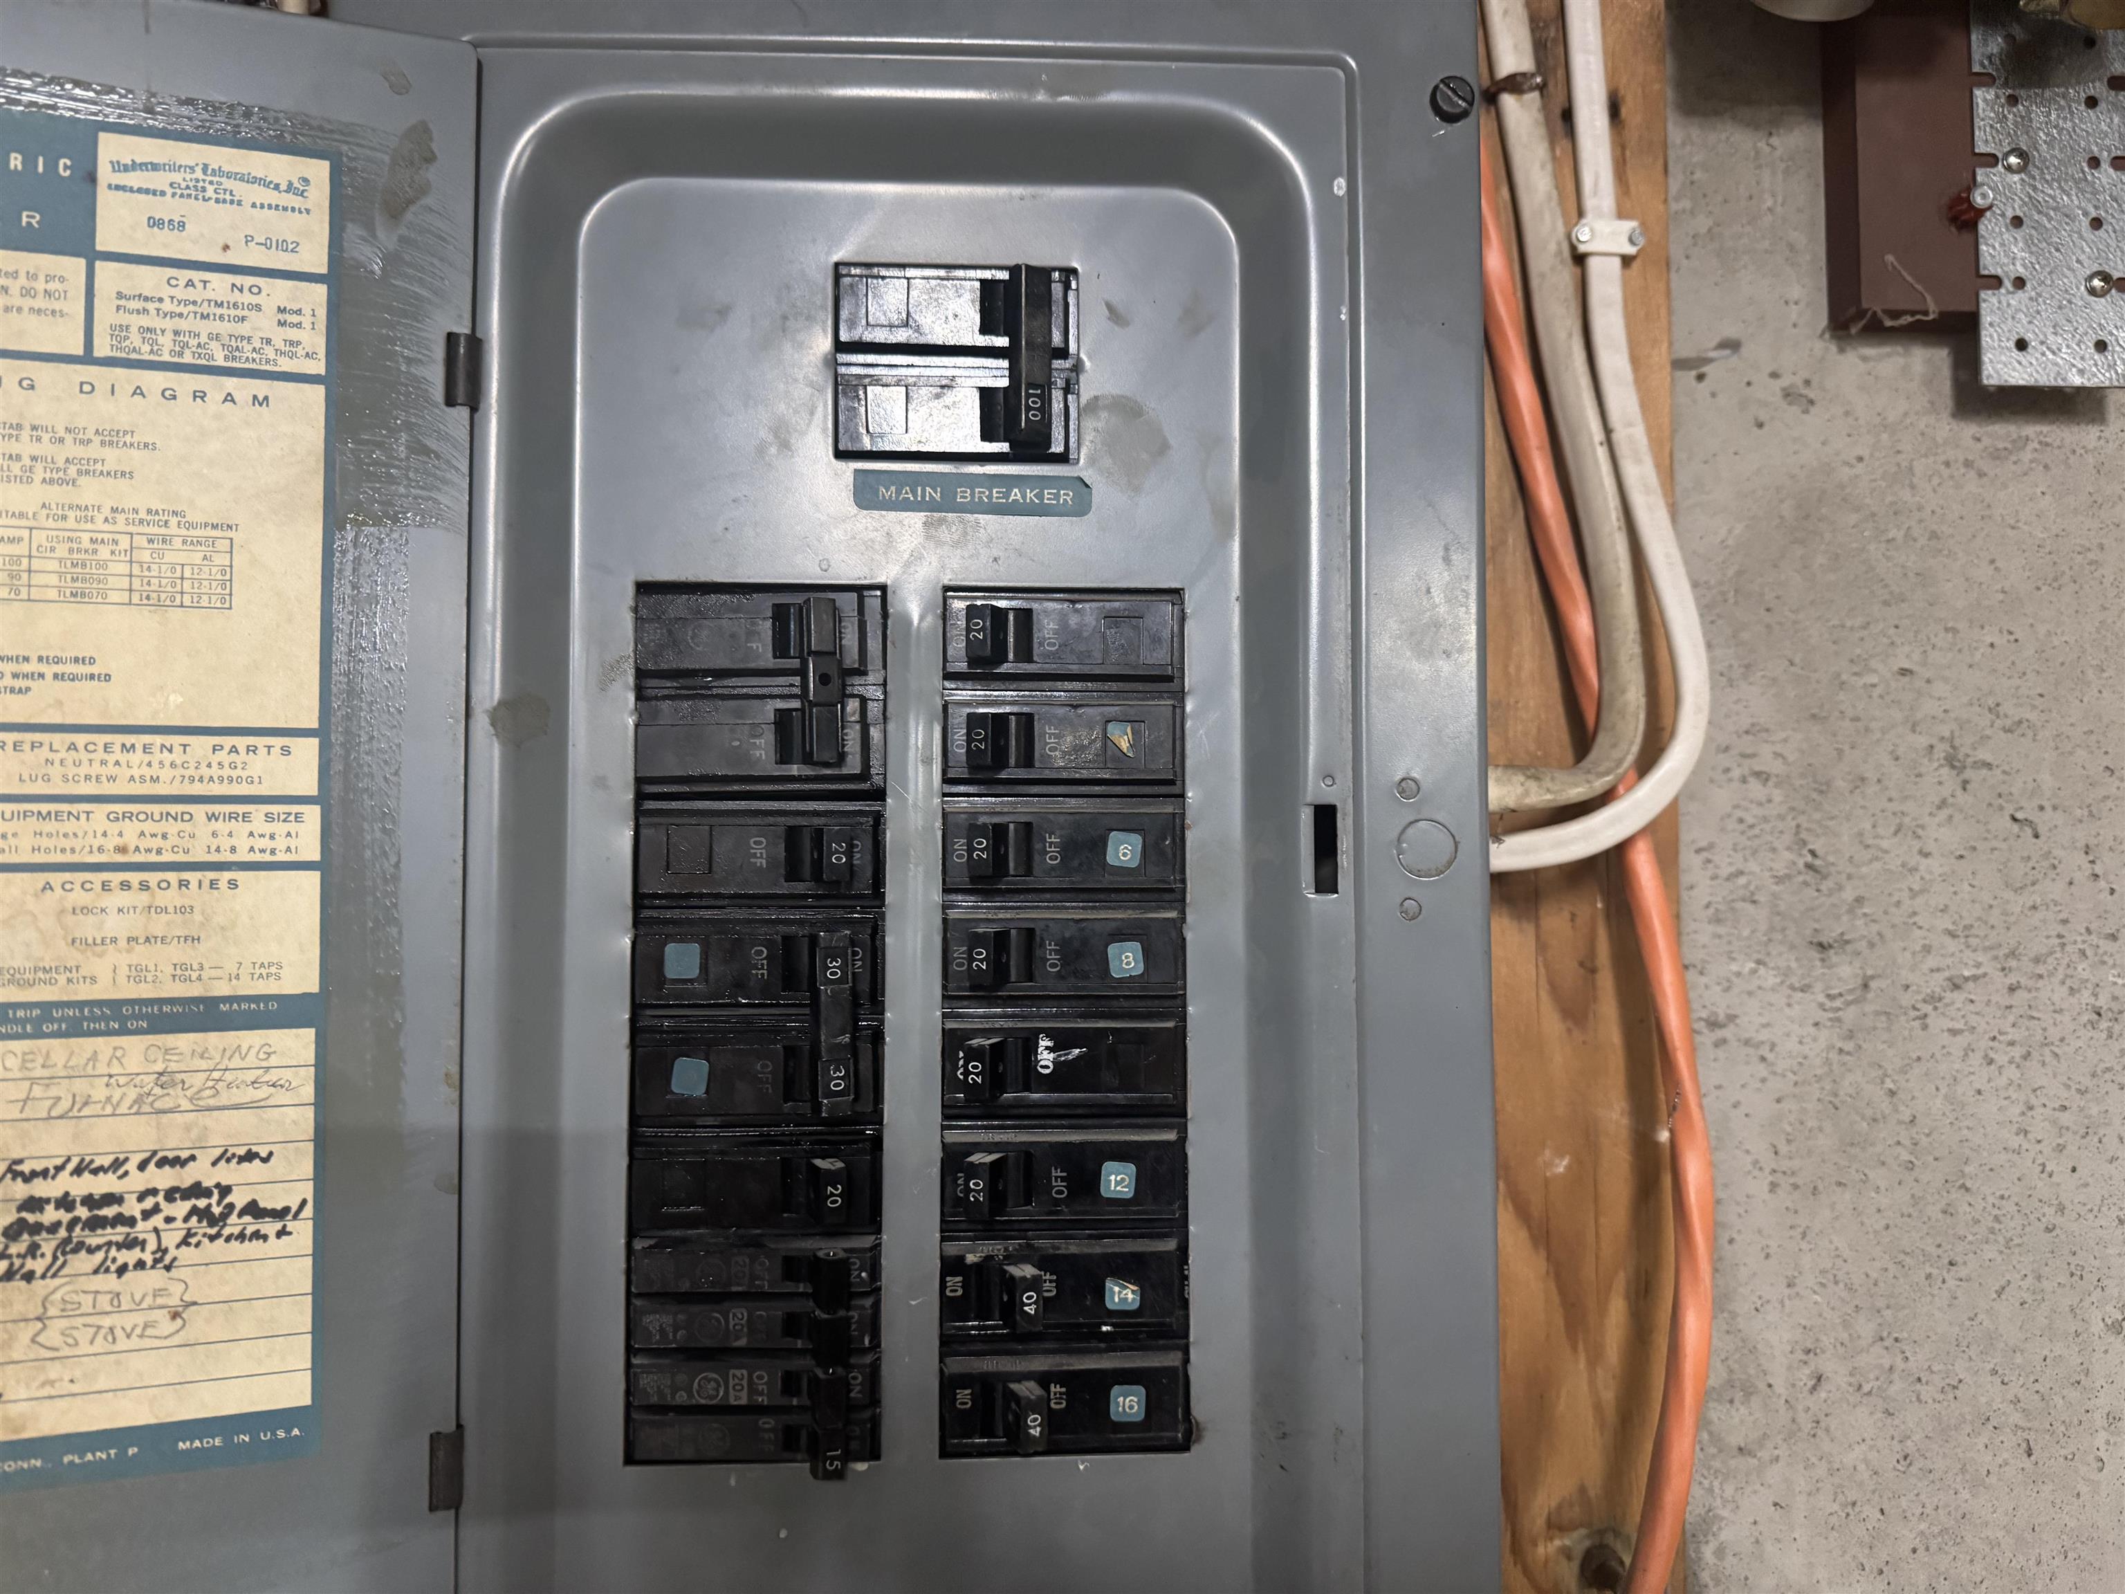
2nd electrical panel for the great room & utilities
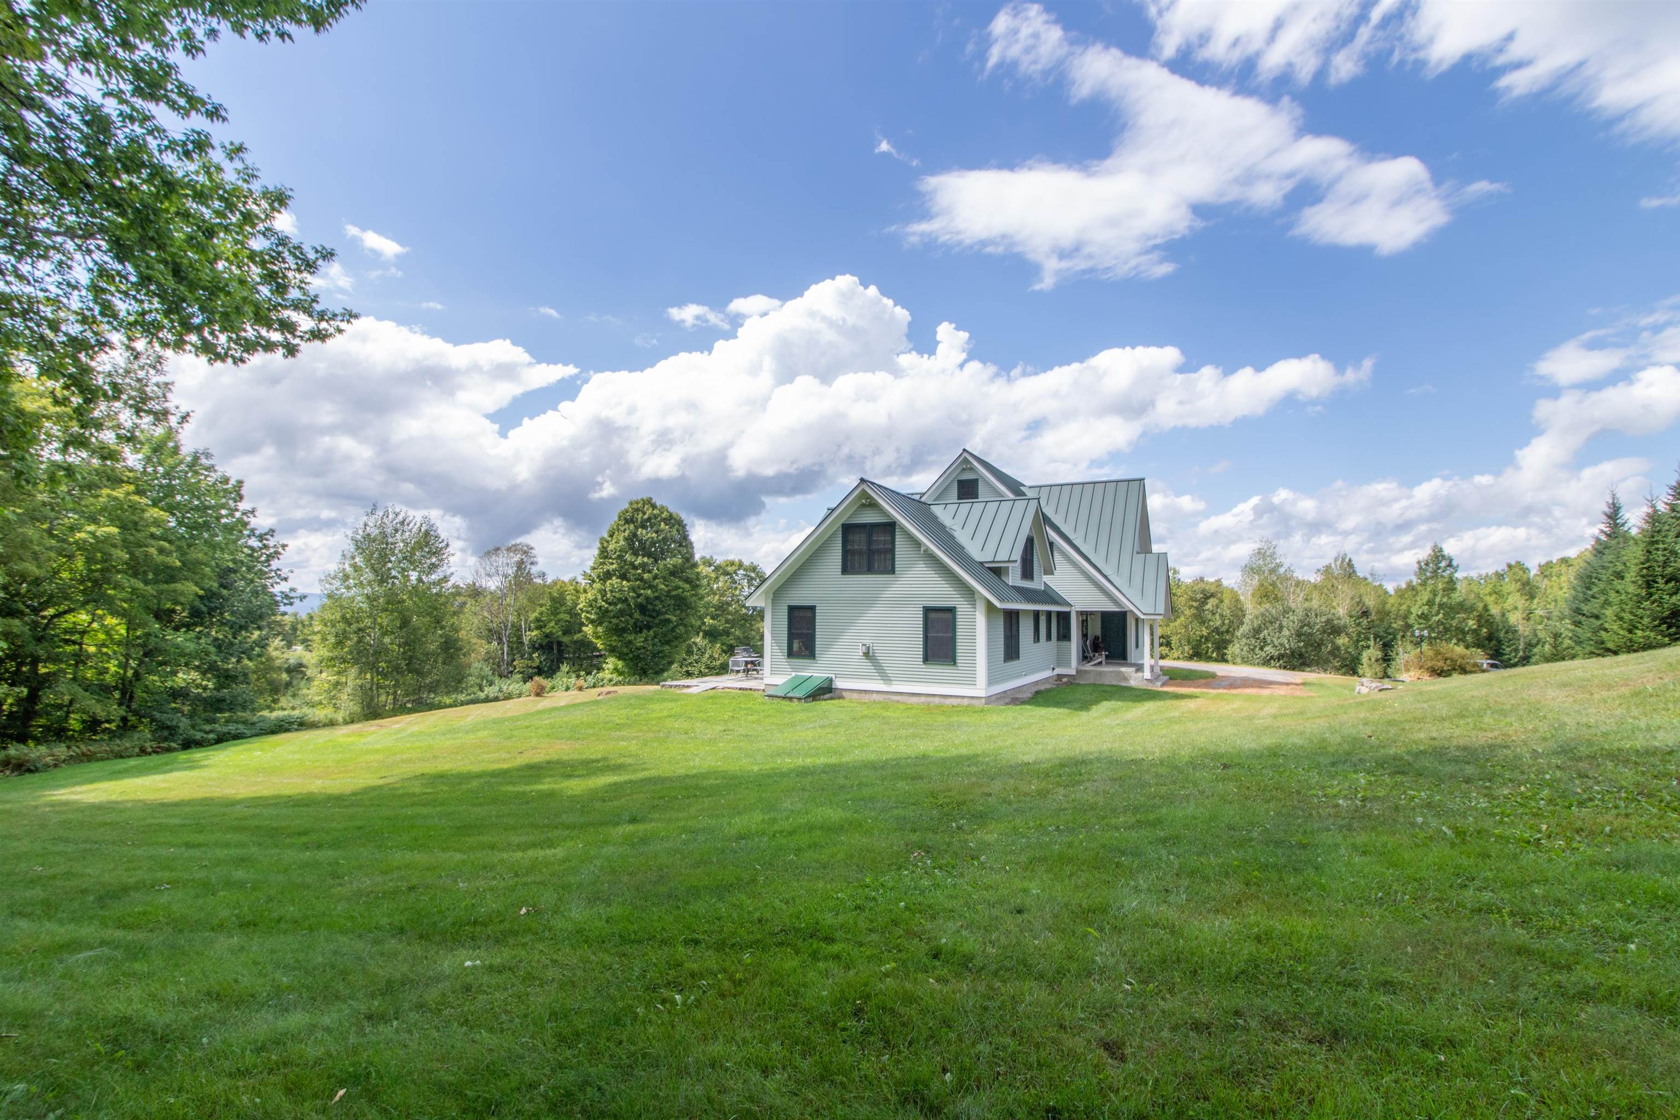
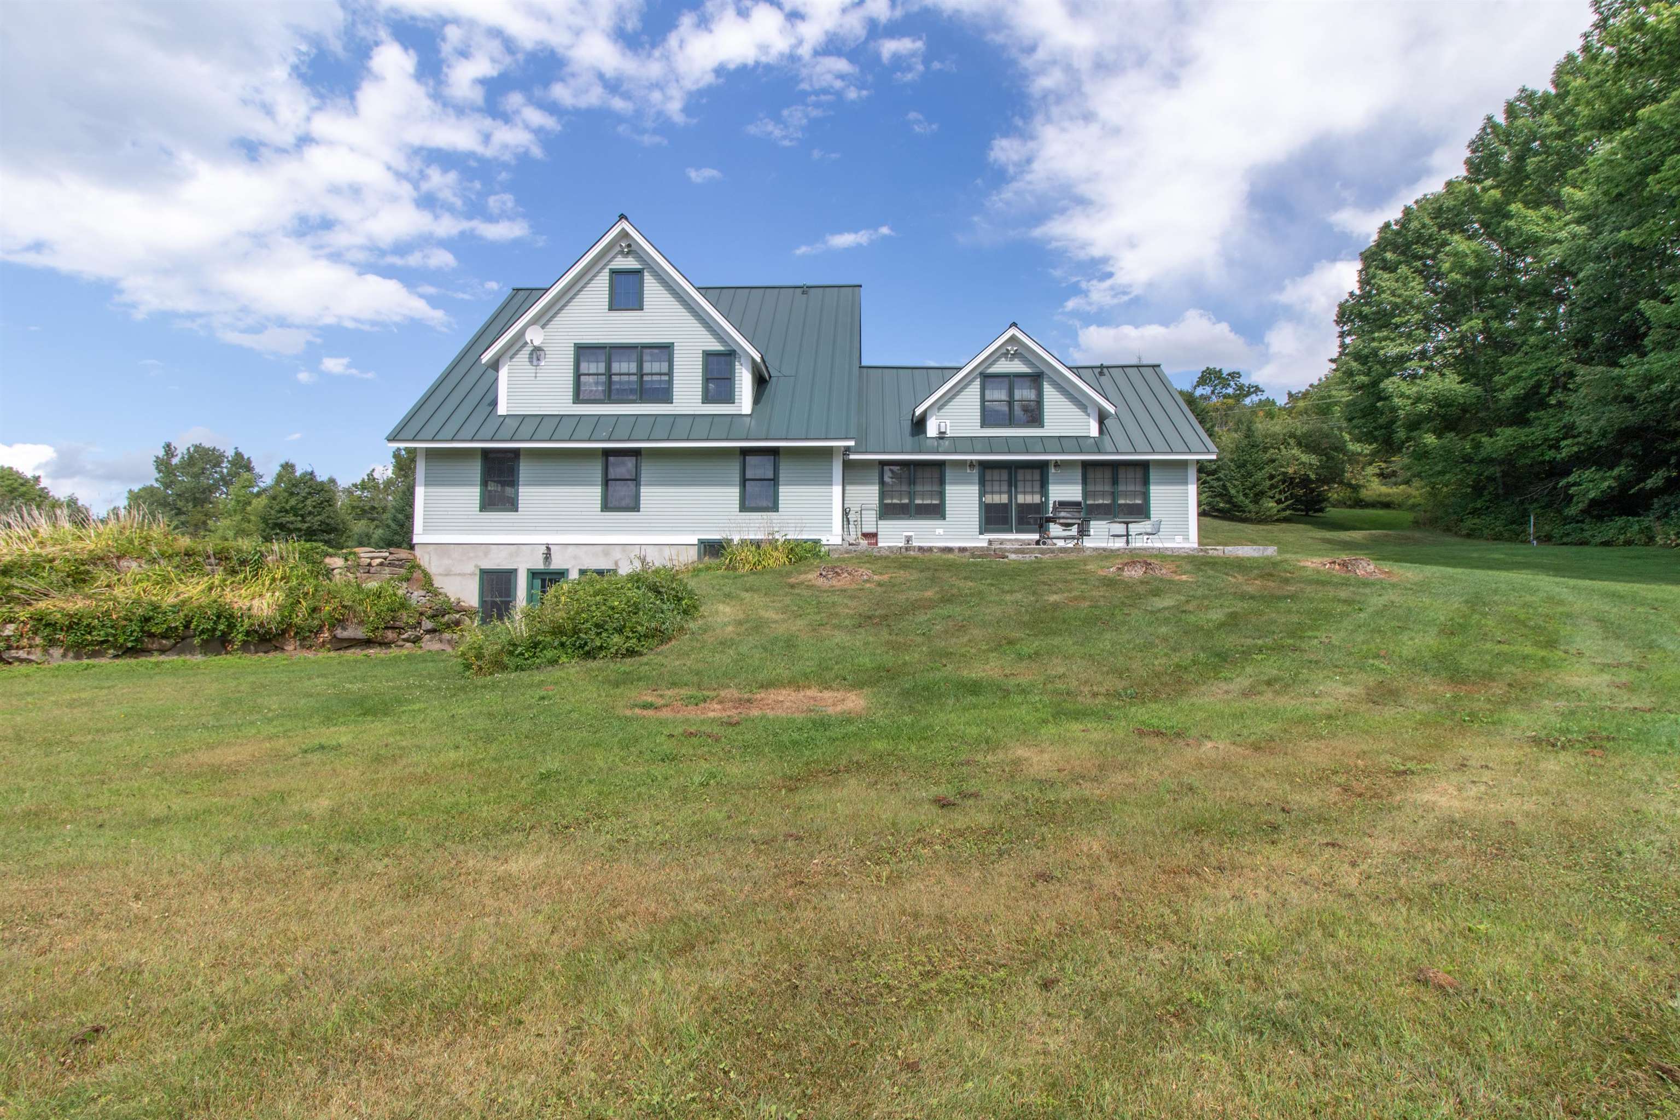
Lovely lawn area in the back
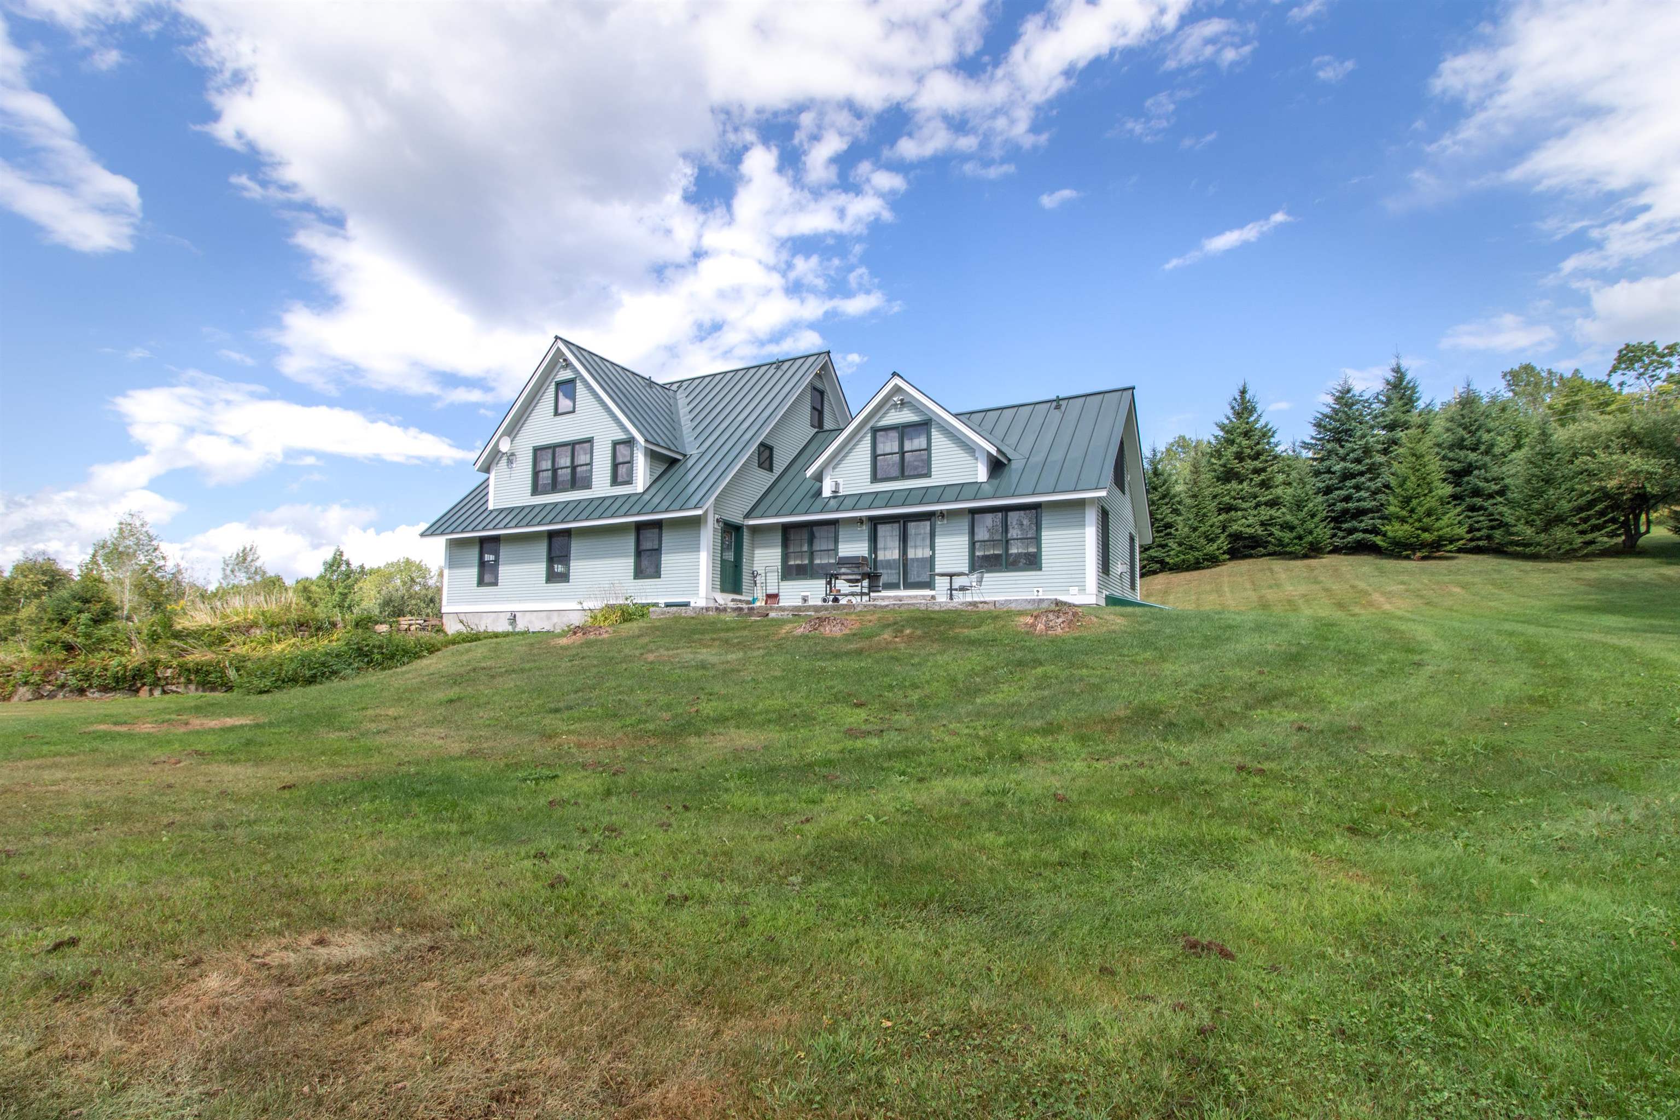
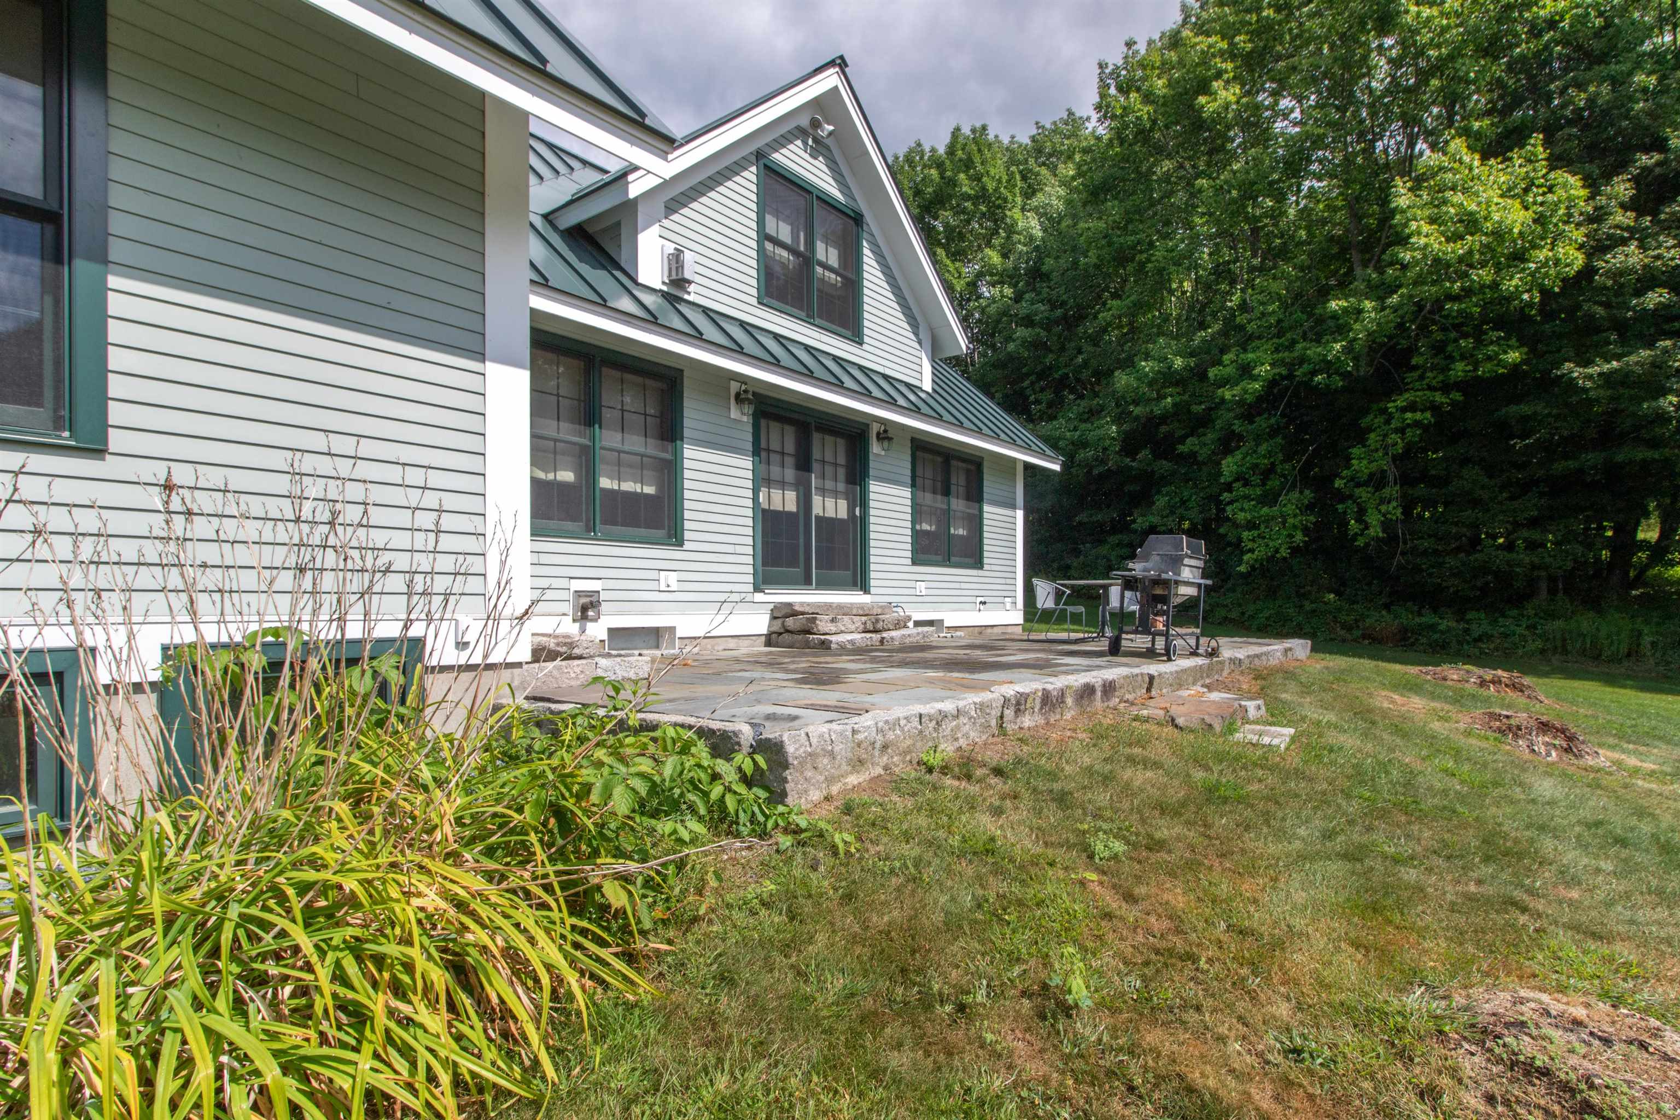
Patio off the great room
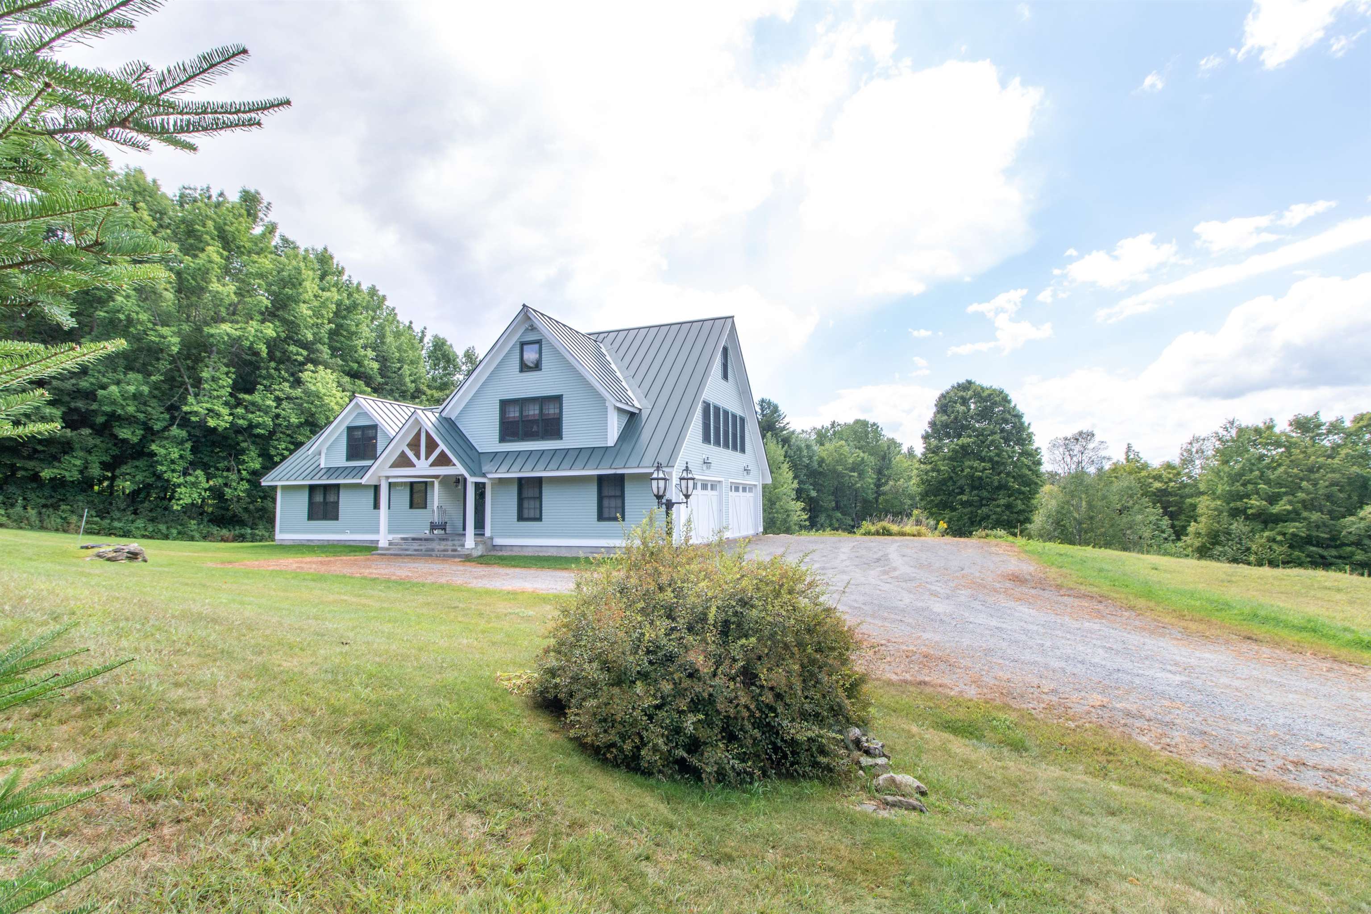
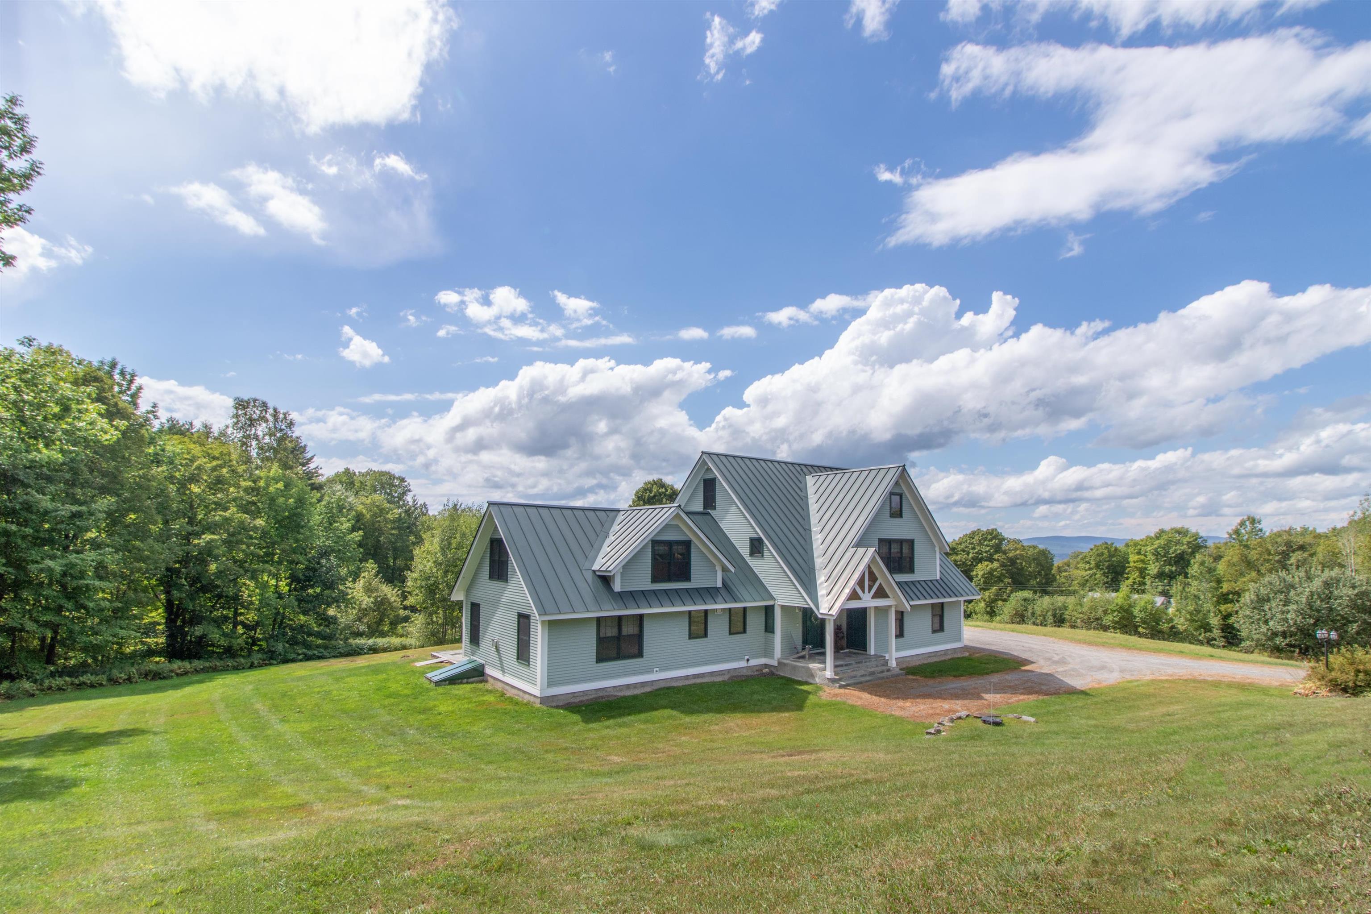
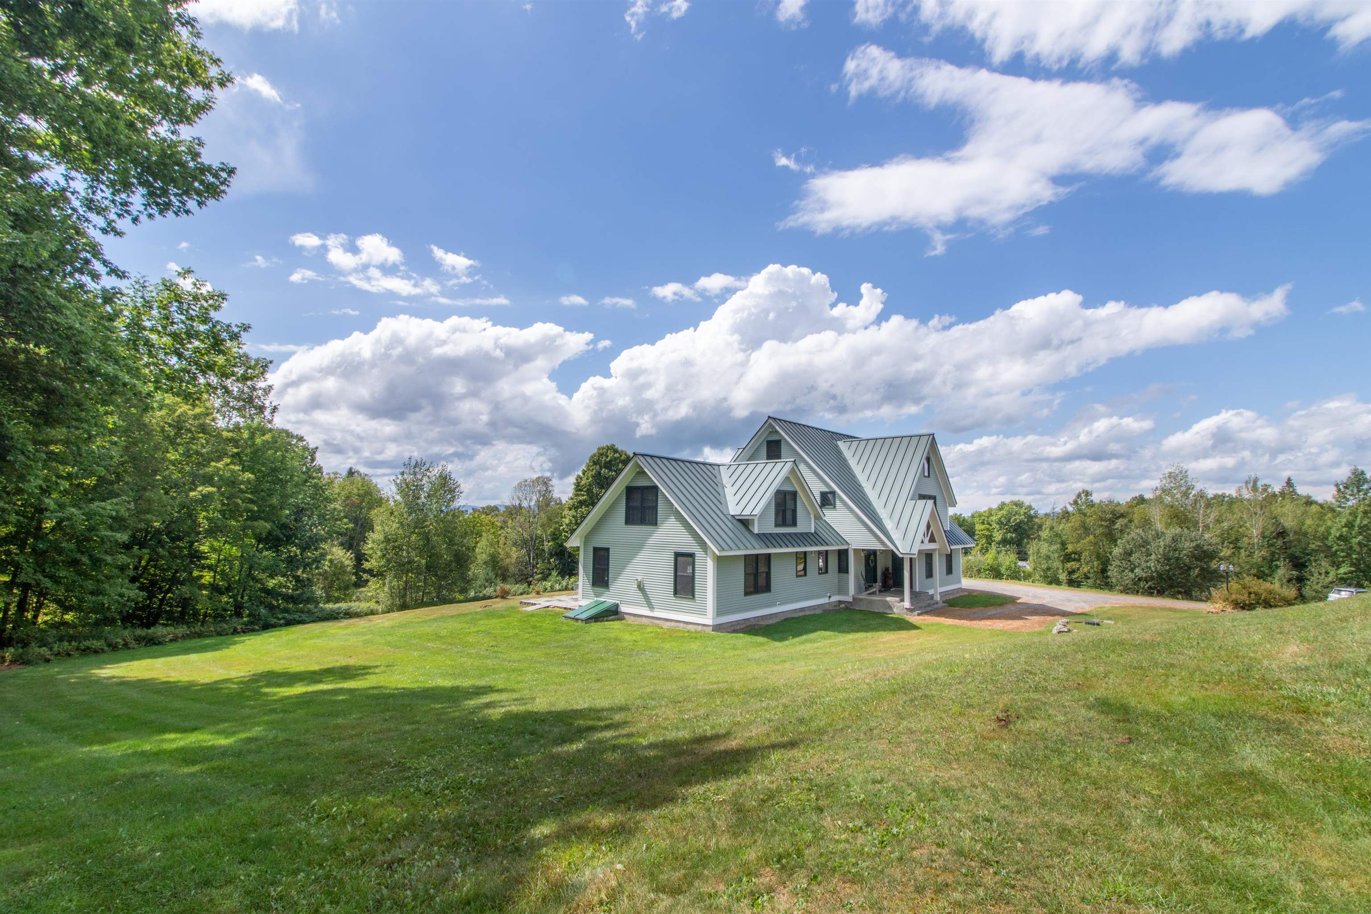
To see this Listing
Address: 310 Alpine Lane Burke VT
Listed by Andrea Kupetz Century 21 Farm & Forest/Burke
Description:
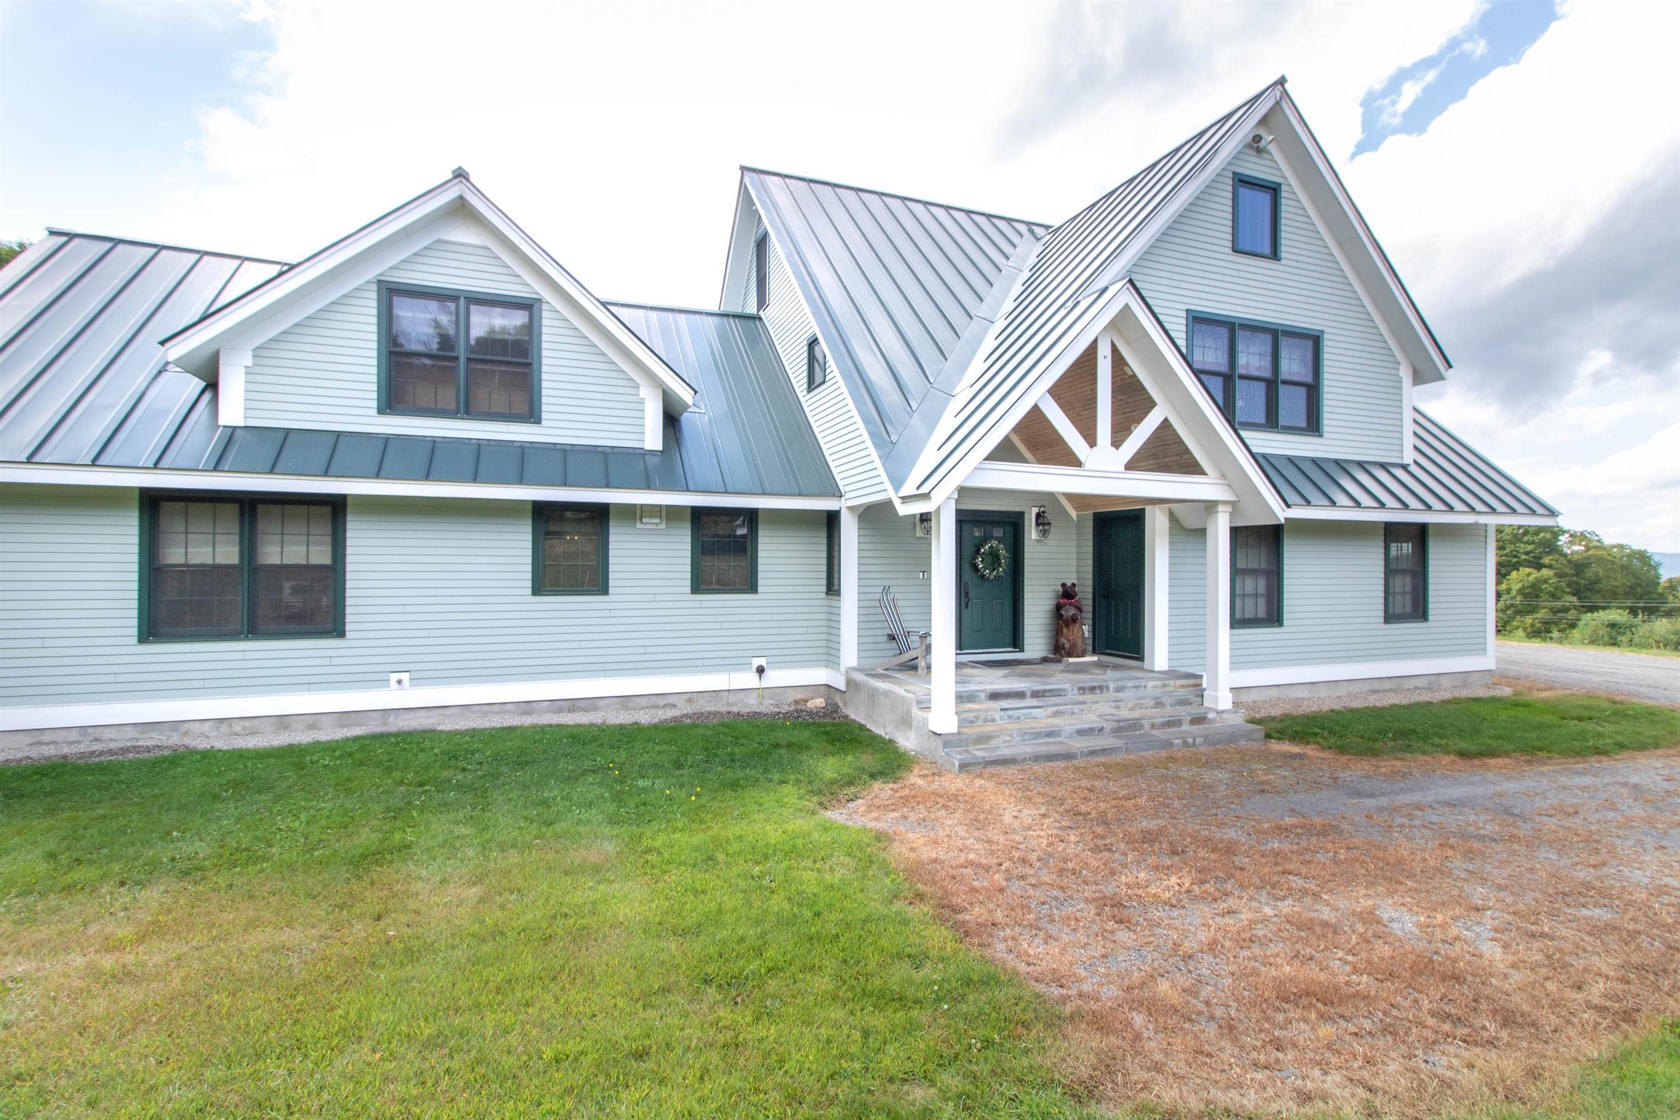
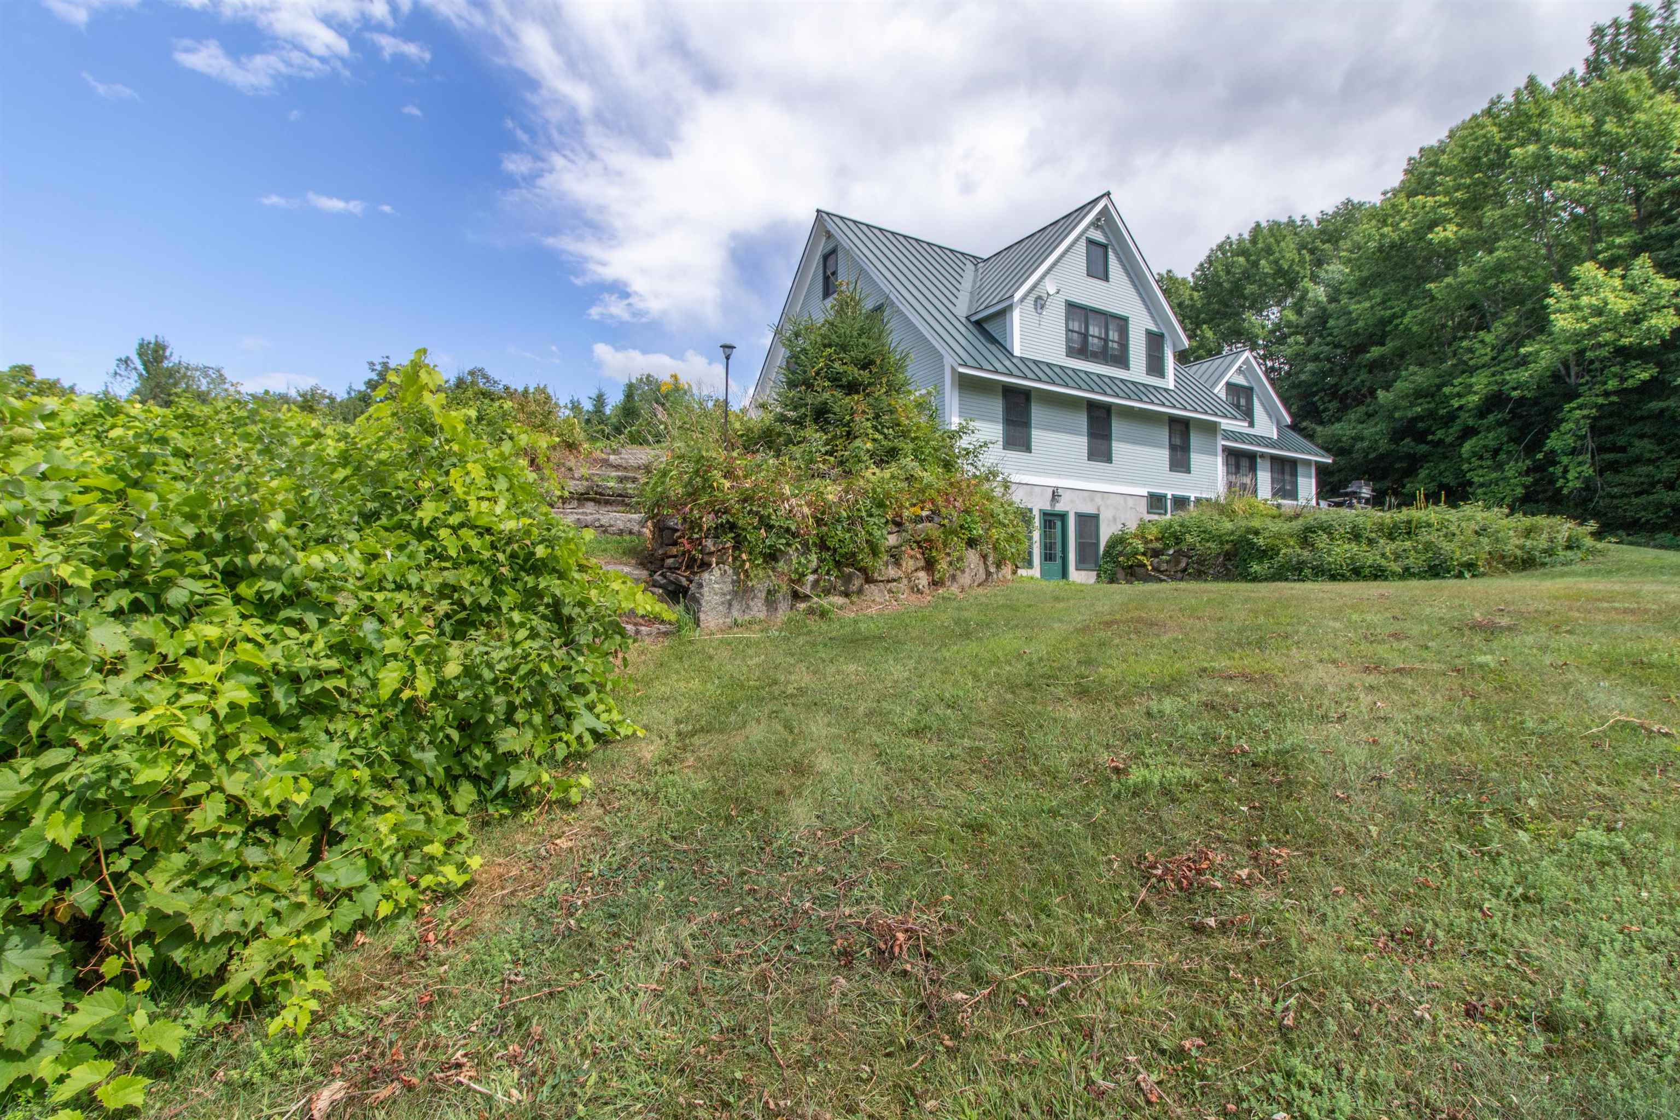
Trailside homes as nice as this one don't come on the market often, so don't delay and take advantage of this opportunity. This property consists of 2 Single Family Lots and offers space for a guest house or rental. Custom-designed and built in 2006, this home offers nearly 4,000 square feet of finished space, making it ideal to share with all your family and friends. Part of the original home, the open main living area is very spacious, yet warm and inviting, with exposed beams, VT Castings gas fireplace, and French doors to the deck. Storage and work surfaces abound in the U-shaped kitchen area, which boasts a 6 burner commercial gas range, plus a wall oven, built-in microwave, and center island with seating. Built-in shelving on the landing at the top of the stairs creates a lovely library, with room for seating and even a daybed. To the right you'll find a beautiful primary suite with vaulted ceiling, sitting area, and en suite bath with dual sinks, a jetted tub and separate shower. Two additional bedrooms with a shared full bath and a laundry room complete this level. Continue the climb to the third level, where you can create a bunkroom for overflow, an office, or anything else you may need. That's not all, make your way to the finished, walk-out basement to find a second kitchen, ¾ bath, huge family room, and a wine cellar. The unfinished portion of the basement provides good storage, with additional storage in the attached, oversized two-bay garage. Get into this home before snow starts falling for a front-row seat to the revitalization of Burke Mountain.
Listed by Andrea Kupetz Century 21 Farm & Forest/Burke
Description:
Trailside homes as nice as this one don't come on the market often, so don't delay and take advantage of this opportunity. This property consists of 2 Single Family Lots and offers space for a guest house or rental. Custom-designed and built in 2006, this home offers nearly 4,000 square feet of finished space, making it ideal to share with all your family and friends. Part of the original home, the open main living area is very spacious, yet warm and inviting, with exposed beams, VT Castings gas fireplace, and French doors to the deck. Storage and work surfaces abound in the U-shaped kitchen area, which boasts a 6 burner commercial gas range, plus a wall oven, built-in microwave, and center island with seating. Built-in shelving on the landing at the top of the stairs creates a lovely library, with room for seating and even a daybed. To the right you'll find a beautiful primary suite with vaulted ceiling, sitting area, and en suite bath with dual sinks, a jetted tub and separate shower. Two additional bedrooms with a shared full bath and a laundry room complete this level. Continue the climb to the third level, where you can create a bunkroom for overflow, an office, or anything else you may need. That's not all, make your way to the finished, walk-out basement to find a second kitchen, ¾ bath, huge family room, and a wine cellar. The unfinished portion of the basement provides good storage, with additional storage in the attached, oversized two-bay garage. Get into this home before snow starts falling for a front-row seat to the revitalization of Burke Mountain.
Room Information:
Total Rooms: 14
Total Baths: 4
Flooring: Ceramic Tile | Hardwood | Tile | Wood
Full Baths: 2
1/2 Baths: 1
3/4 Baths: 1
Bedrooms: 4
Total Baths: 4
Flooring: Ceramic Tile | Hardwood | Tile | Wood
Full Baths: 2
1/2 Baths: 1
3/4 Baths: 1
Bedrooms: 4
Basement: Concrete Floor | Daylight | Partially Finished | Walkout | Exterior Access | Basement Stairs
Construction Information:
Year Built: 2006
Type: Composition Exterior | Spray Foam Insulation
Type: Composition Exterior | Spray Foam Insulation
Building Info
Finished Sq.Ft.: 4918
Above Grade Sq.Ft.: 2724
Below Grade Sq.Ft.: 1402
Apx Below Grade Unfinished Sq.Ft.: 792
Foundation size 33x24 13x34 24x40.
Exterior Info
Style: Cape | Contemporary
Exterior Color Green
Roof: Standing Seam
Utilities
Electric: 100 Amp Service | 200+ Amp Service | Circuit Breaker(s) | Generator Ready | Underground
Water: Drilled Well
Sewer: 1000 Gallon | Concrete | Leach Field at Grade
Land Description:
Corner | Country Setting | Recreational | Ski Area | Near Skiing | Near Snowmobile Trails
Lot size: 2.2 acres
Zoned: Resort
Surveyed: Yes
Flood Zone: No
Seasonal: No
Road Frontage: 50
Driveway: Gravel
Additional Information
Docs Available : Deed | Property Disclosure | Survey
Taxes $21,750
Assesed Value Not Reported
Docs Available : Deed | Property Disclosure | Survey
Taxes $21,750
Assesed Value Not Reported
Schools
School District: Kingdom East
Elementary School: Burke Town School
High School: Choice
School District: Kingdom East
Elementary School: Burke Town School
High School: Choice
