List Price: $526,000 | $273 per sq.ft. | 3 Bedroom | 2 Bathroom | 2 Story Single Family Home
Price Change! Reduced by $73,000 down 14% on June 24th 2026
Under Contract Date Listed Wednesday Mar 4, 2026 | MLS# 5078261
Price Change! Reduced by $73,000 down 14% on June 24th 2026
Under Contract Date Listed Wednesday Mar 4, 2026 | MLS# 5078261



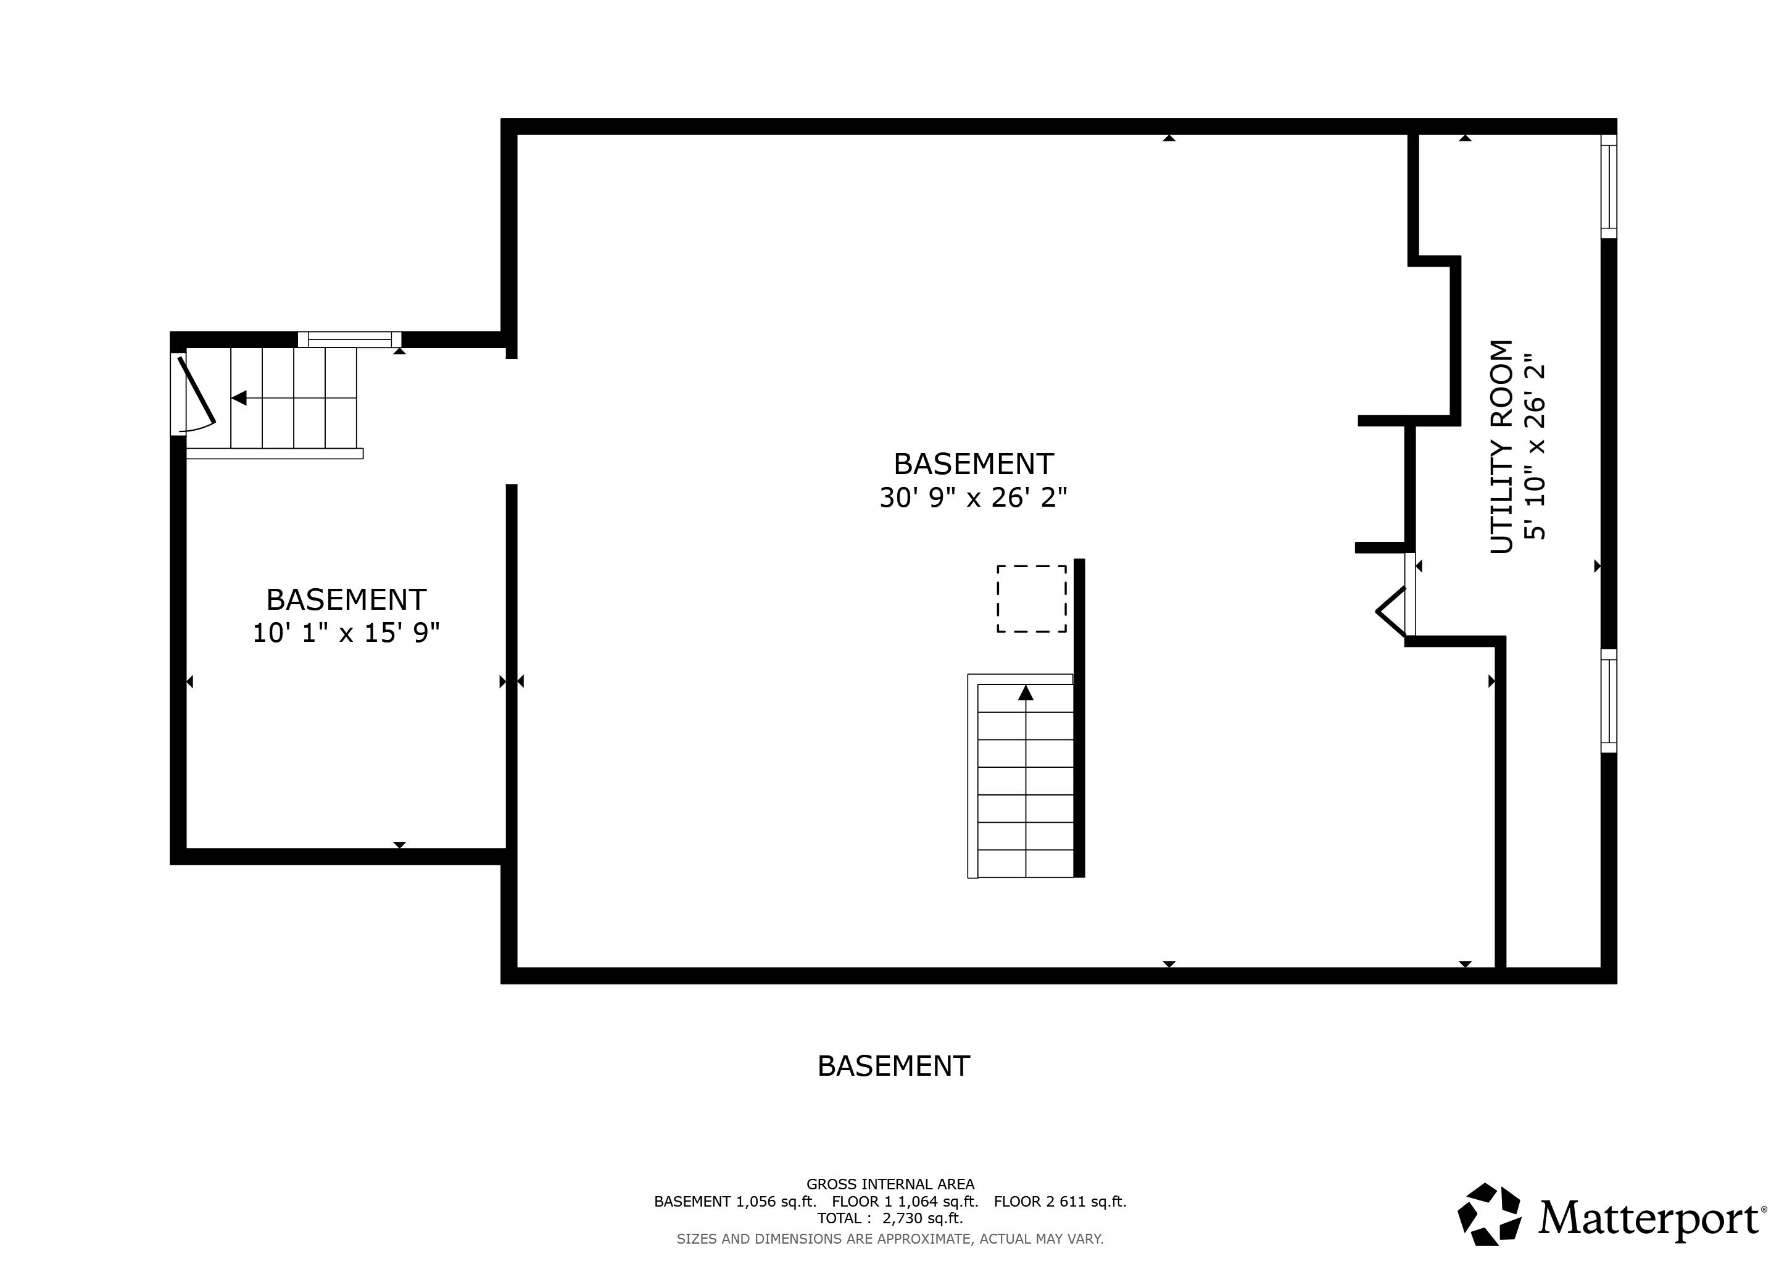
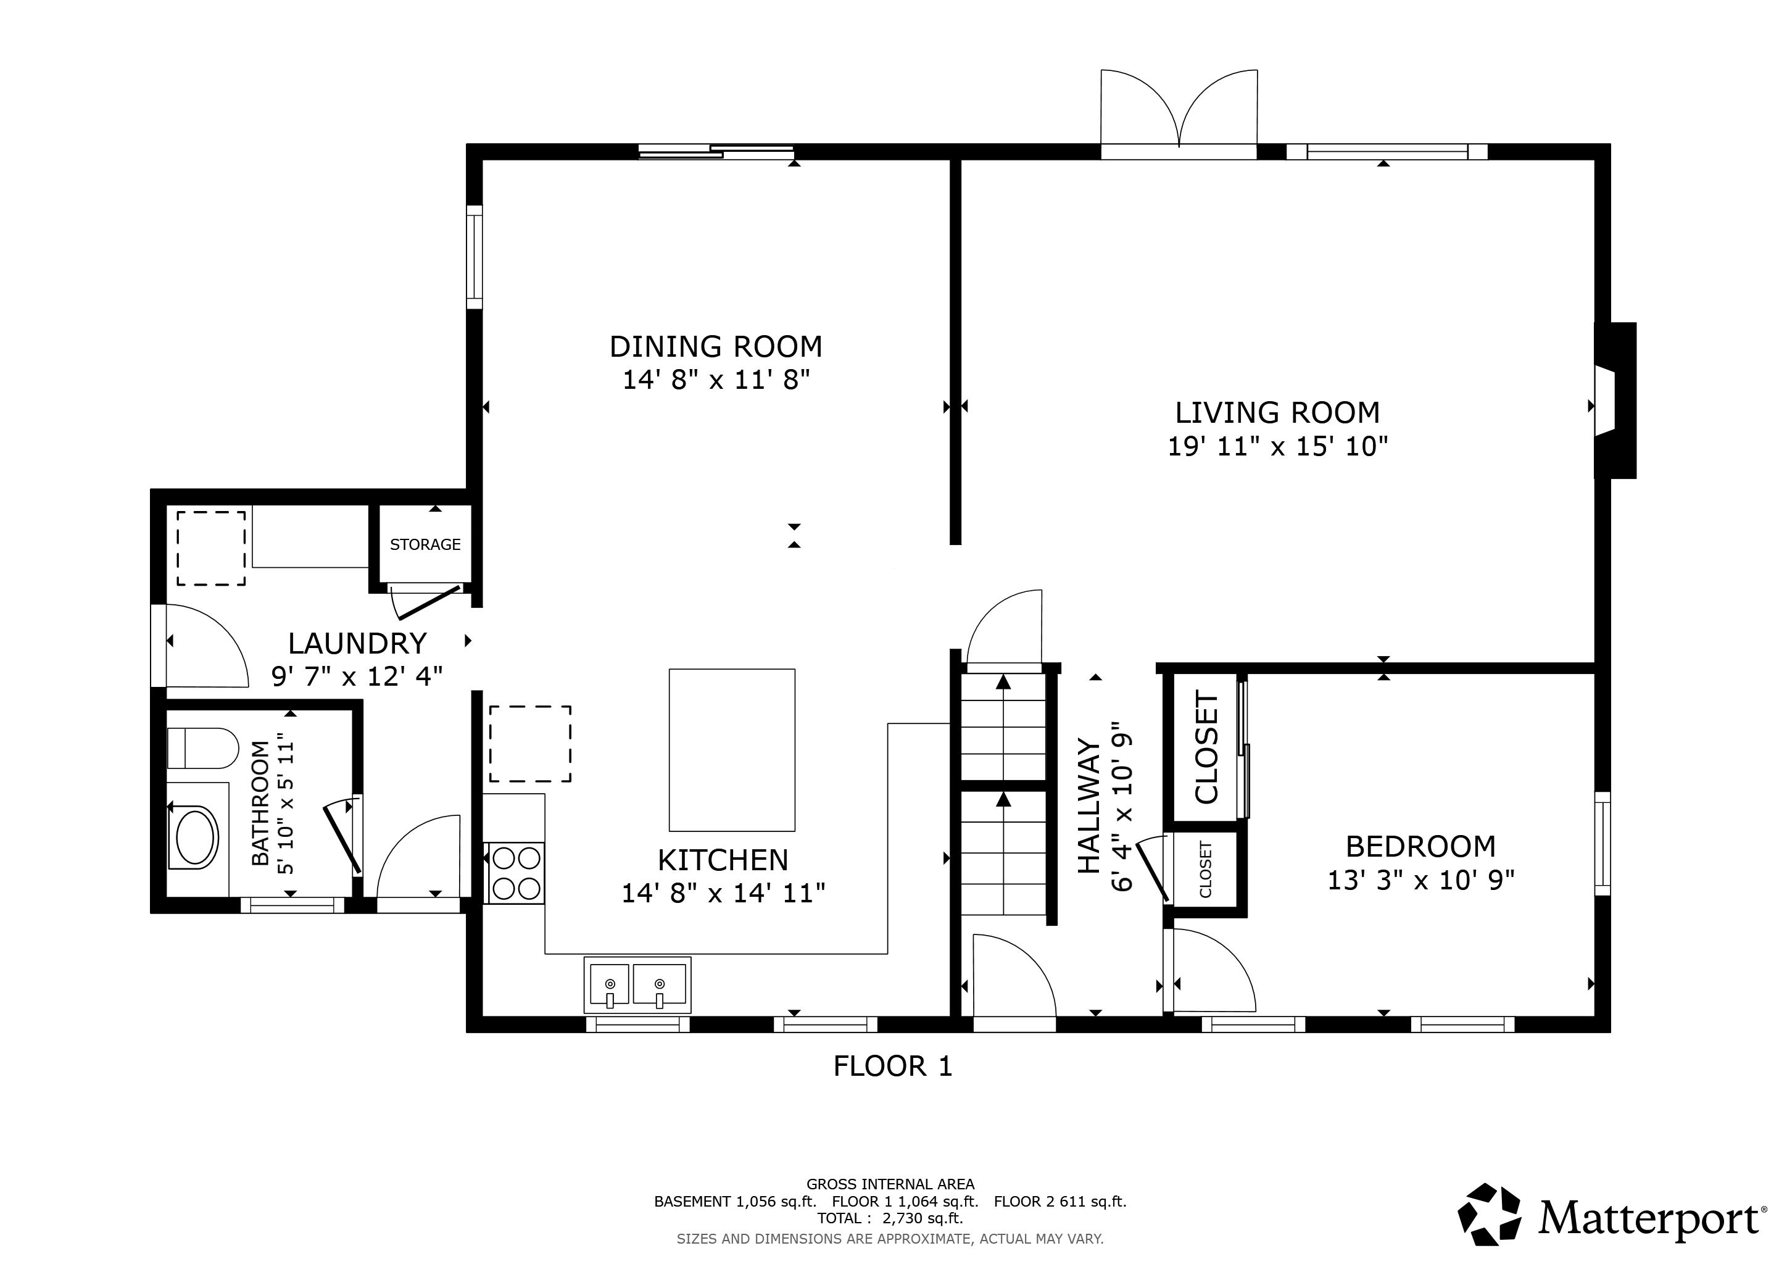
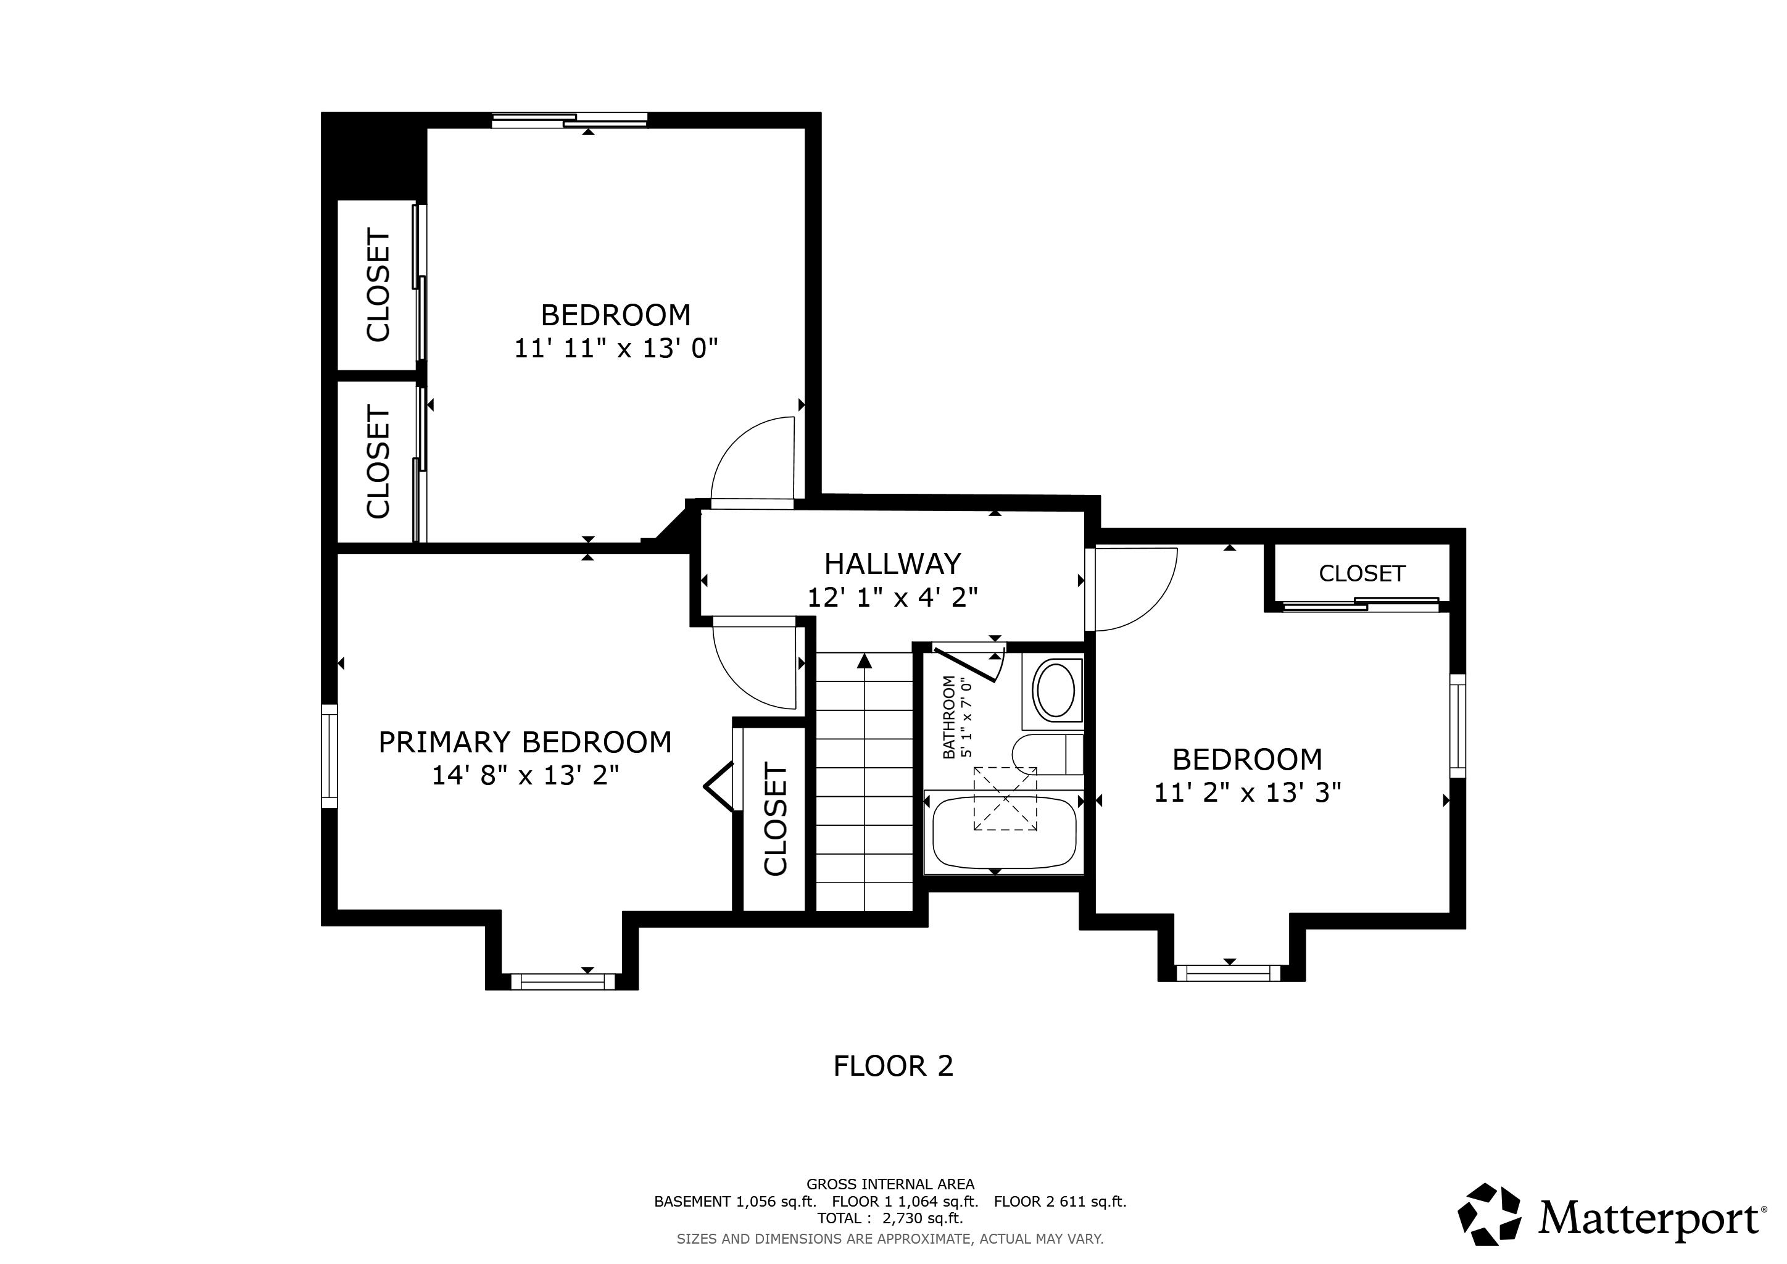
To see this Listing
Address: 5 Piney Road Brookfield NH
Listed by Denise Morrison Roche Realty Group
Description:
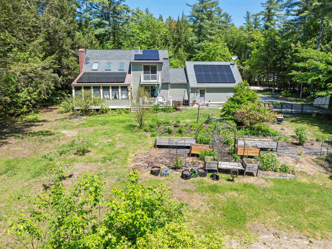
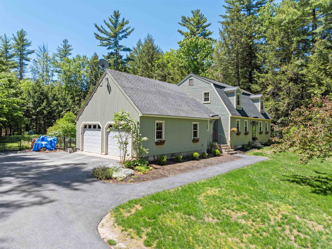
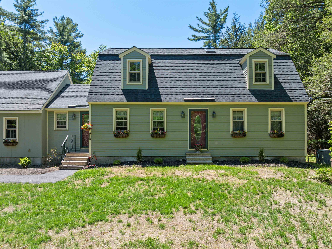
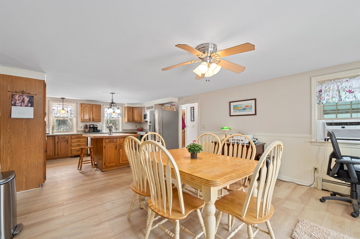
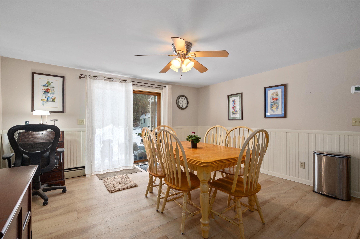
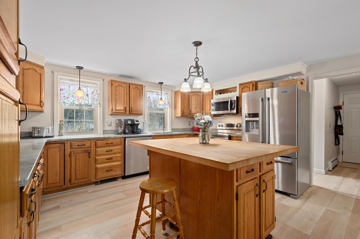
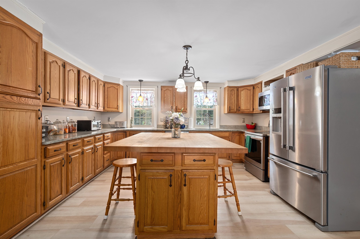
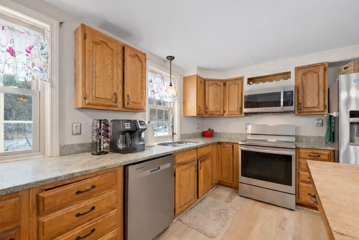
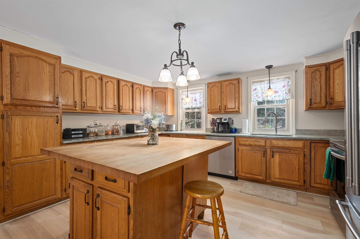
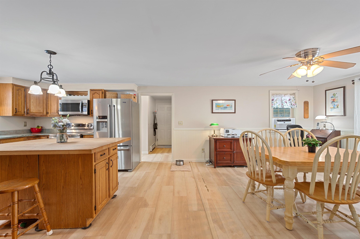
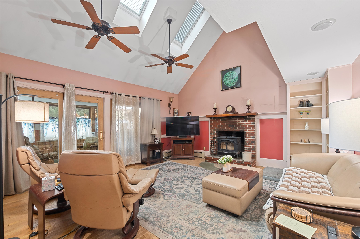
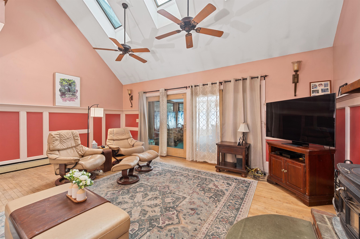
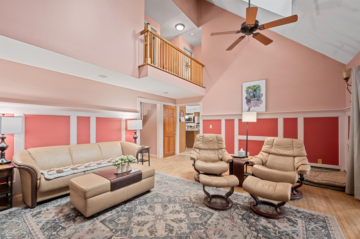
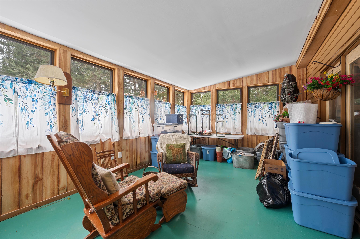
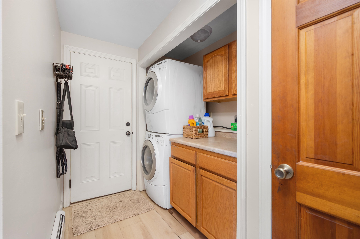
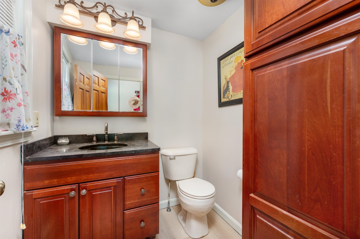
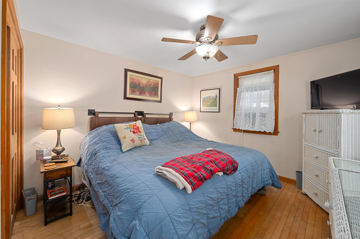
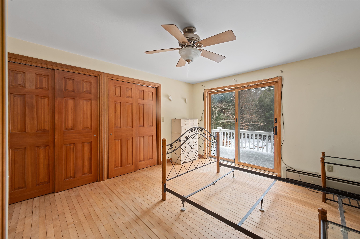
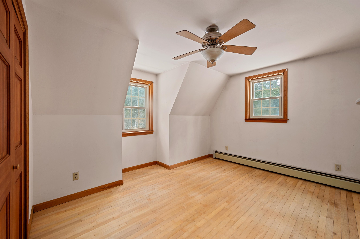
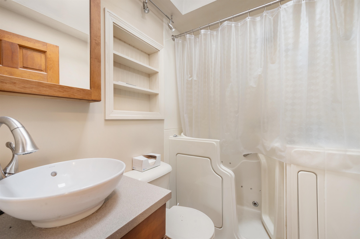
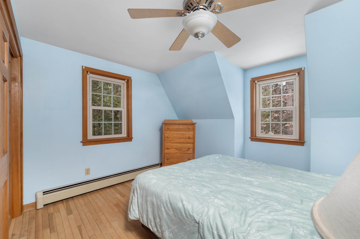
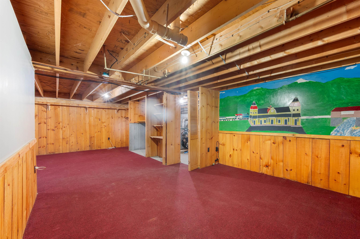
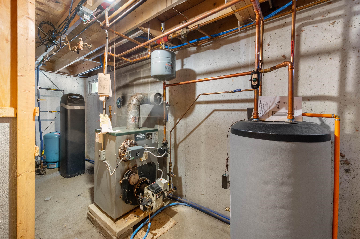
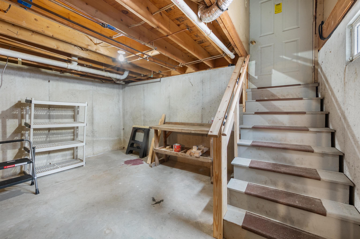
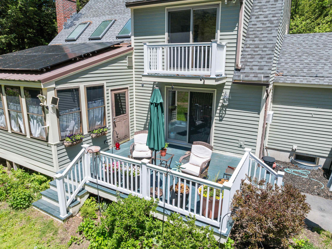
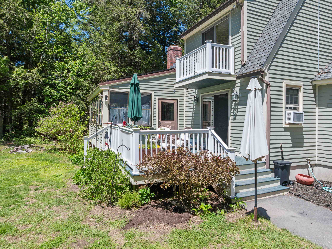
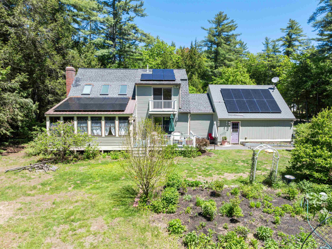
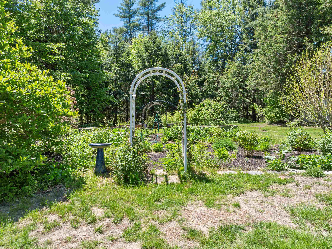
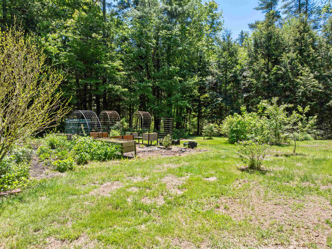
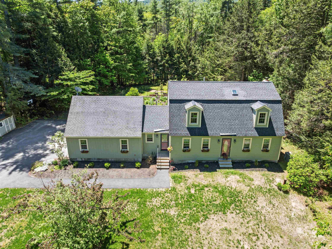
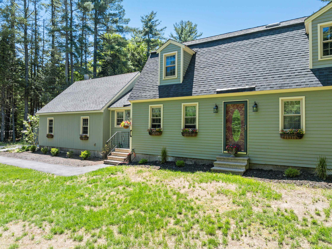
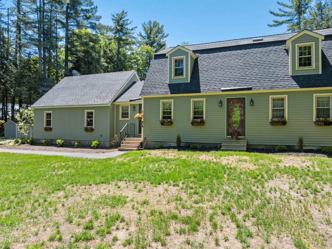
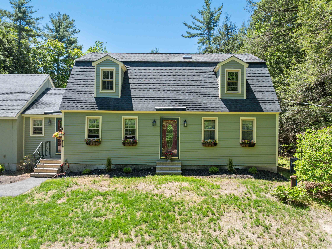
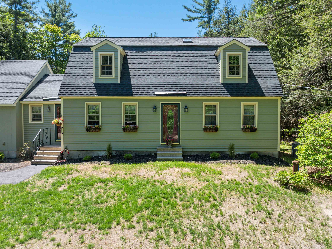
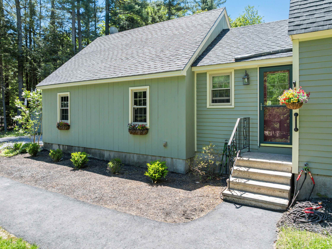
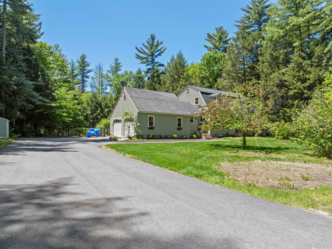
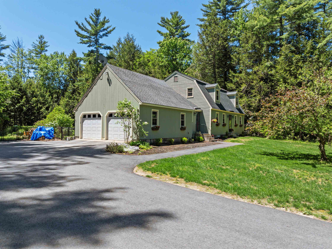
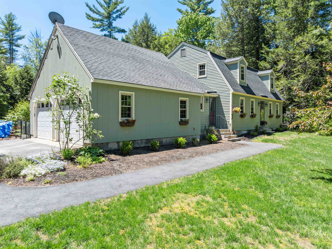
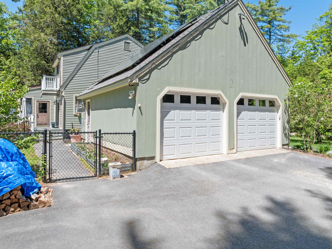
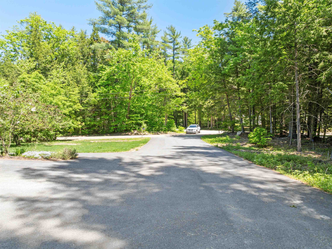
Motivated seller - new price! Nestled on 1.33± private acres in scenic Brookfield, this beautifully maintained gambrel offers the perfect blend of comfort, functionality, and New Hampshire charm. Just minutes from Route 16 and a short drive to Wolfeboro and the Lakes Region, this property offers a peaceful setting with convenient access to commuting, shopping, dining, and recreation. The home features 3 bedrooms, 2 baths, and a flexible first-floor room ideal for a home office, guest room, playroom, or hobby space. The open-concept kitchen and dining area is designed for gathering, offering granite countertops, a walk-in pantry, stainless steel appliances, and a large butcher block island. The inviting living room showcases a cathedral ceiling with skylights, built-in shelving, and a brick hearth with wood stove insert, creating a warm and welcoming centerpiece. A bright three-season sunroom overlooks the backyard and opens to a Trex deck, providing wonderful spaces to relax and entertain. Outside, enjoy raised garden beds, cultivated blueberries, perennial plantings, a chain-link fenced backyard, and three storage sheds for gardening, hobbies, and equipment. Additional features include hardwood and vinyl flooring, a two-car attached garage, paved driveway, full basement with workshop area, dual-zone heating, owned 7.5 kW solar panels installed in 2022, and a whole-house propane standby generator. All appliances convey, including the basement freezer, wood stove, and window air conditioning units. Recent improvements include exterior painting and a new well pump in 2025, newer windows installed in 2022, repaved driveway in 2021, a new electrical panel, and copper roof strapping designed to help prevent moss accumulation. Located in the Governor Wentworth School District. Sale is subject to seller finding and obtaining suitable housing.
Negotiable : Dryer | Washer
Listed by Denise Morrison Roche Realty Group
Description:
Motivated seller - new price! Nestled on 1.33± private acres in scenic Brookfield, this beautifully maintained gambrel offers the perfect blend of comfort, functionality, and New Hampshire charm. Just minutes from Route 16 and a short drive to Wolfeboro and the Lakes Region, this property offers a peaceful setting with convenient access to commuting, shopping, dining, and recreation. The home features 3 bedrooms, 2 baths, and a flexible first-floor room ideal for a home office, guest room, playroom, or hobby space. The open-concept kitchen and dining area is designed for gathering, offering granite countertops, a walk-in pantry, stainless steel appliances, and a large butcher block island. The inviting living room showcases a cathedral ceiling with skylights, built-in shelving, and a brick hearth with wood stove insert, creating a warm and welcoming centerpiece. A bright three-season sunroom overlooks the backyard and opens to a Trex deck, providing wonderful spaces to relax and entertain. Outside, enjoy raised garden beds, cultivated blueberries, perennial plantings, a chain-link fenced backyard, and three storage sheds for gardening, hobbies, and equipment. Additional features include hardwood and vinyl flooring, a two-car attached garage, paved driveway, full basement with workshop area, dual-zone heating, owned 7.5 kW solar panels installed in 2022, and a whole-house propane standby generator. All appliances convey, including the basement freezer, wood stove, and window air conditioning units. Recent improvements include exterior painting and a new well pump in 2025, newer windows installed in 2022, repaved driveway in 2021, a new electrical panel, and copper roof strapping designed to help prevent moss accumulation. Located in the Governor Wentworth School District. Sale is subject to seller finding and obtaining suitable housing.
Negotiable : Dryer | Washer
Room Information:
Total Rooms: 8
Total Baths: 2
Flooring: Laminate | Wood
Full Baths: 1
1/2 Baths: 1
Bedrooms: 3
Total Baths: 2
Flooring: Laminate | Wood
Full Baths: 1
1/2 Baths: 1
Bedrooms: 3
Basement: Climate Controlled | Concrete | Partially Finished | Storage Space | Interior Access
Construction Information:
Year Built: 1988
Type: Wood Exterior
Type: Wood Exterior
Building Info
Finished Sq.Ft.: 2987
Above Grade Sq.Ft.: 1929
Below Grade Sq.Ft.: 809
Apx Below Grade Unfinished Sq.Ft.: 249
Exterior Info
Style: Gambrel
Roof: Asphalt Shingle
Utilities
Electric: Circuit Breaker(s) | Generator | Net Meter
Water: Drilled Well
Sewer: Leach Field | Septic
Land Description:
Country Setting
Lot size: 1.33 acres
Zoned: RESIDE
Surveyed: Yes
Flood Zone: Unknown
Seasonal: No
Road Frontage: 200
Driveway: Paved
Additional Information
Block - 00
Taxes $7,190
Assesed Value Not Reported
Block - 00
Taxes $7,190
Assesed Value Not Reported
Schools
School District: Governor Wentworth Regional
Elementary School: Carpenter Elementary
Middle School: Kingswood Regional Middle
High School: Kingswood Regional High School
School District: Governor Wentworth Regional
Elementary School: Carpenter Elementary
Middle School: Kingswood Regional Middle
High School: Kingswood Regional High School
