List Price: $300,000 | $272 per sq.ft. | 3 Bedroom | 1 Bathroom | 1 Story Single Family Home
Date Listed Friday Jul 10, 2026 | MLS# 5099340
Date Listed Friday Jul 10, 2026 | MLS# 5099340

To see this Listing
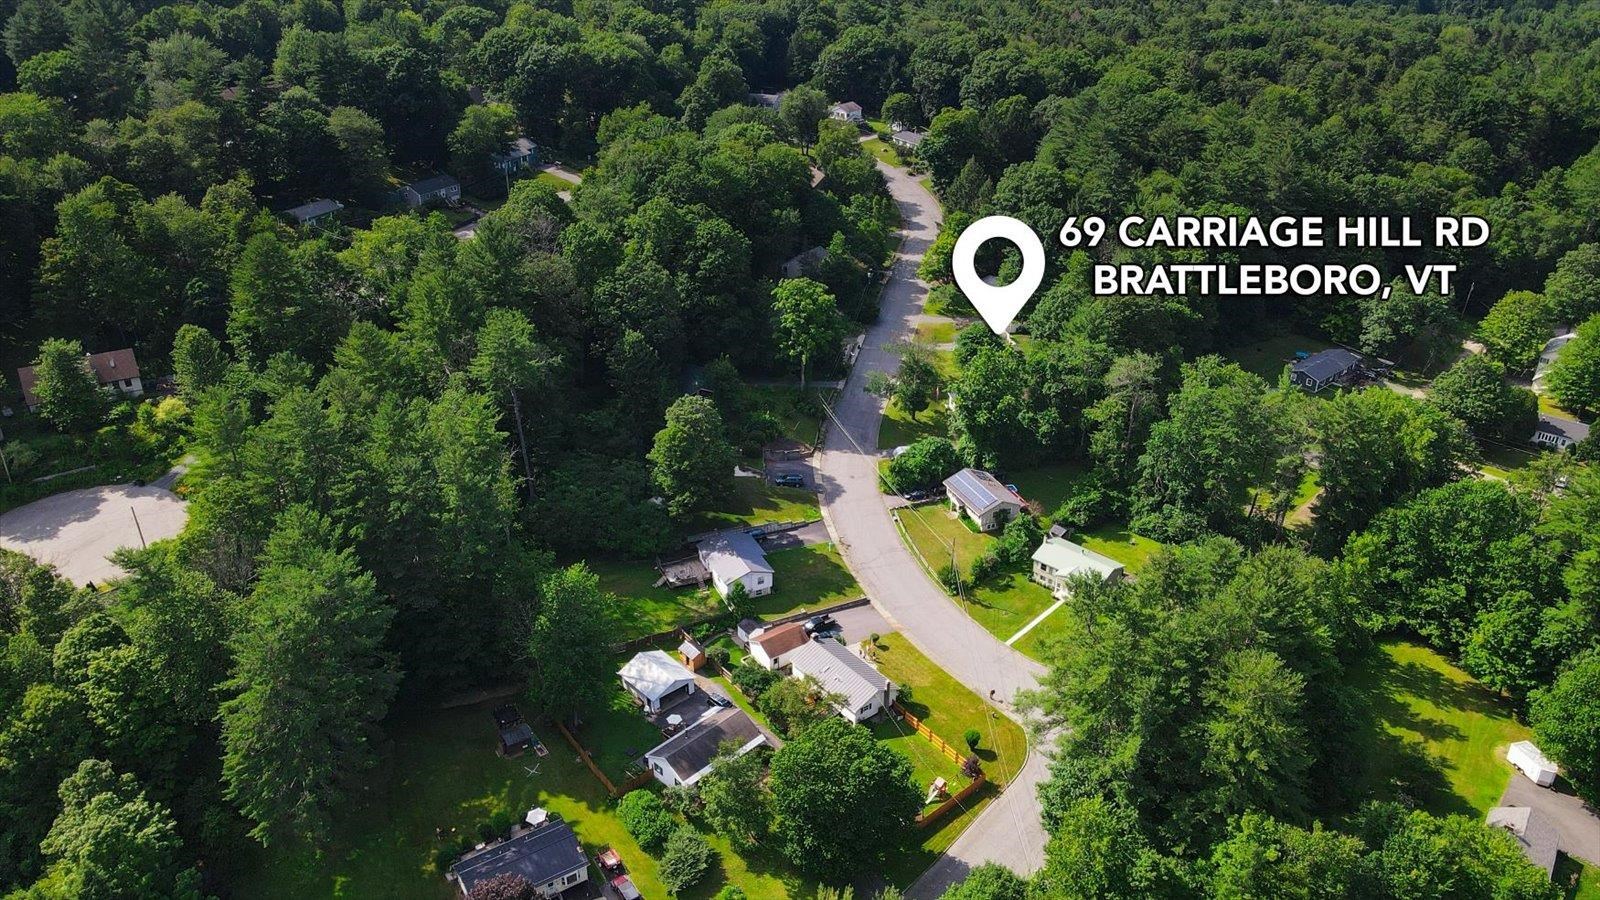
Address: 69 Carriage Hill Road Brattleboro VT
Listed by Isabella Luhrs BHG Masiello Keene
Description:
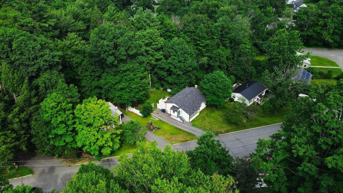
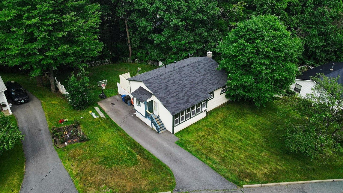
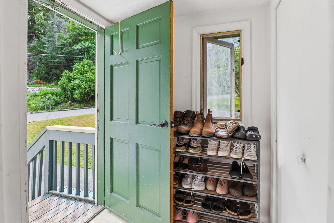
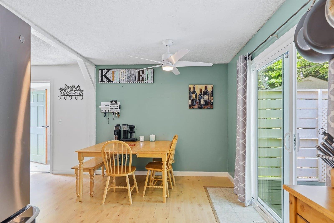
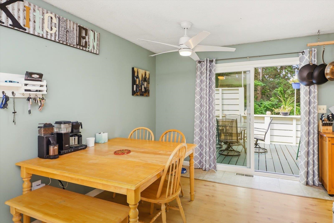
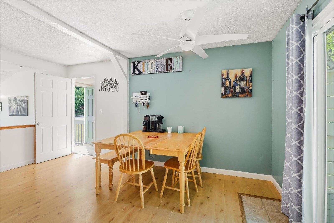
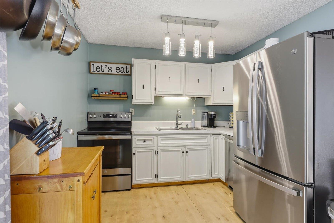
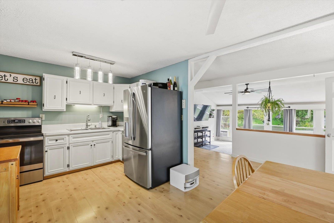
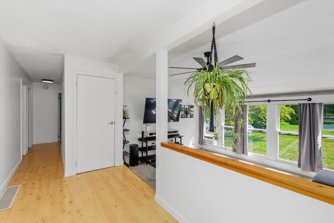
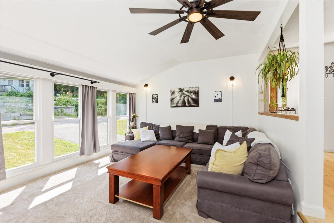
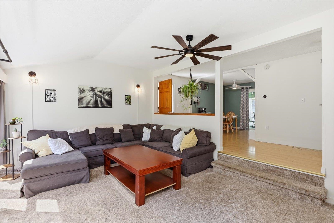
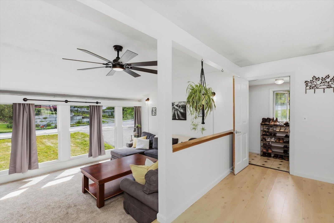
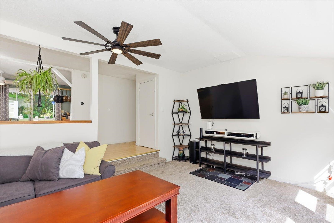
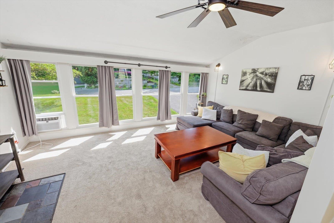
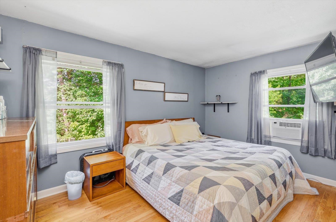
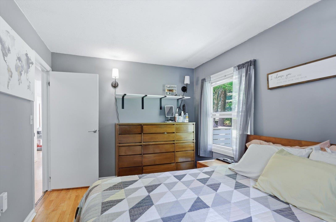
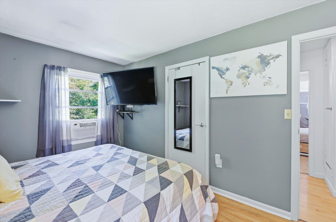
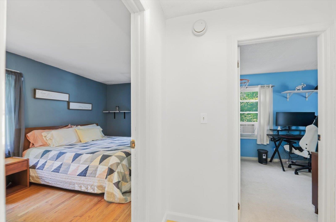
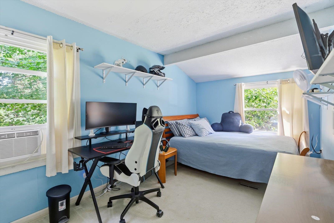
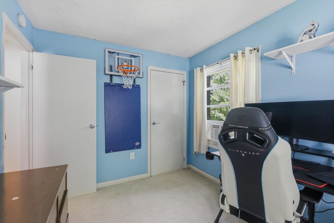
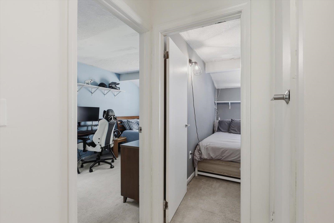
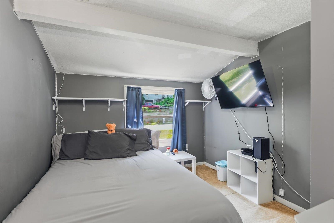
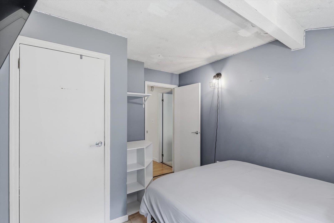
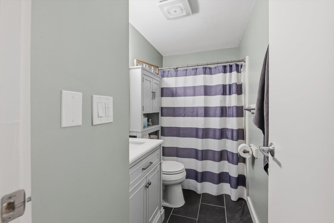
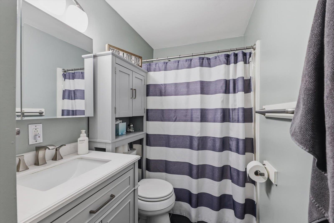
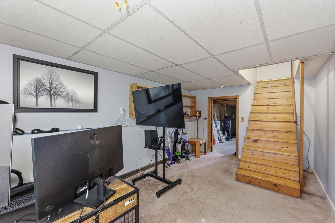
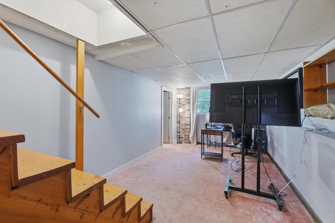
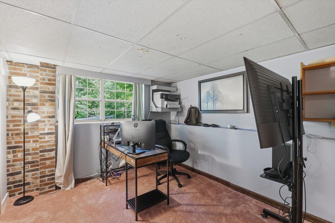
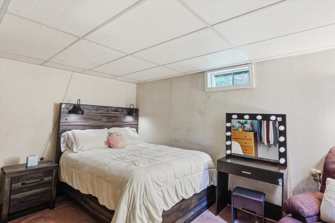
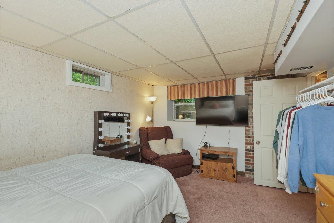
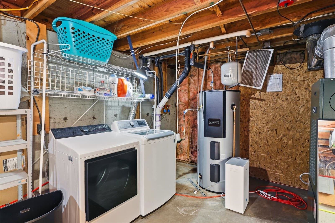
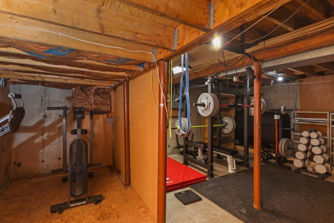
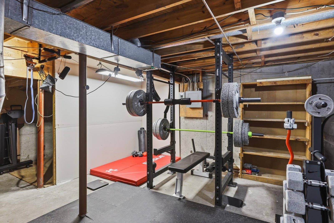
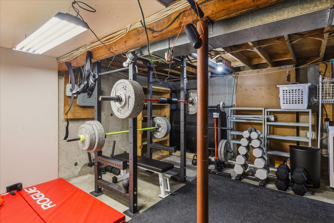
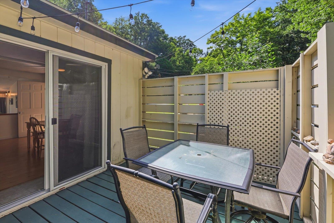
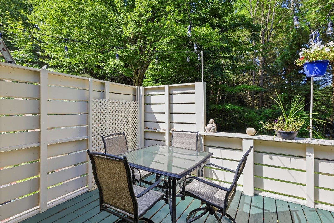
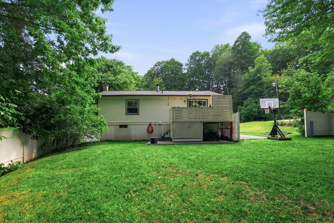
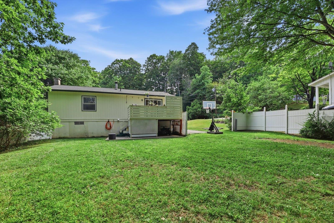
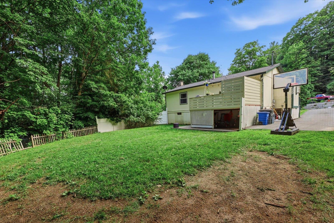
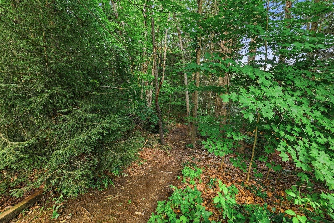
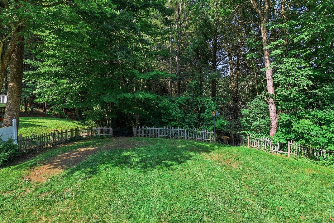
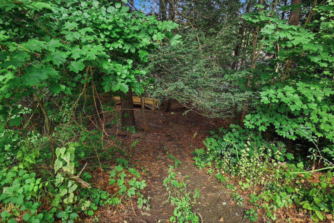
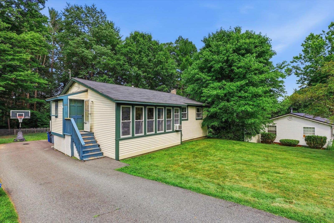
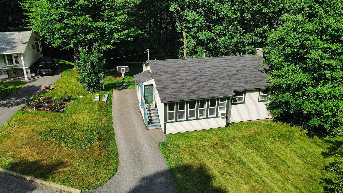
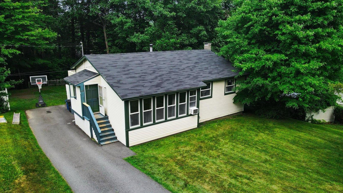
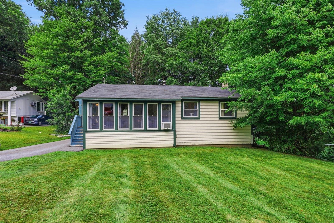
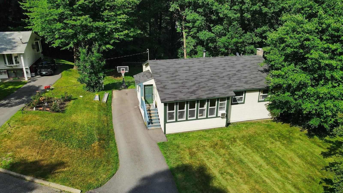
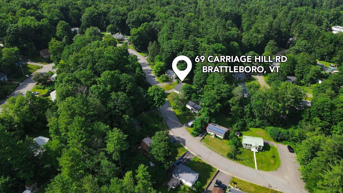
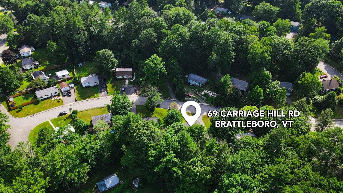
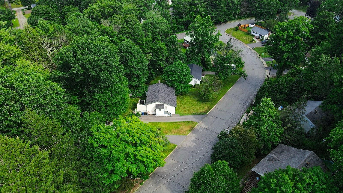
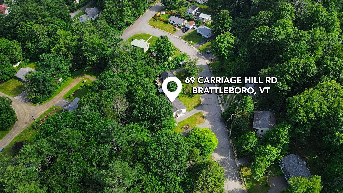
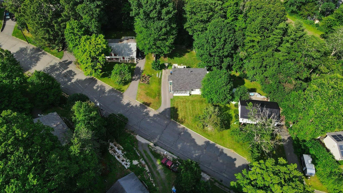
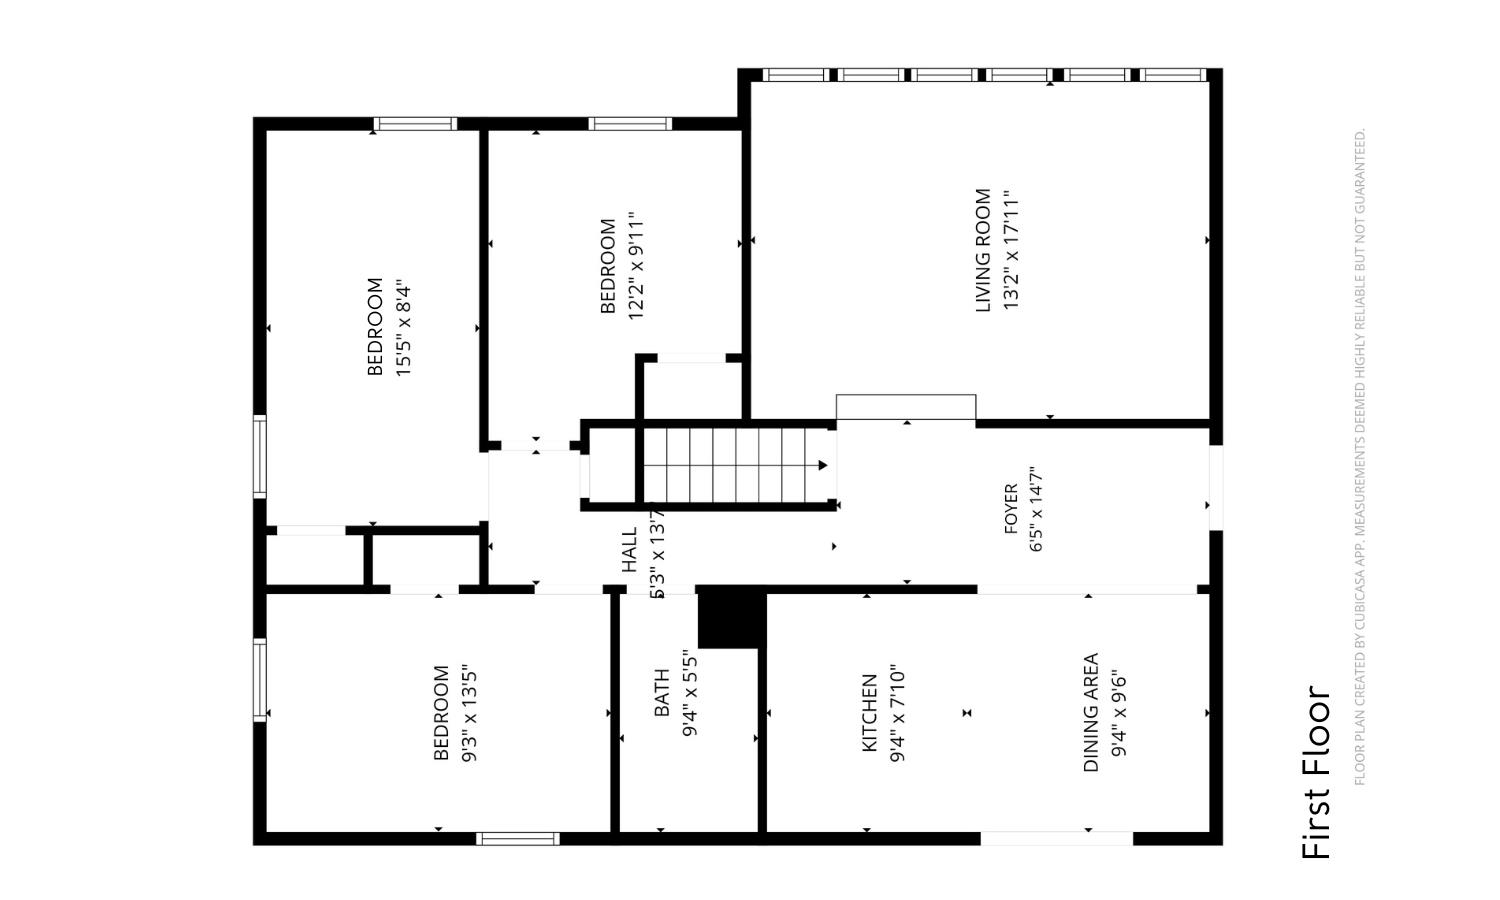
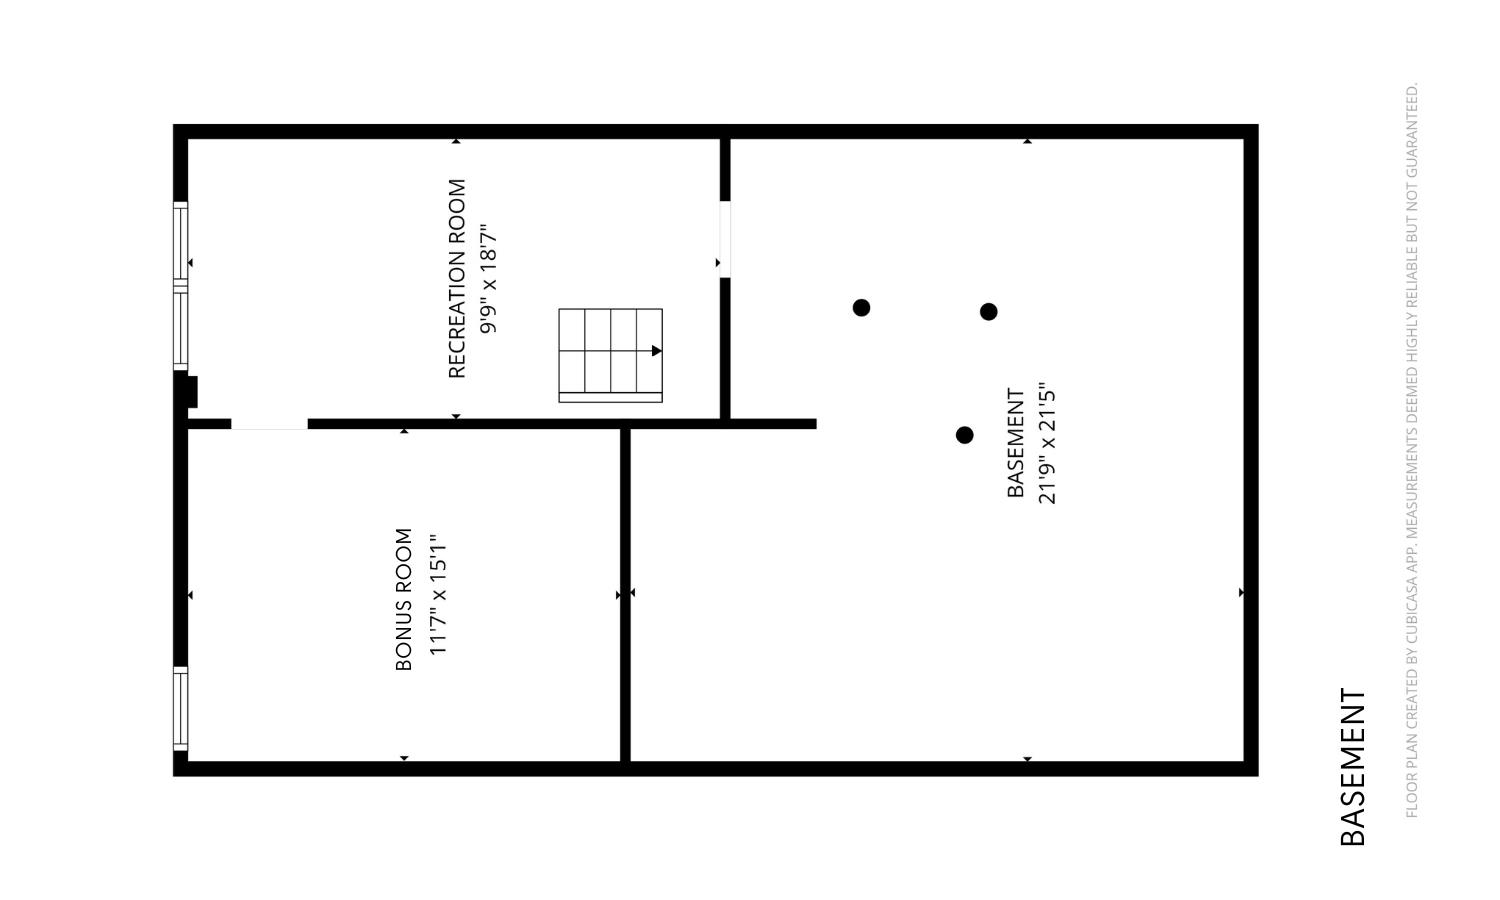
Welcome to this lovingly maintained 3-bedroom, 1-bath ranch located in the sought-after Carriage Hill neighborhood of West Brattleboro. Where affordability & opportunity come together in this move-in ready home. Whether you're taking the exciting step into homeownership or searching for a home that lets you spend less time on upkeep and more time enjoying life. The open-concept, light filled living room and eat-in kitchen create a comfortable, welcoming space that feels like home the moment you walk in. South facing windows fill the living room with an abundance of natural light, creating a bright and inviting atmosphere throughout the day. Just off the kitchen, step onto the back deck overlooking the spacious, fenced-in backyard. Mature trees provide natural shade and privacy, while the property extends well into the woods with established walking trails, offering a setting to explore and enjoy nature right from your own backyard. Back inside, you'll find three comfortable bedrooms and a full bath, all conveniently located on the main level. The partially finished basement adds valuable living space with a versatile bonus room, a rec room or office space, and a spacious utility area, providing flexibility for hobbies, fitness space, or additional storage. Thoughtfully cared for over the years, this home offers peace of mind with a roof that's approximately seven years old and a hot water heater that's just two years old. Additional features include town water and sewer, a paved driveway, and a functional layout designed for today's lifestyle. Enjoy easy access to shopping, local restaurants, coffee shops, Brattleboro Memorial Hospital, Interstate 91, public transportation, schools, and countless everyday conveniences, all while coming home to the peaceful charm of an established neighborhood.
Listed by Isabella Luhrs BHG Masiello Keene
Description:
Welcome to this lovingly maintained 3-bedroom, 1-bath ranch located in the sought-after Carriage Hill neighborhood of West Brattleboro. Where affordability & opportunity come together in this move-in ready home. Whether you're taking the exciting step into homeownership or searching for a home that lets you spend less time on upkeep and more time enjoying life. The open-concept, light filled living room and eat-in kitchen create a comfortable, welcoming space that feels like home the moment you walk in. South facing windows fill the living room with an abundance of natural light, creating a bright and inviting atmosphere throughout the day. Just off the kitchen, step onto the back deck overlooking the spacious, fenced-in backyard. Mature trees provide natural shade and privacy, while the property extends well into the woods with established walking trails, offering a setting to explore and enjoy nature right from your own backyard. Back inside, you'll find three comfortable bedrooms and a full bath, all conveniently located on the main level. The partially finished basement adds valuable living space with a versatile bonus room, a rec room or office space, and a spacious utility area, providing flexibility for hobbies, fitness space, or additional storage. Thoughtfully cared for over the years, this home offers peace of mind with a roof that's approximately seven years old and a hot water heater that's just two years old. Additional features include town water and sewer, a paved driveway, and a functional layout designed for today's lifestyle. Enjoy easy access to shopping, local restaurants, coffee shops, Brattleboro Memorial Hospital, Interstate 91, public transportation, schools, and countless everyday conveniences, all while coming home to the peaceful charm of an established neighborhood.
Room Information:
Total Rooms: 8
Total Baths: 1
Flooring: Carpet | Laminate | Vinyl Plank
Full Baths: 1
Bedrooms: 3
Kitchen size: 6.5 x 14.7
Total Baths: 1
Flooring: Carpet | Laminate | Vinyl Plank
Full Baths: 1
Bedrooms: 3
Kitchen size: 6.5 x 14.7
Basement: Daylight | Partially Finished | Interior Stairs | Storage Space
Construction Information:
Year Built: 1976
Type: Clapboard Exterior | Wood Siding
Type: Clapboard Exterior | Wood Siding
Building Info
Finished Sq.Ft.: 2204
Above Grade Sq.Ft.: 1102
Below Grade Sq.Ft.: 420
Apx Below Grade Unfinished Sq.Ft.: 682
Exterior Info
Style: Ranch
Exterior Color Tan
Roof: Shingle
Utilities
Electric: Circuit Breaker(s)
Water: Public
Sewer: Public
Land Description:
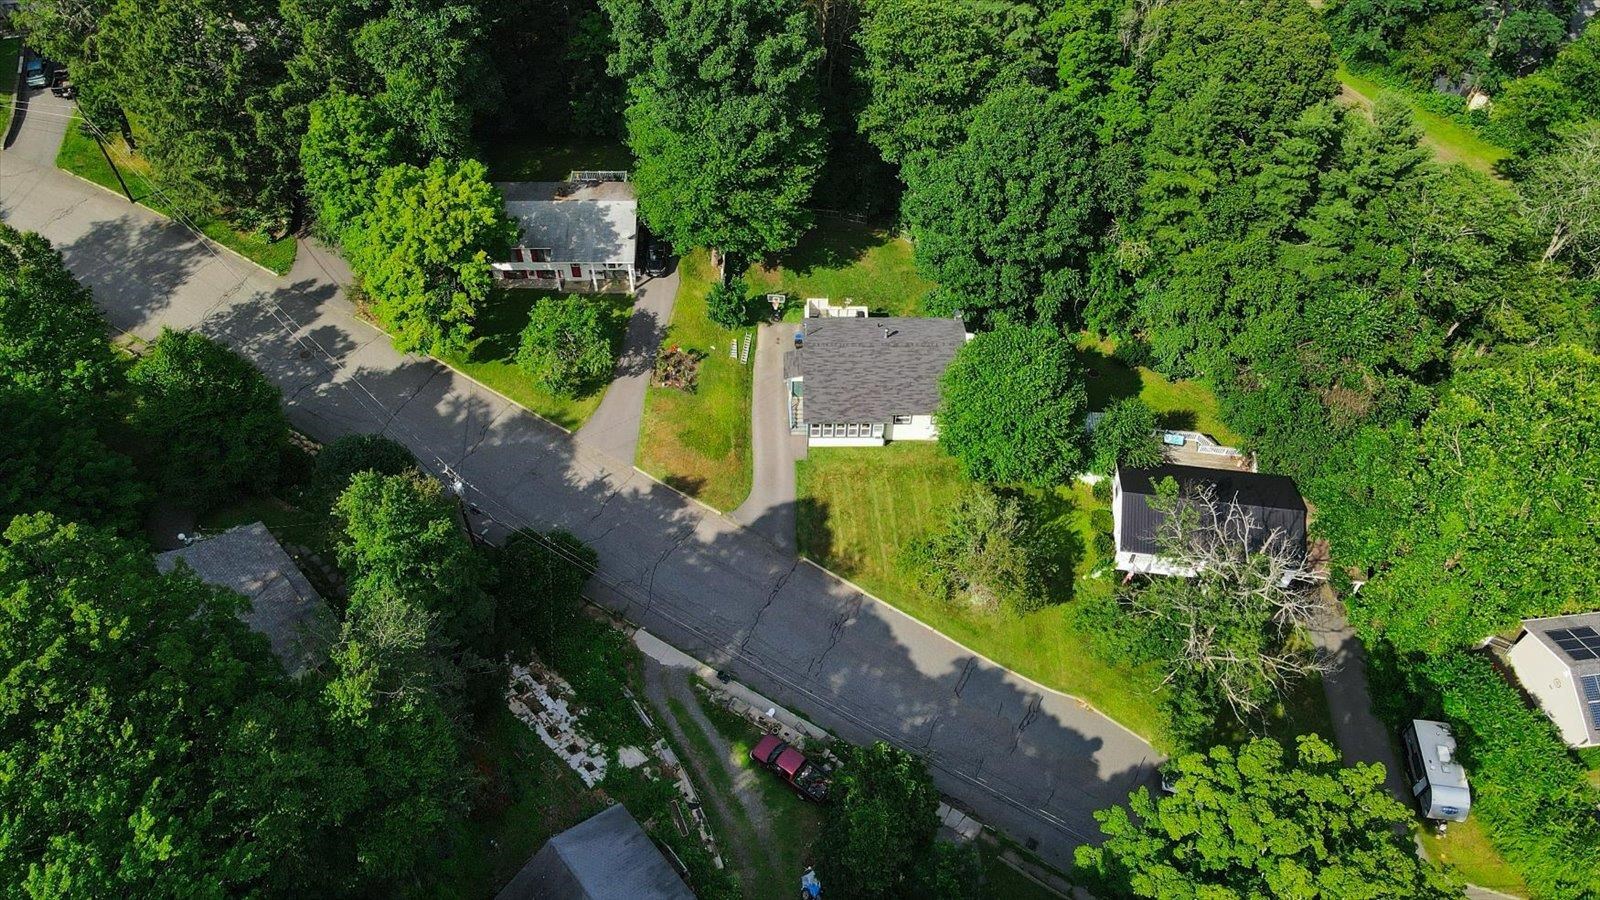
Rolling | Wooded | In Town | Near Golf Course | Near Paths | Near Shopping | Near Skiing | Neighborhood | Near Public Transport | Near Hospital | Near ATV Trail | Near School(s)
Lot size: 0.48 acres
Zoned: Res.
Surveyed: Unk
Flood Zone: No
Seasonal: No
Road Frontage: 95
Driveway: Paved
Additional Information
Easement - No
Taxes $5,870
Assesed Value Not Reported
Easement - No
Taxes $5,870
Assesed Value Not Reported
Schools
School District: Brattleboro School District
Elementary School: Academy School
Middle School: Brattleboro Area Middle School
High School: Brattleboro High School
School District: Brattleboro School District
Elementary School: Academy School
Middle School: Brattleboro Area Middle School
High School: Brattleboro High School
