List Price: $240,000 | $192 per sq.ft. | 2 Bedroom | 2 Bathroom | Condo
Price Change! Reduced by $5,000 down 2% on August 28th 2026
Date Listed Monday Aug 10, 2026 | MLS# 5104214
Price Change! Reduced by $5,000 down 2% on August 28th 2026
Date Listed Monday Aug 10, 2026 | MLS# 5104214

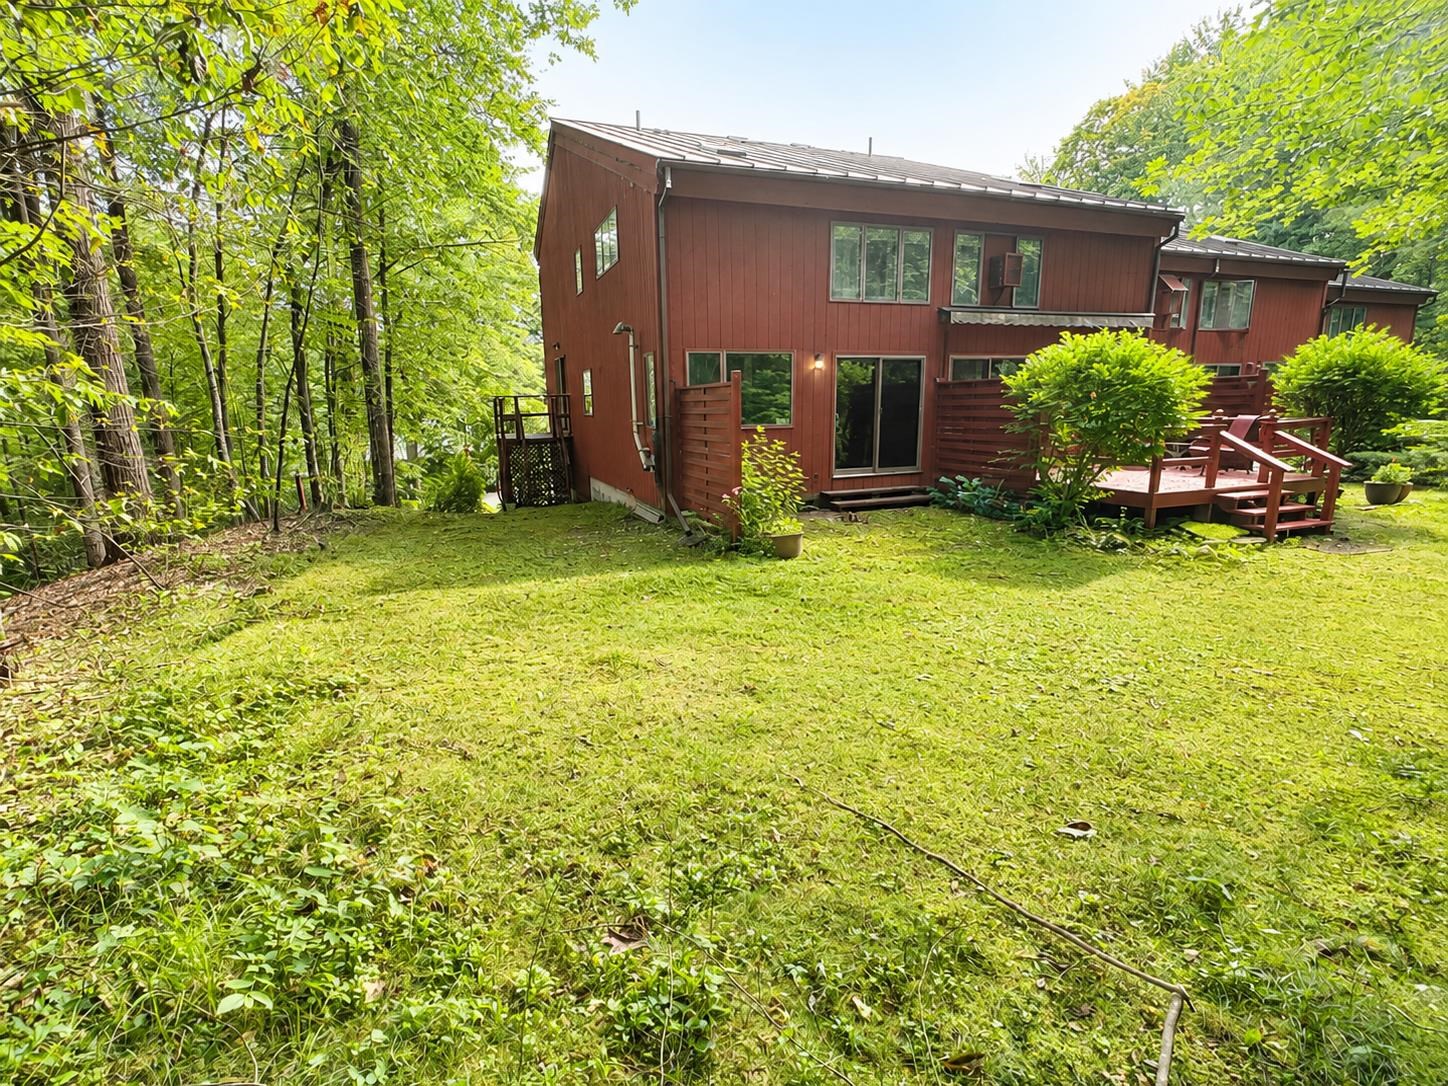
Desirable End Unit

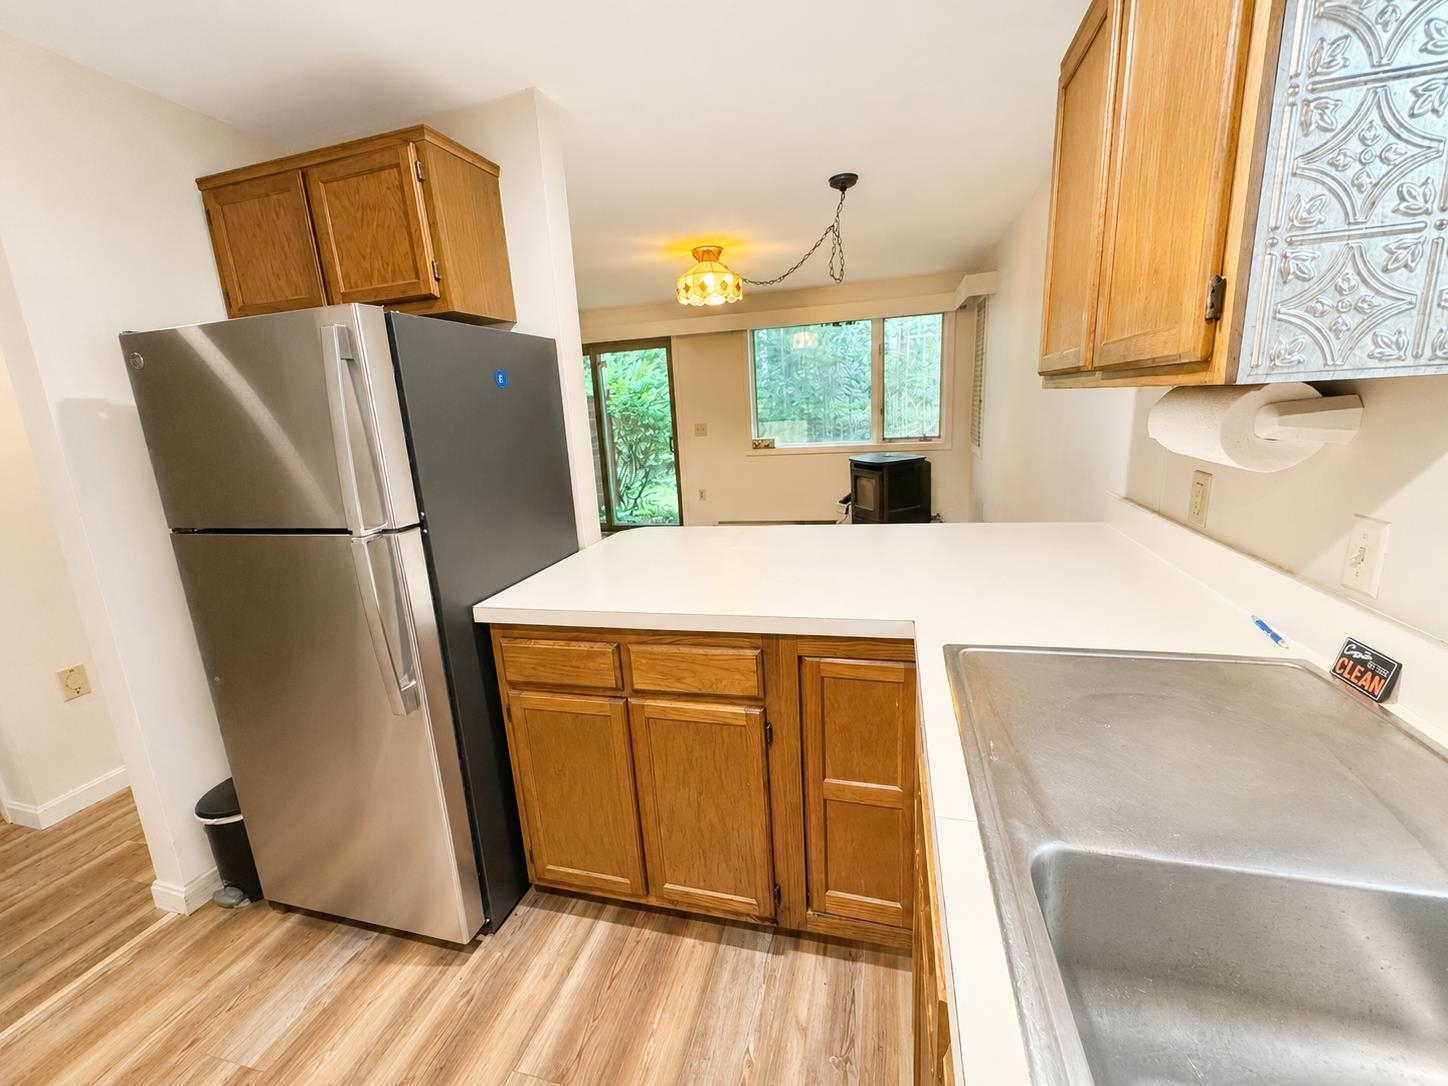
Kitchen
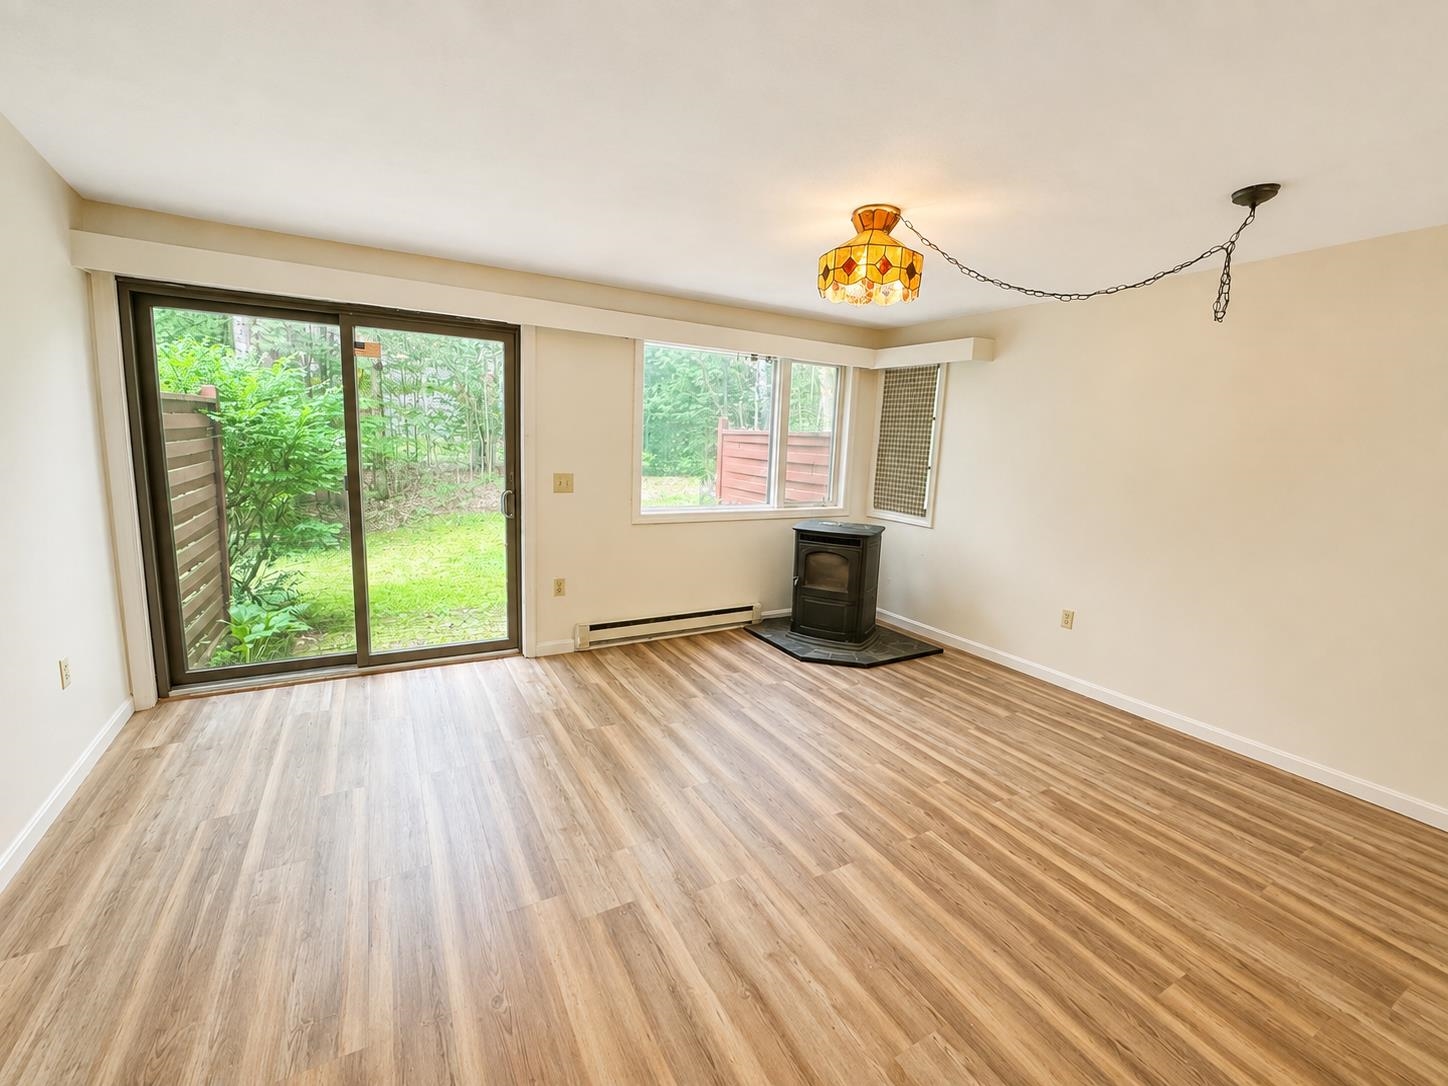
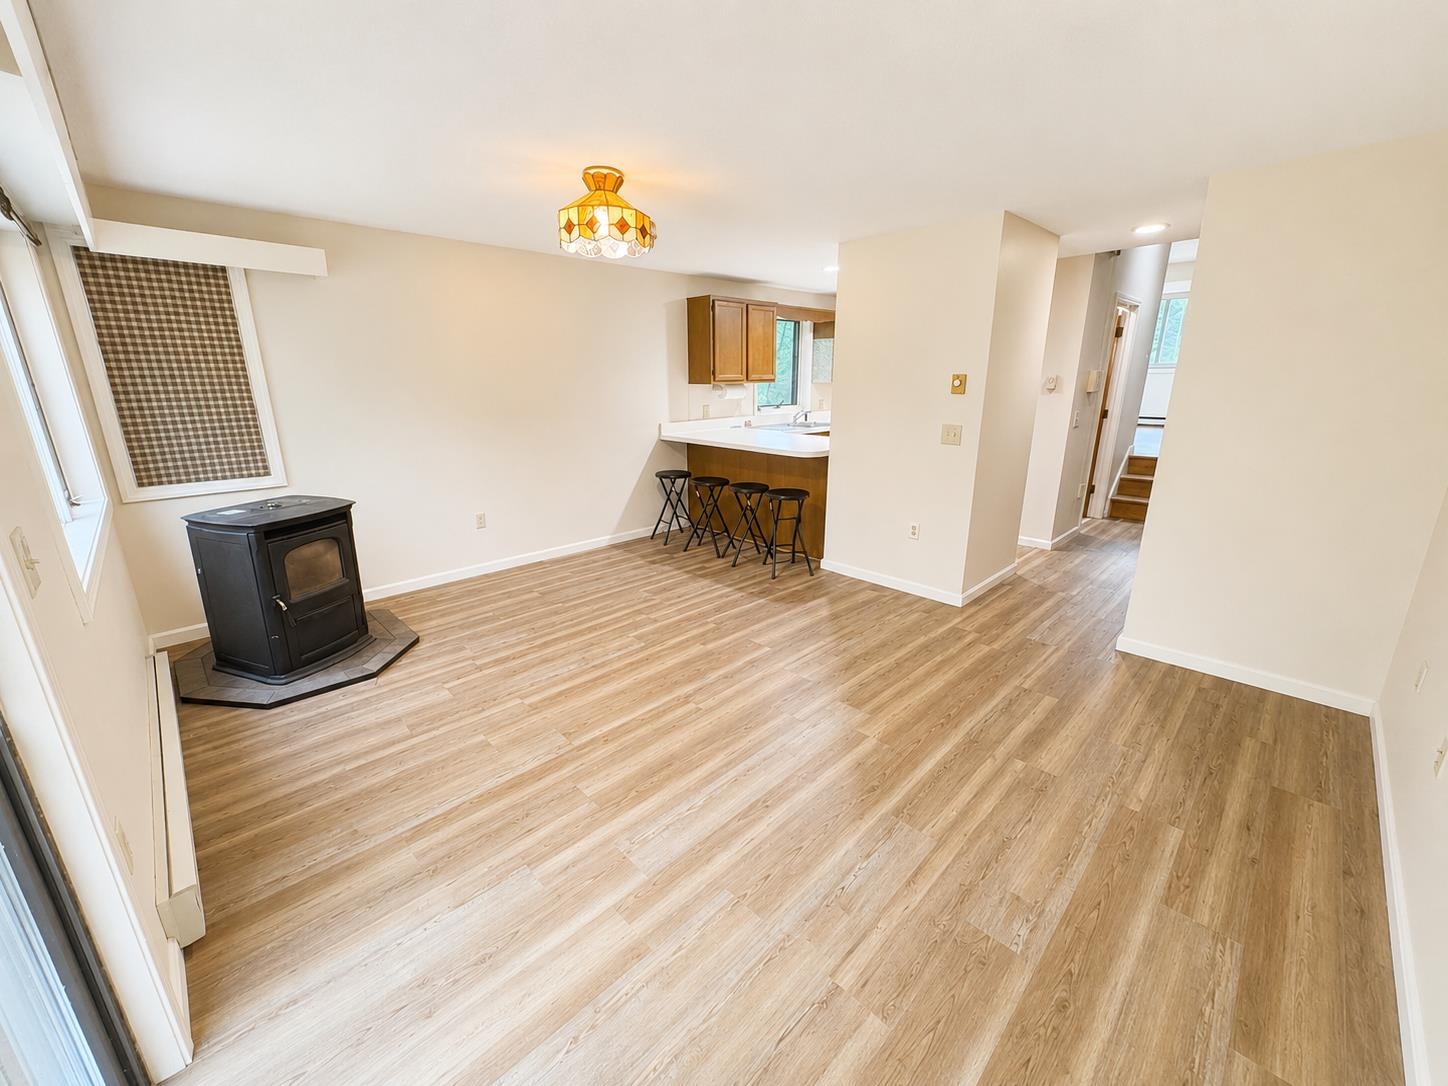
Dining area

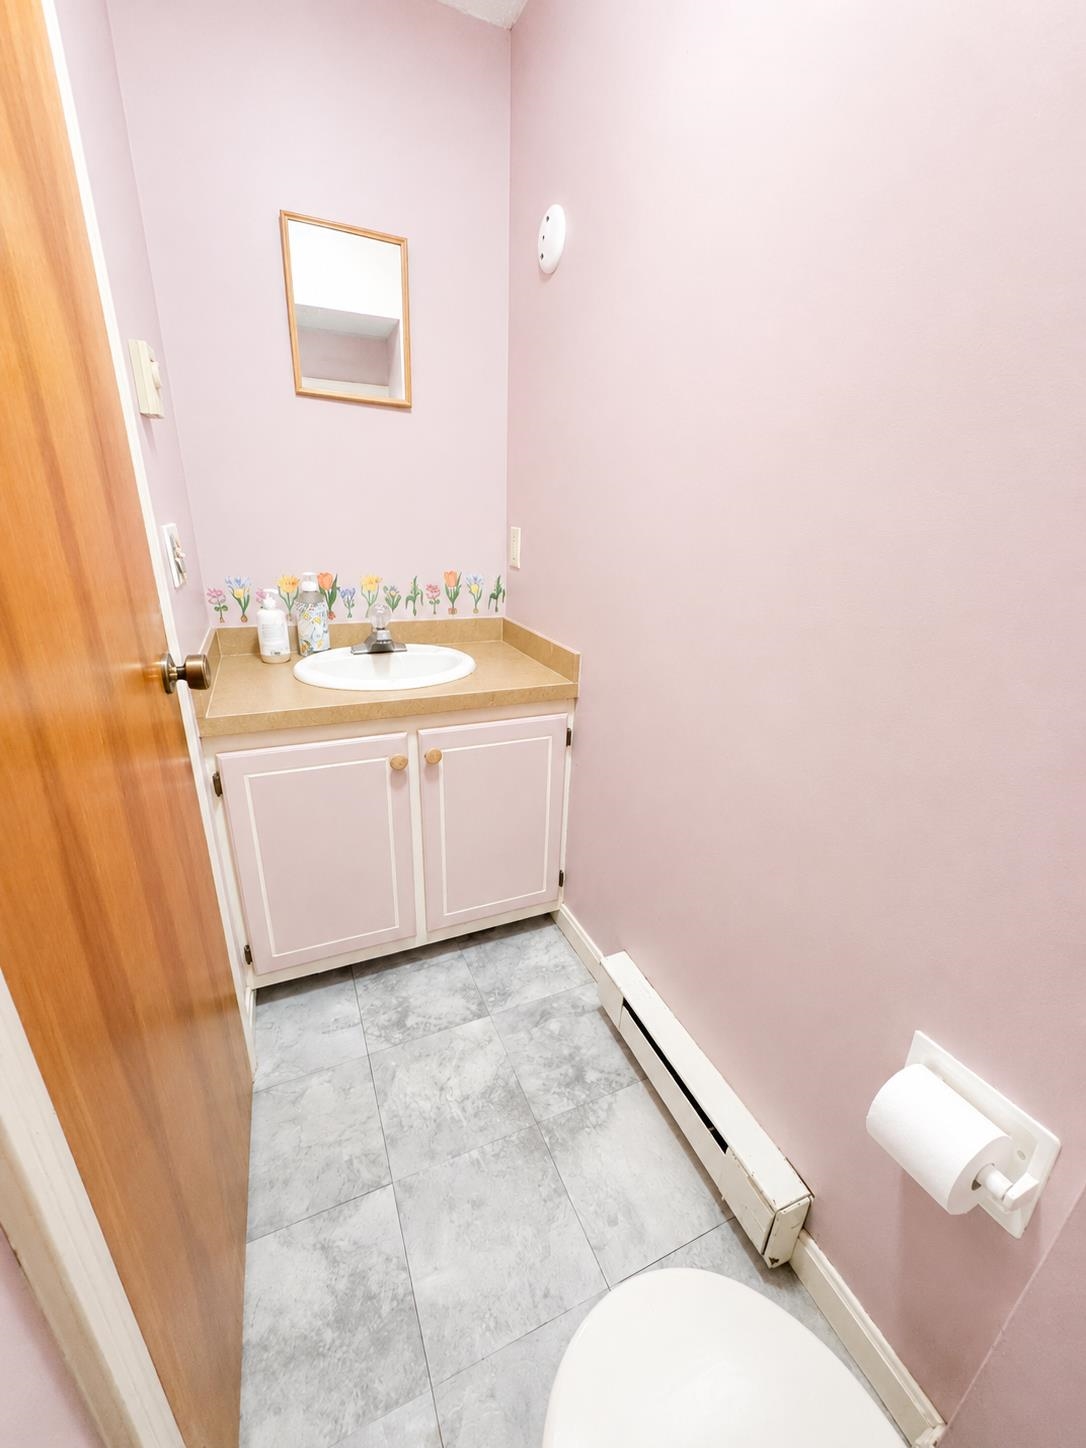
1/2 Bath
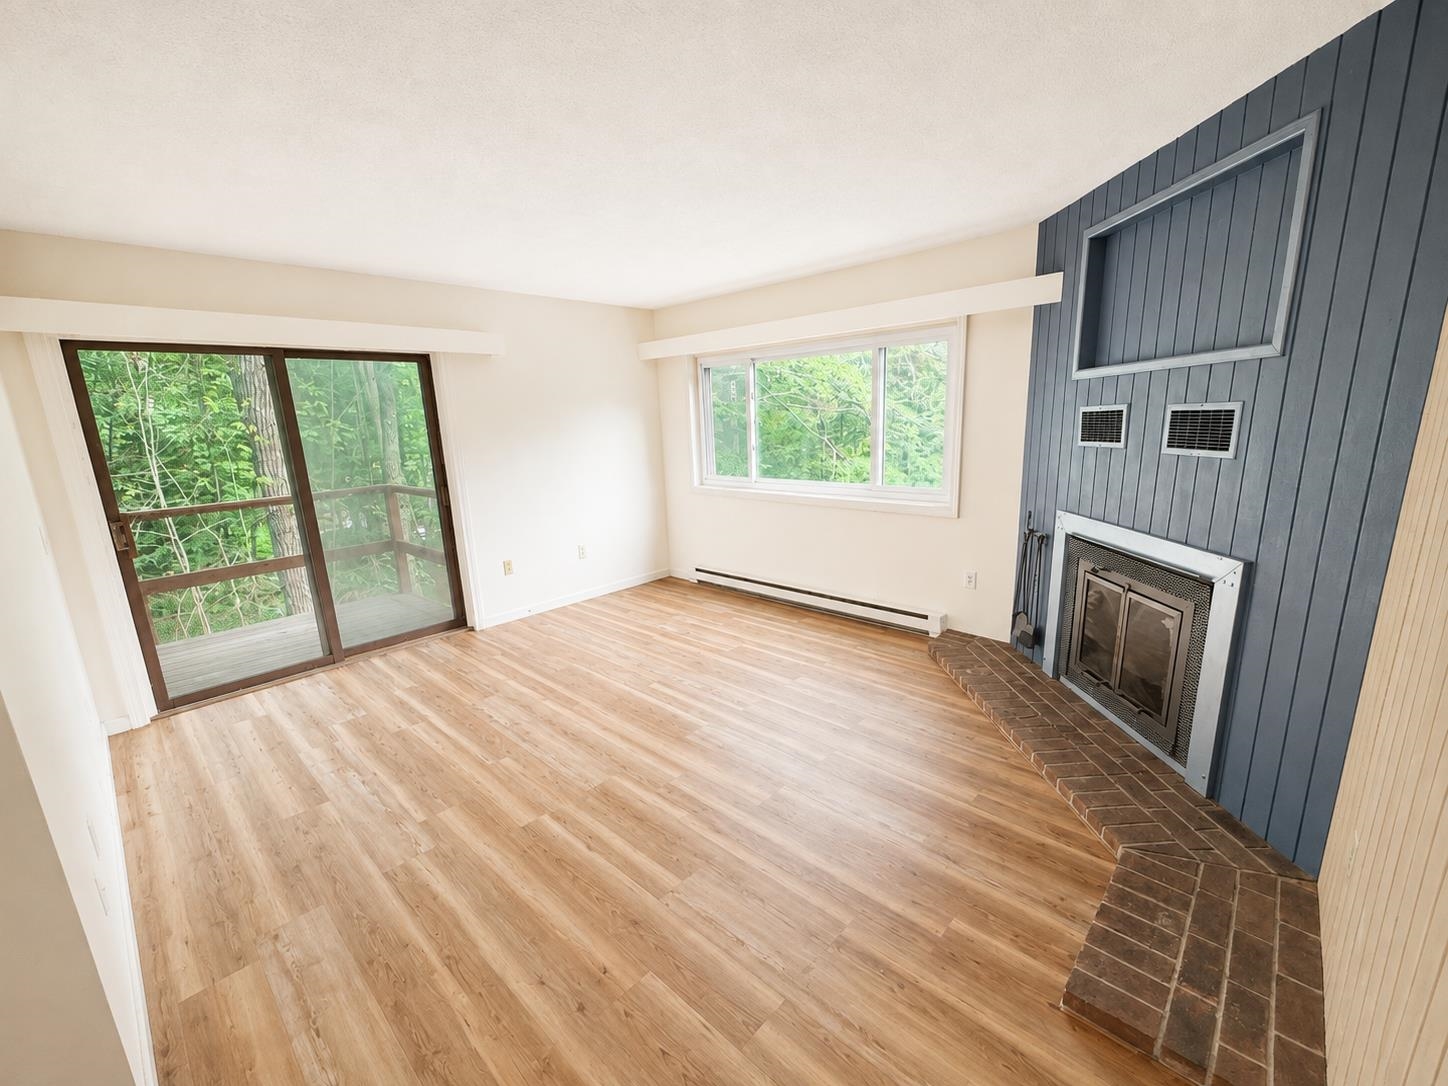
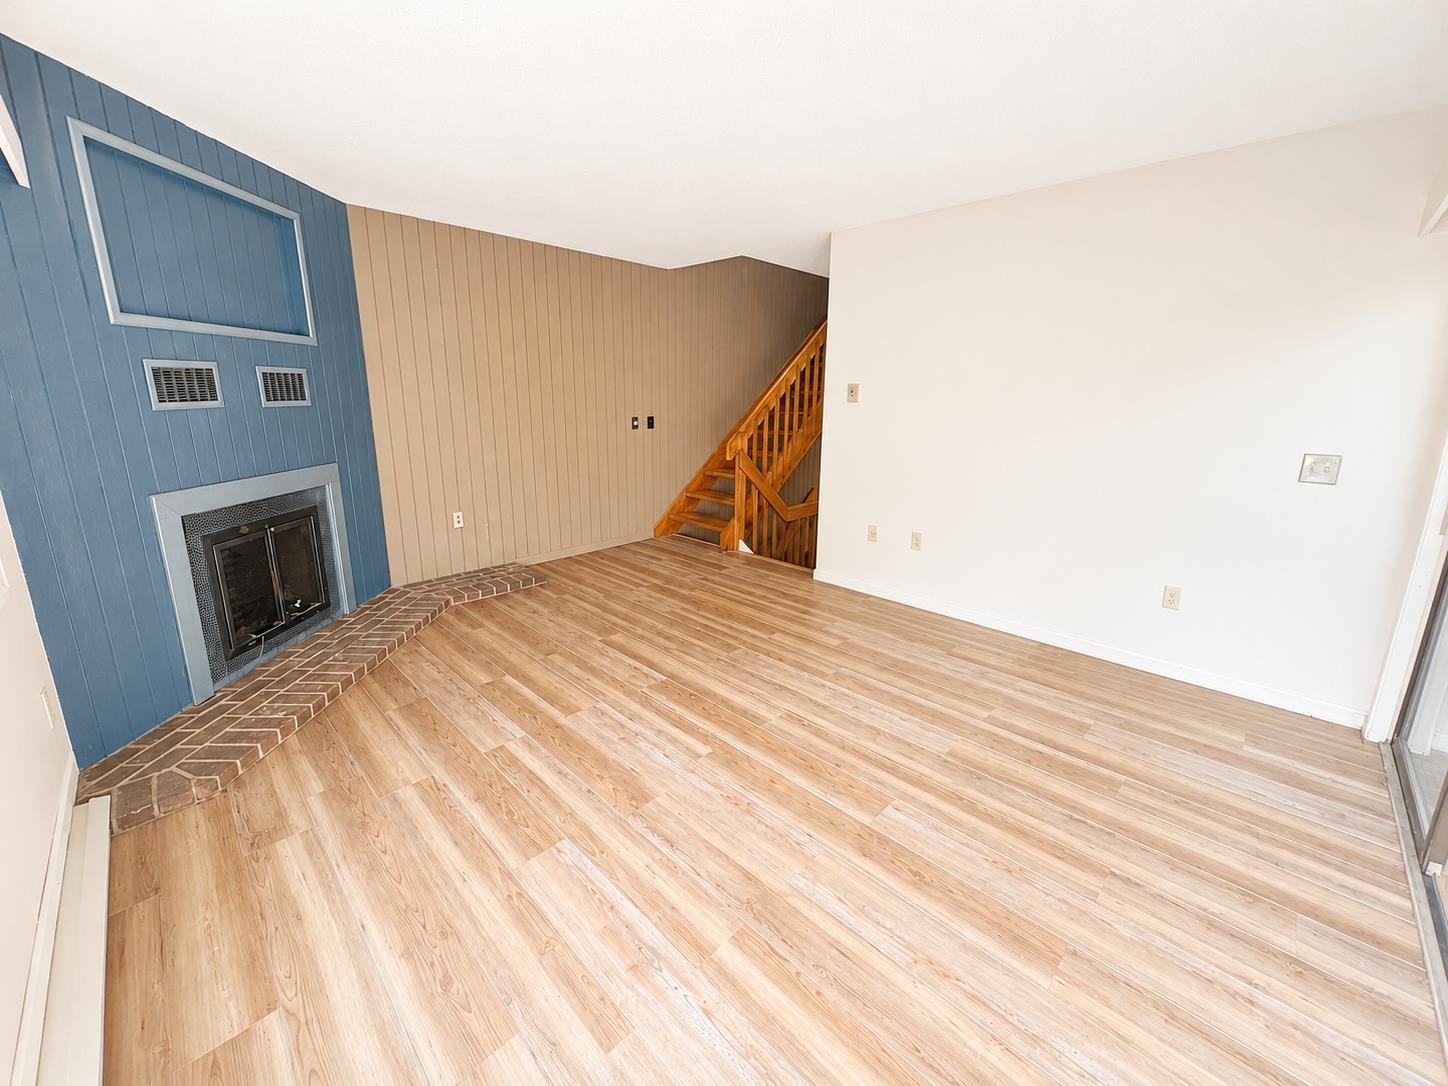
Living room


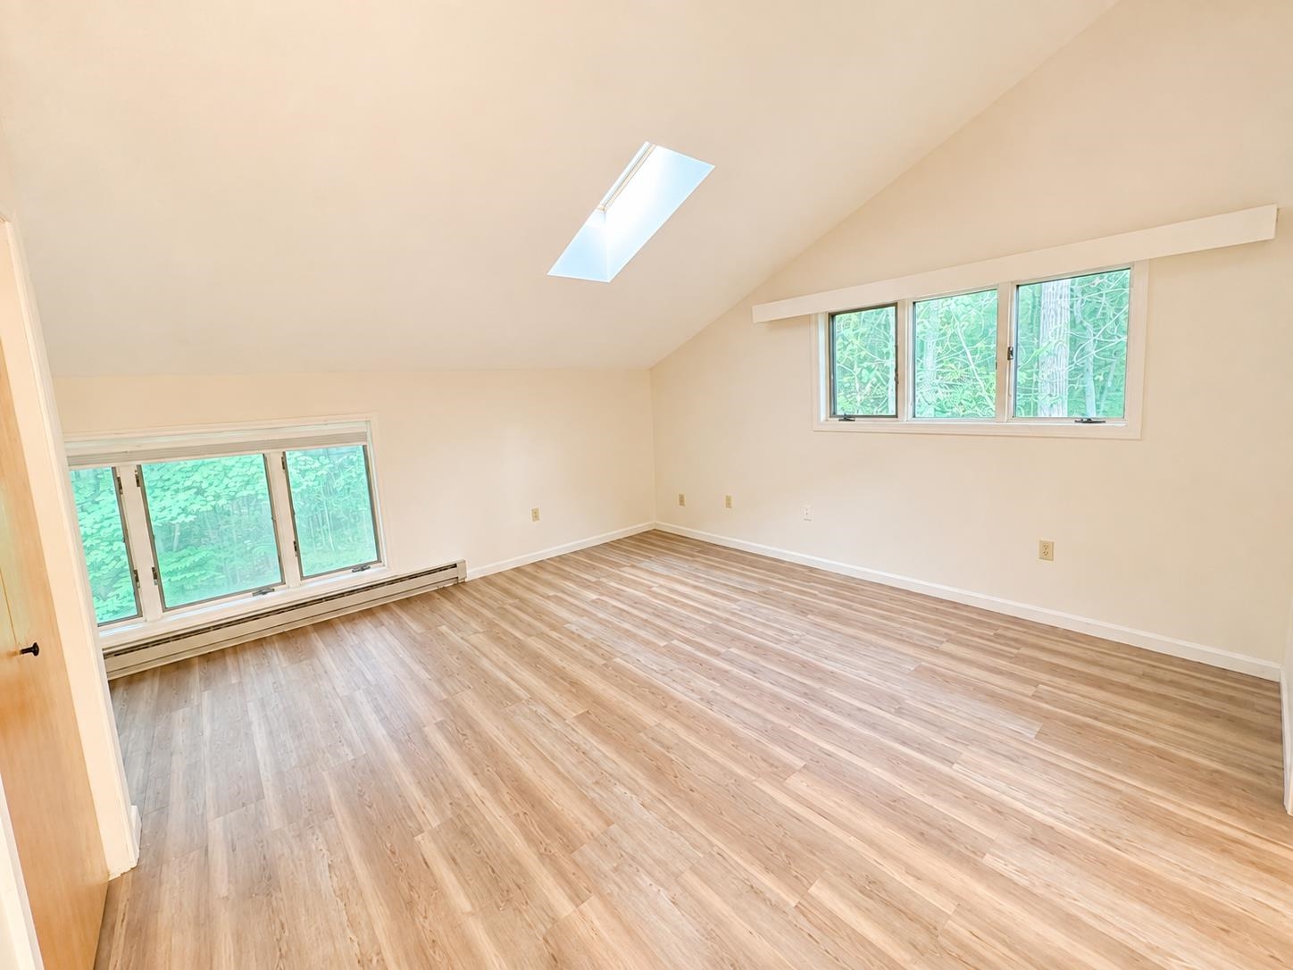
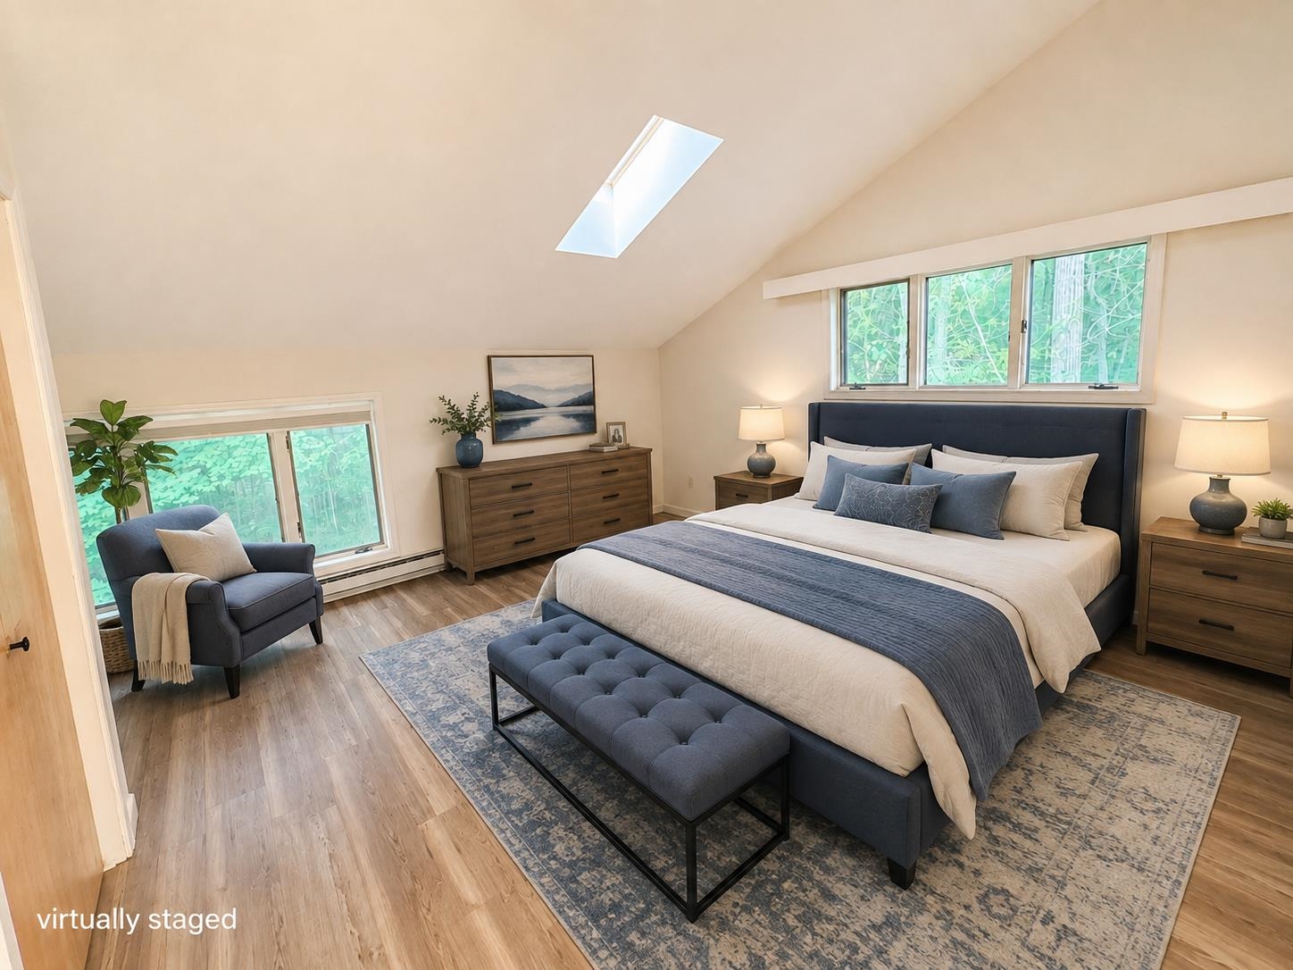
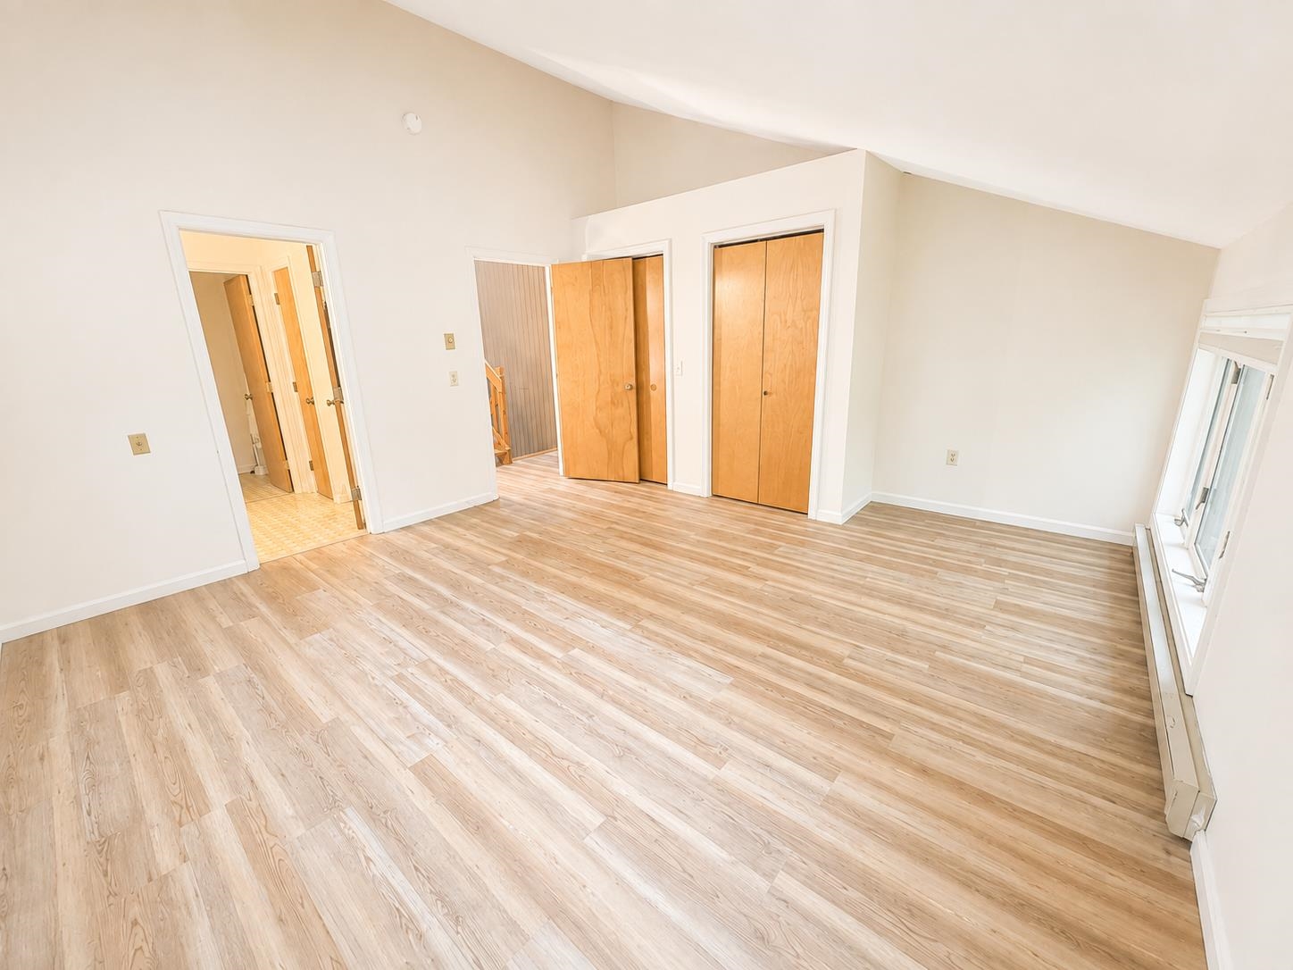
Primary bedroom

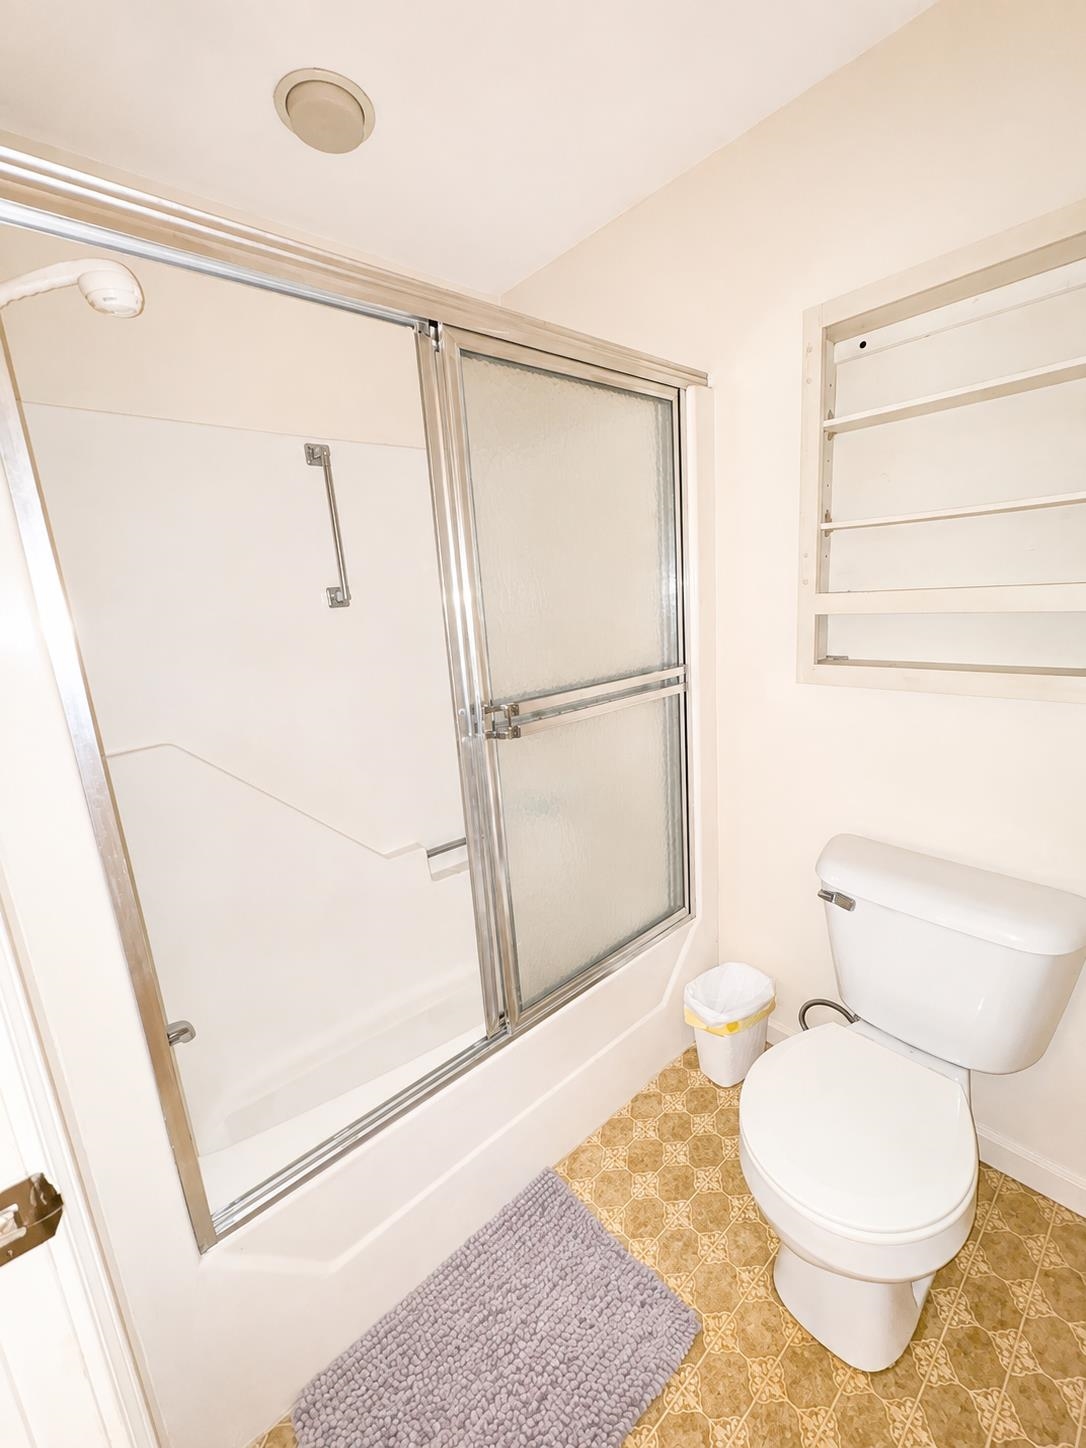
Full bath
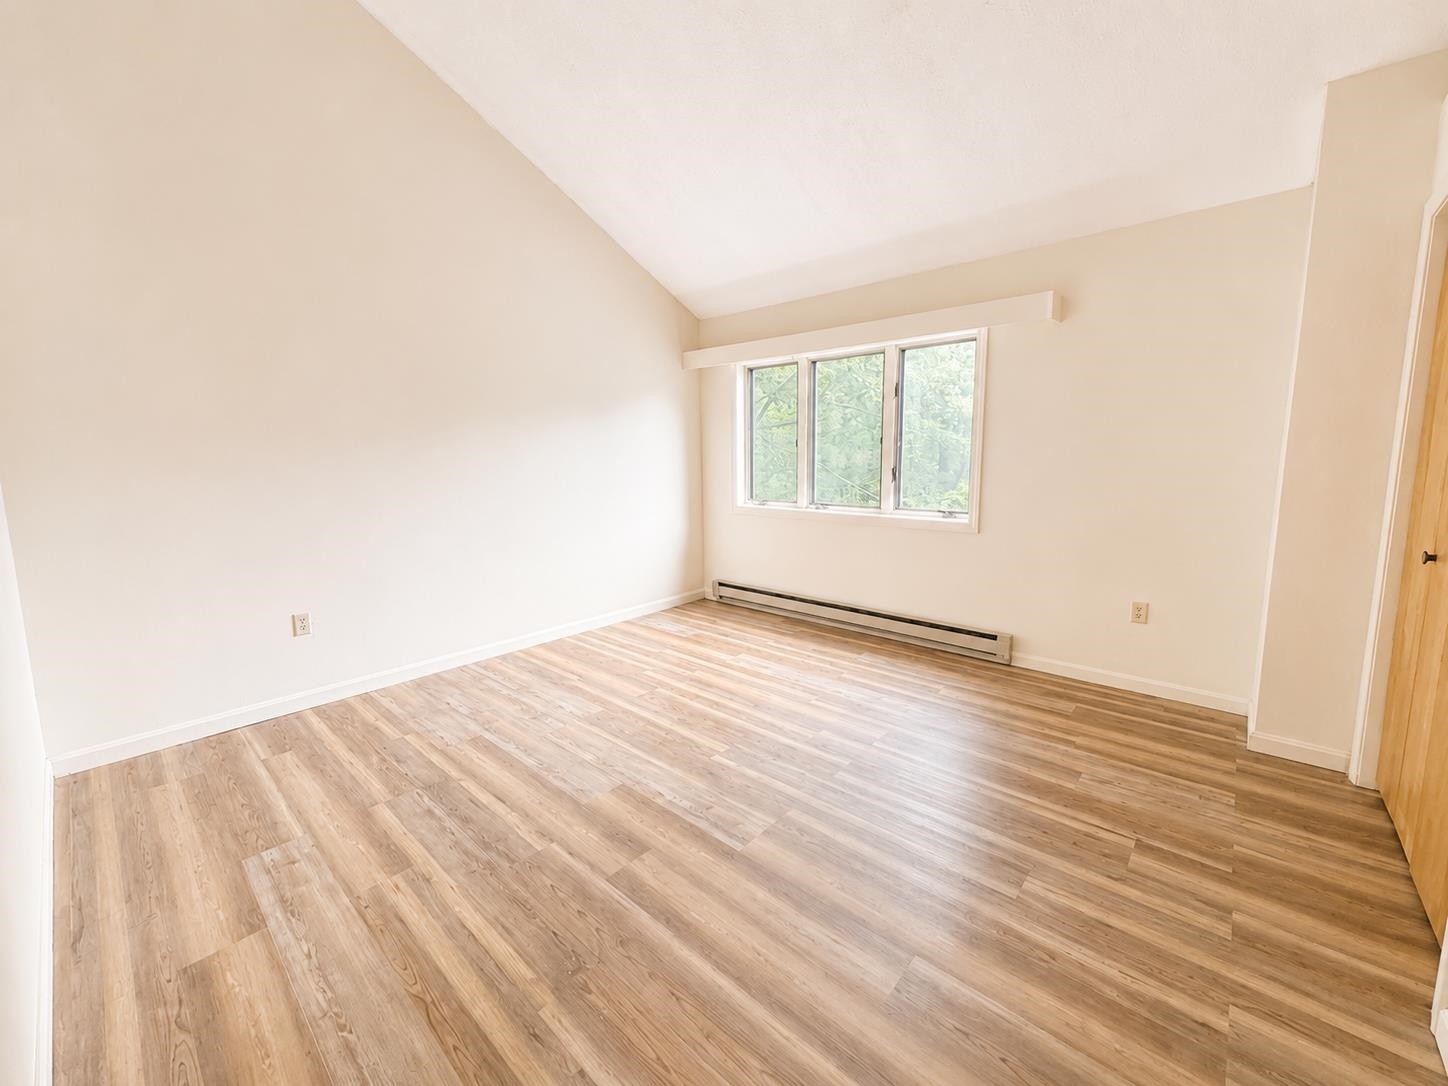
2nd bedroom

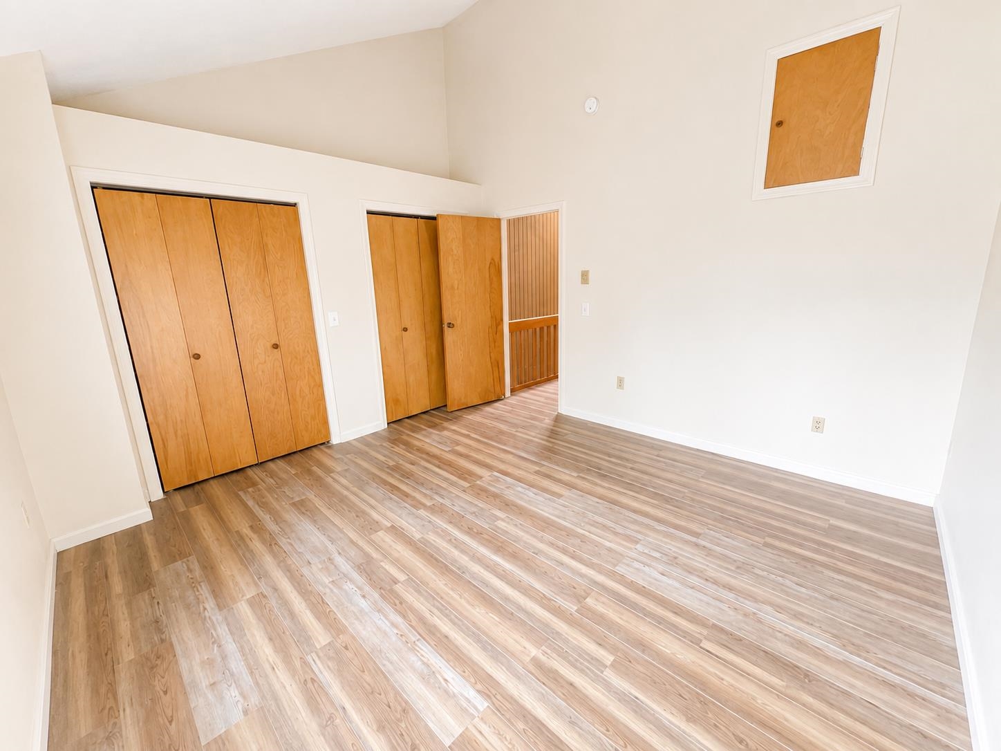
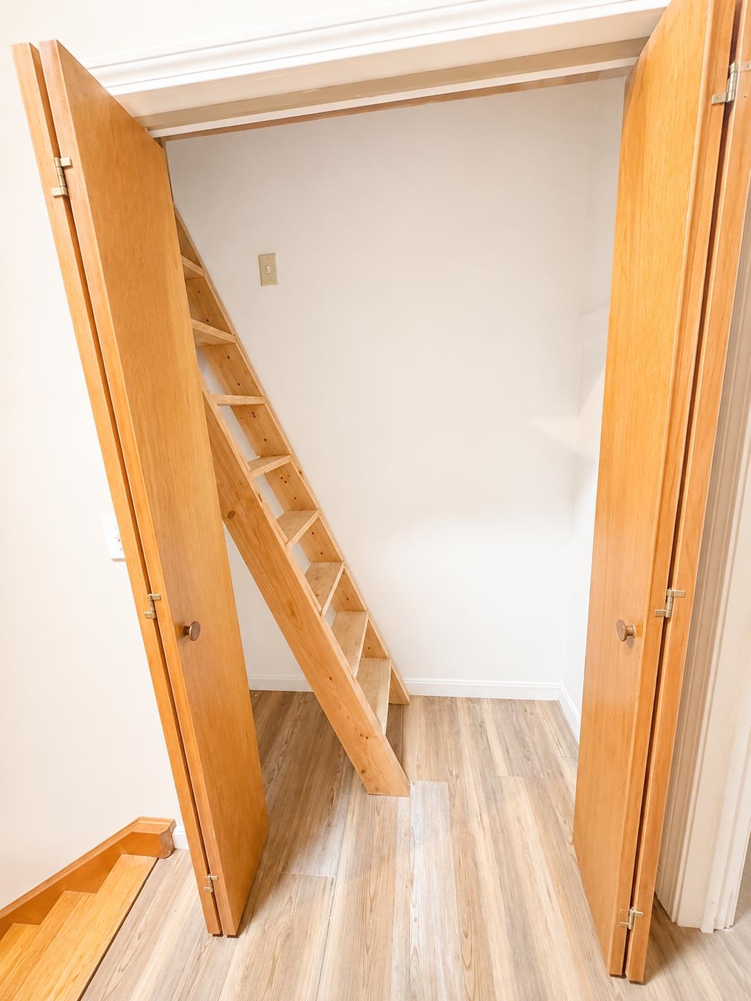
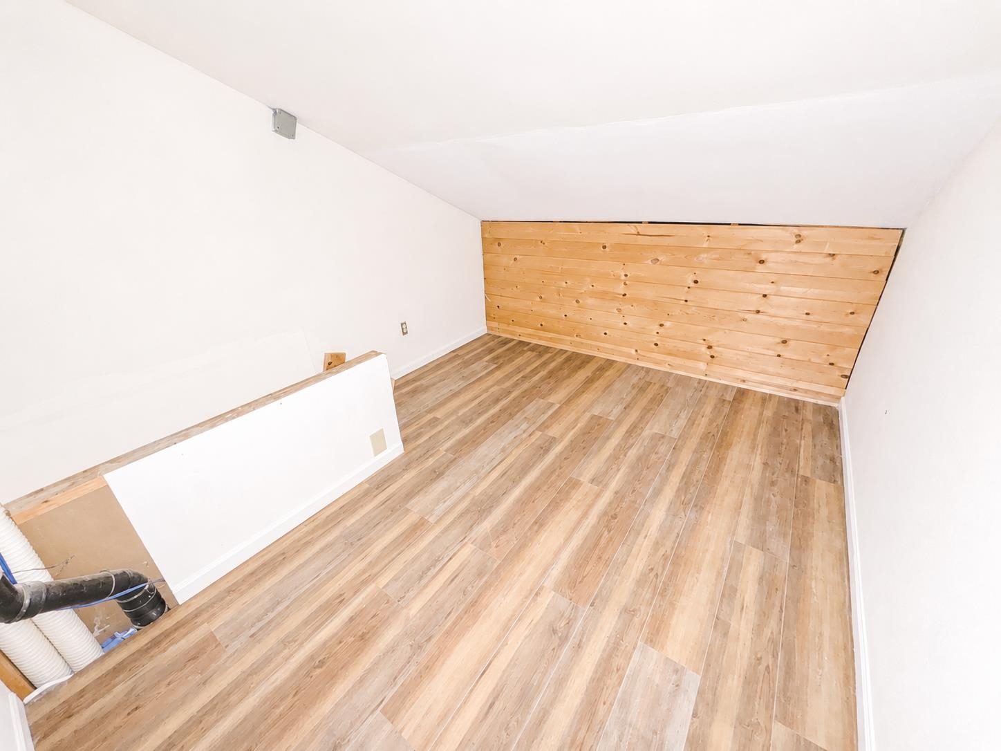
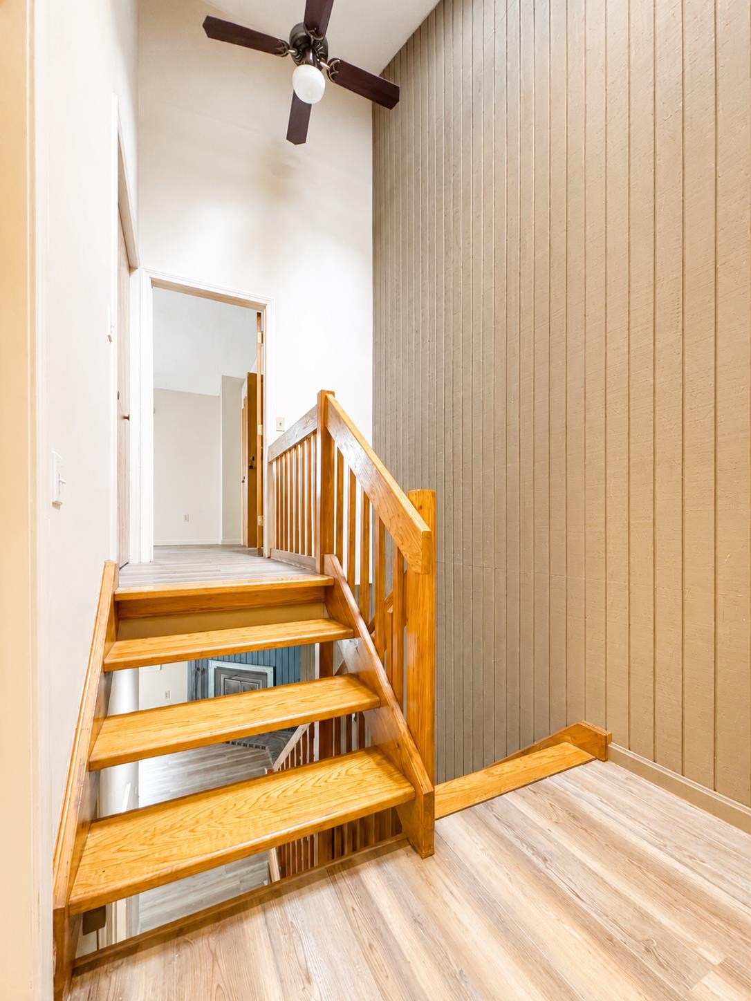
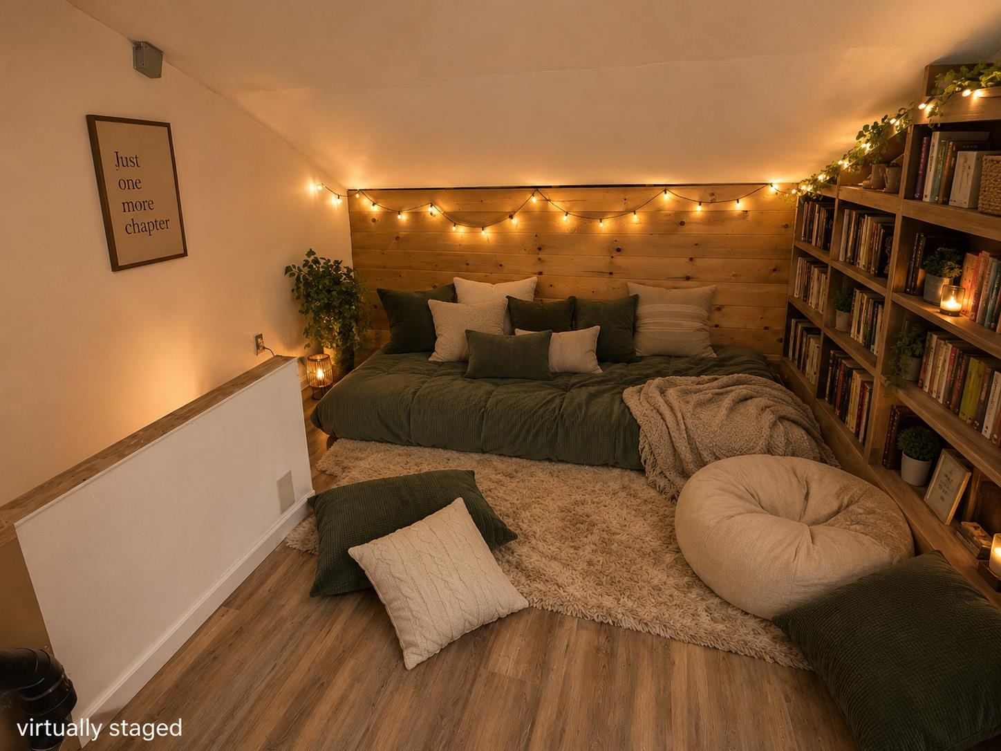
Bonus space
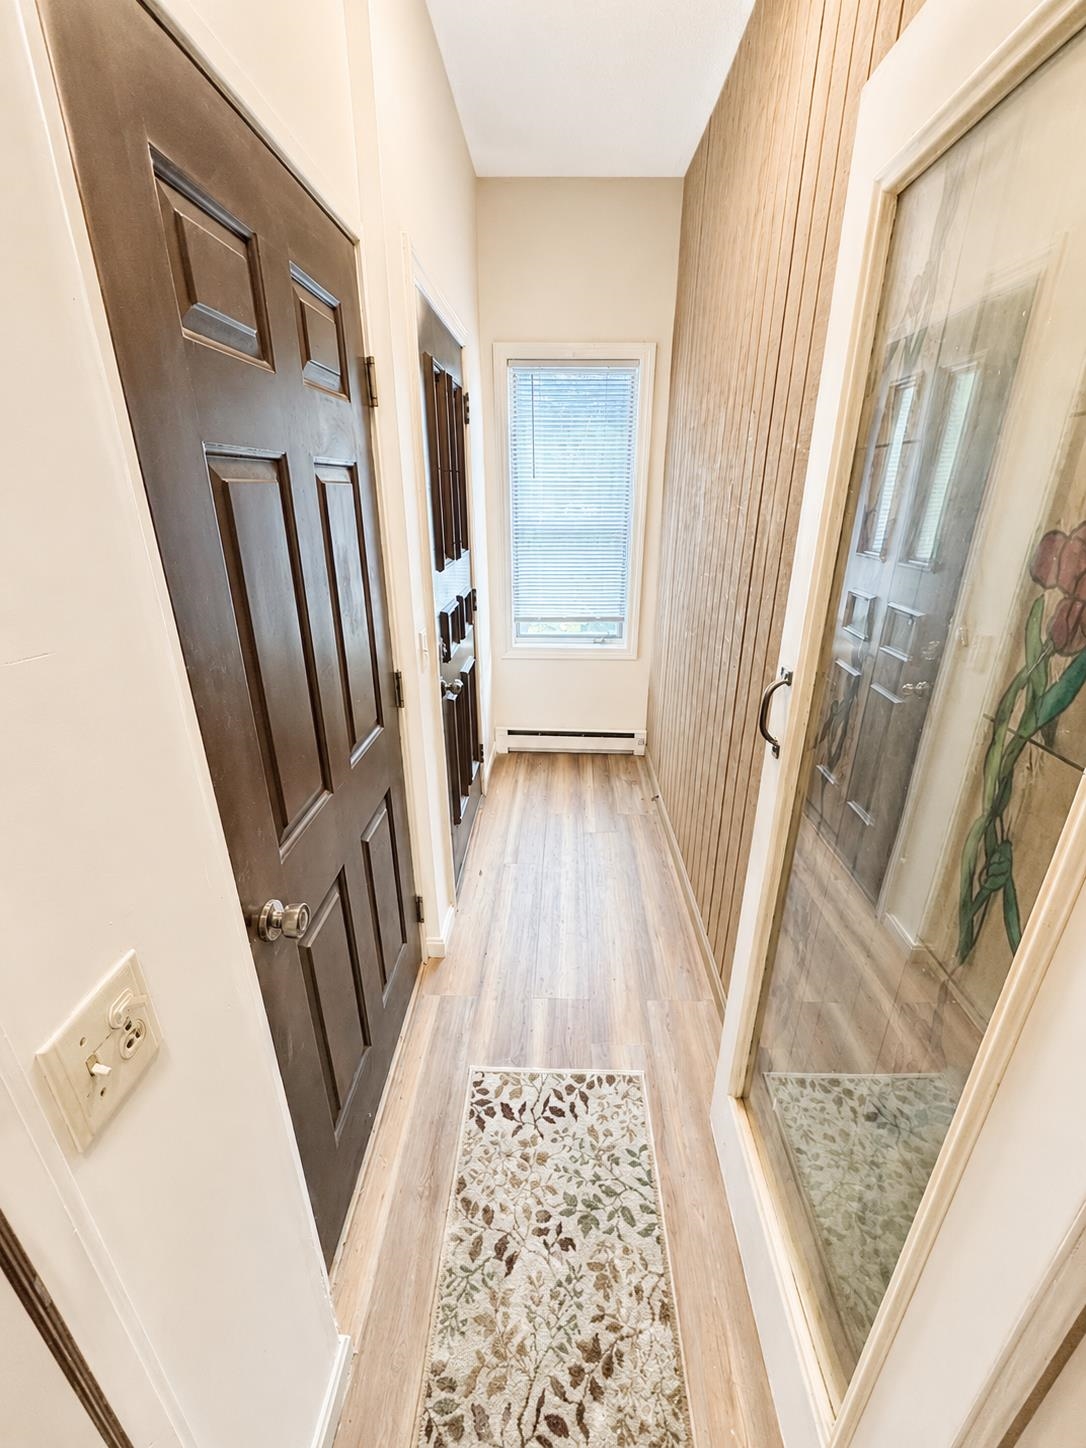
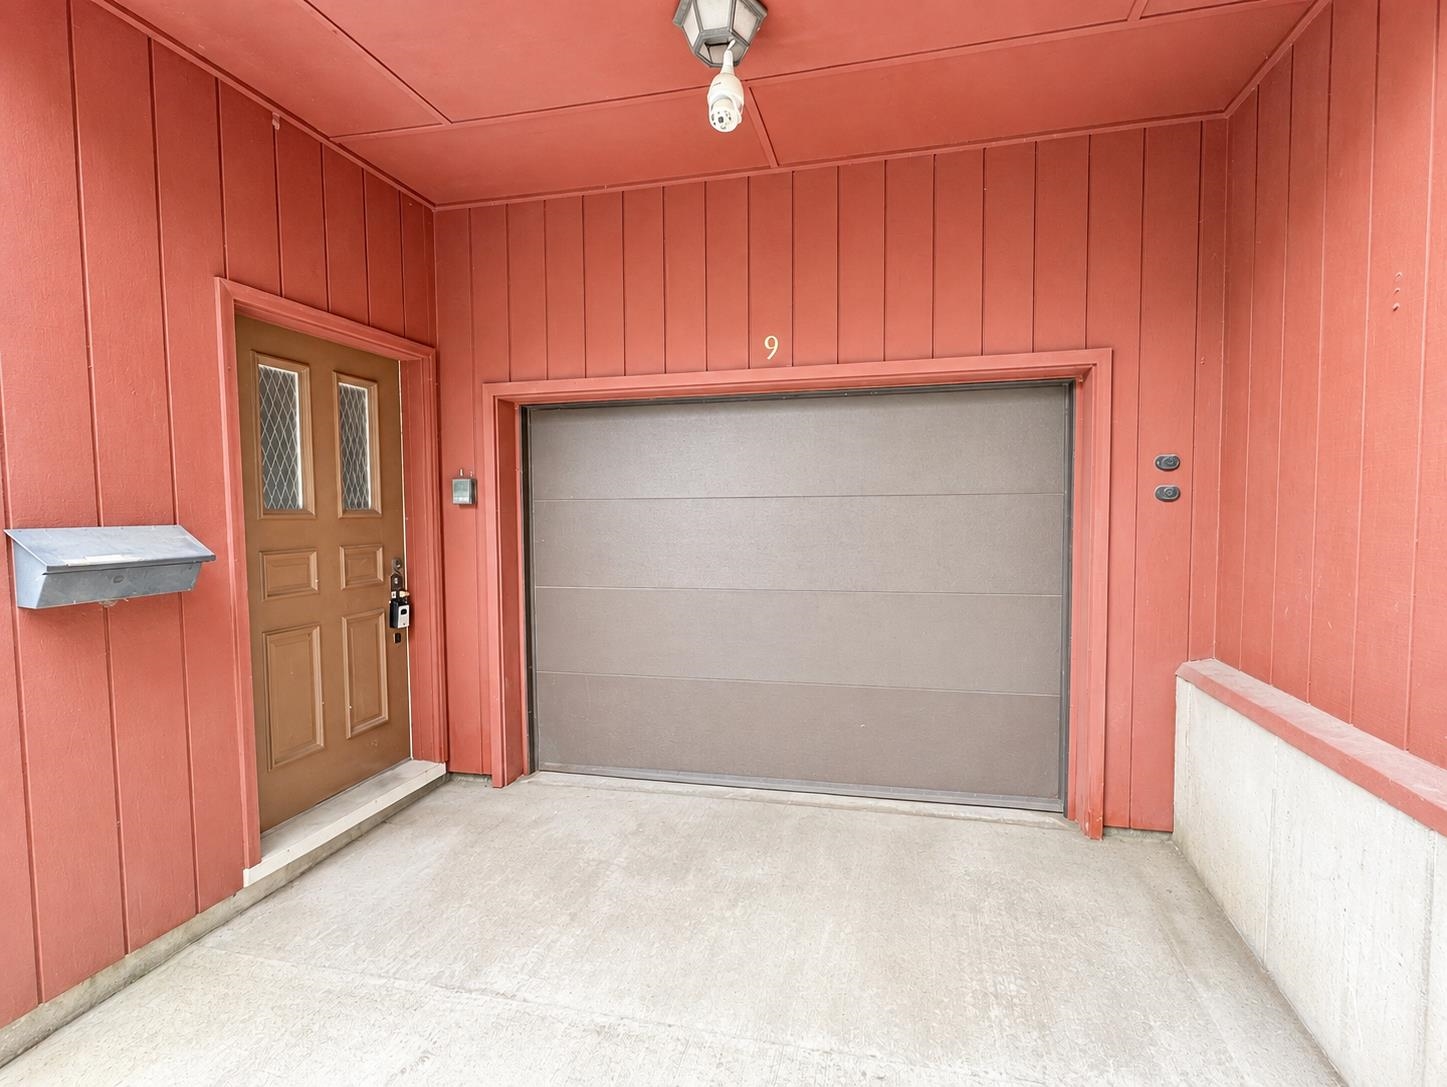
Foyer
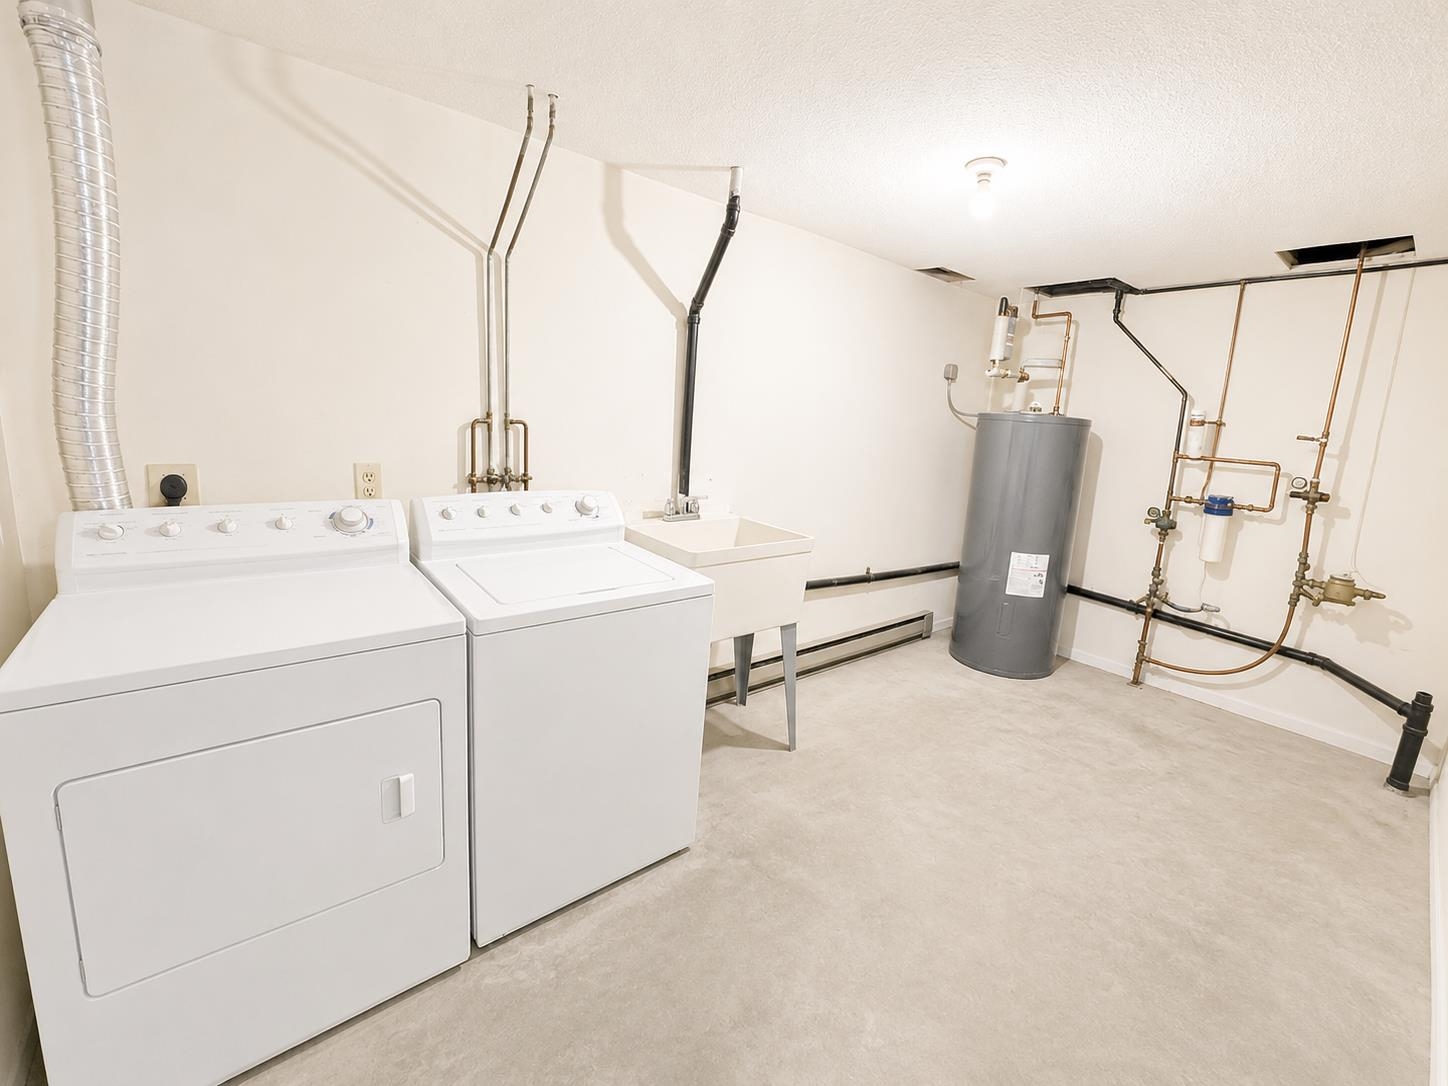
Utility room
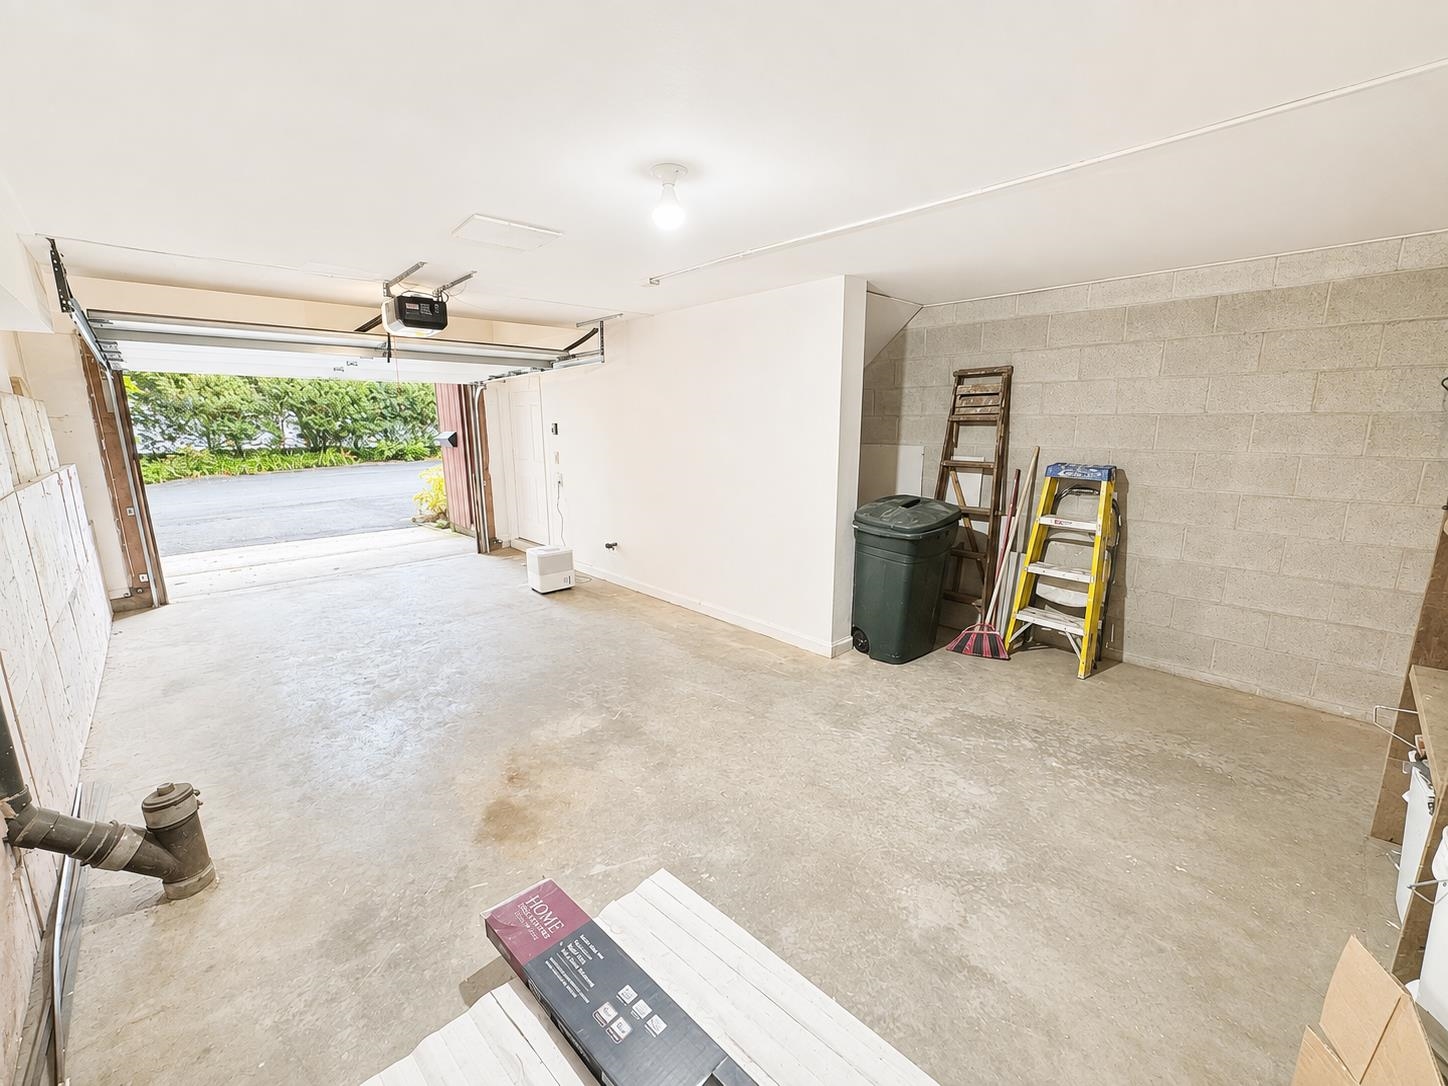
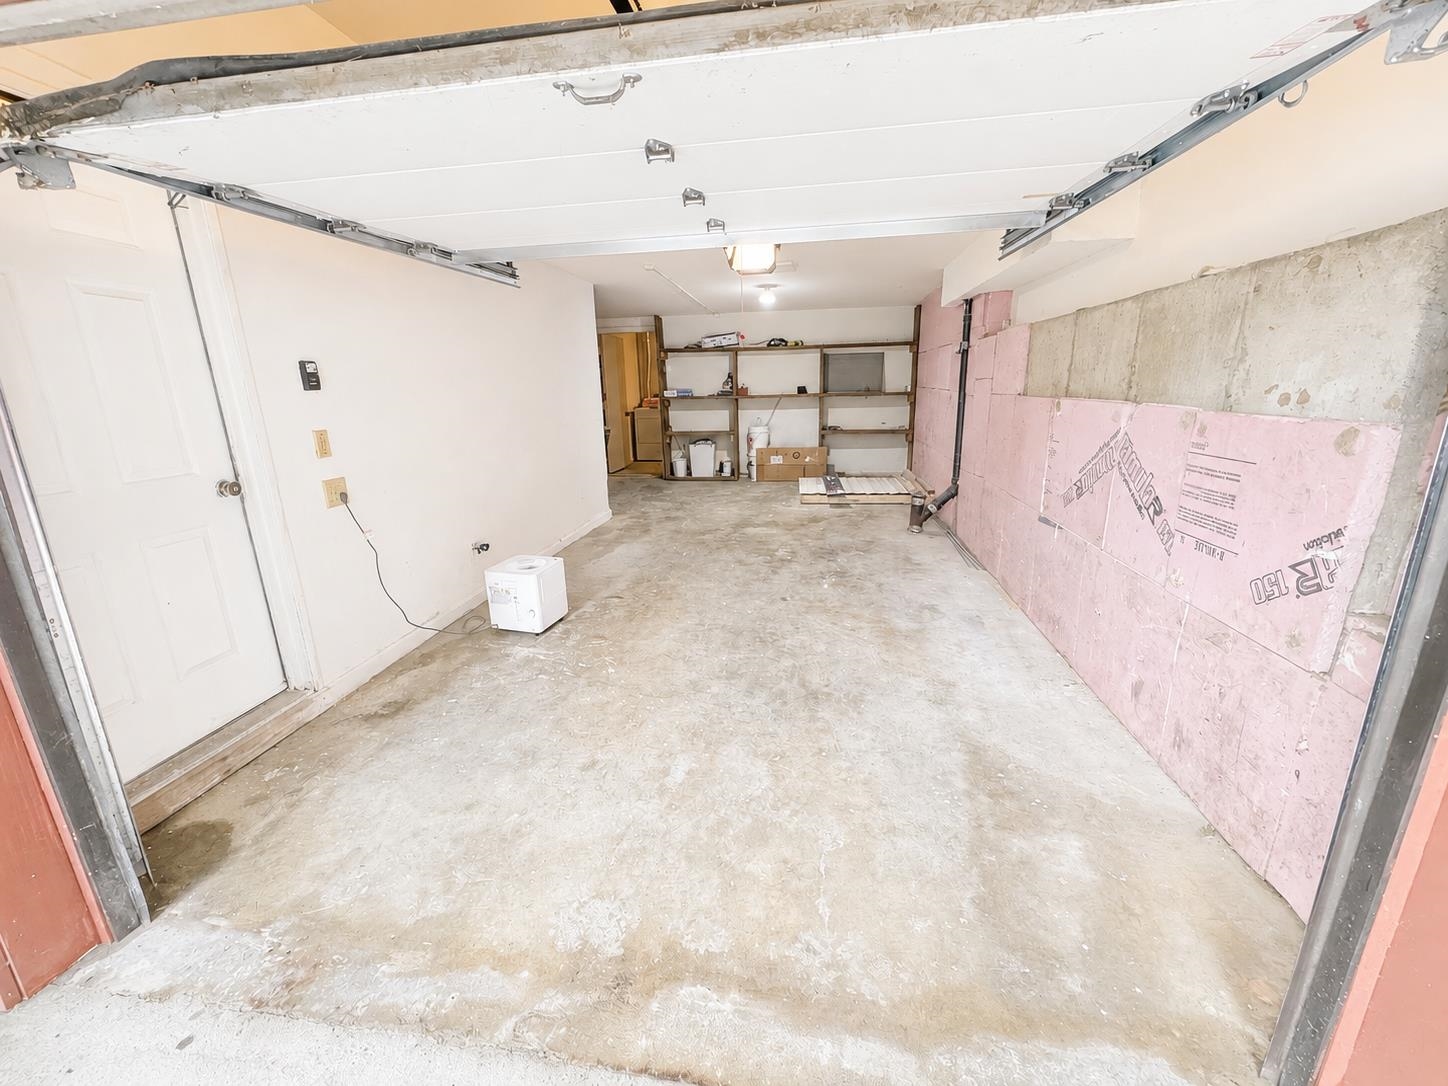
Garage



To see this Listing
Address: 9 Evergreen Lane Brattleboro VT
Listed by Ayden Hardy BHG Masiello Keene
Description:
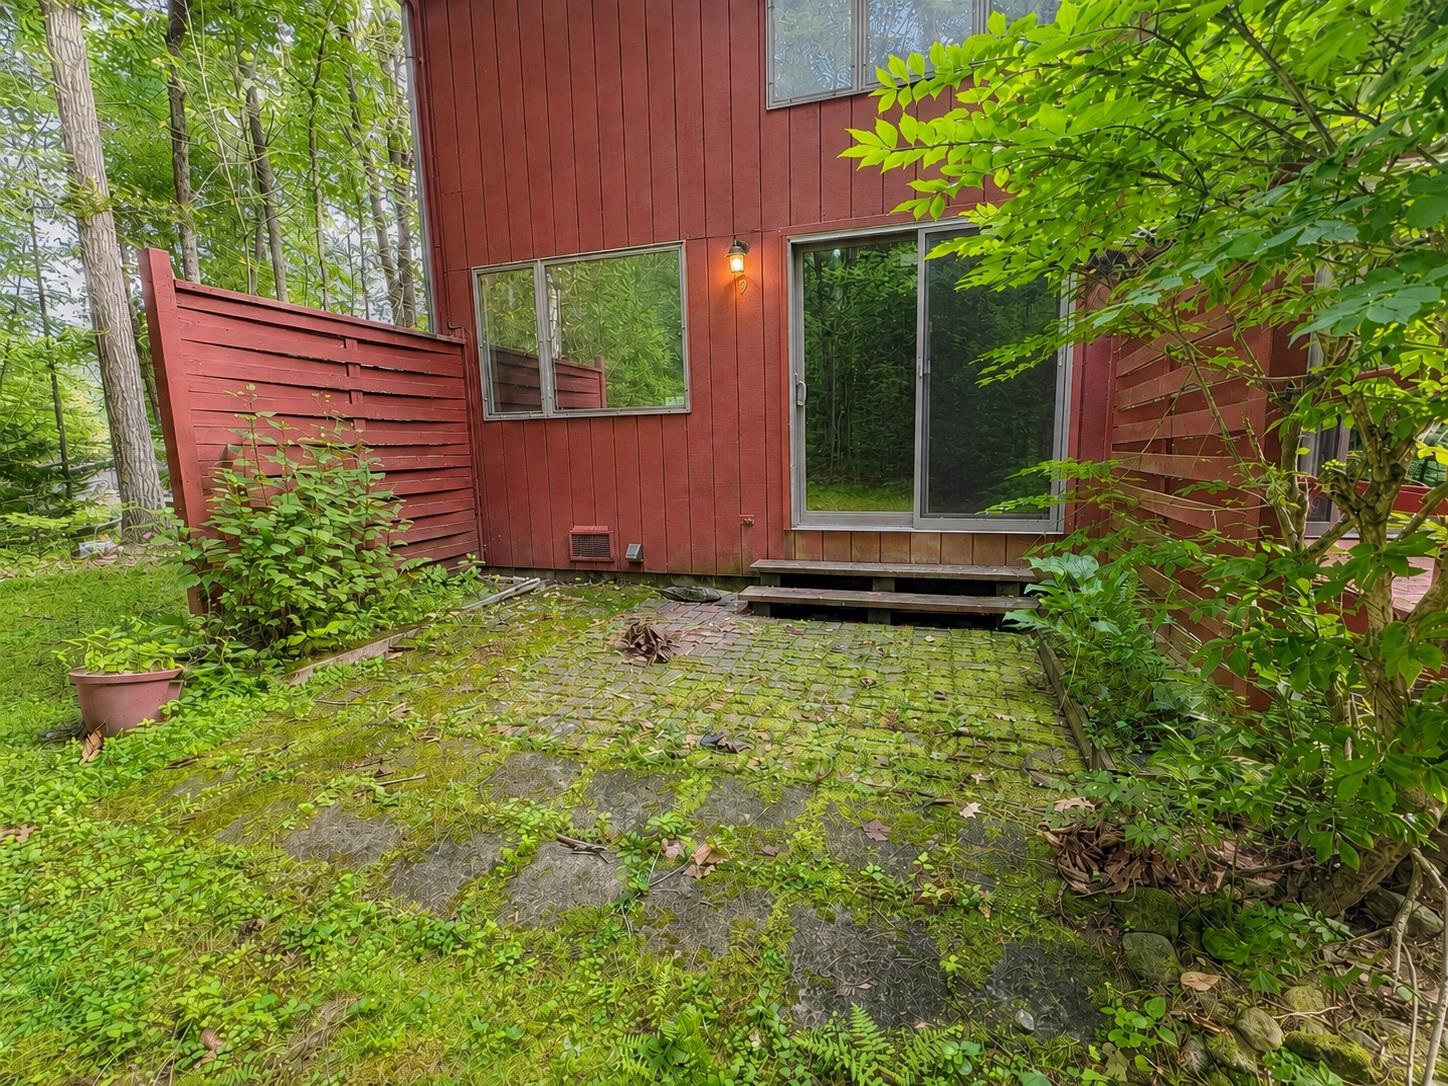
**Motivated seller -- offering $5,000 concession to buyers for closing costs** Welcome to Brookside Condominiums! This 2-bedroom, 1.5-bath end-unit townhome offers a comfortable, low-maintenance lifestyle in a convenient Brattleboro location. Natural light fills the living areas throughout, while the thoughtfully designed galley kitchen offers ample cabinet and counter space, a breakfast bar, and an easy flow into the dining area. Upstairs, two spacious bedrooms feature generous closet space, and the full bathroom is easily accessible from both bedrooms. There is even a surprise bonus room, perfect for additional storage or for extra daily use! The first level includes an attached one-car garage with automatic opener, laundry and utility room off the garage, and foyer area for coats and shoes. As an end unit, the home enjoys added privacy along with both a welcoming side deck off the living room and a peaceful rear brick patio, providing inviting outdoor spaces to relax or entertain. Conveniently located near shopping, dining, parks, recreation, downtown Brattleboro, and major commuter routes, this home offers easy access to many local amenities while providing a comfortable place to call home.
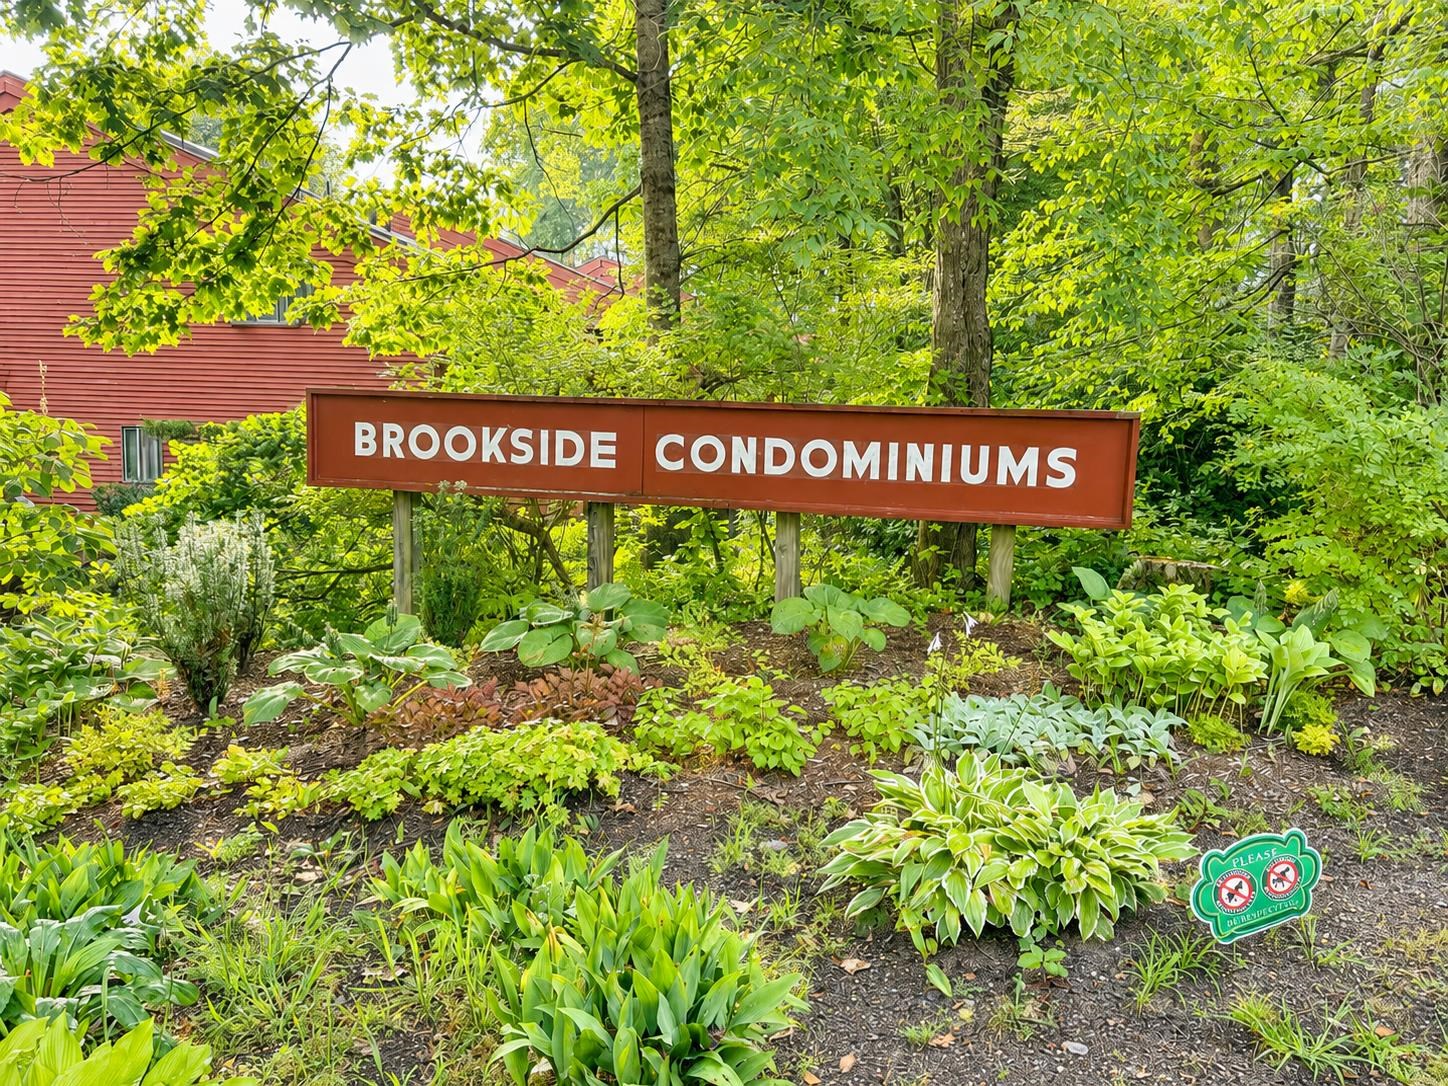
Condo Name: Brookside Condominiums
Listed by Ayden Hardy BHG Masiello Keene
Description:
**Motivated seller -- offering $5,000 concession to buyers for closing costs** Welcome to Brookside Condominiums! This 2-bedroom, 1.5-bath end-unit townhome offers a comfortable, low-maintenance lifestyle in a convenient Brattleboro location. Natural light fills the living areas throughout, while the thoughtfully designed galley kitchen offers ample cabinet and counter space, a breakfast bar, and an easy flow into the dining area. Upstairs, two spacious bedrooms feature generous closet space, and the full bathroom is easily accessible from both bedrooms. There is even a surprise bonus room, perfect for additional storage or for extra daily use! The first level includes an attached one-car garage with automatic opener, laundry and utility room off the garage, and foyer area for coats and shoes. As an end unit, the home enjoys added privacy along with both a welcoming side deck off the living room and a peaceful rear brick patio, providing inviting outdoor spaces to relax or entertain. Conveniently located near shopping, dining, parks, recreation, downtown Brattleboro, and major commuter routes, this home offers easy access to many local amenities while providing a comfortable place to call home.
Condo Name: Brookside Condominiums
Room Information:
Total Rooms: 7
Total Baths: 2
Flooring: Laminate | Tile
Full Baths: 1
1/2 Baths: 1
Bedrooms: 2
Total Baths: 2
Flooring: Laminate | Tile
Full Baths: 1
1/2 Baths: 1
Bedrooms: 2
Construction Information:
Year Built: 1980
Type: Wood Siding
Type: Wood Siding
Building Info
Finished Sq.Ft.: 1248
Above Grade Sq.Ft.: 1248
Below Grade Sq.Ft.: 0
Apx Below Grade Unfinished Sq.Ft.: 0
Exterior Info
Style: End Unit | Townhouse
Exterior Color Redwood
Roof: Asphalt Shingle
Utilities
Electric: Circuit Breaker(s)
Water: Public
Sewer: Public
Land Description:
Condo Development | Country Setting | Landscaped
Zoned: RES
Surveyed: Unk
Flood Zone: No
Seasonal: No
Driveway: Paved
Additional Information
Taxes $5,433
Assesed Value Not Reported
Taxes $5,433
Assesed Value Not Reported
Schools
School District: Windham Southeast
Elementary School: Academy School
Middle School: Brattleboro Area Middle School
High School: Brattleboro High School
School District: Windham Southeast
Elementary School: Academy School
Middle School: Brattleboro Area Middle School
High School: Brattleboro High School
