List Price: $849,900 | $302 per sq.ft. | 4 Bedroom | 3 Bathroom | 2 Story Single Family Home
Under Contract Date Listed Monday Jul 20, 2026 | MLS# 5100717
Under Contract Date Listed Monday Jul 20, 2026 | MLS# 5100717





To see this Listing
Address: 14 Whittier Drive Bow NH
Listed by Scott Vaillancourt BHGRE Masiello Bedford
Description:
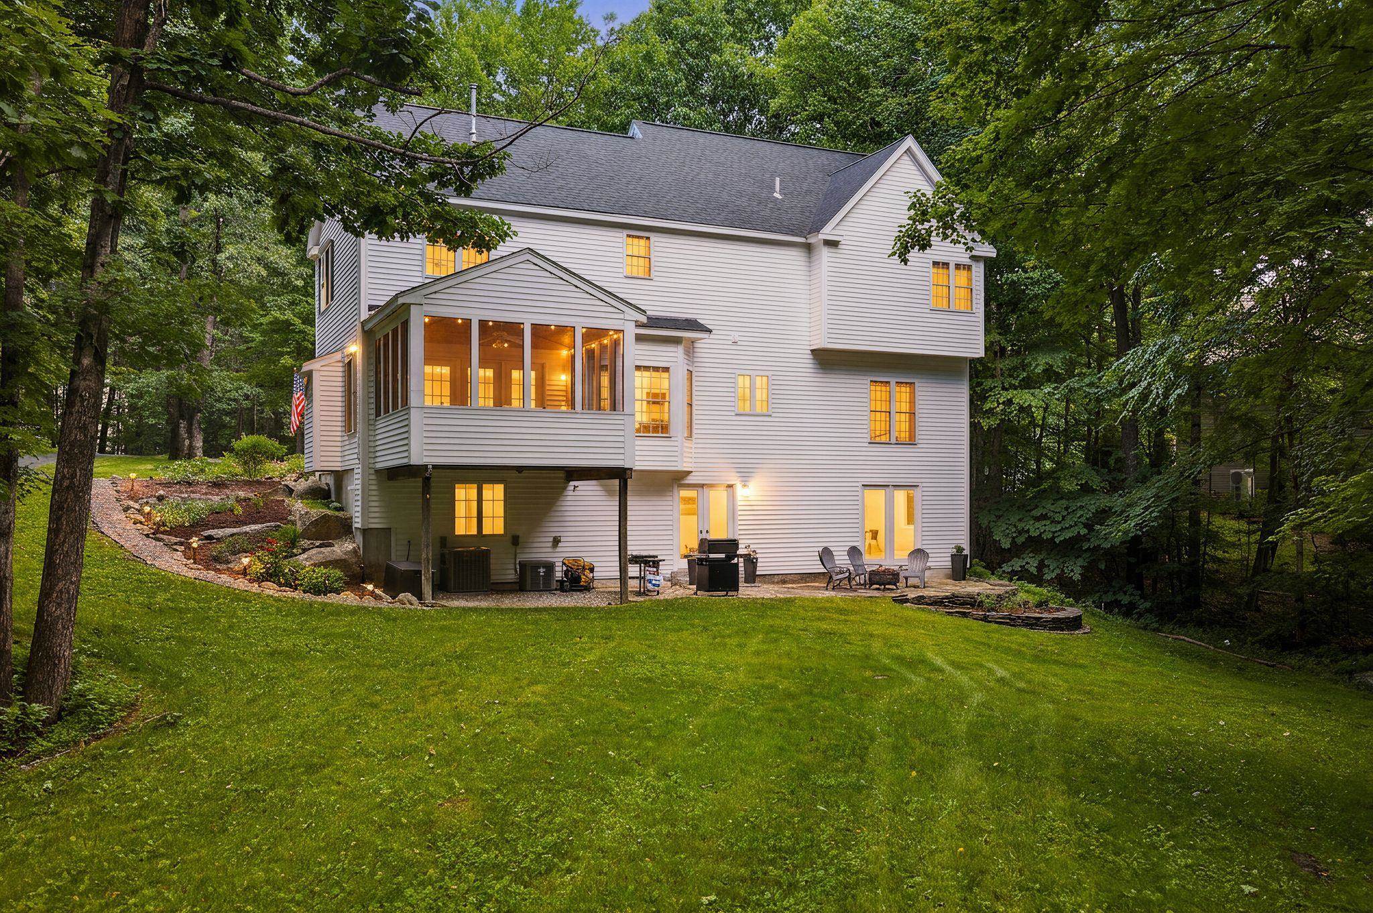
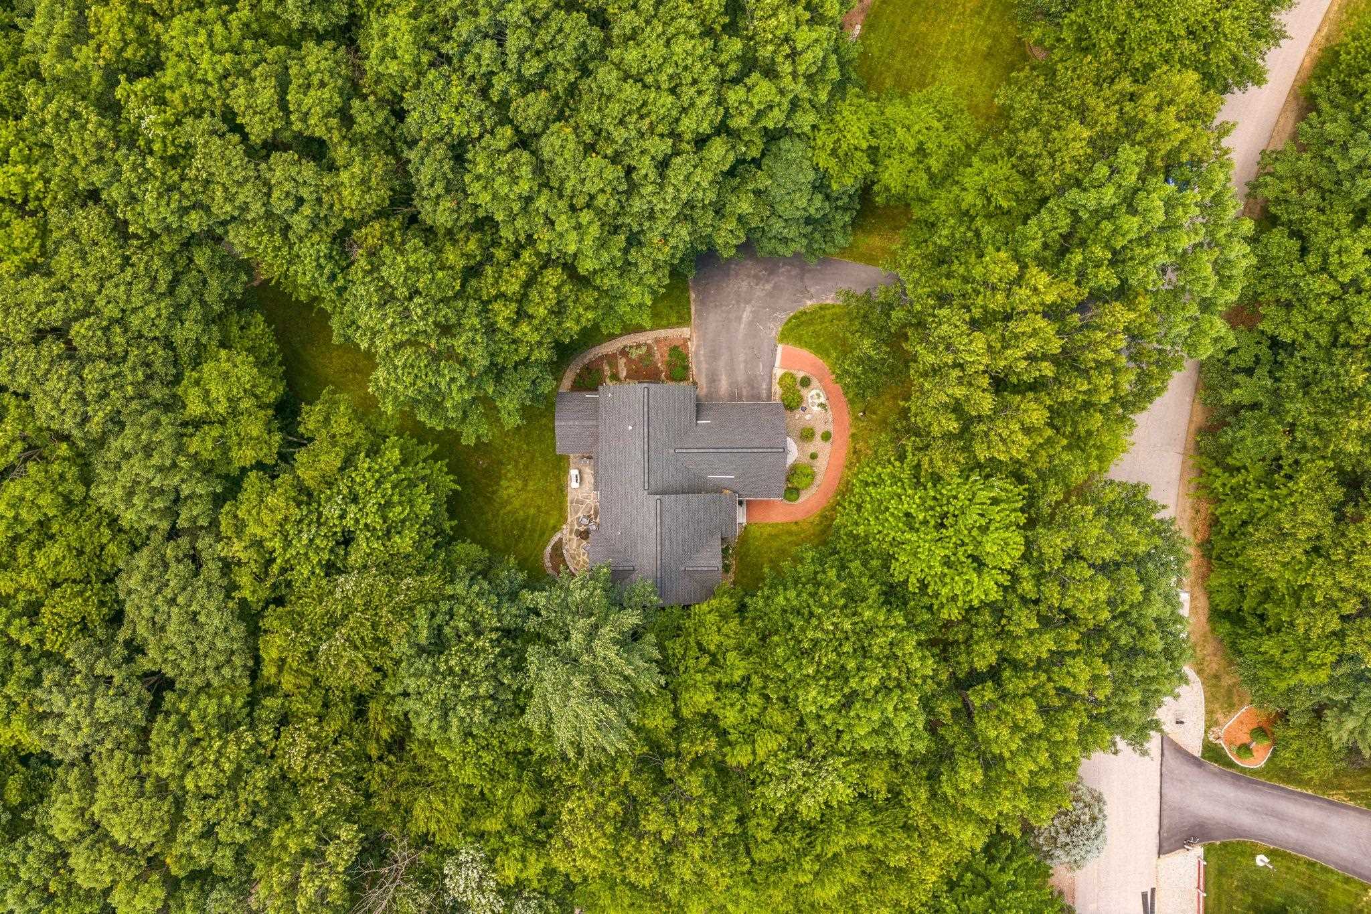
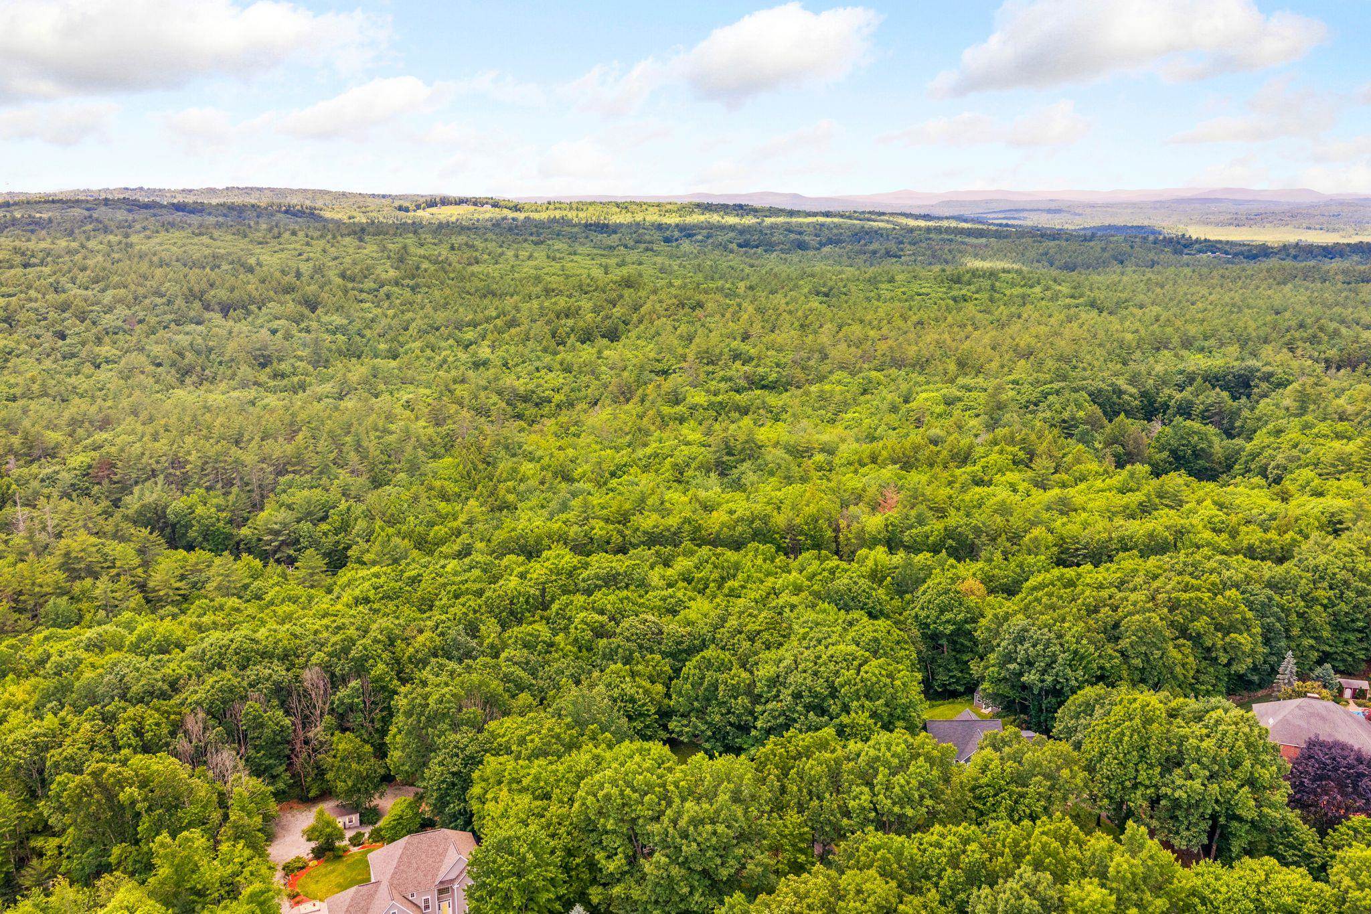
Welcome home to one of Bow's most desirable neighborhoods! Located in the highly sought-after Whittier Drive subdivision and surrounded by 31 acres of common land, this beautifully maintained custom-built home offers the perfect blend of privacy, convenience, and functionality. Step directly from your backyard and enjoy access to miles of trails through the Knox Town Forest. Inside, you'll love the fantastic layout, soaring ceilings, abundant natural light, and newly refinished hardwood floors. The open-concept kitchen and family room create an ideal space for everyday living and entertaining, while the formal dining room and custom library add charm, character, and flexibility. The screened-in porch provides the perfect spot to relax, dine, or enjoy your morning coffee while overlooking the peaceful backyard setting. Upstairs features four spacious bedrooms, including a large primary suite with an oversized walk-in closet and a beautifully appointed ensuite bath featuring a spacious double vanity, ample storage, and plenty of room to start and end your day in comfort. The lower walkout basement is currently set up as a fantastic game room complete with a pool table, offering the perfect space for entertaining family and friends. This versatile area can also serve as a media room, home gym, or additional living area and opens directly to a beautiful stone patio overlooking the wooded backyard. The unfinished portion of the basement provides ample storage space, making it easy to keep household belongings organized. Additional features include natural gas, an irrigation system, invisible dog fence, and easy access to I-93, shopping, and downtown Concord, all within the top-rated Bow School District. With its ideal combination of location, privacy, outdoor recreation, flexible living space, and modern conveniences, this home truly has it all. What more could you ask for? Sellers are licensed realtors.
Listed by Scott Vaillancourt BHGRE Masiello Bedford
Description:
Welcome home to one of Bow's most desirable neighborhoods! Located in the highly sought-after Whittier Drive subdivision and surrounded by 31 acres of common land, this beautifully maintained custom-built home offers the perfect blend of privacy, convenience, and functionality. Step directly from your backyard and enjoy access to miles of trails through the Knox Town Forest. Inside, you'll love the fantastic layout, soaring ceilings, abundant natural light, and newly refinished hardwood floors. The open-concept kitchen and family room create an ideal space for everyday living and entertaining, while the formal dining room and custom library add charm, character, and flexibility. The screened-in porch provides the perfect spot to relax, dine, or enjoy your morning coffee while overlooking the peaceful backyard setting. Upstairs features four spacious bedrooms, including a large primary suite with an oversized walk-in closet and a beautifully appointed ensuite bath featuring a spacious double vanity, ample storage, and plenty of room to start and end your day in comfort. The lower walkout basement is currently set up as a fantastic game room complete with a pool table, offering the perfect space for entertaining family and friends. This versatile area can also serve as a media room, home gym, or additional living area and opens directly to a beautiful stone patio overlooking the wooded backyard. The unfinished portion of the basement provides ample storage space, making it easy to keep household belongings organized. Additional features include natural gas, an irrigation system, invisible dog fence, and easy access to I-93, shopping, and downtown Concord, all within the top-rated Bow School District. With its ideal combination of location, privacy, outdoor recreation, flexible living space, and modern conveniences, this home truly has it all. What more could you ask for? Sellers are licensed realtors.
Room Information:
Total Rooms: 9
Total Baths: 3
Flooring: Carpet | Hardwood | Tile
Full Baths: 2
1/2 Baths: 1
Bedrooms: 4
Total Baths: 3
Flooring: Carpet | Hardwood | Tile
Full Baths: 2
1/2 Baths: 1
Bedrooms: 4
Basement: Climate Controlled | Daylight | Partially Finished | Storage Space | Walkout
Construction Information:
Year Built: 2000
Type: Wood Frame
Type: Wood Frame
Building Info
Finished Sq.Ft.: 4124
Above Grade Sq.Ft.: 2812
Below Grade Sq.Ft.: 820
Apx Below Grade Unfinished Sq.Ft.: 492
Exterior Info
Style: Colonial
Exterior Color White
Roof: Asphalt Shingle
Utilities
Electric: Circuit Breaker(s)
Water: Private
Sewer: Private
Land Description:
Country Setting | Landscaped | Subdivision | Trail/Near Trail | Walking Trails | Wooded | Adjoins St/Nat'l Forest | Neighborhood
Lot size: 1.28 acres
Zoned: Residential
Surveyed: Unk
Flood Zone: No
Seasonal: No
Road Frontage: 122
Driveway: Paved
Additional Information
Docs Available : Building Plans | Covenants | Deed | Plot Plan | Property Disclosure | Septic Design
Block - 3
Taxes $15,406
Assesed Value Not Reported
Docs Available : Building Plans | Covenants | Deed | Plot Plan | Property Disclosure | Septic Design
Block - 3
Taxes $15,406
Assesed Value Not Reported
Schools
School District: Bow School District SAU #67
Elementary School: Bow Elementary
Middle School: Bow Memorial School
High School: Bow High School
School District: Bow School District SAU #67
Elementary School: Bow Elementary
Middle School: Bow Memorial School
High School: Bow High School
