List Price: $3,475,000 | $308 per sq.ft. | 6 Bedroom | 11 Bathroom | 3 Story Single Family Home
Price Change! Reduced by $197,000 down 6% on August 7th 2026
Date Listed Monday May 4, 2026 | MLS# 5086917
Price Change! Reduced by $197,000 down 6% on August 7th 2026
Date Listed Monday May 4, 2026 | MLS# 5086917















To see this Listing
Address: 6 Crescent Drive Bow NH
Listed by Kristin Claire LandVest, Inc./New Hampshire
Description:
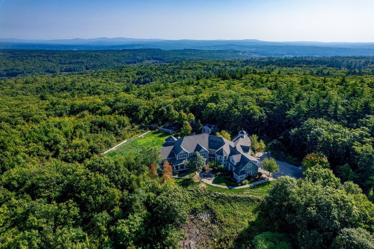
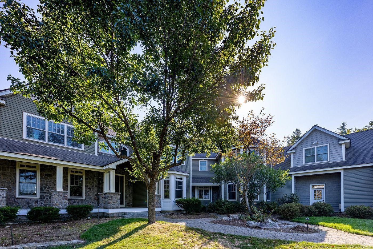
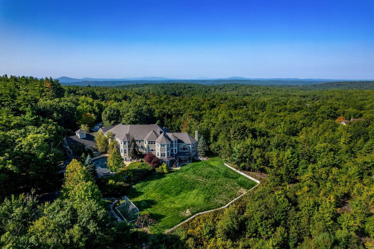
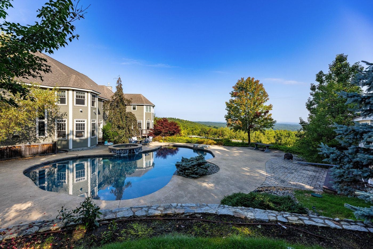
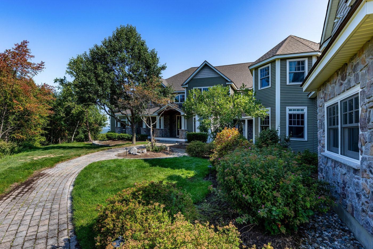
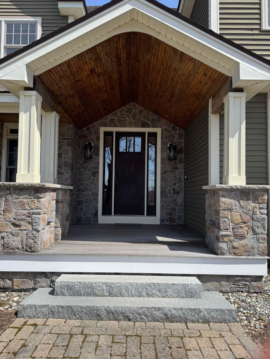
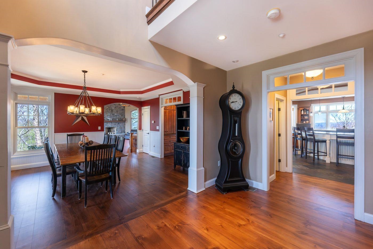
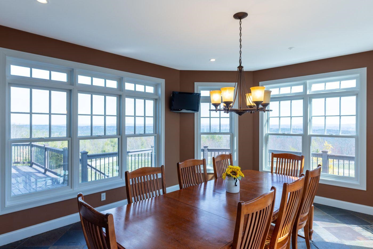
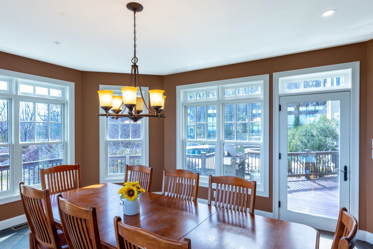
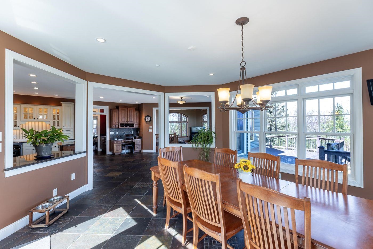
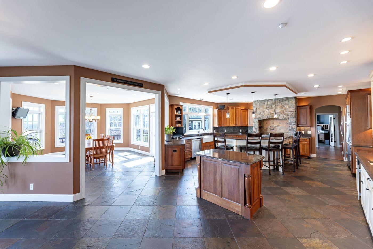
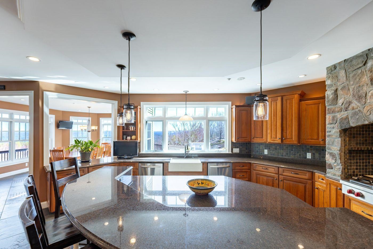
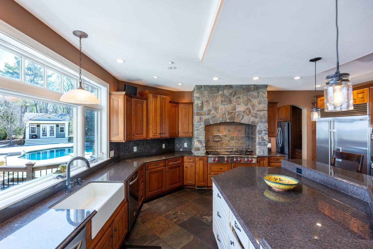
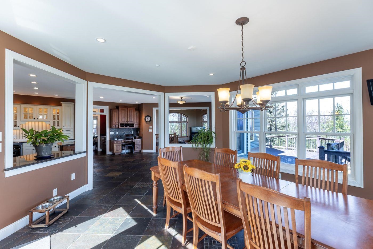
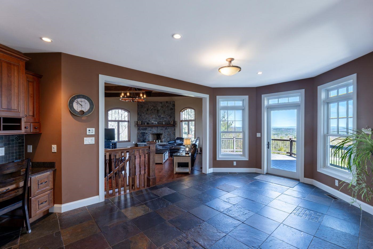
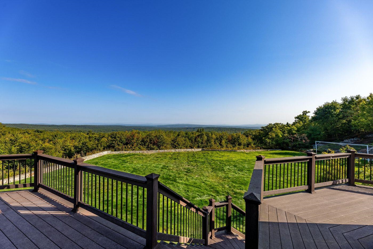
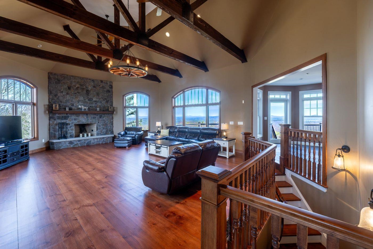
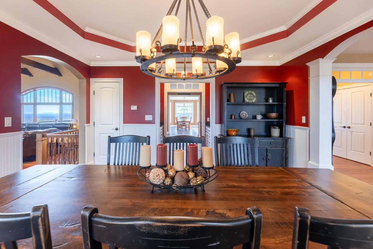
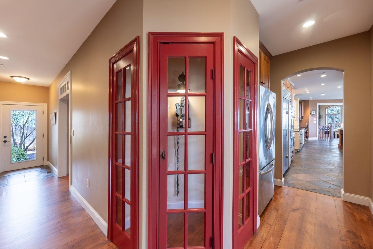
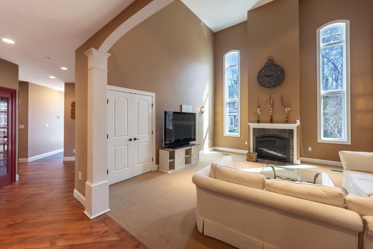
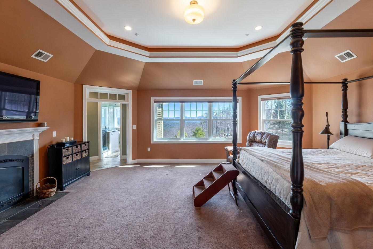
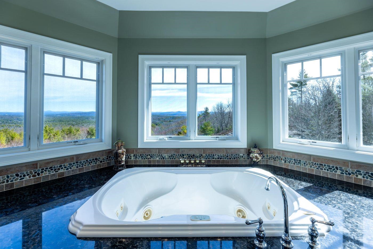
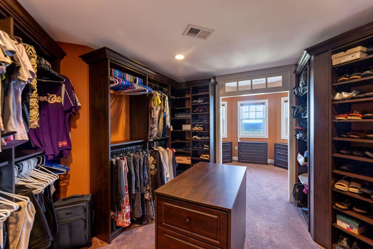
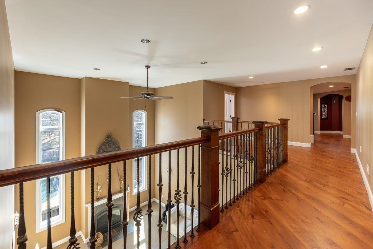
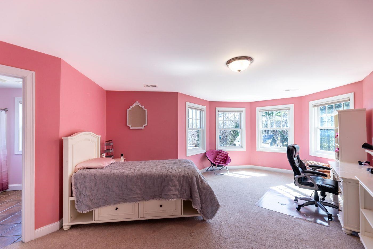
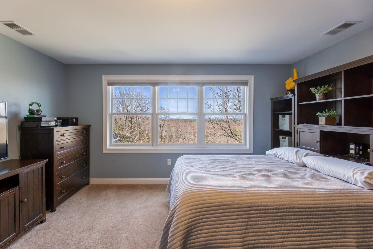
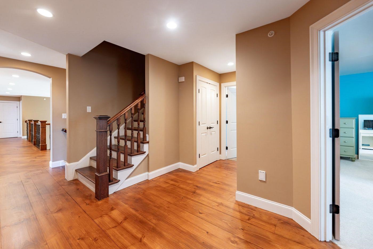
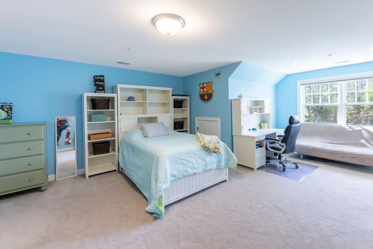
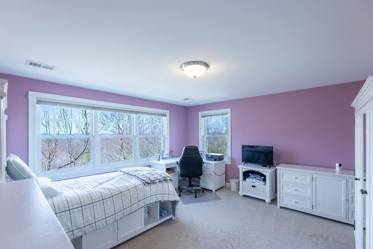
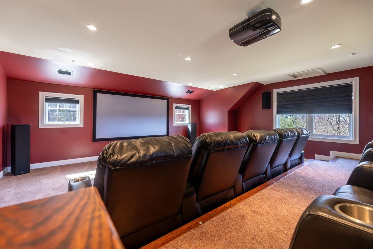
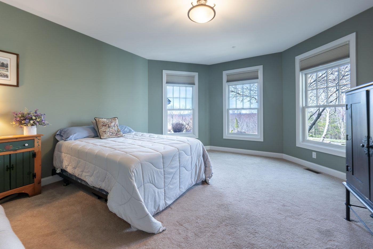
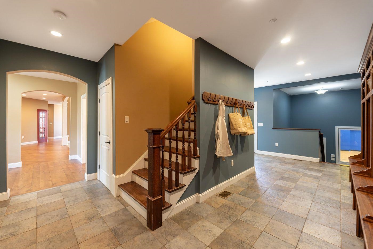
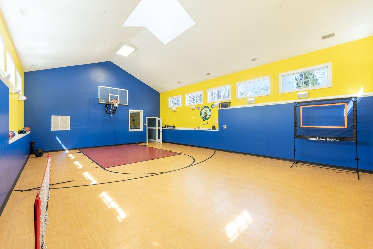
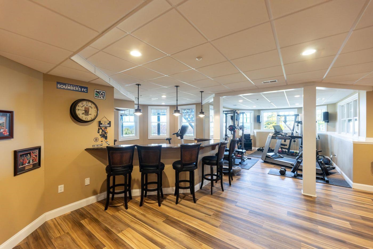
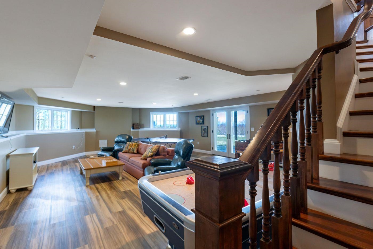
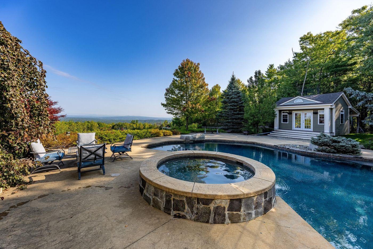
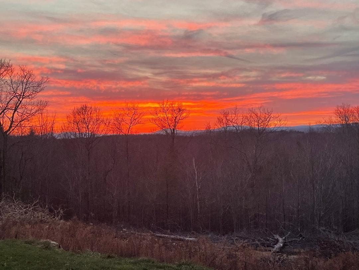
Now offered below assessed value, this custom-built 2008 masterpiece offers ultimate privacy, breathtaking views, and resort-level amenities. Set at the end of a gently winding drive illuminated by elegant granite post lighting, the property conveys a sense of quiet exclusivity with beautifully curated grounds on 9.85 acres. Inside, the heart of the home is a spacious custom kitchen with a walk-in pantry, large center island and high-end appliances. The kitchen opens to an octagonal dining area surrounded by windows, a stunning family room where cathedral ceilings, warm wood beams, and a wood-burning fireplace create an inviting atmosphere, a formal dining room and a large deck where on a clear day you can see Mt. Washington. The main level also includes a two-story living room, two offices, bedroom, and two baths. An elegant, curved staircase leads to the second floor offering six en-suite bedrooms including a luxurious primary suite featuring a gas fireplace, five-sided bathroom, a large walk-in closet, and dressing room. The walk-out lower level expands the living space even further, including a largely finished area ideal as entertainment space, game room, gym, and family room with access to a large patio. Designed with lifestyle in mind, the property includes standout amenities such as an indoor sports court, a 25 x 24 ft movie theater, a saltwater Gunite pool, hot tub and pool house. Complete with an attached four-car garage, central air conditioning, and a whole-house generator, this estate pairs expansive views, complete privacy with exceptional, unmatched value.
Listed by Kristin Claire LandVest, Inc./New Hampshire
Description:
Now offered below assessed value, this custom-built 2008 masterpiece offers ultimate privacy, breathtaking views, and resort-level amenities. Set at the end of a gently winding drive illuminated by elegant granite post lighting, the property conveys a sense of quiet exclusivity with beautifully curated grounds on 9.85 acres. Inside, the heart of the home is a spacious custom kitchen with a walk-in pantry, large center island and high-end appliances. The kitchen opens to an octagonal dining area surrounded by windows, a stunning family room where cathedral ceilings, warm wood beams, and a wood-burning fireplace create an inviting atmosphere, a formal dining room and a large deck where on a clear day you can see Mt. Washington. The main level also includes a two-story living room, two offices, bedroom, and two baths. An elegant, curved staircase leads to the second floor offering six en-suite bedrooms including a luxurious primary suite featuring a gas fireplace, five-sided bathroom, a large walk-in closet, and dressing room. The walk-out lower level expands the living space even further, including a largely finished area ideal as entertainment space, game room, gym, and family room with access to a large patio. Designed with lifestyle in mind, the property includes standout amenities such as an indoor sports court, a 25 x 24 ft movie theater, a saltwater Gunite pool, hot tub and pool house. Complete with an attached four-car garage, central air conditioning, and a whole-house generator, this estate pairs expansive views, complete privacy with exceptional, unmatched value.
Room Information:
Total Rooms: 24
Total Baths: 11
Full Baths: 6
1/4 Baths: 2
1/2 Baths: 3
Bedrooms: 6
Total Baths: 11
Full Baths: 6
1/4 Baths: 2
1/2 Baths: 3
Bedrooms: 6
Basement: Concrete Floor | Finished | Storage Space | Walkout
Construction Information:
Year Built: 2008
Type: Cedar Exterior
Type: Cedar Exterior
Building Info
Finished Sq.Ft.: 13981
Above Grade Sq.Ft.: 11297
Below Grade Sq.Ft.: 2684
Apx Below Grade Unfinished Sq.Ft.: 0
Exterior Info
Style: Contemporary
Roof: Architectural Shingle
Utilities
Electric: 200+ Amp Service | Circuit Breaker(s) | Generator
Water: Drilled Well | Private
Sewer: Private | Septic
Land Description:
Country Setting | Landscaped | Mountain View | View | Near Skiing | Neighborhood | Near Hospital | Near School(s) | Private
Lot size: 9.85 acres
Zoned: RU
Surveyed: Yes
Flood Zone: No
Seasonal: No
Road Frontage: 315
Driveway: Paved
Additional Information
Block - 2
Taxes $70,947
Assesed Value Not Reported
Block - 2
Taxes $70,947
Assesed Value Not Reported
Schools
School District: Bow School District SAU #67
Elementary School: Bow Elementary
Middle School: Bow Memorial School
High School: Bow High School
School District: Bow School District SAU #67
Elementary School: Bow Elementary
Middle School: Bow Memorial School
High School: Bow High School
