List Price: $395,000 | $218 per sq.ft. | 4 Bedroom | 2 Bathroom | 2 Story Single Family Home
Date Listed Monday Aug 24, 2026 | MLS# 5106470
Date Listed Monday Aug 24, 2026 | MLS# 5106470

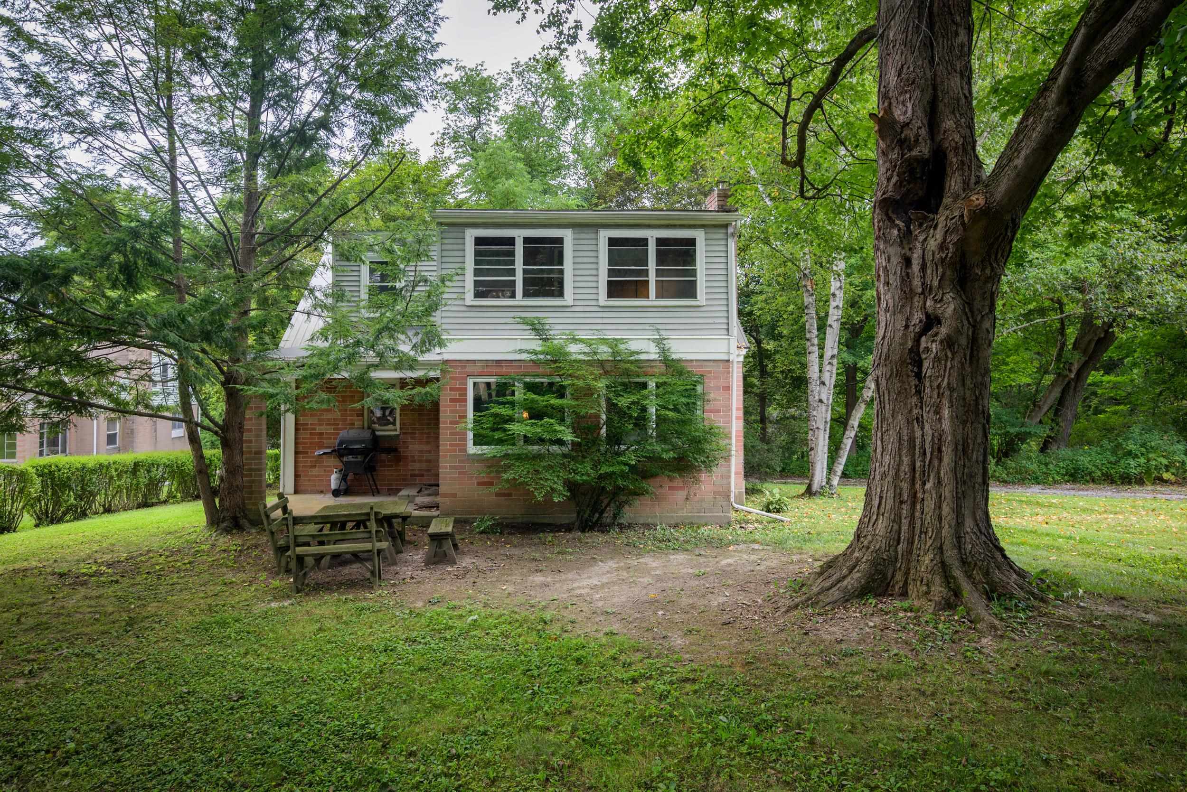
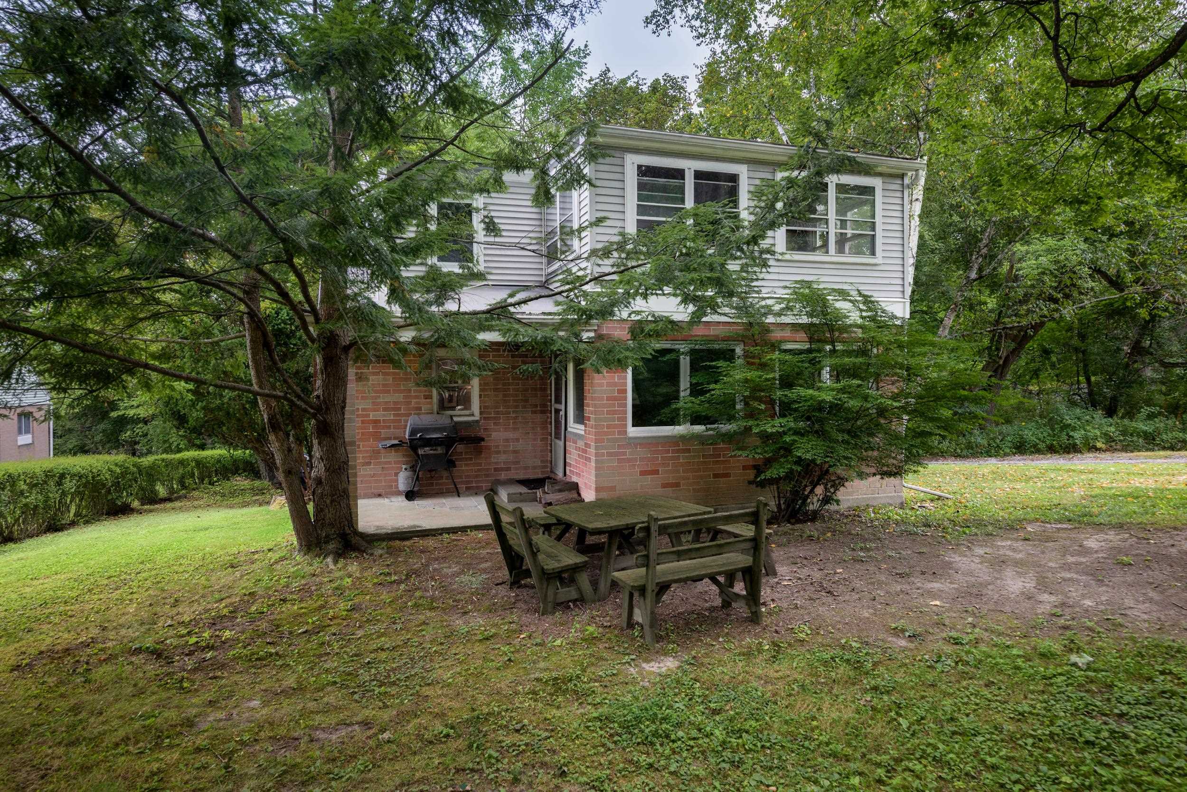
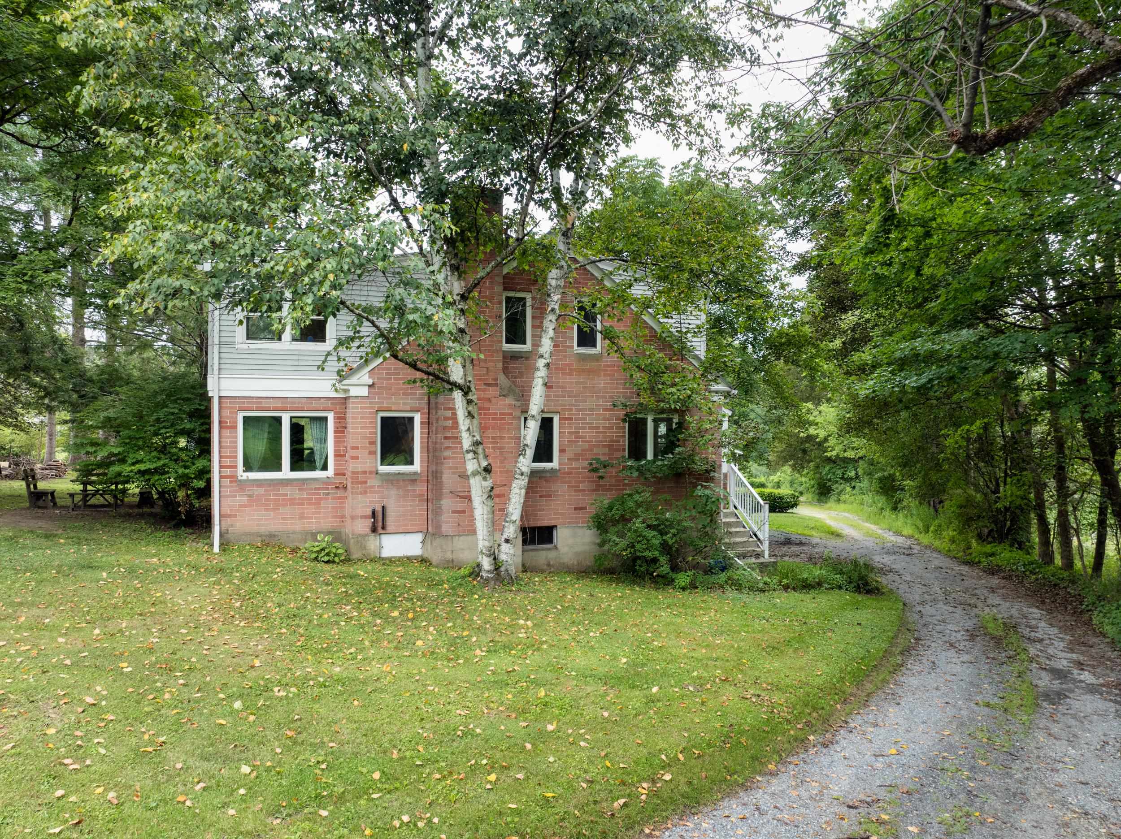
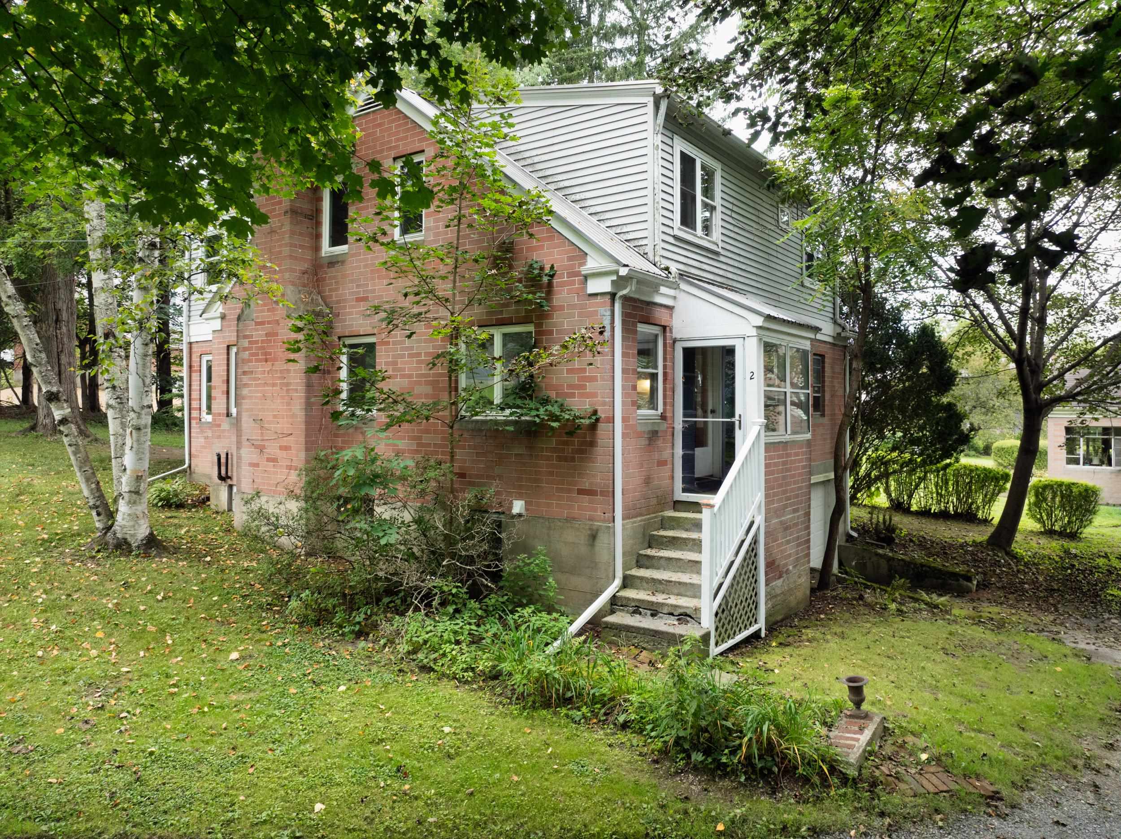
Exterior

Living Room
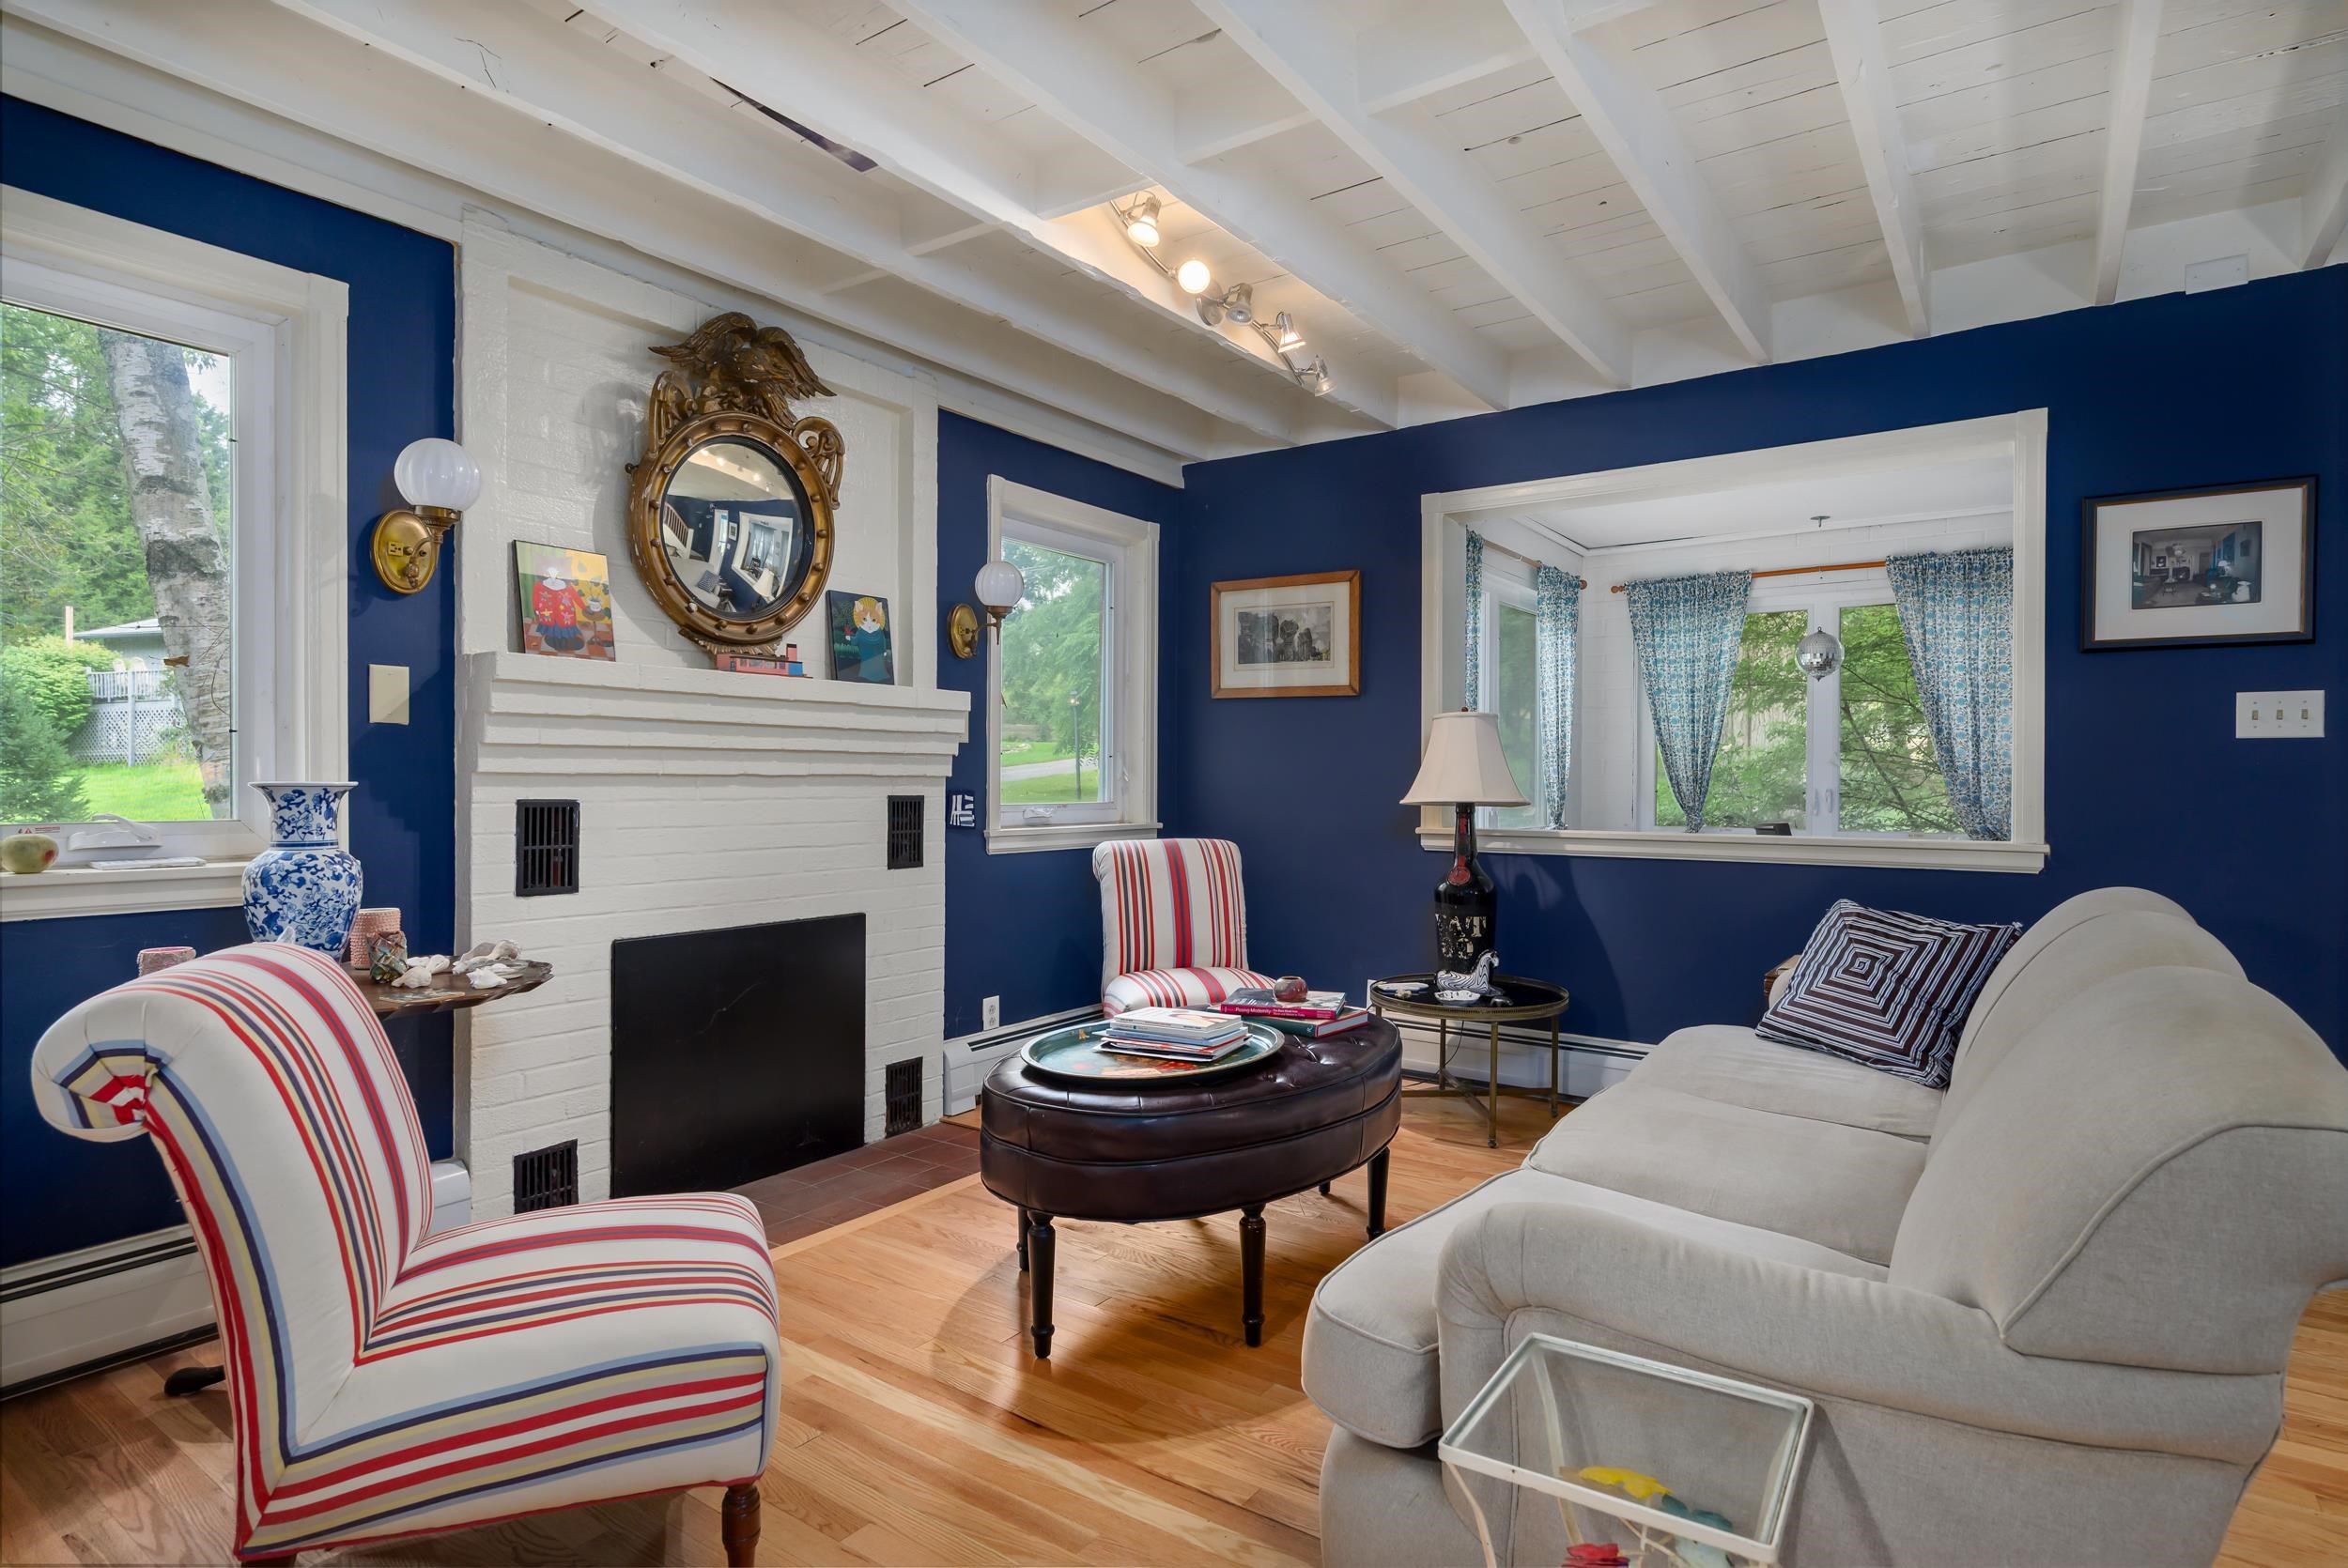
Living Room
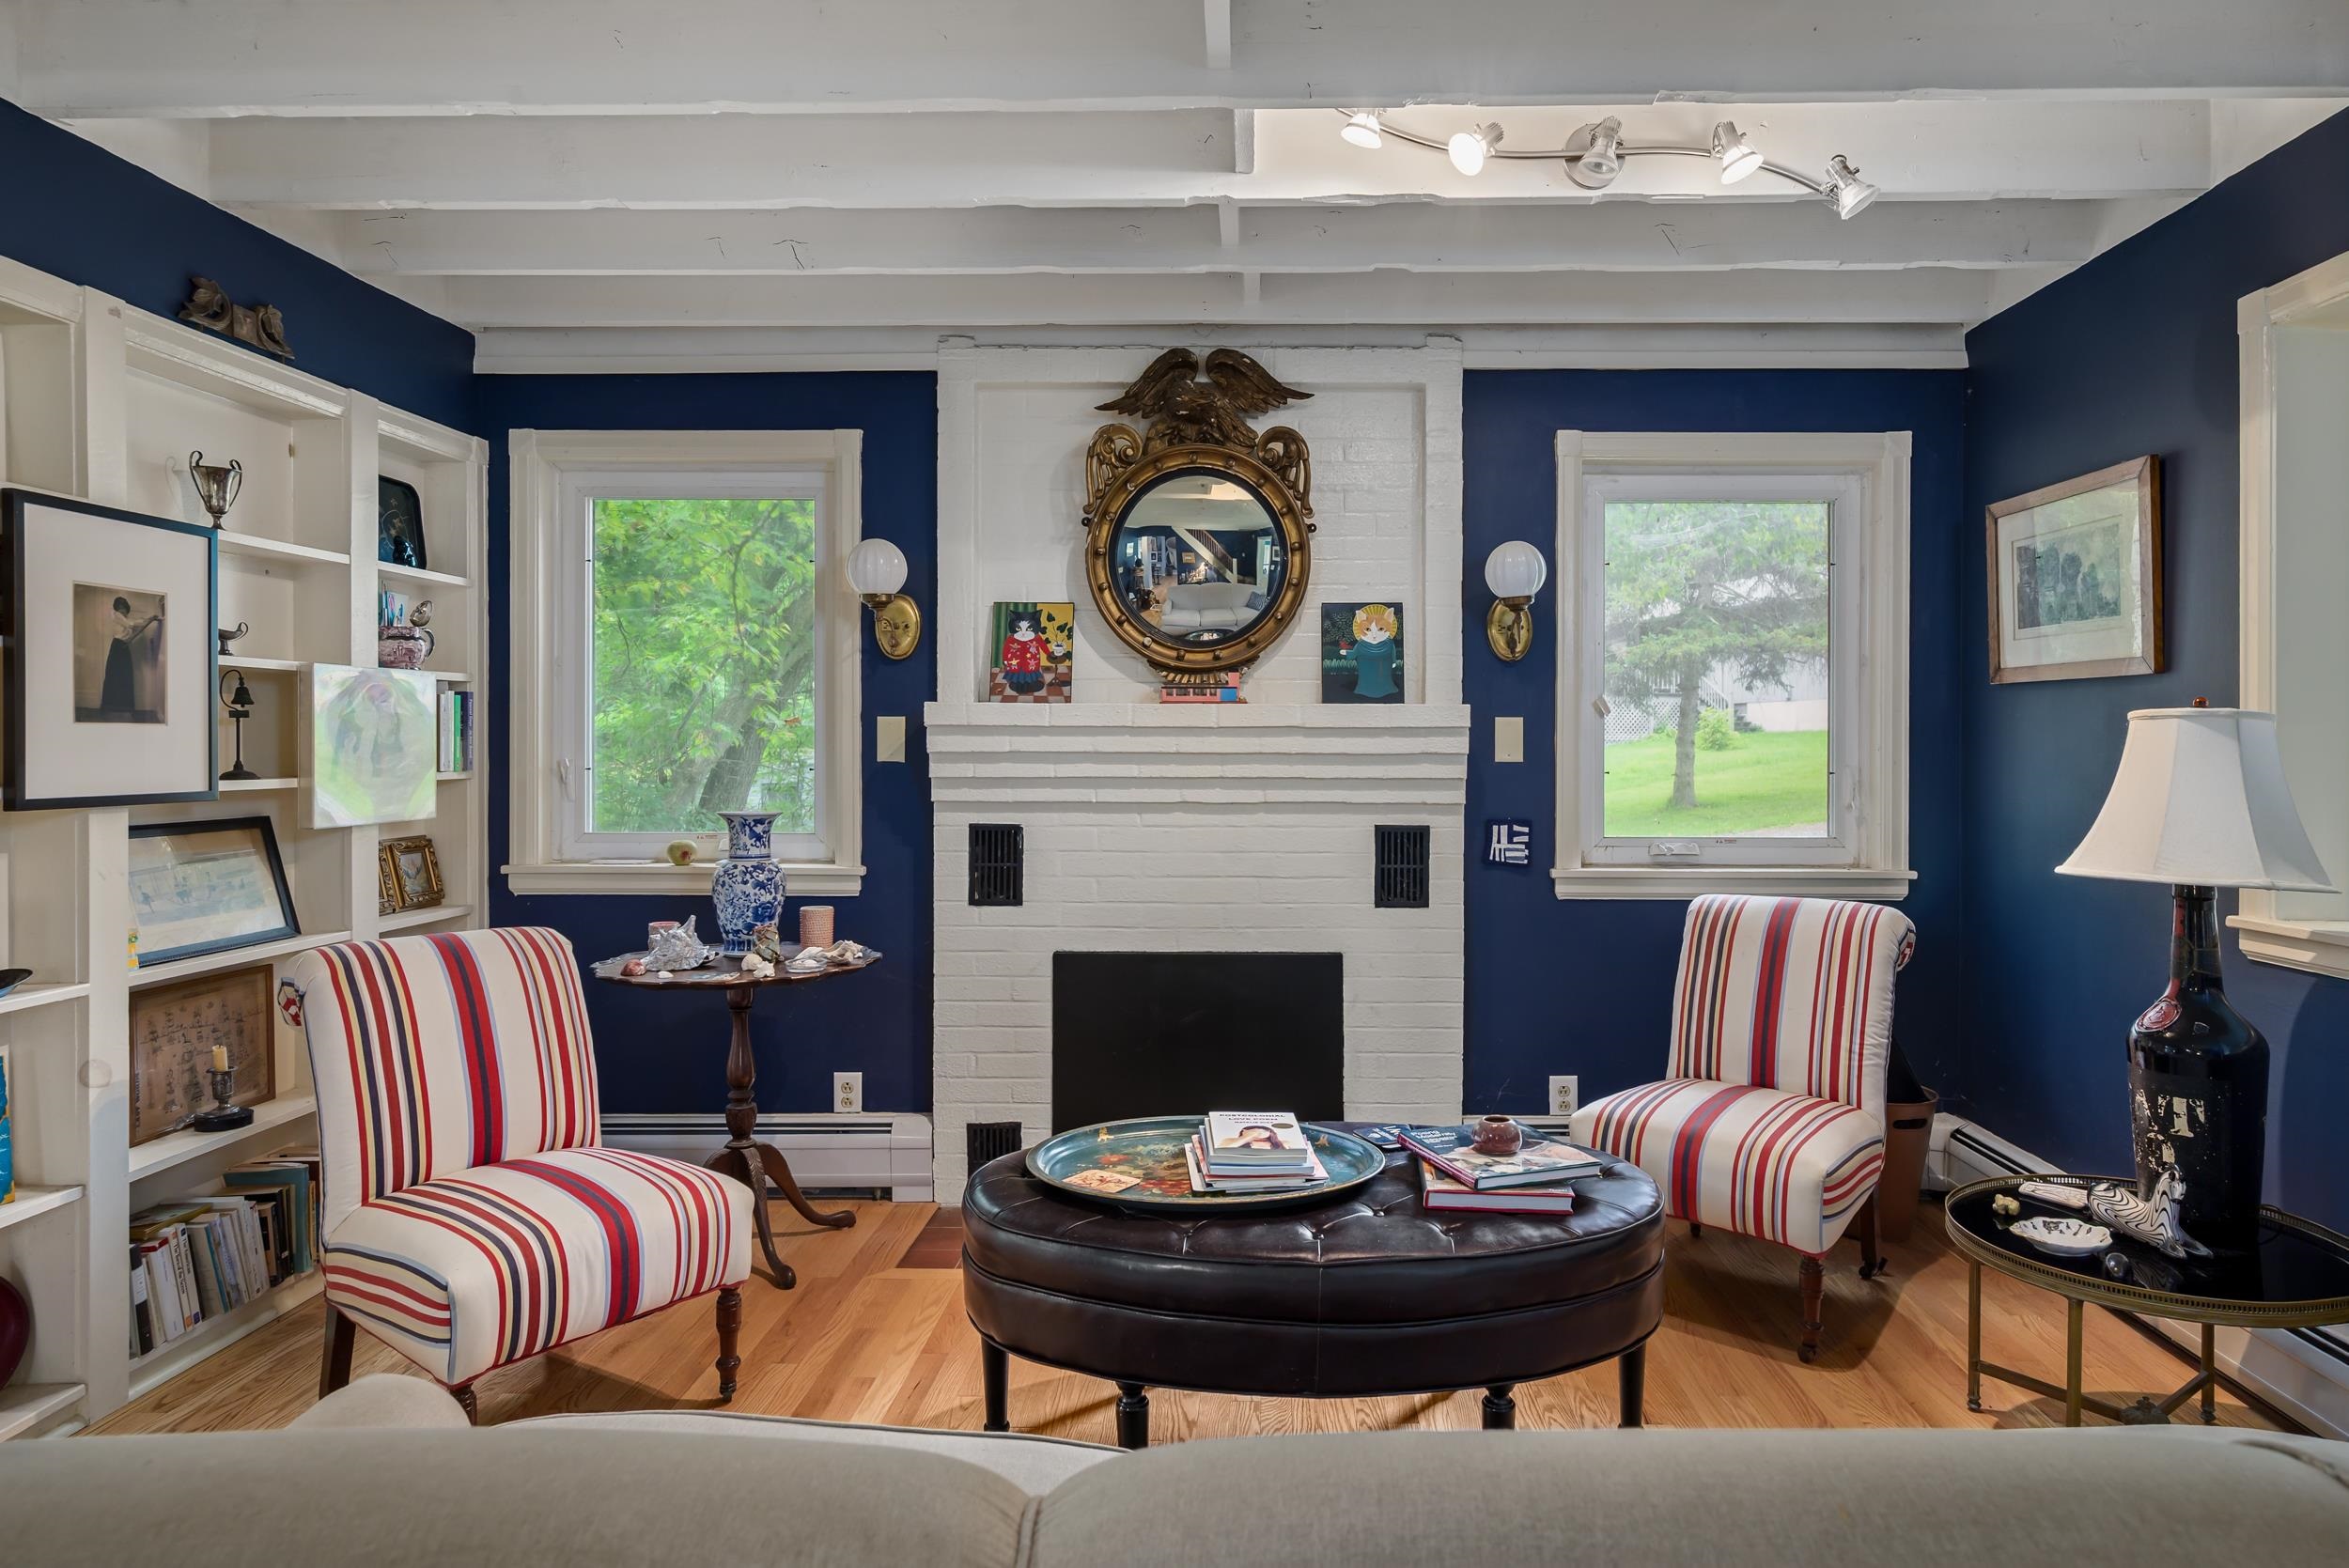
Living Room
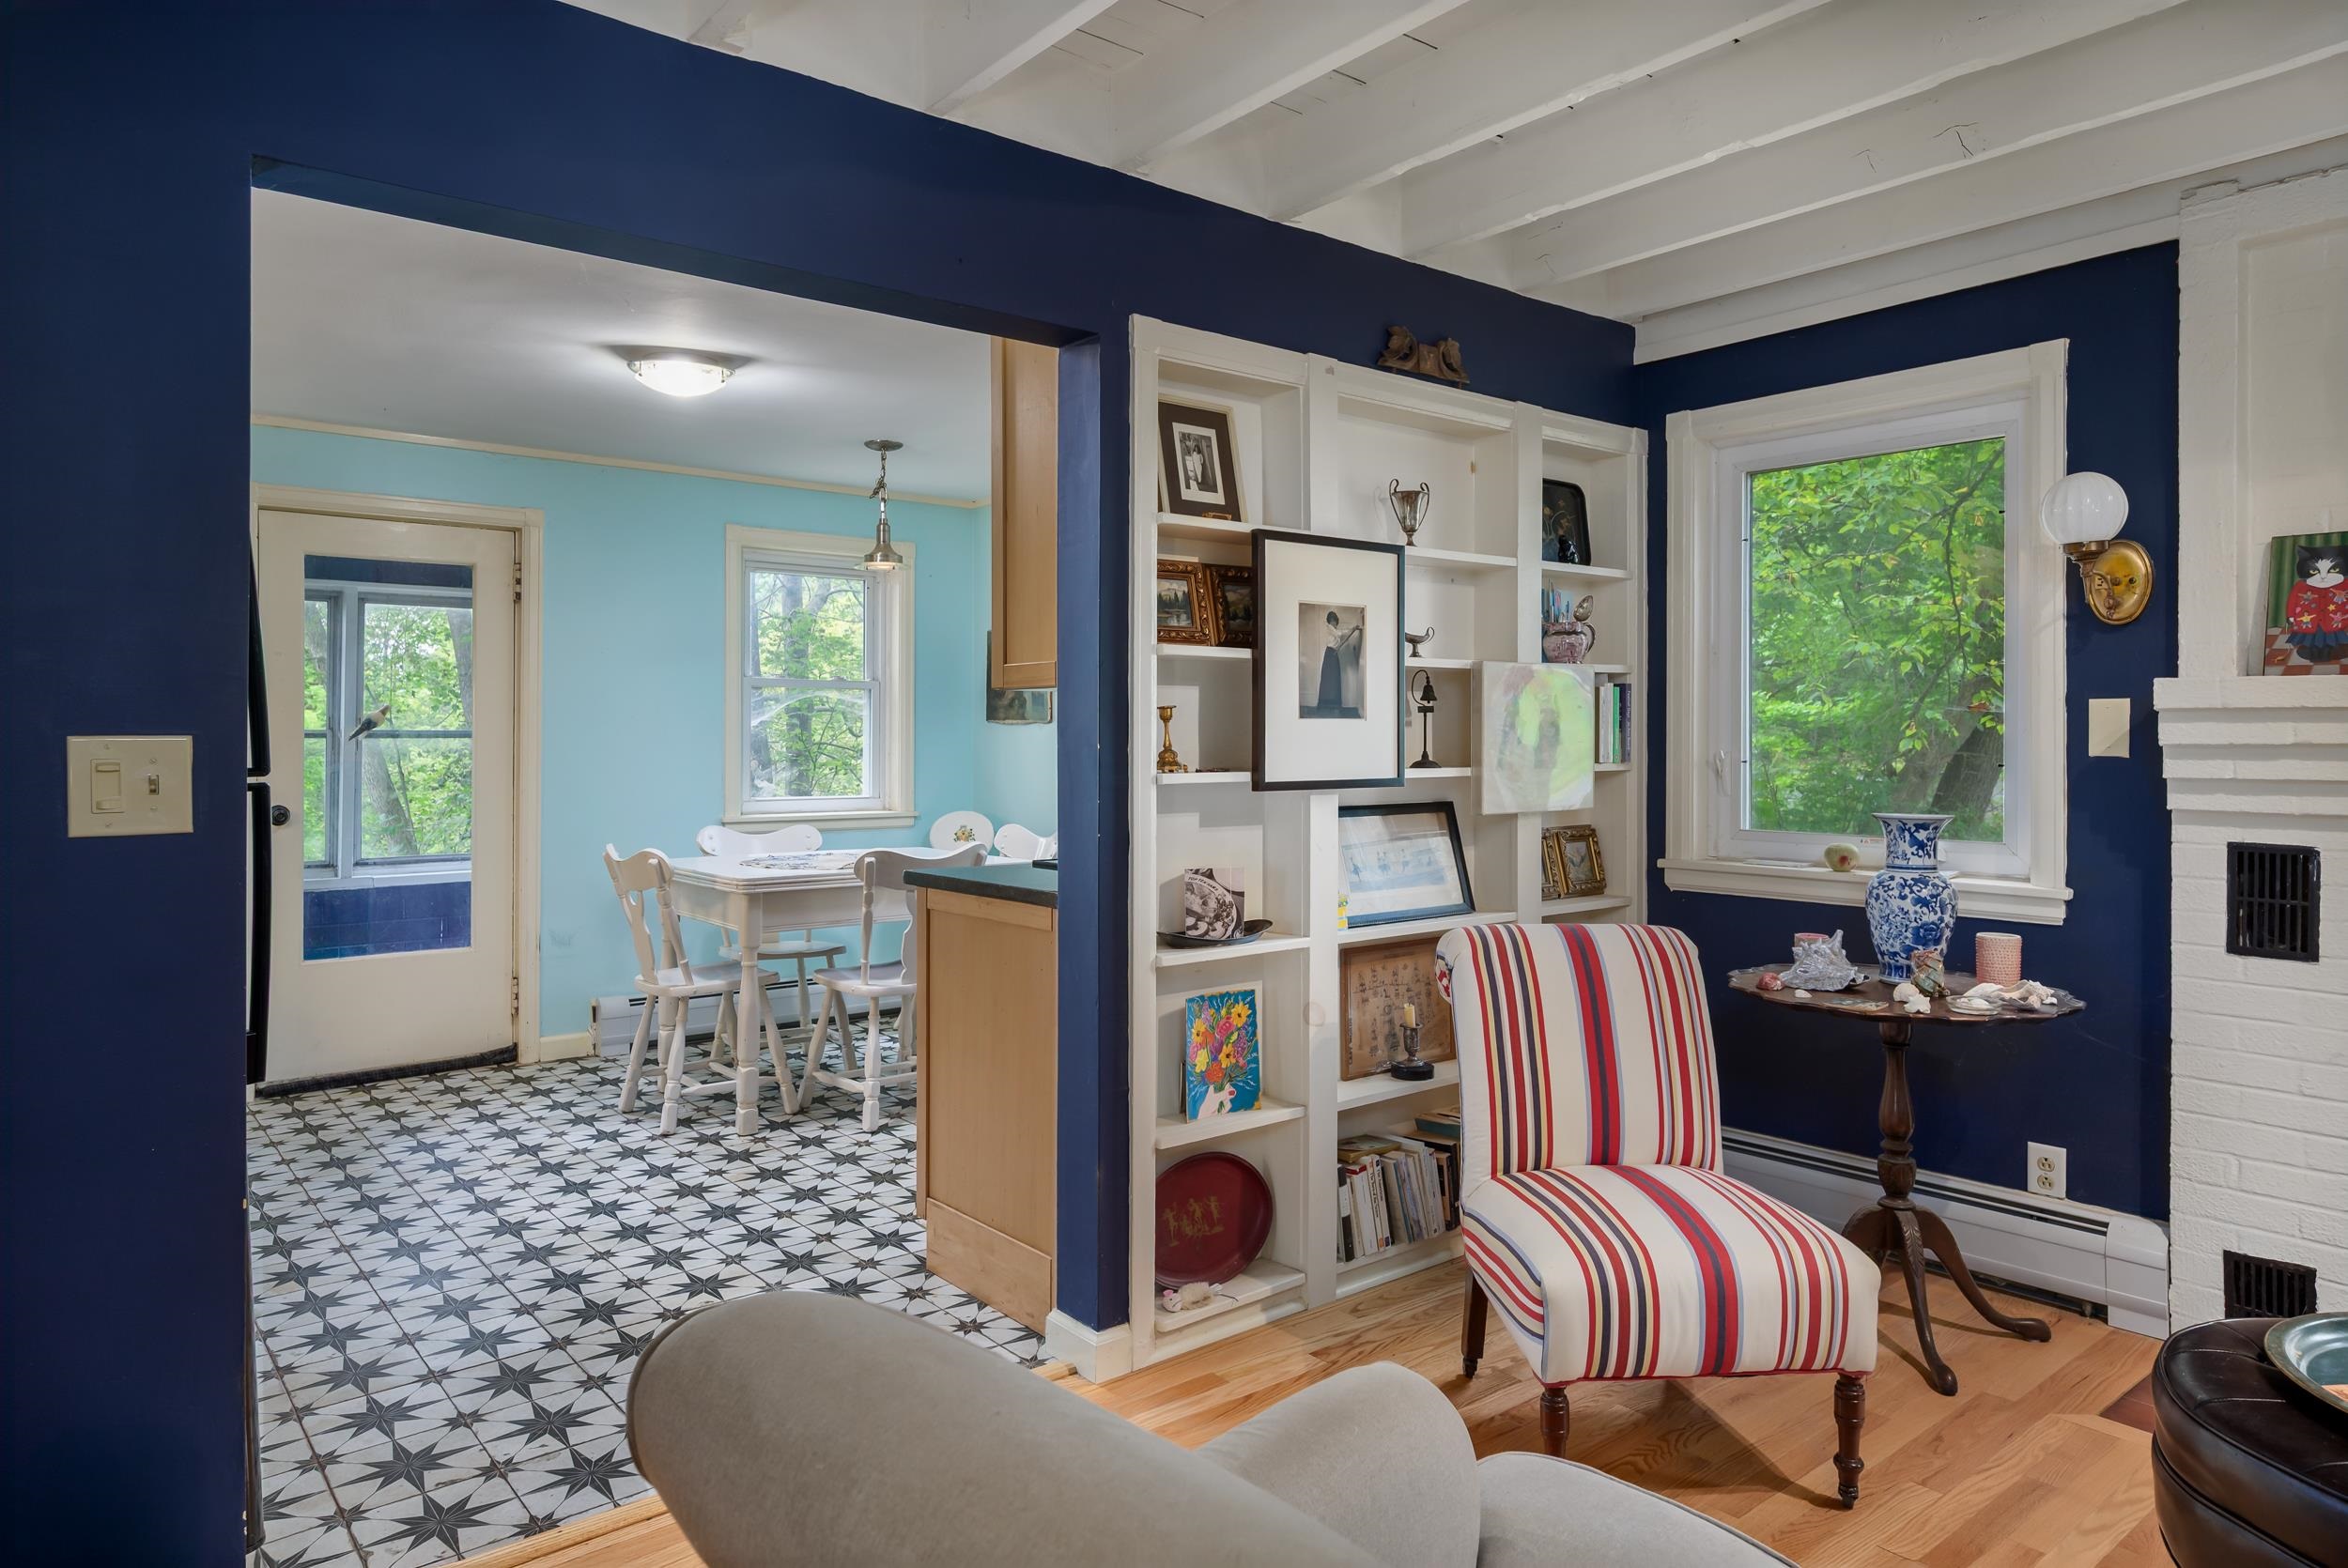
Living Room
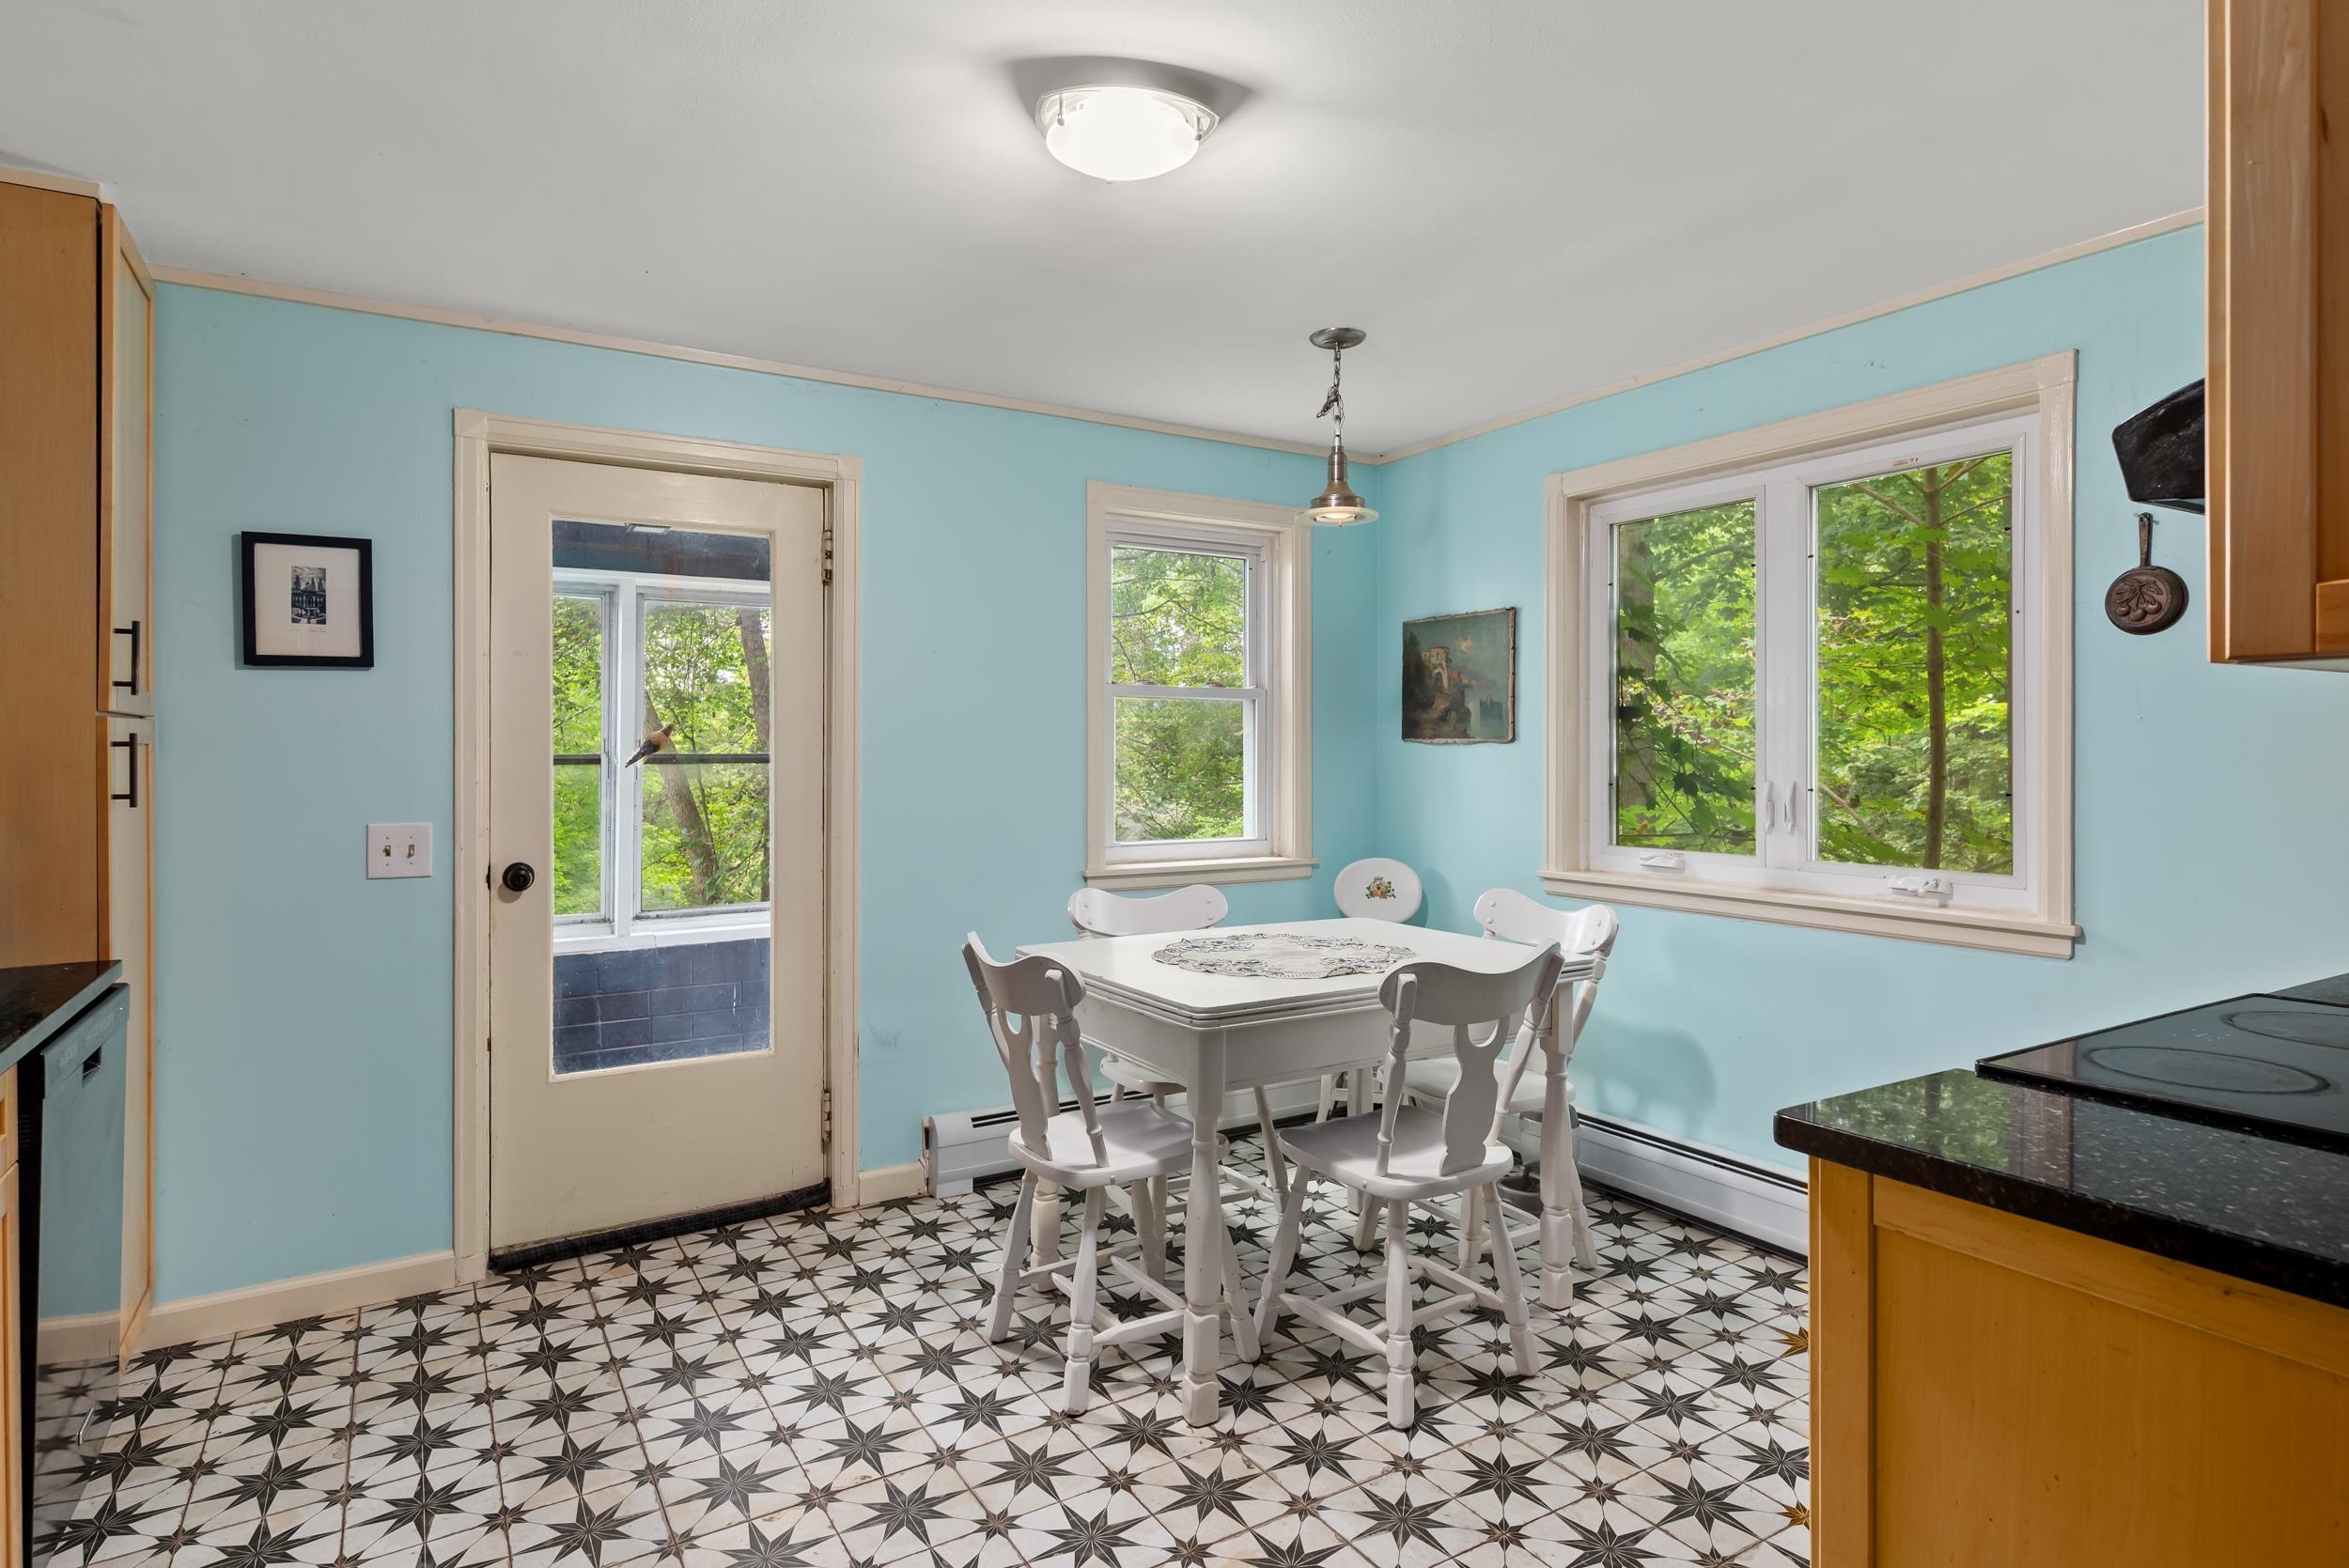
Kitchen
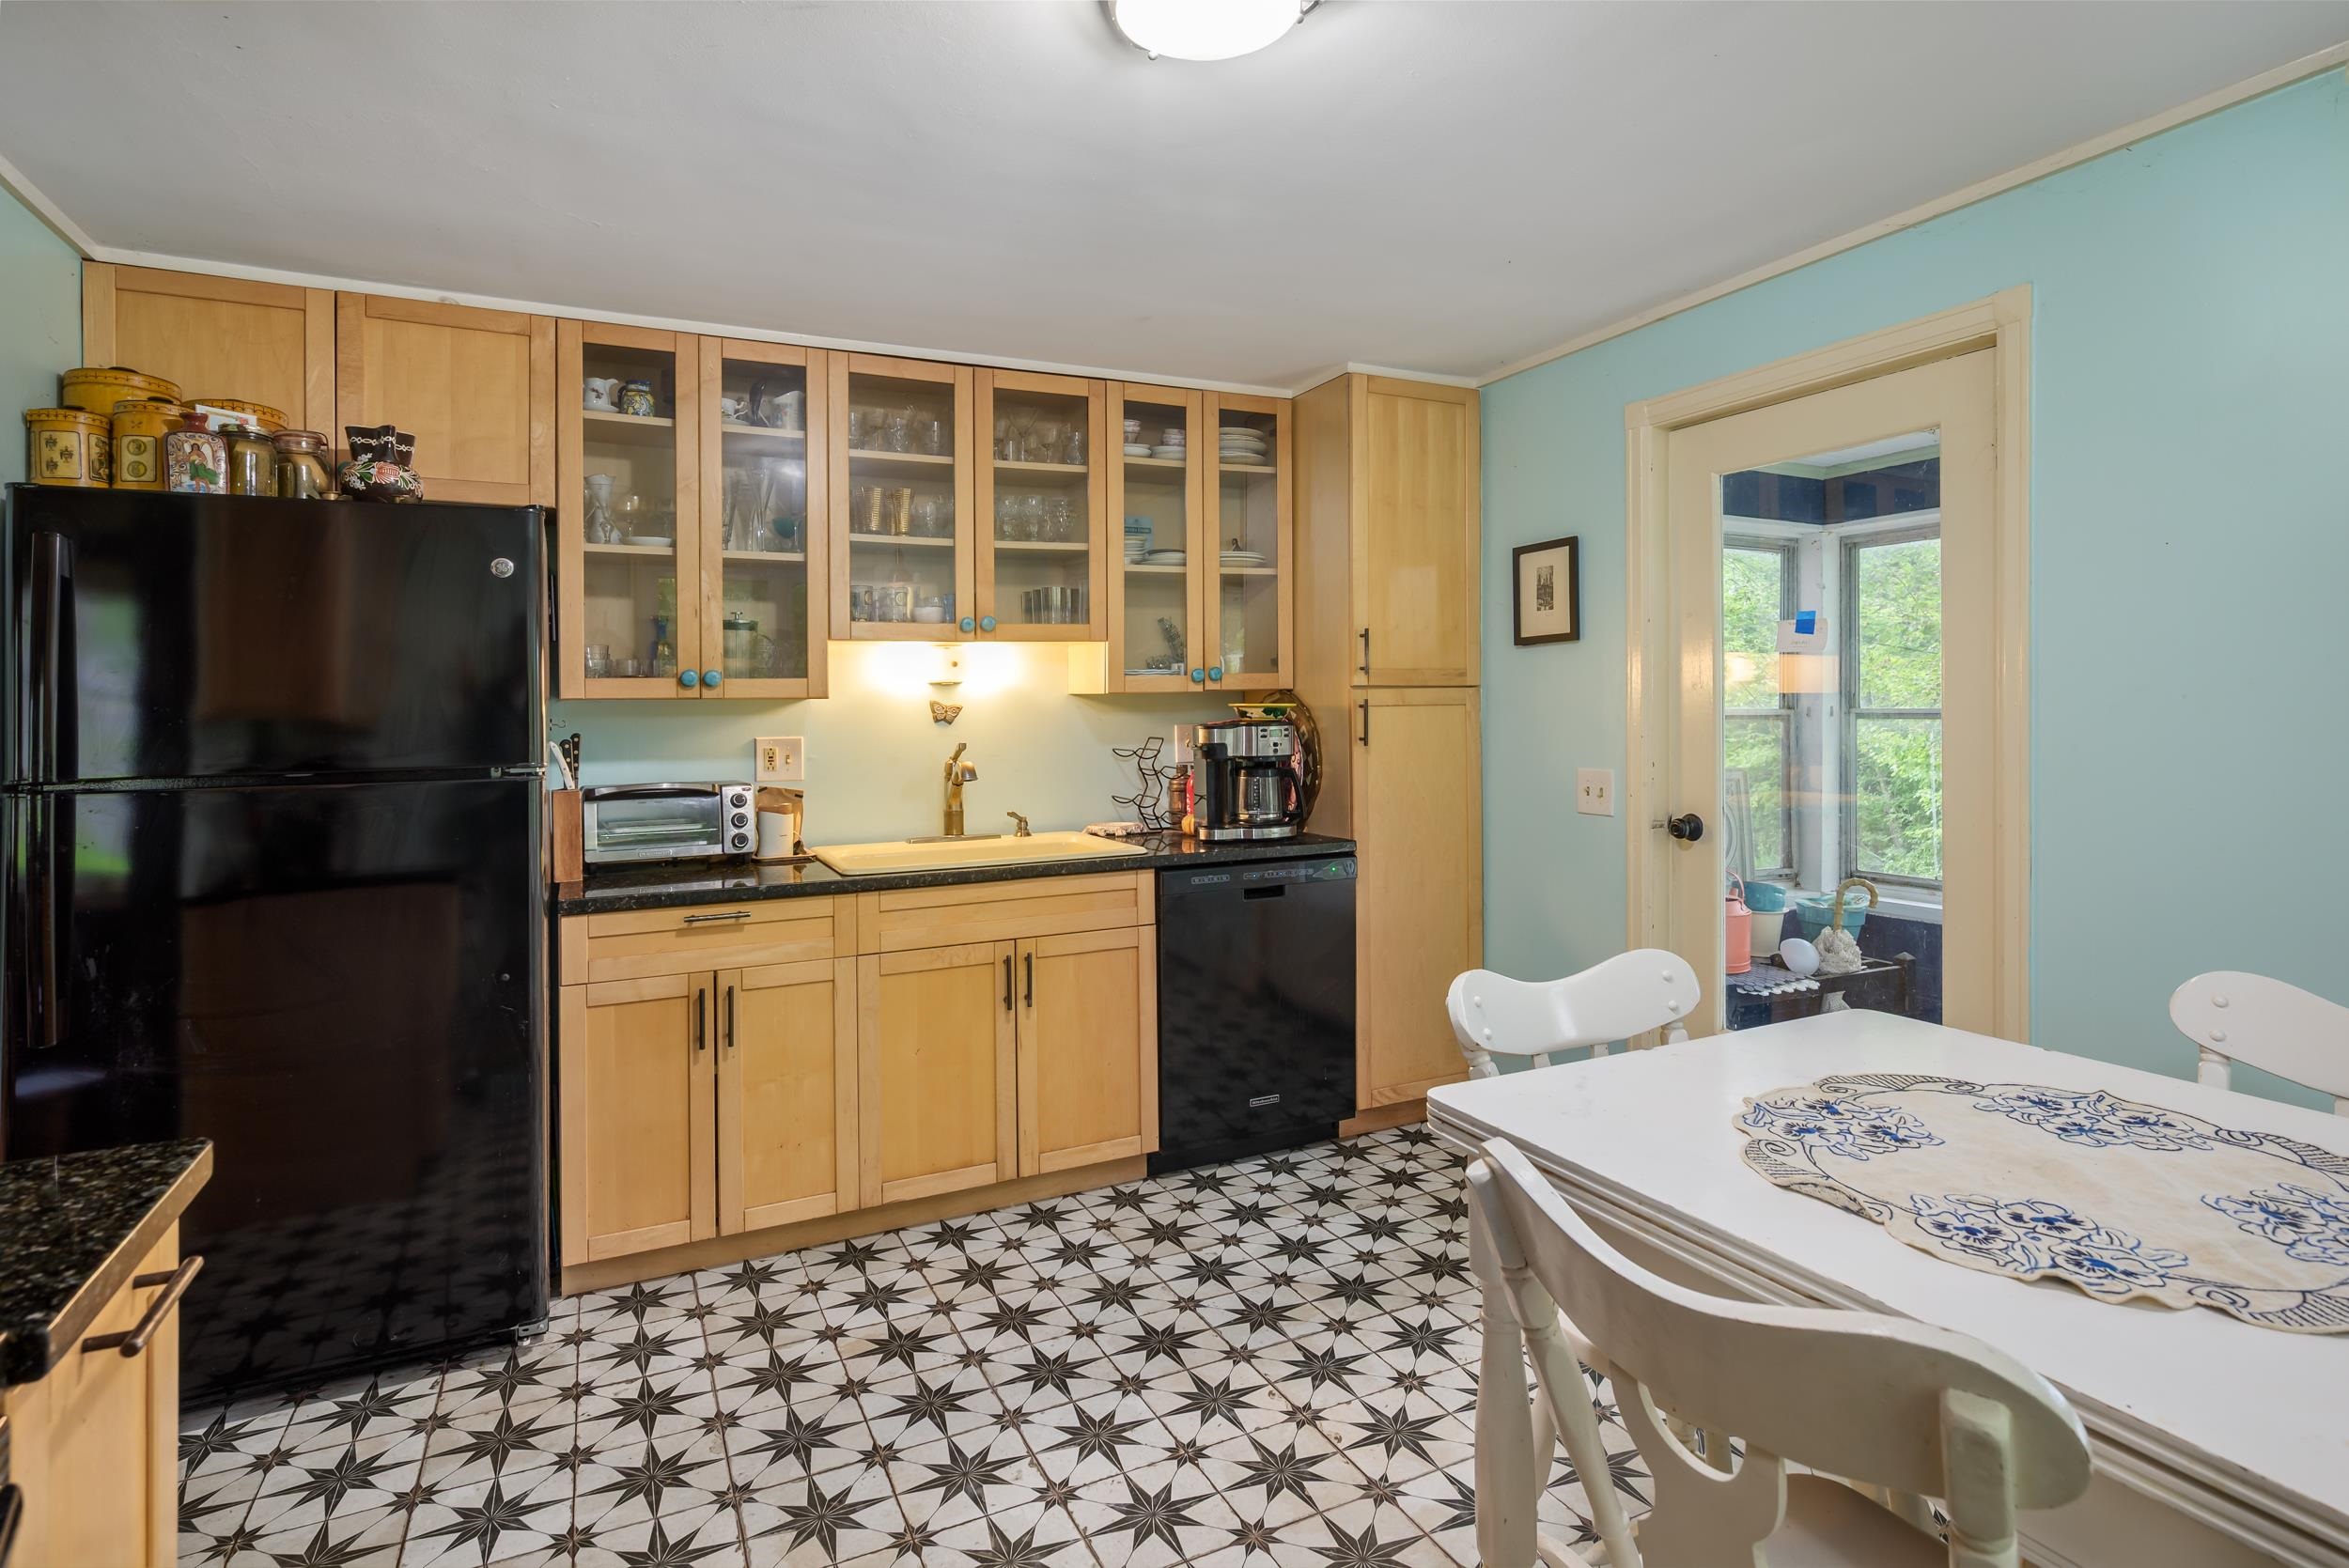
Kitchen
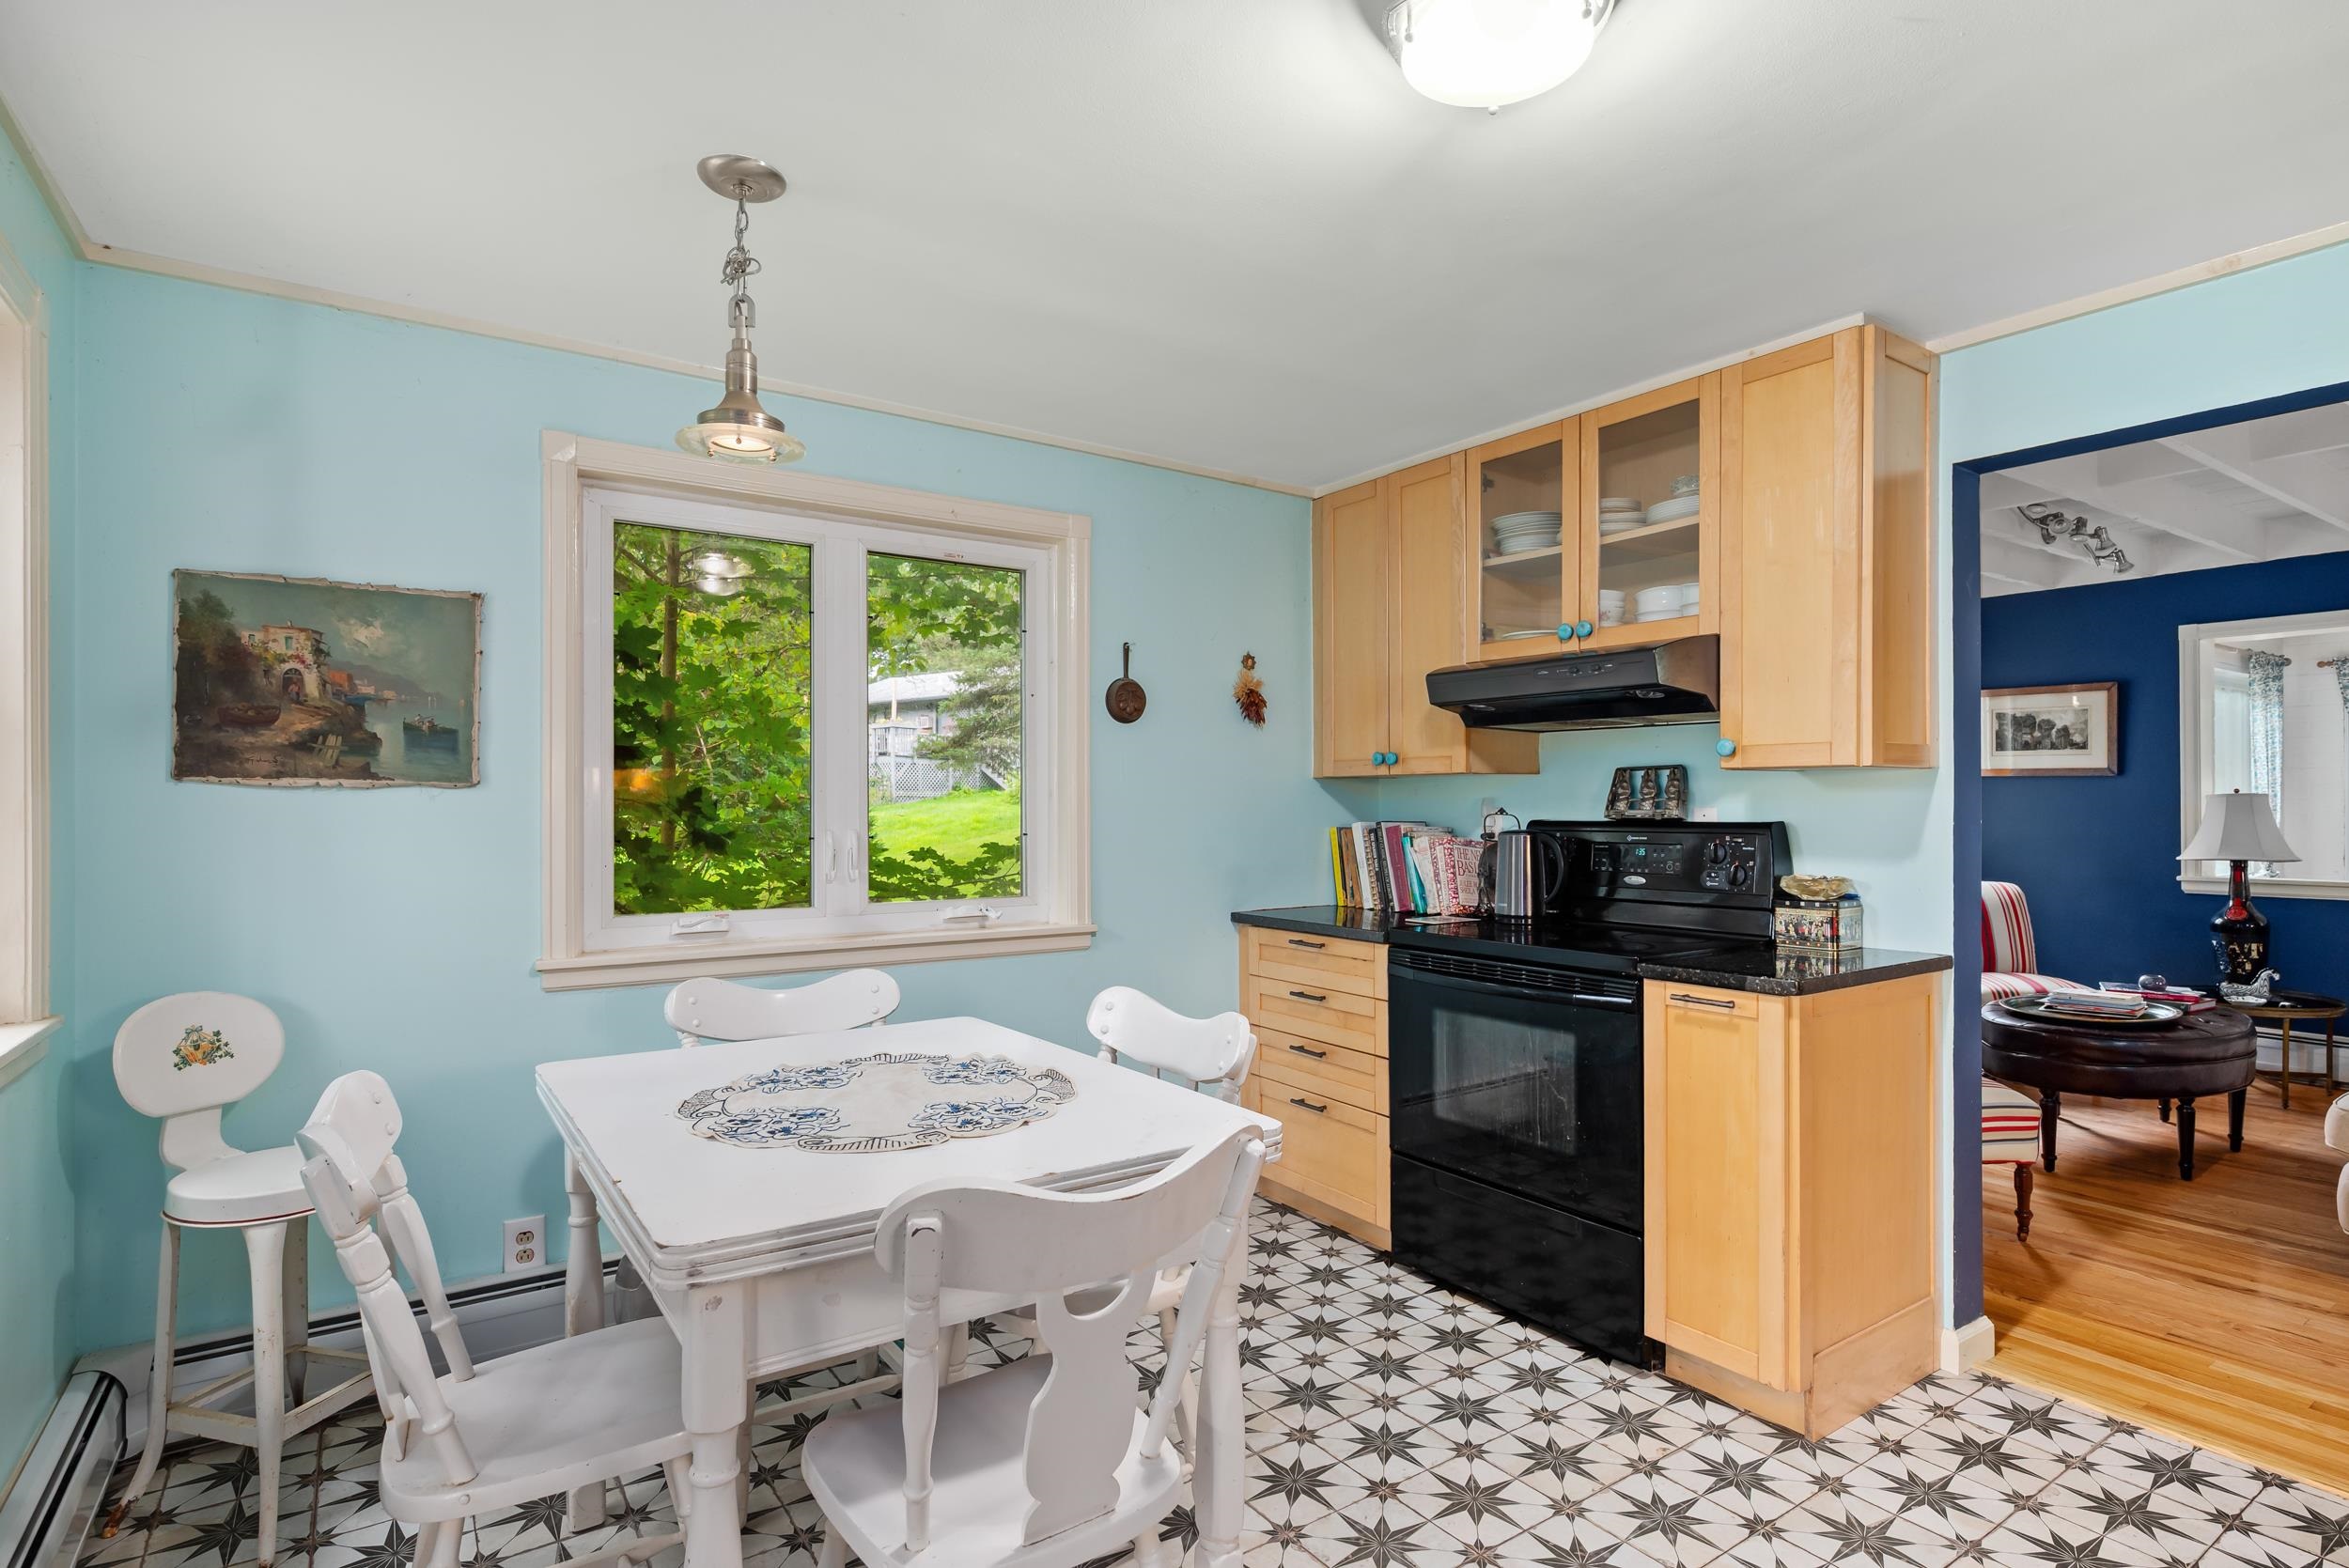
Kitchen
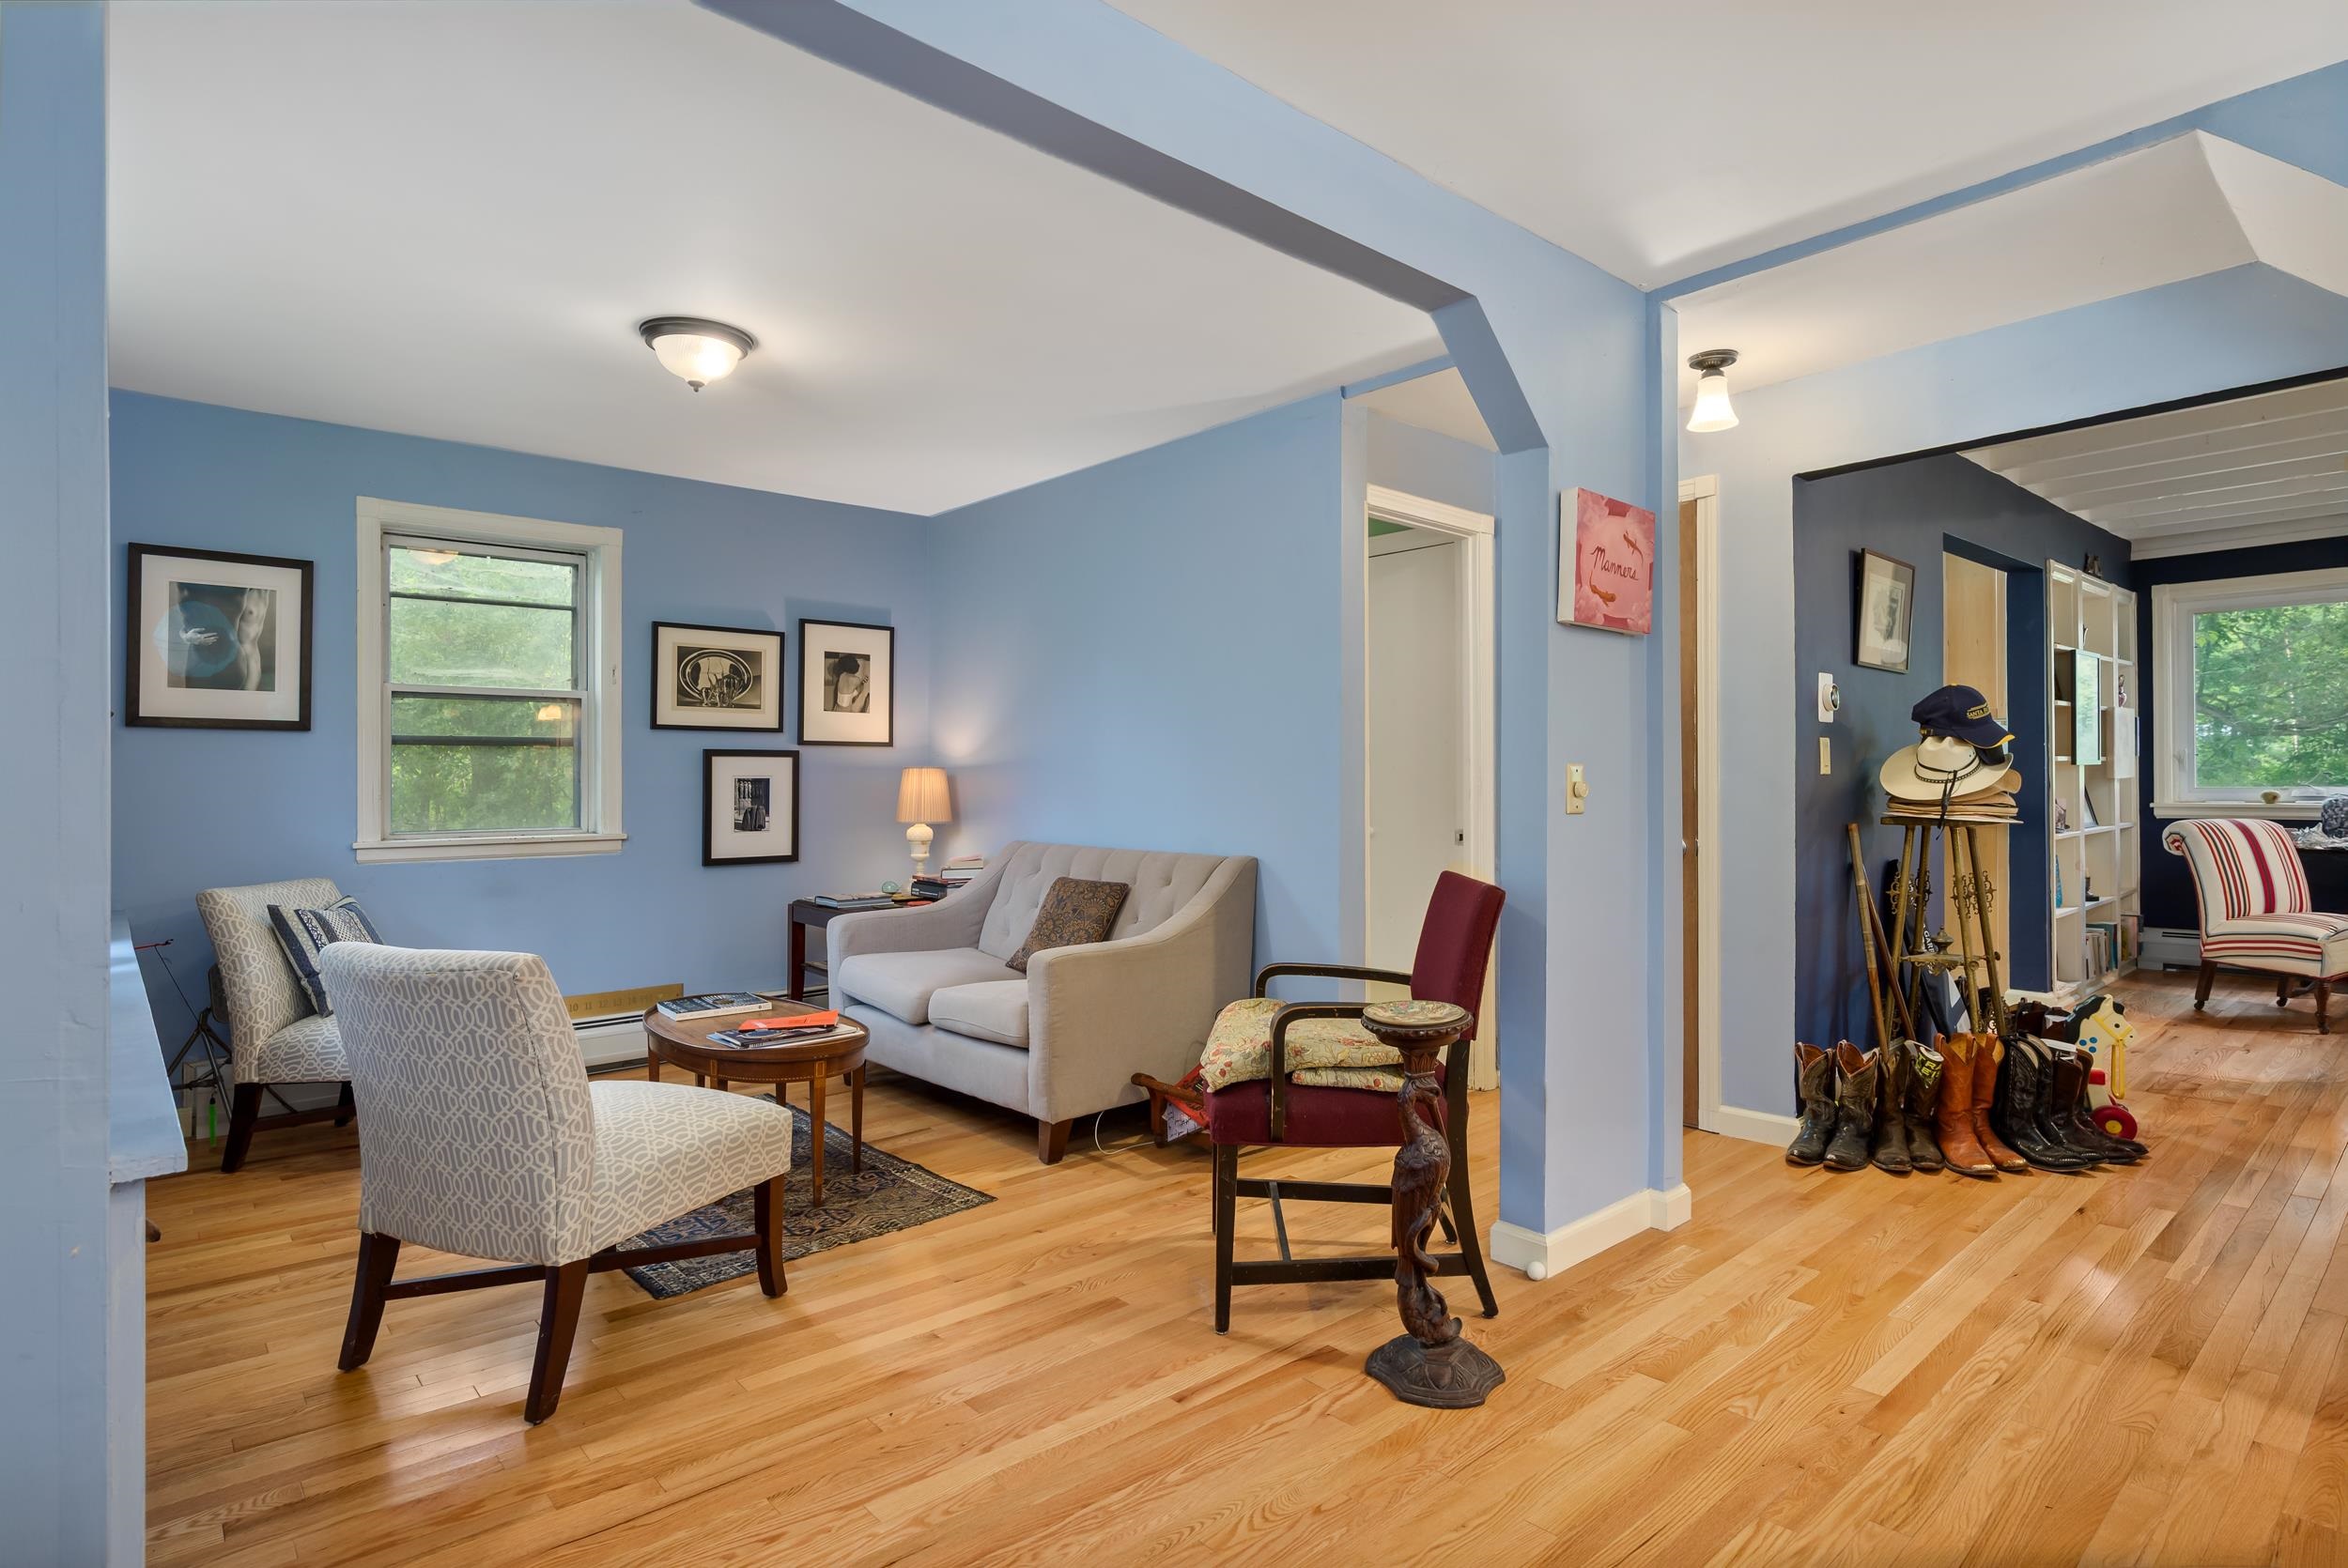
Library
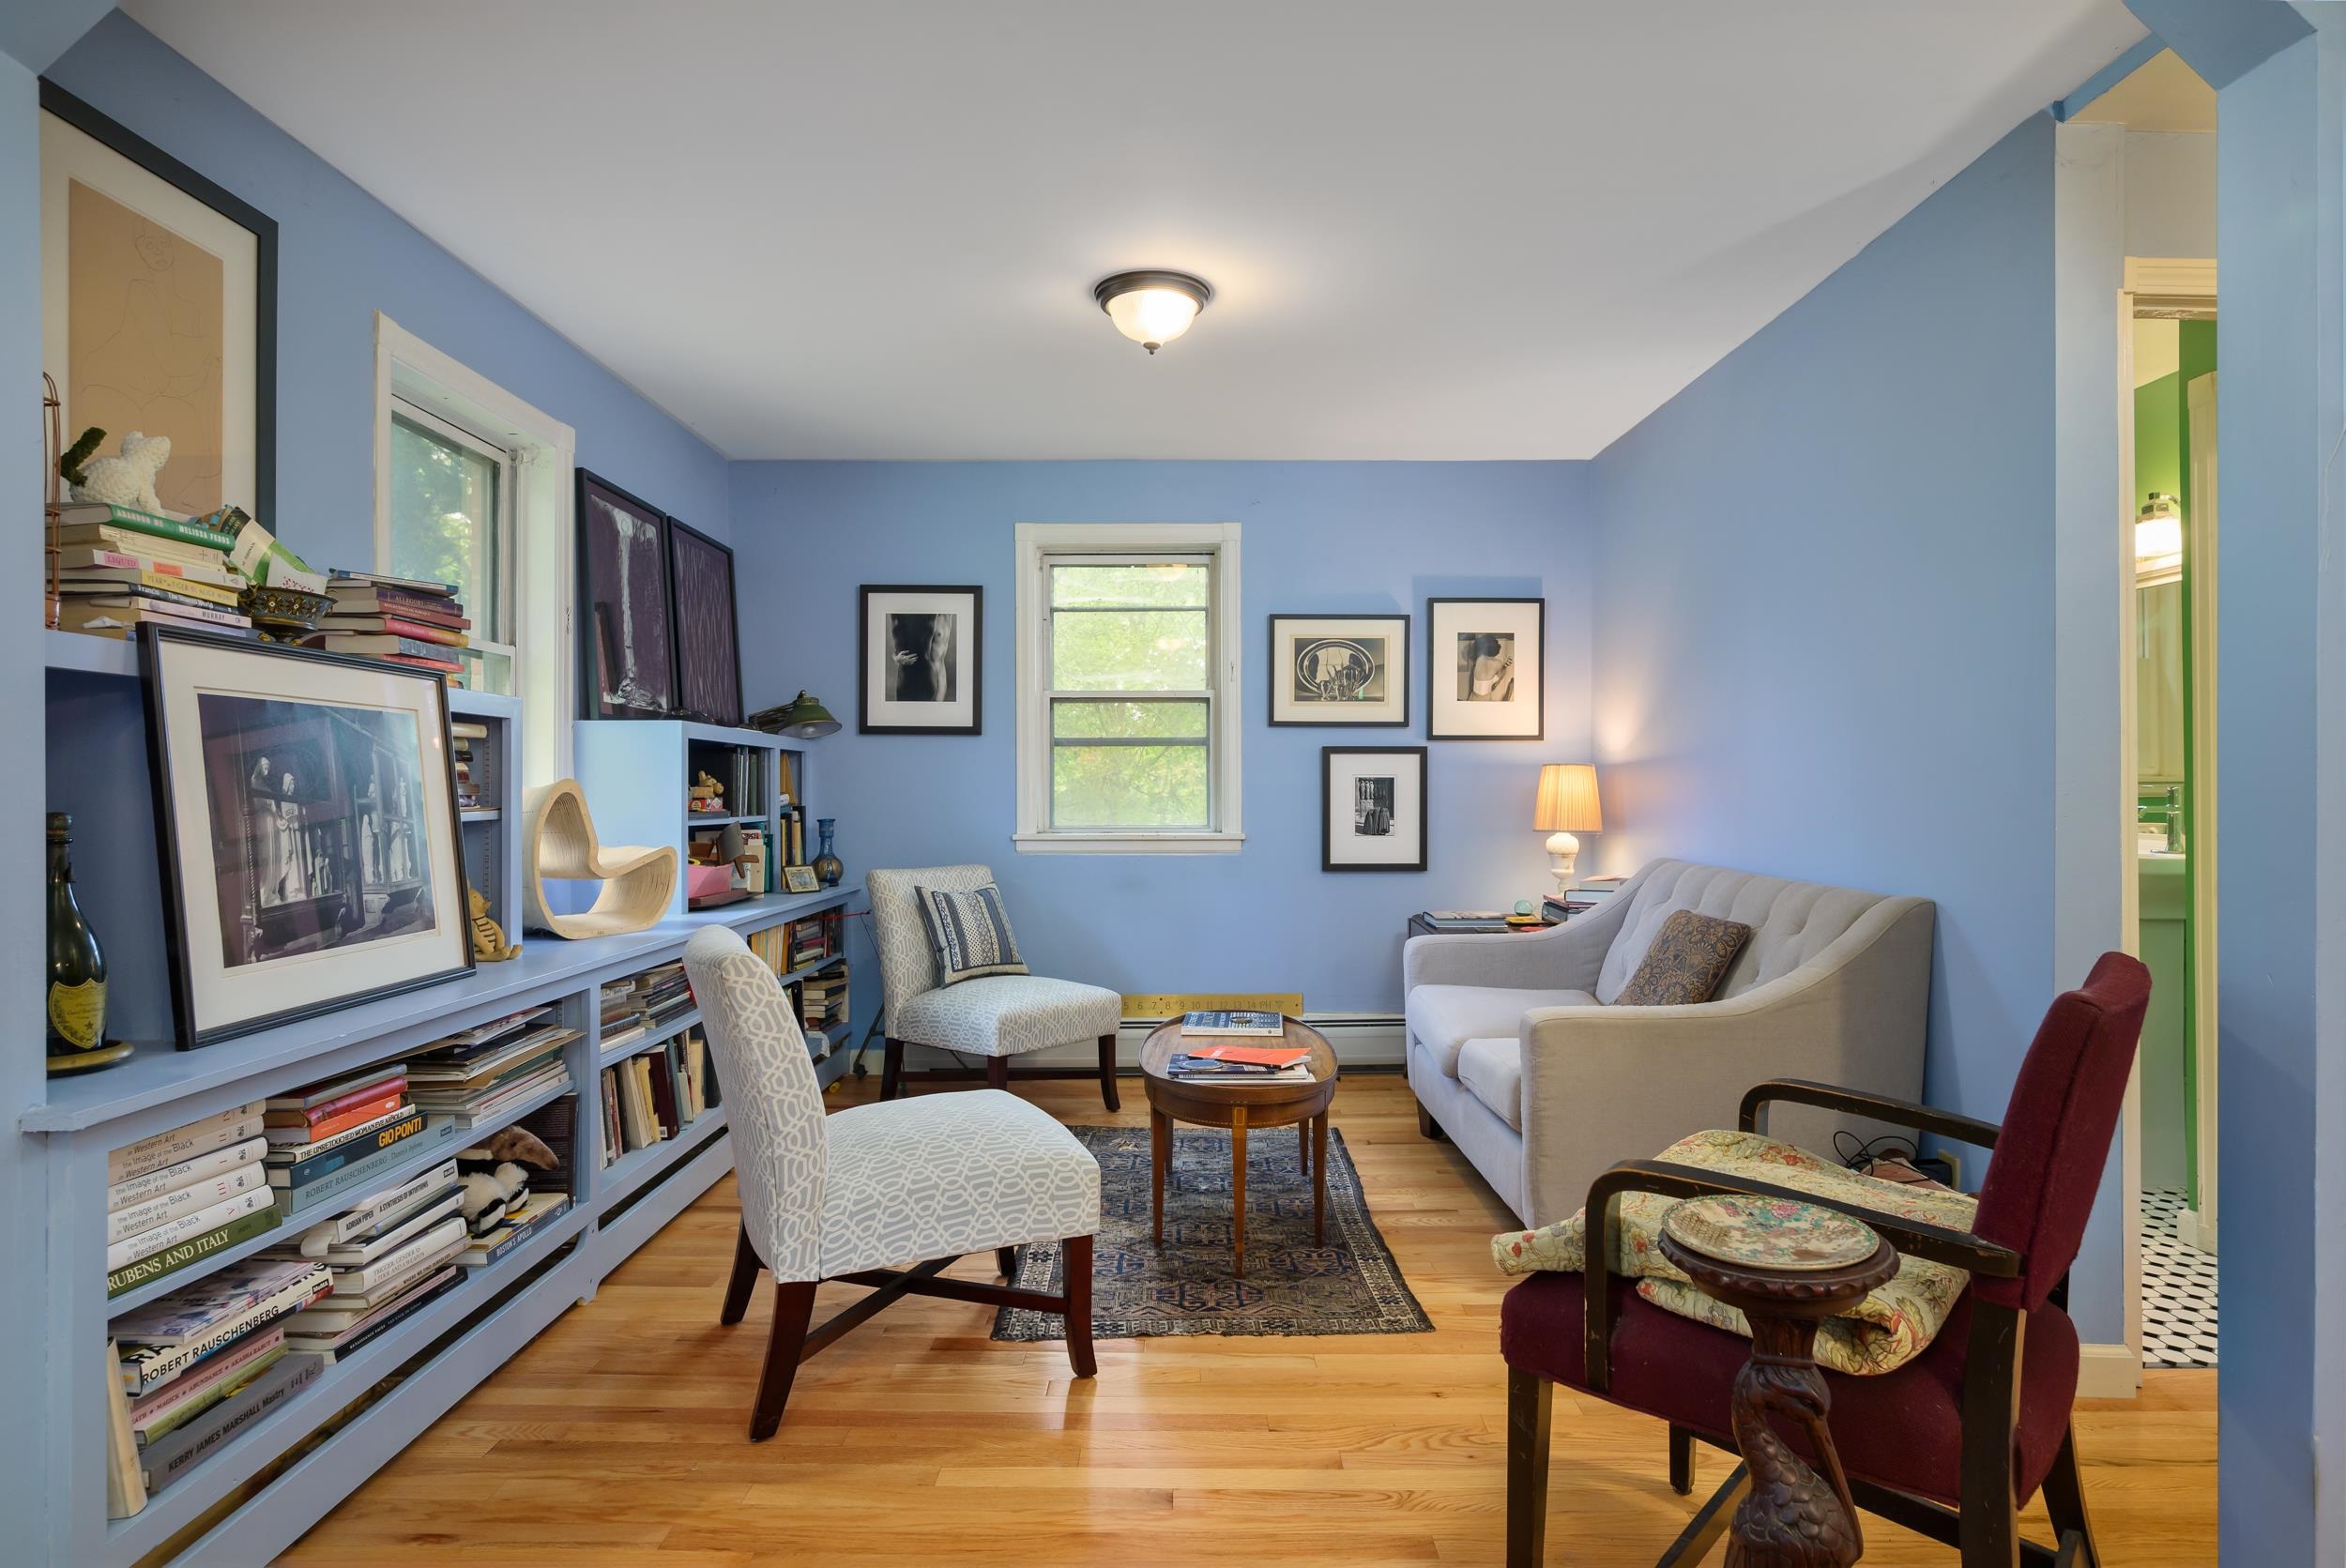
Library
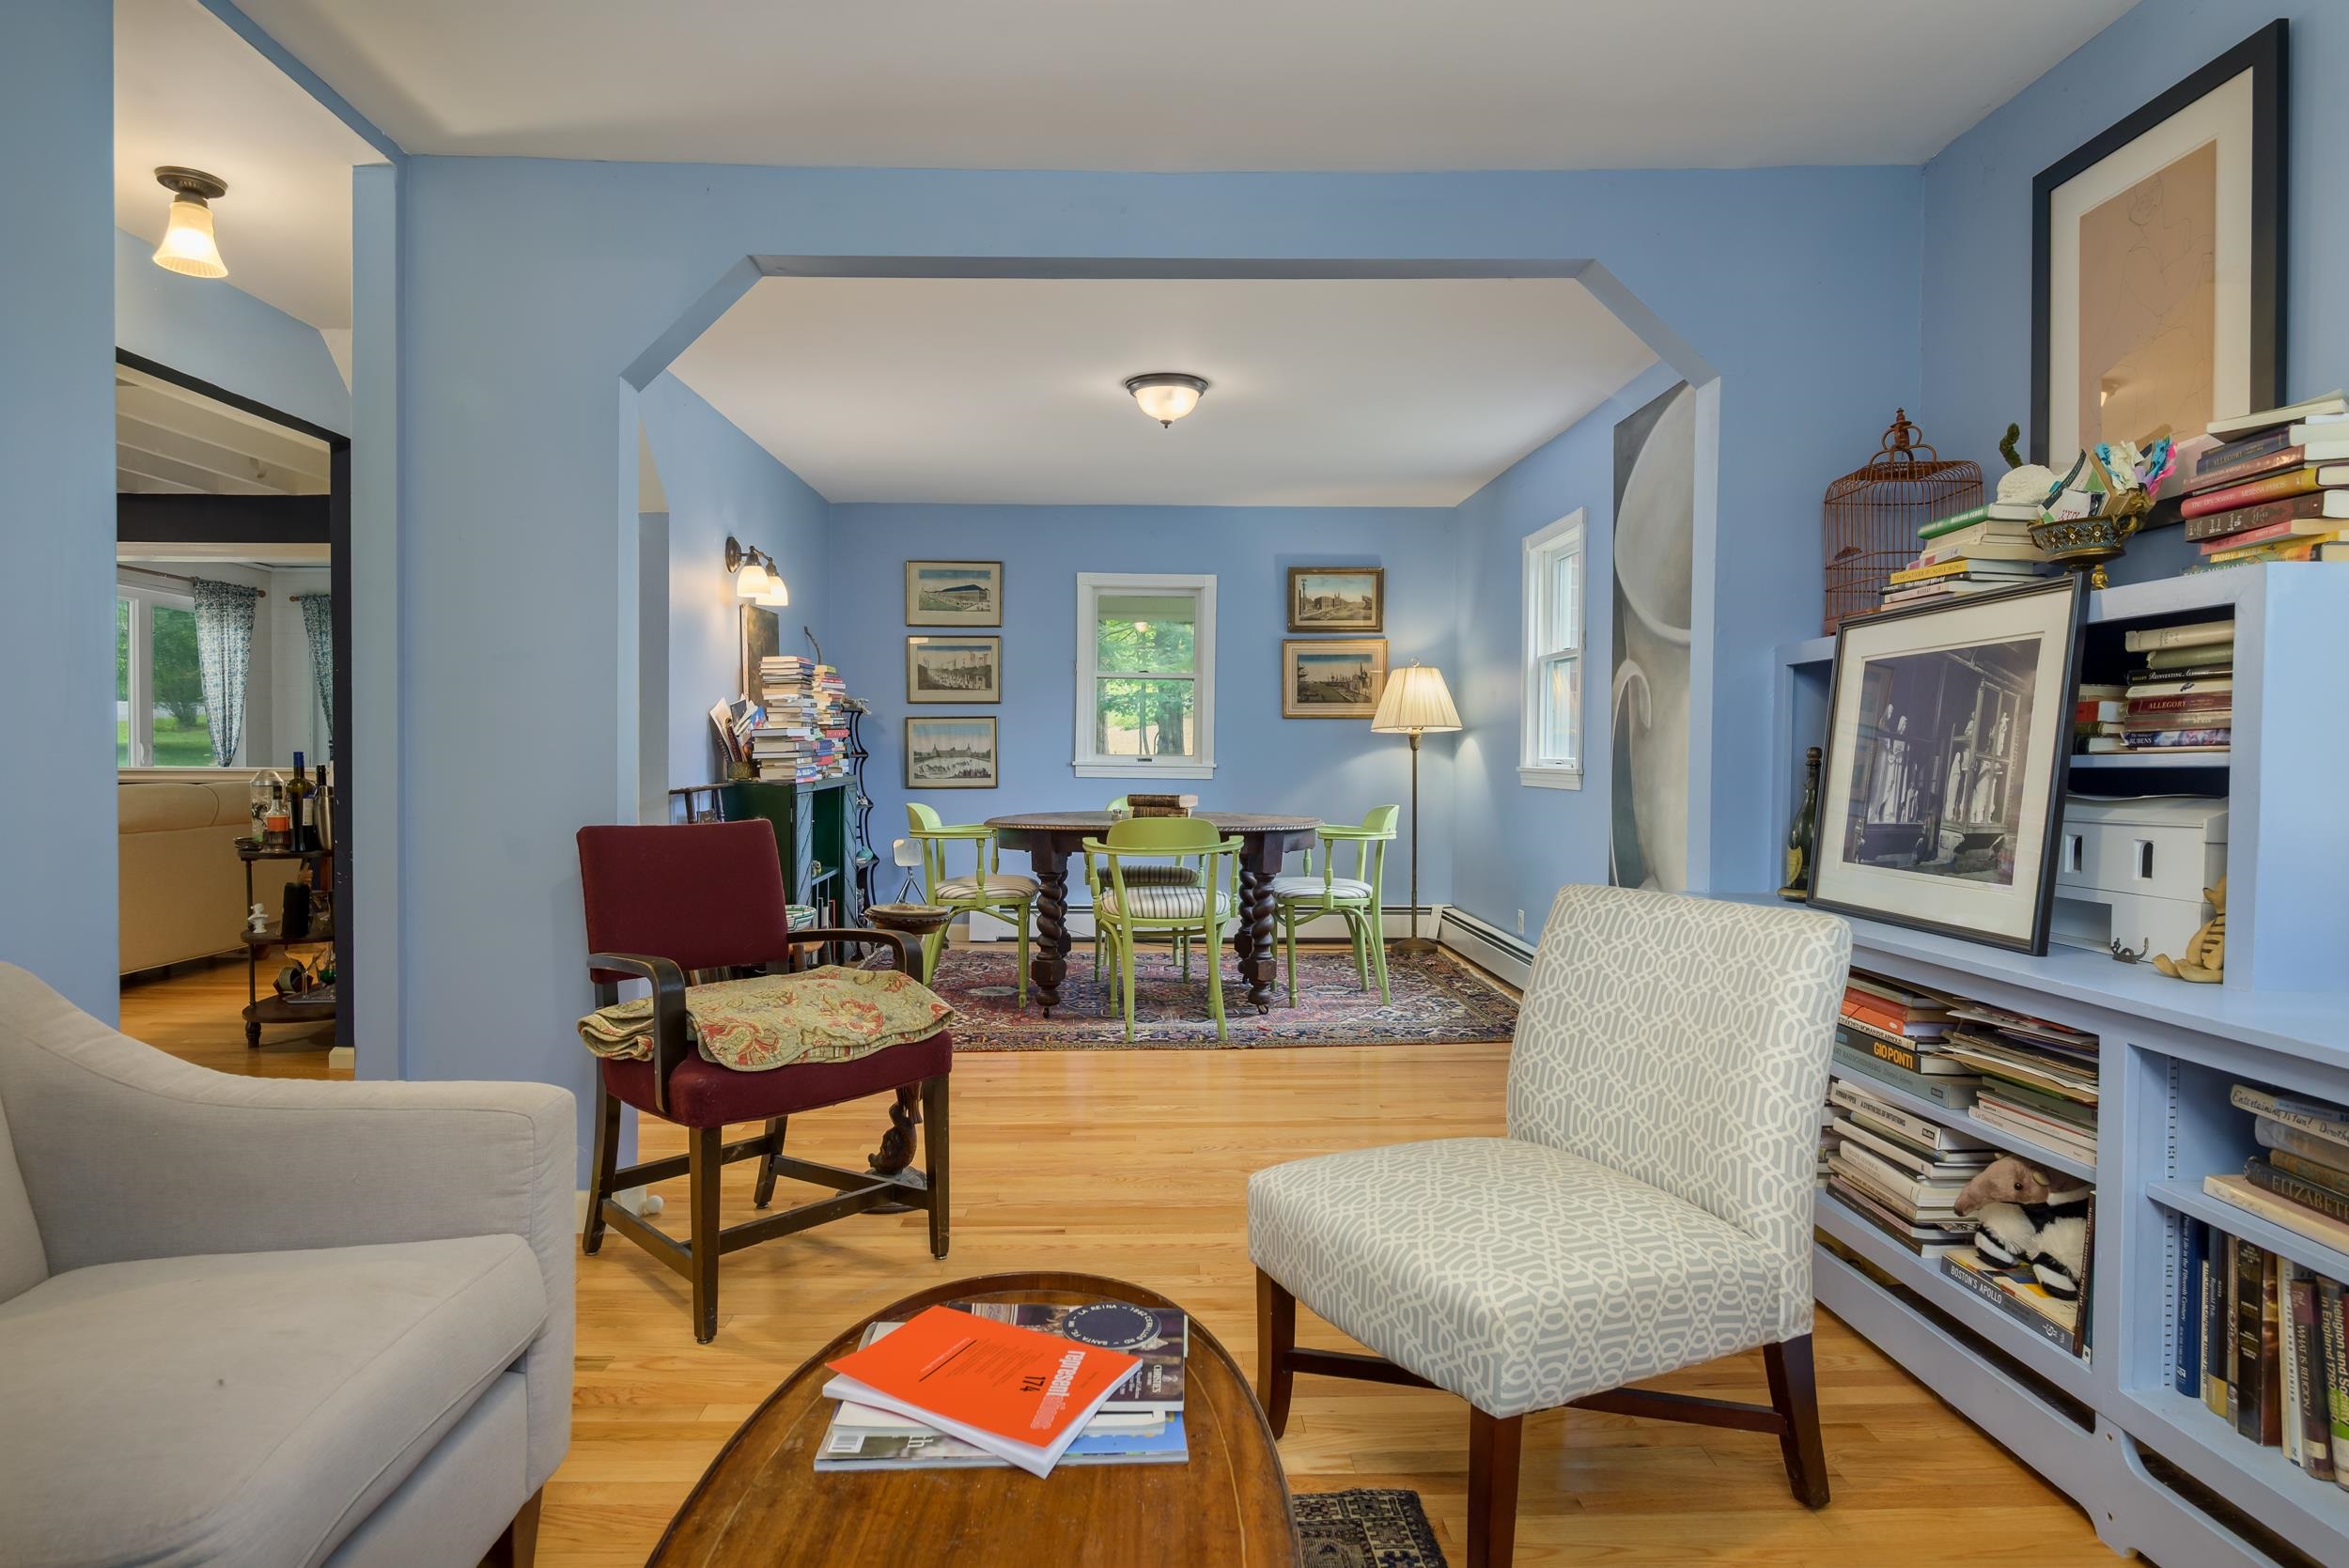
Dining from Library
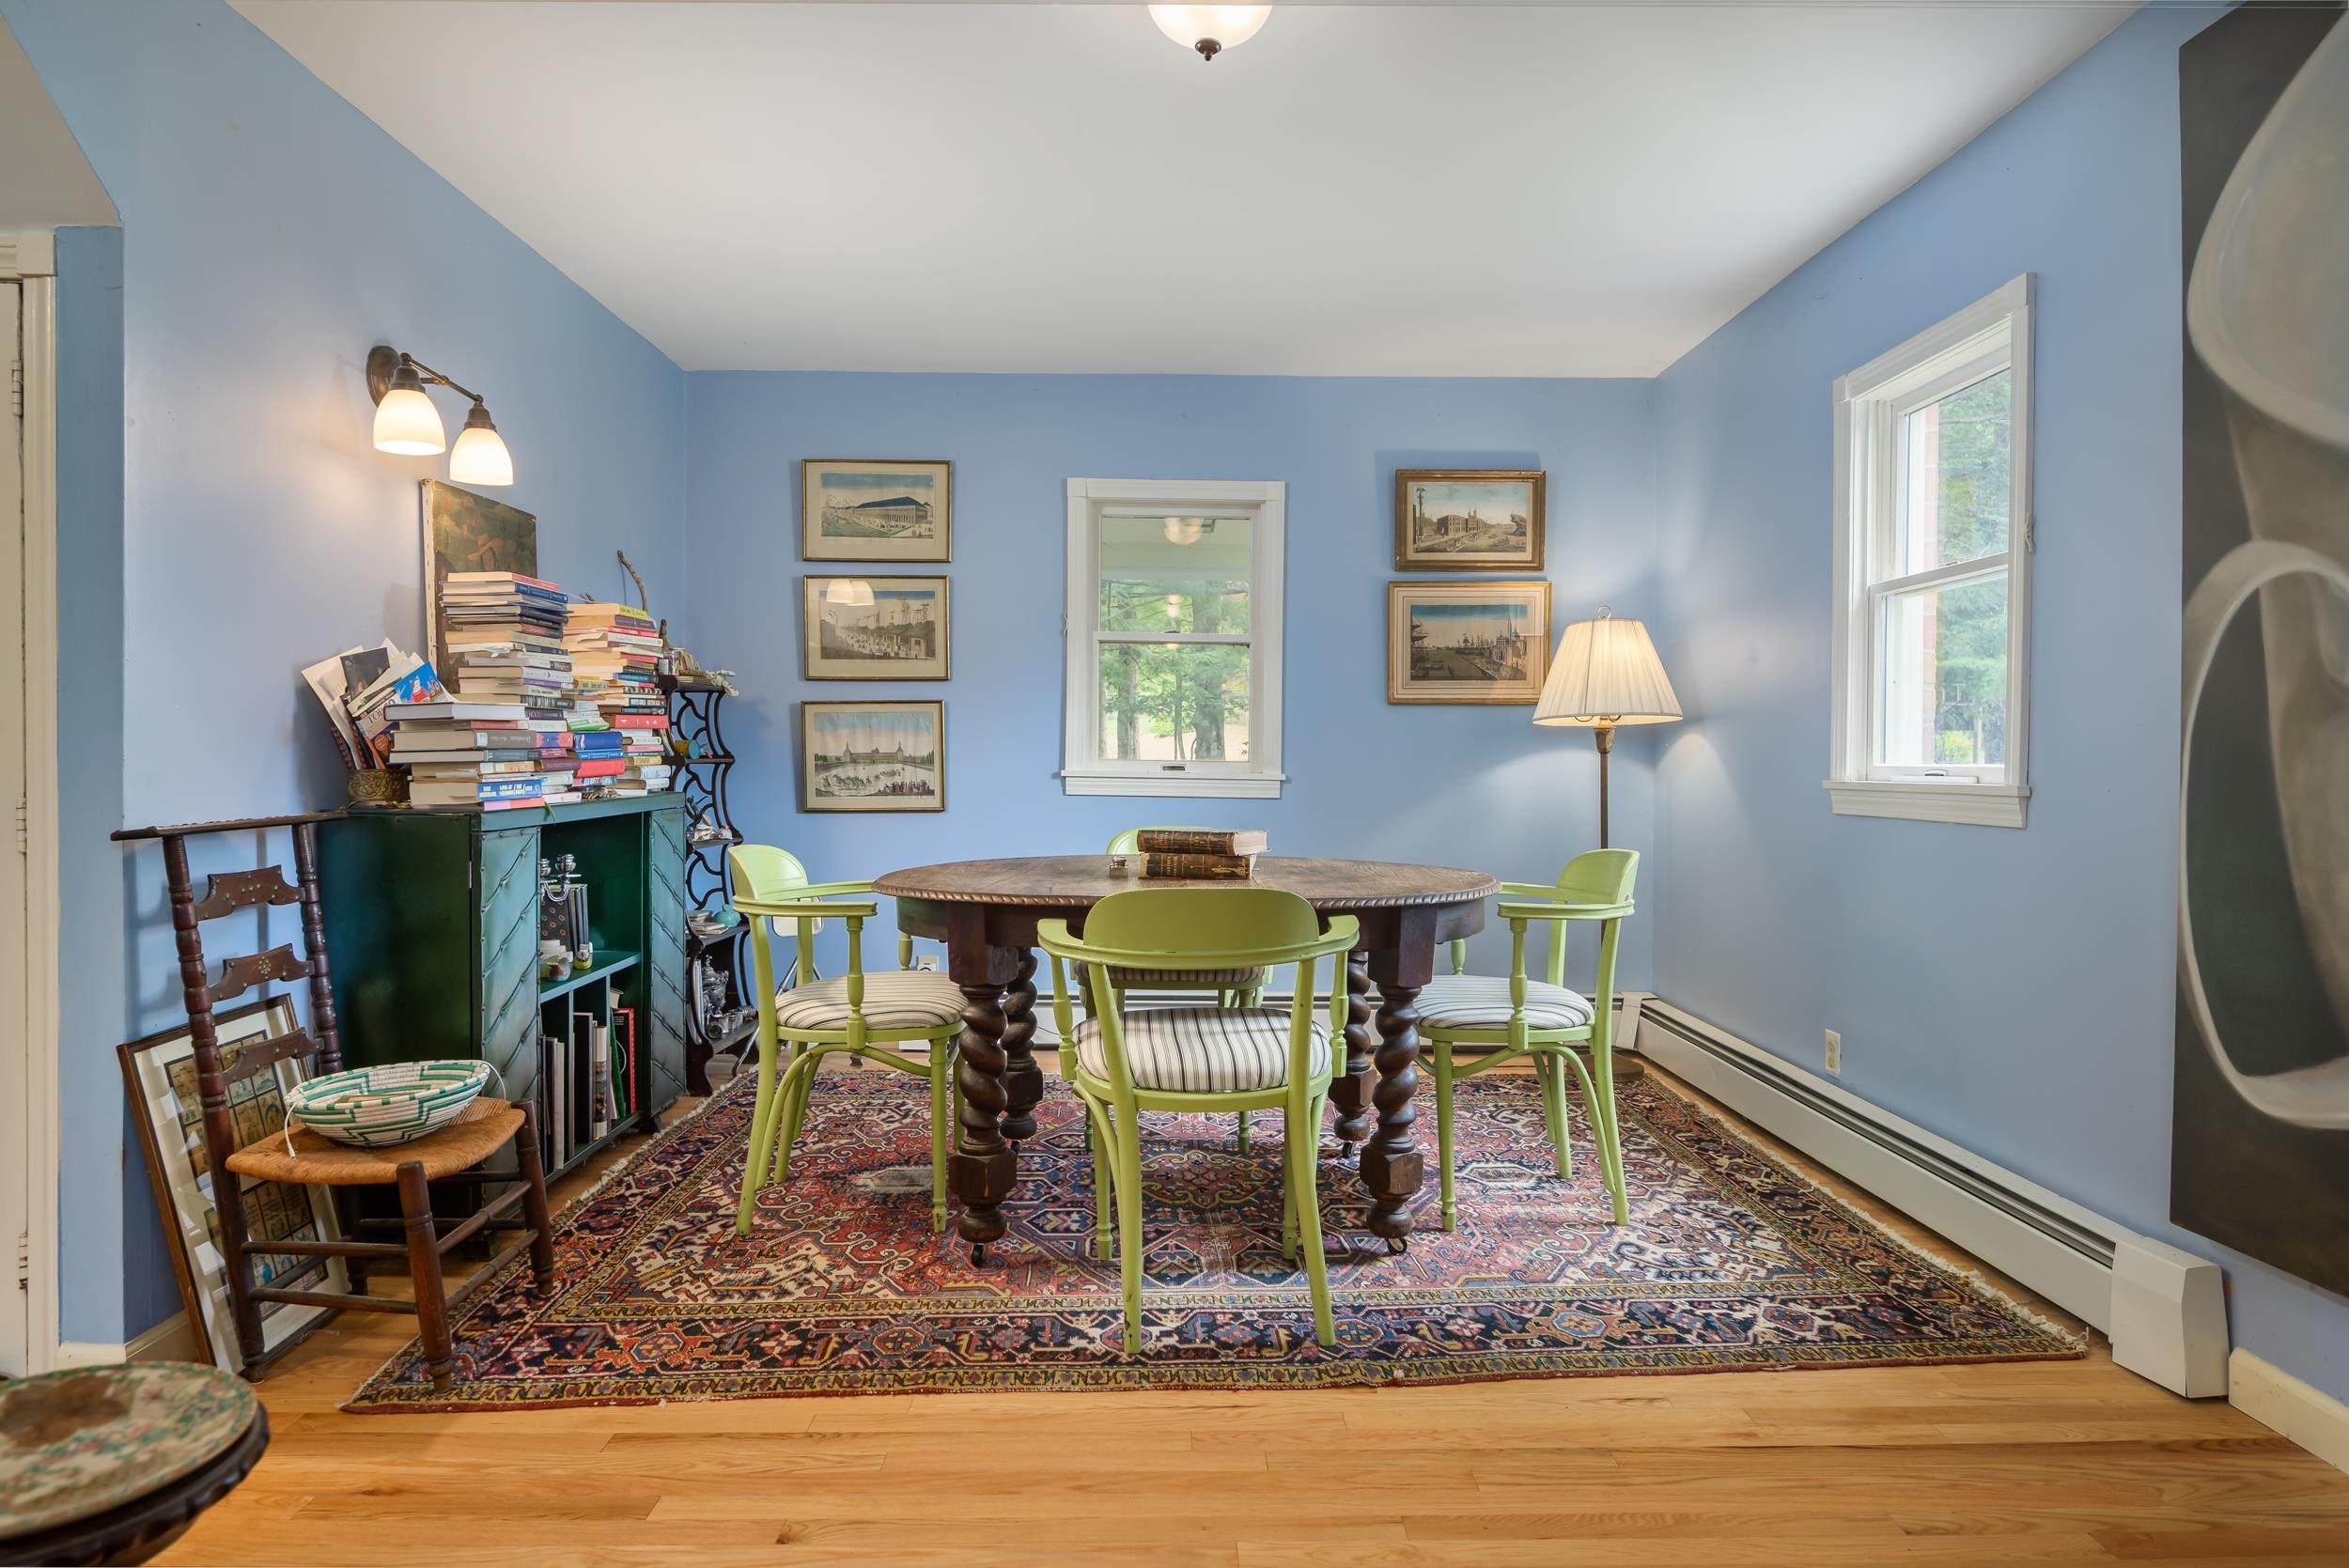
Dining
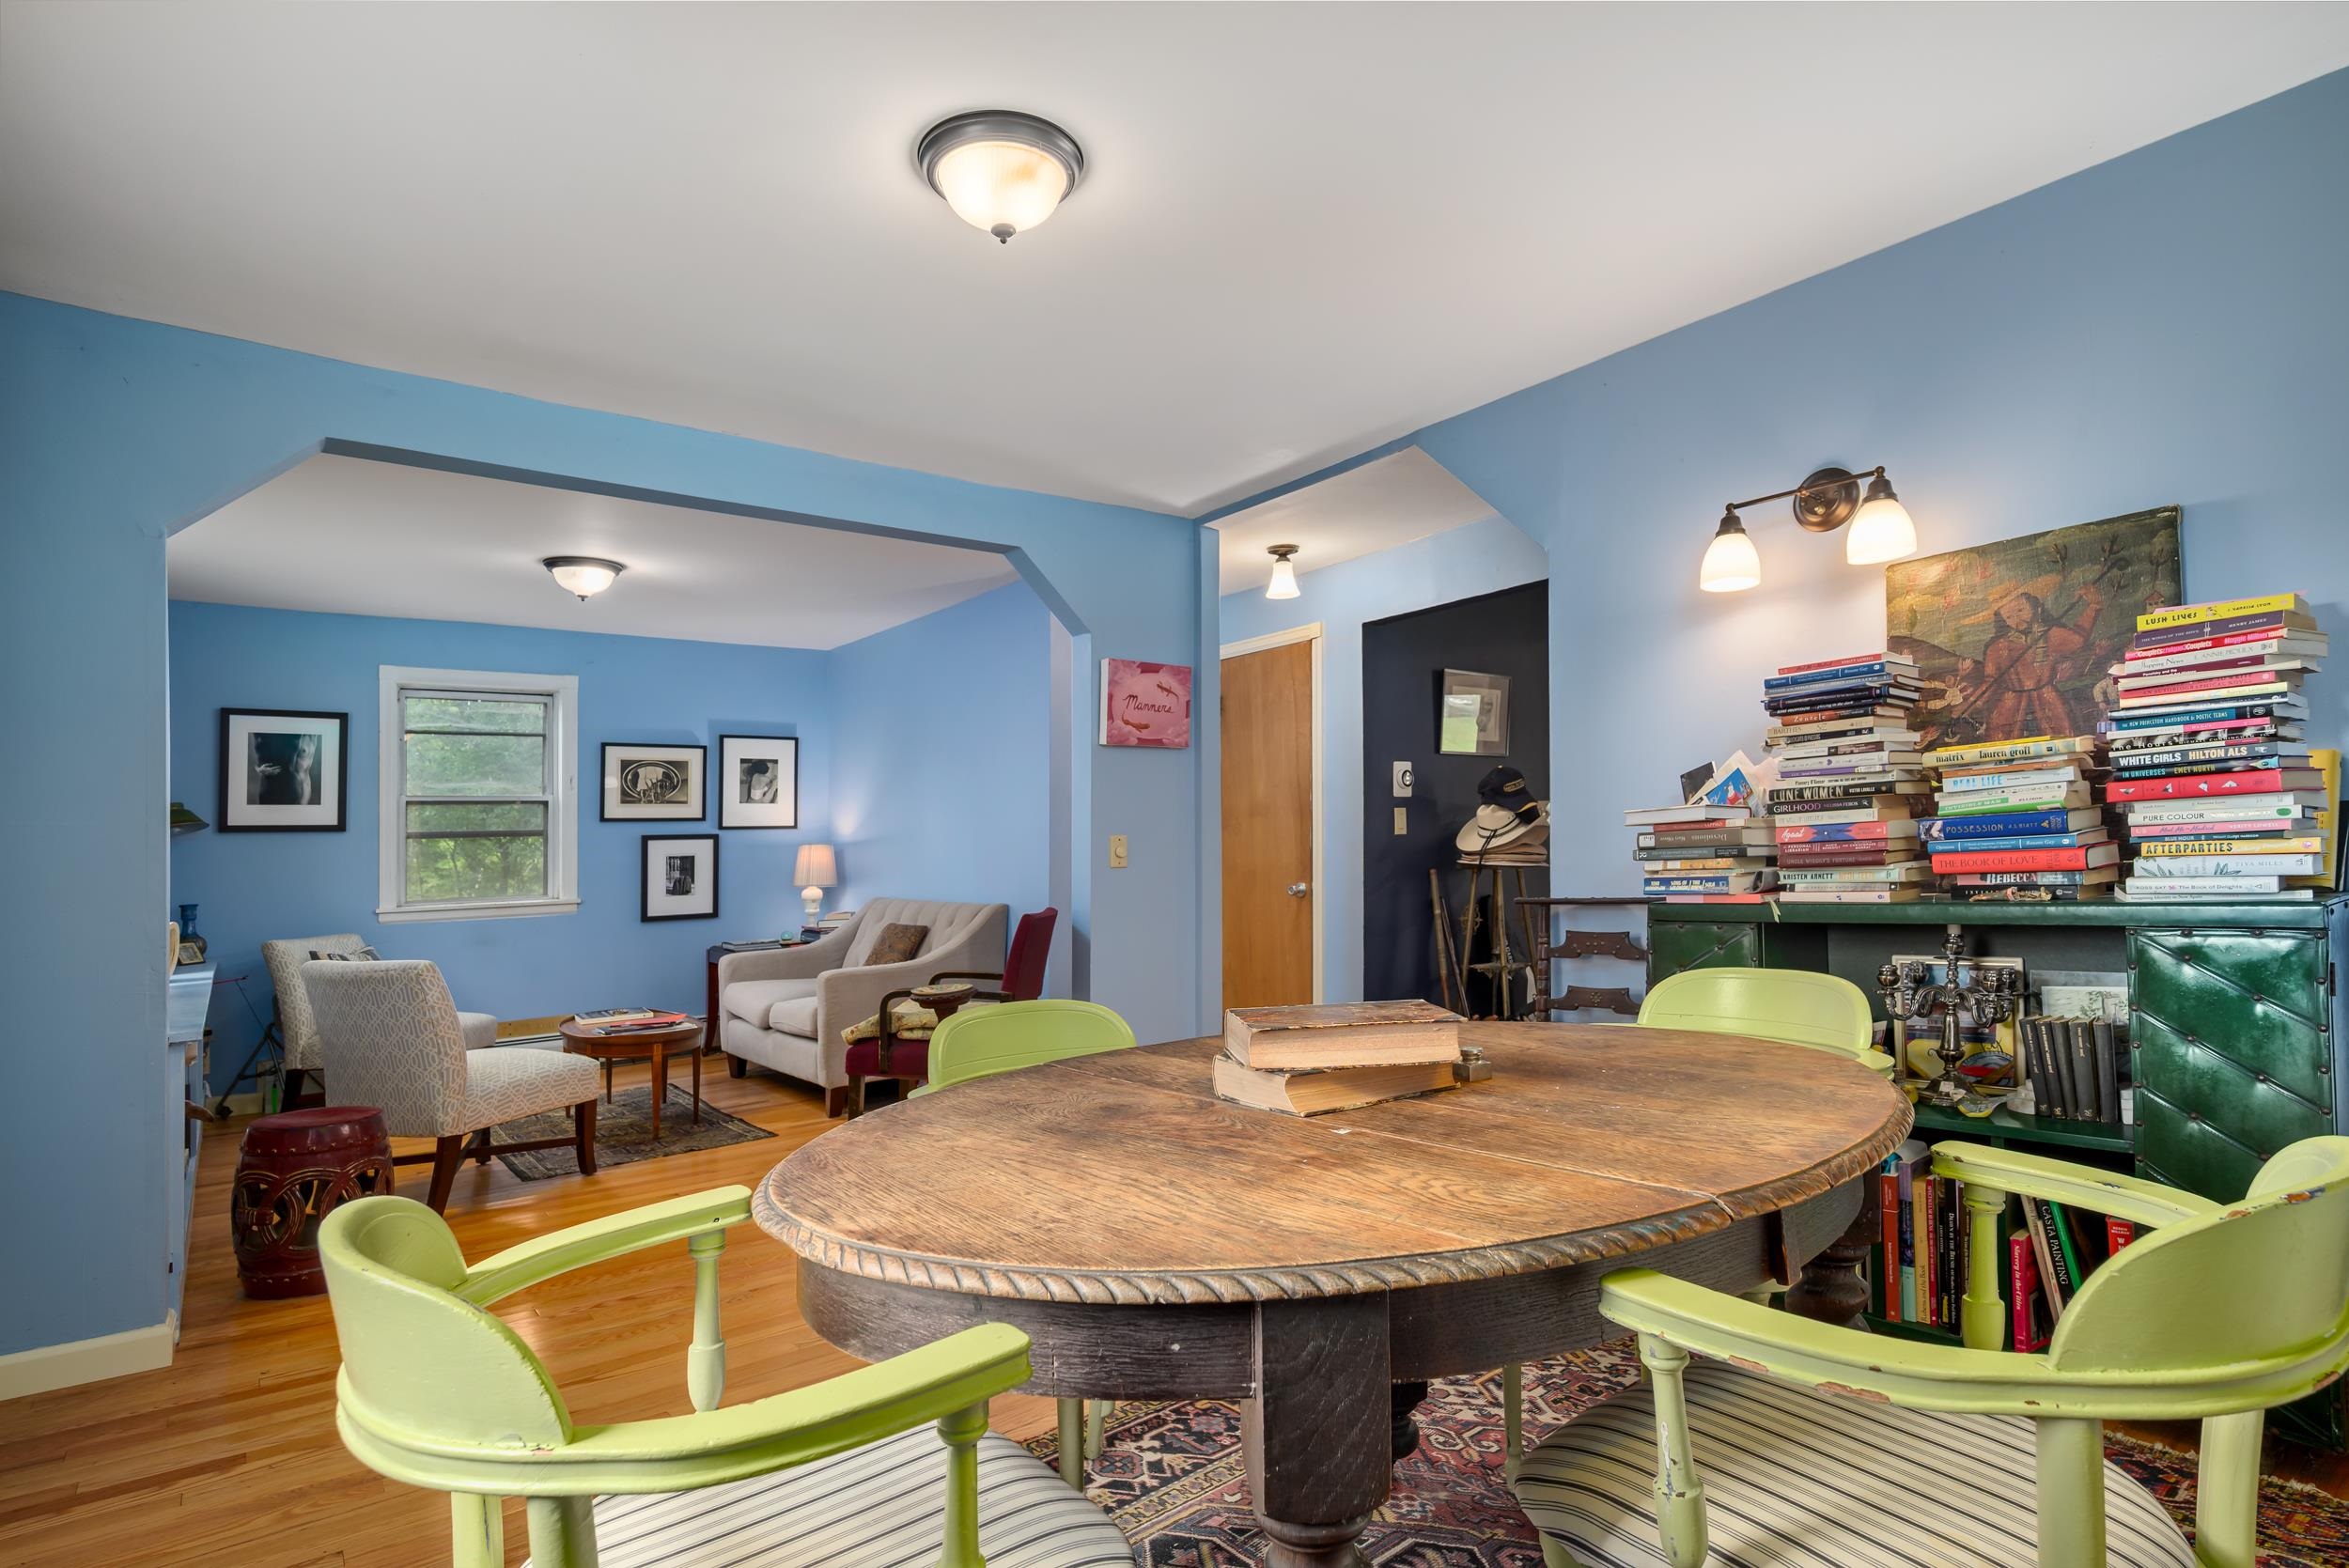
Dining
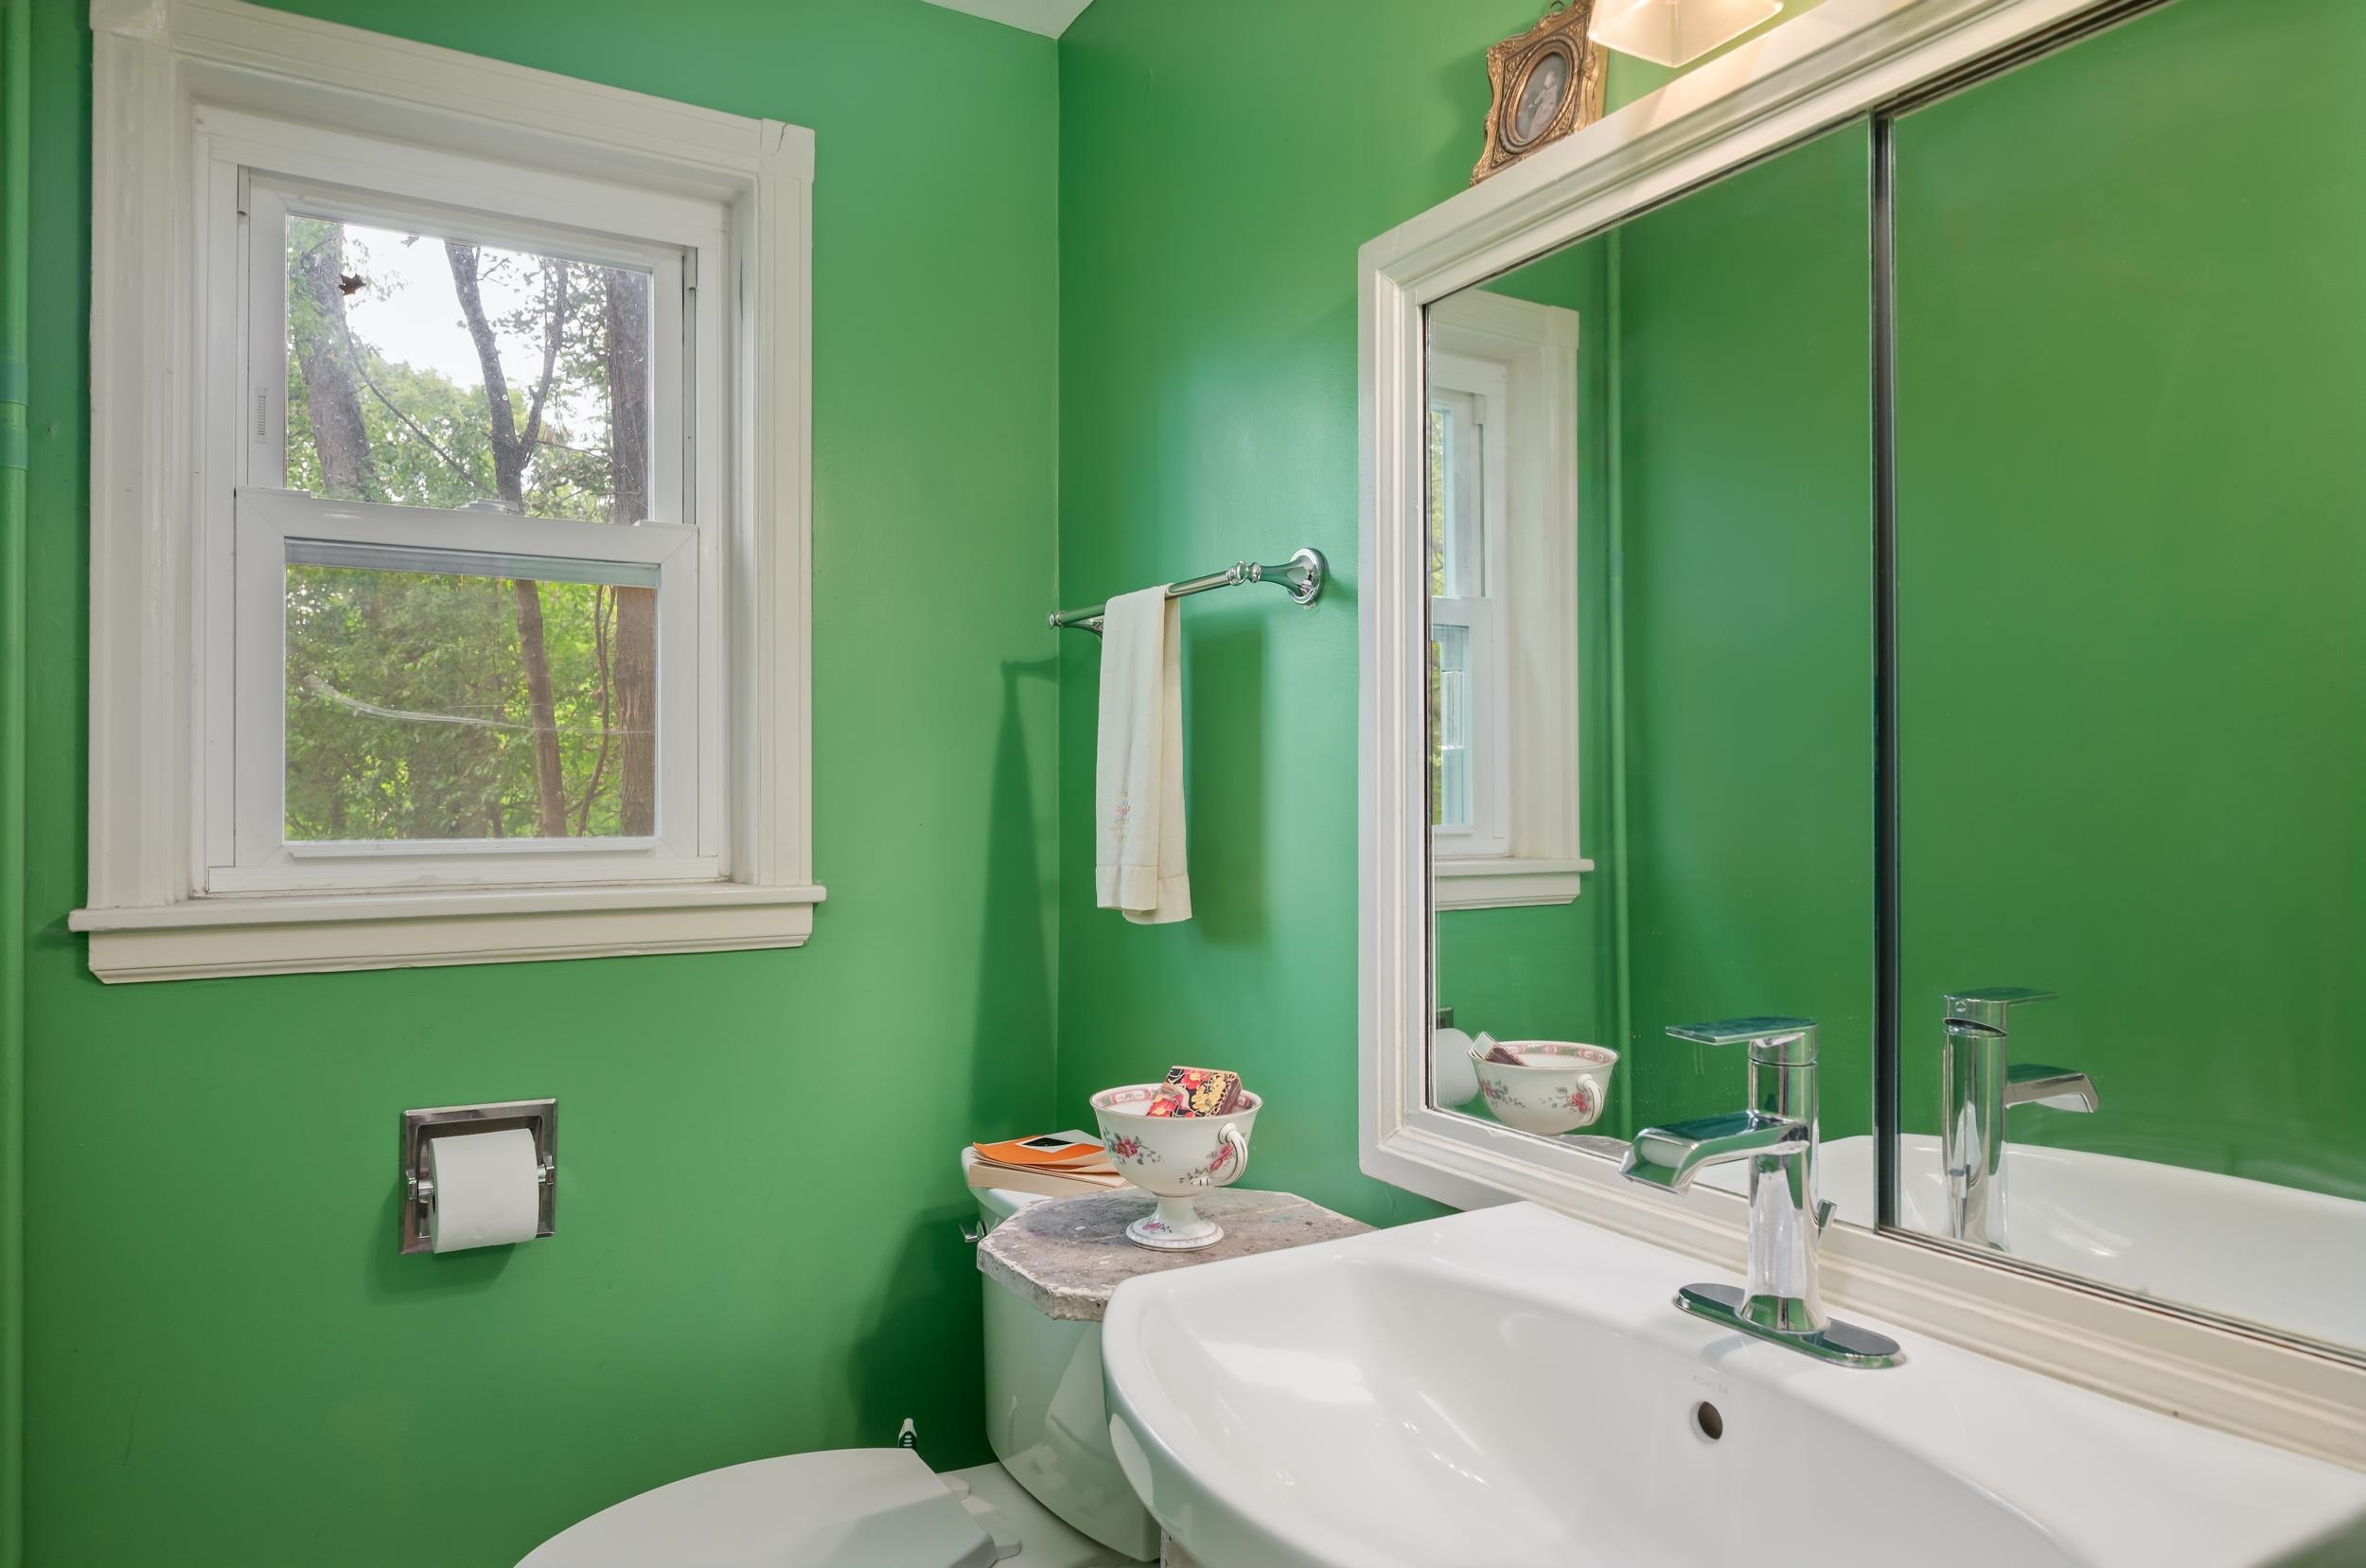
Half Bath First Floor
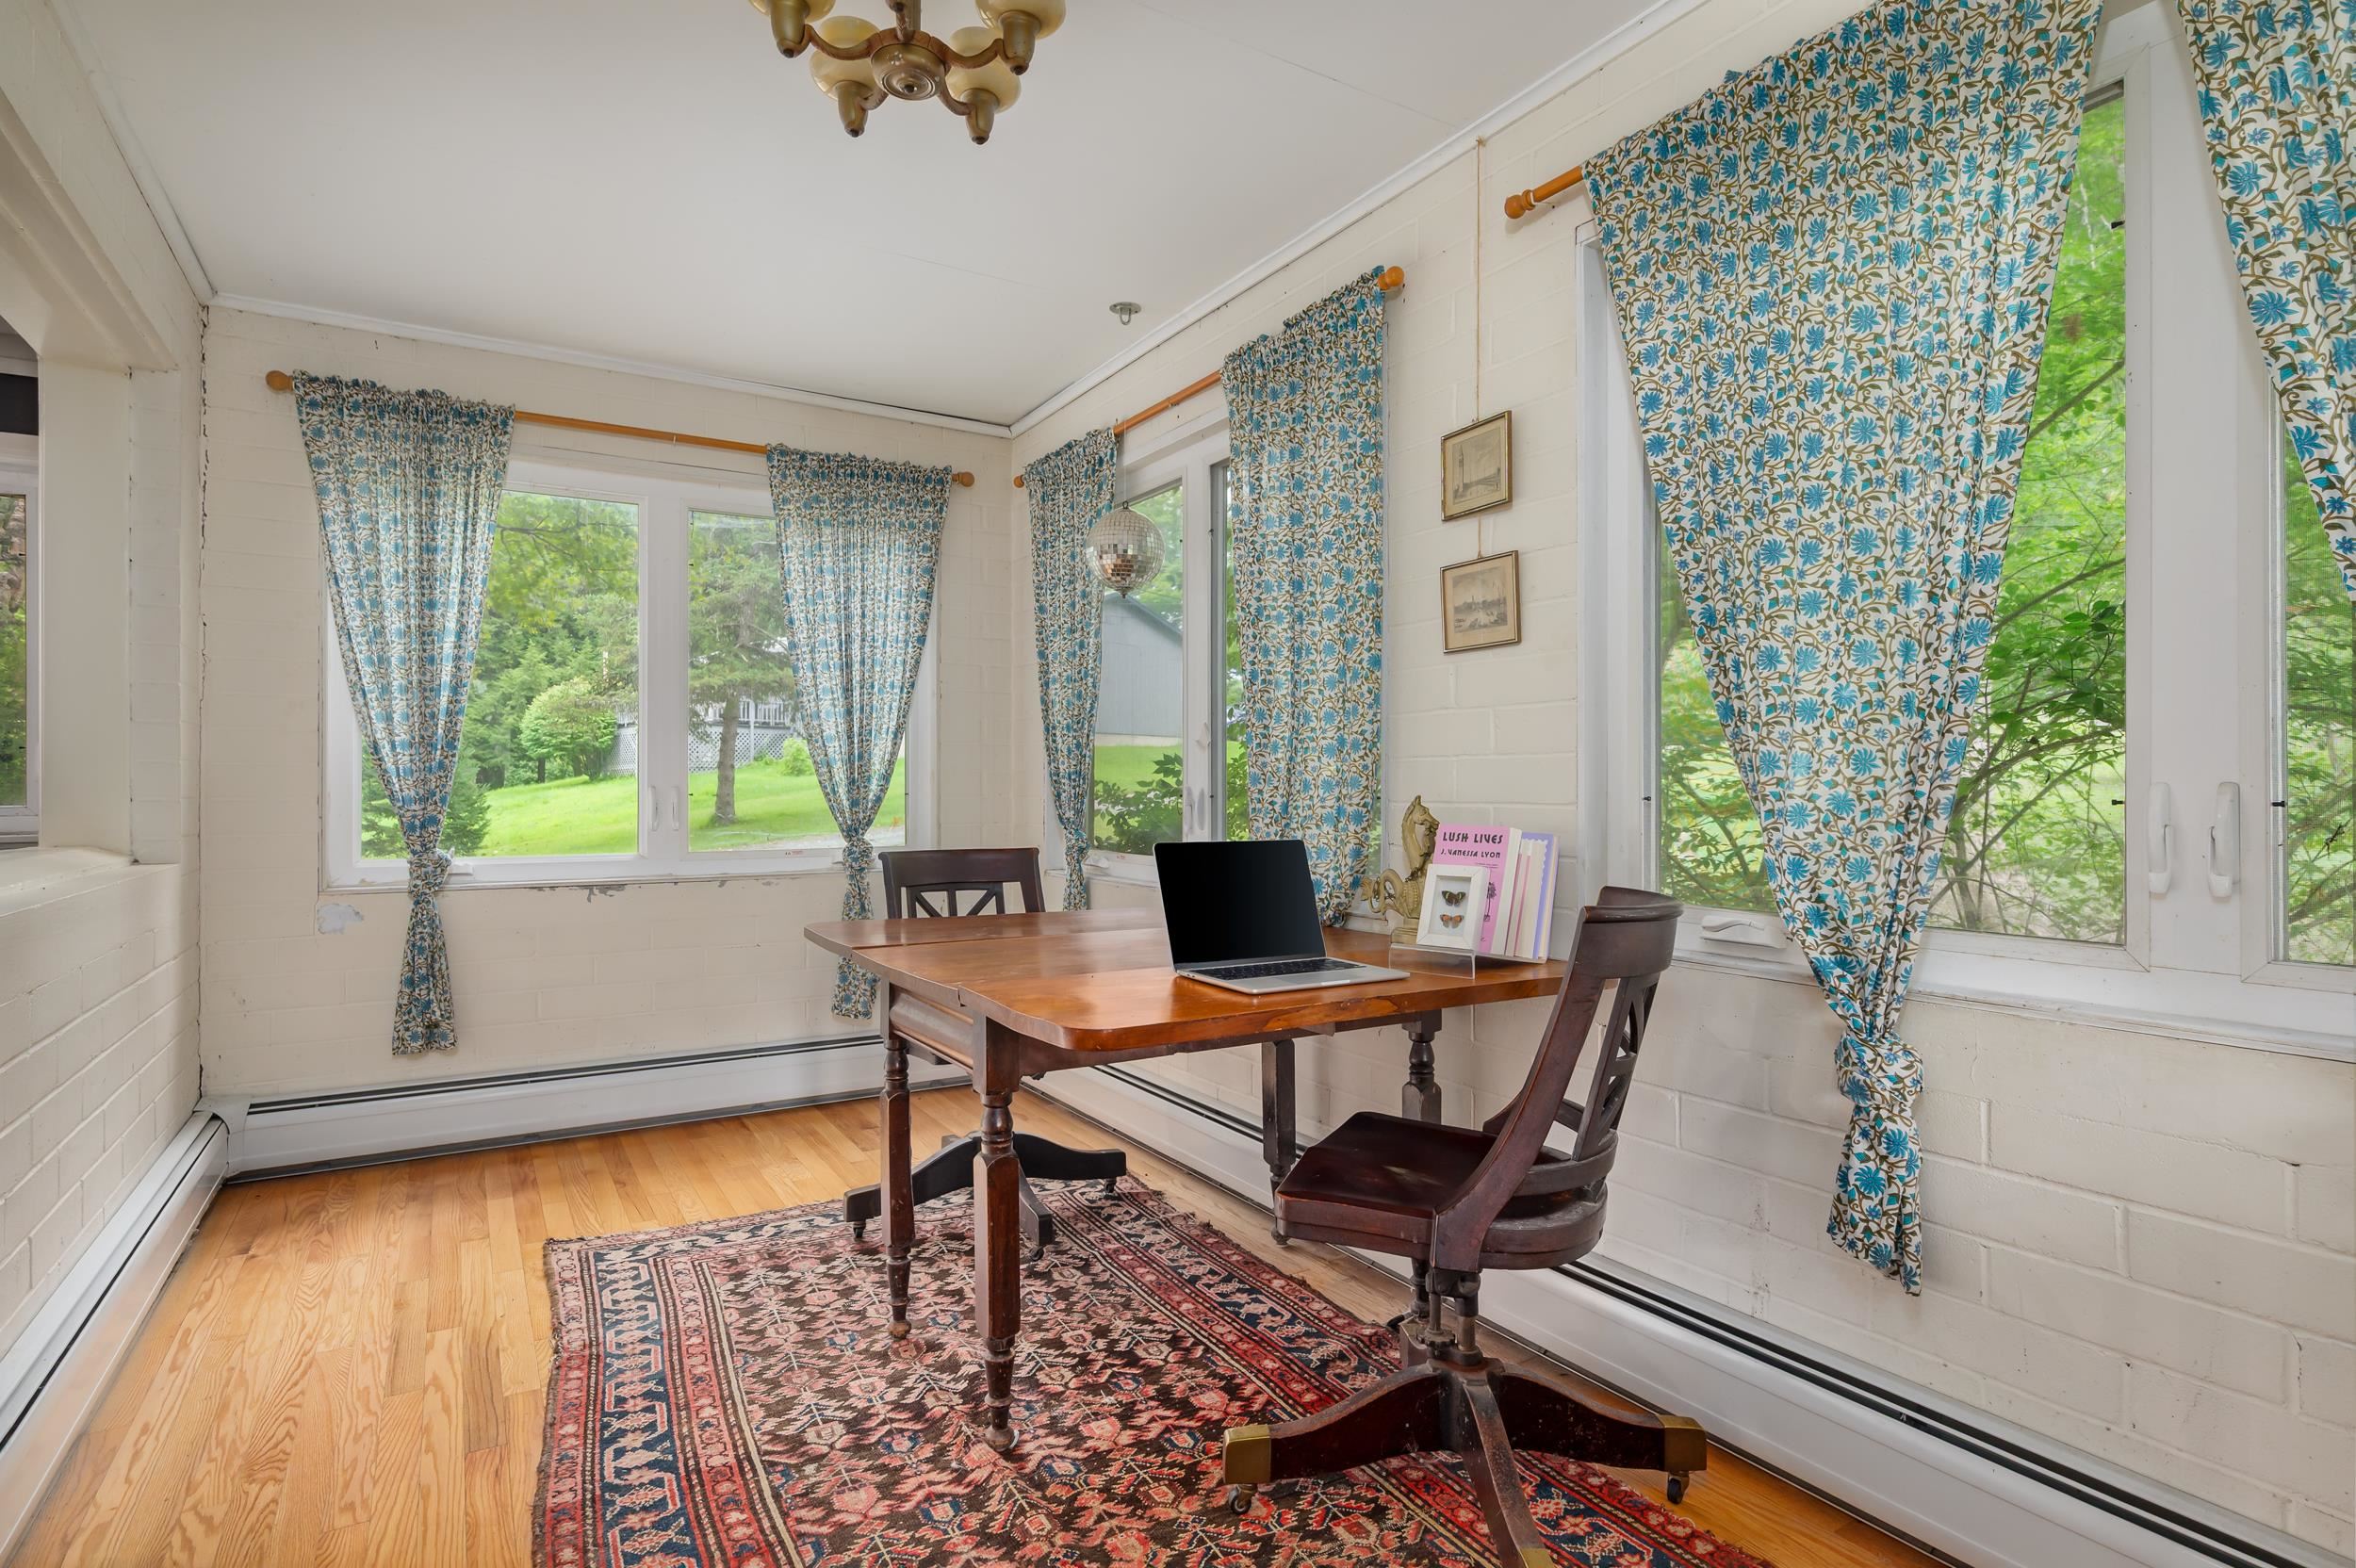
Sun Room First Floor
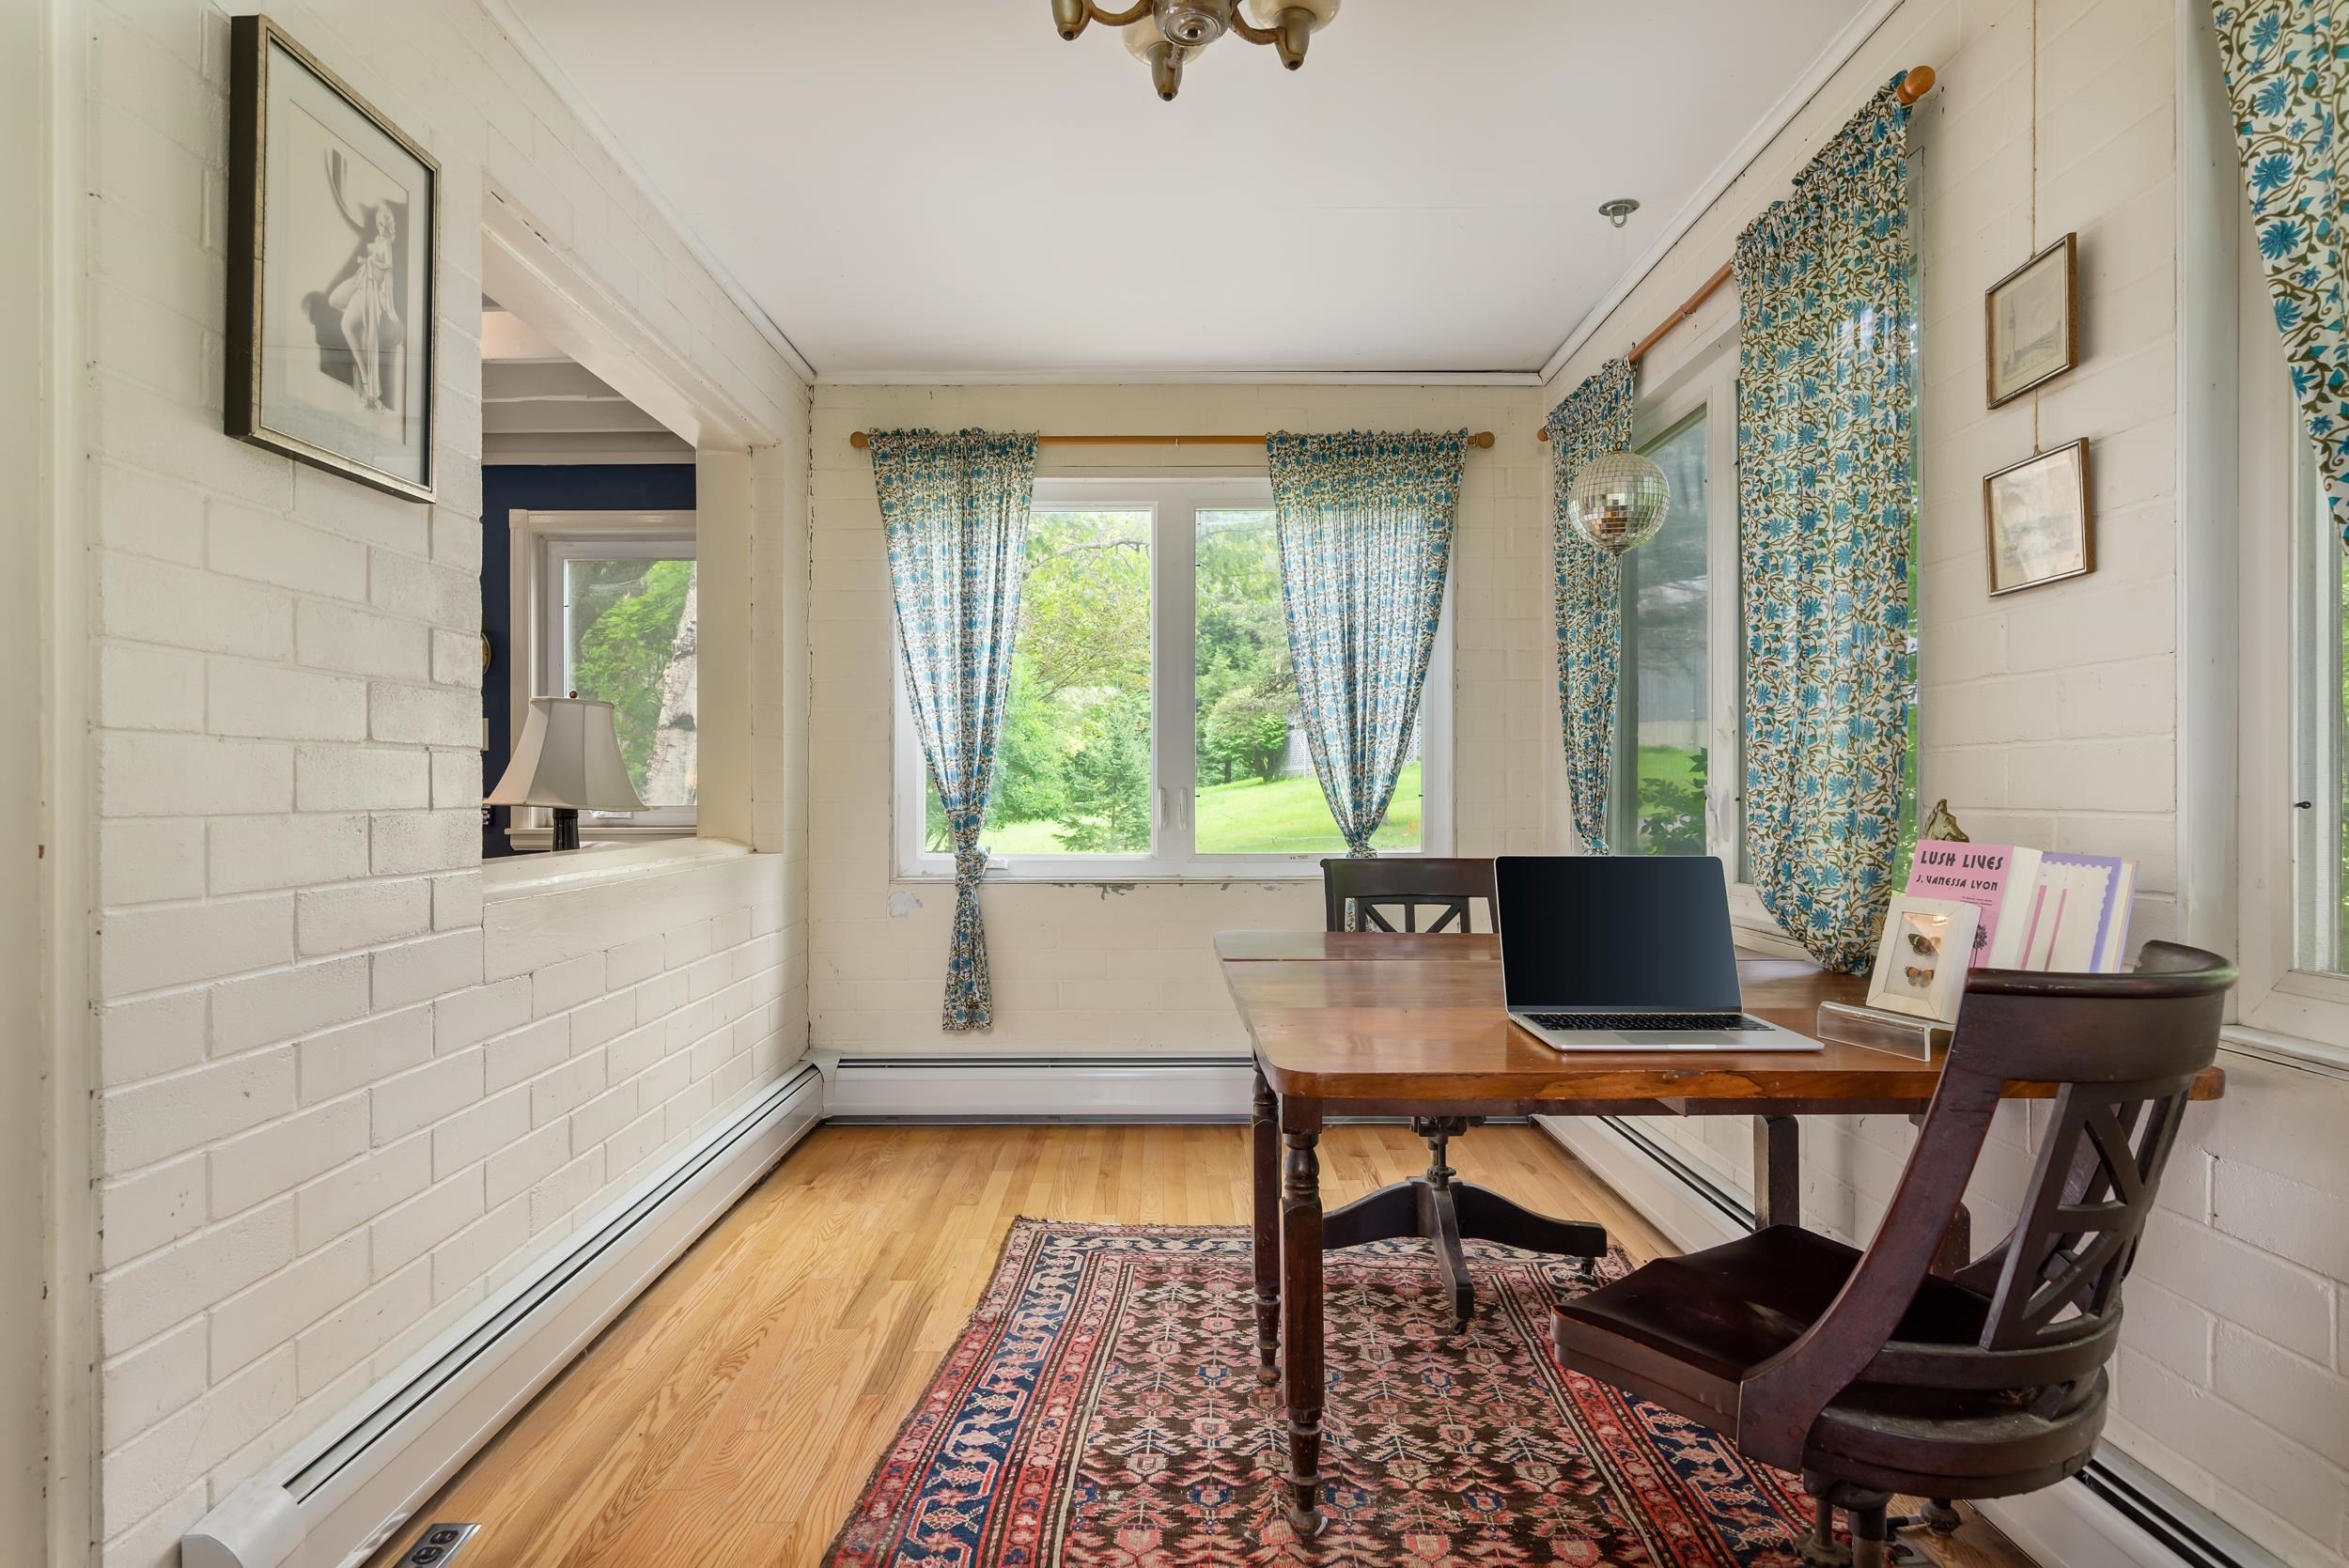
Sun Room First Floor
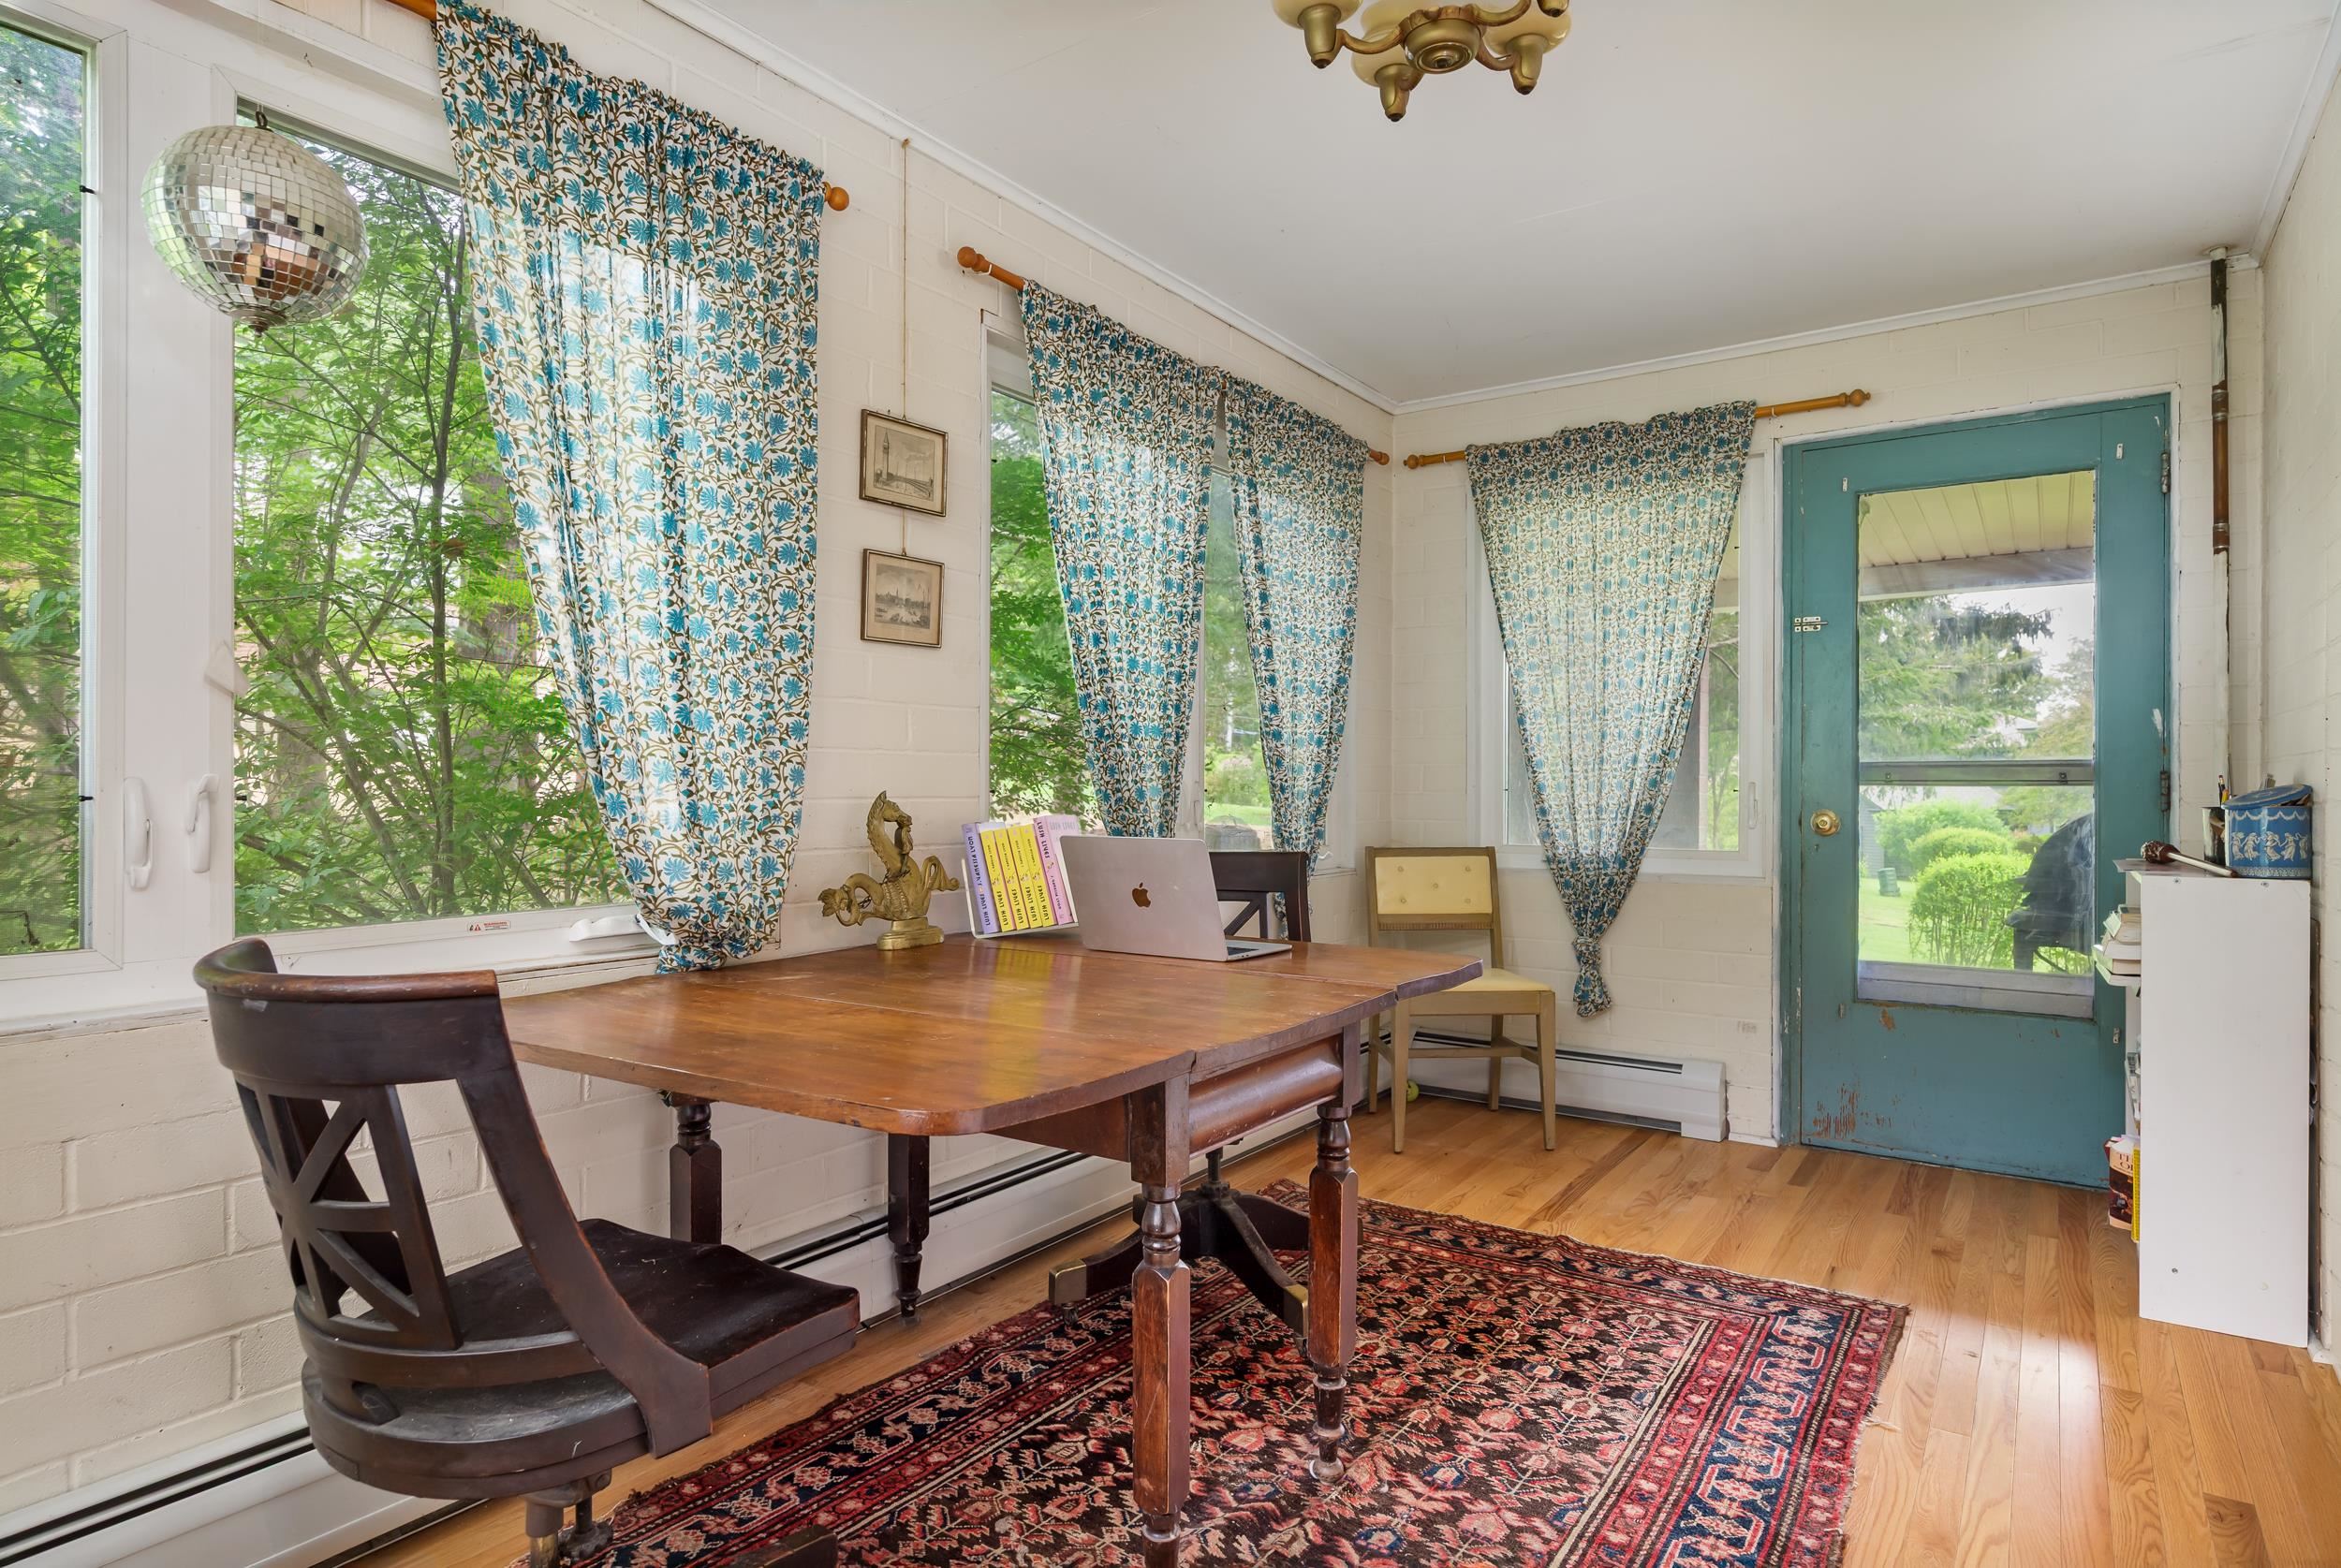
Sun Room First Floor
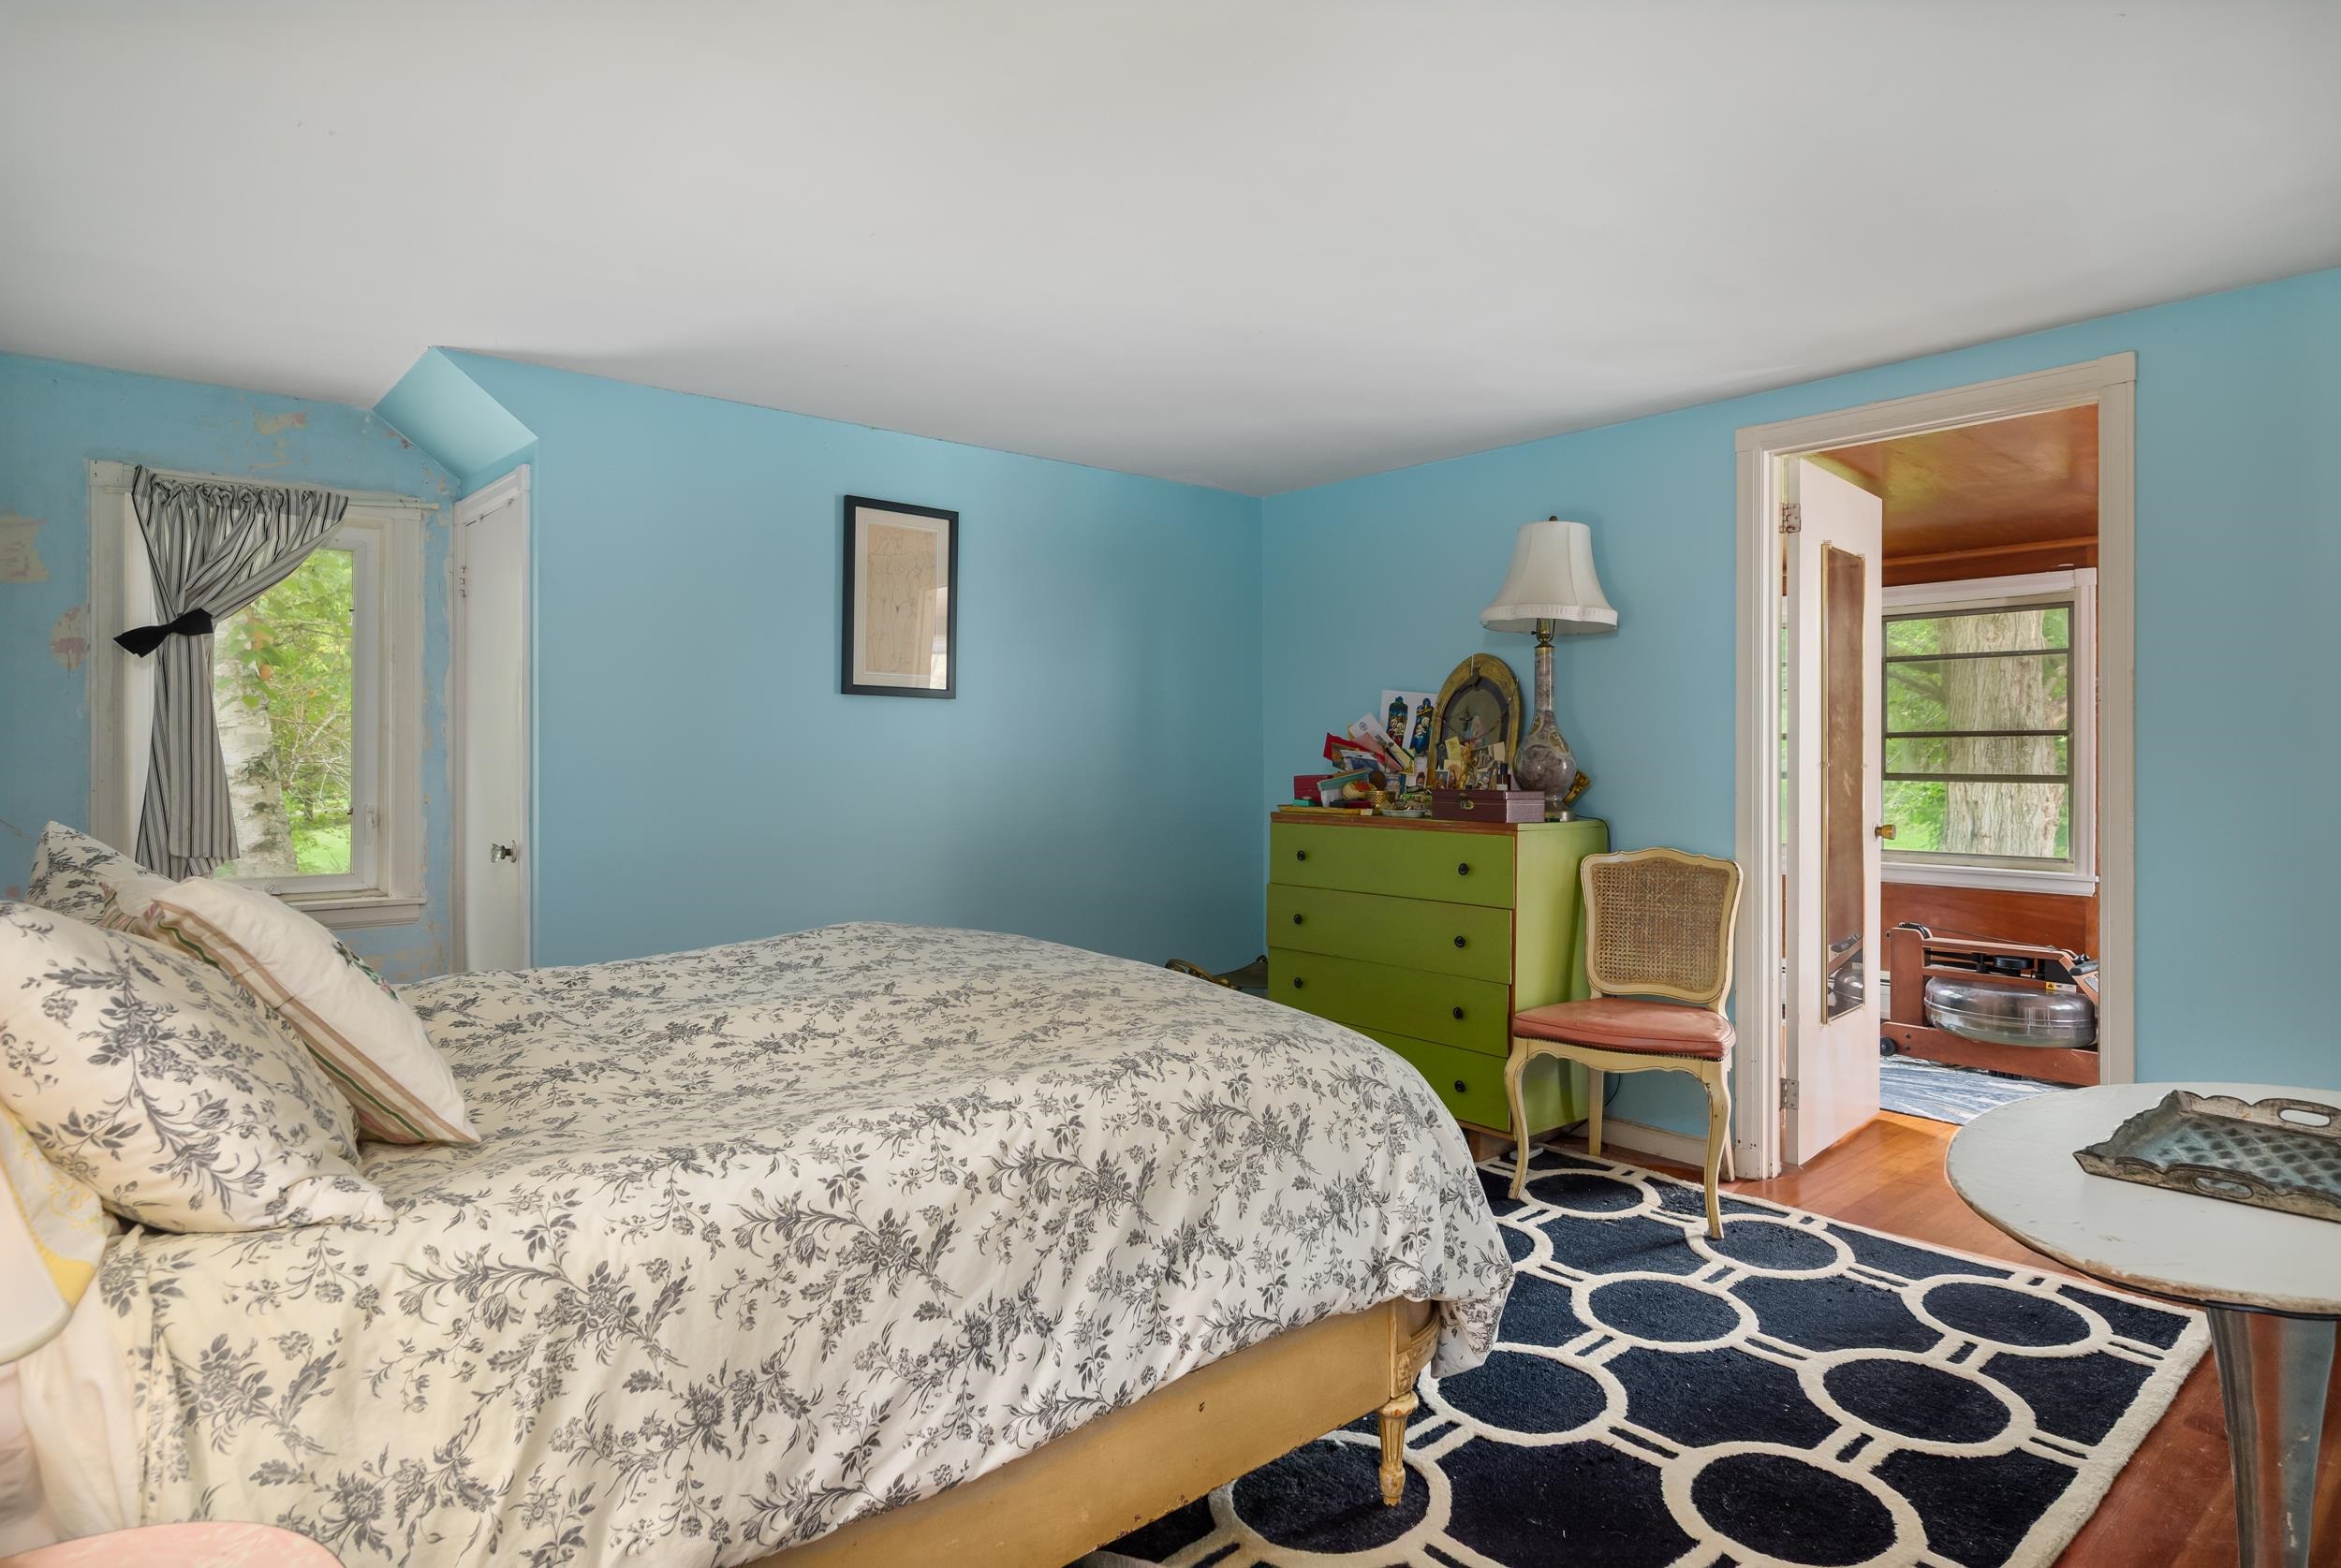
Primary
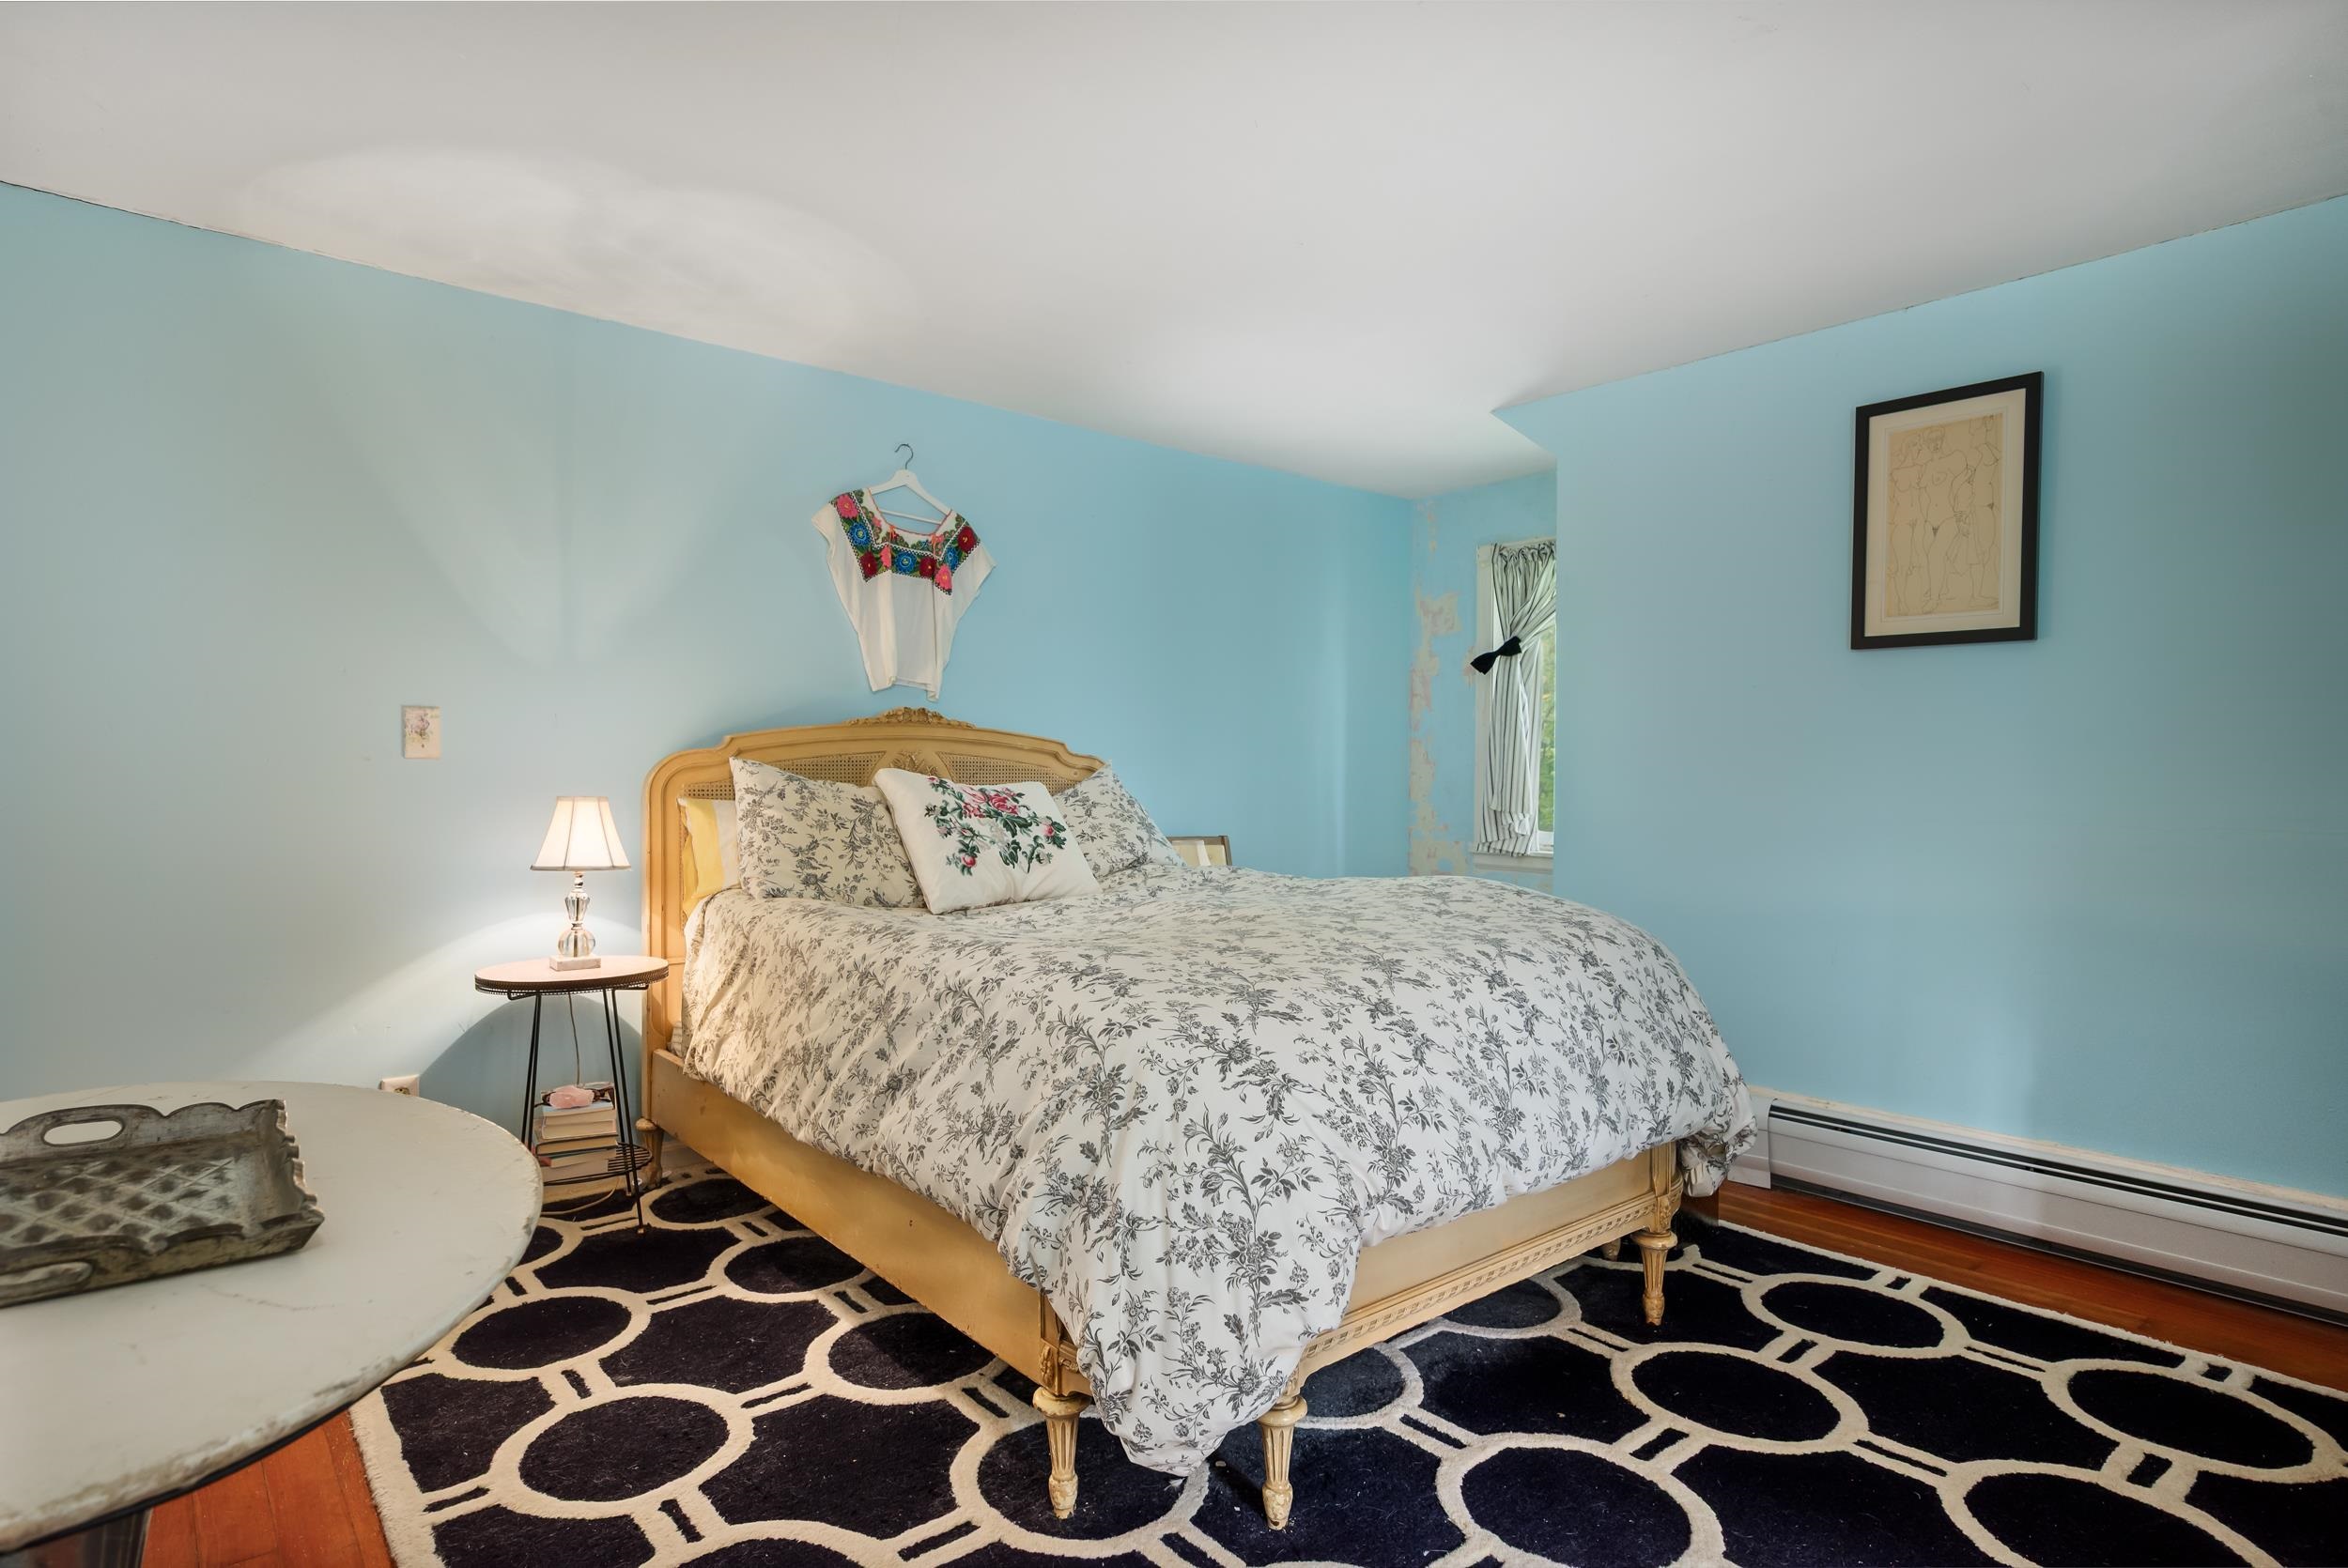
Primary
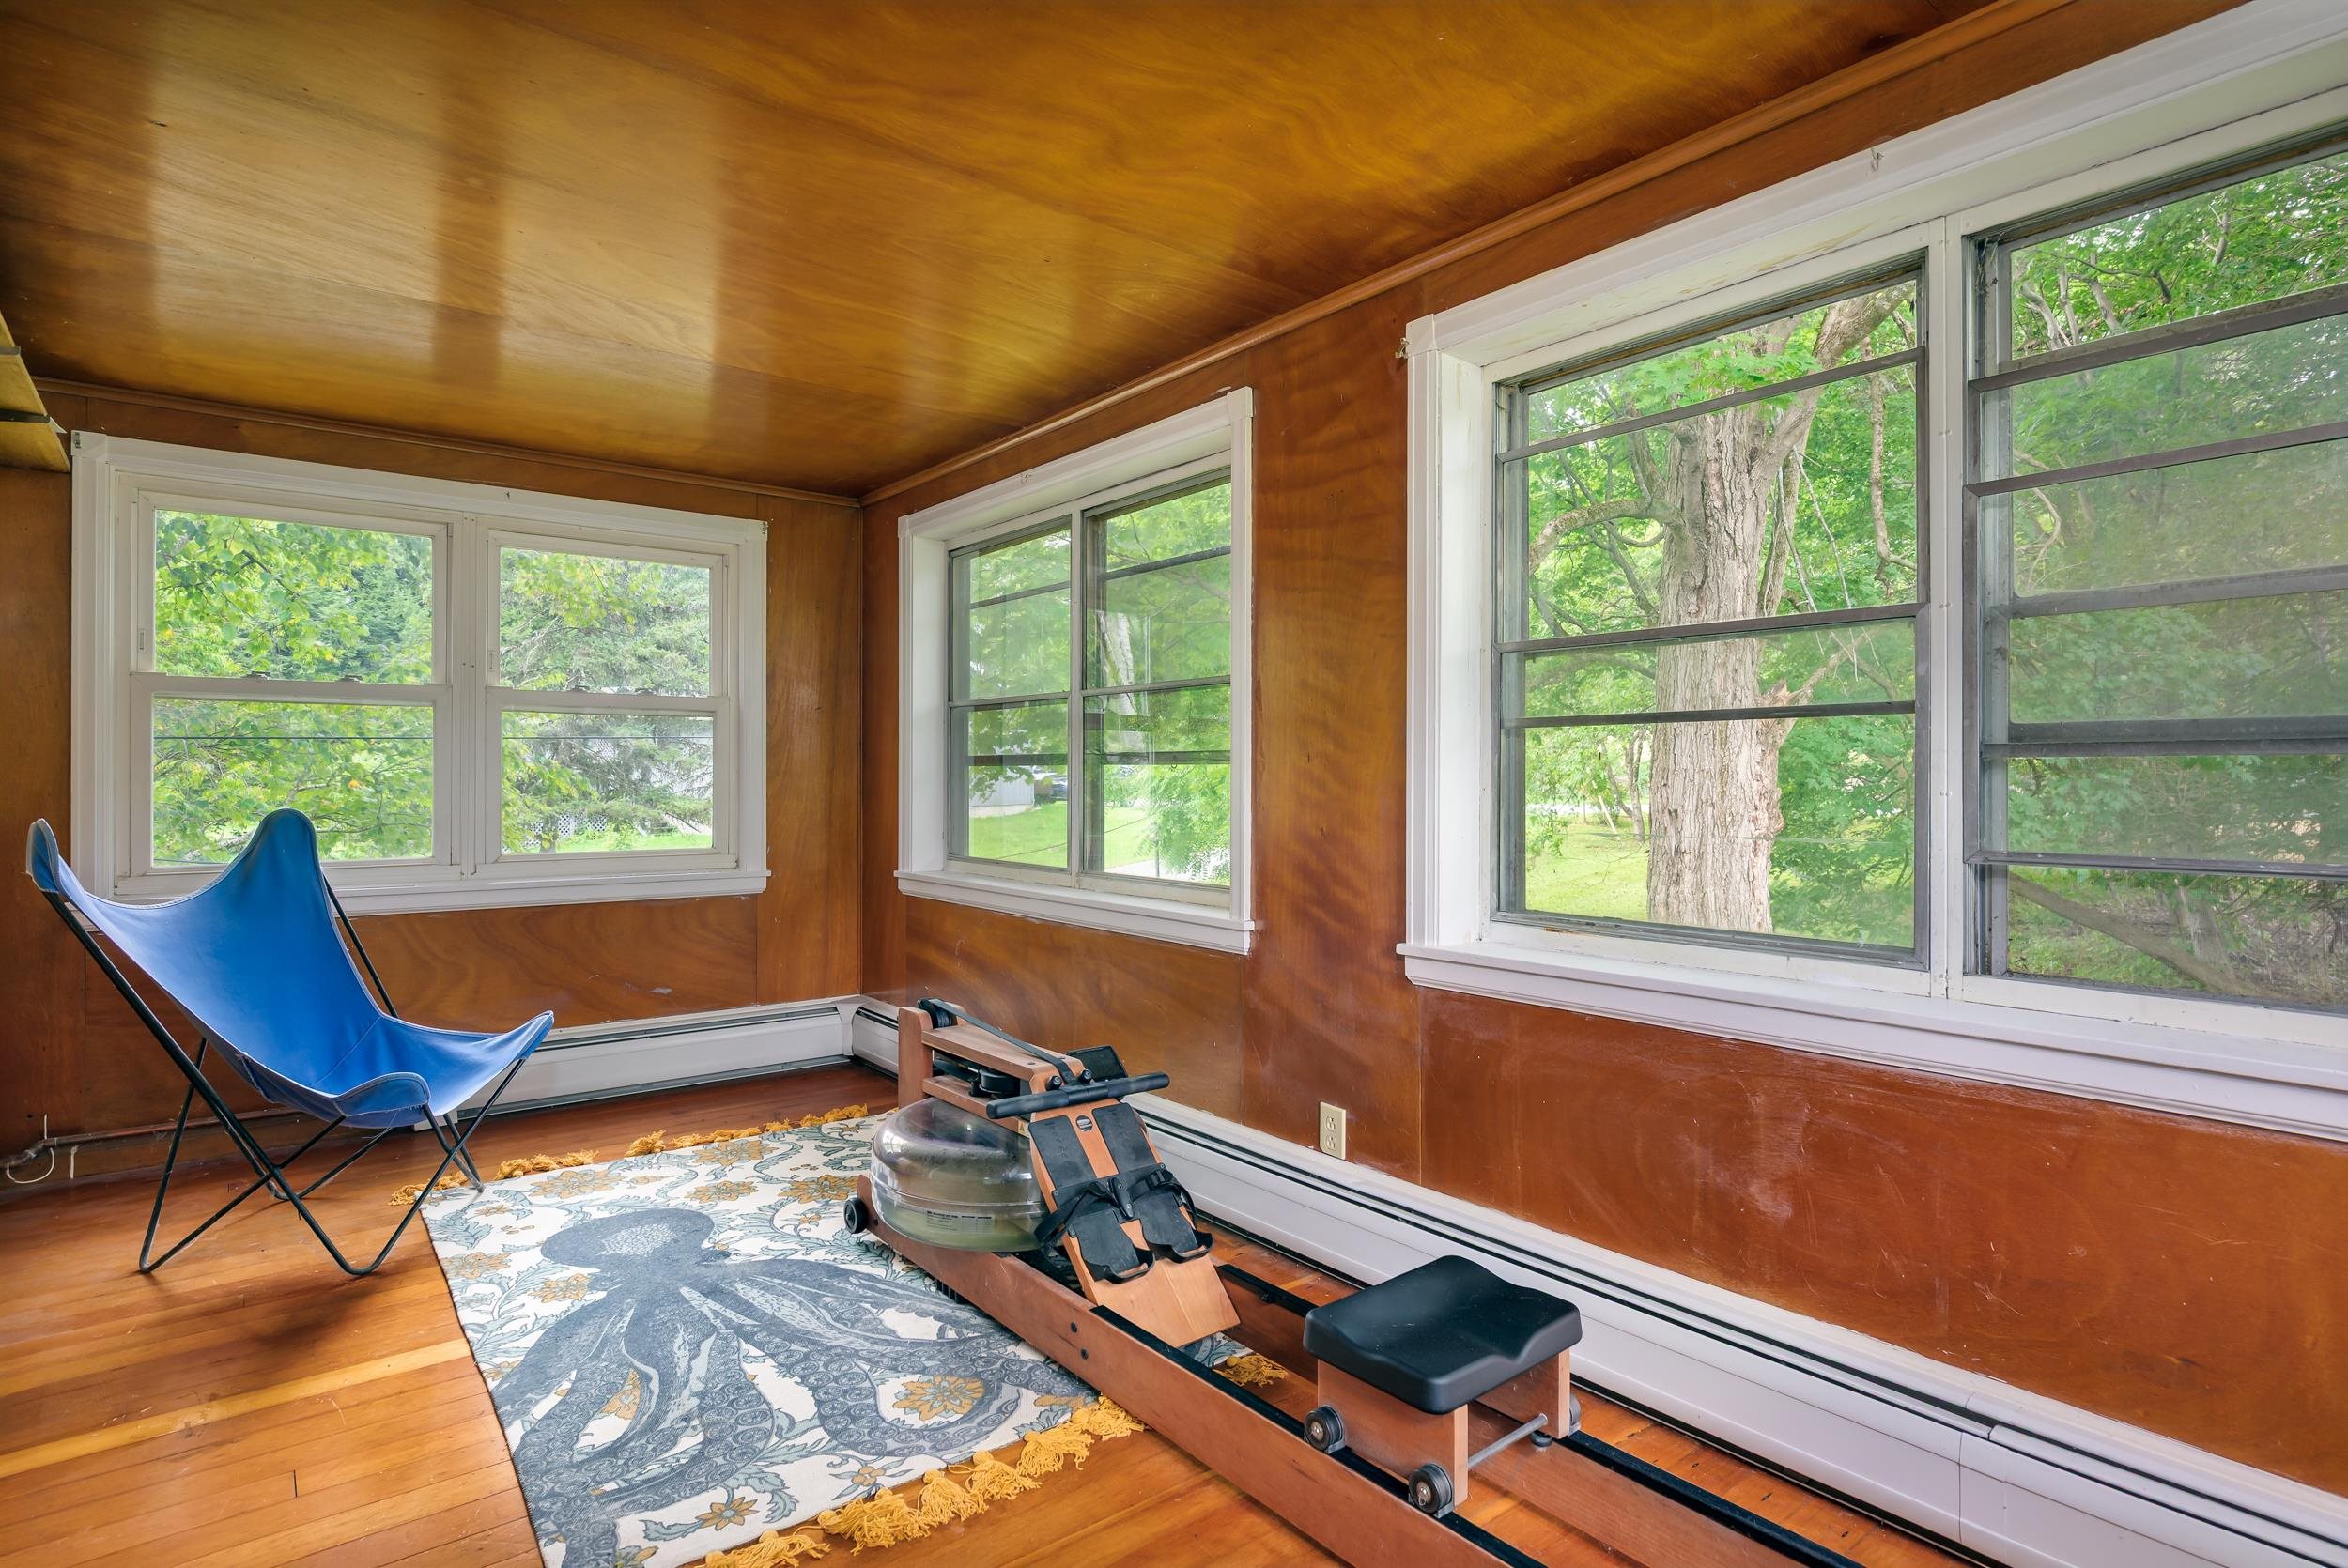
Off Primary
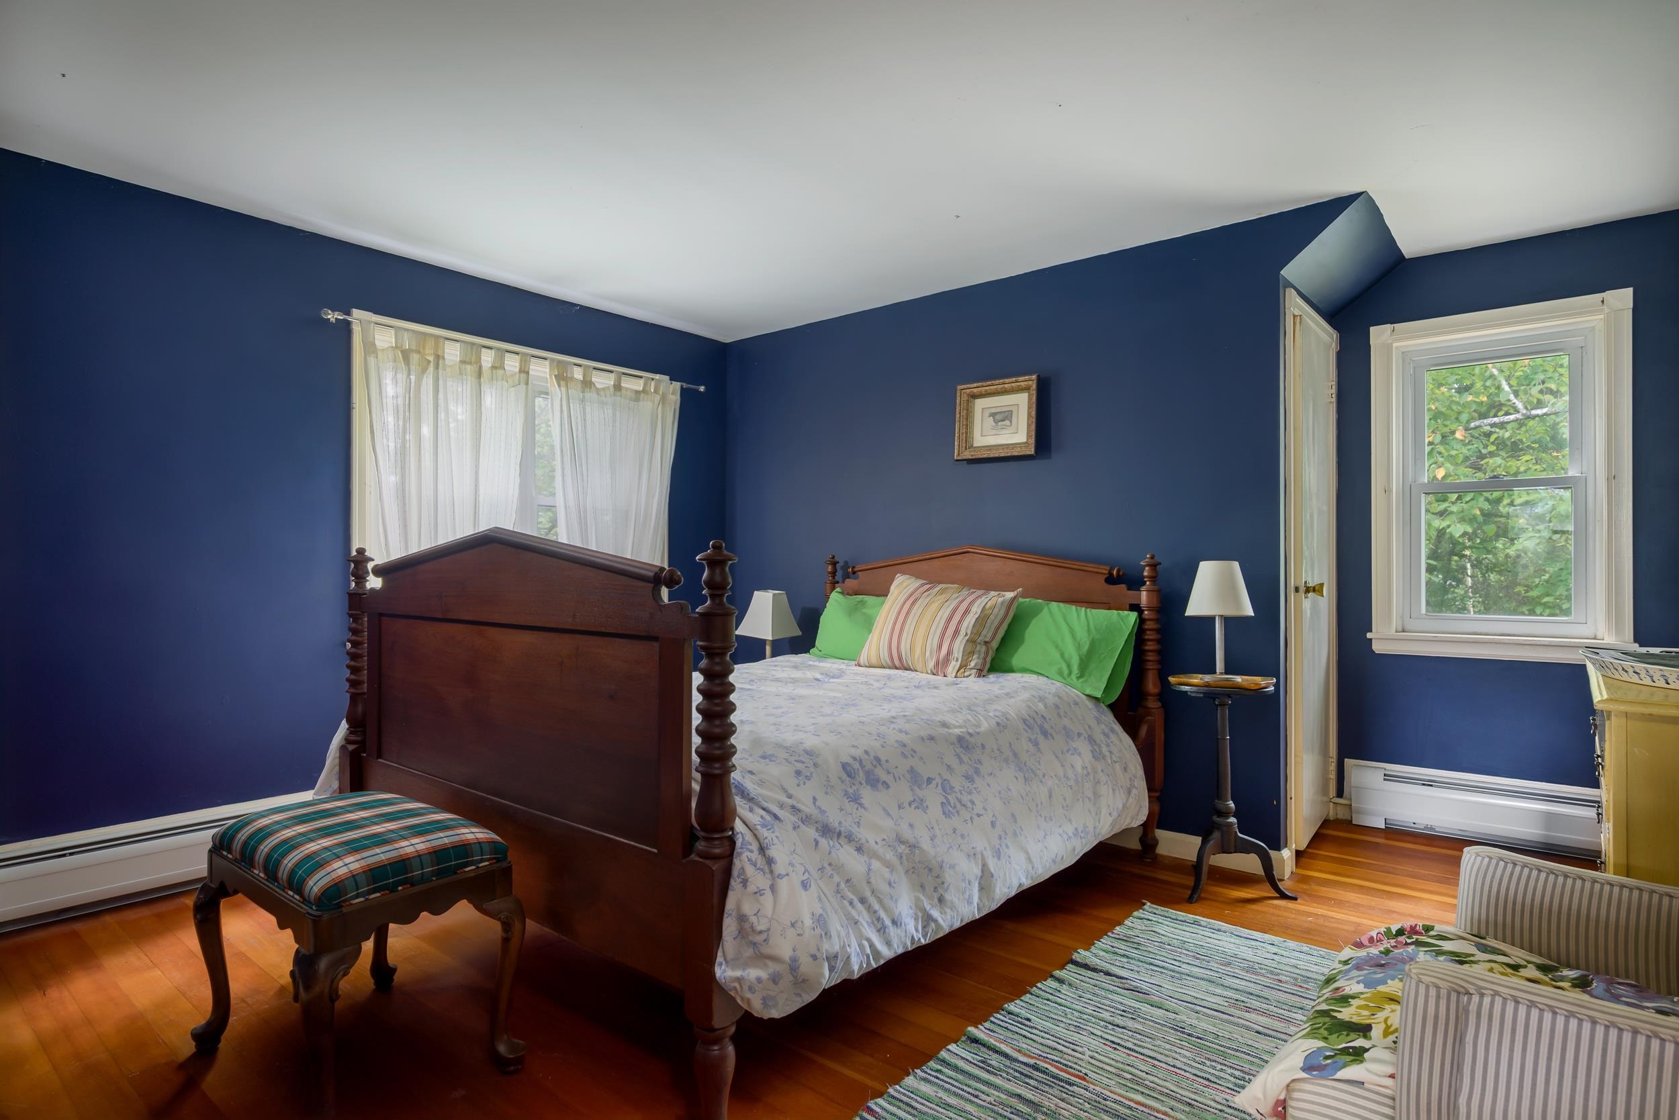
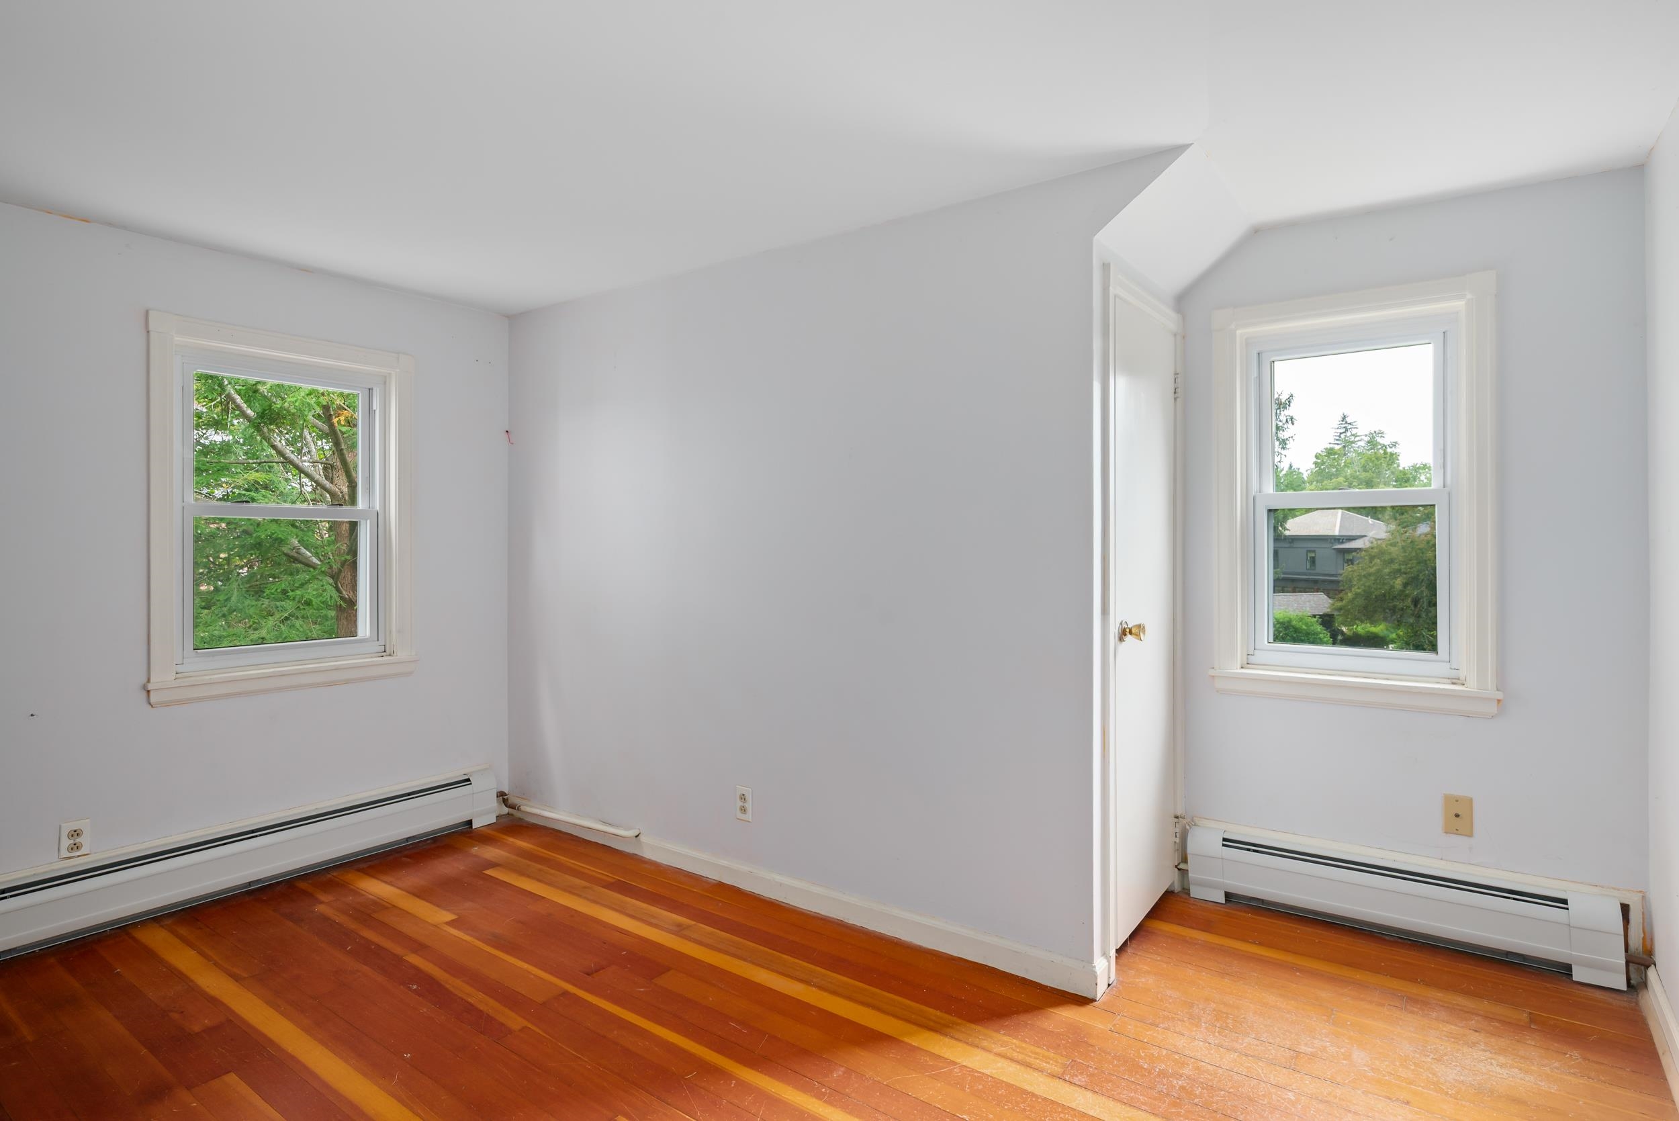
Bedroom
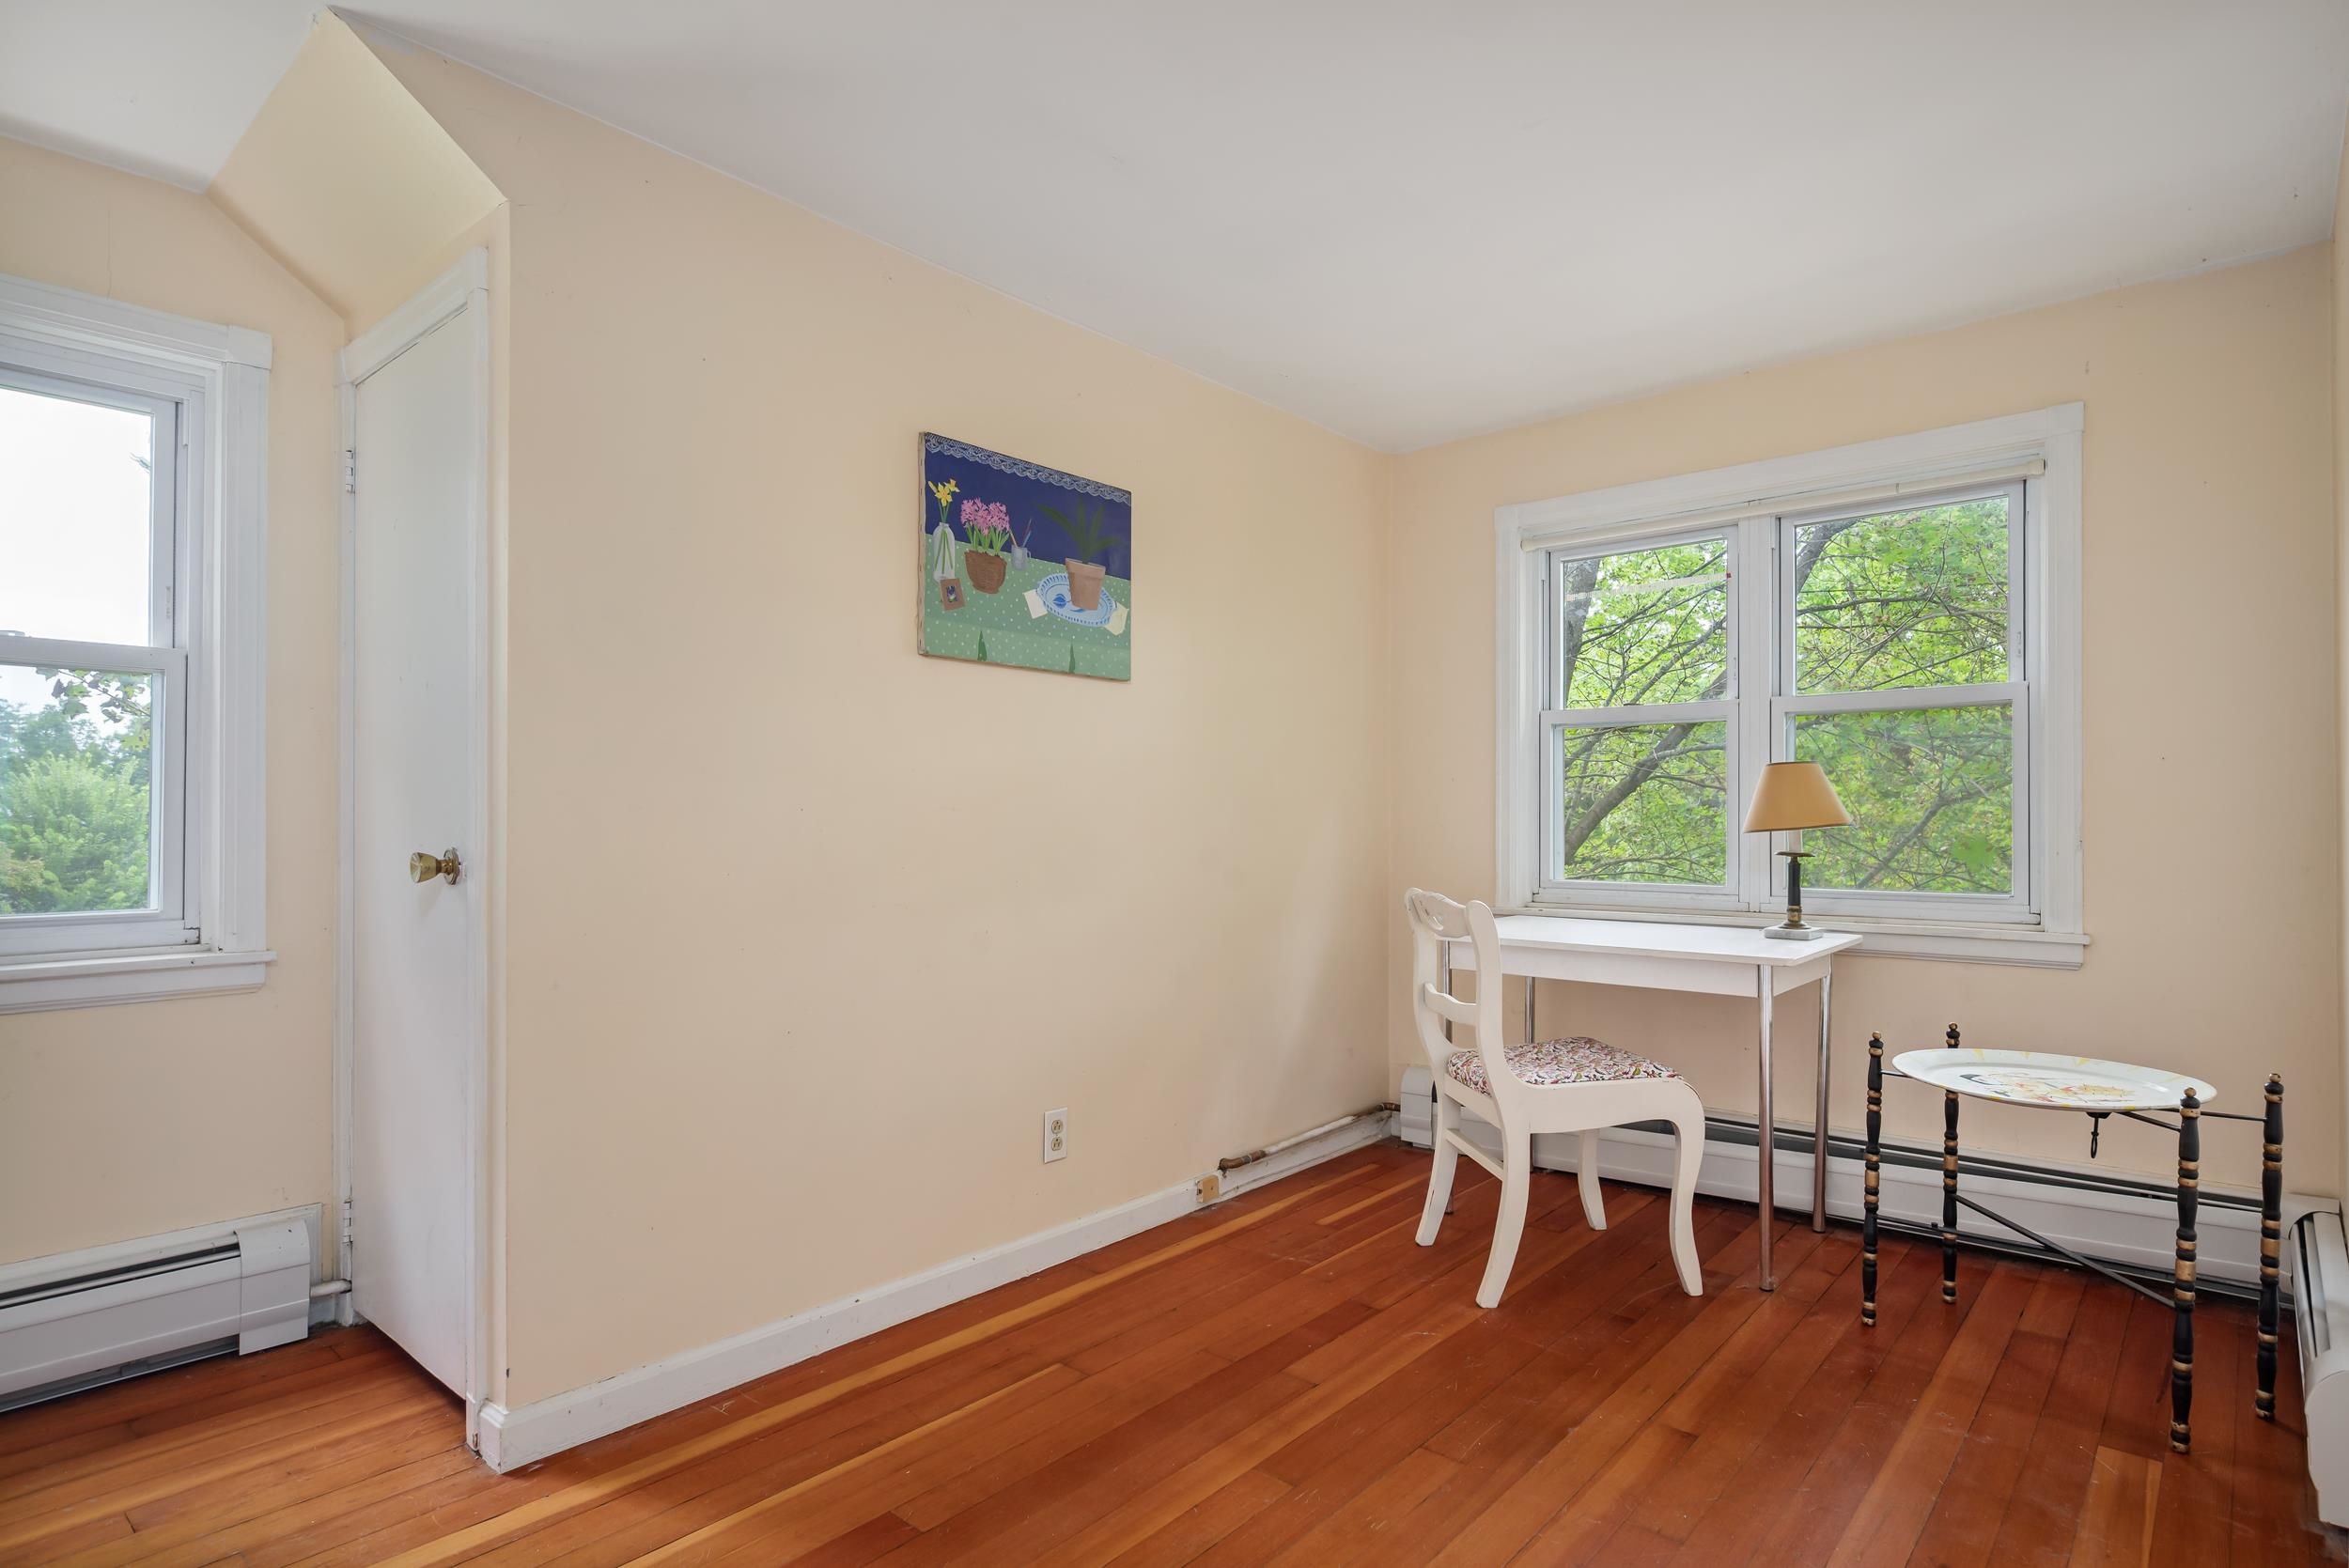
Bedroom
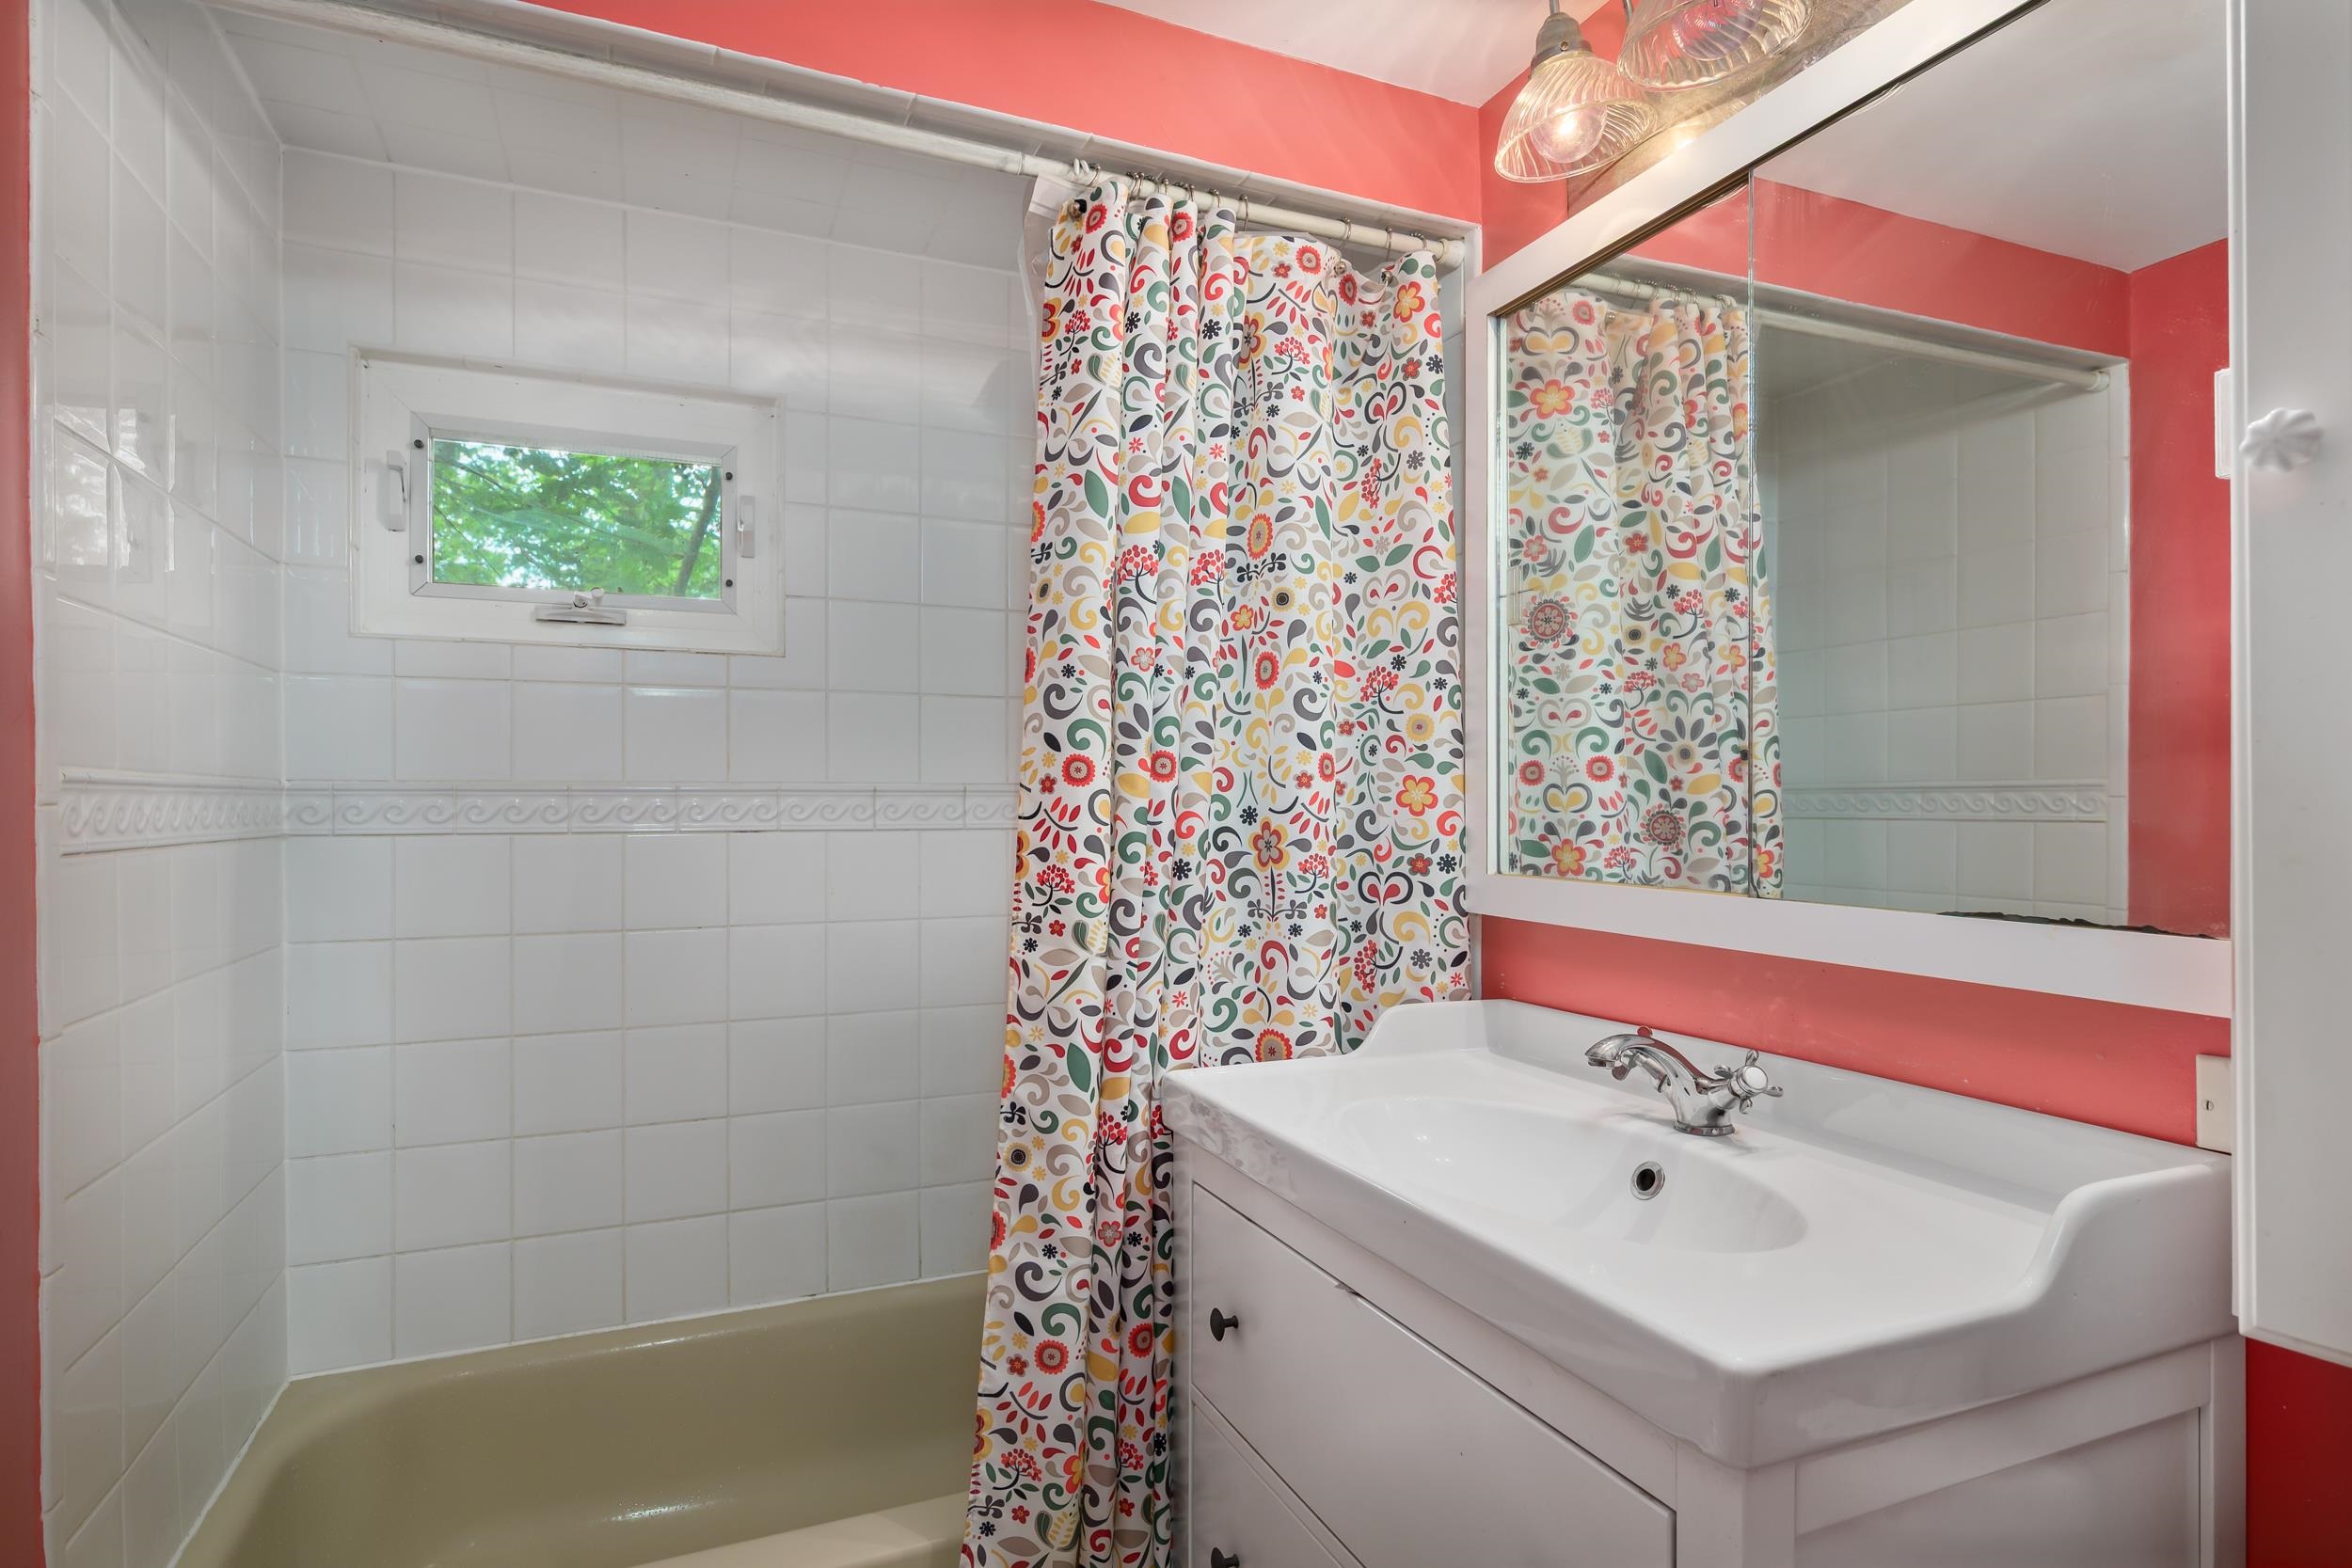
Full Bathroom Upstairs
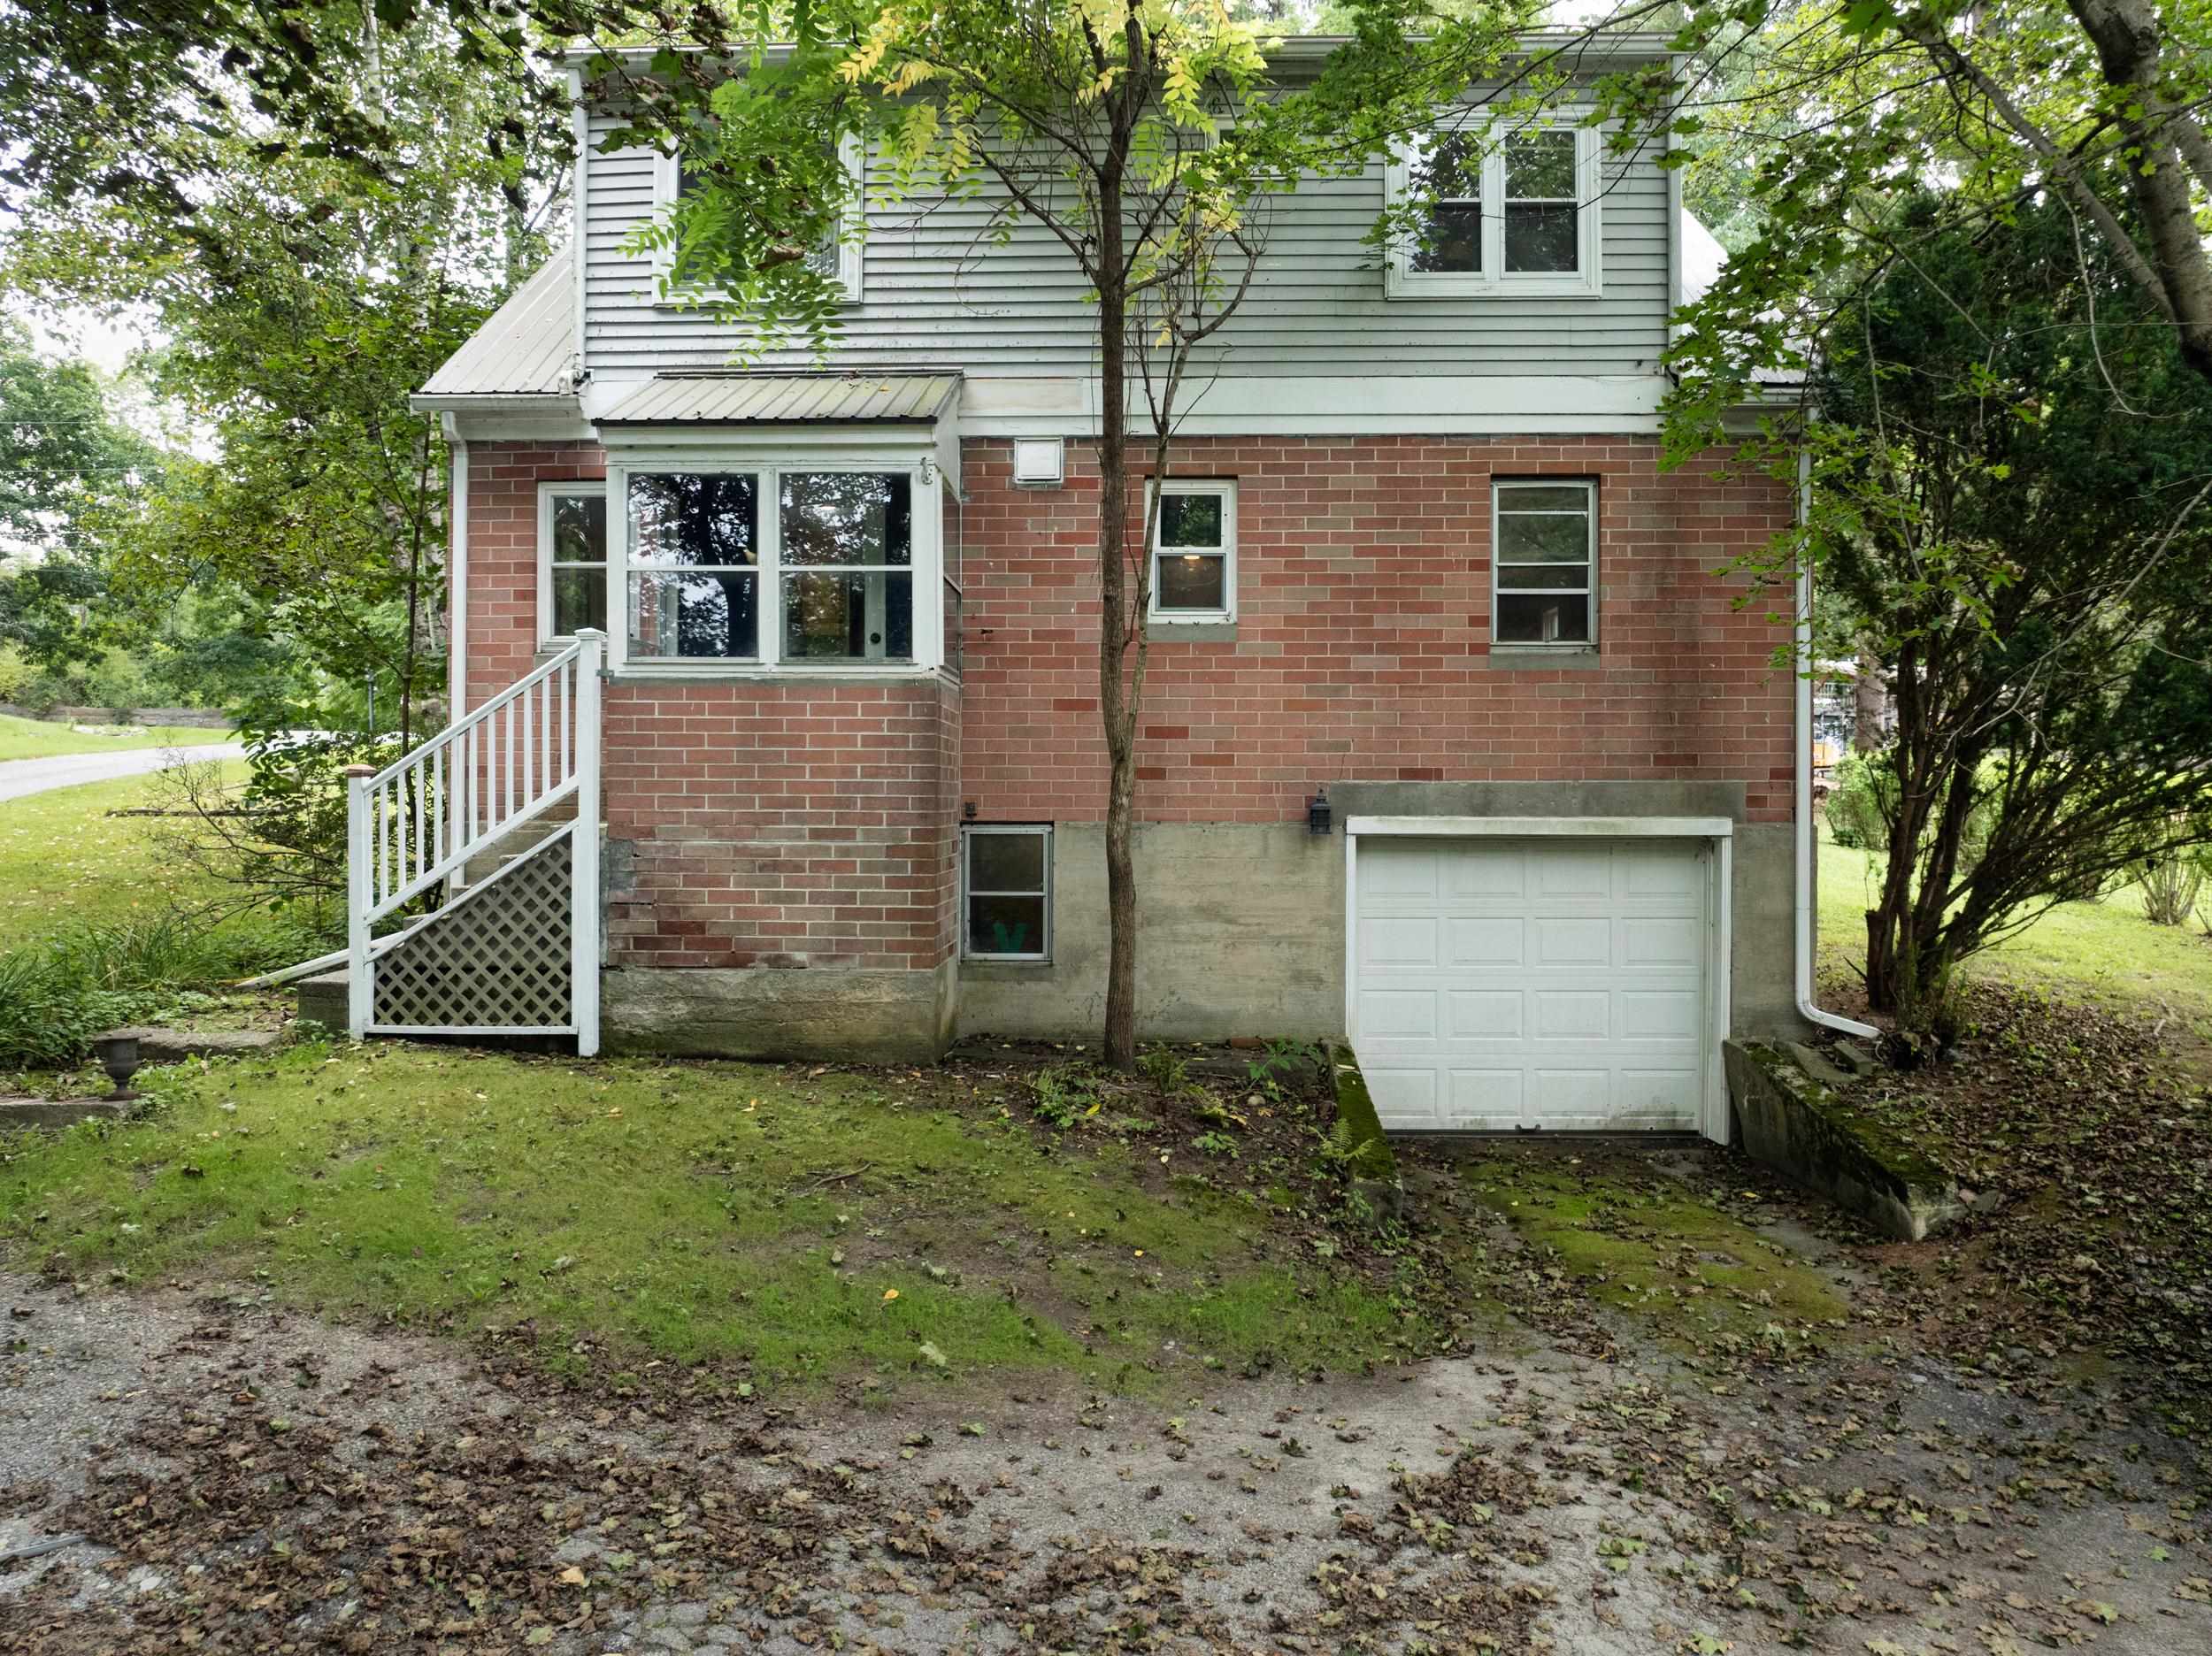
Garage
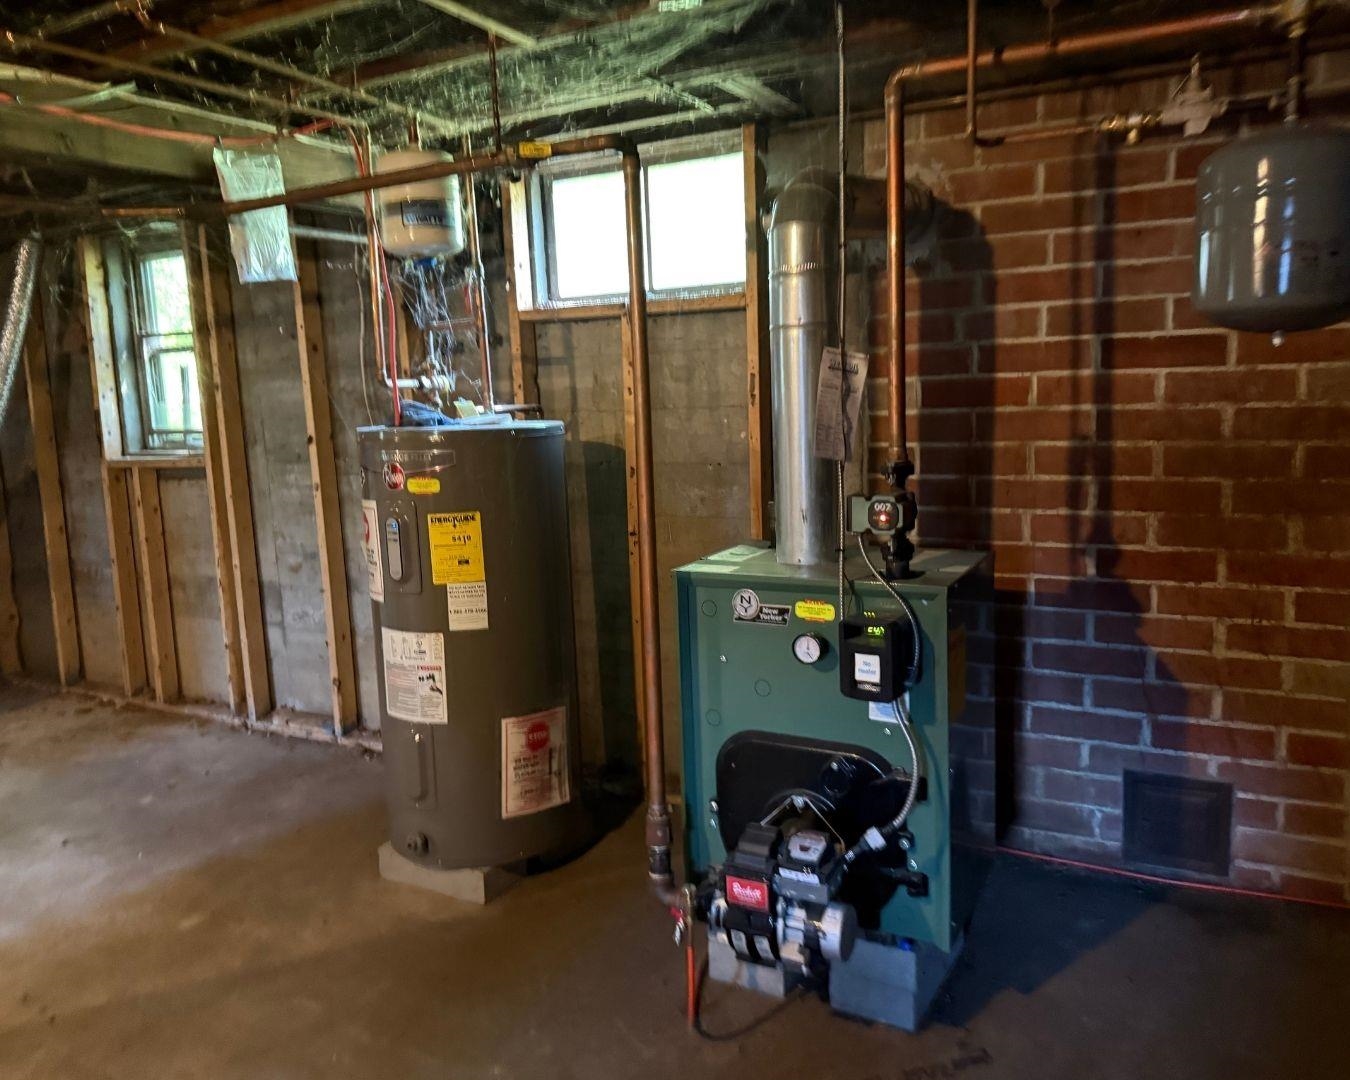
Mechanicals

To see this Listing
Address: 2 Bromley Lane Bennington VT
Listed by Allison Pacelli Pacelli Zepka Corporation
Description:
Charming 4-bedroom, 1.5 bathroom house on private lane in desirable North Bennington, steps from Bennington College and a short walk to the Village center's restaurants, library, and shops. The home's first floor features an updated eat-in kitchen with granite countertops, dining room, living room with fireplace, half bath, and study with built-in bookcases, as well as a sun room which leads to the covered back porch. Upstairs, there are 4 bedrooms and a full bath. An airy sunroom off the primary bedroom could function as an office or a yoga/exercise room. With beautiful hardwood floors and kitchen and bathroom tile installed in 2018, the house features wildlife and tree-filled views from nearly every window. There is a 1-car attached garage with automatic opener, off-street parking, and a large, picturesque front yard with fruit trees and beds for gardening if desired. Park McCullough's bucolic trails are just a half-mile away. A half-hour drive to Williamstown and Manchester, North Bennington is a quiet, historic area. North Bennington Village School and close to downhill and cross-country skiing, hiking, and snowmobile trails. A quintessential New England village.
Listed by Allison Pacelli Pacelli Zepka Corporation
Description:
Charming 4-bedroom, 1.5 bathroom house on private lane in desirable North Bennington, steps from Bennington College and a short walk to the Village center's restaurants, library, and shops. The home's first floor features an updated eat-in kitchen with granite countertops, dining room, living room with fireplace, half bath, and study with built-in bookcases, as well as a sun room which leads to the covered back porch. Upstairs, there are 4 bedrooms and a full bath. An airy sunroom off the primary bedroom could function as an office or a yoga/exercise room. With beautiful hardwood floors and kitchen and bathroom tile installed in 2018, the house features wildlife and tree-filled views from nearly every window. There is a 1-car attached garage with automatic opener, off-street parking, and a large, picturesque front yard with fruit trees and beds for gardening if desired. Park McCullough's bucolic trails are just a half-mile away. A half-hour drive to Williamstown and Manchester, North Bennington is a quiet, historic area. North Bennington Village School and close to downhill and cross-country skiing, hiking, and snowmobile trails. A quintessential New England village.
Room Information:
Total Rooms: 8
Total Baths: 2
Full Baths: 1
1/2 Baths: 1
Bedrooms: 4
Total Baths: 2
Full Baths: 1
1/2 Baths: 1
Bedrooms: 4
Basement: Concrete Floor | Interior Stairs | Storage Space | Unfinished
Construction Information:
Year Built: 1955
Type: Wood Frame | Brick Exterior | Wood Exterior
Type: Wood Frame | Brick Exterior | Wood Exterior
Building Info
Finished Sq.Ft.: 2596
Above Grade Sq.Ft.: 1816
Below Grade Sq.Ft.: 0
Apx Below Grade Unfinished Sq.Ft.: 780
Exterior Info
Style: Freestanding | New Englander
Roof: Membrane | Metal
Utilities
Electric: 100 Amp Service
Water: Public
Sewer: Public
Land Description:
Country Setting | Landscaped | Trail/Near Trail
Lot size: 0.42 acres
Zoned: Residential
Surveyed: No
Flood Zone: No
Seasonal: No
Road Frontage: 227
Driveway: Crushed Stone
Additional Information
Easement - Yes
Taxes $4,910
Assesed Value Not Reported
Easement - Yes
Taxes $4,910
Assesed Value Not Reported
Schools
