List Price: $439,000 | $220 per sq.ft. | 3 Bedroom | 3 Bathroom | 1.5 Story Single Family Home
Under Contract Date Listed Thursday Jul 2, 2026 | MLS# 5097821
Under Contract Date Listed Thursday Jul 2, 2026 | MLS# 5097821

To see this Listing
Address: 15 Polygraphic Lane Village of North Bennington in Town of Bennington VT
Listed by Jenifer Hoffman Hoffman Real Estate Jenifer@HoffmanVTRealEstate.com
Description:
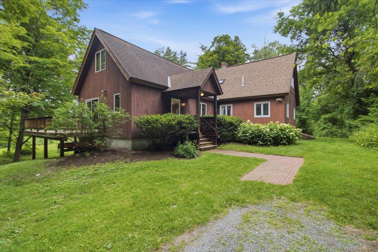
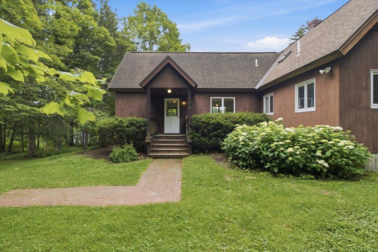
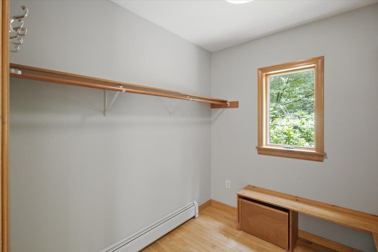
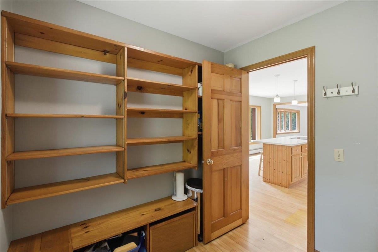
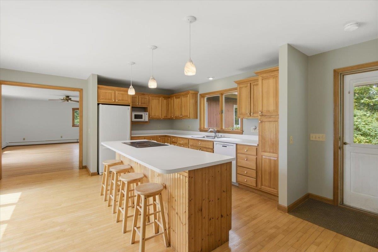
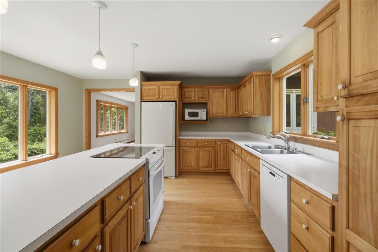
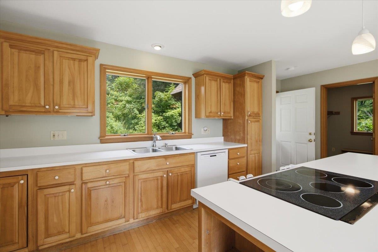
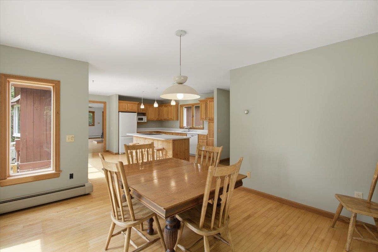
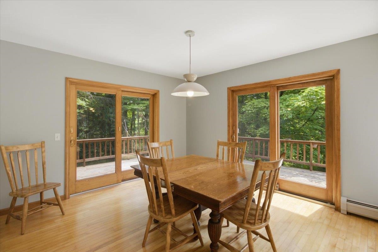
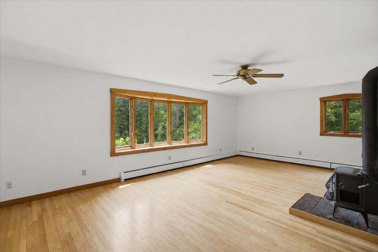
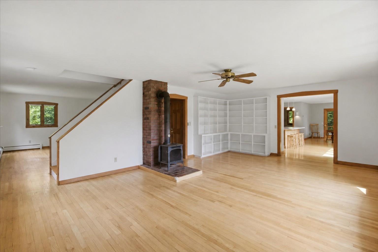
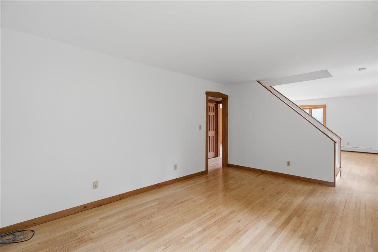
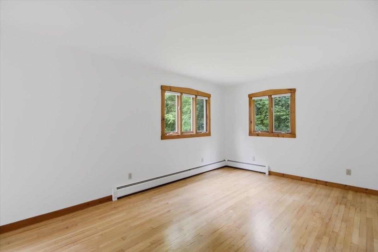
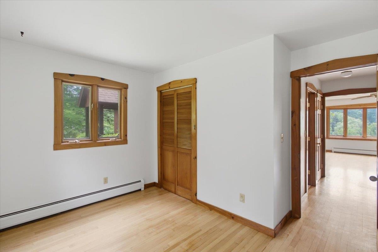
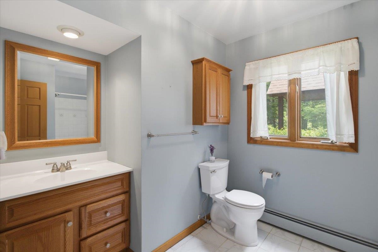
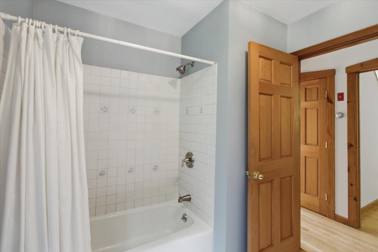
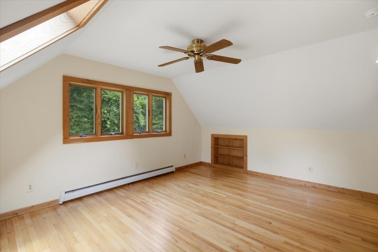
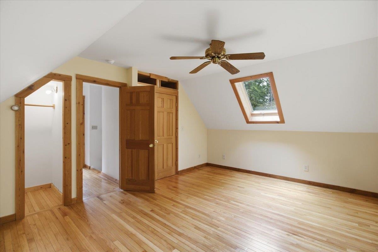
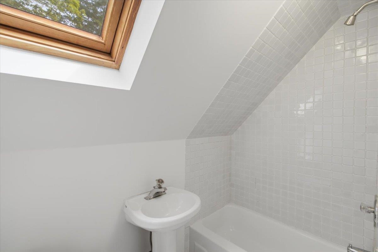
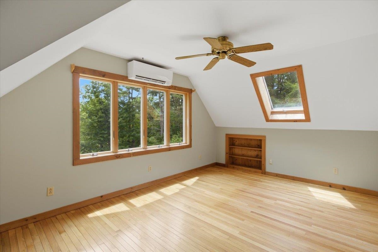
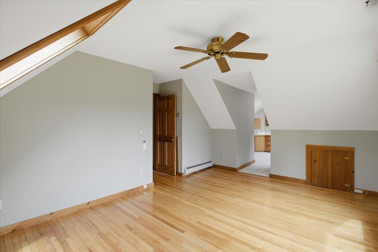
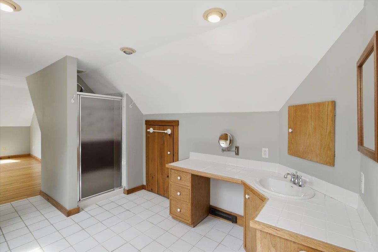
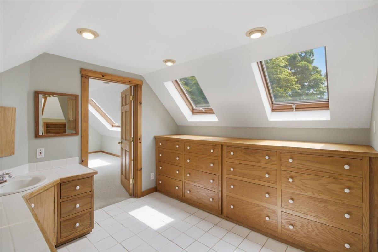
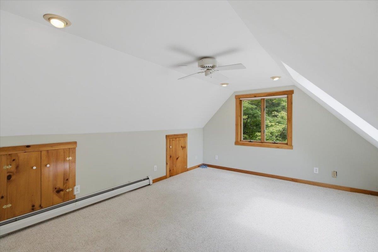
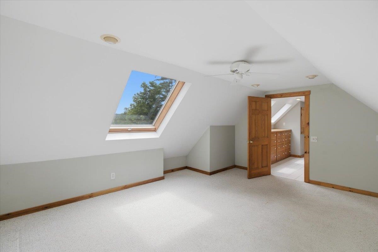
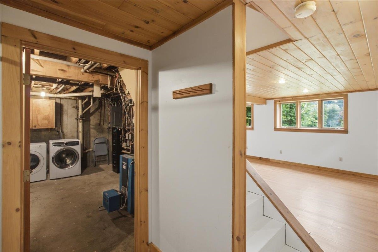
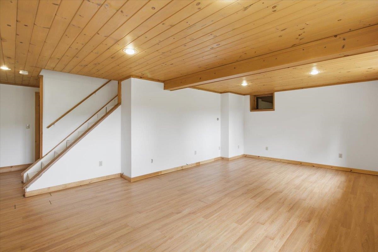
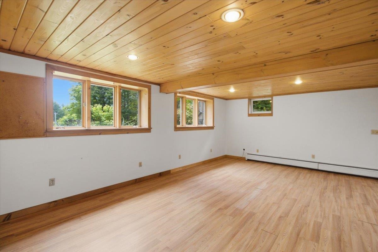
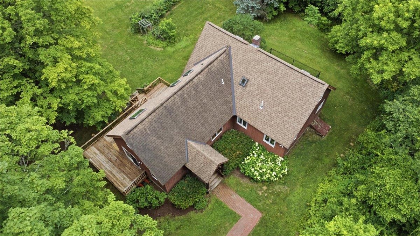
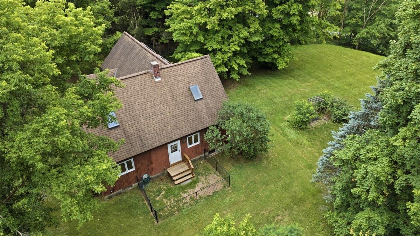
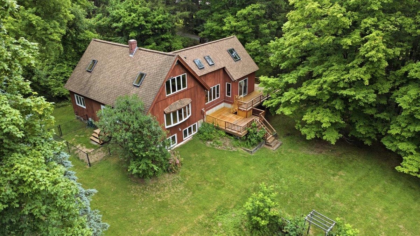
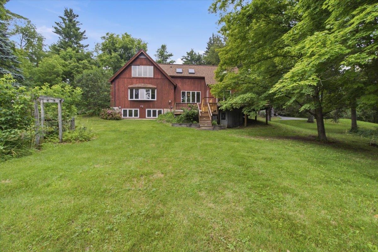
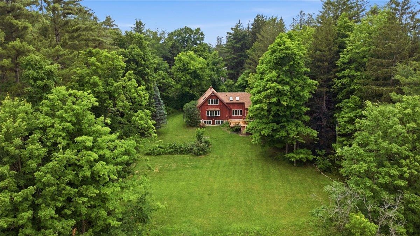
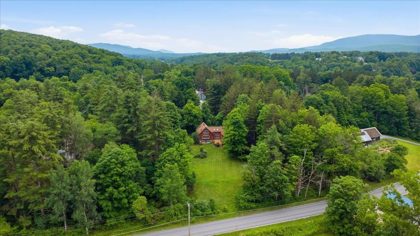
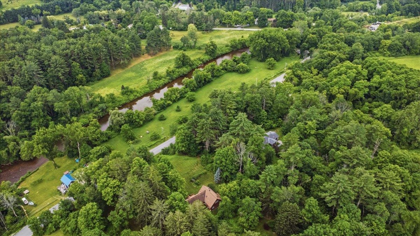
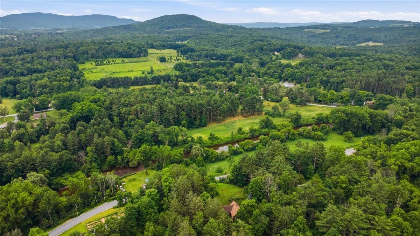
At the end of a quiet road in North Bennington, this beloved 1979 home is being offered for the first time by its original owner. Set on over an acre with a large private backyard, garden beds, wild blackberries, and a peaceful wooded backdrop, the property feels beautifully tucked away while remaining just a short walk to the Henry Bridge and the Walloomsac River. Inside, the home is timeless, warm, and wonderfully livable, with approximately 2,389 finished square feet, hardwood floors throughout, fresh interior paint, and abundant natural light. The main level offers a large living room with built-in shelving, an inviting kitchen and dining area, a mudroom entry, first-floor bedroom, full bath, and a den that provides versatile space for guests, hobbies, or everyday living. Upstairs, the flexible layout features two bedrooms and two bathrooms, a spacious office, generous closet space, a built-in dresser, and a Mitsubishi mini split for added comfort. The lower level expands the living space with a finished family/recreation room, laundry, storage, utilities, and updated mechanicals including a Buderus boiler and five heat zones. A separate exterior entrance leads to a large workshop, ideal for tools, projects, outdoor equipment, or creative use. Additional conveniences include public water and sewer, high-speed internet, cable, and school choice for kindergarten through sixth grade. With its wrap-around deck, natural wood trim, built-ins, generous windows and skylights, end-of-road privacy, and unmistakable sense of care, this is a rare North Bennington opportunity with space, flexibility, and enduring Vermont charm. Homes with this setting, history, and location do not come along often.
Listed by Jenifer Hoffman Hoffman Real Estate Jenifer@HoffmanVTRealEstate.com
Description:
At the end of a quiet road in North Bennington, this beloved 1979 home is being offered for the first time by its original owner. Set on over an acre with a large private backyard, garden beds, wild blackberries, and a peaceful wooded backdrop, the property feels beautifully tucked away while remaining just a short walk to the Henry Bridge and the Walloomsac River. Inside, the home is timeless, warm, and wonderfully livable, with approximately 2,389 finished square feet, hardwood floors throughout, fresh interior paint, and abundant natural light. The main level offers a large living room with built-in shelving, an inviting kitchen and dining area, a mudroom entry, first-floor bedroom, full bath, and a den that provides versatile space for guests, hobbies, or everyday living. Upstairs, the flexible layout features two bedrooms and two bathrooms, a spacious office, generous closet space, a built-in dresser, and a Mitsubishi mini split for added comfort. The lower level expands the living space with a finished family/recreation room, laundry, storage, utilities, and updated mechanicals including a Buderus boiler and five heat zones. A separate exterior entrance leads to a large workshop, ideal for tools, projects, outdoor equipment, or creative use. Additional conveniences include public water and sewer, high-speed internet, cable, and school choice for kindergarten through sixth grade. With its wrap-around deck, natural wood trim, built-ins, generous windows and skylights, end-of-road privacy, and unmistakable sense of care, this is a rare North Bennington opportunity with space, flexibility, and enduring Vermont charm. Homes with this setting, history, and location do not come along often.
Room Information:
Total Rooms: 10
Total Baths: 3
Flooring: Hardwood | Tile
Full Baths: 2
1/2 Baths: 1
Bedrooms: 3
Kitchen size: 8' x 7'1"
Total Baths: 3
Flooring: Hardwood | Tile
Full Baths: 2
1/2 Baths: 1
Bedrooms: 3
Kitchen size: 8' x 7'1"
Basement: Bulkhead | Concrete Floor | Full | Partially Finished | Interior Stairs | Storage Space | Walkout | Exterior Access
Construction Information:
Year Built: 1979
Type: Wood Frame | T1-11 Exterior | Vertical Siding
Type: Wood Frame | T1-11 Exterior | Vertical Siding
Building Info
Finished Sq.Ft.: 3065
Above Grade Sq.Ft.: 1993
Below Grade Sq.Ft.: 396
Apx Below Grade Unfinished Sq.Ft.: 676
Building Energy Certification: Vermont Home Energy Profile
Exterior Info
Style: Adirondack | Contemporary
Exterior Color Brown
Roof: Architectural Shingle
Utilities
Electric: 200+ Amp Service | Circuit Breaker(s)
Water: Public
Sewer: Public
Land Description:
Country Setting | Secluded | Wooded
Lot size: 1.16 acres
Zoned: Residential
Surveyed: Yes
SurveyedBy: Cadiz 1979 + 19
Flood Zone: No
Seasonal: No
Road Frontage: 205
Driveway: Gravel
Additional Information
Taxes $5,994
Assesed Value Not Reported
Taxes $5,994
Assesed Value Not Reported
Schools
School District: Southwest Vermont
Elementary School: Choice
Middle School: Mt. Anthony Union Middle Sch
High School: Mt. Anthony Sr. UHSD 14
School District: Southwest Vermont
Elementary School: Choice
Middle School: Mt. Anthony Union Middle Sch
High School: Mt. Anthony Sr. UHSD 14
