List Price: $4,750,000 | $639 per sq.ft. | 11 Bedroom | 7 Bathroom | 3 Story Single Family Home on _Unnamed
Date Listed Friday Aug 21, 2026 | MLS# 5106118
Date Listed Friday Aug 21, 2026 | MLS# 5106118

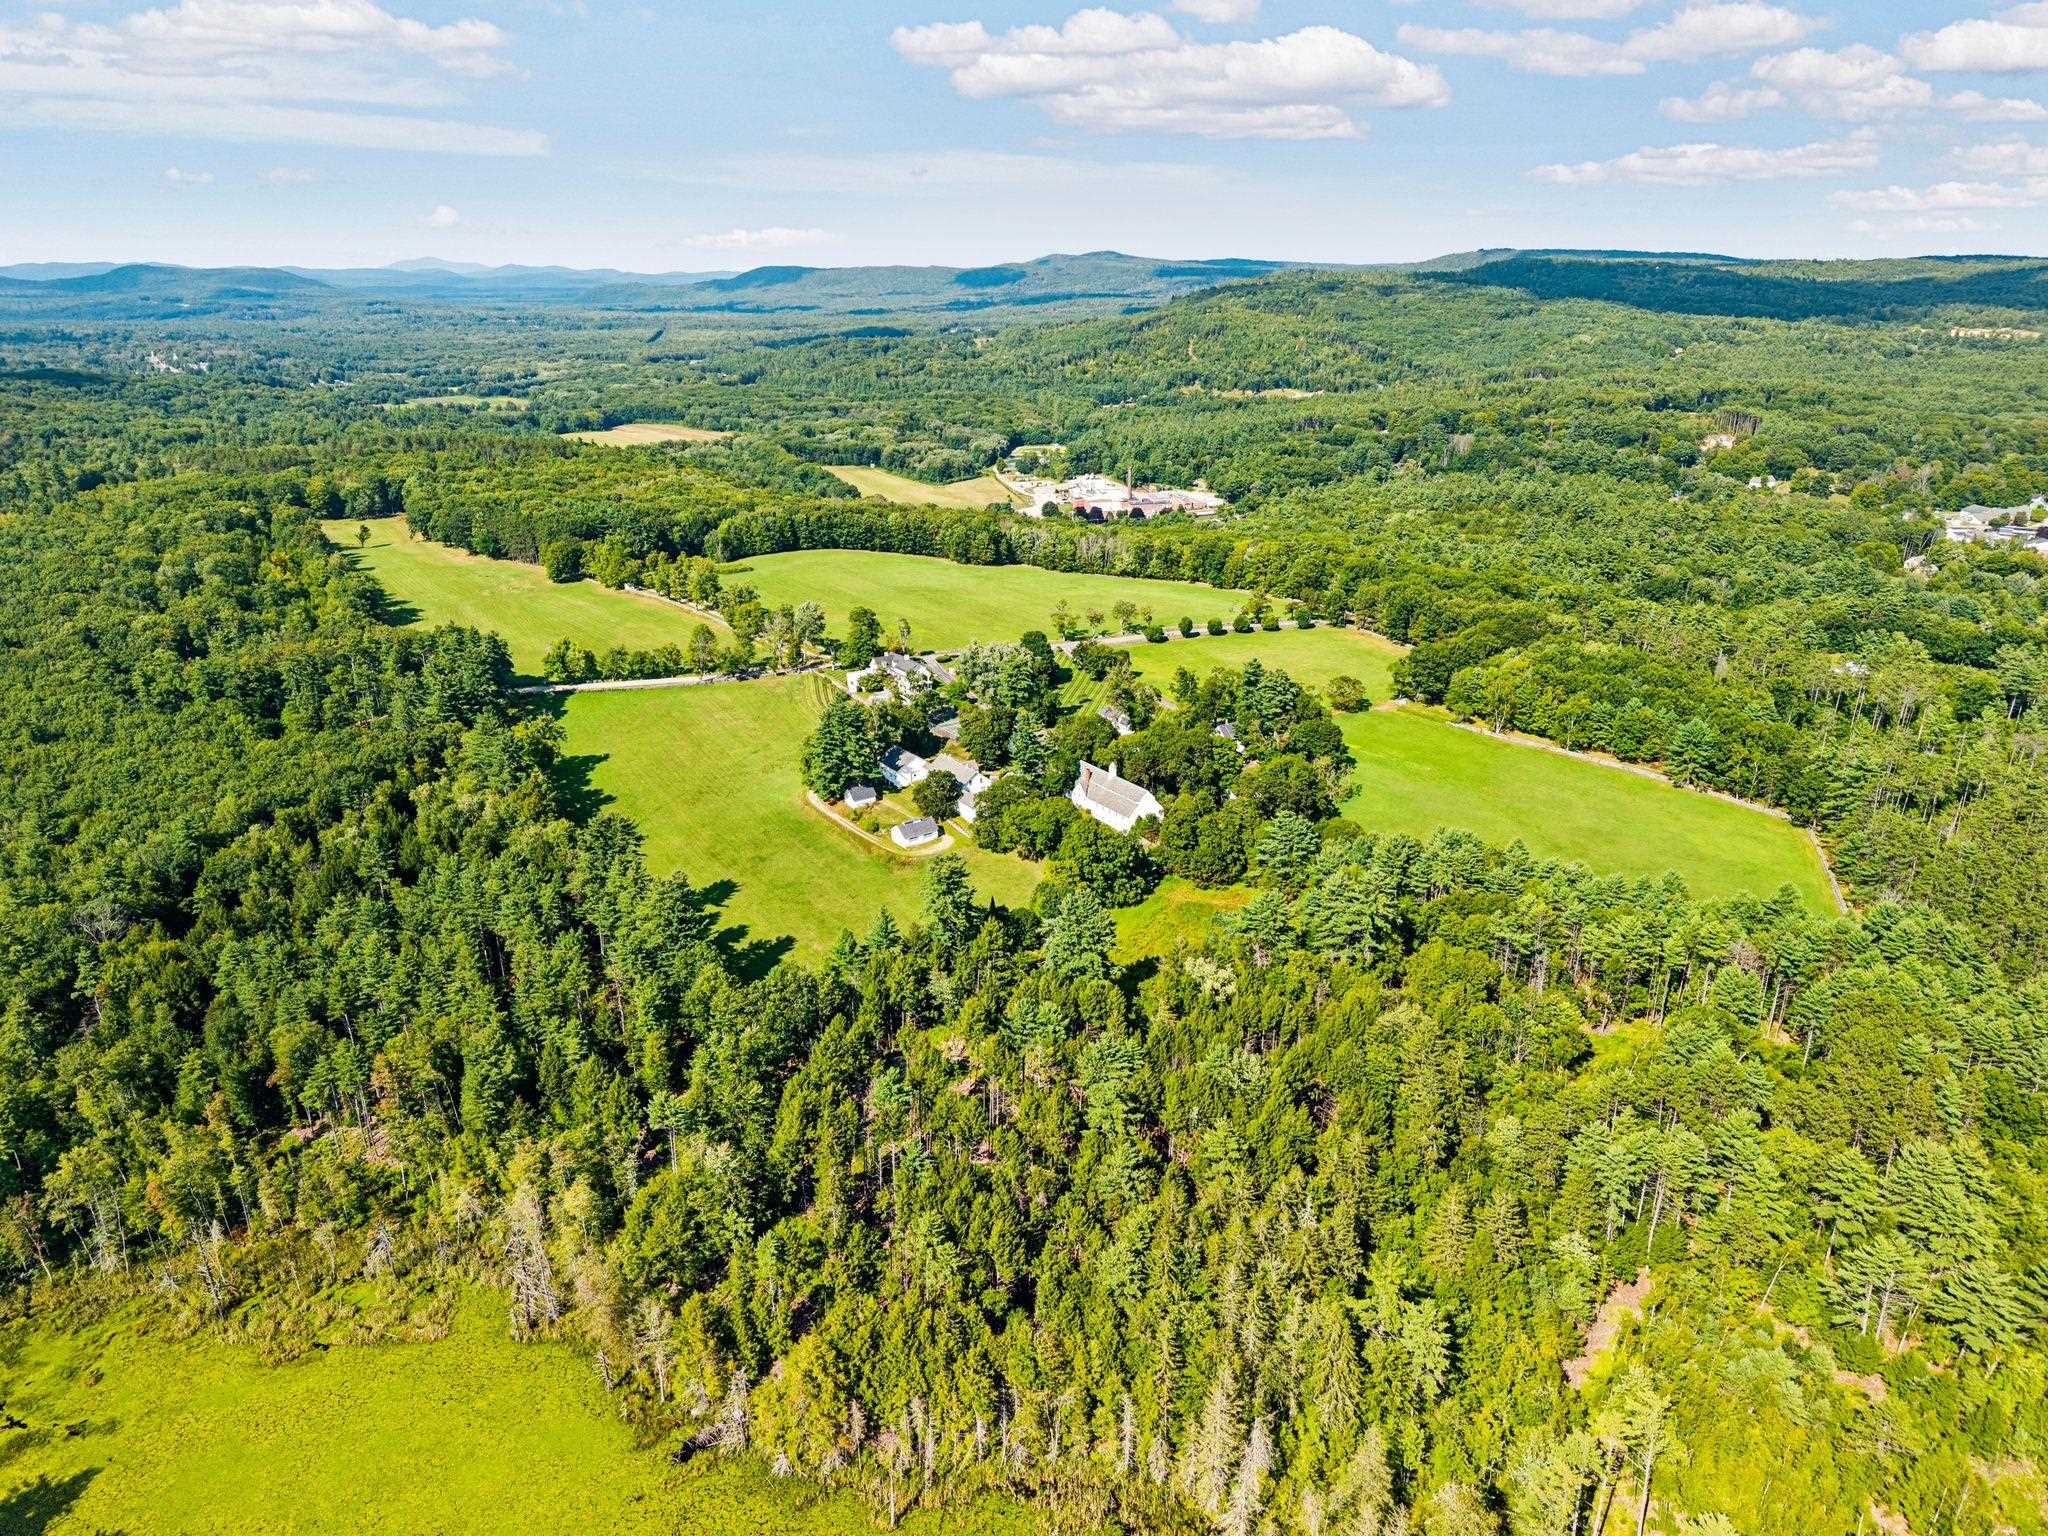
Private Pond
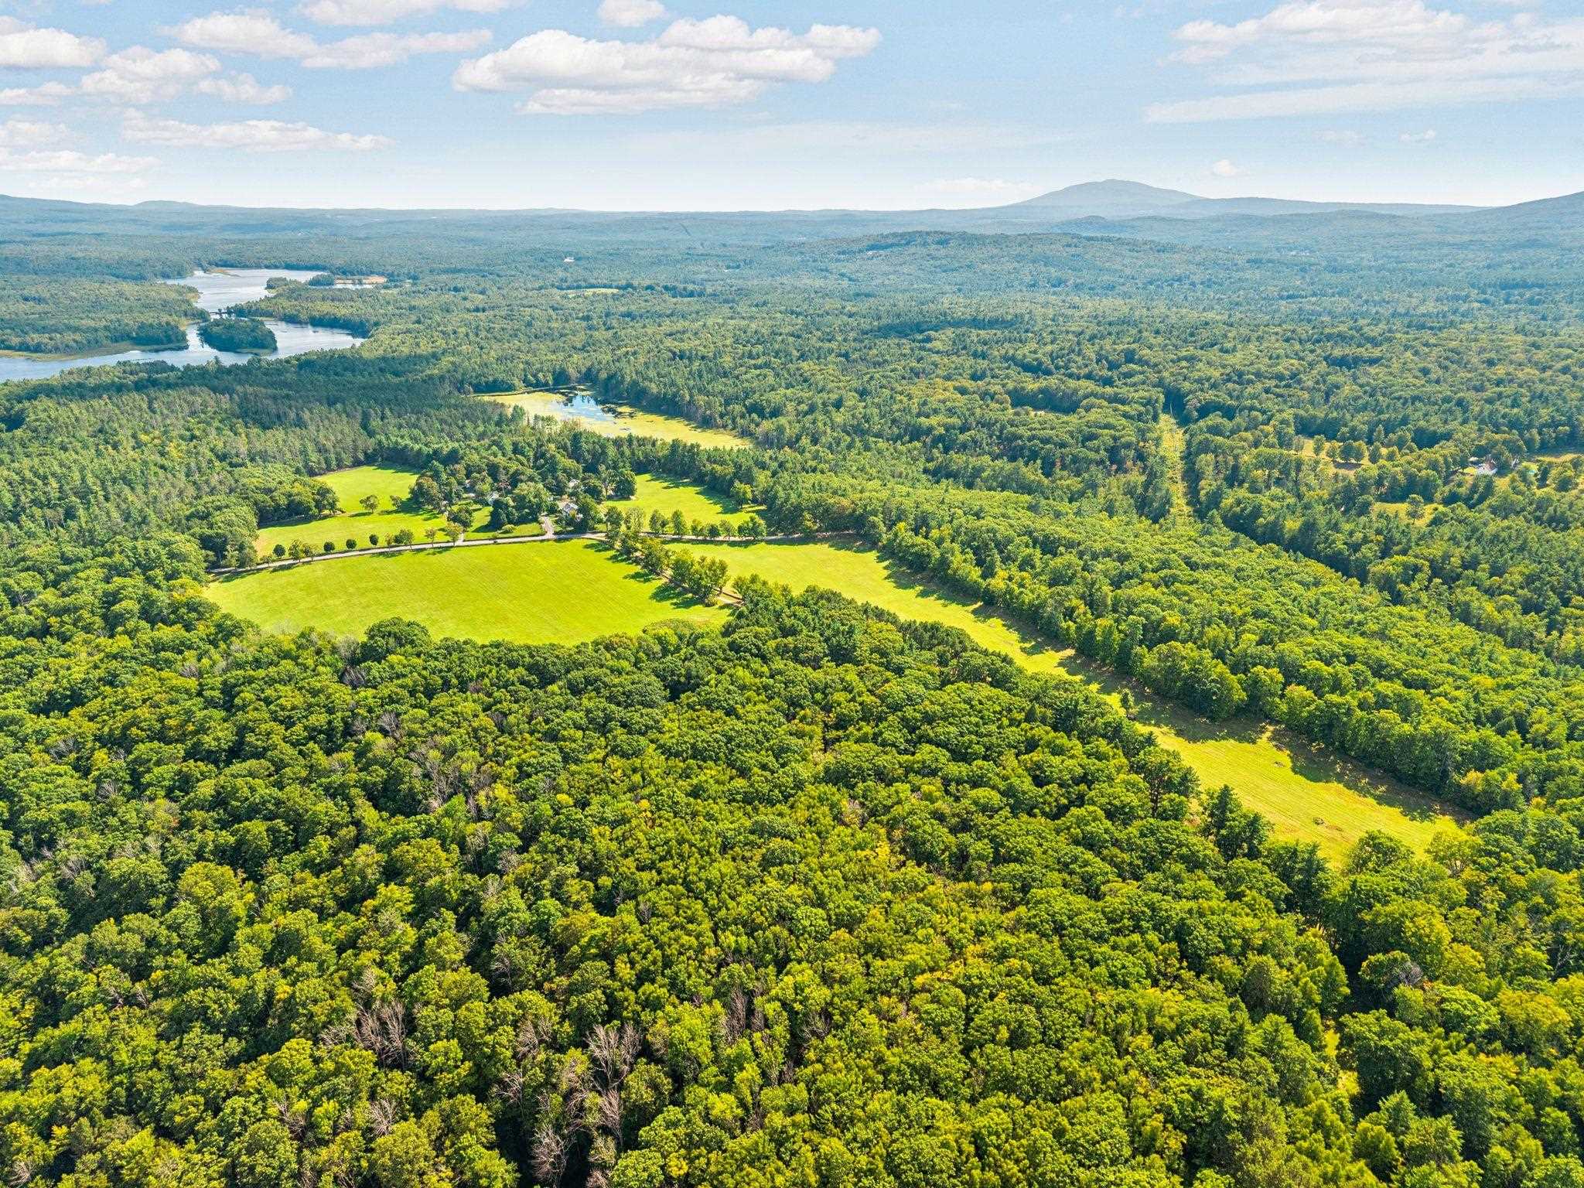
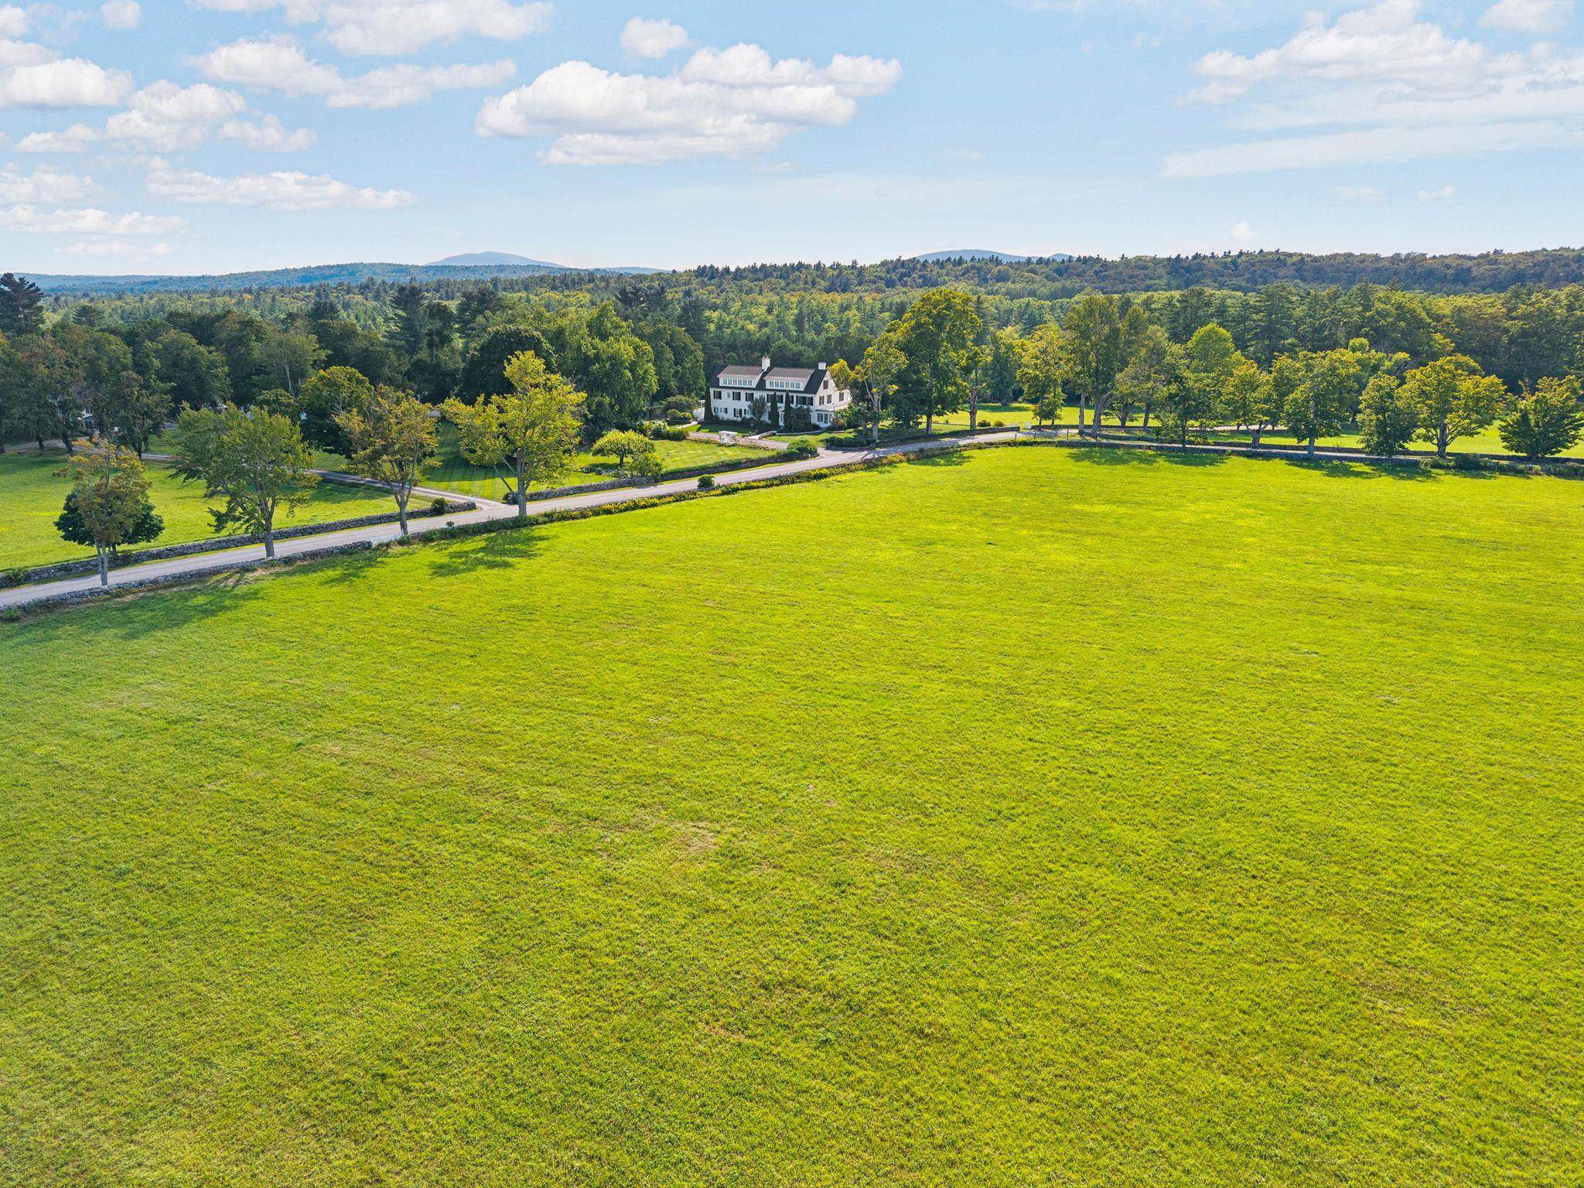
Extensive fields
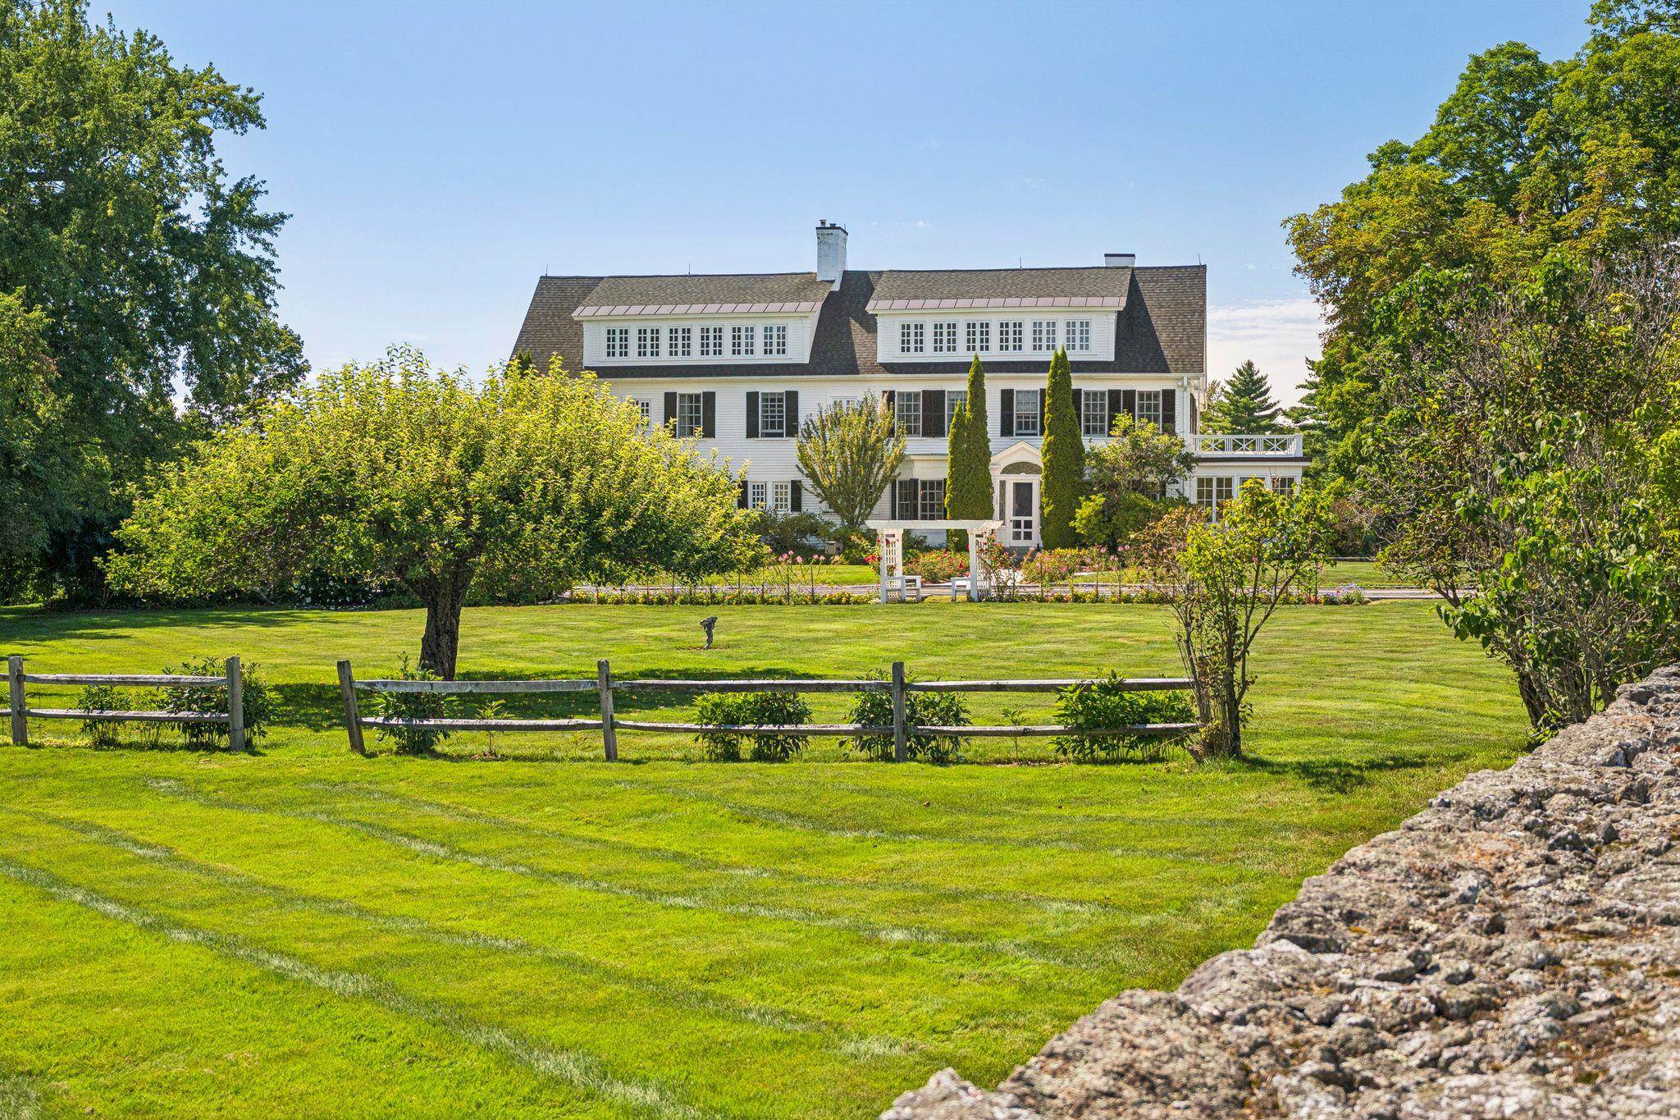
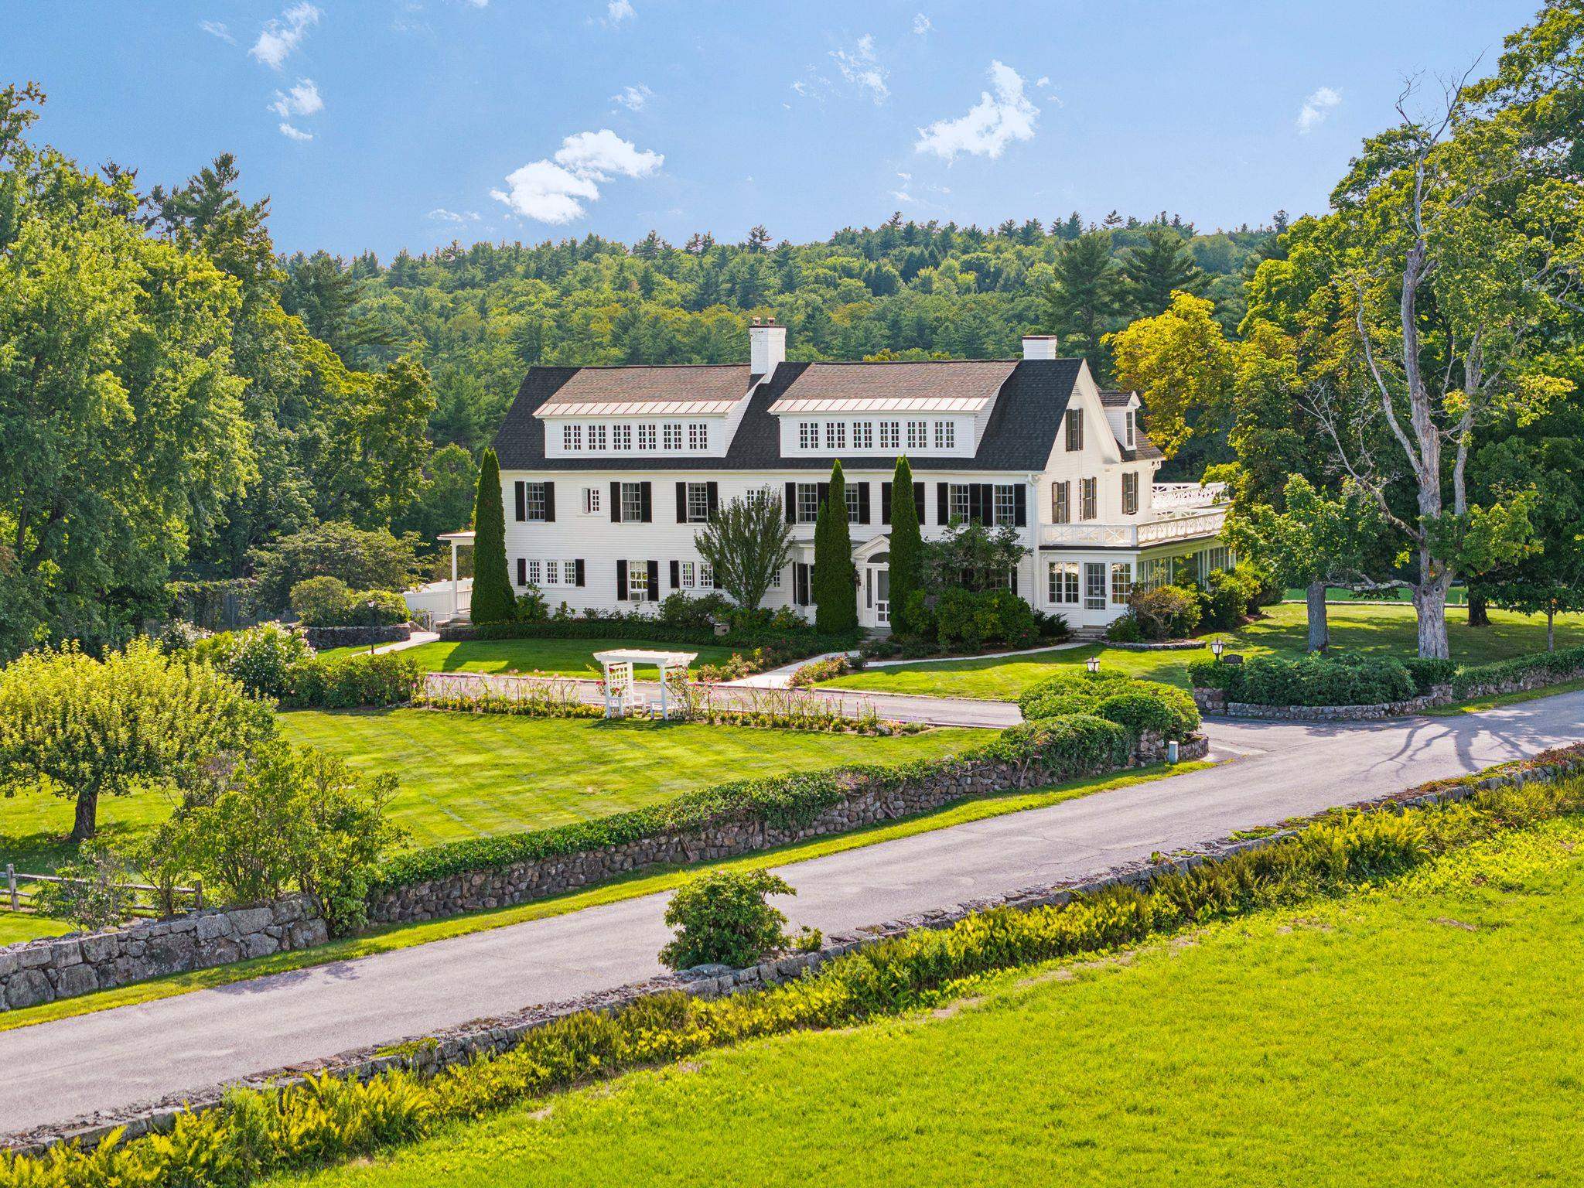
Grand Main House
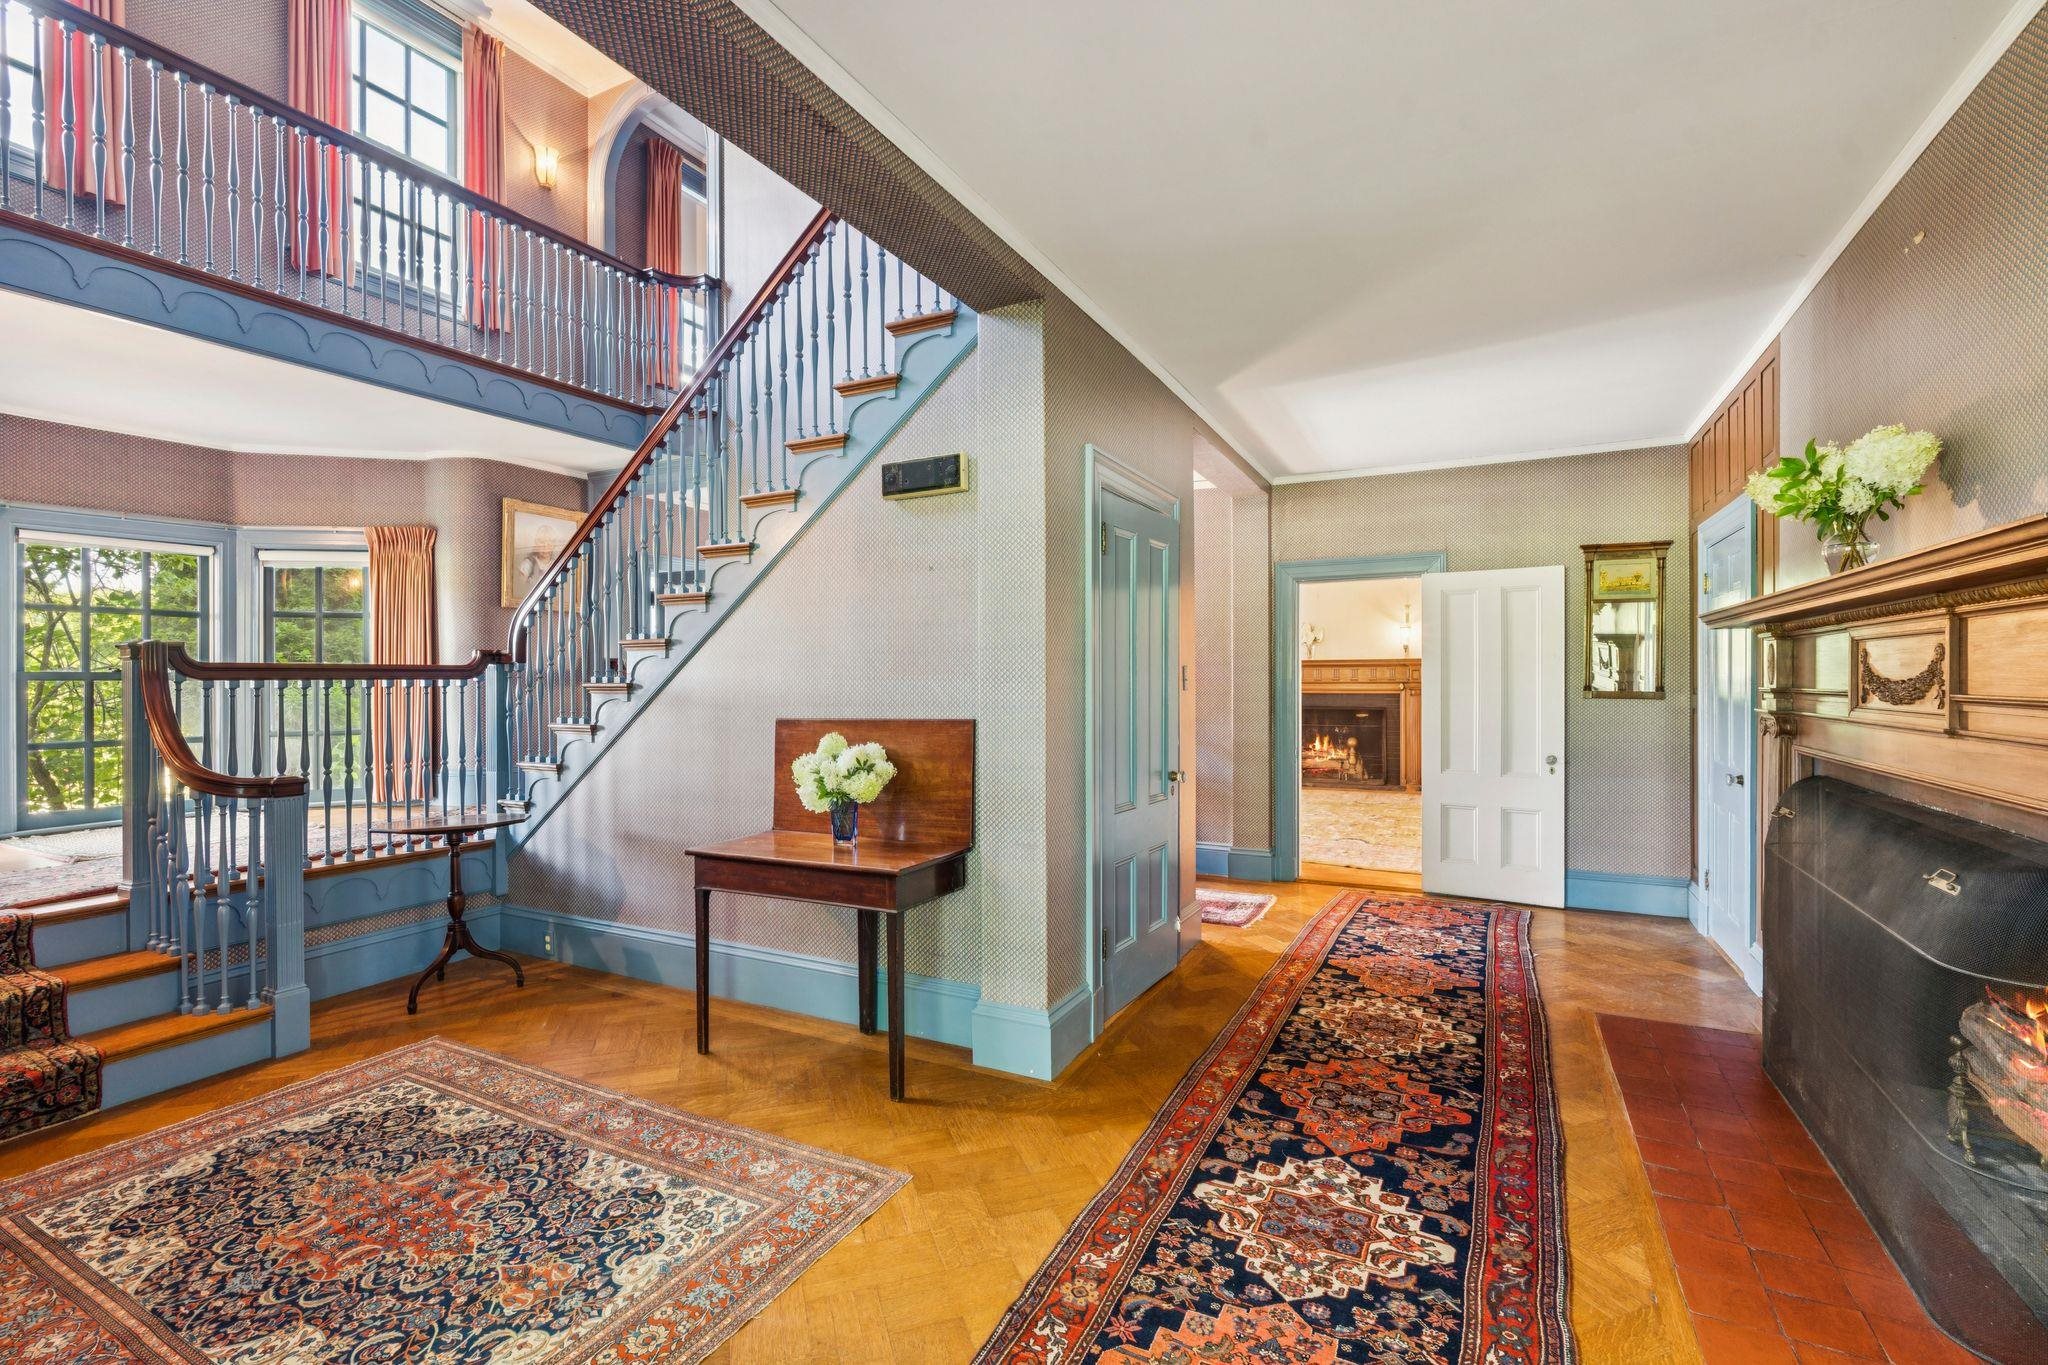
Entry Hall
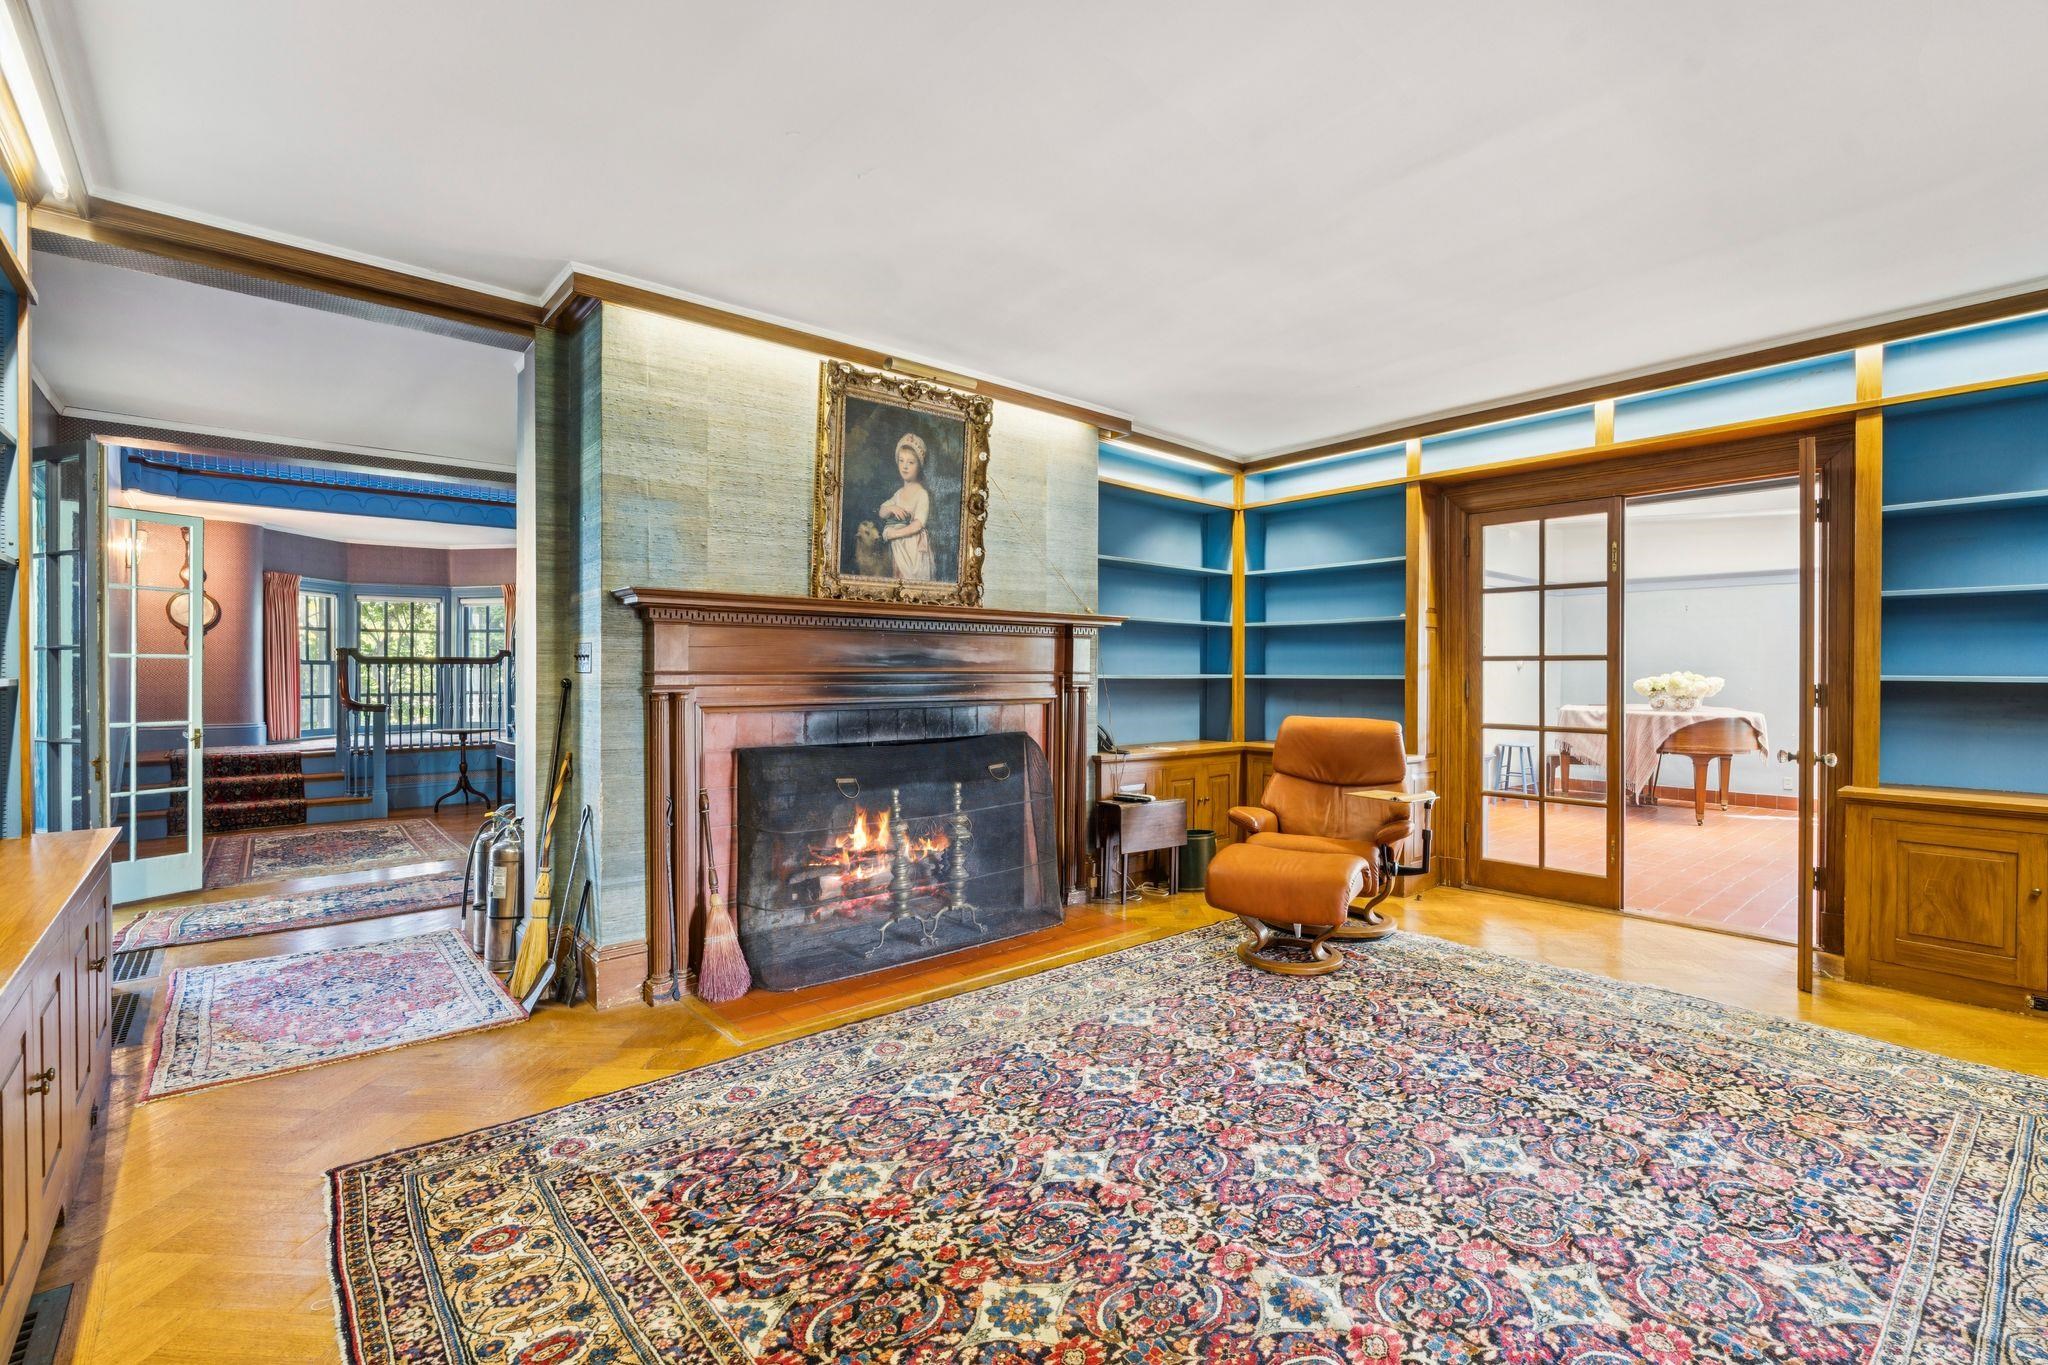
Library with fireplace
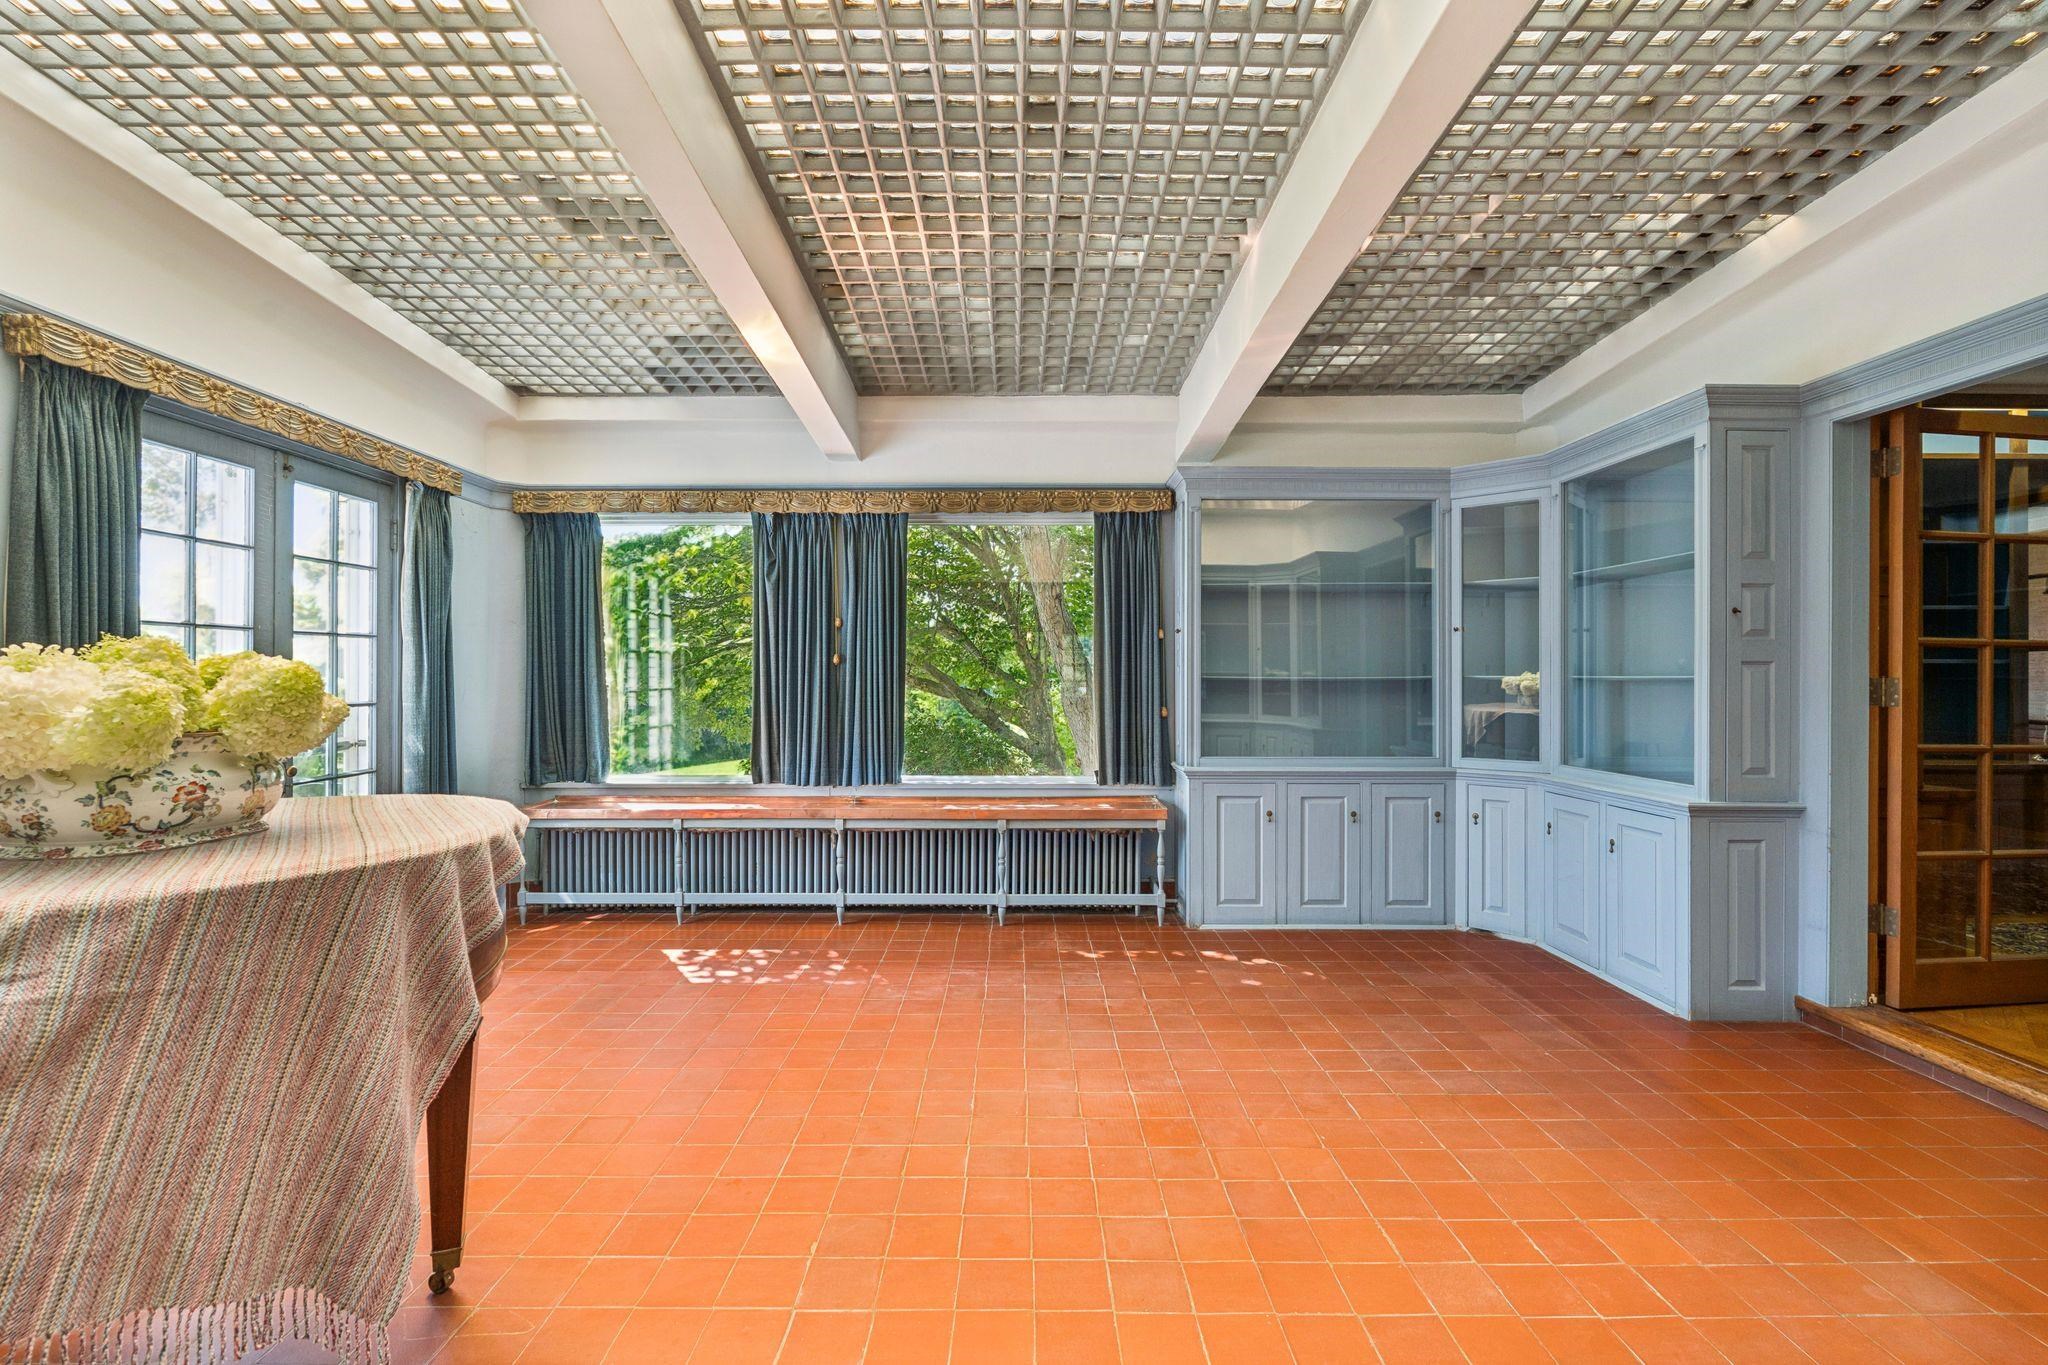
Sunroom
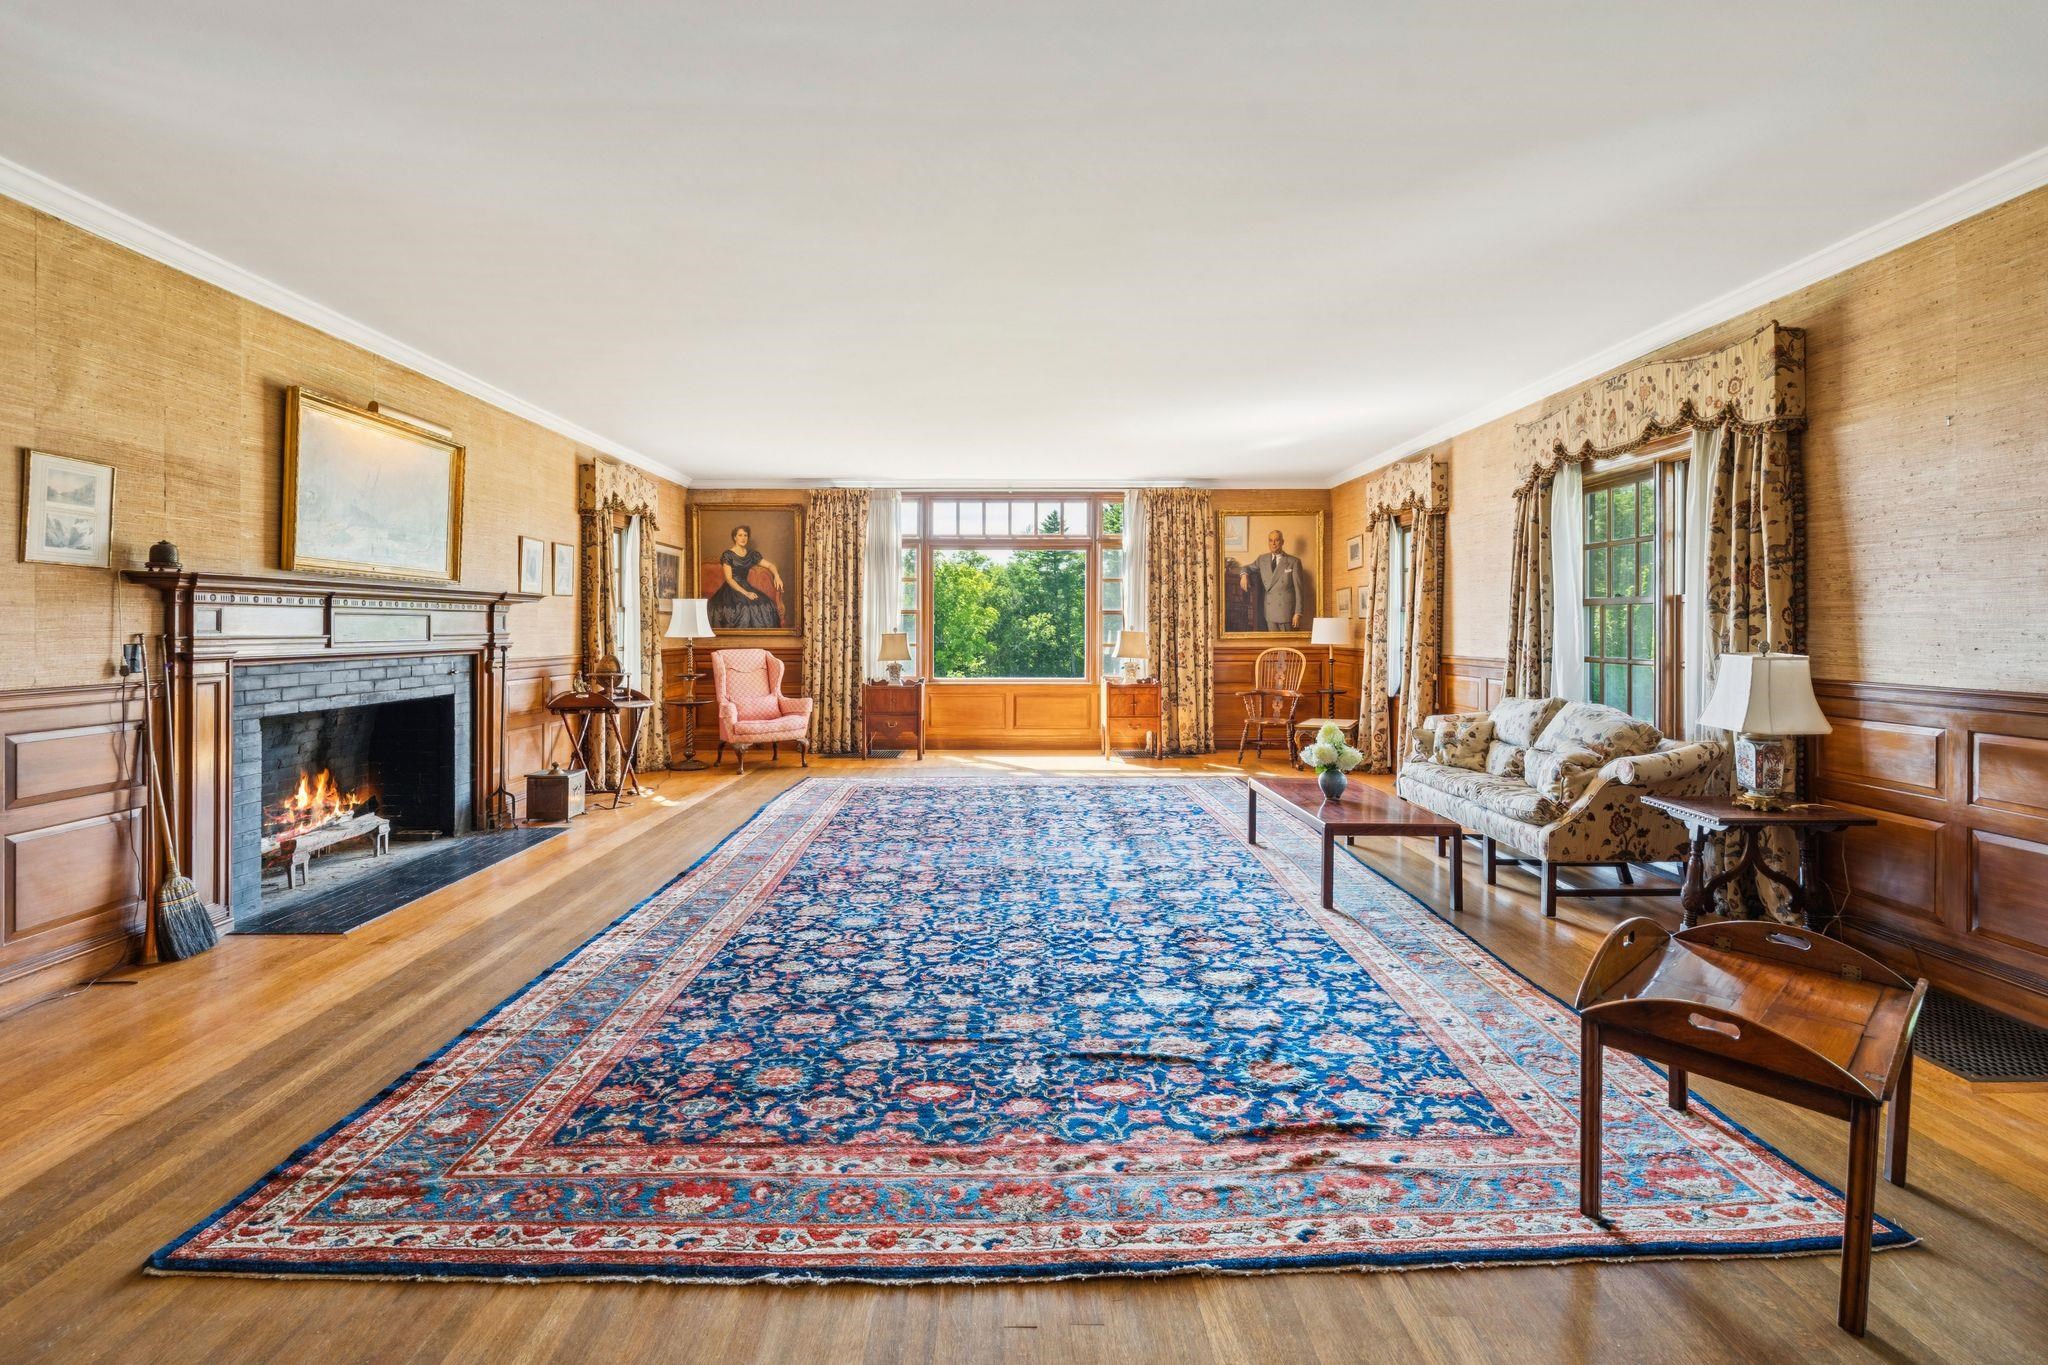
Living Room
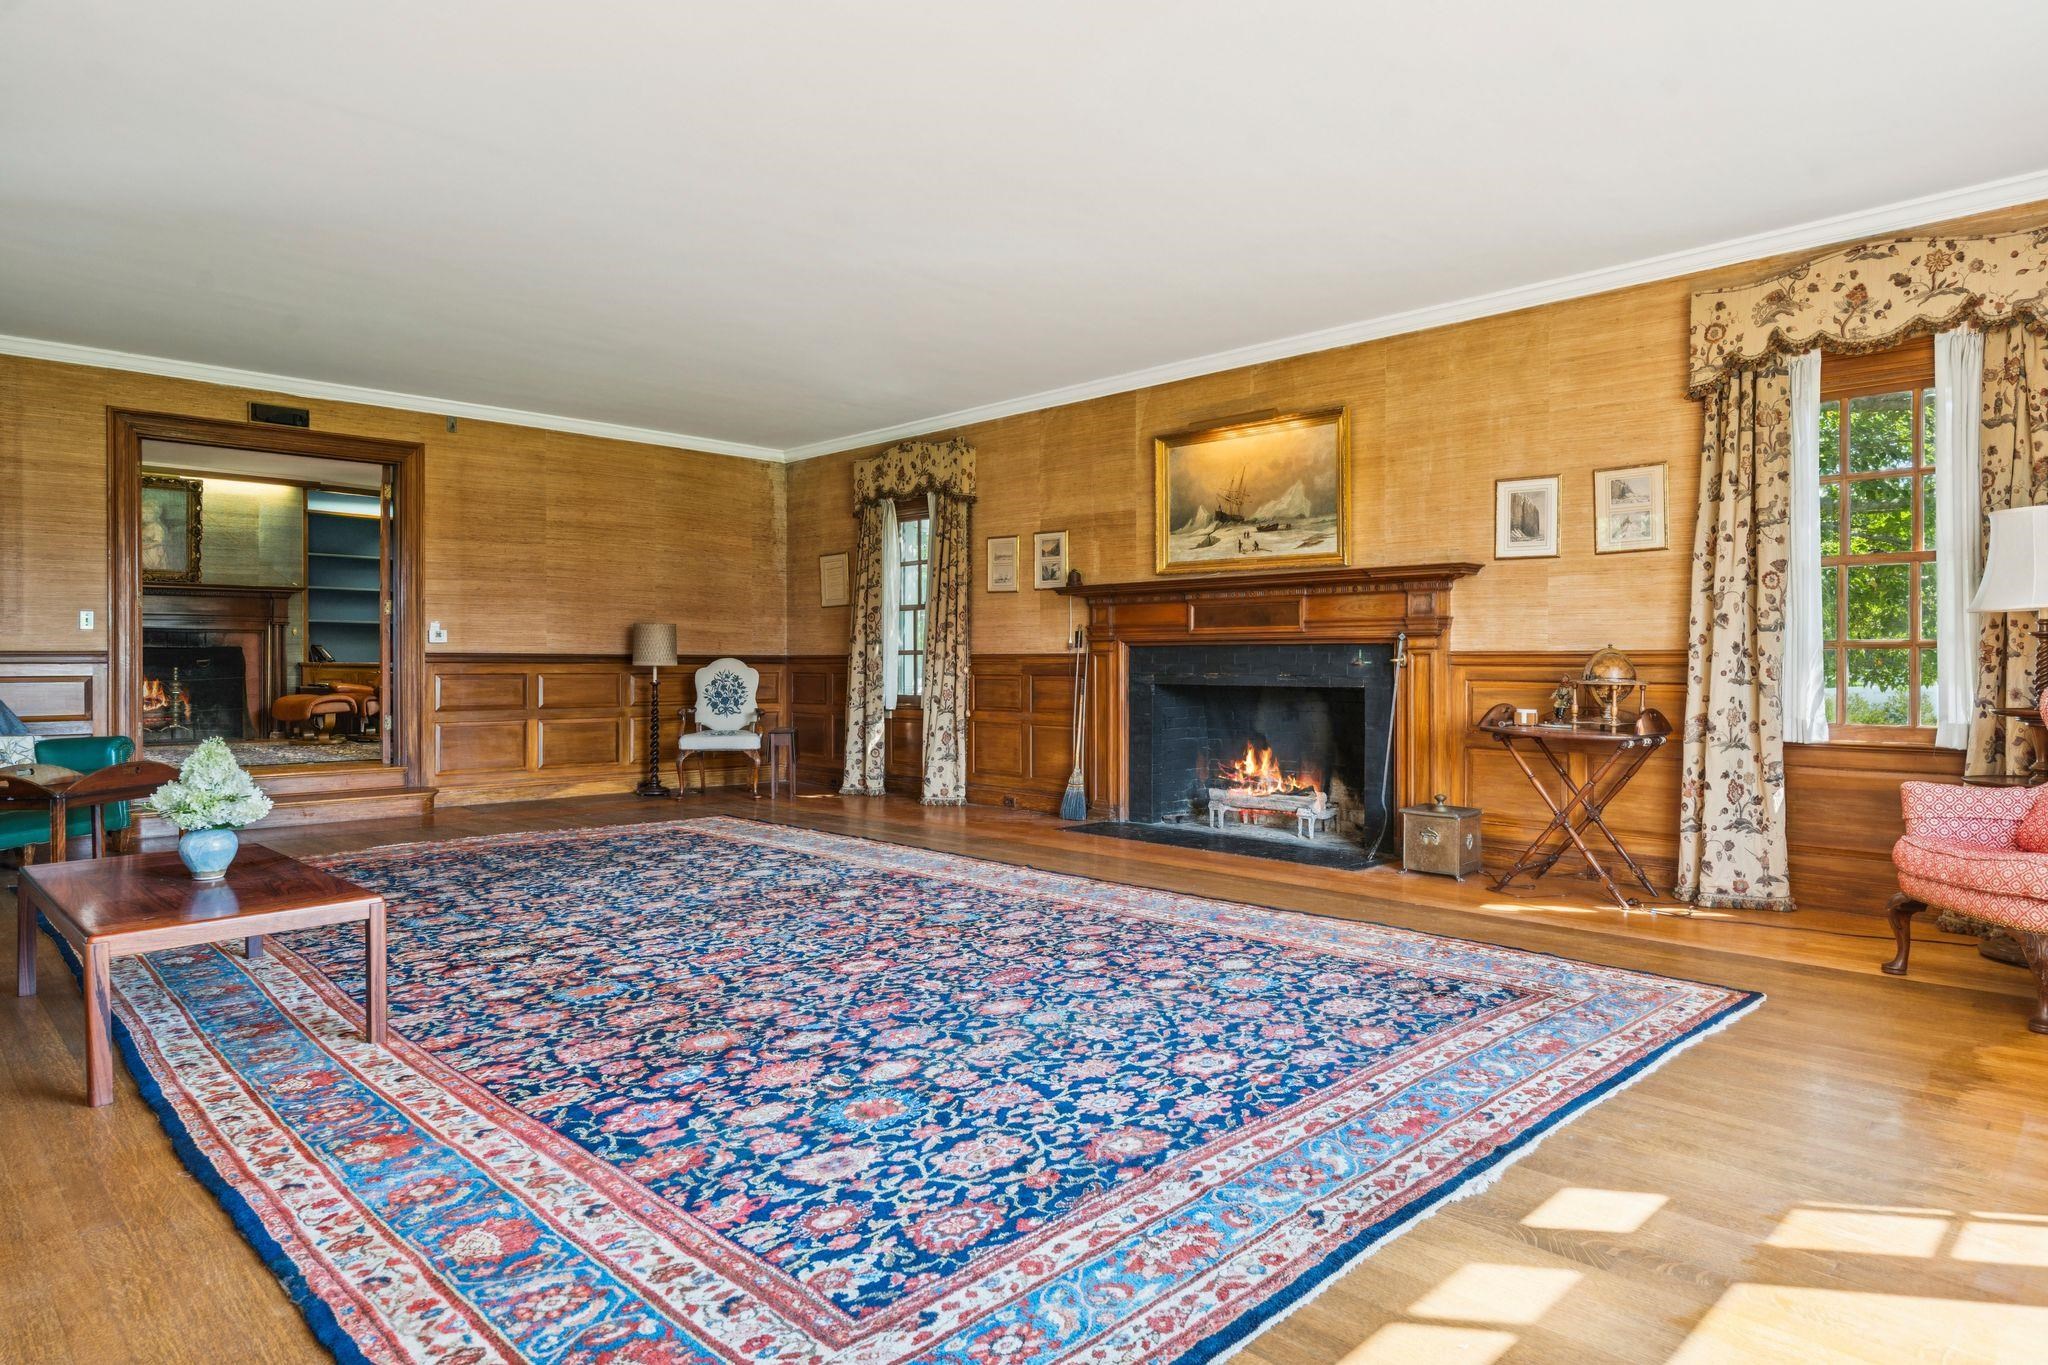
Fireplace wall
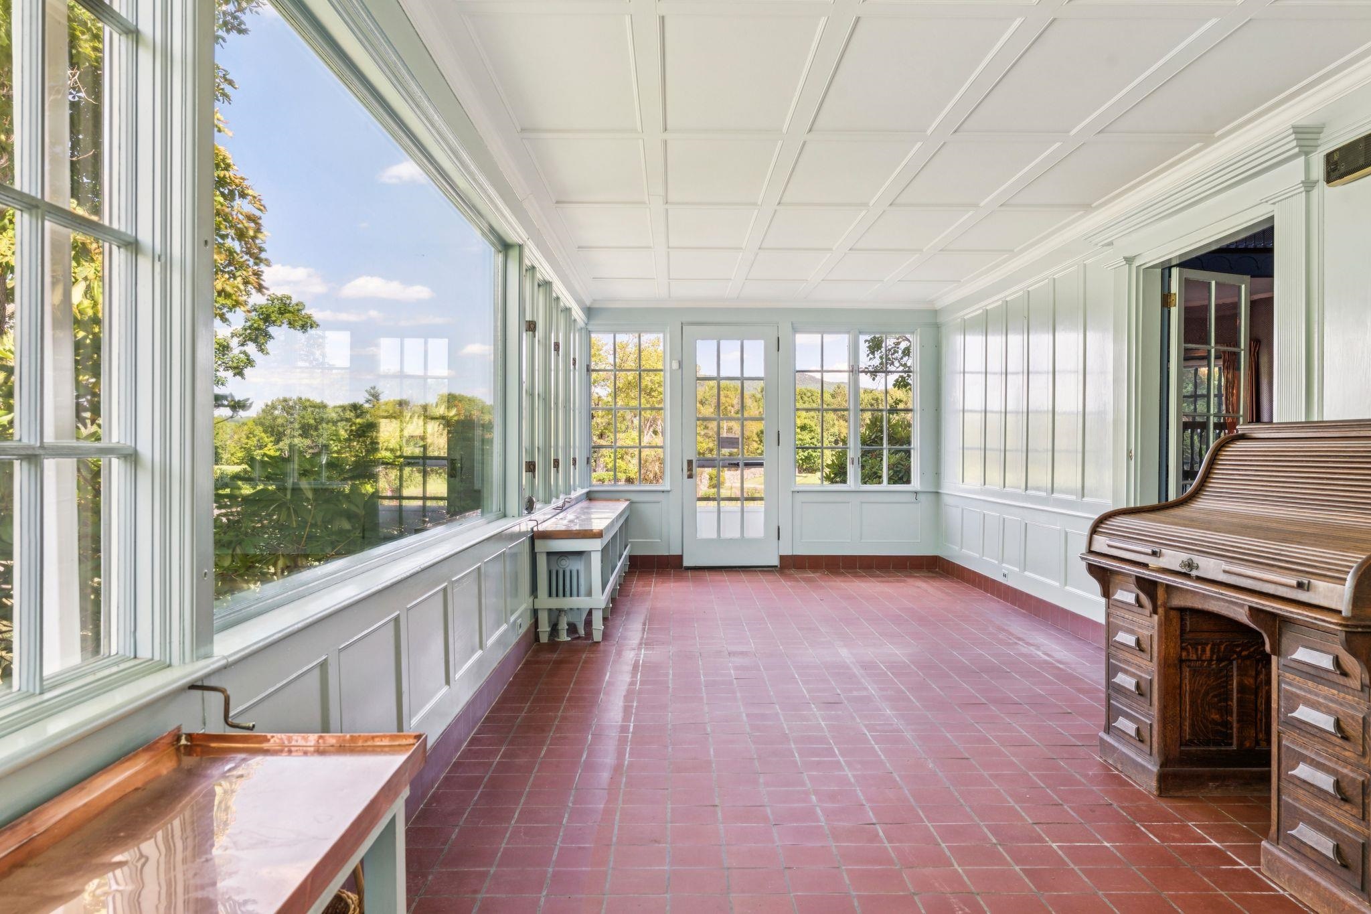
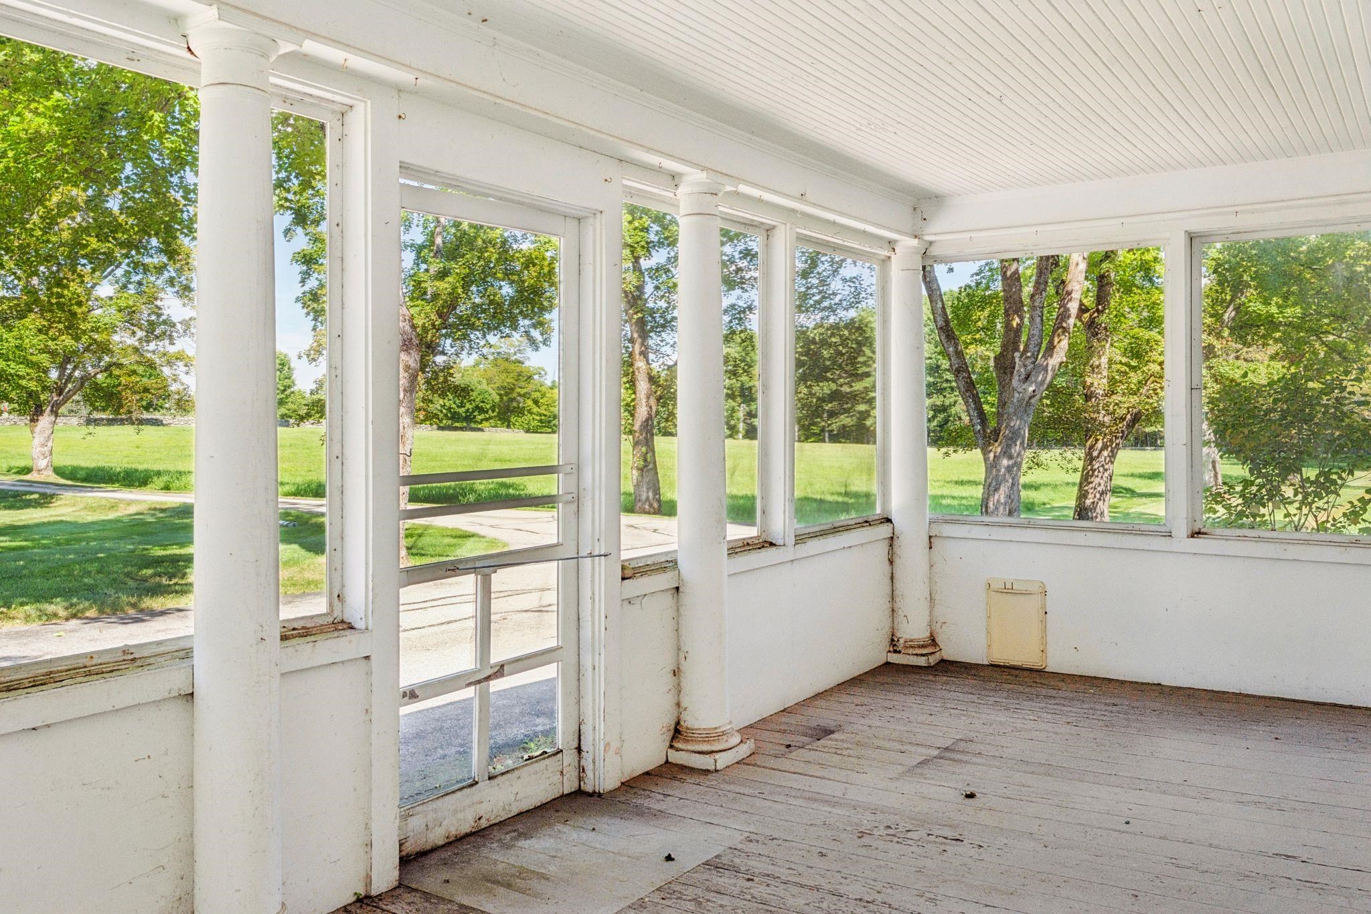
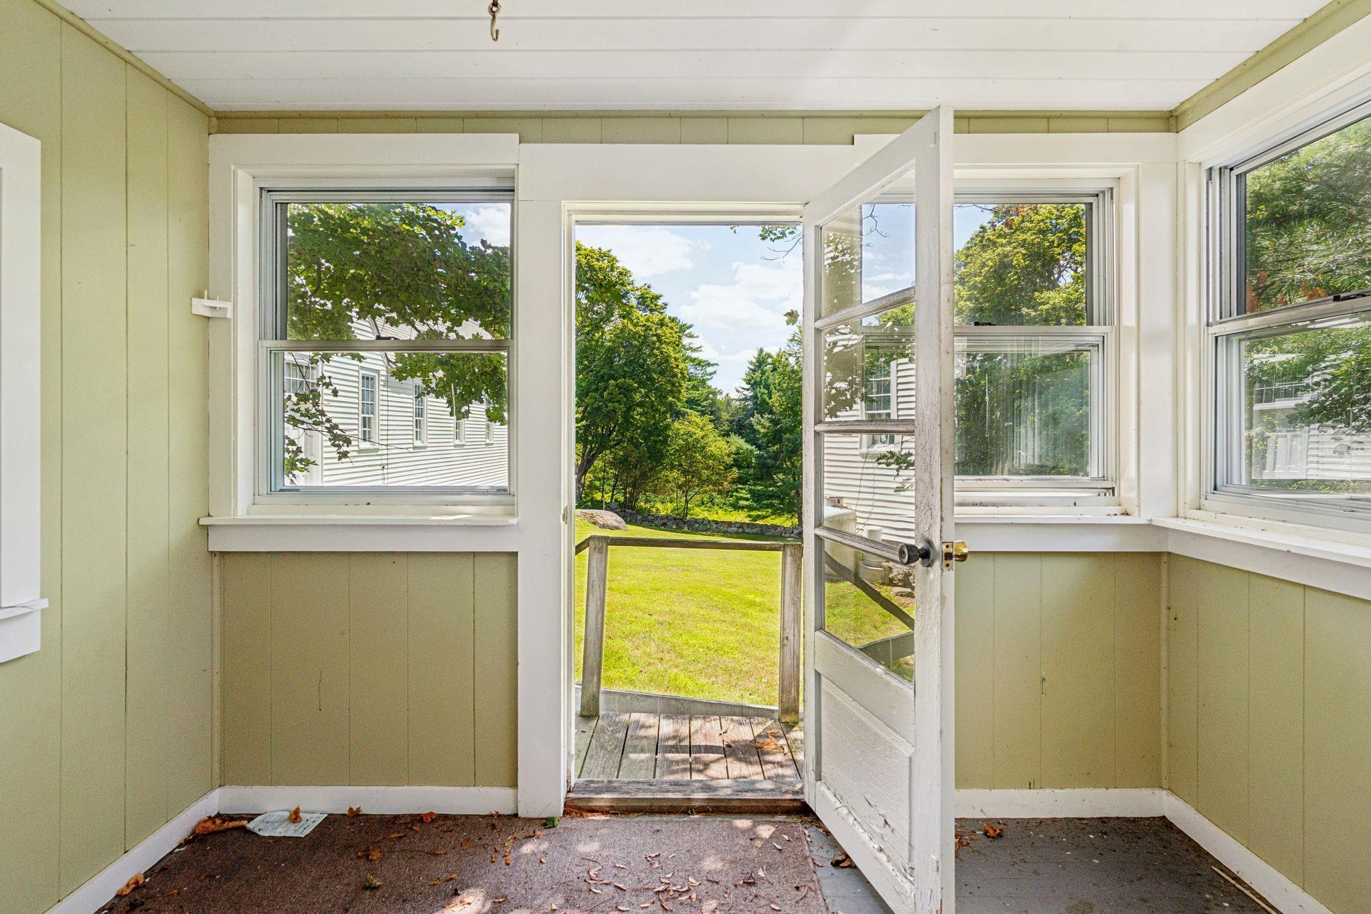
Enclosed porch
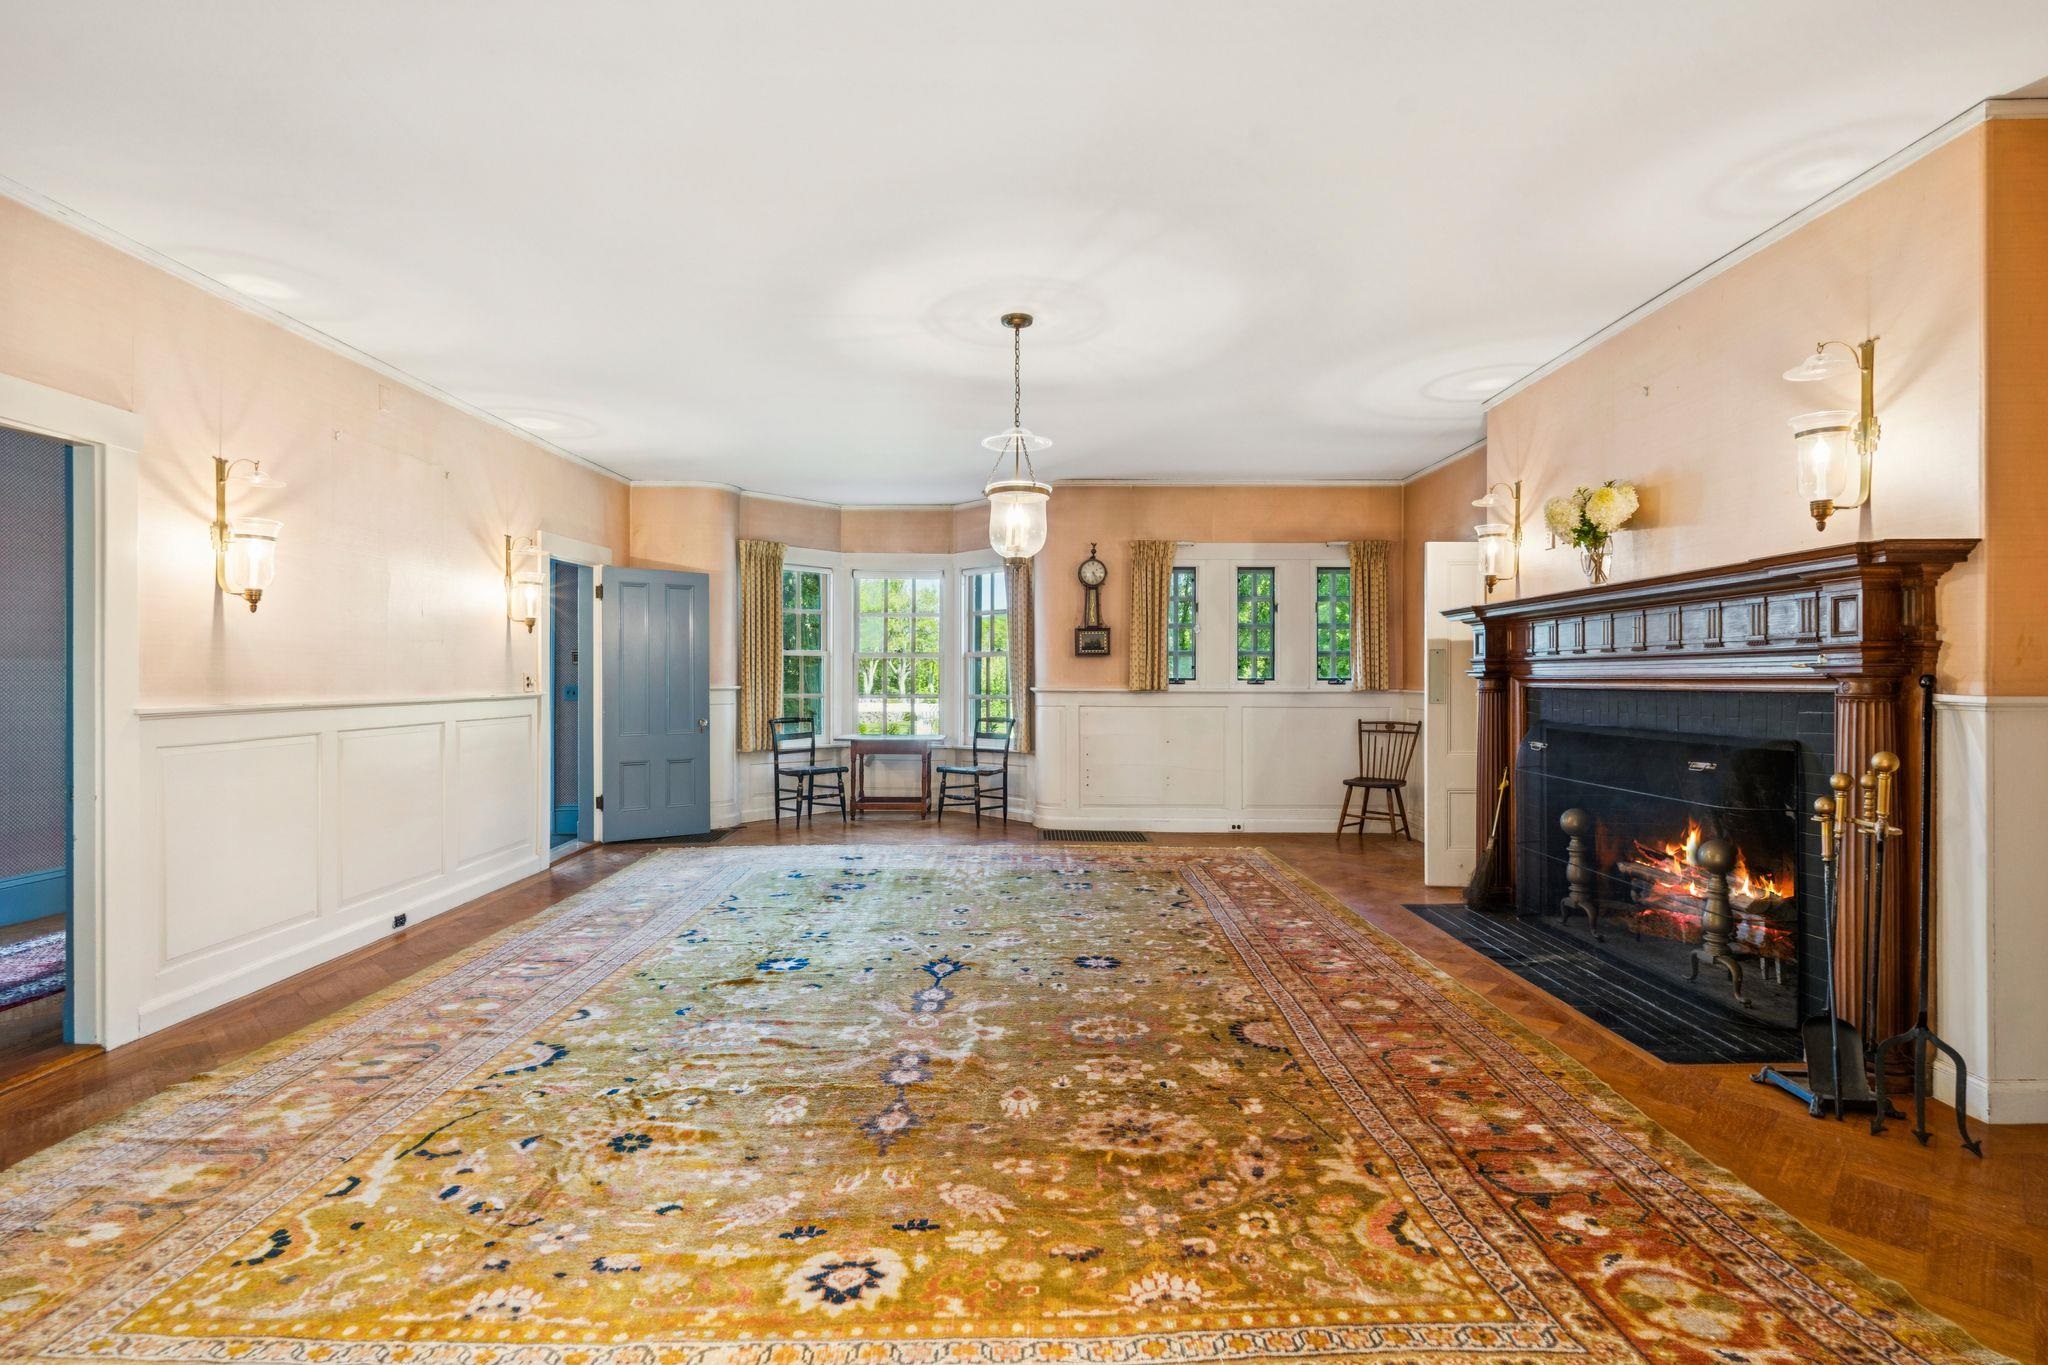
Gracious formal dining room
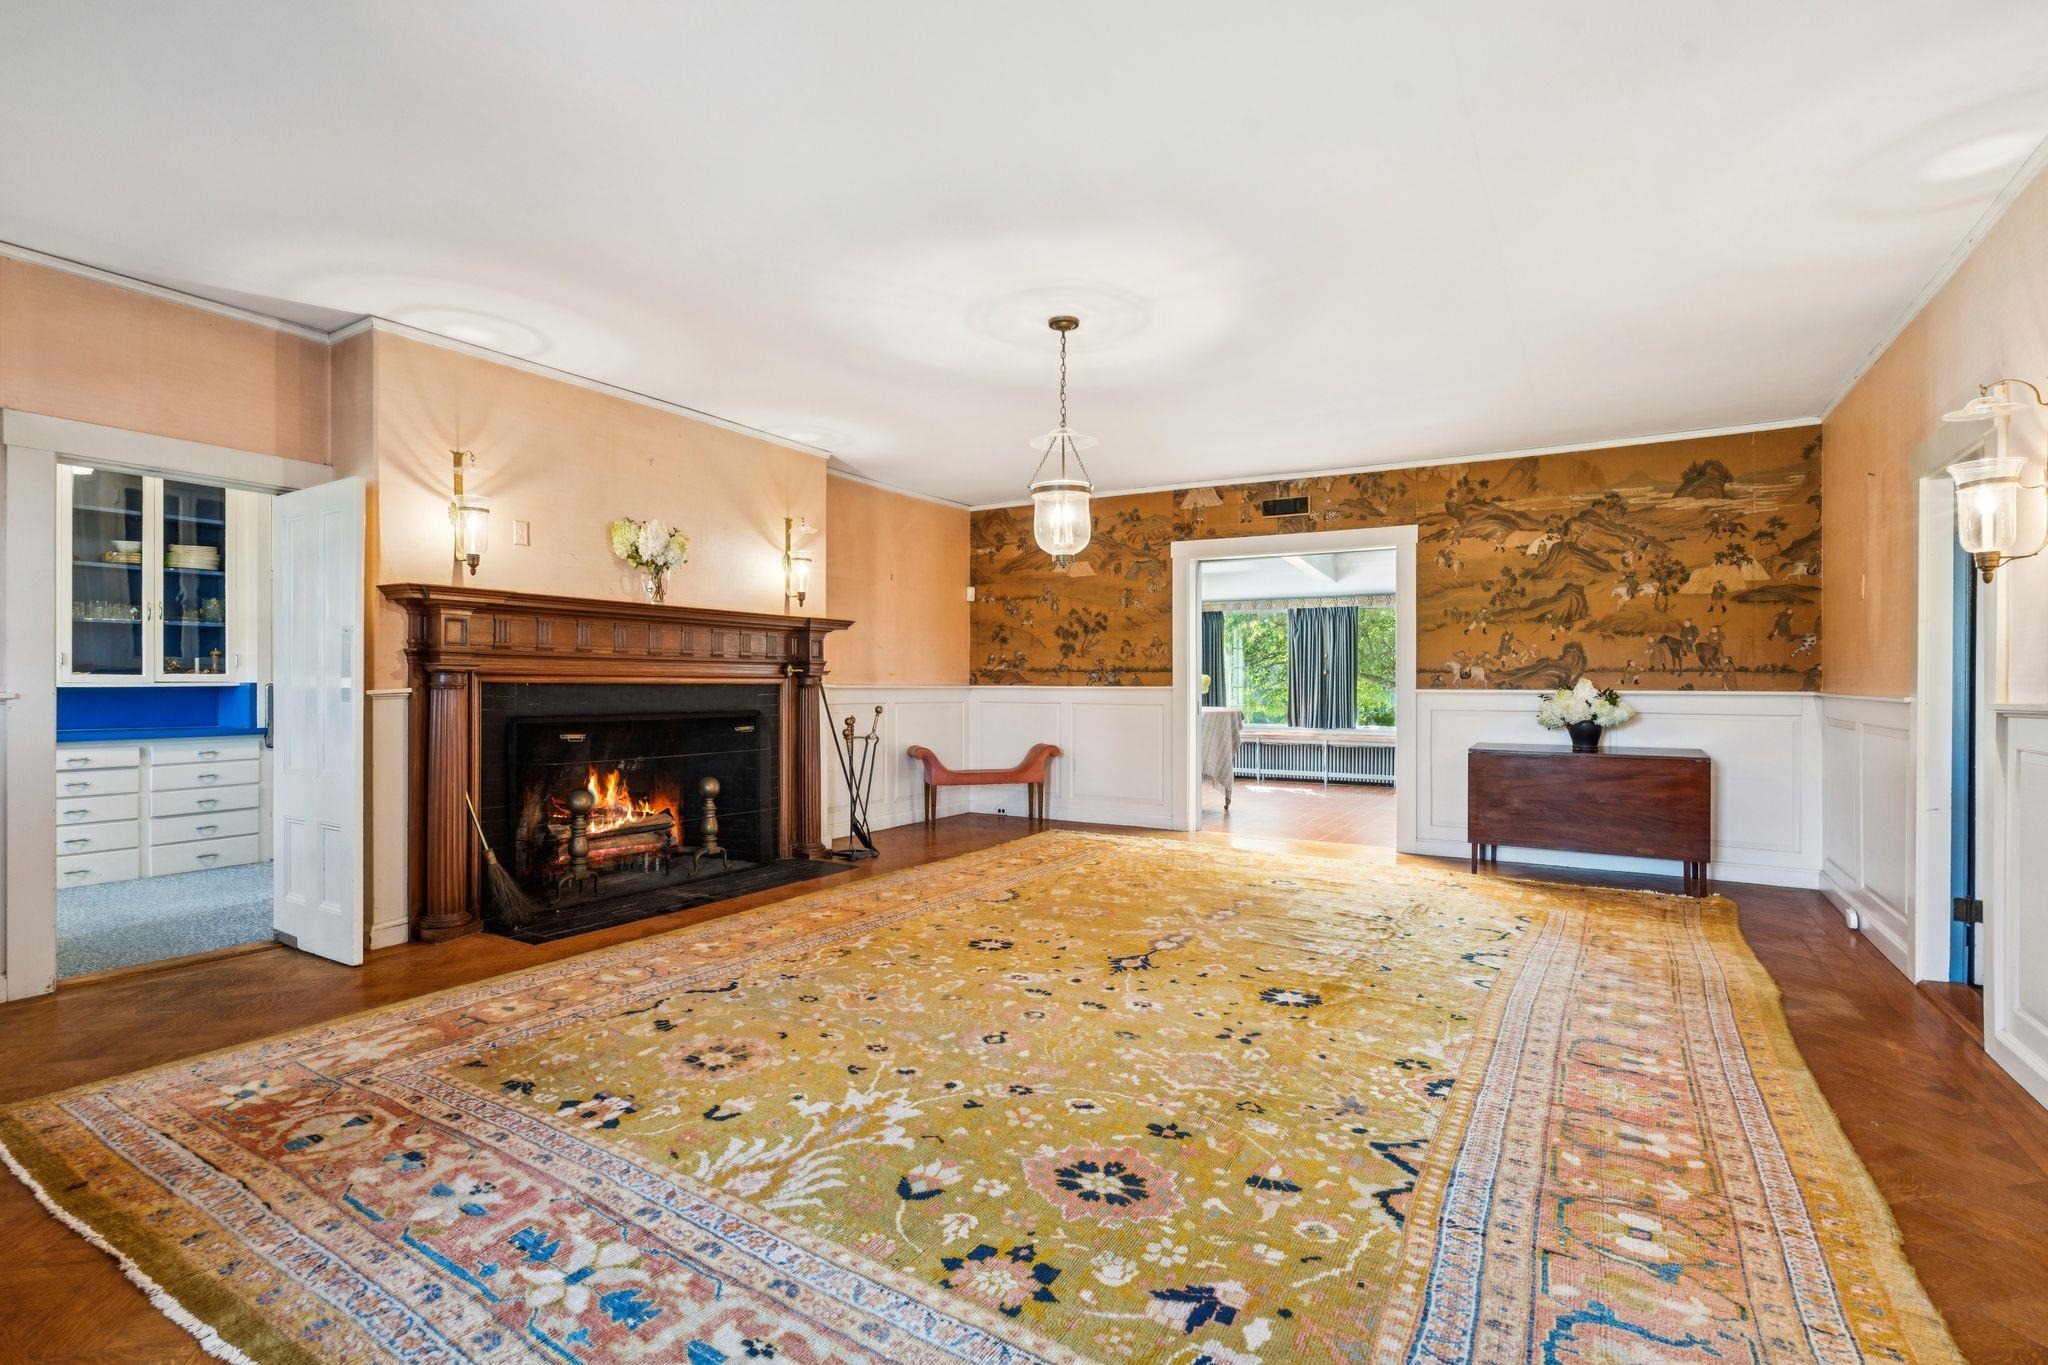
Access to sunroom and butler's pantry
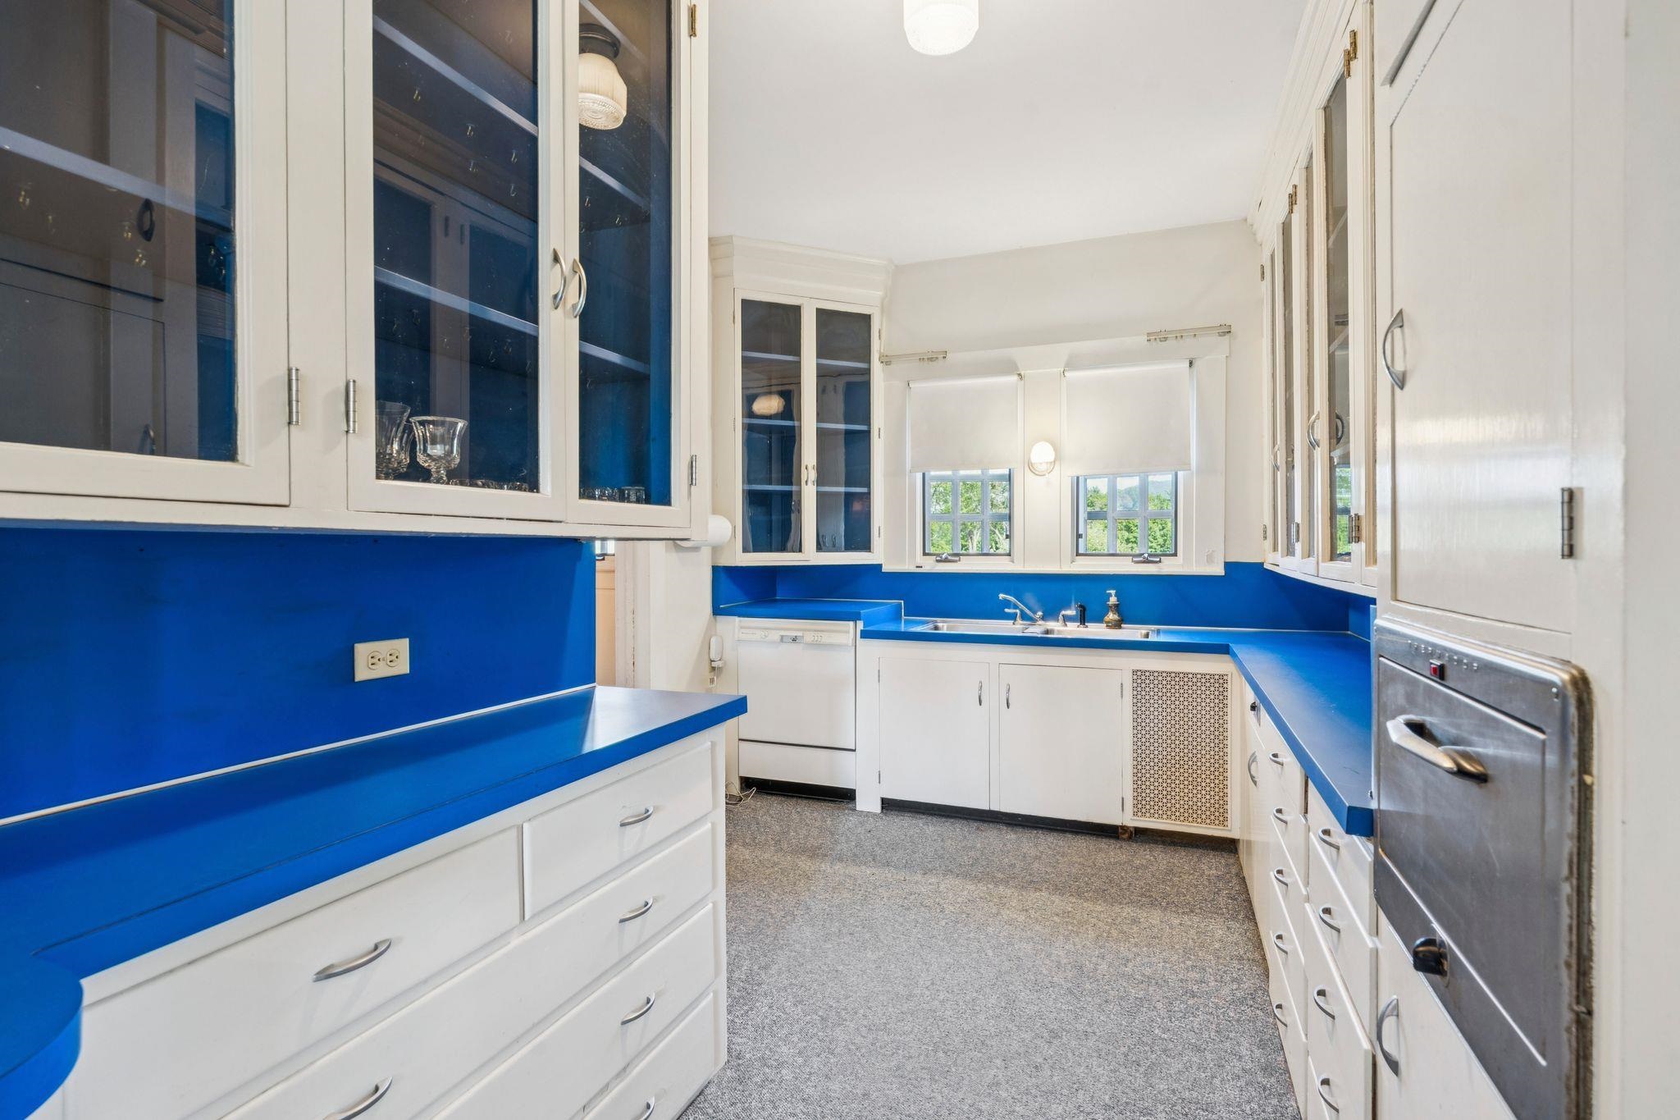
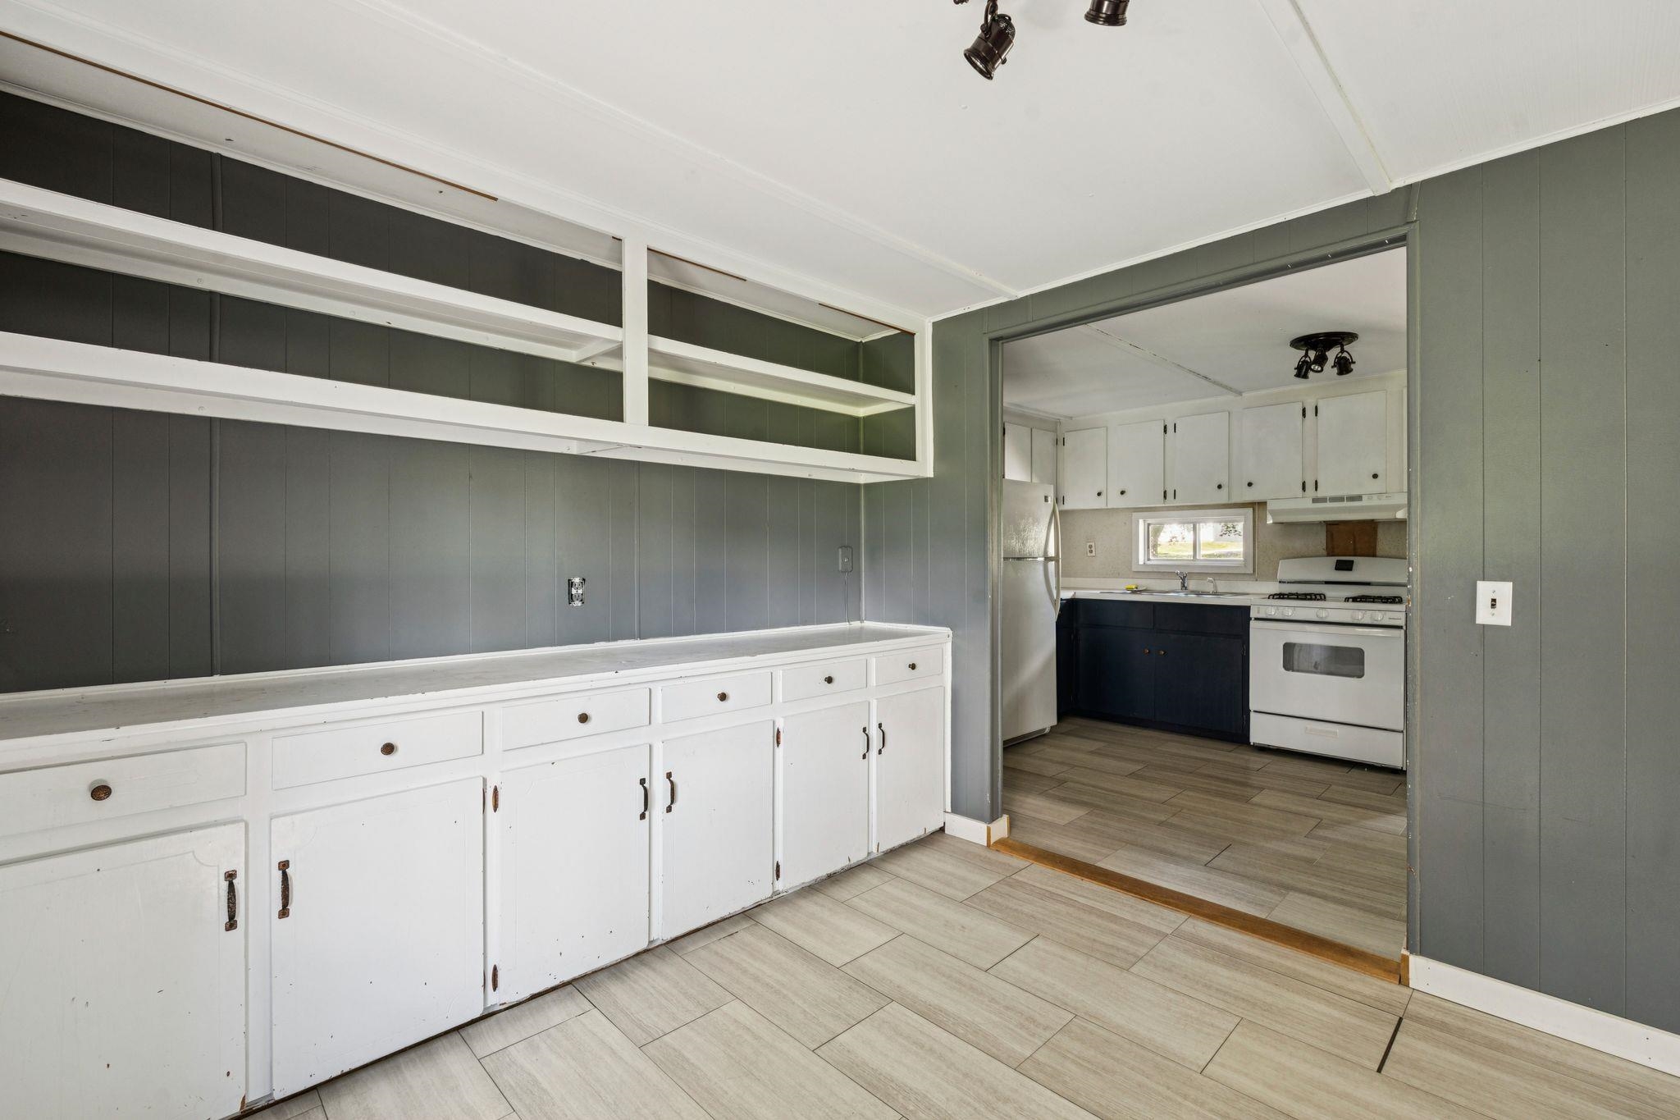
Butler's pantry
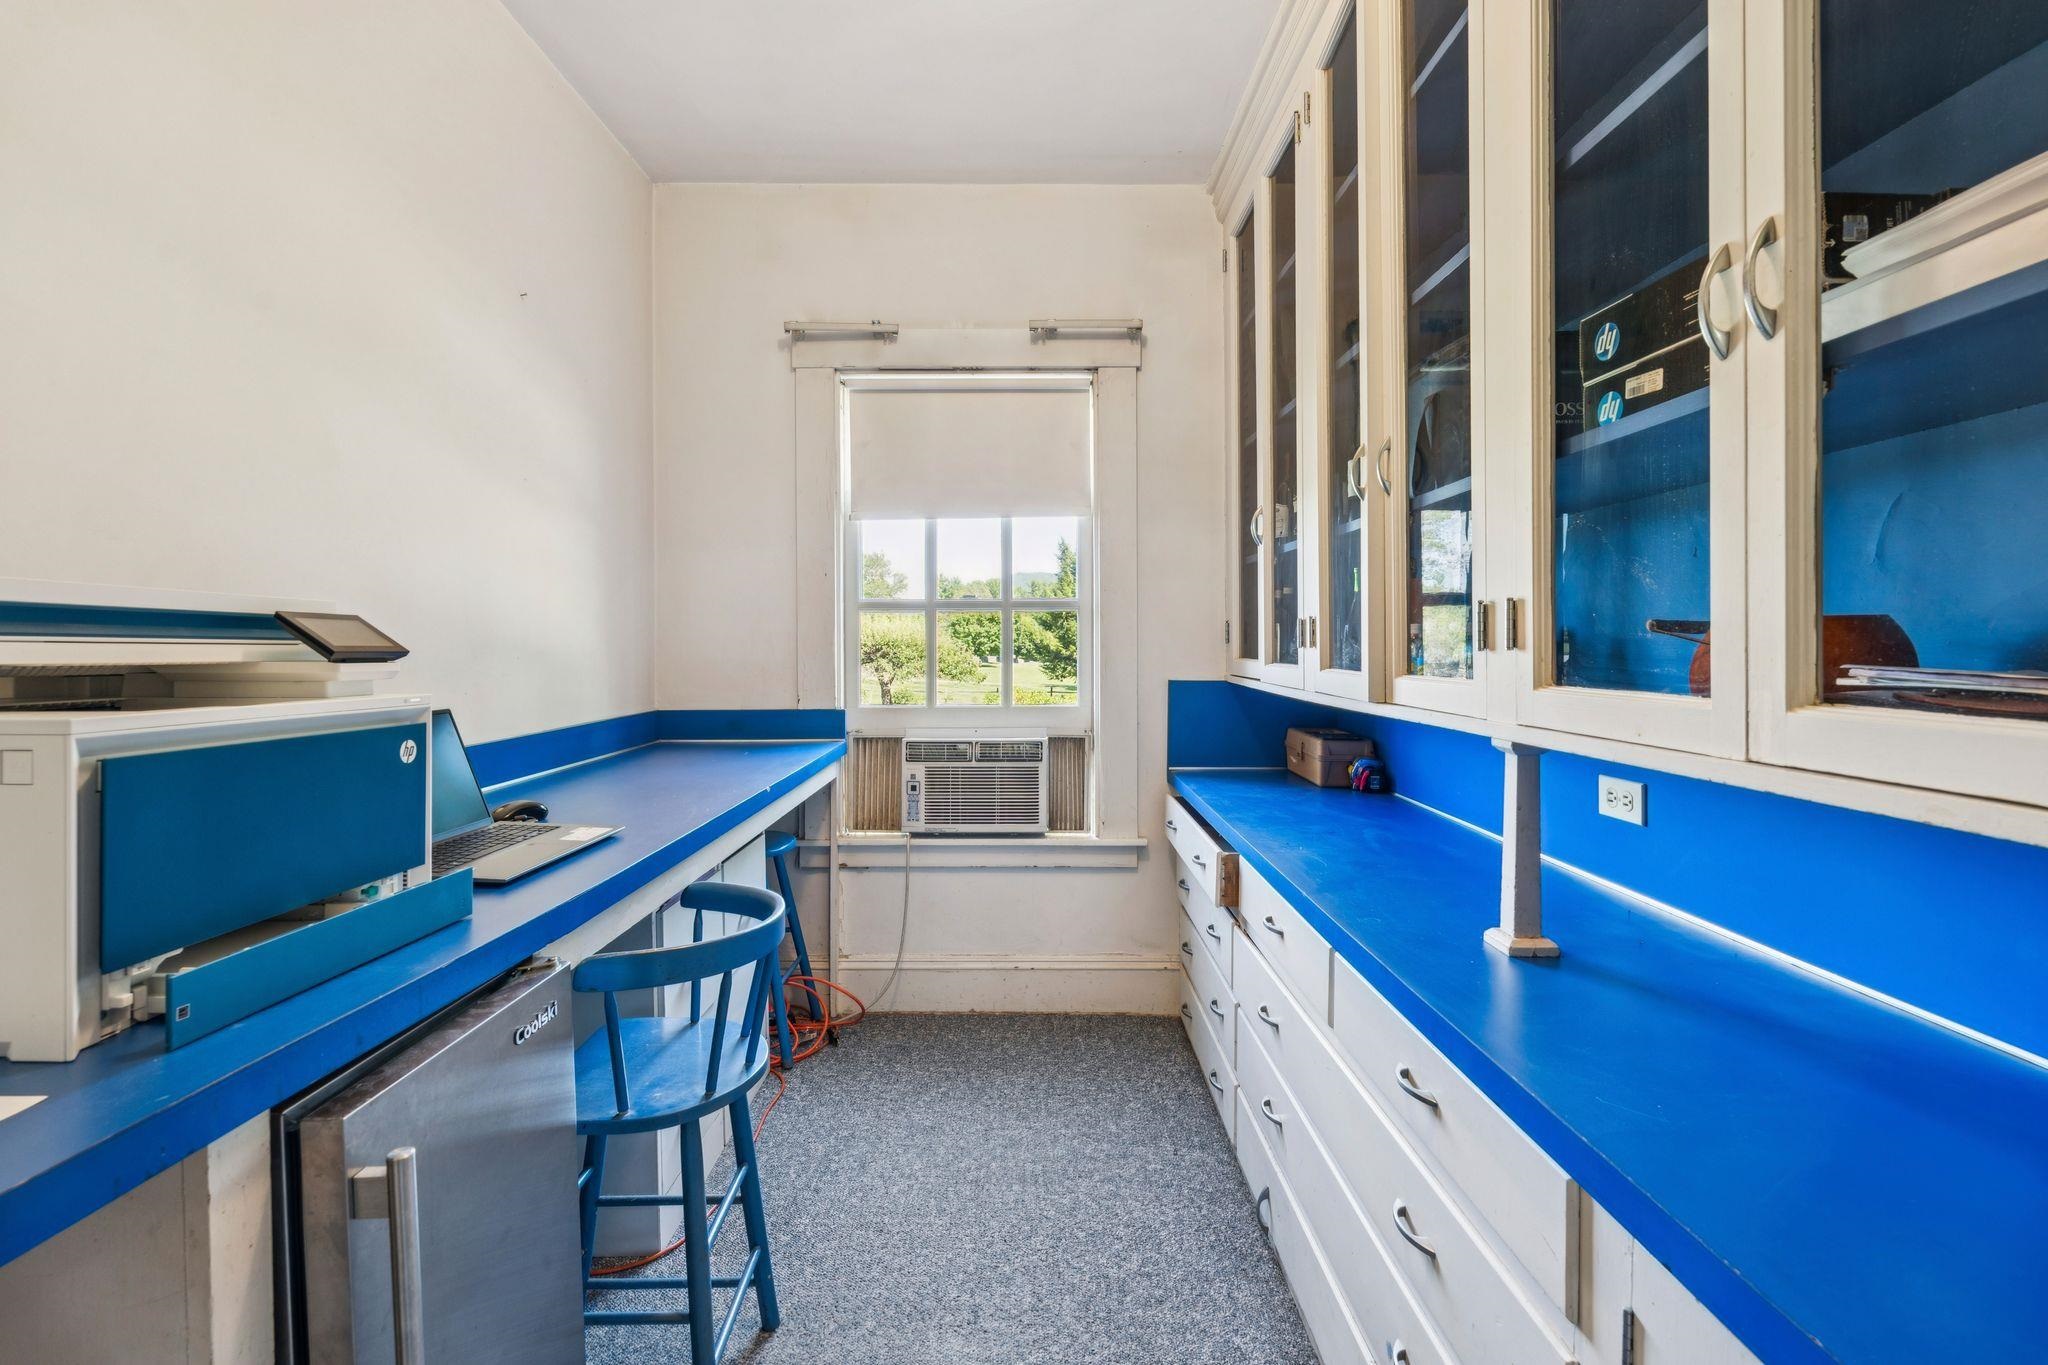
Food Pantry
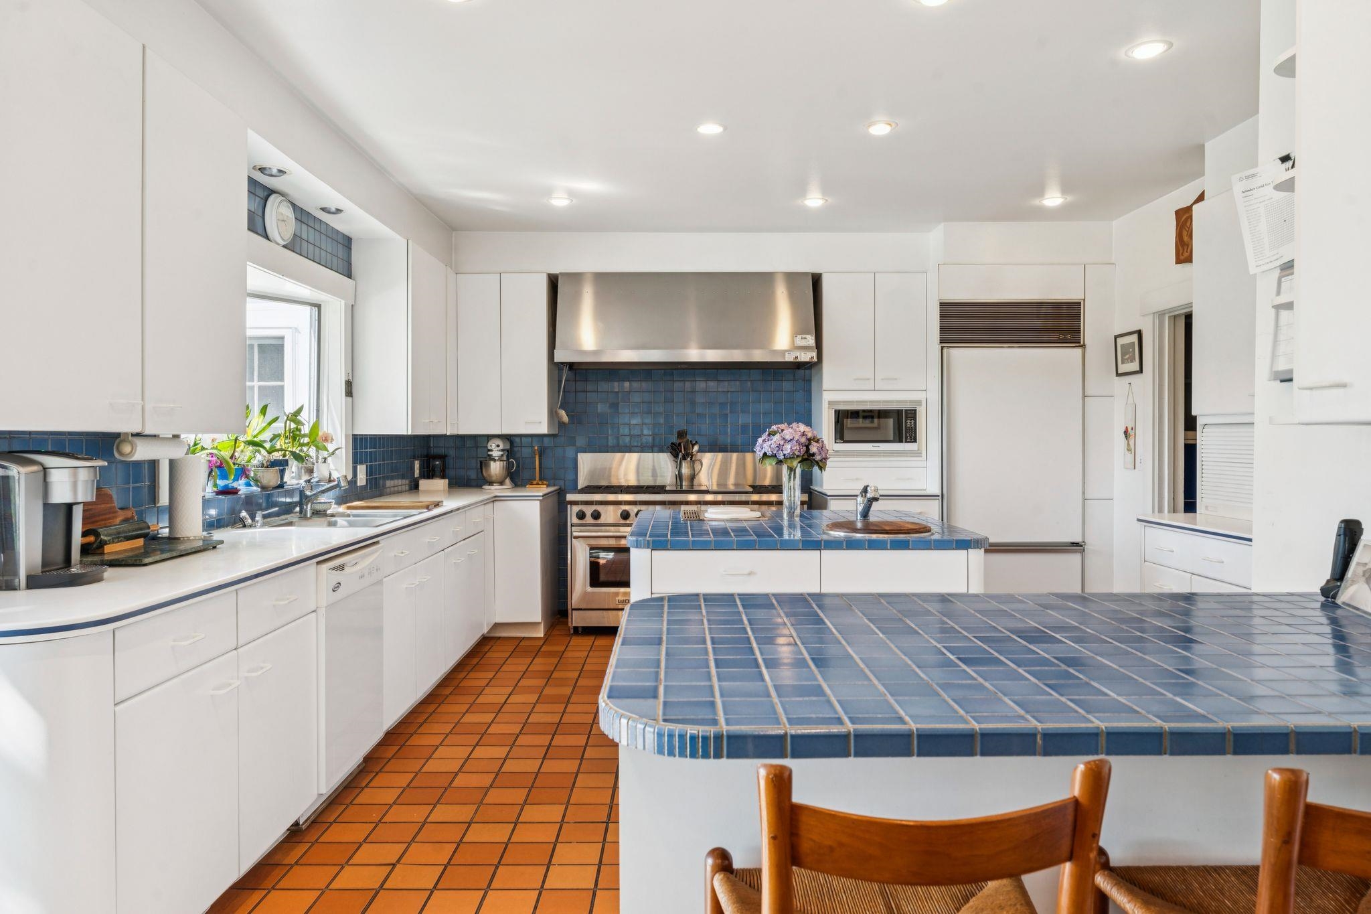
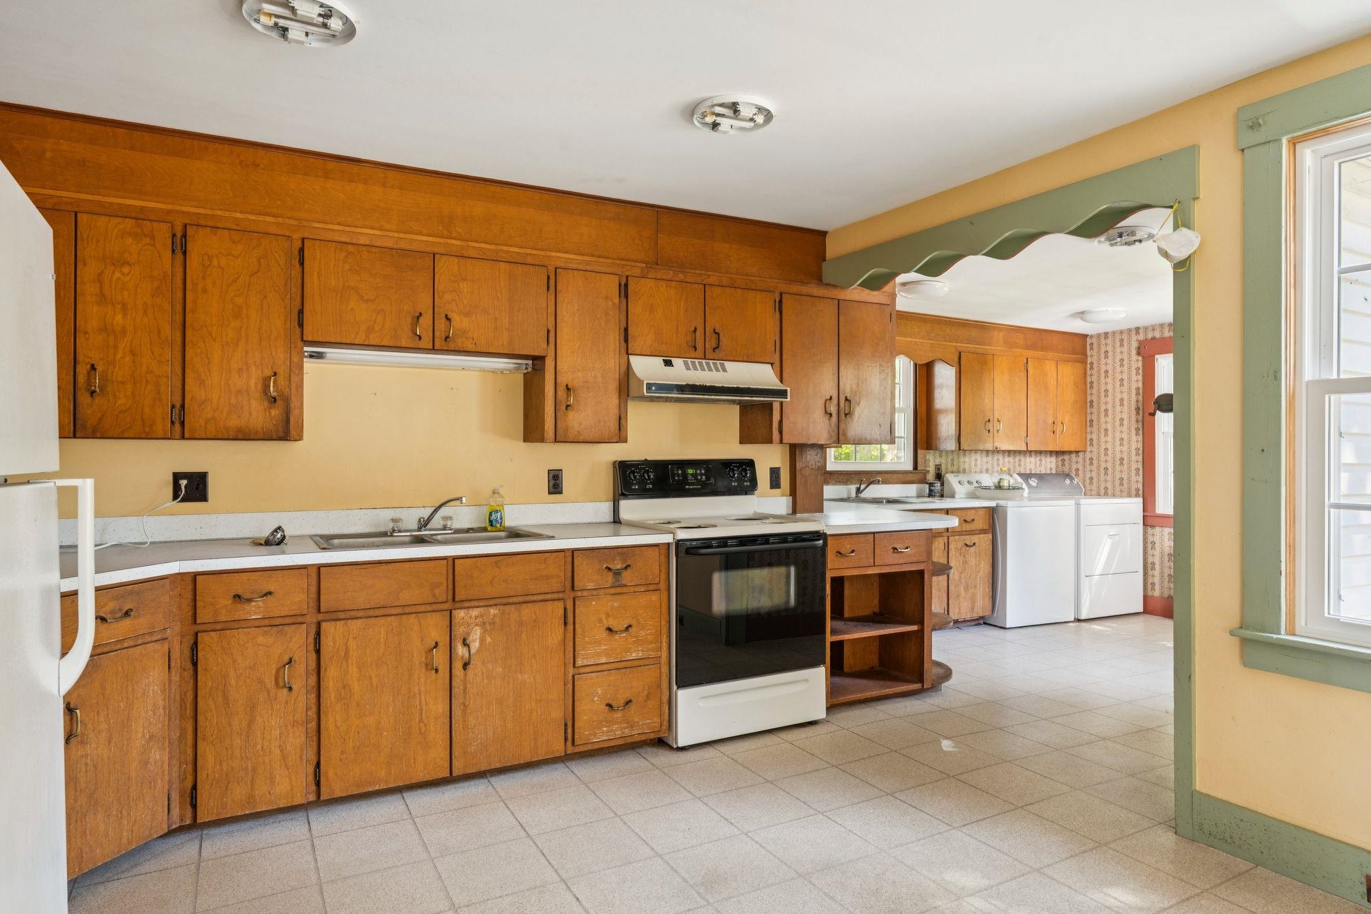
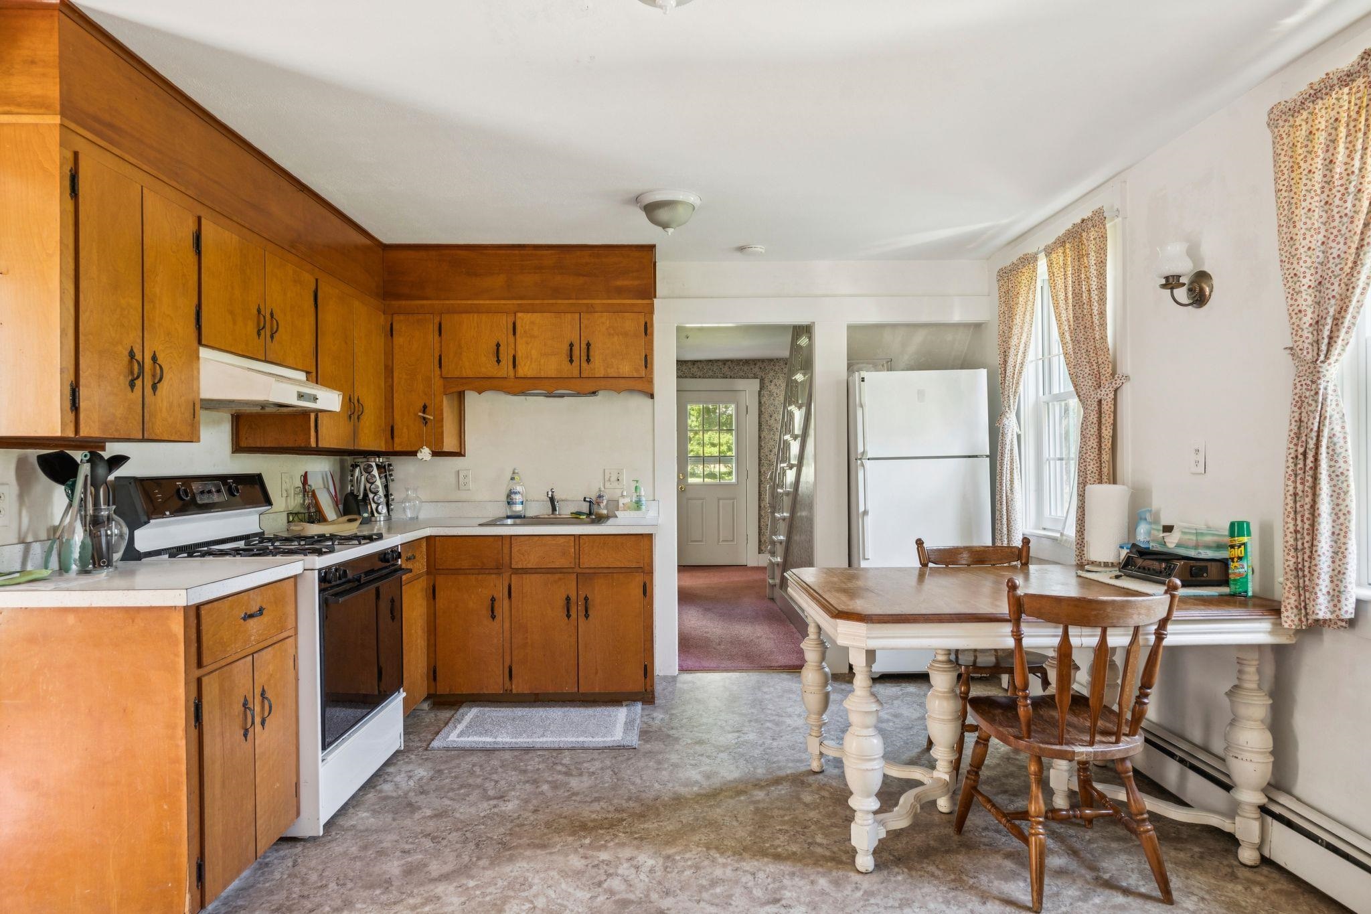
Tile and corian countertopped kitchen
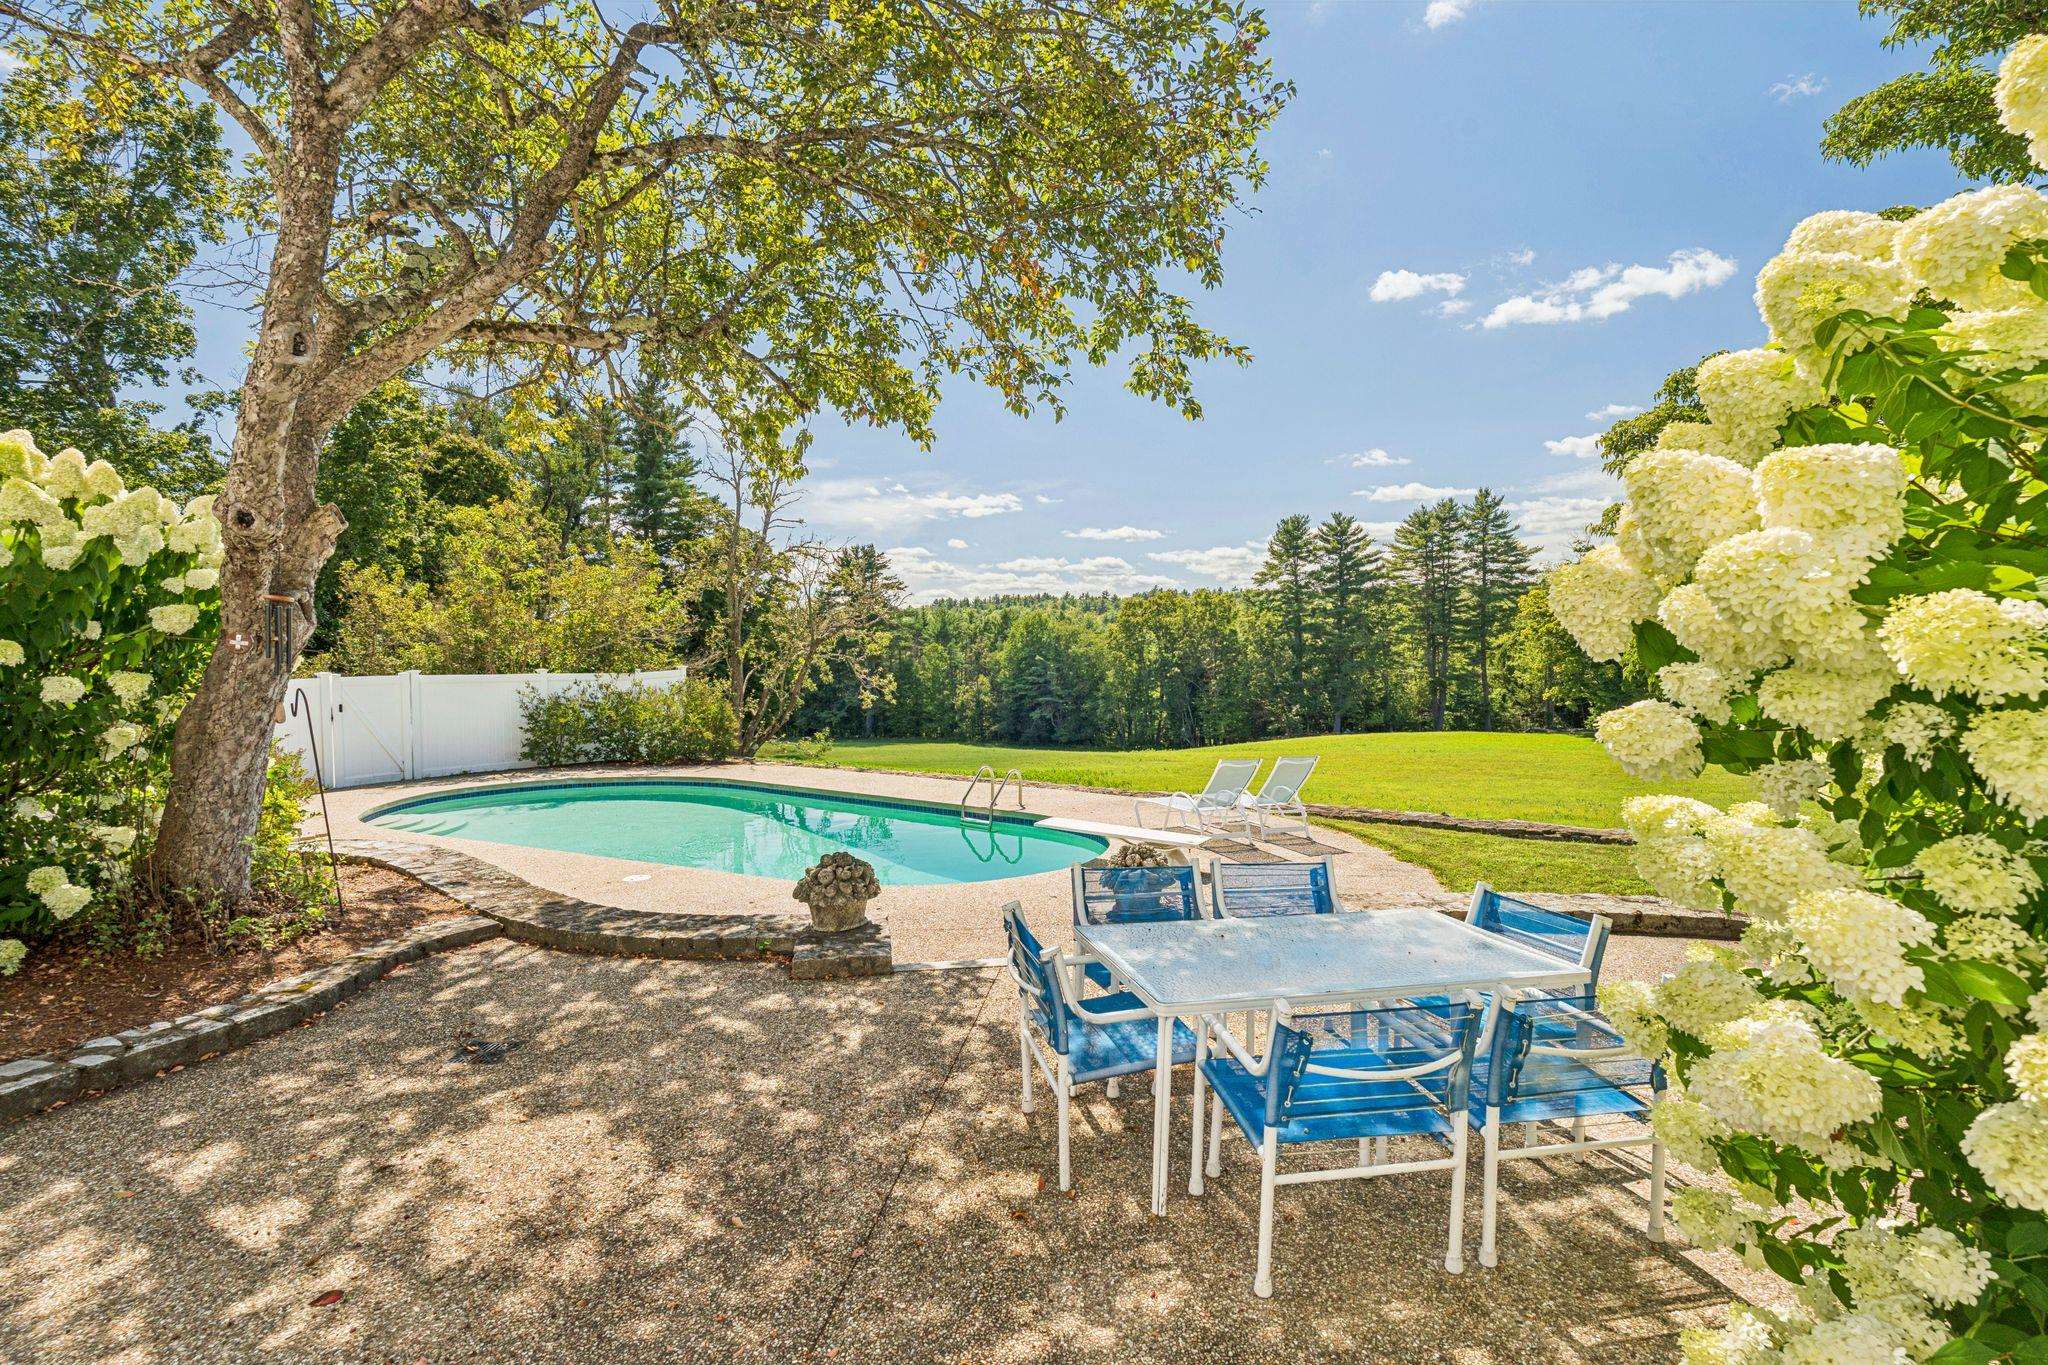
Slider from kitchen to pool and patio
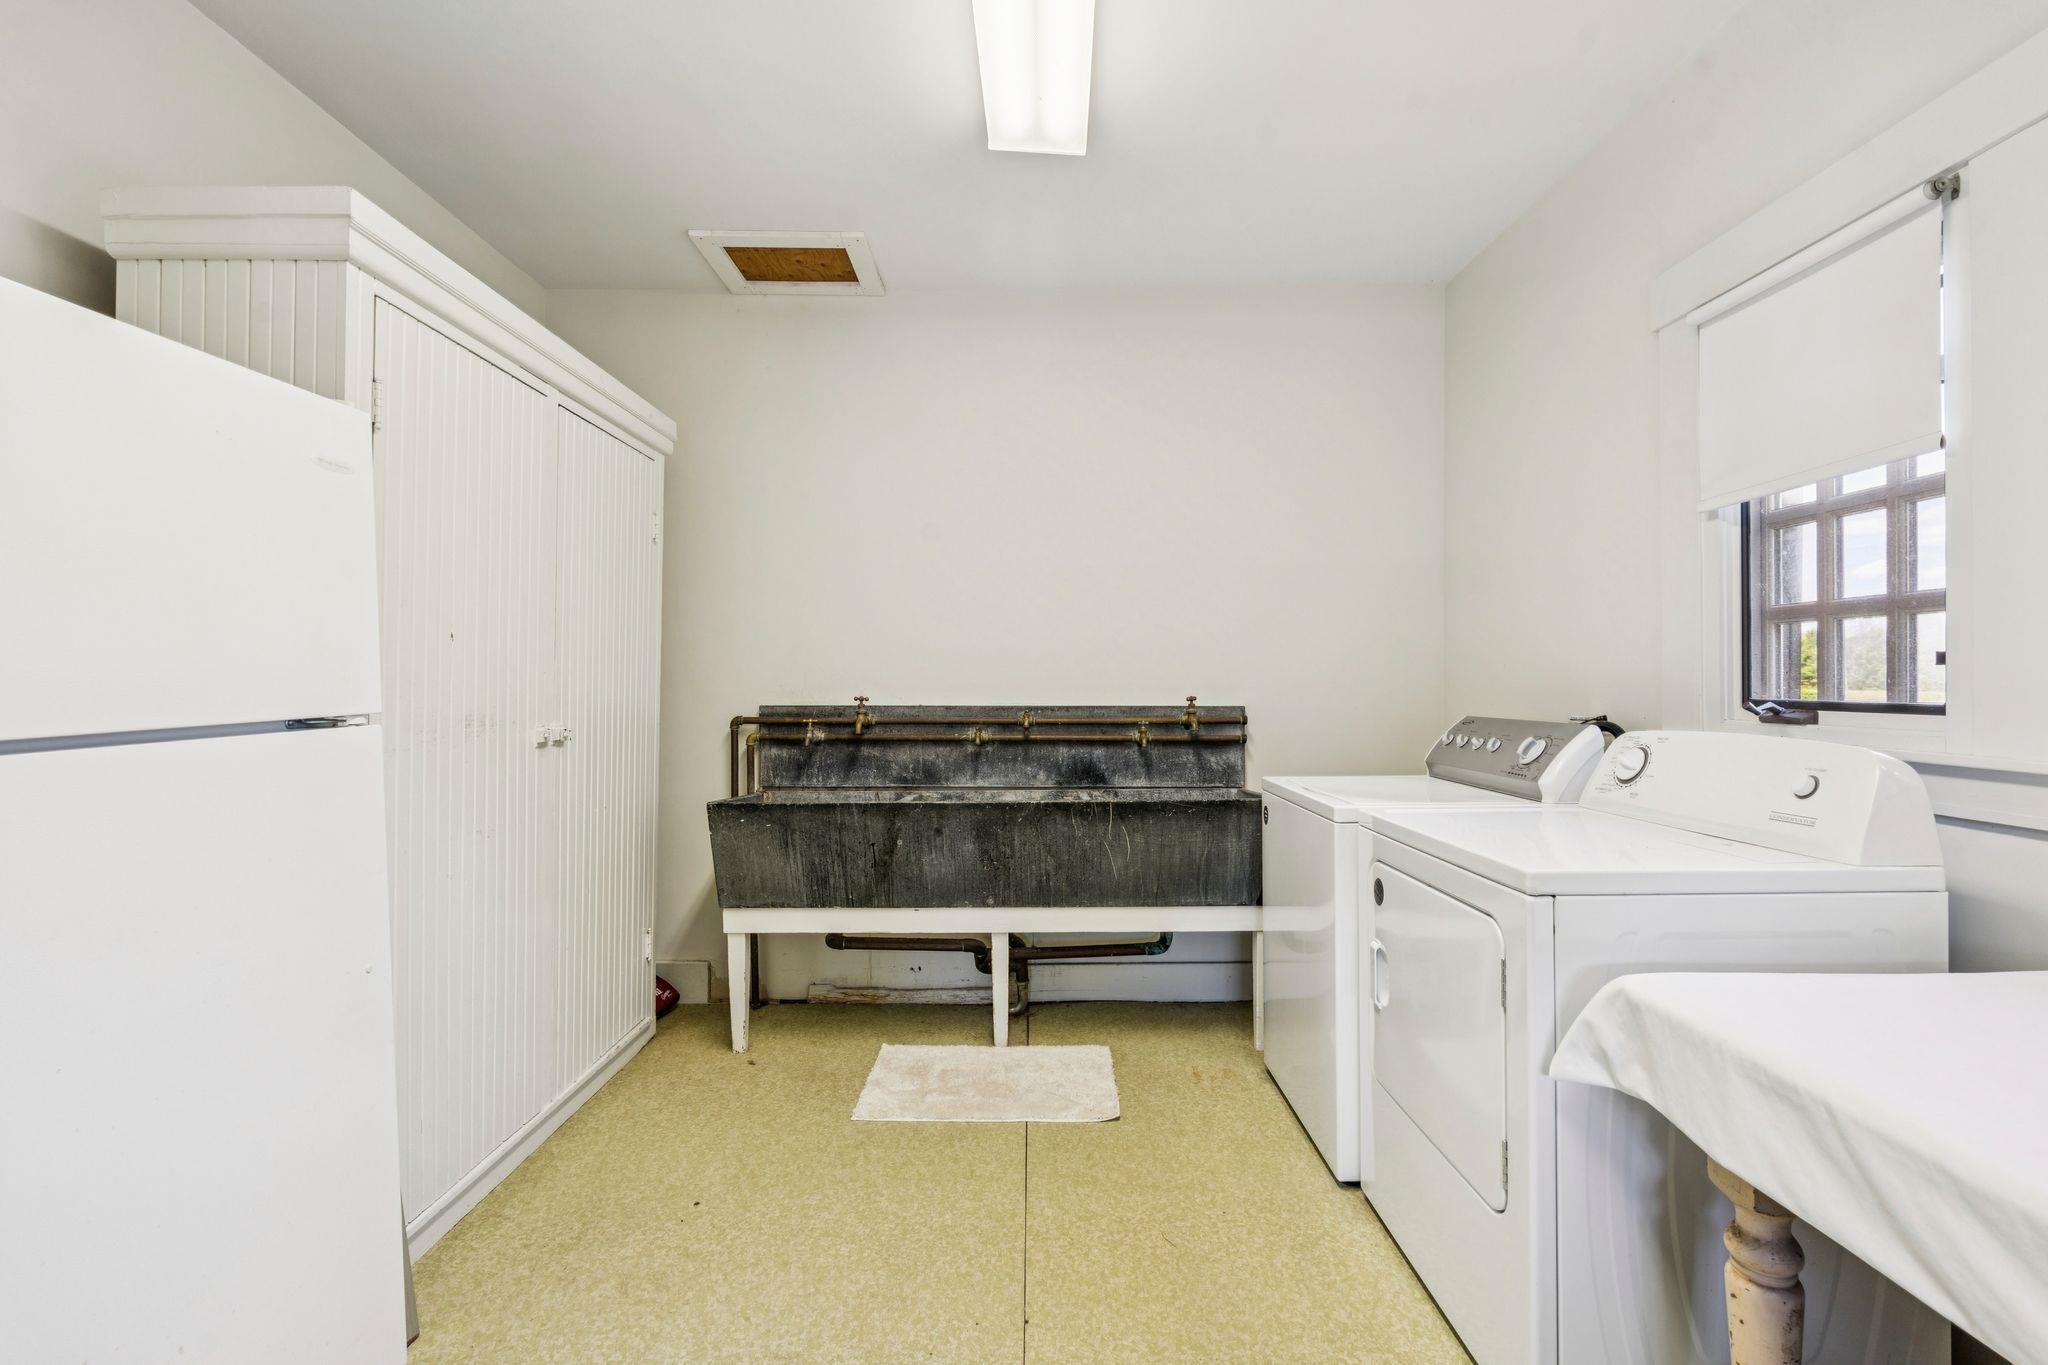
Laundry room with soapstone sink
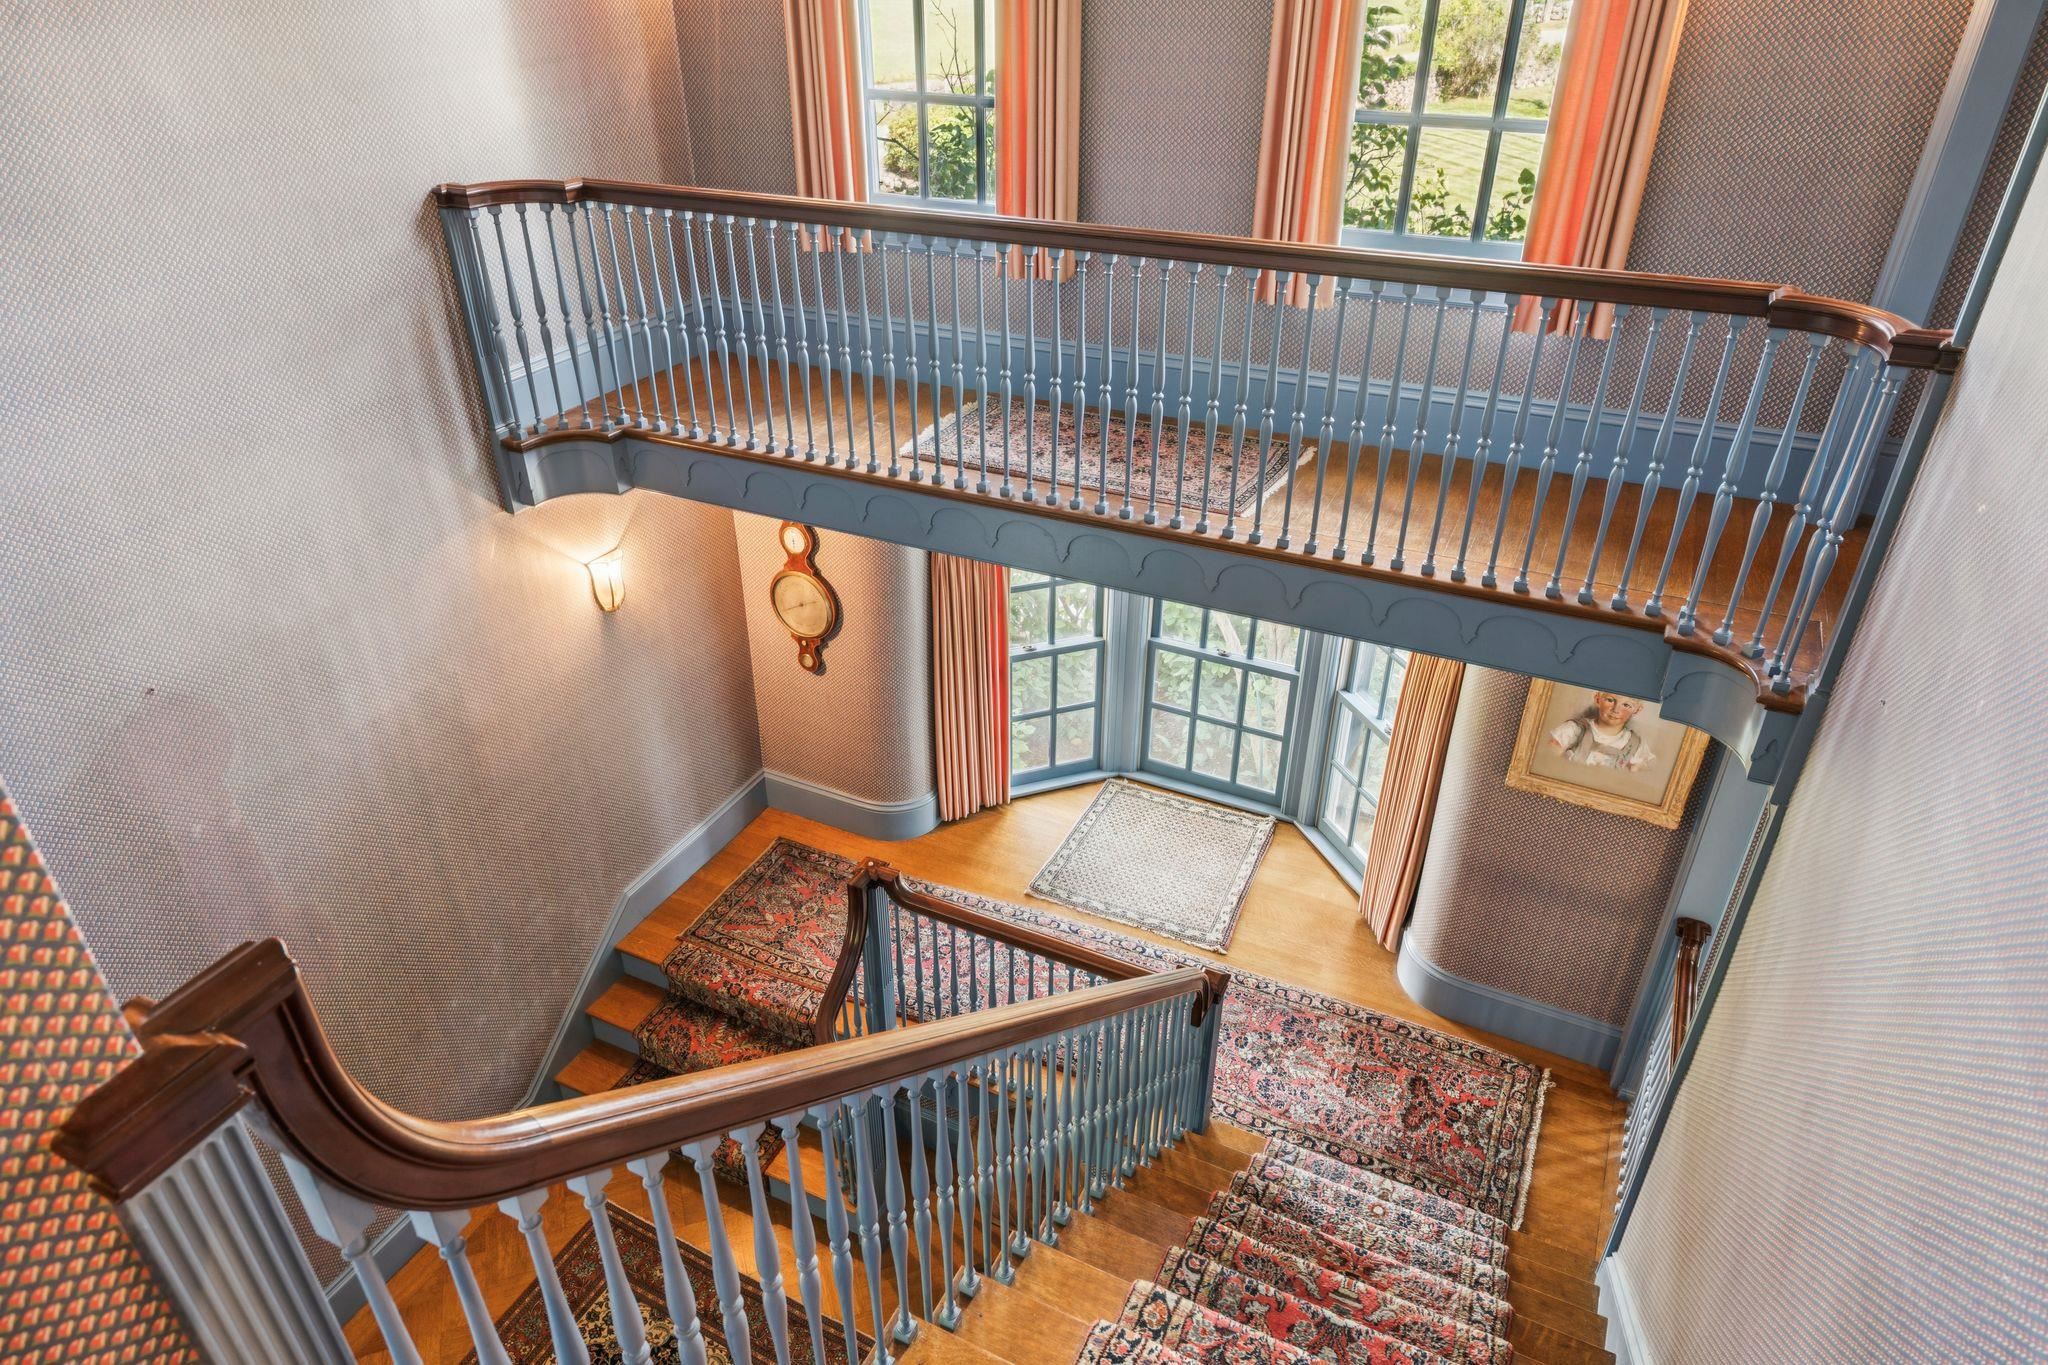
Stairway to second floor
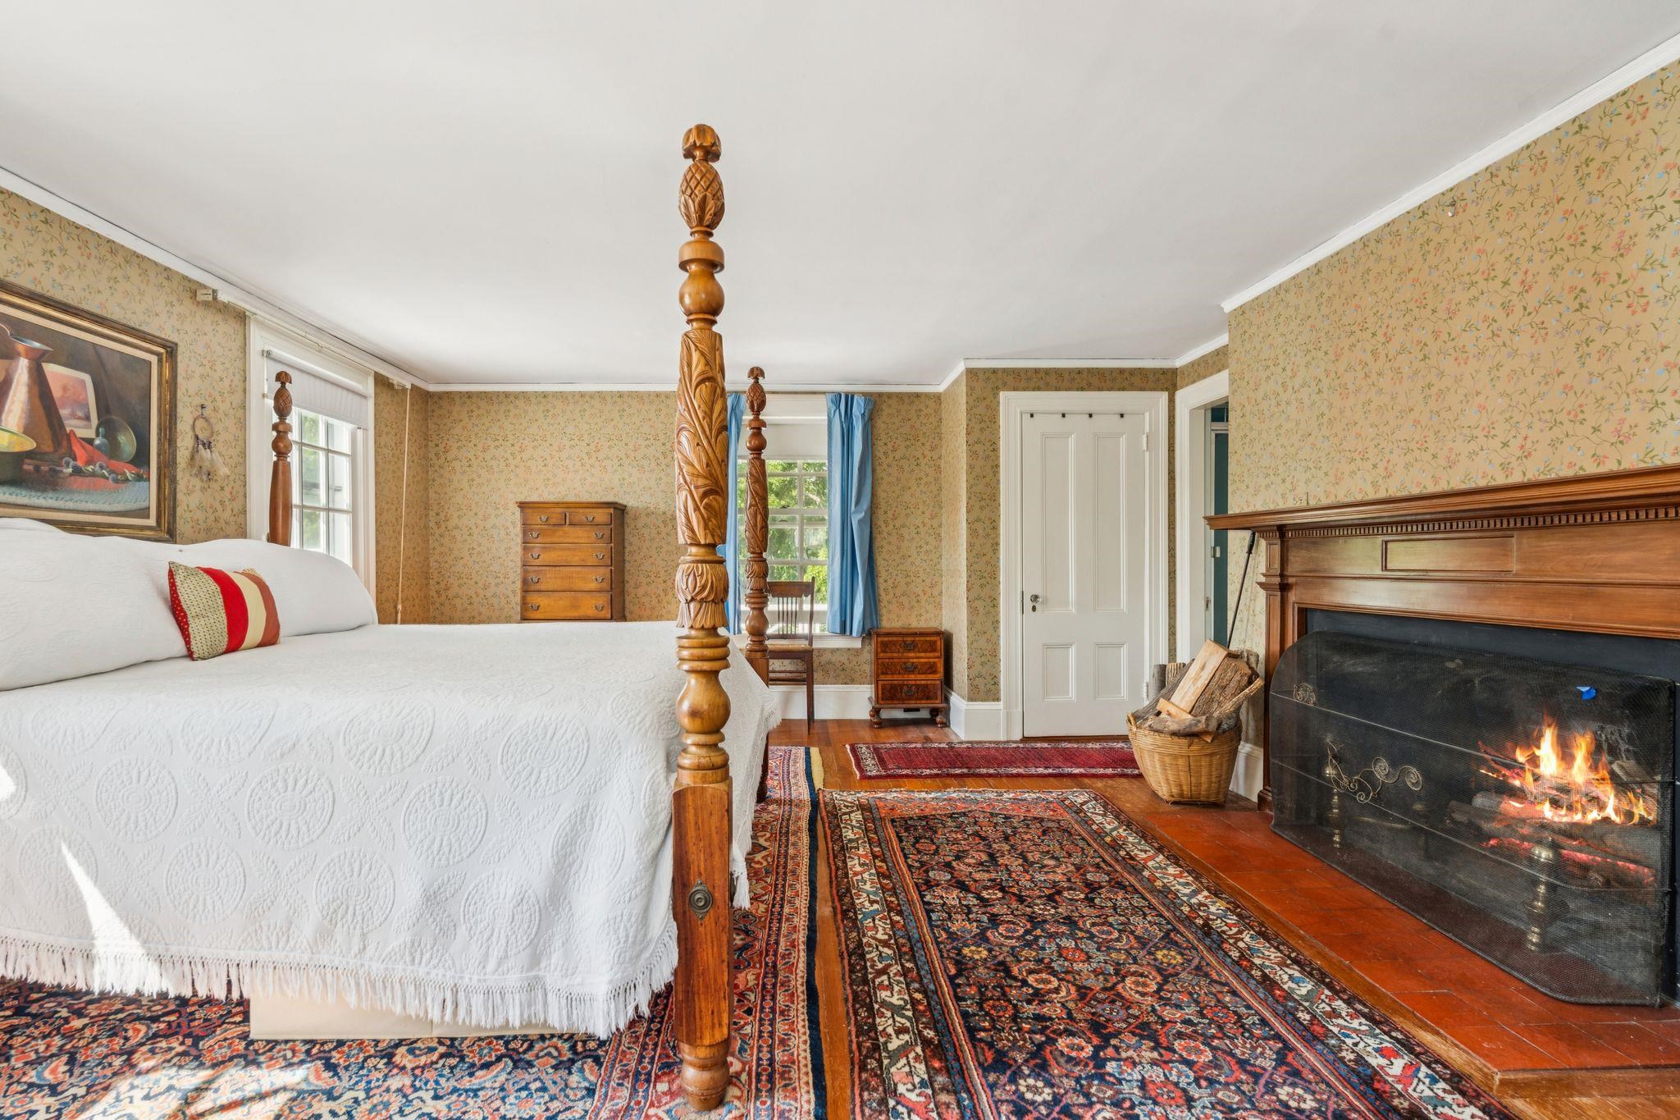
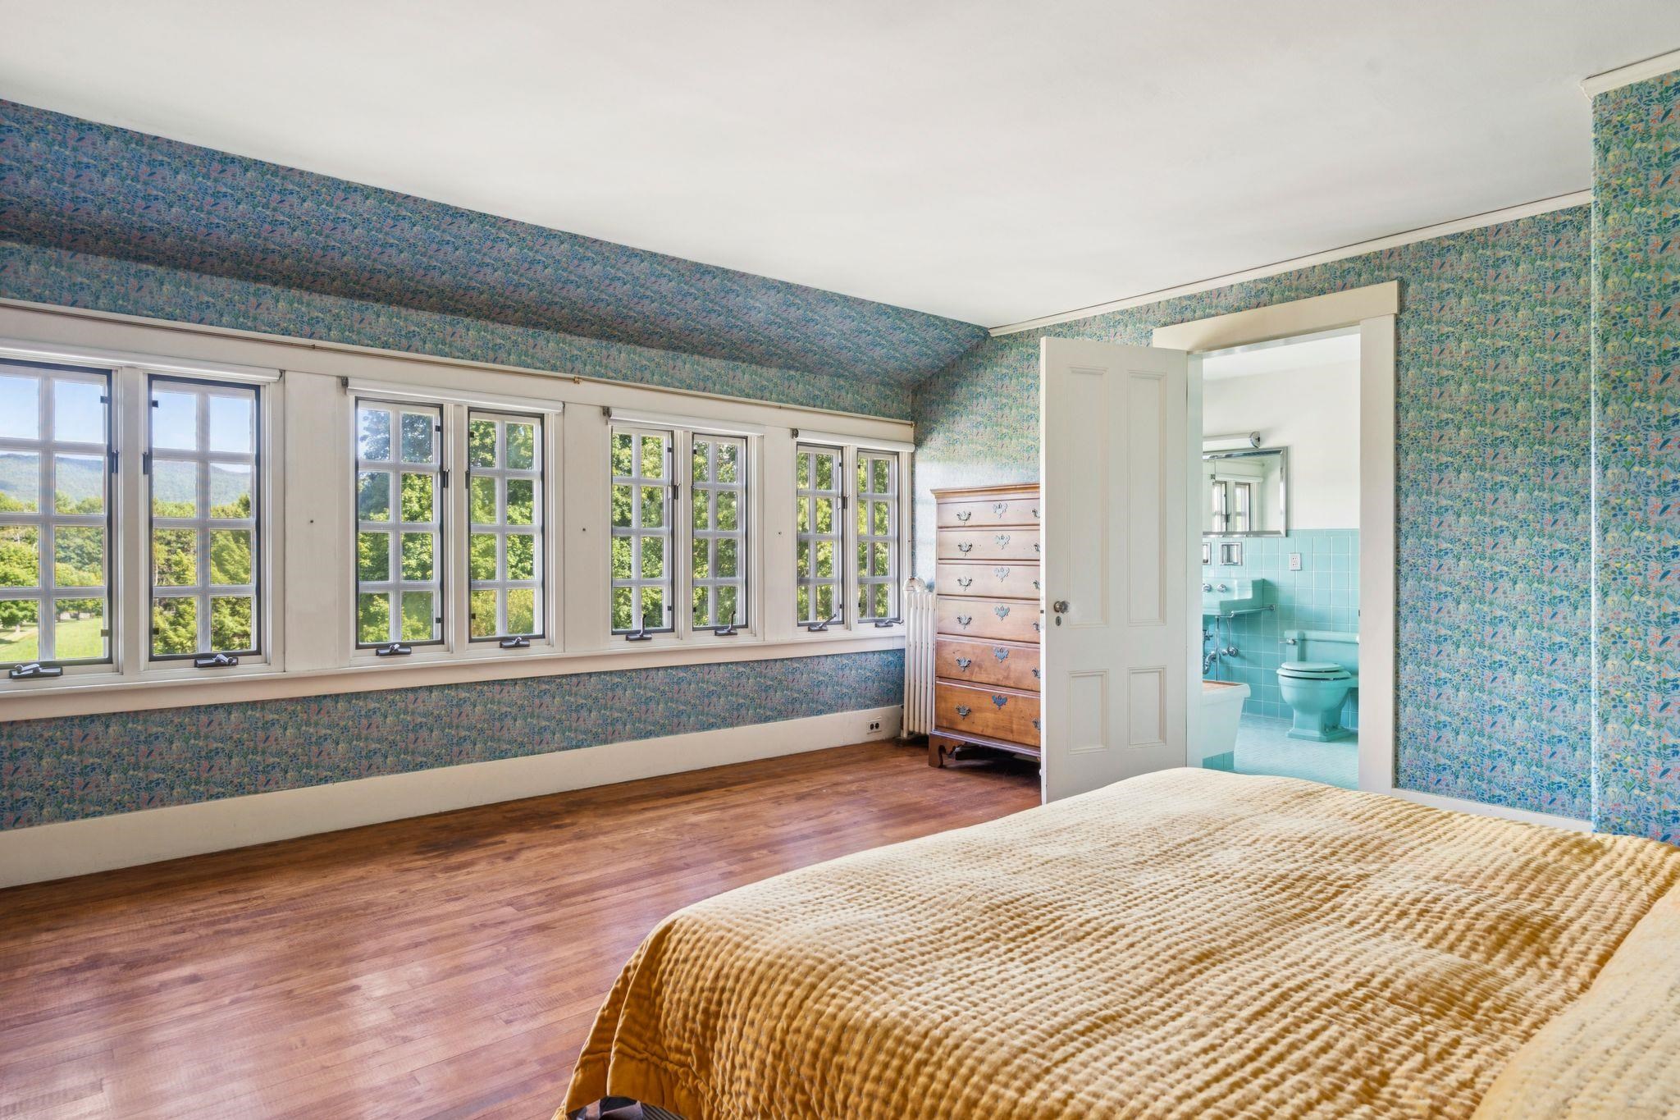
Primary bedroom with fireplace
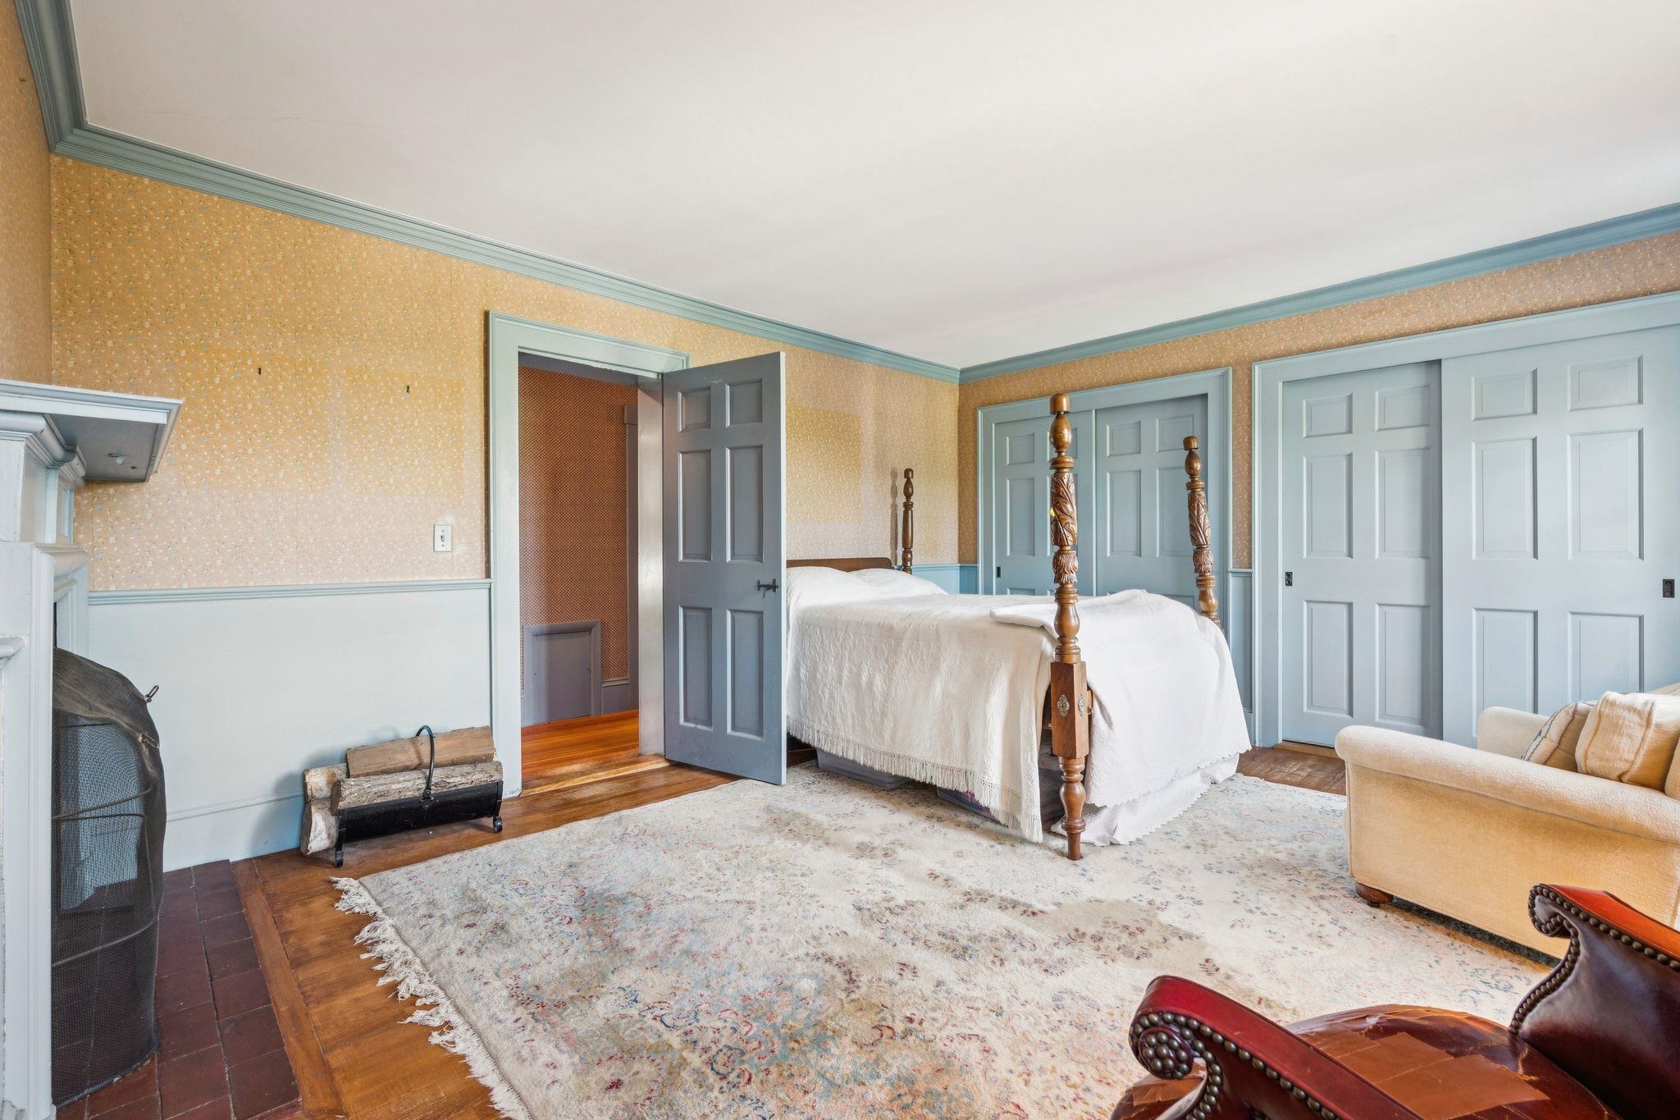
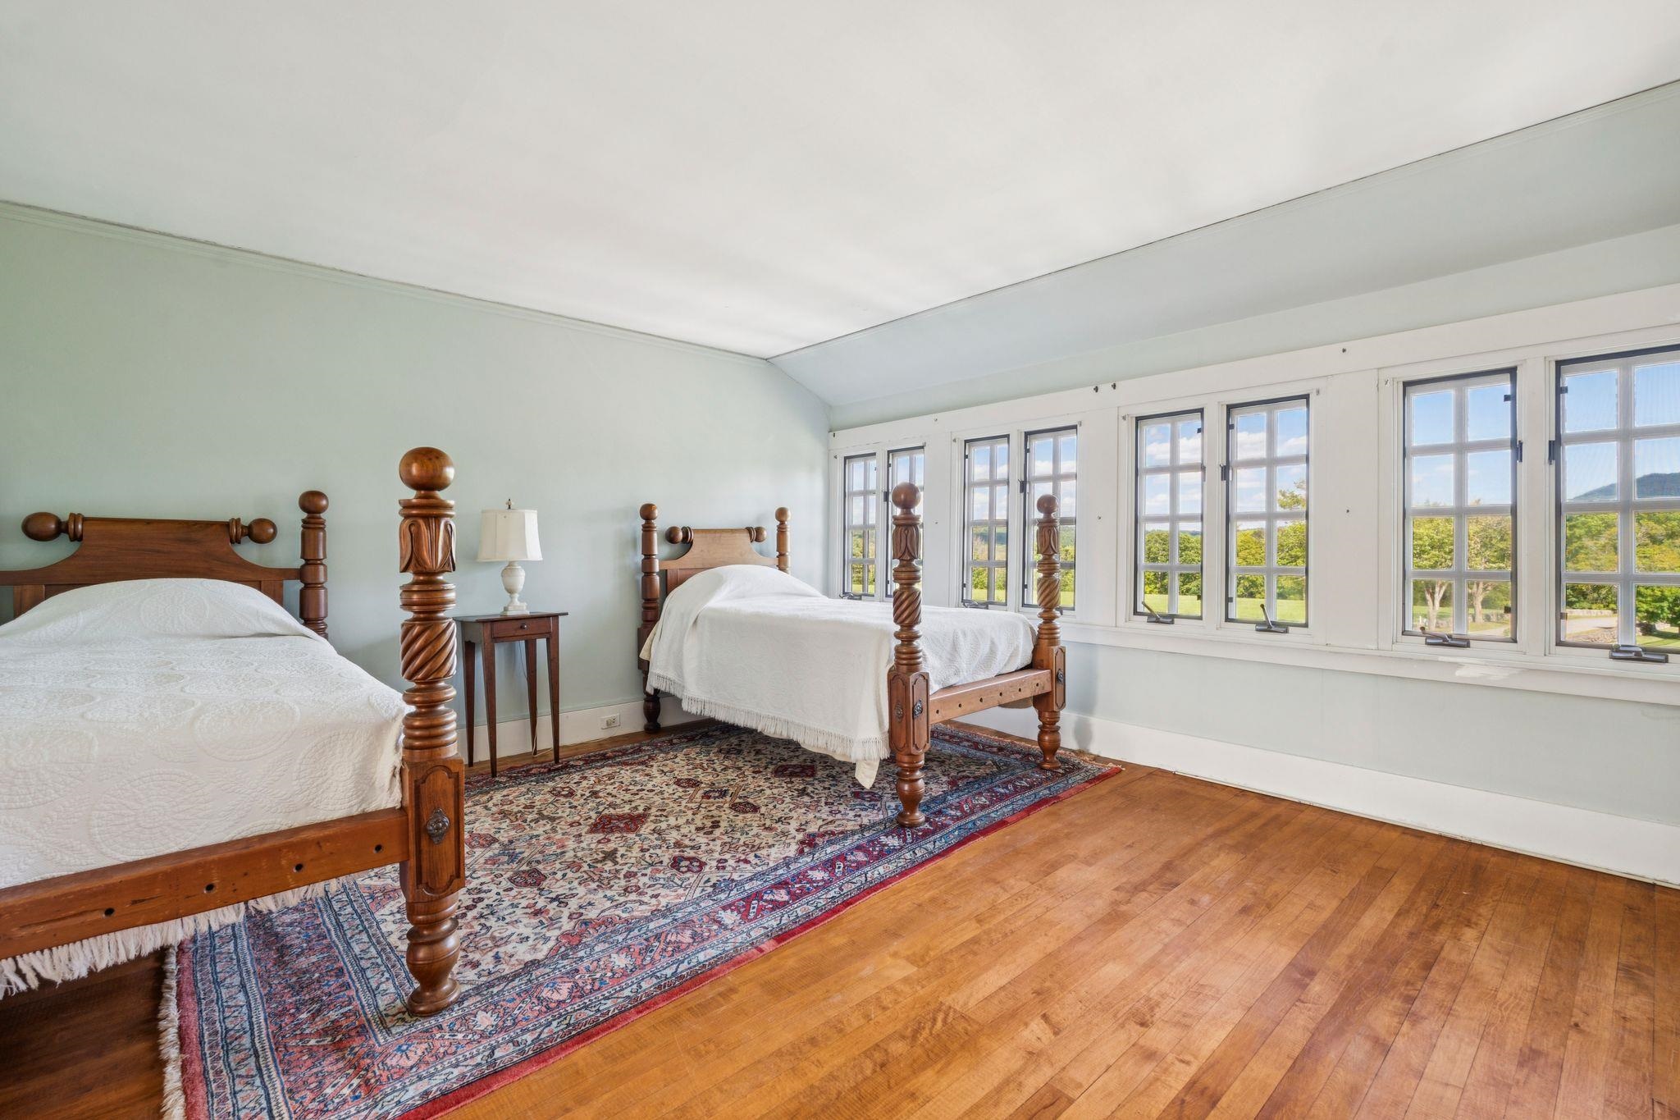
Guest room with fireplace
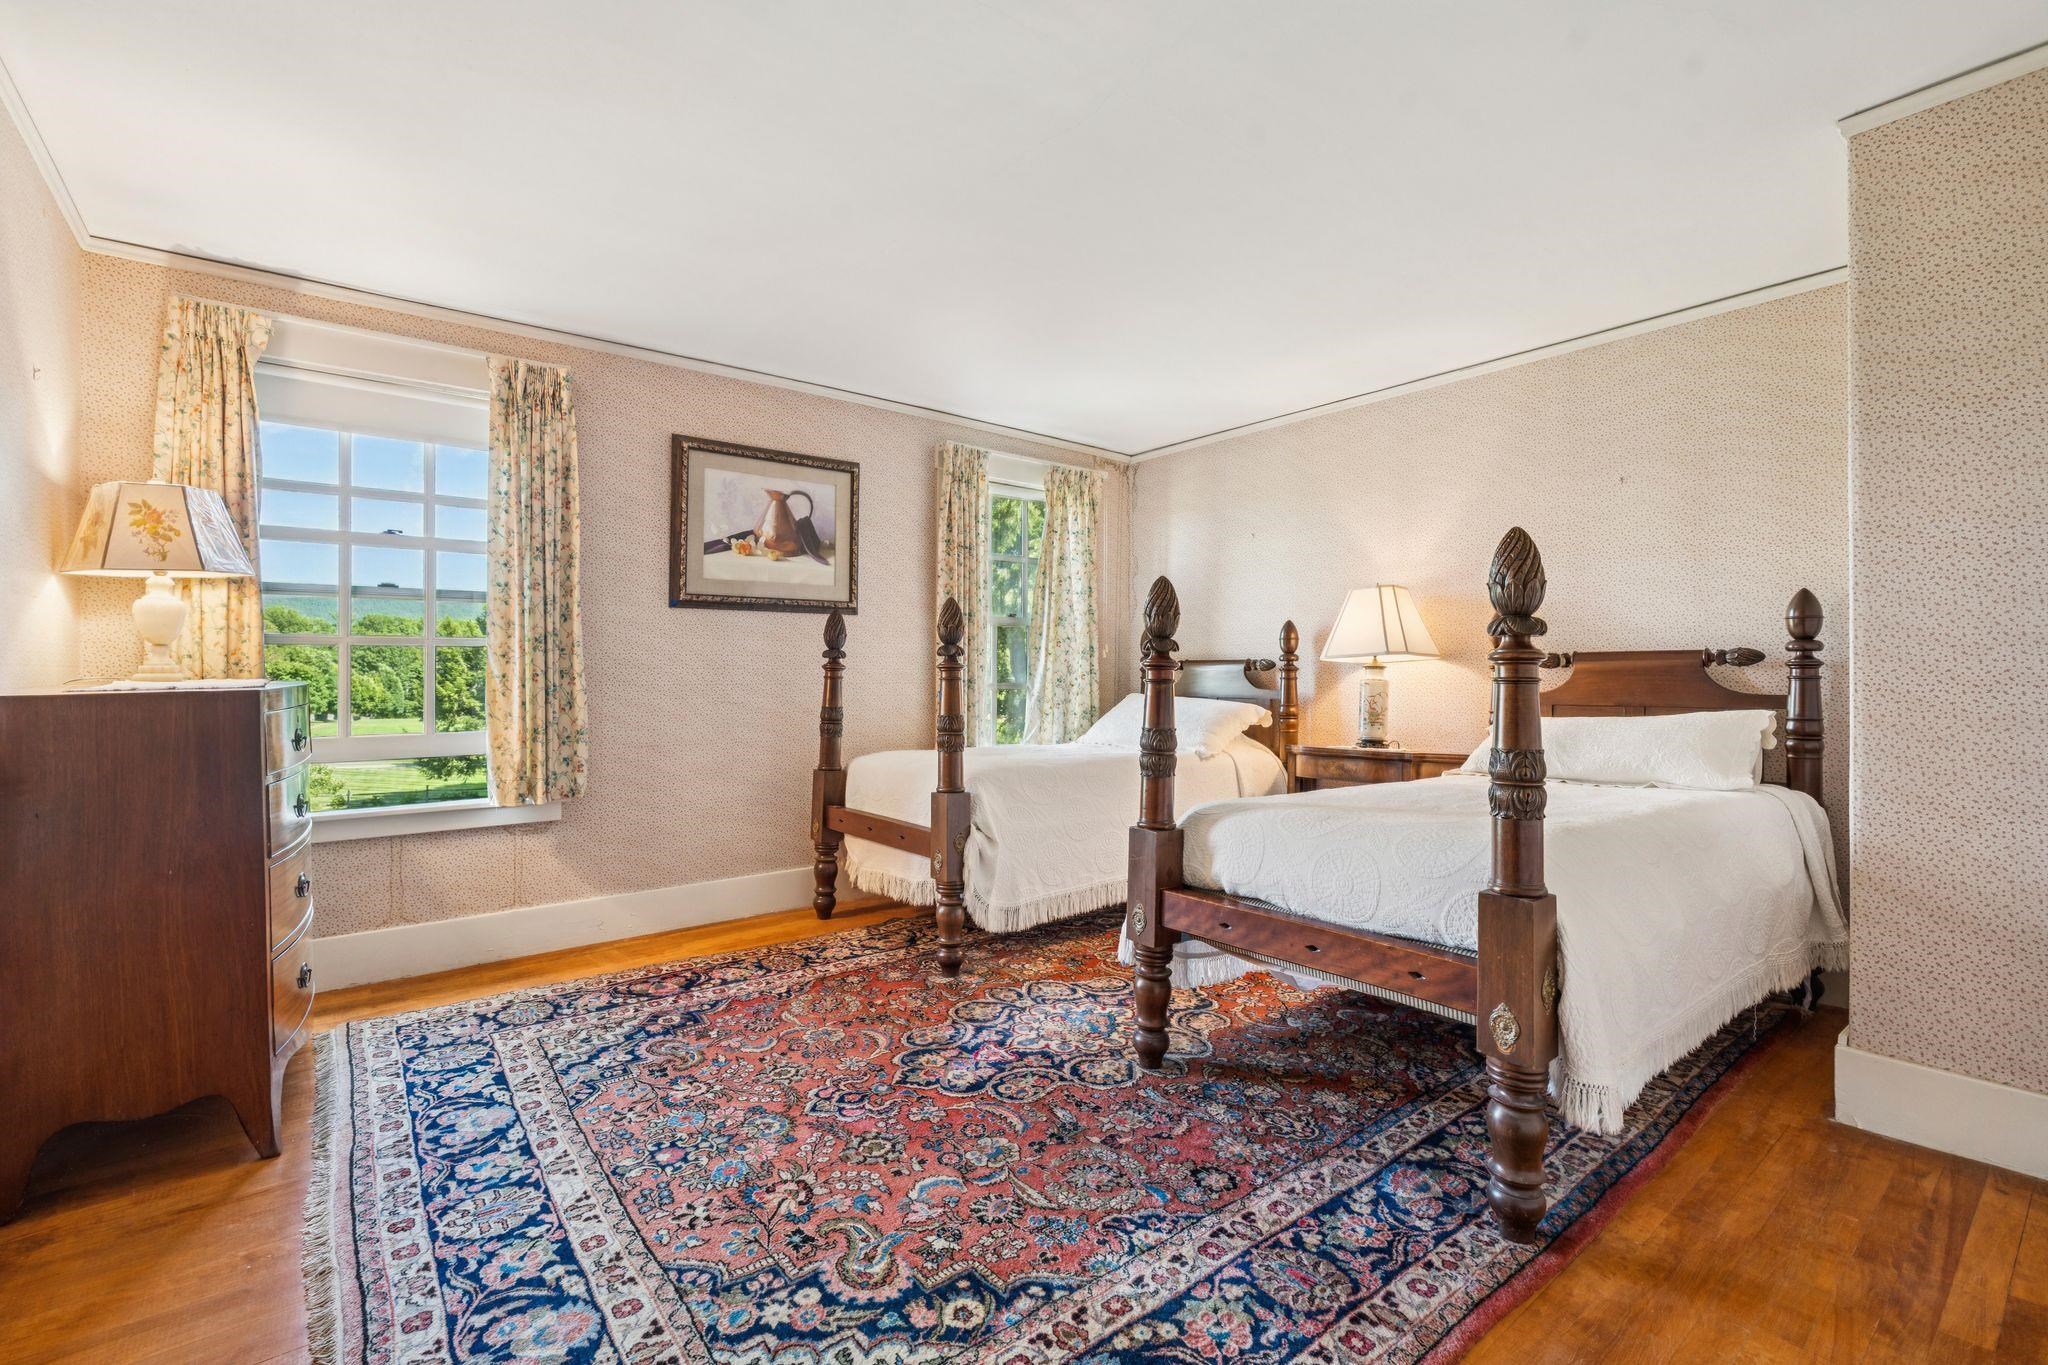
Second guest bedroom
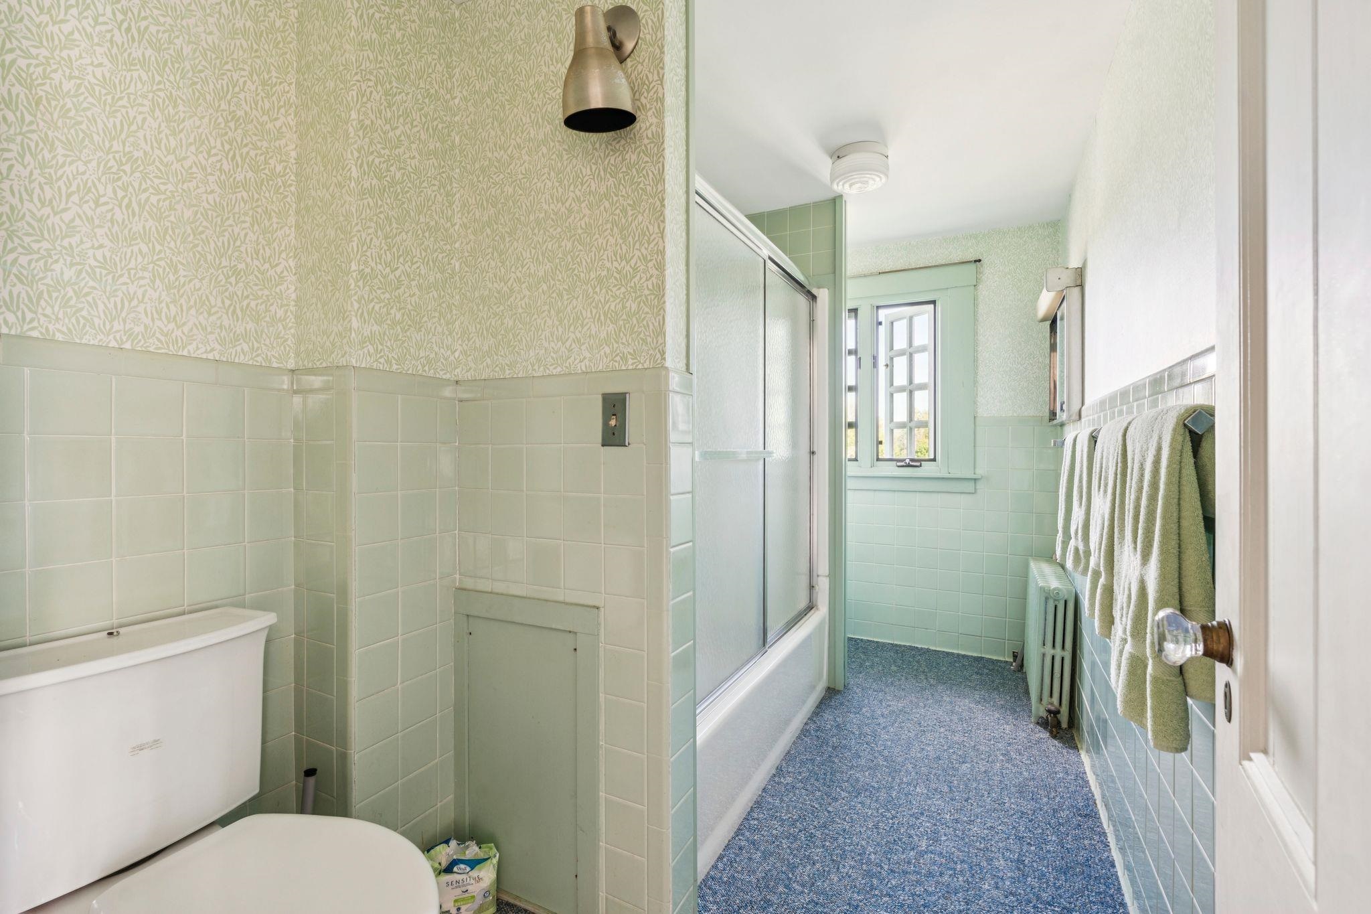
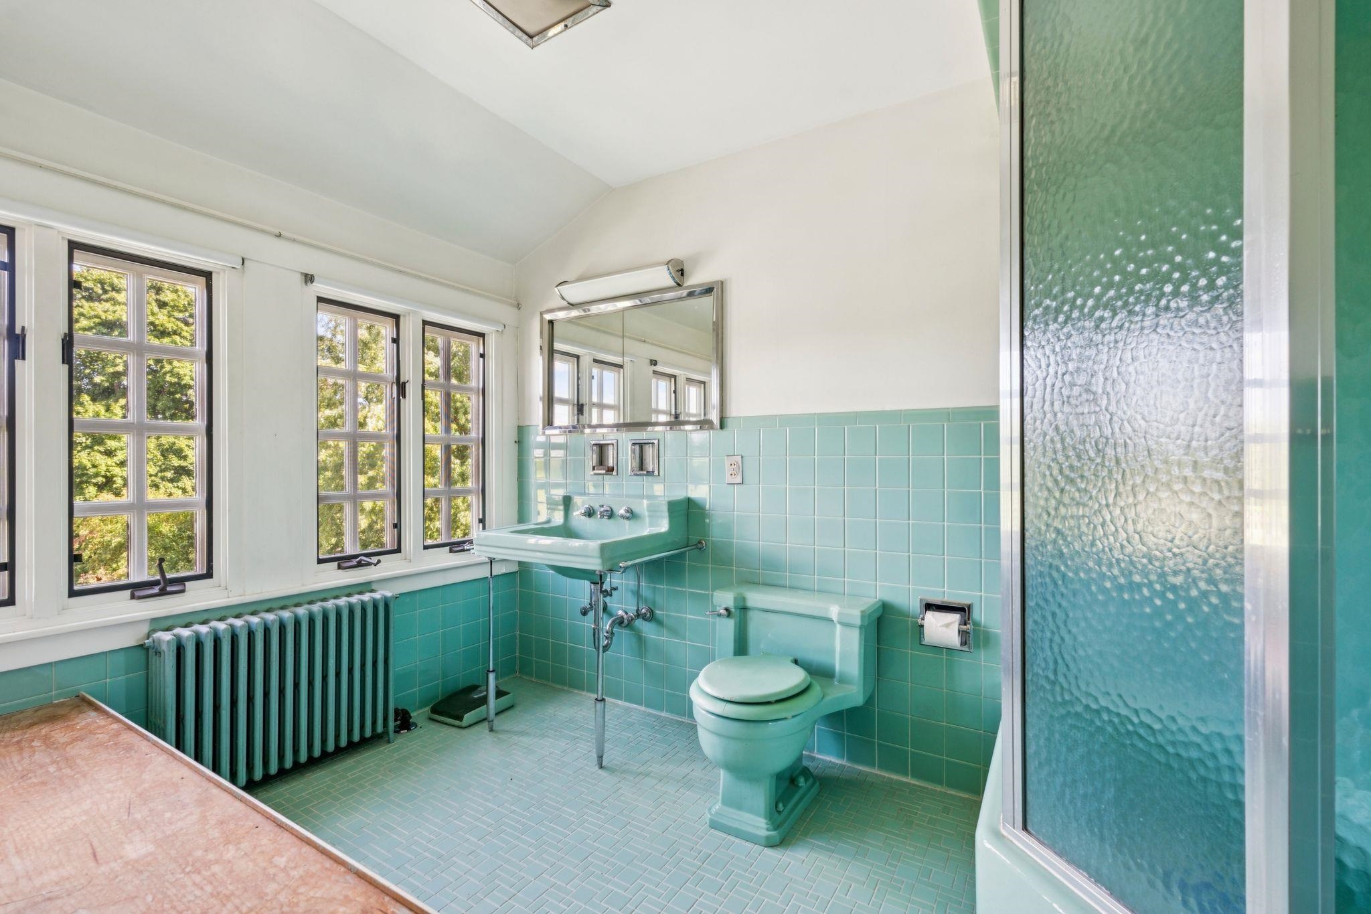
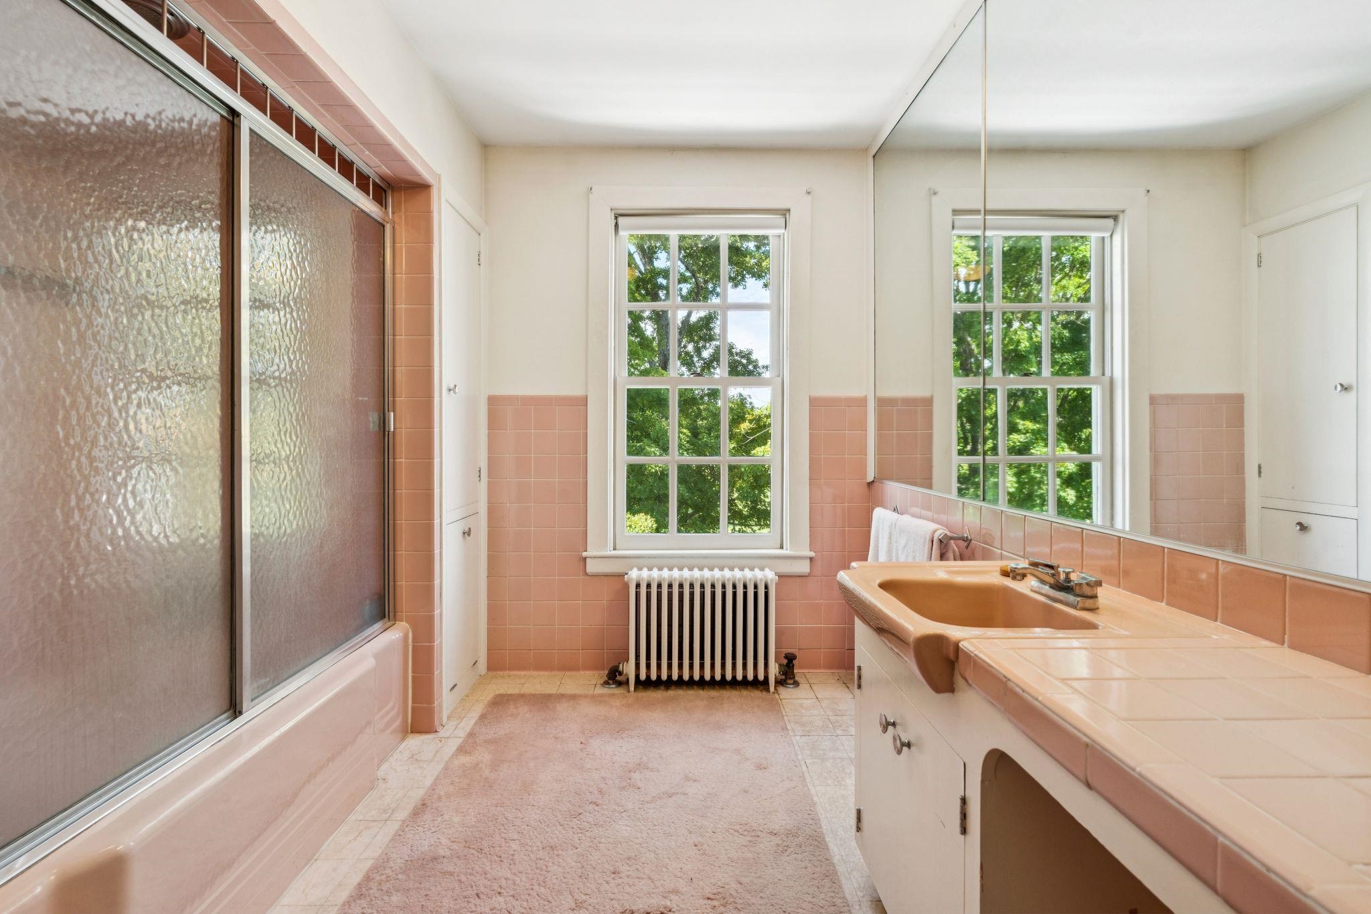
One of two second floor hall baths
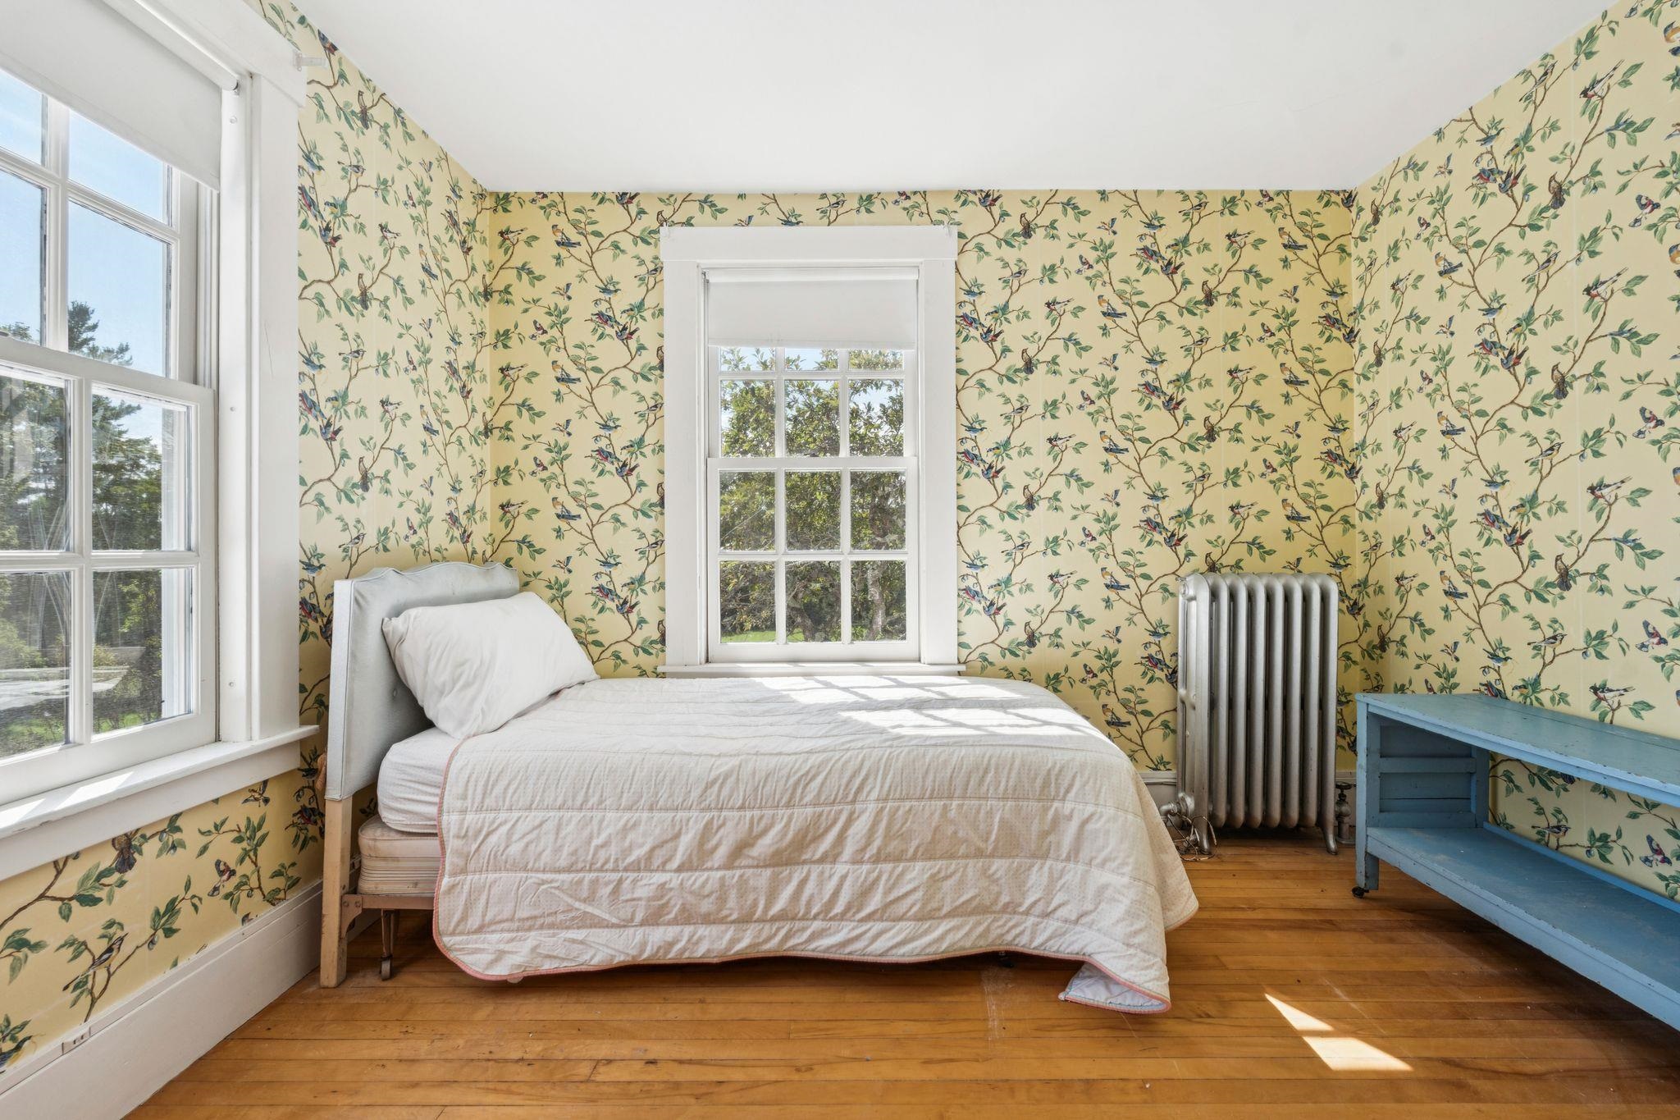
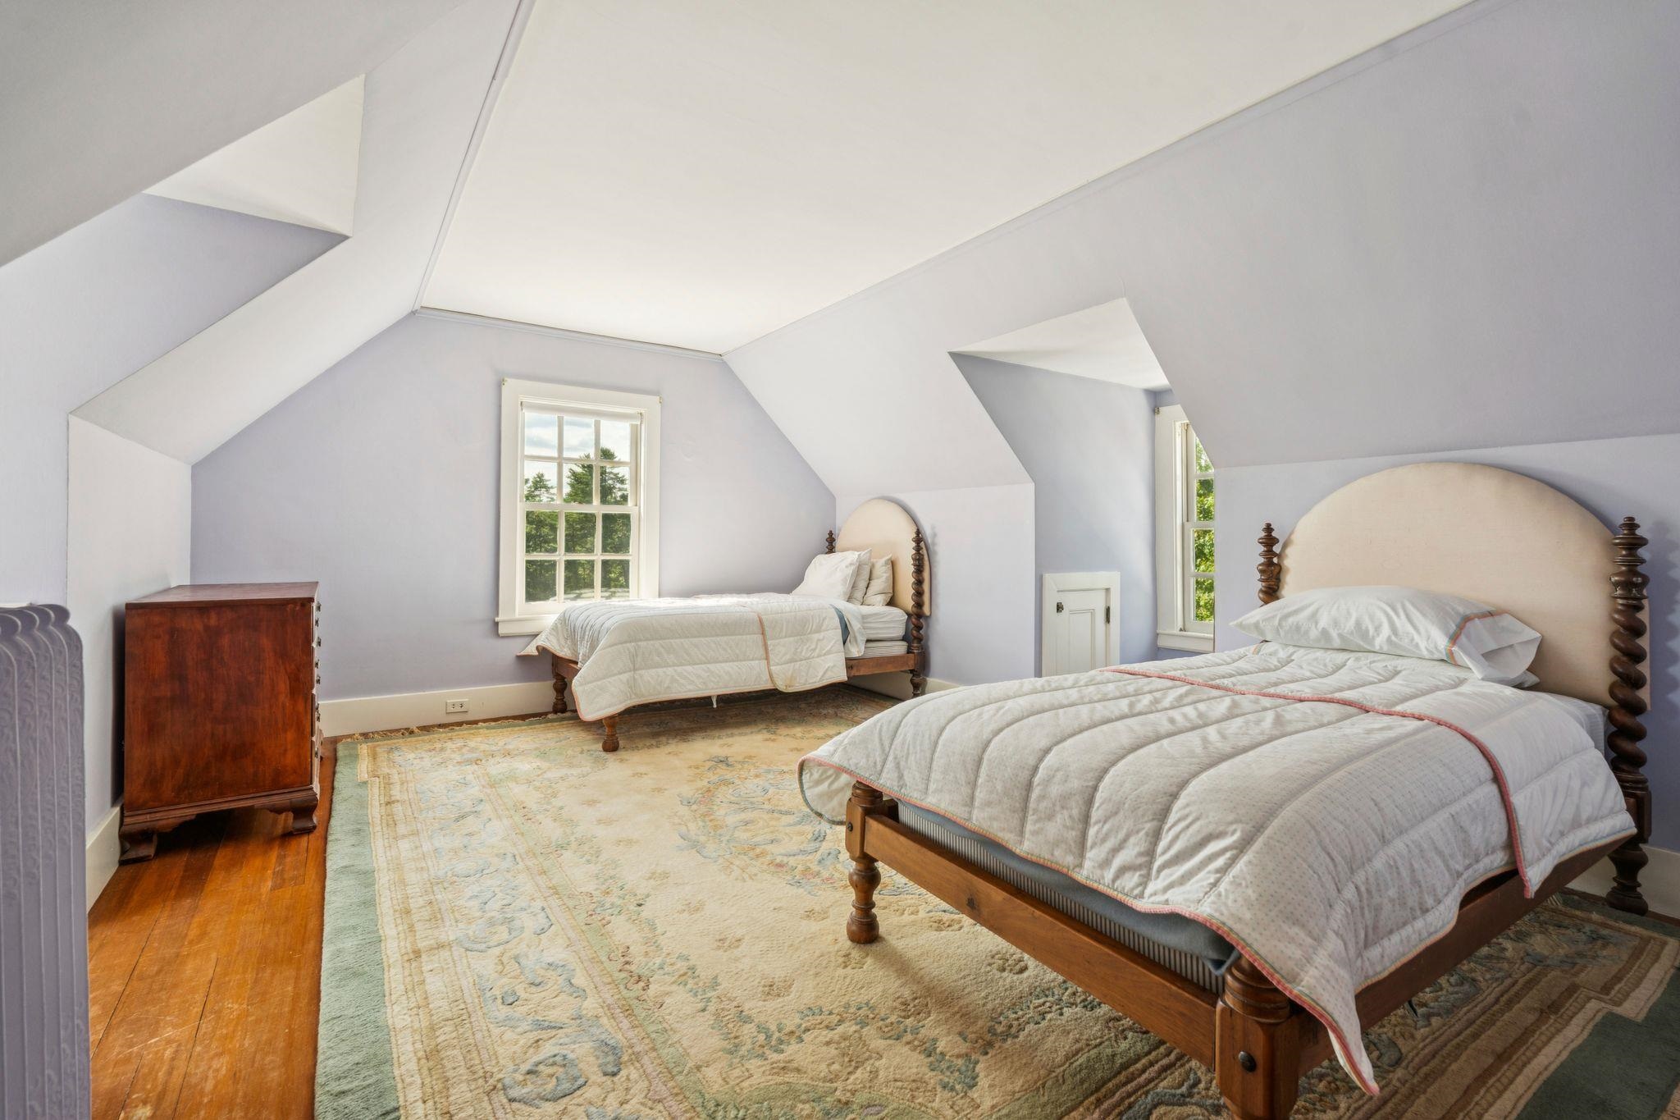
Corner small second floor bedroom
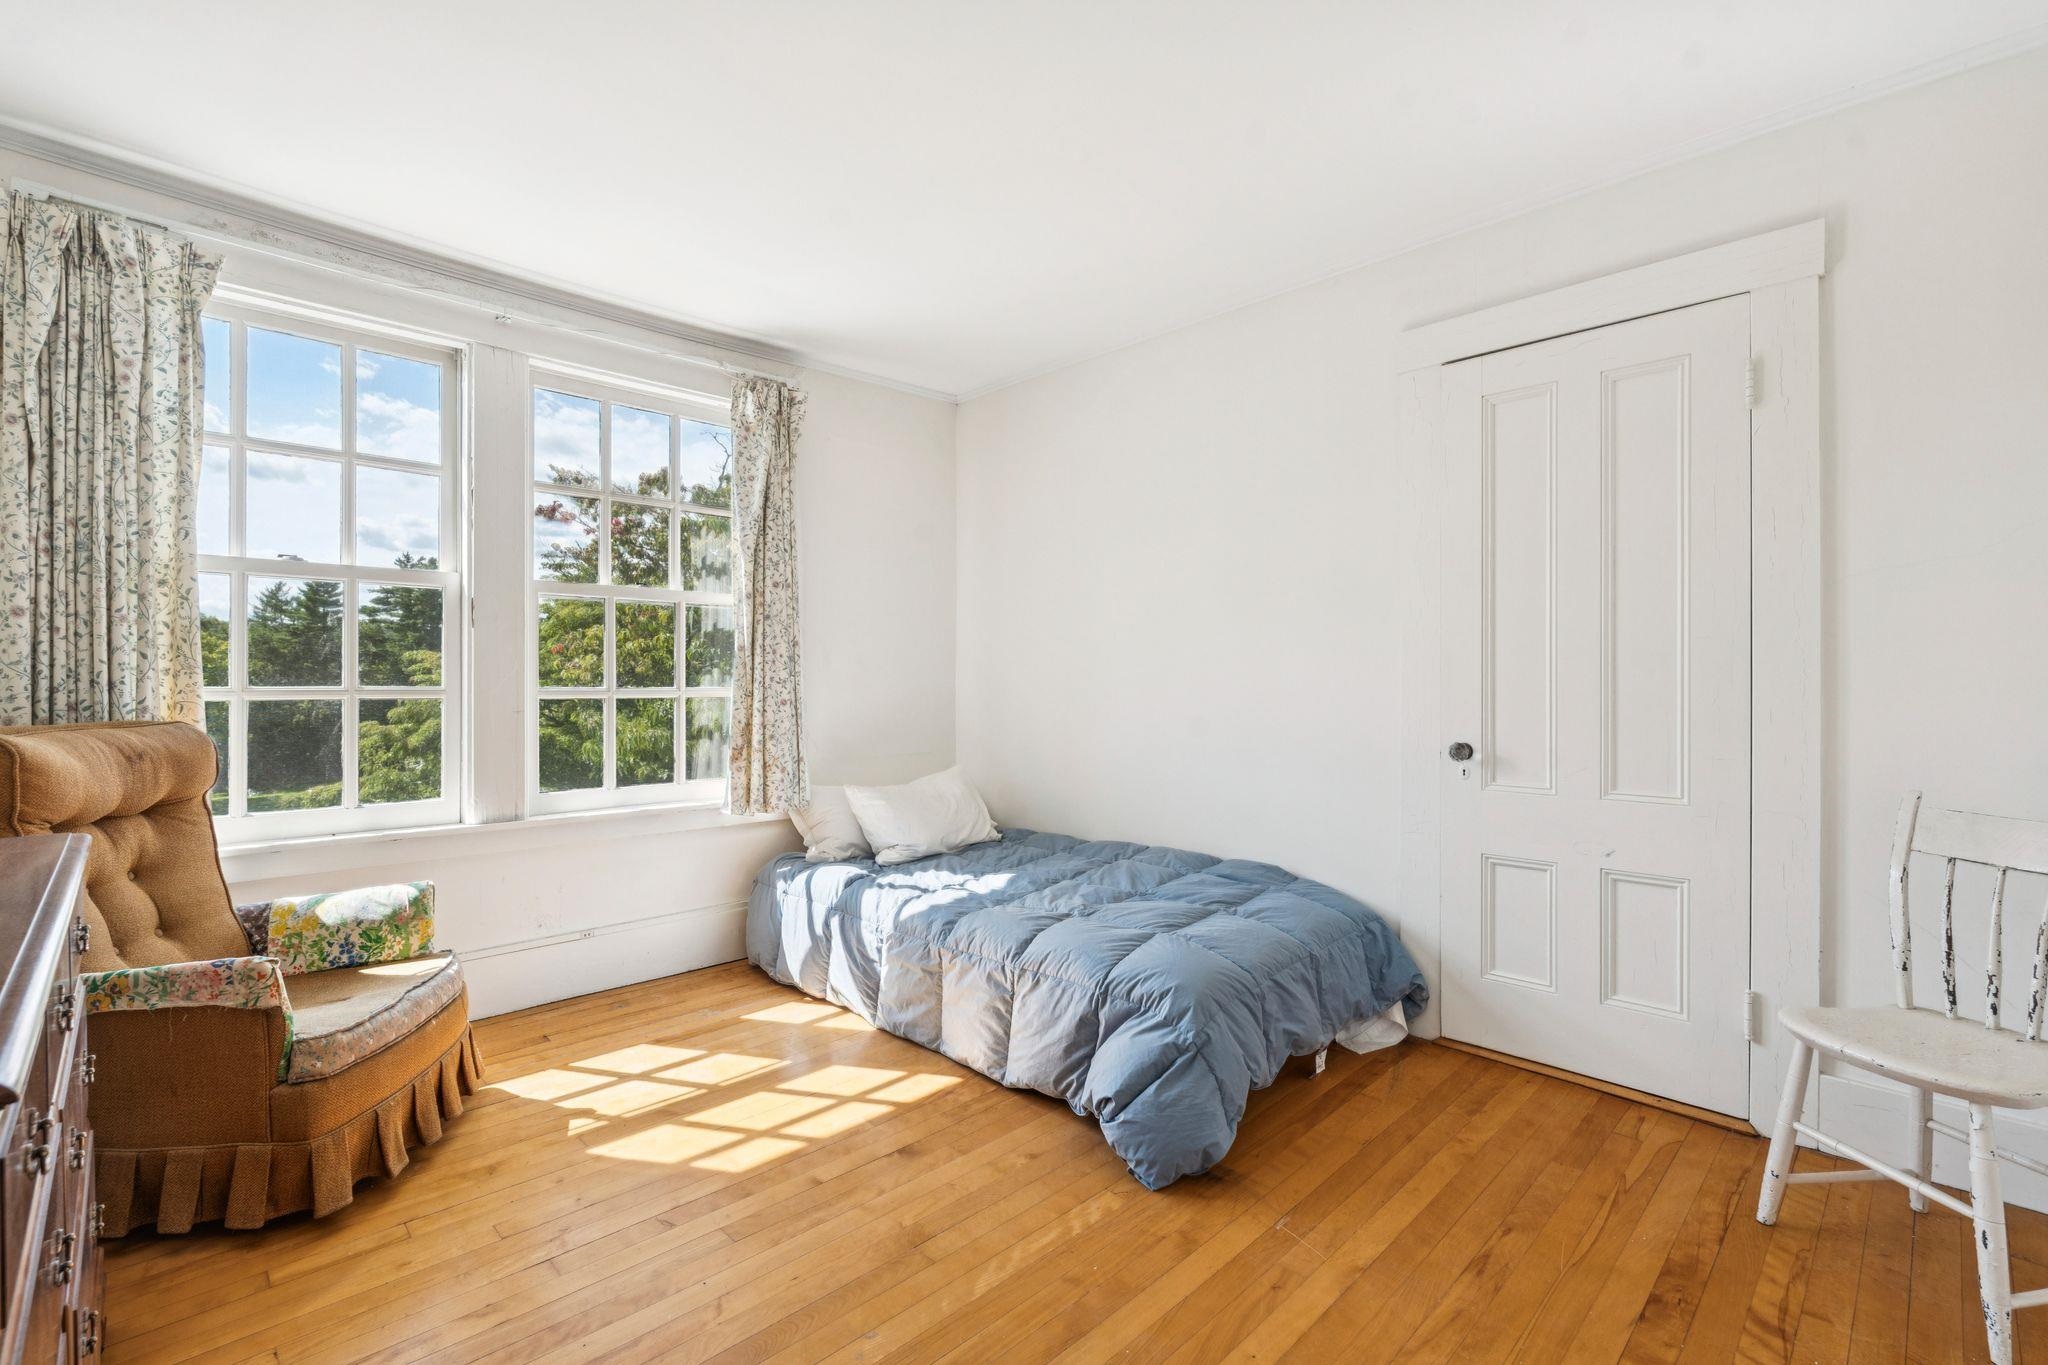
Small second floor bedroom


Private Pond

Blooming water lillies on the pond

Private stonewall bound lane
To see this Listing
Address: 92,94,96,98,100 Pierce Hill Road Bennington NH
Listed by Heather Peterson Four Seasons Sotheby's International Realty
Description:
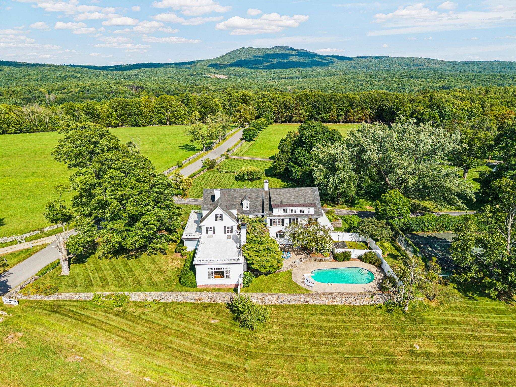
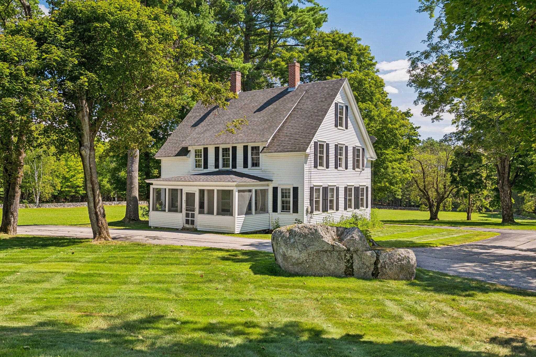
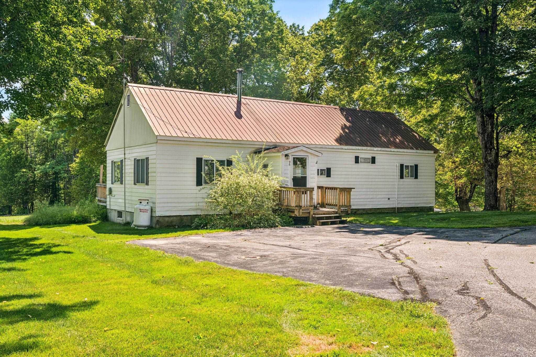
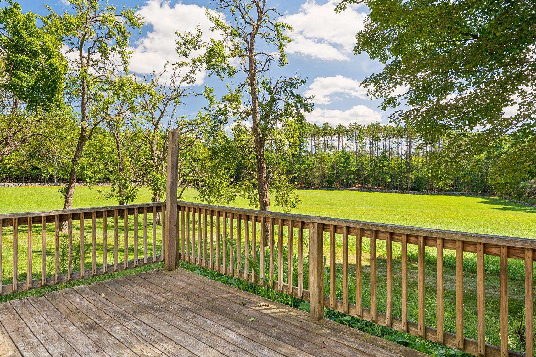
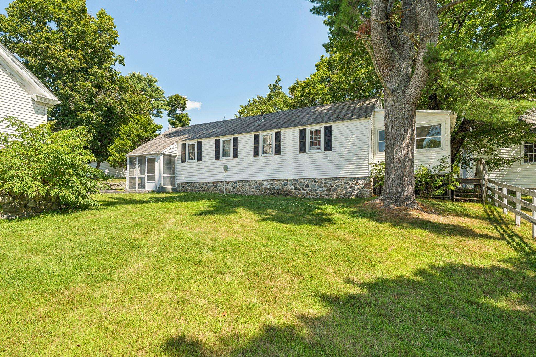
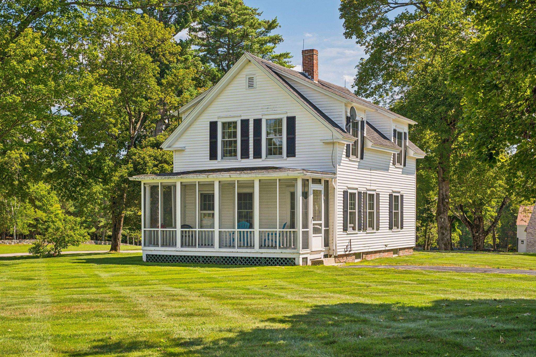
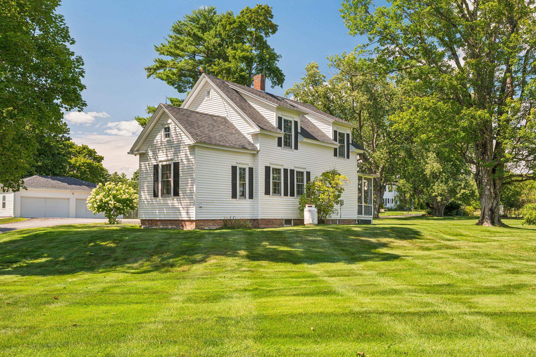
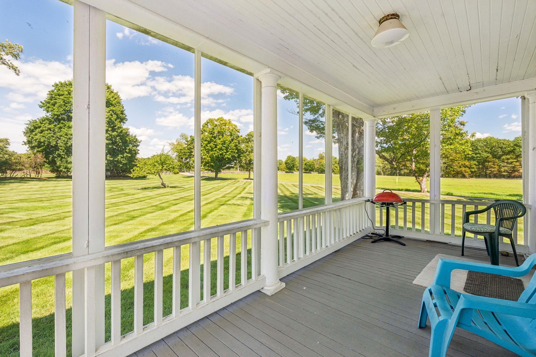
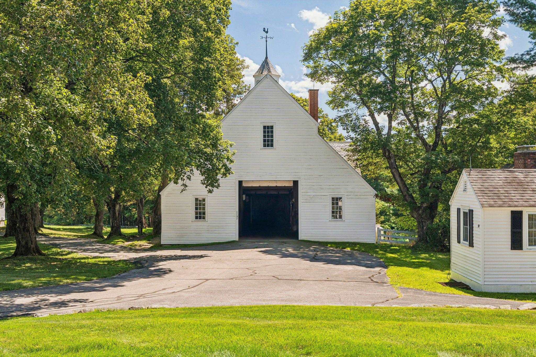
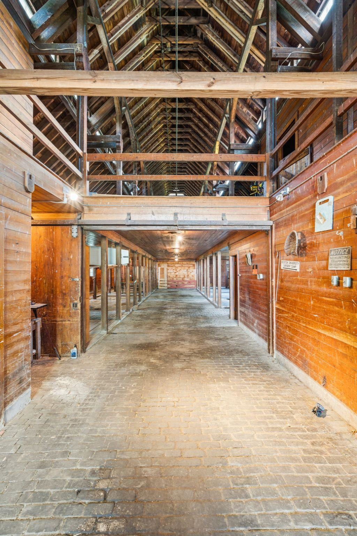
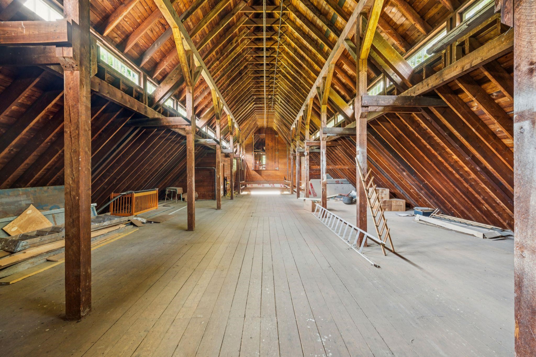
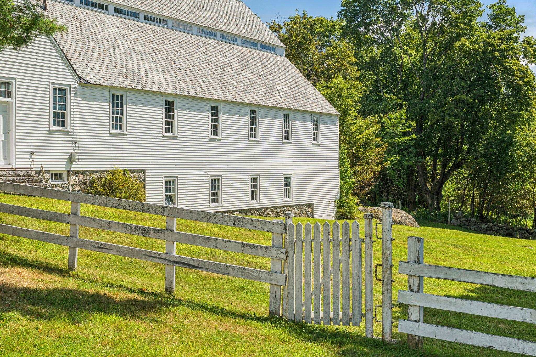
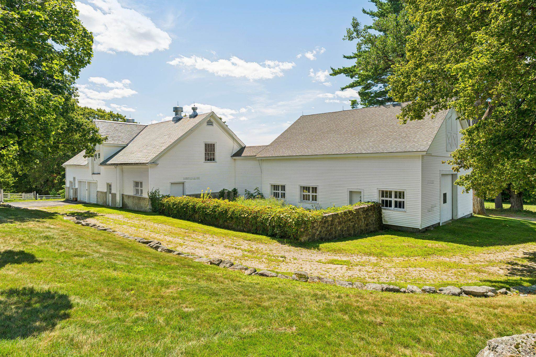
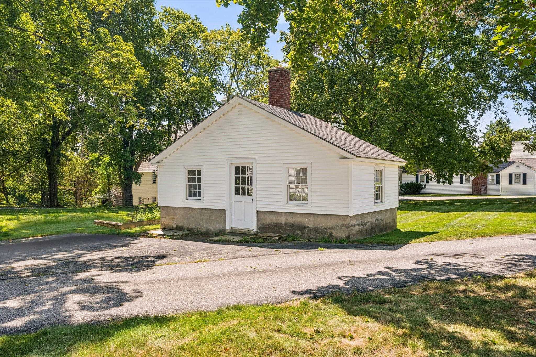
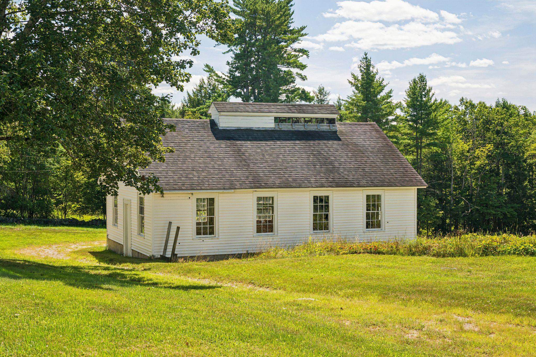
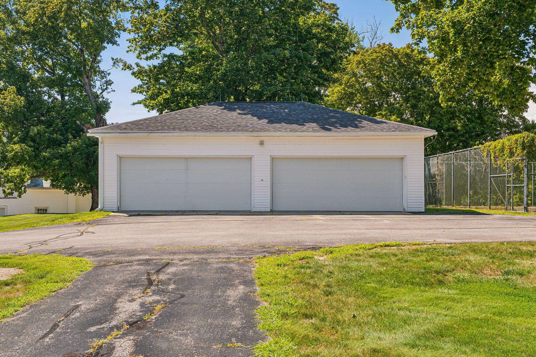
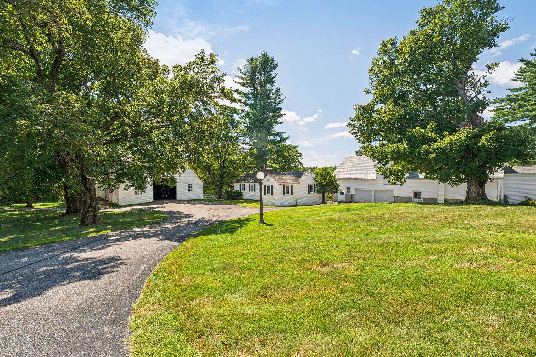
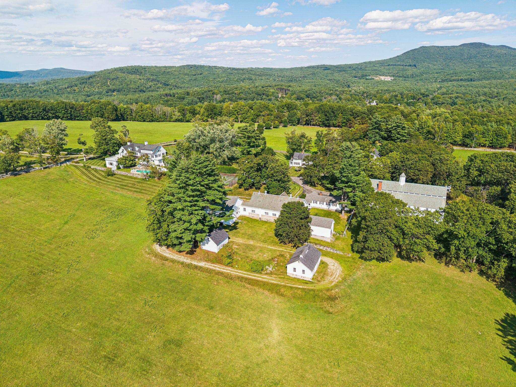
Located in the heart of the Monadnock Region, reknown for its cultural offerings, close knit communities, protected landscapes and recreational amenities including Crotched Mountain Ski area in town and nearby Crotched Mountain Golf Club. An impressive farm since the early 1800's, Pierce Hill Farm was transformed to a gentleman's estate in 1909. . Its over 306 acres feature 40 acres +/- of hayfields managed by a local farmer, cut stone walls built by Irish masons, gravel carriage roads, walking paths, a private pond, and mountain views. The three story main house has been conscientiously maintained and enjoys lovely grounds with gardens, broad lawn, in-ground pool with patio, tennis court and beautiful views. The first floor boasts large, gracious rooms for entertaining or family gathering. The second floor had a primary suite, two guest bedrooms and four small bedrooms in the kitchen wing. On the third floor are four large bedrooms and two more baths. Also dating from 1909 are the two bedroom, two bath guest house, the five bedroom, two bath farm manager's residence, and the former milk house, now a two bedroom one bath residence. An additional two bedroom 1 bath residence was built in 1961. All the houses enjoy a screened porch with a lovely, private outlook. Farm buildings incude the old dairy barn with slate roof, full hayloft, 2 bay vehicle storage, 4 animal pens and water hydrant. Its attached ell has a tractor bay, box stalls,hayloft, and more animal pens below. The horse barn was built as a showplace with a vaulted two story entry. Clerestory windows light the hayloft below the slate roof. The main aisle is floored with wood bricks and the stall walls have been removed, creating a light open space. The main floor also has a heated workshop, old plumbing, and storage rooms. A full, walkout lower level is used for storage. Additional outbuidings include a garden house, sap house, equipment barn, and old ice house now used for storage.
Listed by Heather Peterson Four Seasons Sotheby's International Realty
Description:
Located in the heart of the Monadnock Region, reknown for its cultural offerings, close knit communities, protected landscapes and recreational amenities including Crotched Mountain Ski area in town and nearby Crotched Mountain Golf Club. An impressive farm since the early 1800's, Pierce Hill Farm was transformed to a gentleman's estate in 1909. . Its over 306 acres feature 40 acres +/- of hayfields managed by a local farmer, cut stone walls built by Irish masons, gravel carriage roads, walking paths, a private pond, and mountain views. The three story main house has been conscientiously maintained and enjoys lovely grounds with gardens, broad lawn, in-ground pool with patio, tennis court and beautiful views. The first floor boasts large, gracious rooms for entertaining or family gathering. The second floor had a primary suite, two guest bedrooms and four small bedrooms in the kitchen wing. On the third floor are four large bedrooms and two more baths. Also dating from 1909 are the two bedroom, two bath guest house, the five bedroom, two bath farm manager's residence, and the former milk house, now a two bedroom one bath residence. An additional two bedroom 1 bath residence was built in 1961. All the houses enjoy a screened porch with a lovely, private outlook. Farm buildings incude the old dairy barn with slate roof, full hayloft, 2 bay vehicle storage, 4 animal pens and water hydrant. Its attached ell has a tractor bay, box stalls,hayloft, and more animal pens below. The horse barn was built as a showplace with a vaulted two story entry. Clerestory windows light the hayloft below the slate roof. The main aisle is floored with wood bricks and the stall walls have been removed, creating a light open space. The main floor also has a heated workshop, old plumbing, and storage rooms. A full, walkout lower level is used for storage. Additional outbuidings include a garden house, sap house, equipment barn, and old ice house now used for storage.
Room Information:
Total Rooms: 17
Total Baths: 7
Flooring: Tile | Wood
Full Baths: 6
1/2 Baths: 1
Bedrooms: 11
Total Baths: 7
Flooring: Tile | Wood
Full Baths: 6
1/2 Baths: 1
Bedrooms: 11
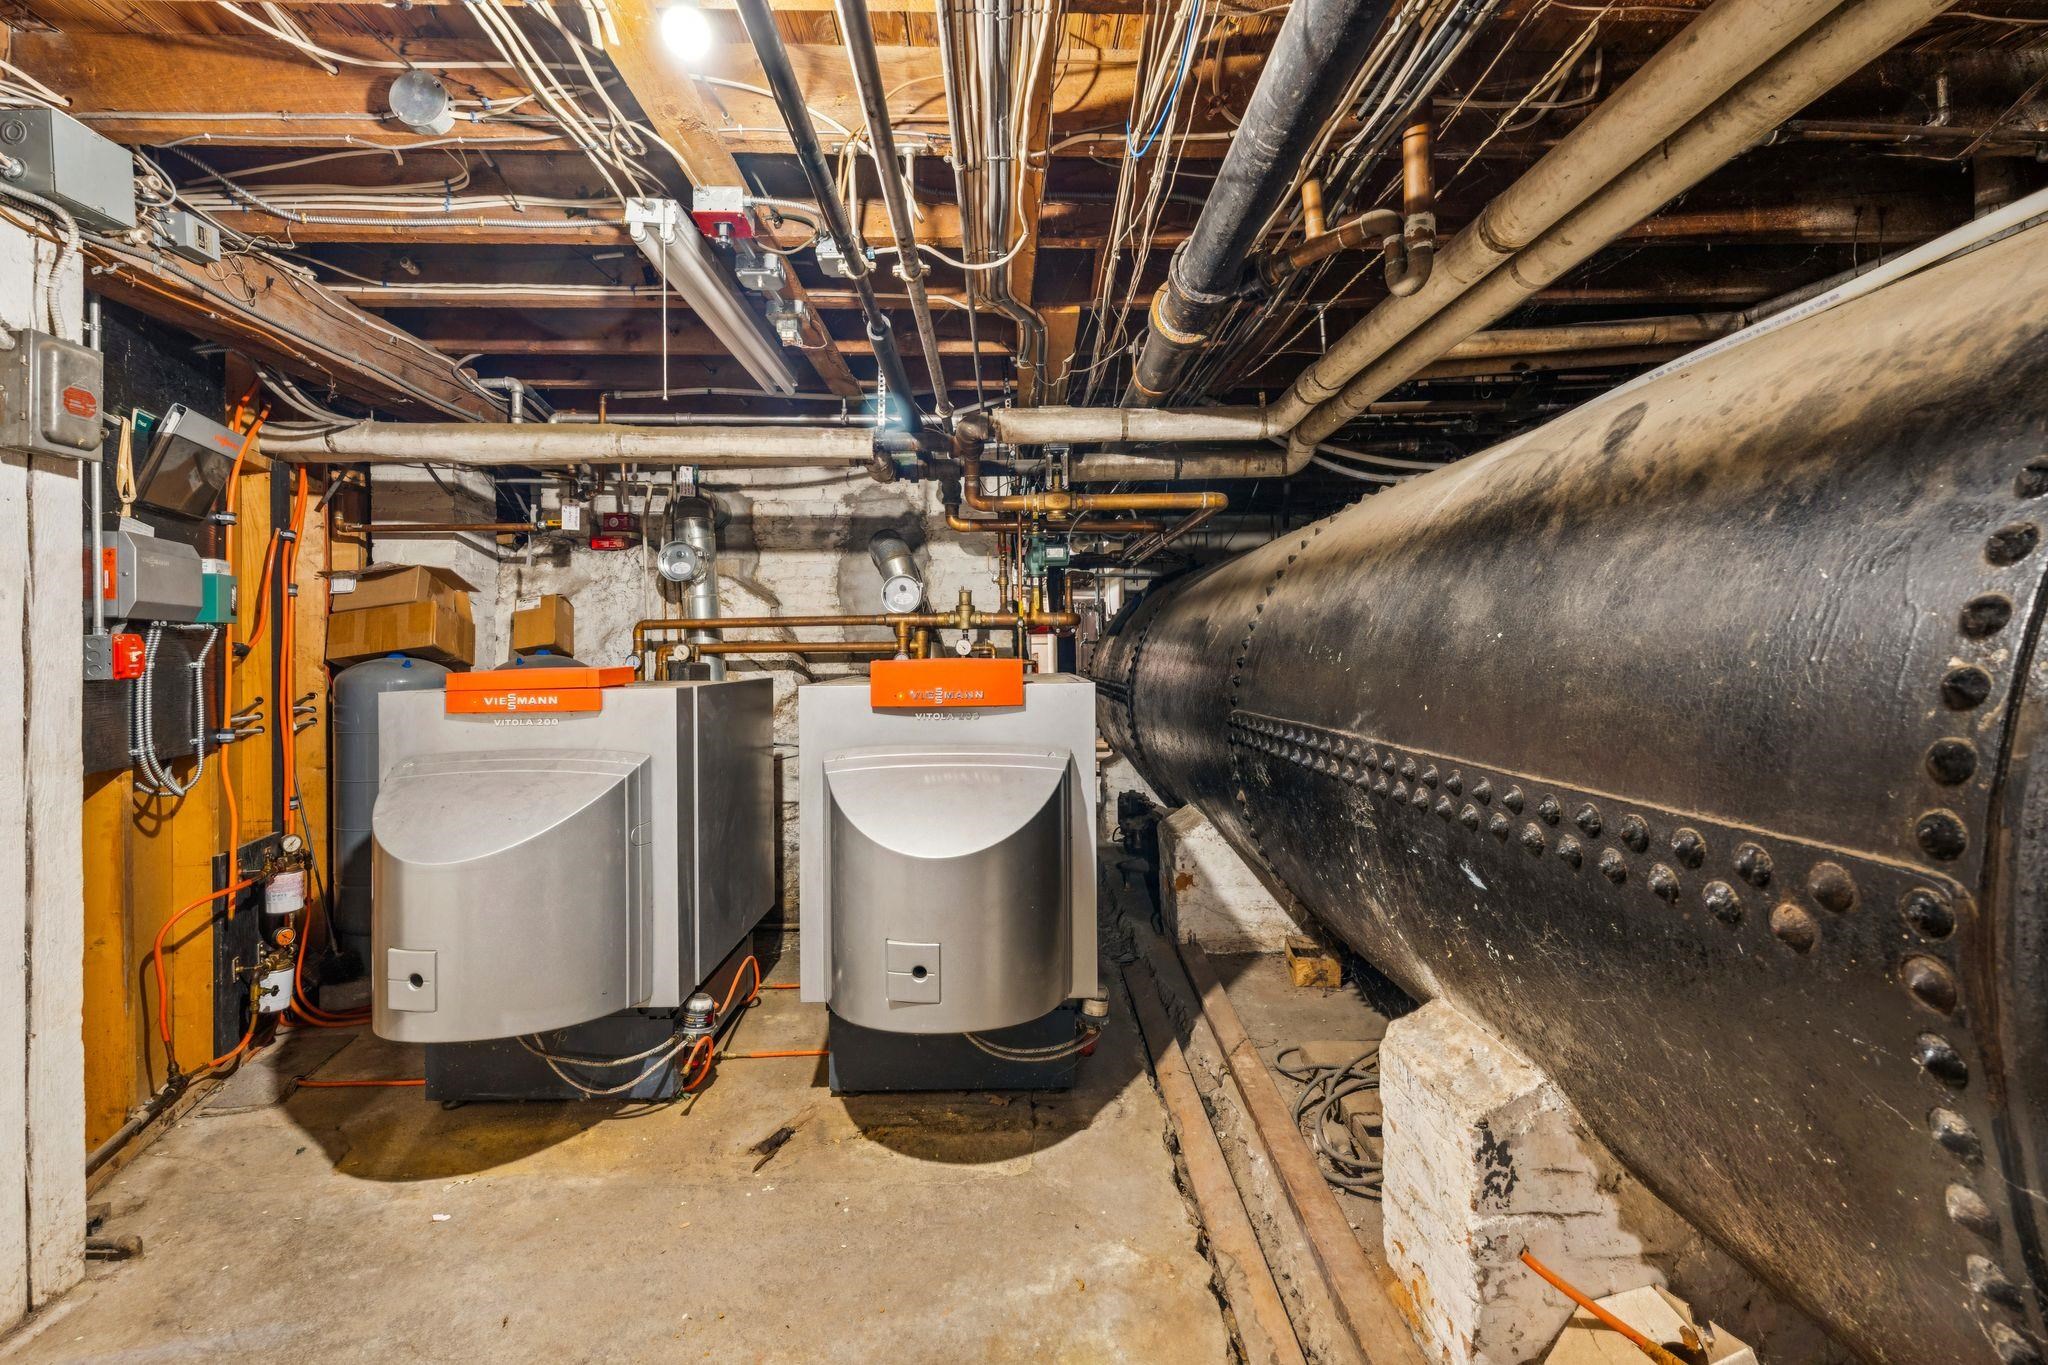
Basement: Concrete Floor | Full | Interior Access
Construction Information:
Year Built: 1909
Type: Wood Frame
Type: Wood Frame
Building Info
Finished Sq.Ft.: 9841
Above Grade Sq.Ft.: 7439
Below Grade Sq.Ft.: 0
Apx Below Grade Unfinished Sq.Ft.: 2402
Exterior Info
Style: Colonial
Exterior Color white
Roof: Asphalt Shingle
Utilities
Electric: 200+ Amp Service | Circuit Breaker(s)
Water: Drilled Well
Sewer: Septic
Land Description:
Agricultural | Country Setting | Farm | Horse/Animal Farm | Field/Pasture | Landscaped | Mountain View | Open | Walking Trails | Wooded | Abuts Conservation
Lot size: 306 acres
Zoned: Rural/Agricultural
Surveyed: No
Flood Zone: No
Seasonal: No
Driveway: Paved
Additional Information
Docs Available : Deed | Plot Plan | Property Disclosure | Tax Map
Easement - Yes
Block - 0
Taxes $47,771
Assesed Value Not Reported
Docs Available : Deed | Plot Plan | Property Disclosure | Tax Map
Easement - Yes
Block - 0
Taxes $47,771
Assesed Value Not Reported
Schools
School District: Contoocook Valley SD SAU #1
Elementary School: Pierce School
Middle School: Great Brook School
High School: Contoocook Valley Regional Hig
School District: Contoocook Valley SD SAU #1
Elementary School: Pierce School
Middle School: Great Brook School
High School: Contoocook Valley Regional Hig
