List Price: $550,000 | $206 per sq.ft. | 5 Bedroom | 2 Bathroom | 2 Story Single Family Home
Date Listed Thursday Aug 27, 2026 | MLS# 5106943
Date Listed Thursday Aug 27, 2026 | MLS# 5106943

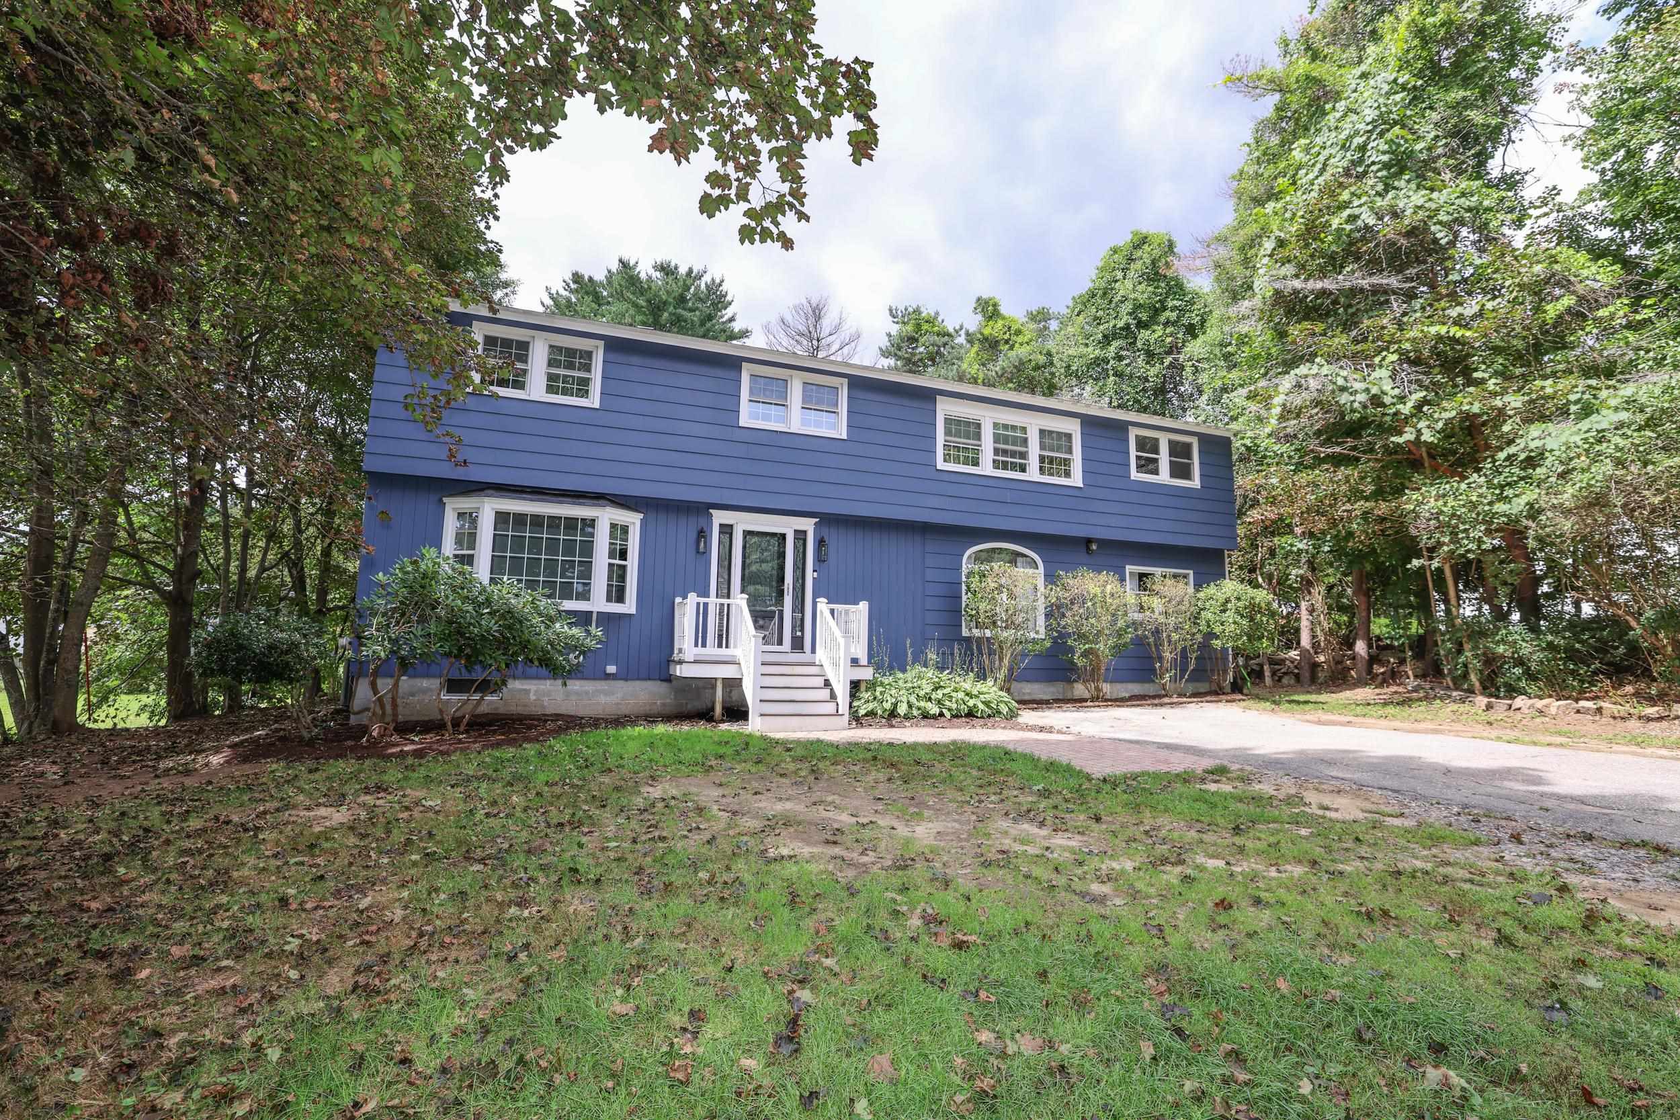
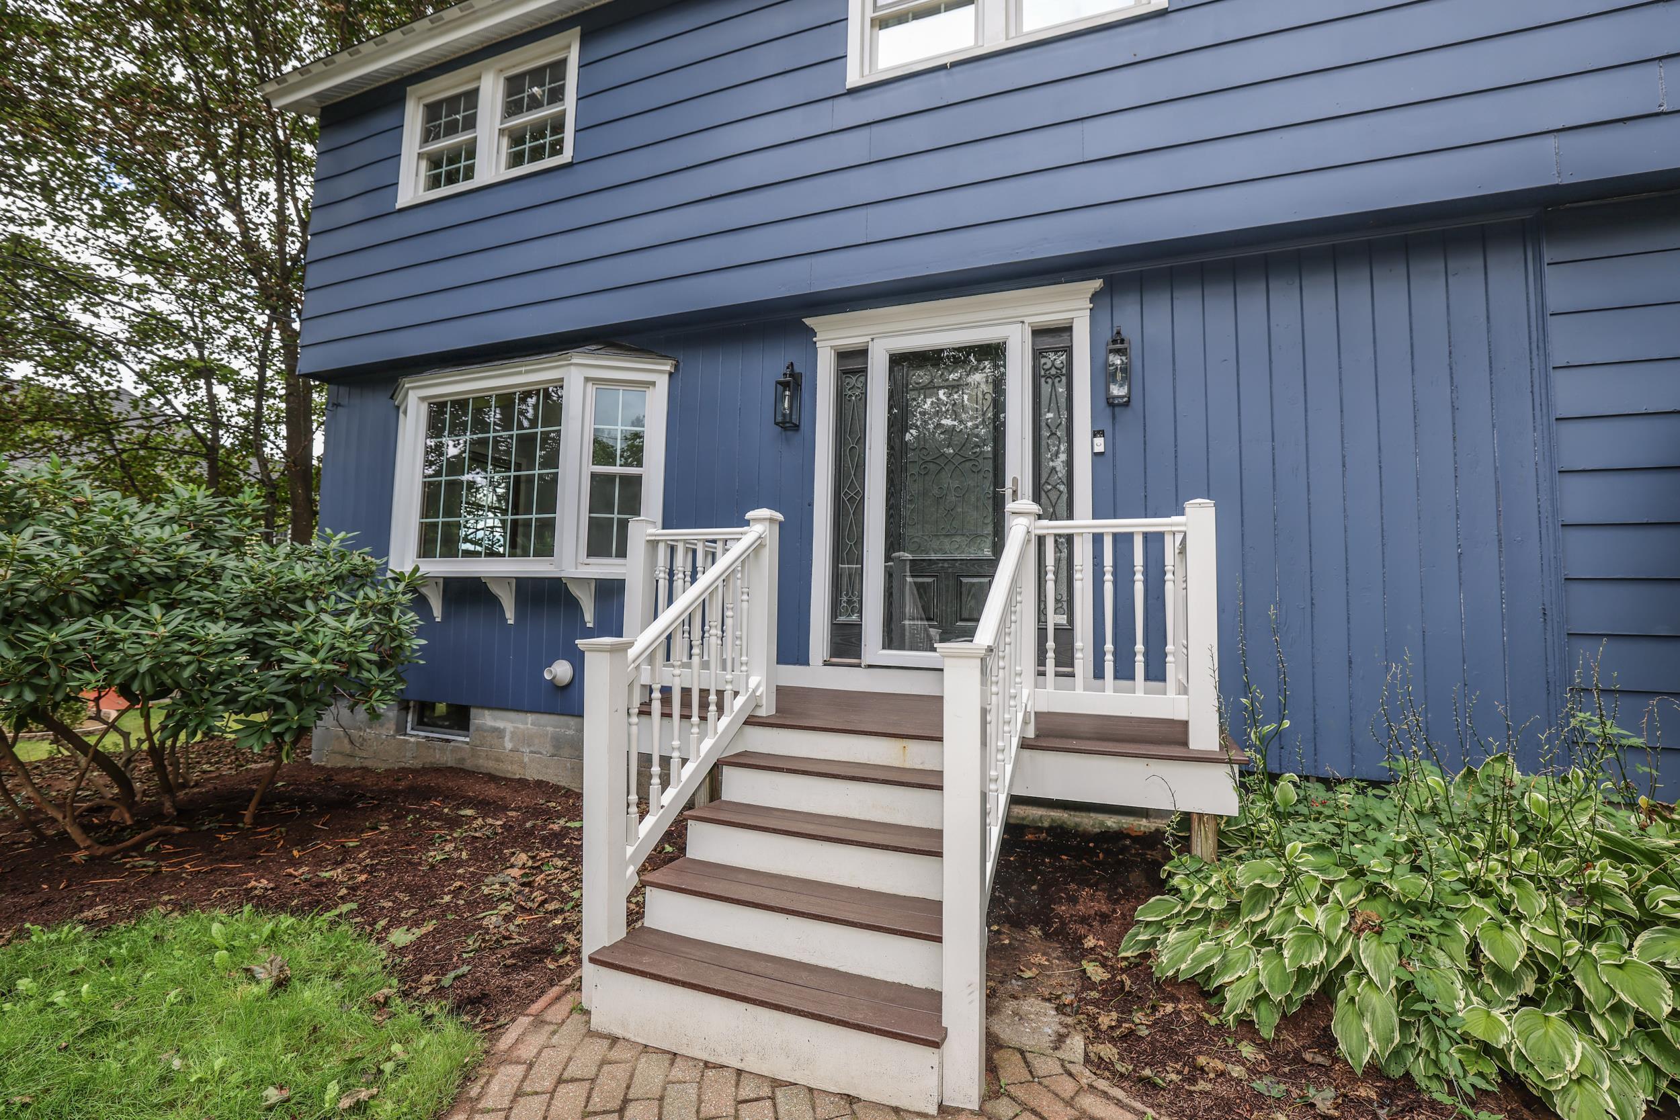
Stylish walkway and composite deck entry
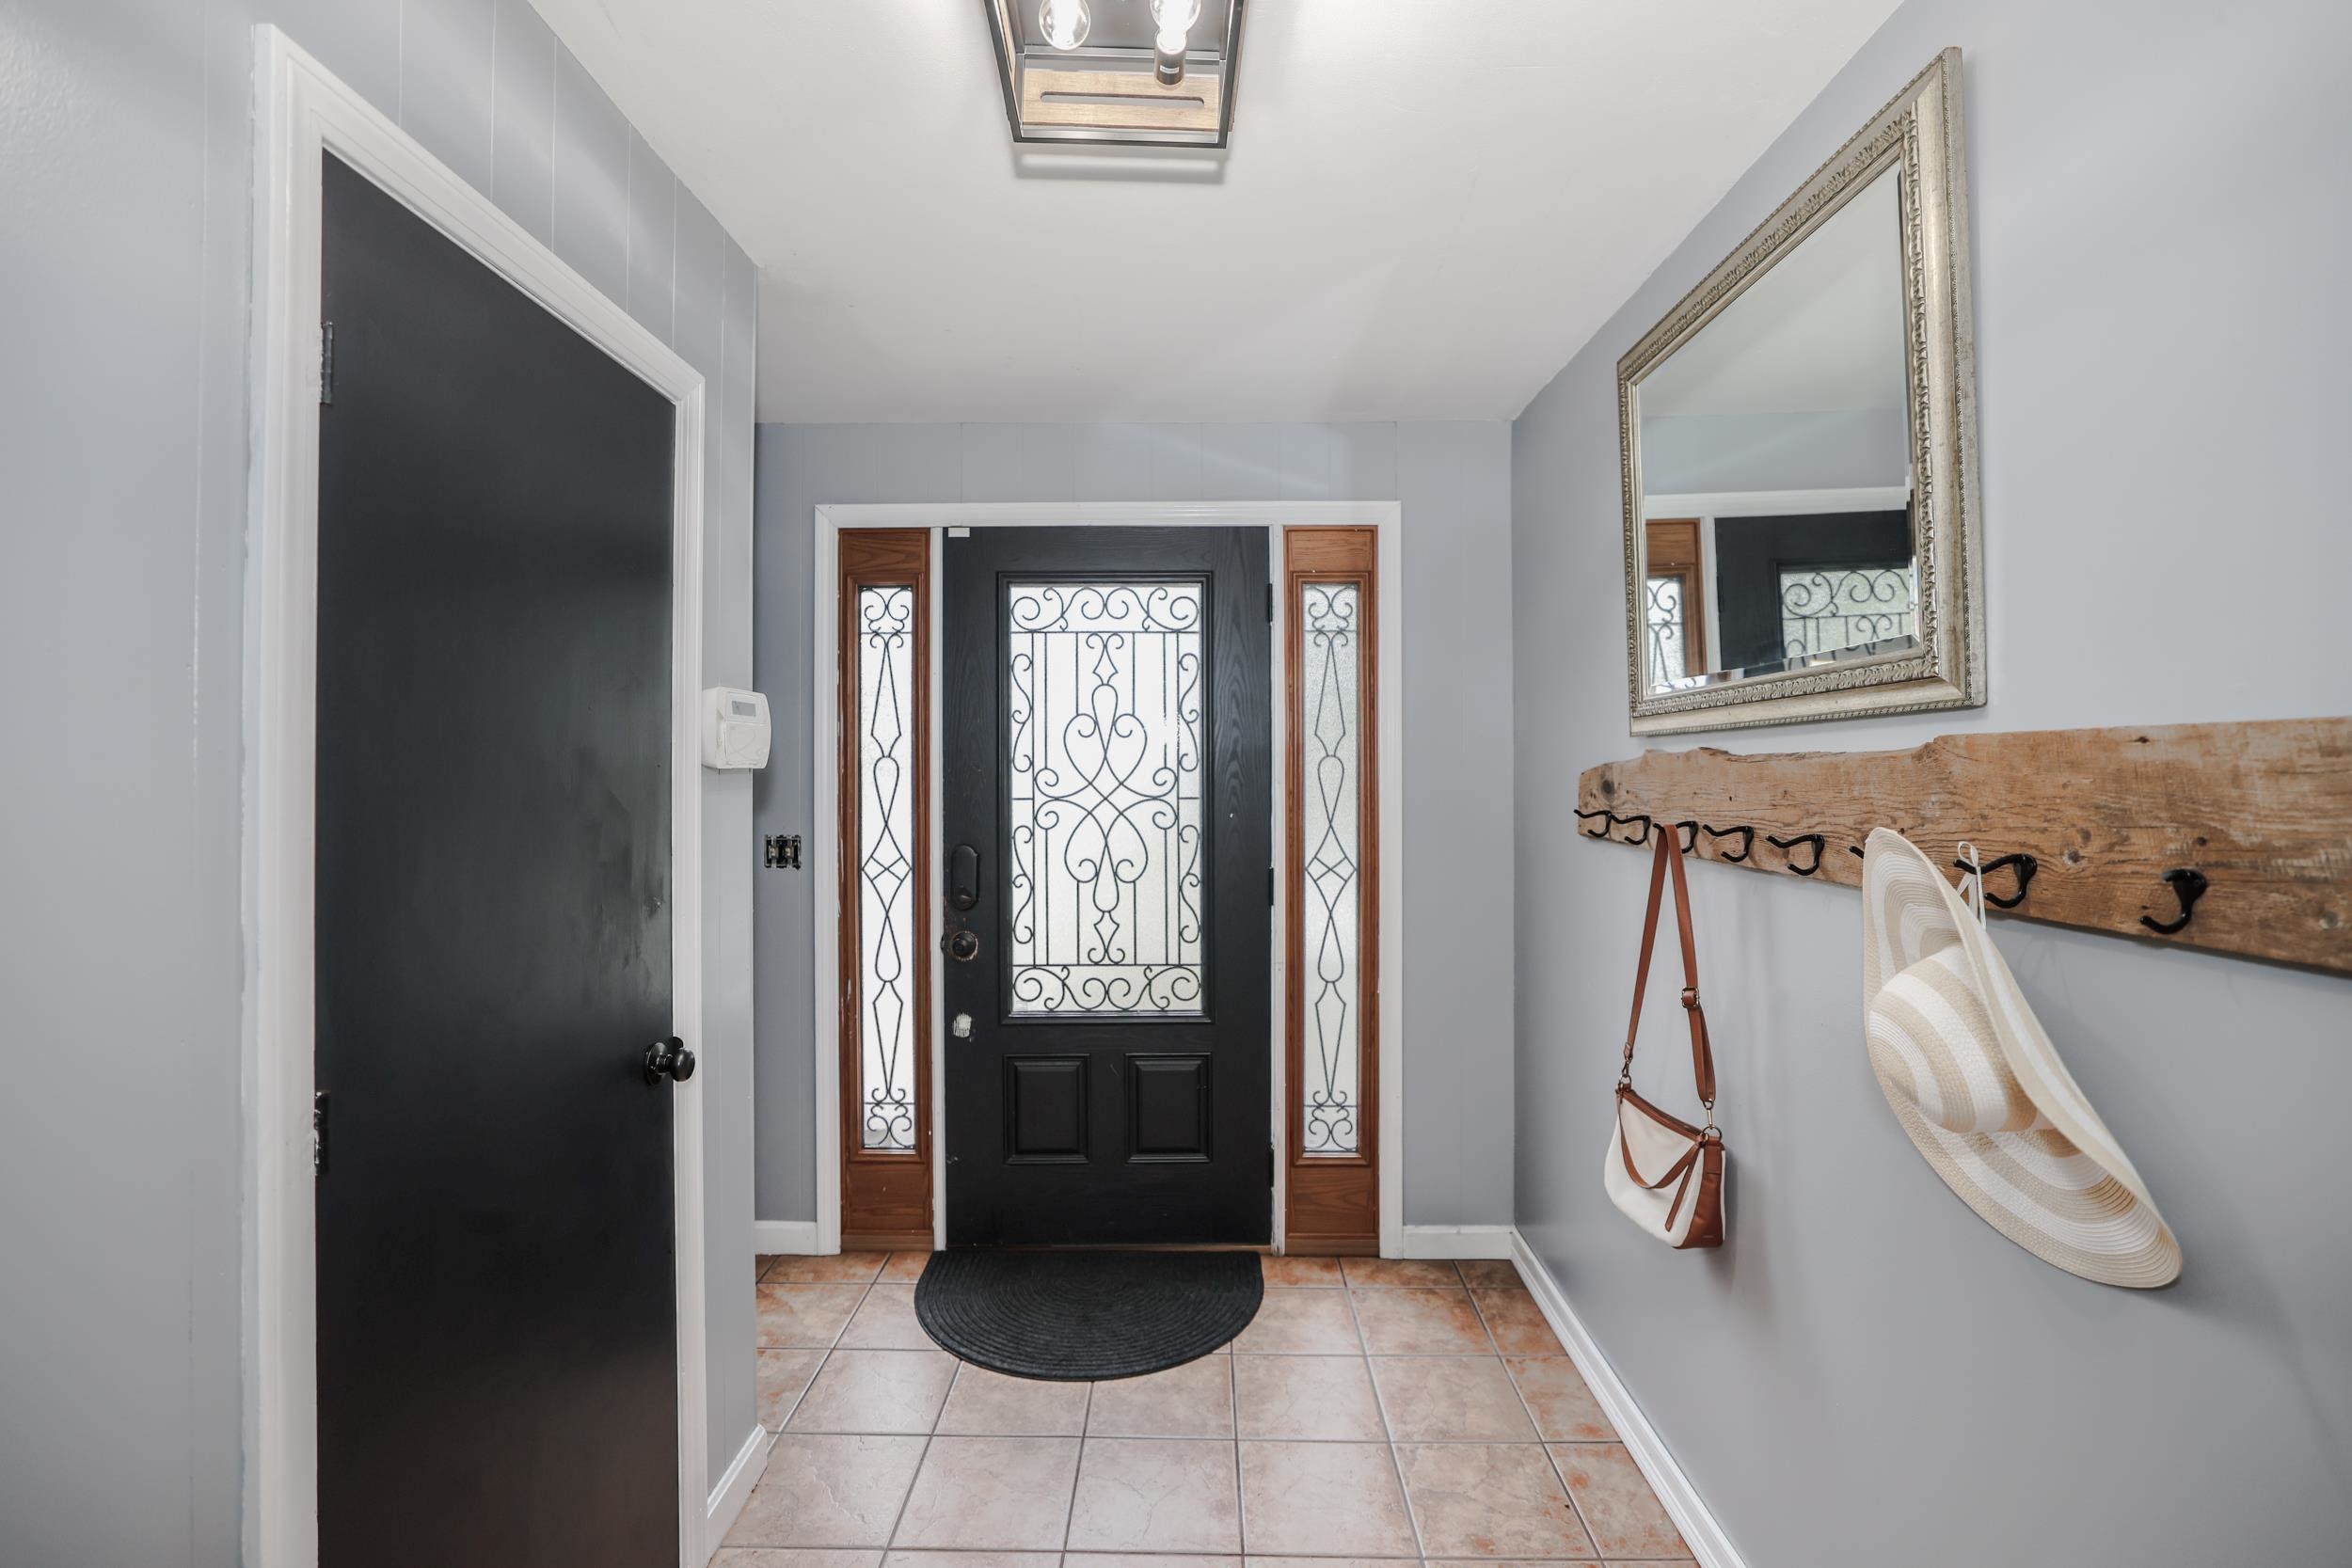
Spacious entry, mudroom space with closets
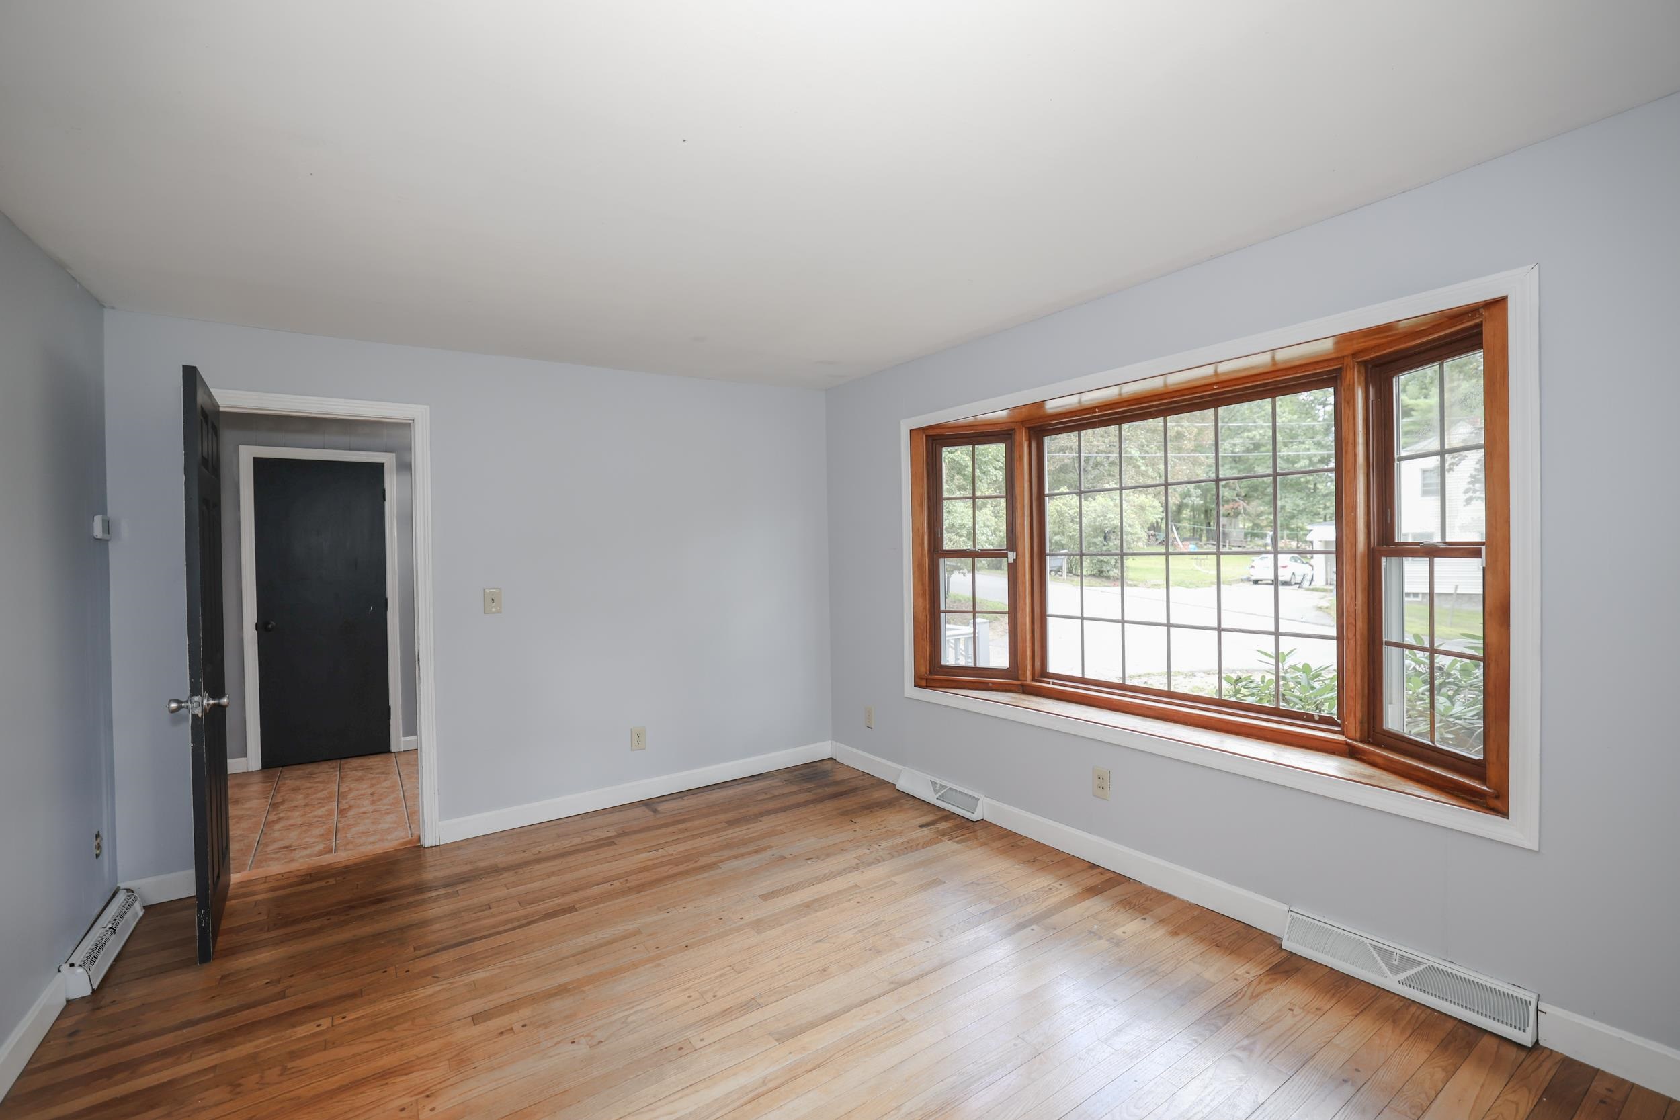
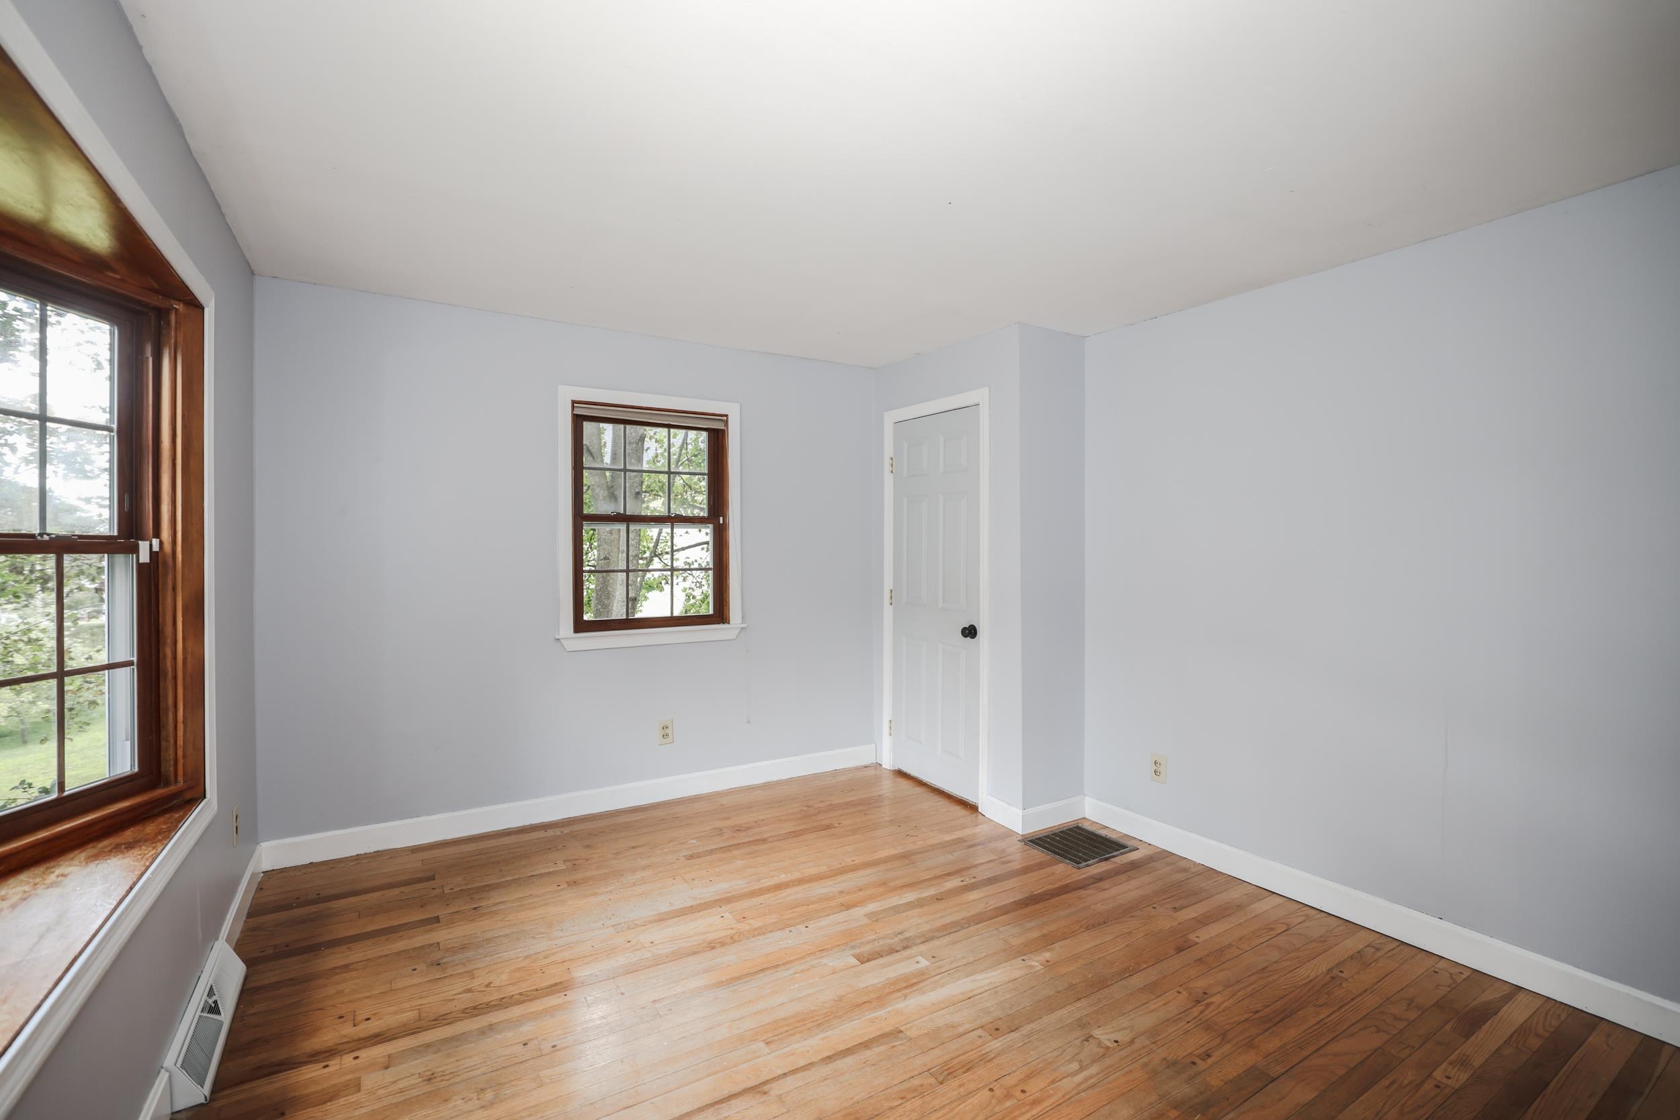
Front room off entryway
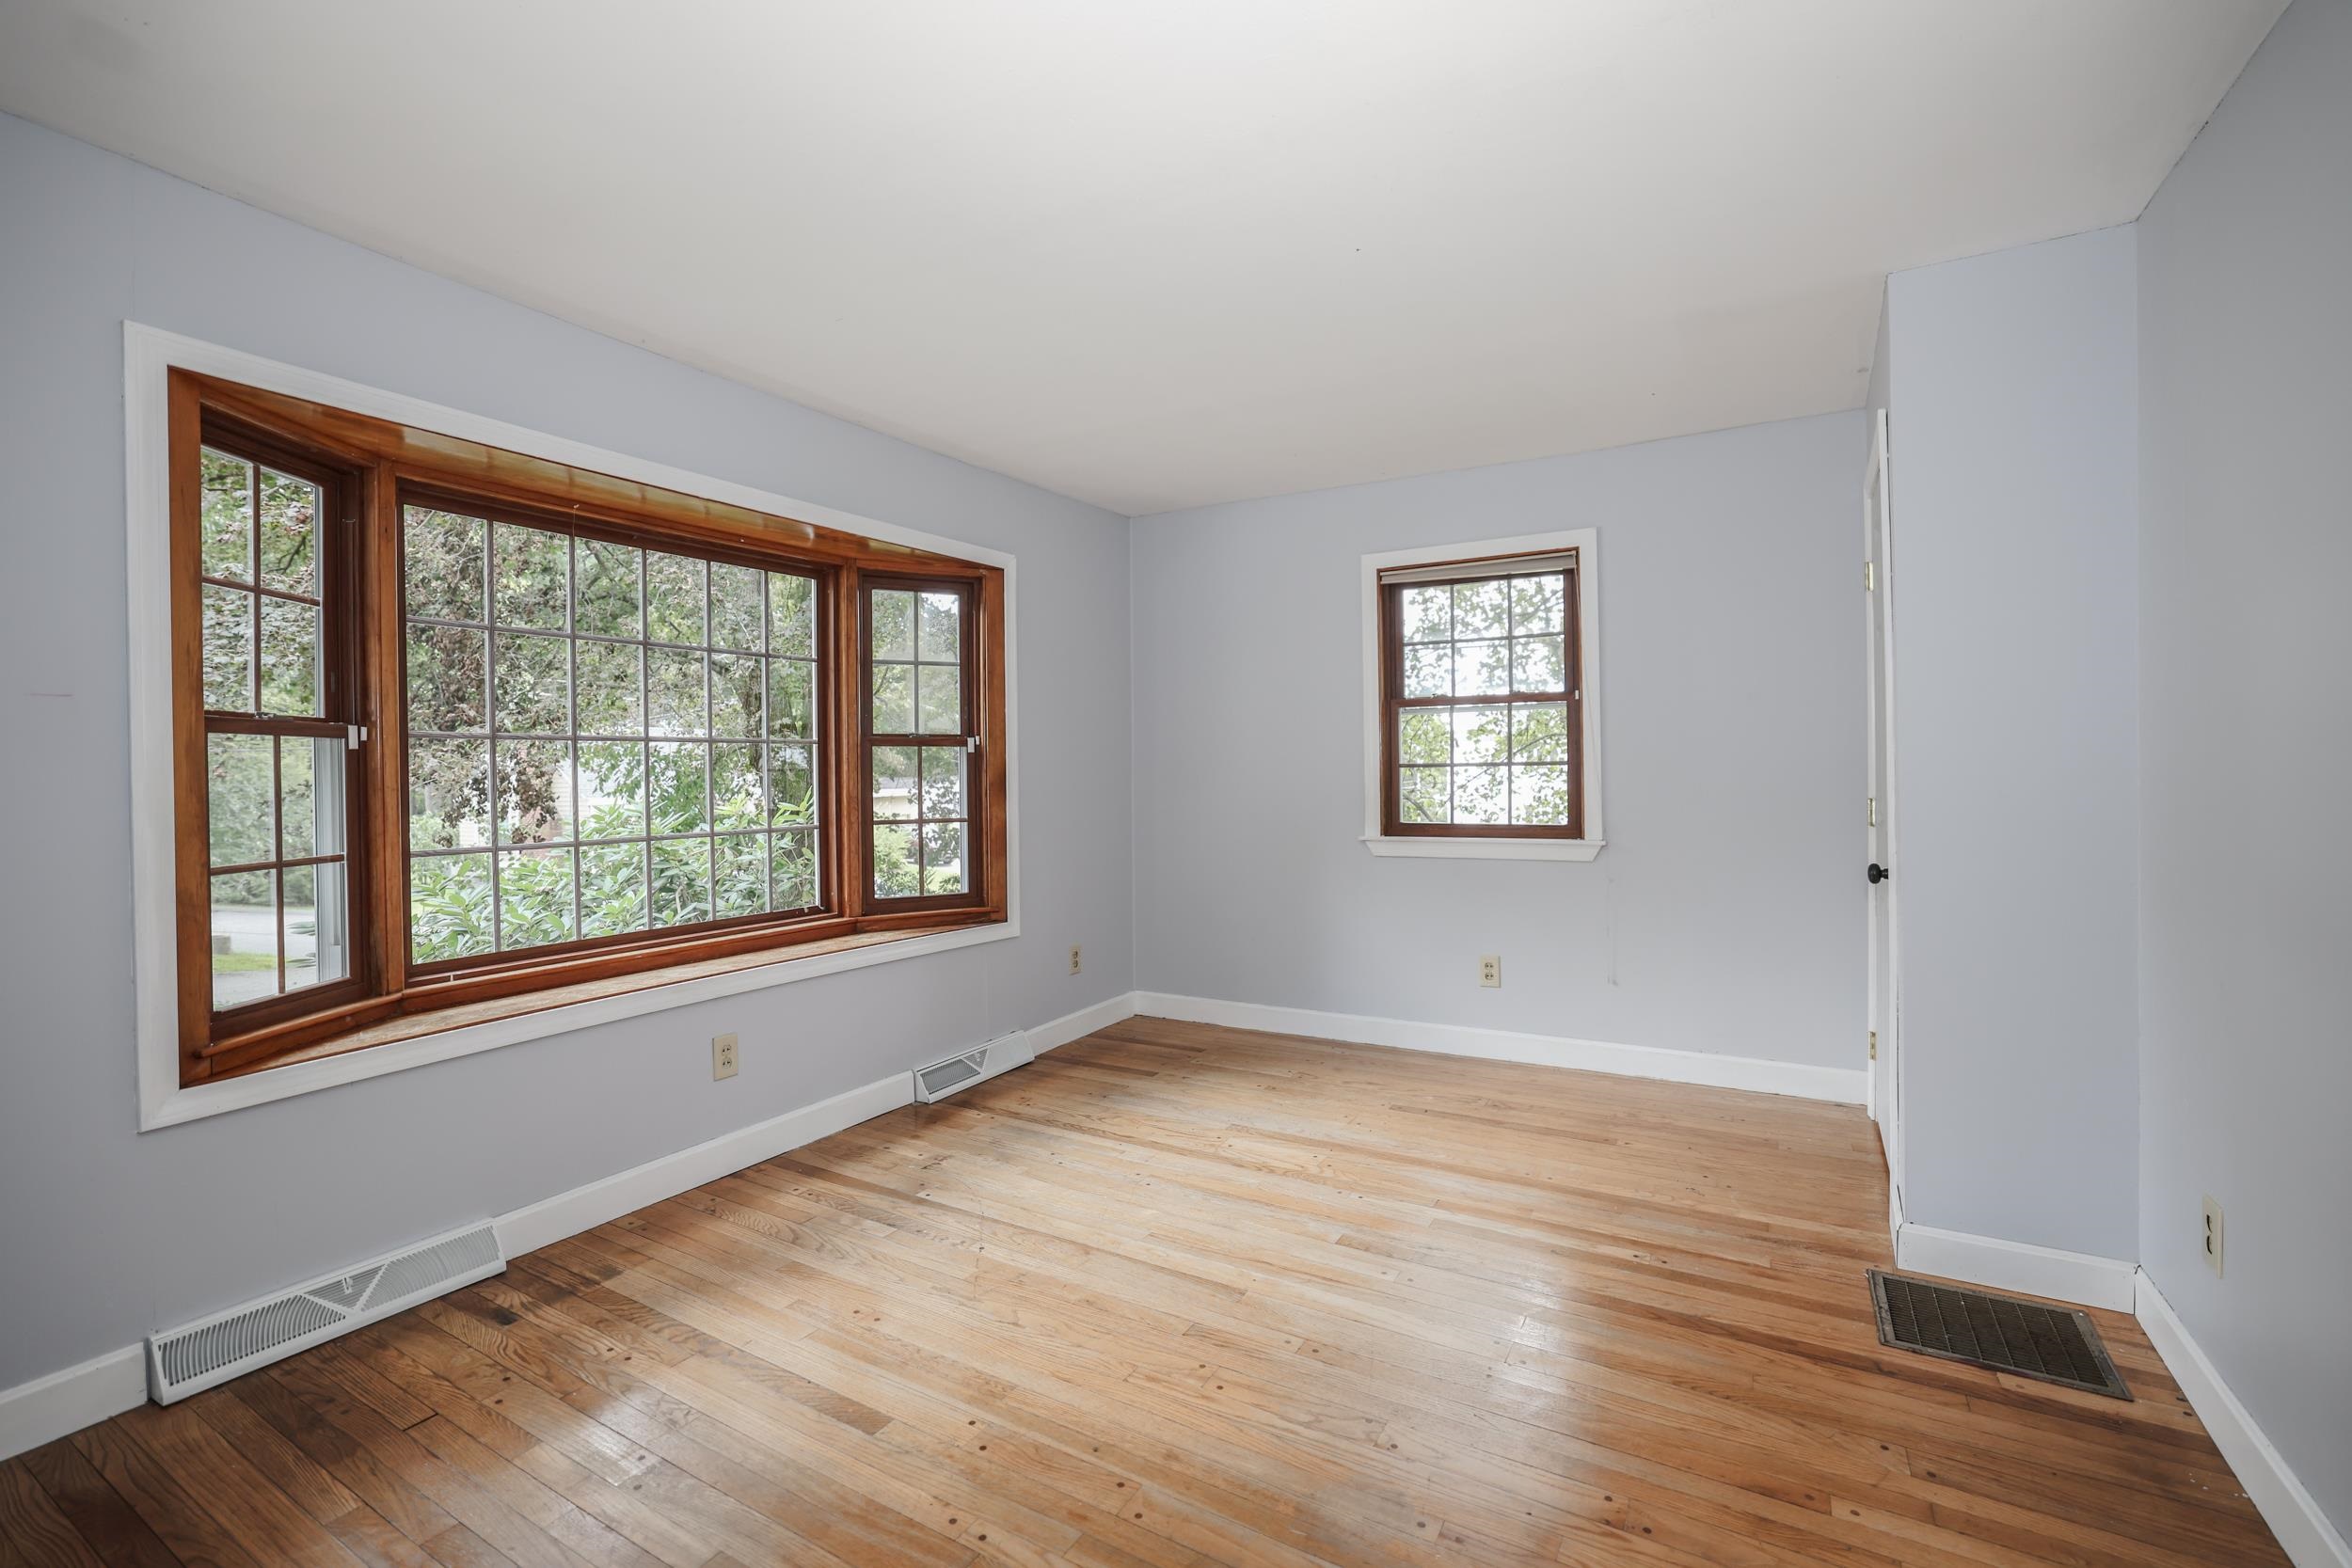
Lovely bay window, could be office?
Playroom, guest bedroom?
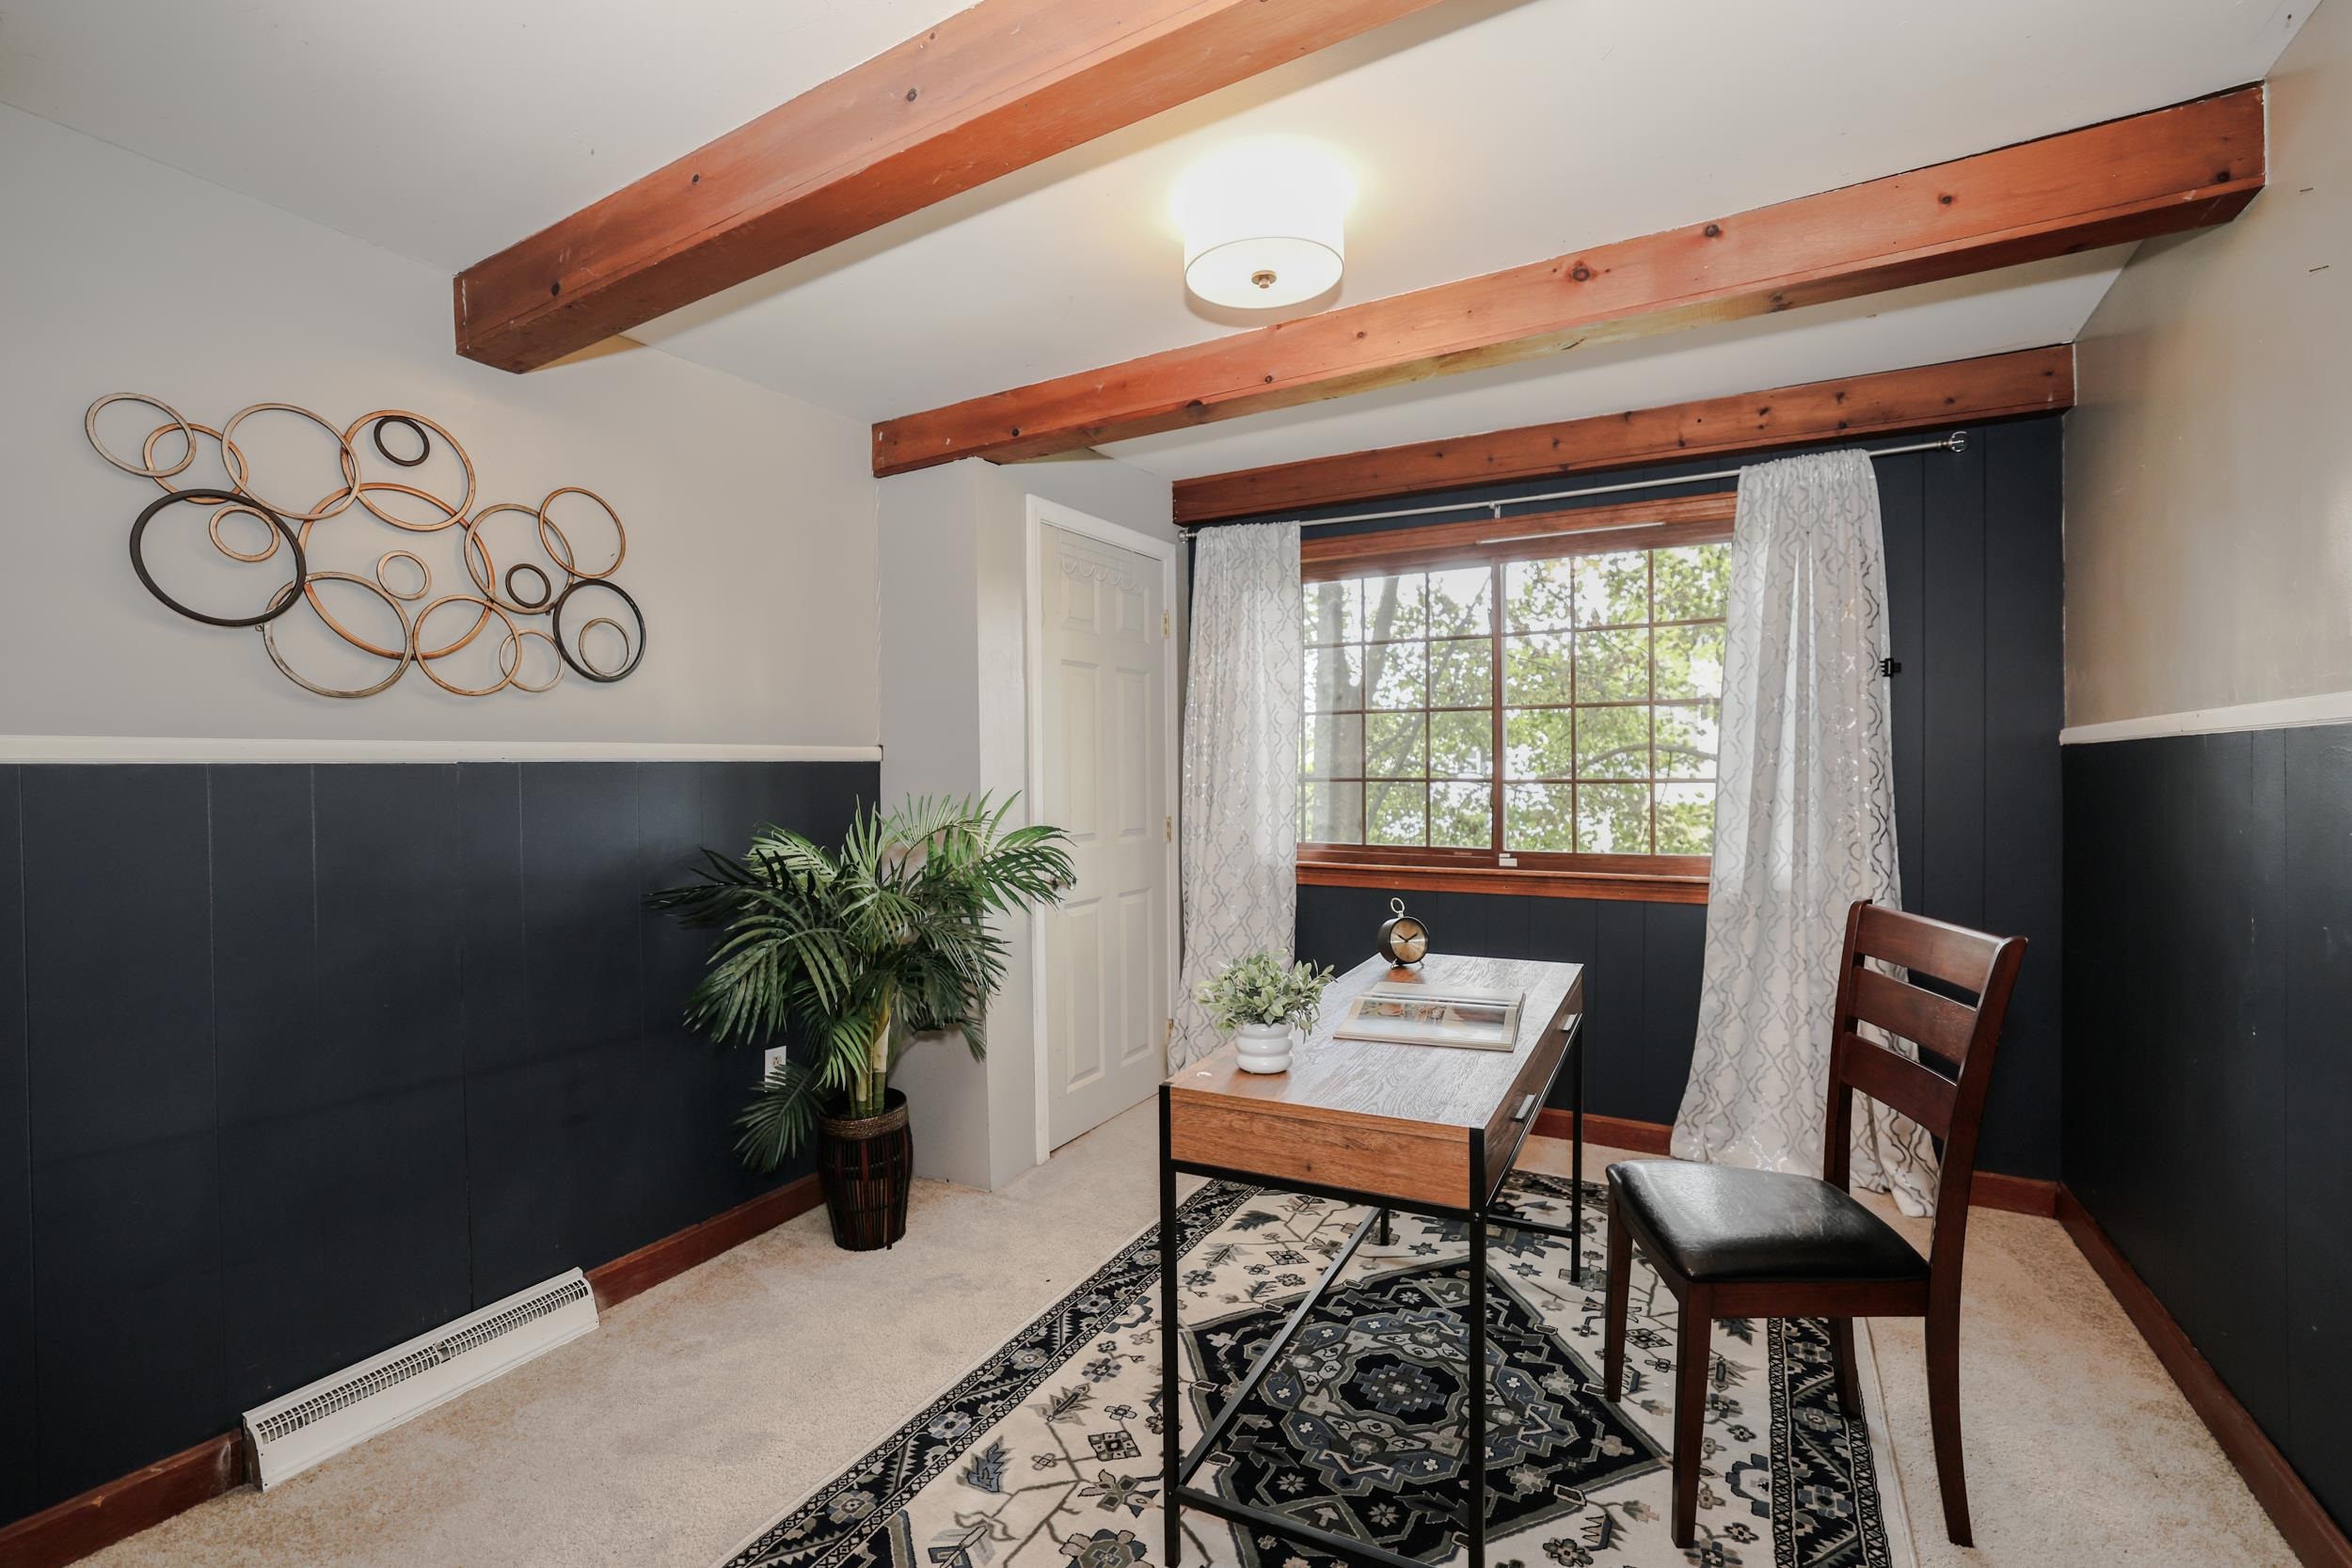
Sharing a closet with the front room, this space also has many possiblities
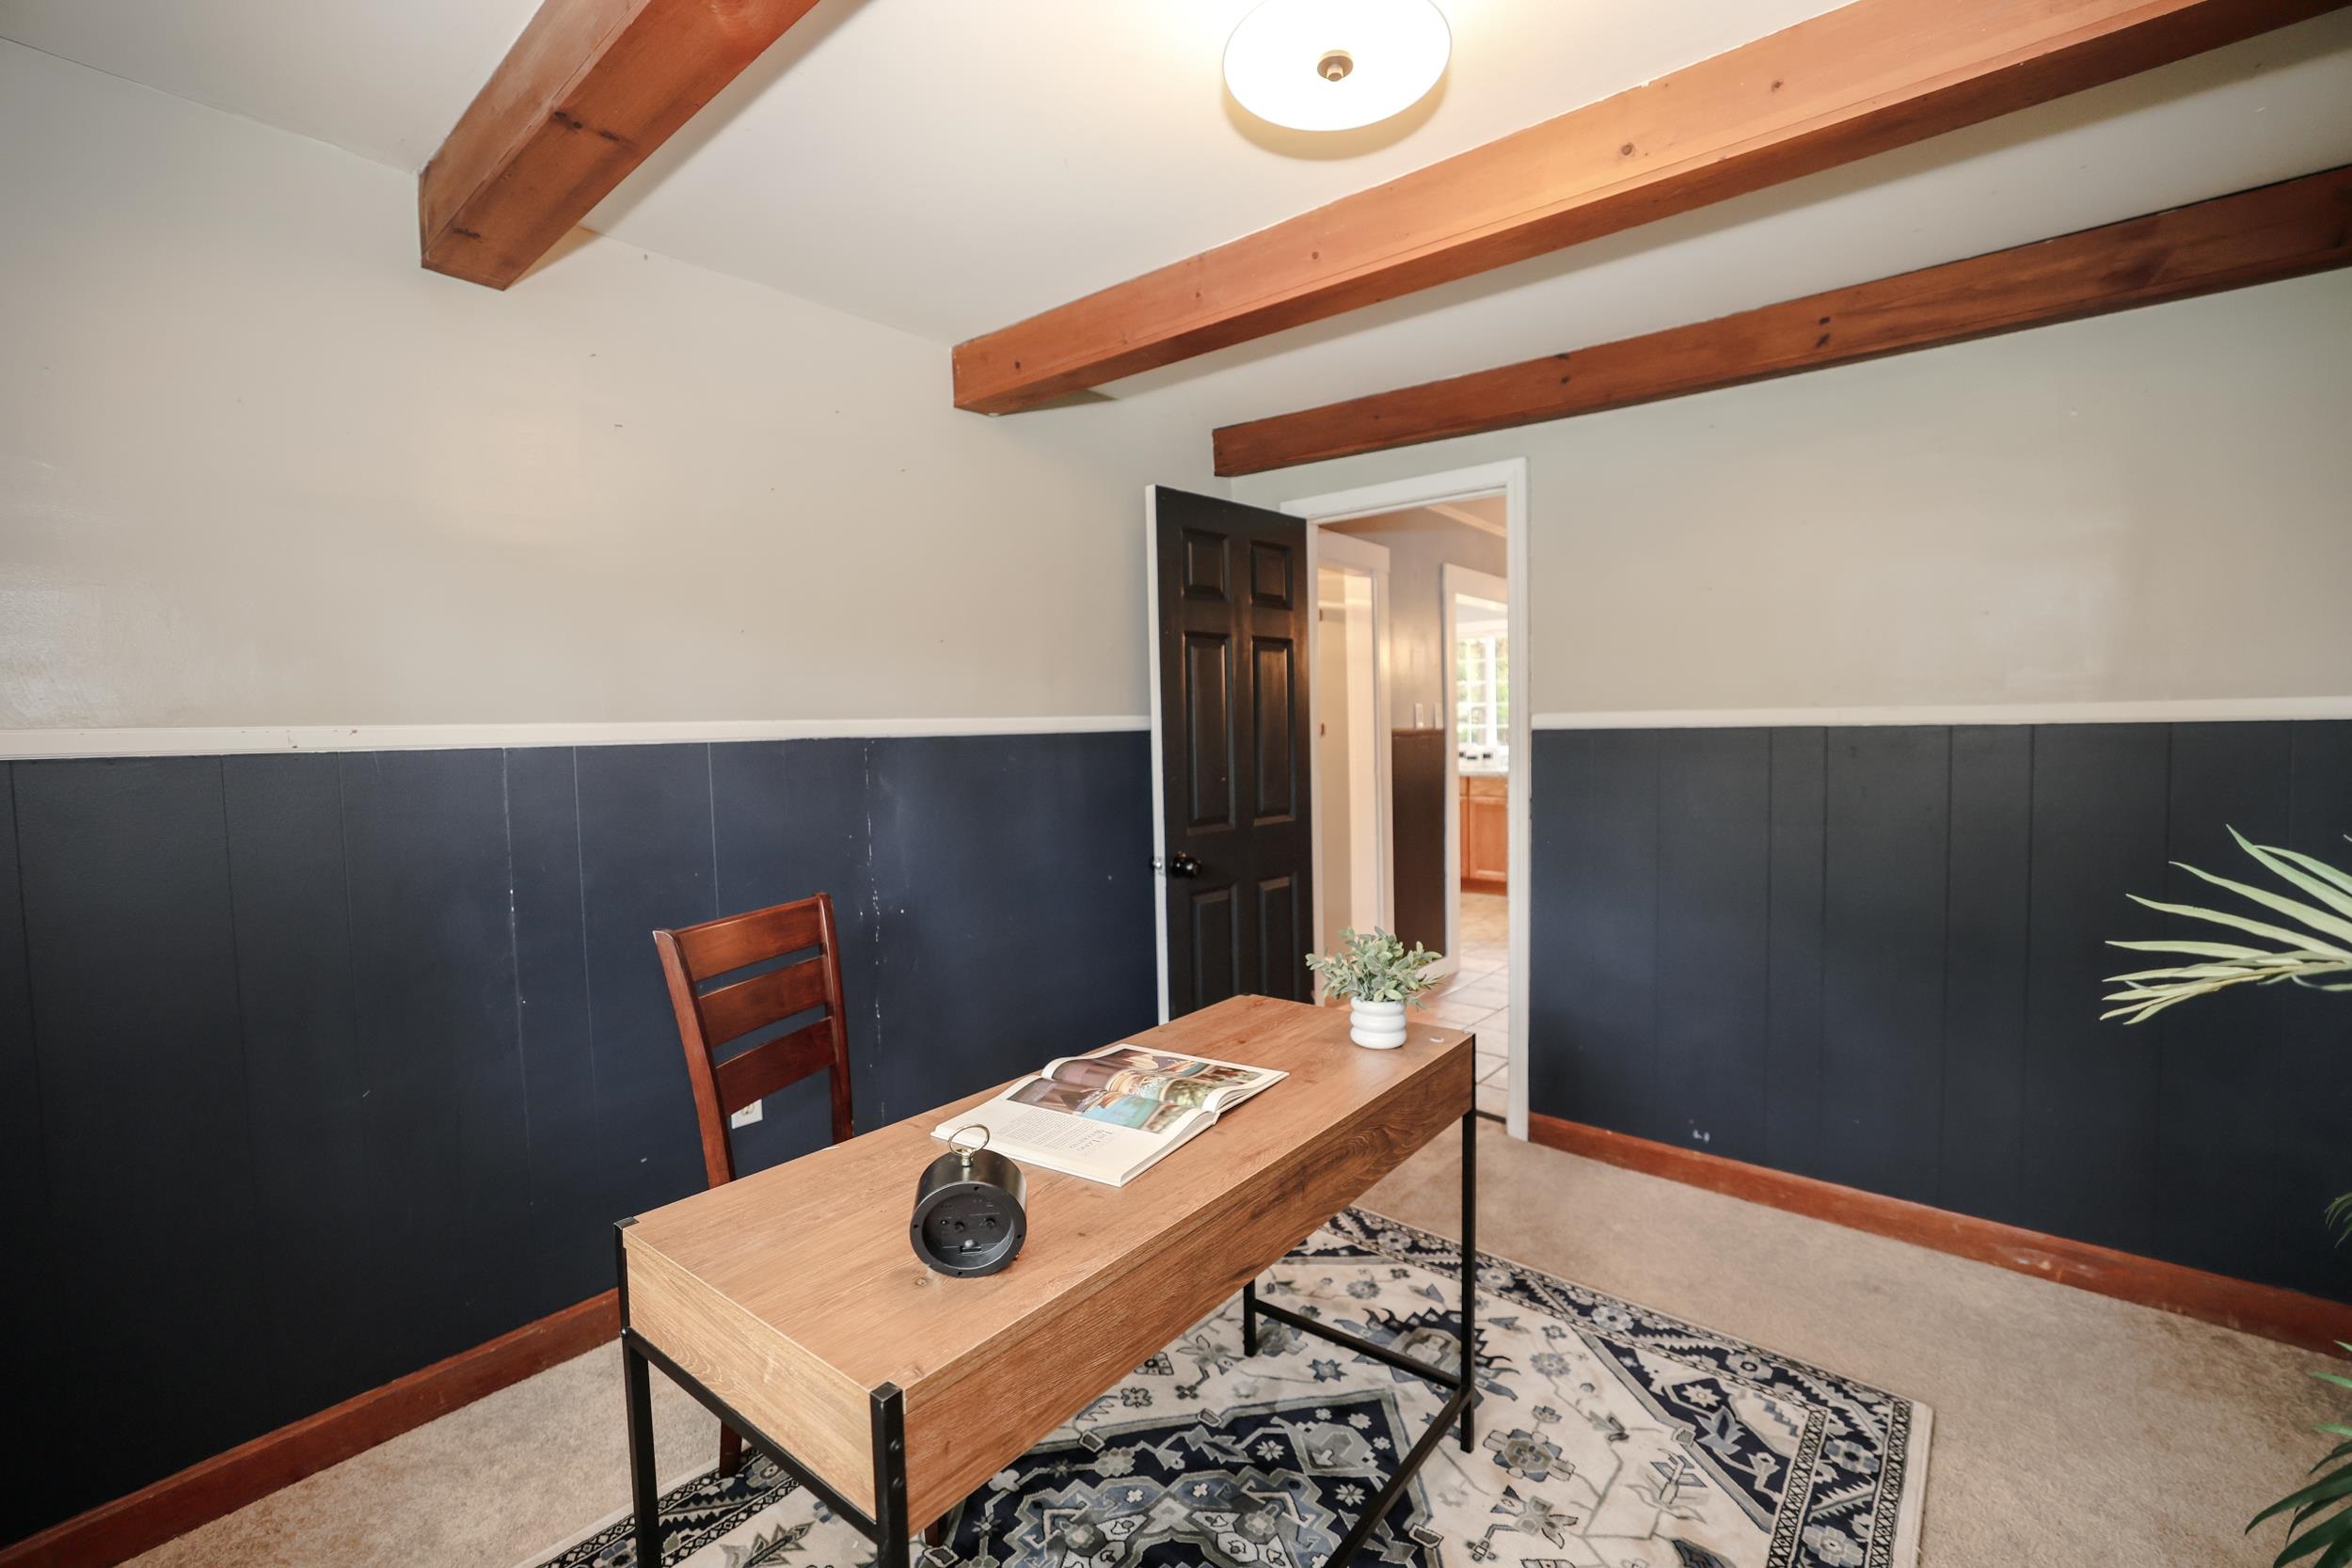
Close to the first floor bath and kitchen space

Tiled kitchen with butcherblock island
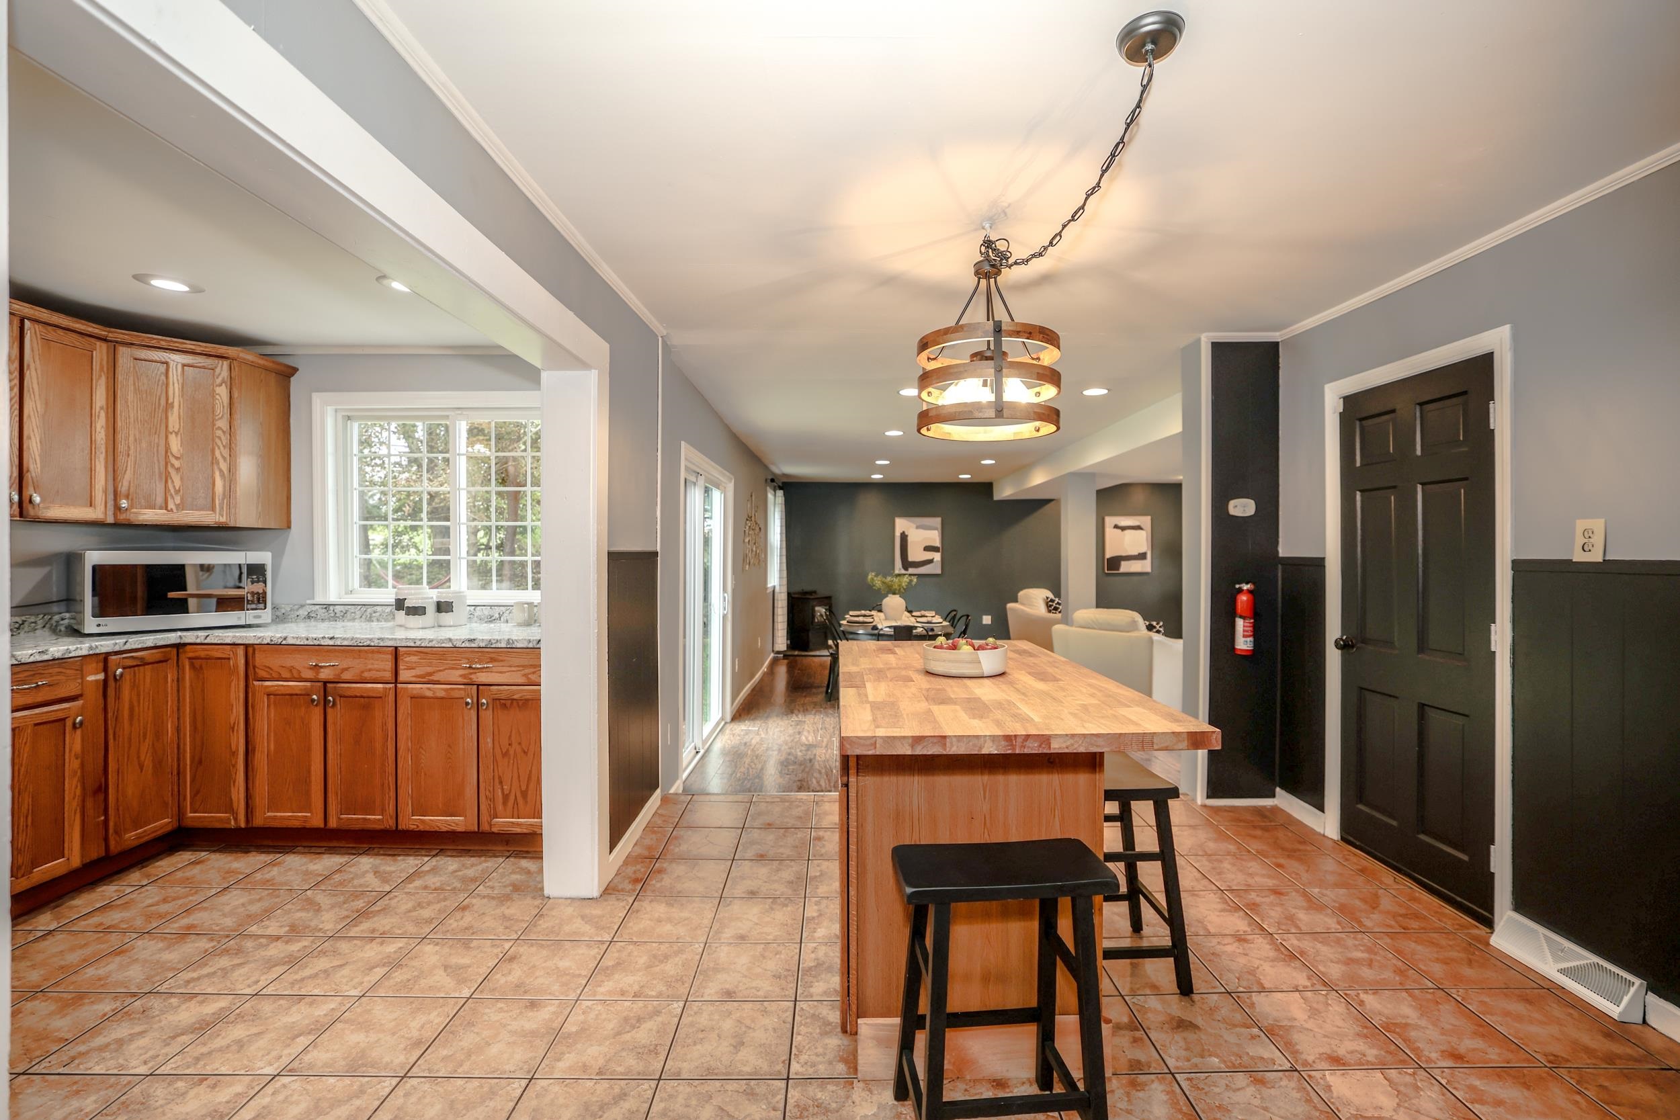

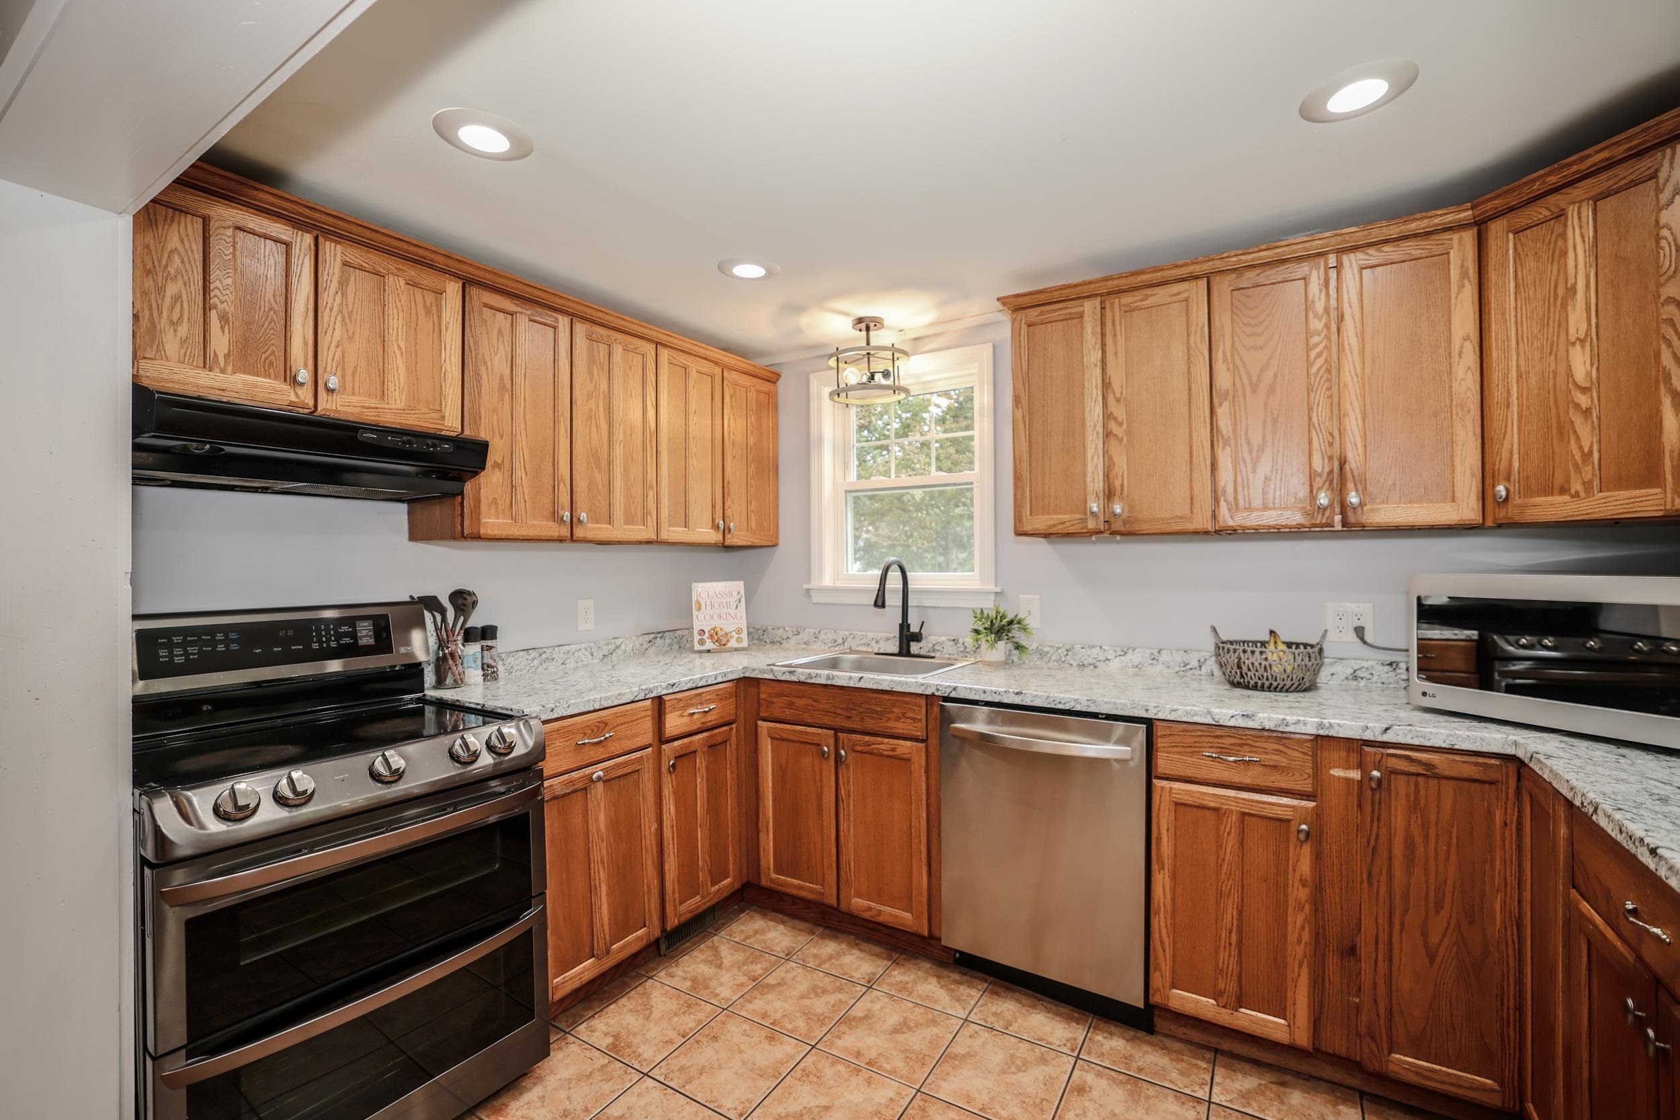
Updated counters and lighting

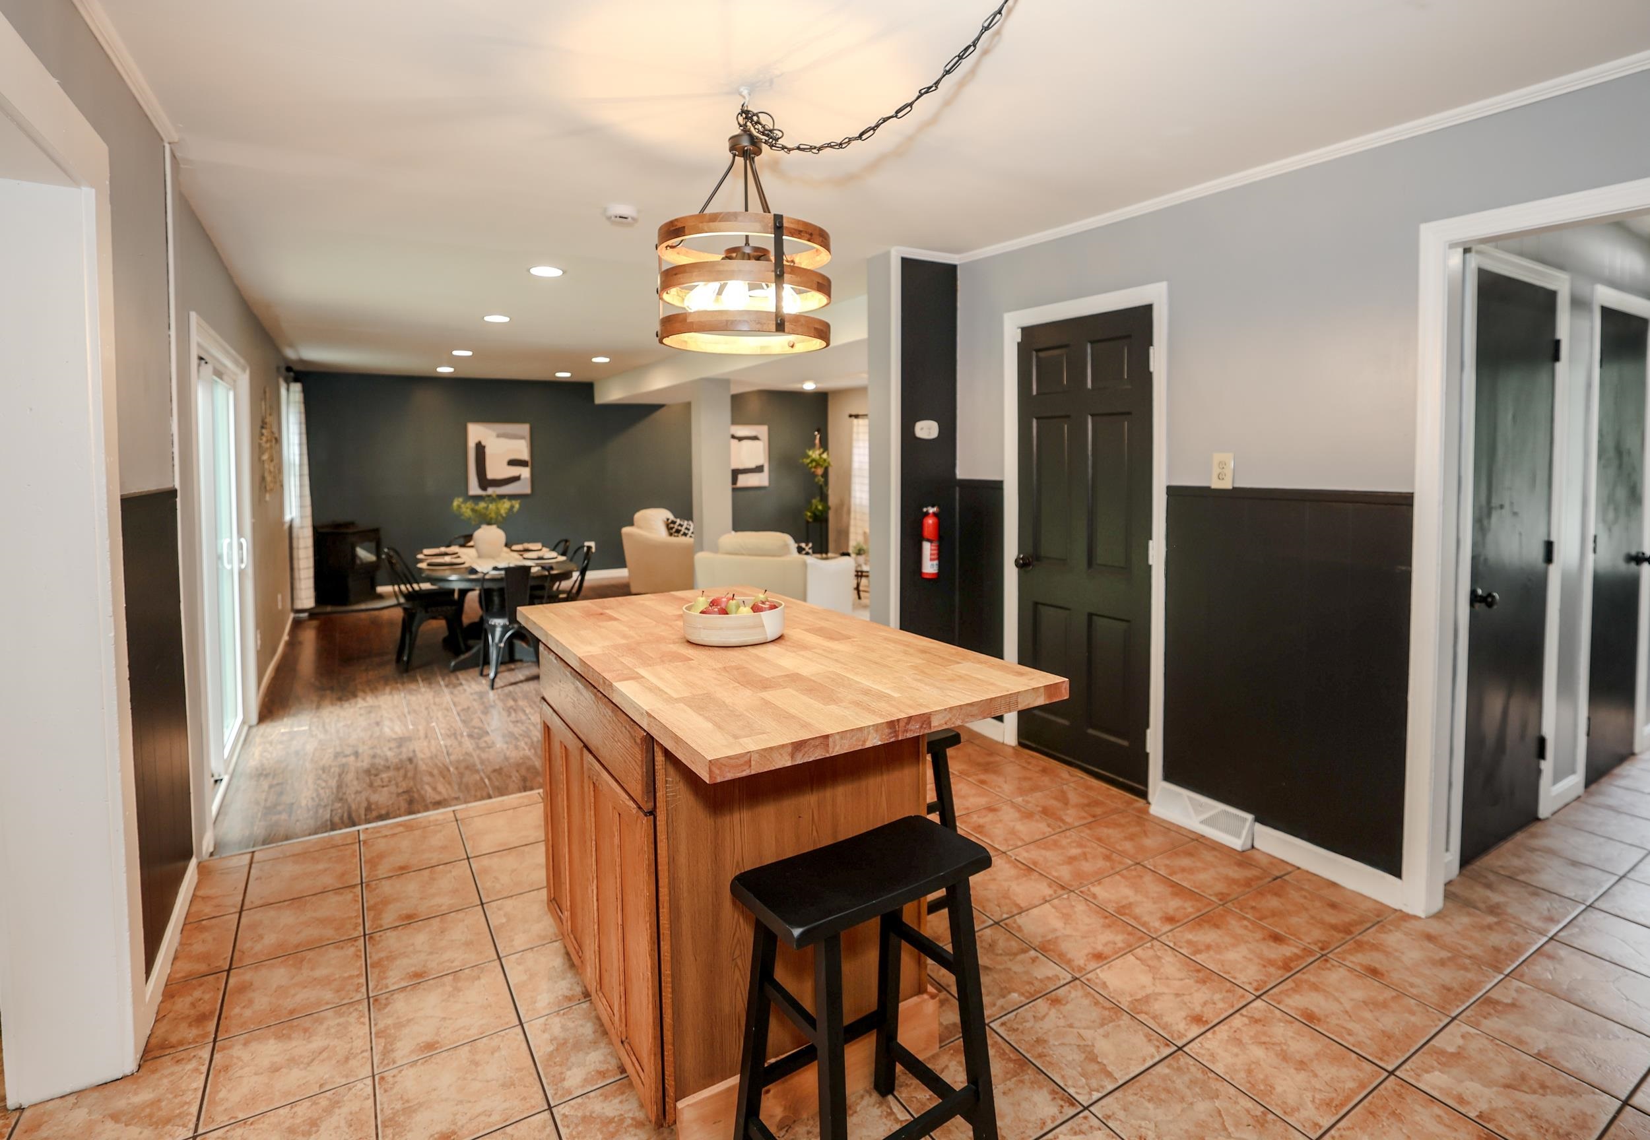
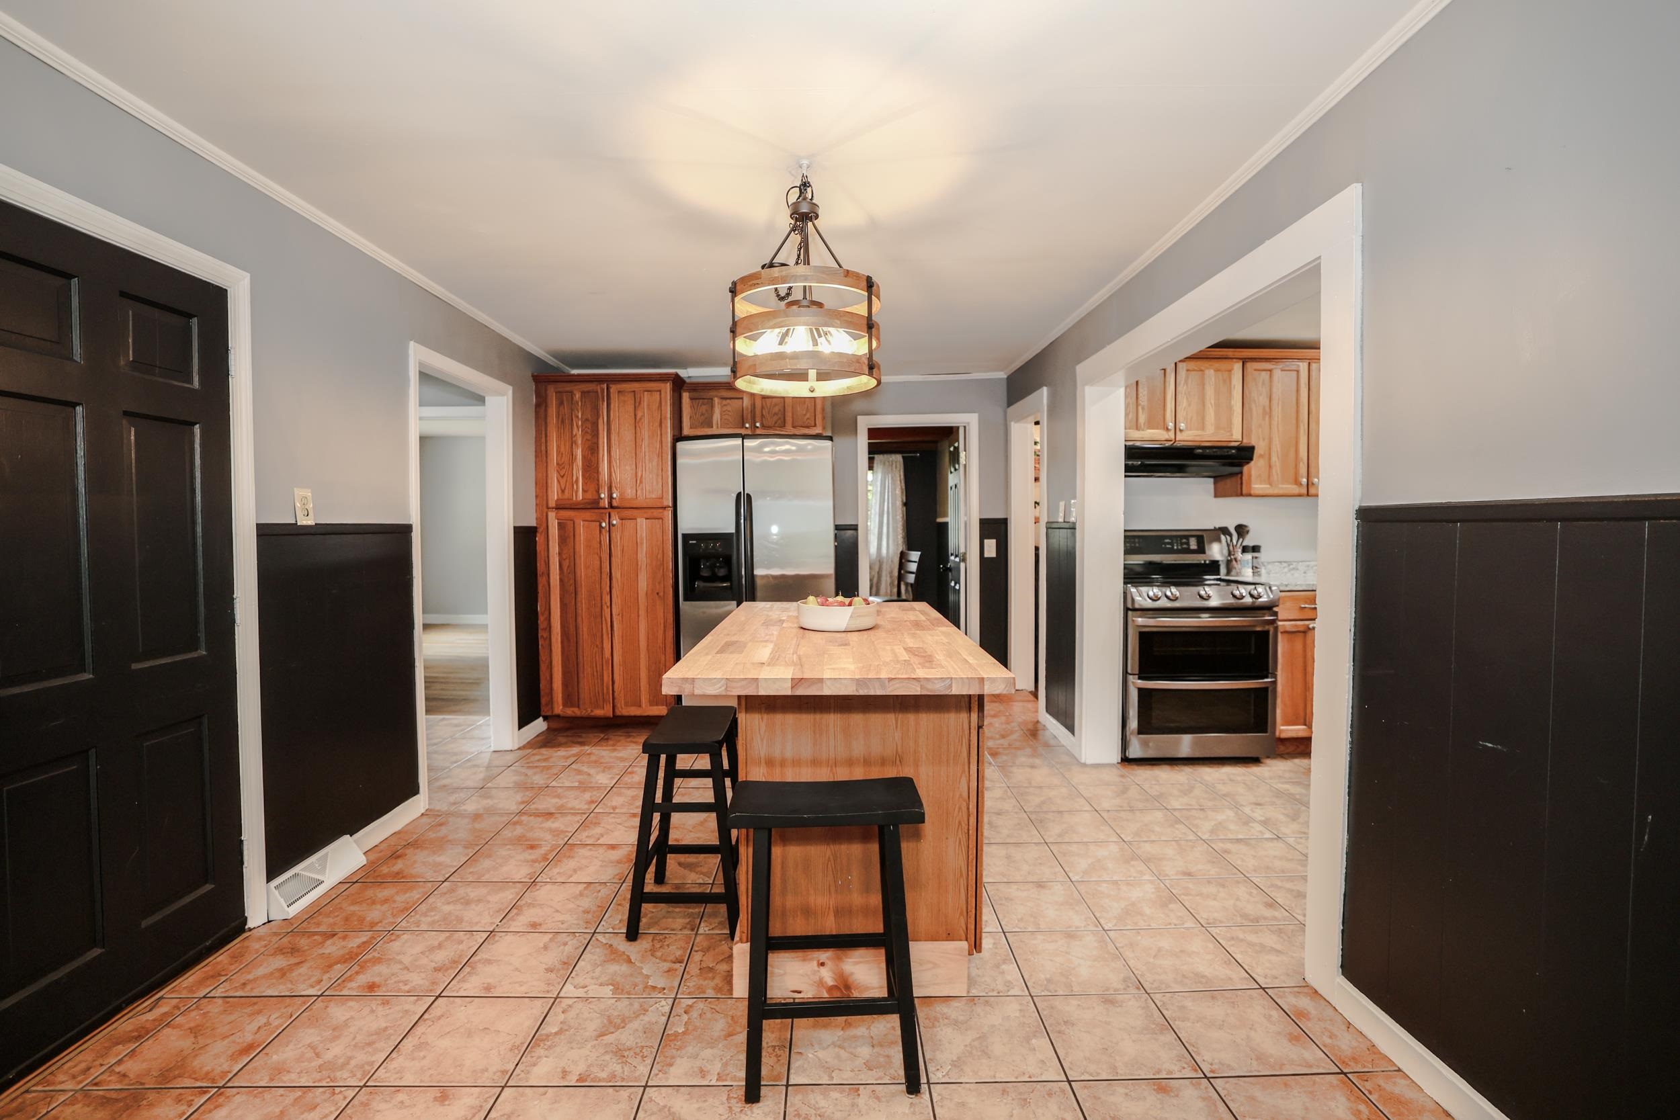

Fantastic open space!
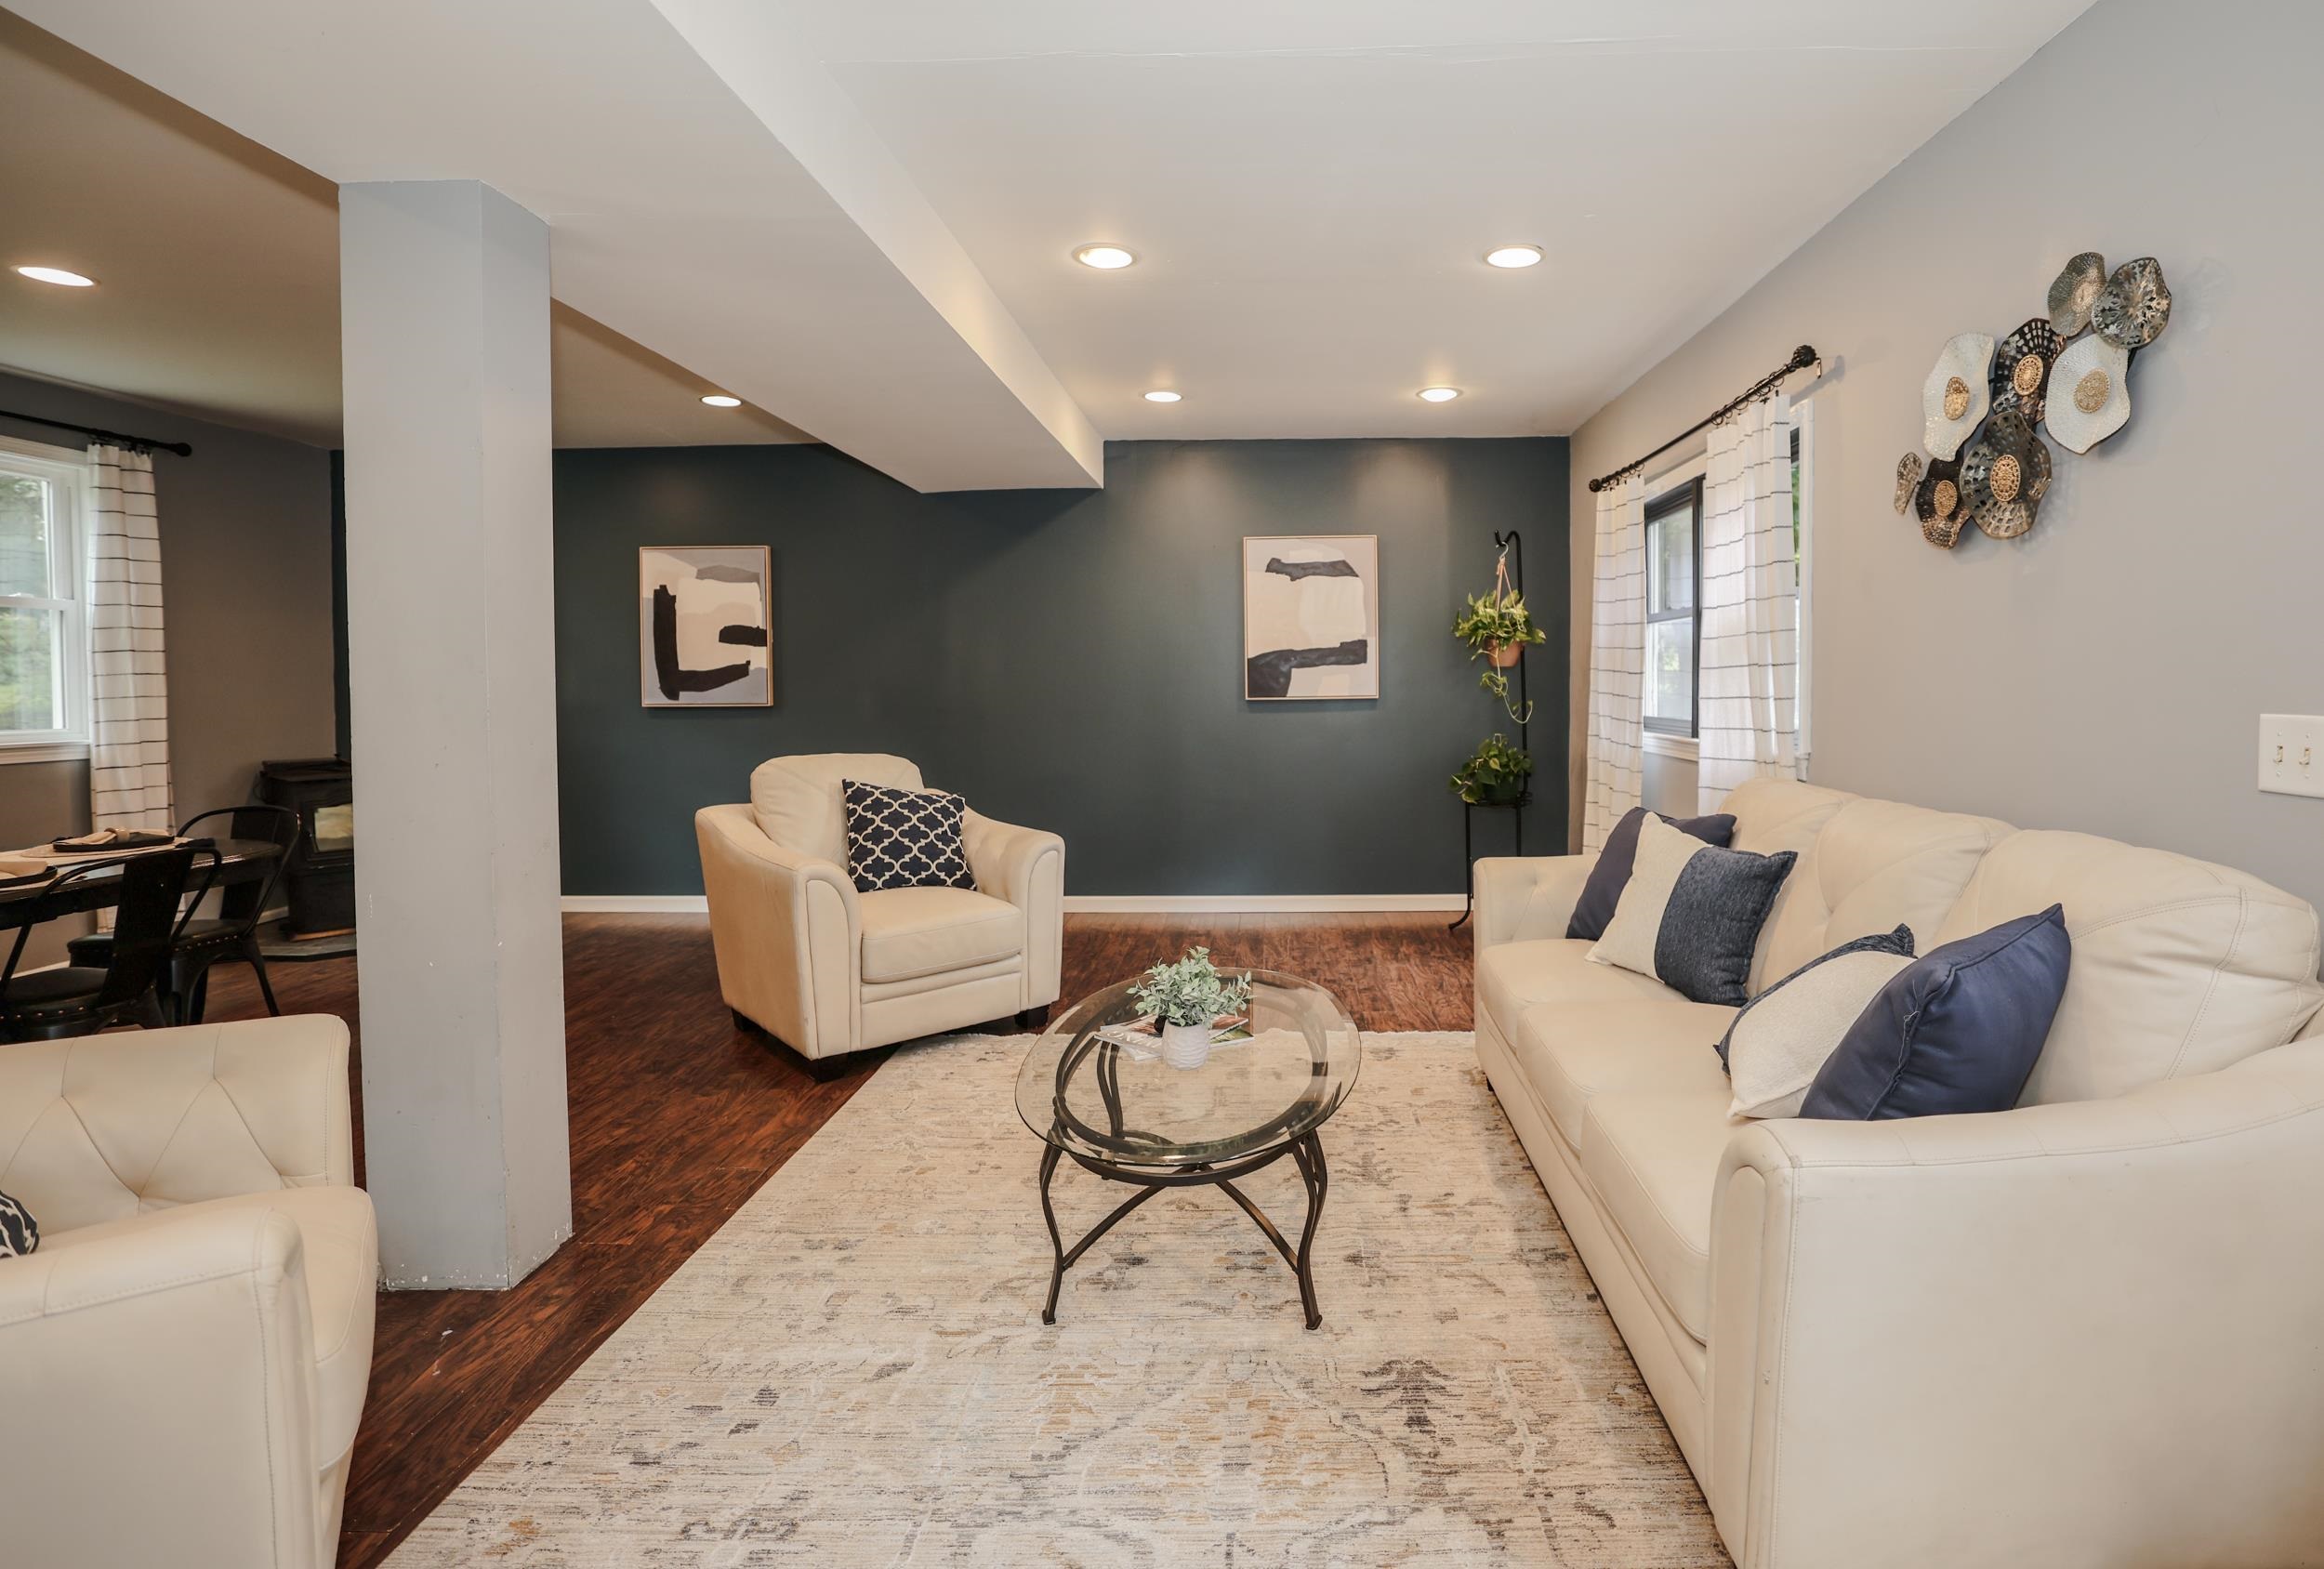

Room for a living room, dining room and more
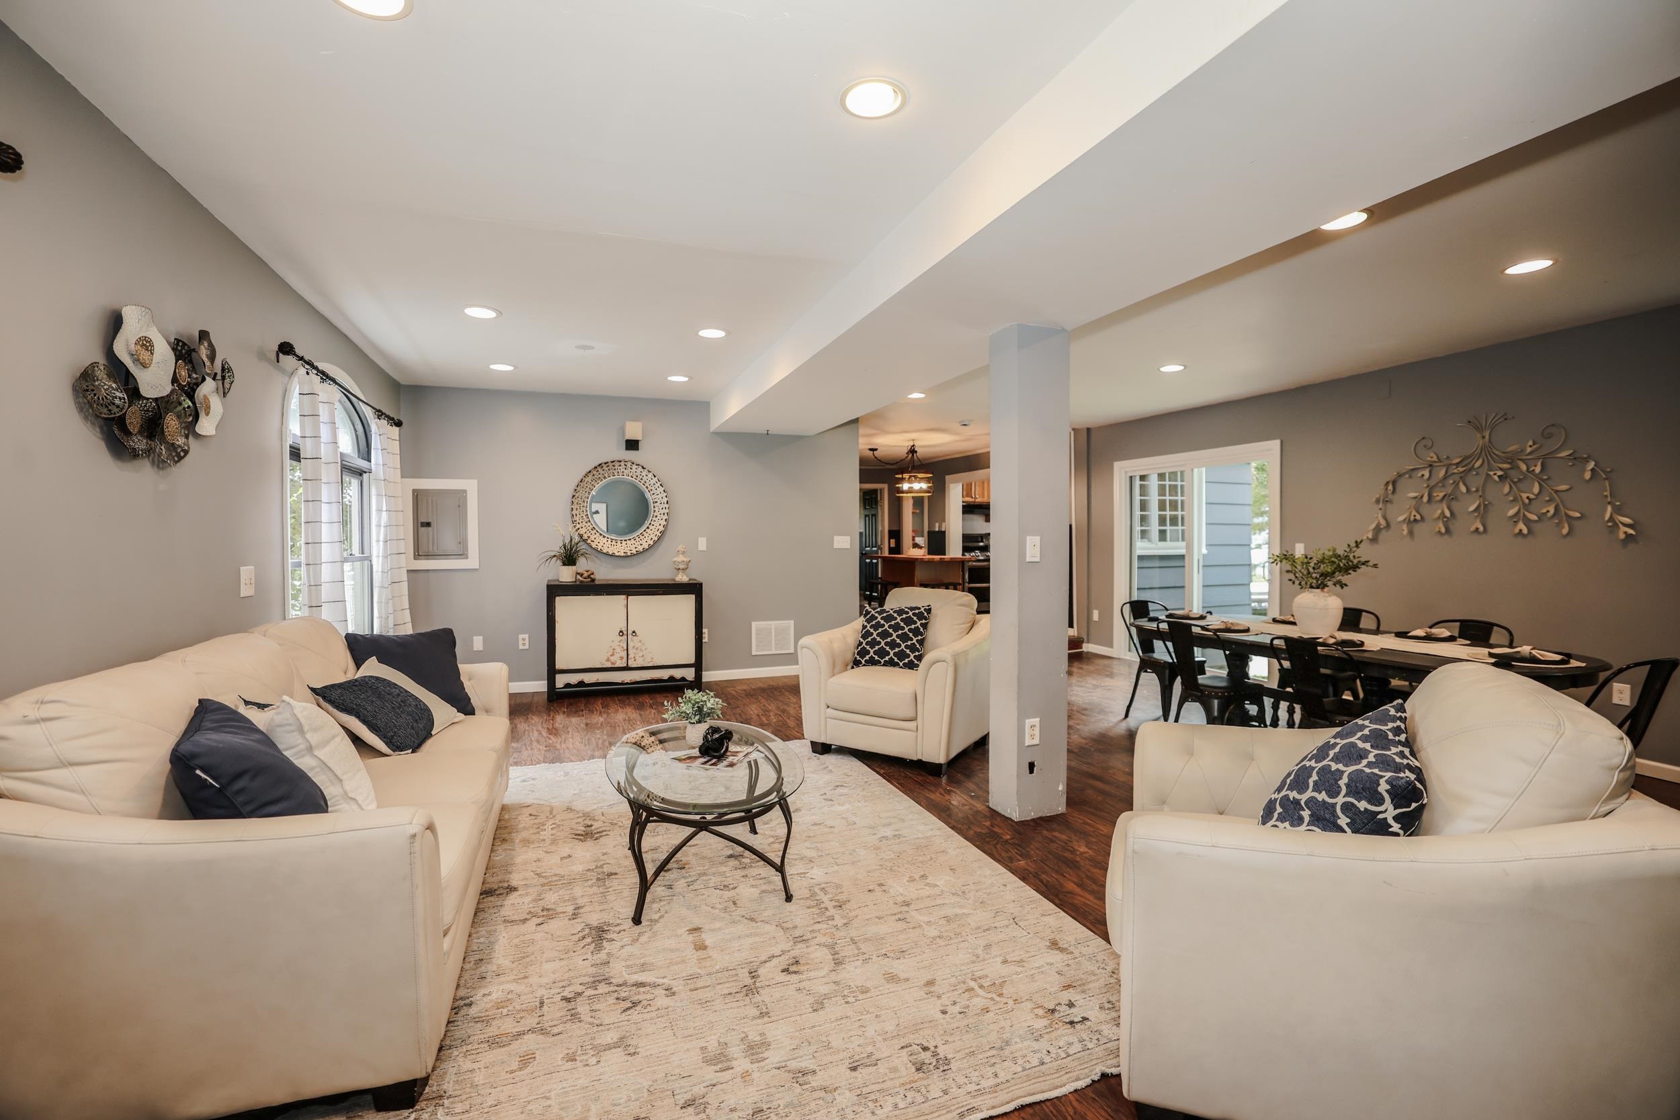
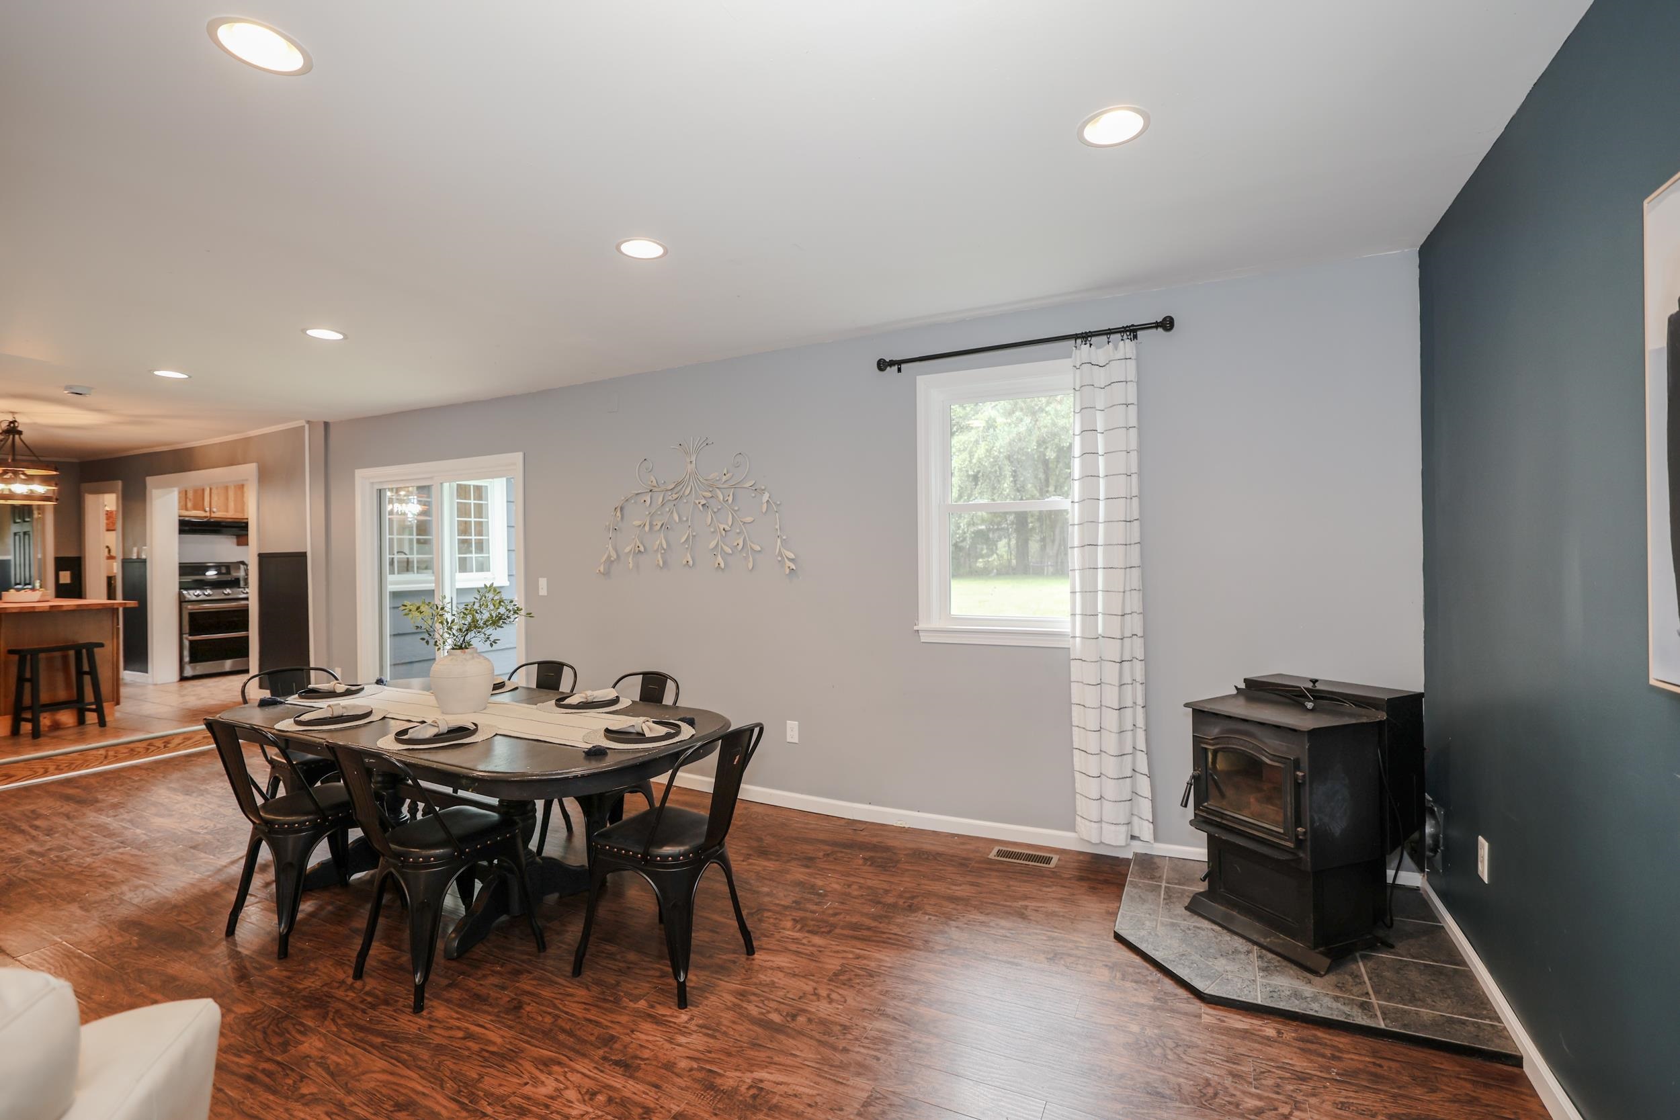
Pellet Stove for second heat source!
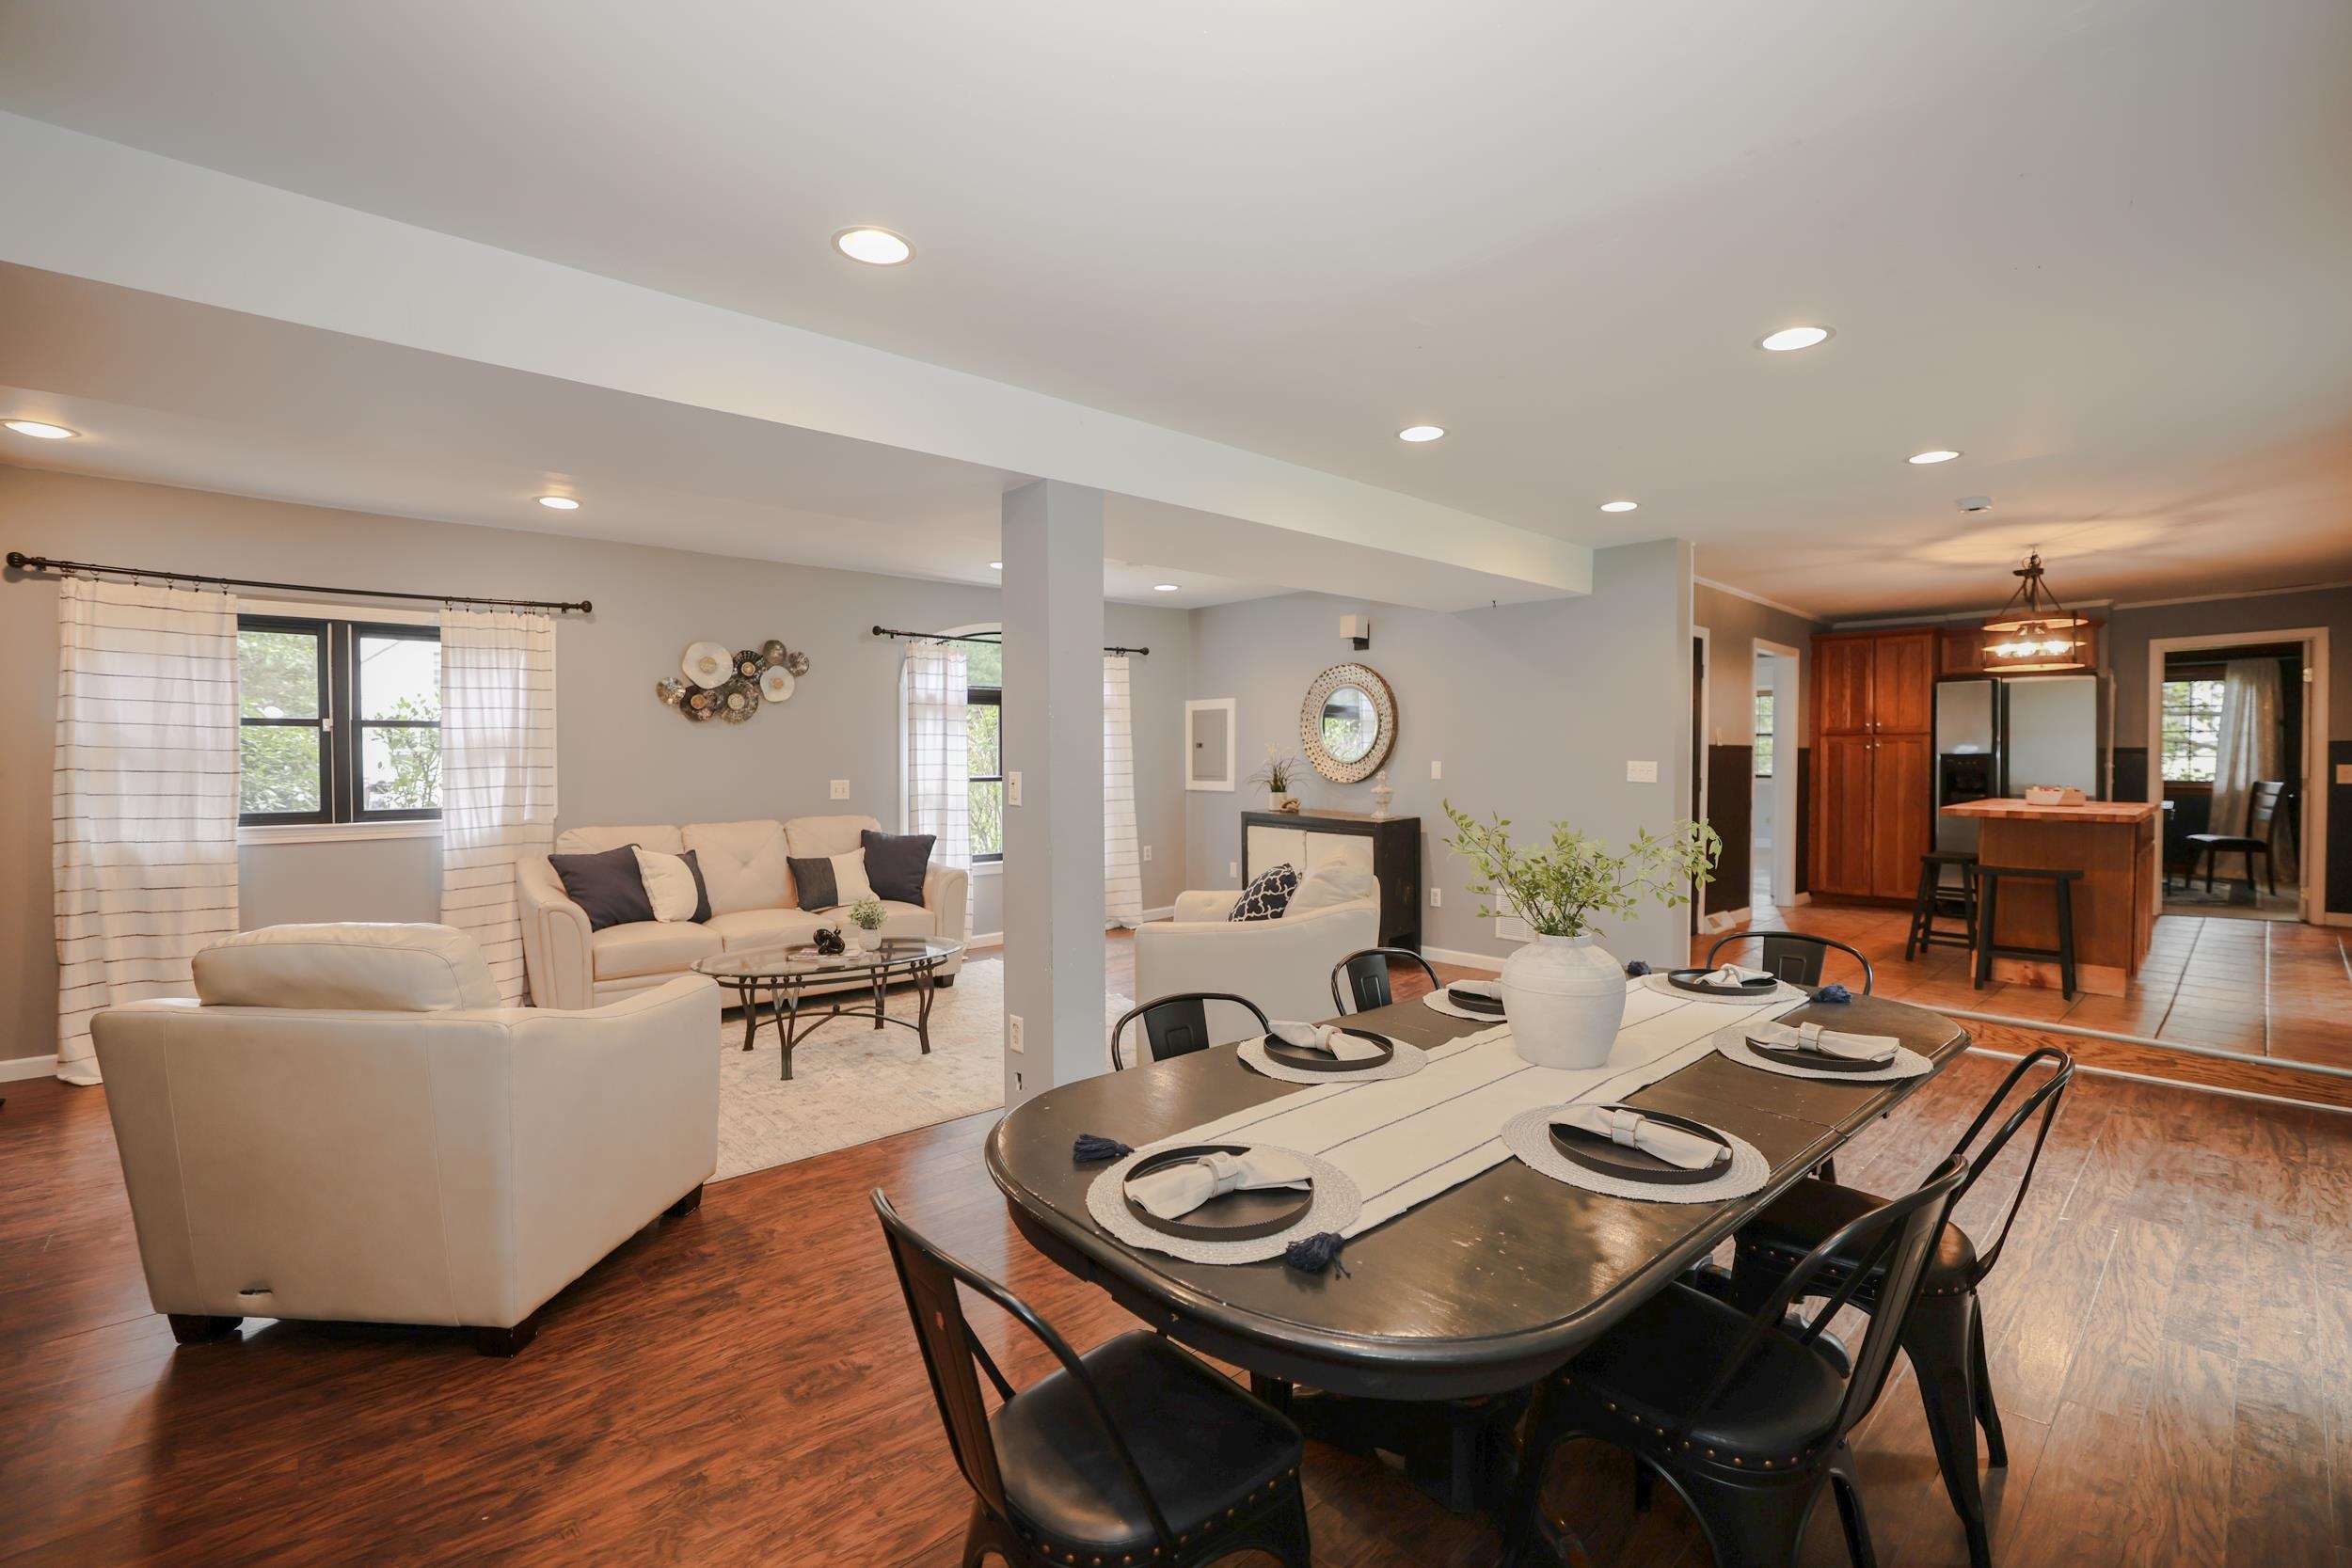
Could be configured in many ways
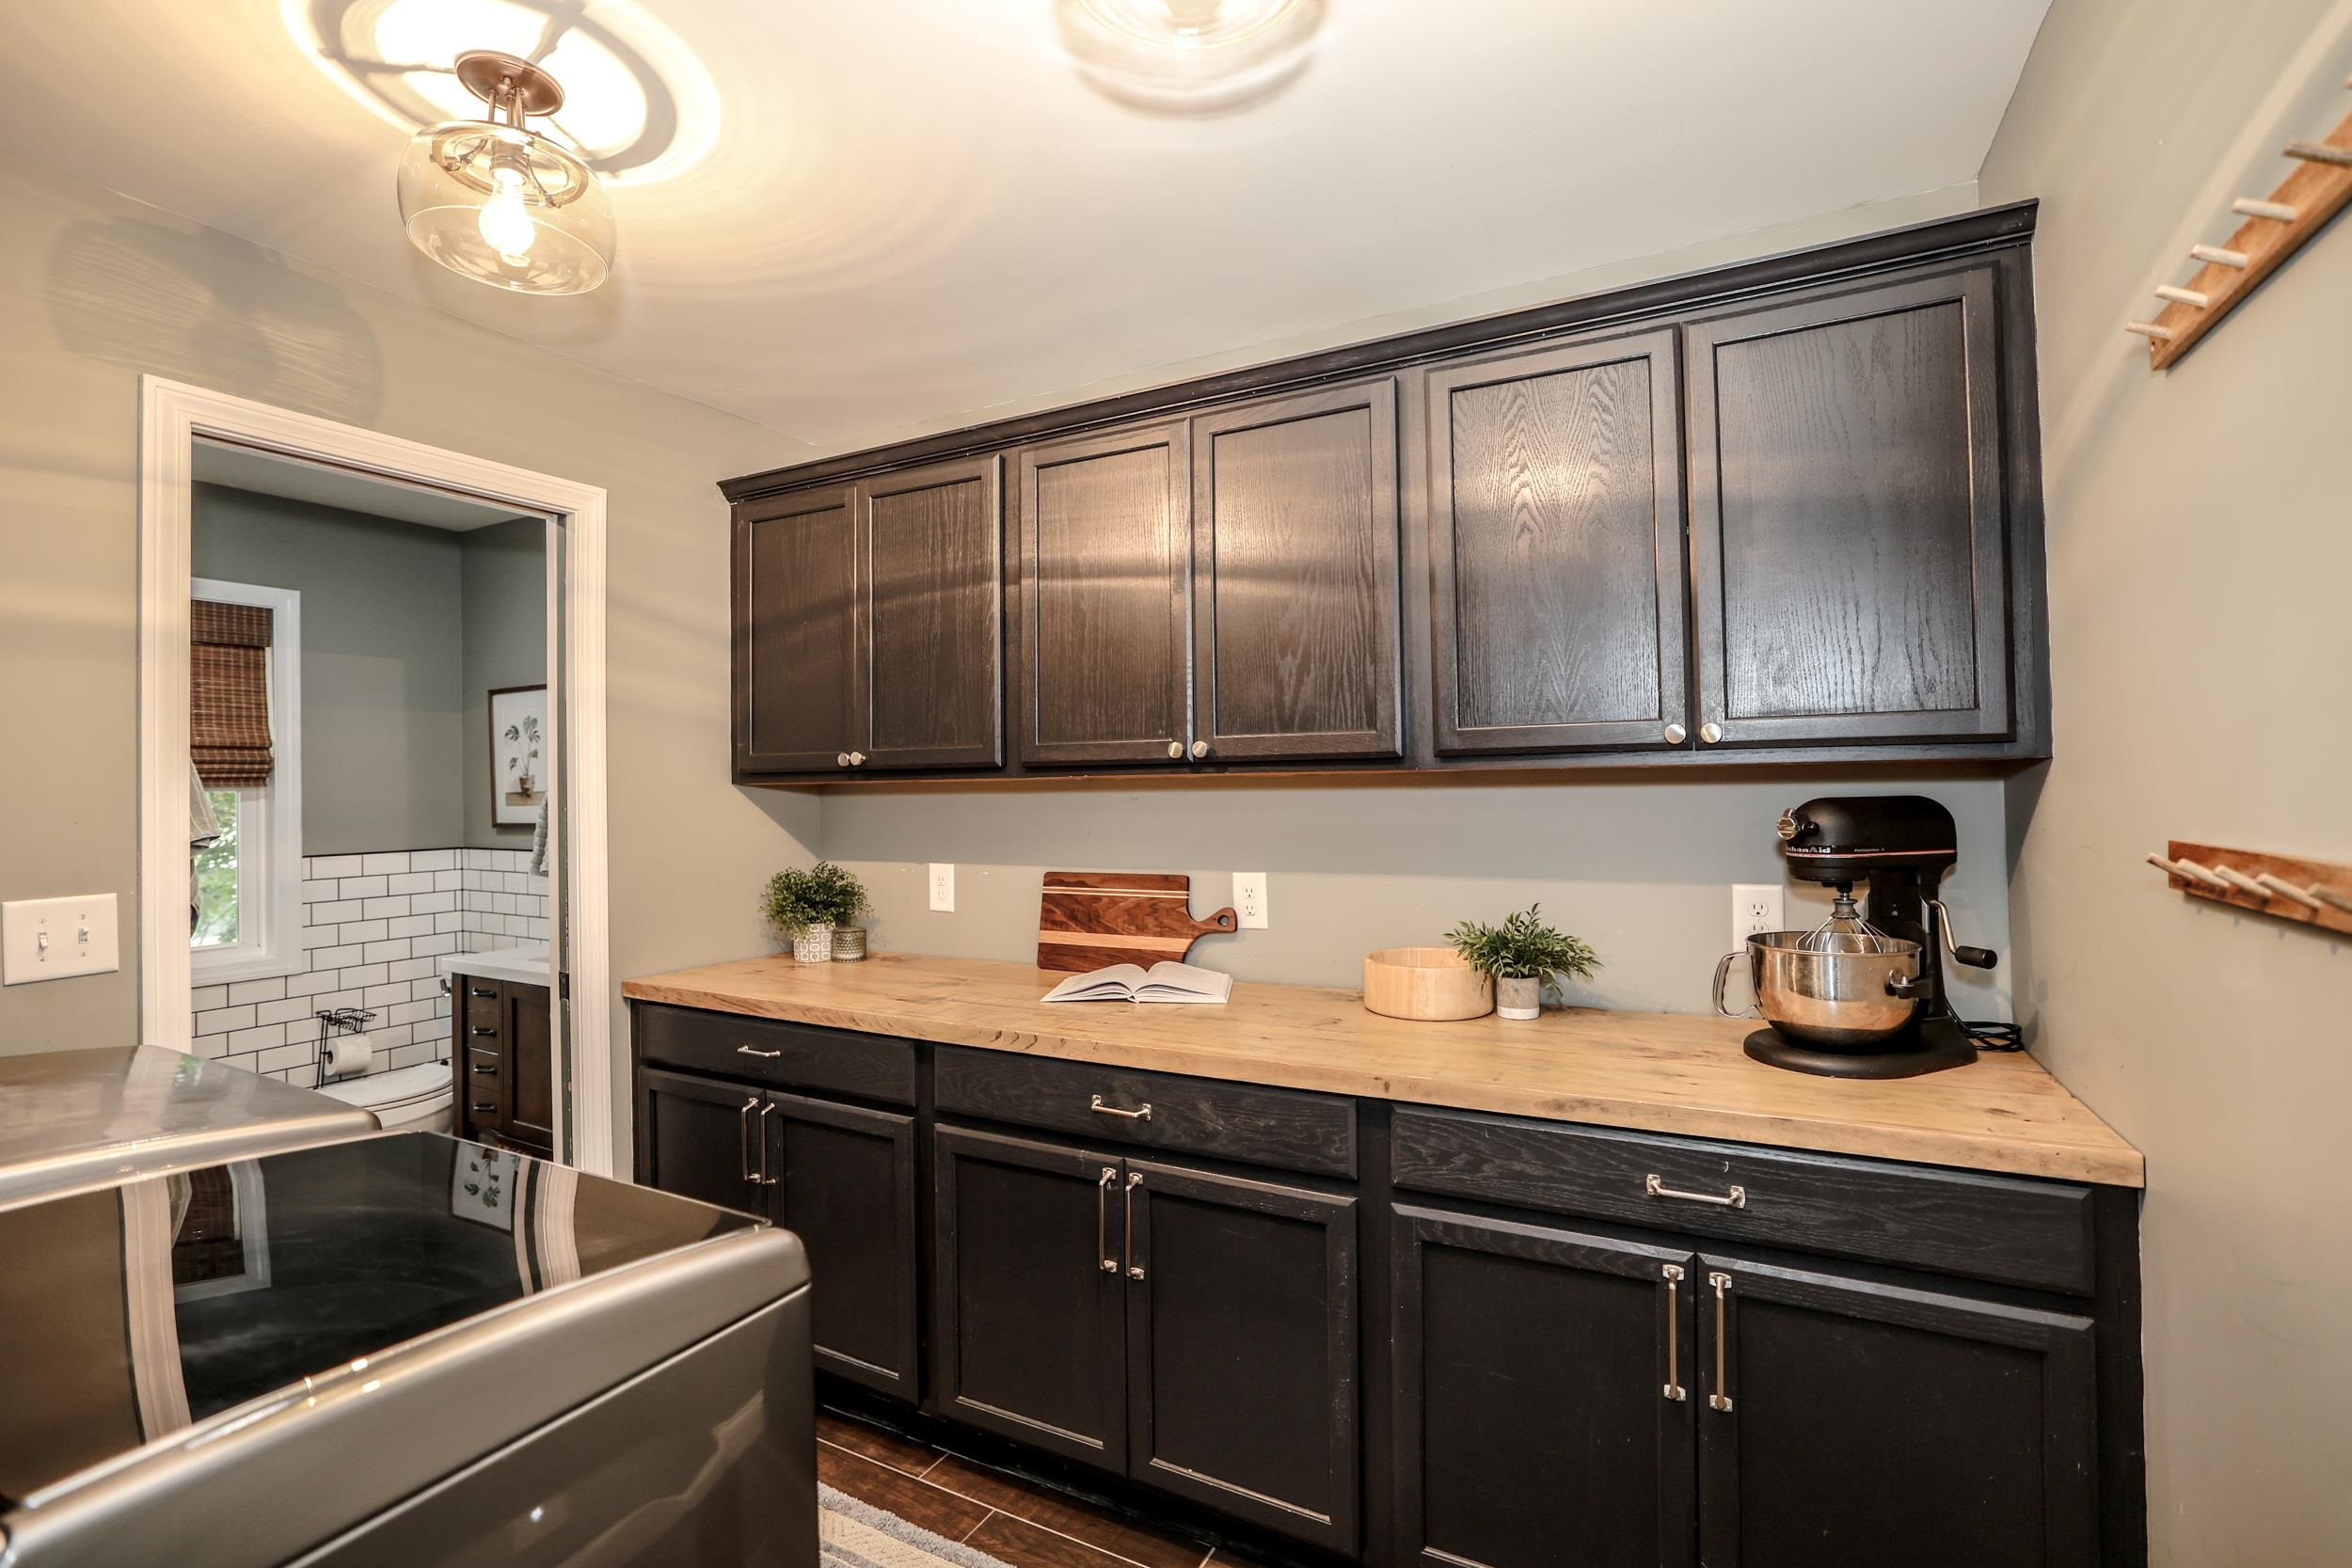
Laundry room, pantry cabinets
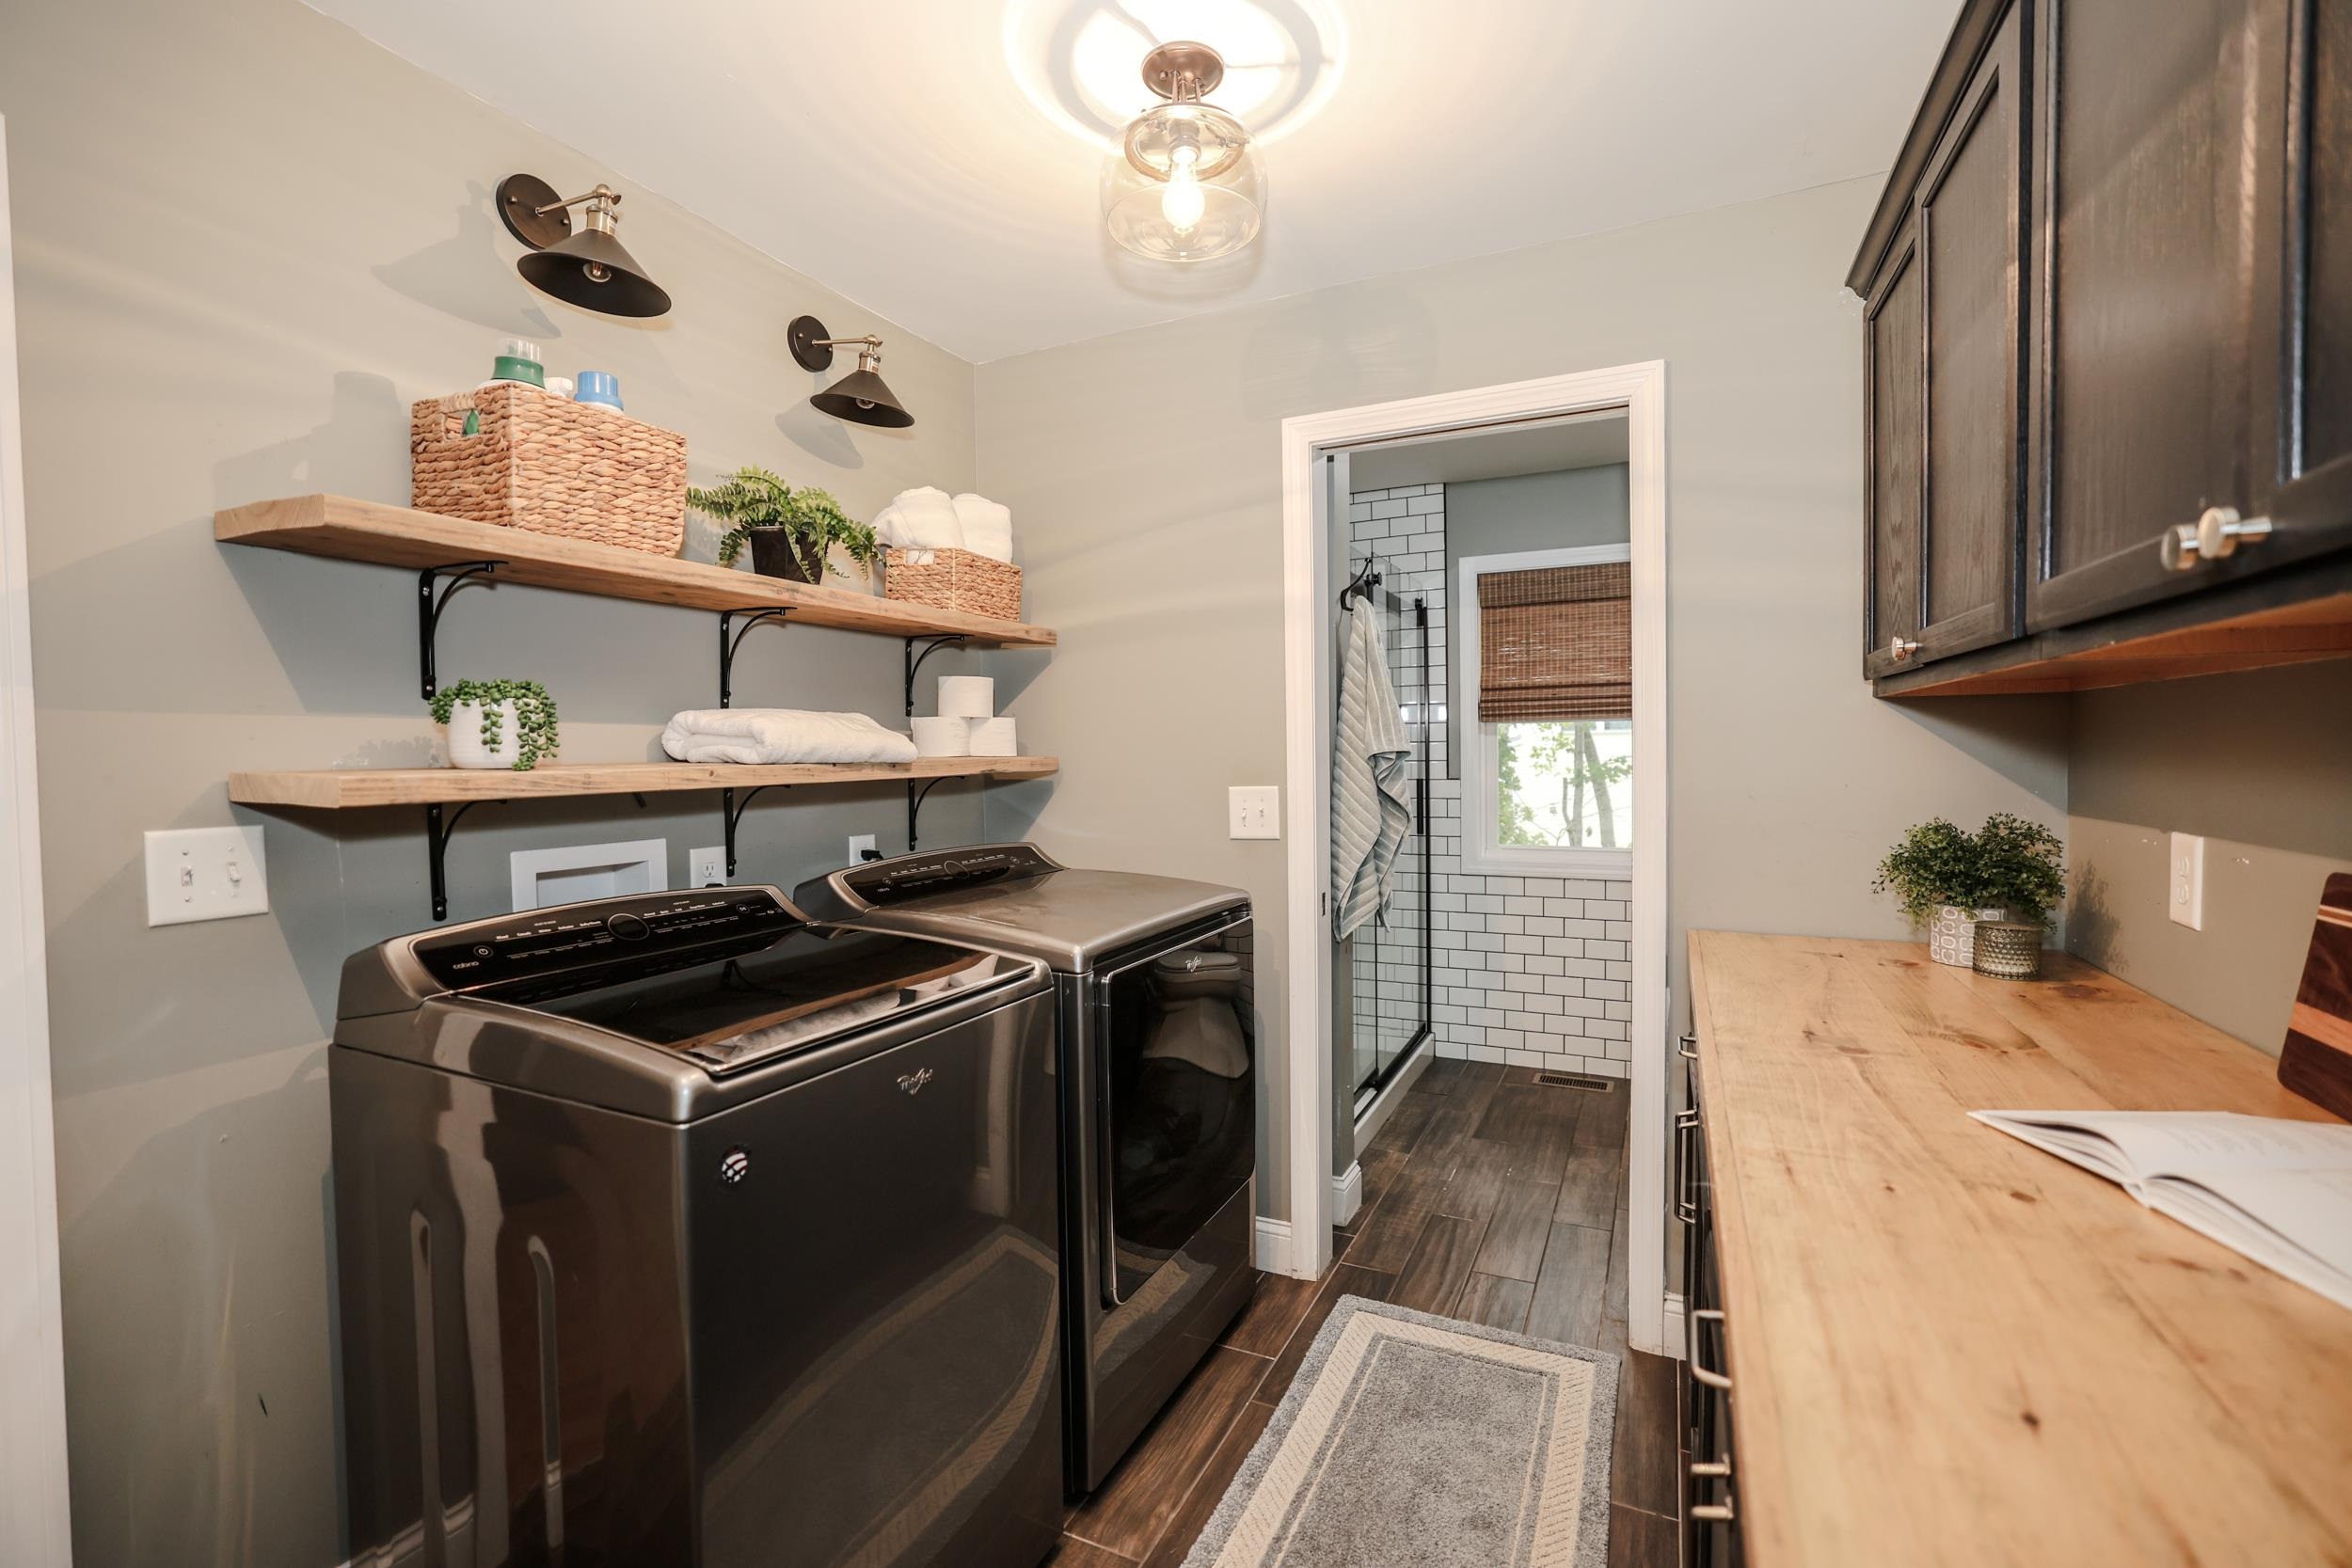
Great storage above the washer & dryer
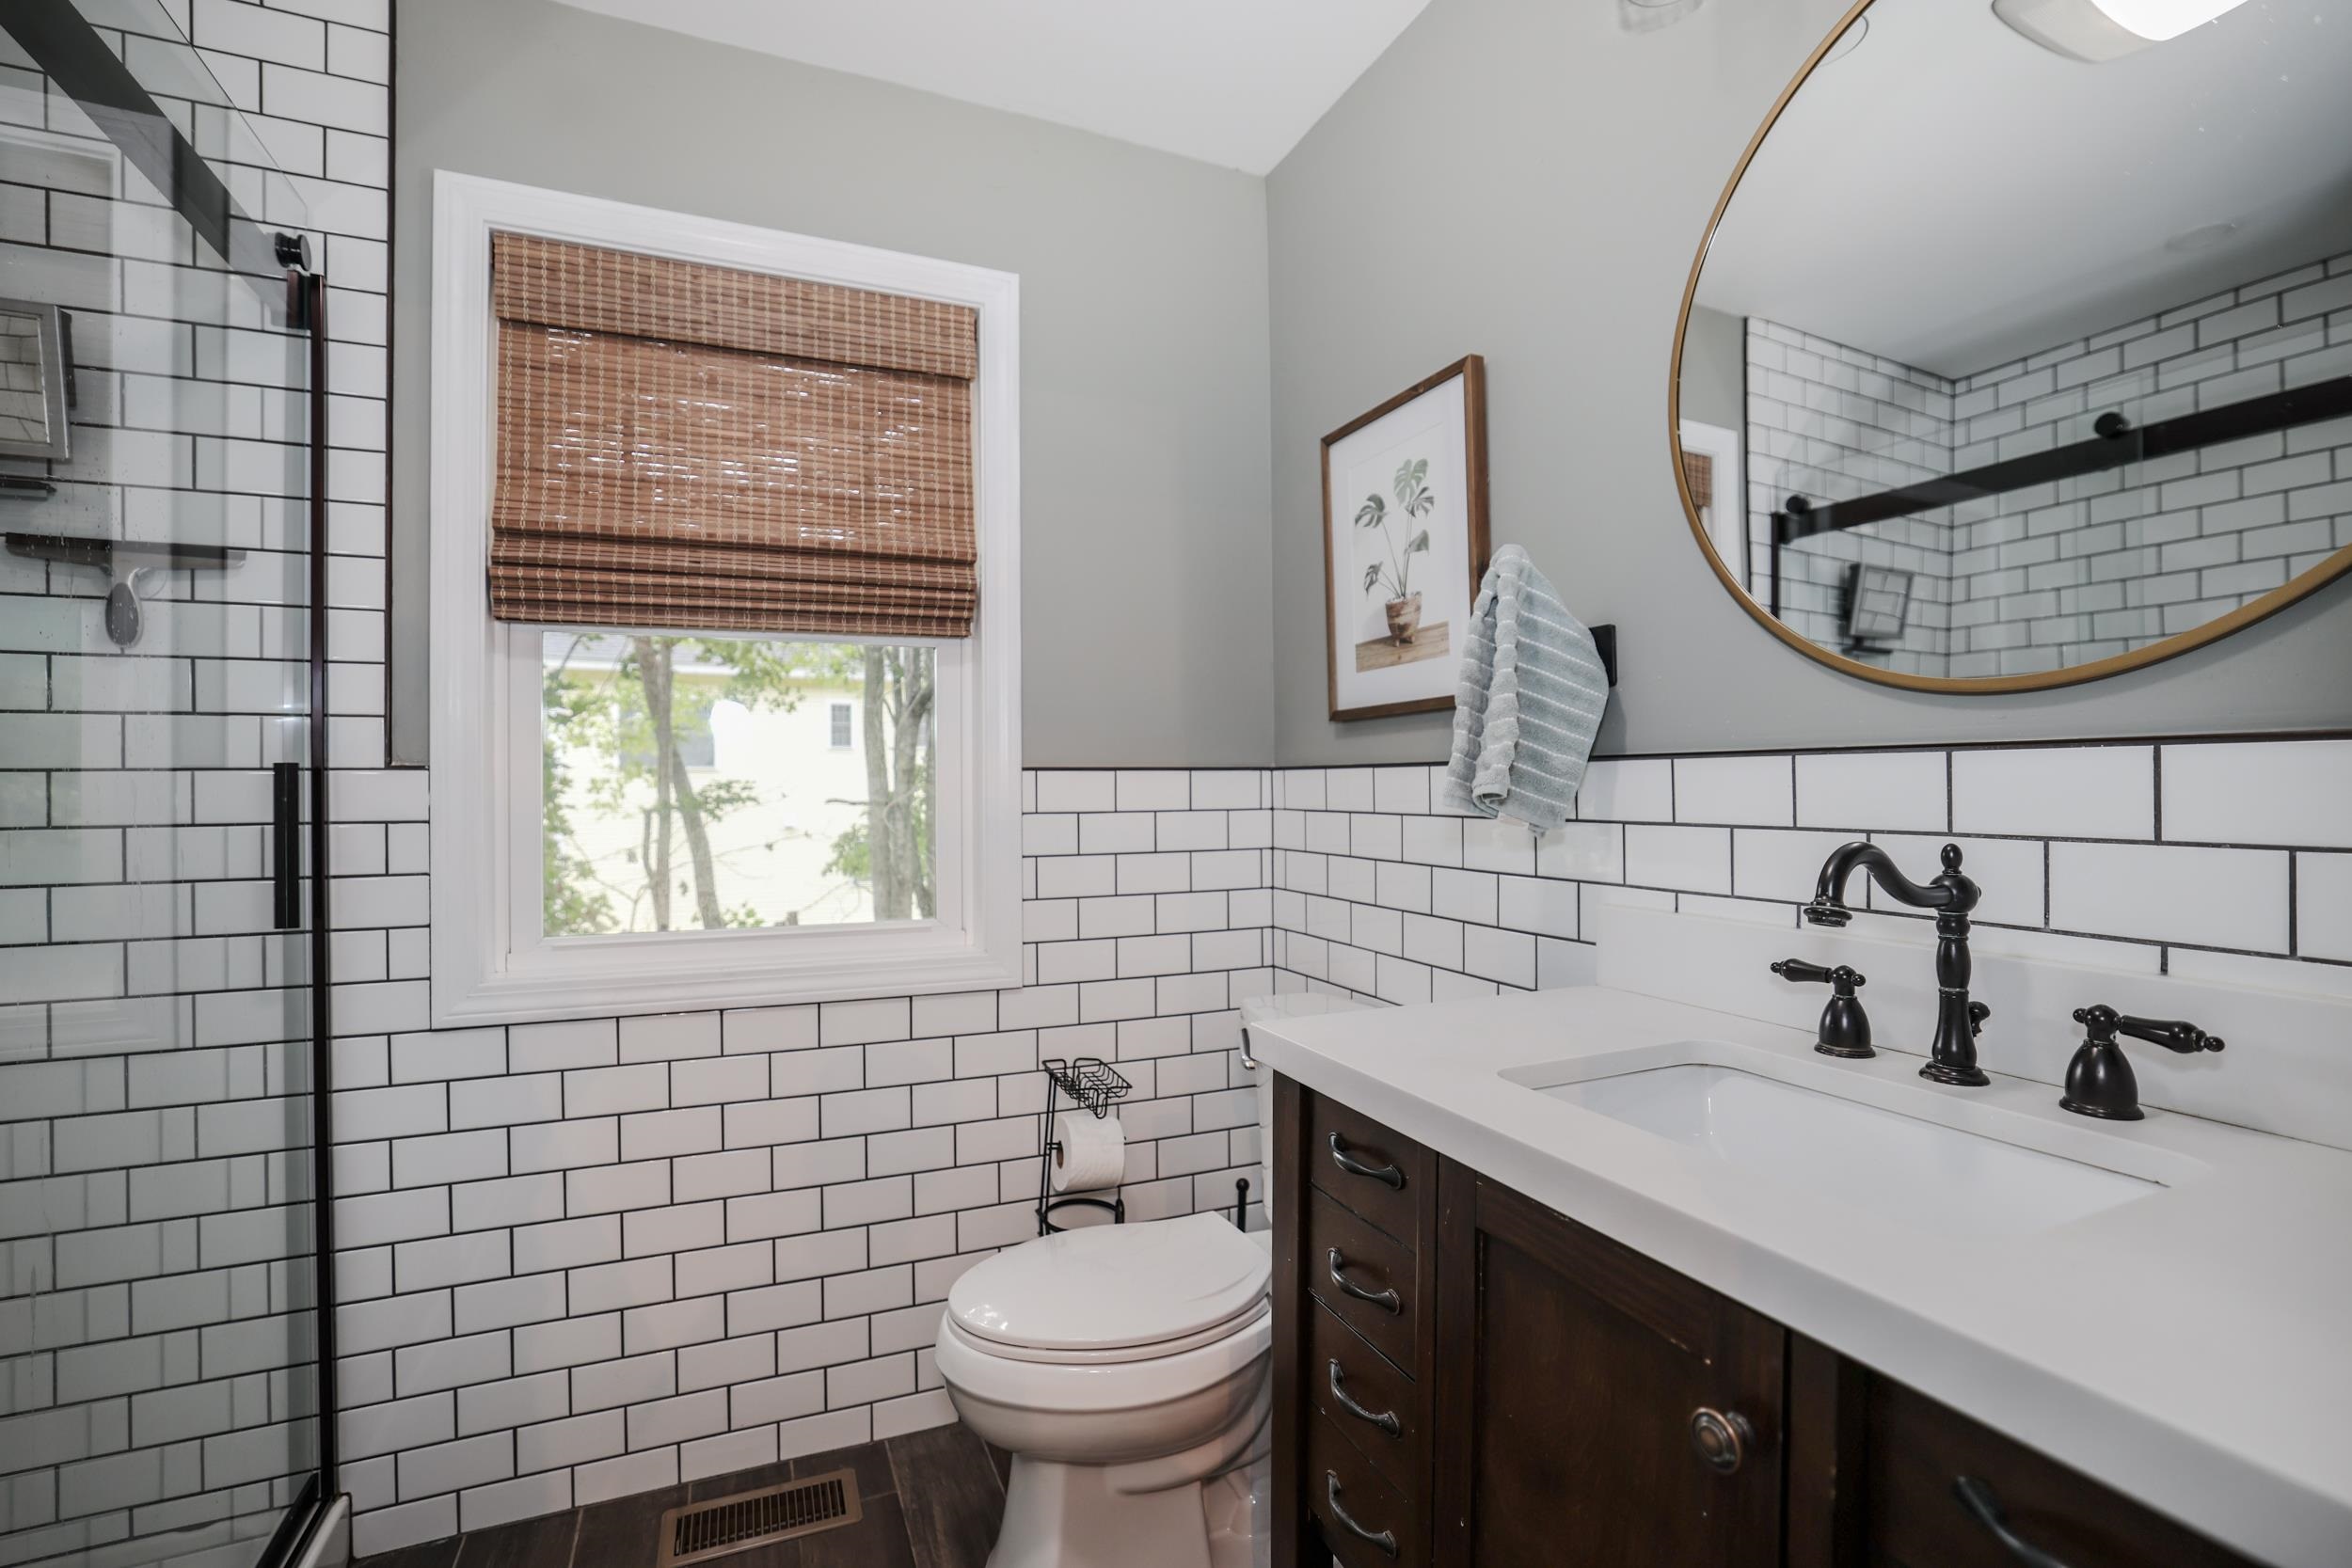
First floor updated bath
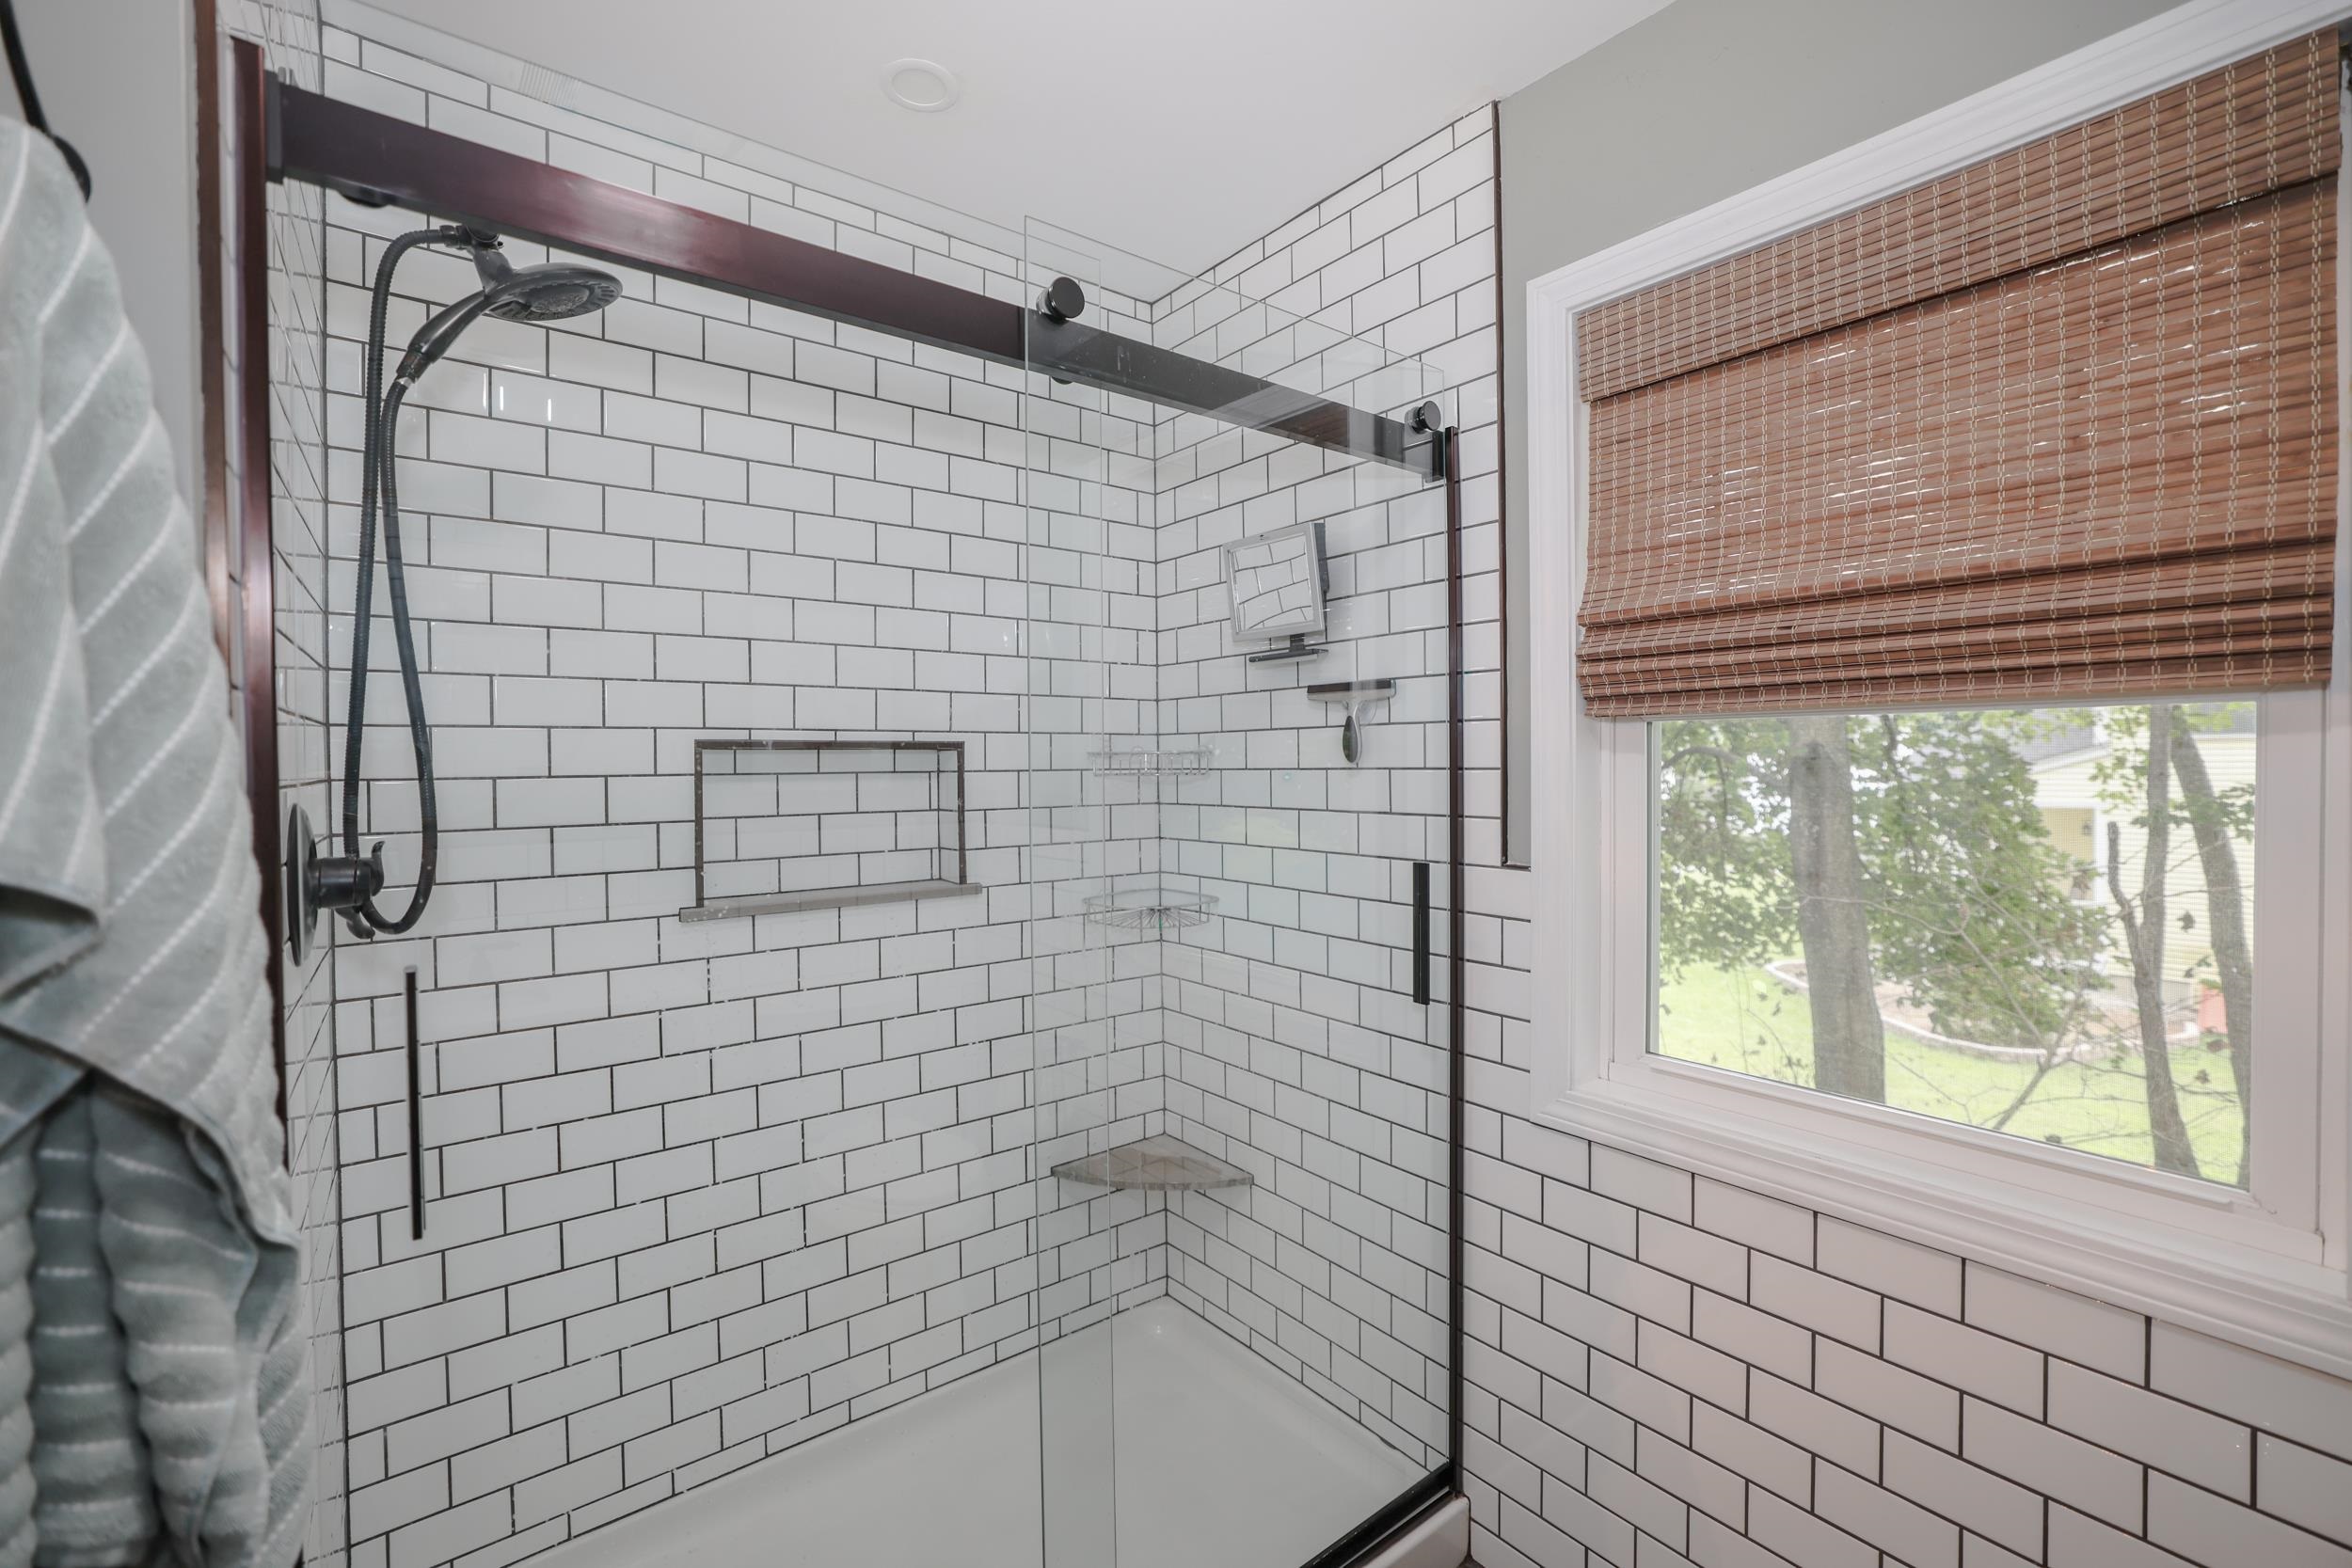
Look at that stunning shower!!
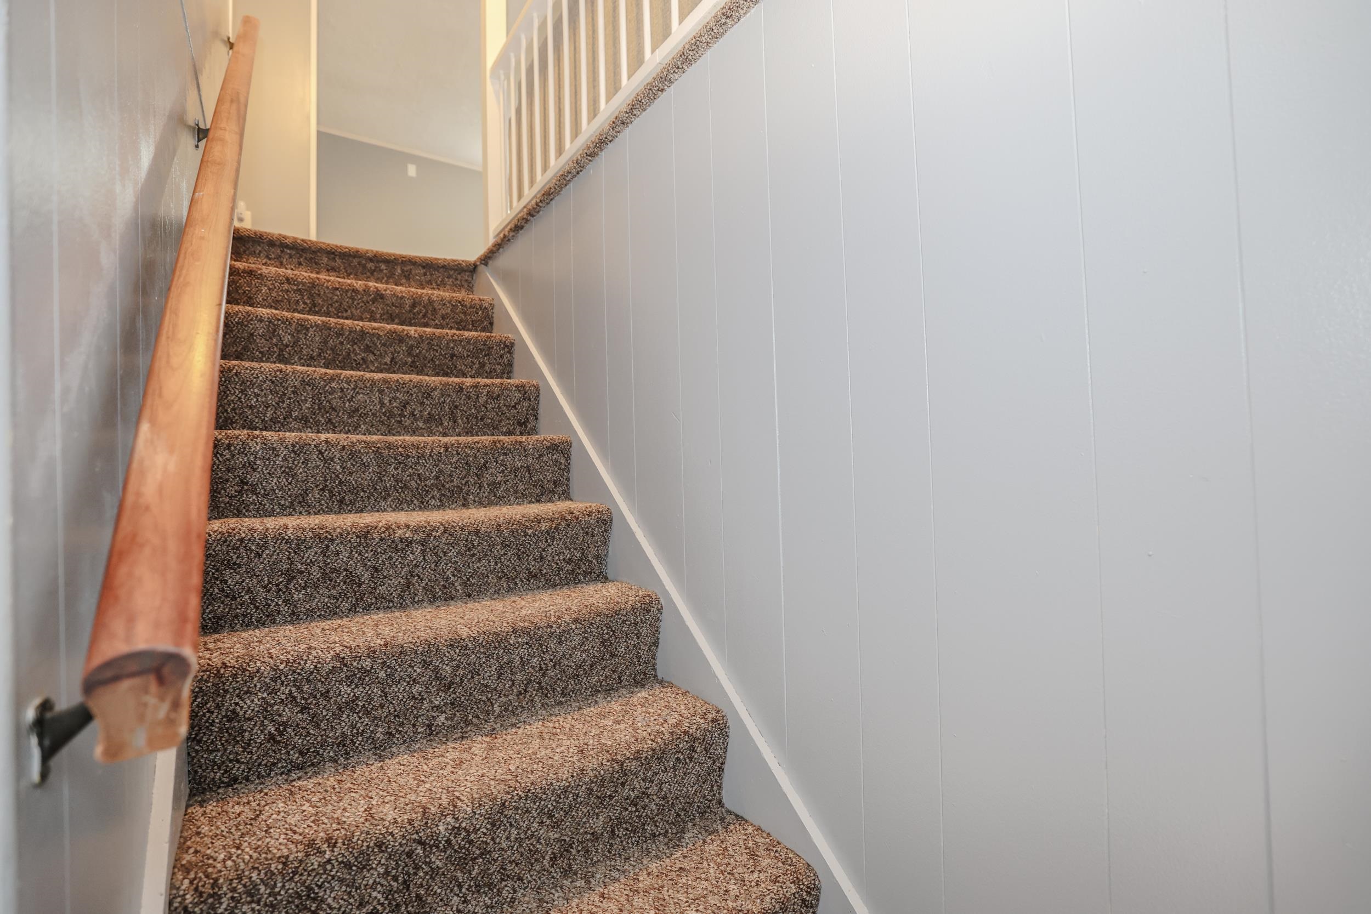
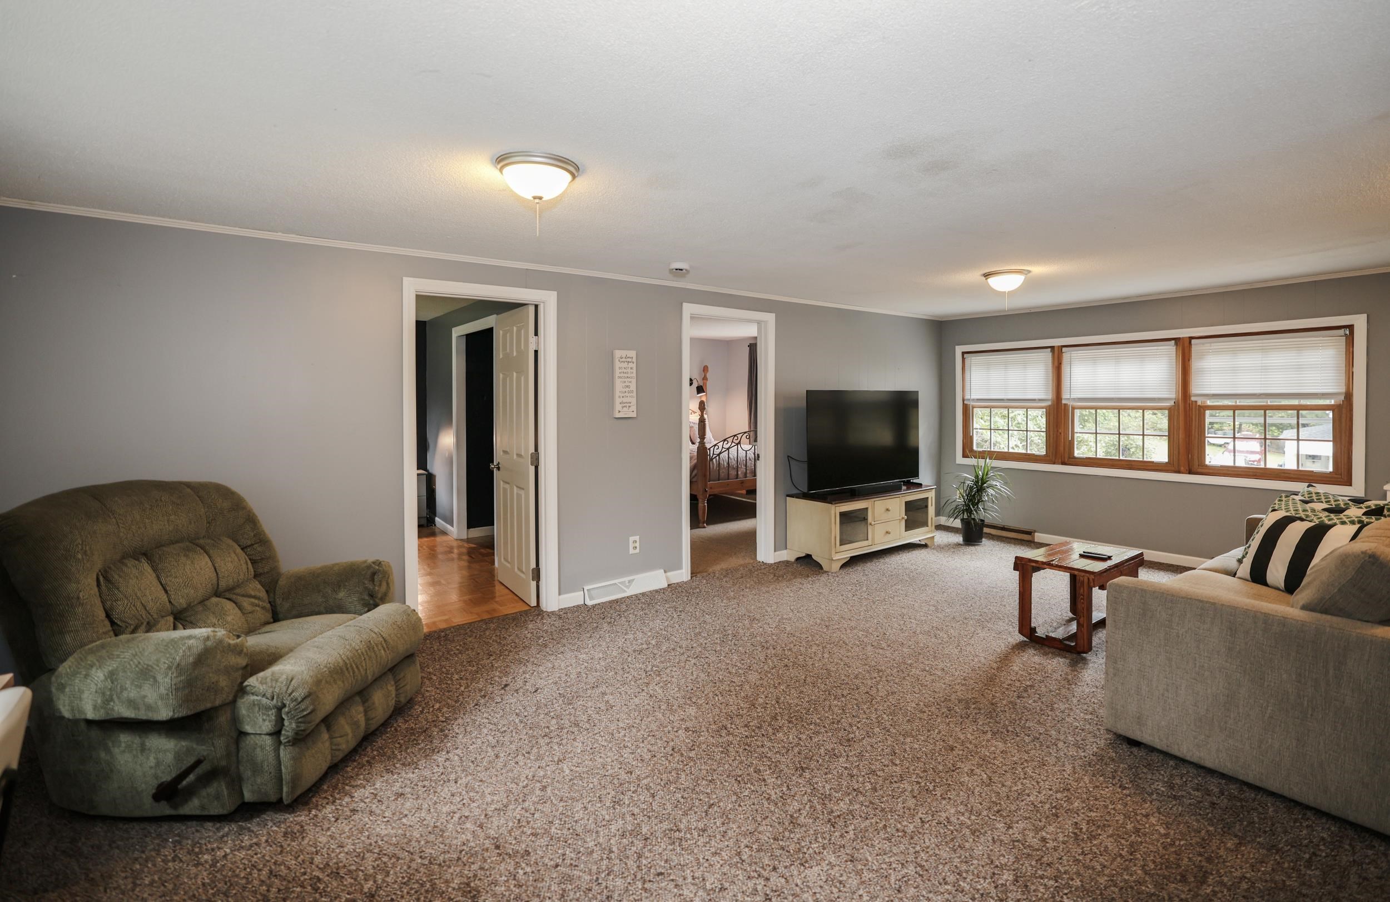
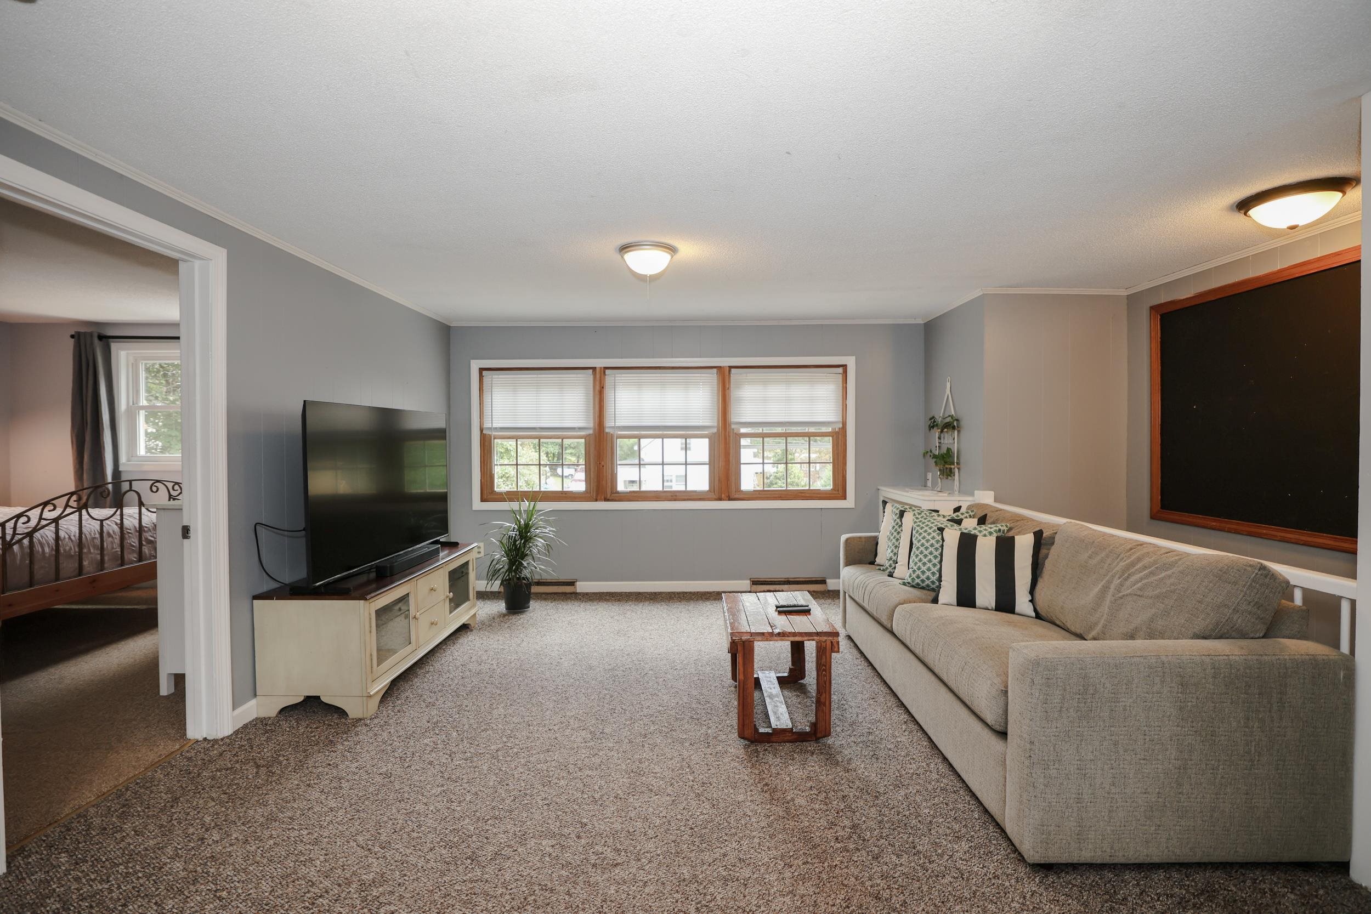
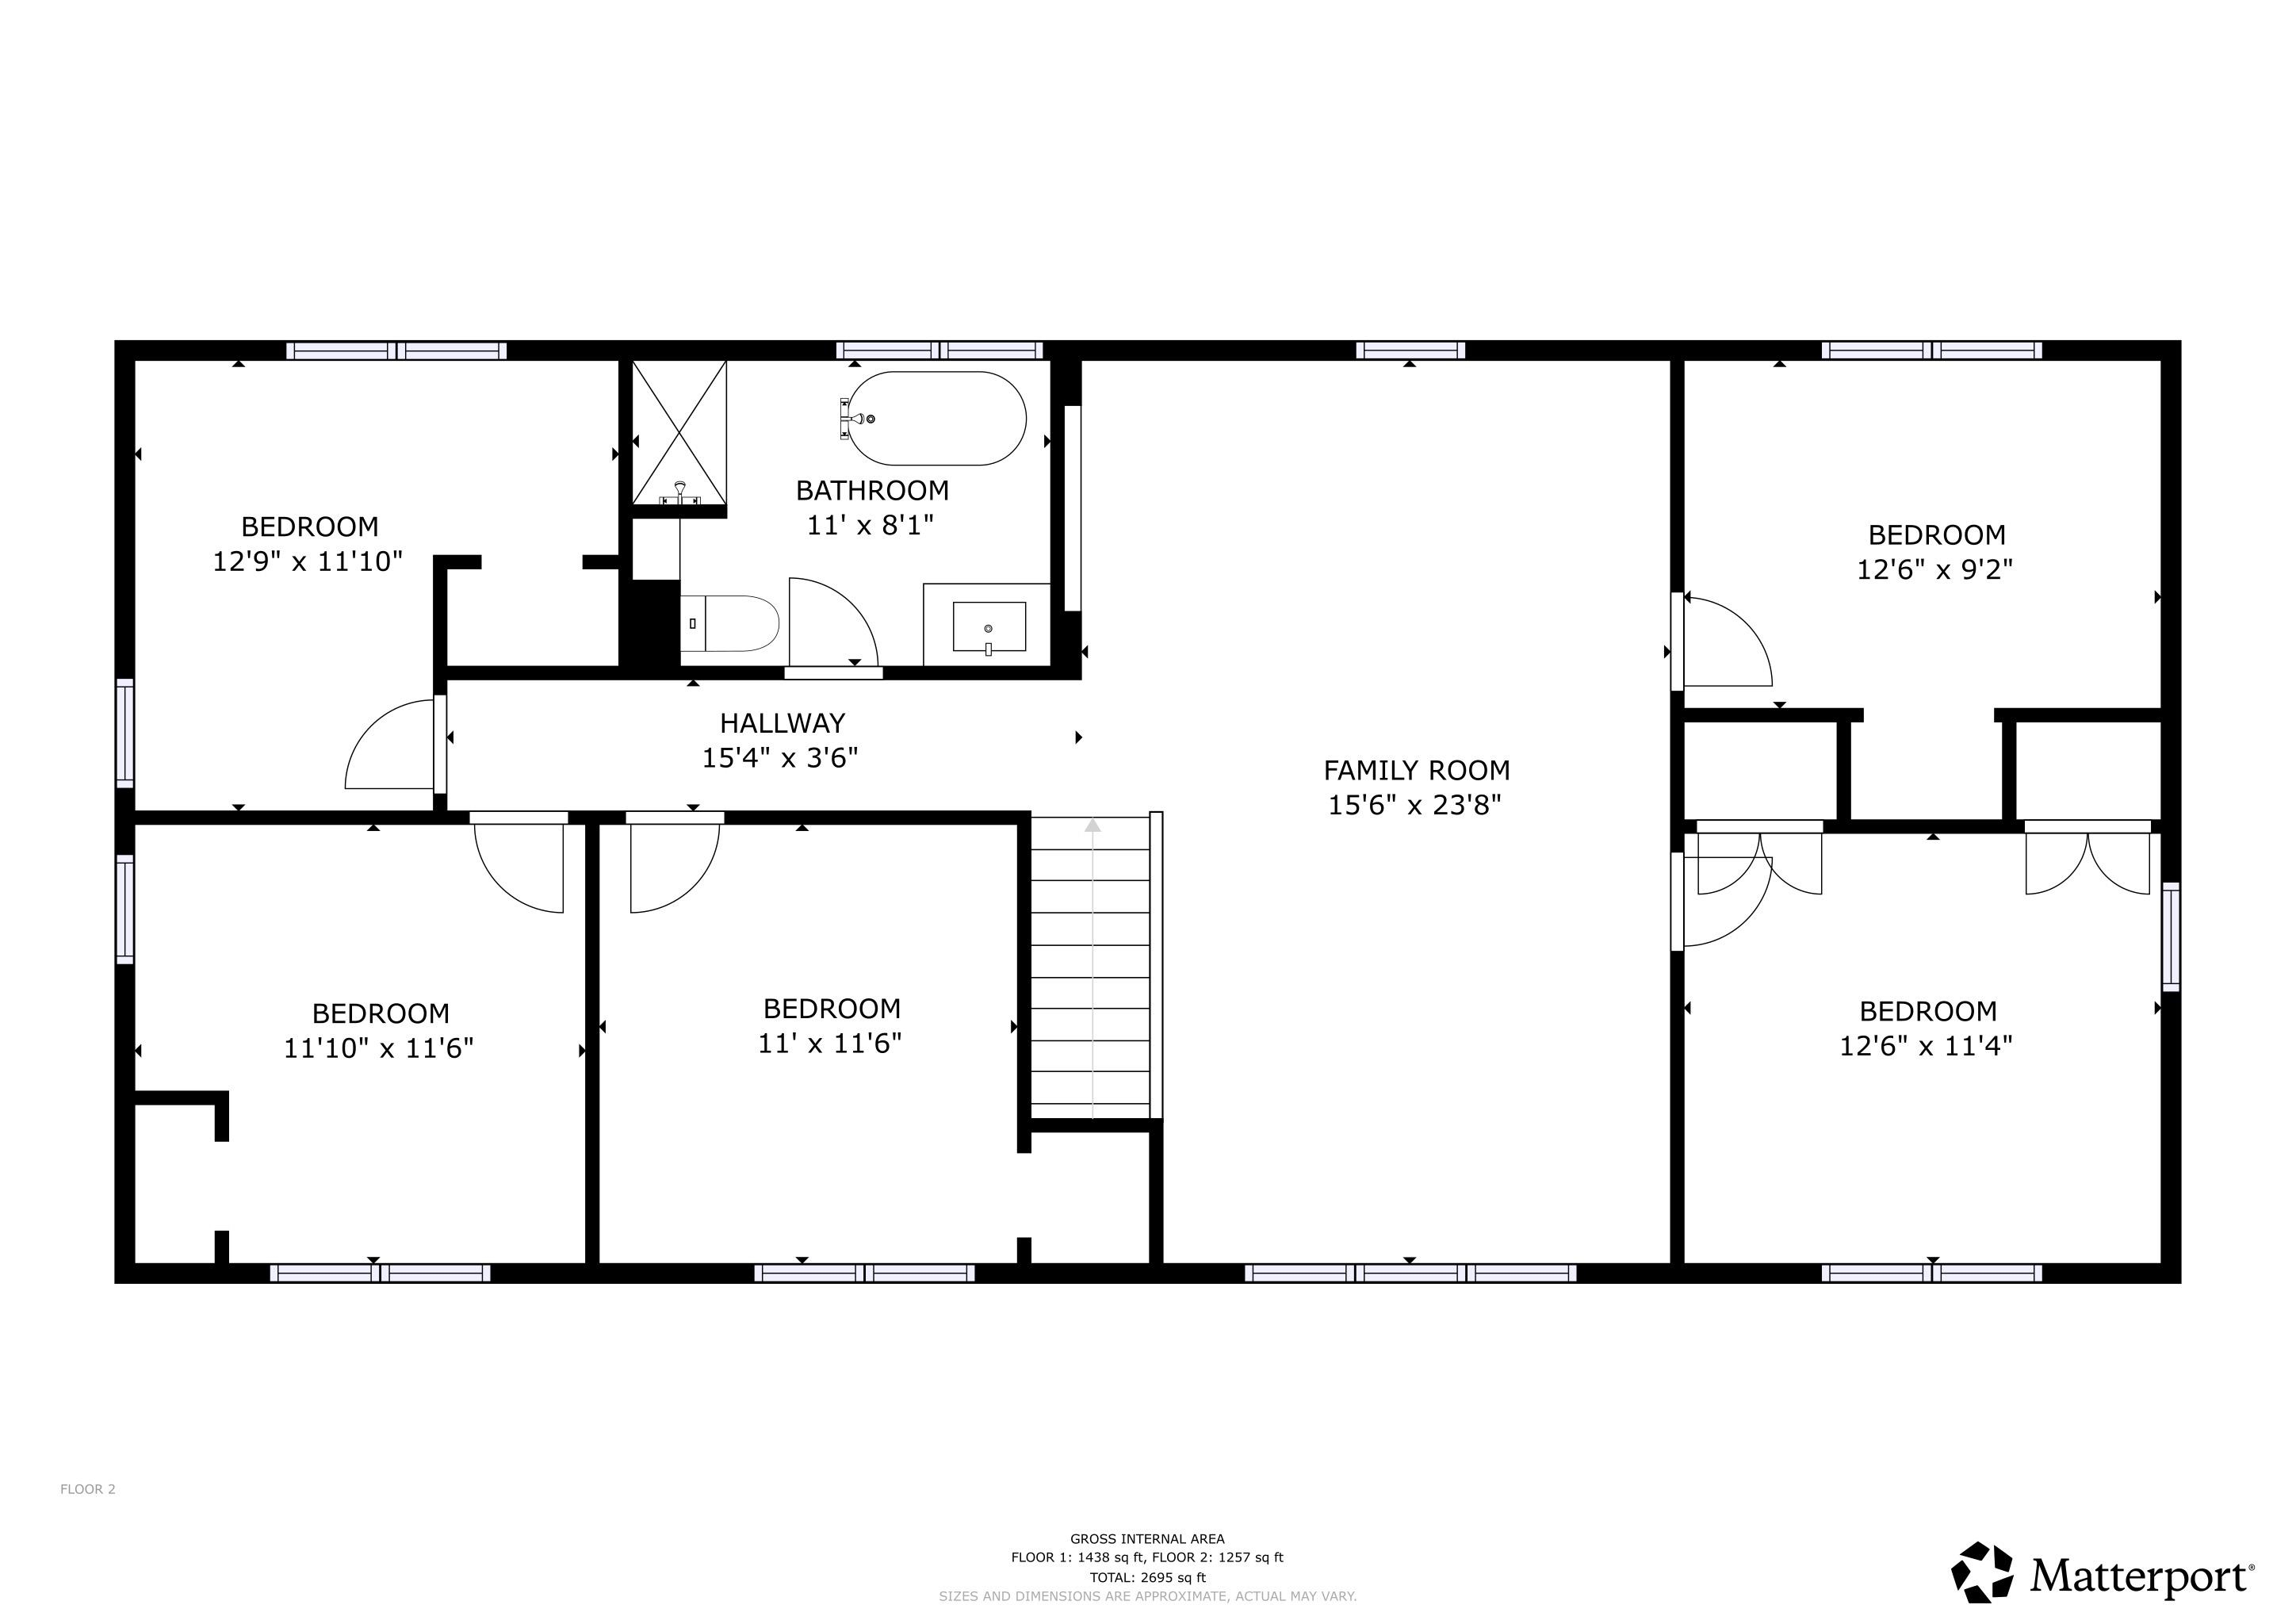
Second floor living room
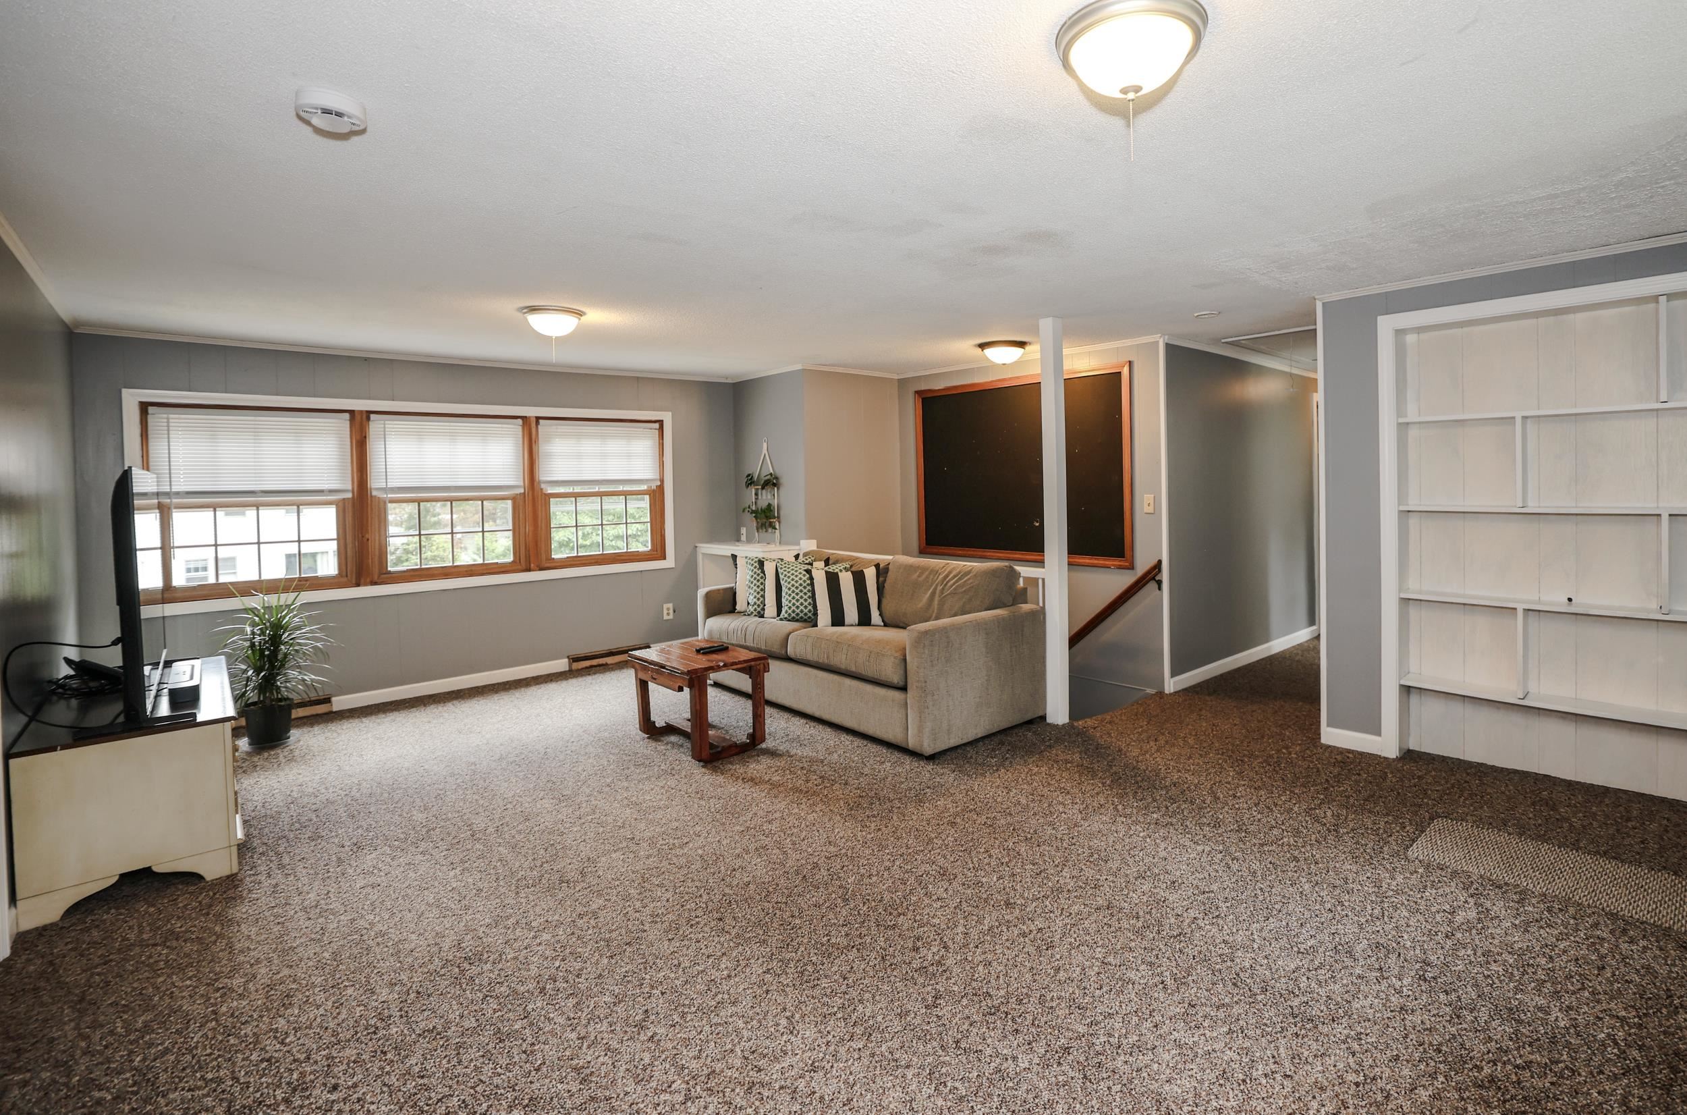
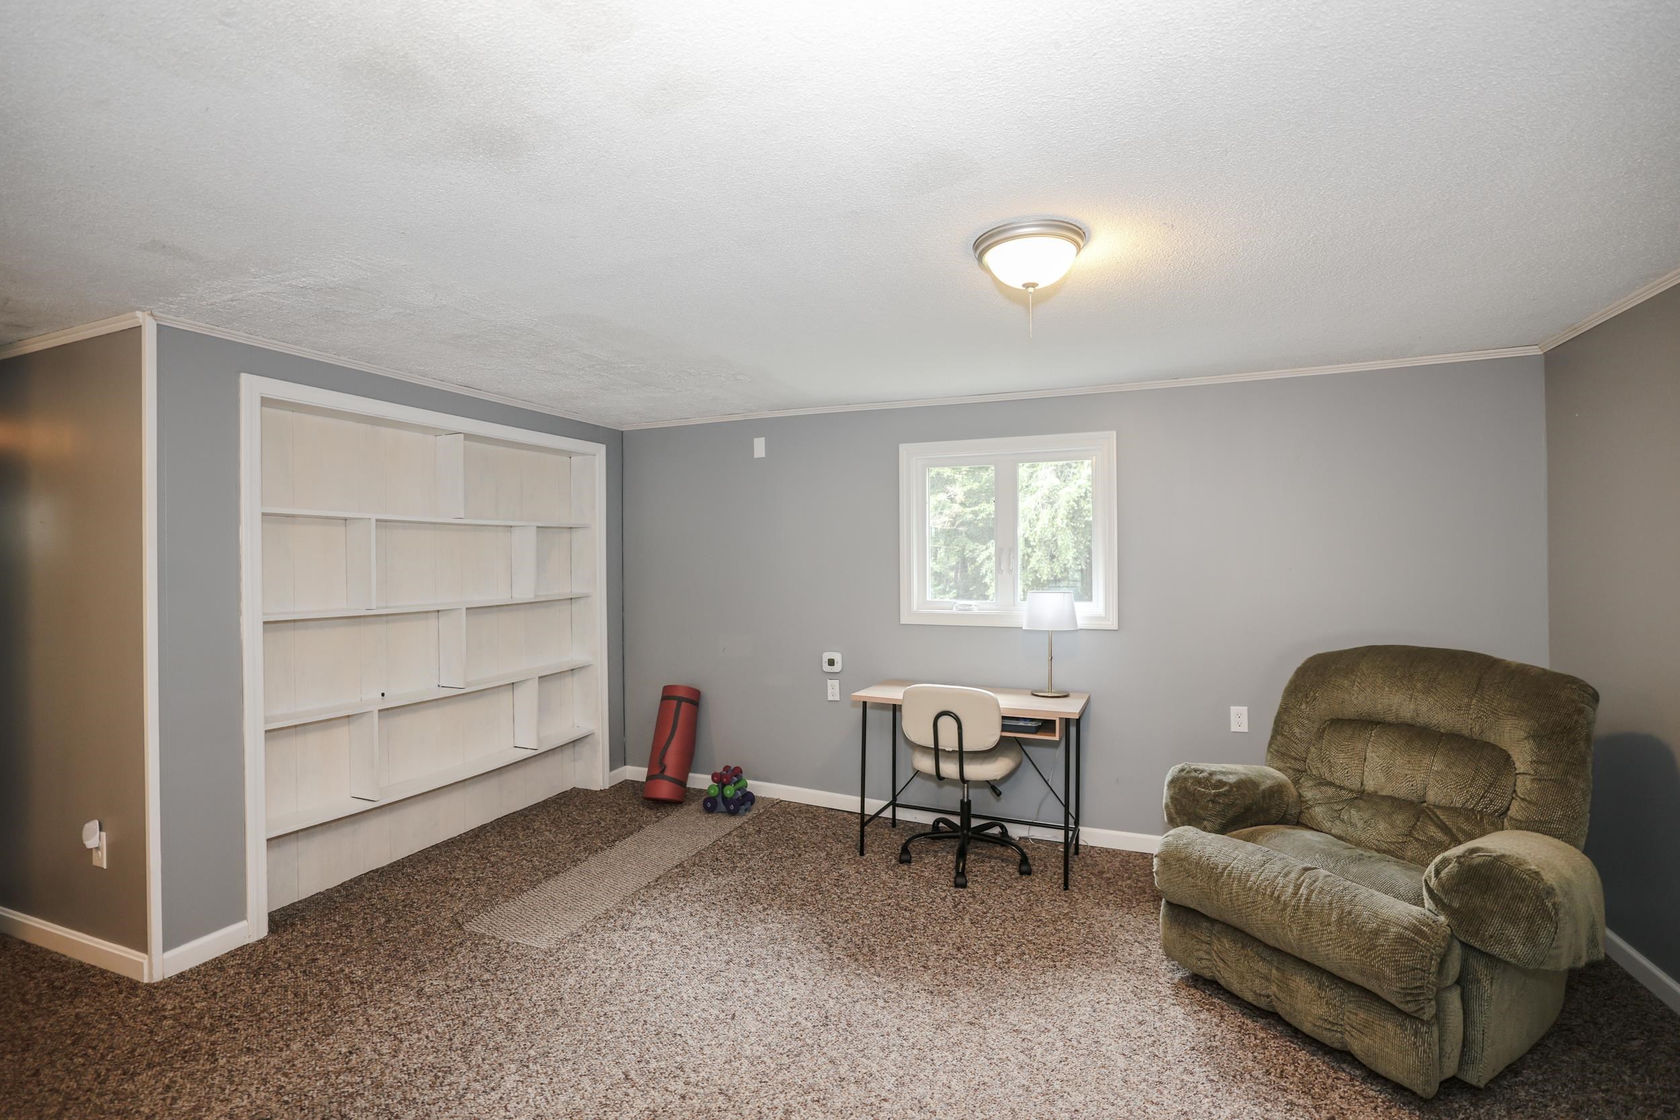
Enough shelving for a small library
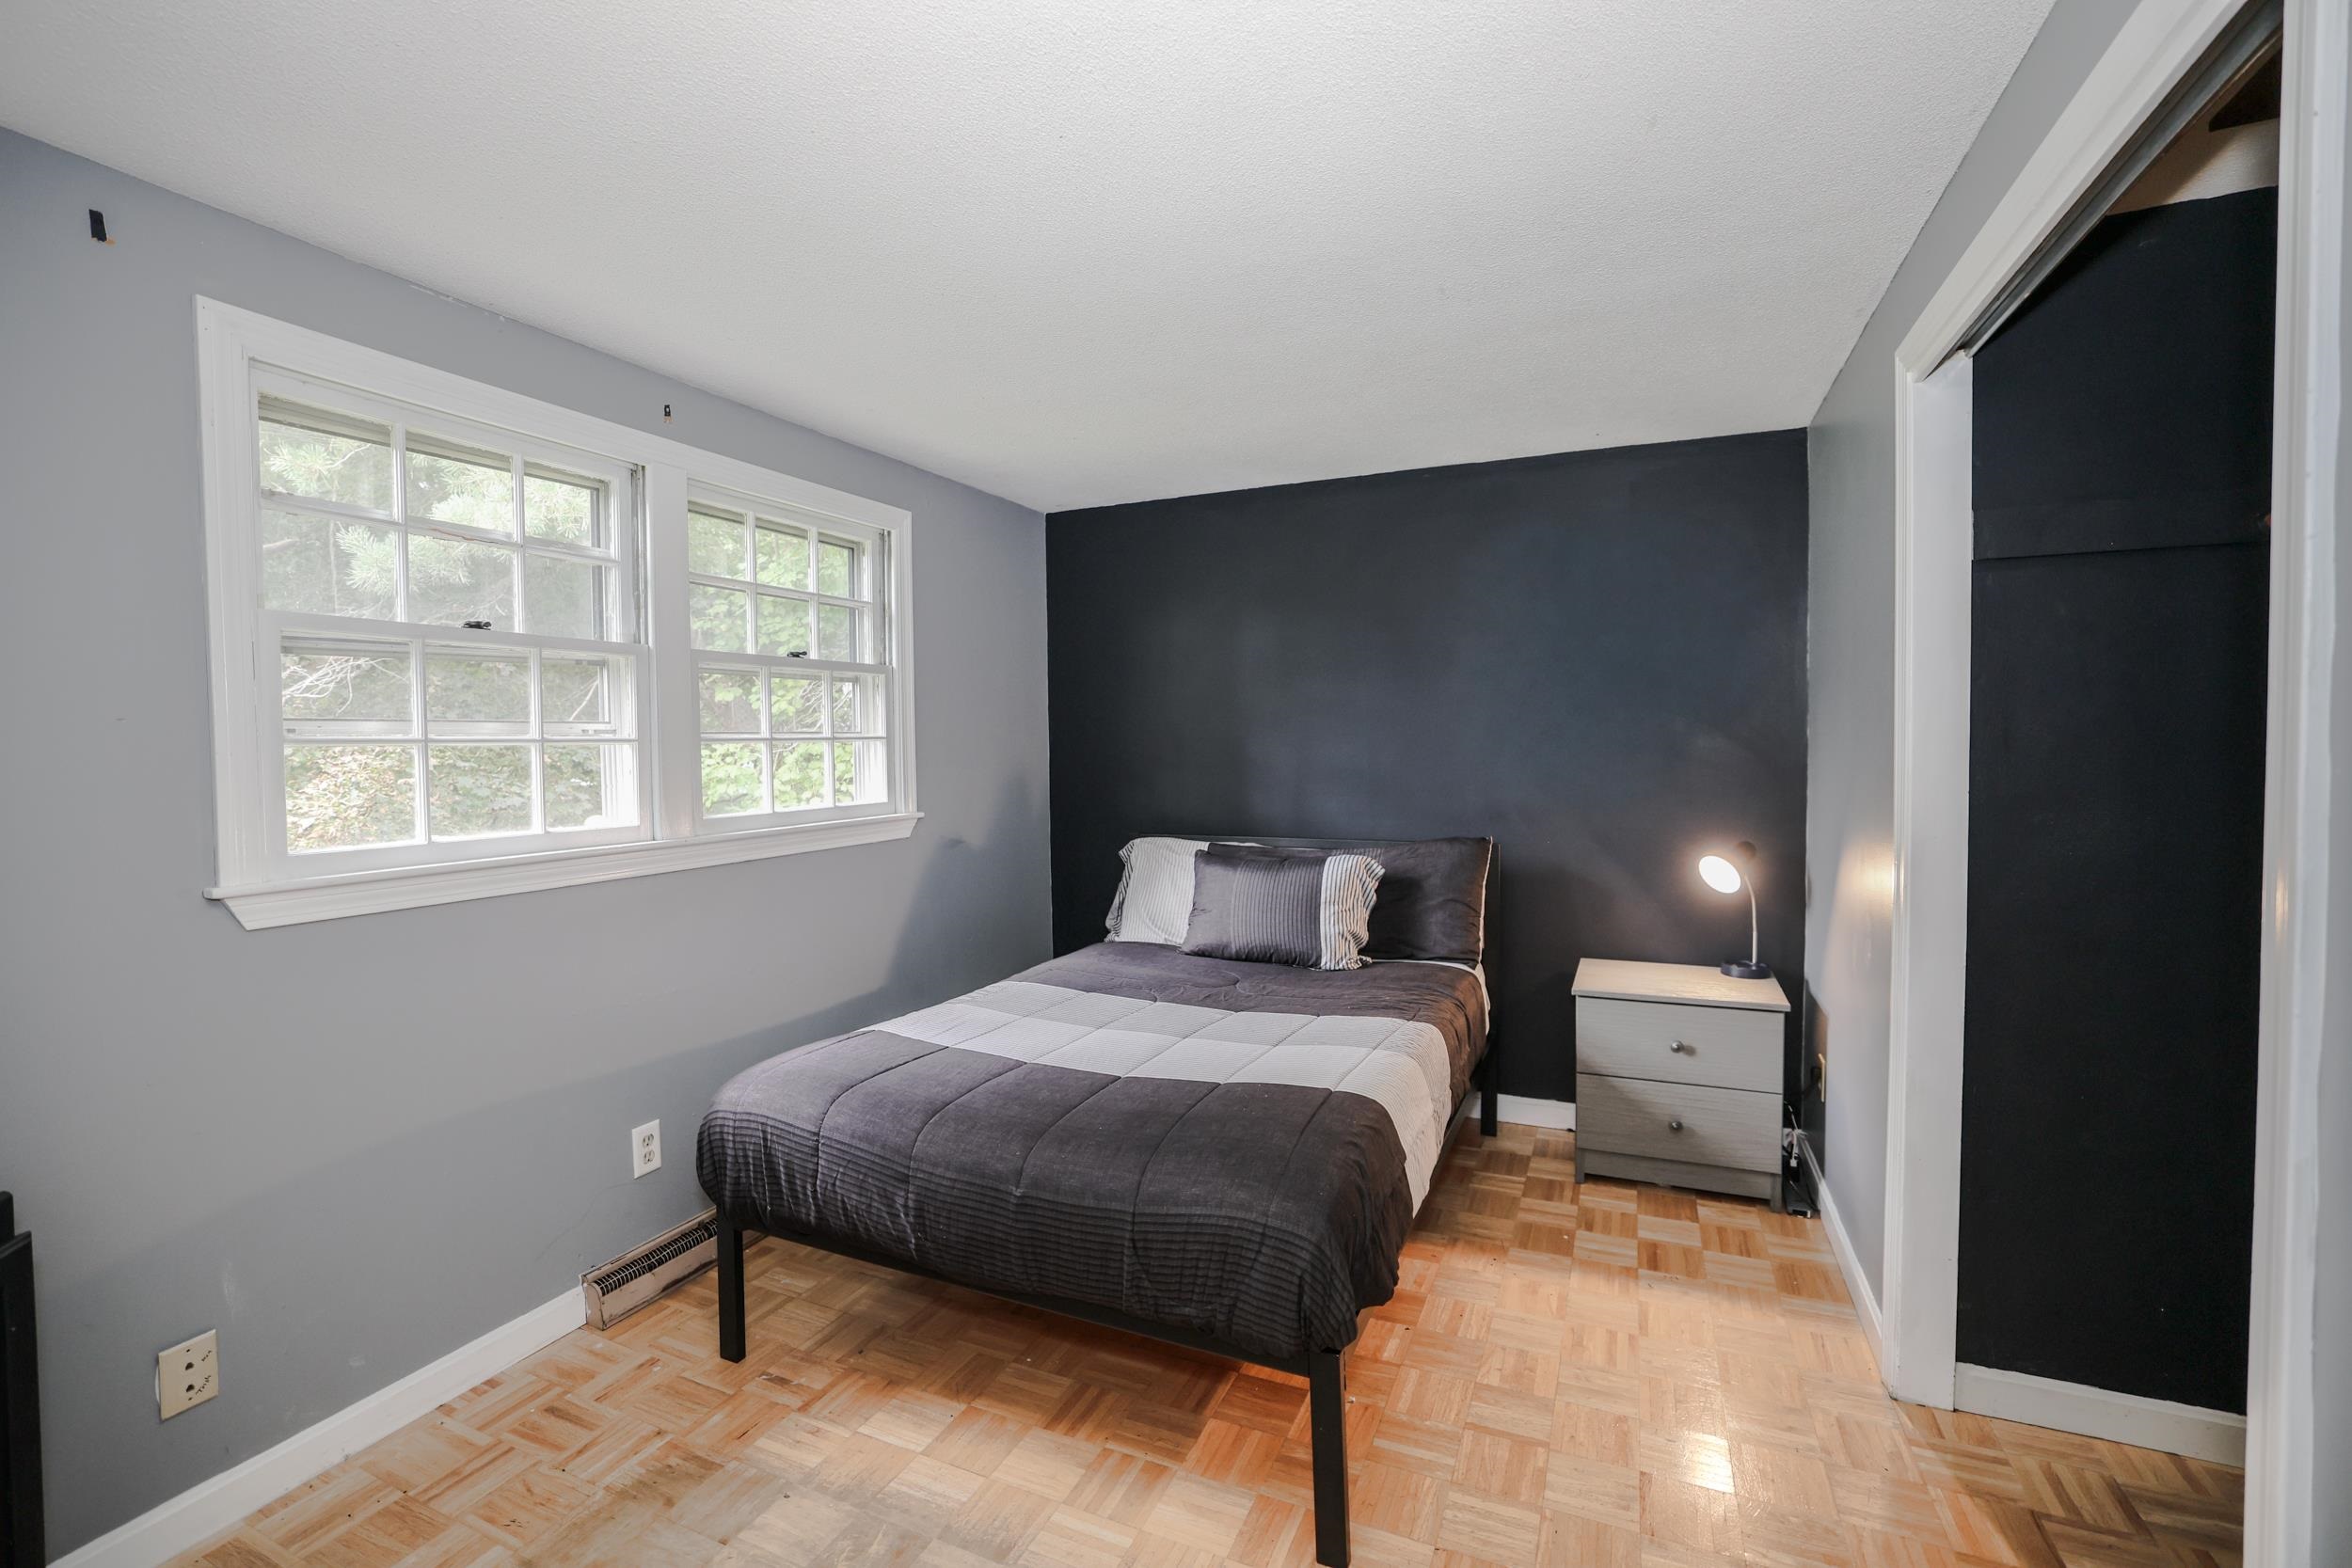
Second floor bedroom
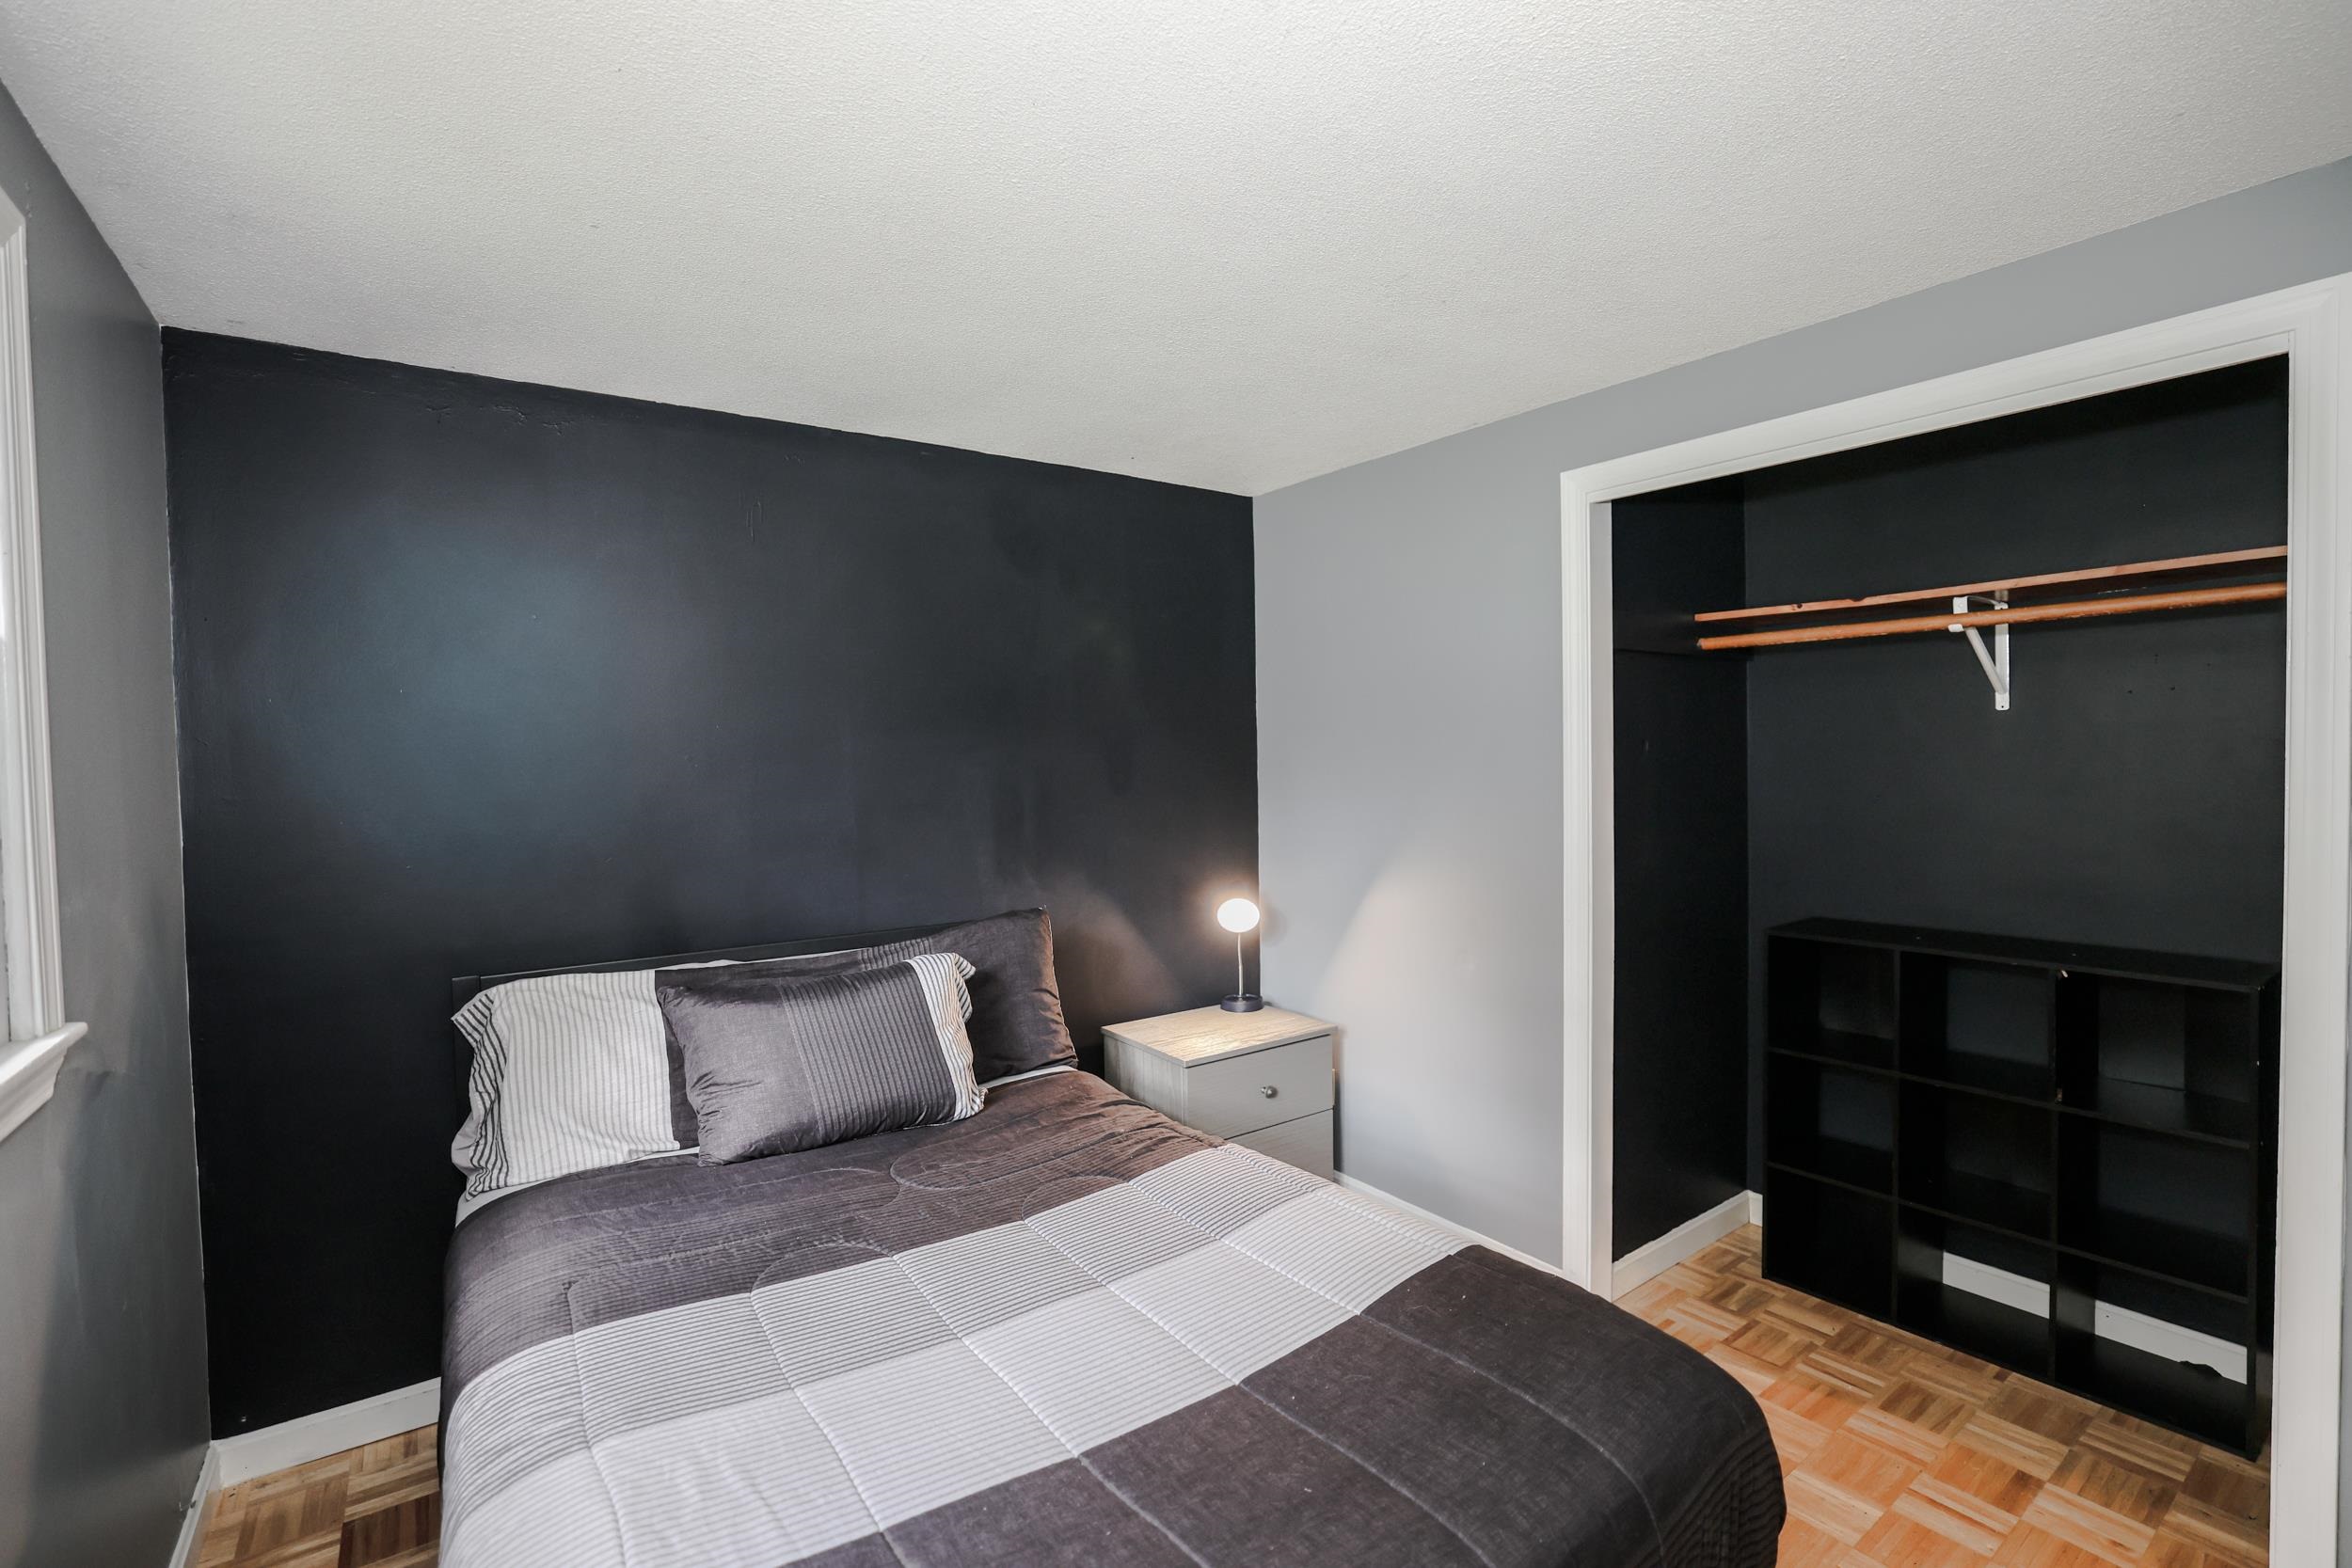

Lovely parquet flooring
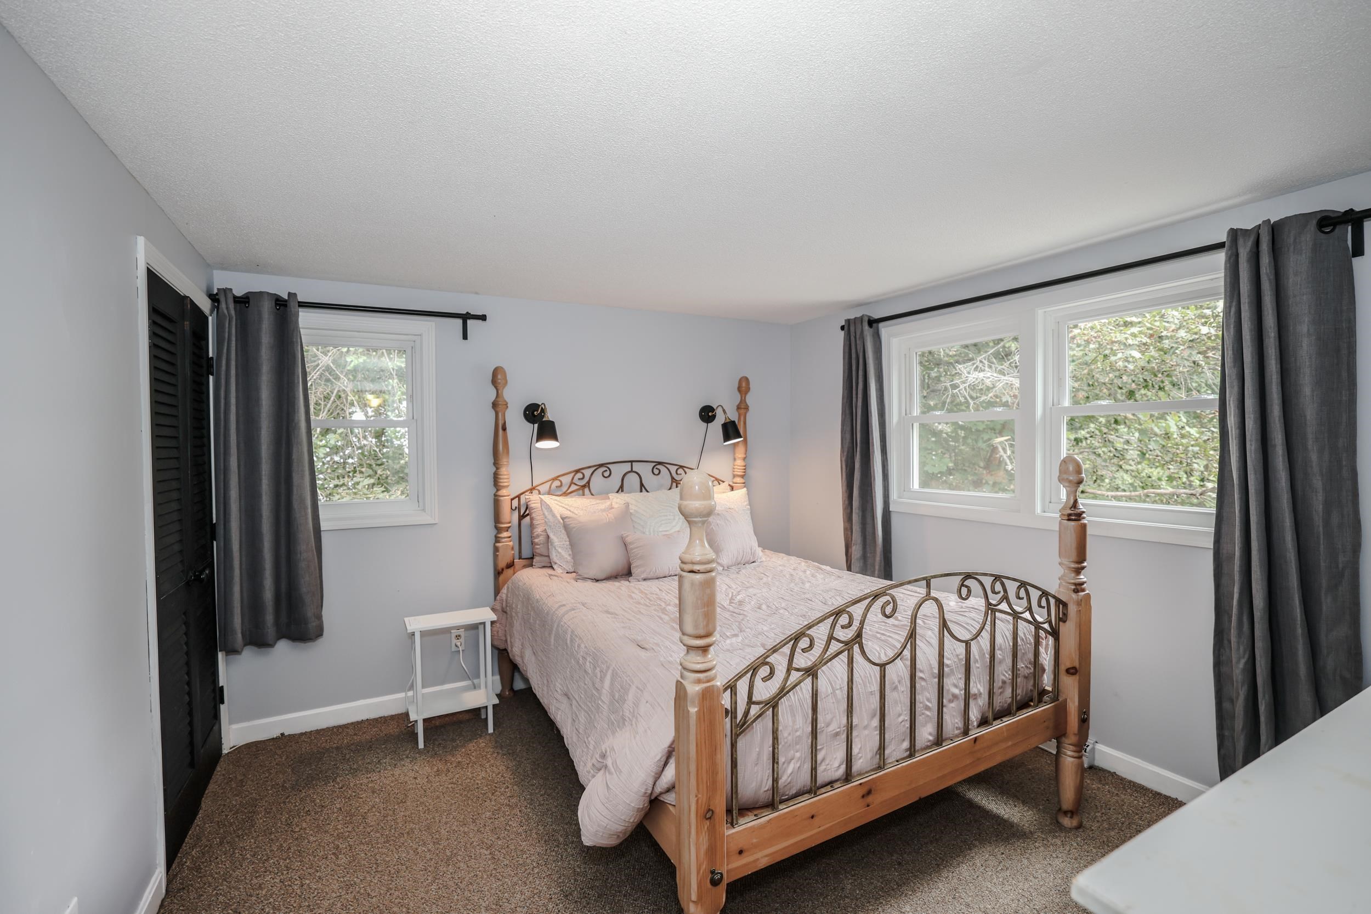
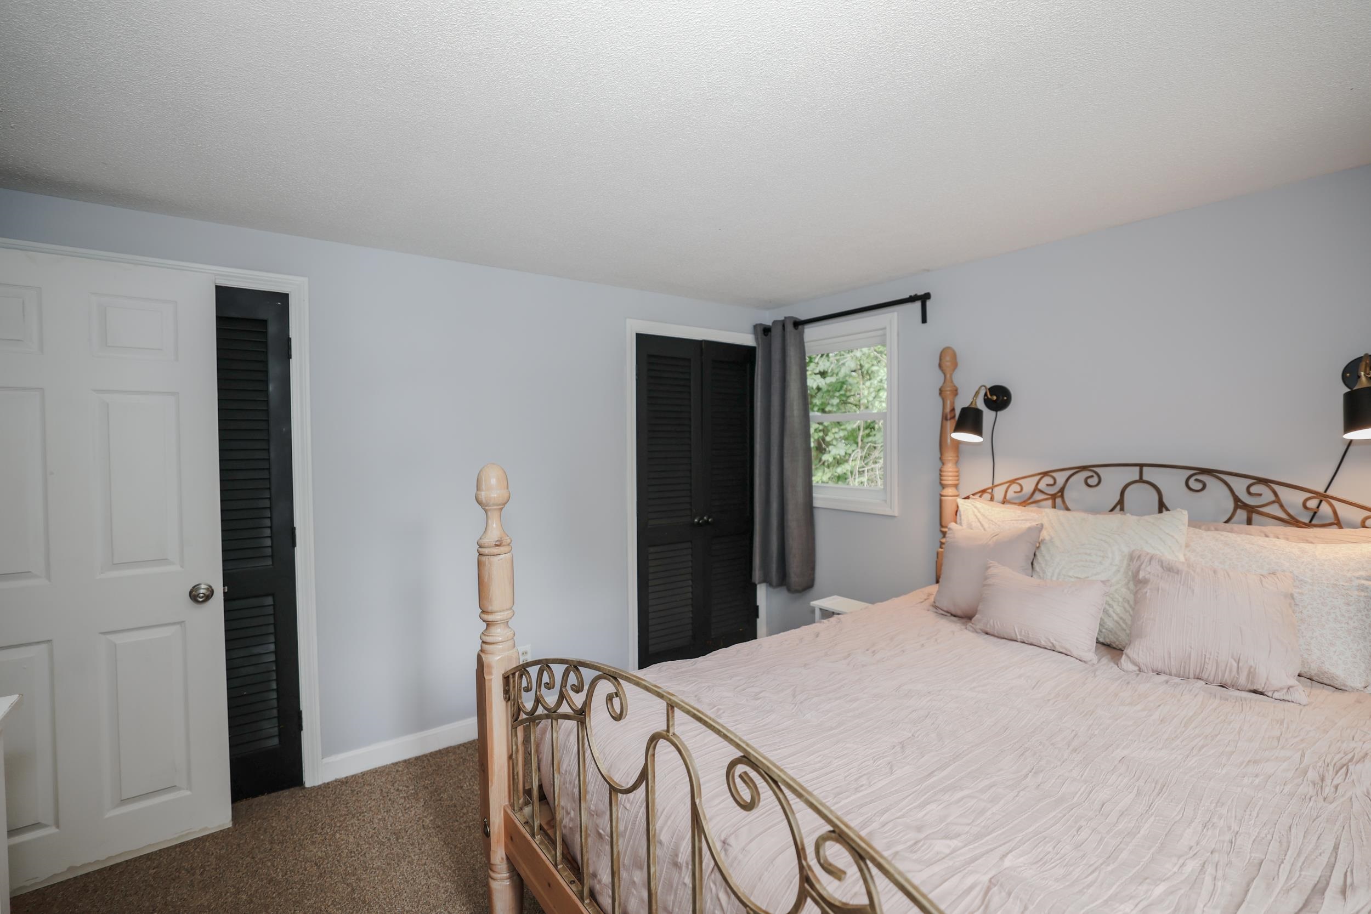
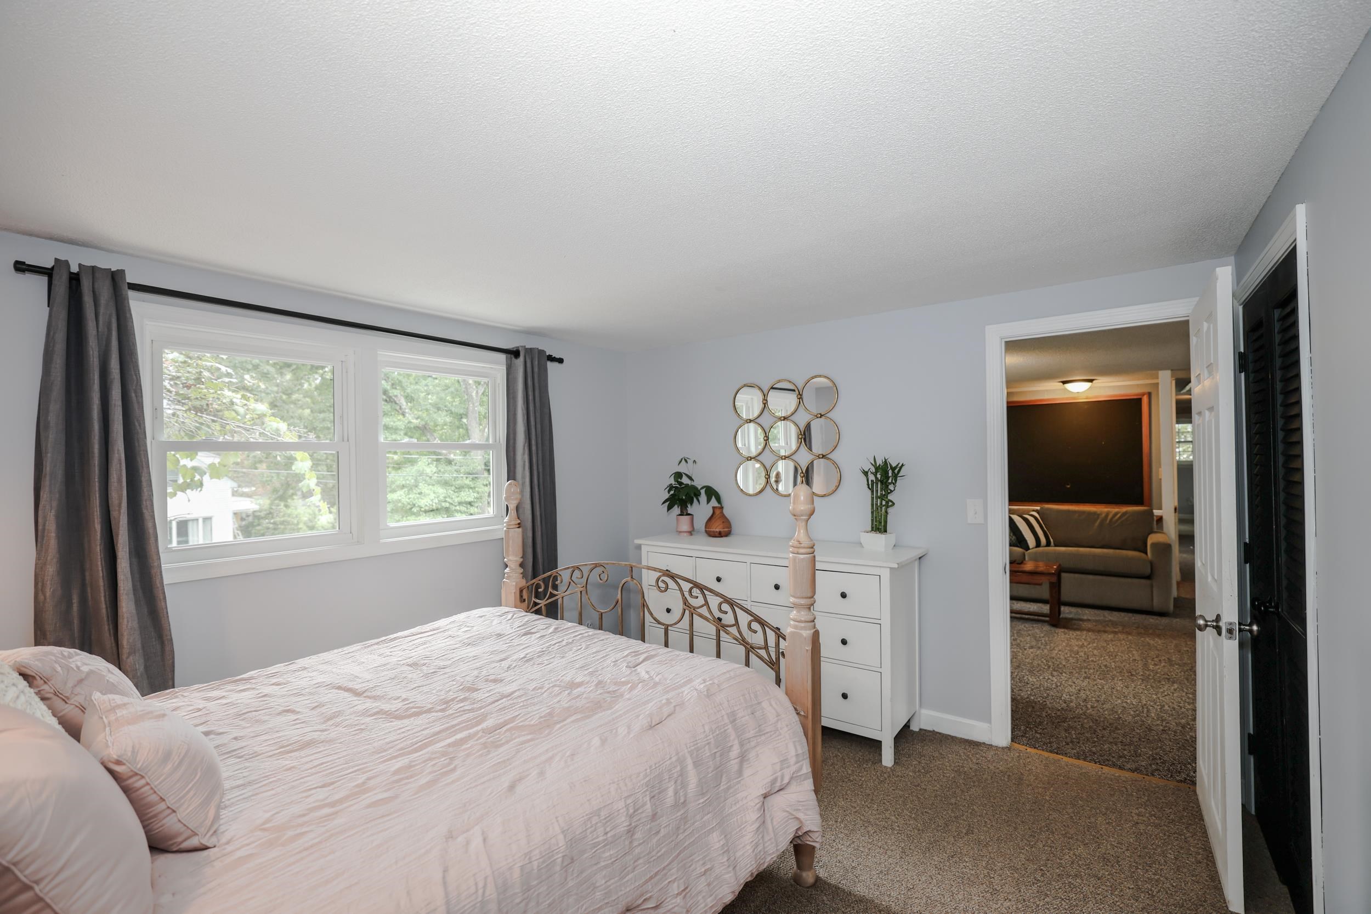
Second floor bedroom with double closets

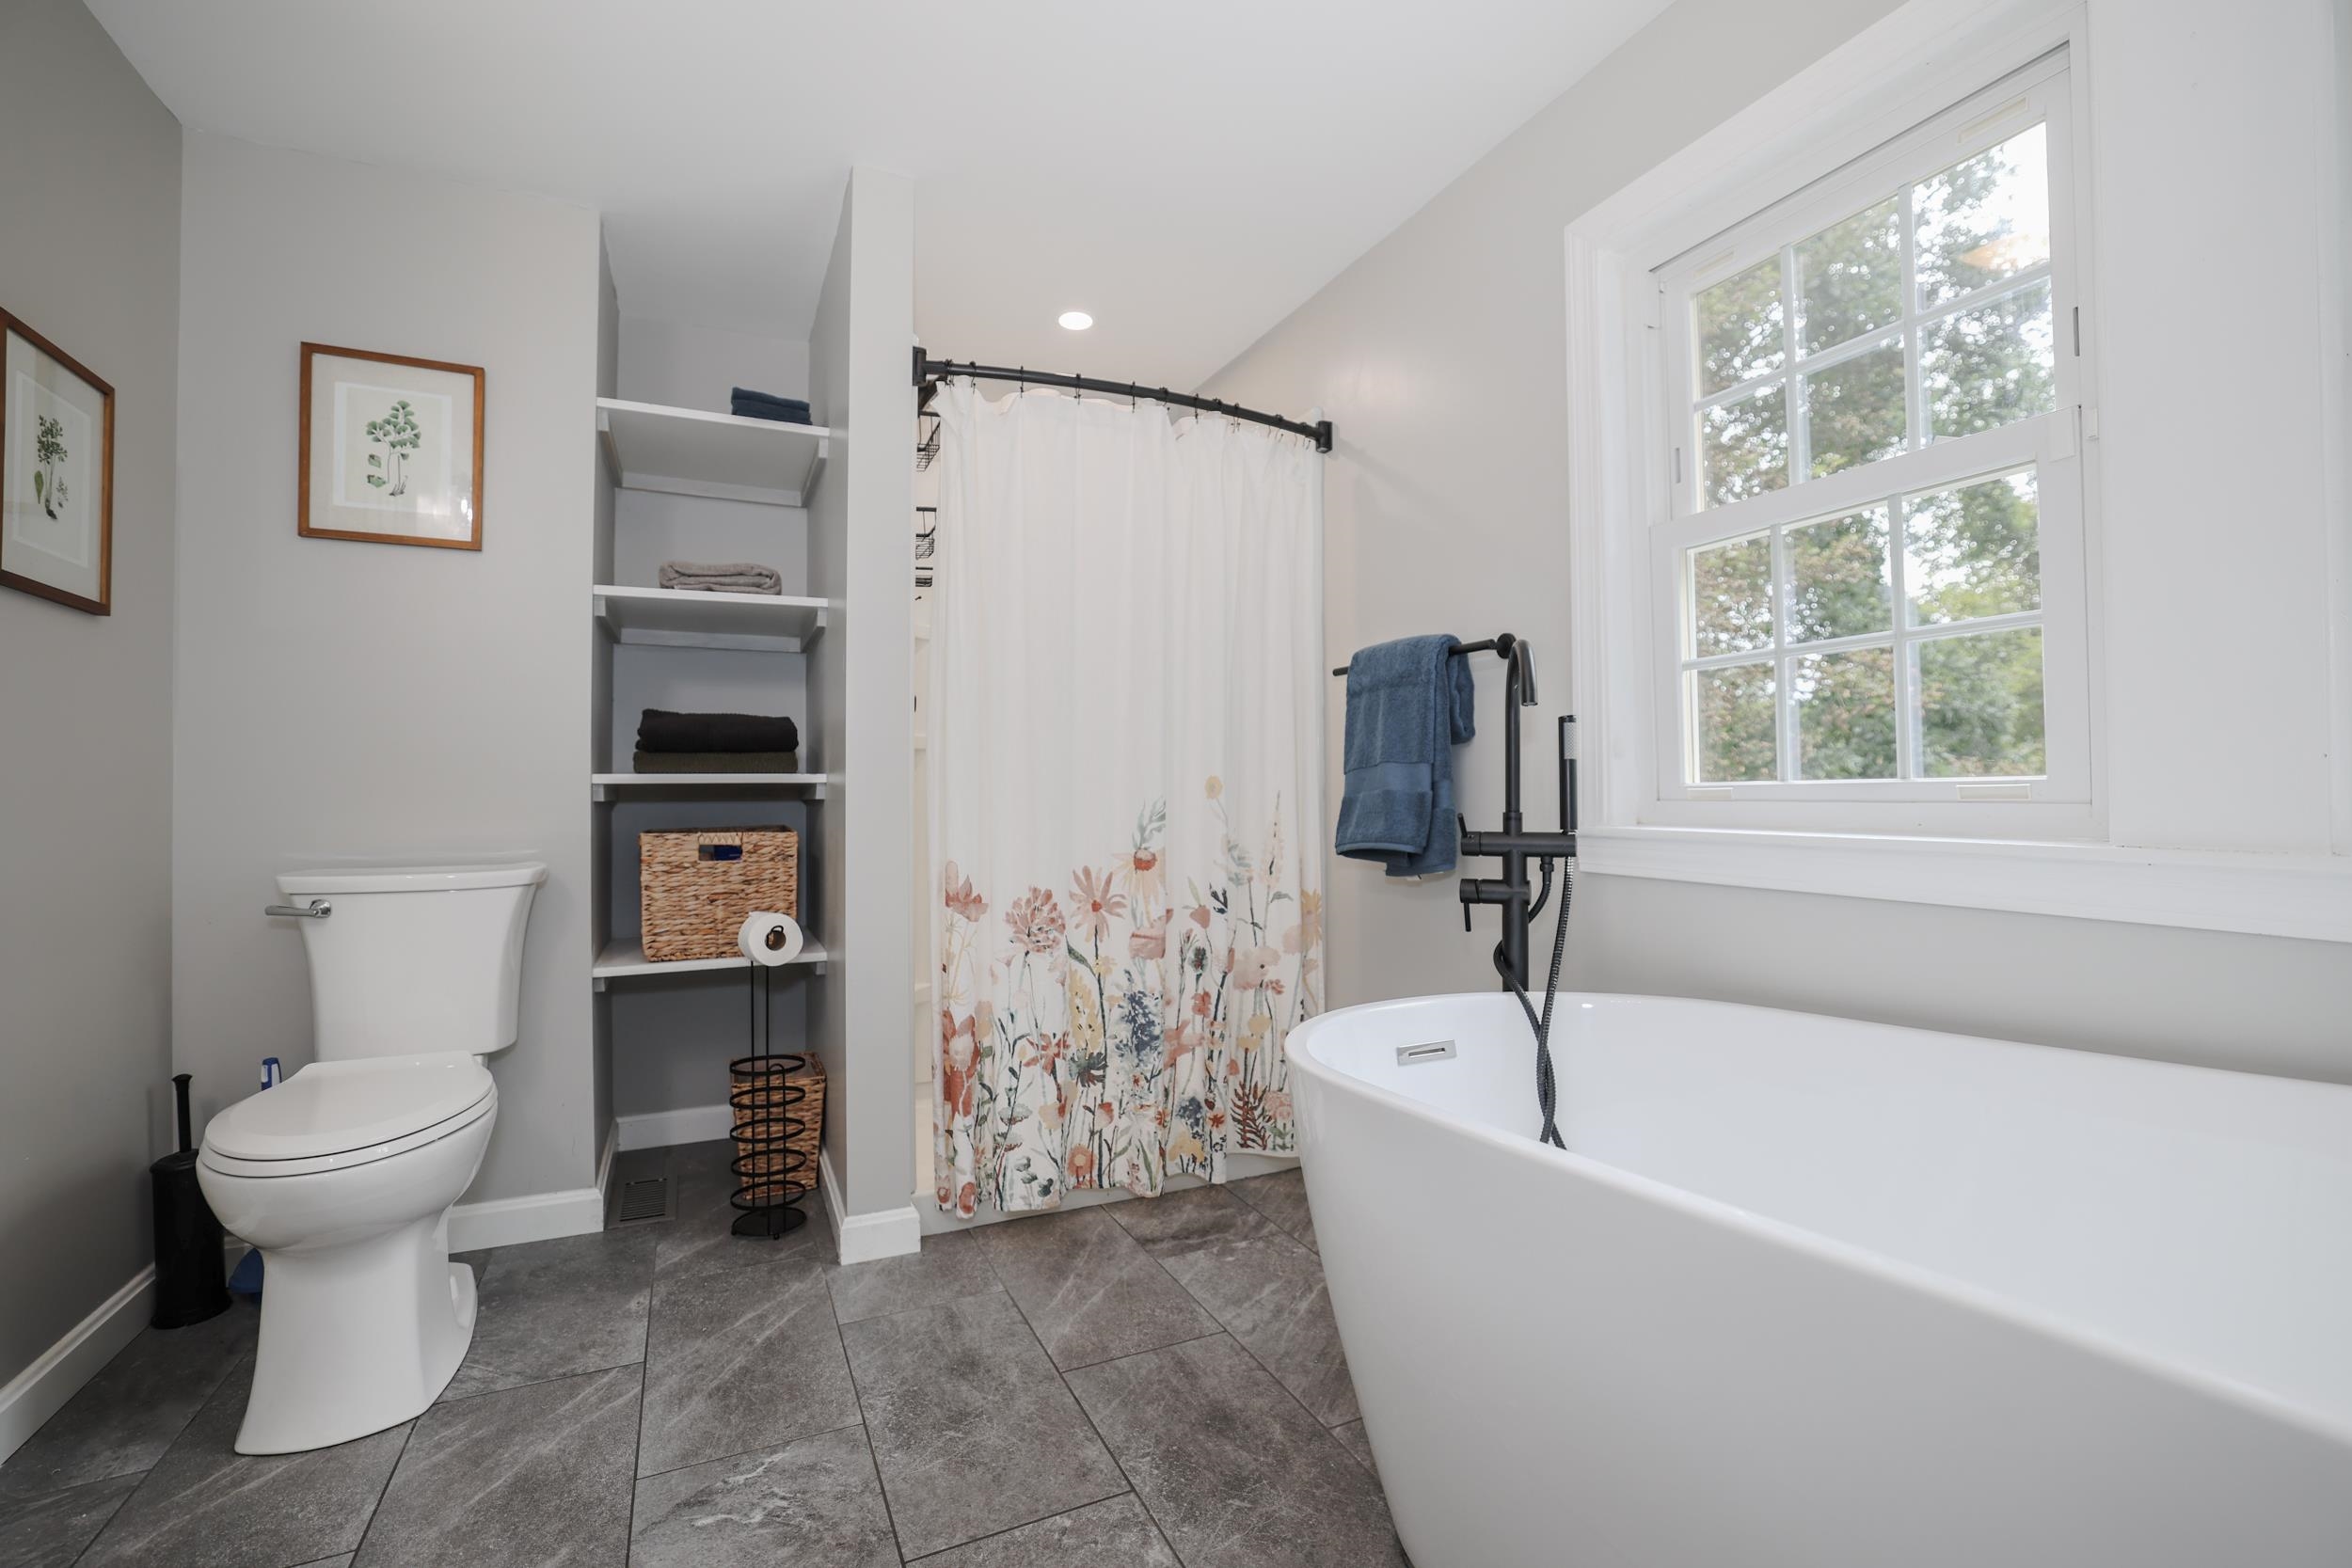
Updated second floor full bath
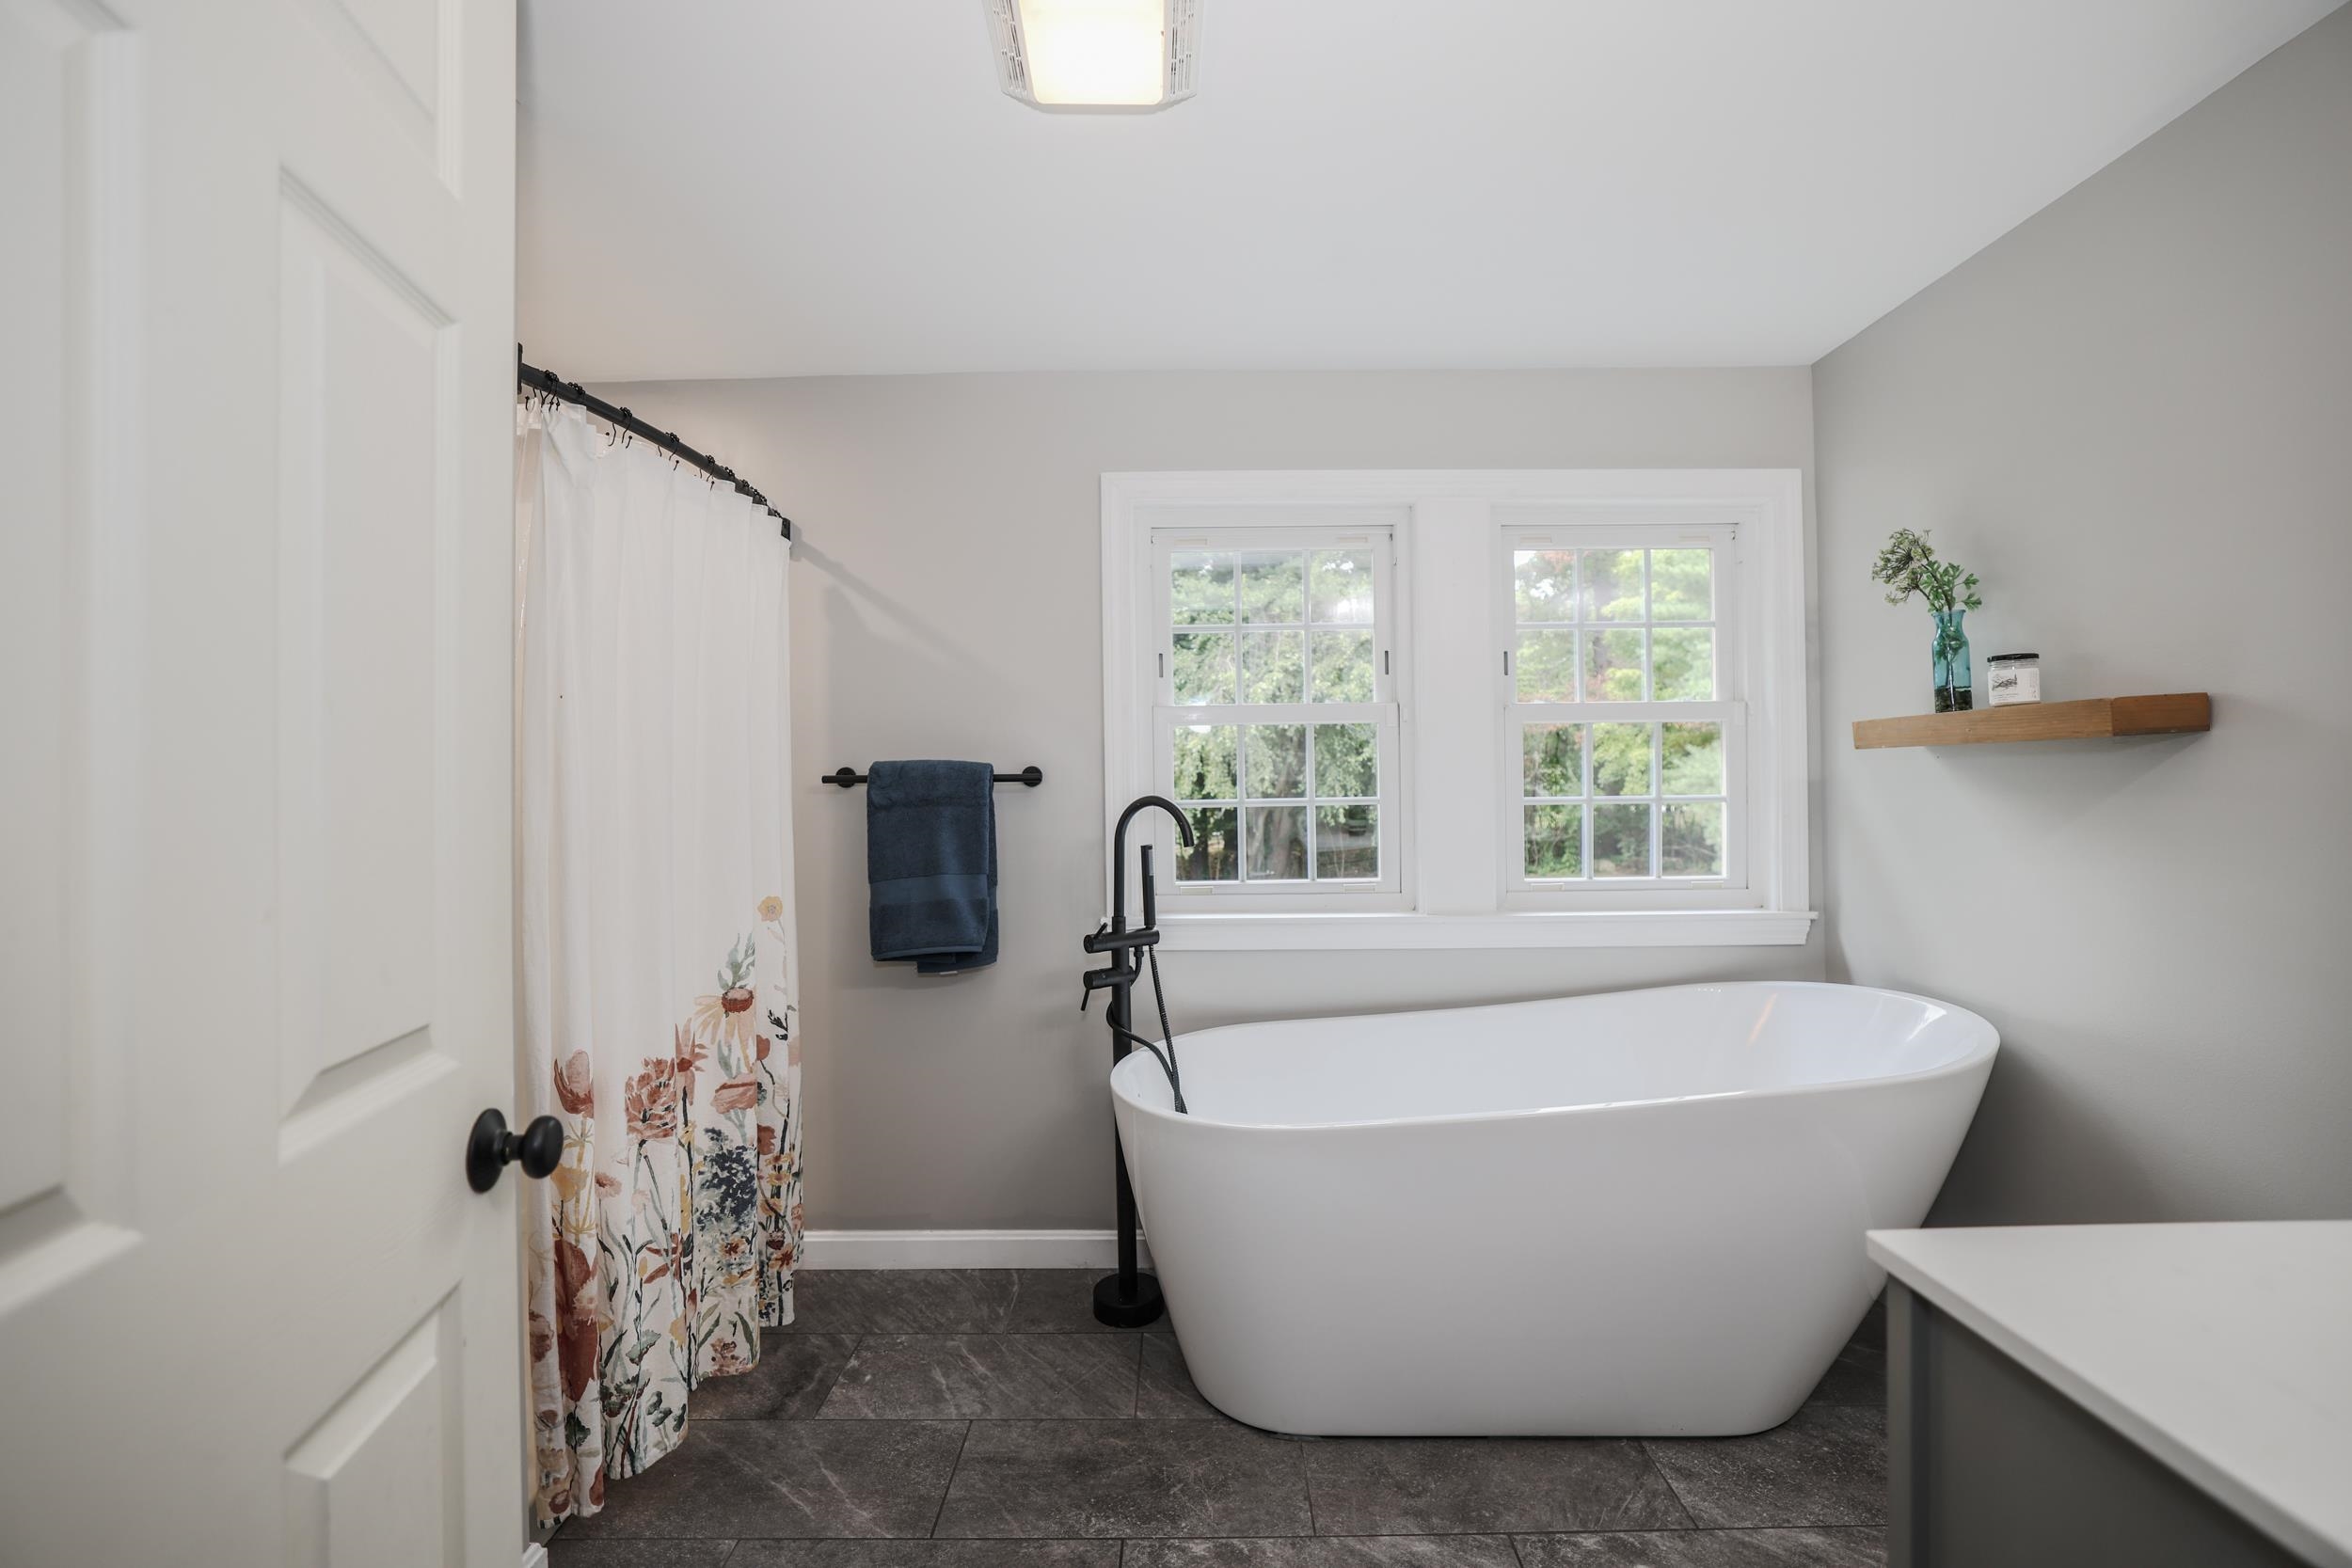
Love a great soaking tub!

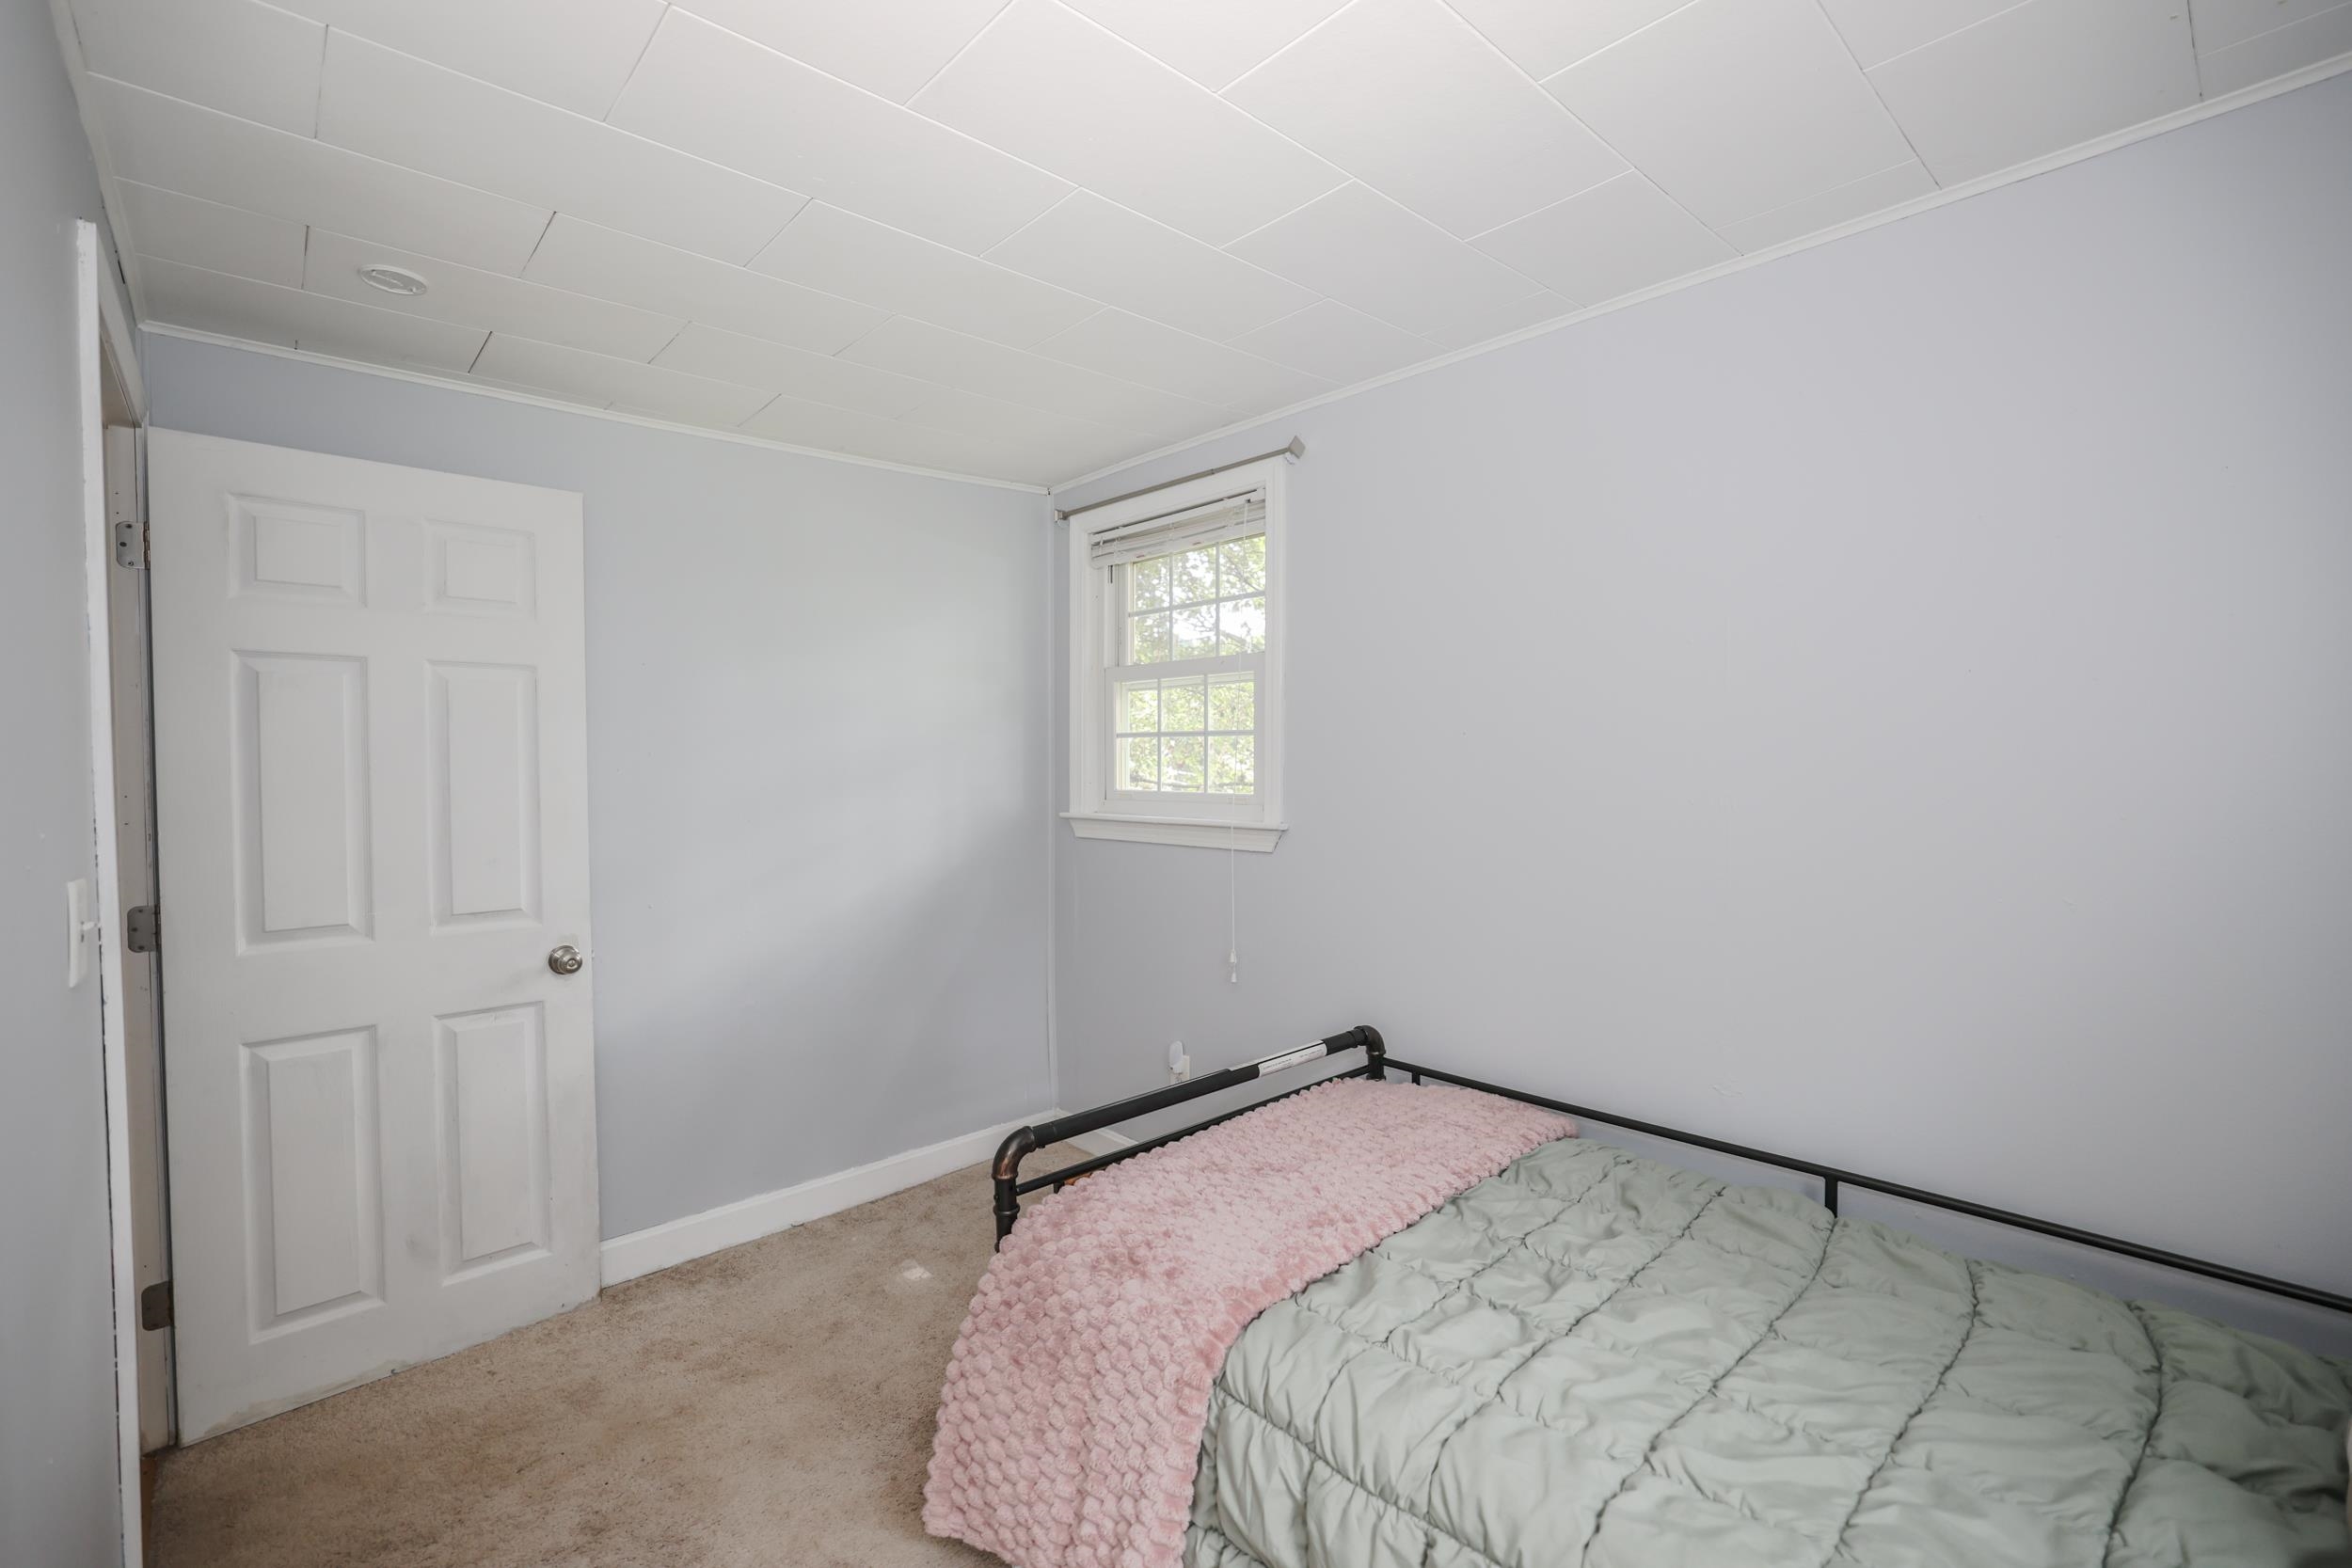
Second floor bedroom

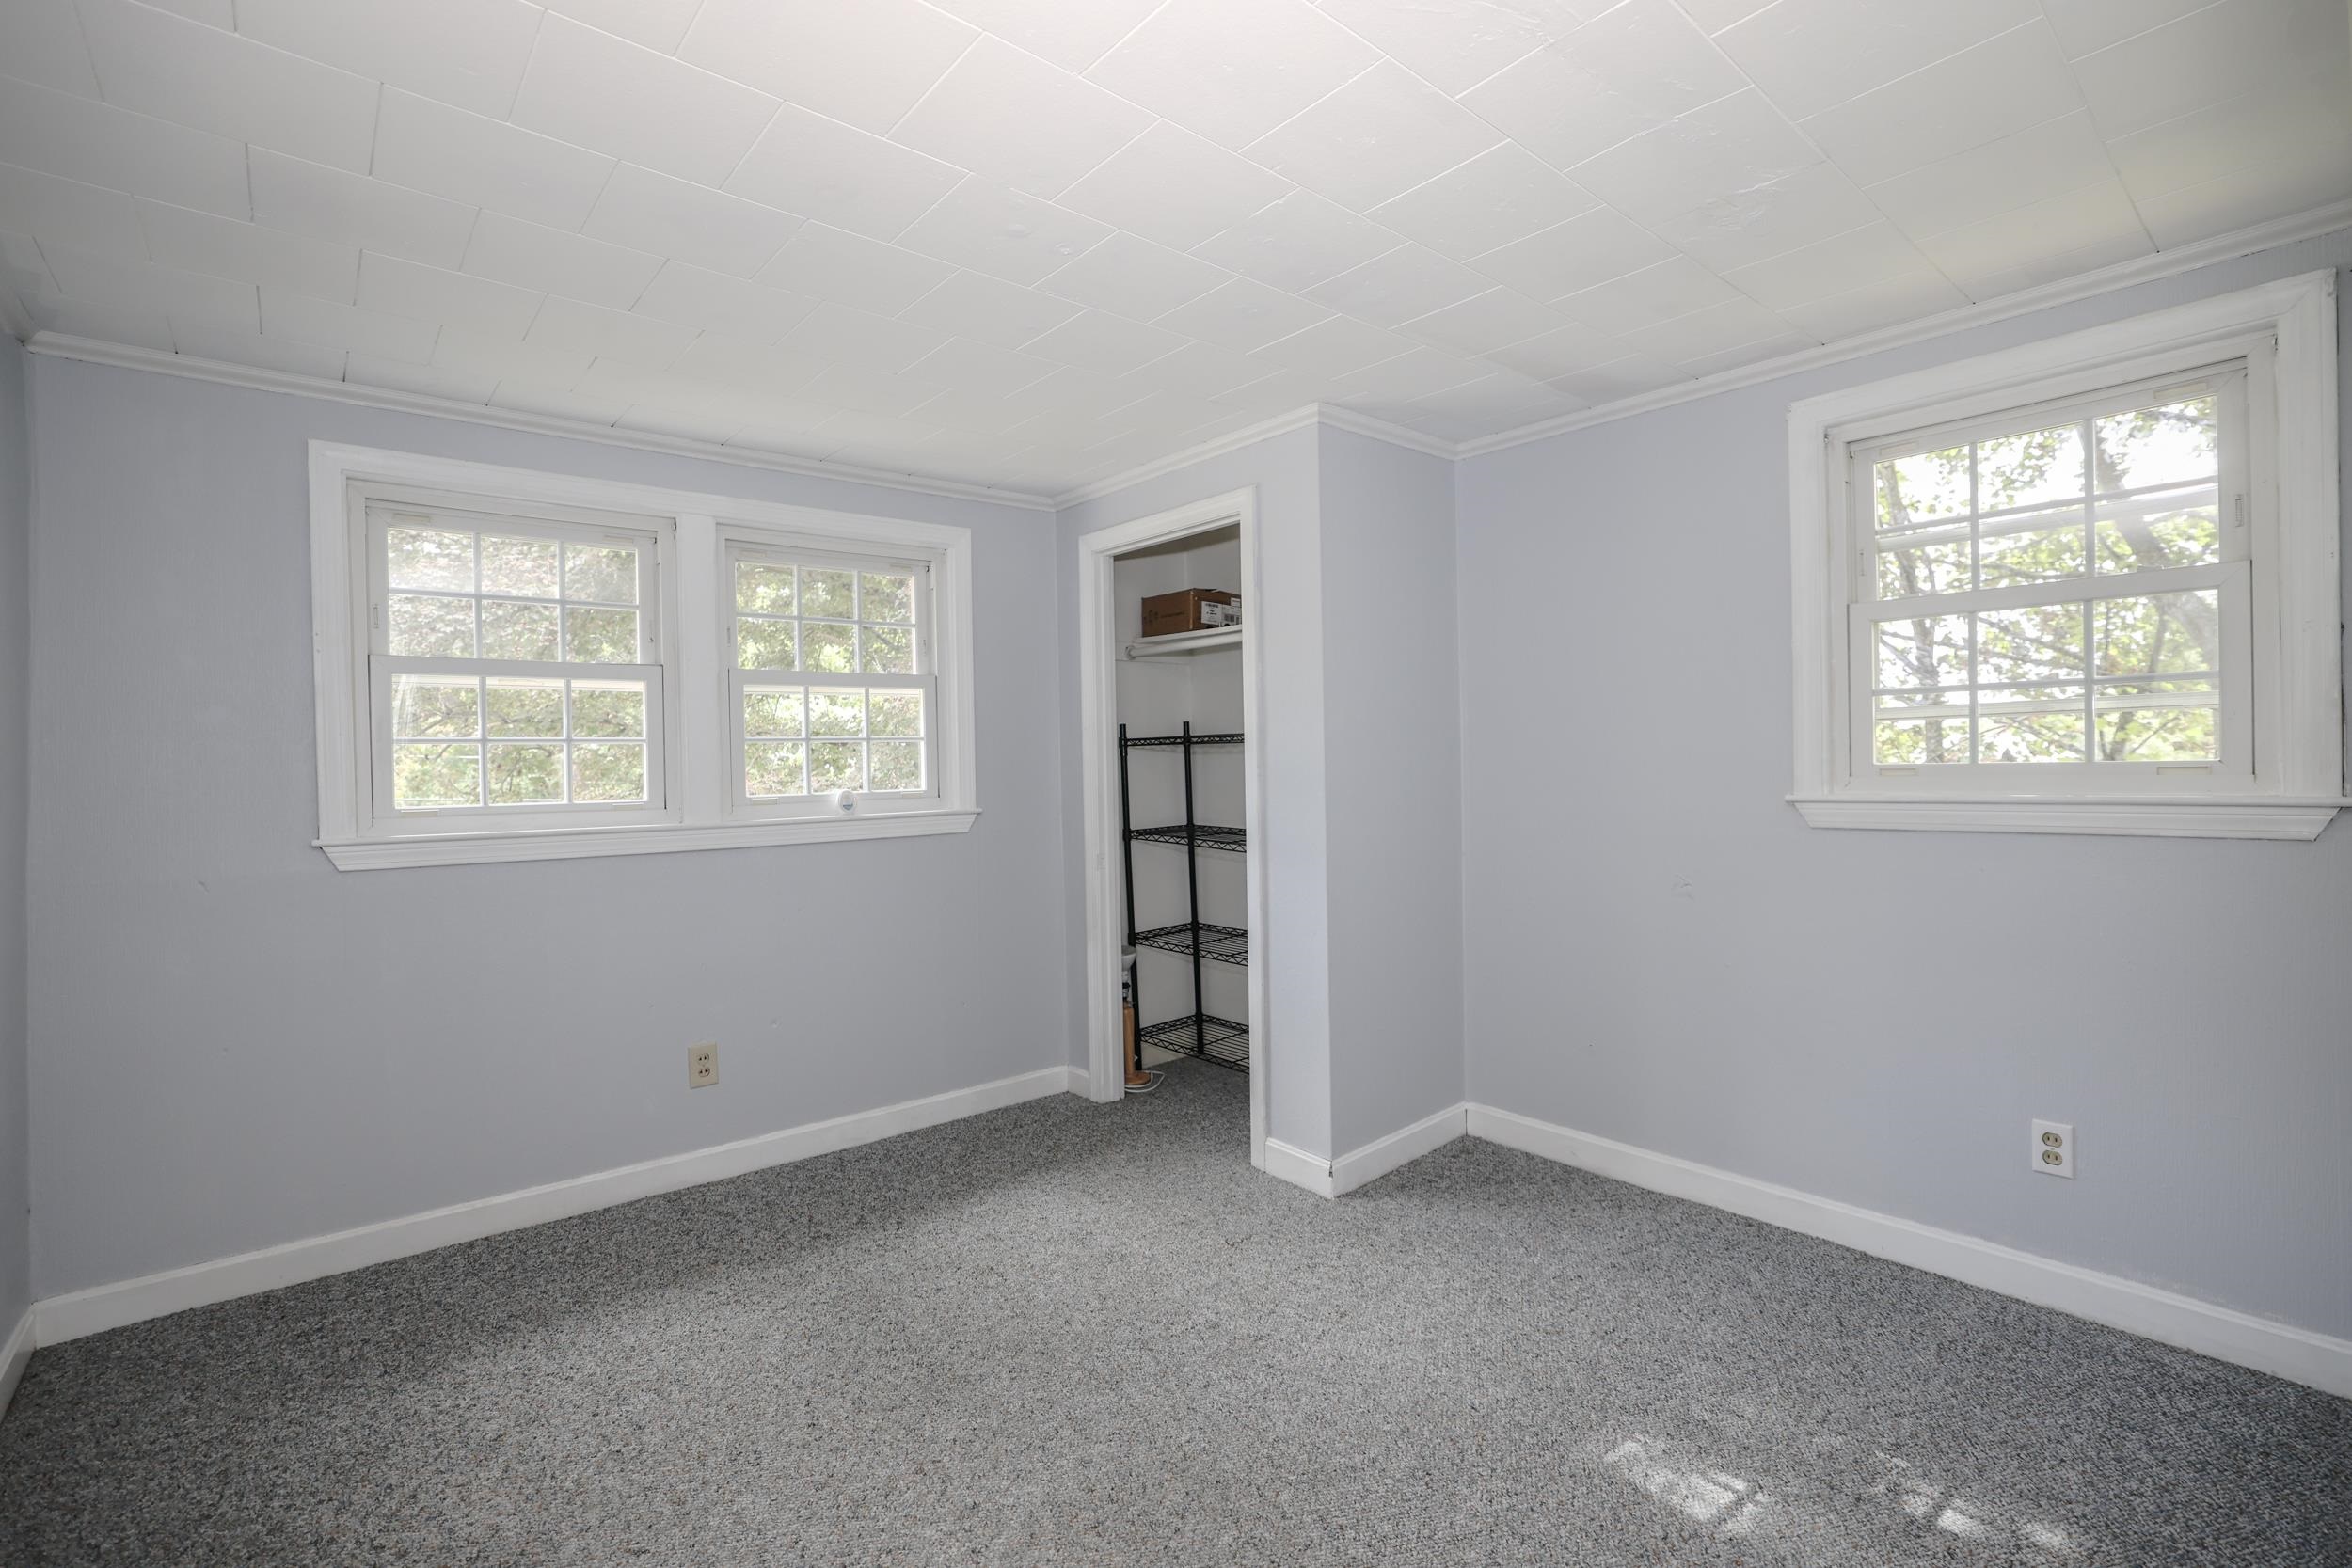
Second floor bedroom
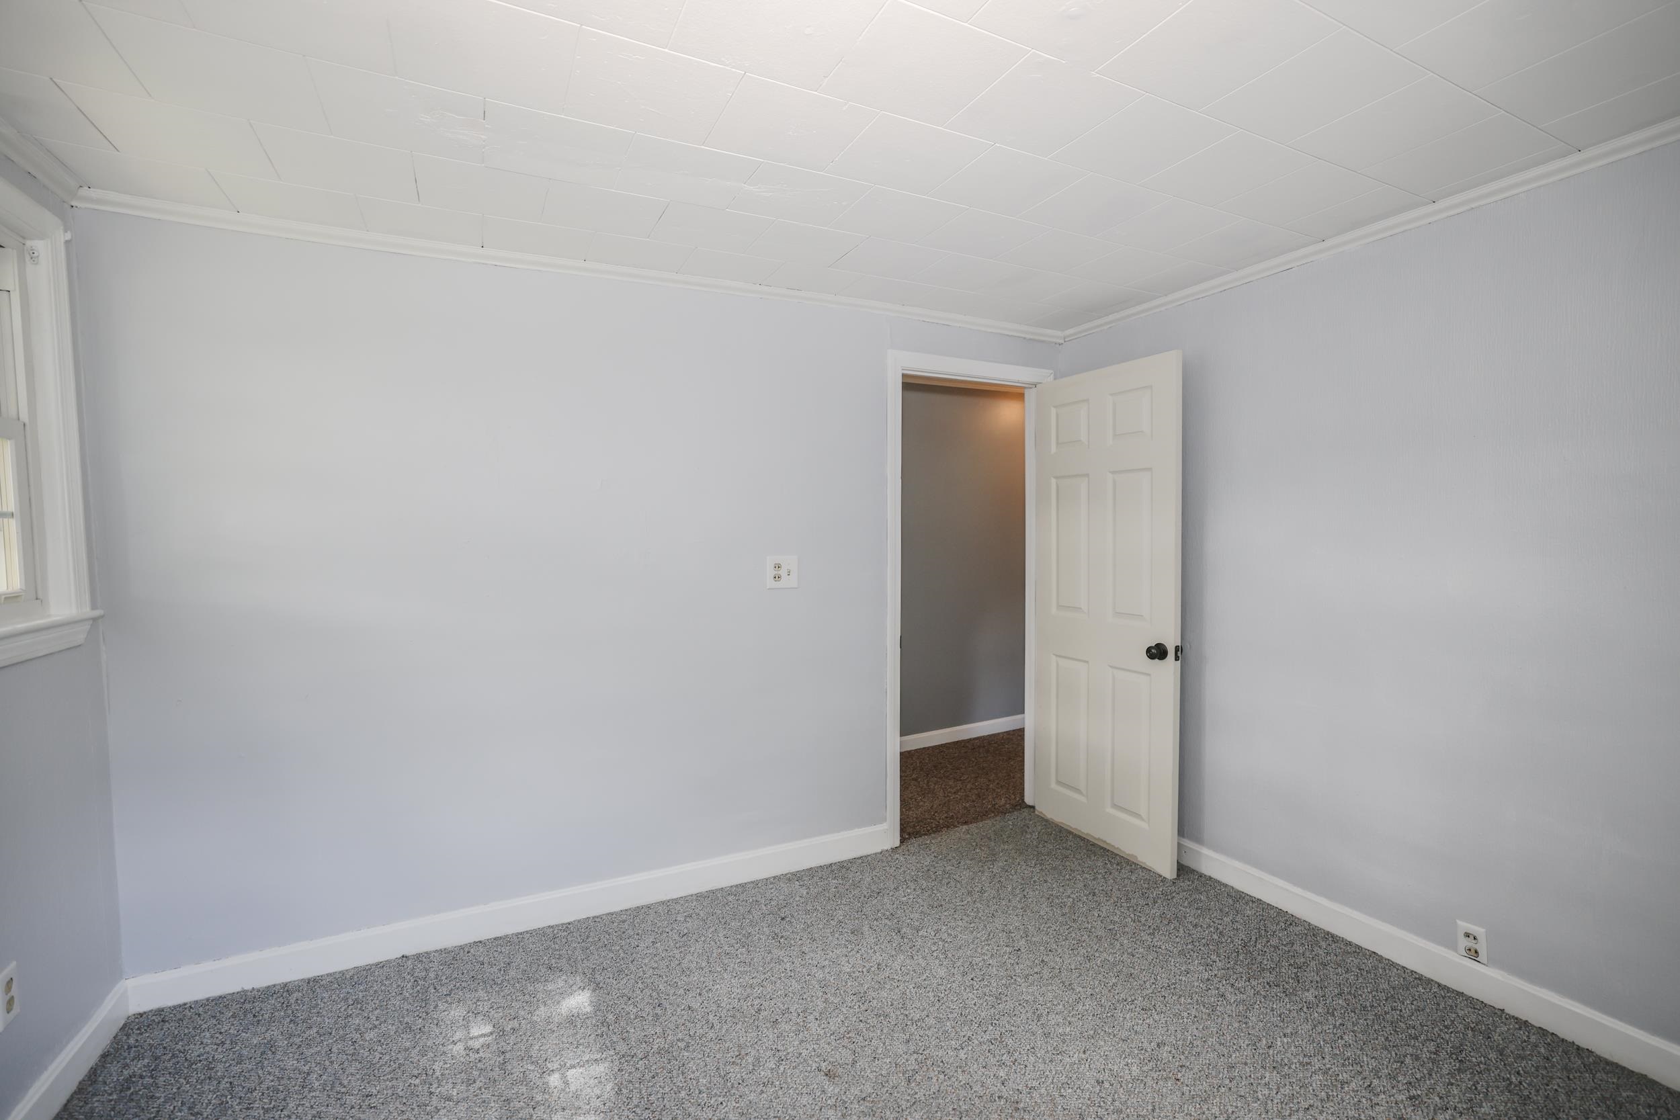
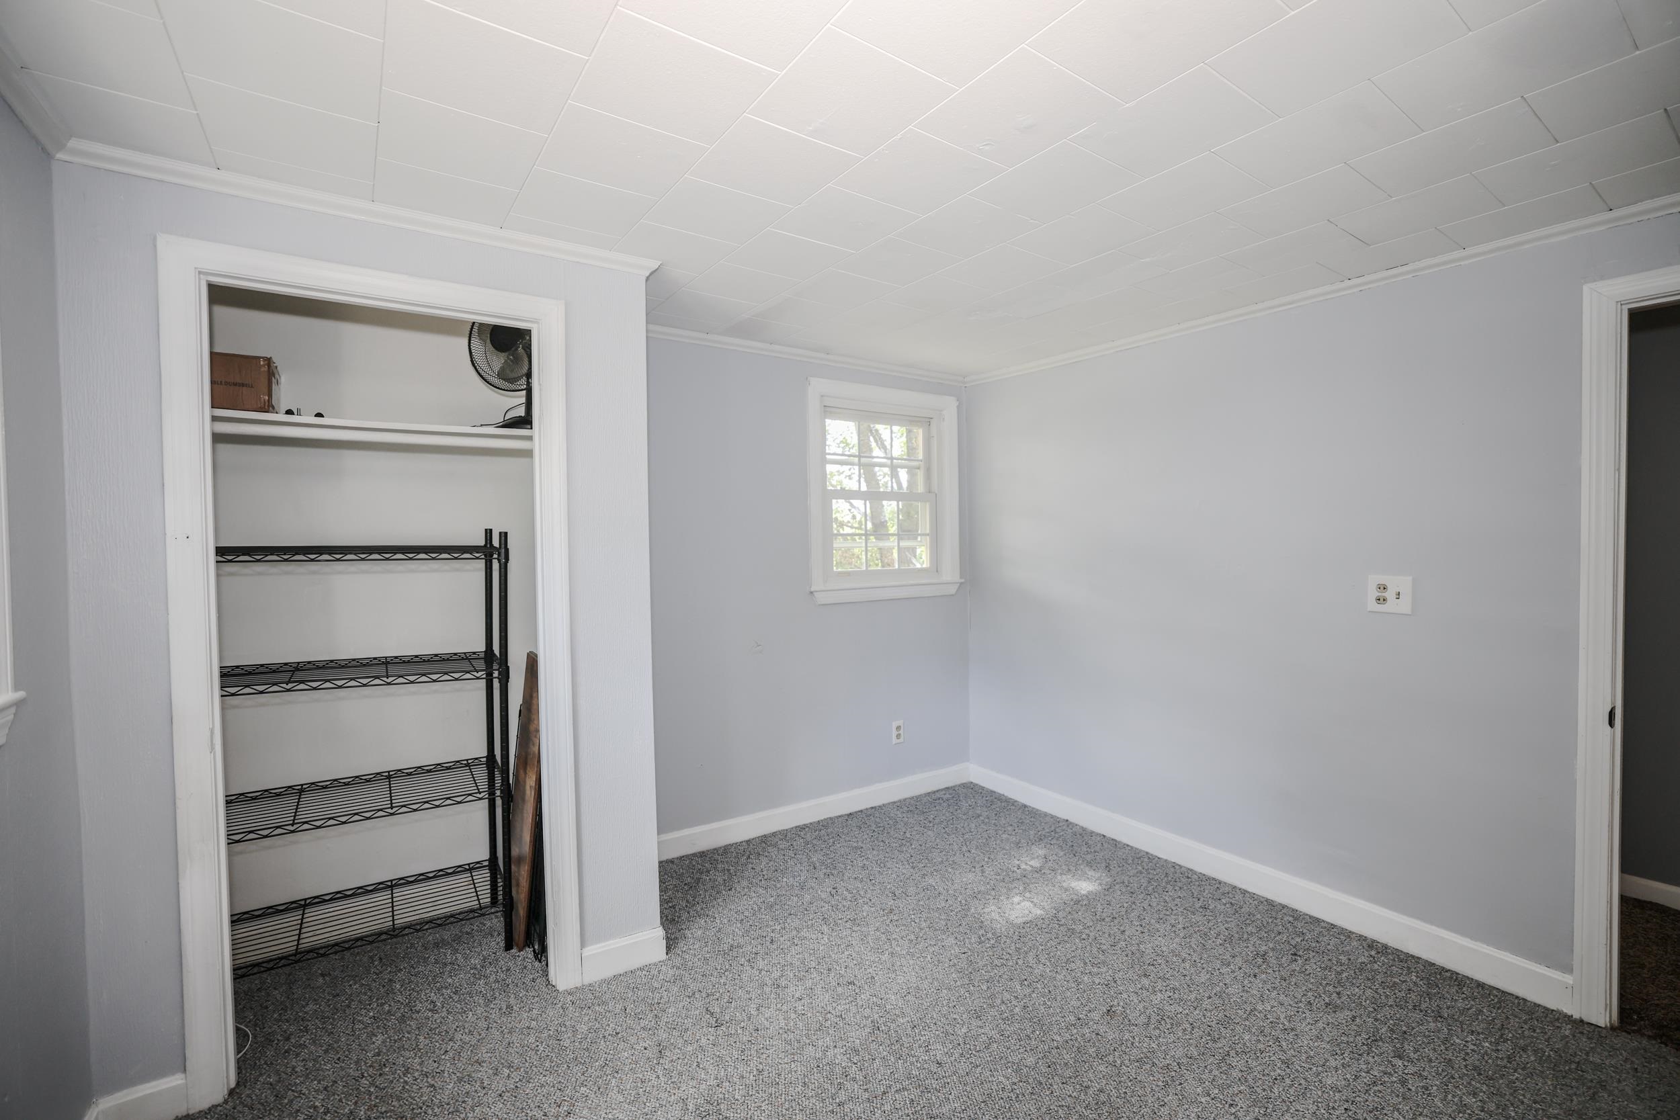

Second floor bedroom
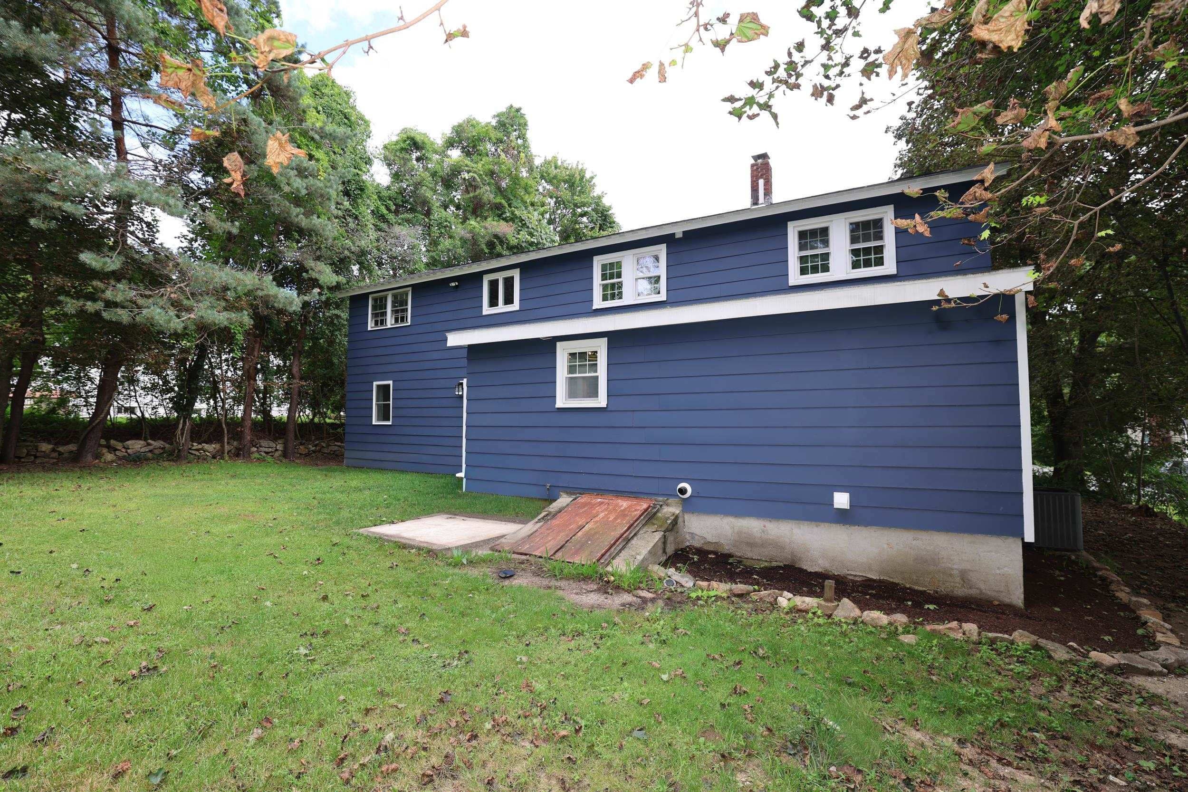
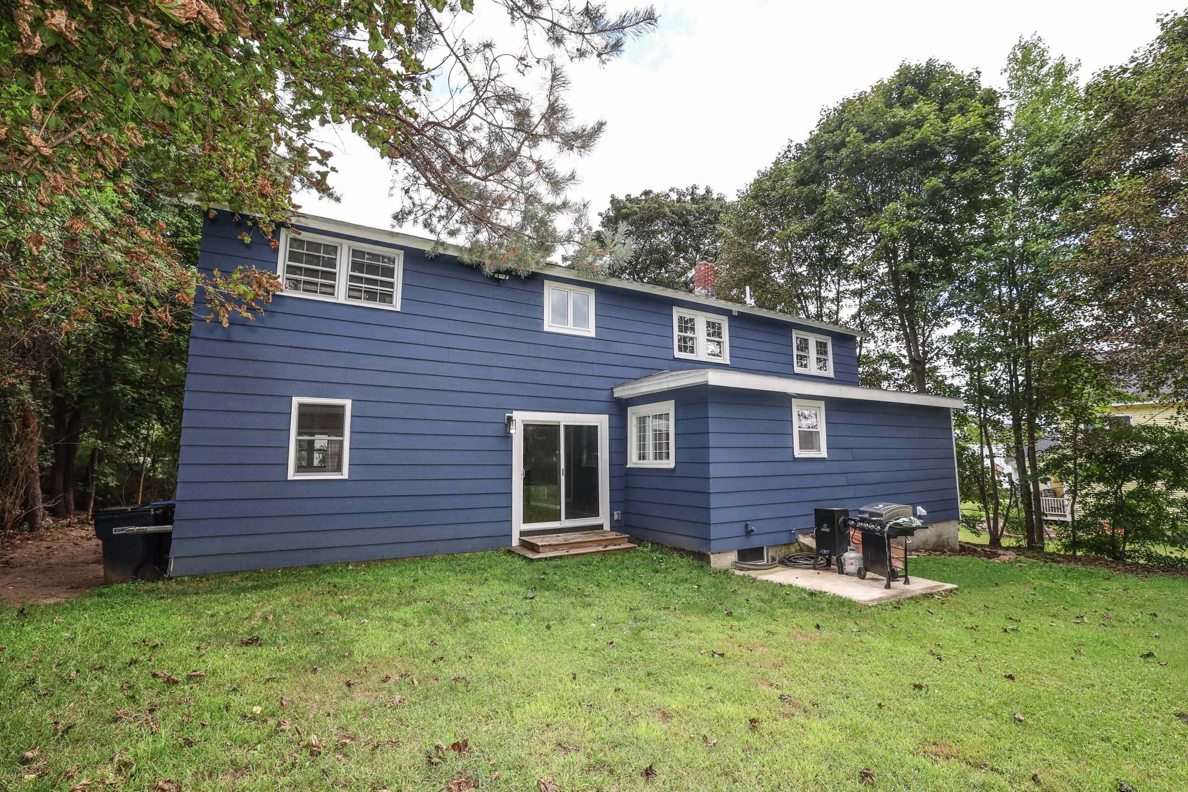
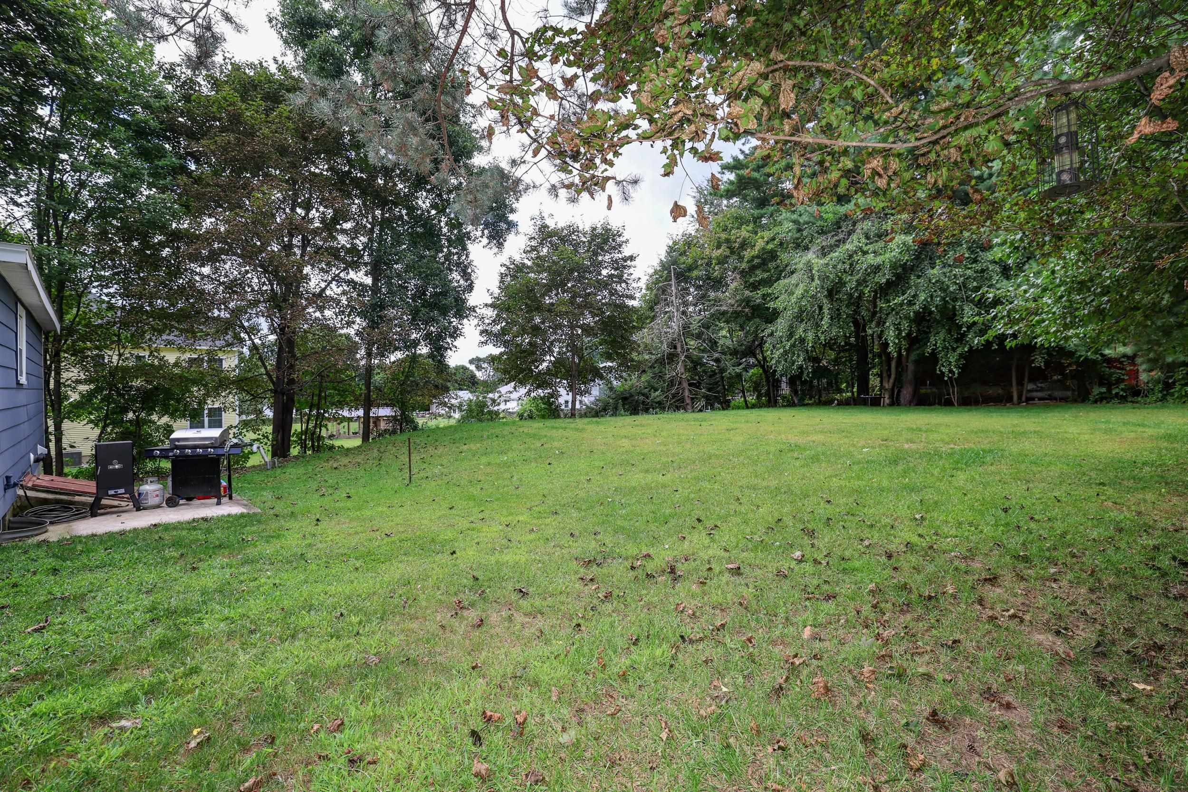
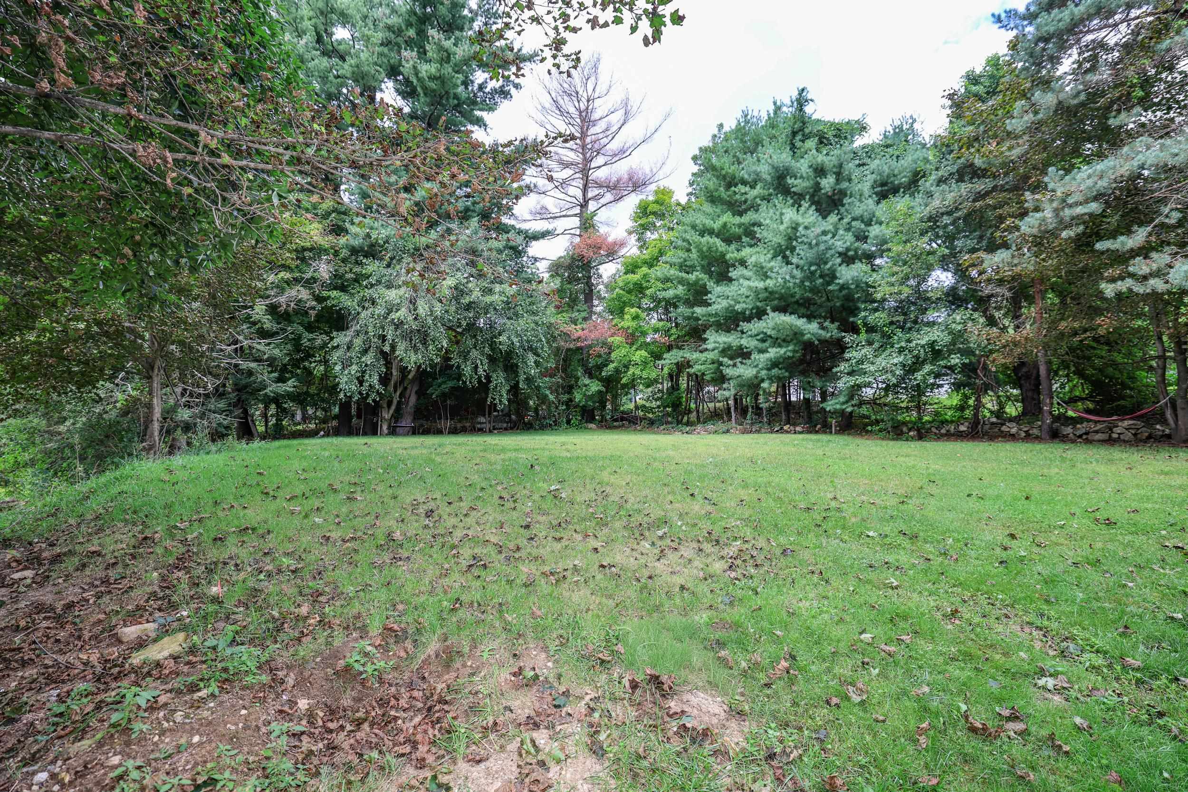
Fantastic back yard space

To see this Listing
Address: 28 Swan Avenue Bedford NH
Listed by Elise Harnisch Keller Williams Realty-Metropolitan
Description:
Large household or just starting out? This fantastic home has space for everyone and can be laid out in many different ways. The cobblestone walkway and composite steps welcome you into the spacious foyer with double closets. A few steps away is the front room, bathed in light by the bay window, an ideal space for a home office or guest space. Continue on to discover another separate room, the tiled kitchen with butcherblock island, recently upgraded laundry room with pantry and an absolutely breathtaking 3/4 bathroom with oversized tile shower. The expansive dining & living room area, with pellet stove nestled in the corner, is large enough for multiple seating areas while still feeling spacious. On the second floor you will find 5 legal bedrooms (new 5 bedroom leachfield!), plus a large family room and full bath with soaking tub. Newer tankless water heater, natural gas furnace with central air, and 2 year old roof! This wooded lot is oversized for the neighborhood and a great space to play. Rarely does a home with this much living space and bedroom possibilities come available at this price point. Floorplans attached. Any missing cover plates in pictures have been replaced, some painting was completed right before photos.
Listed by Elise Harnisch Keller Williams Realty-Metropolitan
Description:
Large household or just starting out? This fantastic home has space for everyone and can be laid out in many different ways. The cobblestone walkway and composite steps welcome you into the spacious foyer with double closets. A few steps away is the front room, bathed in light by the bay window, an ideal space for a home office or guest space. Continue on to discover another separate room, the tiled kitchen with butcherblock island, recently upgraded laundry room with pantry and an absolutely breathtaking 3/4 bathroom with oversized tile shower. The expansive dining & living room area, with pellet stove nestled in the corner, is large enough for multiple seating areas while still feeling spacious. On the second floor you will find 5 legal bedrooms (new 5 bedroom leachfield!), plus a large family room and full bath with soaking tub. Newer tankless water heater, natural gas furnace with central air, and 2 year old roof! This wooded lot is oversized for the neighborhood and a great space to play. Rarely does a home with this much living space and bedroom possibilities come available at this price point. Floorplans attached. Any missing cover plates in pictures have been replaced, some painting was completed right before photos.
Room Information:
Total Rooms: 13
Total Baths: 2
Flooring: Carpet | Hardwood | Laminate | Tile
Full Baths: 1
3/4 Baths: 1
Bedrooms: 5
Total Baths: 2
Flooring: Carpet | Hardwood | Laminate | Tile
Full Baths: 1
3/4 Baths: 1
Bedrooms: 5
Basement: Dirt Floor | Exterior Access | Interior Access | Partial
Construction Information:
Year Built: 1932
Type: Clapboard Exterior
Type: Clapboard Exterior
Building Info
Finished Sq.Ft.: 3424
Above Grade Sq.Ft.: 2668
Below Grade Sq.Ft.: 0
Apx Below Grade Unfinished Sq.Ft.: 756
Exterior Info
Style: Colonial
Exterior Color blue
Roof: Asphalt Shingle
Utilities
Electric: 100 Amp Service | Circuit Breaker(s)
Water: Public
Sewer: 1500+ Gallon | Private | Septic
Land Description:
Level | Wooded | Near Shopping
Lot size: 0.33 acres
Zoned: residential
Surveyed: Unk
Flood Zone: Unknown
Seasonal: No
Road Frontage: 60
Driveway: Dirt | Paved
Additional Information
Block - 0
Taxes $7,668
Assesed Value Not Reported
Block - 0
Taxes $7,668
Assesed Value Not Reported
Schools
School District: Bedford Sch District SAU #25
Elementary School: Memorial School
Middle School: Ross A Lurgio Middle School
High School: Bedford High School
School District: Bedford Sch District SAU #25
Elementary School: Memorial School
Middle School: Ross A Lurgio Middle School
High School: Bedford High School
