List Price: $649,900 | $327 per sq.ft. | 3 Bedroom | 3 Bathroom | 3 Story Single Family Home
Under Contract Date Listed Thursday Aug 20, 2026 | MLS# 5105951
Under Contract Date Listed Thursday Aug 20, 2026 | MLS# 5105951

Welcome Home!
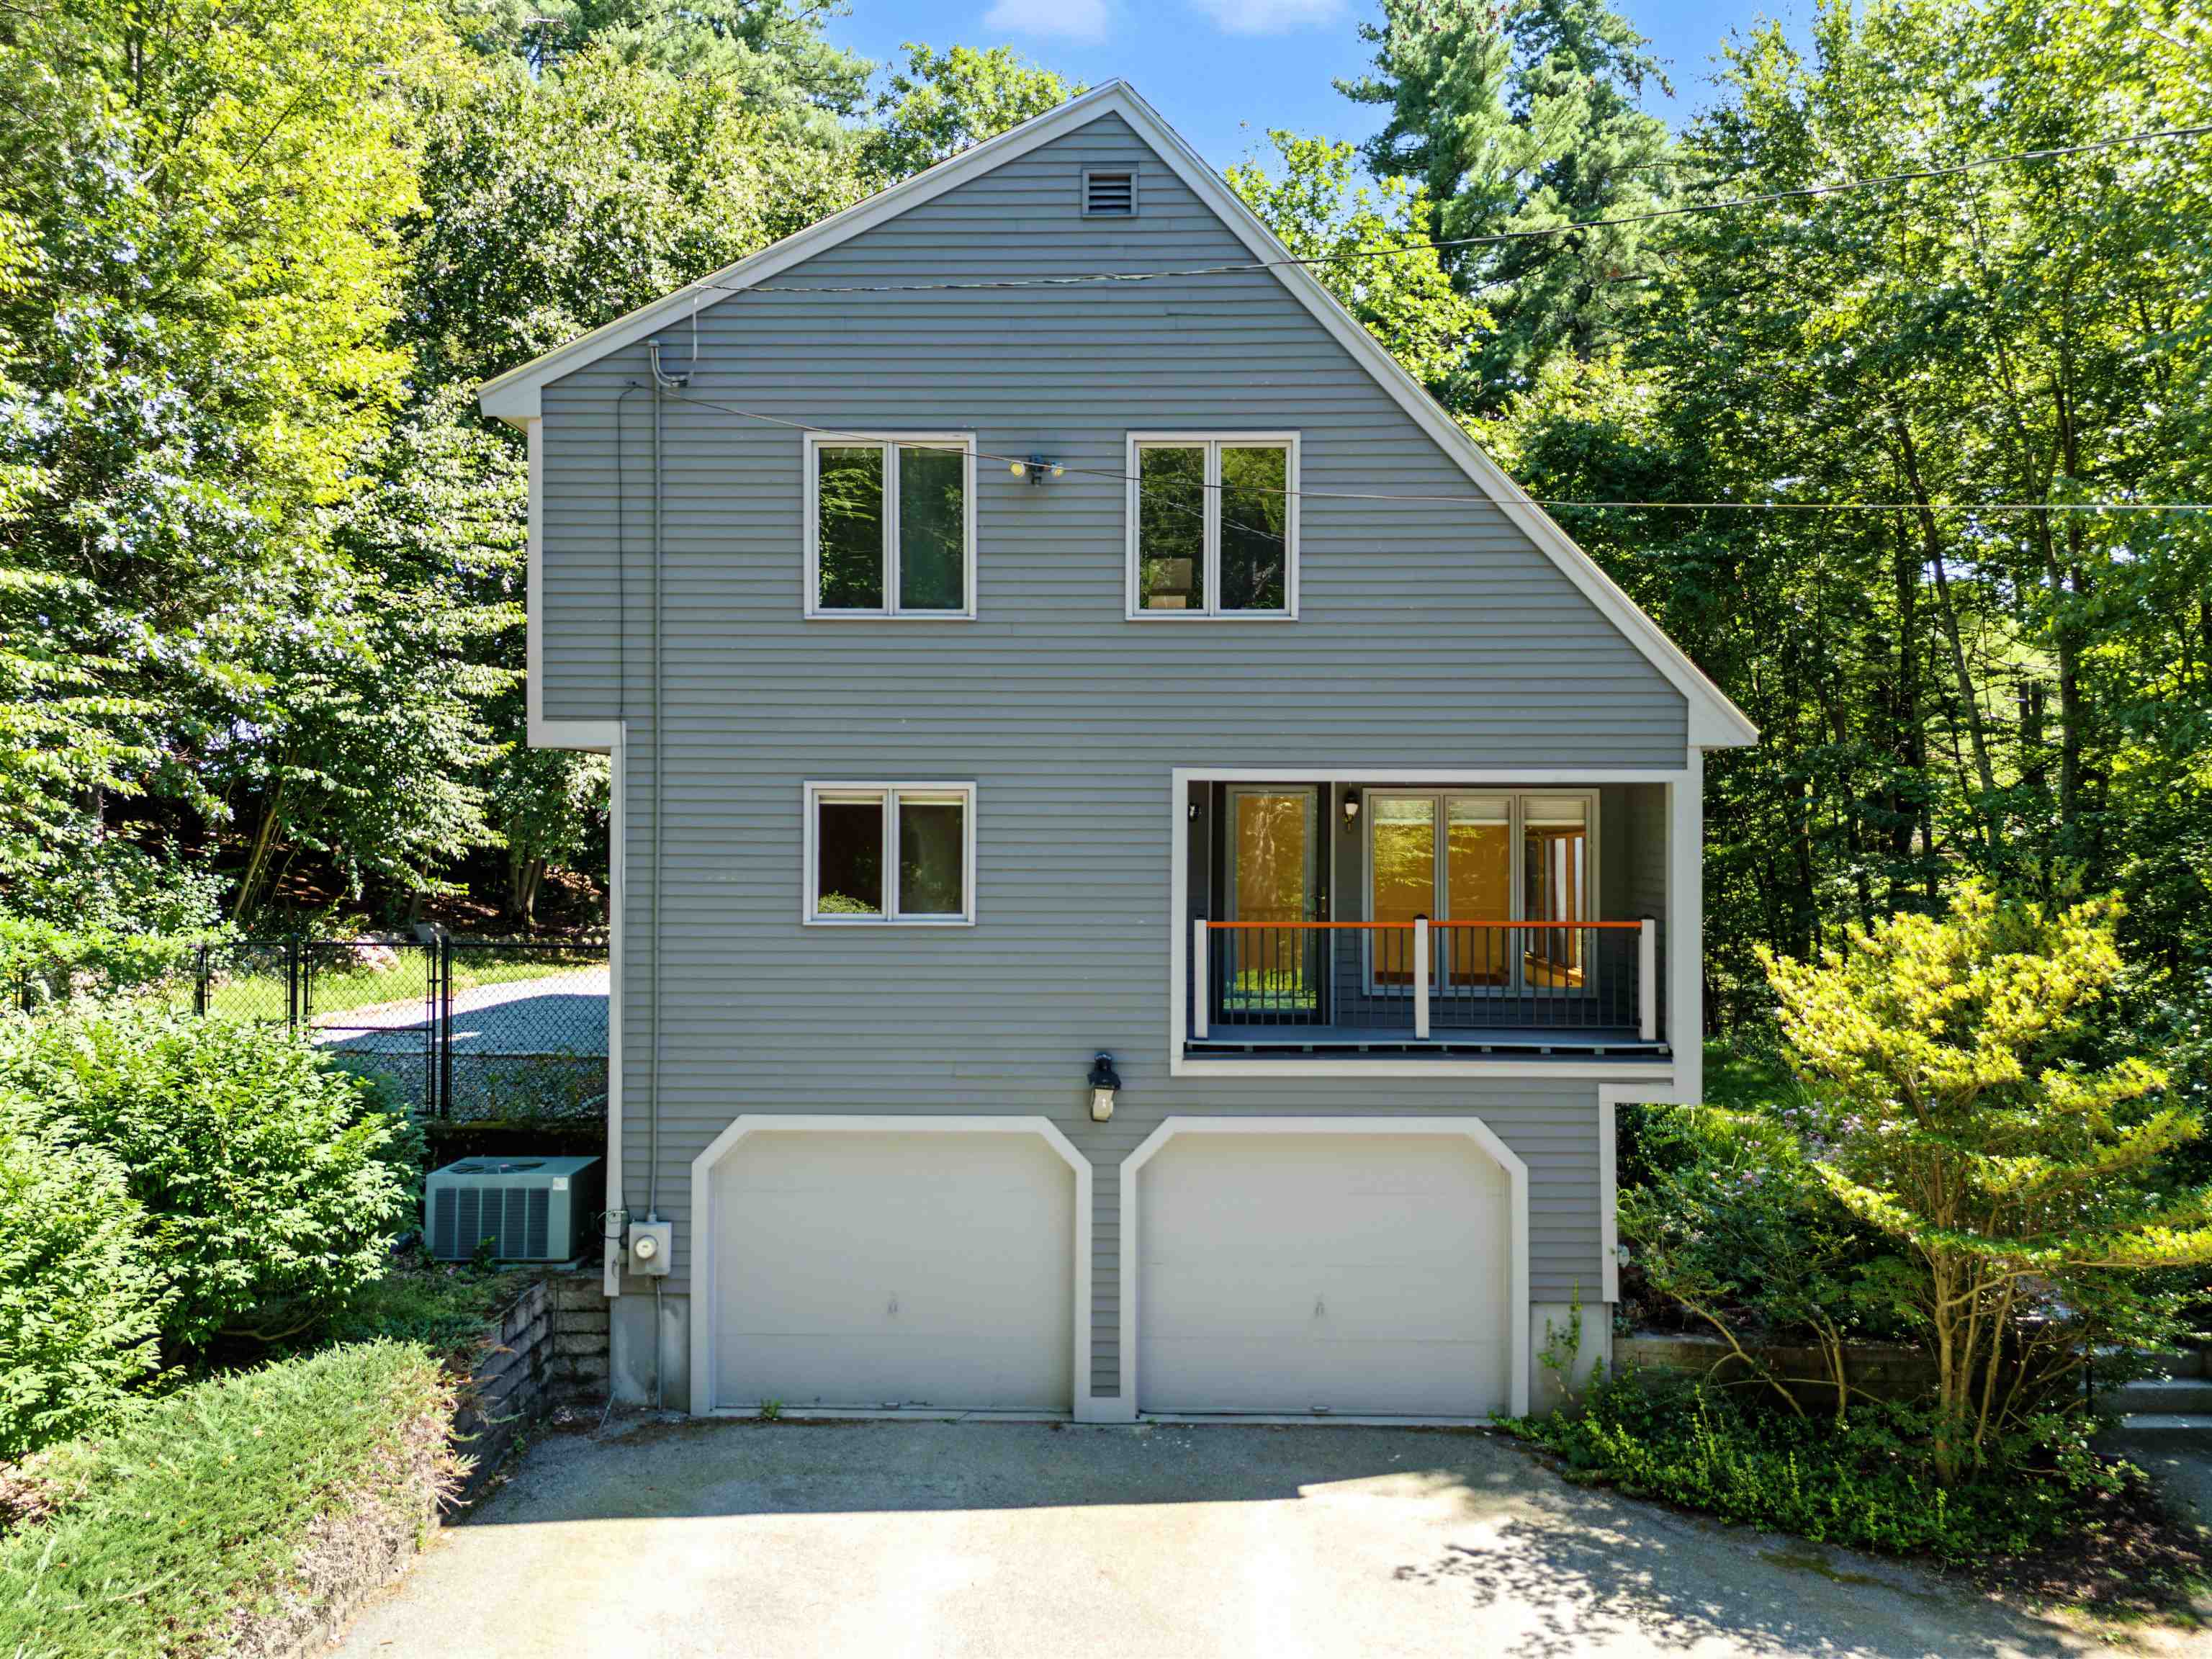
2 Car Garage under with Juliet Deck off Dining Room
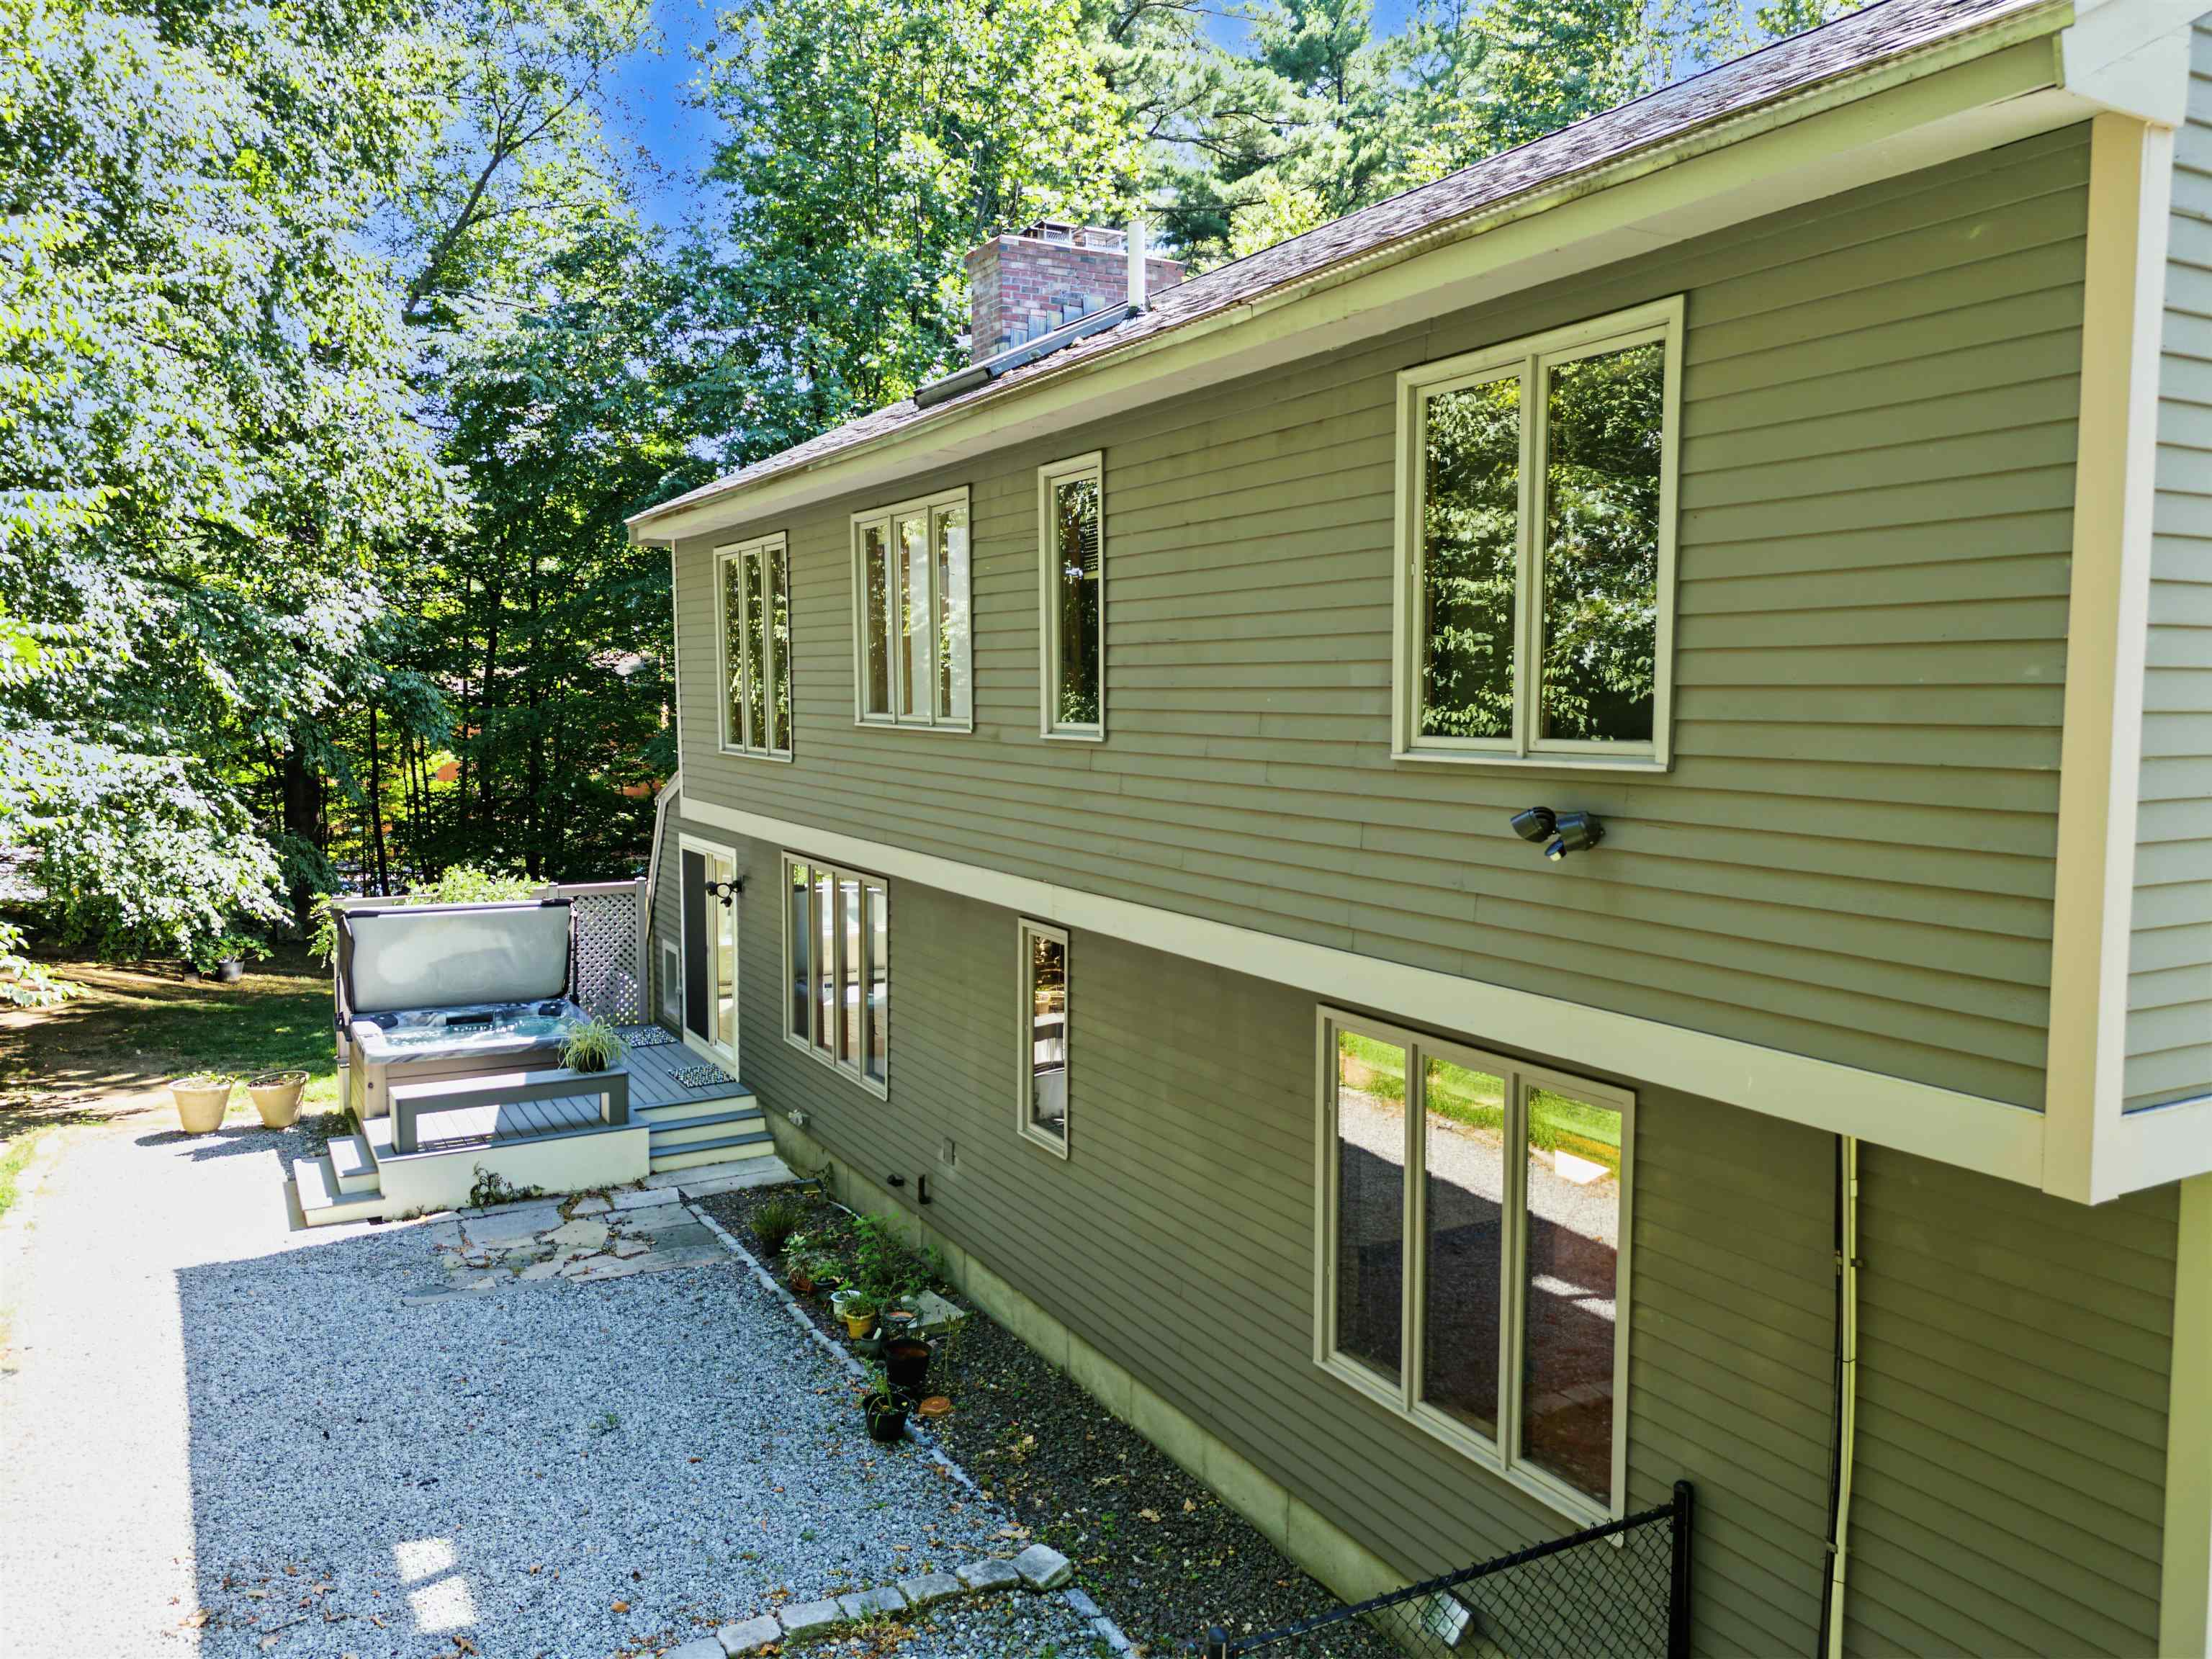
Great backyard for entertaining and relaxing!
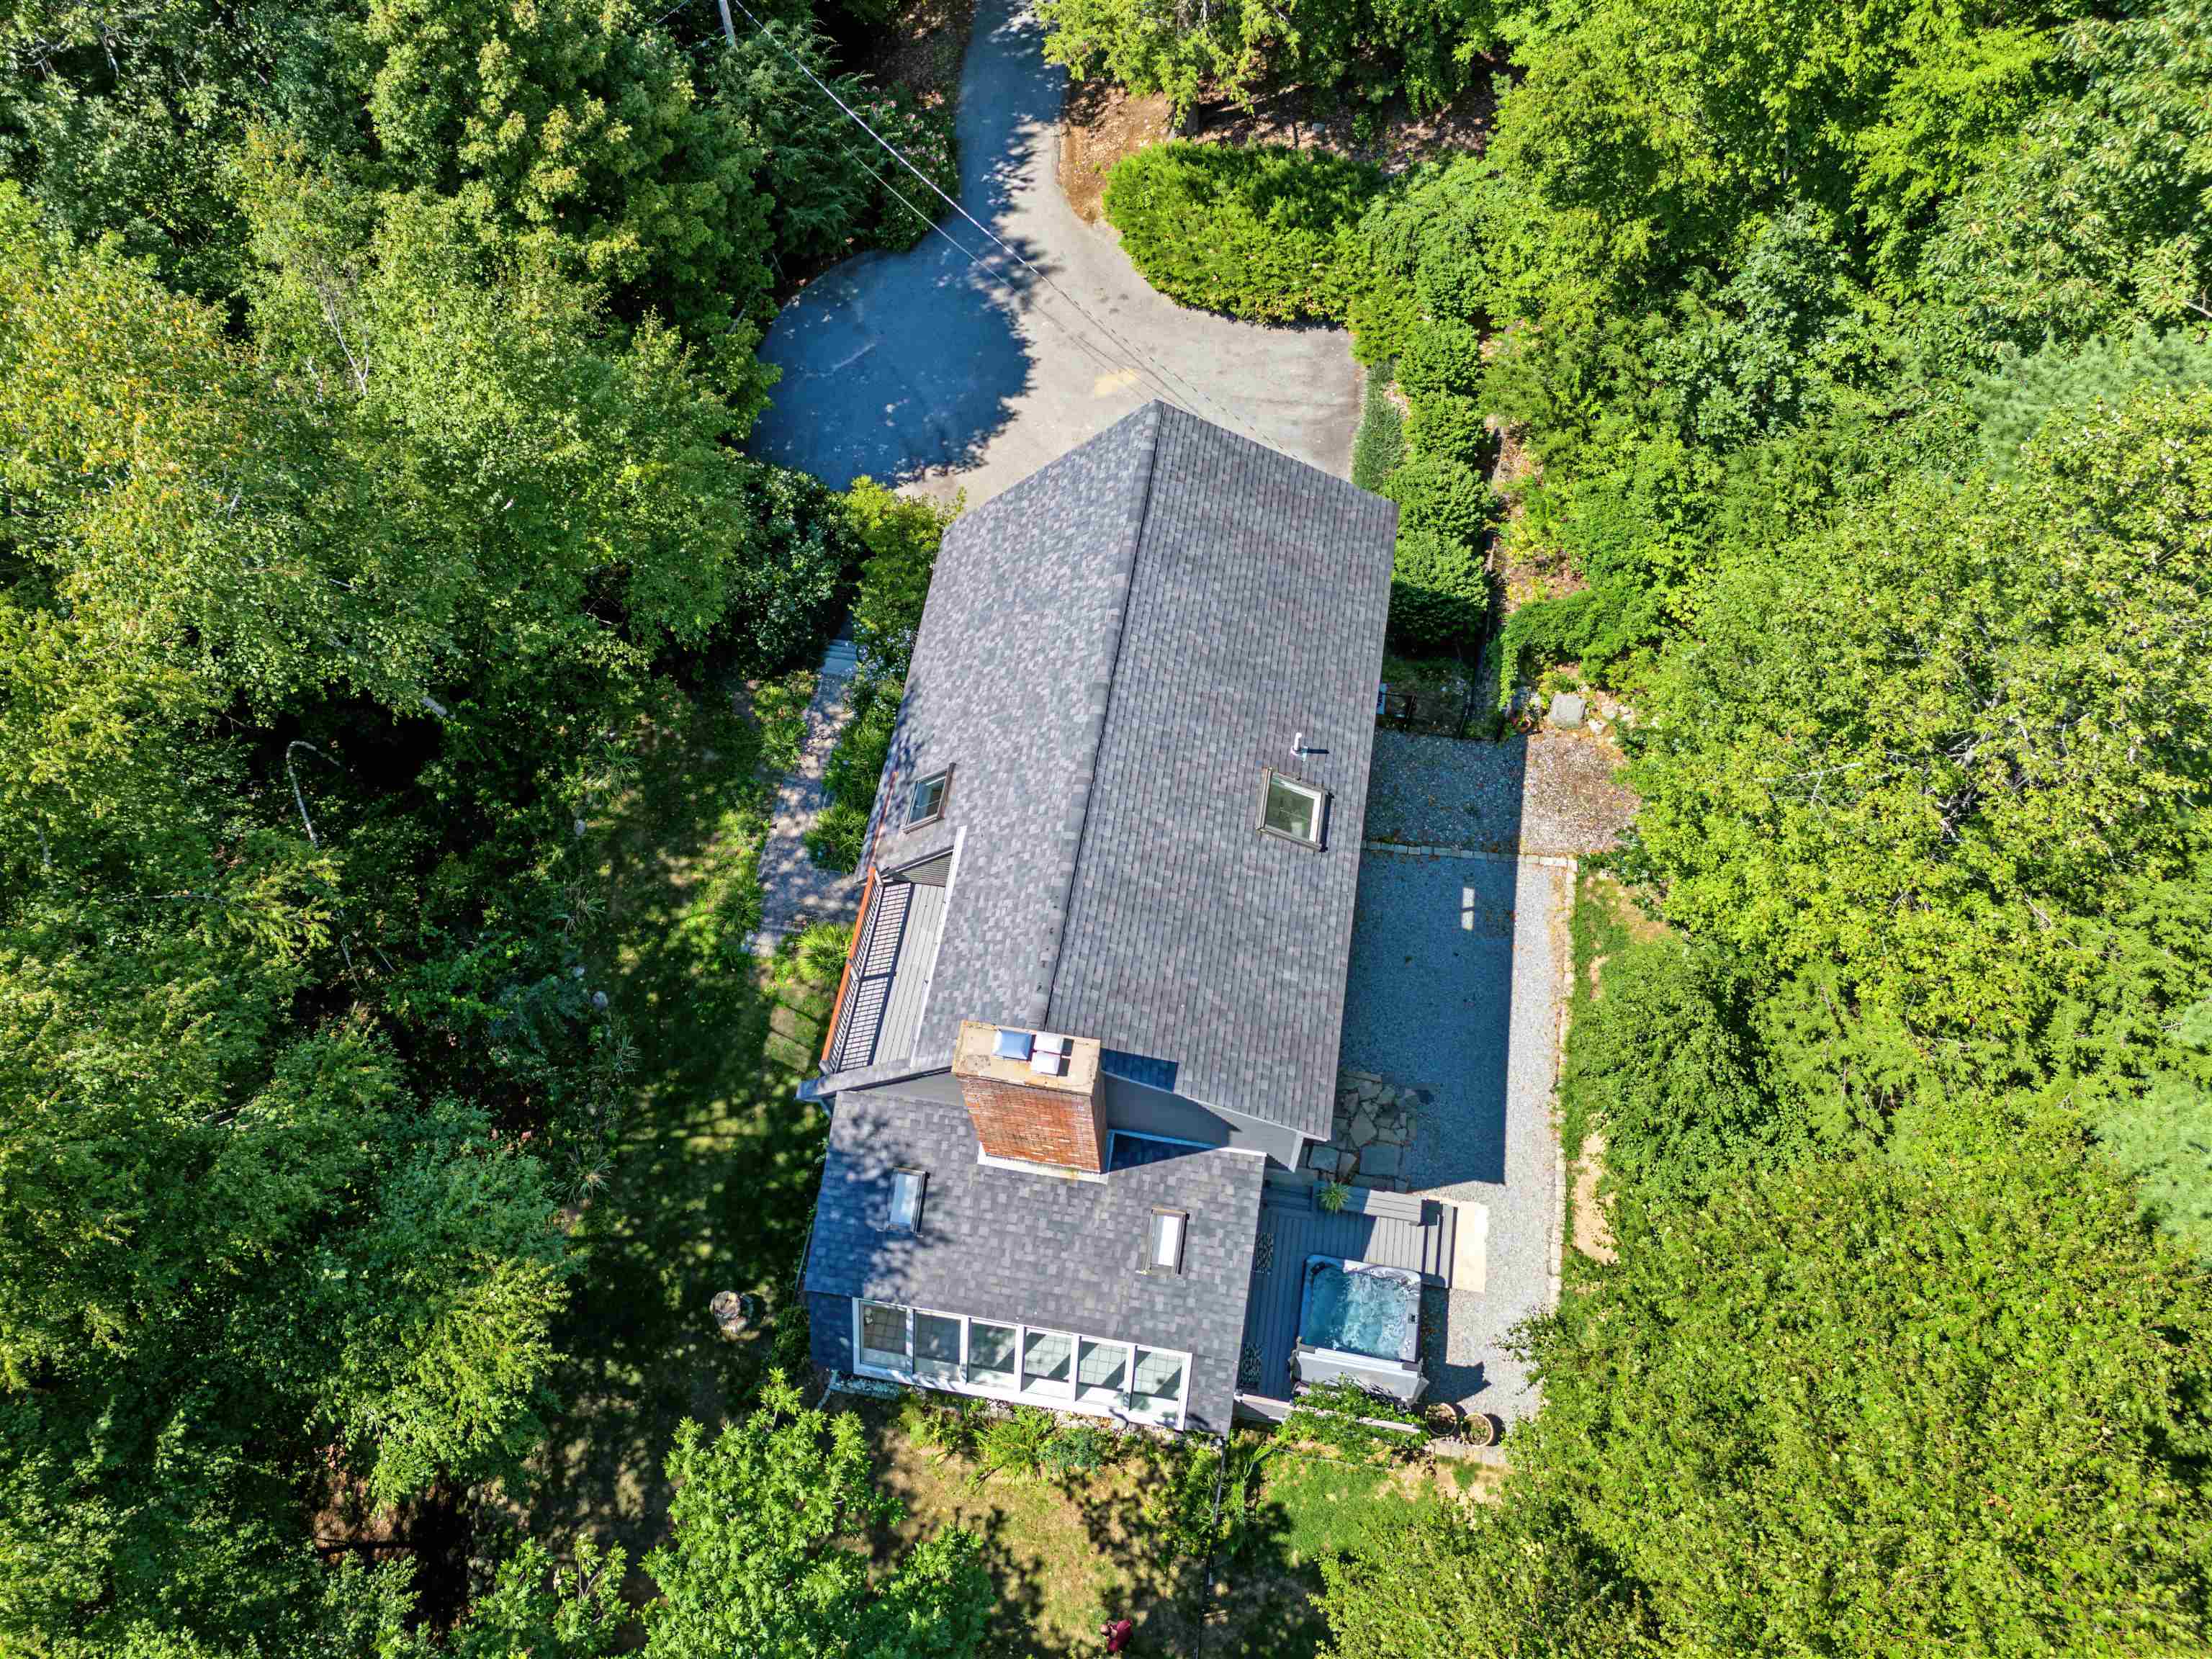
Your private oasis awaits!
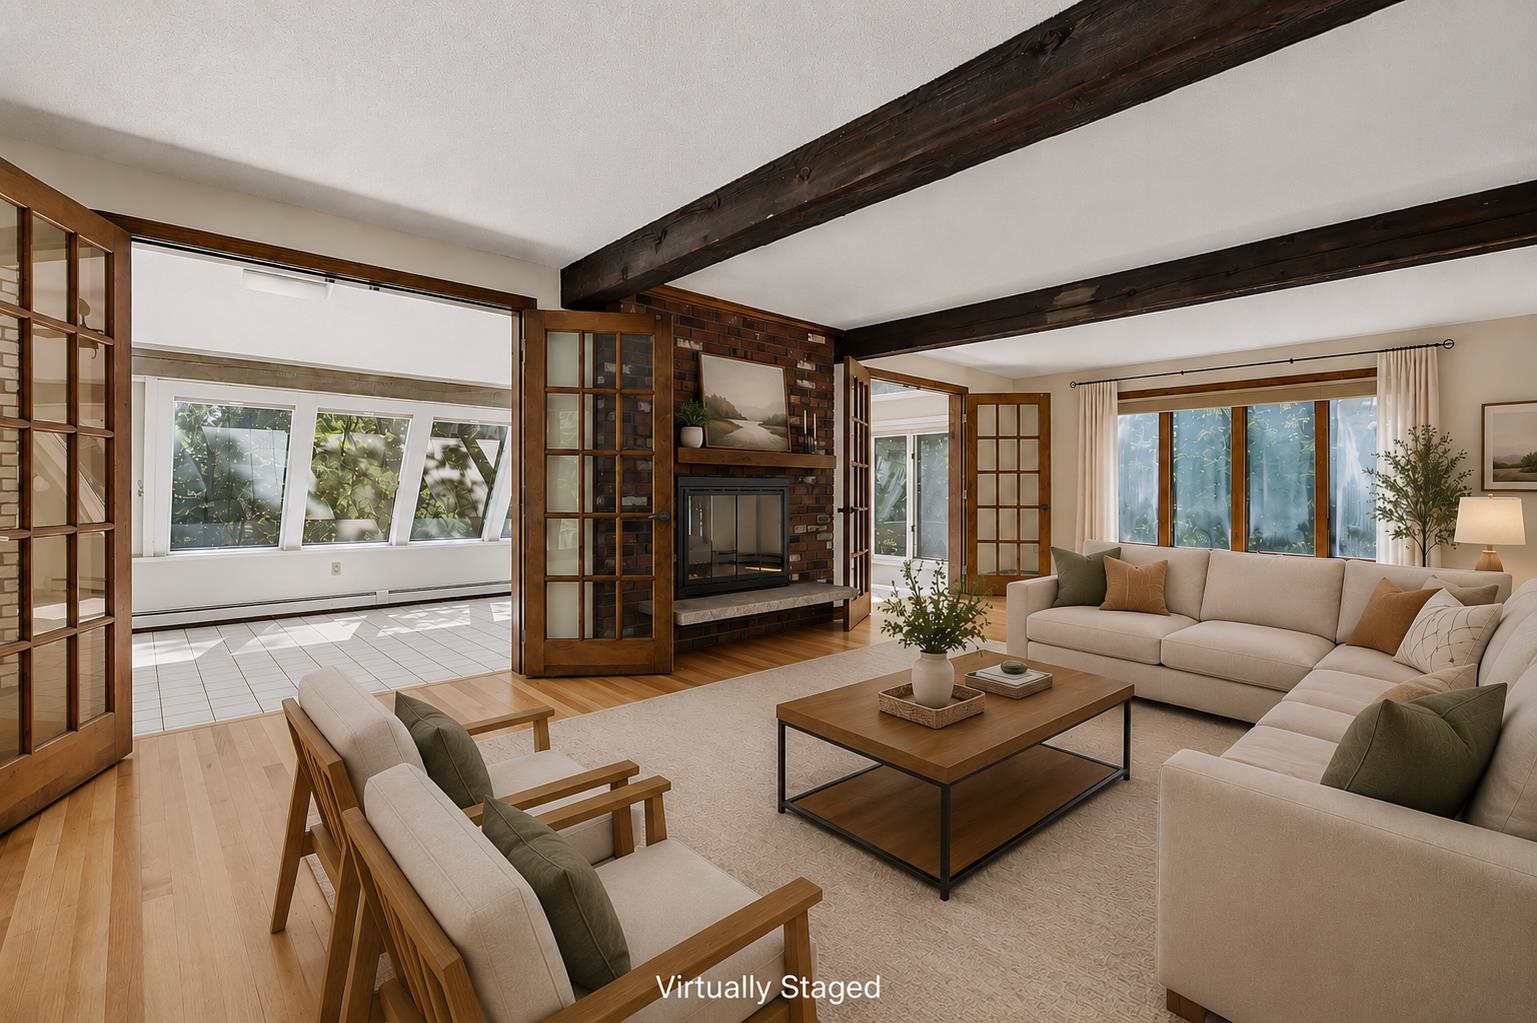
Beautiful front to back living room with exposed beams
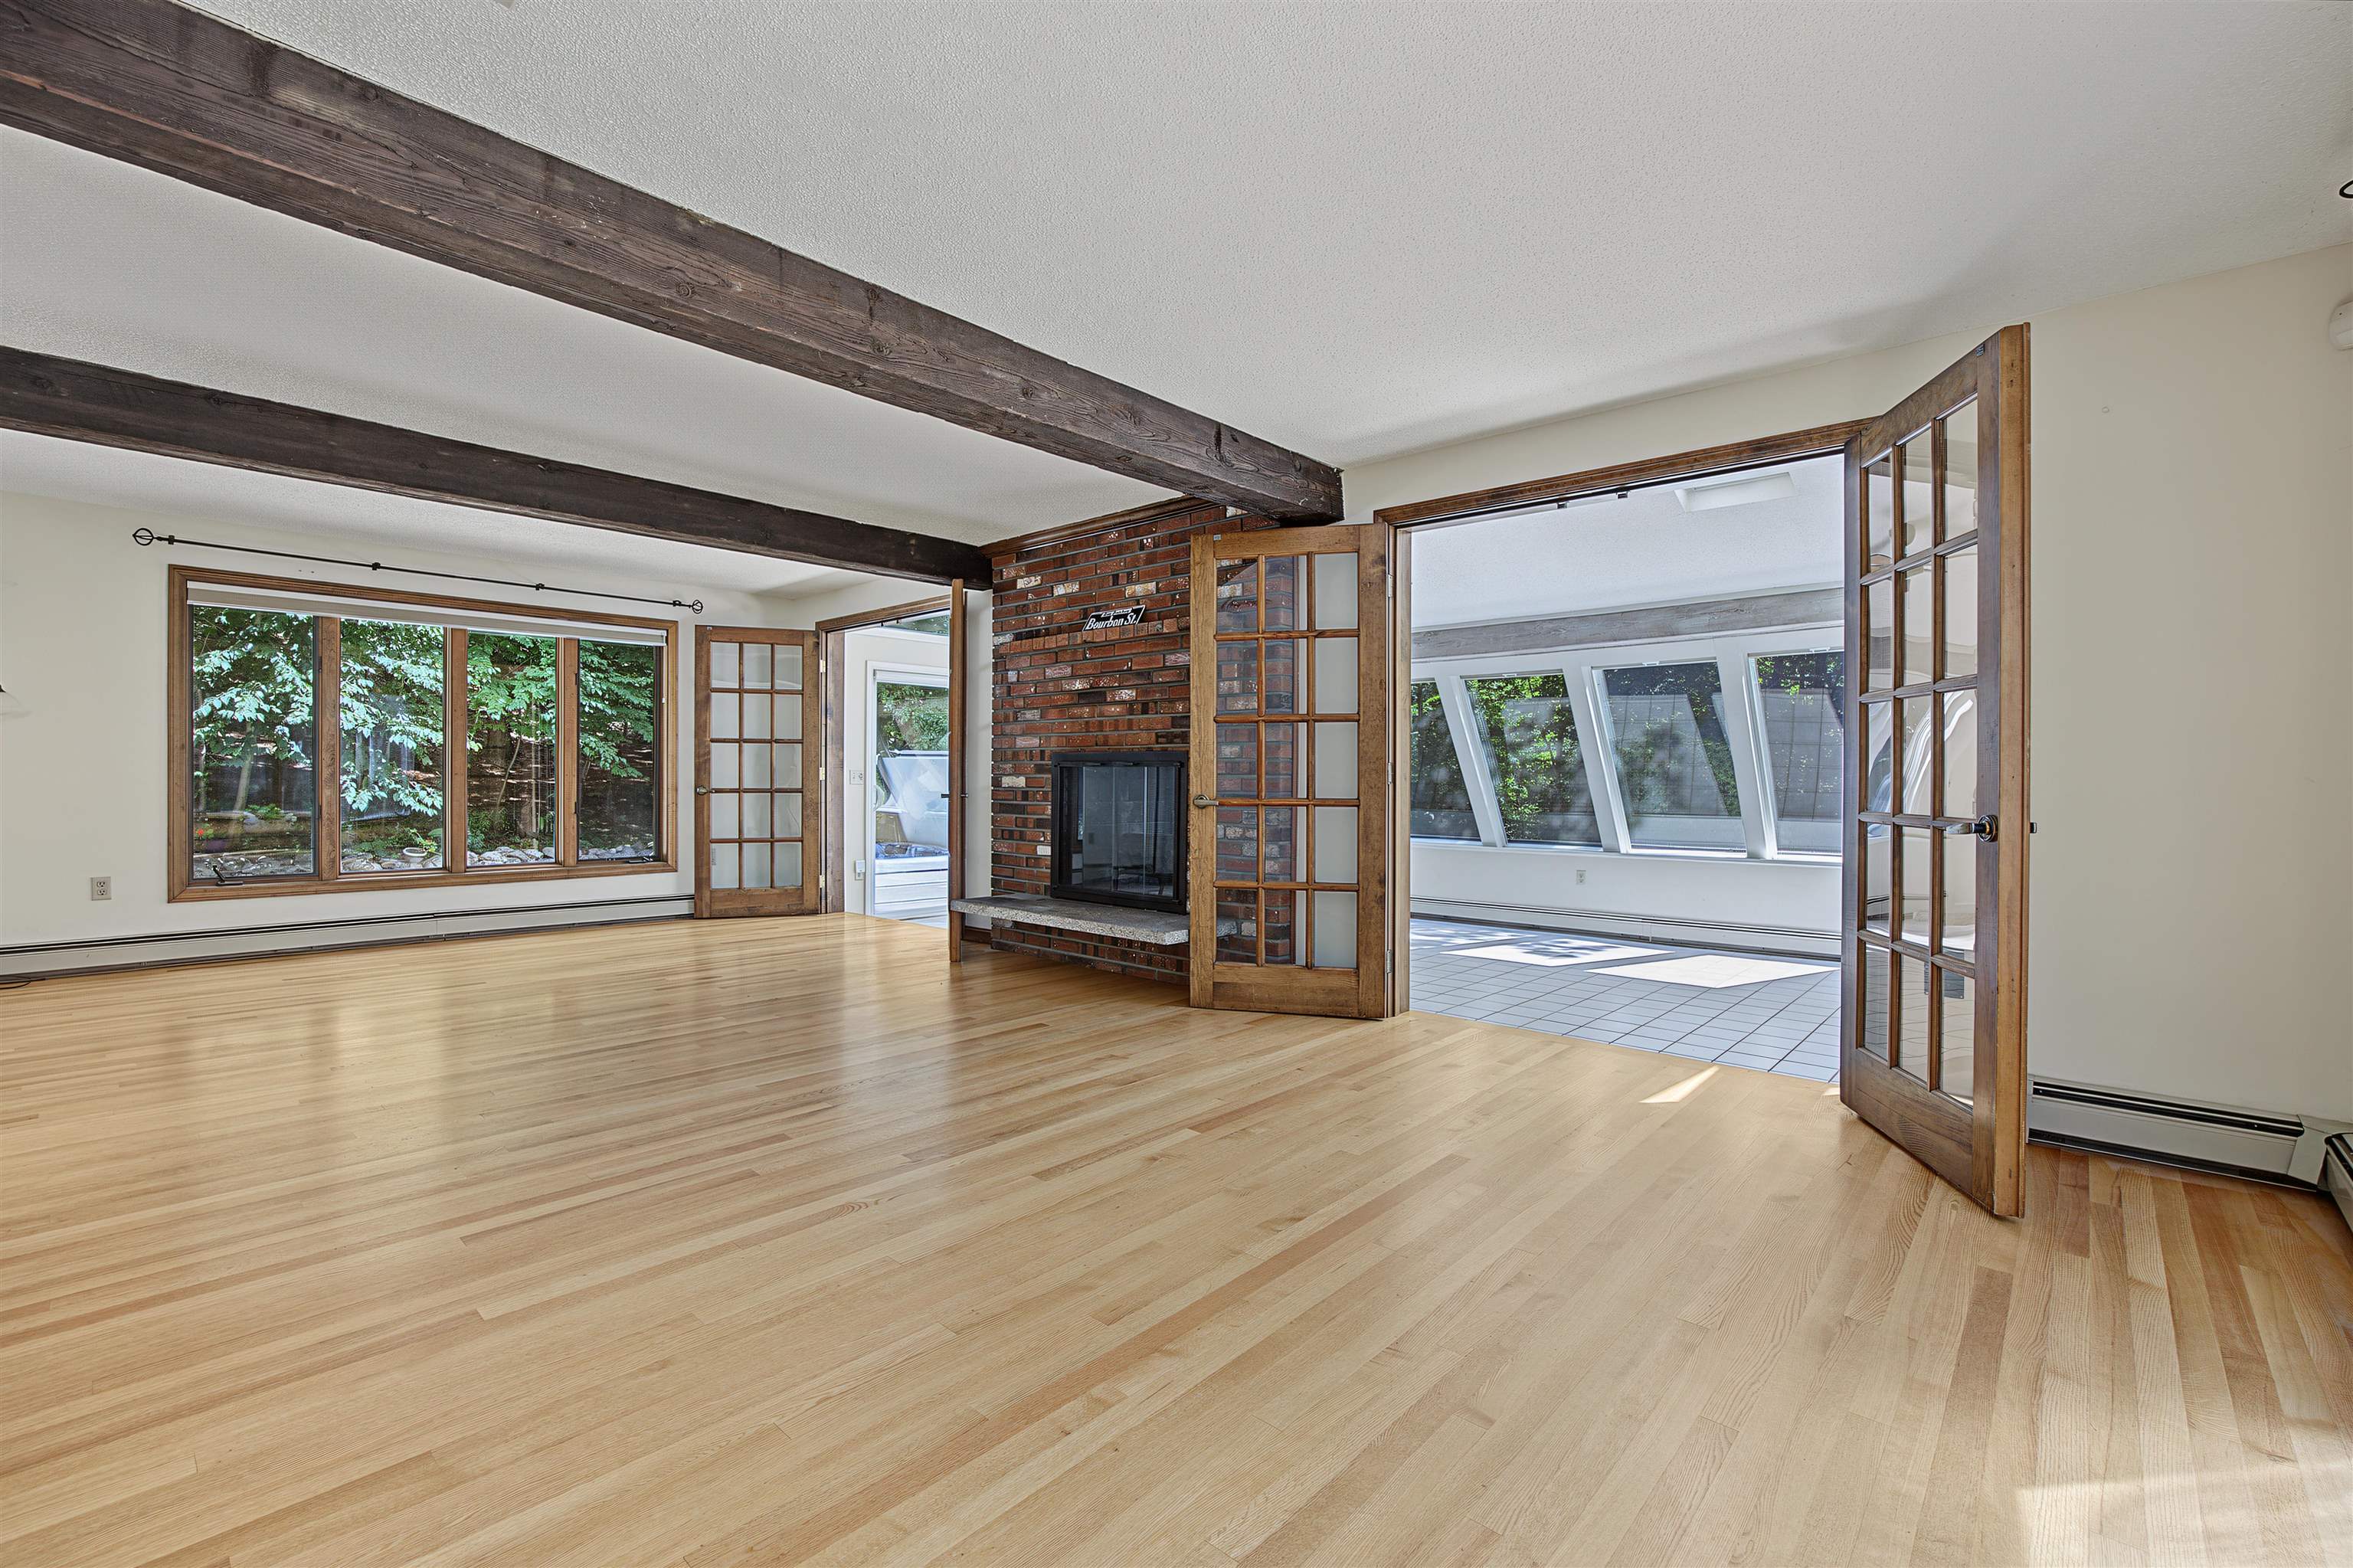
Direct access to the sun room from the living room

Double sided fireplace. This is the living room side
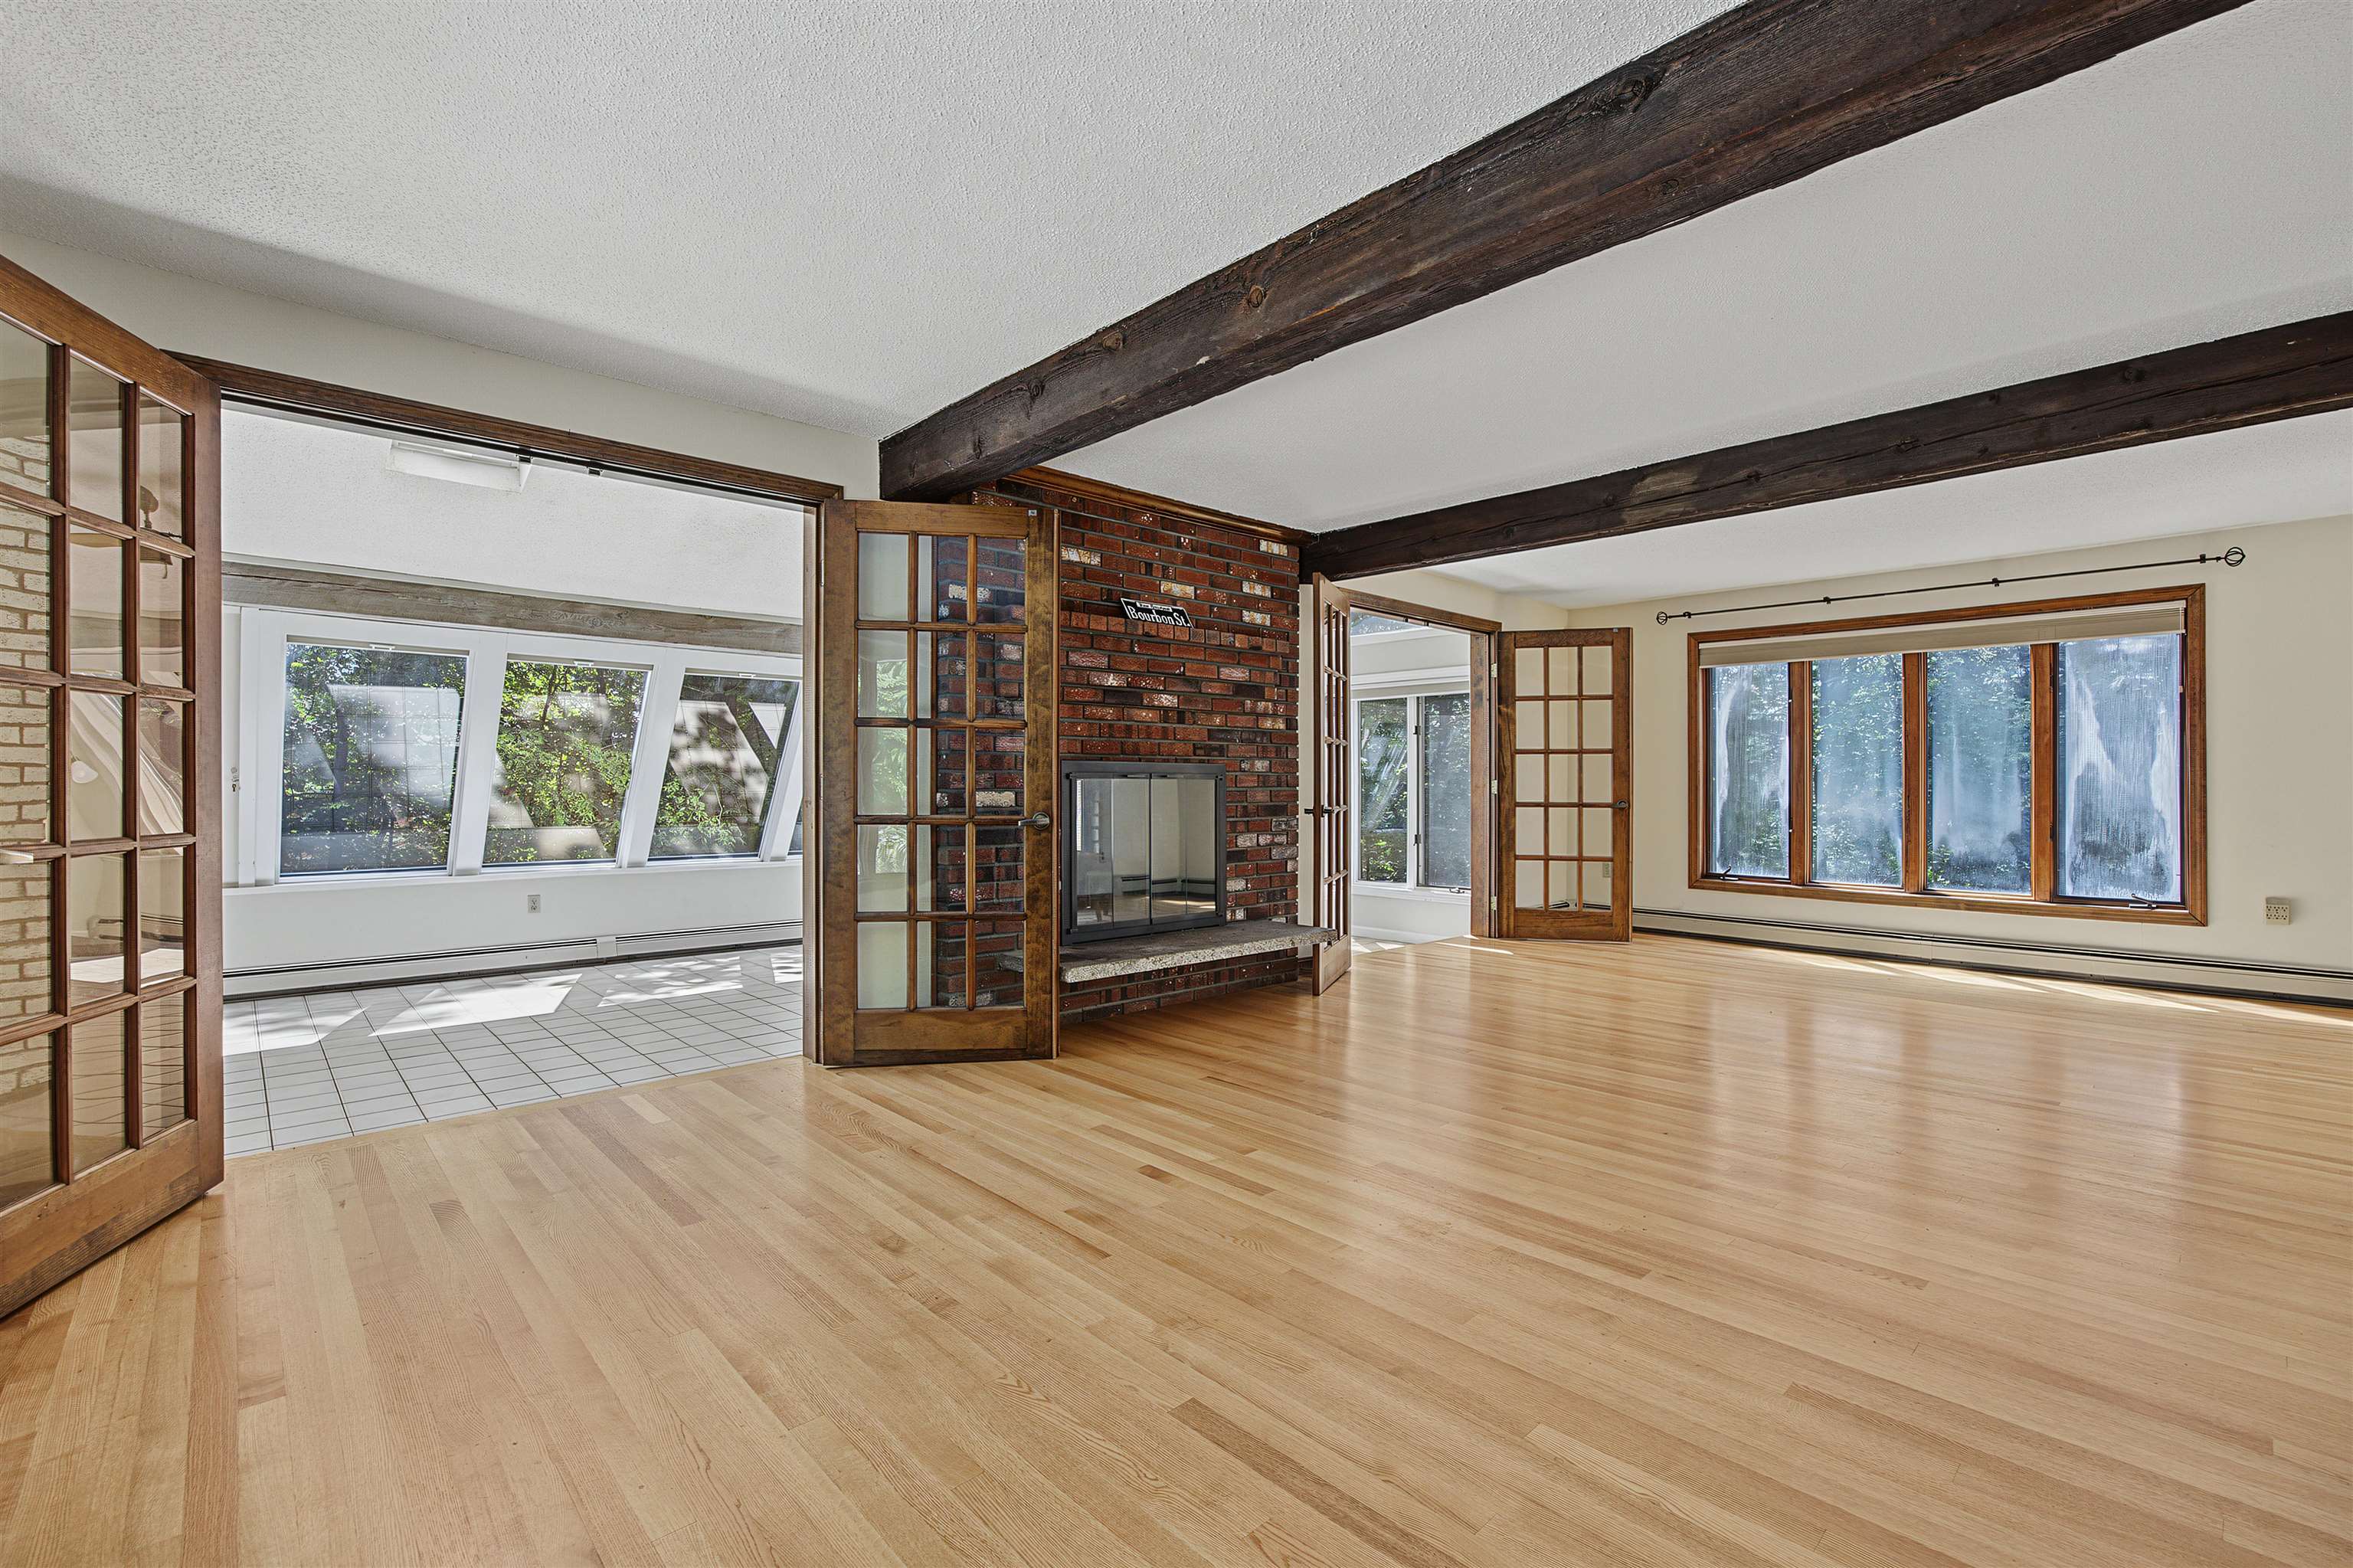
Gleaming hardwood floors in the living room

Sunroom with so many use possibilities!

The sunroom side of the see through fireplace.

So much natural light!


Exterior view of the sunroom space

Eat in kitchen, or plenty of space to expand cabinets

Gleaming granite counter tops


Beautiful dining room with juliet balcony


Beautiful space for breakfast on the balcony

Great space for enjoying nature

Half Bath on the first level with extended countertop

Washer/Dryer on the first level


Beautiful deck off the primary suite. Stargazing anyone?
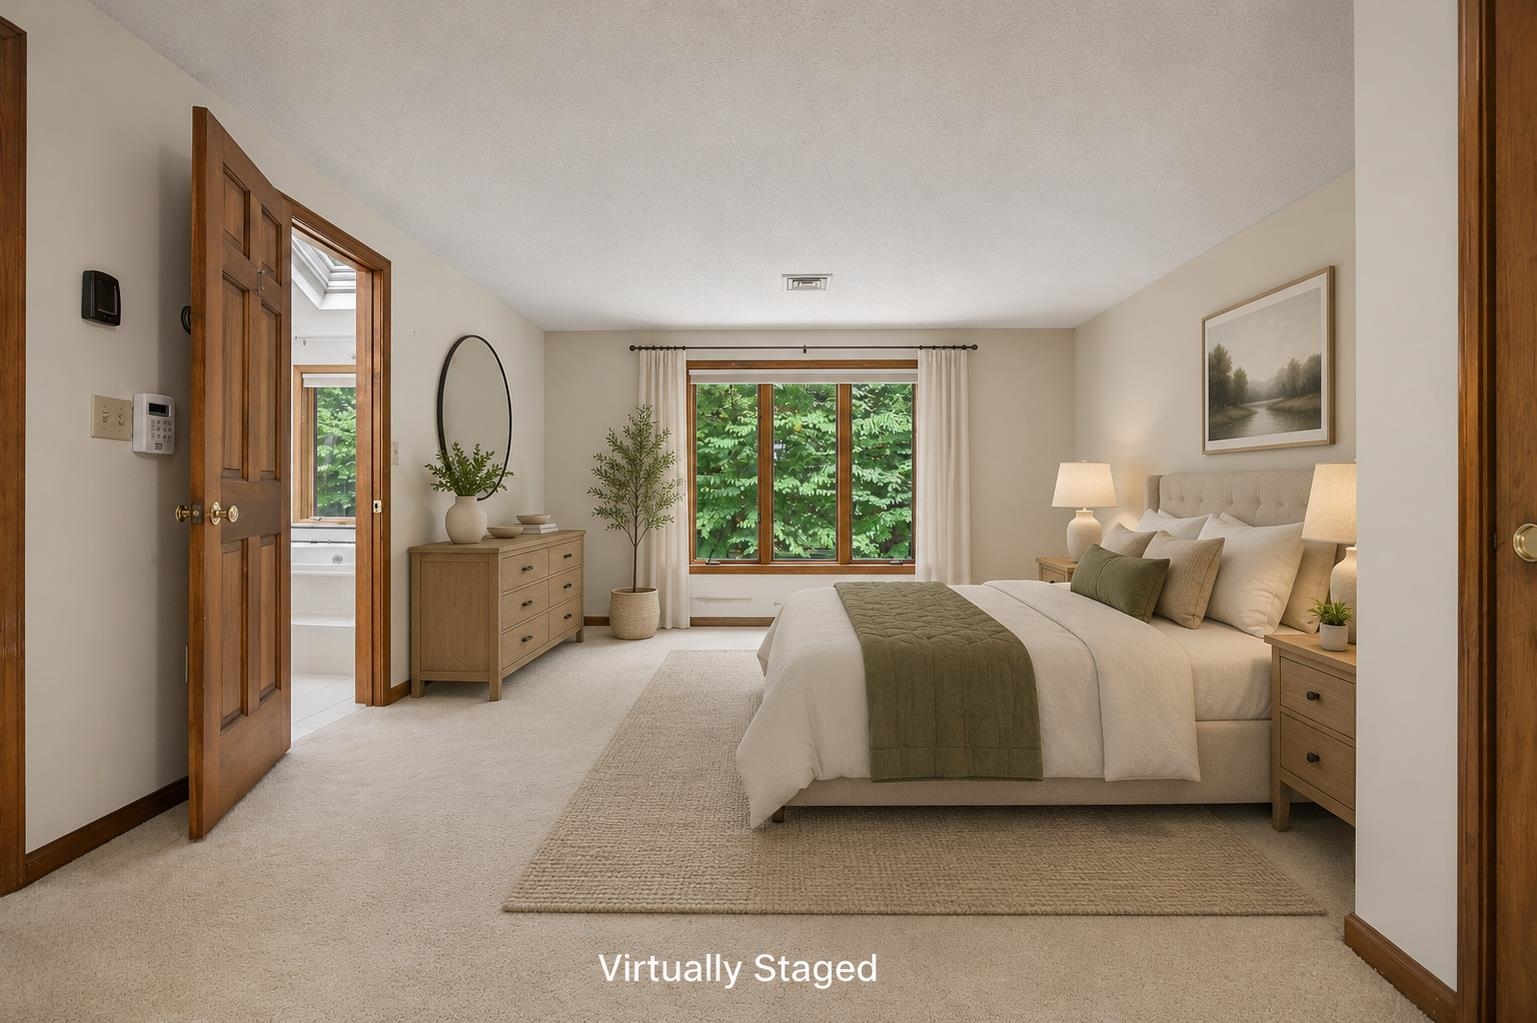
Front to Back Primary Suite


Primary bedroom looking out to your private rooftop deck

Oversized soaking tub/shower in the primary ensuite.

Double vanity in the primary ensuite


Full bath on the second floor
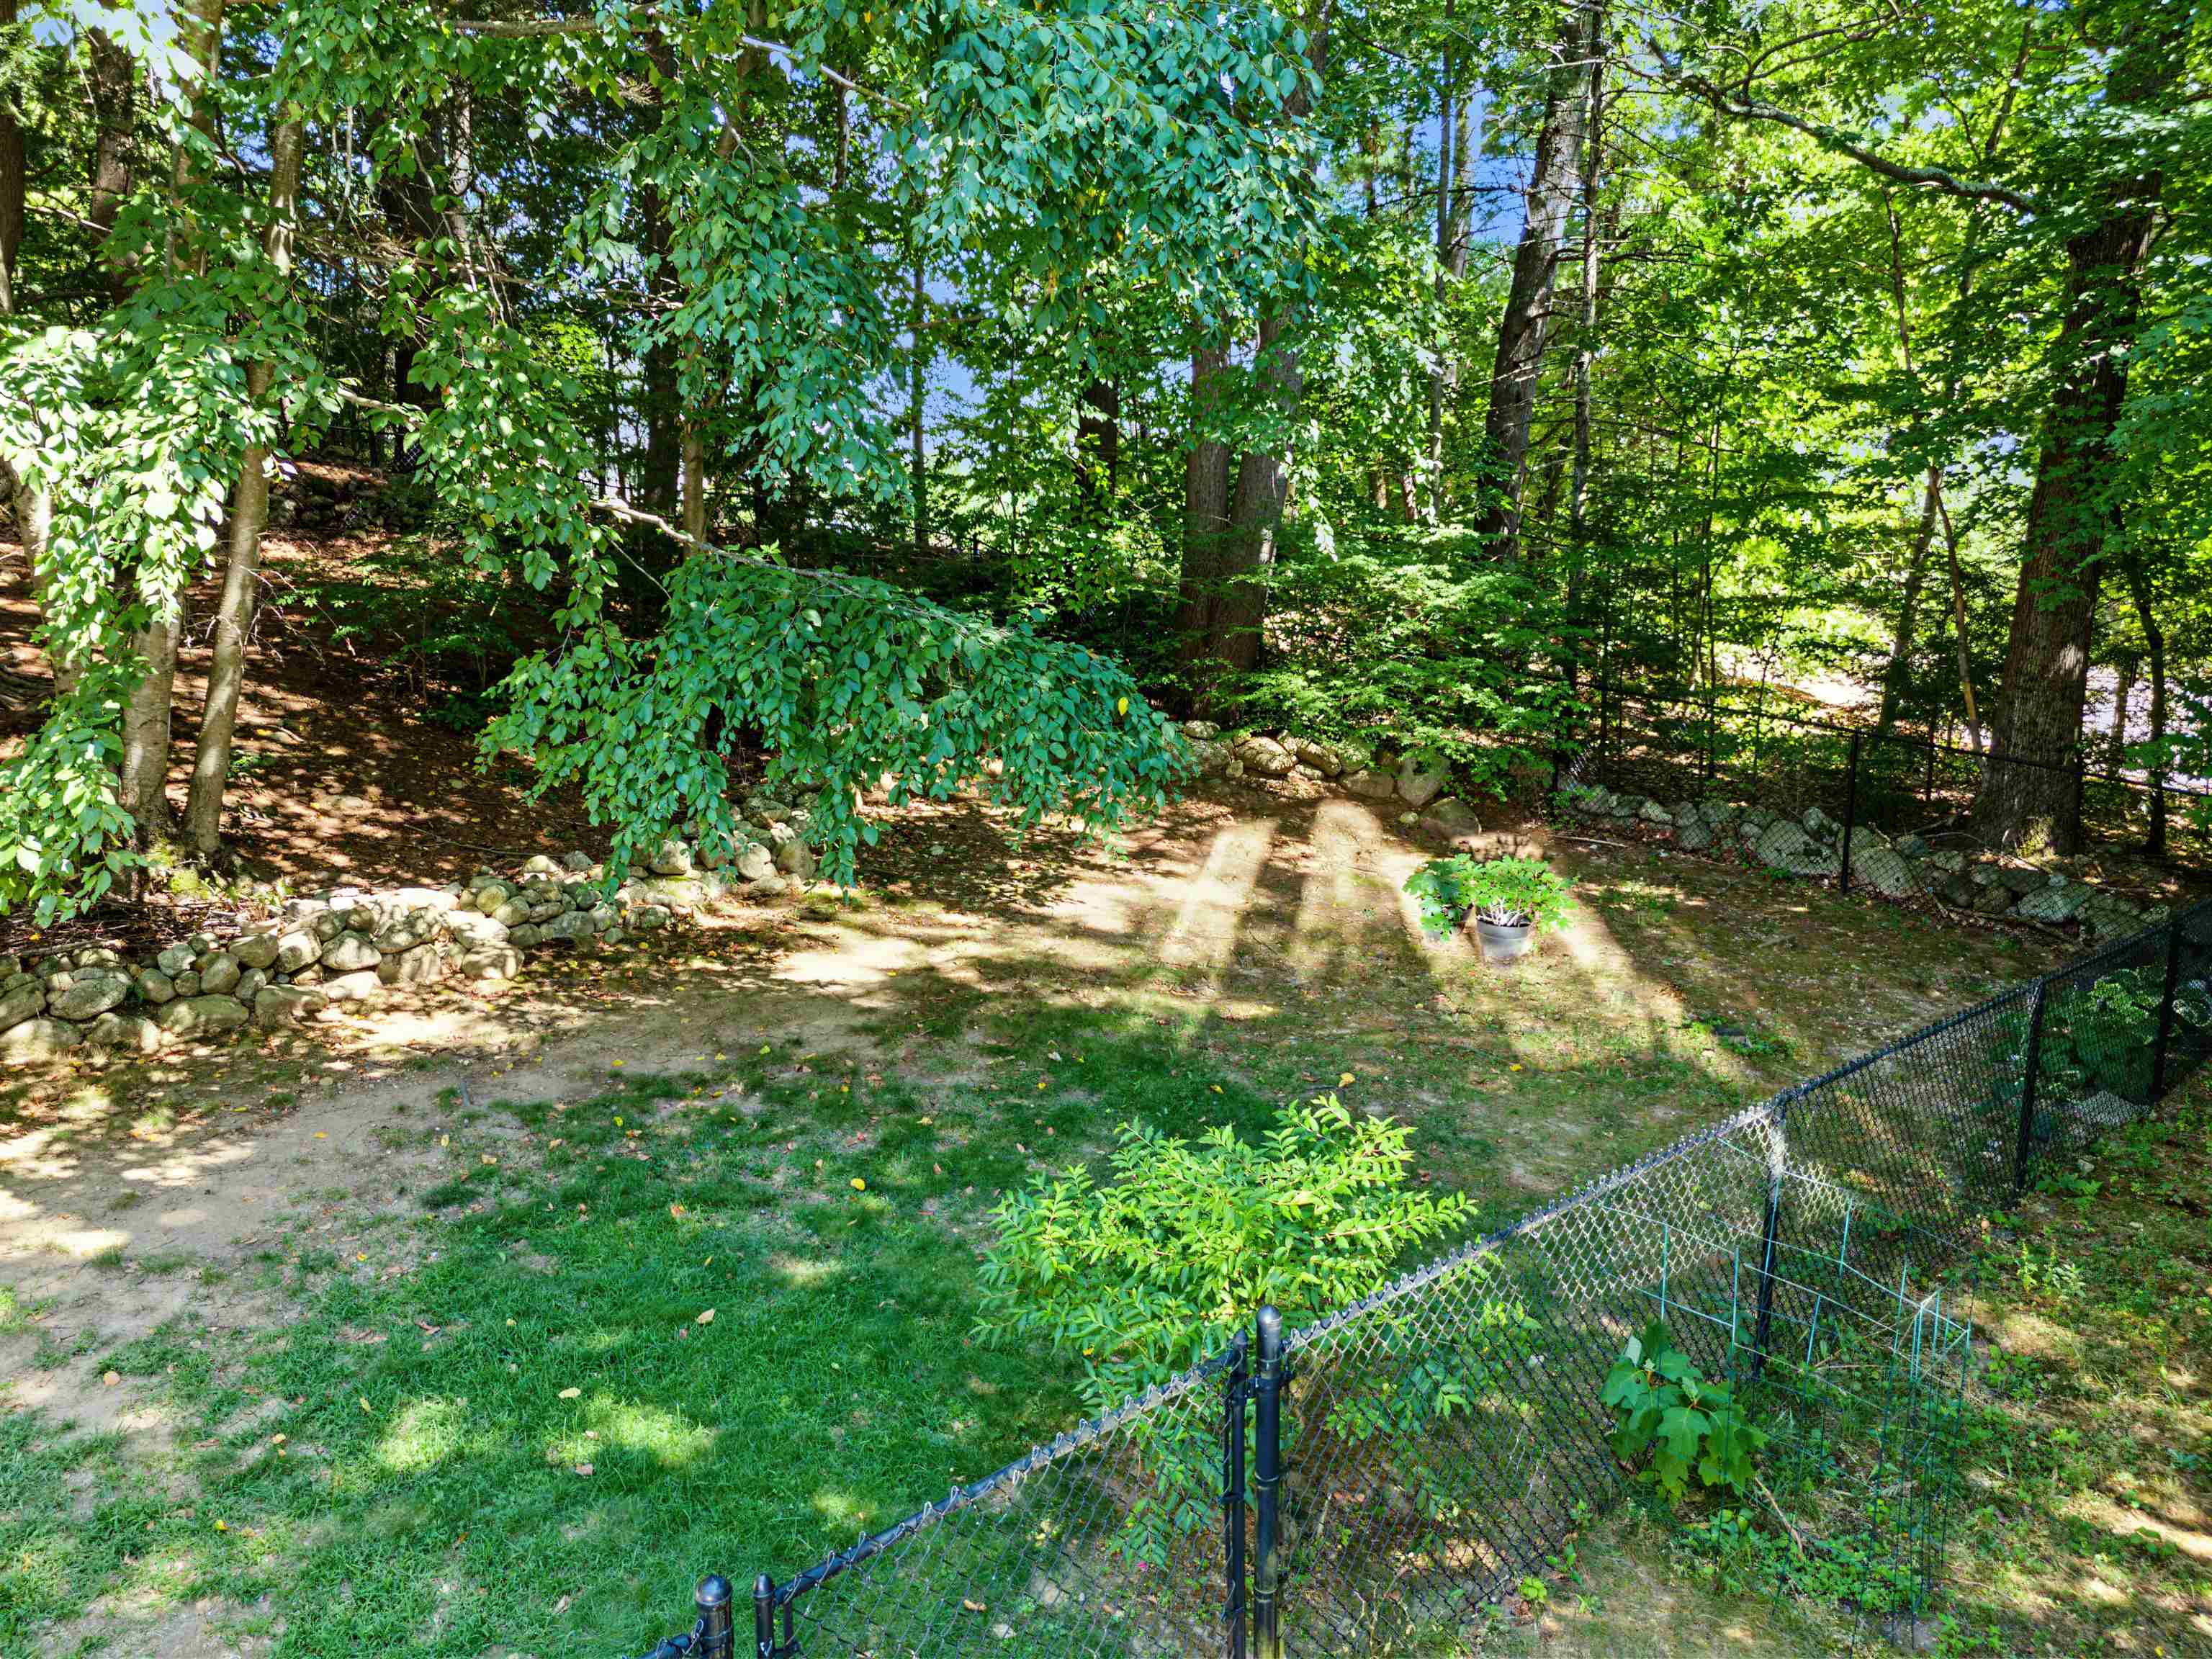

Great level space for outdoor seating and grilling

Relaxation awaits in this beautiful hot tub

To see this Listing
Address: 29 Bourbon Street Bedford NH
Listed by Tammy Verani BHHS Verani Londonderry tammy.verani@verani.com
Description:
Welcome to 29 Bourbon Street, where privacy and natural beauty complement a thoughtfully designed contemporary home offering approximately 1,990 square feet of functional living space, including three bedrooms, 2½ baths, and a two-car garage. The main level features a spacious eat-in kitchen with gleaming granite countertops, a generous dining room with a Juliet deck, a half bath with laundry, a front-to-back living room, and a bright, inviting sunroom. Upstairs are three bedrooms and two full baths. The primary suite provides a relaxing retreat with an oversized whirlpool tub and a rooftop deck that beckons for morning coffee or an evening of stargazing. The lower level includes the two-car garage and unfinished storage space. Numerous windows fill this area with natural light, creating excellent potential for additional finished living space. Central air provides year-round comfort, while a striking double-sided wood-burning fireplace adds warmth and character. The chimney was recently repointed, and the home is wired for a generator. The private, fully fenced backyard features established perennial plantings and a Trex deck with a built-in hot tub. With ample room for outdoor seating and grilling, it is an inviting setting for relaxation and entertaining. A large pet door provides convenient access to the fenced yard. Located on a quiet cul-de-sac just off Wallace Road, the property offers a peaceful setting only minutes from Bedford's shops, services, and everyday conveniences. Nearby Earl Legacy Park and Benedictine Park offer walking trails and a variety of recreational amenities and sports courts. The Bedford school system is highly ranked and sought after. Ranking consistently in the top 10 school districts in NH by Niche. Peaceful and private without sacrificing convenience, this property offers space, versatility, and a highly functional layout in a desirable Bedford location.
Listed by Tammy Verani BHHS Verani Londonderry tammy.verani@verani.com
Description:
Welcome to 29 Bourbon Street, where privacy and natural beauty complement a thoughtfully designed contemporary home offering approximately 1,990 square feet of functional living space, including three bedrooms, 2½ baths, and a two-car garage. The main level features a spacious eat-in kitchen with gleaming granite countertops, a generous dining room with a Juliet deck, a half bath with laundry, a front-to-back living room, and a bright, inviting sunroom. Upstairs are three bedrooms and two full baths. The primary suite provides a relaxing retreat with an oversized whirlpool tub and a rooftop deck that beckons for morning coffee or an evening of stargazing. The lower level includes the two-car garage and unfinished storage space. Numerous windows fill this area with natural light, creating excellent potential for additional finished living space. Central air provides year-round comfort, while a striking double-sided wood-burning fireplace adds warmth and character. The chimney was recently repointed, and the home is wired for a generator. The private, fully fenced backyard features established perennial plantings and a Trex deck with a built-in hot tub. With ample room for outdoor seating and grilling, it is an inviting setting for relaxation and entertaining. A large pet door provides convenient access to the fenced yard. Located on a quiet cul-de-sac just off Wallace Road, the property offers a peaceful setting only minutes from Bedford's shops, services, and everyday conveniences. Nearby Earl Legacy Park and Benedictine Park offer walking trails and a variety of recreational amenities and sports courts. The Bedford school system is highly ranked and sought after. Ranking consistently in the top 10 school districts in NH by Niche. Peaceful and private without sacrificing convenience, this property offers space, versatility, and a highly functional layout in a desirable Bedford location.
Room Information:
Total Rooms: 7
Total Baths: 3
Flooring: Carpet | Hardwood
Full Baths: 2
1/2 Baths: 1
Bedrooms: 3
Total Baths: 3
Flooring: Carpet | Hardwood
Full Baths: 2
1/2 Baths: 1
Bedrooms: 3
Basement: Concrete | Daylight | Interior Access | Unfinished
Construction Information:
Year Built: 1984
Type: Clapboard Exterior
Type: Clapboard Exterior
Building Info
Finished Sq.Ft.: 2806
Above Grade Sq.Ft.: 1990
Below Grade Sq.Ft.: 0
Apx Below Grade Unfinished Sq.Ft.: 816
Exterior Info
Style: Contemporary
Exterior Color Gray
Roof: Asphalt Shingle
Utilities
Electric: 150 Amp Service | Circuit Breaker(s) | Generator Ready
Water: Drilled Well | Private
Sewer: Private | Septic
Land Description:
Landscaped | Sloping | Steep | Wooded | Neighborhood | Private
Lot size: 3.91 acres
Zoned: Residential
Surveyed: Unk
Flood Zone: No
Seasonal: No
Road Frontage: 130
Driveway: Paved
Additional Information
Block - 30
Taxes $10,229
Assesed Value Not Reported
Block - 30
Taxes $10,229
Assesed Value Not Reported
Schools
School District: Bedford Sch District SAU #25
Elementary School: Riddle Brook Elem
Middle School: Ross A Lurgio Middle School
High School: Bedford High School
School District: Bedford Sch District SAU #25
Elementary School: Riddle Brook Elem
Middle School: Ross A Lurgio Middle School
High School: Bedford High School
