Date Listed Wednesday Aug 12, 2026 | MLS# 5104767

Iconic Bedford Landmark
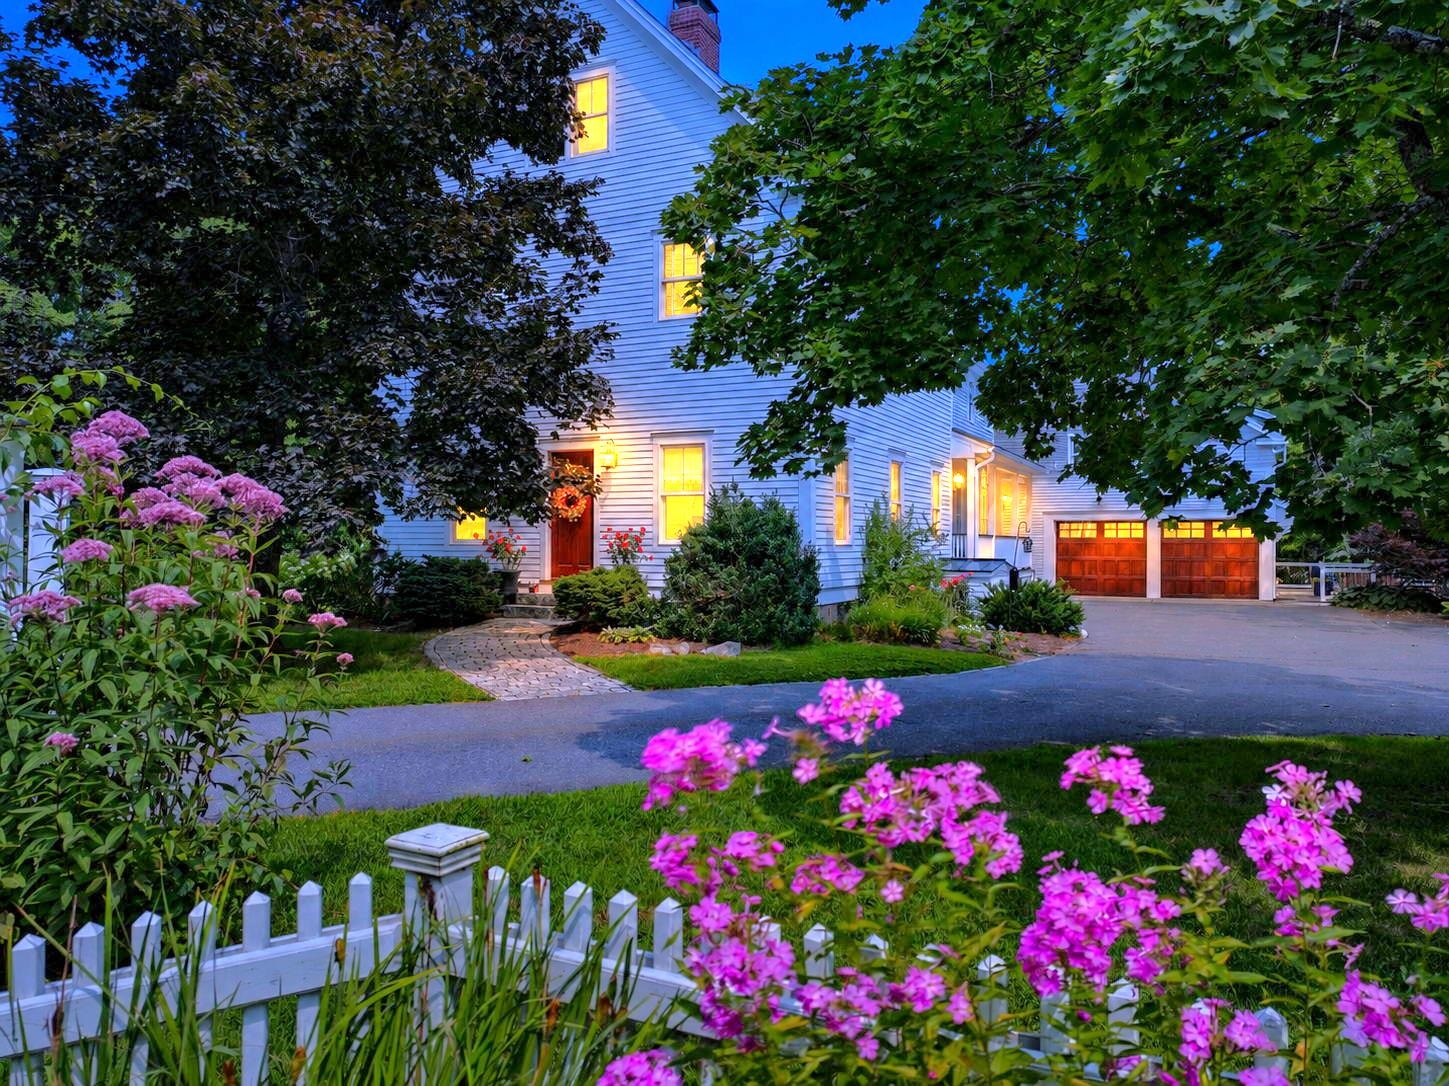
Gardens in Full Bloom!
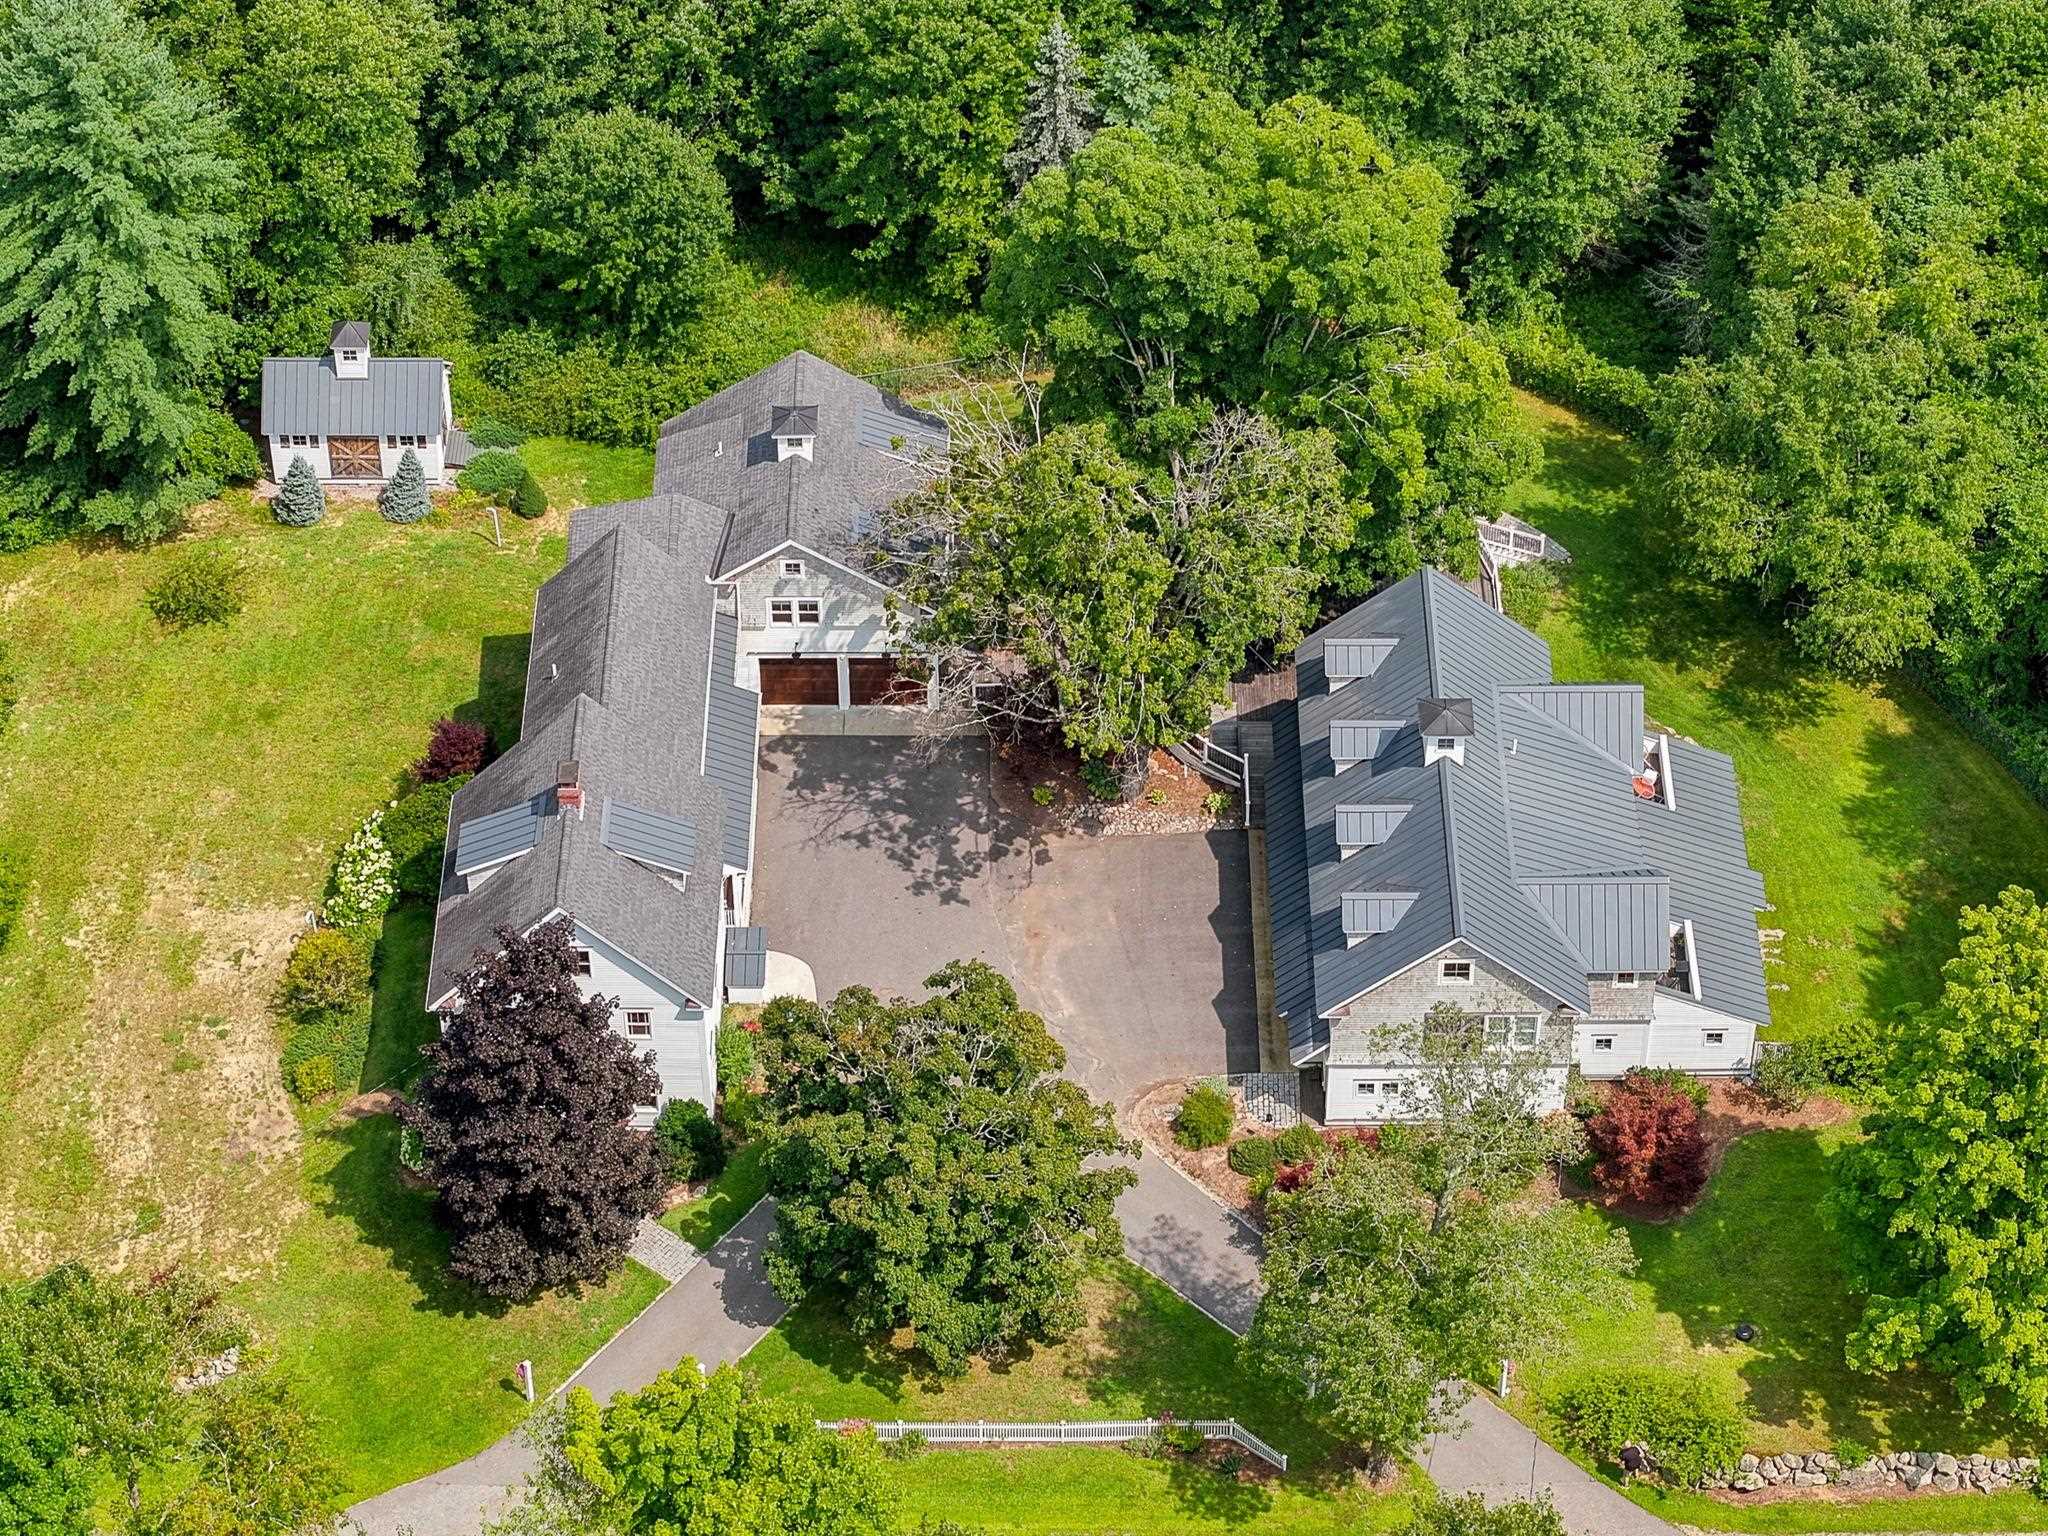
Main Farmhouse & Carriage House with 2 ADUs
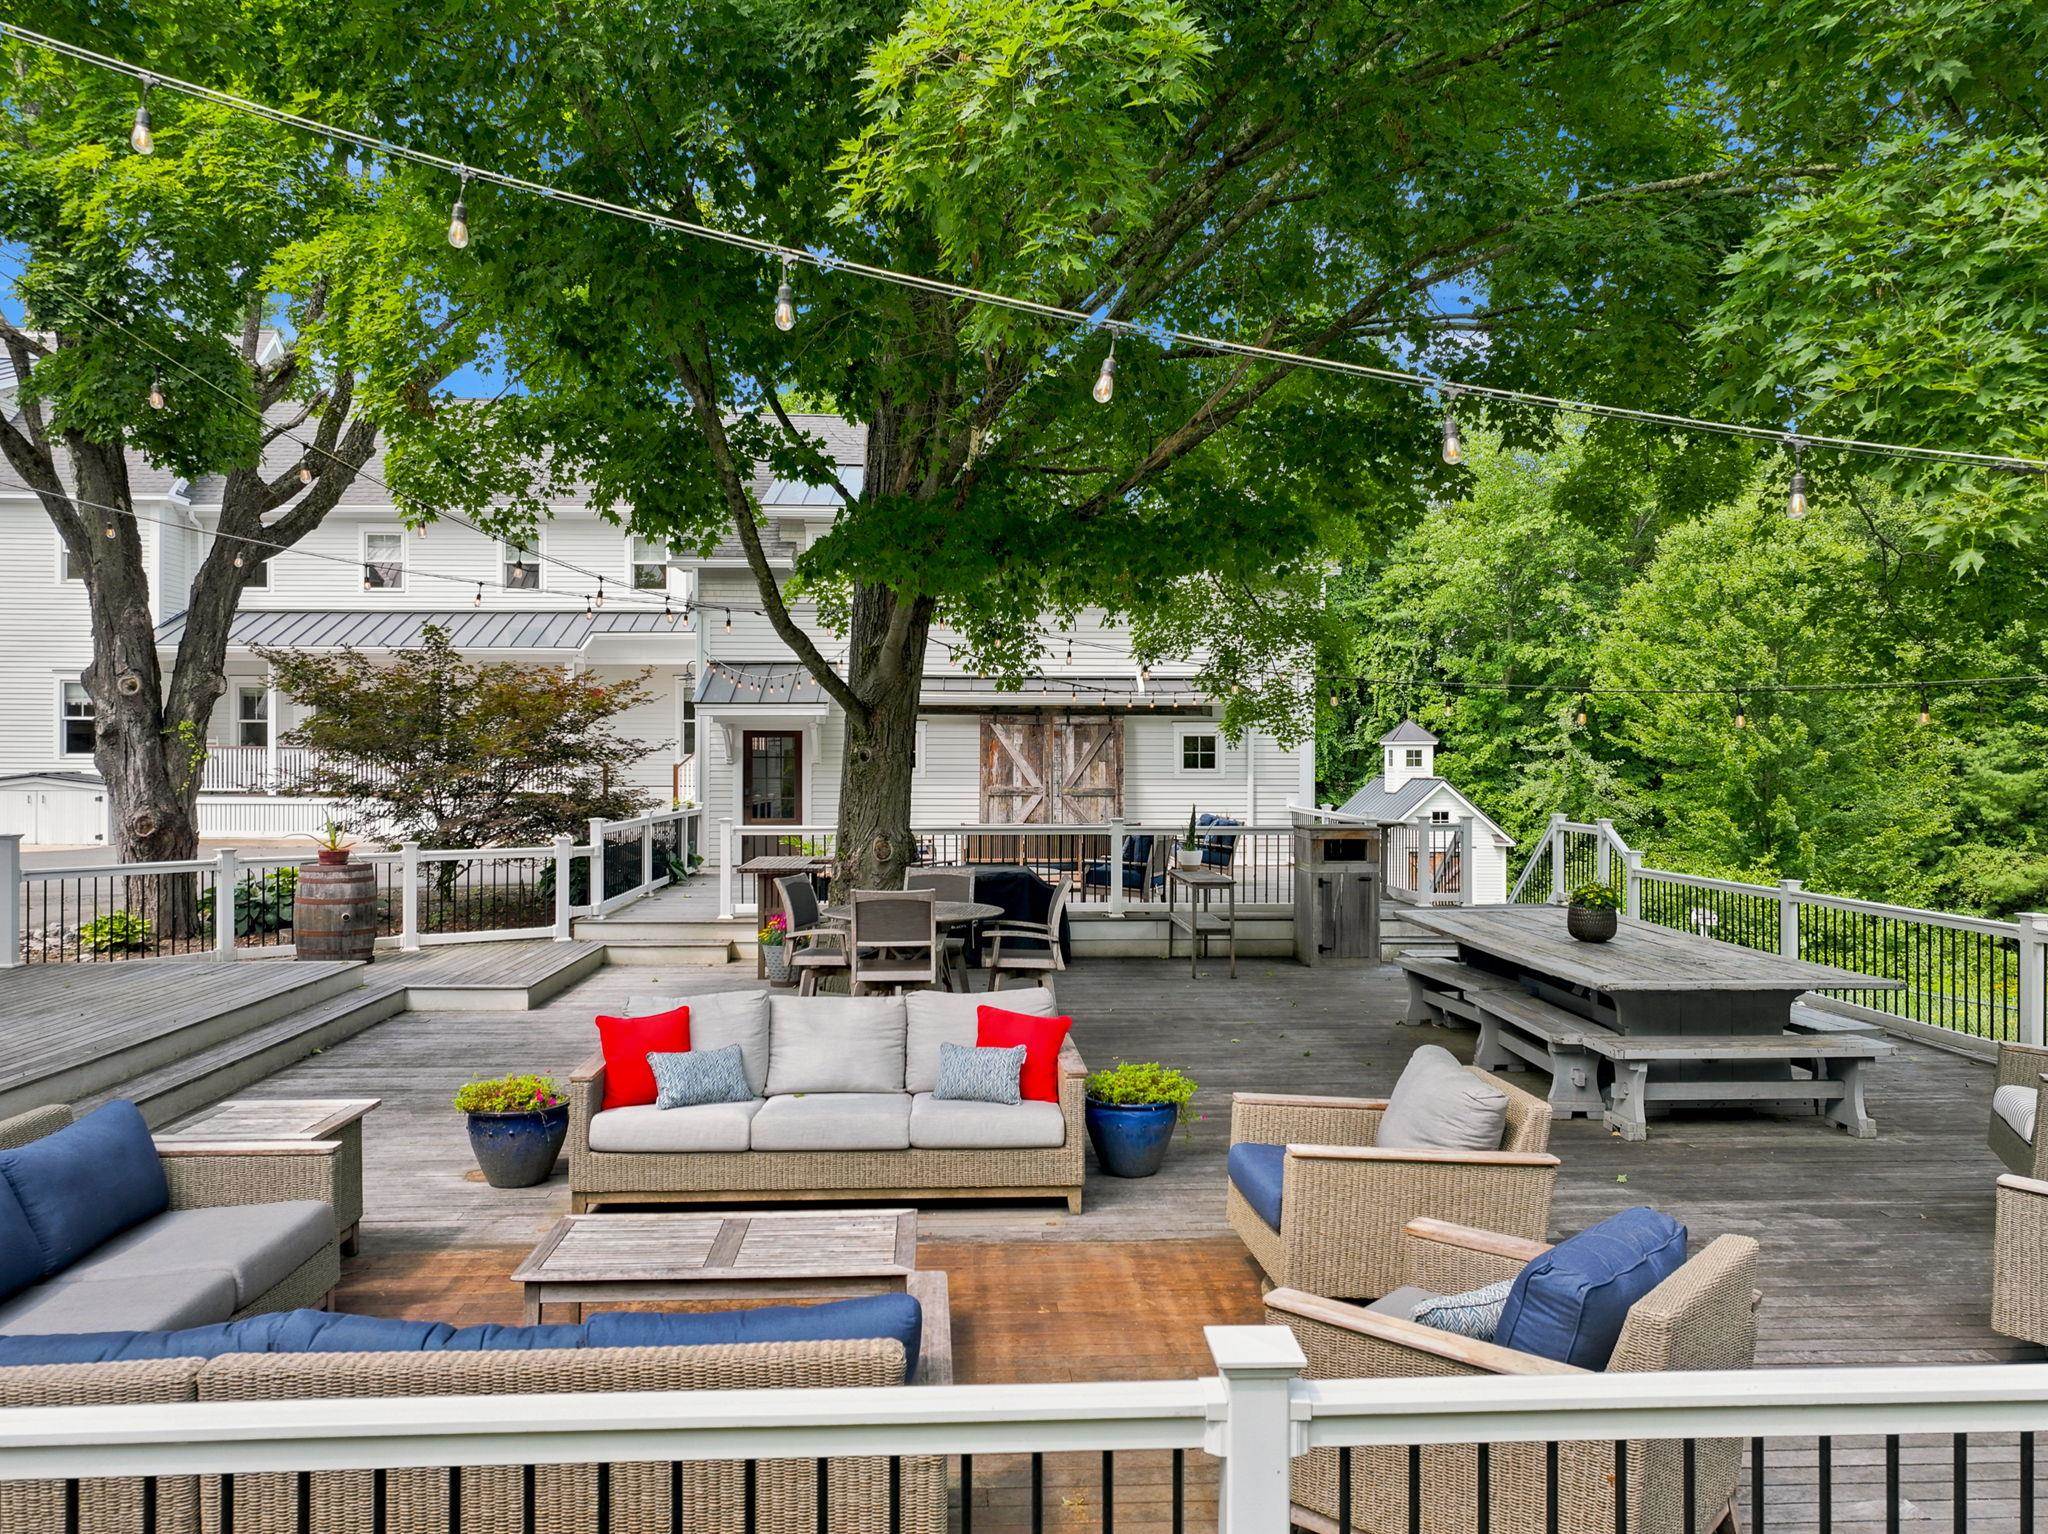
Entertainer's Haven 1,520 sft Deck
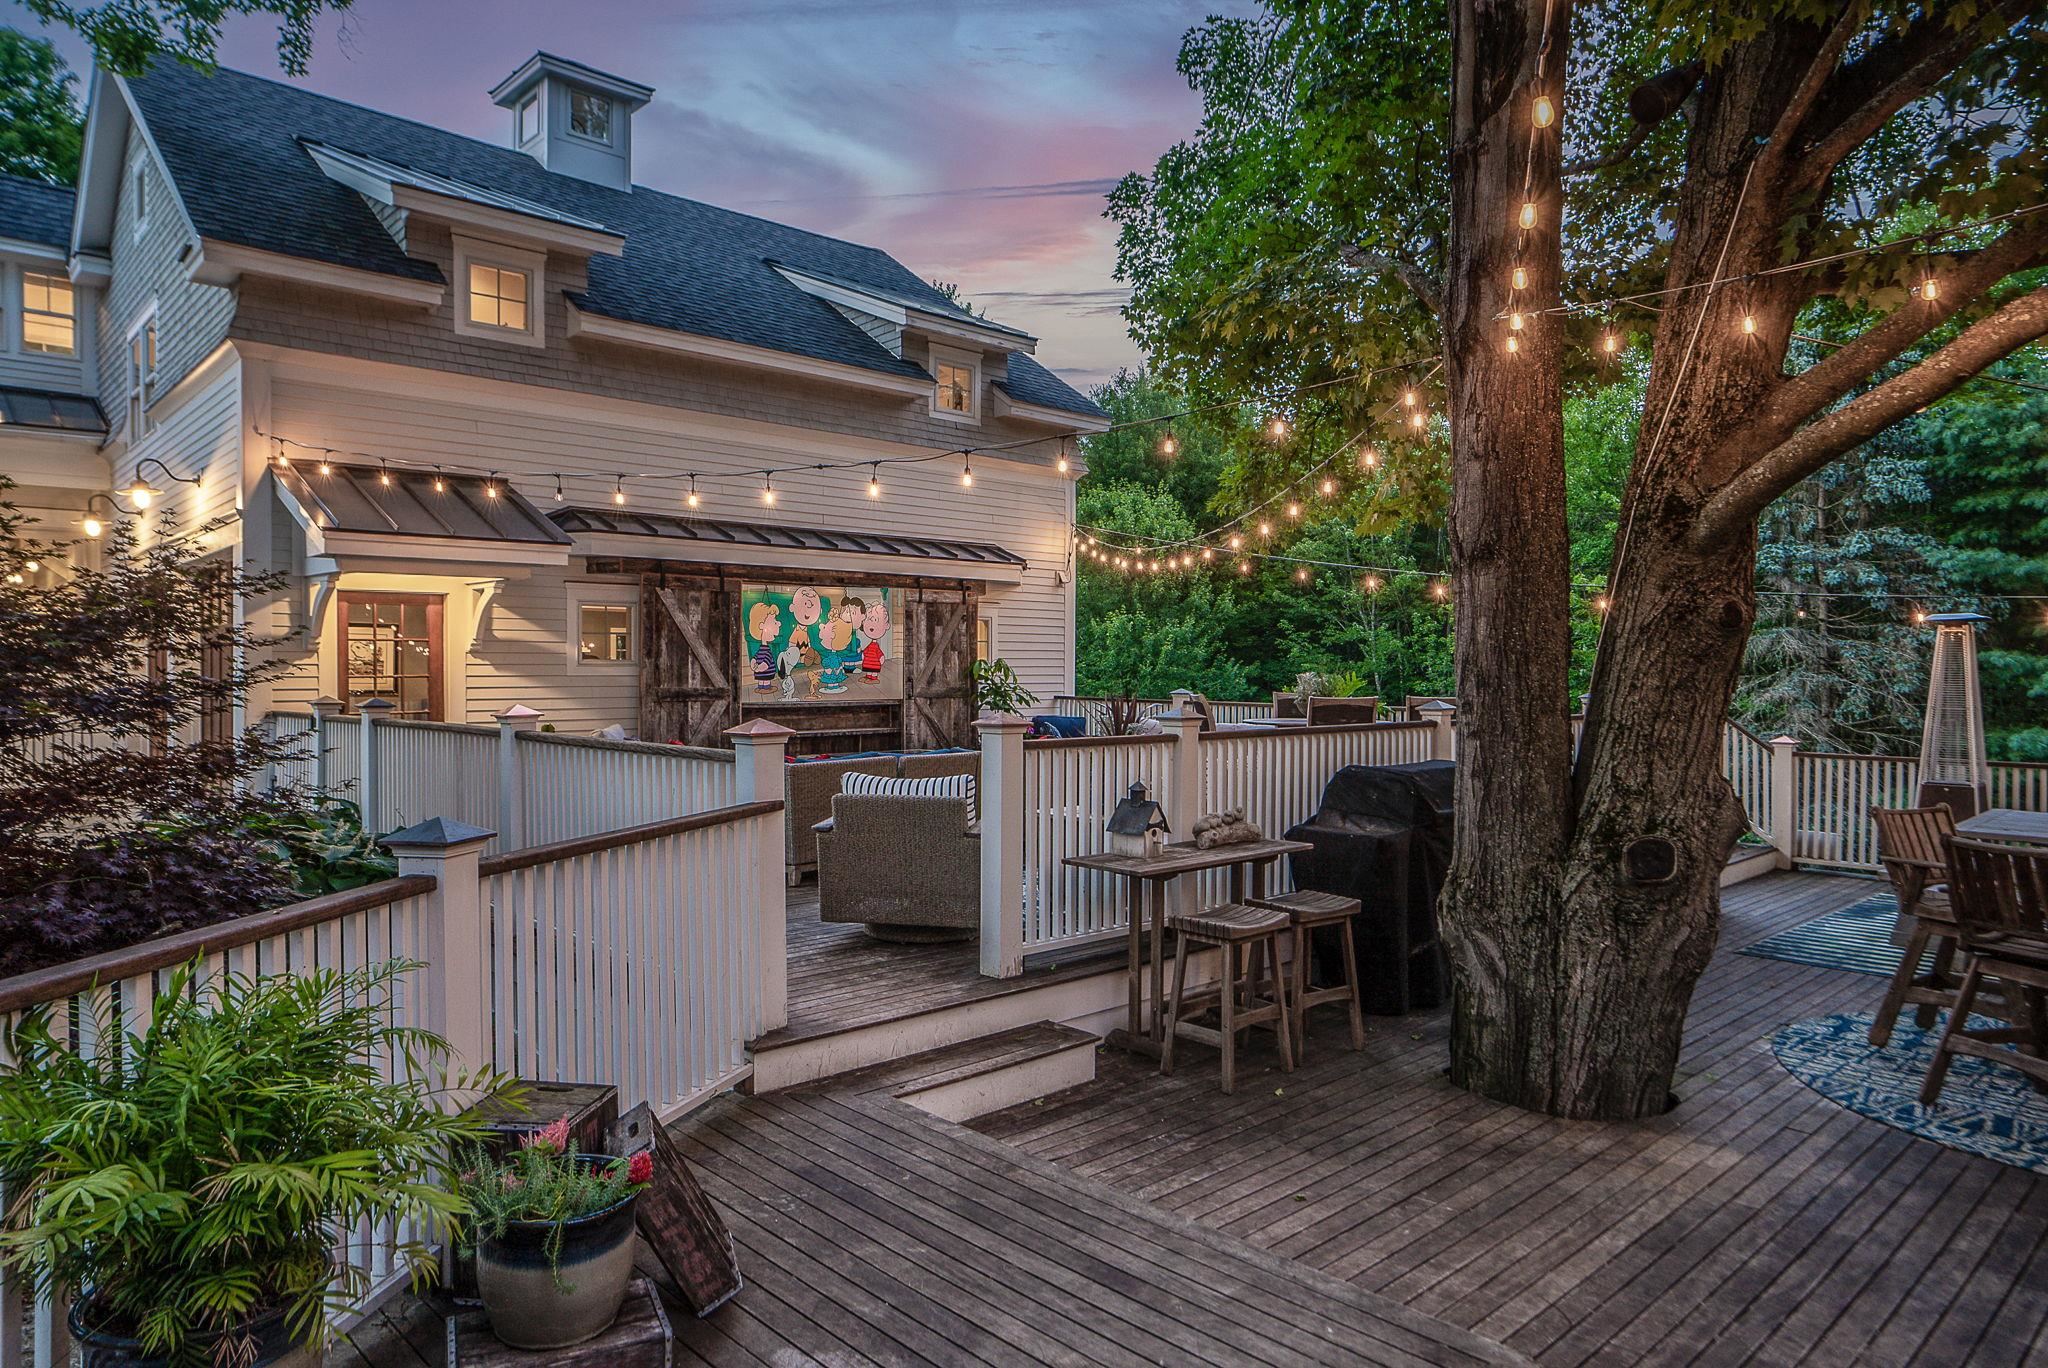
Outdoor Media Center

Extend Entertaining to Outdoors

Multi-Level Deck for Eatng/Dancing/Media

Front Door Entry

Family Room with Granite FP & Built-Ins

Family Room

Dining/Game Room with Built-Ins

Kitchen Breakfast Nook

Inset Cabinets and Quartz Surfaces

Center Island with Prep Sink & Wine Cooler

Center Island with Seating

Powder Room

Sit a While Porch

Side Entry & Mud Room

Fine Architectural Details Throughout

Primary Suite with Vaulted Ceiling

Primary Suite

Balcony Off Primary Suite

Shower & Soaking Tub in Primary BA

Shower & Twin Vanities Primary BA

Custom Closet/Dressing Room

Laundry Room 2nd Floor

17.10 x 11.11 Bedroom 2

Guest Full Bath 2nd Floor

17.10 x 12.3 Bedroom 3

27 x 20.5 Bedroom 4

27 x 20.5 Bedroom 4

Game Room Connects Home to Decks

Walkout Lower Level Office/Gym/Media Room

Built-Ins Lower Level

Carriage House w/ 2 ADUs

APT 1: Private Entrance

APT 1: Vaulted Ceiling in LR

APT 1: Same Detail & Millwork as Main House

APT 1: 3/4 Bath

APT 1: Bedroom

APT 1: Office/Art Studio

Laundry for APTs

APT 2: Private Entrance

APT 2: LR with French Doors to Balcony

APT 2: Granite Surfaces & Stainless Appliances

APT 2: 3/4 Bath

APT 2: Study

APT 2: Loft Family Room & Barn Doors to BR

APT 2: Vaulted Ceiling BR

APT 2: Half Bath

Dog Wash Room

Copper Surfaces for Entertainment Staging

RADIANT Floors in 6-Car Garage & 2 Copper Surfaced Cabinets
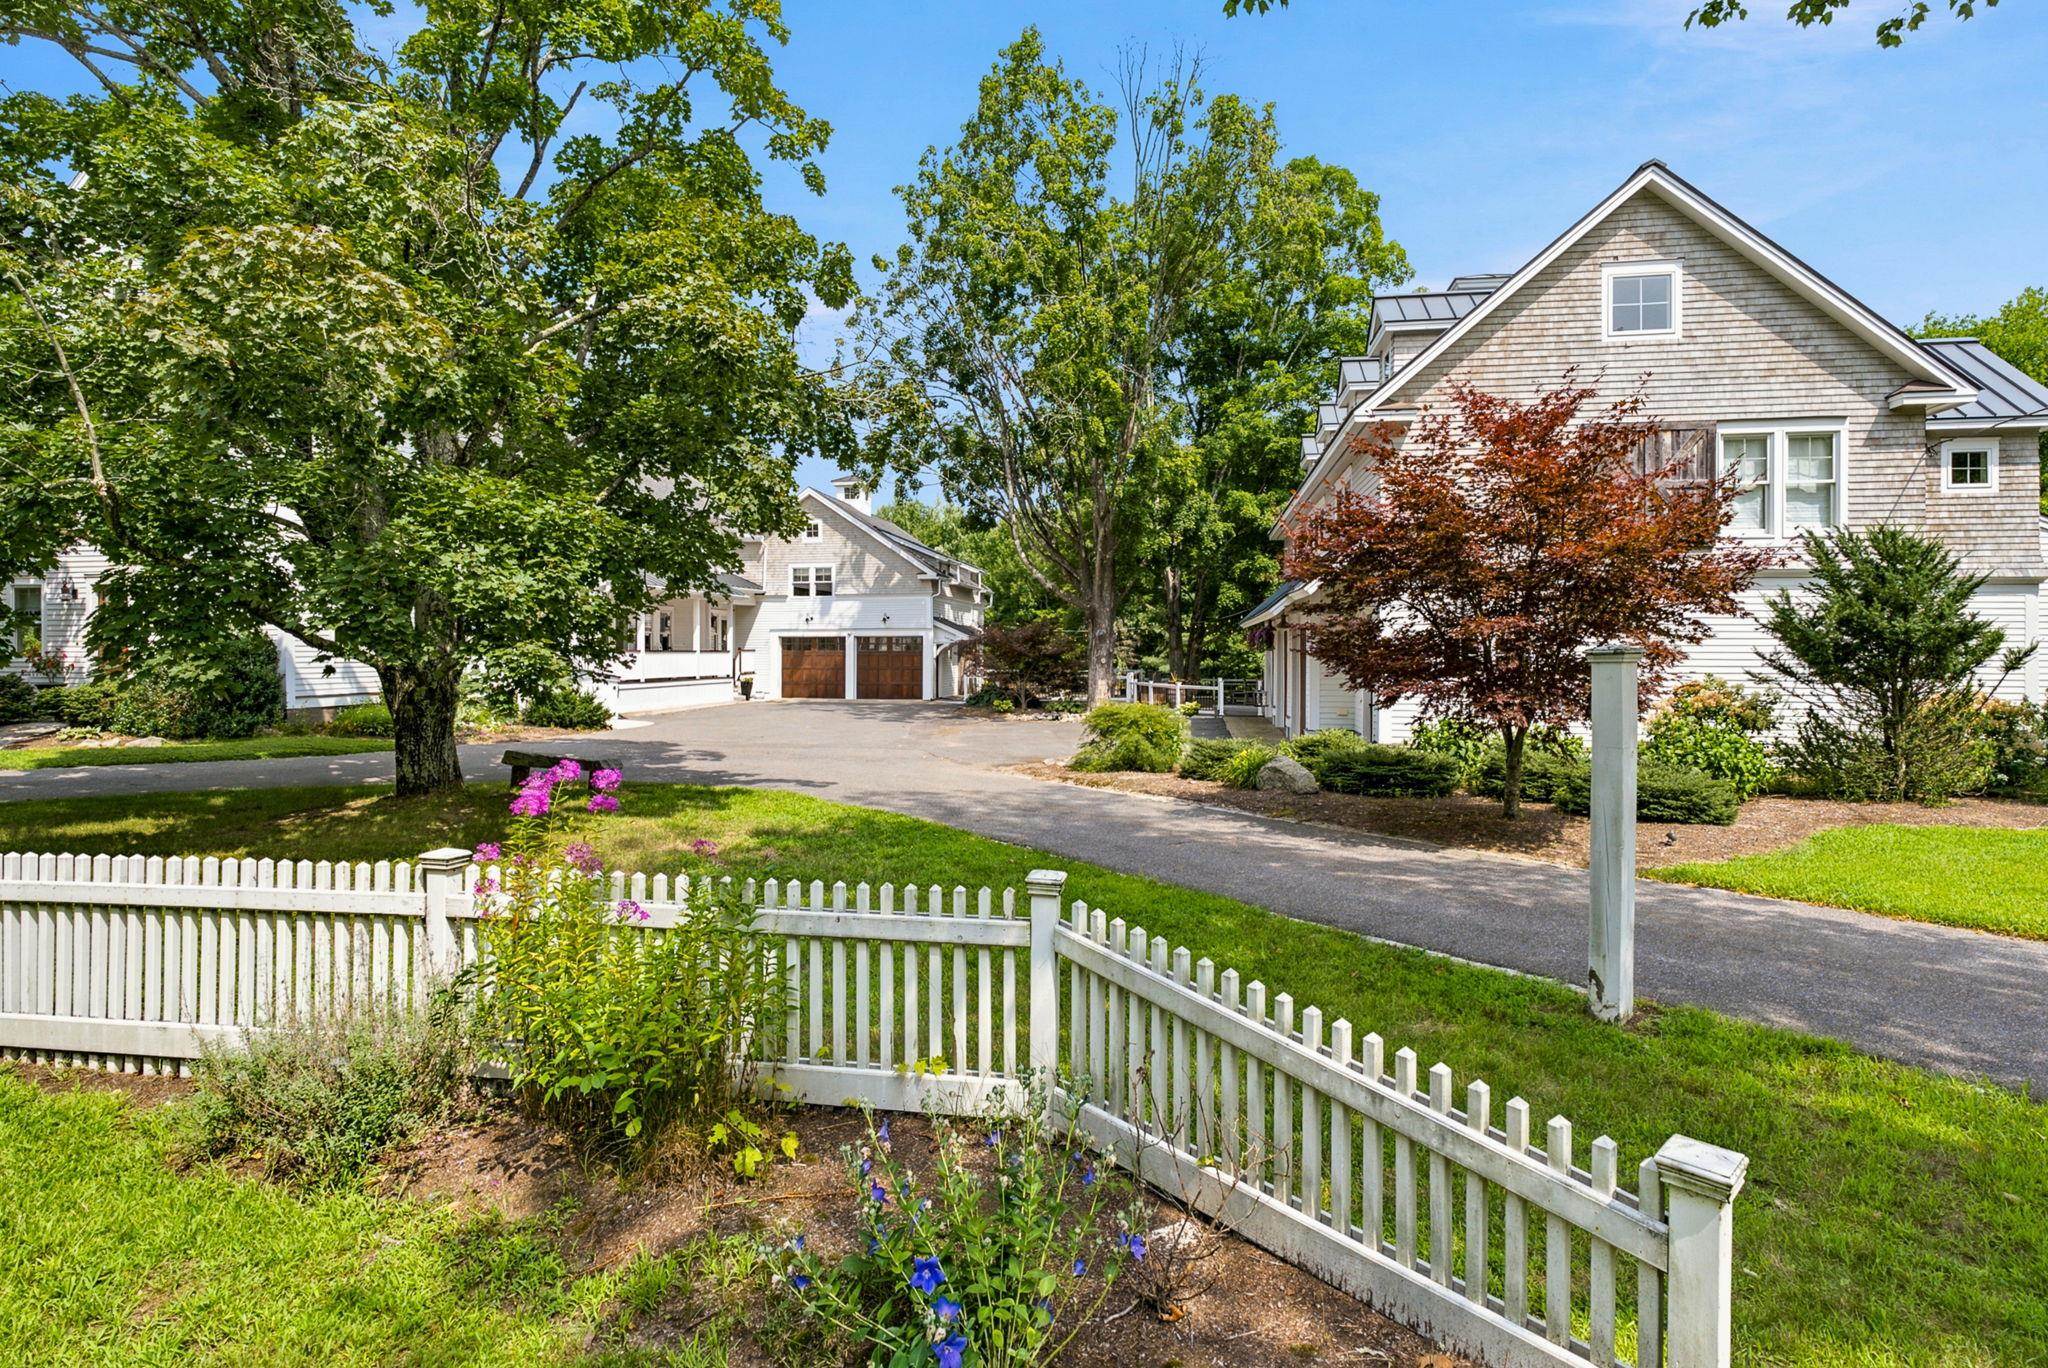
Abundant Parking & U-Shaped Driveway

The Pinnacle of Timeless Style, Designed for TODAY
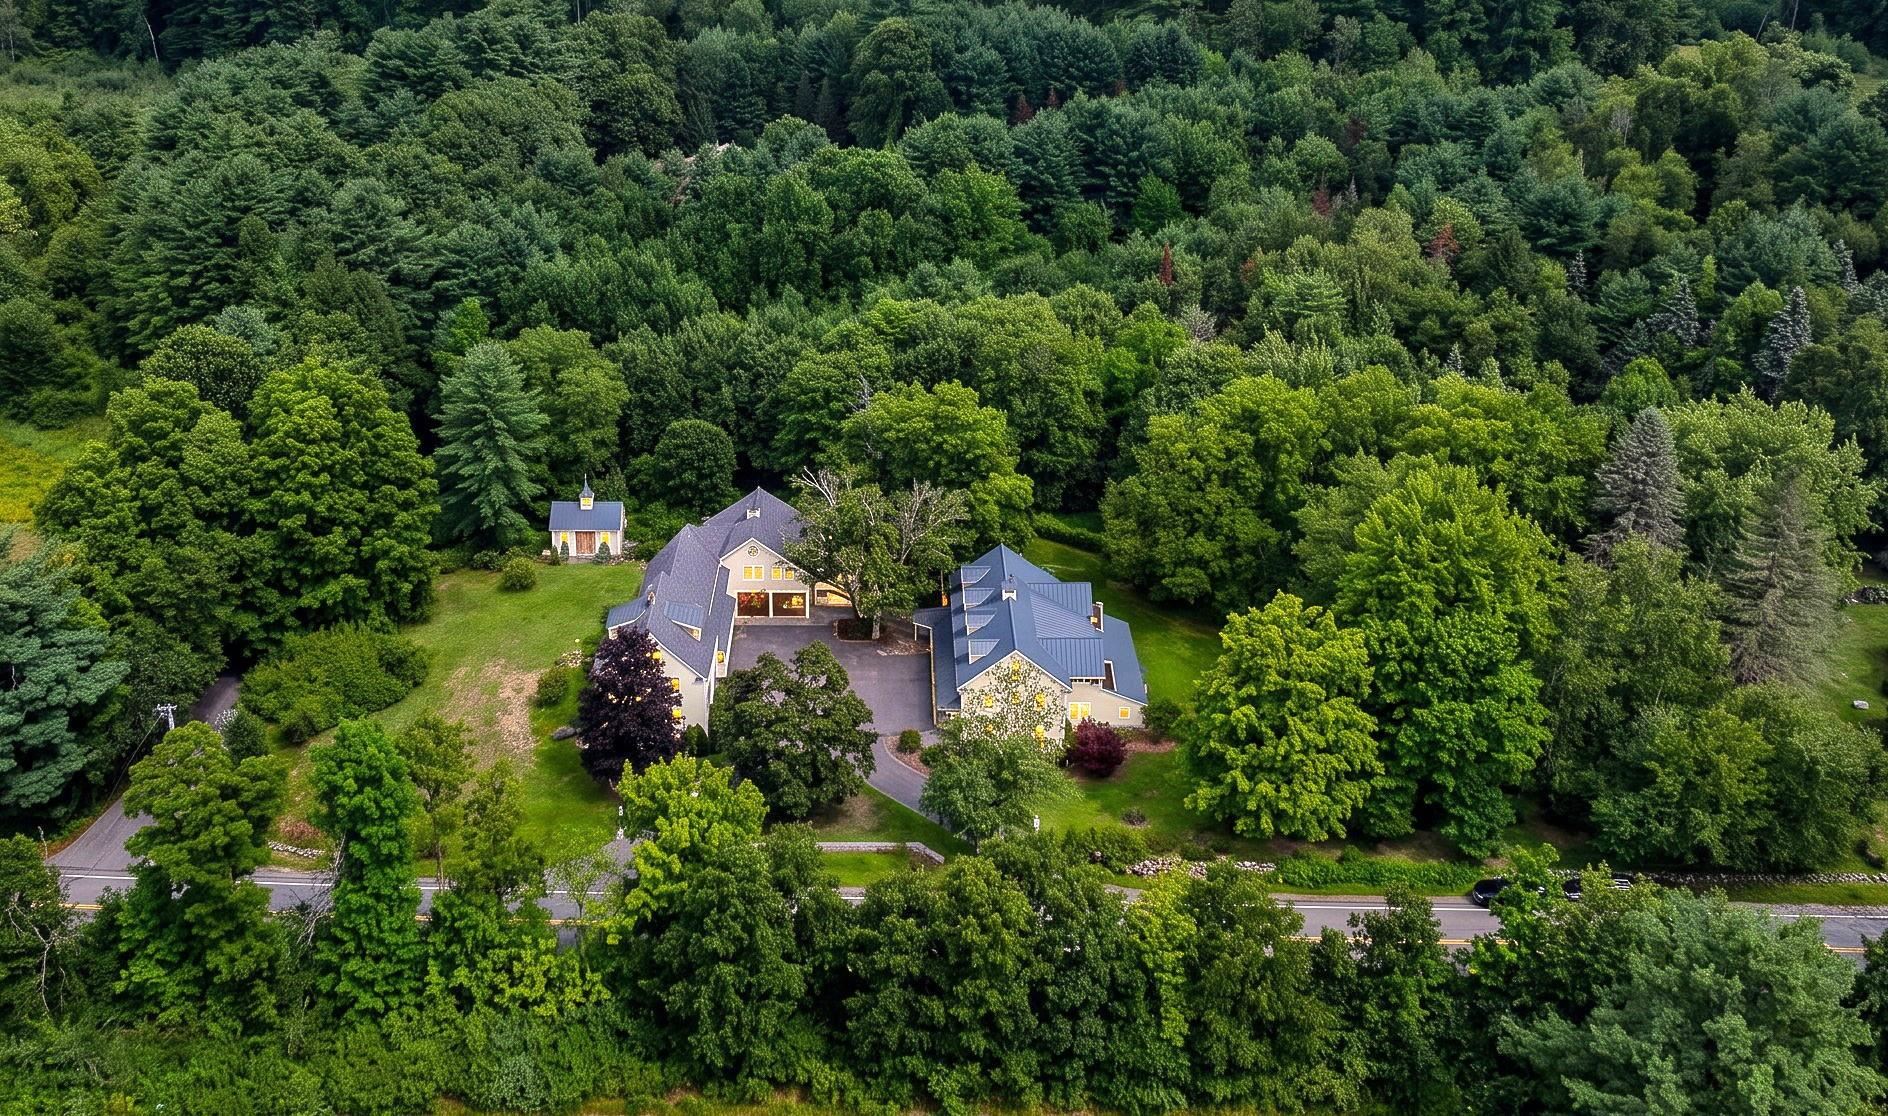
3.45 Acres of Feilds and Woods

1st Floor Plan

2nd Floor Plan

3rd Floor & Lower Level Plans

Carriage House & ADUs Floor Plans
Listed by Marianna Vis Four Seasons Sotheby's Int'l Realty
Description:
Exceptional Multi Generational Living. This exceptional reproduction modern farmhouse, built in 2014 offers a flexible floor plan, sophisticated finishes, and an extraordinary Carriage House added in 2017, creating an unmatched opportunity for multi-generational living, extended family, guests, or simply those who desire exceptional space and versatility. MAIN RESIDENCE: The 5,189 sq. ft. blends timeless farmhouse character with modern luxury. At its center is a spectacular Chef's Kitchen, featuring Viking appliances, wine refrigerator, beautiful white inset cabinetry, and granite surfaces. The kitchen flows naturally into the home's gathering spaces and expansive outdoor living areas. One of the property's most impressive features is the 1,520 sq. ft. OUTDOOR DECK and dining space, creating an extraordinary setting for large gatherings. AUDIO and media systems further enhance the home's entertaining capabilities. The walkout lower level adds more flexible living space, for a wine cellar, media room, home office, or private bar. The Primary Suite is a true retreat, complete with its own balcony and the rare luxury of two separate bathrooms and dressing rooms. There is a huge game room on the 1st floor that has access to deck, and upstairs there are 3-4 more bedrooms. Then there is the CARRIAGE HOUSE: Approx. 2,662 sq. ft., it features radiant-heated floors, a 5+ car garage, custom party-inspired cabinetry and finishes, and a heated dog grooming/shower room. Above the garage are two separate in-law apartments, each offering additional private living space and balconies. Accessibility features, including provisions for a chairlift. CAR ENTHUSIASTS, collectors,or anyone needing serious garage space, the Carriage House is an extraordinary bonus. And the location is equally compelling: top-rated schools with the convenience of being able to walk or drive to school, along with easy access to everyday amenities. Come experience the possibilities firsthand. VISit today
Negotiable : Other
Total Baths: 7
Flooring: Carpet | Concrete | Hardwood | Other | Softwood | Tile
Full Baths: 3
1/2 Baths: 2
3/4 Baths: 2
Bedrooms: 7
Construction Information:
Type: Wood Frame | Cedar Exterior | Cement Exterior | Clapboard Exterior | Other Exterior
Building Info
Finished Sq.Ft.: 10901
Above Grade Sq.Ft.: 7834
Below Grade Sq.Ft.: 1018
Apx Below Grade Unfinished Sq.Ft.: 0
Exterior Info
Style: Antique | Carriage | Colonial | Contemporary | Farmhouse | New Englander | Reproduction | Walkout Lower Level | Craftsman
Exterior Color WHITE
Roof: Metal | Other | Architectural Shingle
Utilities
Electric: Circuit Breaker(s) | Generator
Water: On-Site Well Exists
Sewer: Leach Field On-Site | On-Site Septic Exists
Land Description:
Landscaped | Level | Trail/Near Trail | Wooded | Near Country Club | Near Golf Course | Near Paths | Near Shopping | Near Skiing | Near Hospital
Lot size: 3.45 acres
Zoned: RA
Surveyed: Yes
Flood Zone: Unknown
Seasonal: No
Road Frontage: 264
Driveway: Paved
Docs Available : Deed | Other | Property Disclosure | Survey
Easement - Unknown
Block - 30
Taxes $31,585
Assesed Value Not Reported
School District: Bedford Sch District SAU #25
Elementary School: Peter Woodbury Sch
Middle School: Ross A Lurgio Middle School
High School: Bedford High School
