List Price: $549,000 | $378 per sq.ft. | 3 Bedroom | 3 Bathroom | 1 Story Single Family Home
Under Contract Date Listed Thursday Jun 18, 2026 | MLS# 5095613
Under Contract Date Listed Thursday Jun 18, 2026 | MLS# 5095613

Front
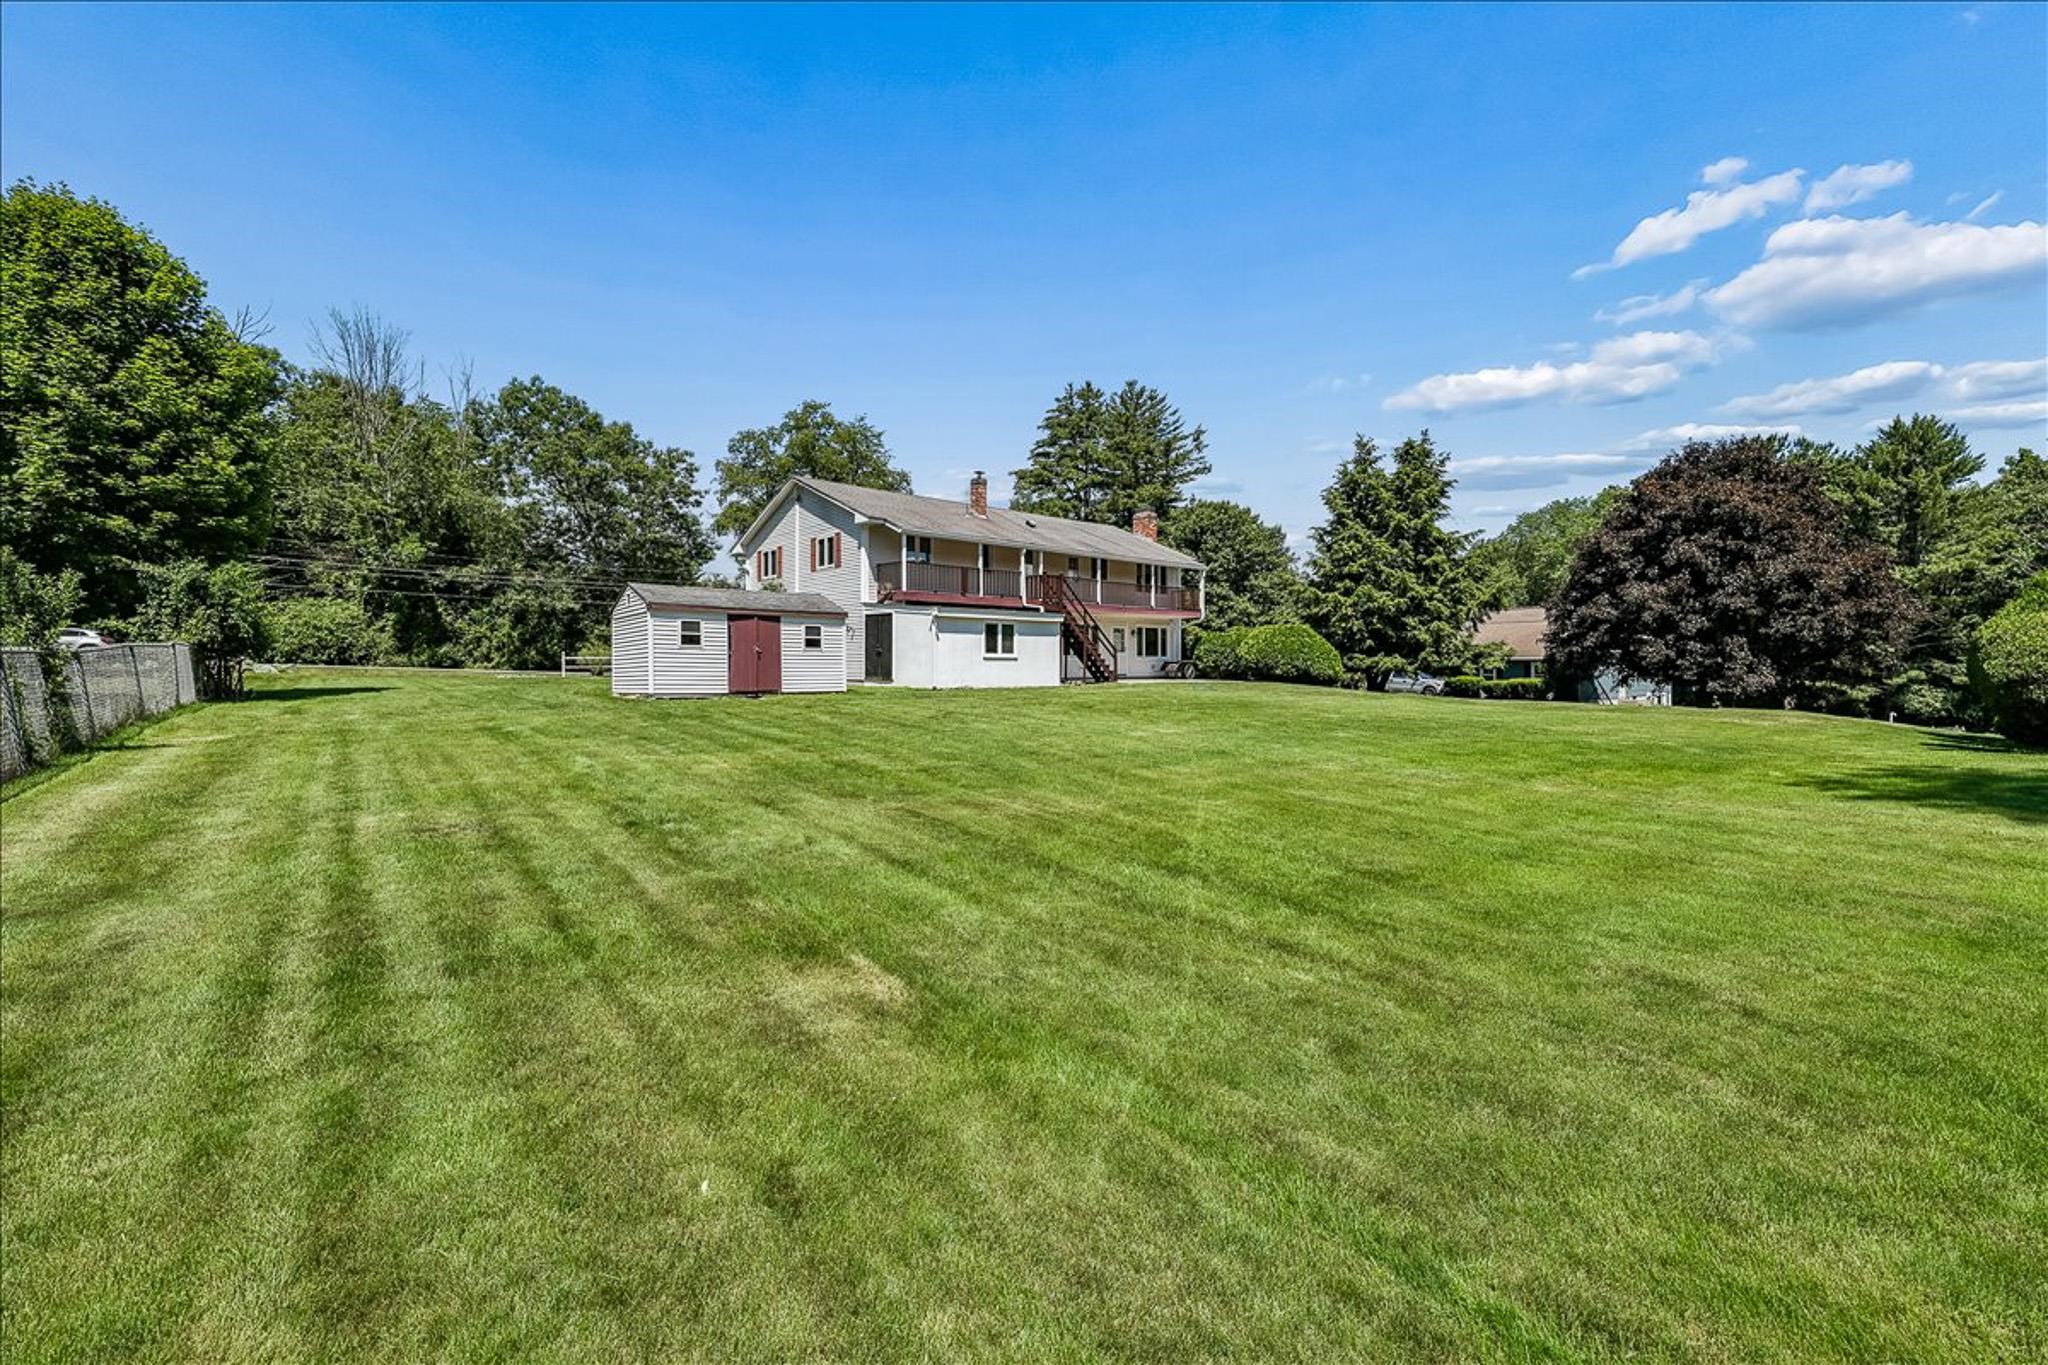
Backyard Perfection!
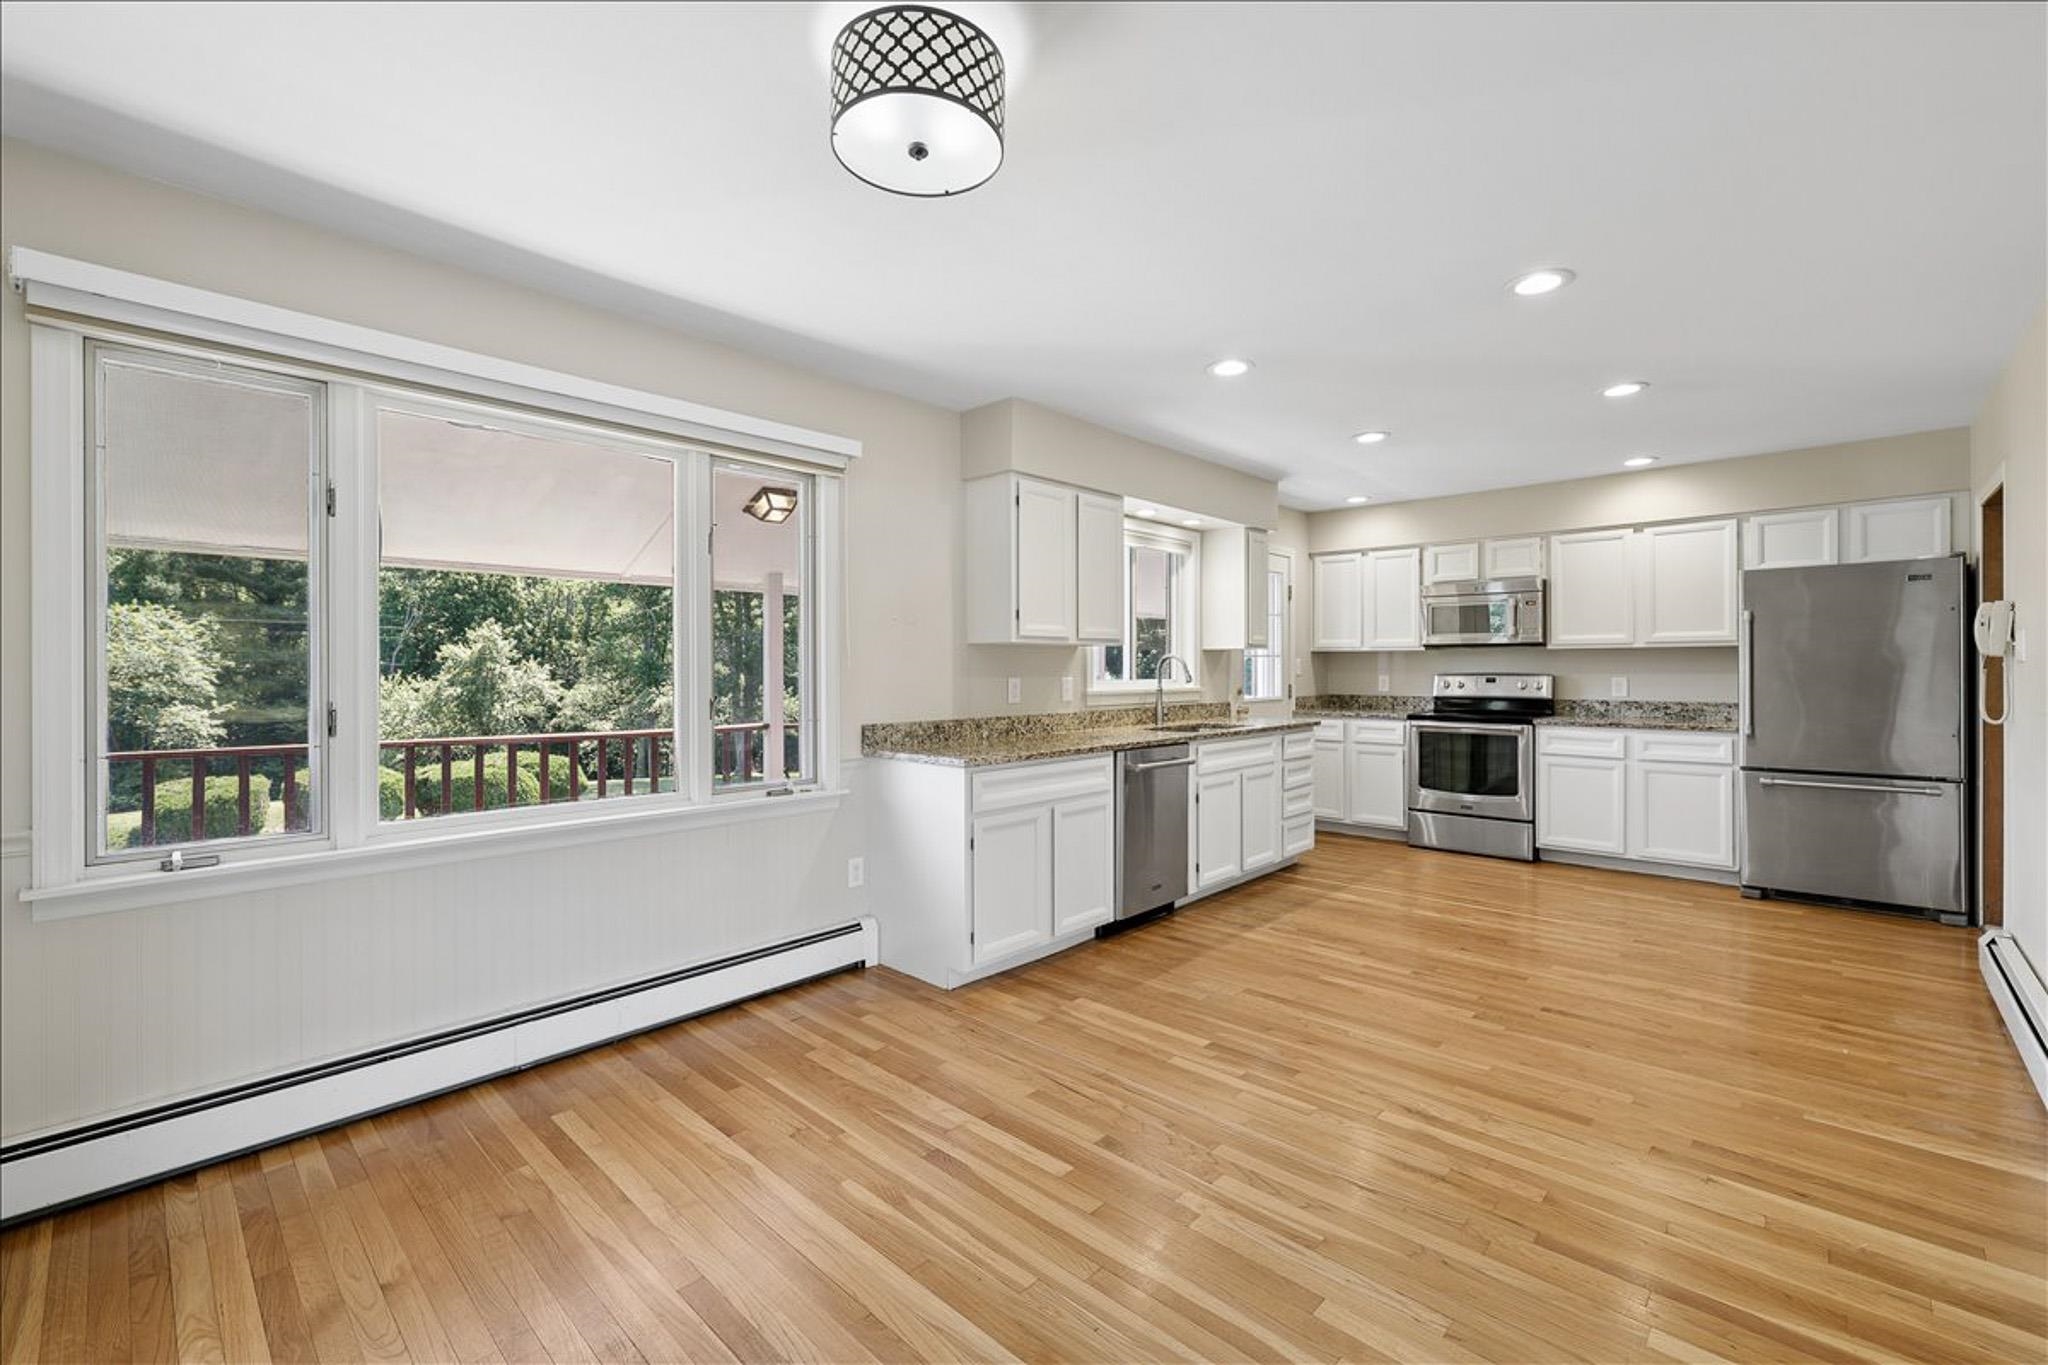
Spacious Kitchen w/ Gleaming Hardwood Floors!
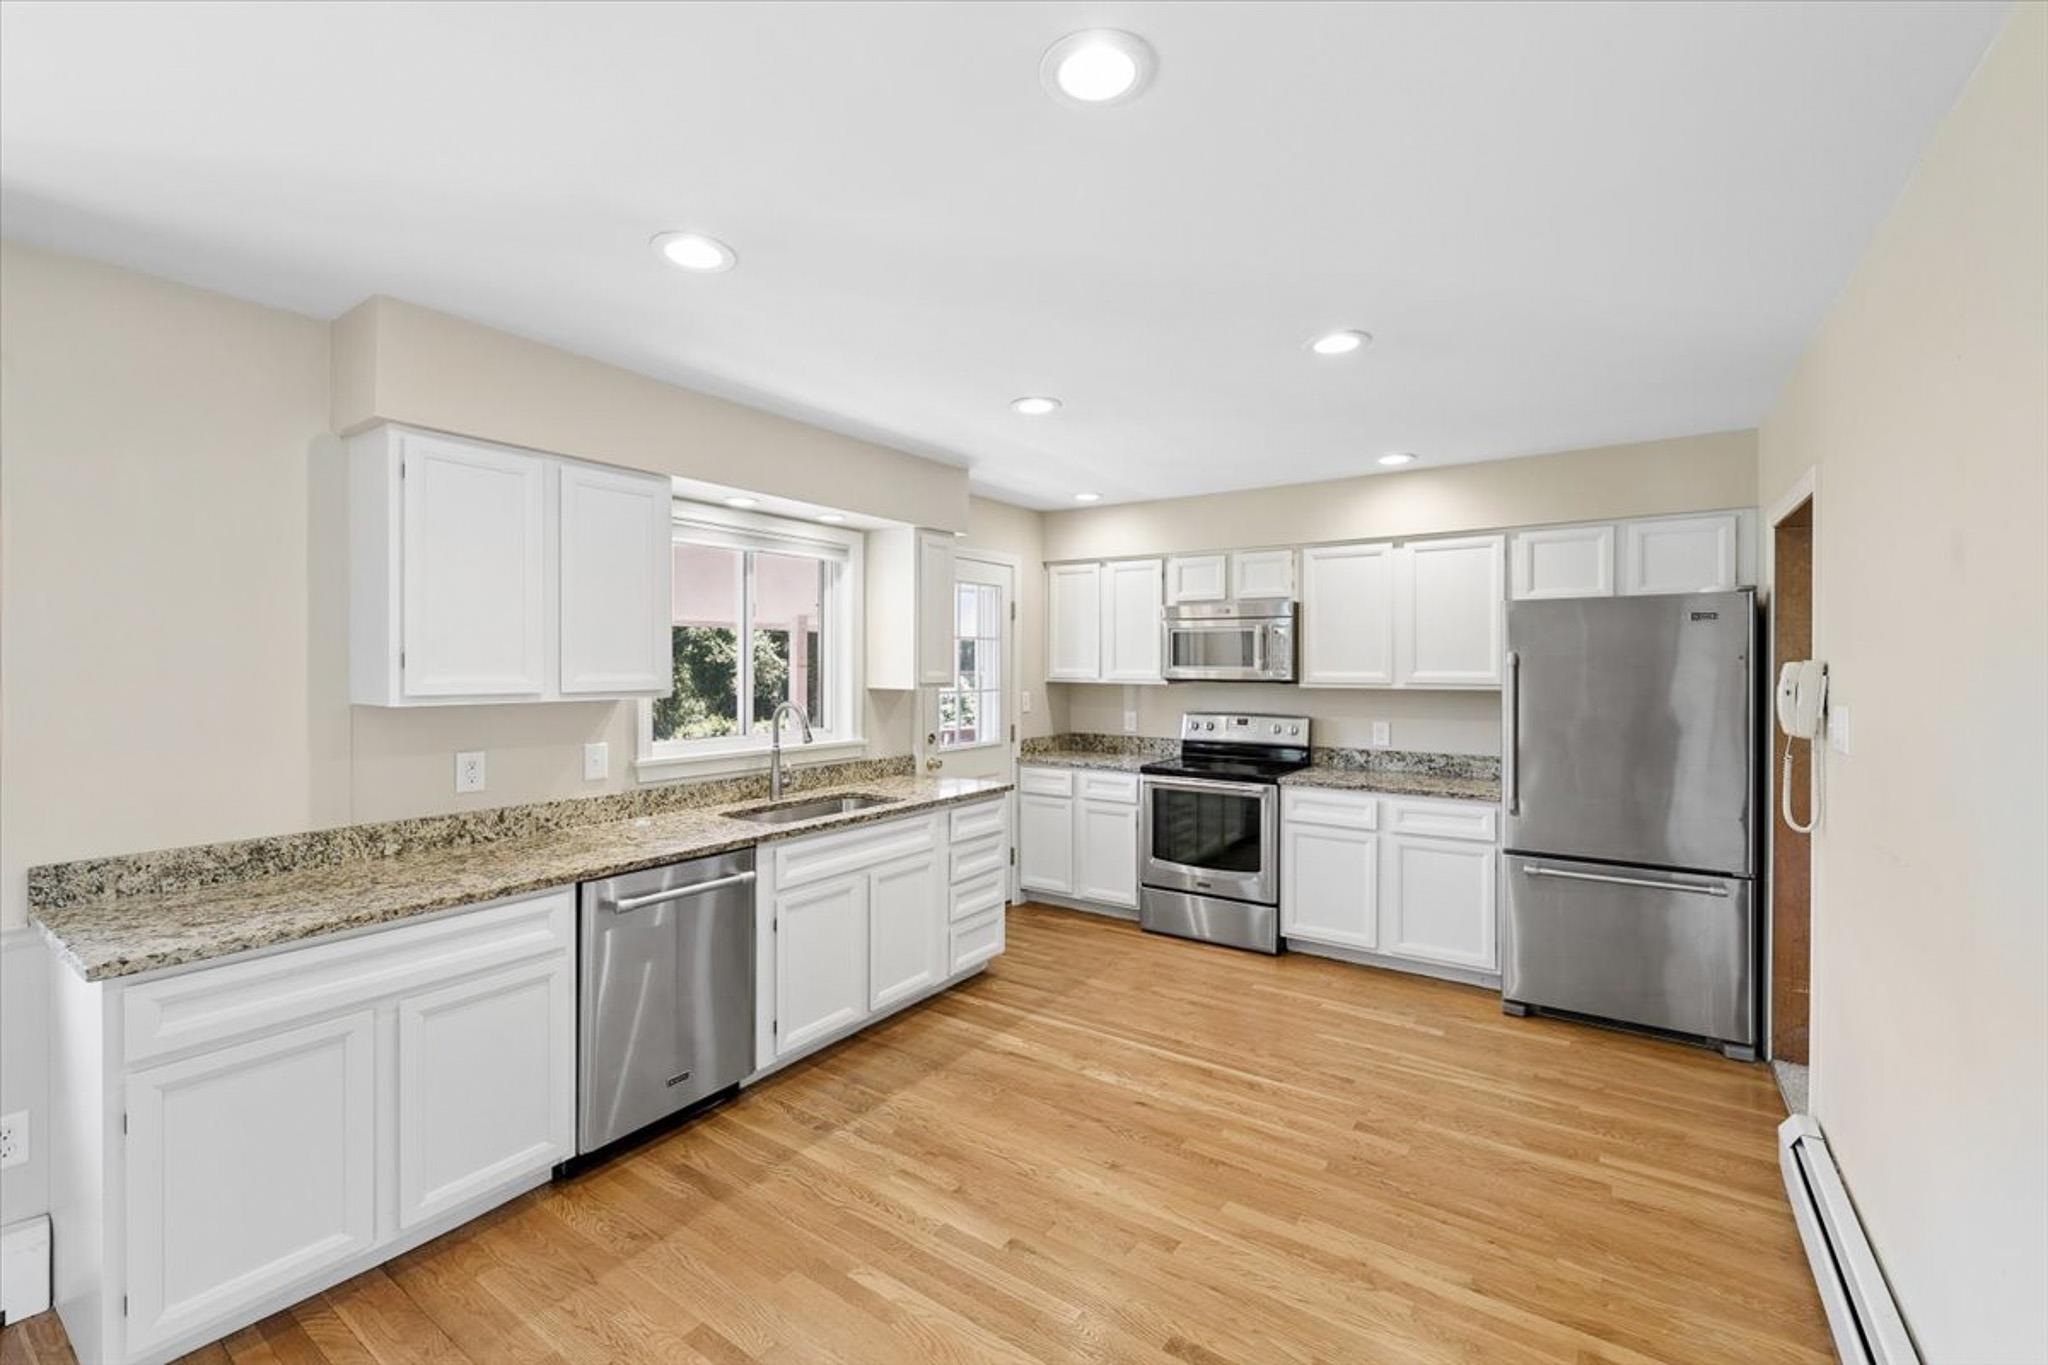
Spacious Kitchen w/ Gleaming Hardwood Floors!
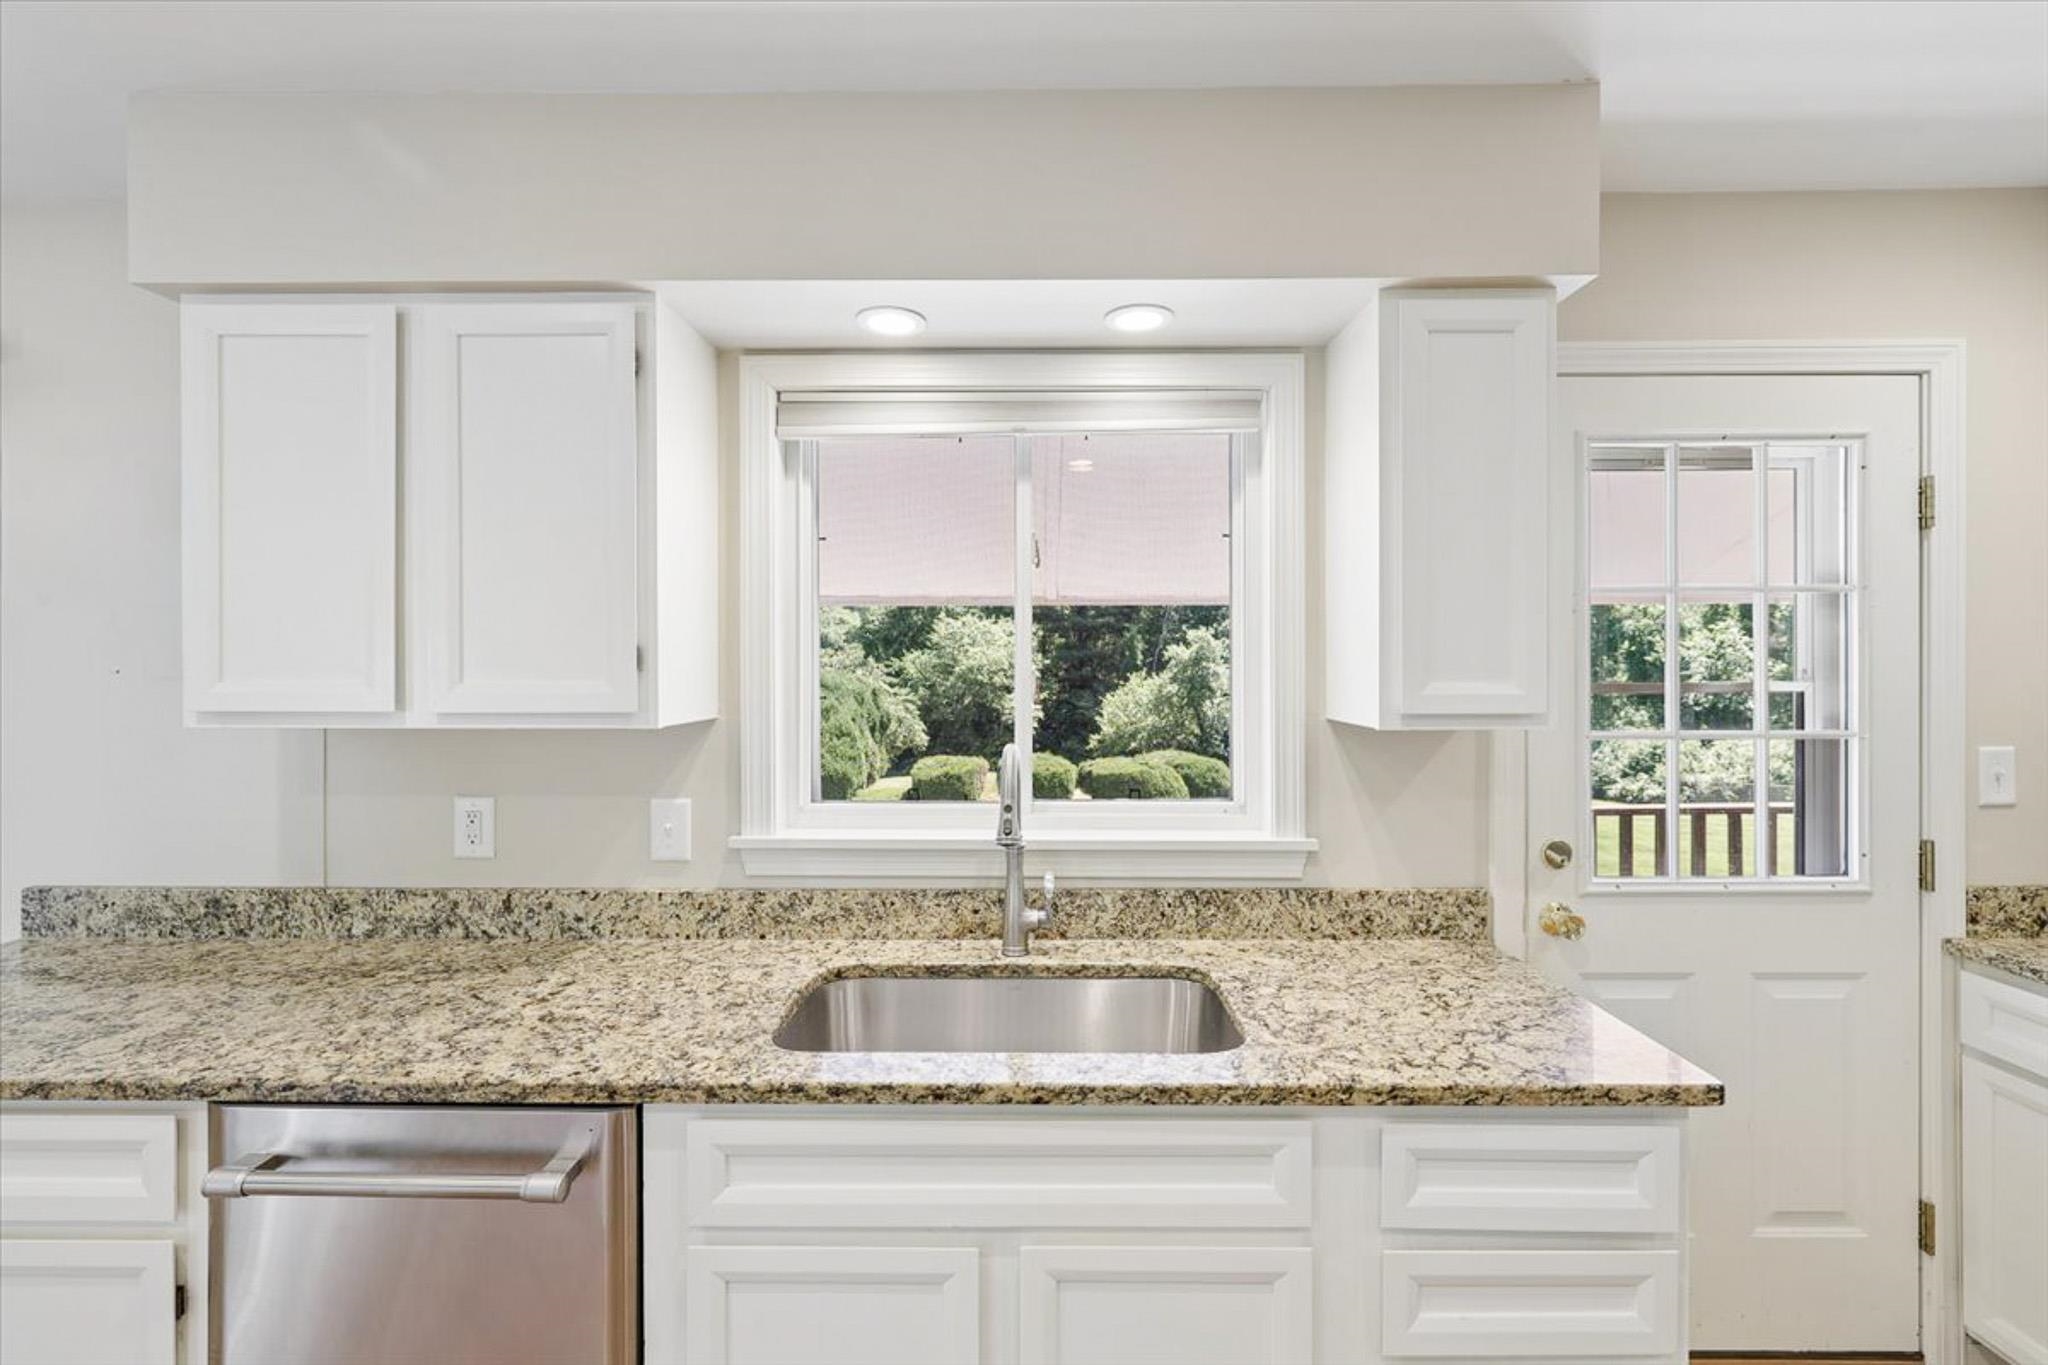
Dreamy Kitchen View
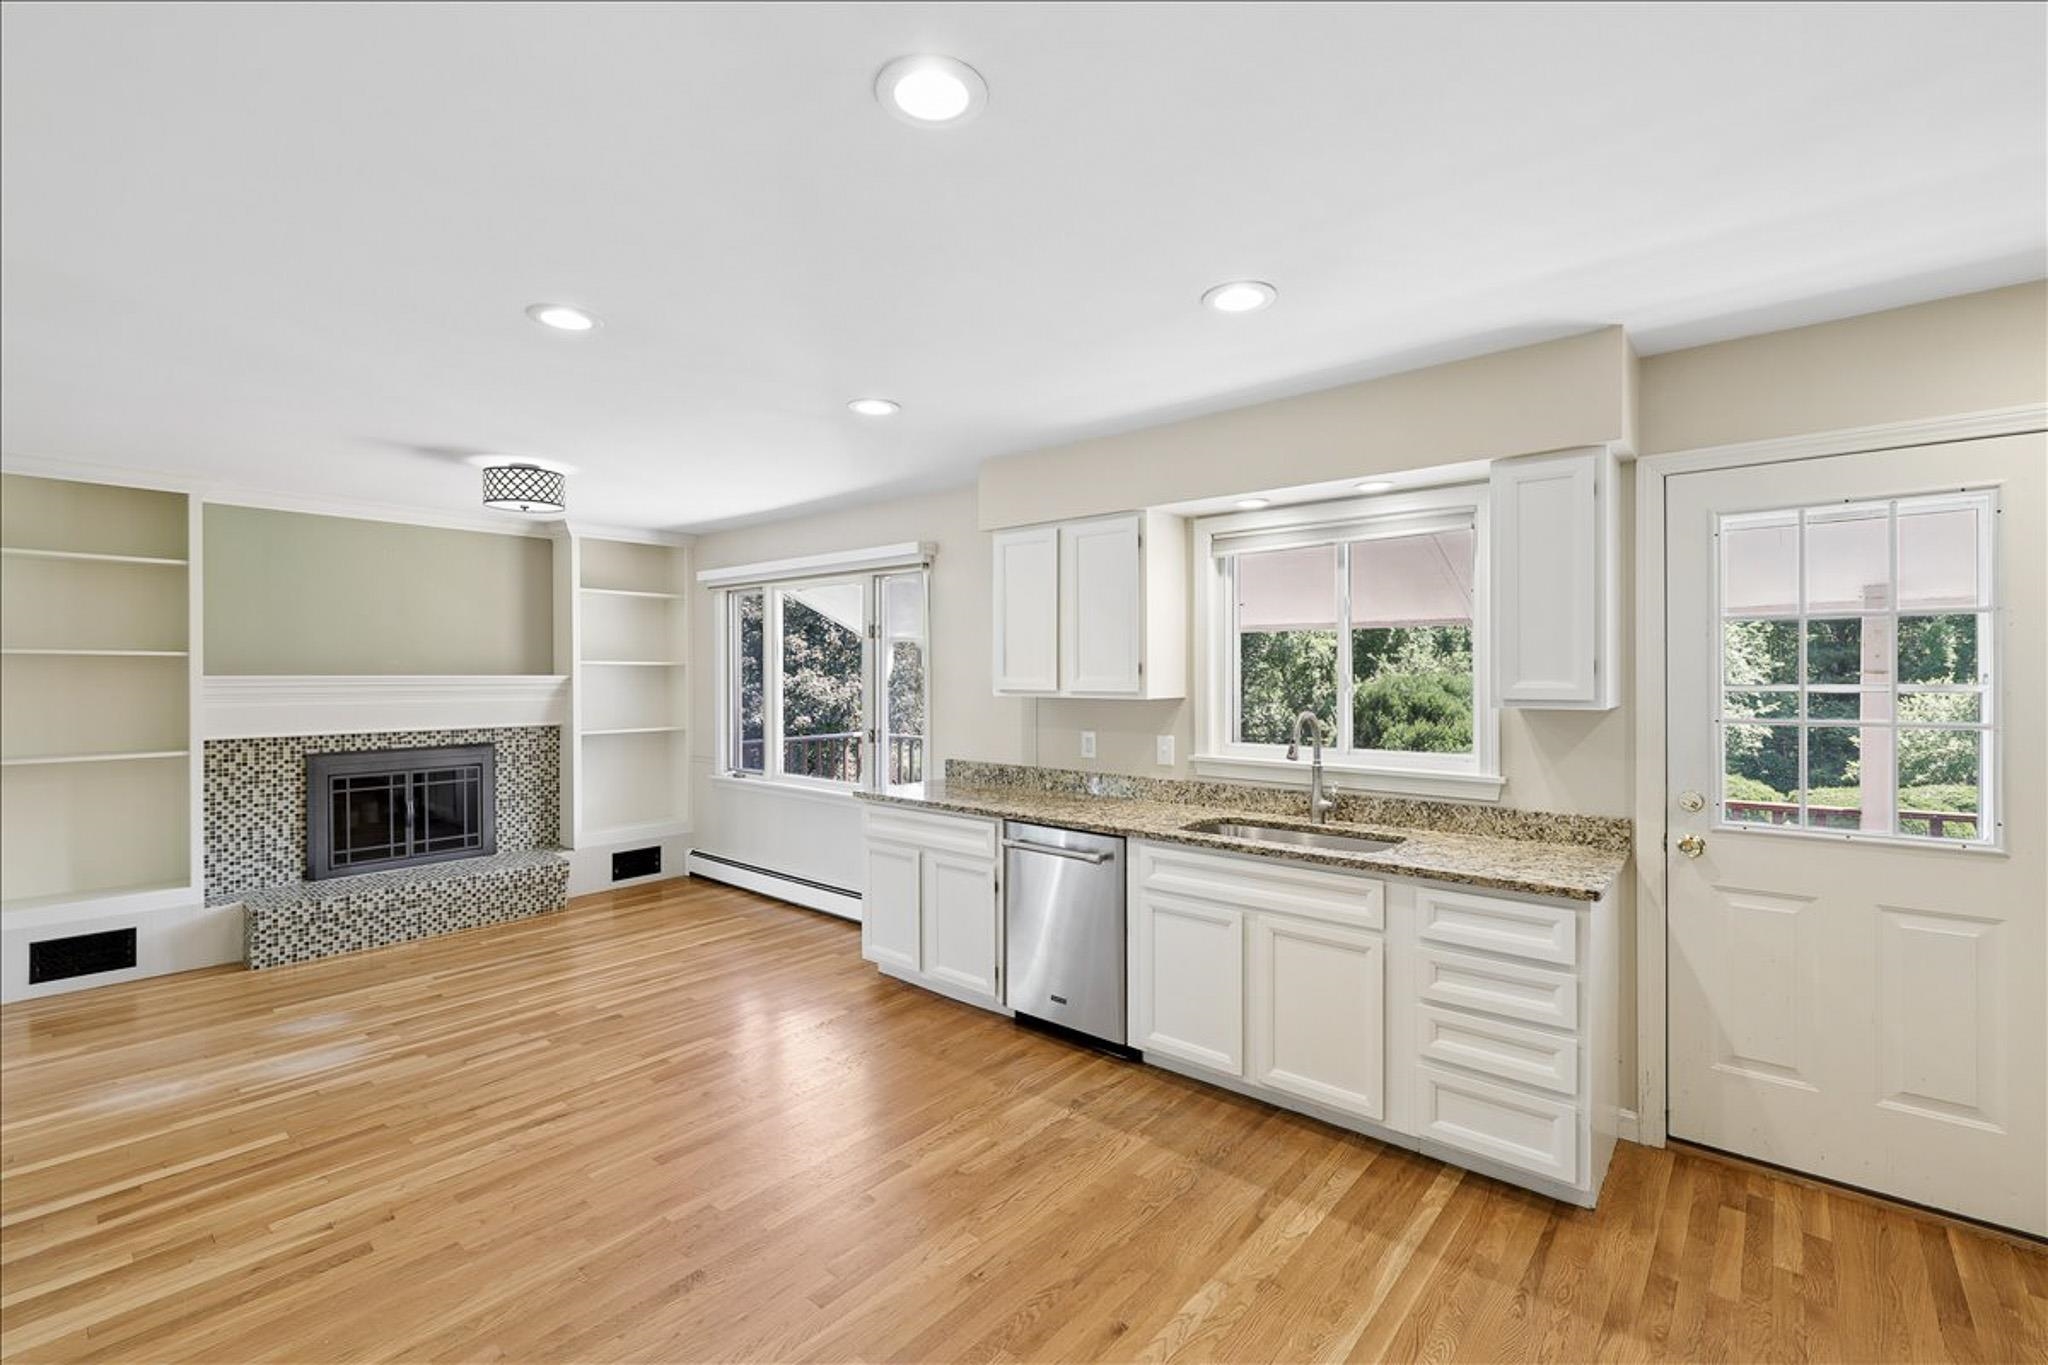
Spacious Kitchen w/ Fireplace and Natural Light
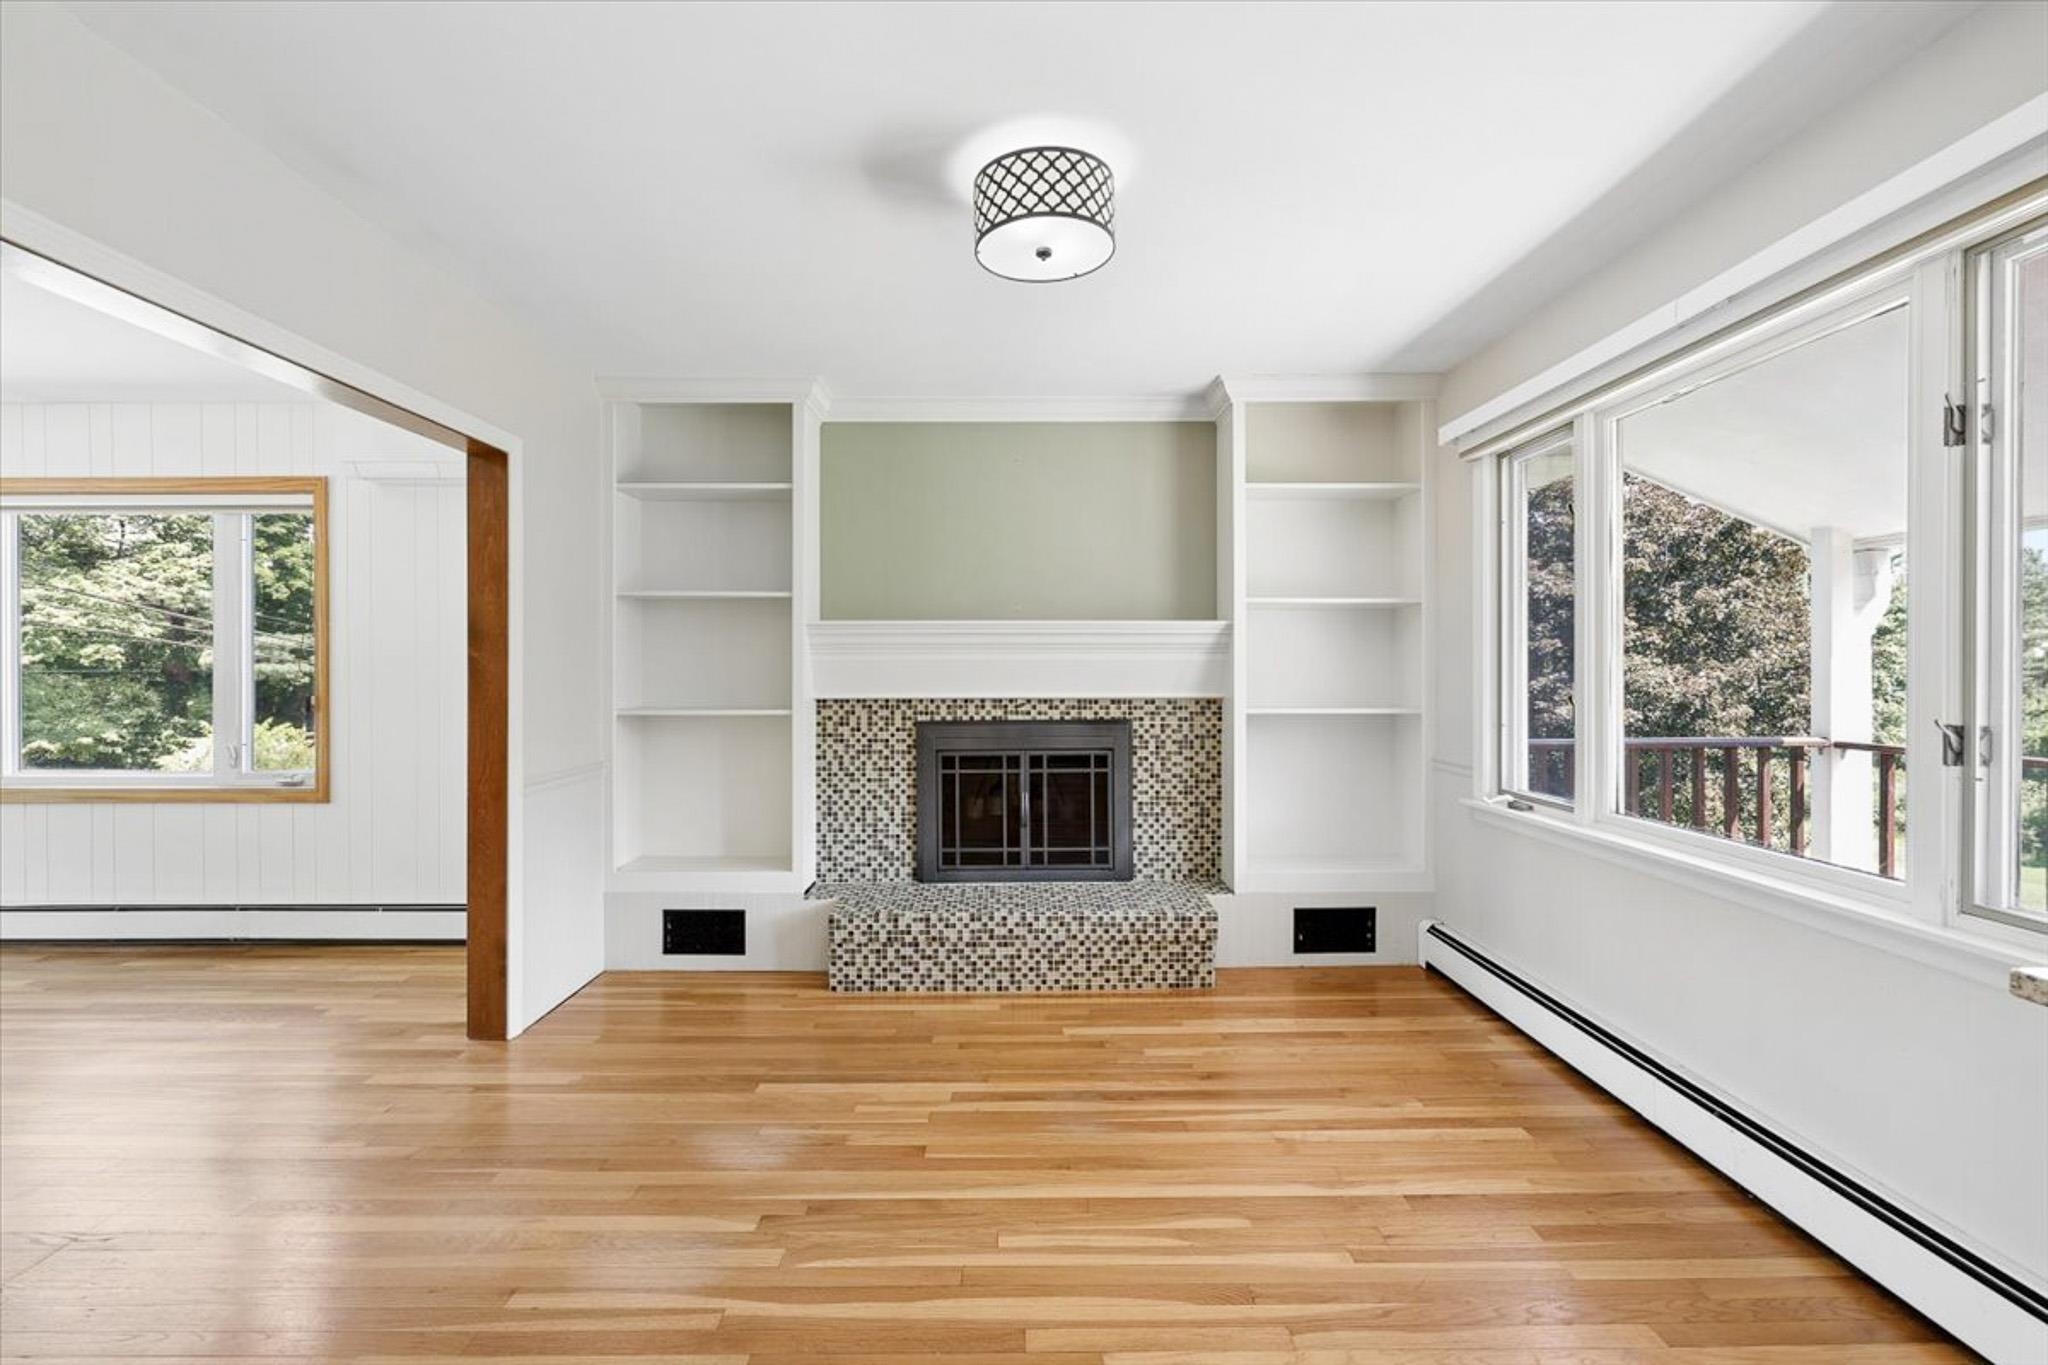
Spacious Kitchen w/ Fireplace and Natural Light
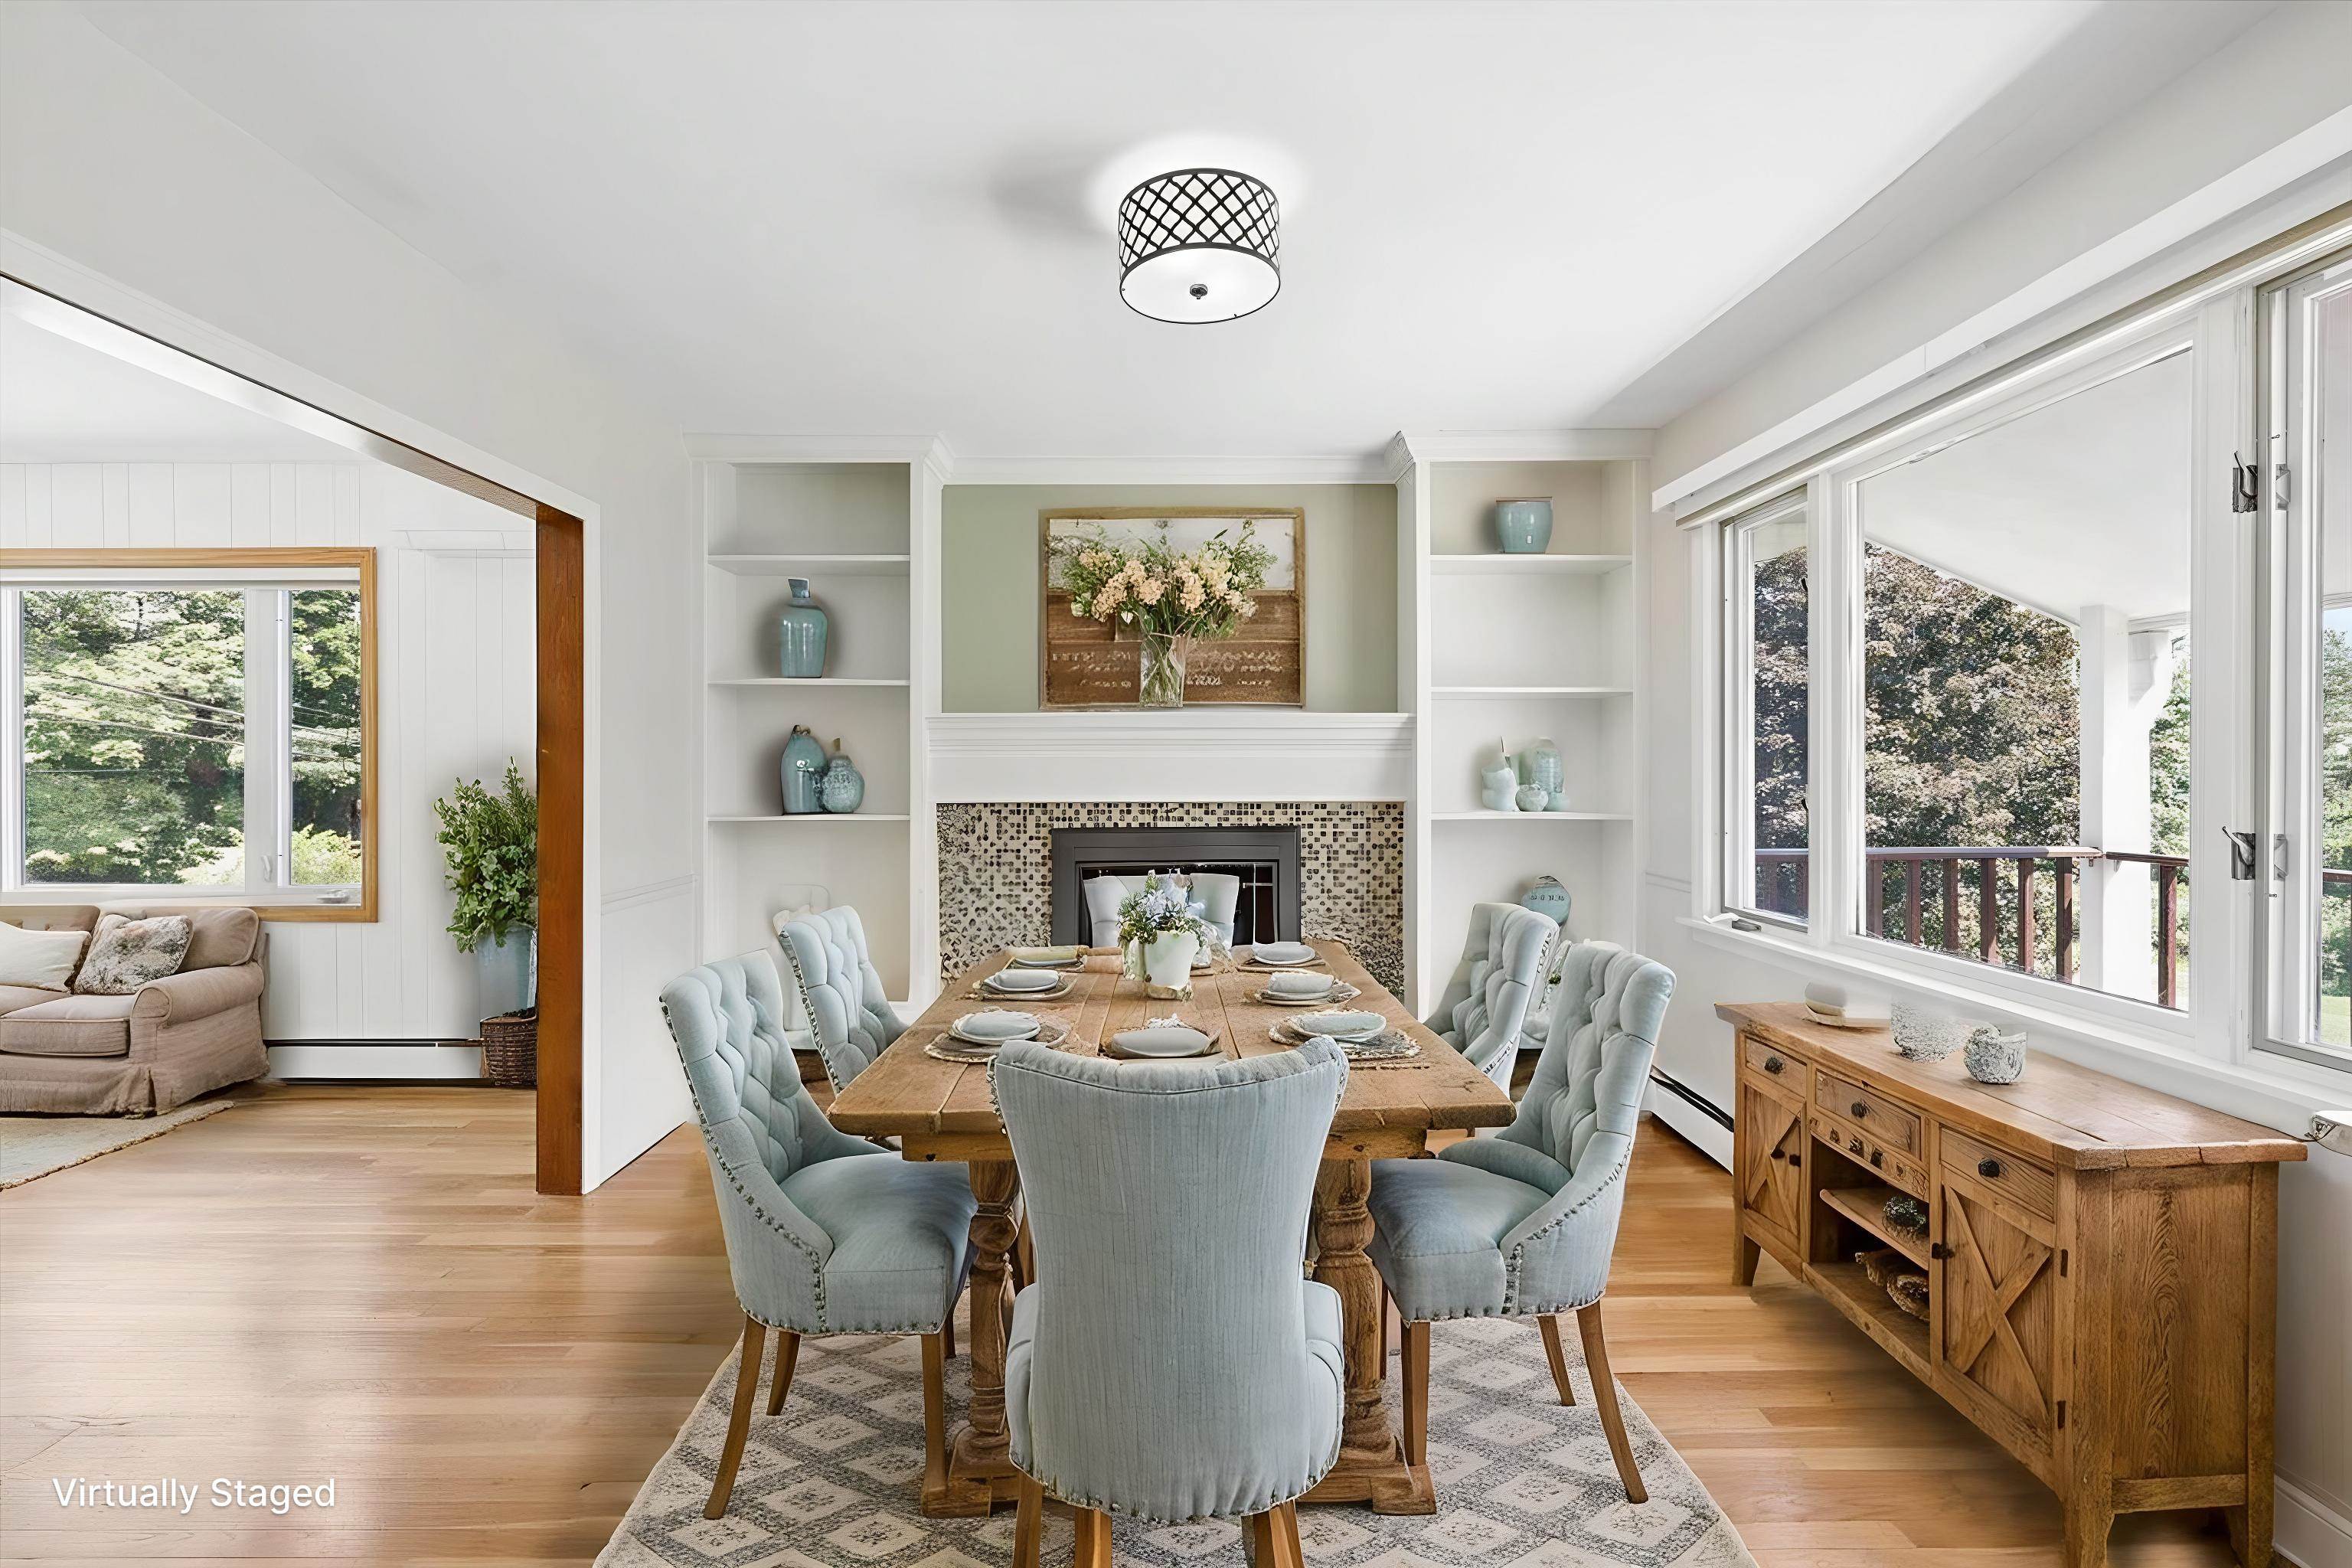
Kitchen/Dining Area
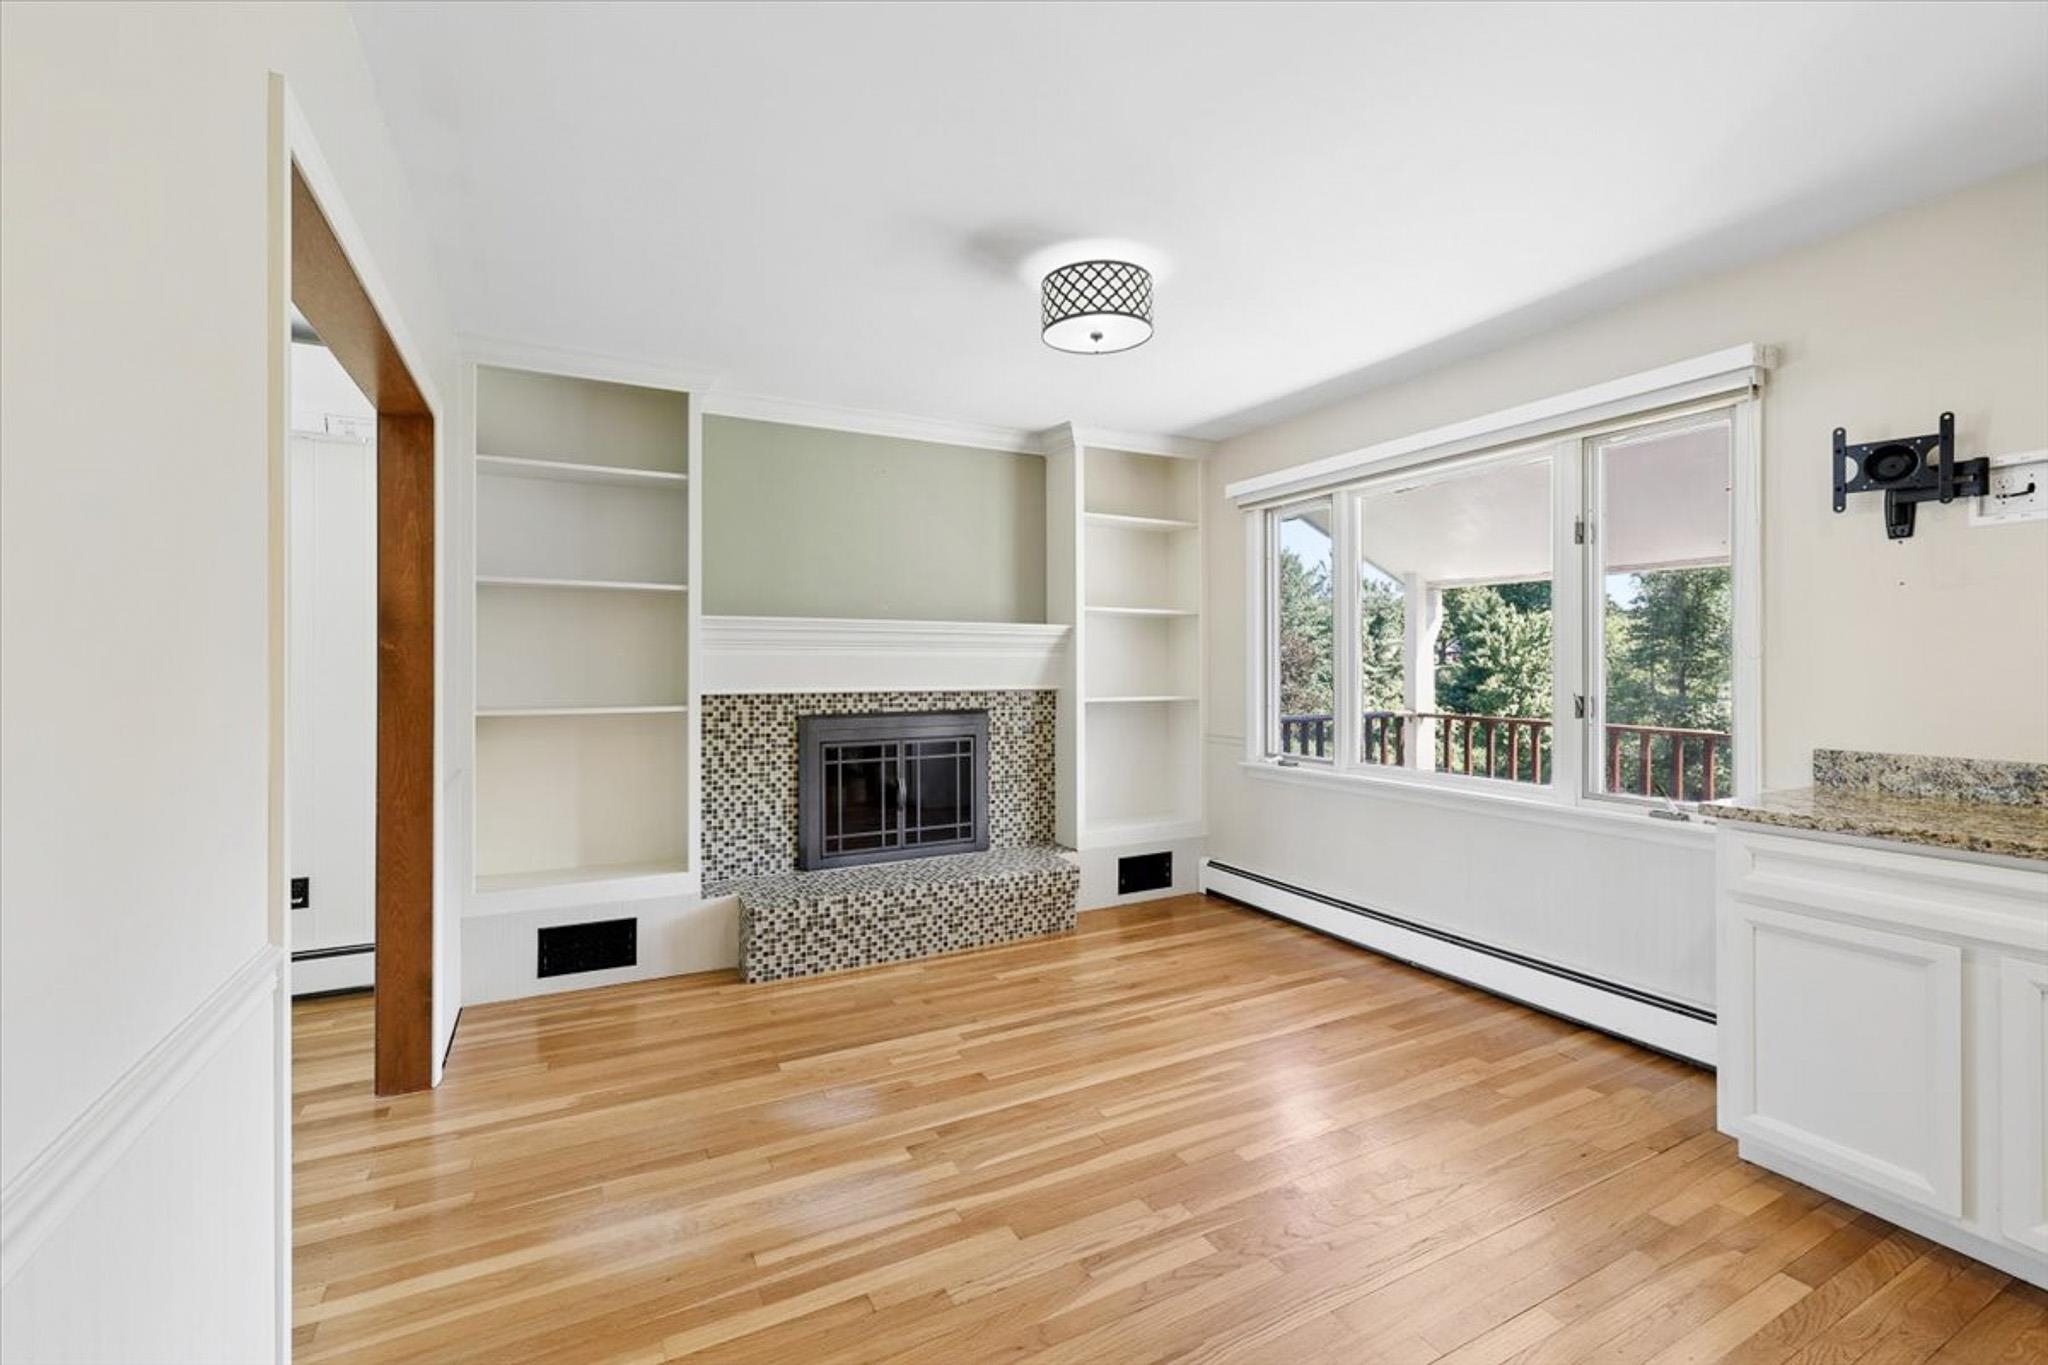
Kitchen/Dining
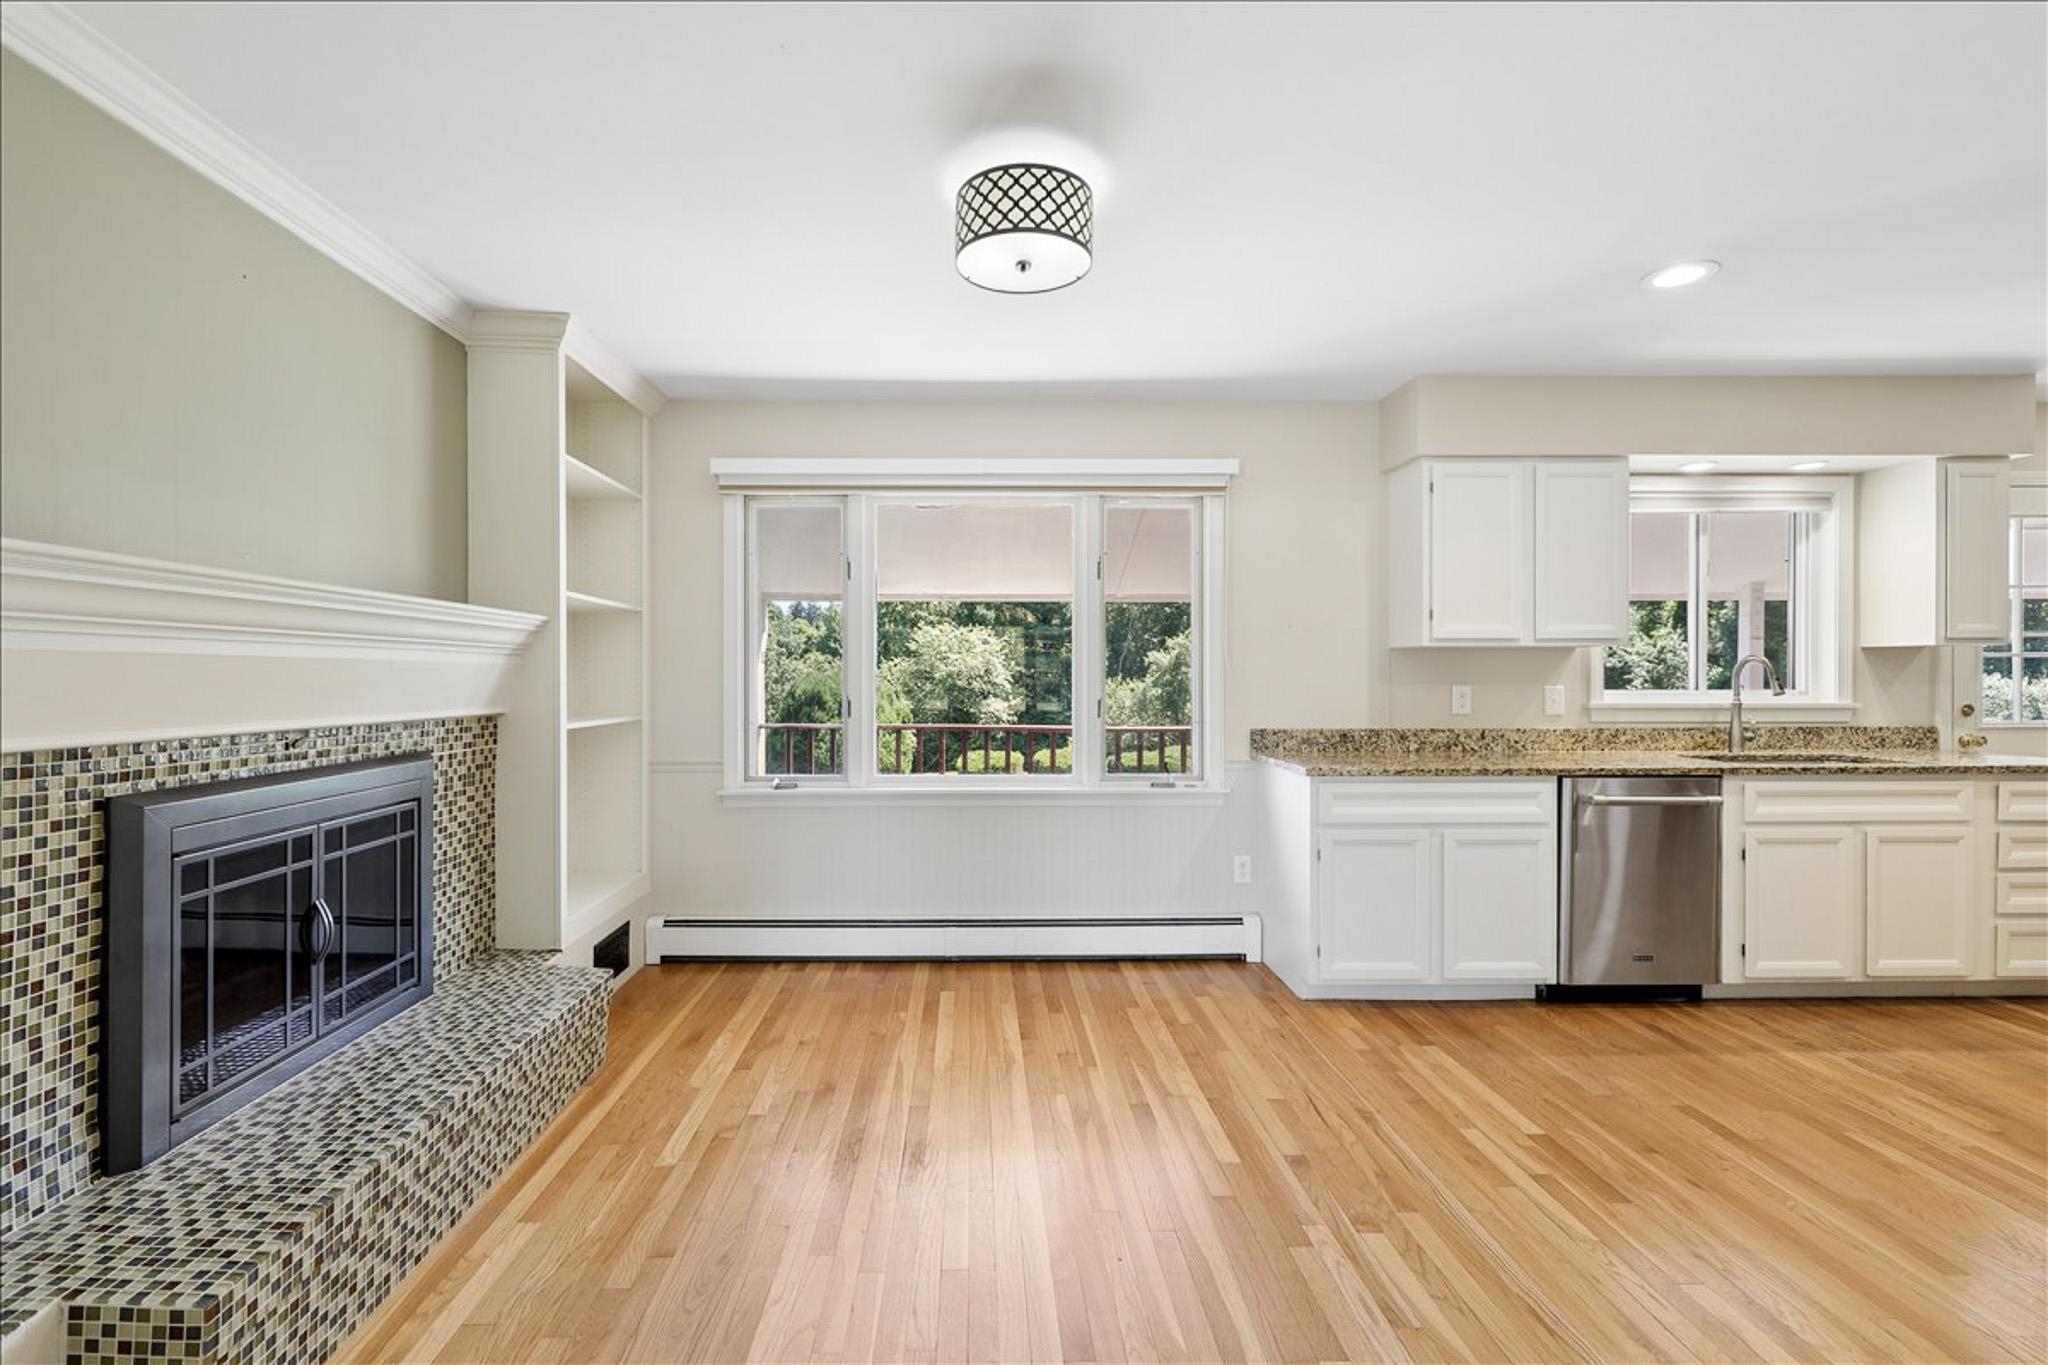
Kitchen/Dining
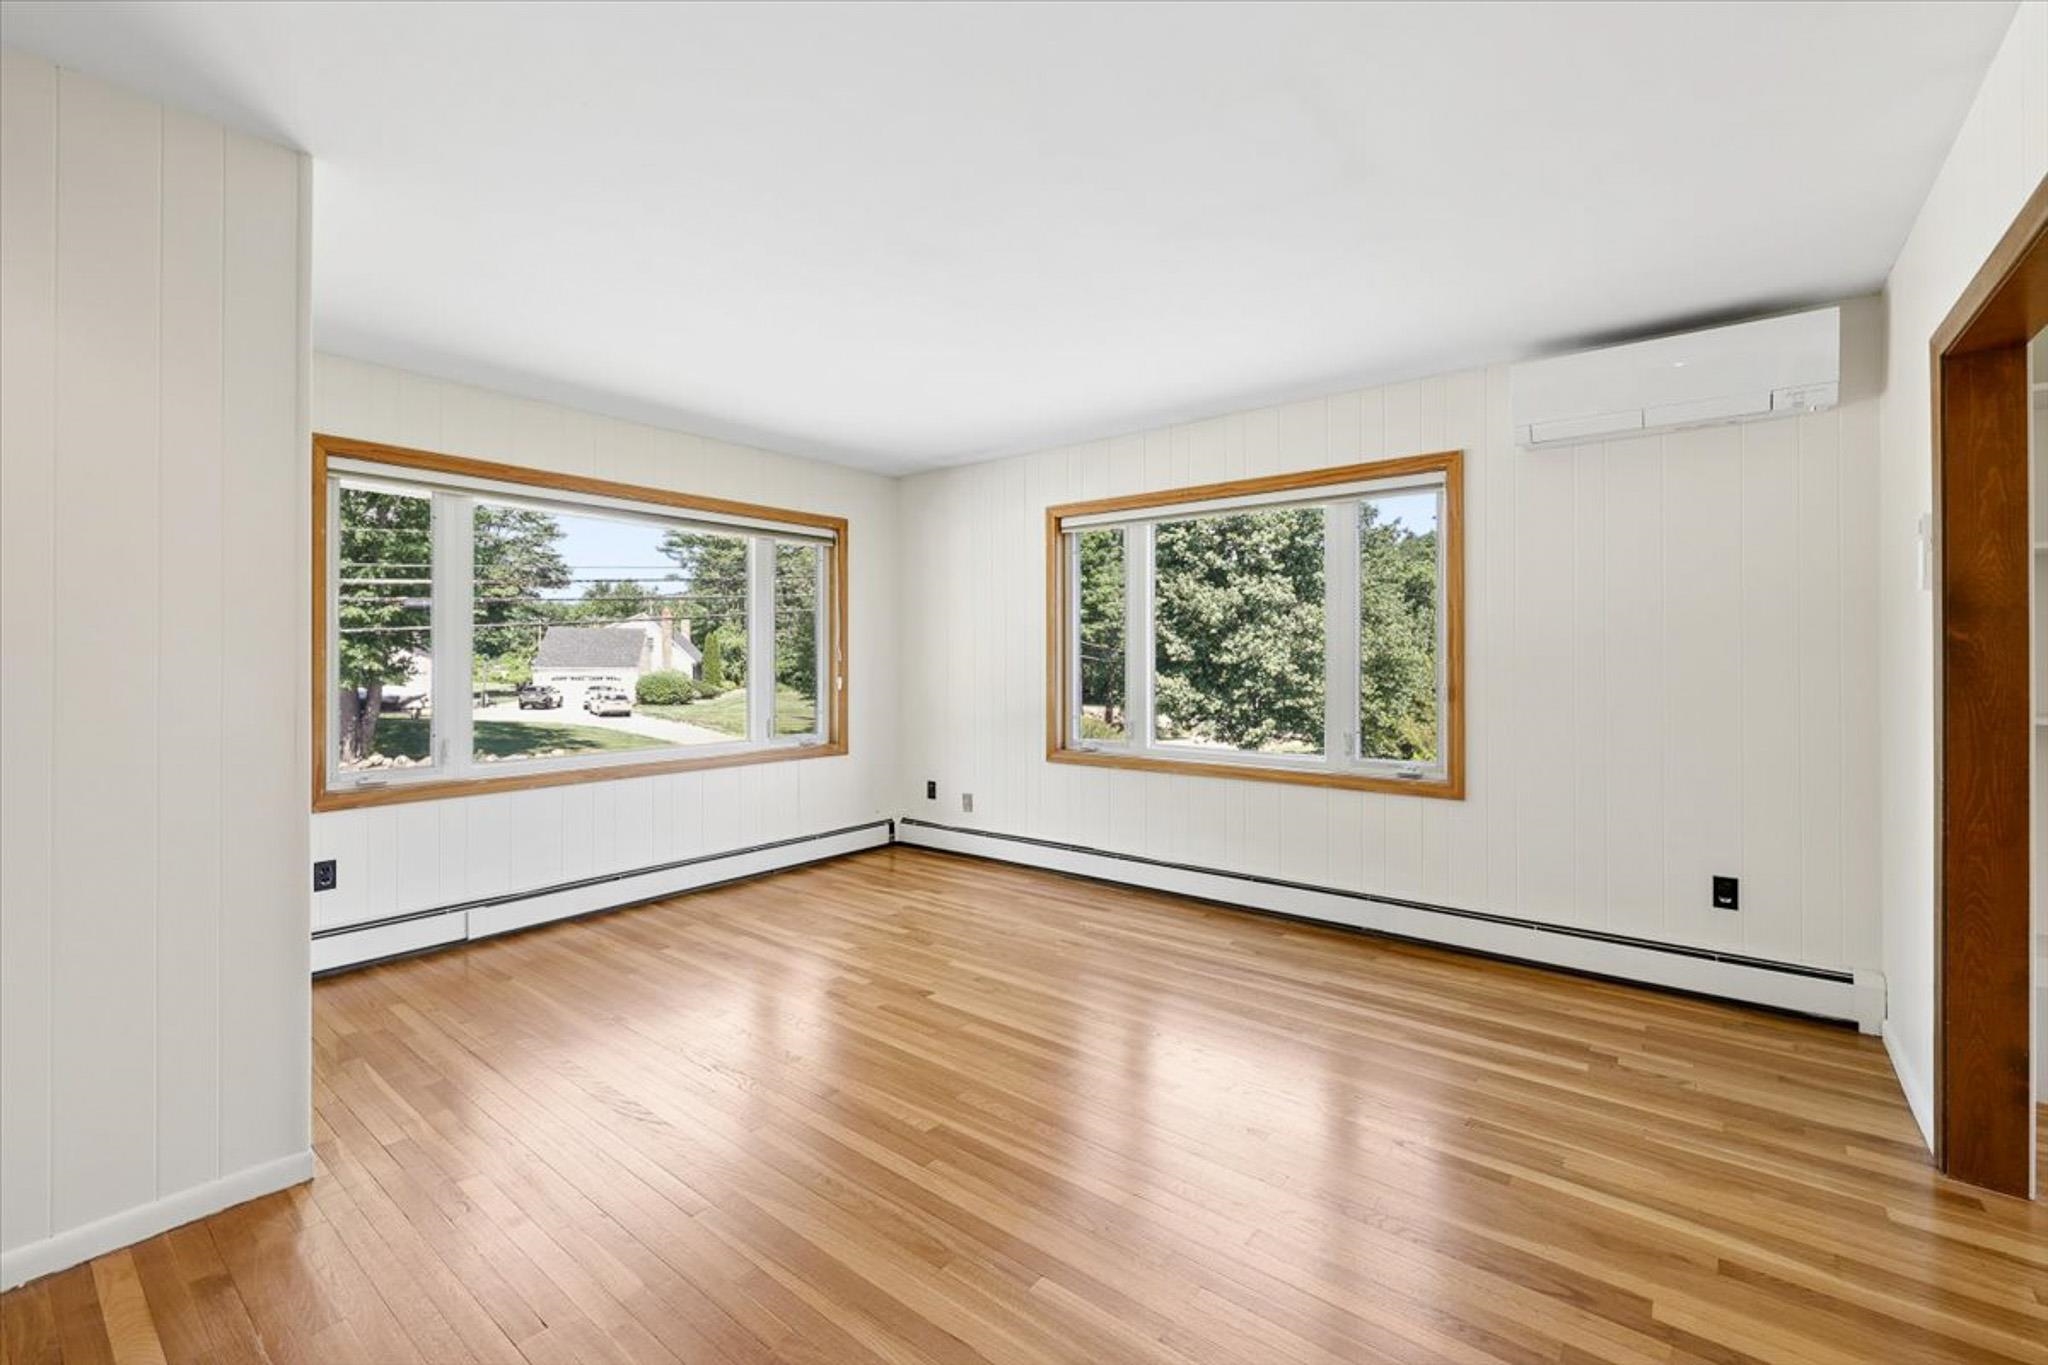
Sunny & Spacious Living Room
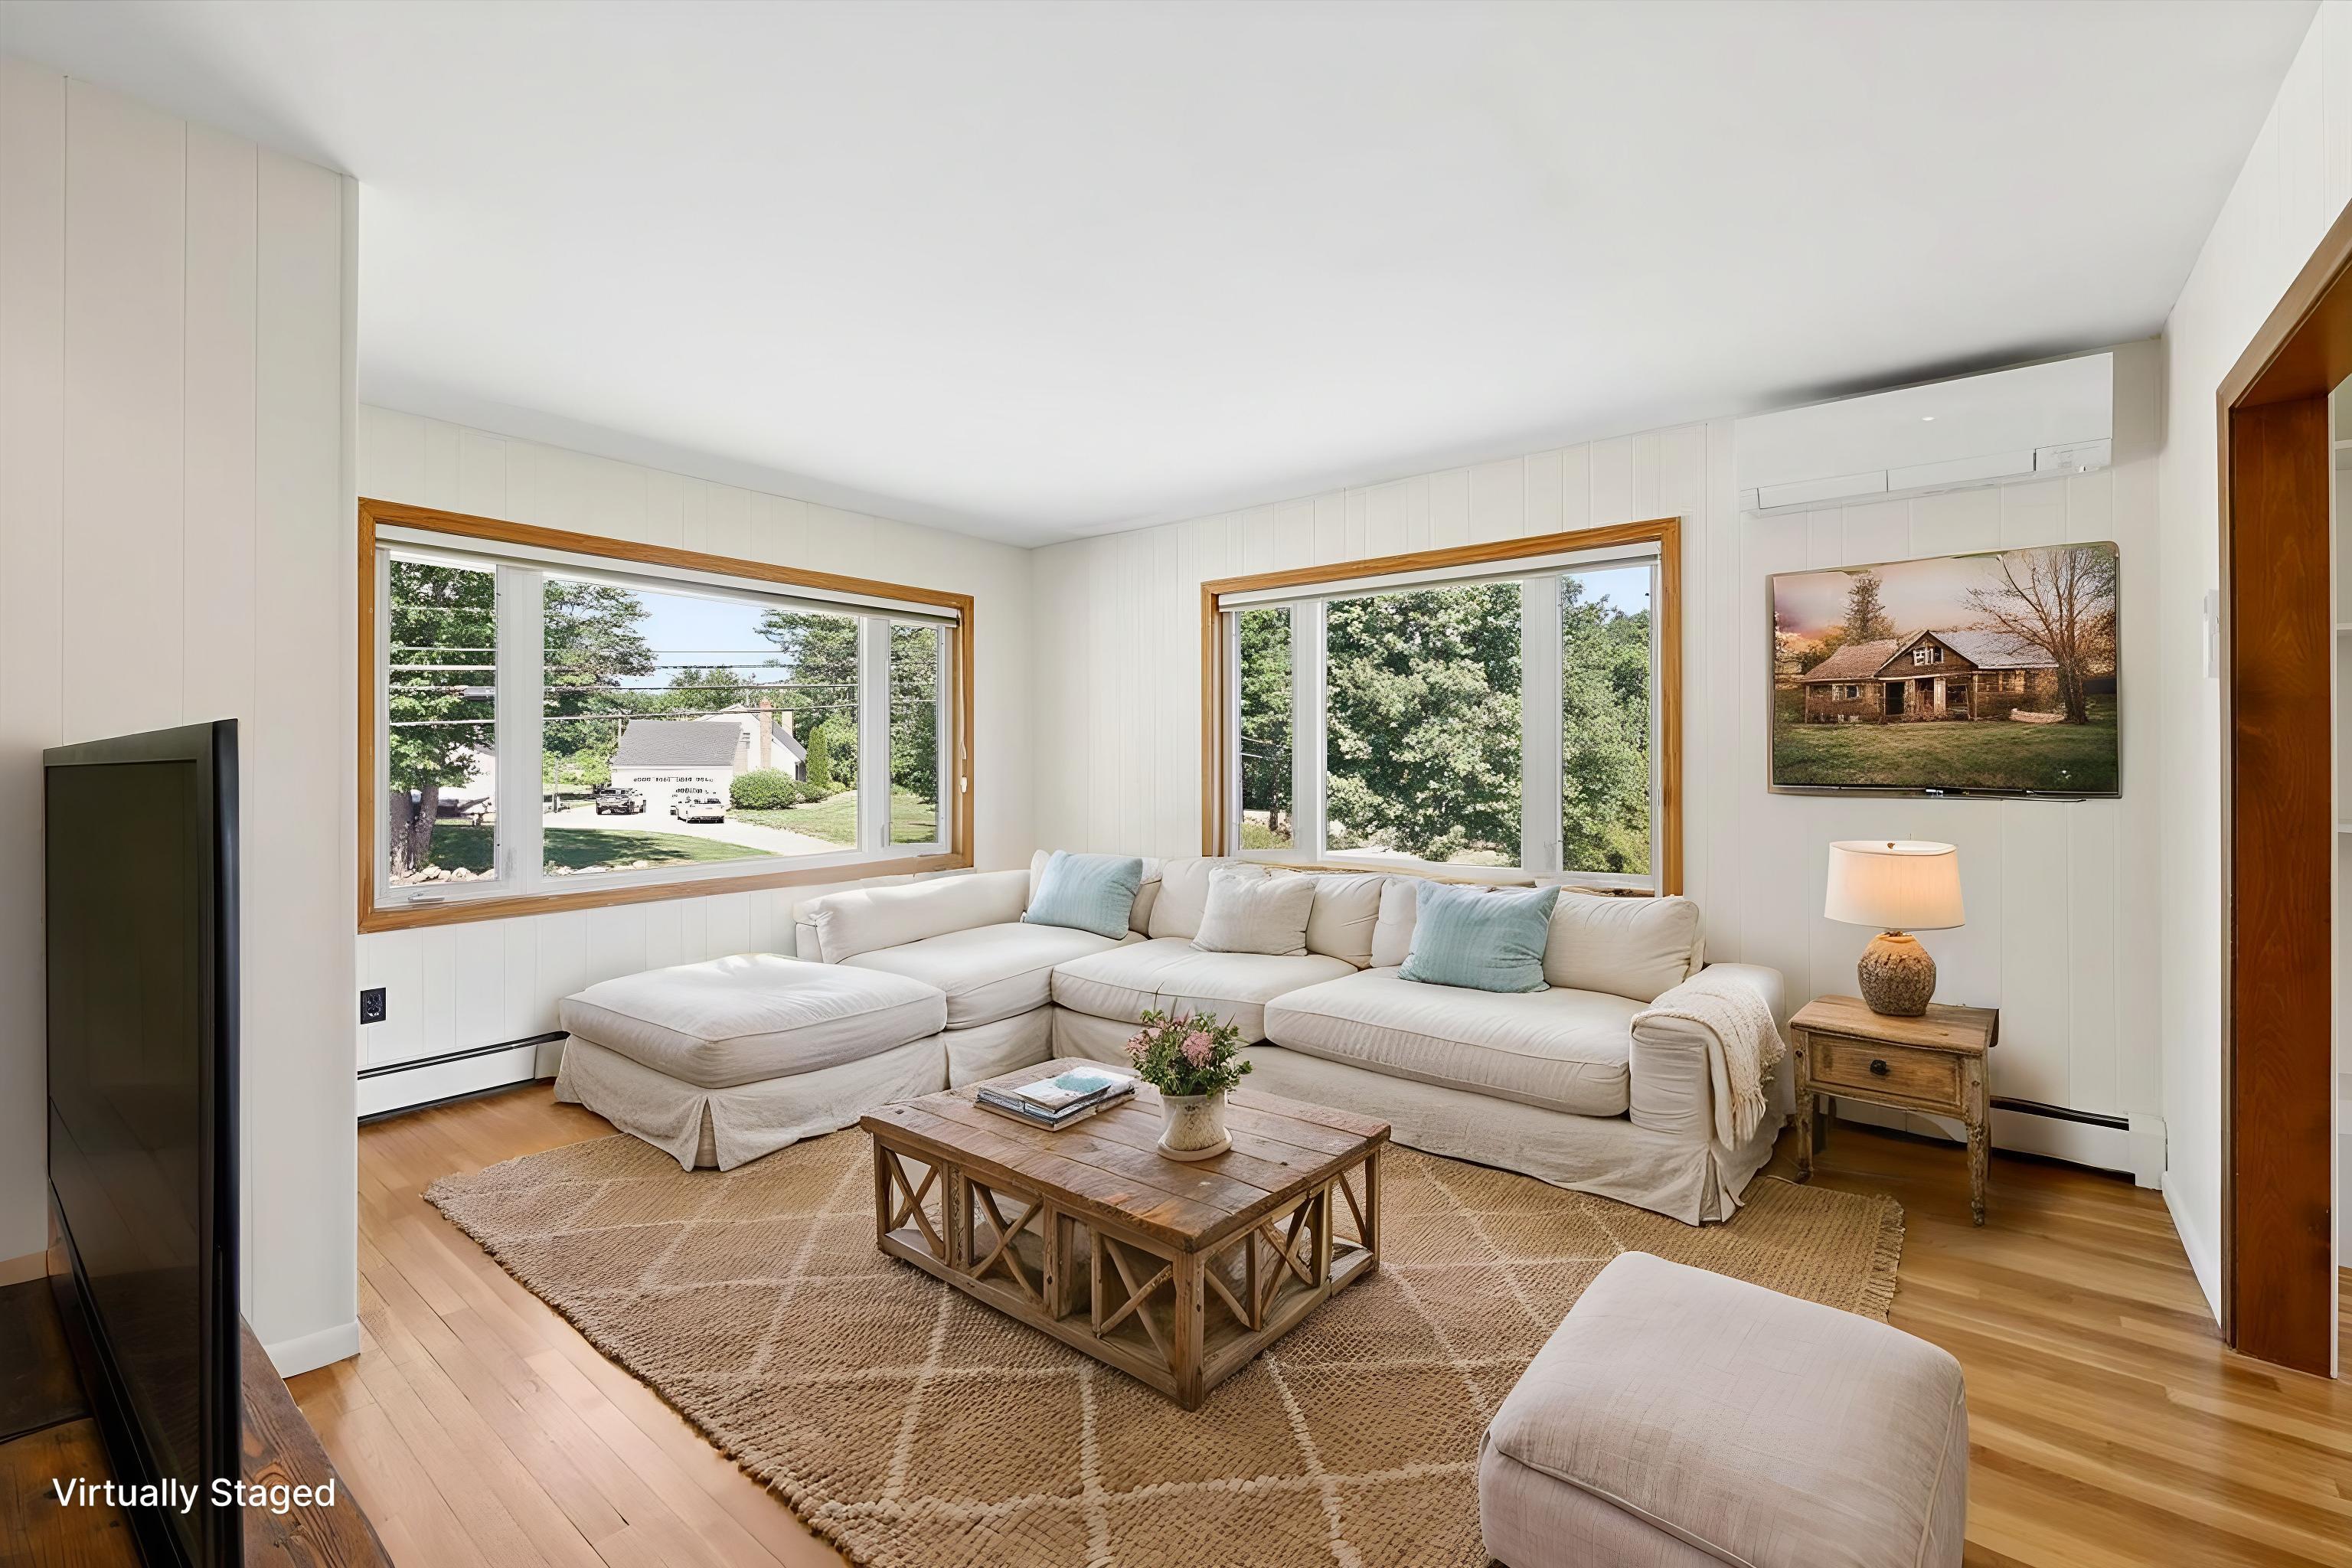
Sunny & Spacious Living Room
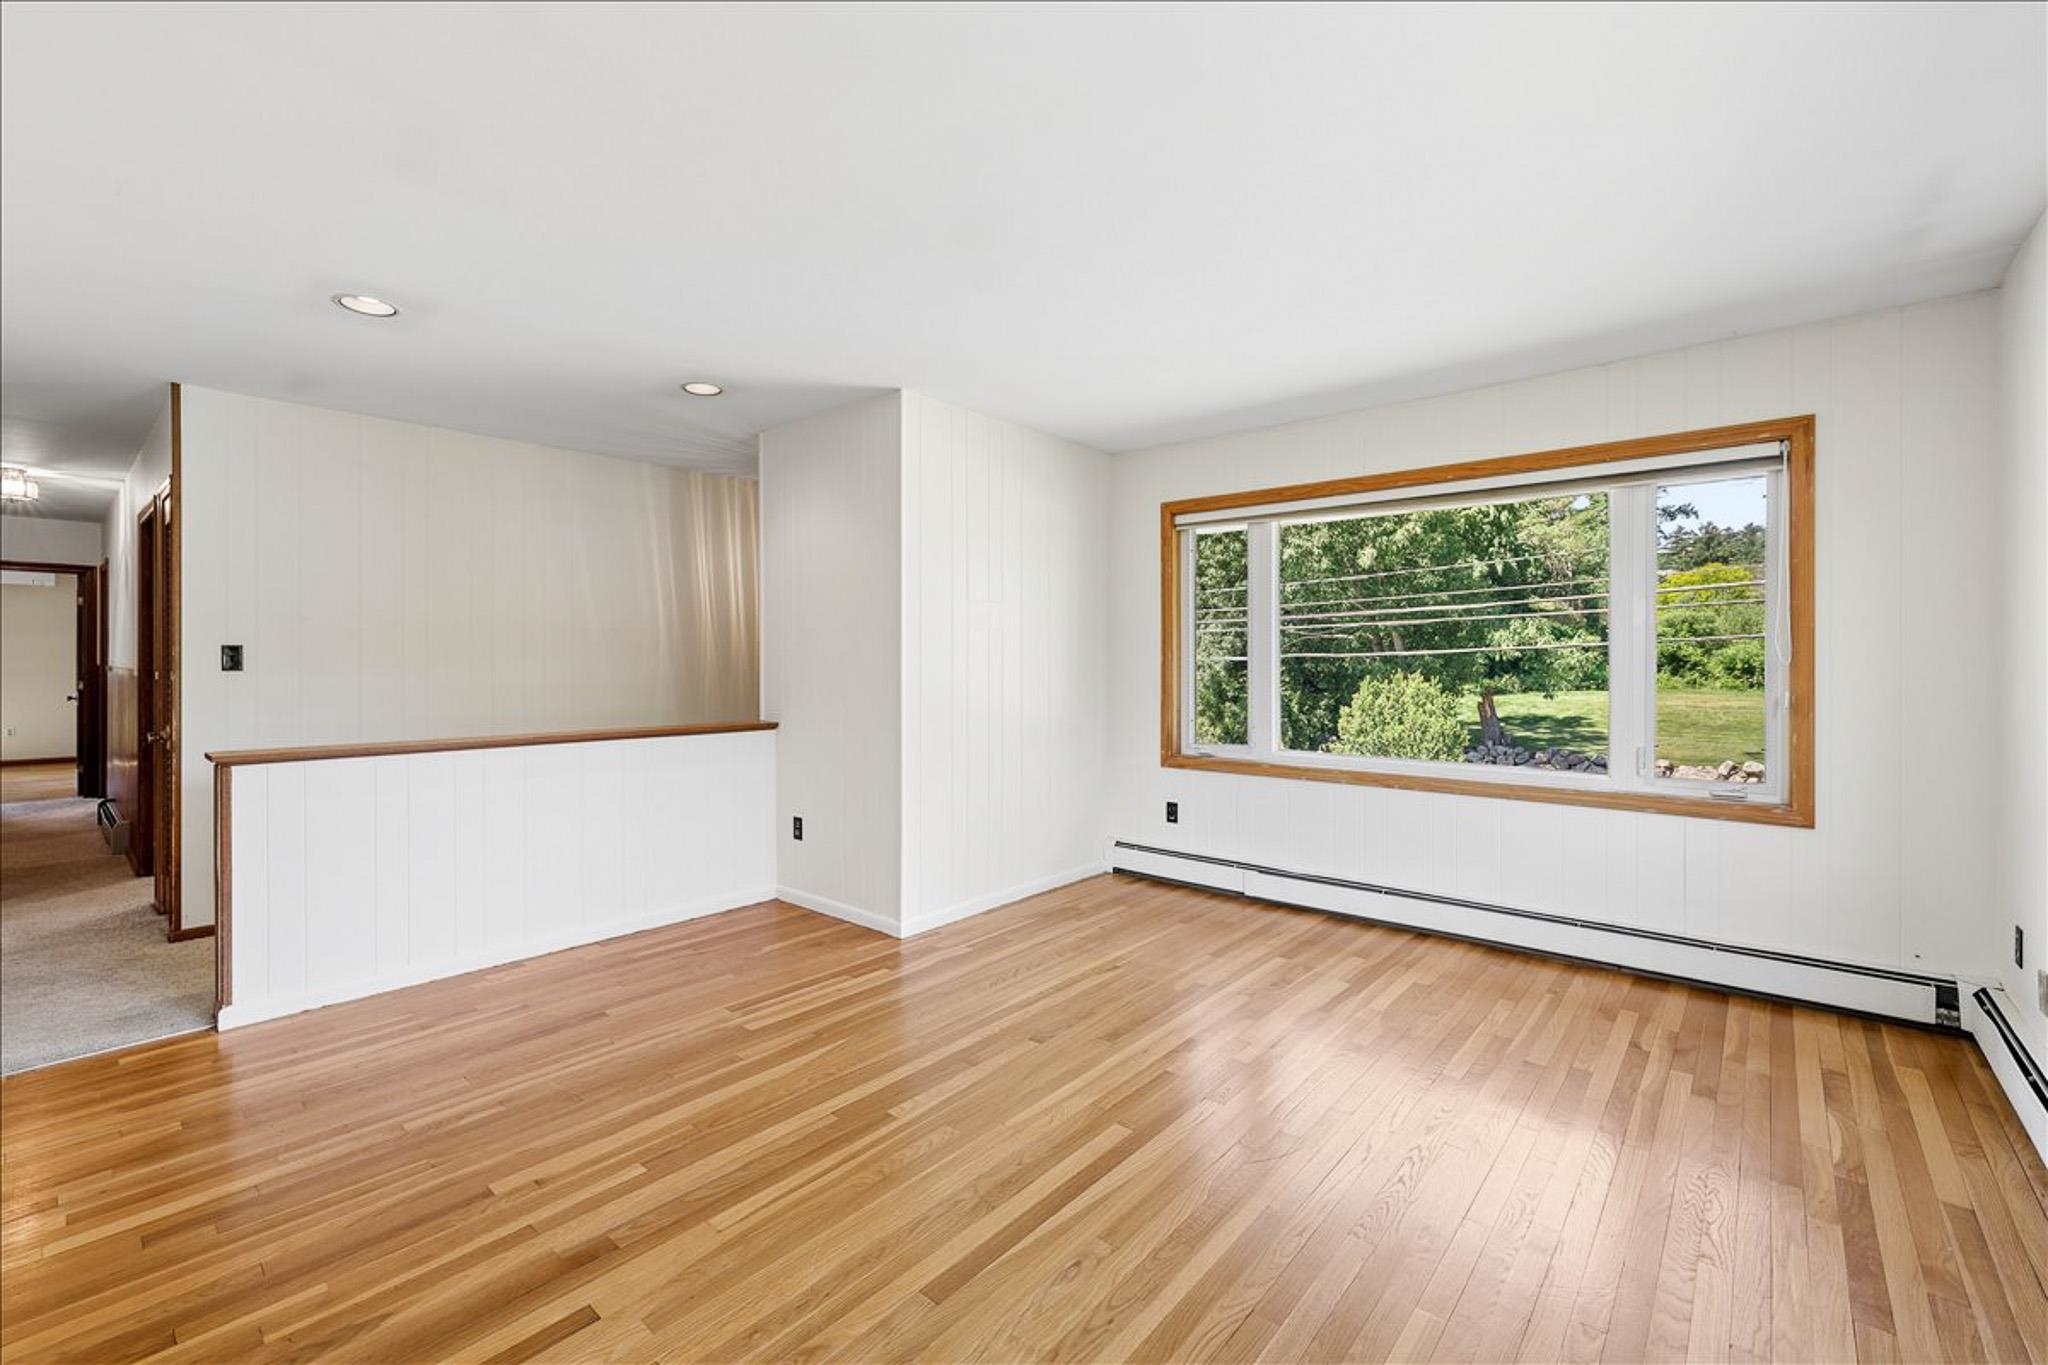
Sunny & Spacious Living Room
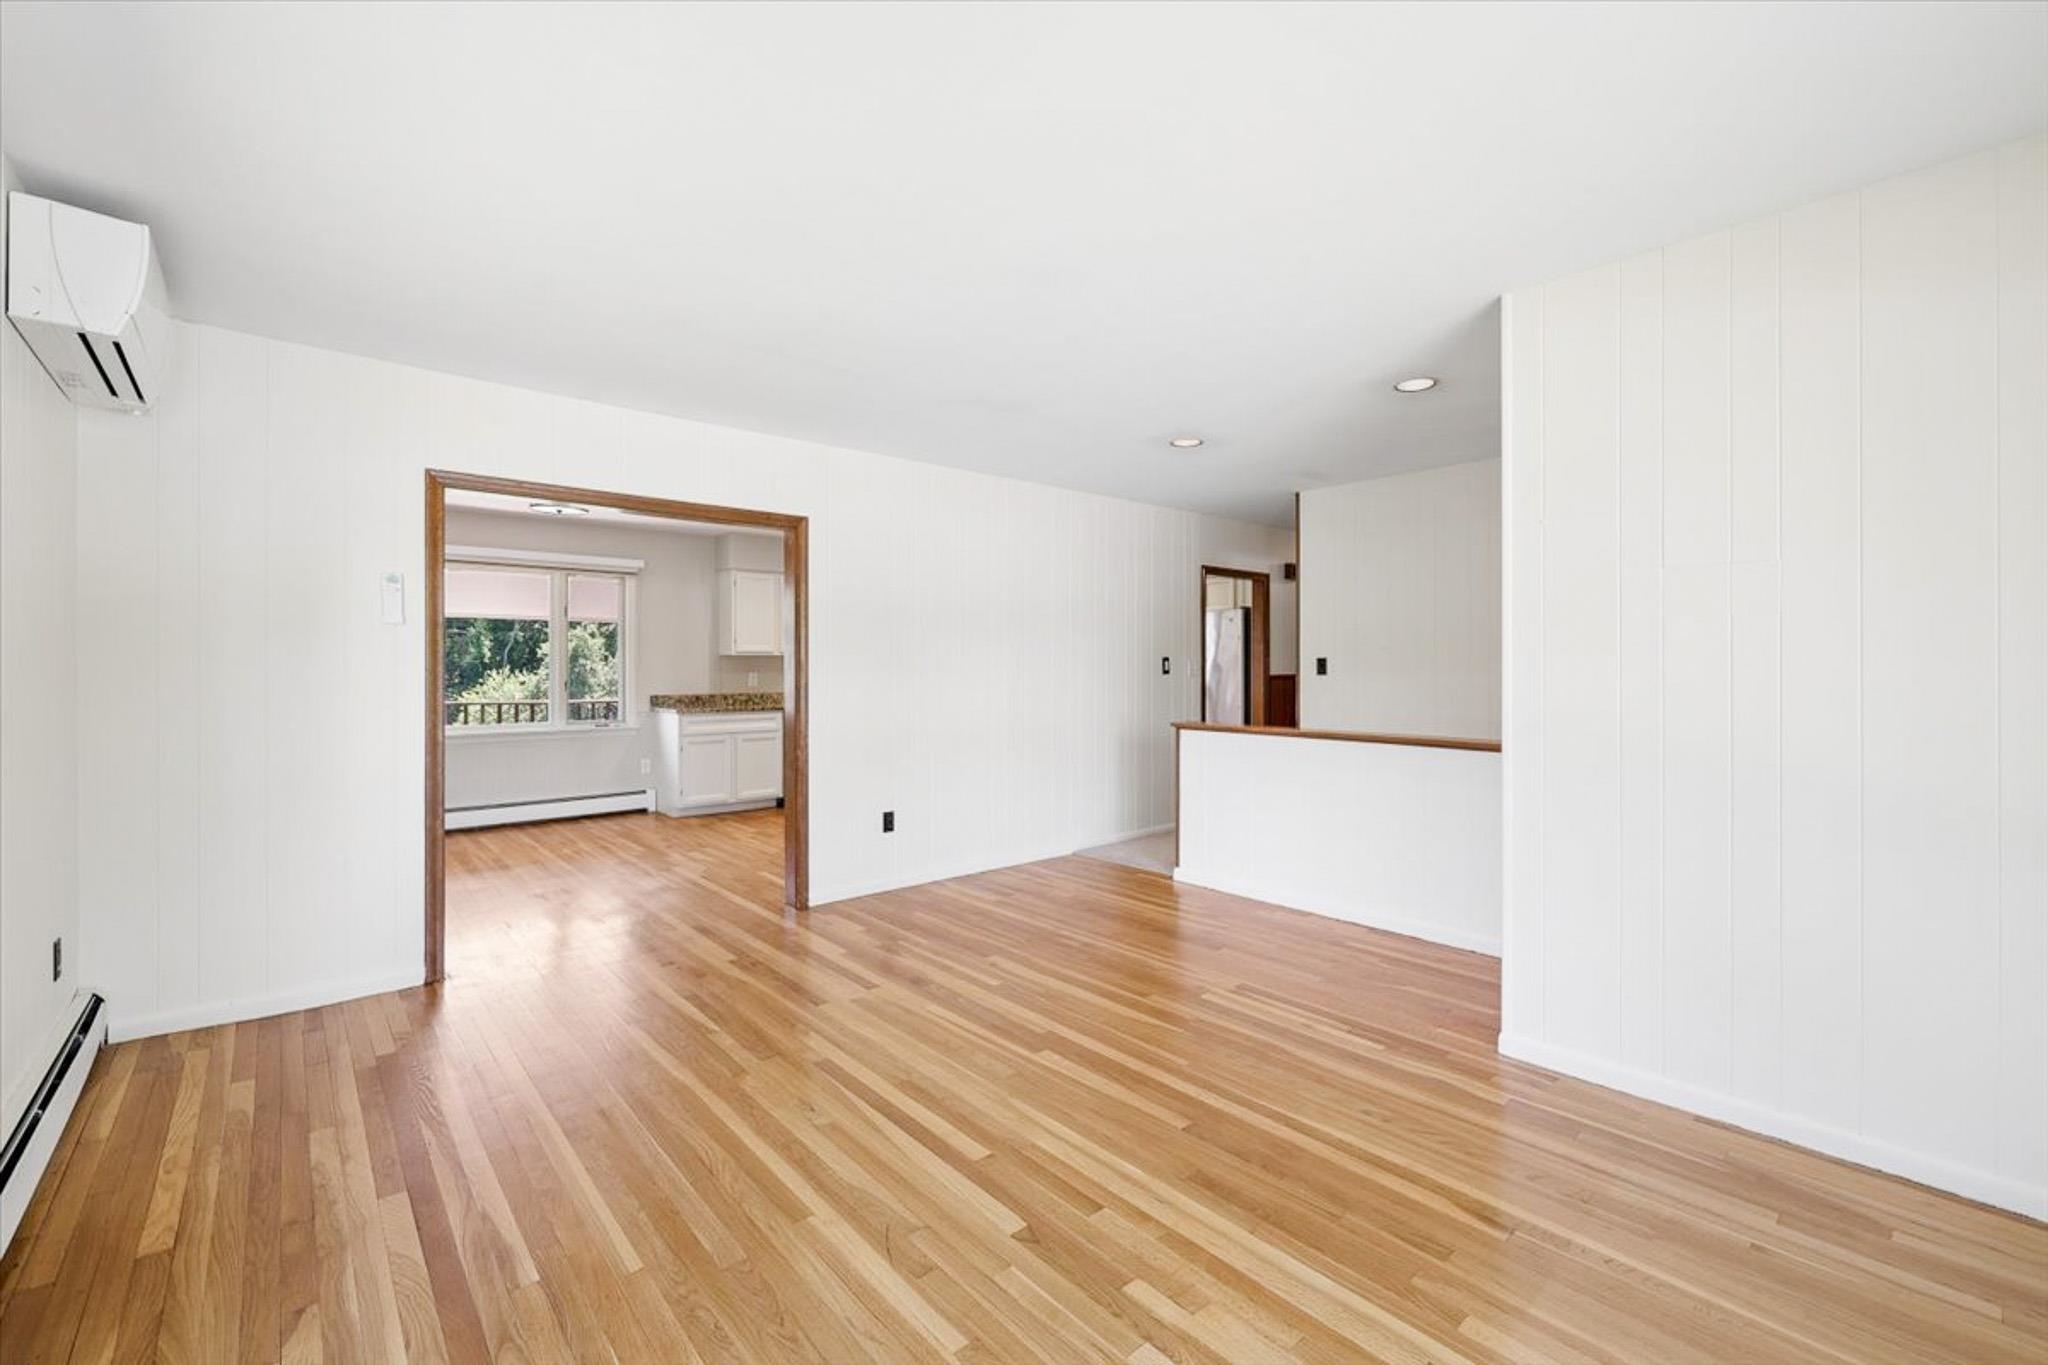
Sunny & Spacious Living Room
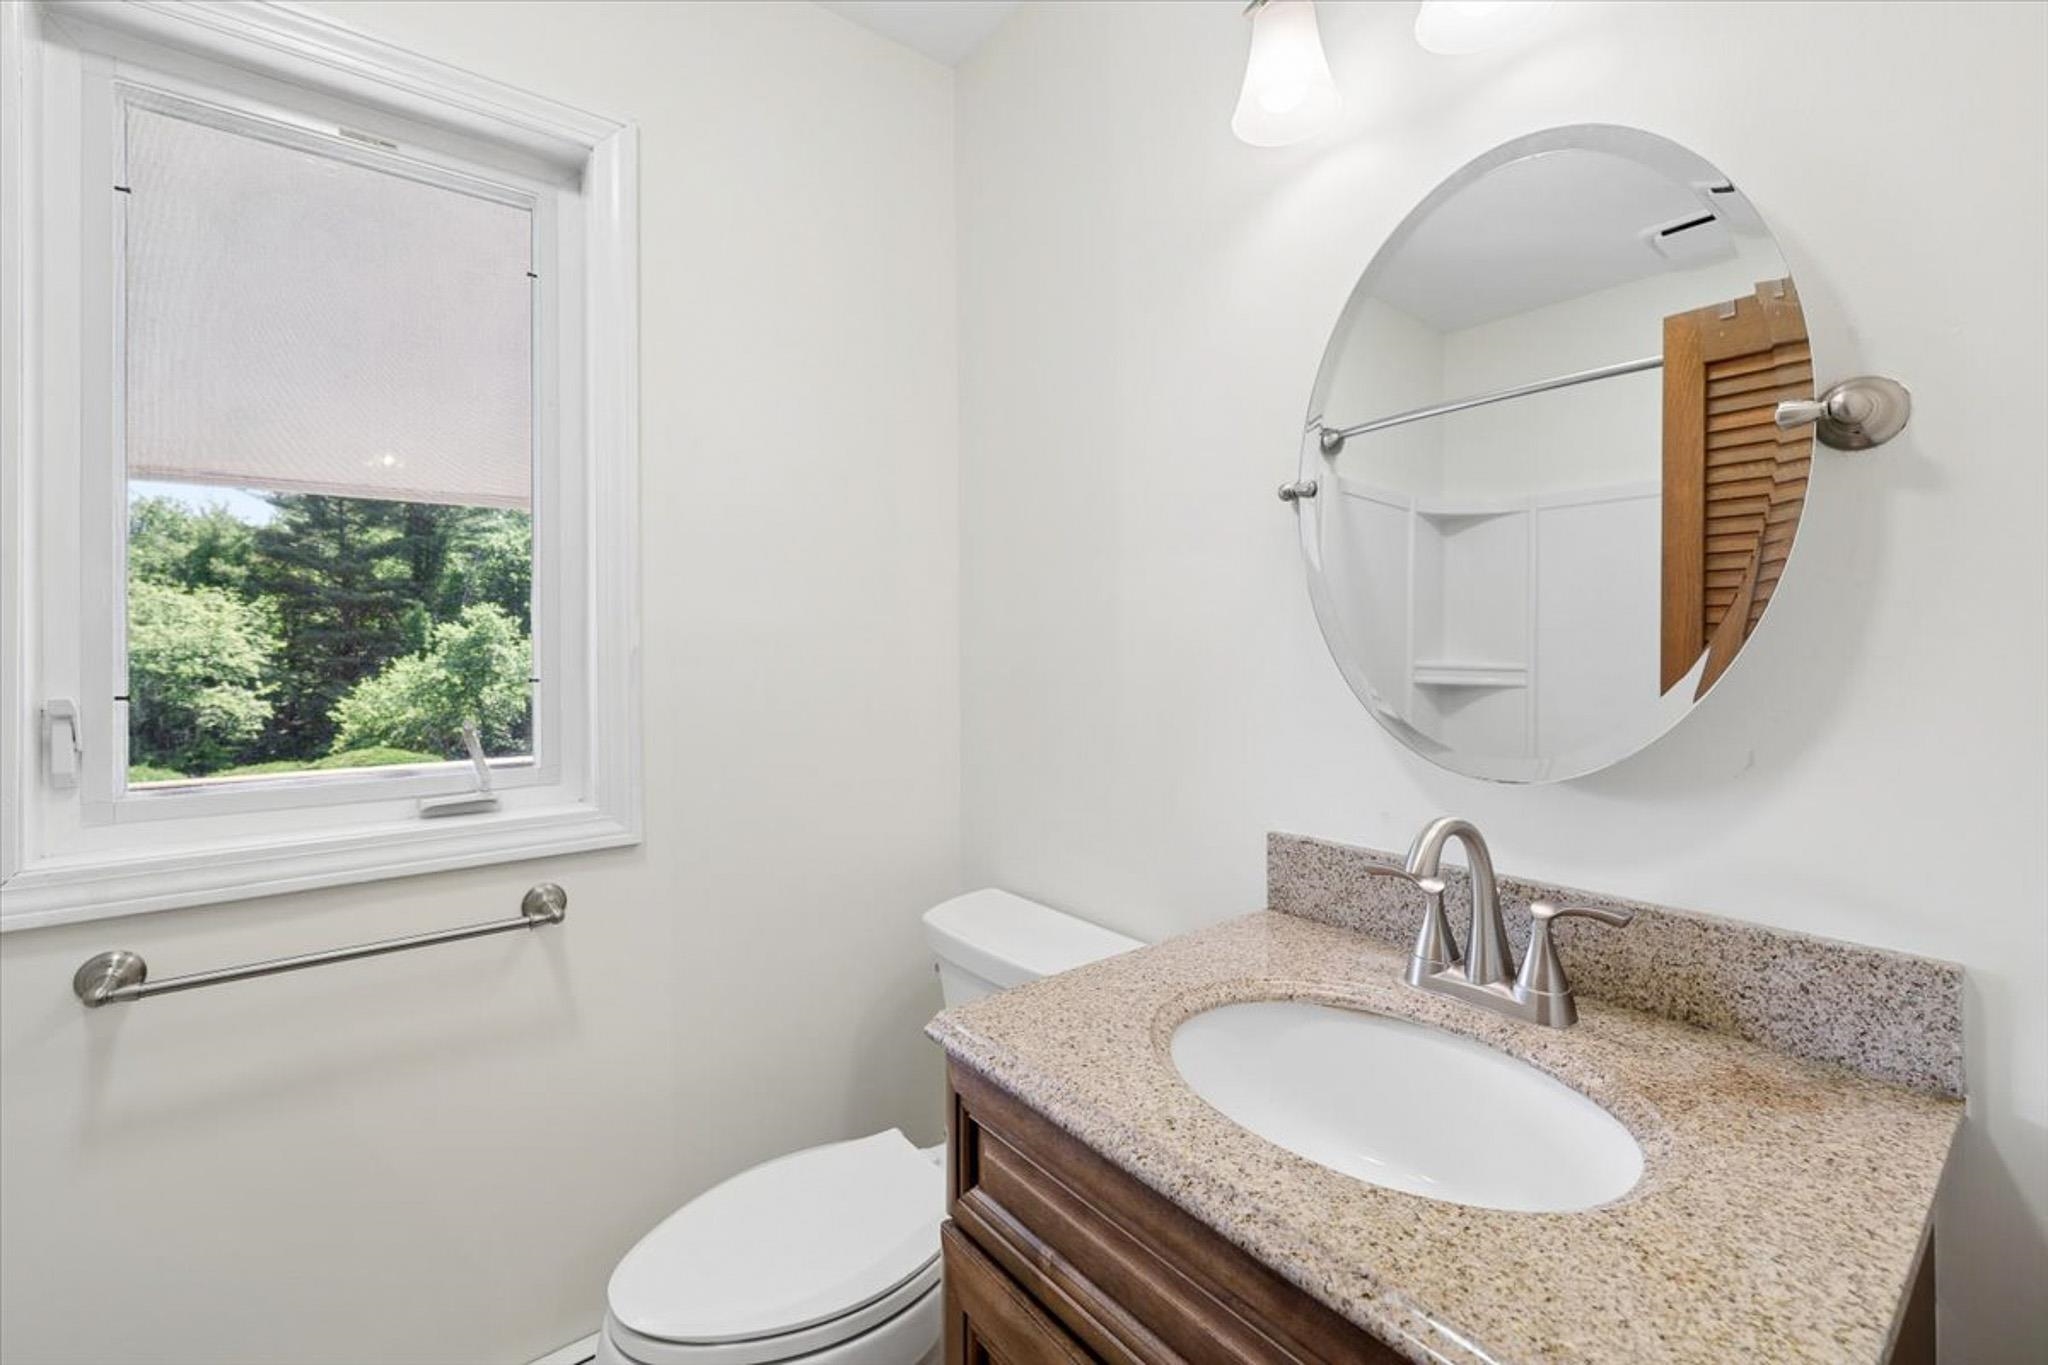
Main Floor Full Bathroom
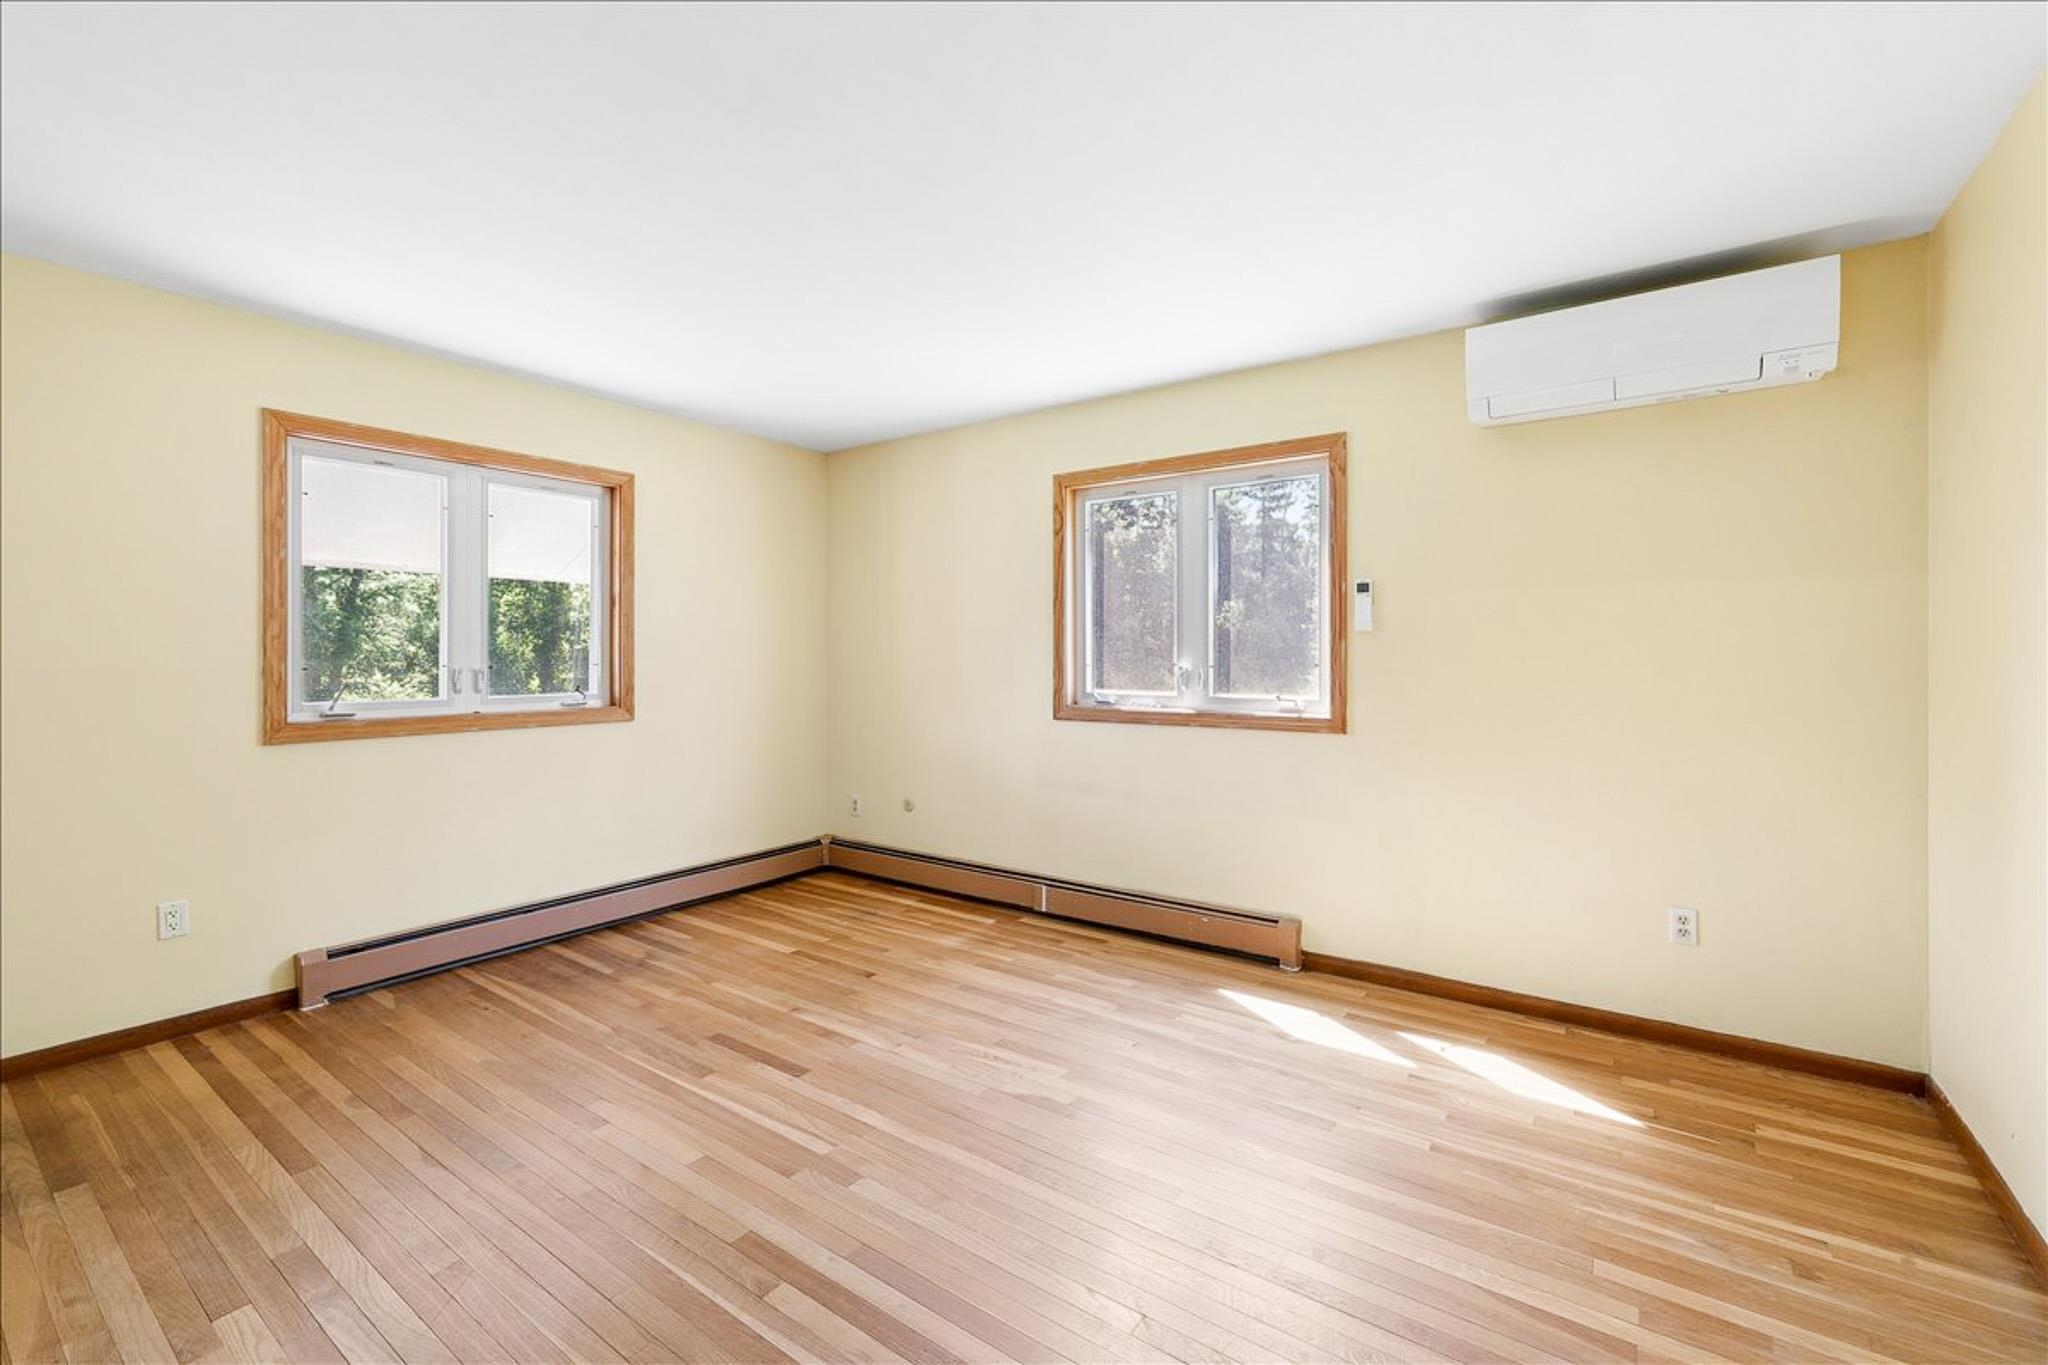
Primary Bedroom w/ Master Bathroom
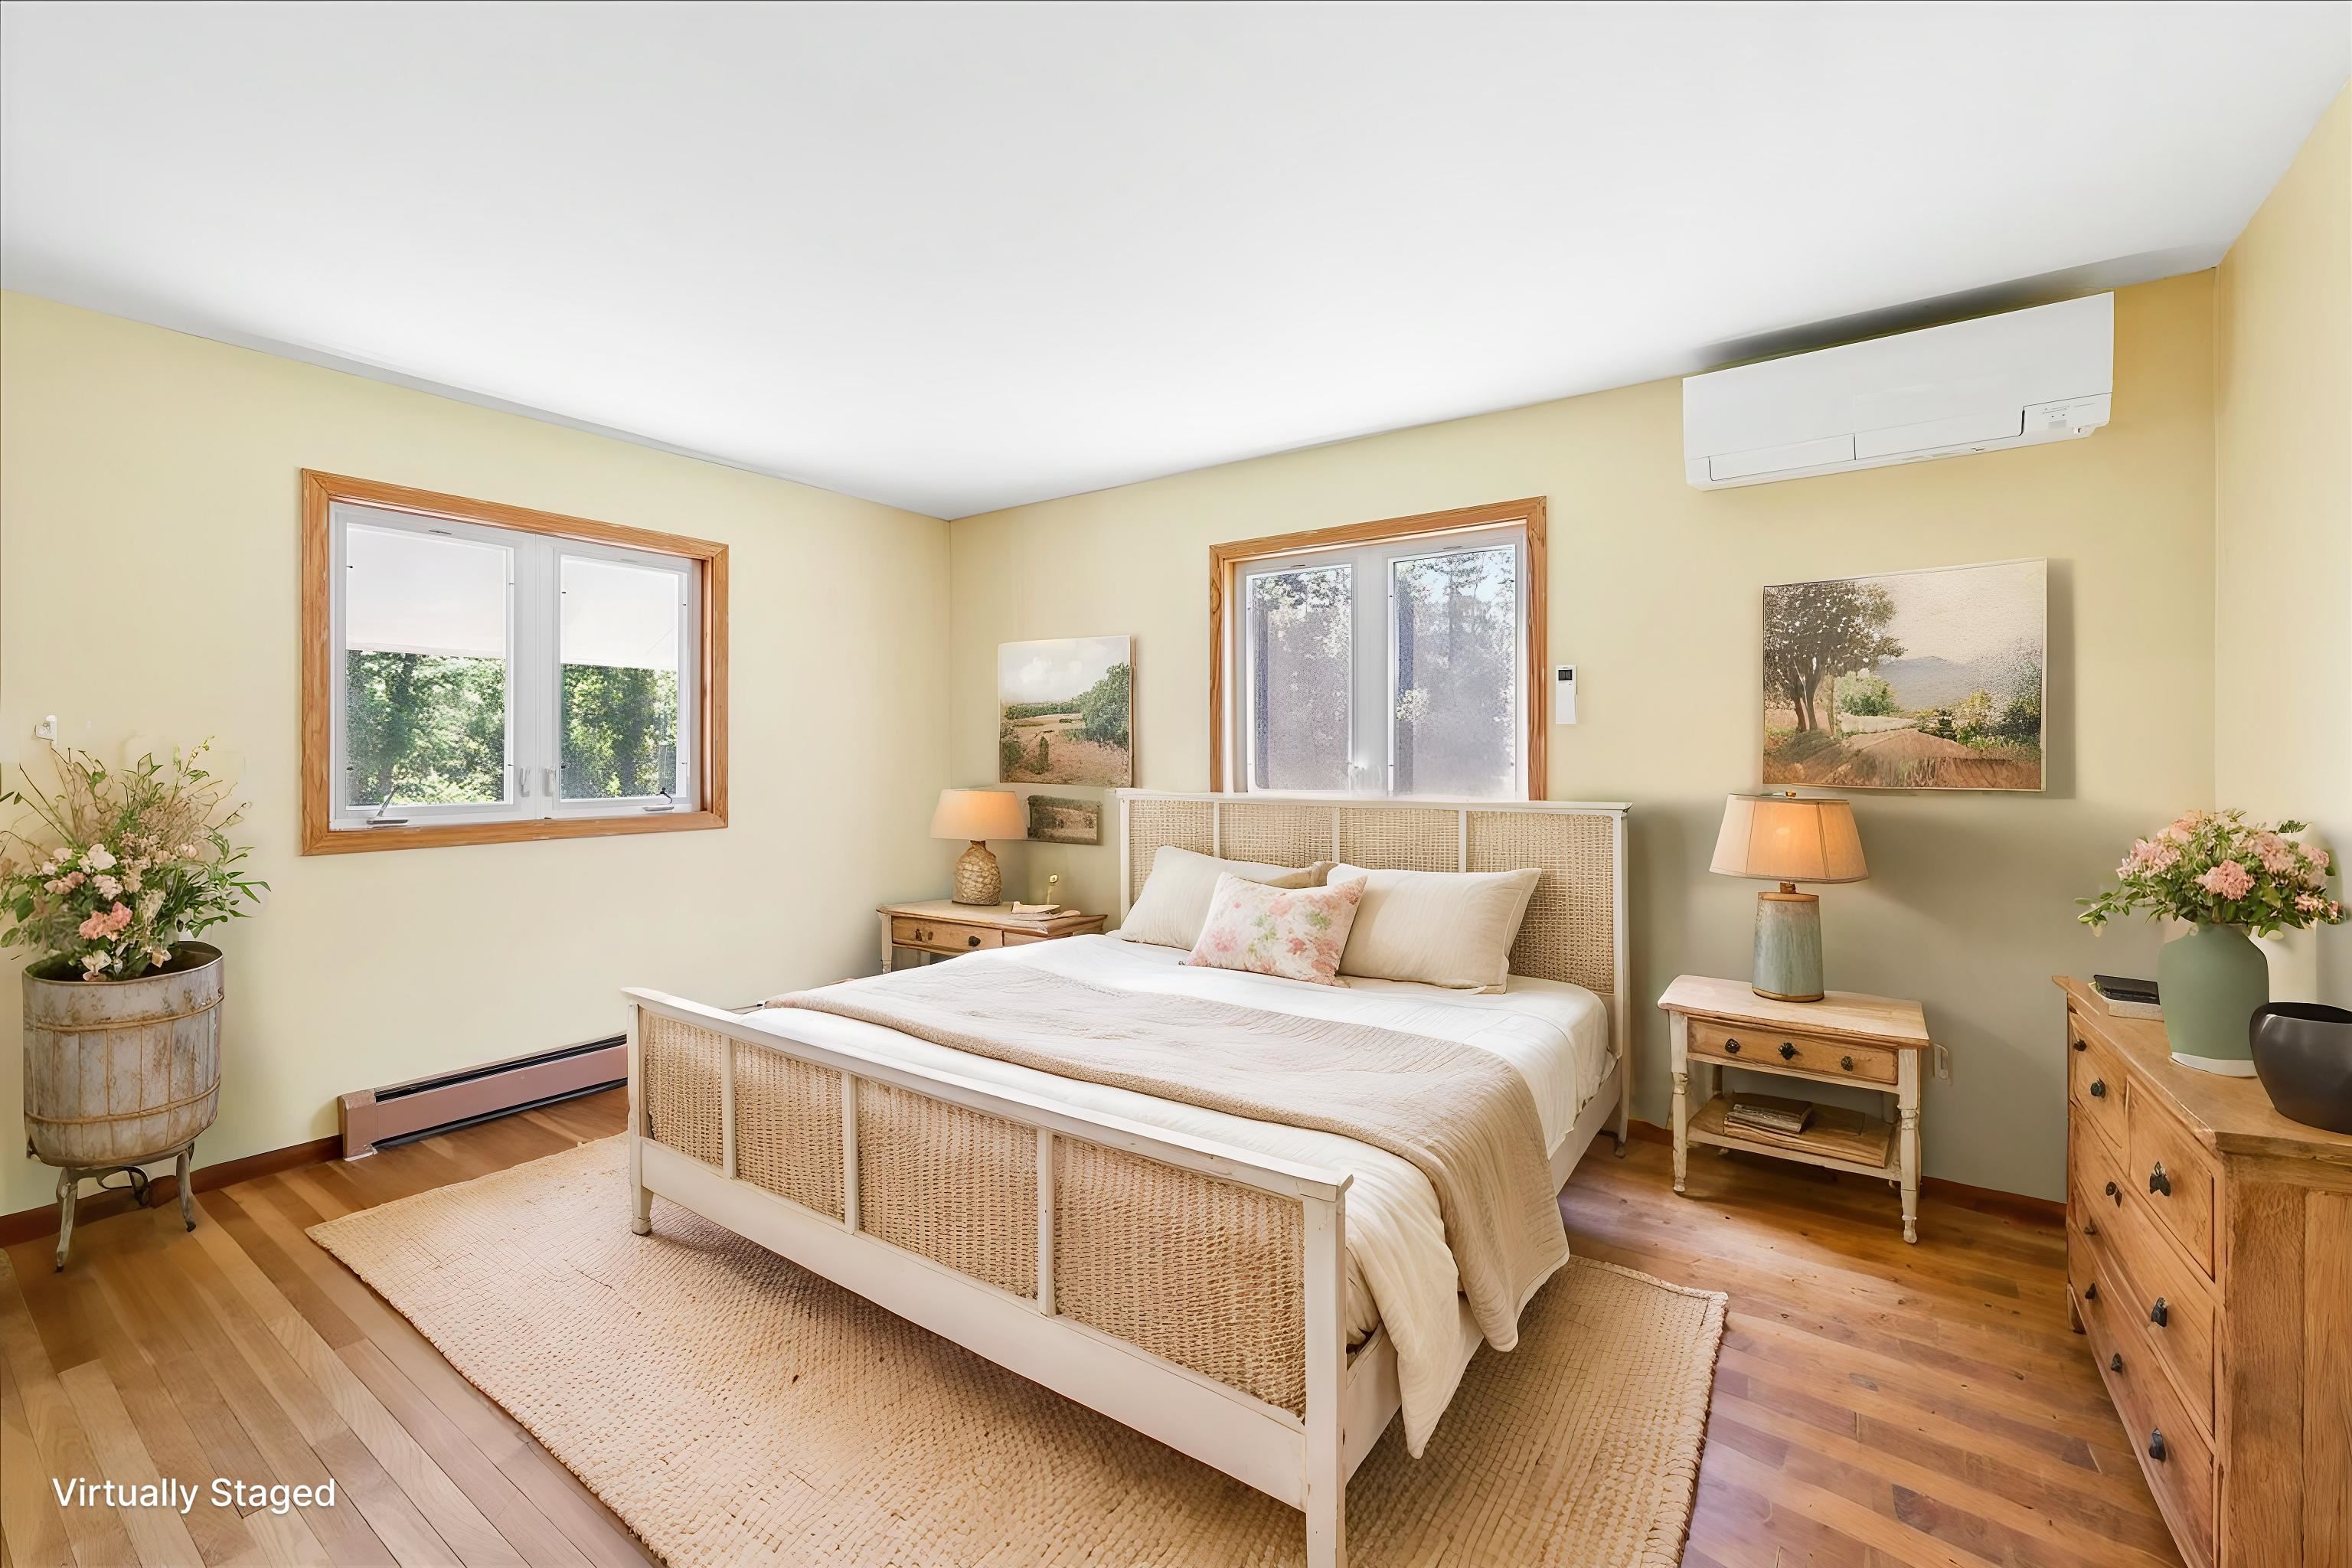
Primary Bedroom w/ Master Bathroom
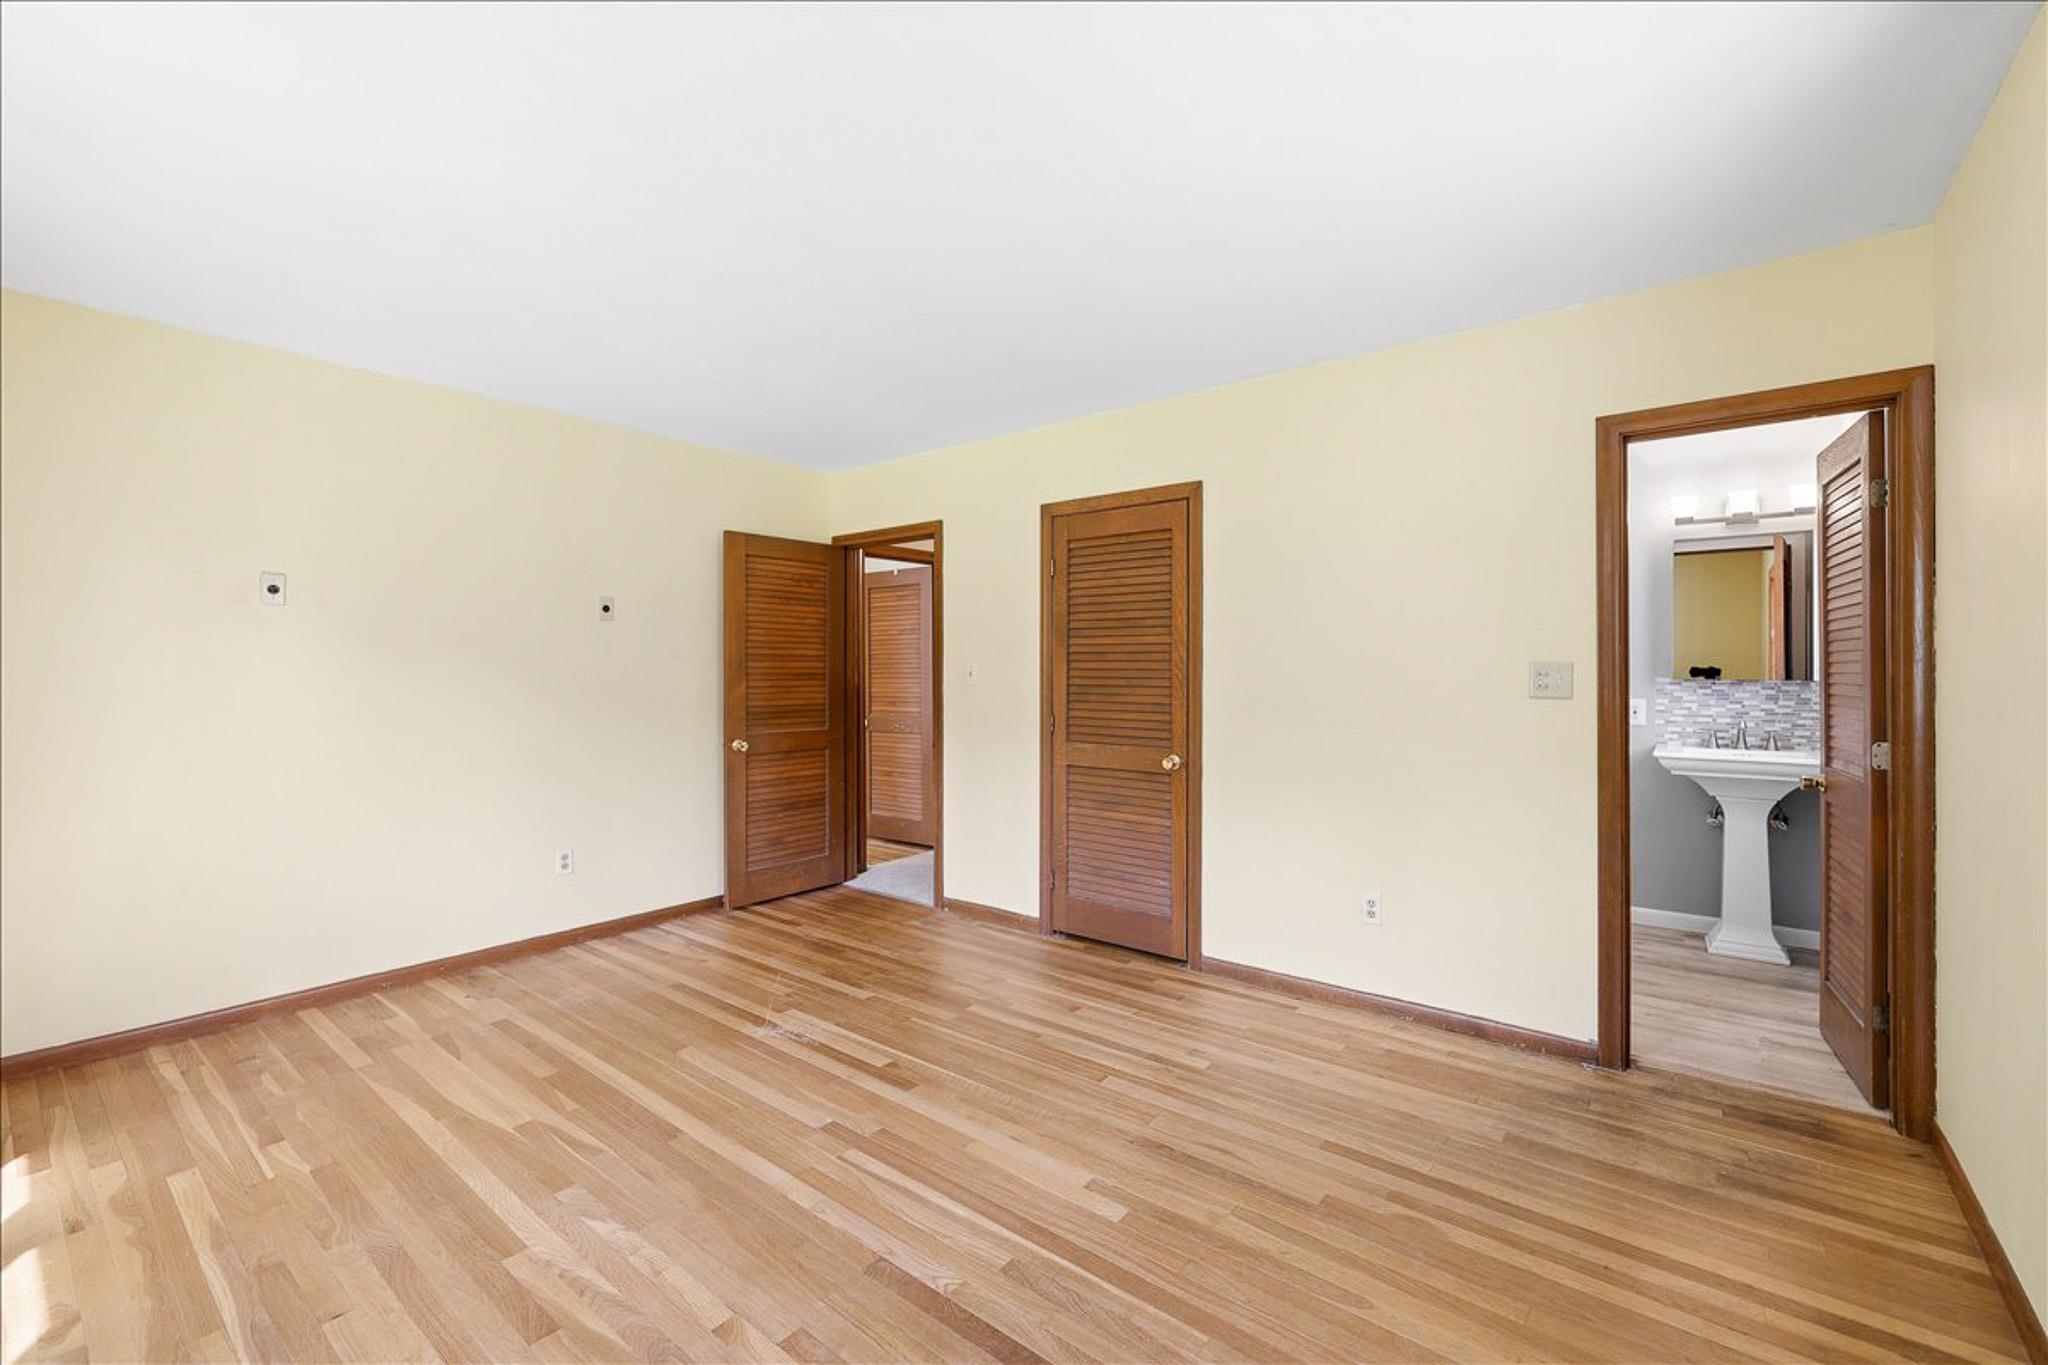
Primary Bedroom w/ Master Bathroom
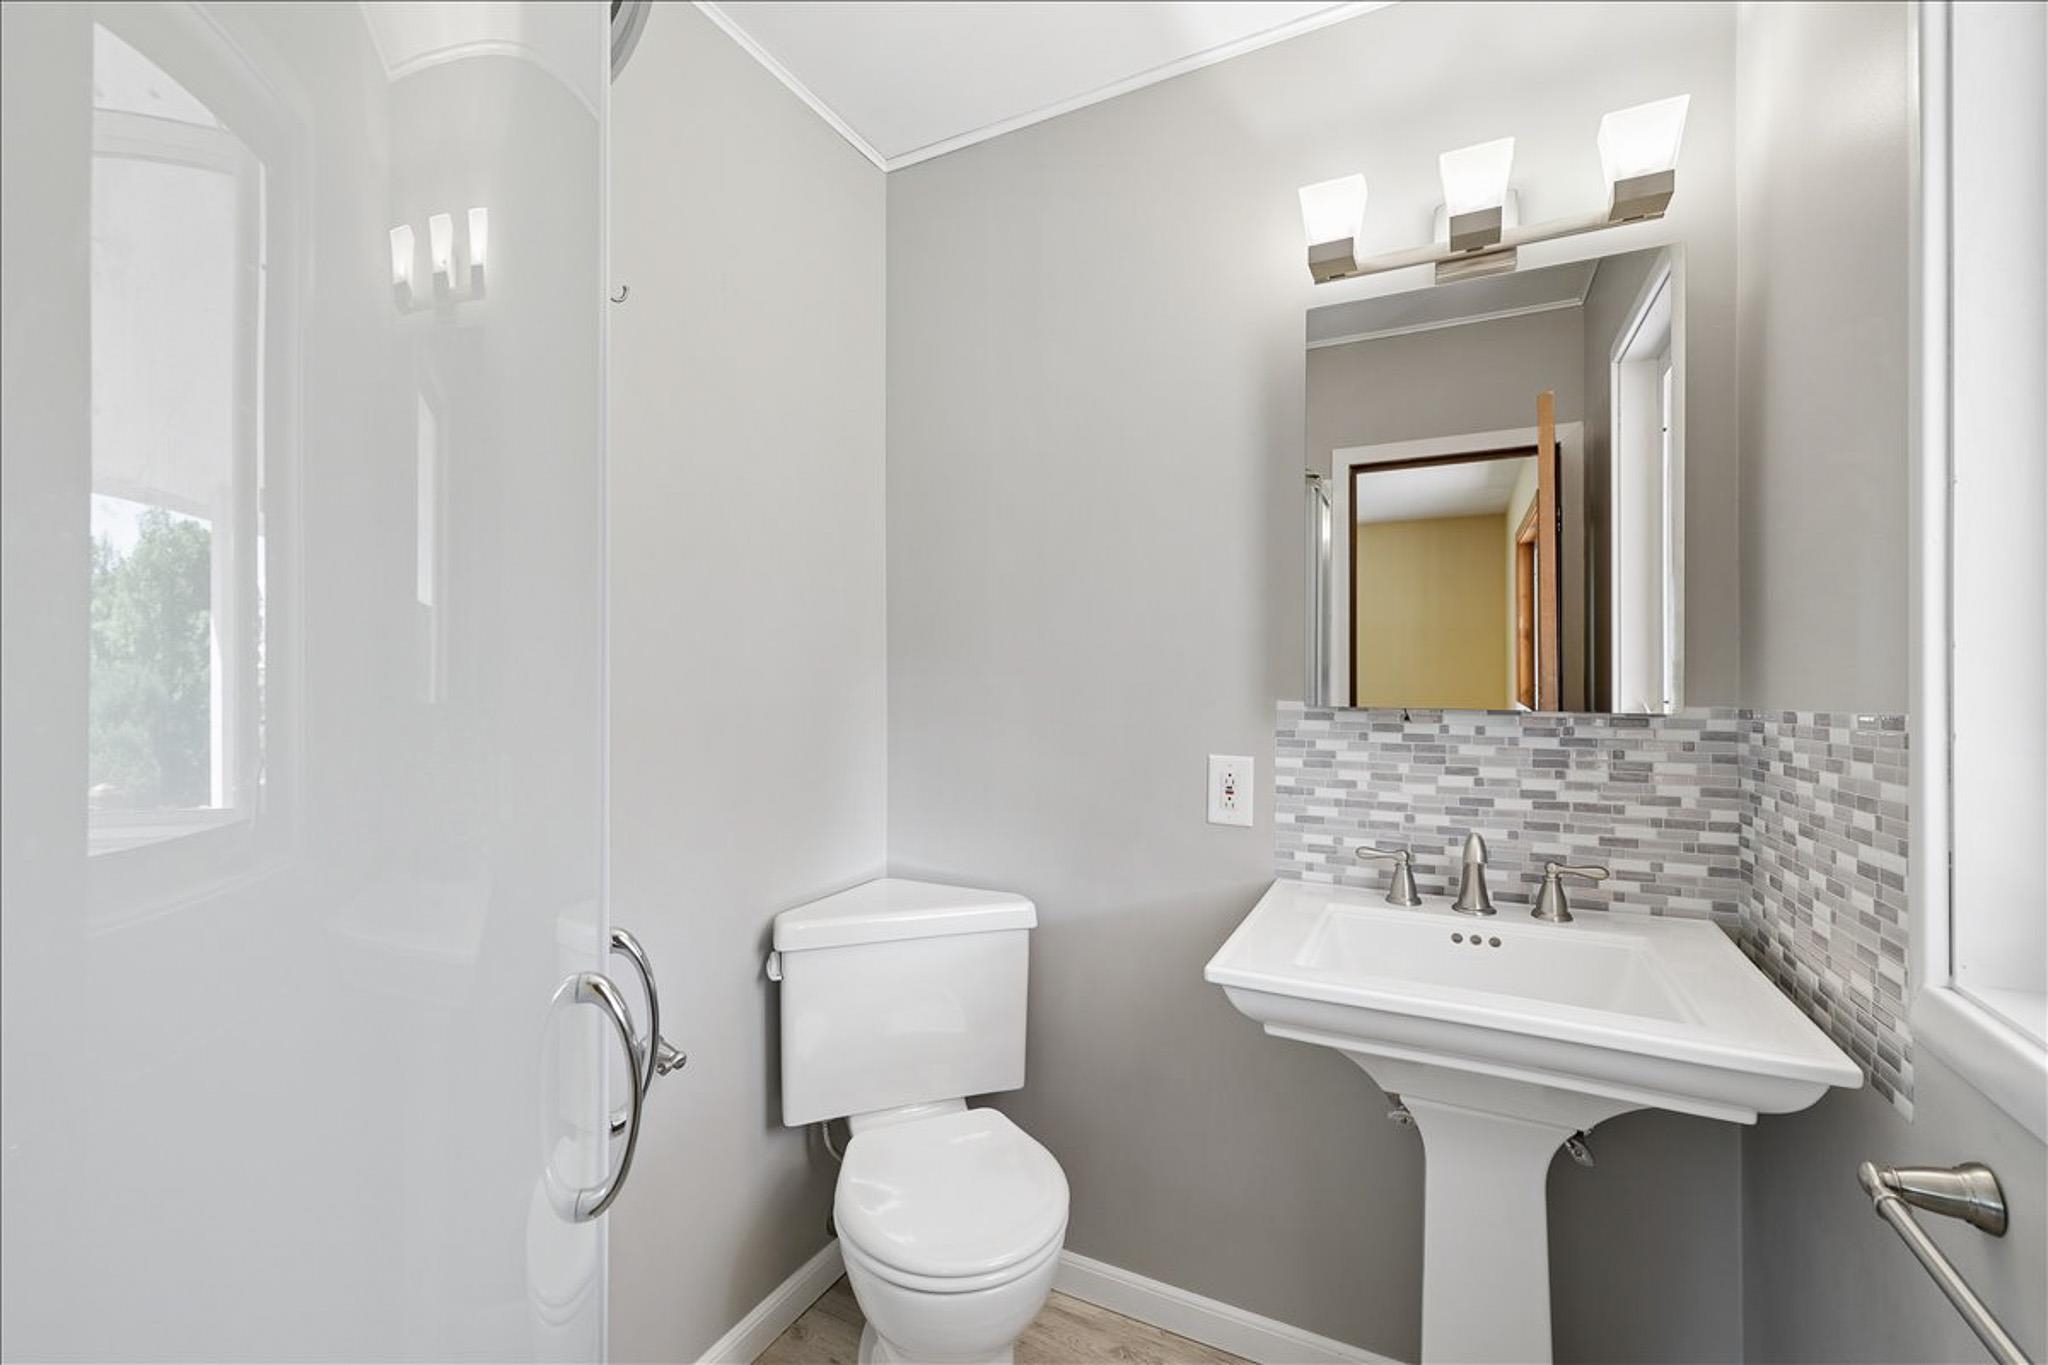
Primary Master Bathroom
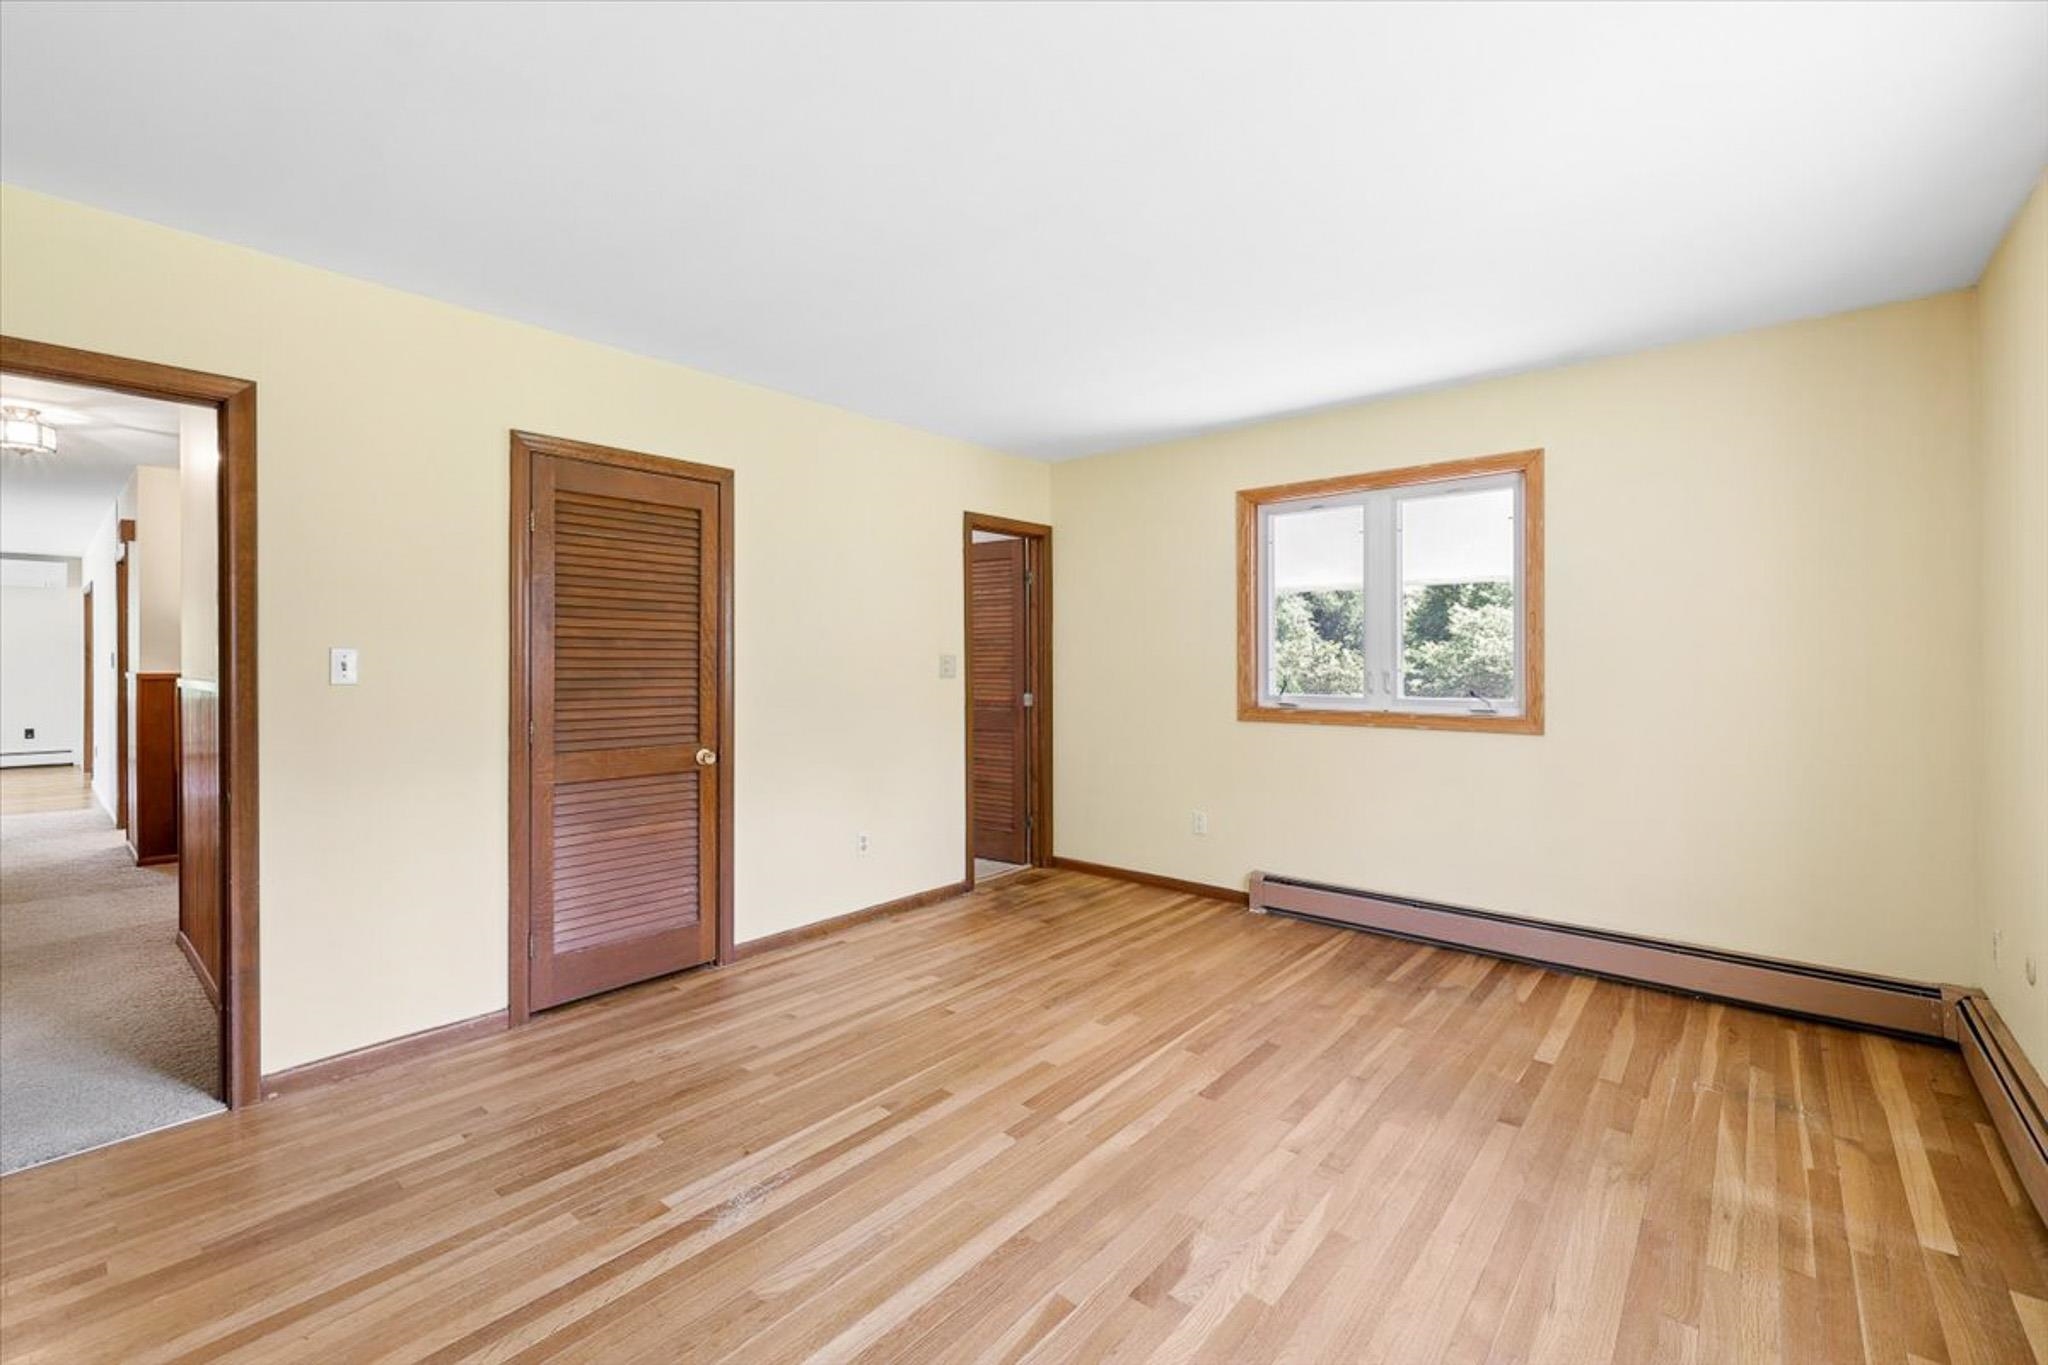
Primary Bedroom
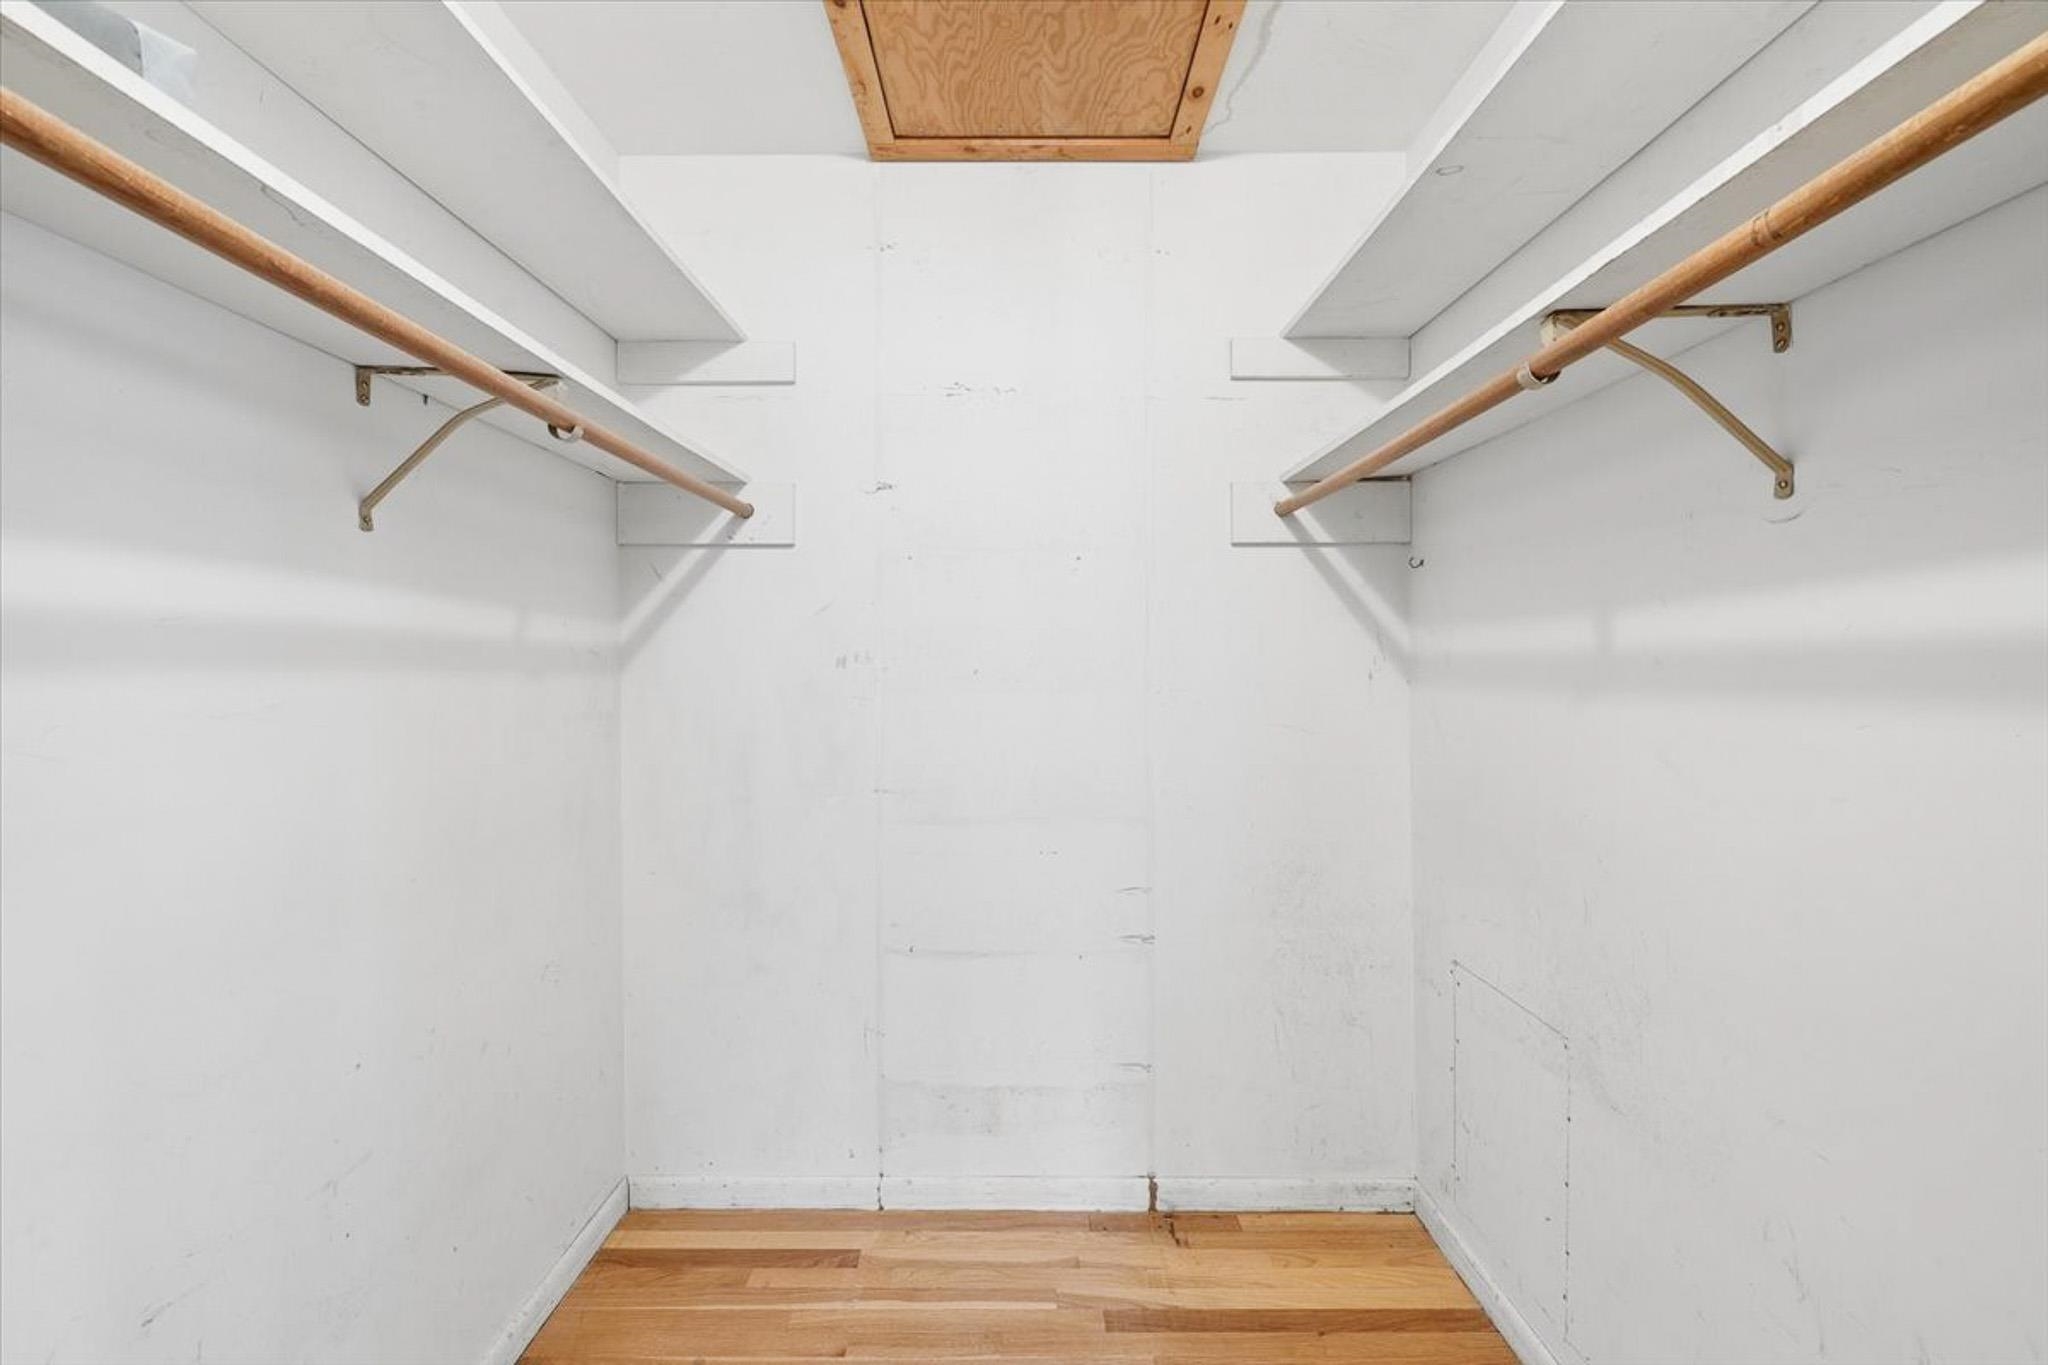
Primary Walk-in Closet
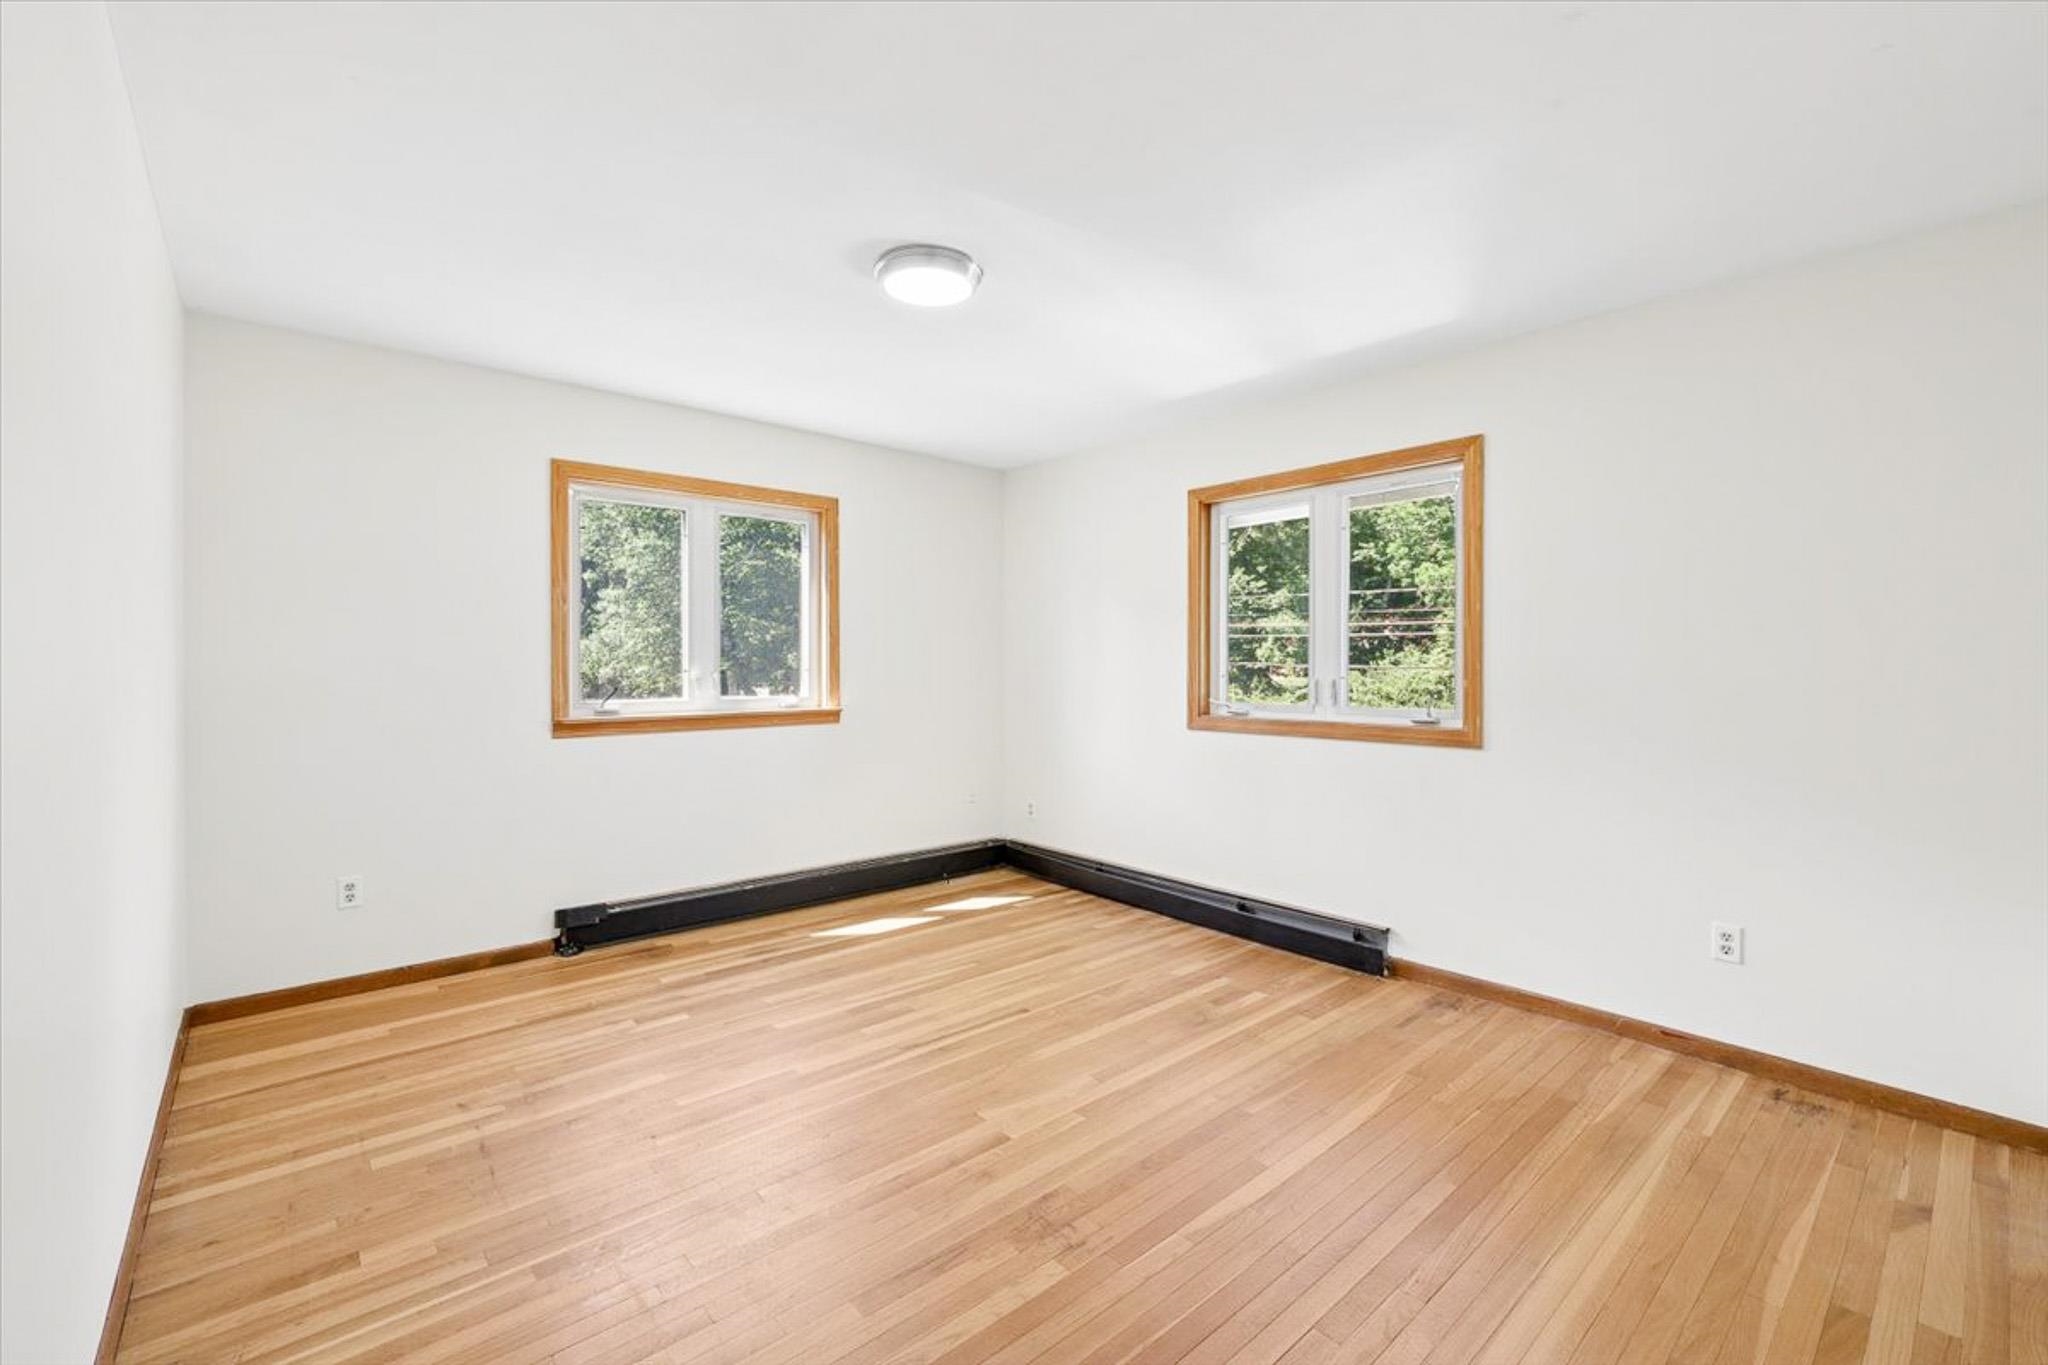
2nd Bedroom
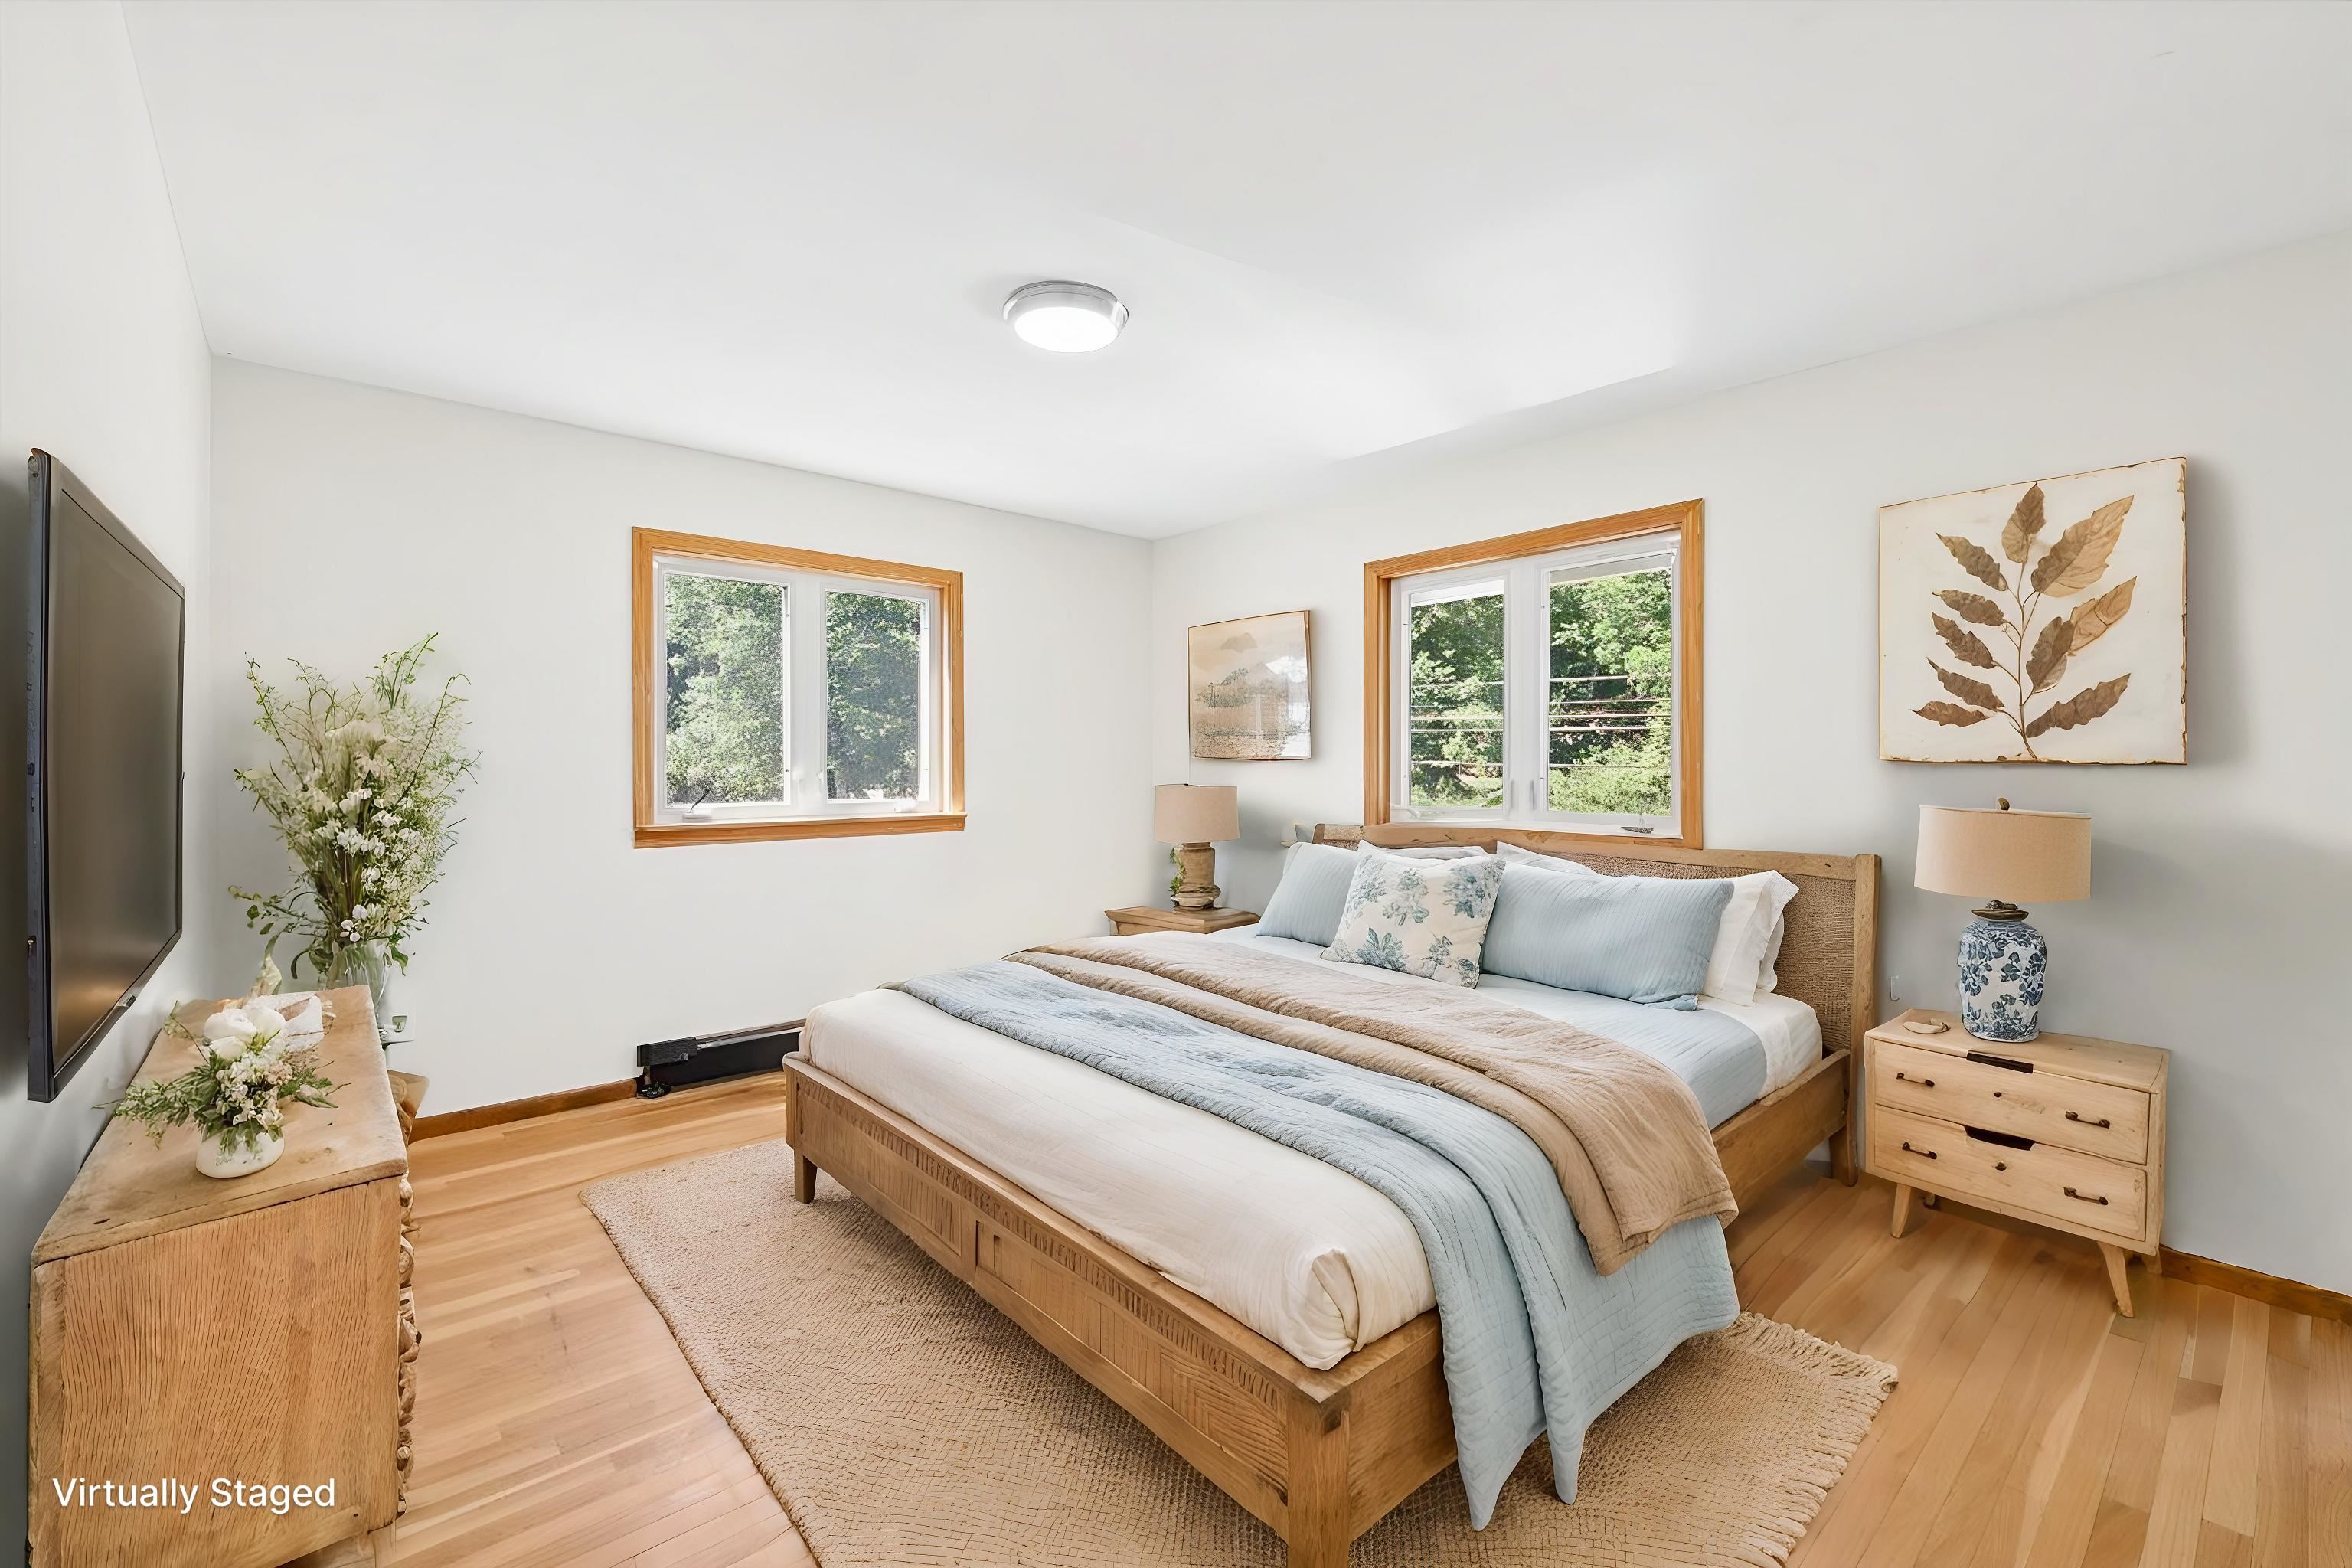
2nd Bedroom
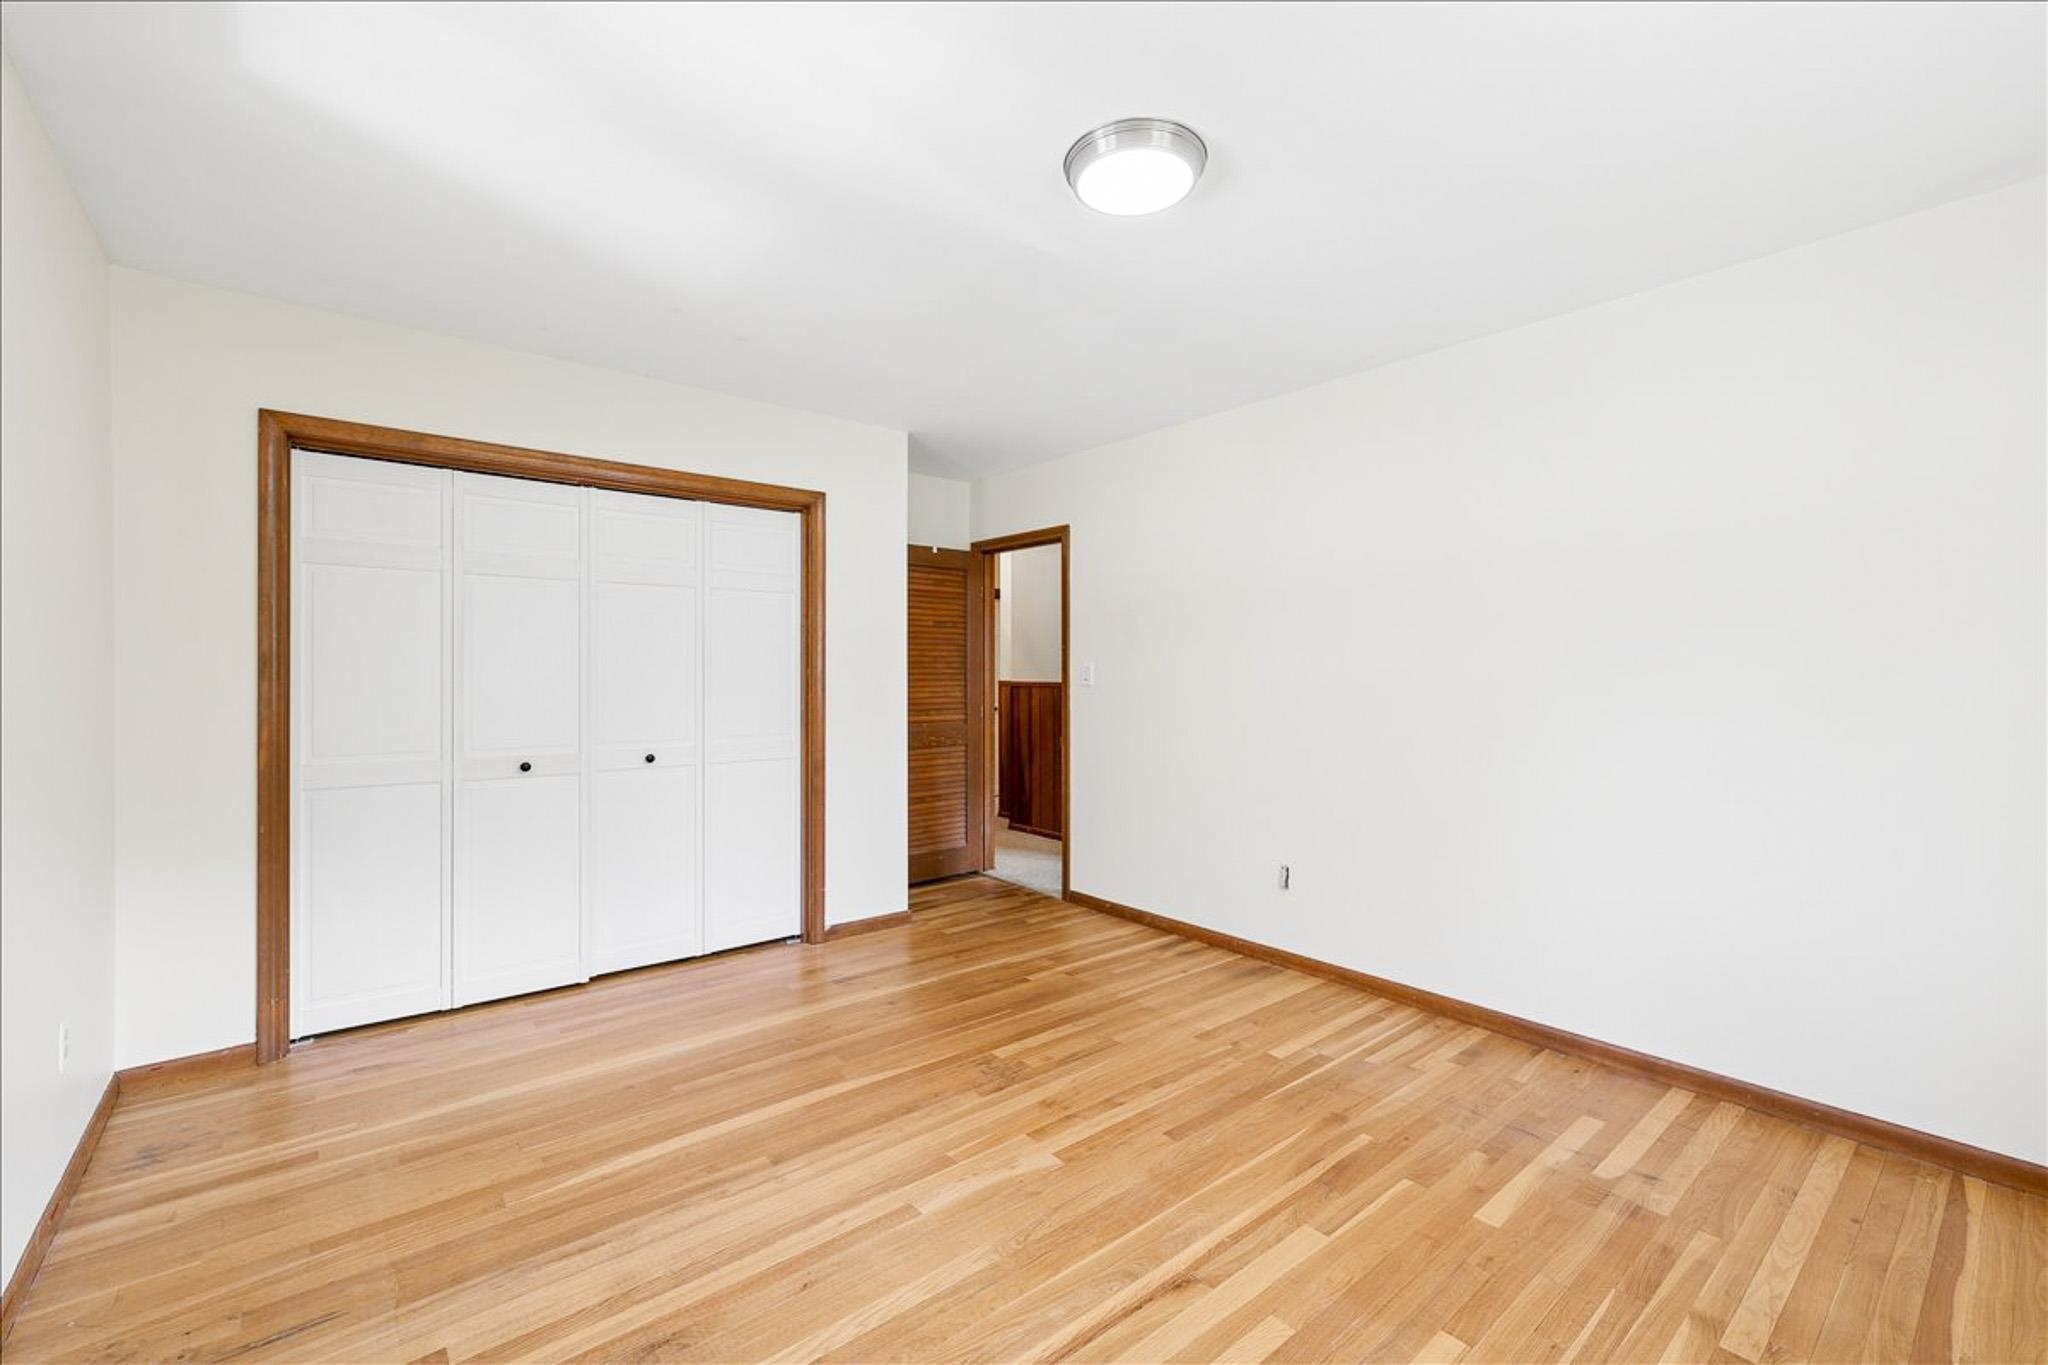
2nd Bedroom
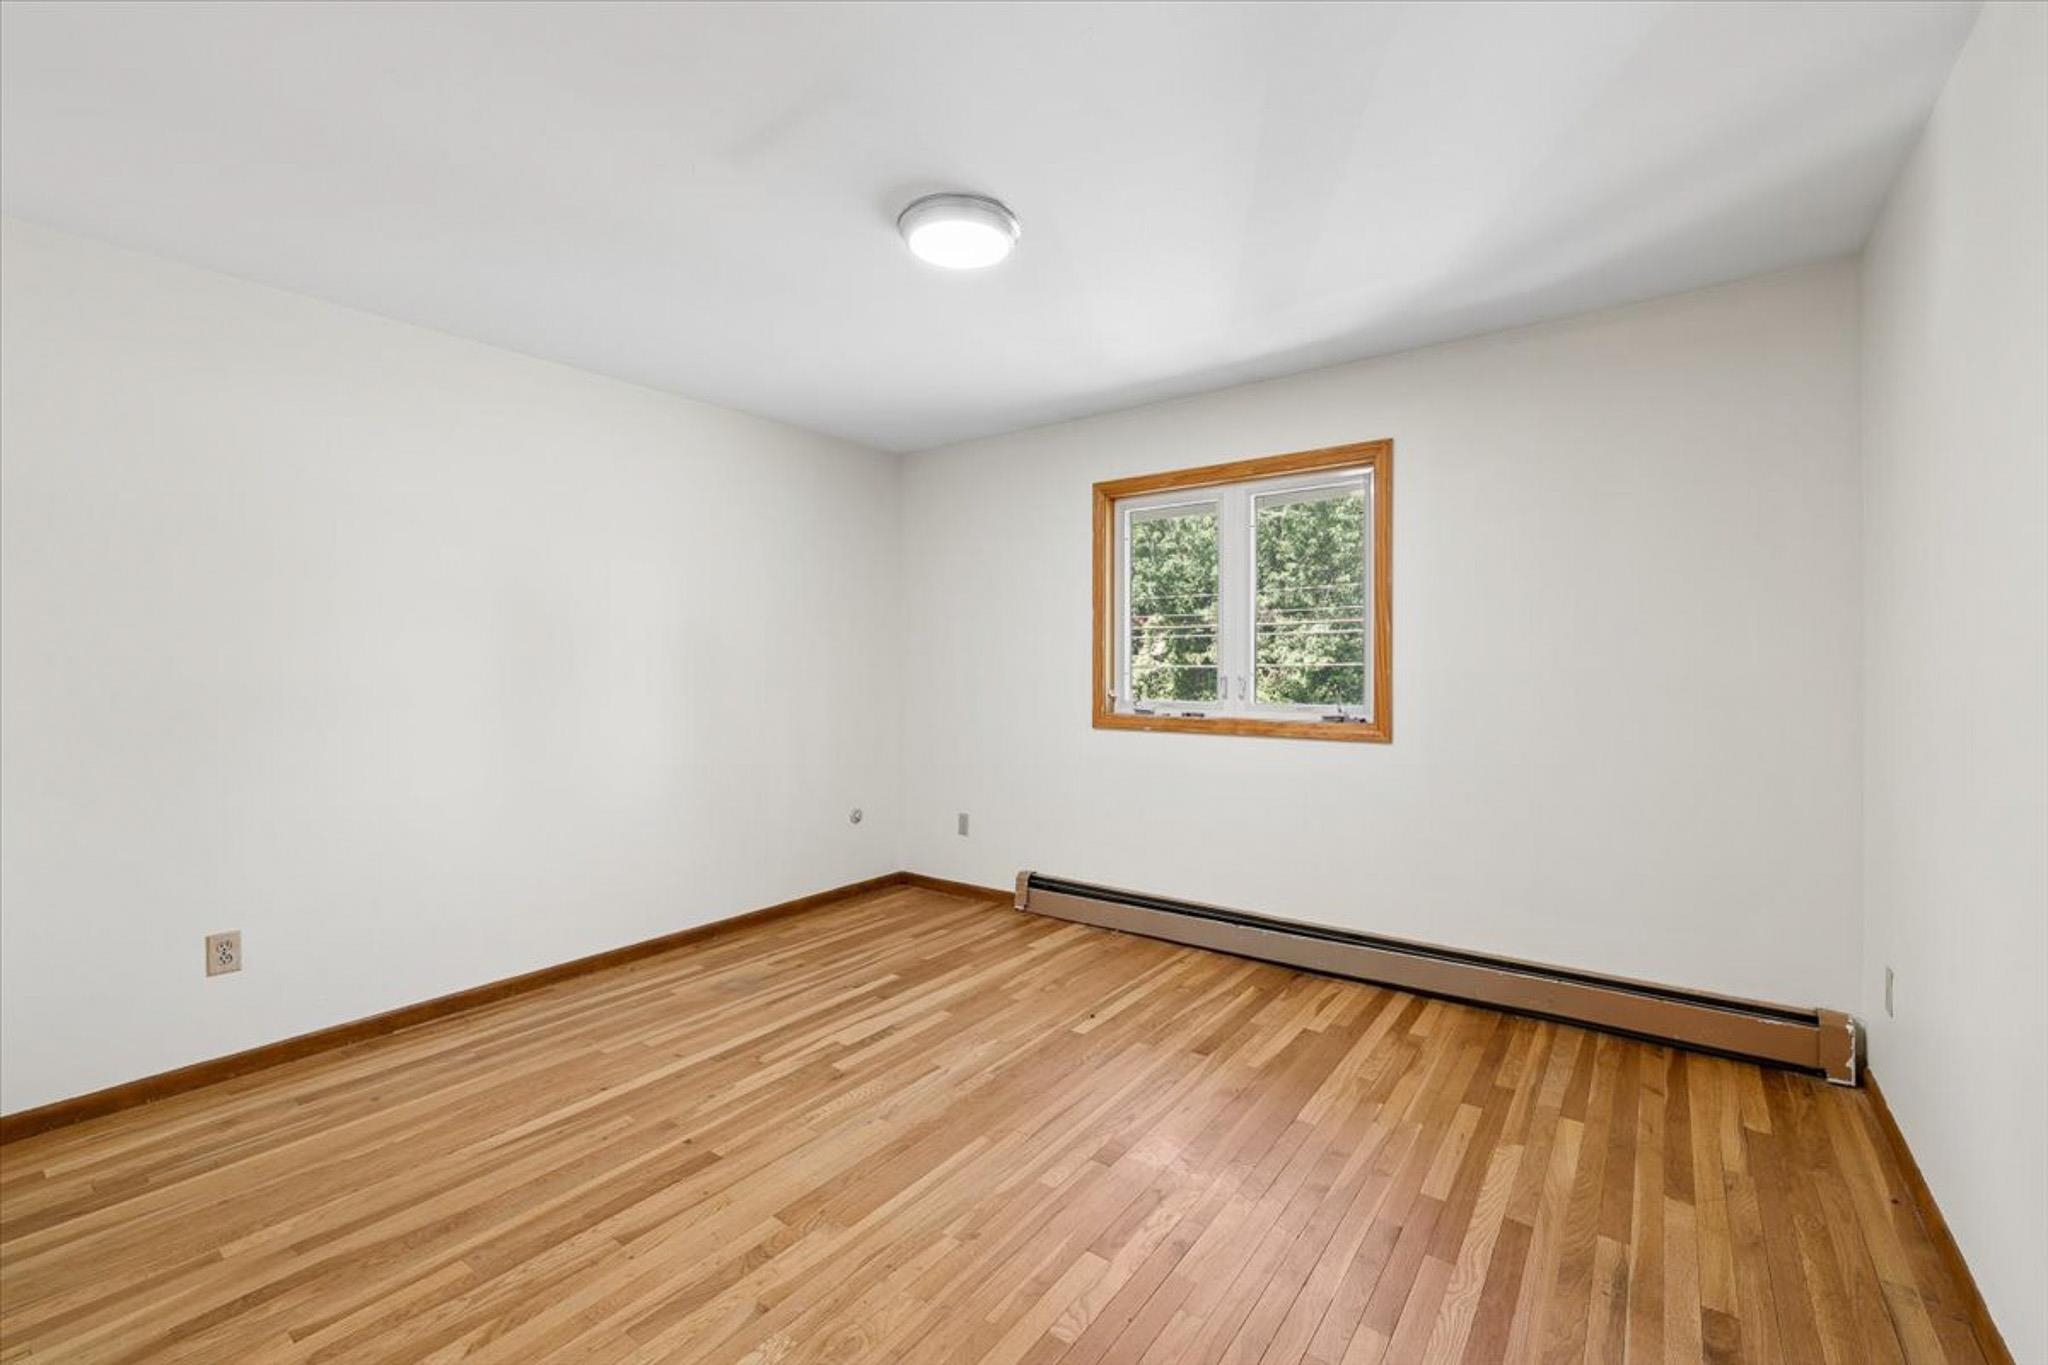
3rd Bedroom
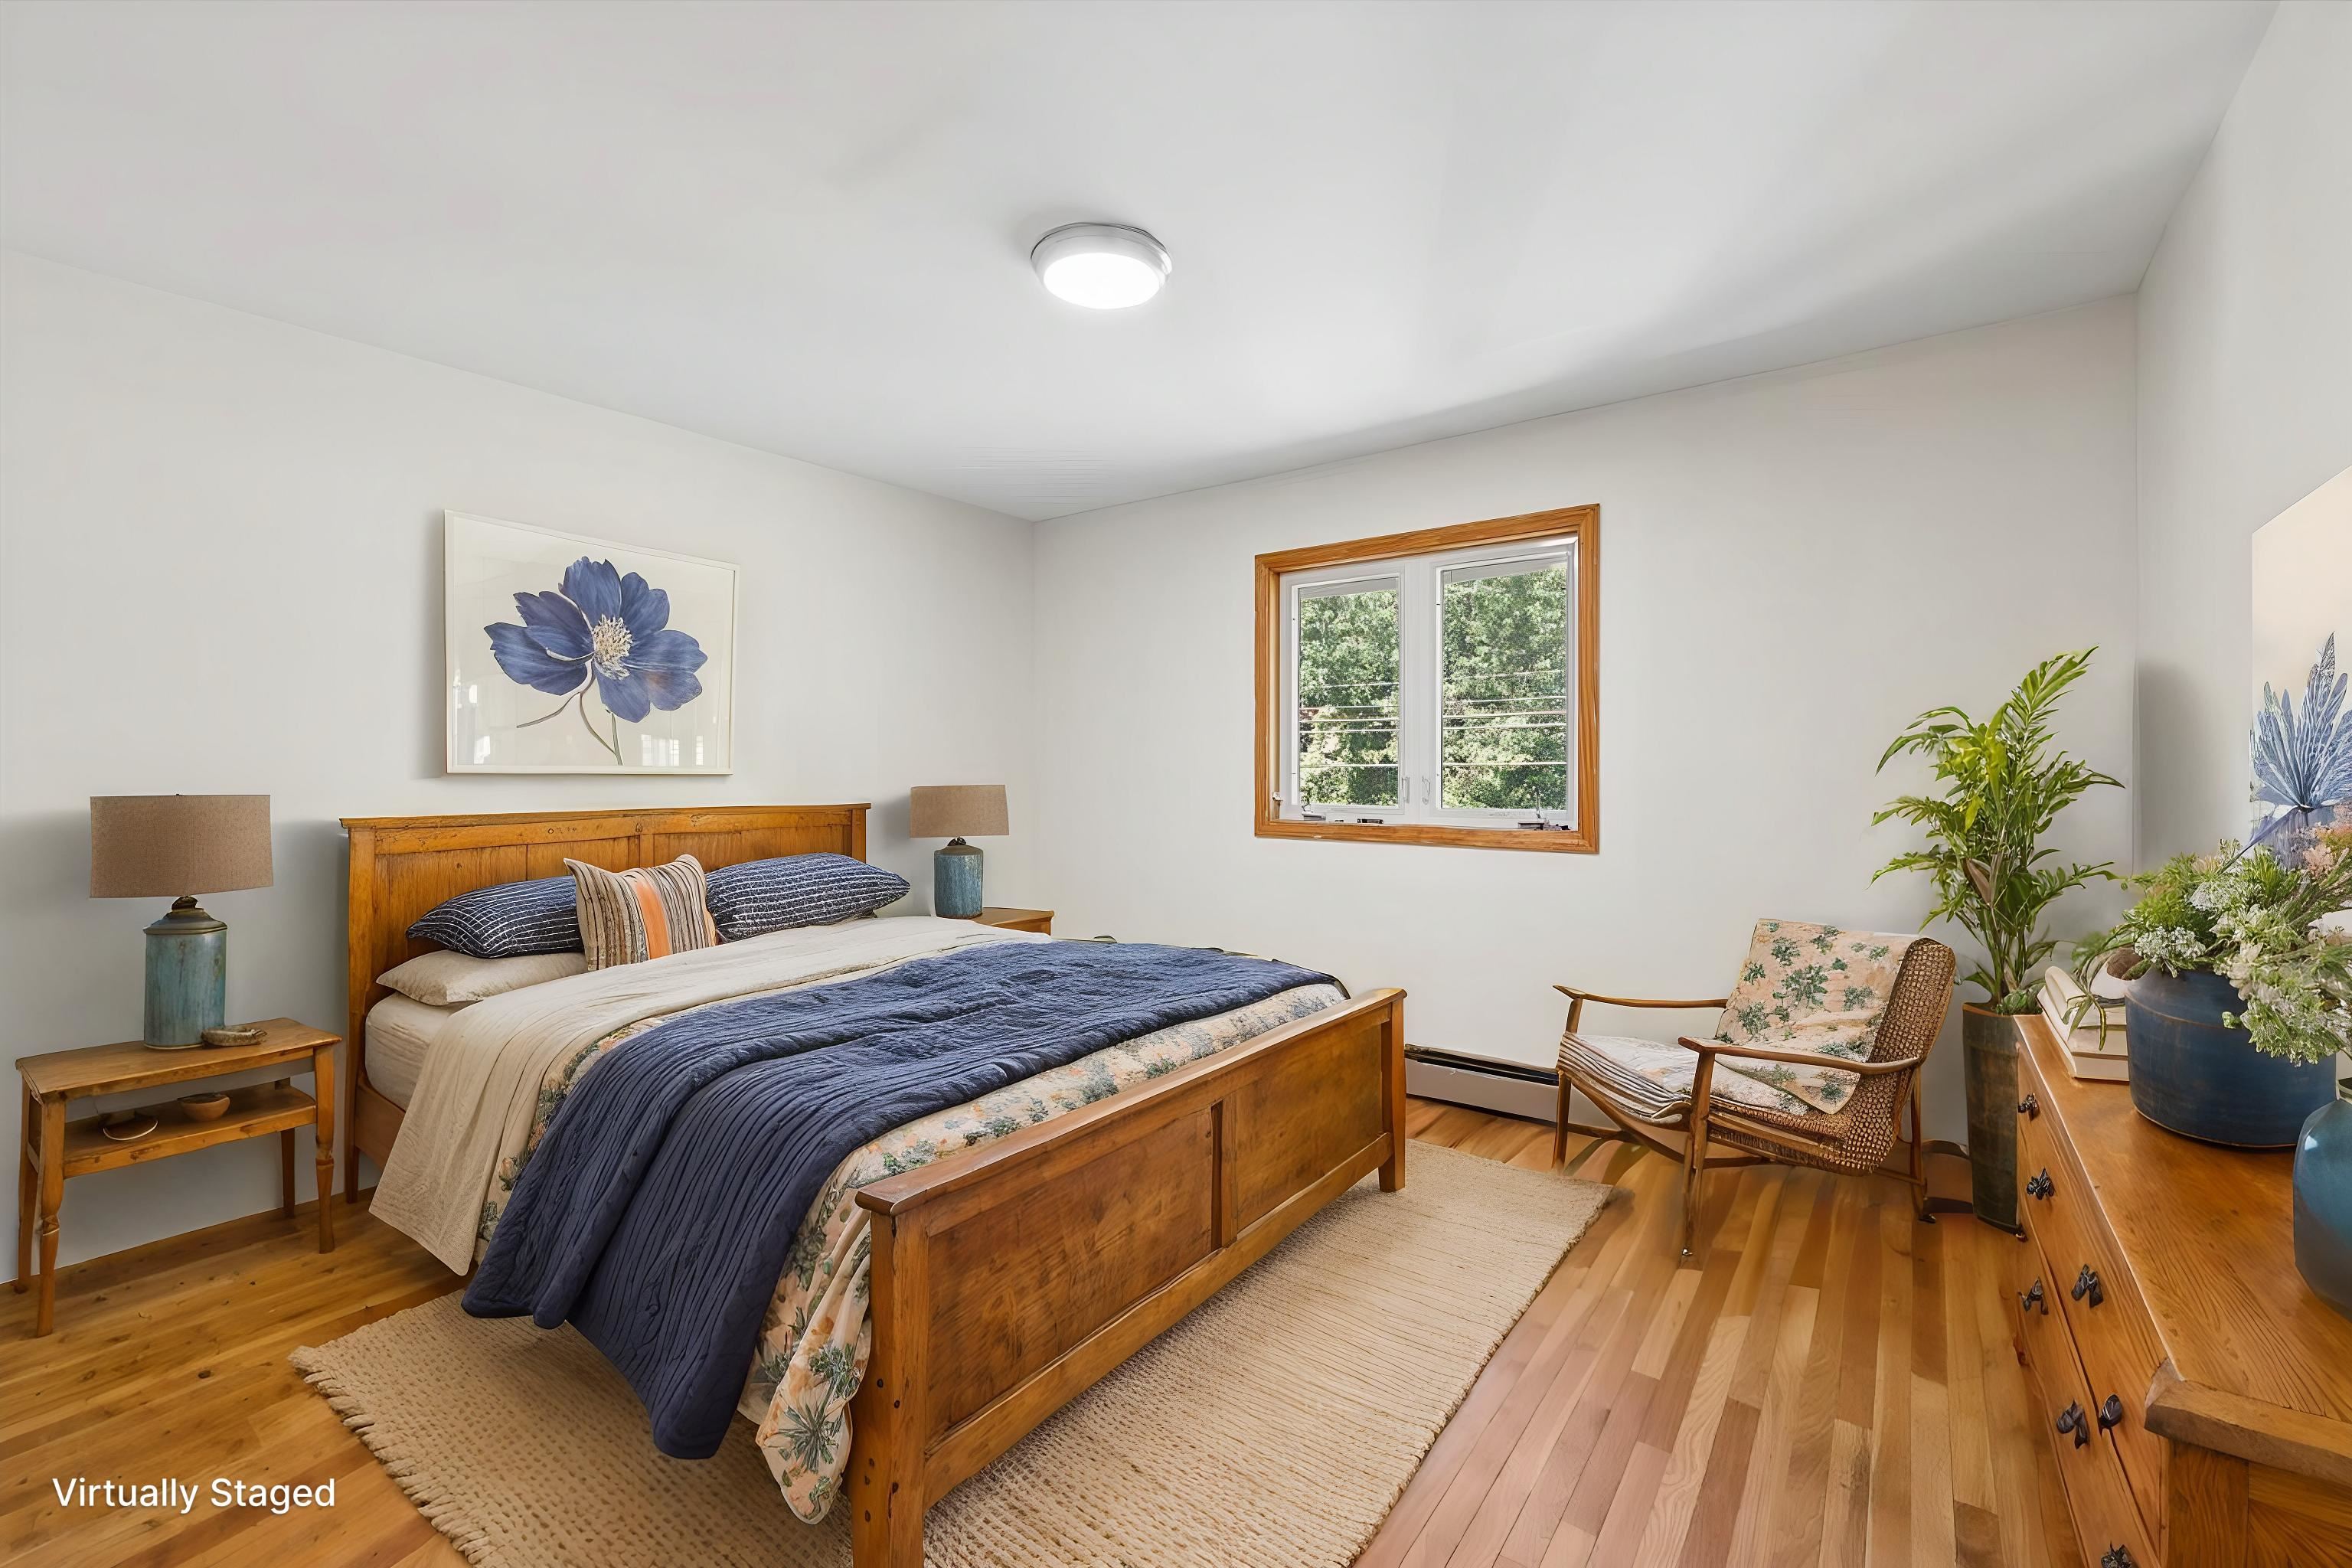
3rd Bedroom
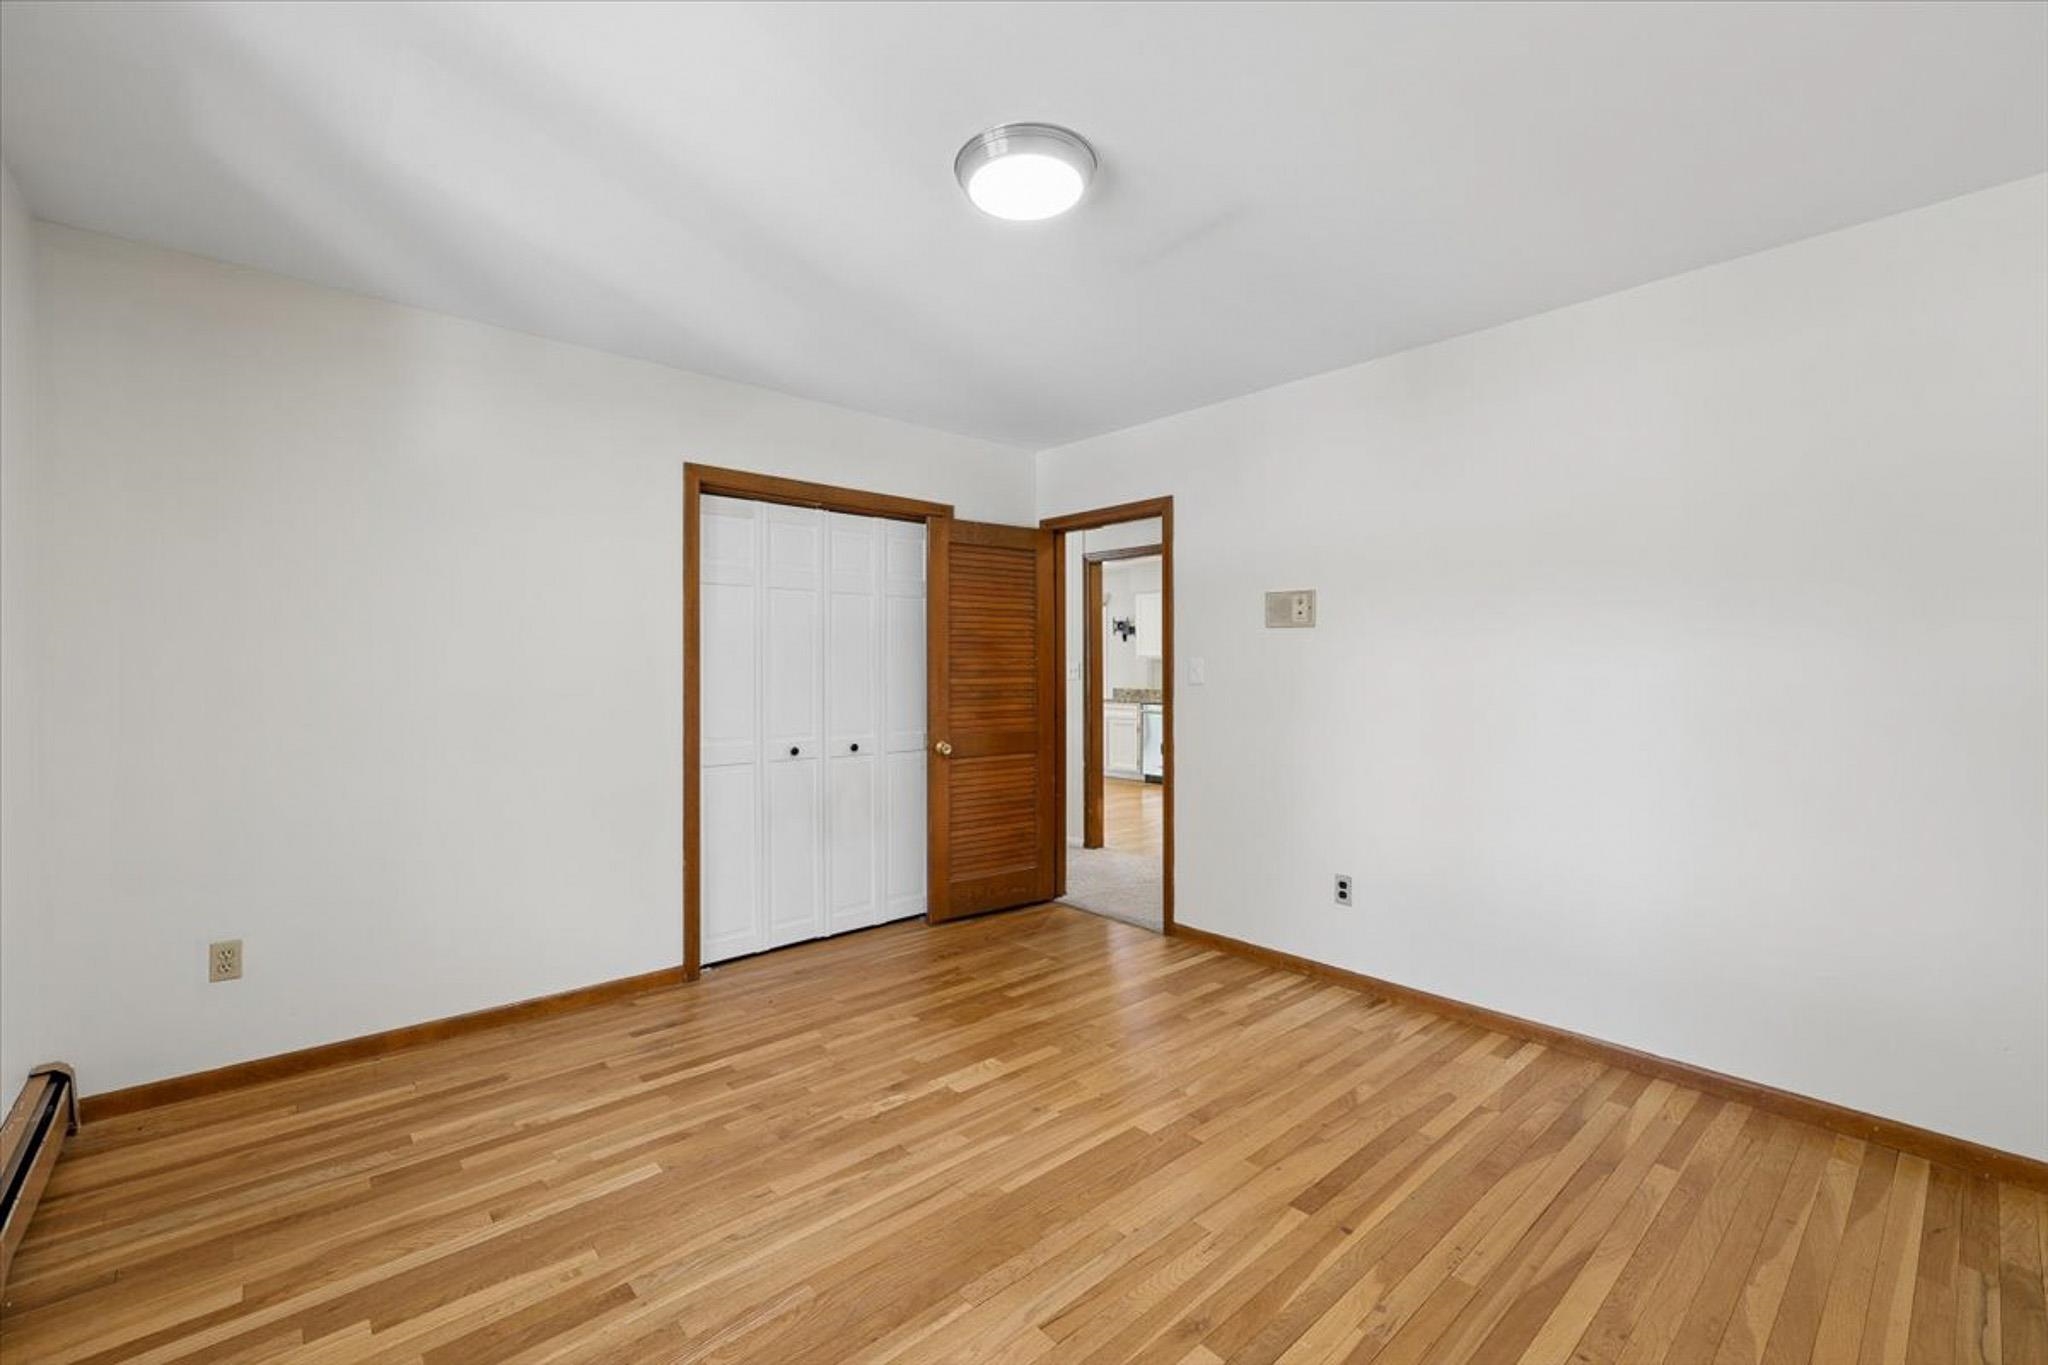
3rd Bedroom
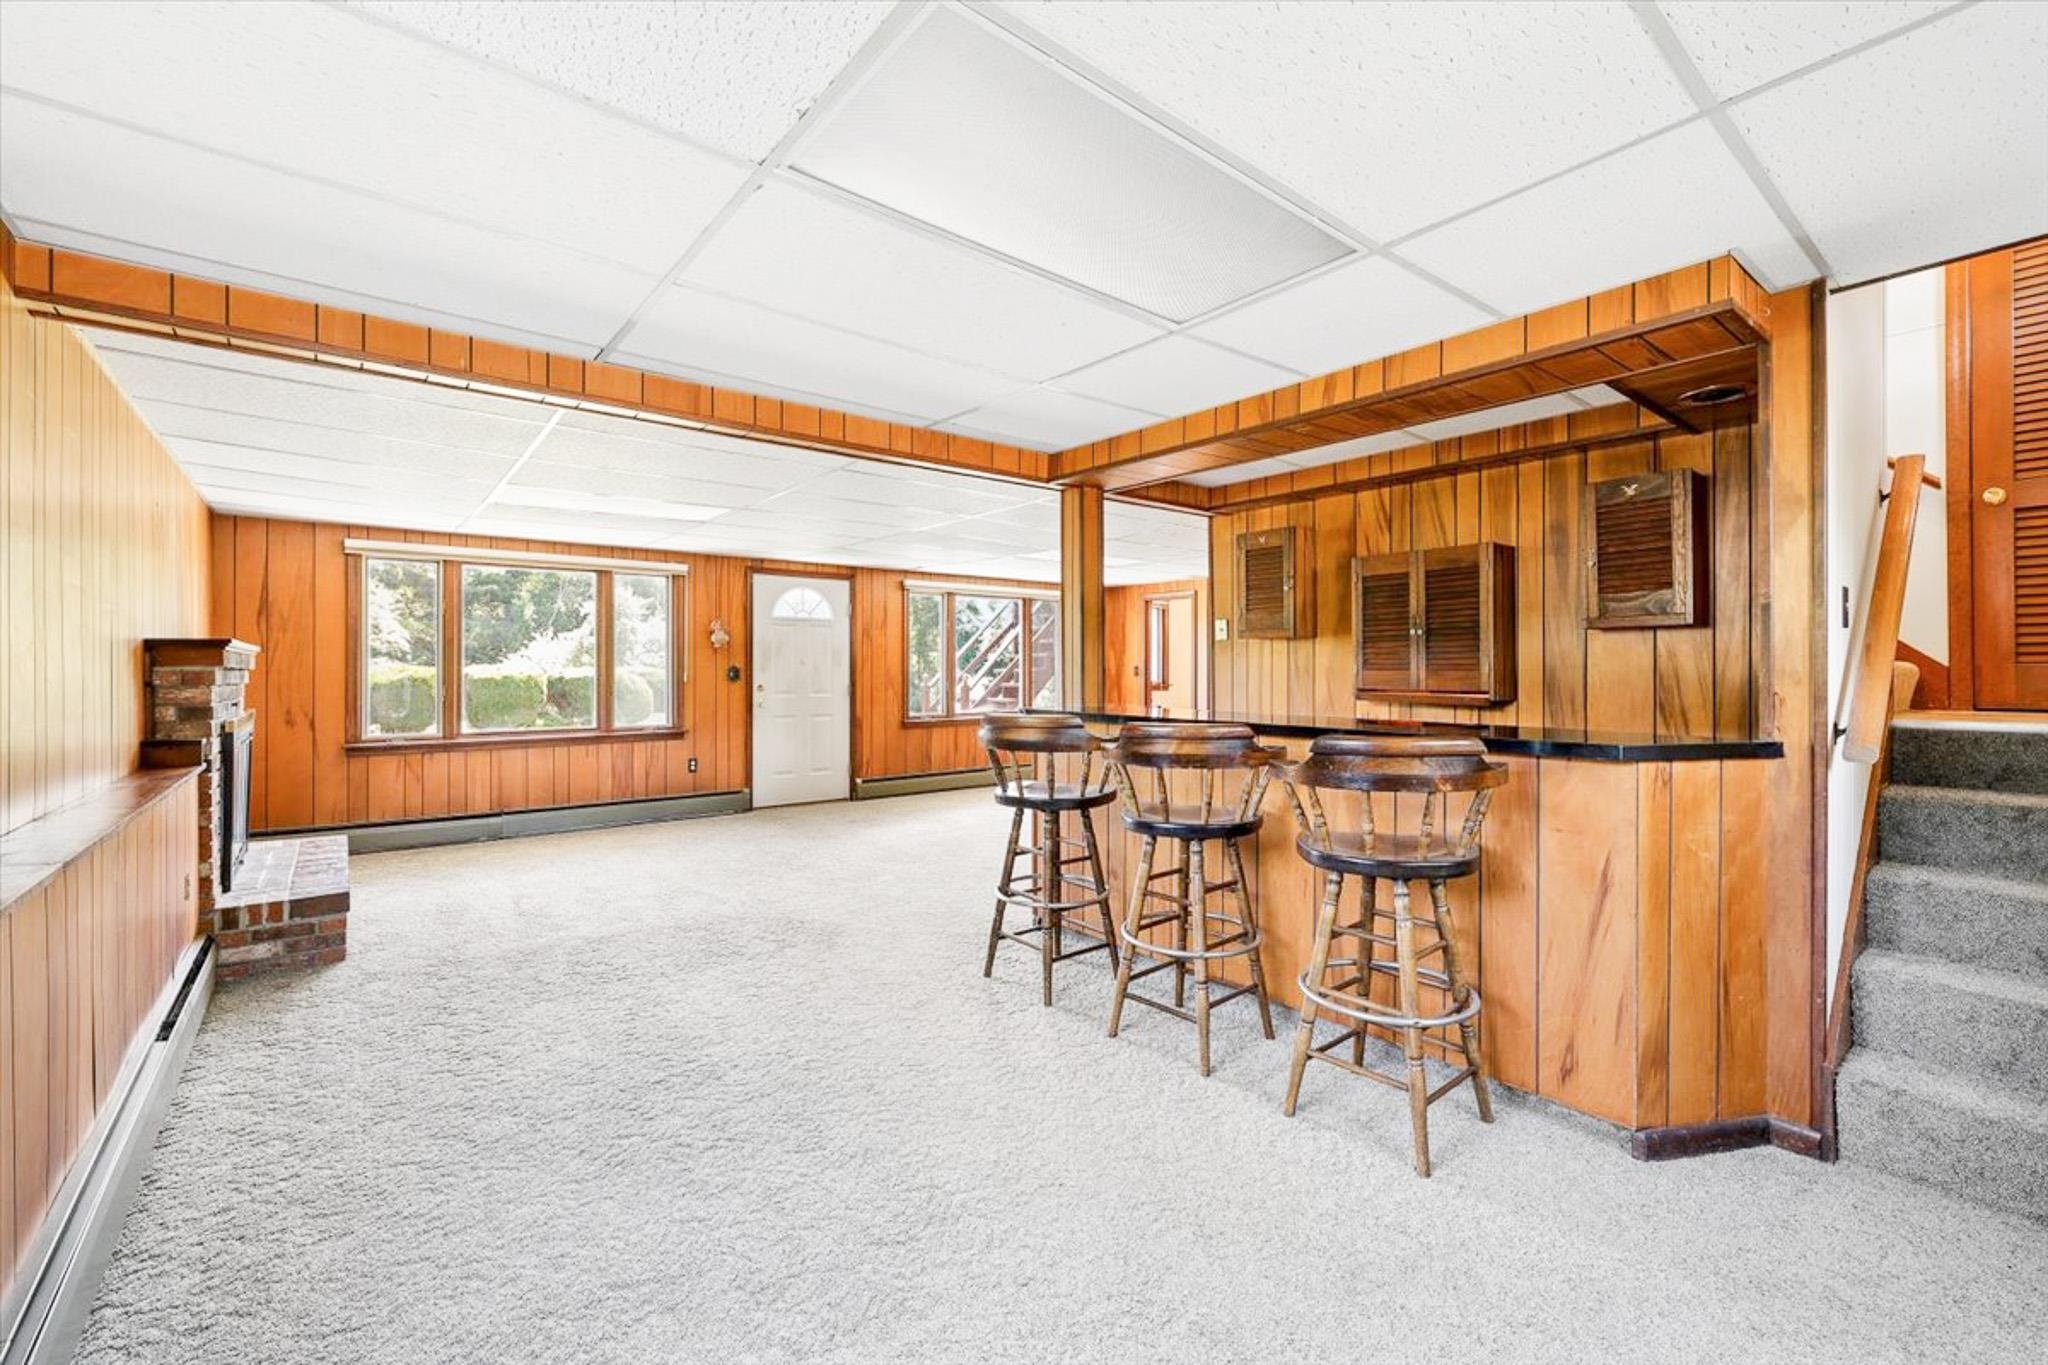
Lower Level
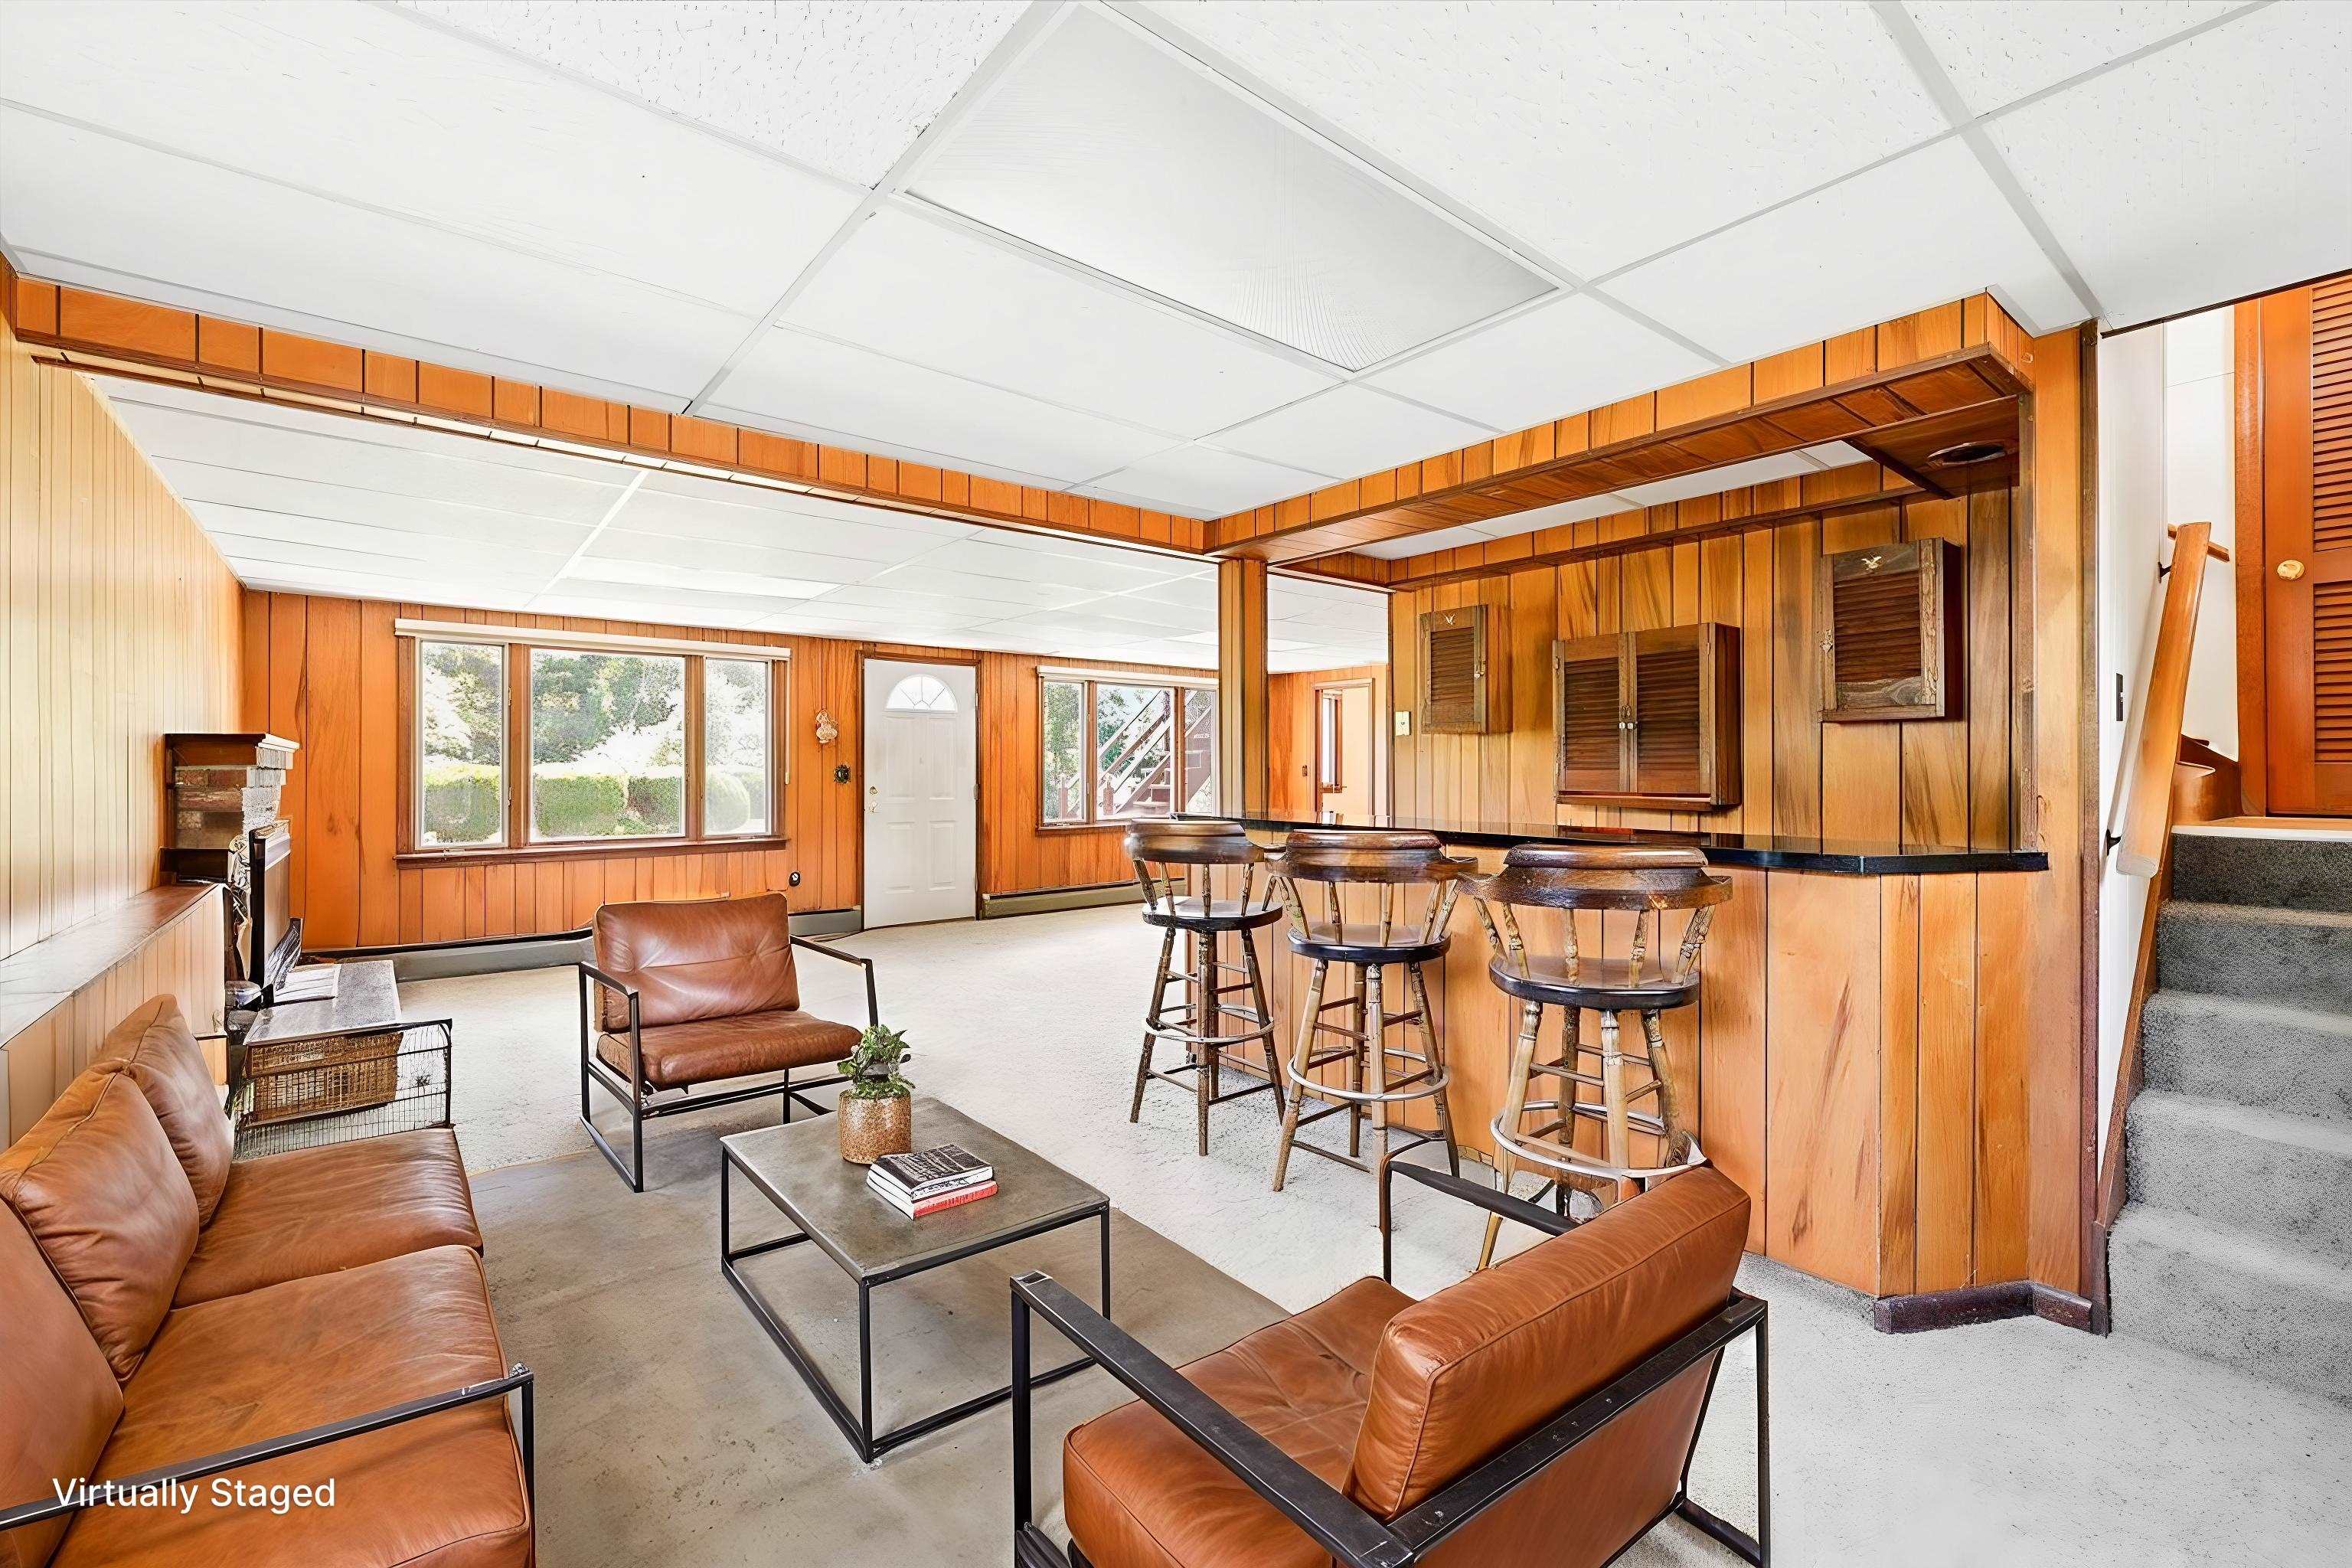
Lower Level Built-In Bar!!
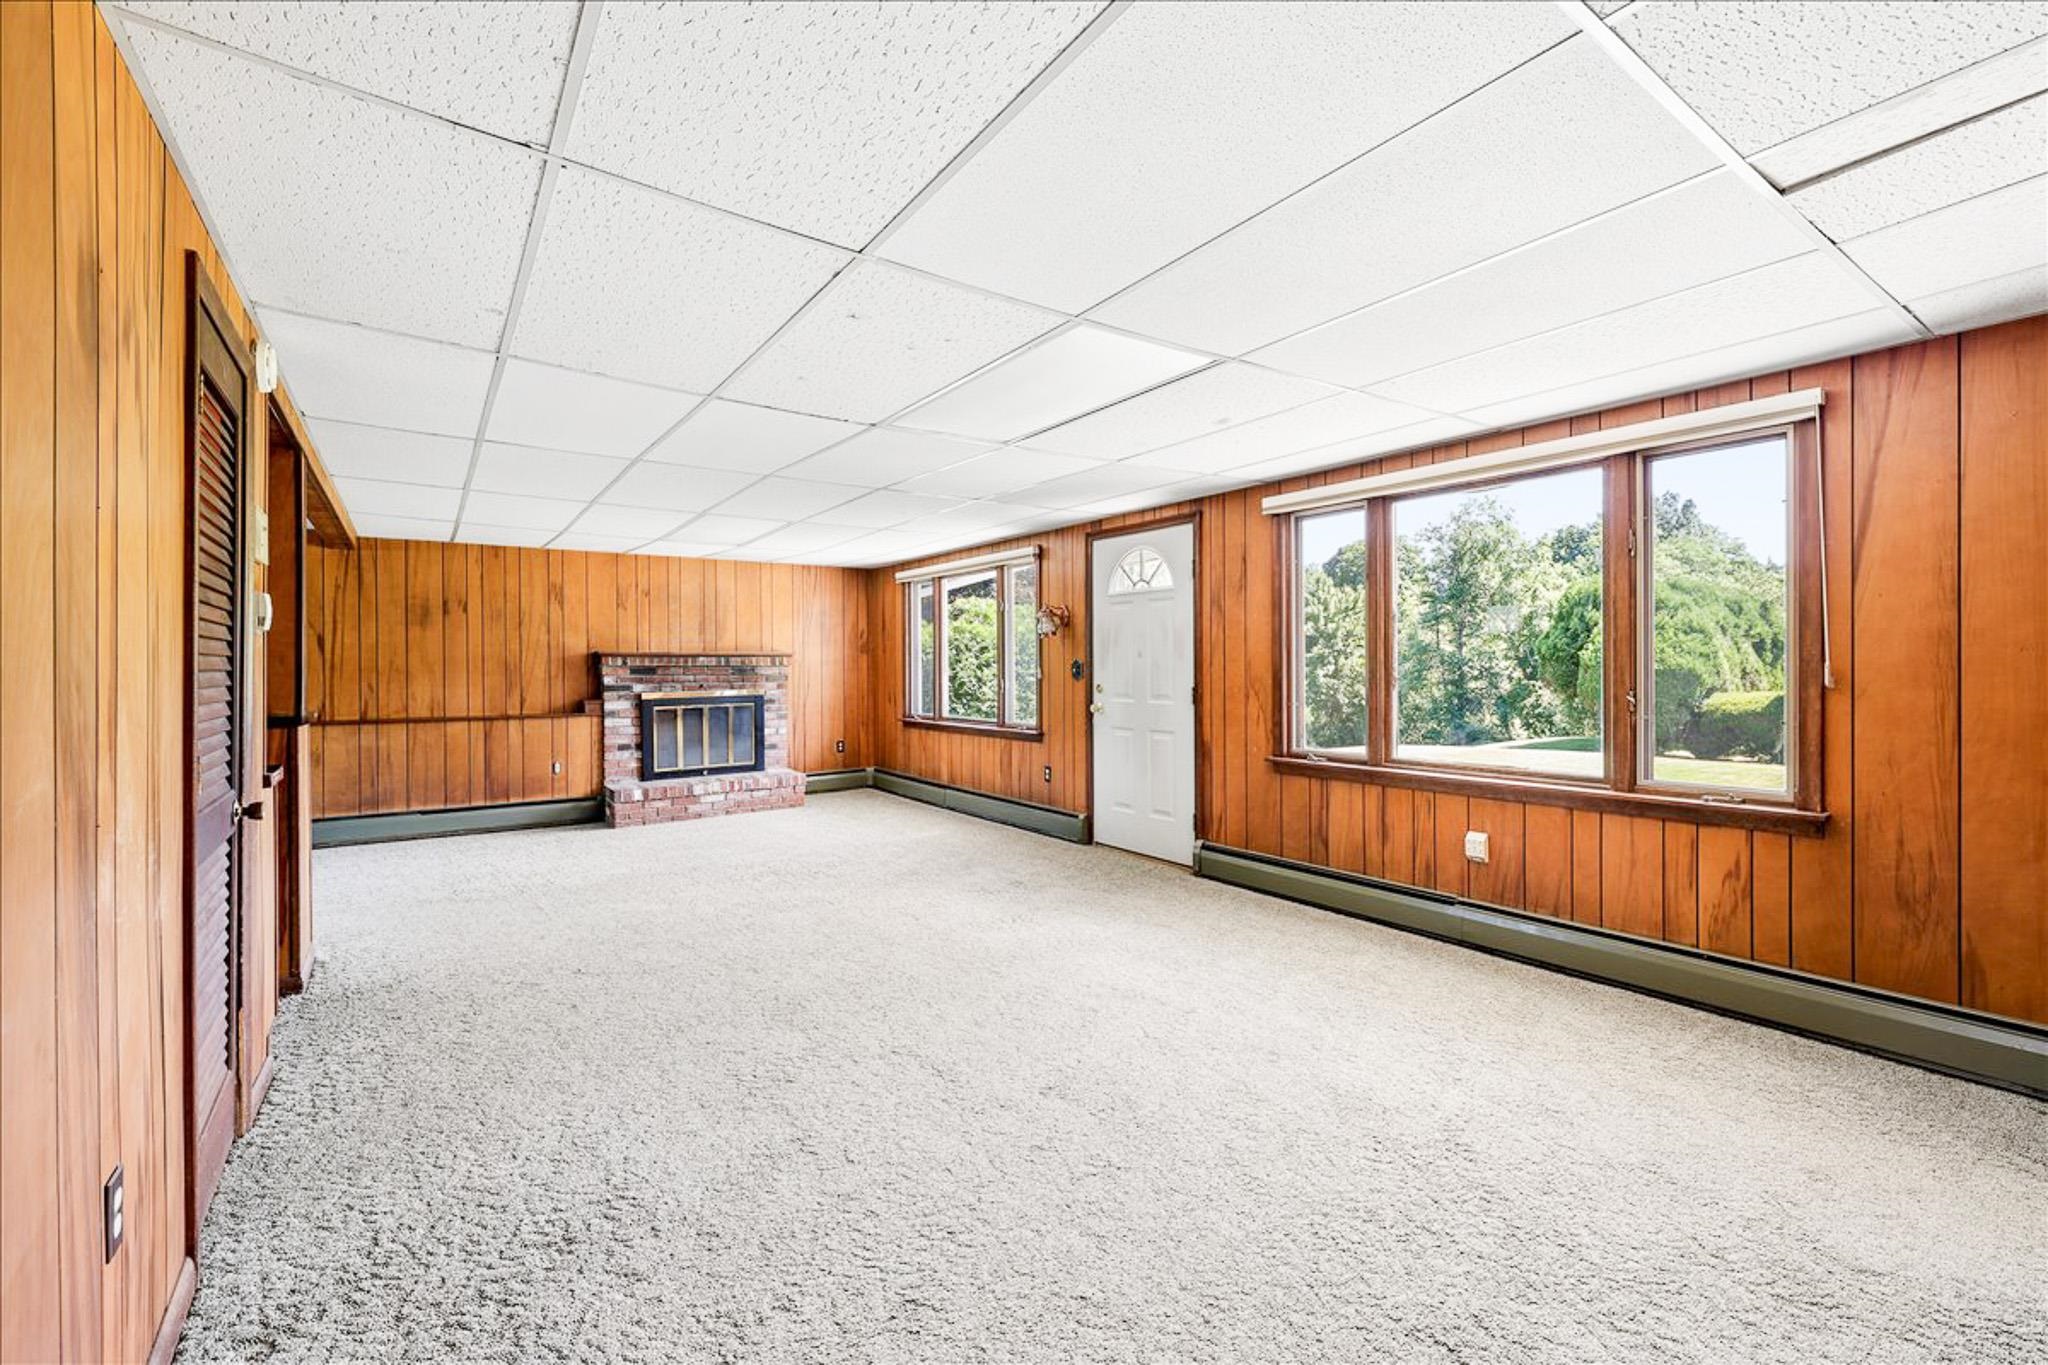
Spacious Walk-out Lower Level!
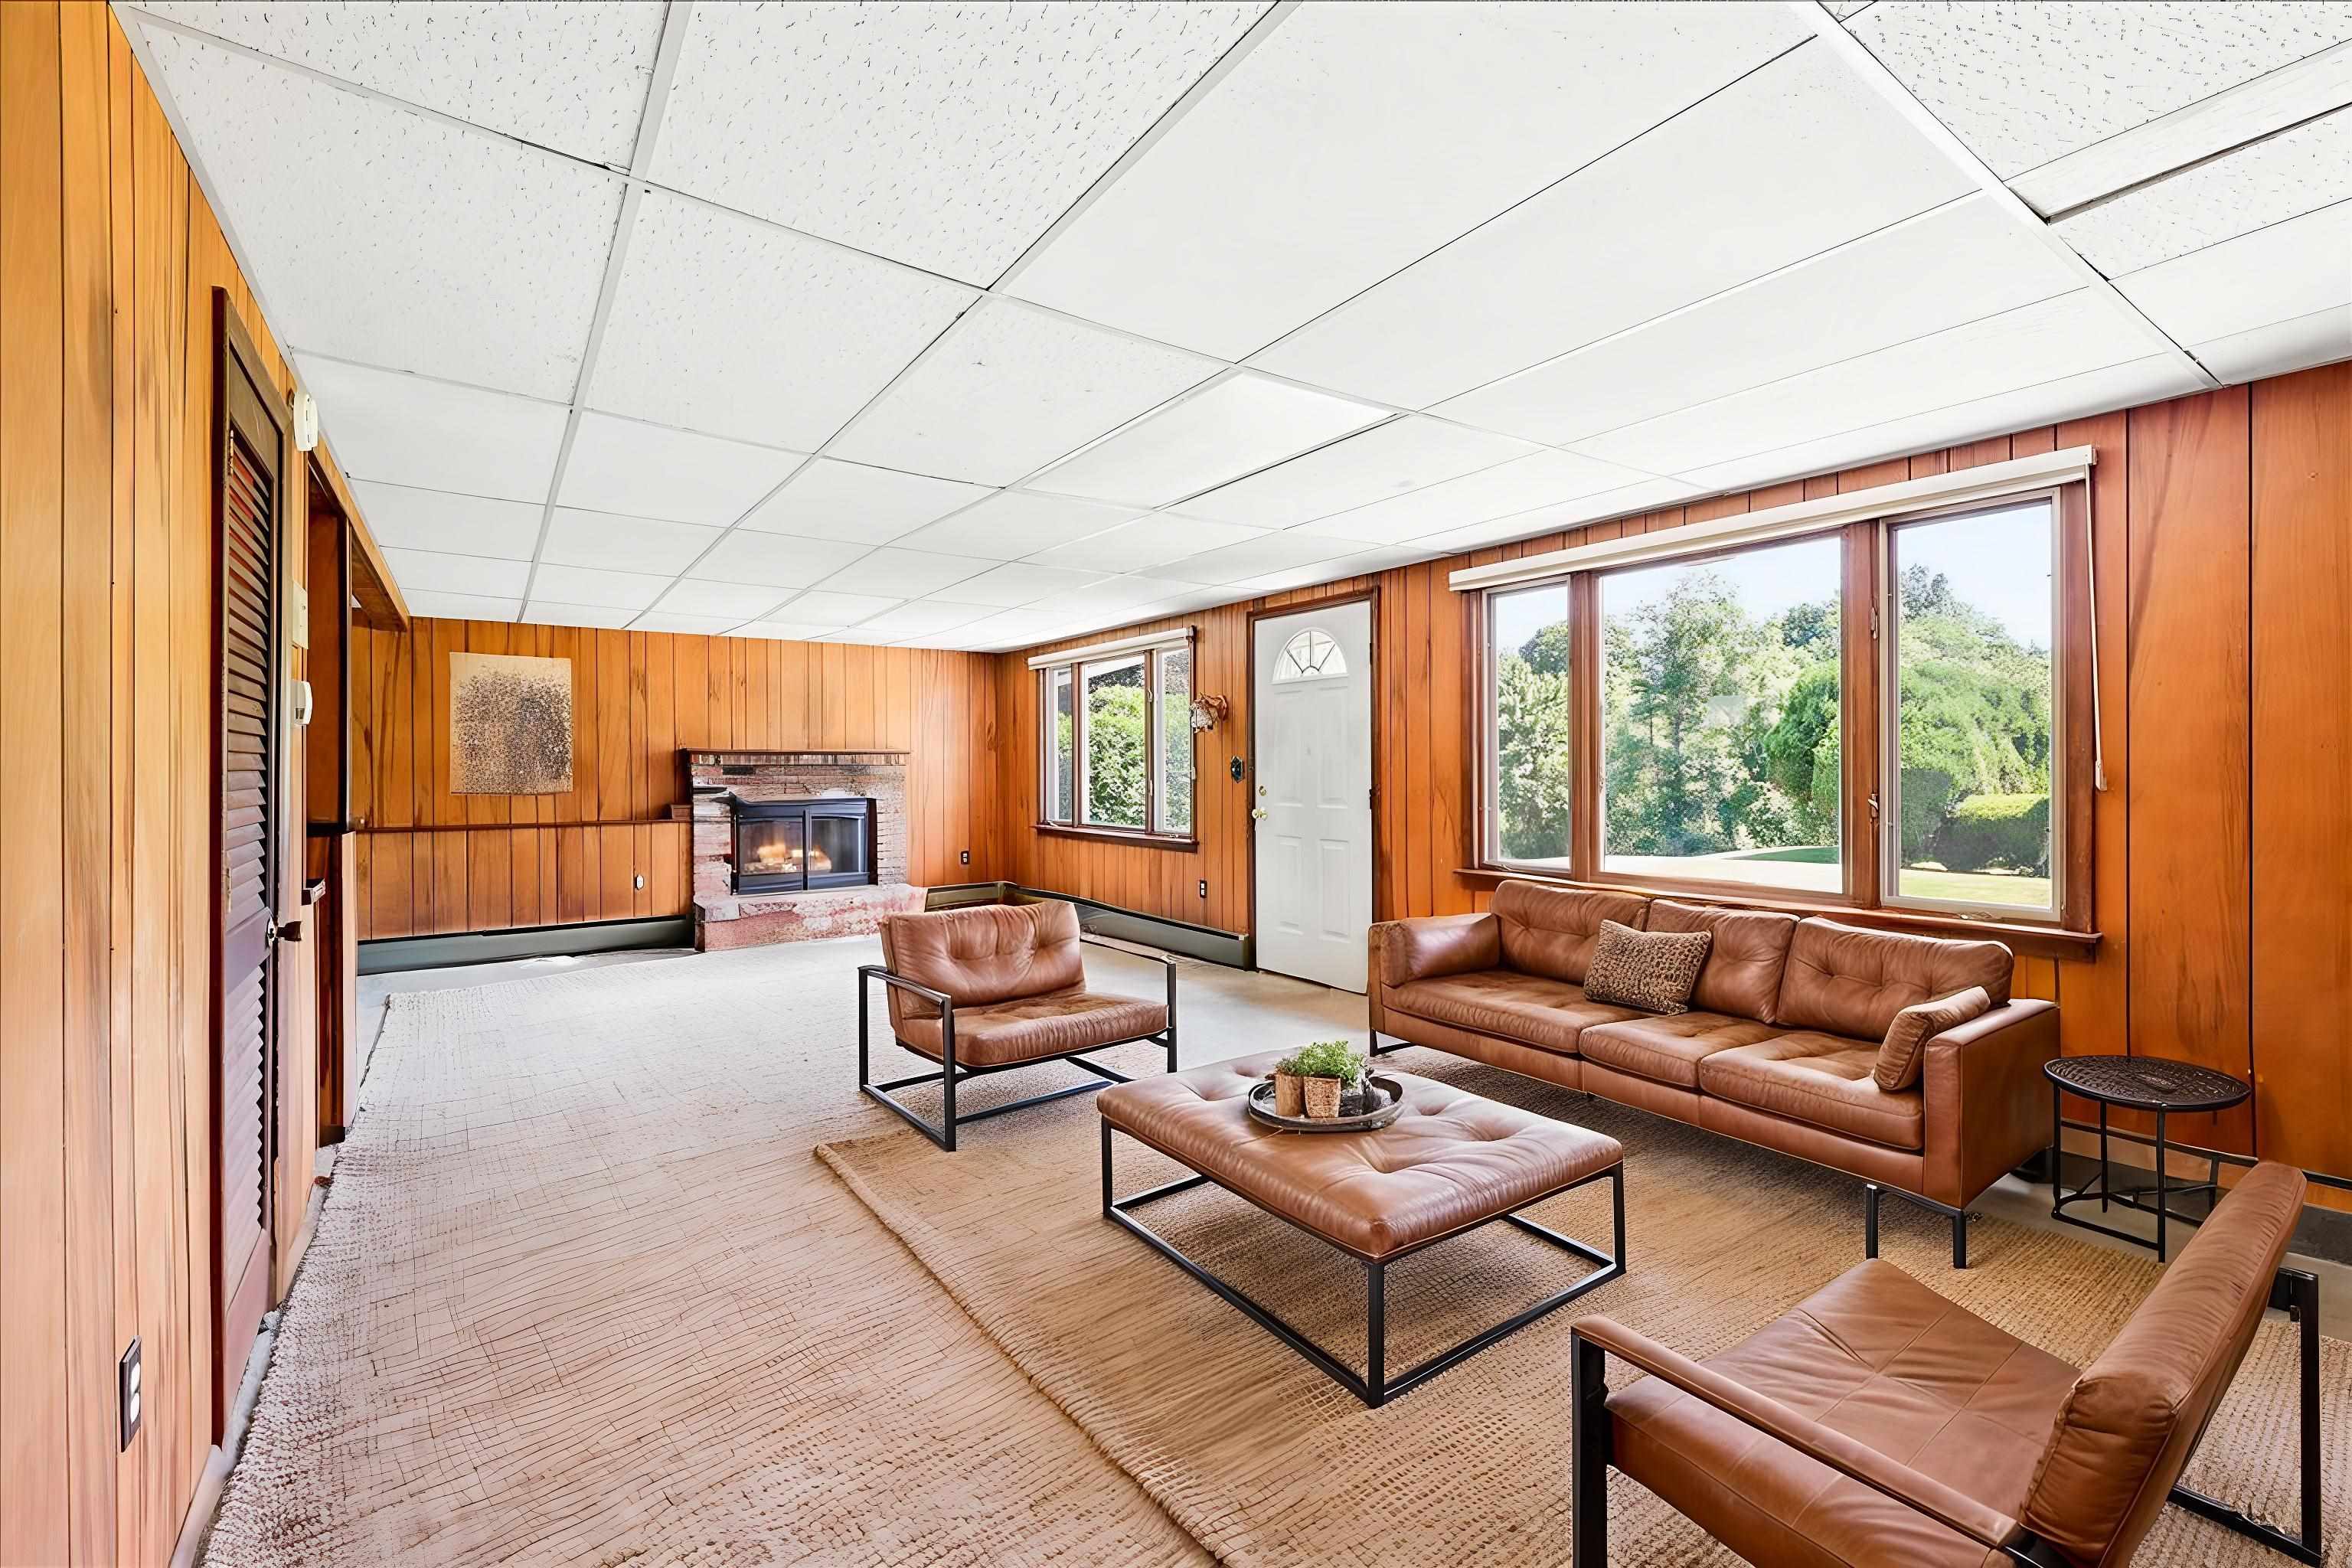
Spacious Walk-out Lower Level!
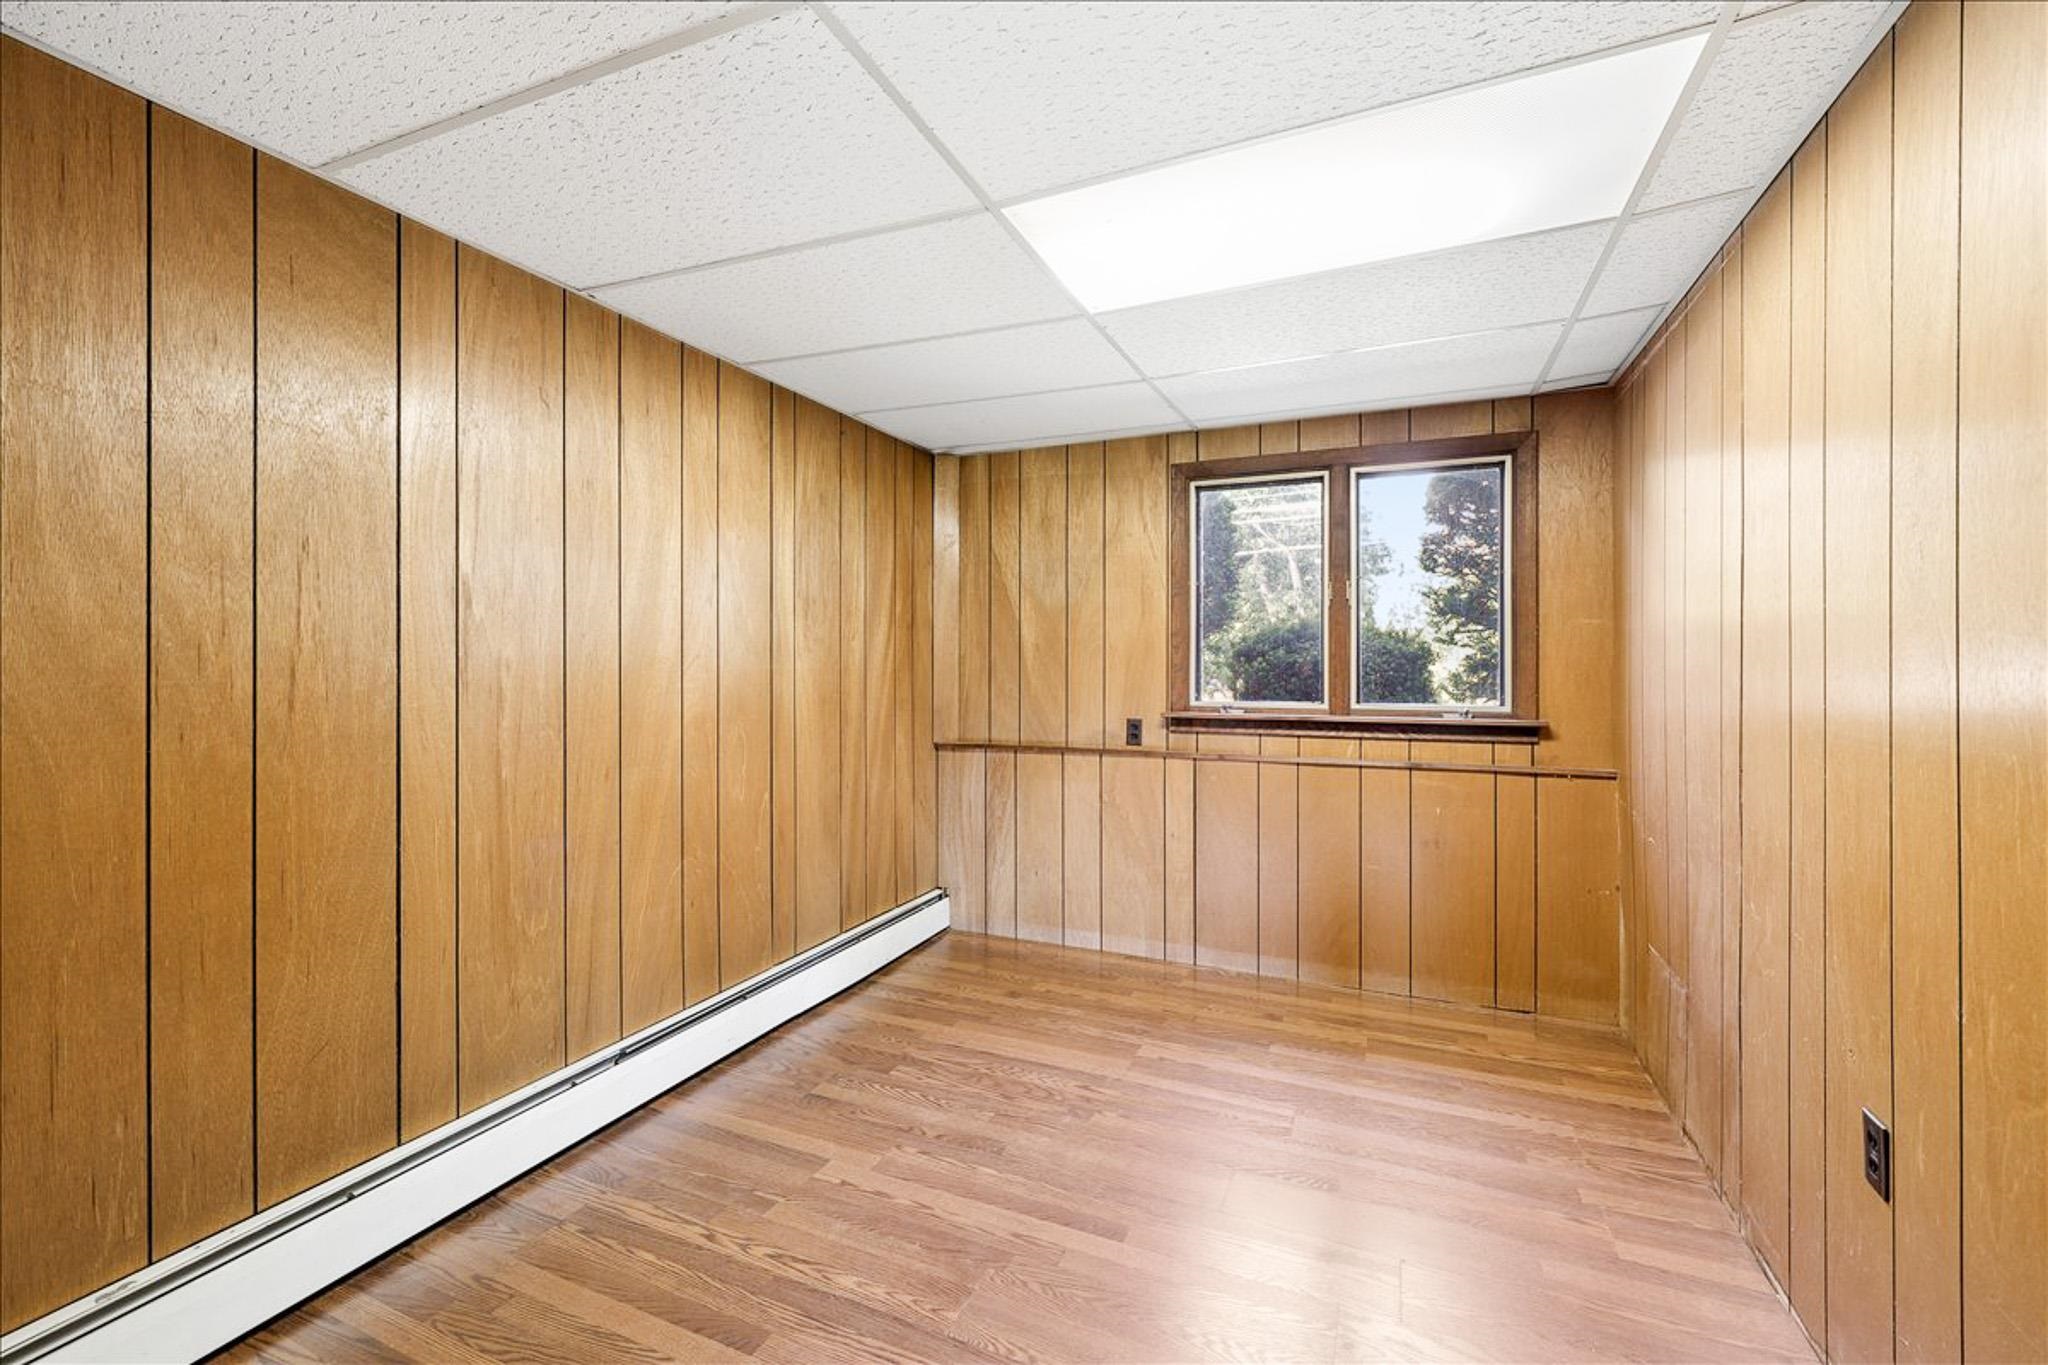
Lower Level Bonus Room
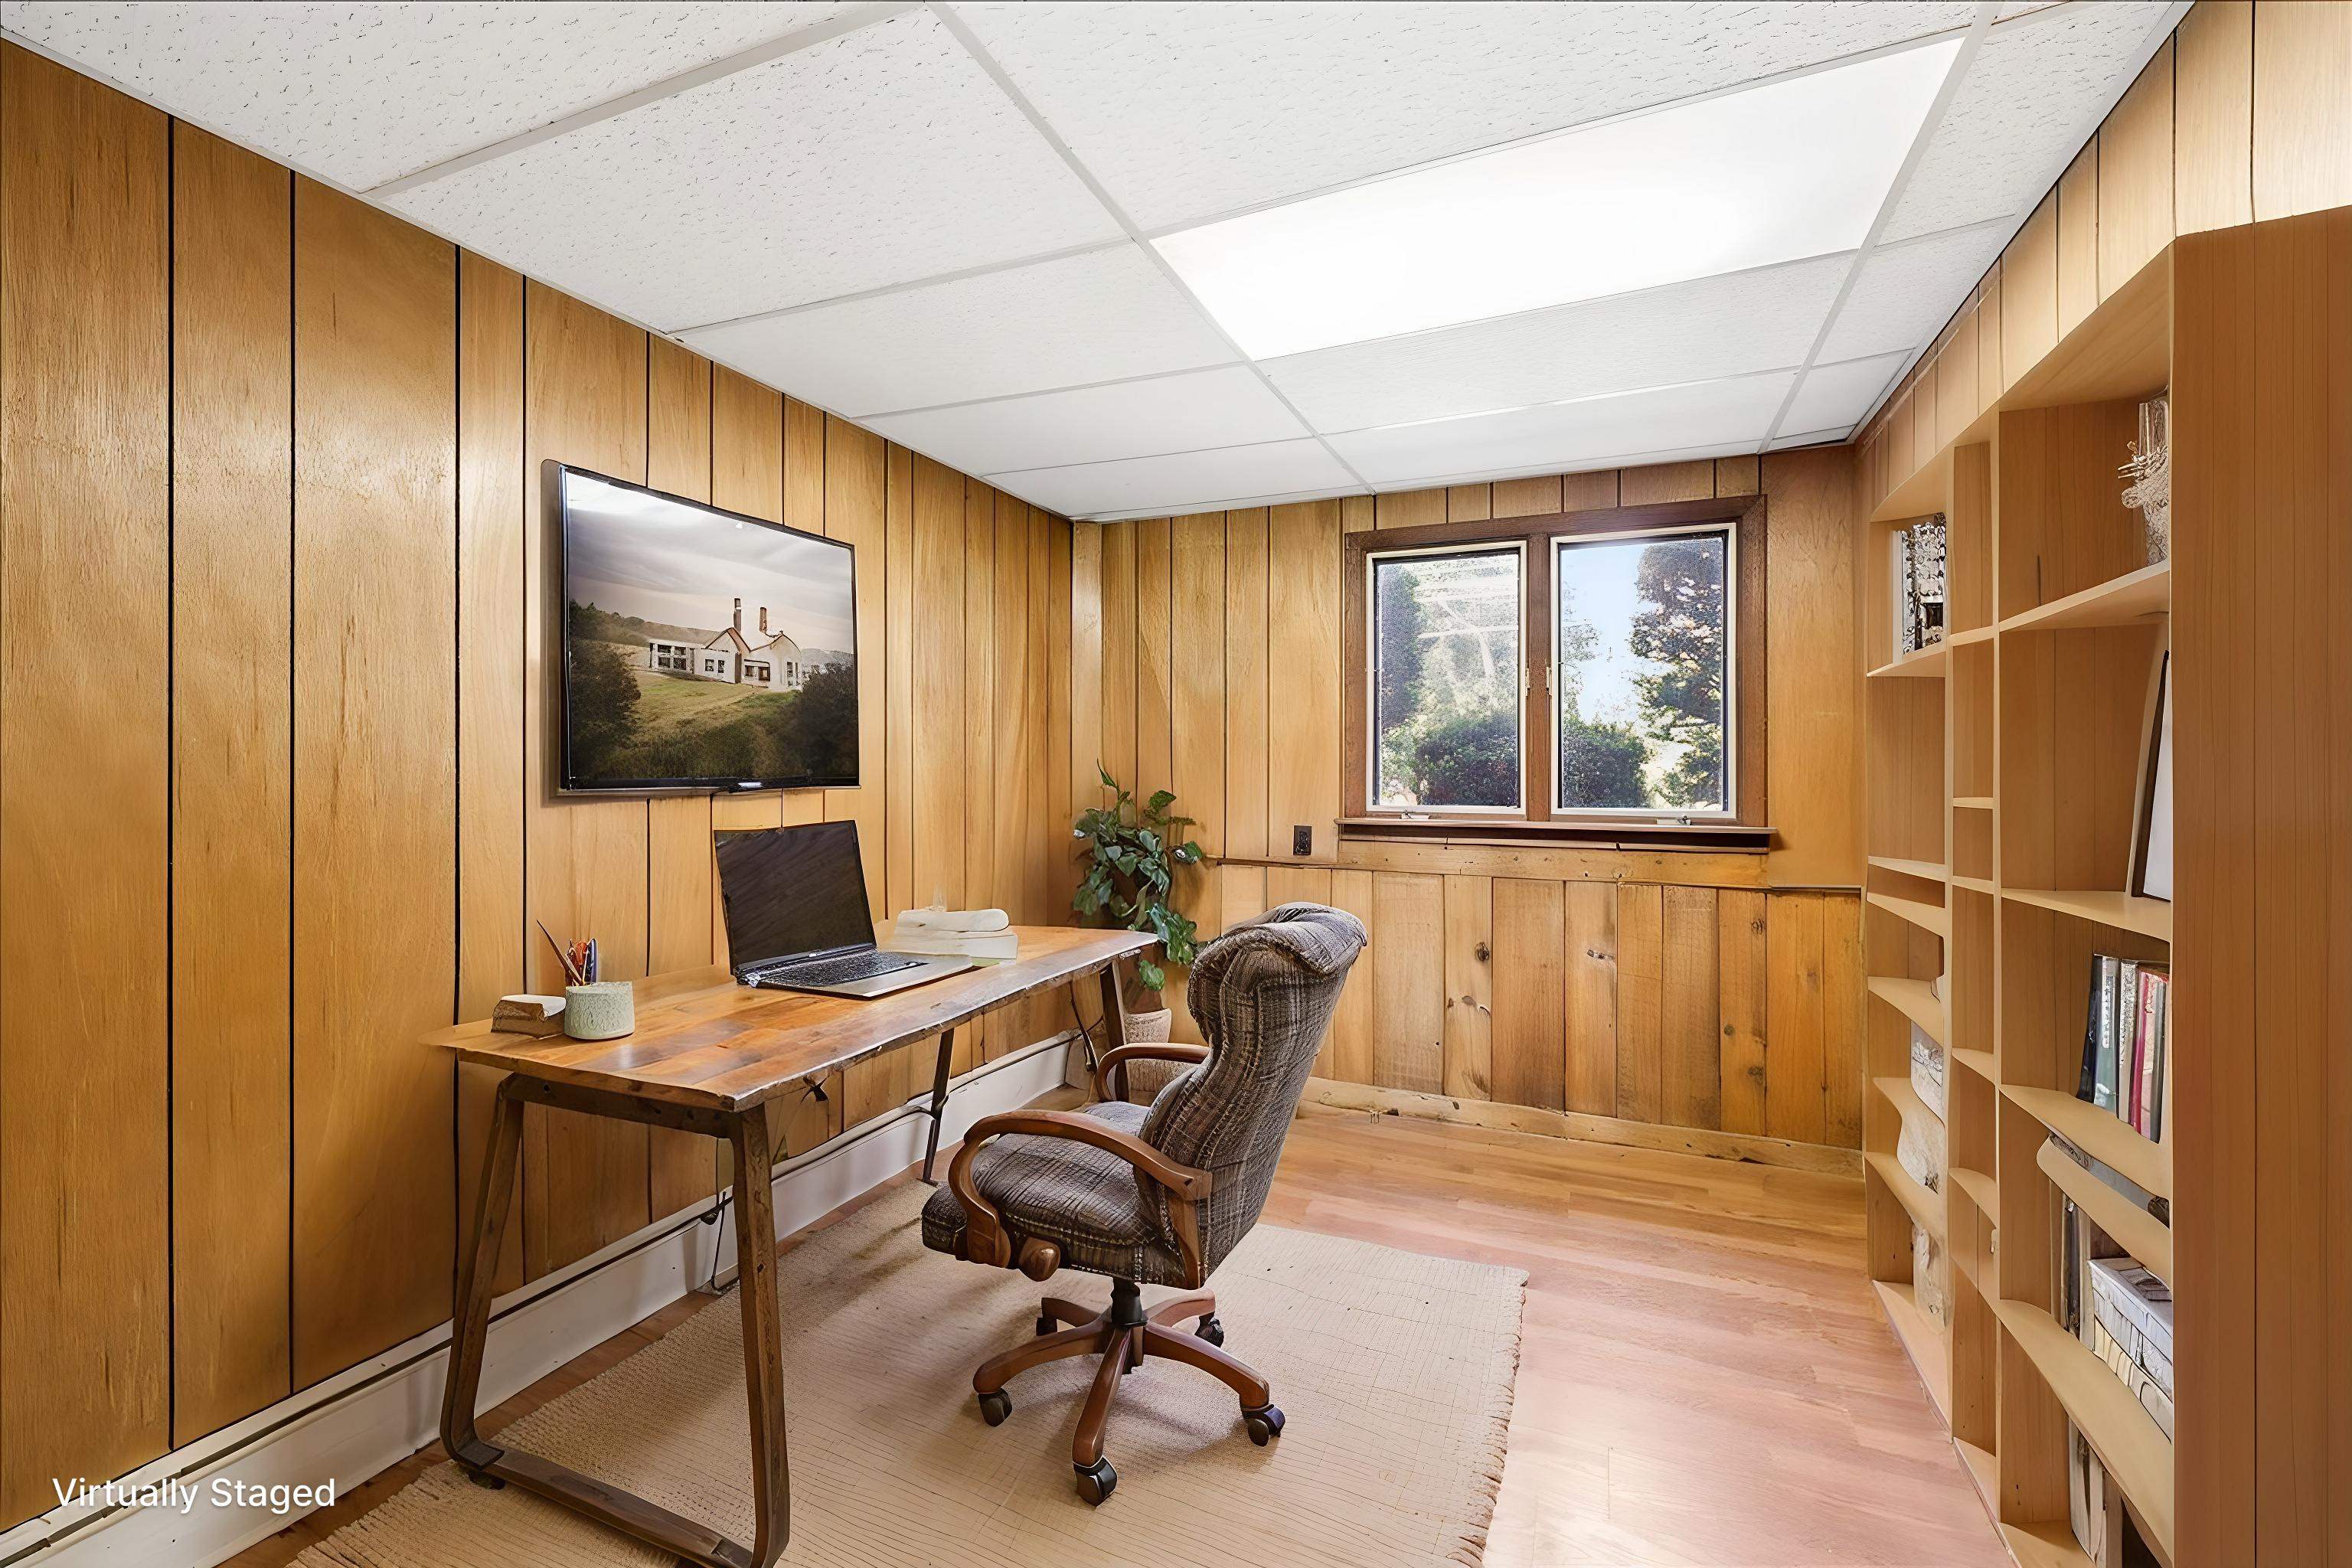
Lower Level Bonus Room
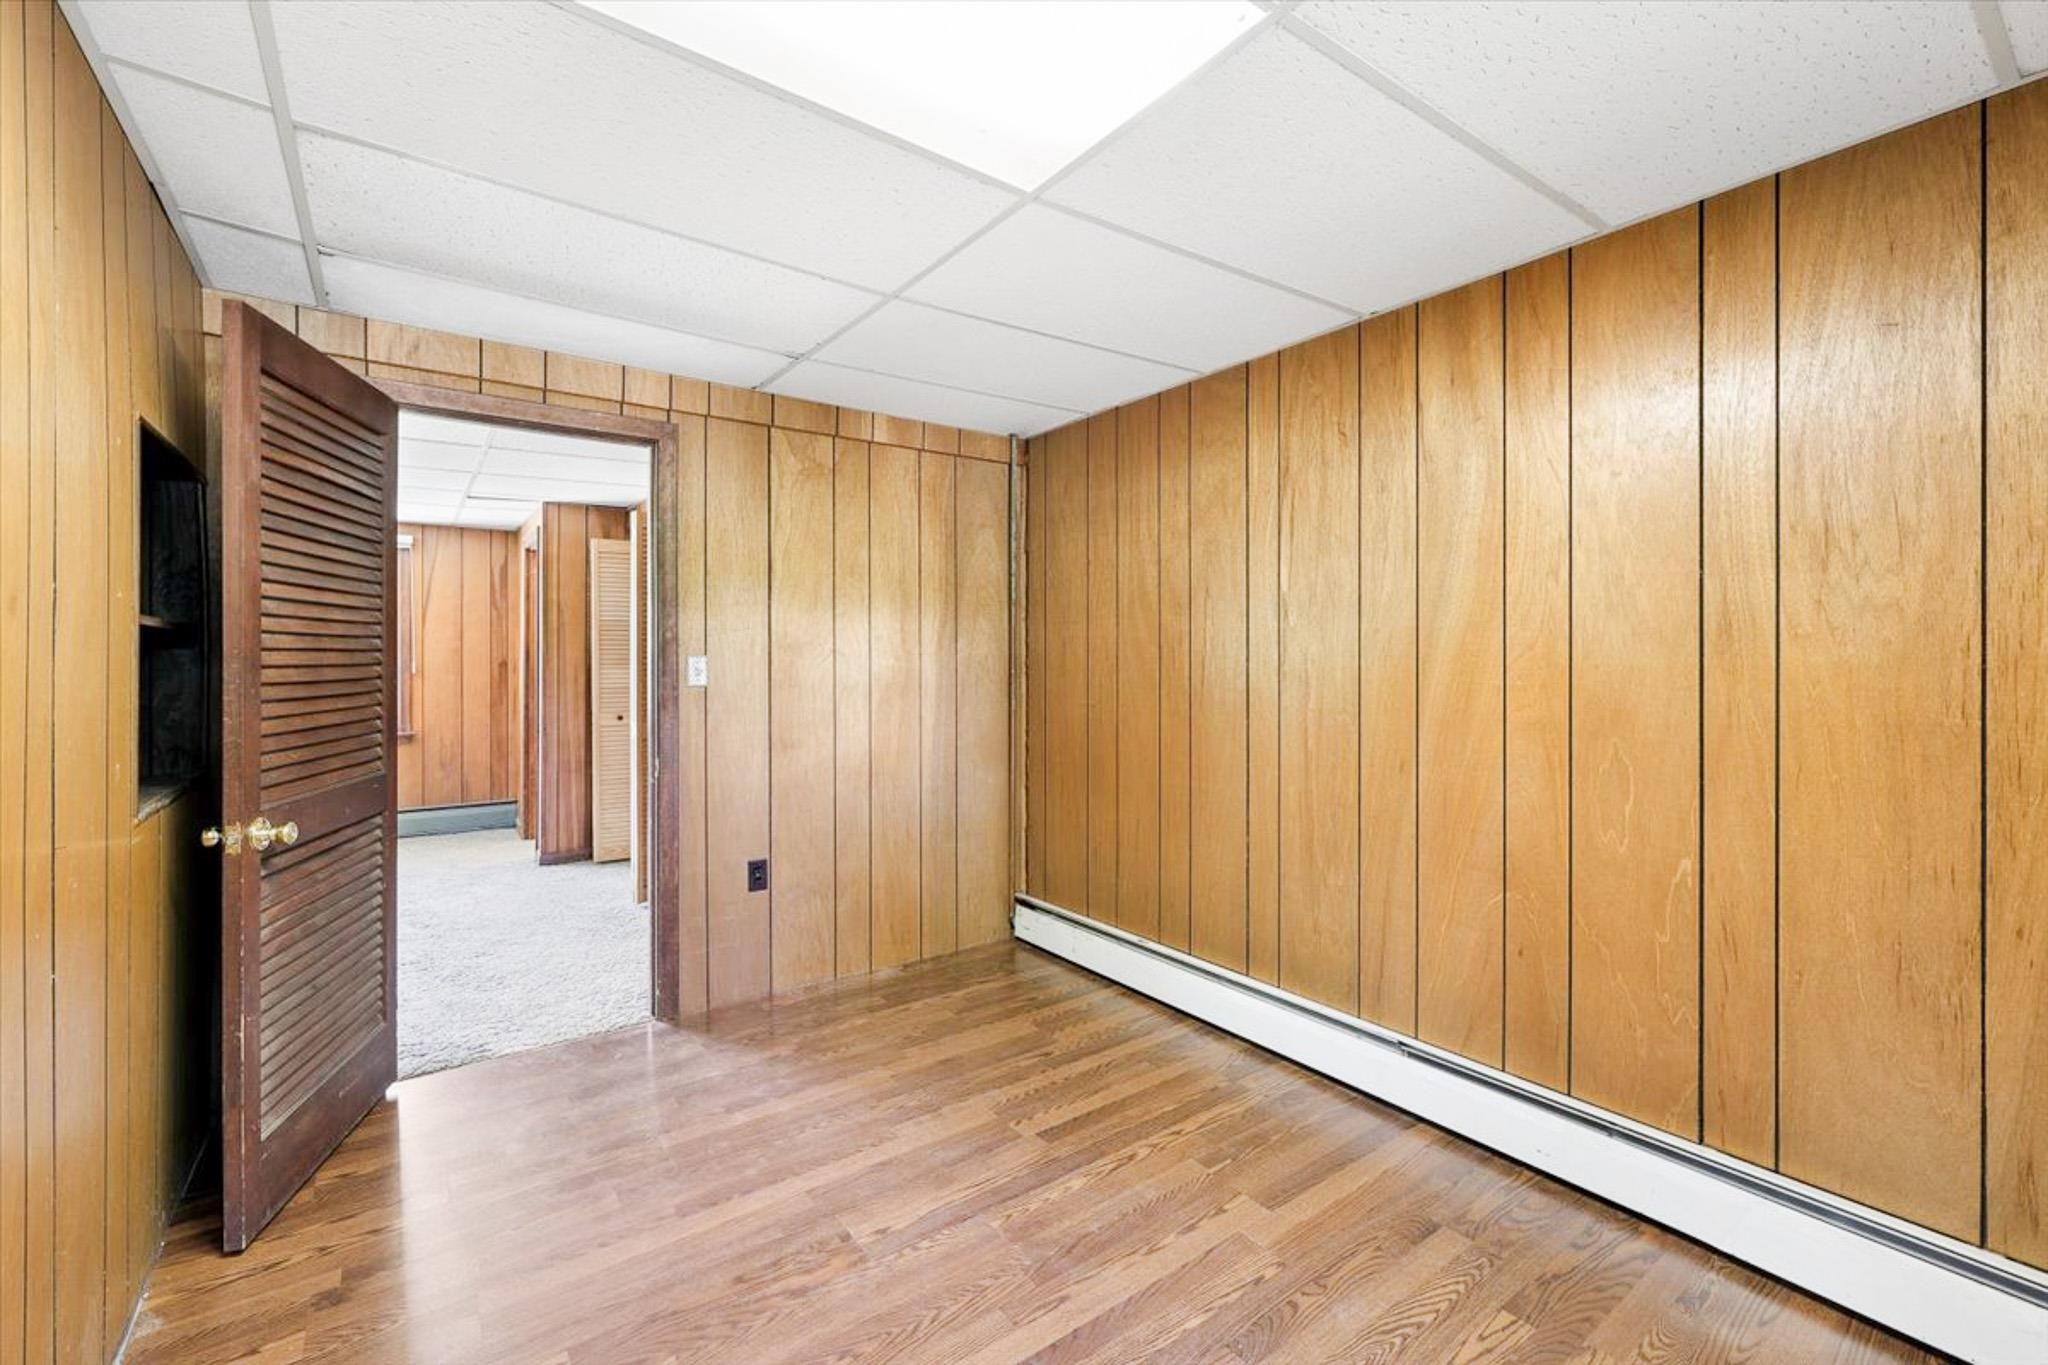
Lower Level Bonus Room
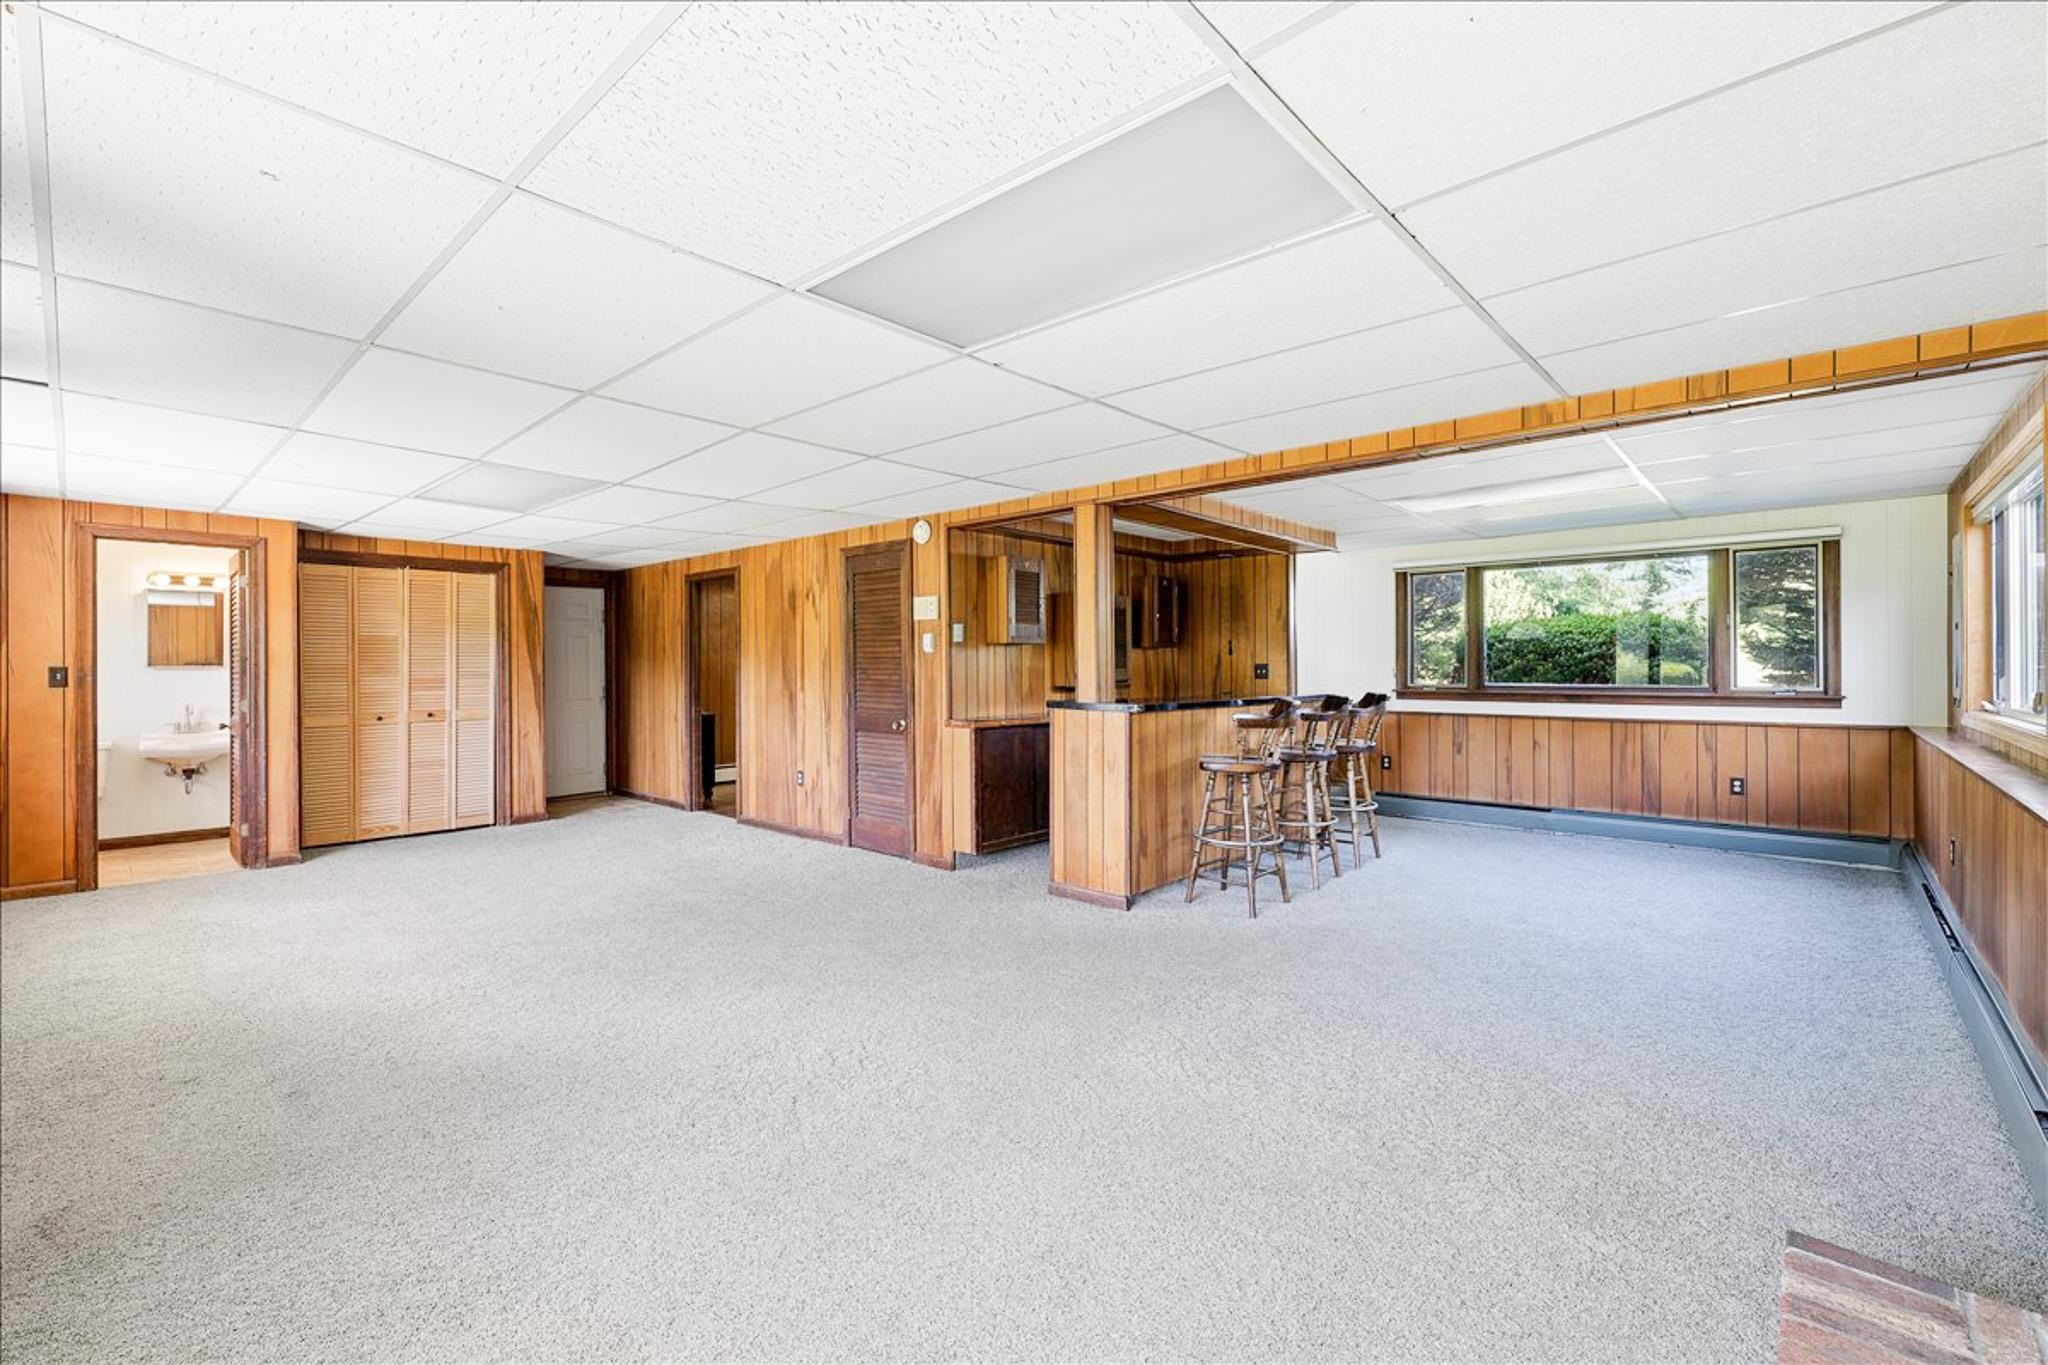
Lower Level Walkout to Yard
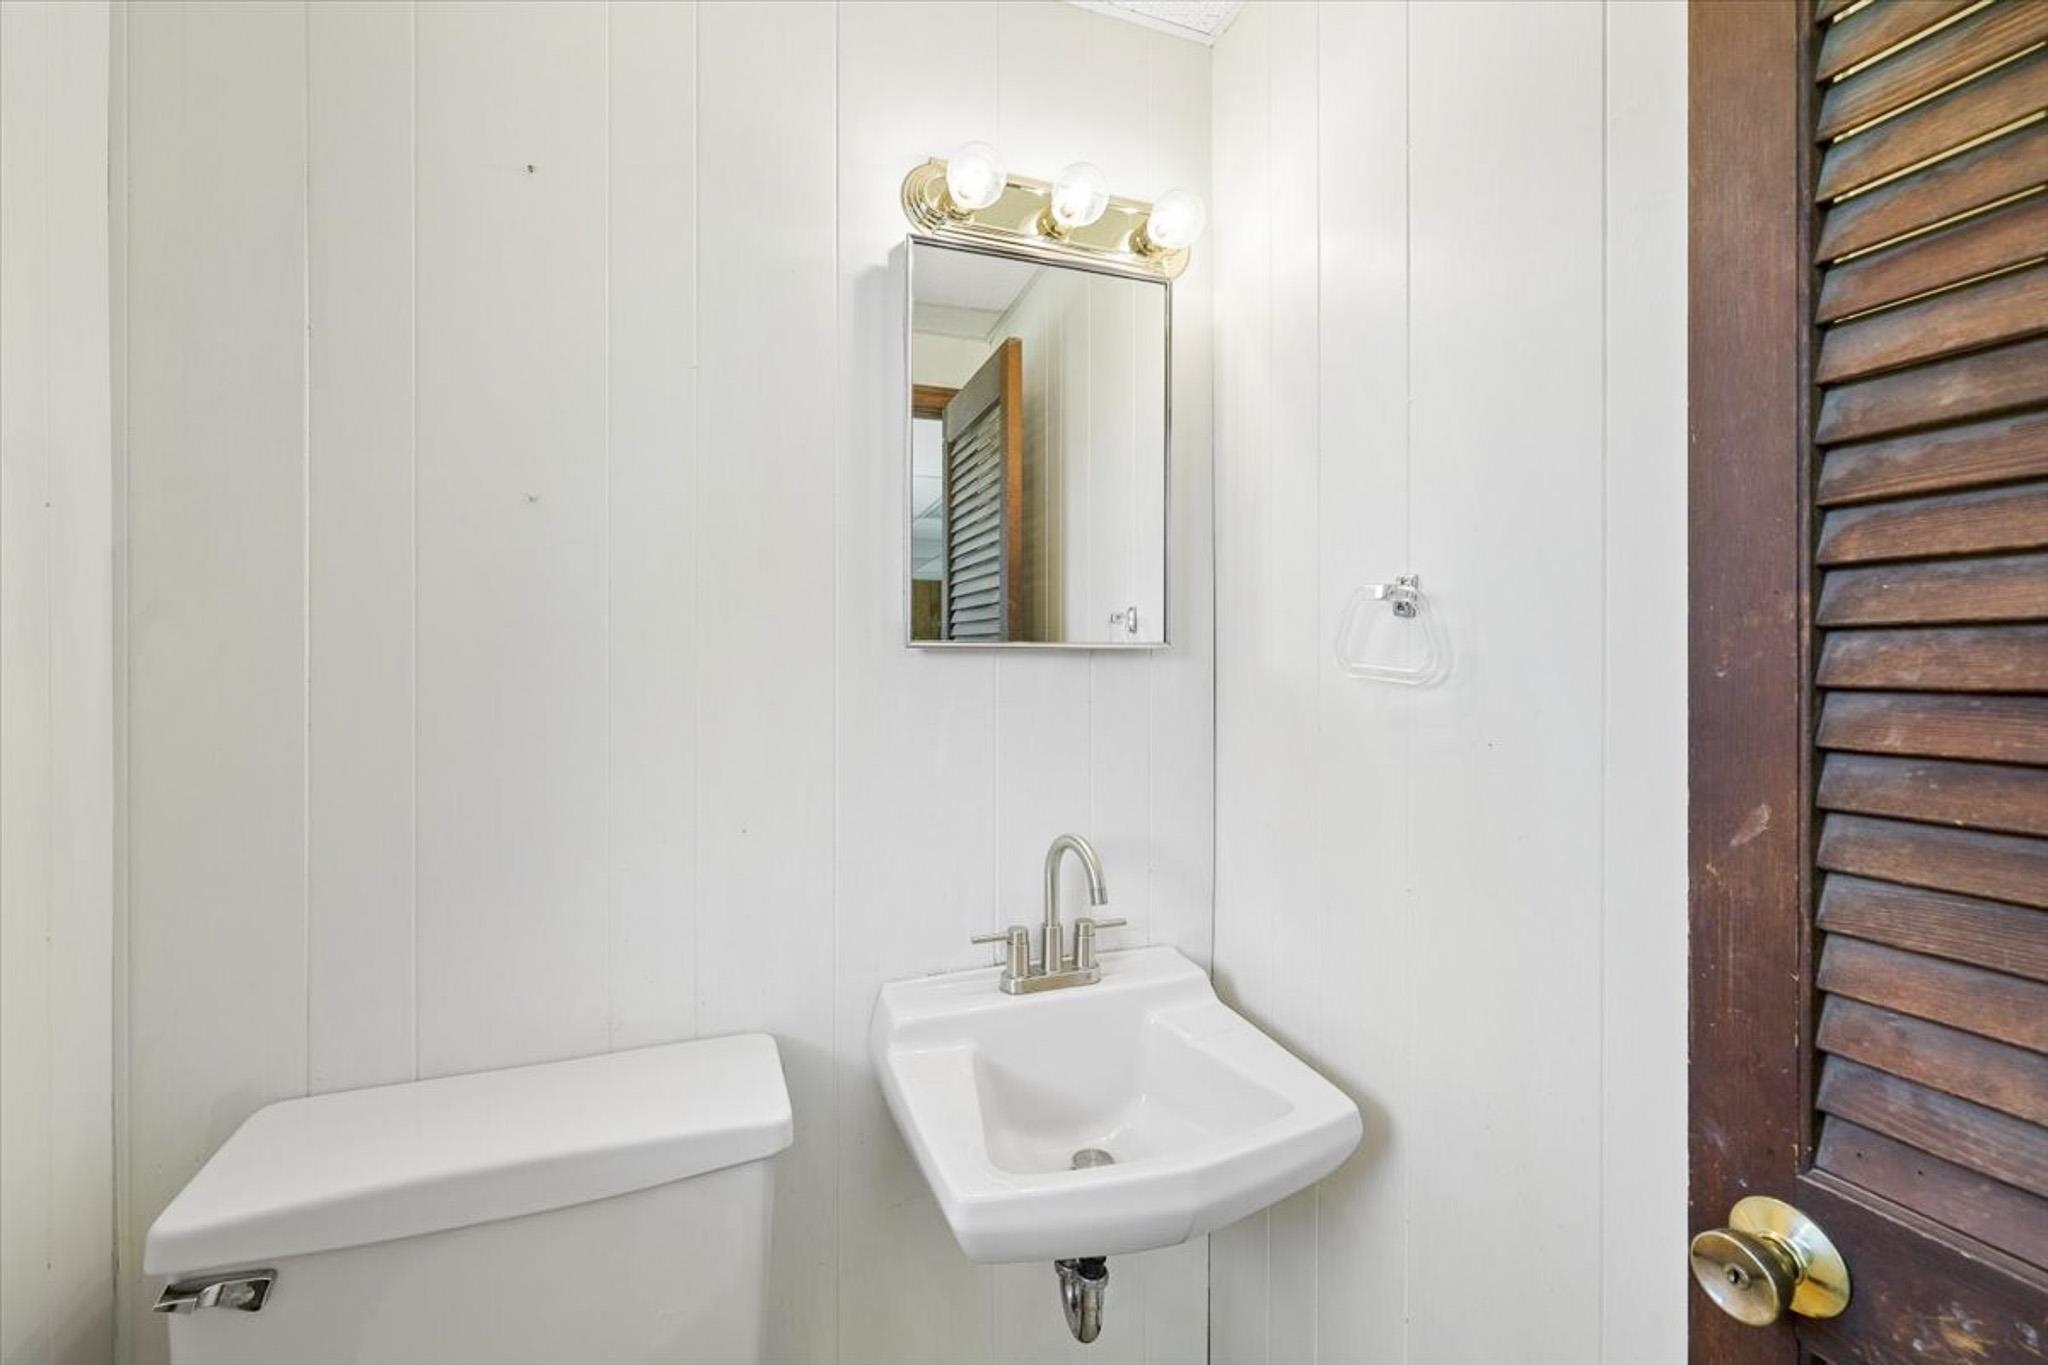
Lower Level 1/2 Bath
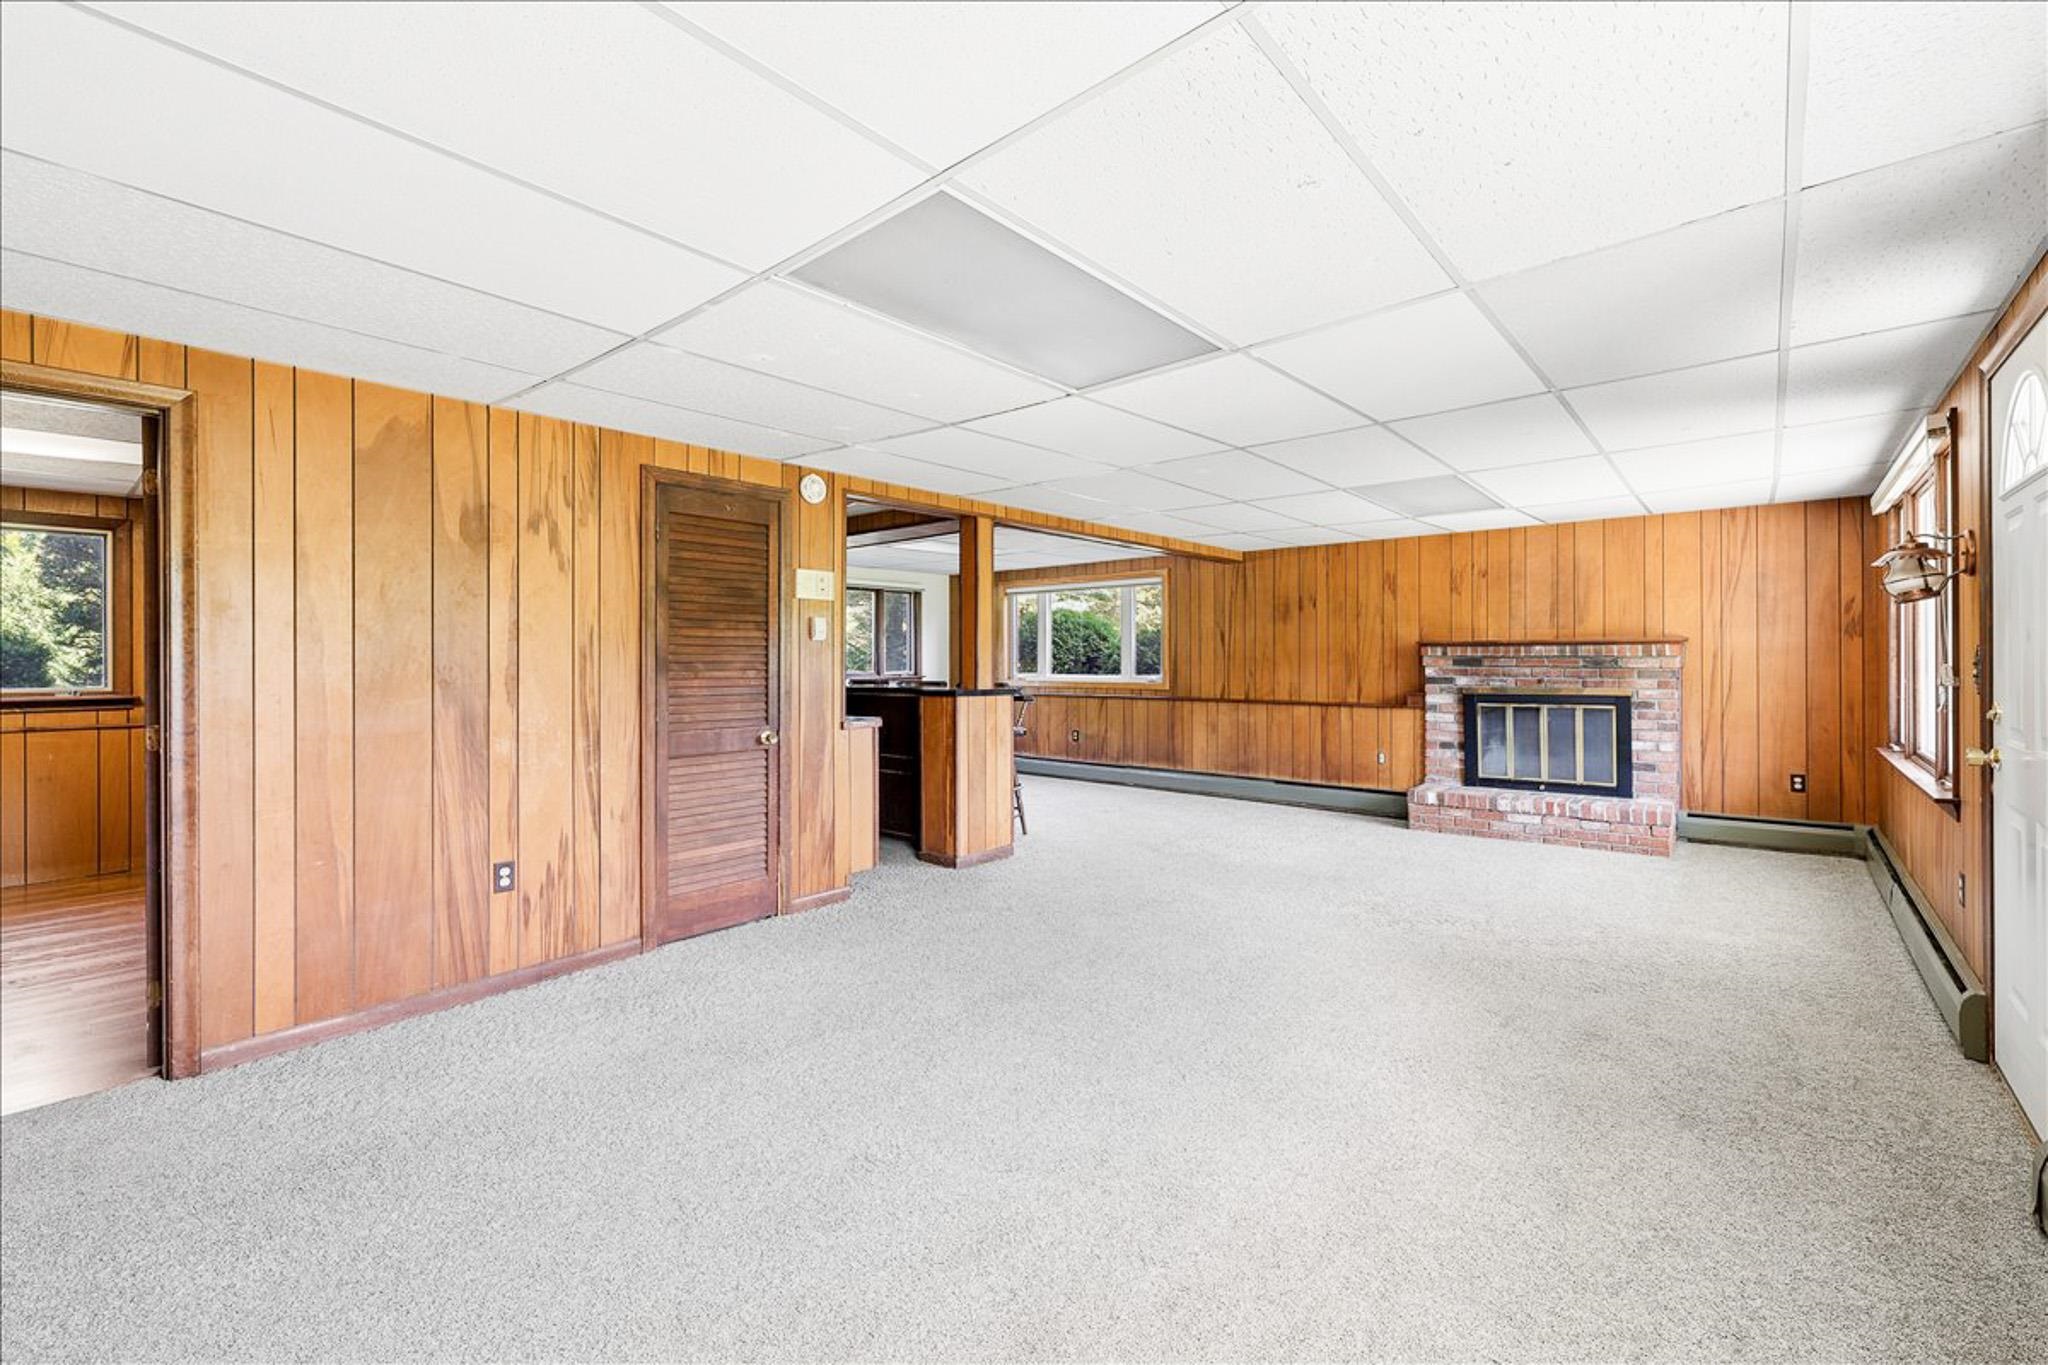
Lower Level w/ Built in Bar & Fireplace
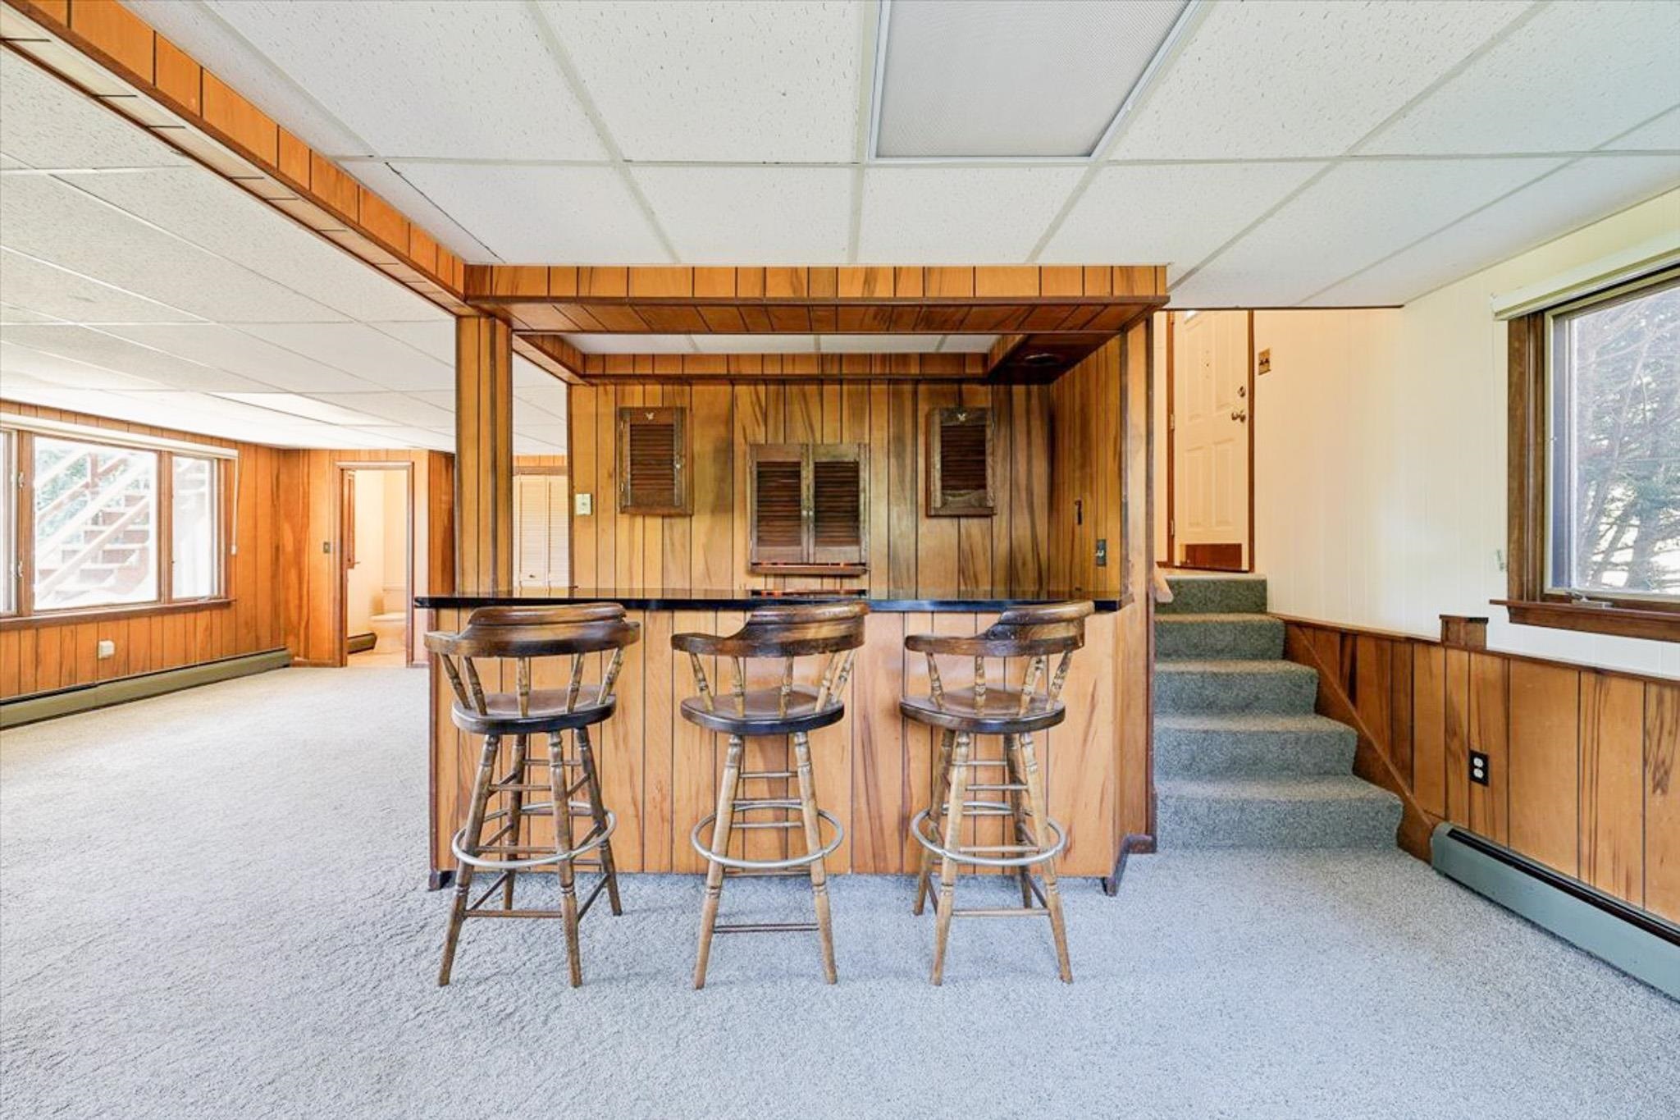
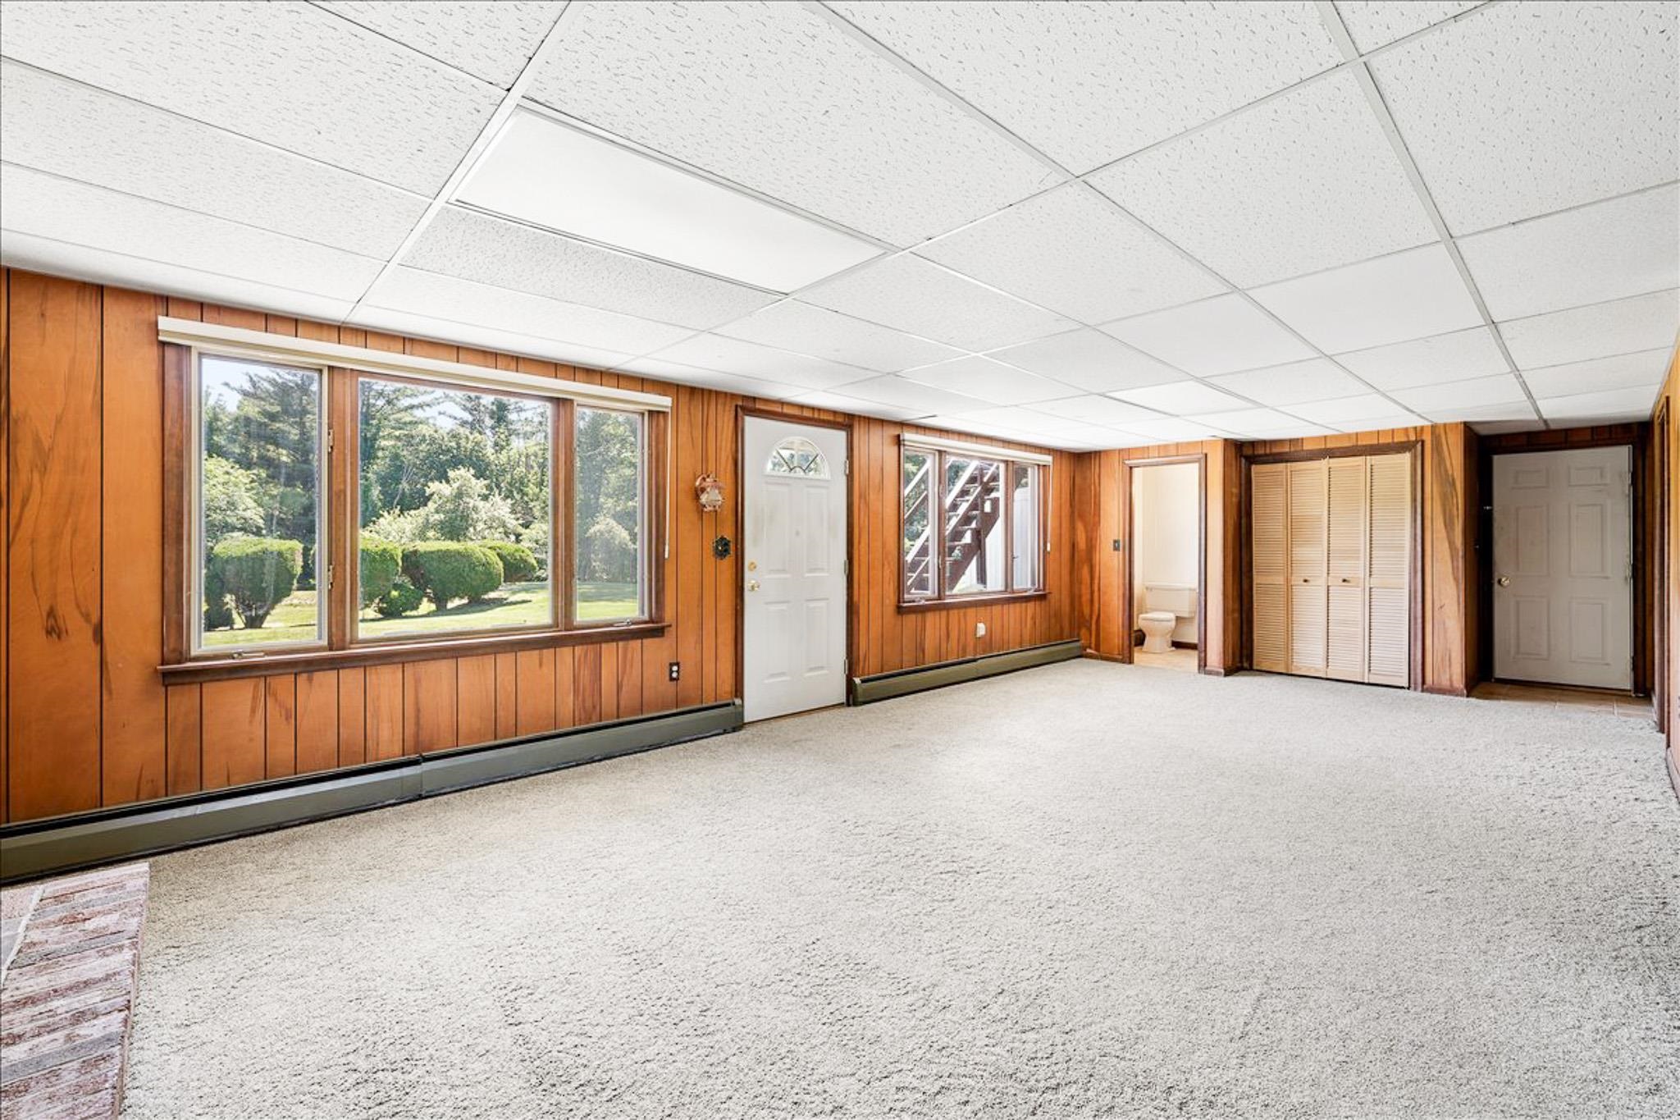
Lower Level Walkout to Yard
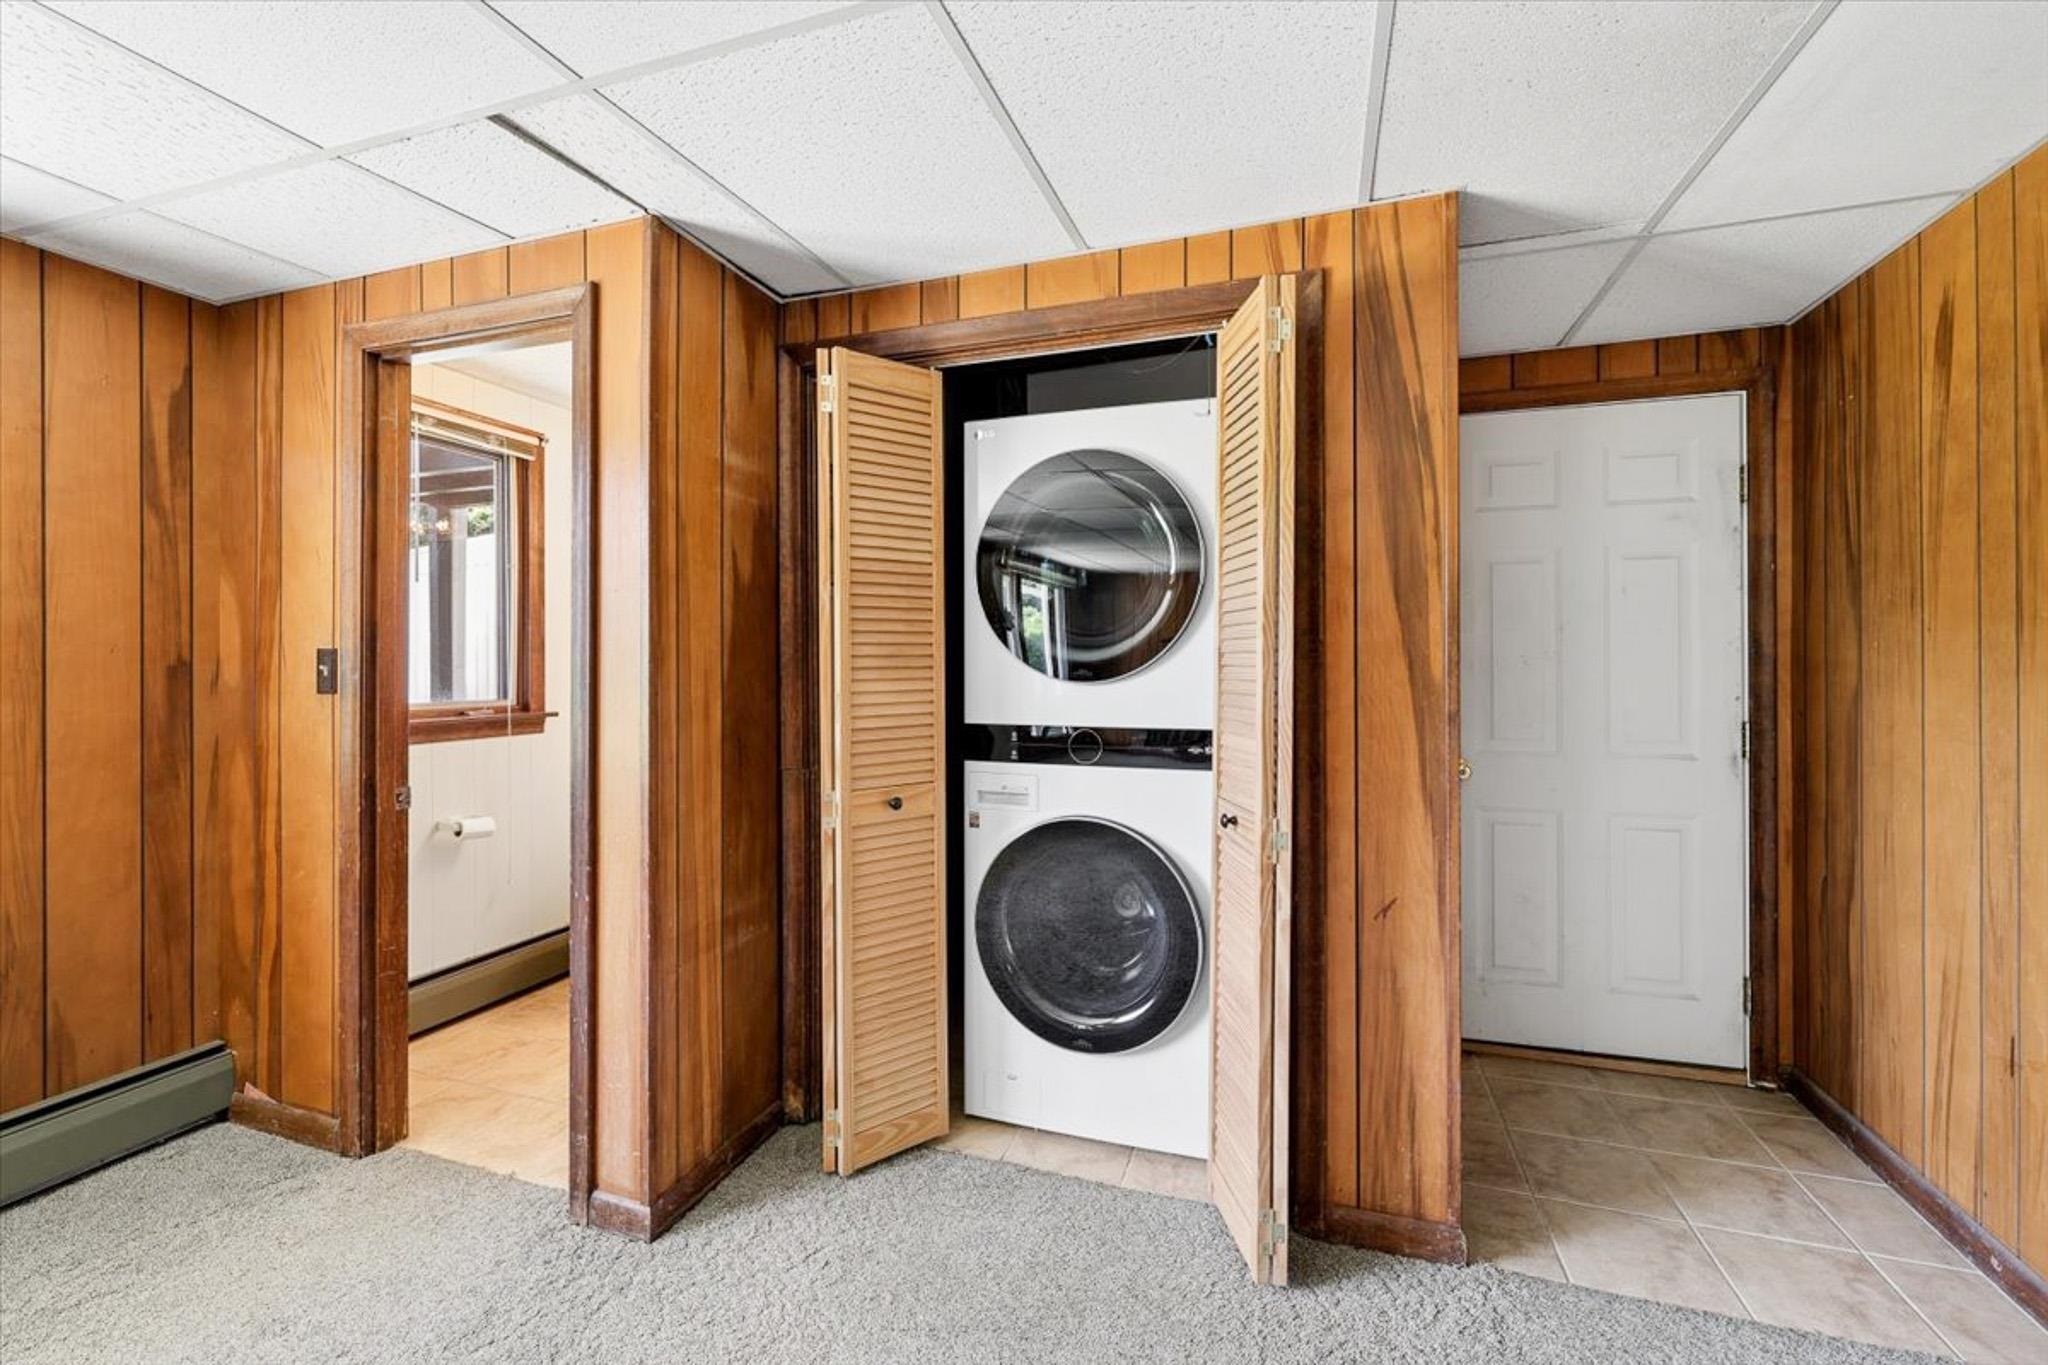
Lower Level Washer & Dryer
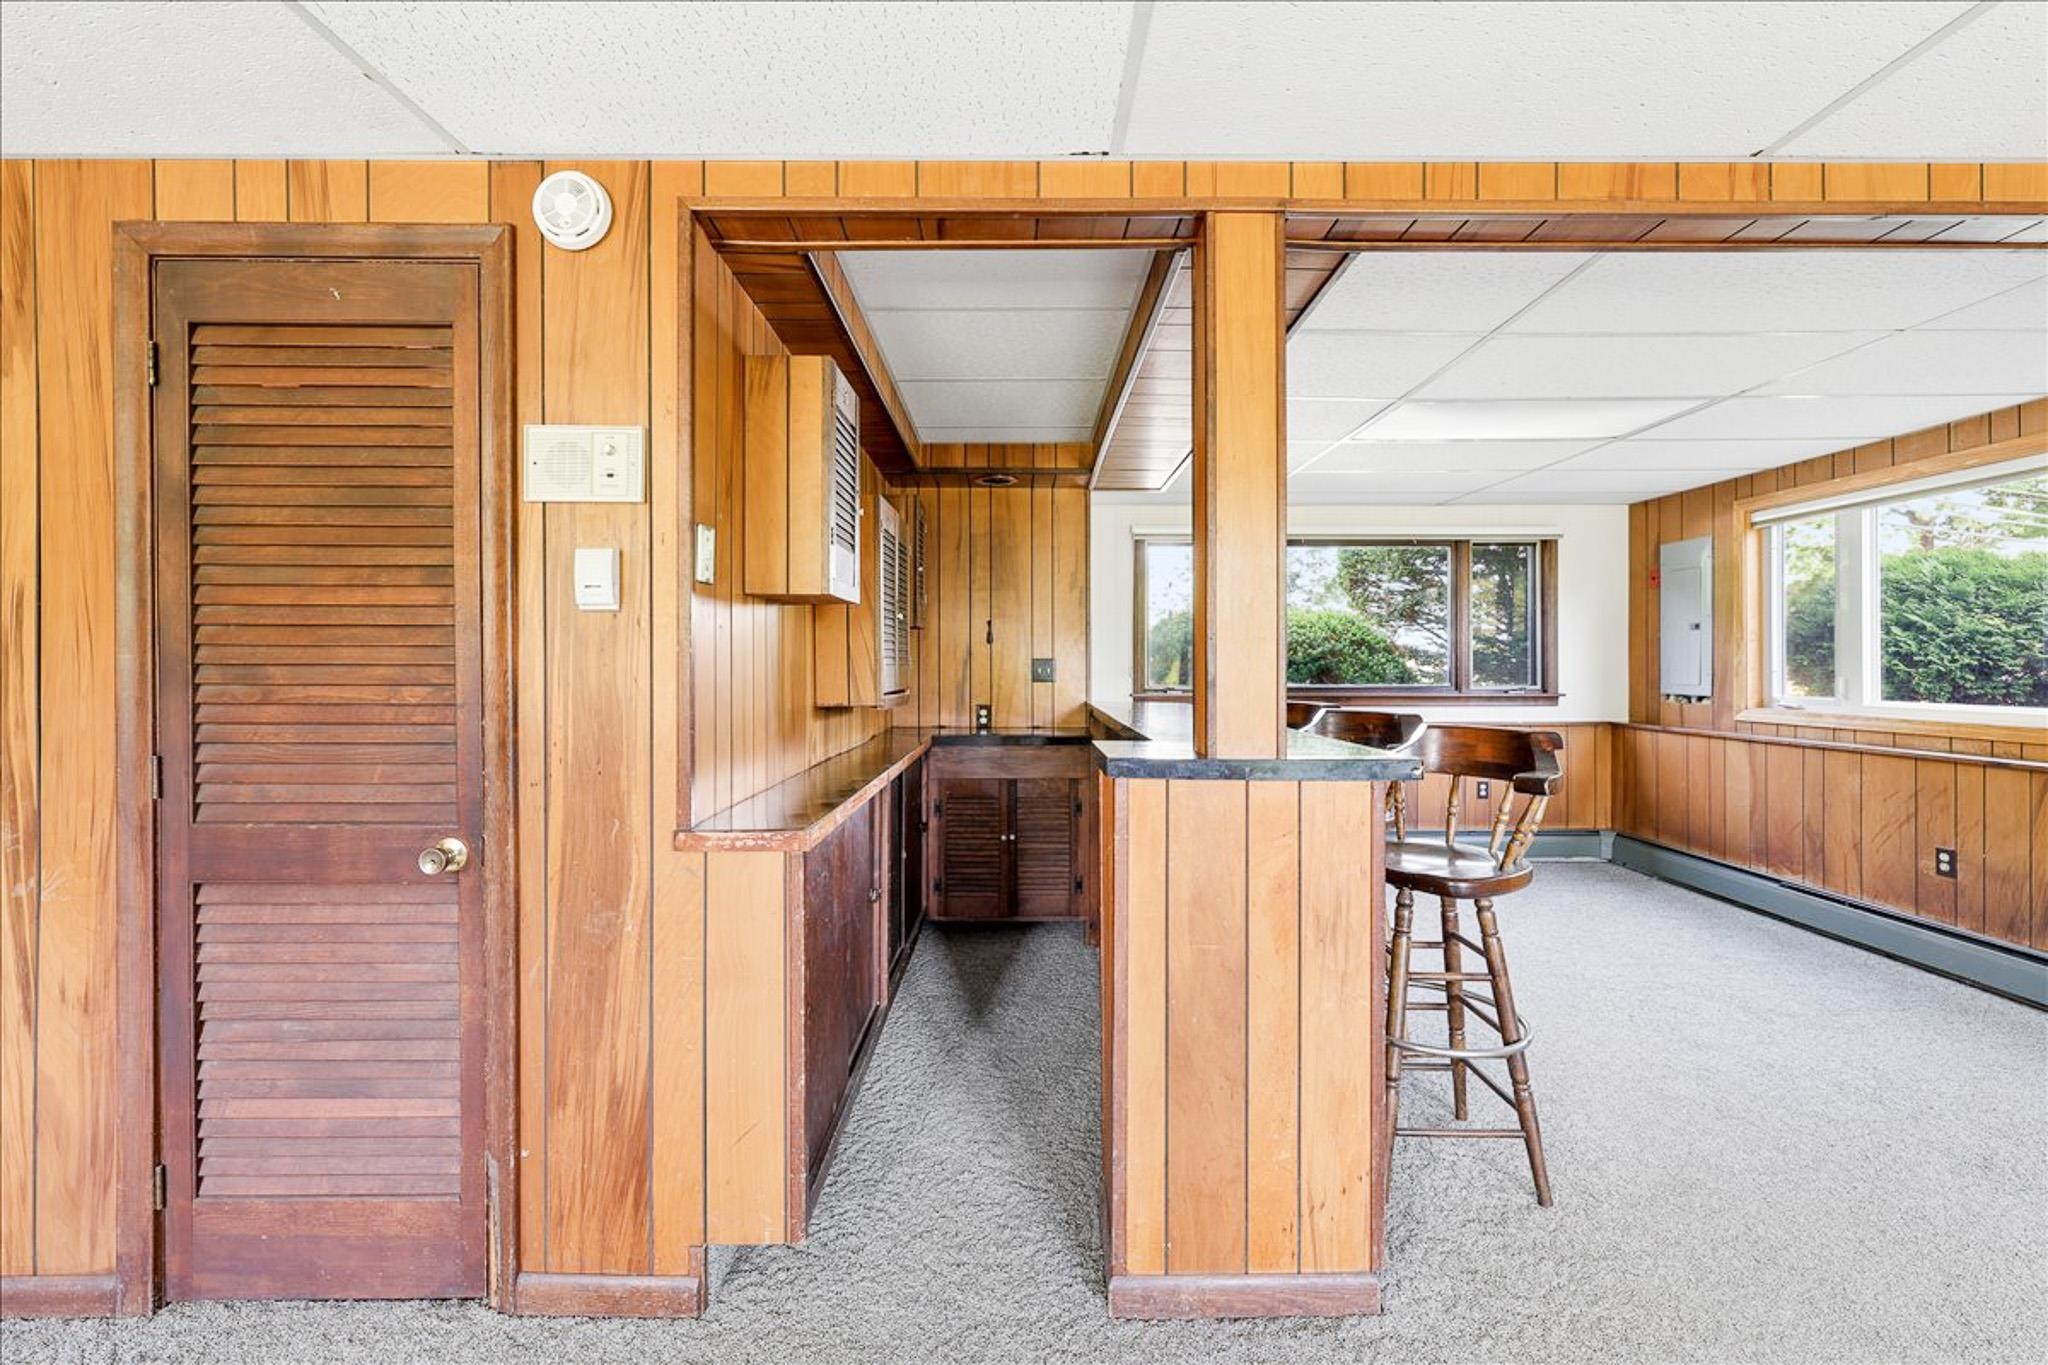
Lower Level
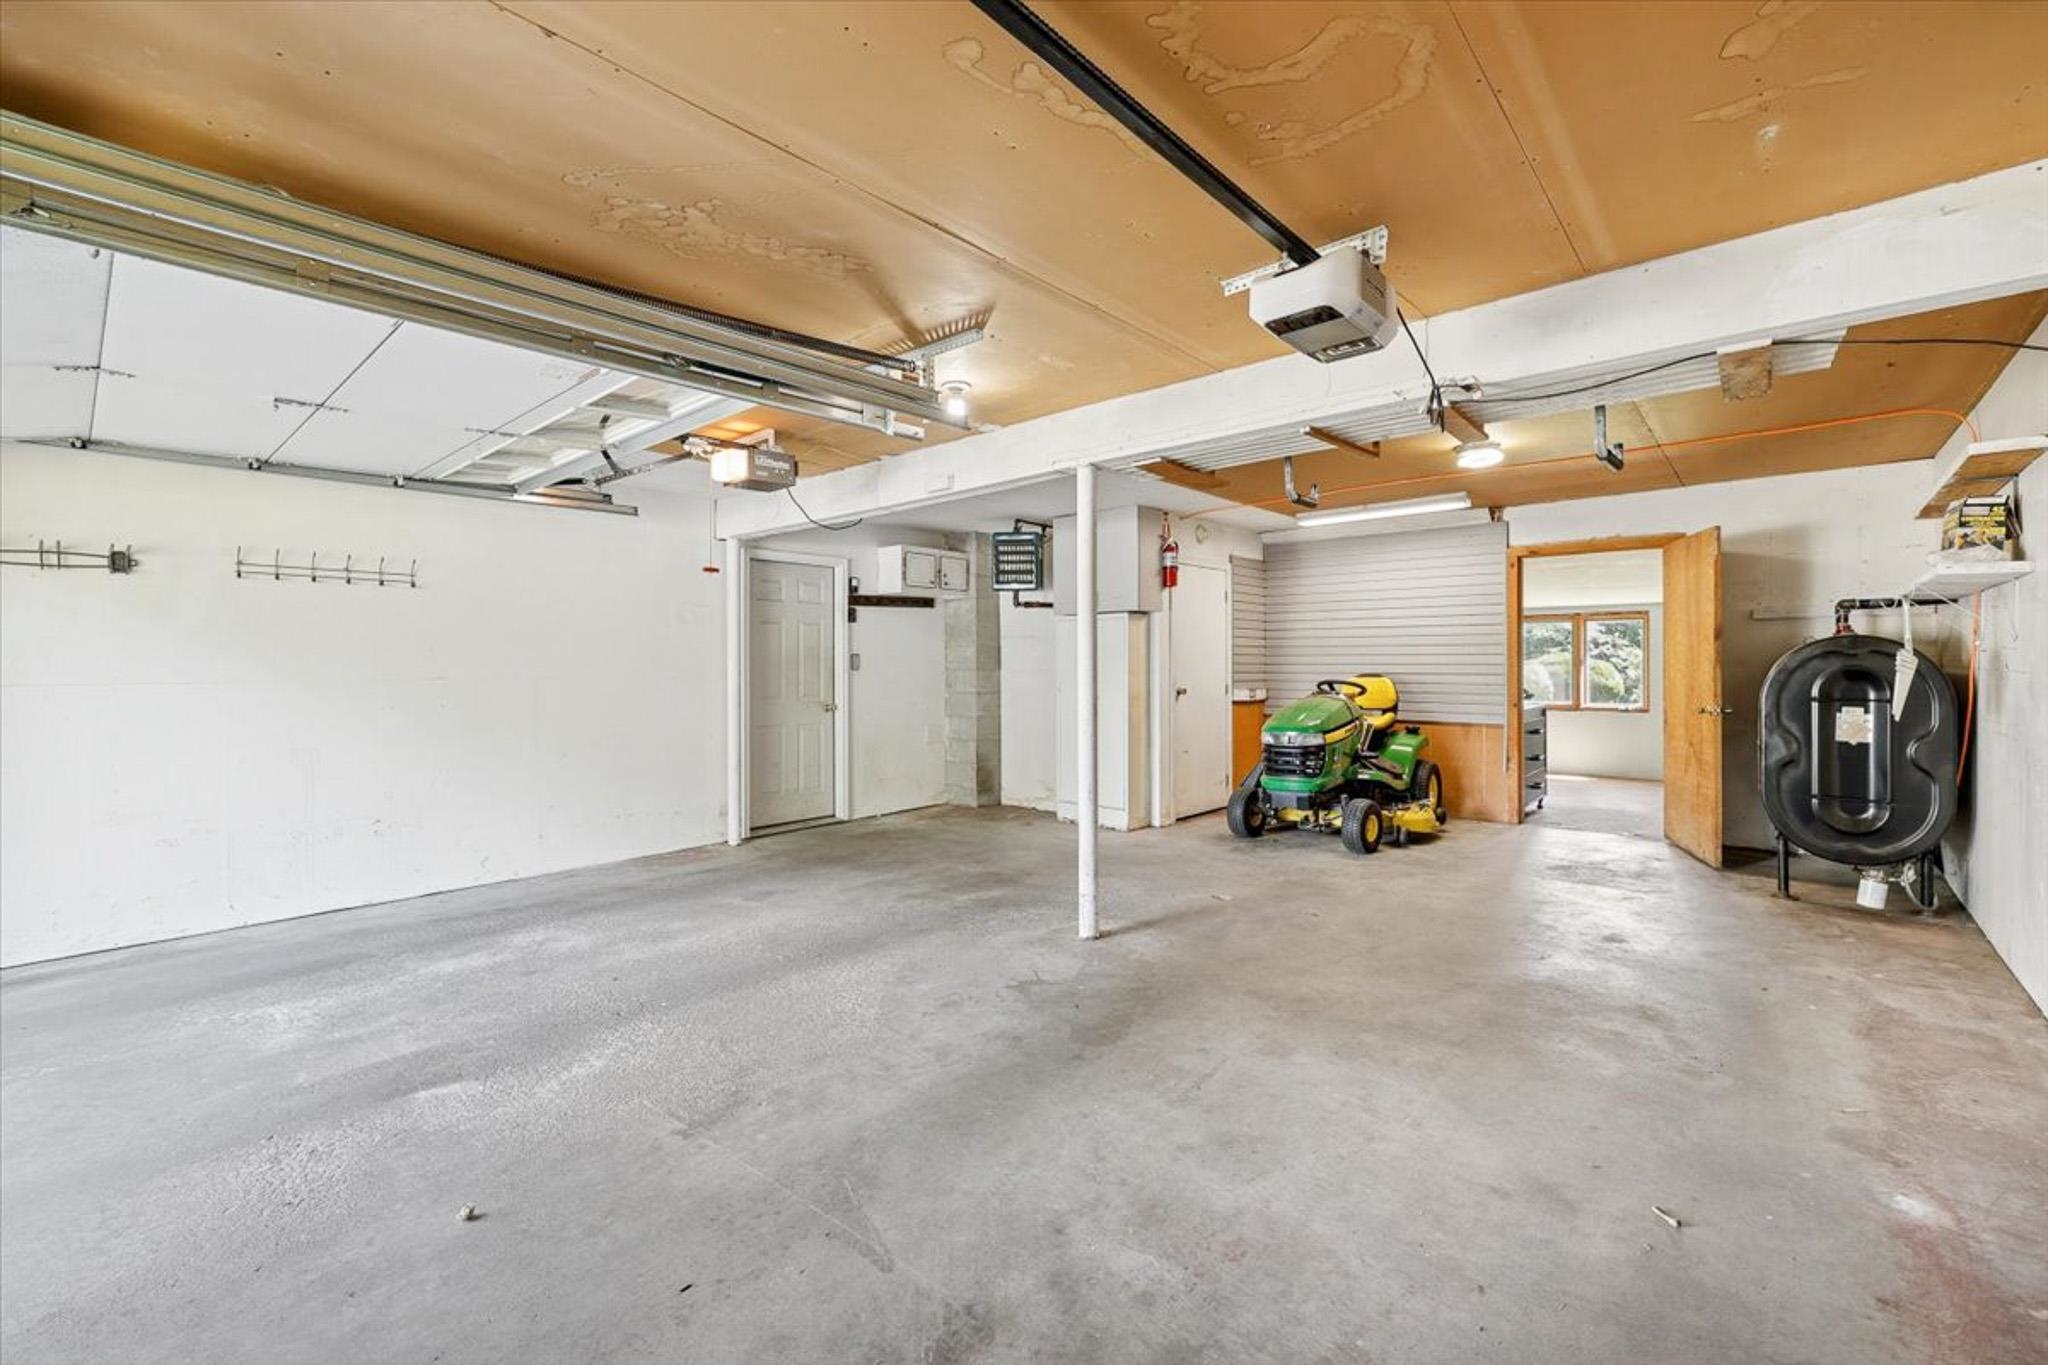
2 Car Garage
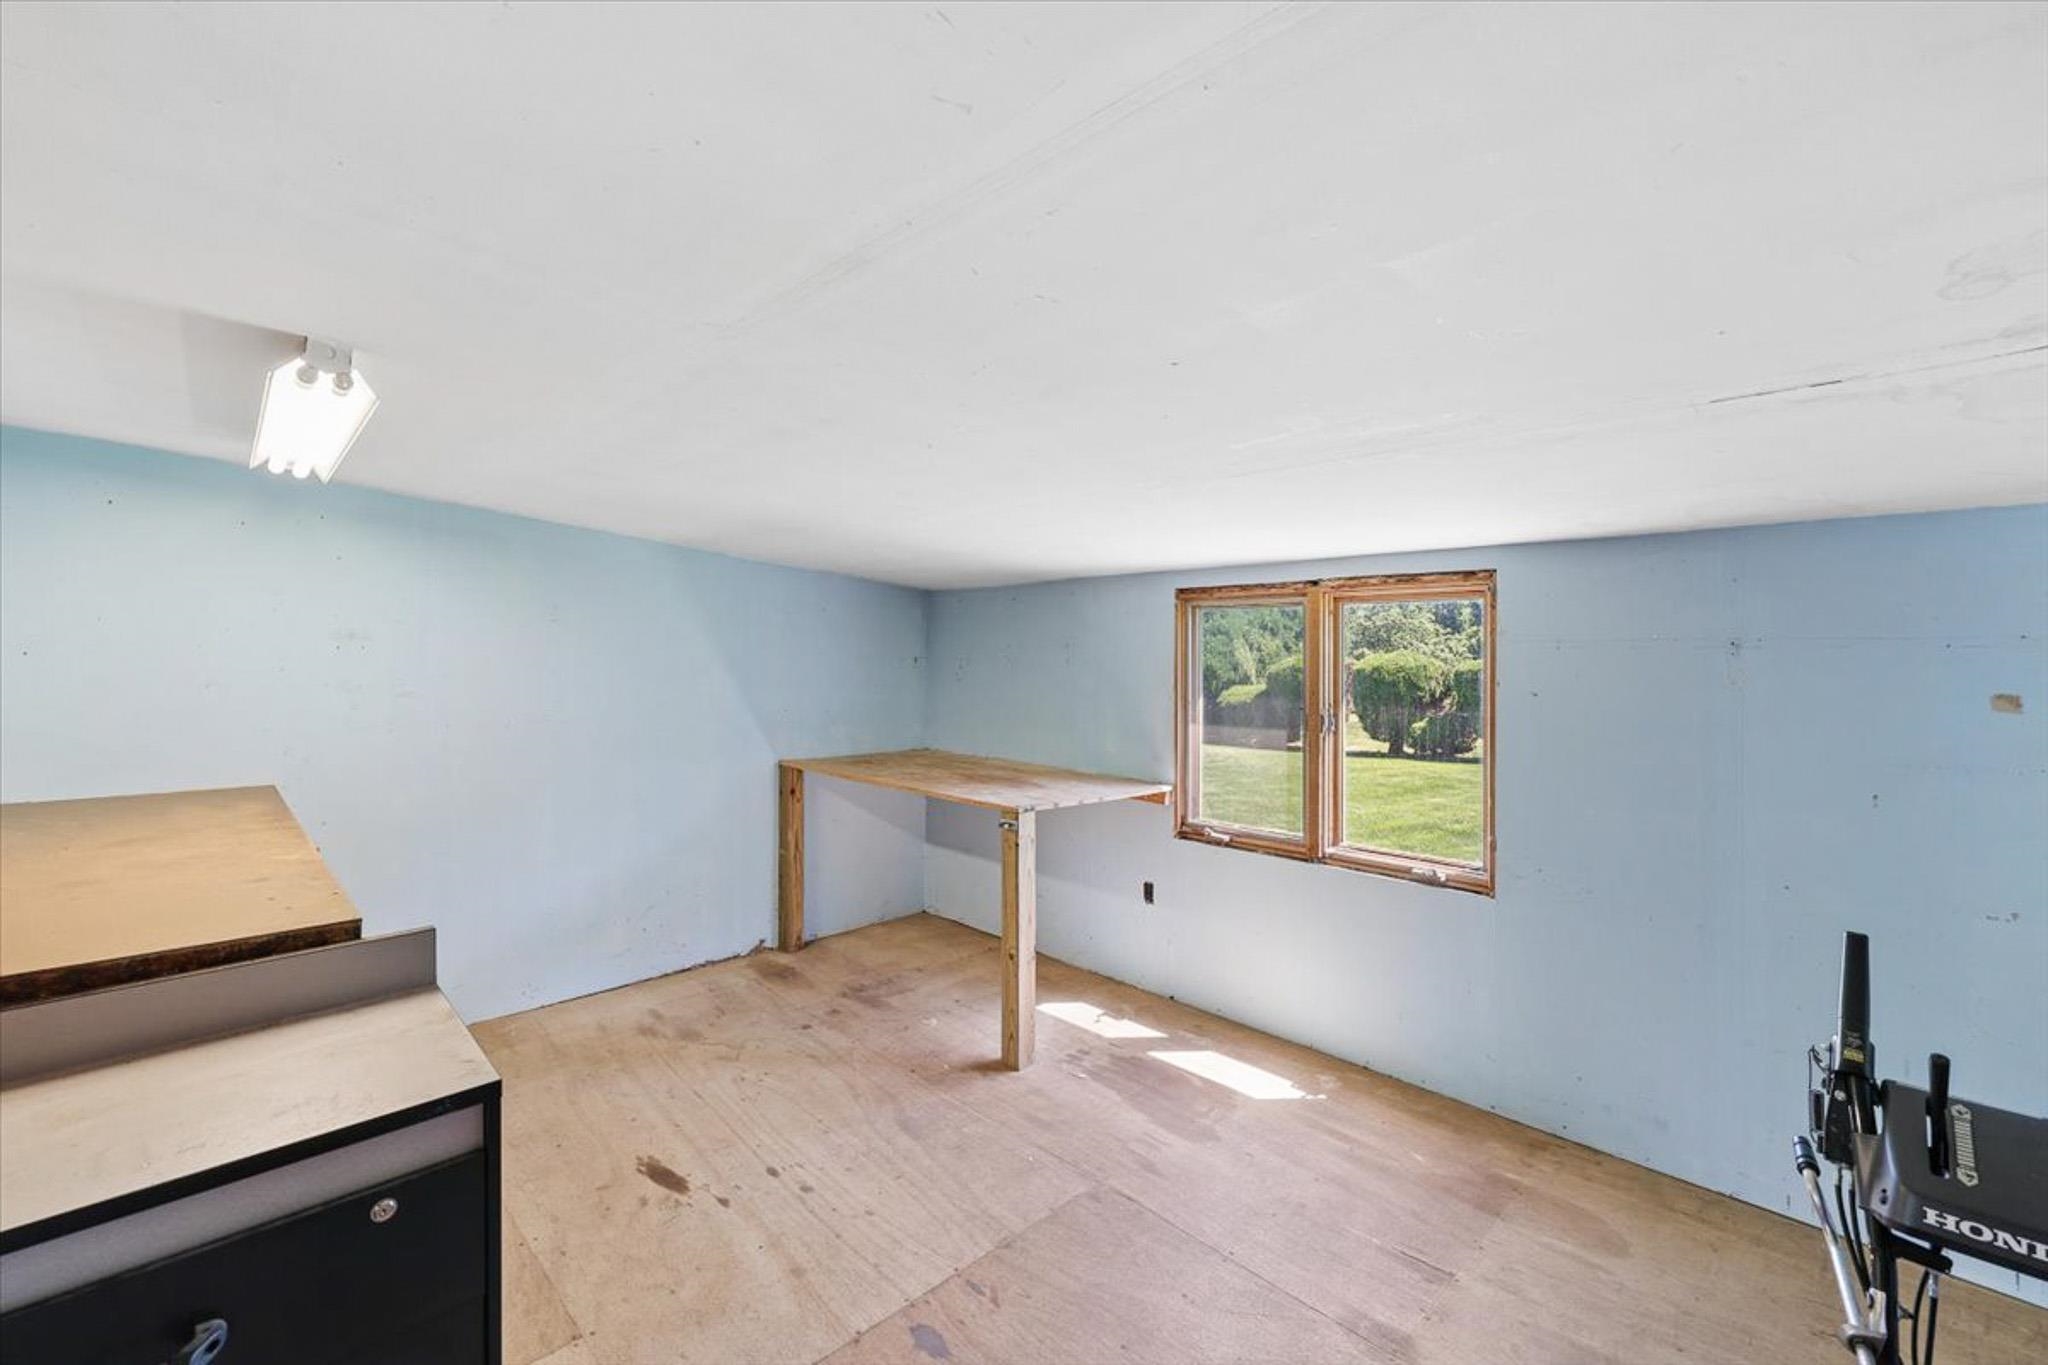
Workshop in the Garage
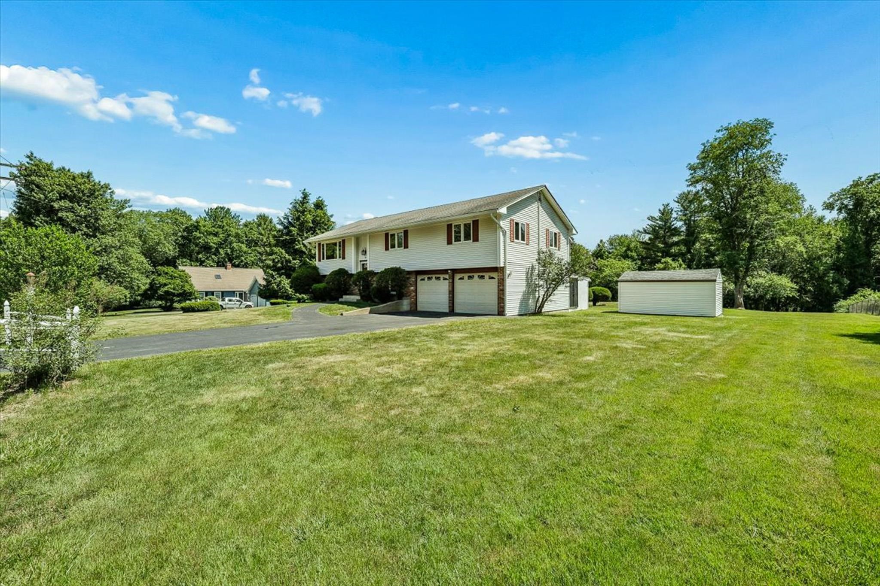
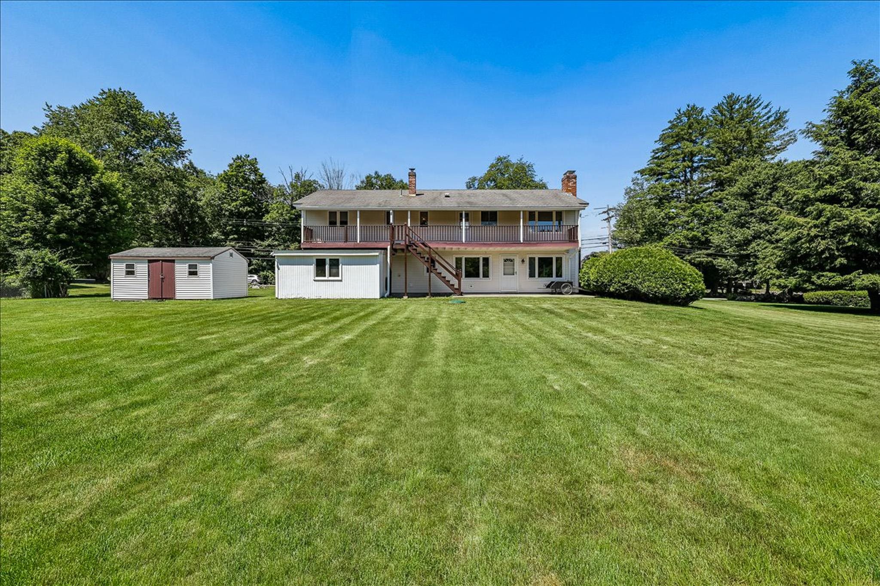
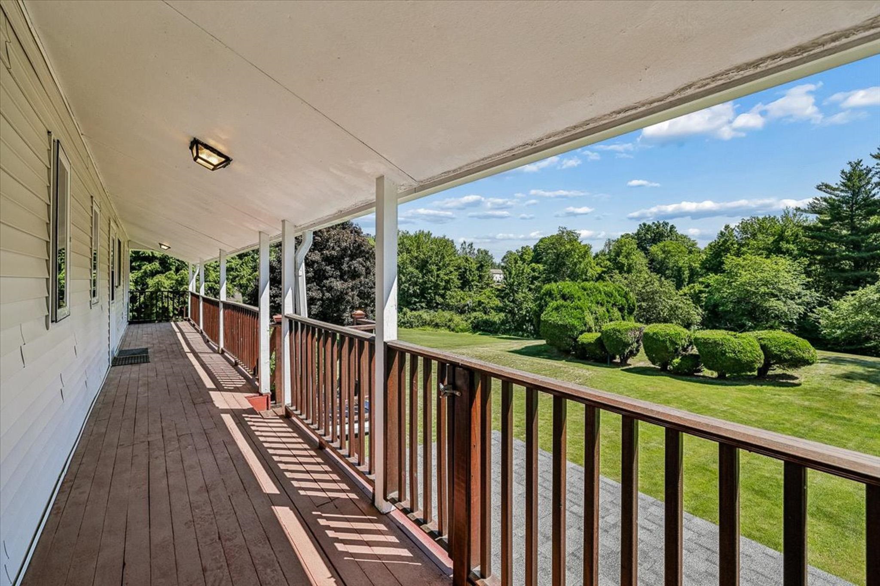
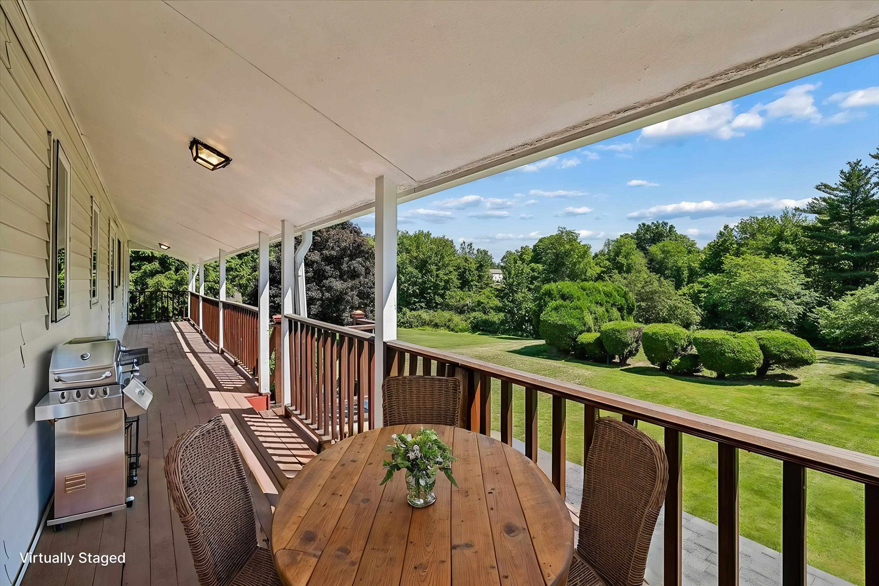
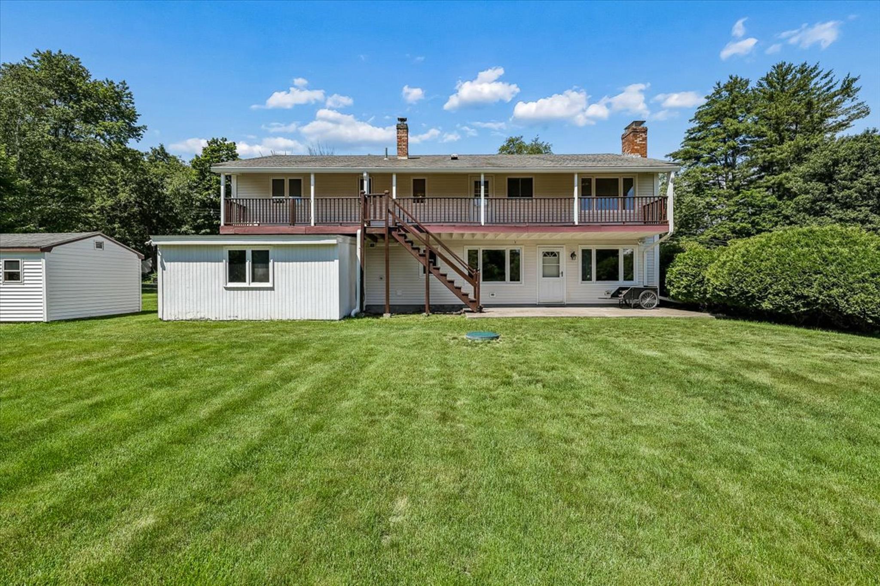
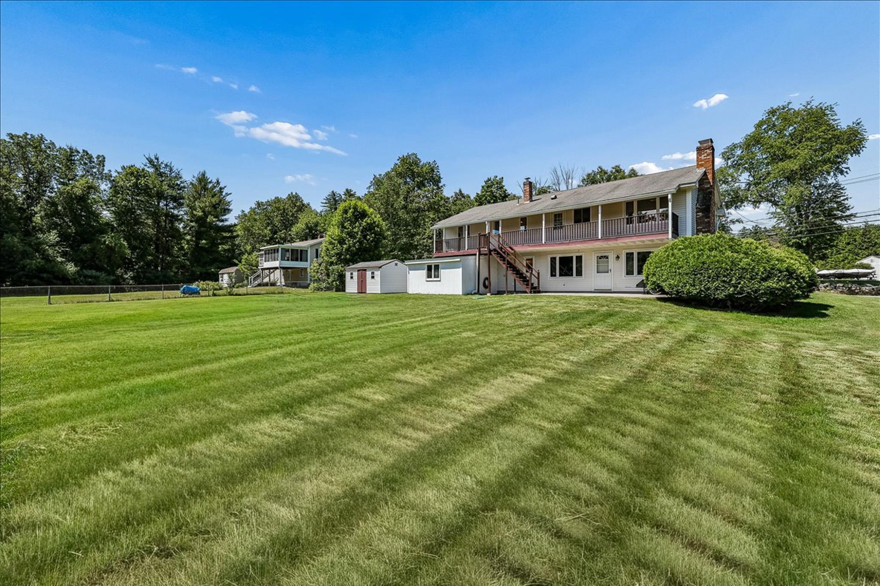
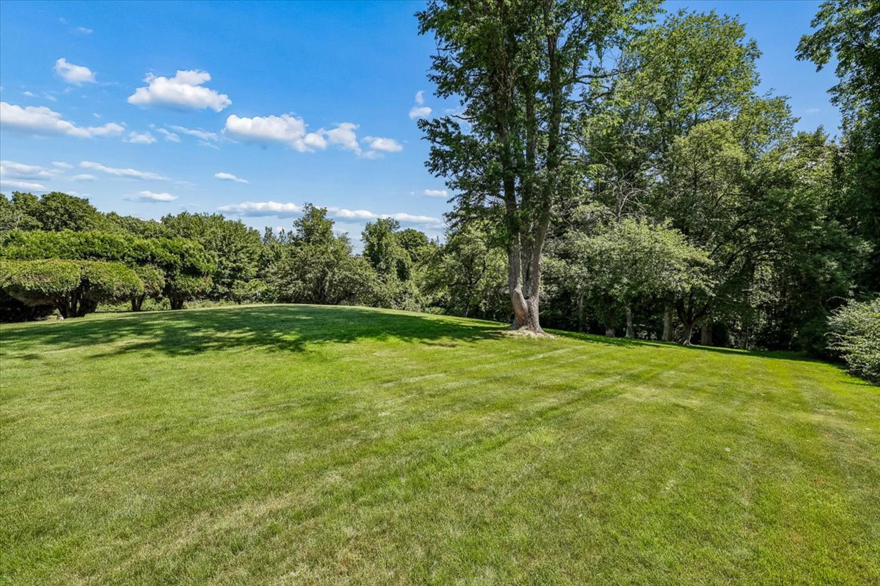
Expansive Yard!
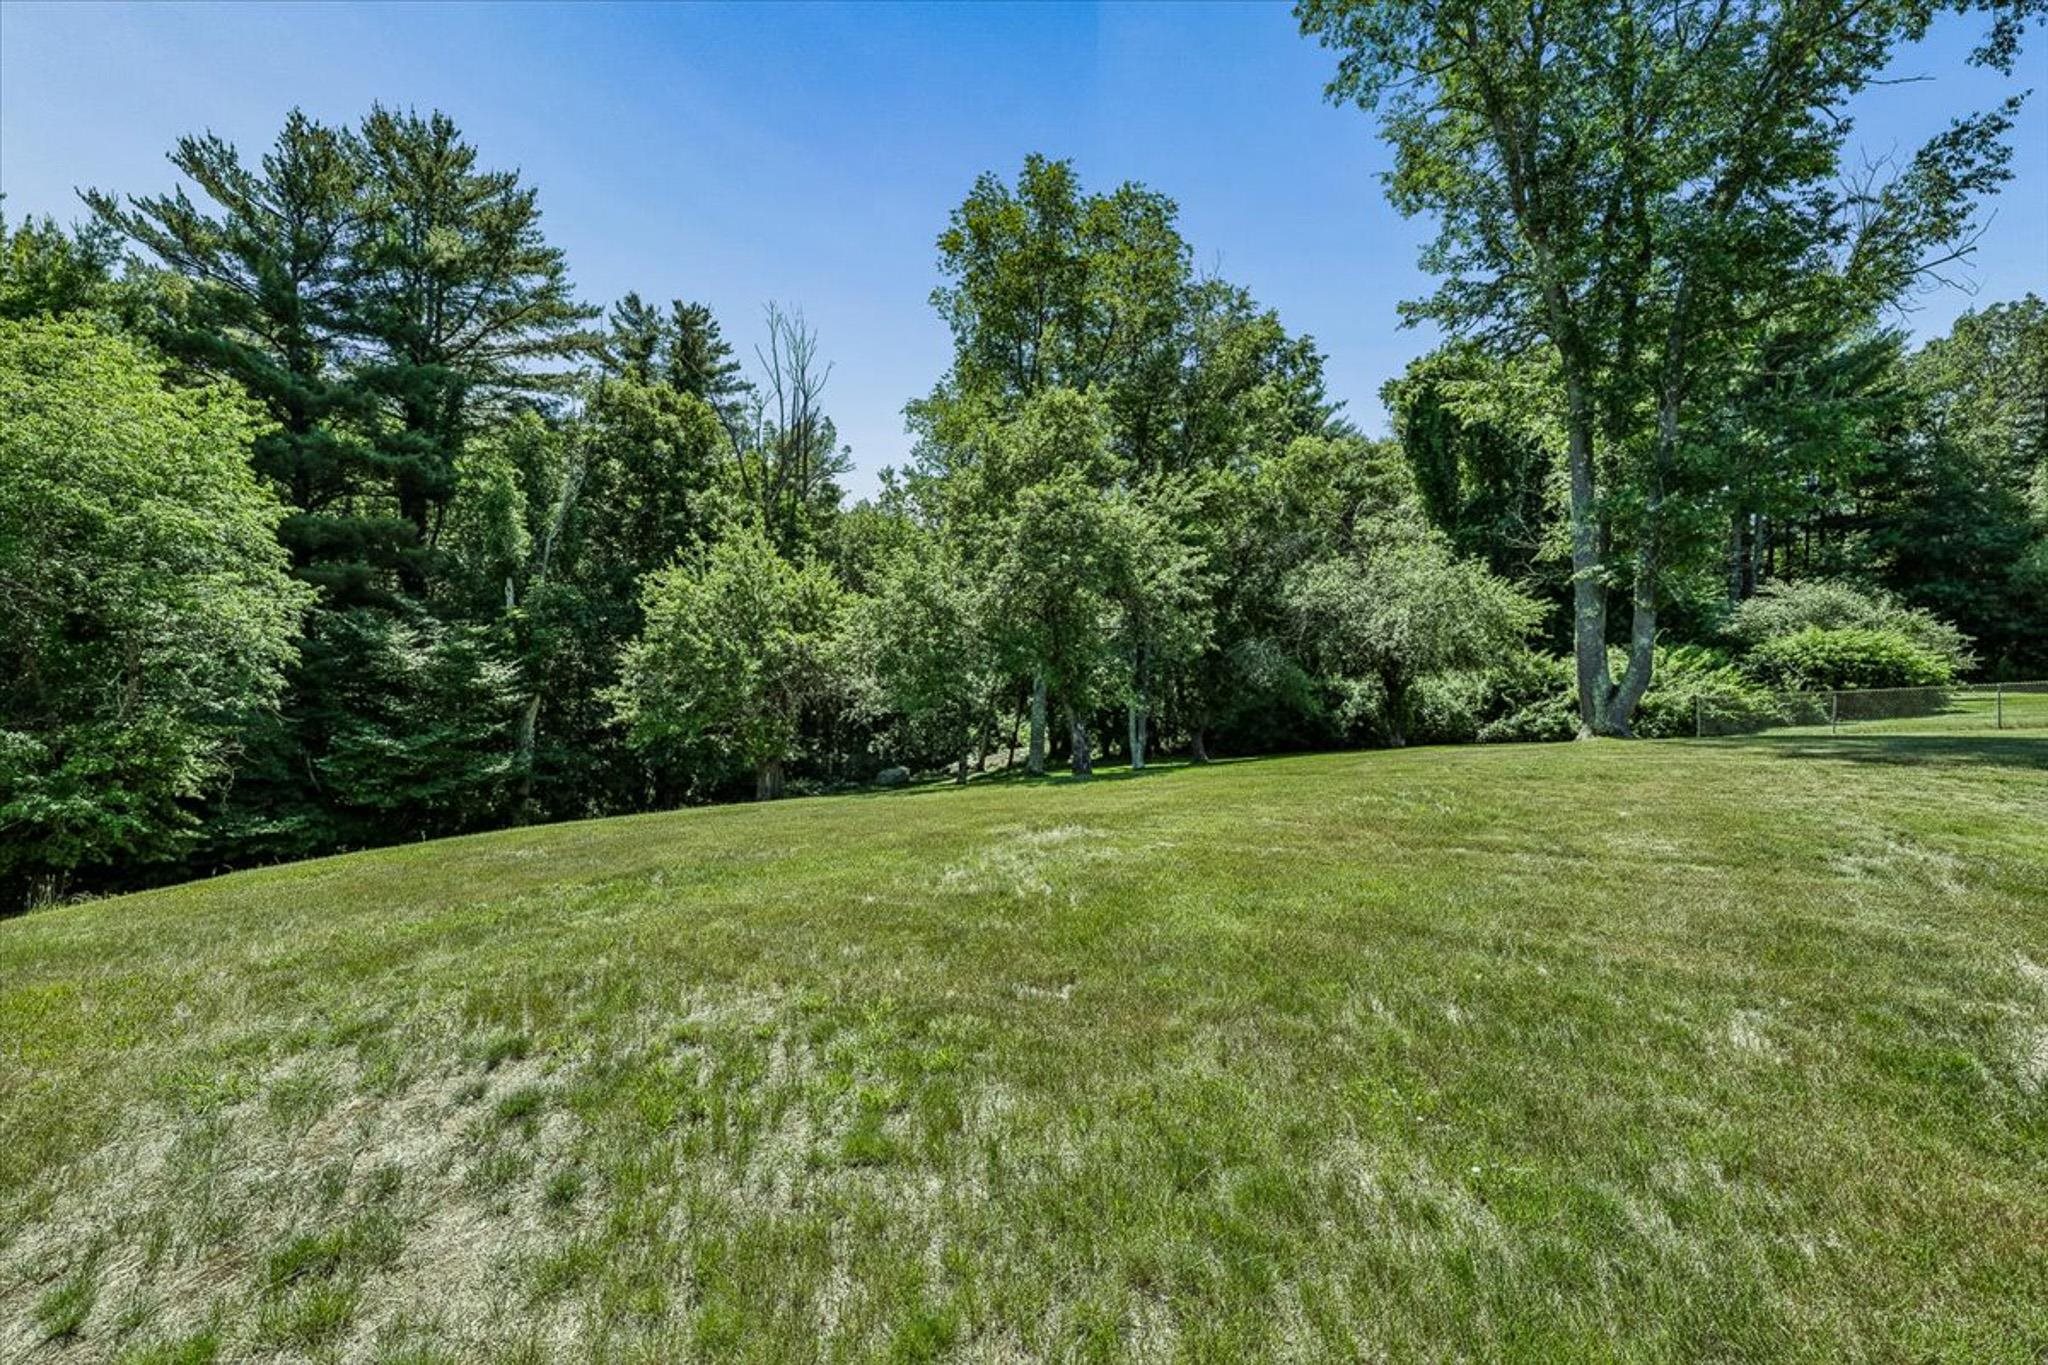
Lots of Privacy!
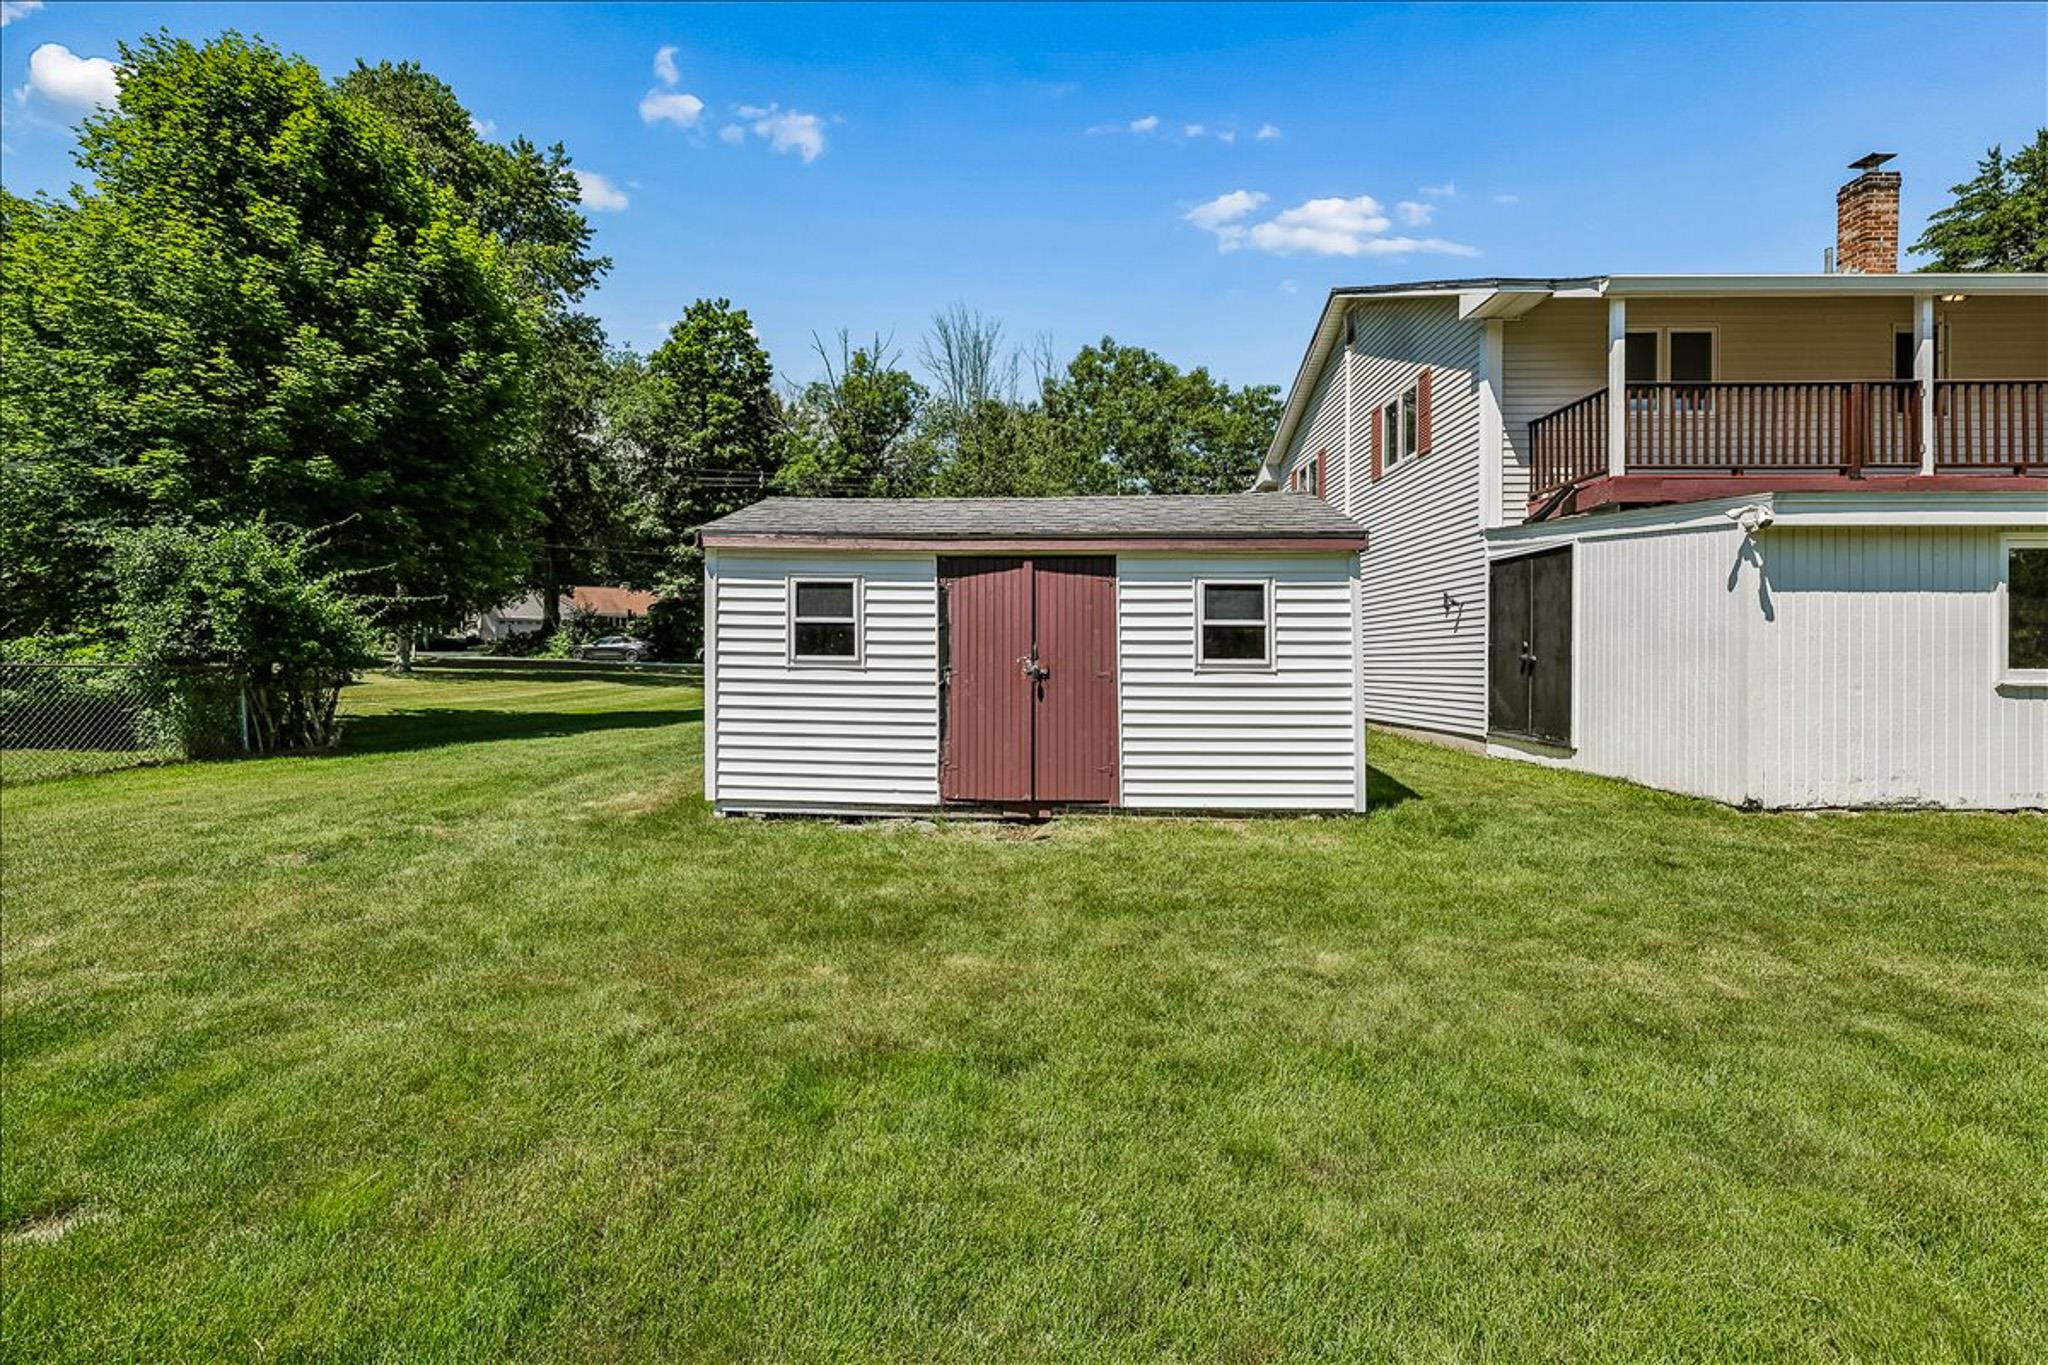
Detached Shed
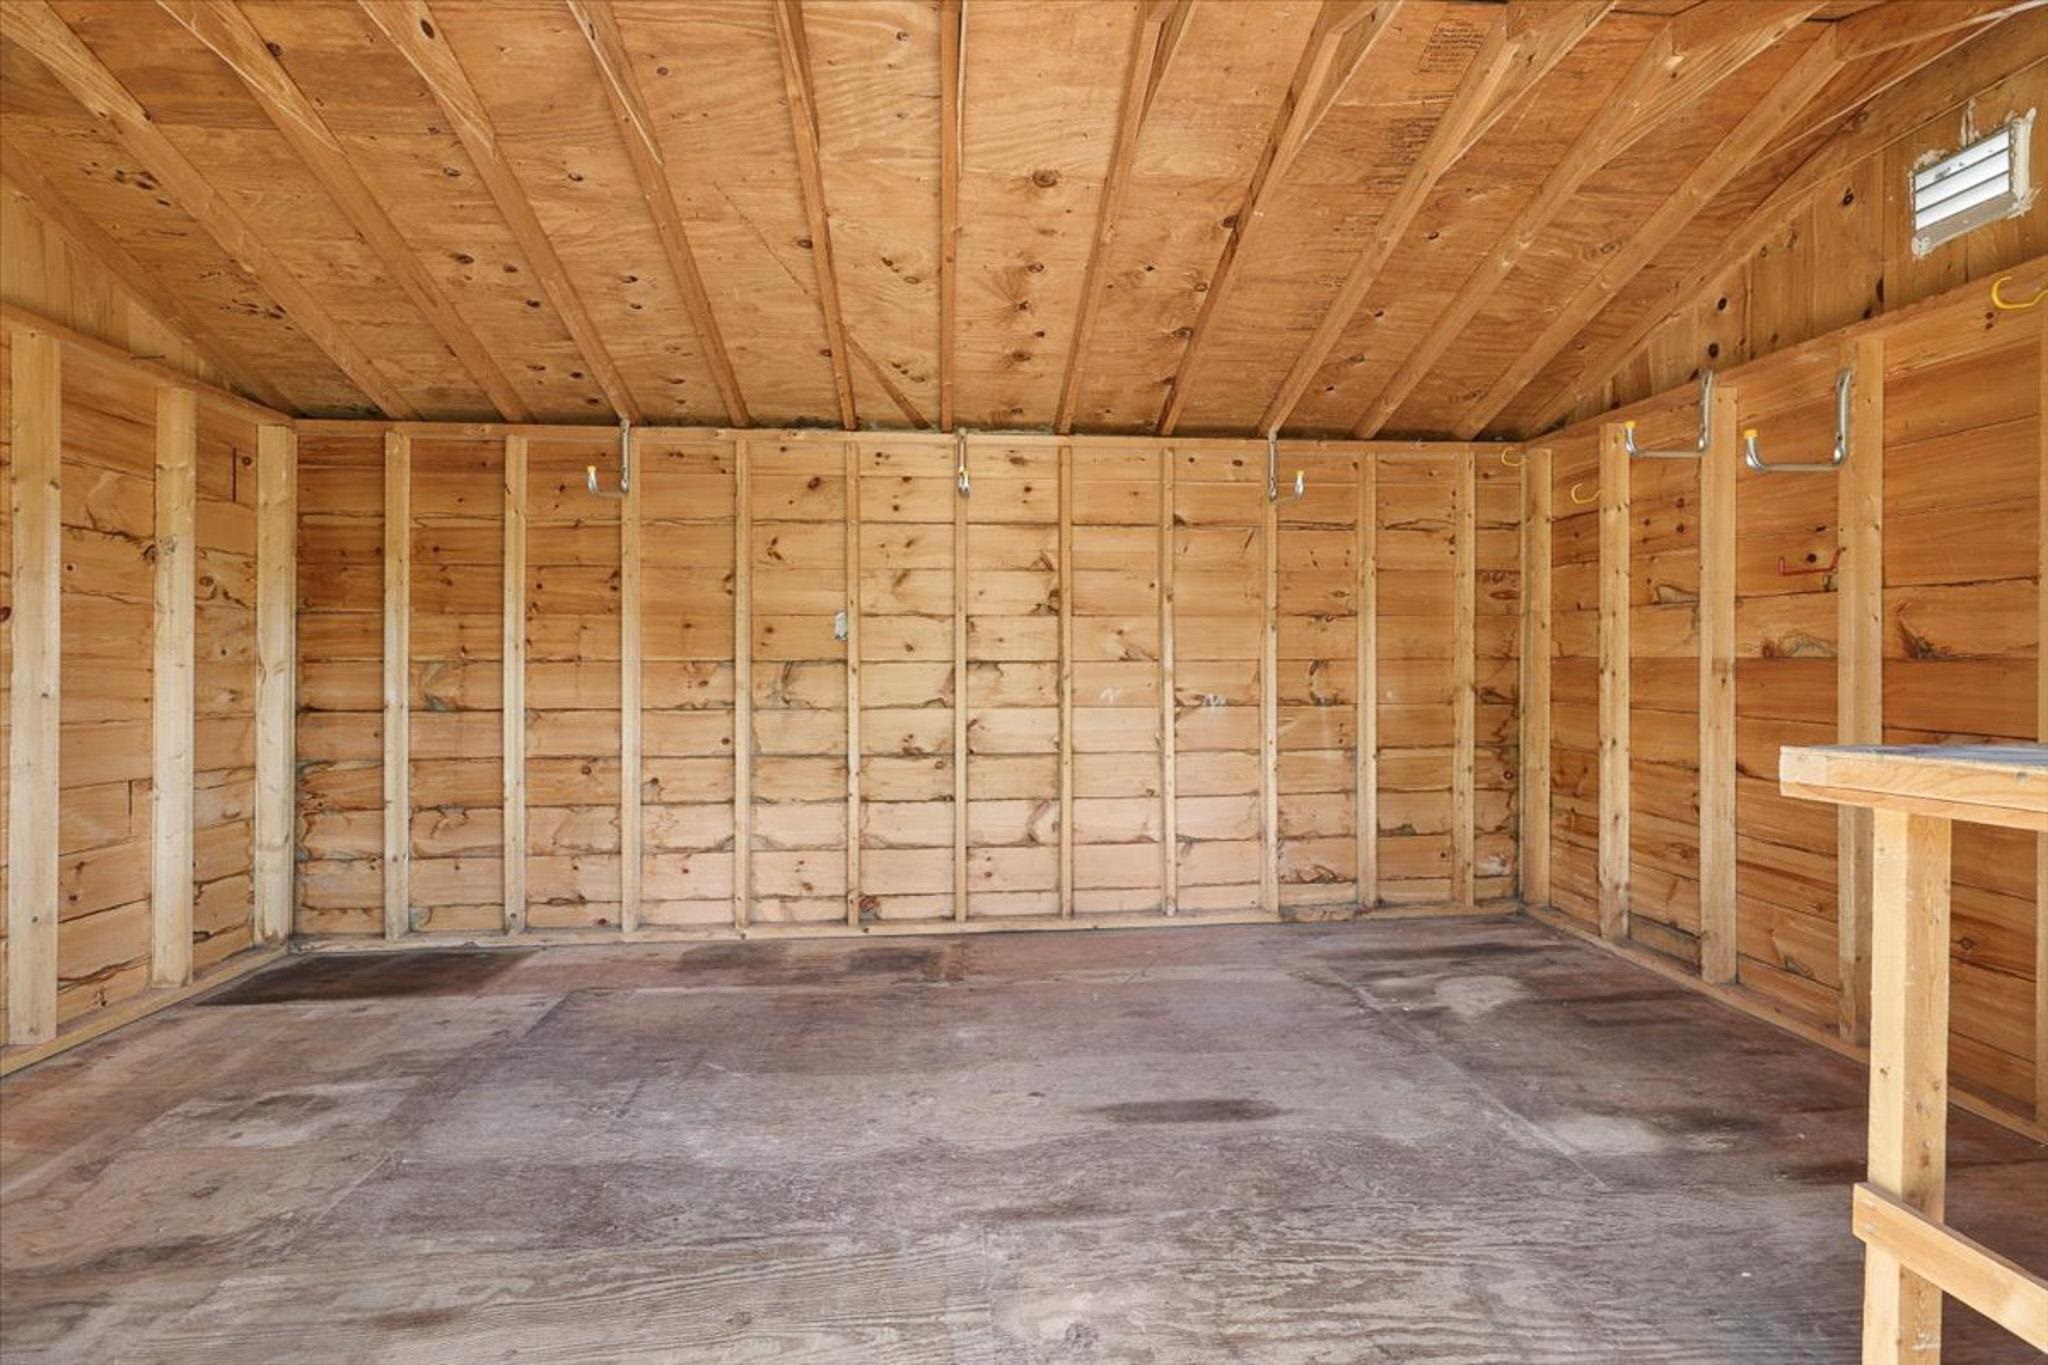
Inside Detached Shed
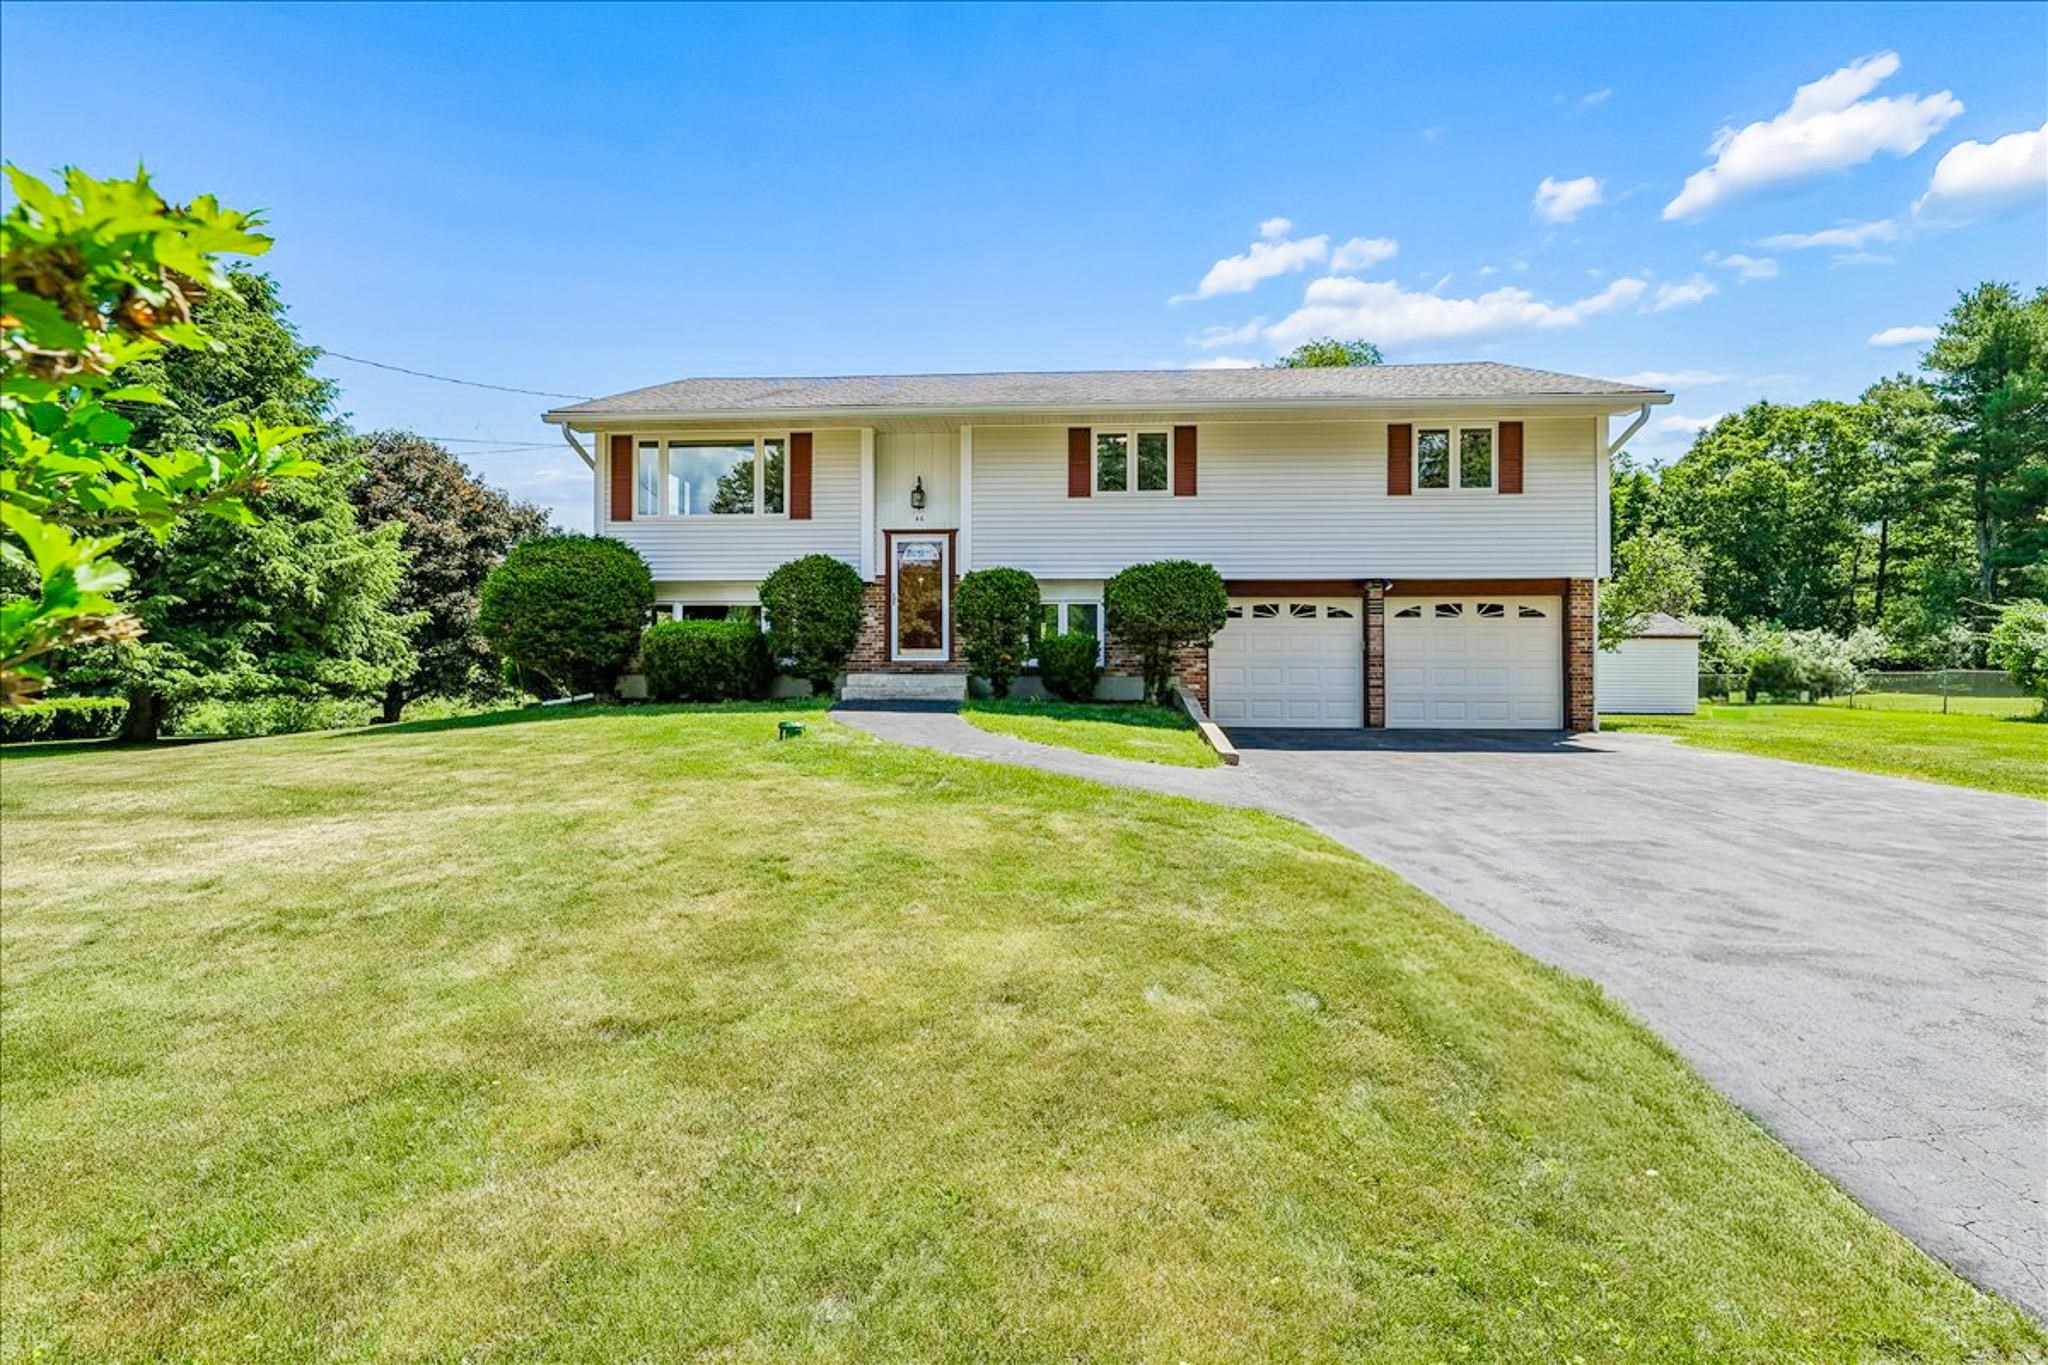
Welcome Home!
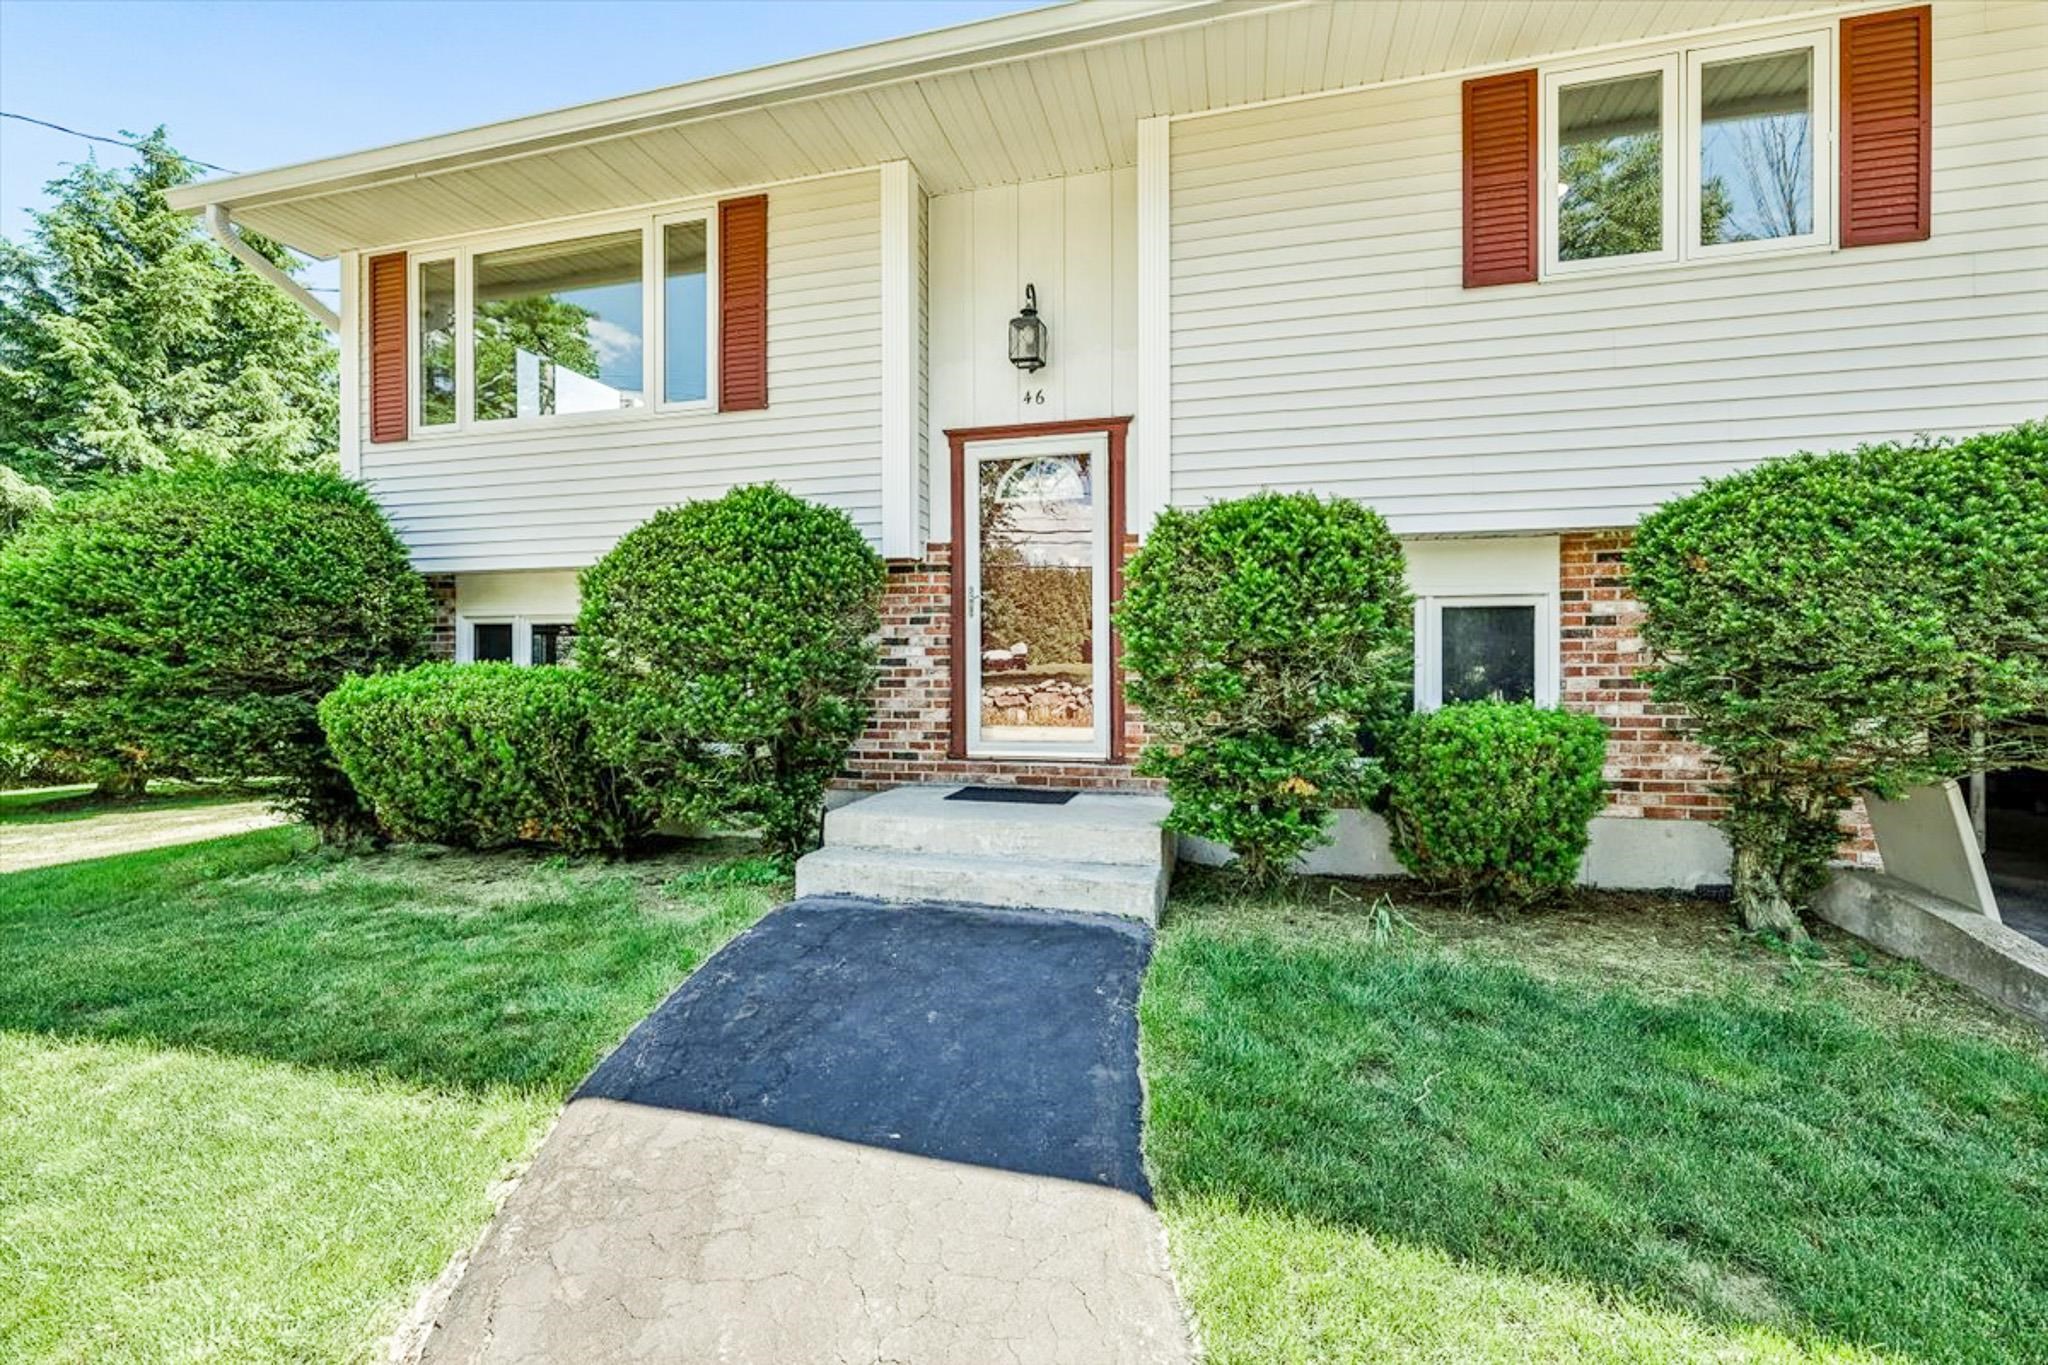
Home Sweet Home
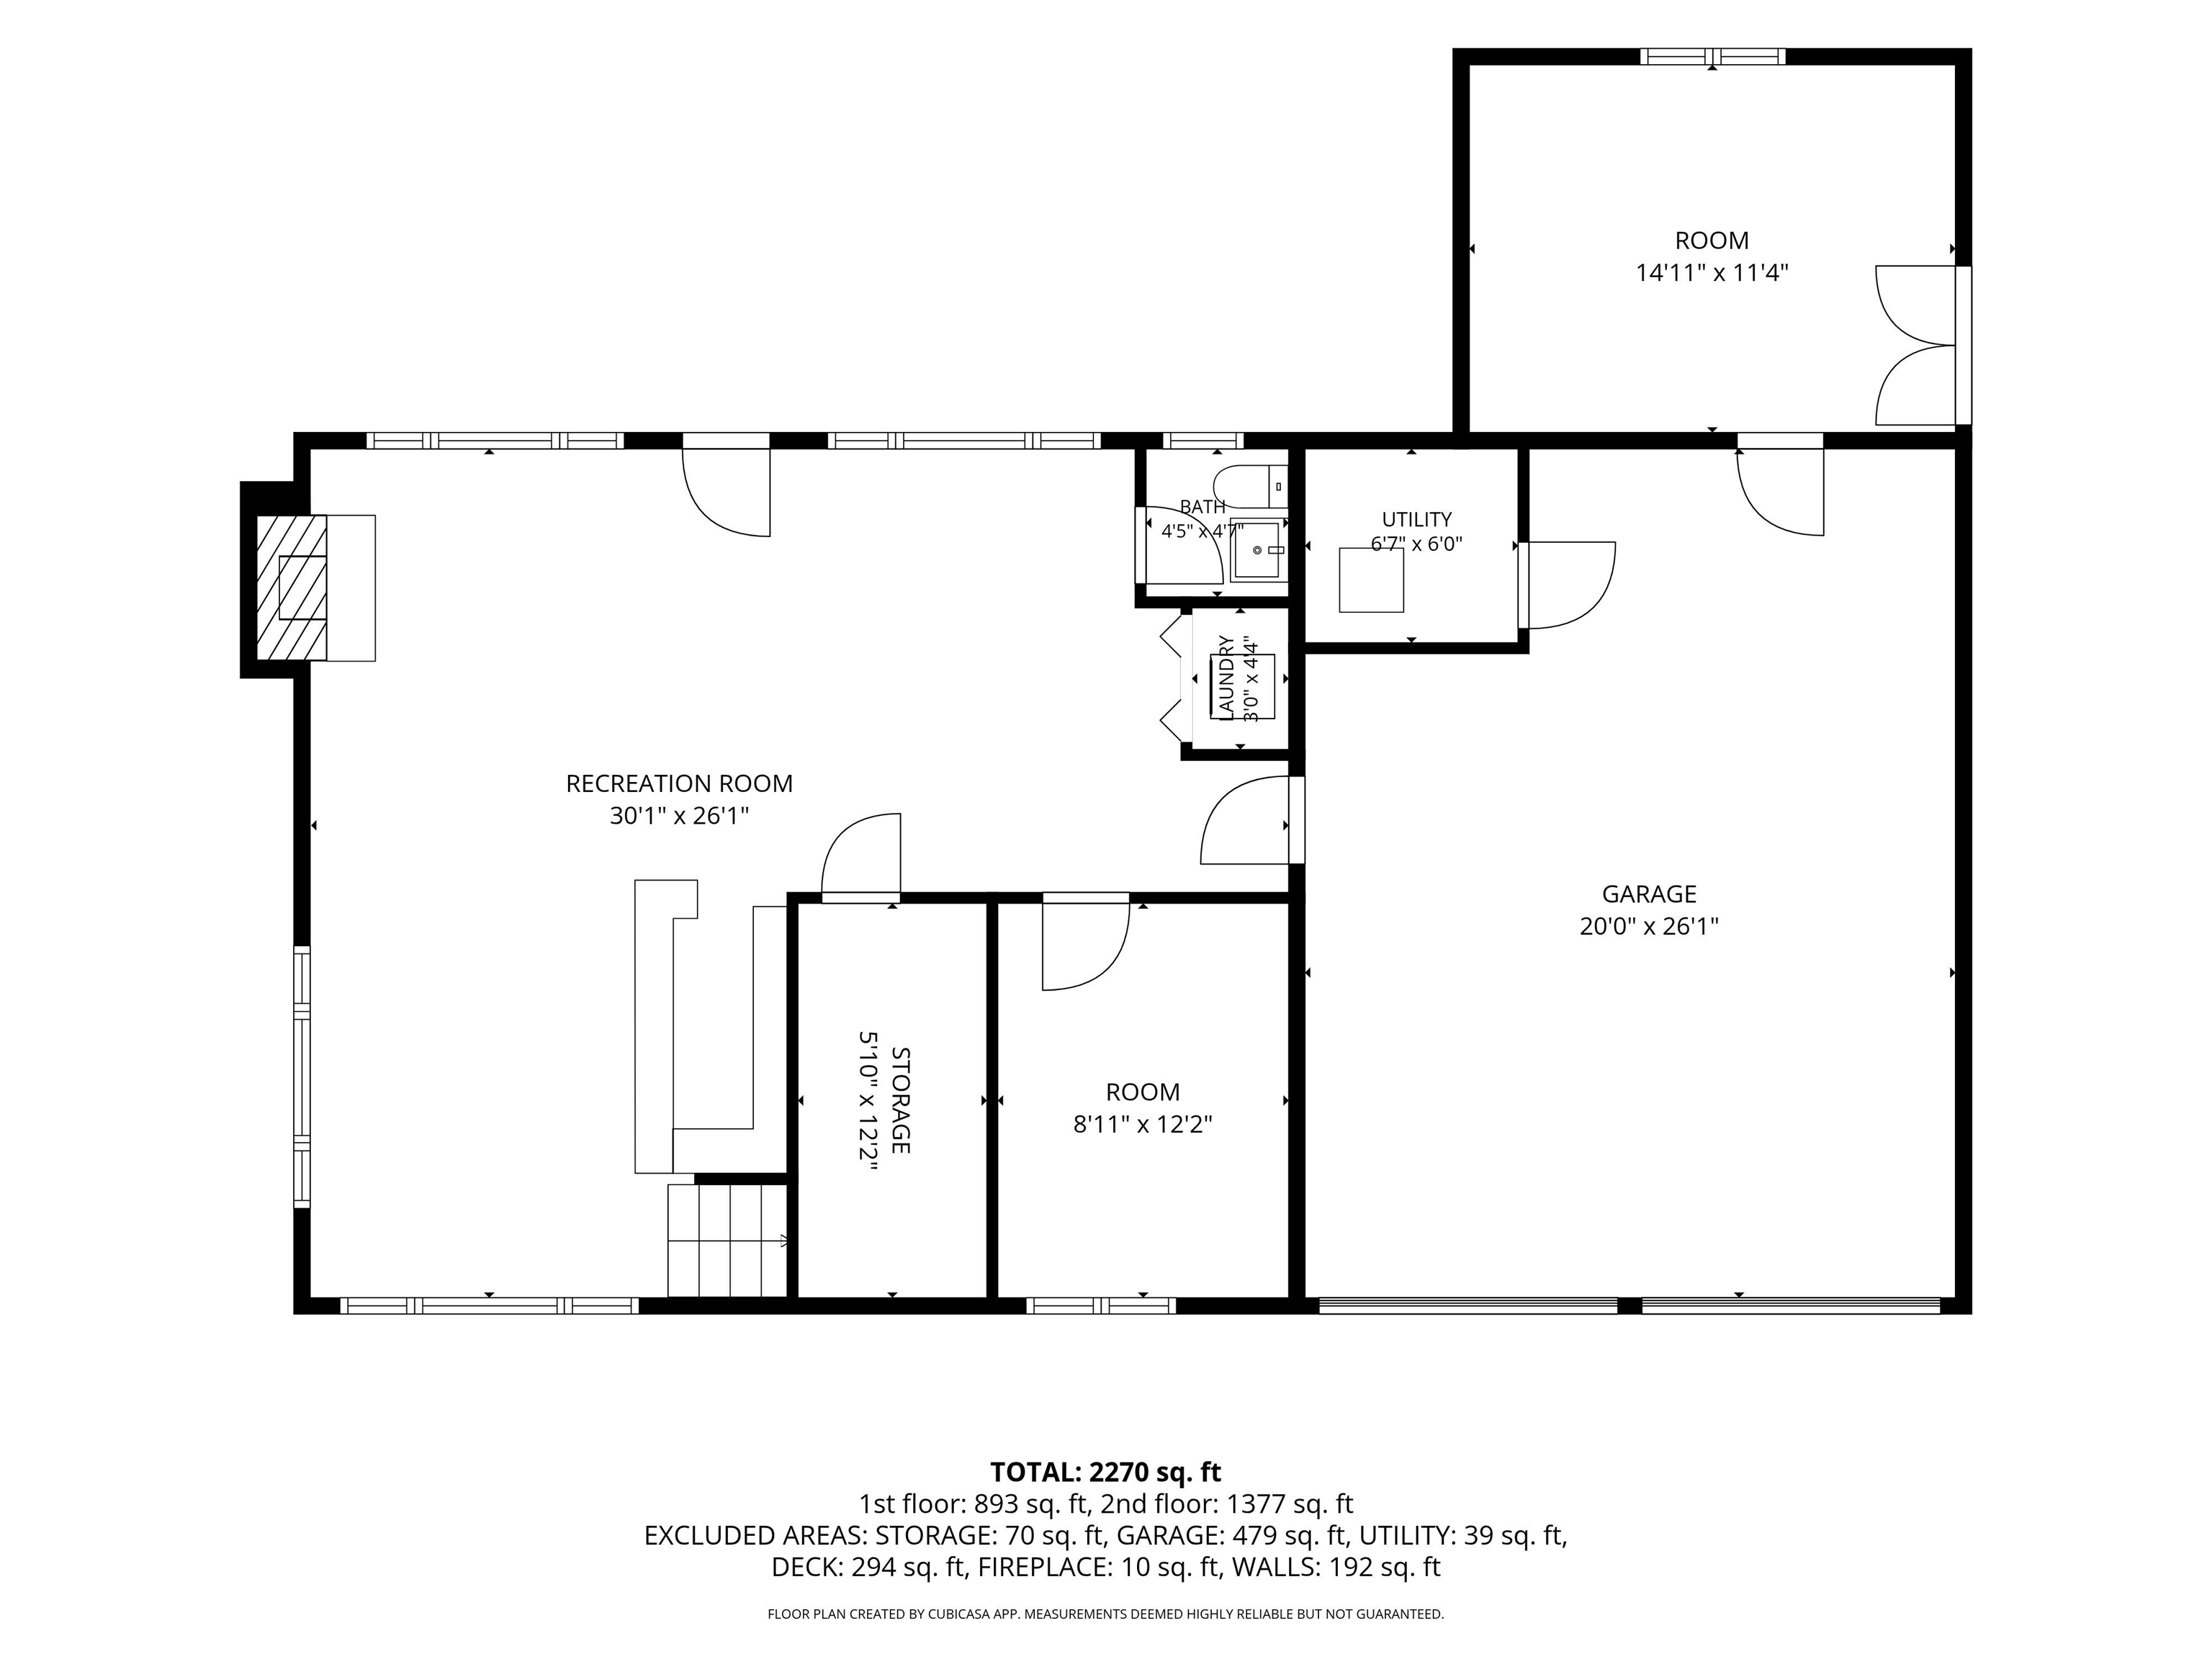
Lower Level
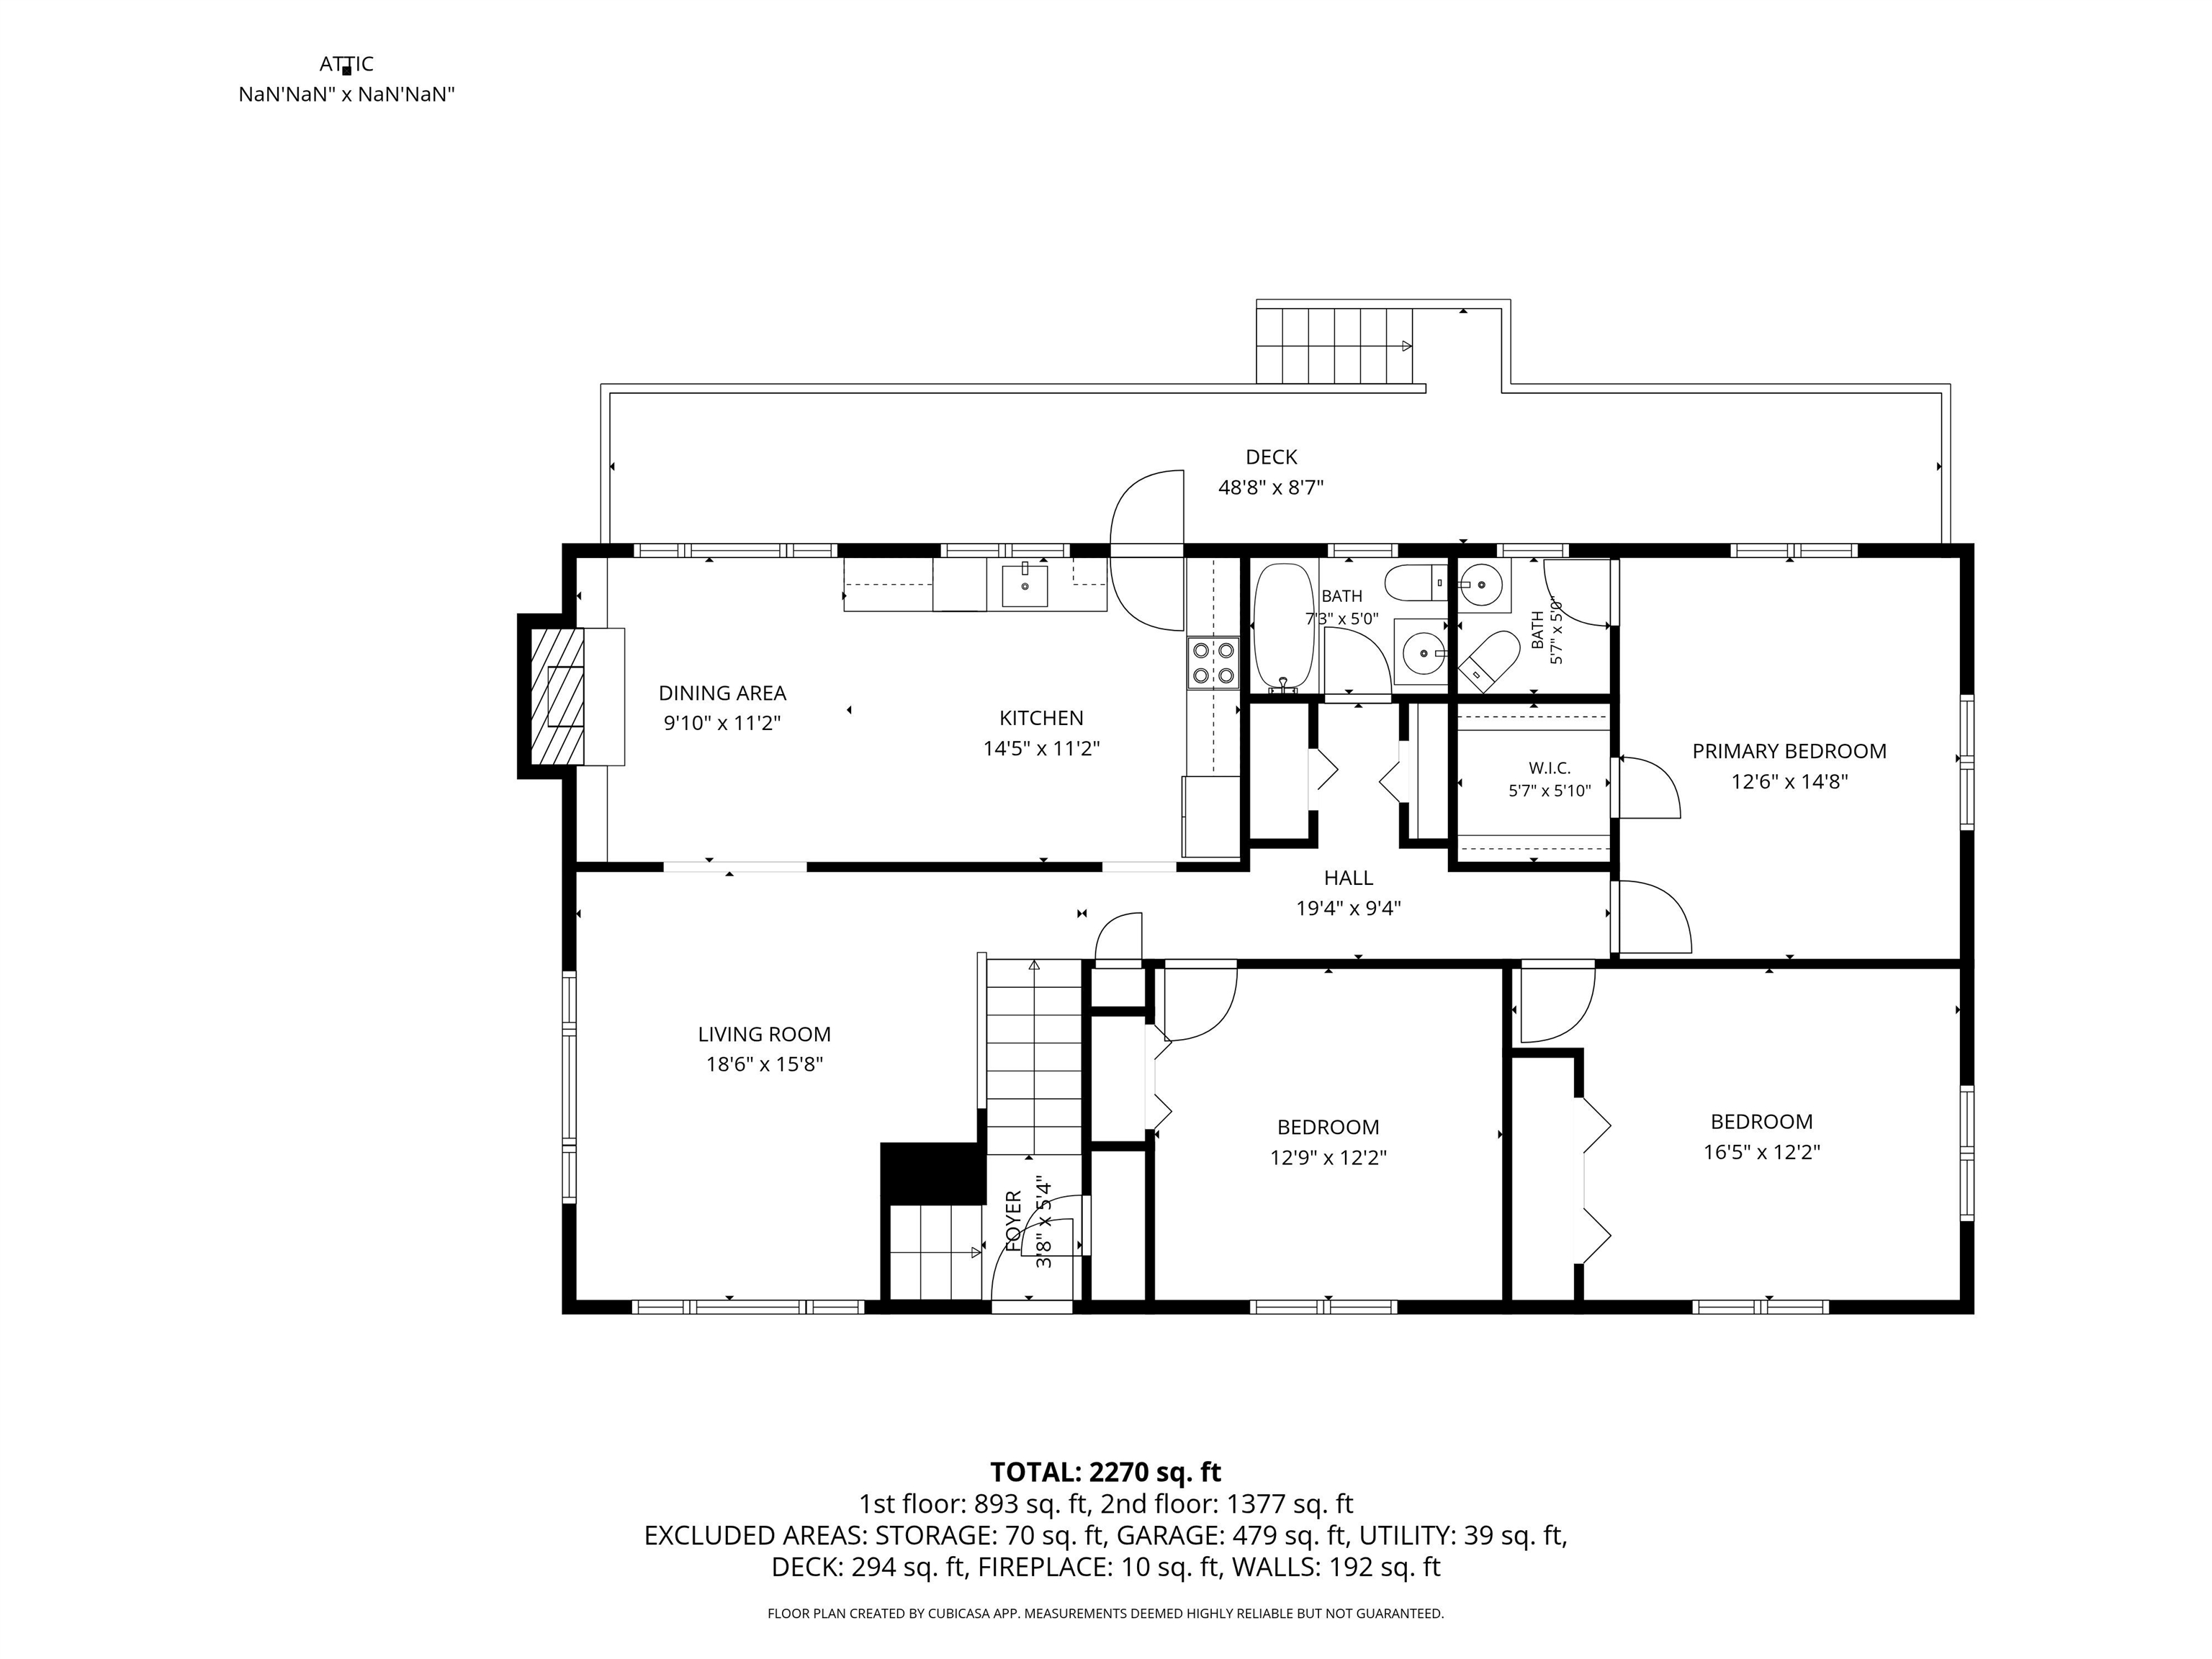
Main Level
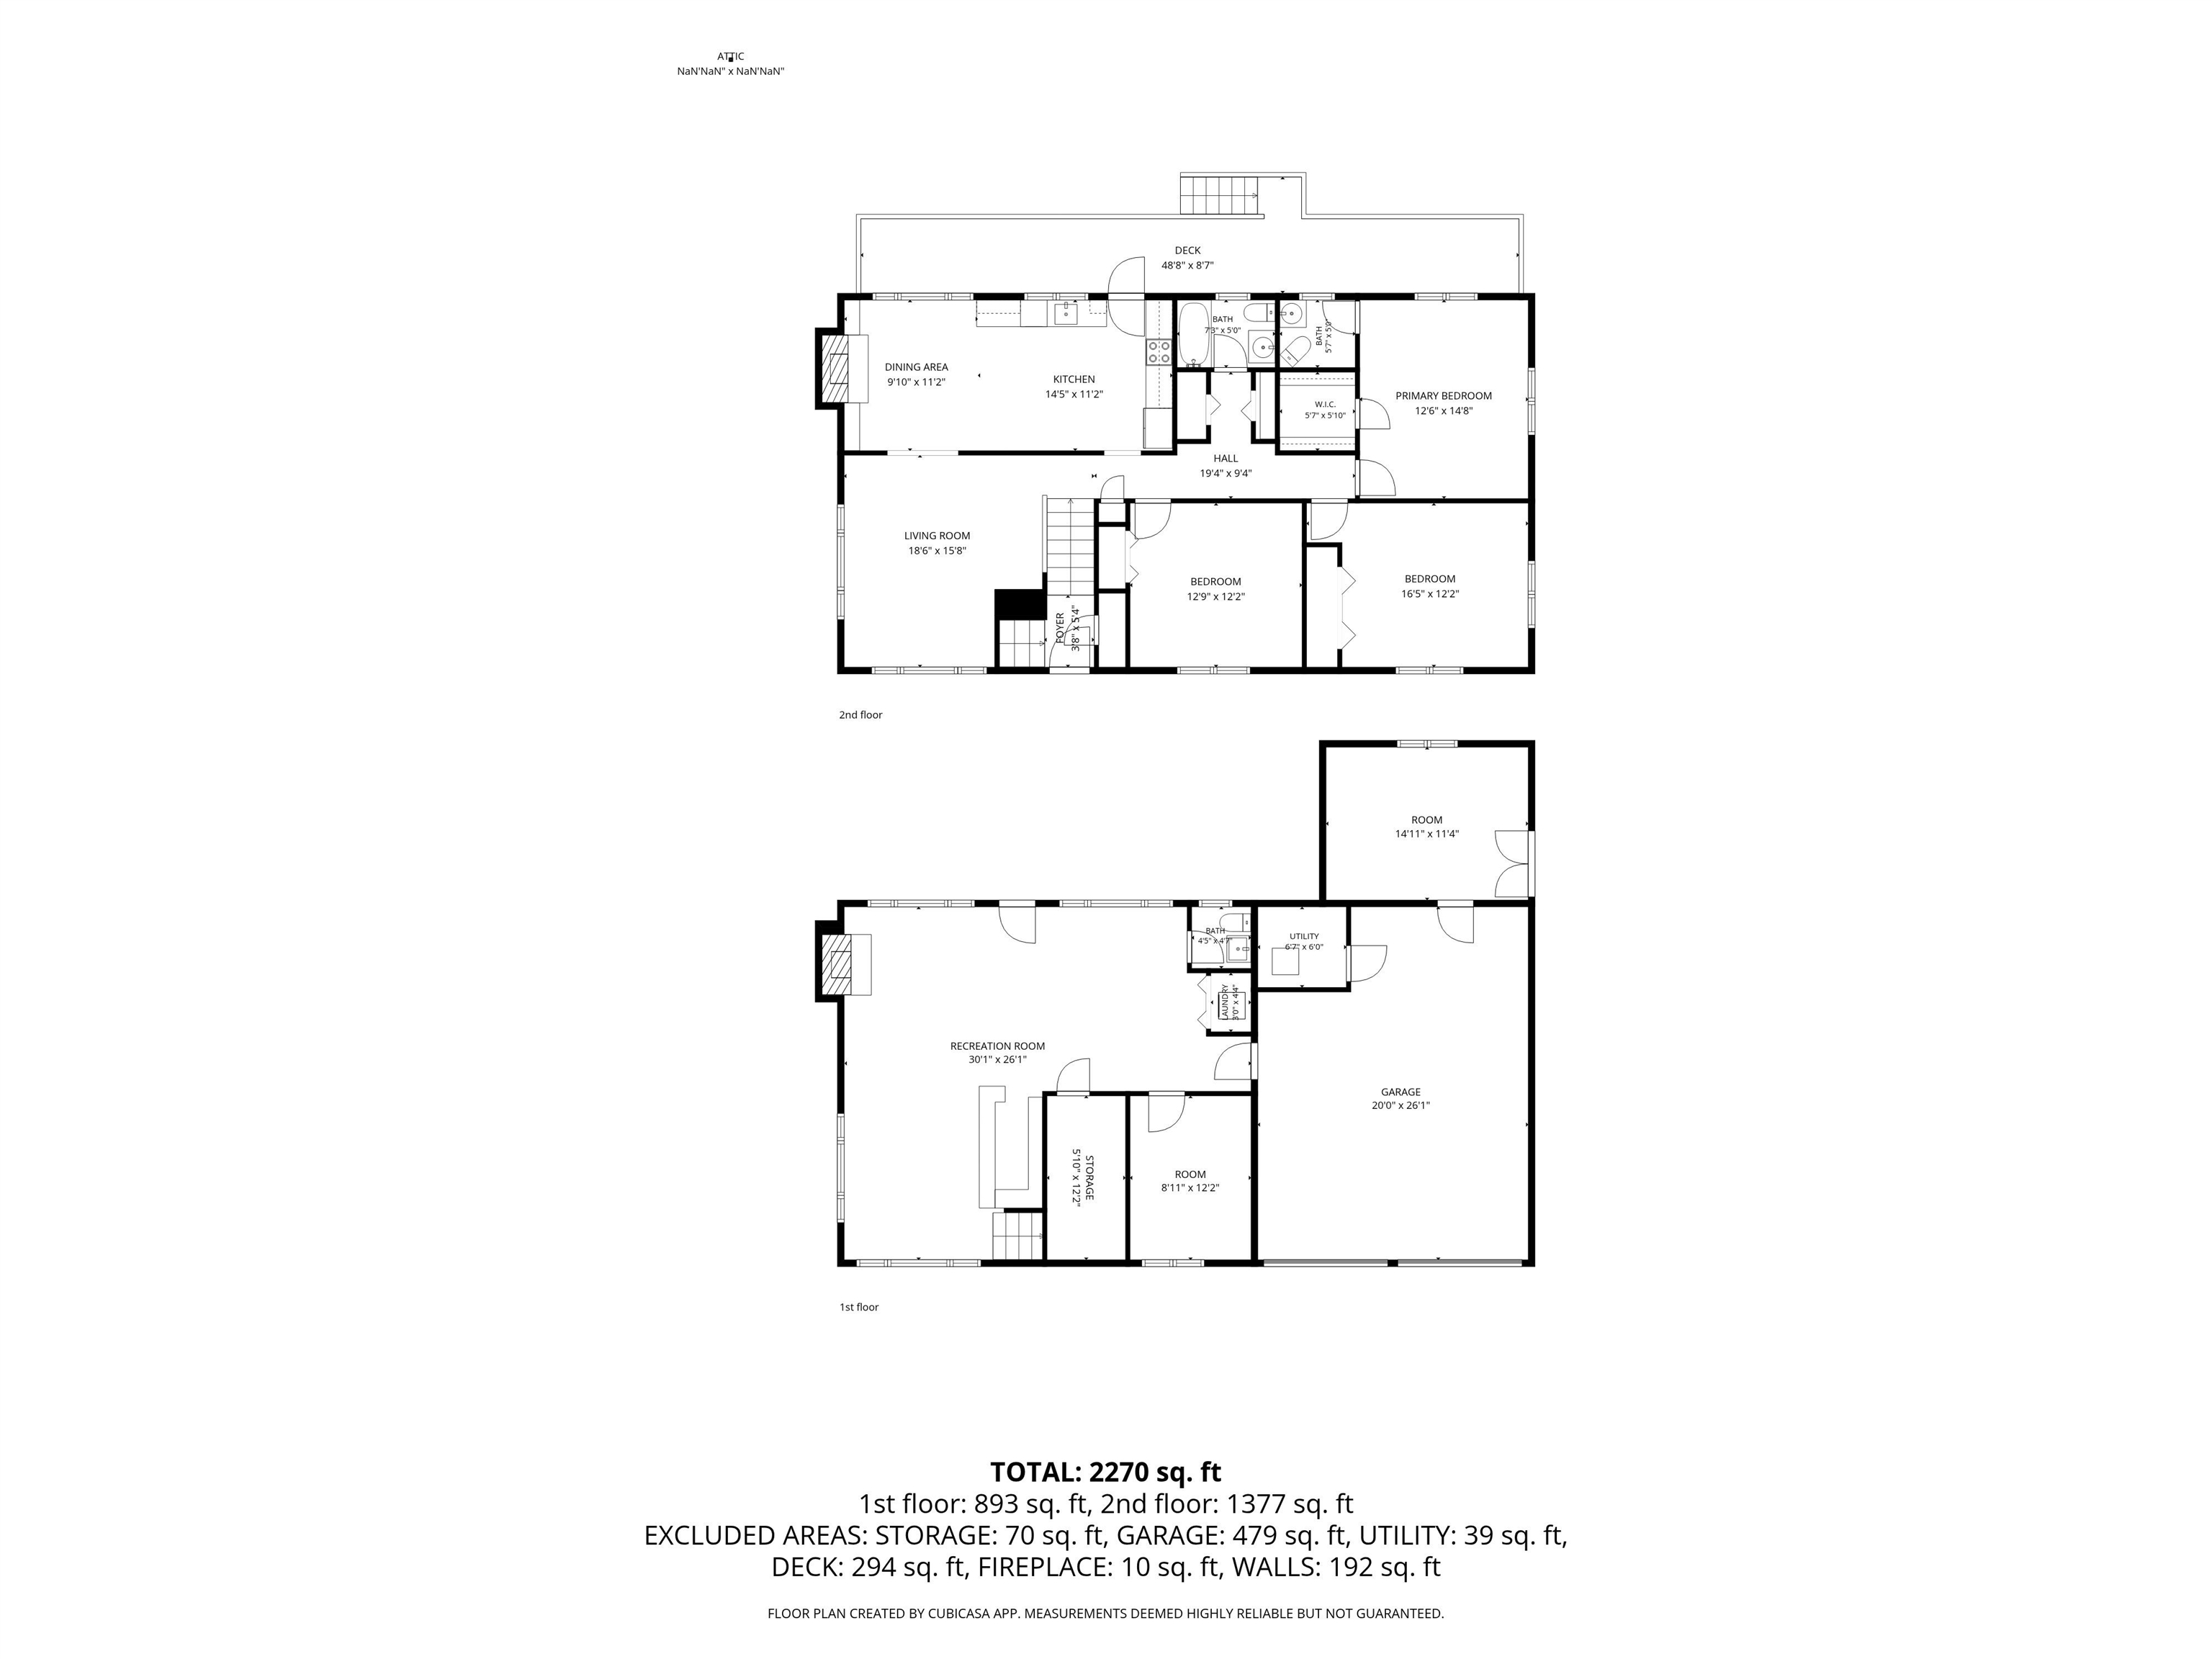
All Floors
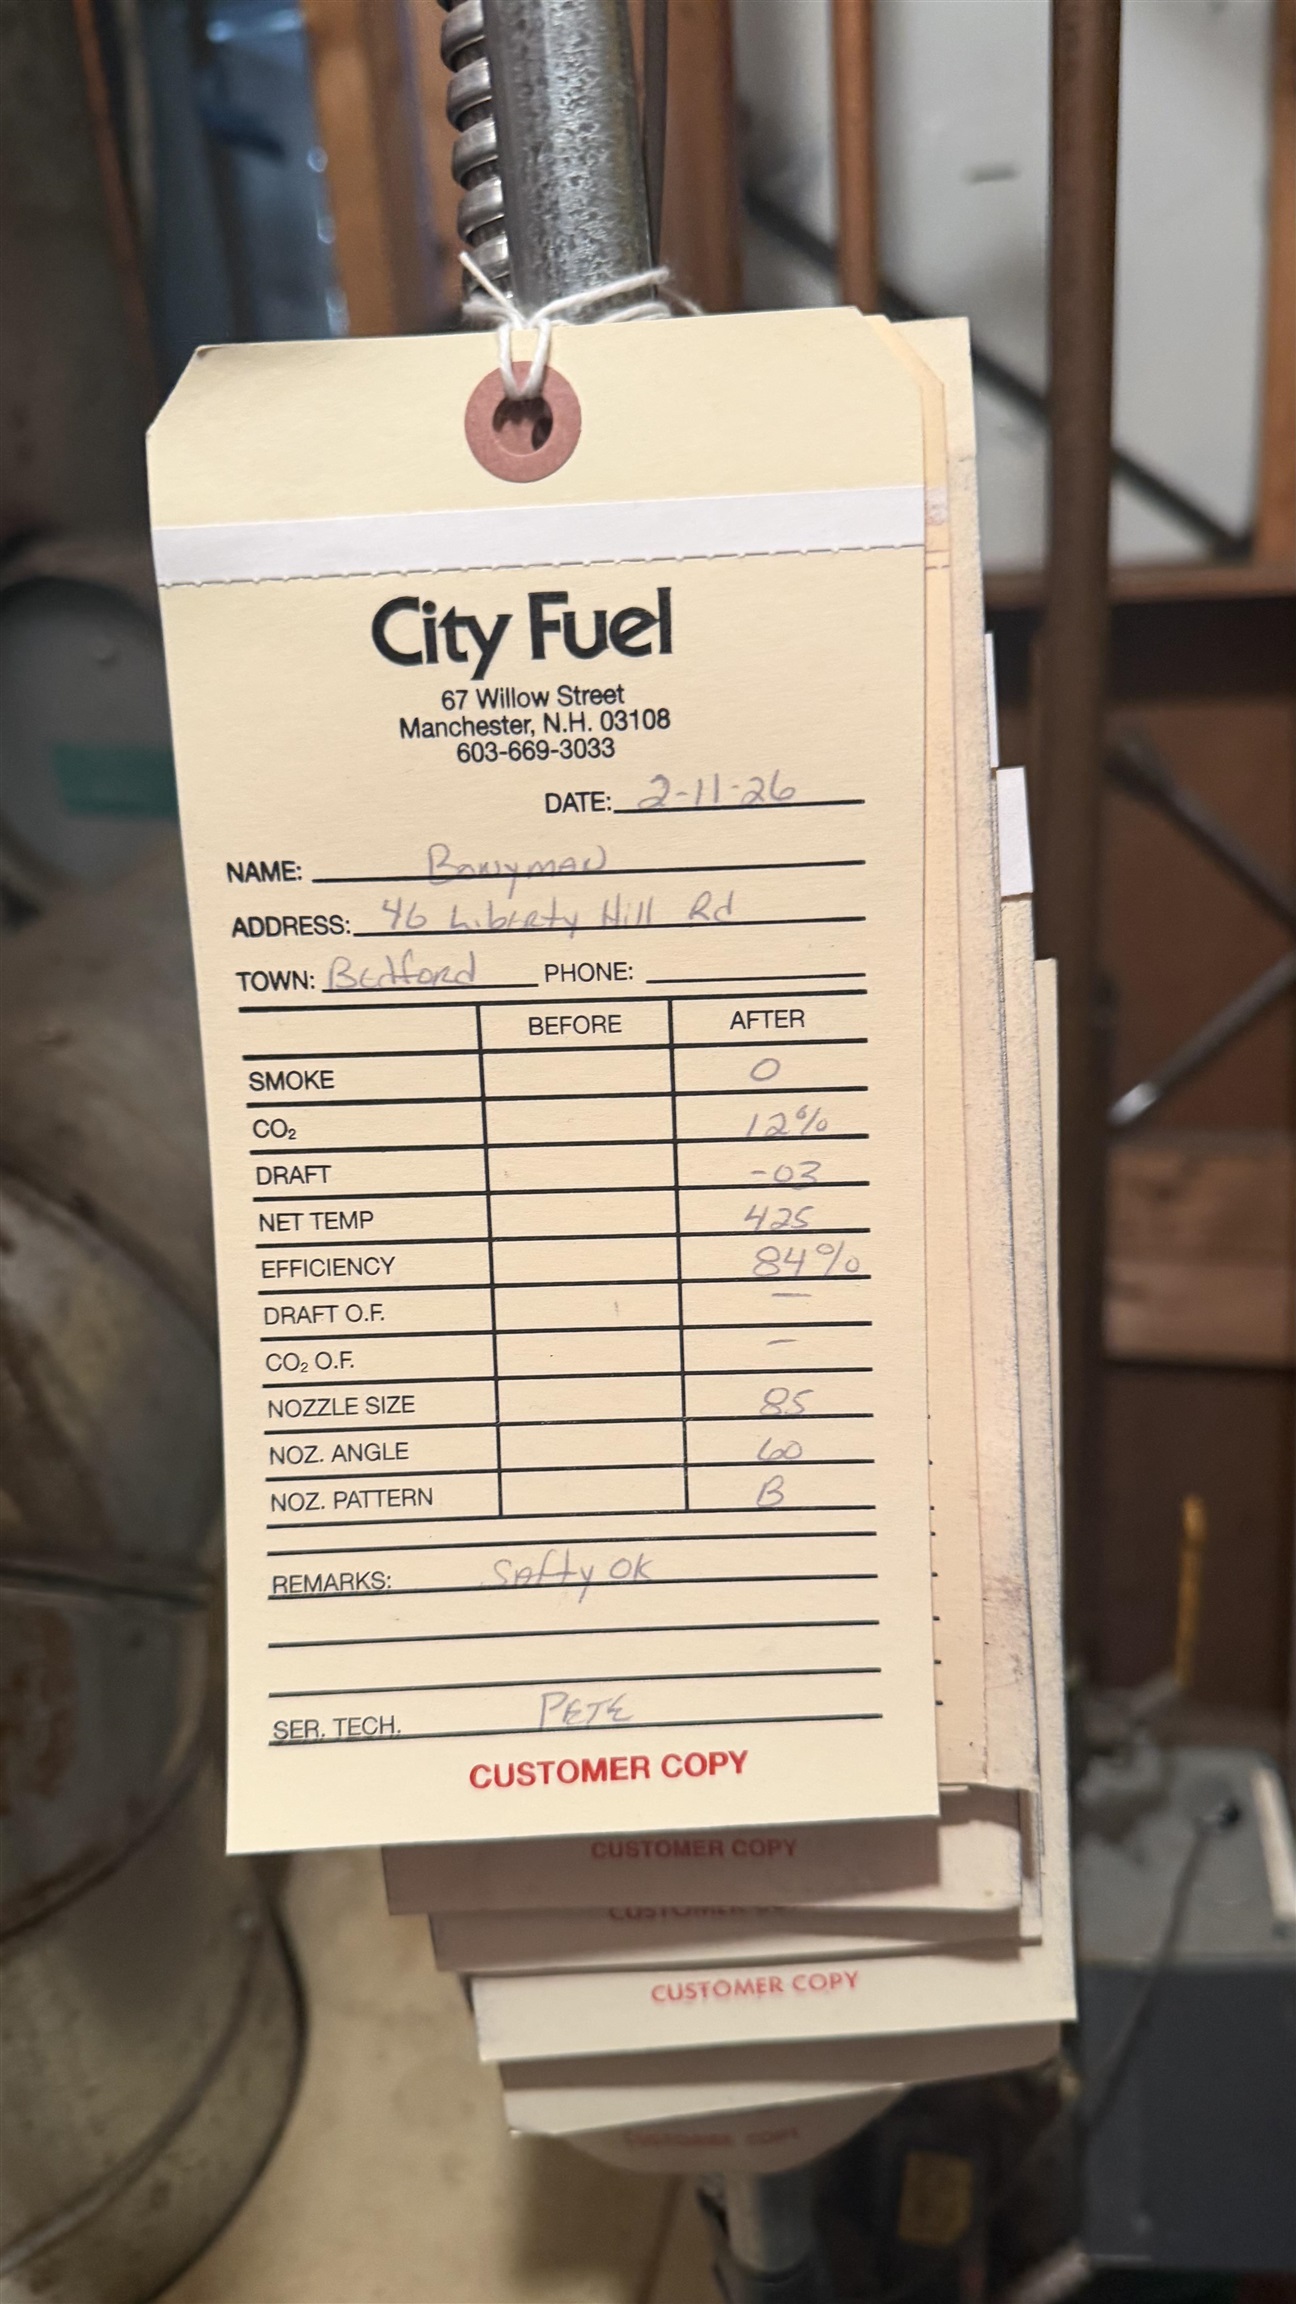
Heating System Serviced 2.11.2026
To see this Listing
Address: 46 Liberty Hill Road Bedford NH
Listed by Laurie Hamilton Re/Max Innovative Properties - Windham lhamilton@innovativesells.com
Description:
After 42 years of loving ownership, this meticulously maintained home is ready for its next chapter. Nestled on a beautifully landscaped 1.1-acre lot in Bedford, 46 Liberty Hill Road offers 2,261 square feet of comfortable living space, featuring 3 bedrooms, 3 bathrooms, and countless opportunities to create lasting memories. The main level is designed for everyday living and effortless entertaining. Three spacious bedrooms with gleaming hardwood flooring are complemented by a full bathroom on the main level and an updated 3/4 primary bath.The updated kitchen serves as the heart of the home, featuring hardwood flooring, a cozy fireplace, and stunning views of the backyard. Just off the kitchen, a charming deck provides the perfect spot to enjoy your morning coffee, host summer gatherings, or simply unwind while overlooking the expansive yard and surrounding natural beauty. The peaceful backyard setting is a true highlight, offering a front-row seat to nature with deer and other wildlife frequently visiting the property. Whether relaxing on the deck or enjoying the yard, you'll appreciate the privacy and tranquility this special setting provides. The walkout lower level is an entertainer's dream, featuring a spacious family room with a second fireplace, built-in bar, half bath, and bonus room with brand-new vinyl plank flooring. Its flexible layout is also ideal for multigenerational. Car enthusiasts & DIYers will appreciate the oversized two-car garage with an attached workshop, while a detached shed provides even more storage.Noteworthy updates include main floor painting(2026), new flooring in the lower-level bonus room(2026), professional deep cleaning(2026), septic & heating servicing(2026), PVC plumbing(2023), new water pump(2022), primary bathroom(2019), main bathroom(2015), kitchen(2013), new windows(2004). Filled with warmth, pride of ownership, and thoughtful updates throughout, this is more than a house; it's a place where memories are made. Welcome home.
Listed by Laurie Hamilton Re/Max Innovative Properties - Windham lhamilton@innovativesells.com
Description:
After 42 years of loving ownership, this meticulously maintained home is ready for its next chapter. Nestled on a beautifully landscaped 1.1-acre lot in Bedford, 46 Liberty Hill Road offers 2,261 square feet of comfortable living space, featuring 3 bedrooms, 3 bathrooms, and countless opportunities to create lasting memories. The main level is designed for everyday living and effortless entertaining. Three spacious bedrooms with gleaming hardwood flooring are complemented by a full bathroom on the main level and an updated 3/4 primary bath.The updated kitchen serves as the heart of the home, featuring hardwood flooring, a cozy fireplace, and stunning views of the backyard. Just off the kitchen, a charming deck provides the perfect spot to enjoy your morning coffee, host summer gatherings, or simply unwind while overlooking the expansive yard and surrounding natural beauty. The peaceful backyard setting is a true highlight, offering a front-row seat to nature with deer and other wildlife frequently visiting the property. Whether relaxing on the deck or enjoying the yard, you'll appreciate the privacy and tranquility this special setting provides. The walkout lower level is an entertainer's dream, featuring a spacious family room with a second fireplace, built-in bar, half bath, and bonus room with brand-new vinyl plank flooring. Its flexible layout is also ideal for multigenerational. Car enthusiasts & DIYers will appreciate the oversized two-car garage with an attached workshop, while a detached shed provides even more storage.Noteworthy updates include main floor painting(2026), new flooring in the lower-level bonus room(2026), professional deep cleaning(2026), septic & heating servicing(2026), PVC plumbing(2023), new water pump(2022), primary bathroom(2019), main bathroom(2015), kitchen(2013), new windows(2004). Filled with warmth, pride of ownership, and thoughtful updates throughout, this is more than a house; it's a place where memories are made. Welcome home.
Room Information:
Total Rooms: 7
Total Baths: 3
Flooring: Carpet | Hardwood | Vinyl Plank
Full Baths: 1
1/2 Baths: 1
3/4 Baths: 1
Bedrooms: 3
Total Baths: 3
Flooring: Carpet | Hardwood | Vinyl Plank
Full Baths: 1
1/2 Baths: 1
3/4 Baths: 1
Bedrooms: 3
Basement: Finished | Walkout | Basement Stairs
Construction Information:
Year Built: 1968
Type: Vinyl Siding
Type: Vinyl Siding
Building Info
Finished Sq.Ft.: 2453
Above Grade Sq.Ft.: 1451
Below Grade Sq.Ft.: 810
Apx Below Grade Unfinished Sq.Ft.: 192
Exterior Info
Style: Raised Ranch
Roof: Asphalt Shingle
Utilities
Electric: Circuit Breaker(s)
Water: Dug Well
Sewer: Private
Land Description:
Country Setting | Neighborhood | Near School(s)
Lot size: 1.1 acres
Zoned: RA
Surveyed: Unk
Flood Zone: Unknown
Seasonal: No
Driveway: Paved
Additional Information
Block - 31
Taxes $7,572
Assesed Value Not Reported
Block - 31
Taxes $7,572
Assesed Value Not Reported
Schools
School District: Bedford Sch District SAU #25
Elementary School: Peter Woodbury Sch
Middle School: Ross A Lurgio Middle School
High School: Bedford High School
School District: Bedford Sch District SAU #25
Elementary School: Peter Woodbury Sch
Middle School: Ross A Lurgio Middle School
High School: Bedford High School
