List Price: $3,000,000 | $374 per sq.ft. | 6 Bedroom | 8 Bathroom | 2 Story Single Family Home
Date Listed Tuesday Jun 16, 2026 | MLS# 5094918
Date Listed Tuesday Jun 16, 2026 | MLS# 5094918







To see this Listing
Address: 56 Oak Drive Bedford NH
Listed by Cheryl Zarella Coldwell Banker Realty Bedford NH Cell: 603-714-5647
Description:
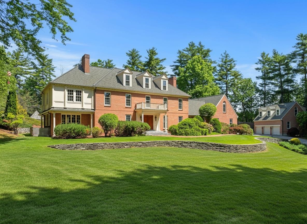
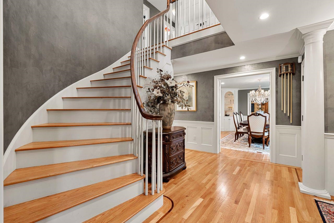
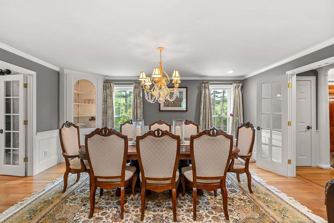
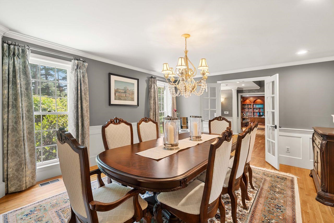
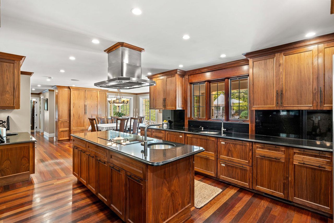
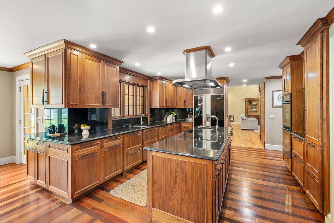
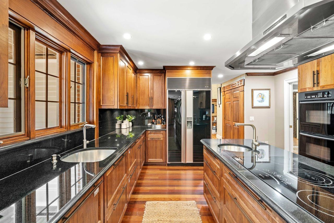
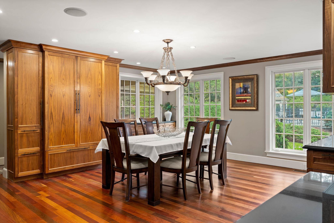
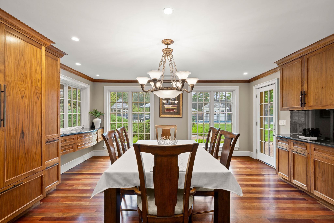
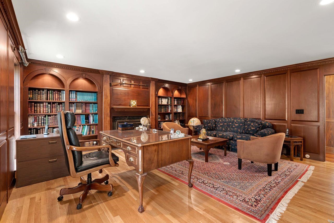
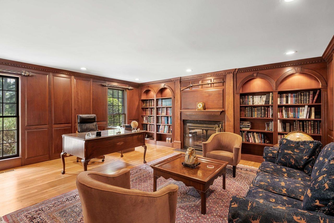
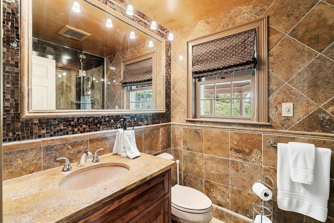
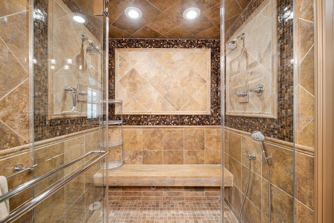
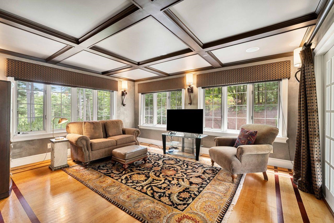
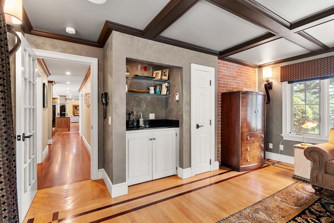
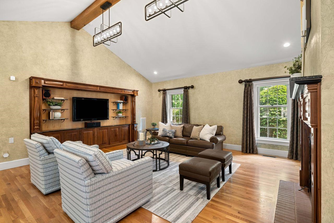
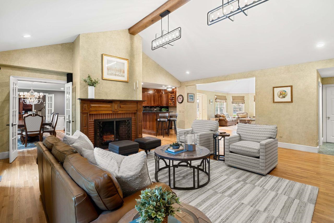
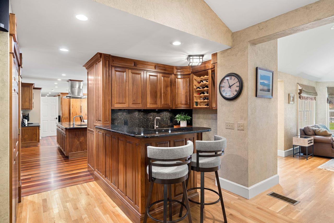
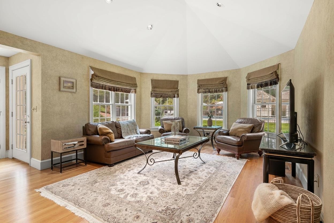
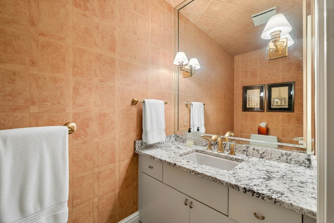
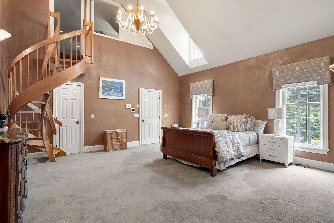
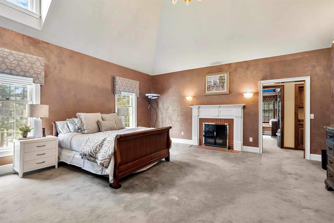
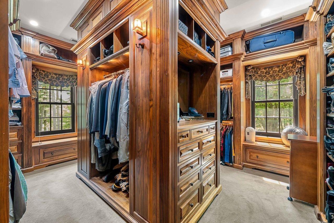
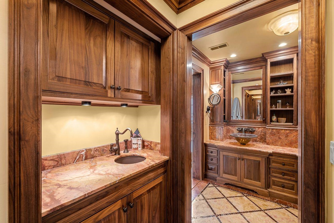
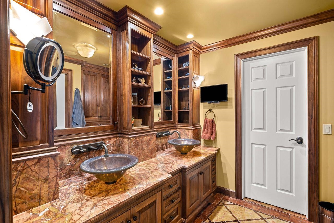
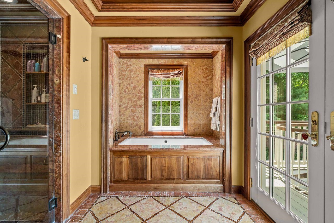
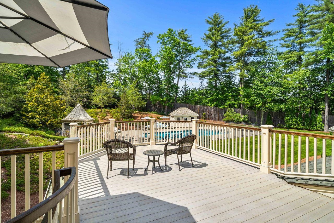
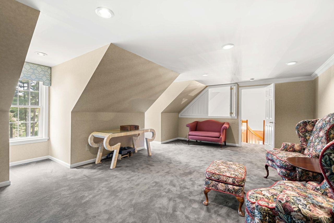
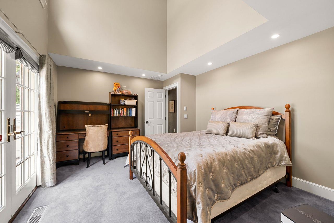
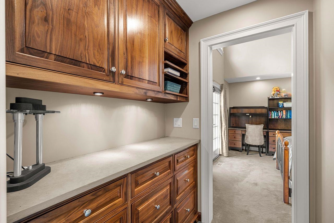
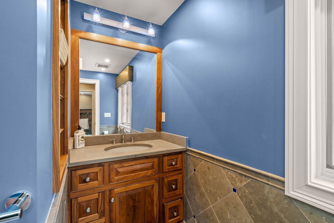
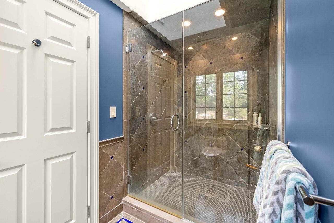
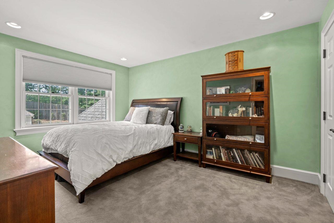
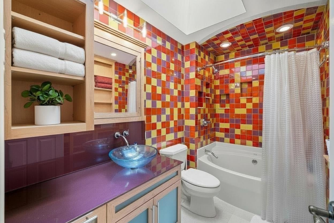
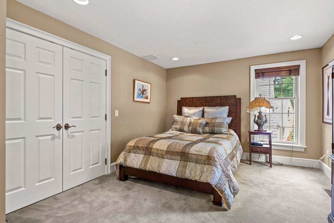
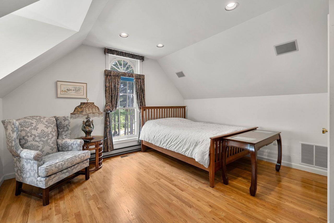
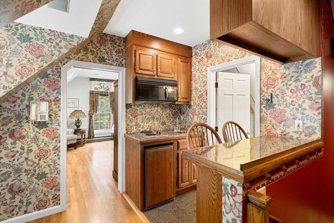
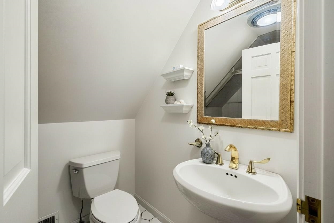
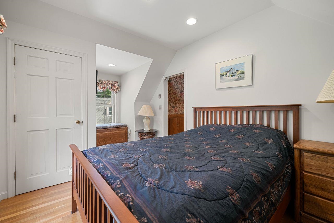
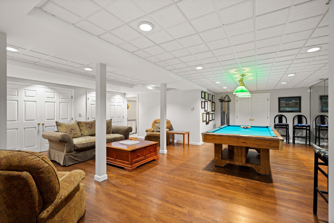
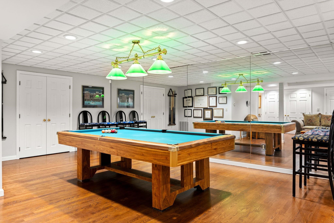
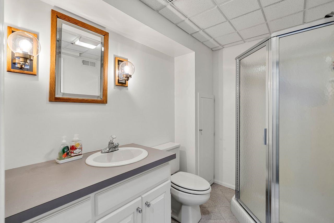
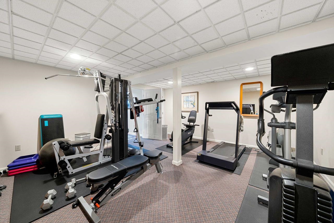
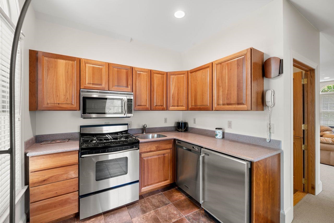
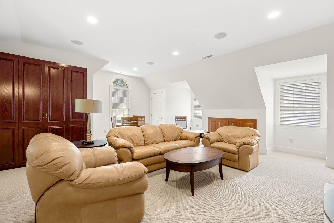
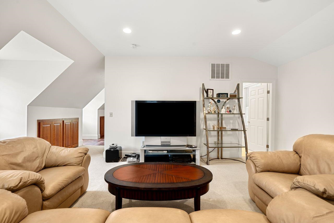
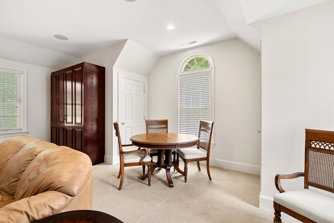
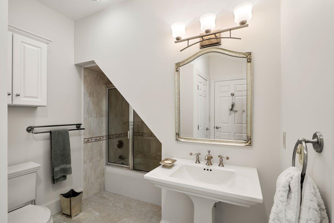
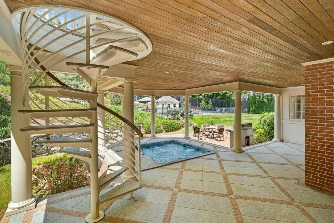
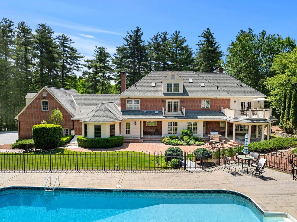
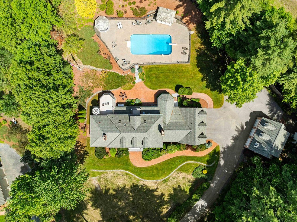
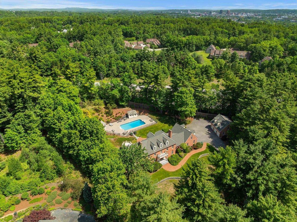
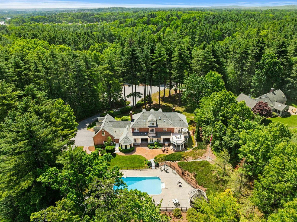
A masterpiece of craftsmanship, design and multigenerational living, this extraordinary Bedford estate offers an unparalleled blend of timeless elegance, exceptional quality, and resort-style living. From the moment you arrive, the grand granite entry and impressive mahogany double doors set the tone for a residence where every detail has been thoughtfully curated. The dramatic foyer welcomes guests with a sweeping curved staircase and exquisite custom mahogany millwork, Birdseye maple flooring, Italian marble finishes, and designer architectural details are showcased throughout. The chef's kitchen is a work of art, featuring custom walnut cabinetry, premium appliances, expansive granite surfaces, coffee station, and multiple entertaining areas. The home's luxurious primary suite serves as a private retreat with cathedral ceilings, fireplace, spa inspired marble bath, custom dressing room, private beverage station, and outdoor access. Multiple guest suites, private balconies, dedicated office and recreation spaces, and a finished lower level provide exceptional flexibility for today's lifestyle. Private guest quarters above the attached garage, offering two bedrooms, a full bath, kitchenette, living area, and separate gathering spaces. Ideal for guests, an au pair, or multigenerational living, this thoughtfully designed wing provides comfort and privacy while remaining connected to the main residence. Designed for indoor outdoor living, the estate features a spectacular pool and spa setting, extensive brick and granite terraces, outdoor entertaining areas, covered gathering spaces, and beautifully landscaped grounds that create a true private resort experience. Additional highlights include a detached three car garage with a finished upper level with comfortable work or living space, Murphy bed and full bath. A rare offering where luxury, comfort, and craftsmanship converge, creating one of Bedford's most distinguished residences.
Listed by Cheryl Zarella Coldwell Banker Realty Bedford NH Cell: 603-714-5647
Description:
A masterpiece of craftsmanship, design and multigenerational living, this extraordinary Bedford estate offers an unparalleled blend of timeless elegance, exceptional quality, and resort-style living. From the moment you arrive, the grand granite entry and impressive mahogany double doors set the tone for a residence where every detail has been thoughtfully curated. The dramatic foyer welcomes guests with a sweeping curved staircase and exquisite custom mahogany millwork, Birdseye maple flooring, Italian marble finishes, and designer architectural details are showcased throughout. The chef's kitchen is a work of art, featuring custom walnut cabinetry, premium appliances, expansive granite surfaces, coffee station, and multiple entertaining areas. The home's luxurious primary suite serves as a private retreat with cathedral ceilings, fireplace, spa inspired marble bath, custom dressing room, private beverage station, and outdoor access. Multiple guest suites, private balconies, dedicated office and recreation spaces, and a finished lower level provide exceptional flexibility for today's lifestyle. Private guest quarters above the attached garage, offering two bedrooms, a full bath, kitchenette, living area, and separate gathering spaces. Ideal for guests, an au pair, or multigenerational living, this thoughtfully designed wing provides comfort and privacy while remaining connected to the main residence. Designed for indoor outdoor living, the estate features a spectacular pool and spa setting, extensive brick and granite terraces, outdoor entertaining areas, covered gathering spaces, and beautifully landscaped grounds that create a true private resort experience. Additional highlights include a detached three car garage with a finished upper level with comfortable work or living space, Murphy bed and full bath. A rare offering where luxury, comfort, and craftsmanship converge, creating one of Bedford's most distinguished residences.
Room Information:
Total Rooms: 15
Total Baths: 8
Flooring: Carpet | Hardwood | Tile
Full Baths: 6
1/2 Baths: 1
3/4 Baths: 1
Bedrooms: 6
Total Baths: 8
Flooring: Carpet | Hardwood | Tile
Full Baths: 6
1/2 Baths: 1
3/4 Baths: 1
Bedrooms: 6
Basement: Partially Finished
Construction Information:
Year Built: 1986
Type: Wood Frame
Type: Wood Frame
Building Info
Finished Sq.Ft.: 10060
Above Grade Sq.Ft.: 8012
Below Grade Sq.Ft.: 853
Apx Below Grade Unfinished Sq.Ft.: 1195
Exterior Info
Style: Colonial
Roof: Asphalt Shingle
Utilities
Electric: Circuit Breaker(s)
Water: Drilled Well | Private
Sewer: Leach Field | Private | Septic
Land Description:
Landscaped | Neighborhood
Lot size: 2.32 acres
Zoned: GR
Surveyed: Unk
Flood Zone: No
Seasonal: No
Driveway: Paved
Additional Information
Block - 74
Taxes $37,015
Assesed Value Not Reported
Block - 74
Taxes $37,015
Assesed Value Not Reported
Schools
School District: Bedford Sch District SAU #25
Elementary School: Peter Woodbury Sch
Middle School: Ross A Lurgio Middle School
High School: Bedford High School
School District: Bedford Sch District SAU #25
Elementary School: Peter Woodbury Sch
Middle School: Ross A Lurgio Middle School
High School: Bedford High School
