List Price: $2,099,000 | $538 per sq.ft. | 5 Bedroom | 6 Bathroom | 2 Story Single Family Home
Price Change! Reduced by $101,000 down 5% on August 5th 2026
Laurel woods subdivision,
Date Listed Monday Jun 1, 2026 | MLS# 5092097
Price Change! Reduced by $101,000 down 5% on August 5th 2026
Laurel woods subdivision,
Date Listed Monday Jun 1, 2026 | MLS# 5092097
To see this Listing
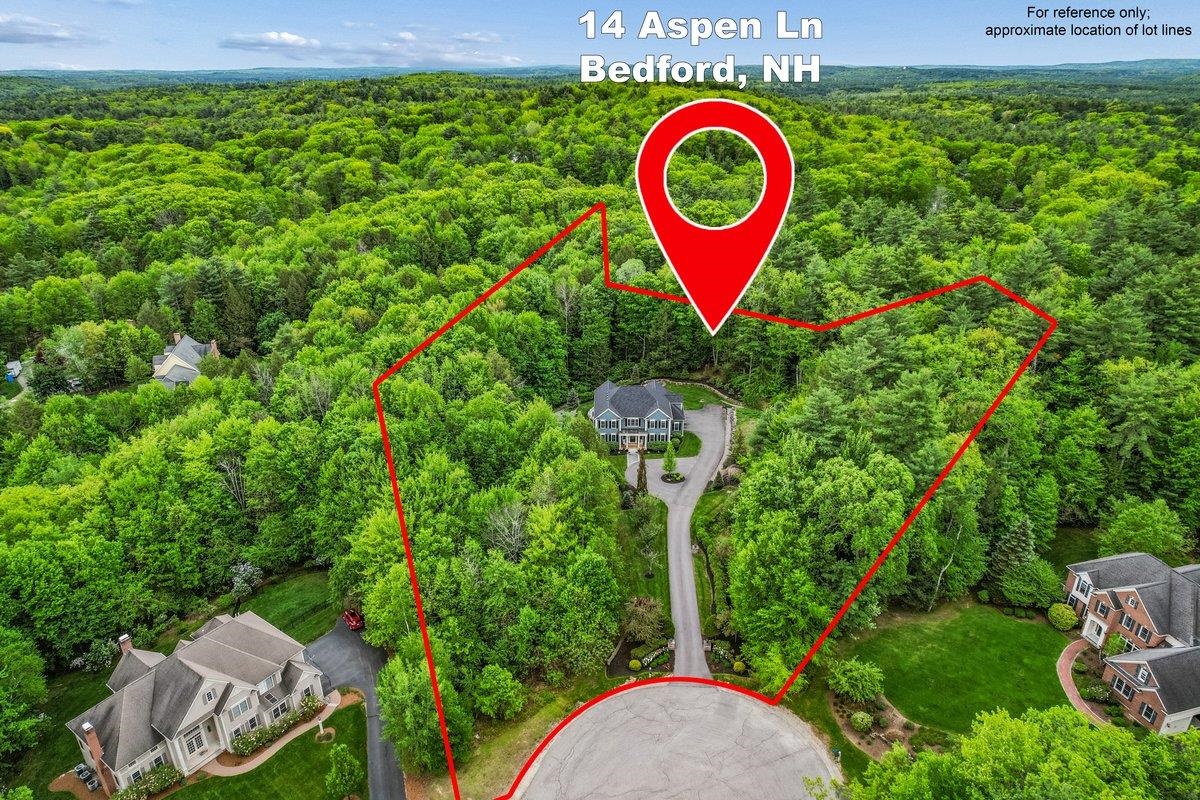
Address: 14 Aspen Lane Bedford NH
Listed by Carmen Du Plessis Coldwell Banker Realty Bedford NH Cell: 603-714-1010
Description:
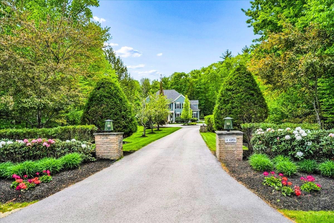
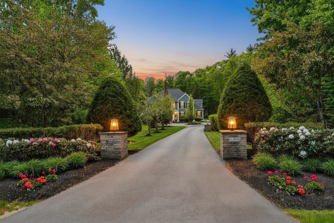
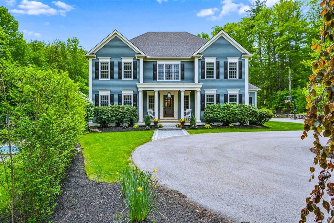
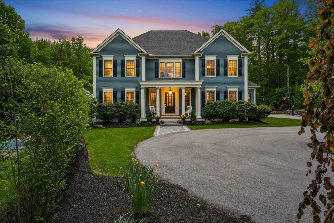
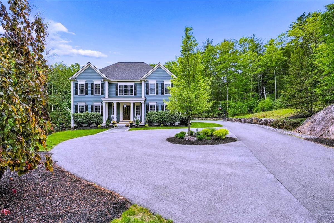
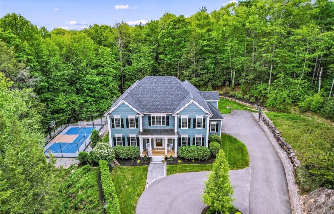
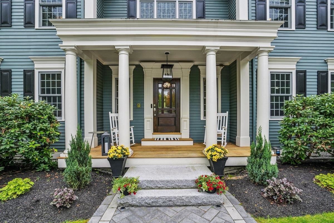
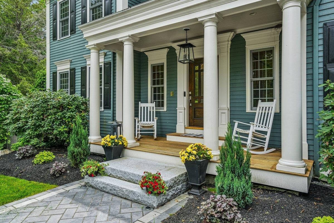
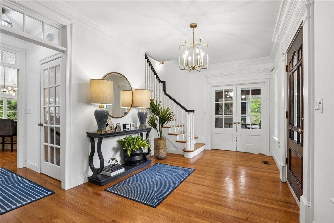
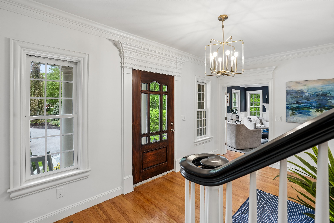
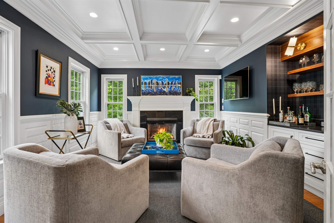
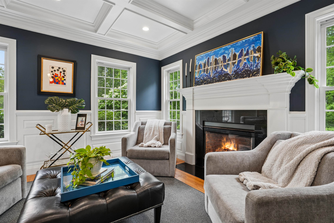
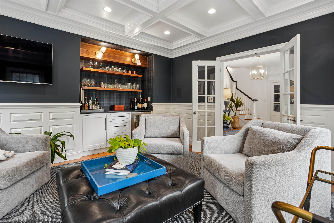
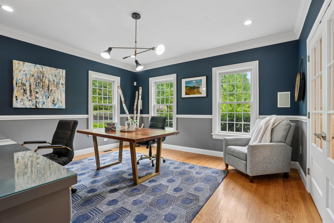
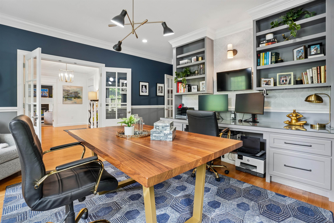
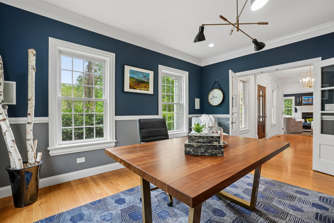
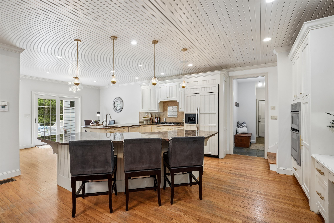
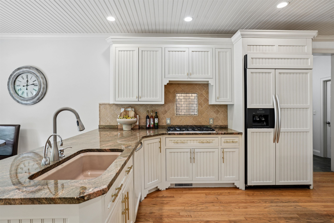
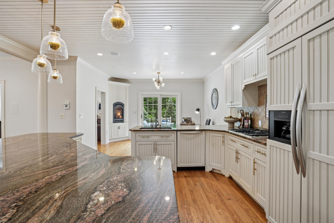
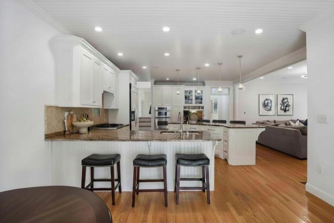
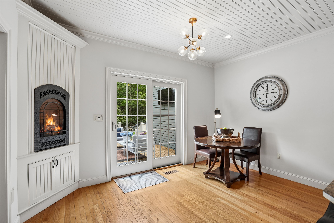
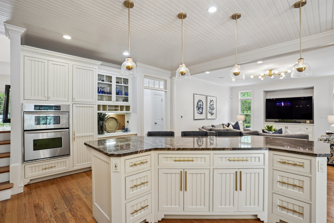
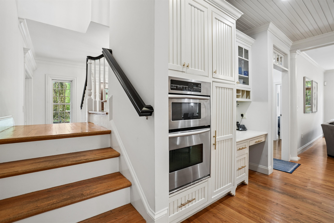
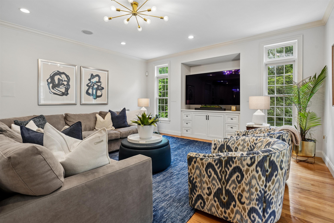
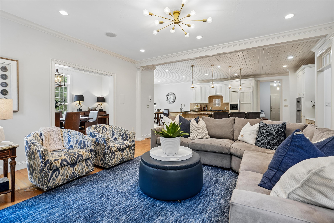
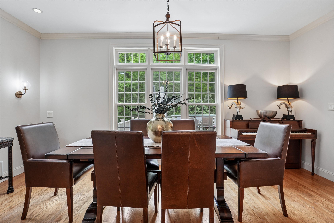
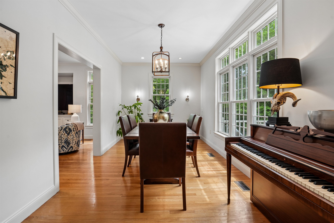
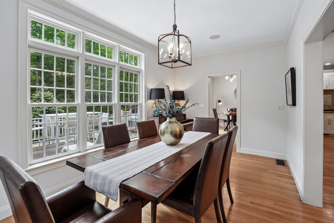
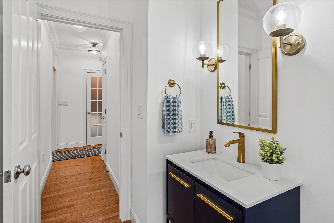
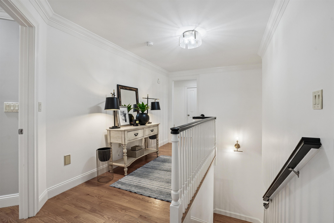
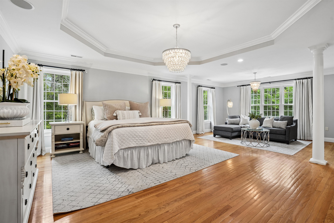
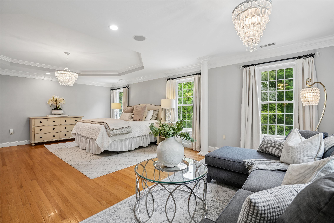
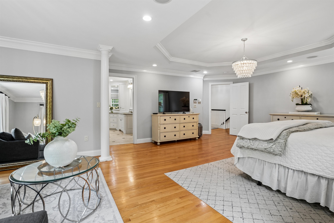
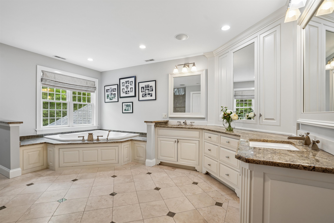
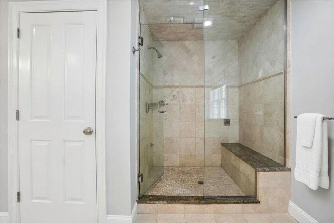
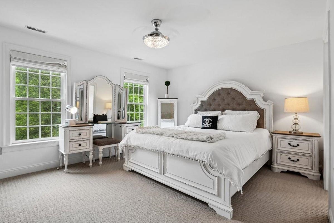
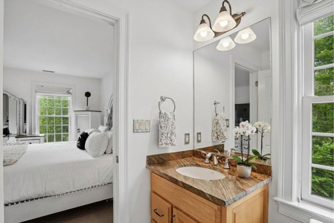
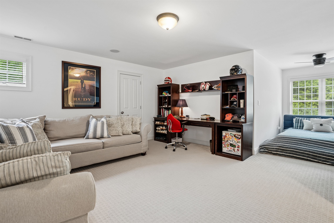
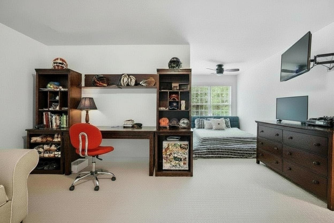
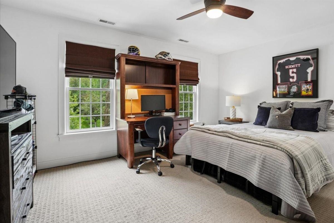
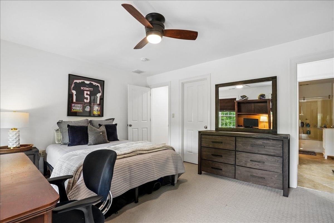
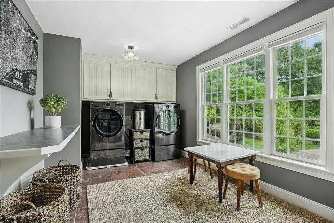
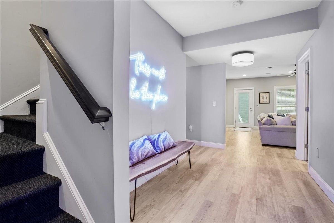
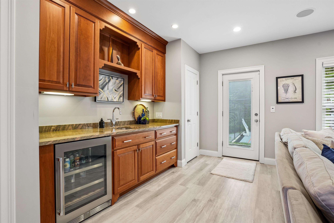
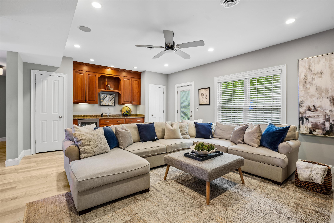
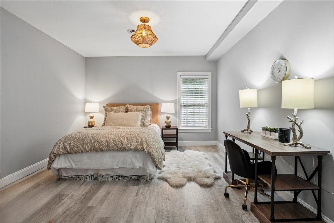
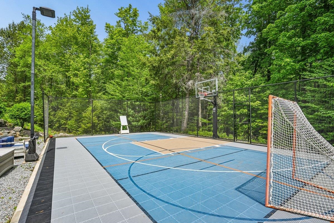
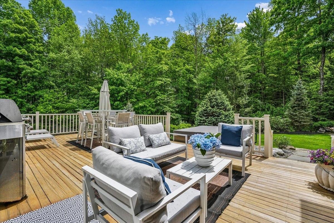
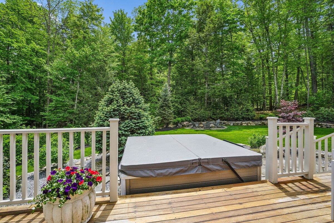
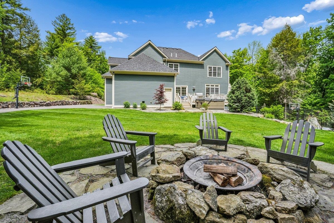
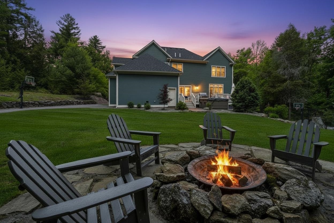
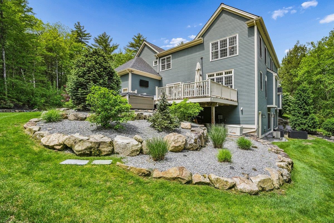
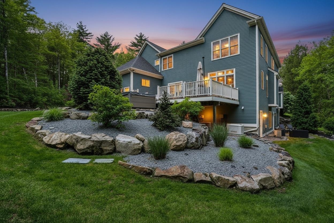
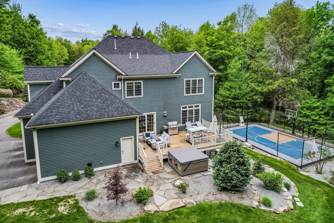
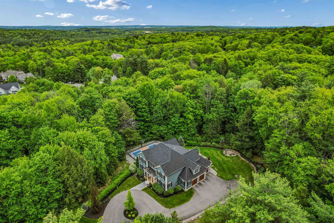
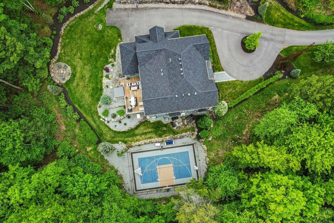
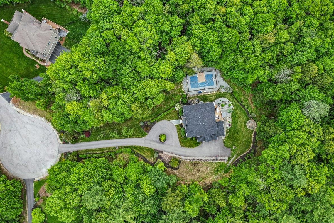
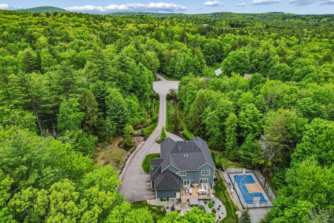
This distinguished residence located in Bedford's premier neighborhood, Laurel Woods, is set on a private estate-like property with a circular driveway, lush landscaping, wooded backyard and private basket ball court with pickle ball option. The home reflects timeless design, architectural integrity & exceptional craftsmanship. Masterfully built by renowned luxury builder Robert Scott. Custom millwork & refined finishes create an atmosphere of elegance, comfort & style. The floor plan provides versatility for both formal entertaining & everyday living. At the heart of the home, the spacious gourmet kitchen features a bead-board ceiling, granite countertops, stainless steel appliances, & a seamless connection to the inviting family room. A living room with fireplace, coffered ceiling & wet bar offers a warm elegant space. The formal dining room overlooking the private wooded backyard is conveniently located adjacent to the kitchen & family room. A generous office with built-ins & French doors is located on the first floor. Two guest powder rooms located on either side of the first floor complete the main level. The large primary suite is a private retreat with a serene sitting area, spa-inspired bath, steam shower, and custom-designed closets. Three additional bedrooms are located on the second level, one with an en-suite & two other bedrooms connected by a Jack-and-Jill bath with separate vanities on either side of the shared full bathroom. A laundry room is located on the 2nd floor. The finished lower level offers a guest bedroom, full bath & a recreation room with custom built-ins ideal for entertaining or family gatherings. Irrigation system, public water, & whole-house generator are additional features of the home. Set on a quiet cul-de-sac within an established enclave of fine homes, this impeccable home presents an opportunity to enjoy luxury living in one of Bedford's finest neighborhoods. BOM due to circumstances unrelated to the seller or the property.
Listed by Carmen Du Plessis Coldwell Banker Realty Bedford NH Cell: 603-714-1010
Description:
This distinguished residence located in Bedford's premier neighborhood, Laurel Woods, is set on a private estate-like property with a circular driveway, lush landscaping, wooded backyard and private basket ball court with pickle ball option. The home reflects timeless design, architectural integrity & exceptional craftsmanship. Masterfully built by renowned luxury builder Robert Scott. Custom millwork & refined finishes create an atmosphere of elegance, comfort & style. The floor plan provides versatility for both formal entertaining & everyday living. At the heart of the home, the spacious gourmet kitchen features a bead-board ceiling, granite countertops, stainless steel appliances, & a seamless connection to the inviting family room. A living room with fireplace, coffered ceiling & wet bar offers a warm elegant space. The formal dining room overlooking the private wooded backyard is conveniently located adjacent to the kitchen & family room. A generous office with built-ins & French doors is located on the first floor. Two guest powder rooms located on either side of the first floor complete the main level. The large primary suite is a private retreat with a serene sitting area, spa-inspired bath, steam shower, and custom-designed closets. Three additional bedrooms are located on the second level, one with an en-suite & two other bedrooms connected by a Jack-and-Jill bath with separate vanities on either side of the shared full bathroom. A laundry room is located on the 2nd floor. The finished lower level offers a guest bedroom, full bath & a recreation room with custom built-ins ideal for entertaining or family gatherings. Irrigation system, public water, & whole-house generator are additional features of the home. Set on a quiet cul-de-sac within an established enclave of fine homes, this impeccable home presents an opportunity to enjoy luxury living in one of Bedford's finest neighborhoods. BOM due to circumstances unrelated to the seller or the property.
Room Information:
Total Rooms: 11
Total Baths: 6
Flooring: Carpet | Hardwood | Tile
Full Baths: 4
1/2 Baths: 2
Bedrooms: 5
Total Baths: 6
Flooring: Carpet | Hardwood | Tile
Full Baths: 4
1/2 Baths: 2
Bedrooms: 5
Basement: Daylight | Finished | Walkout | Interior Access | Exterior Access
Construction Information:
Year Built: 2005
Type: Wood Frame | Clapboard Exterior
Type: Wood Frame | Clapboard Exterior
Building Info
Finished Sq.Ft.: 5708
Above Grade Sq.Ft.: 3900
Below Grade Sq.Ft.: 1080
Apx Below Grade Unfinished Sq.Ft.: 728
Exterior Info
Style: Colonial
Roof: Architectural Shingle
Utilities
Electric: 200+ Amp Service | Generator
Water: Public
Sewer: Private
Land Description:
Landscaped | Subdivision | Neighborhood | Private
Lot size: 2.76 acres
Zoned: Residential
Surveyed: Unk
Flood Zone: Unknown
Seasonal: No
Driveway: Circular | Paved
Additional Information
Easement - Unknown
Block - 8
Taxes $26,031
Assesed Value Not Reported
Easement - Unknown
Block - 8
Taxes $26,031
Assesed Value Not Reported
Schools
School District: Bedford Sch District SAU #25
Elementary School: Riddle Brook Elem
Middle School: McKelvie Intermediate School
High School: Bedford High School
School District: Bedford Sch District SAU #25
Elementary School: Riddle Brook Elem
Middle School: McKelvie Intermediate School
High School: Bedford High School
