List Price: $899,000 | $427 per sq.ft. | 2 Bedroom | 4 Bathroom | Condo Village green at bedf subdivision,
Date Listed Saturday Jul 18, 2026 | MLS# 5100616
Date Listed Saturday Jul 18, 2026 | MLS# 5100616







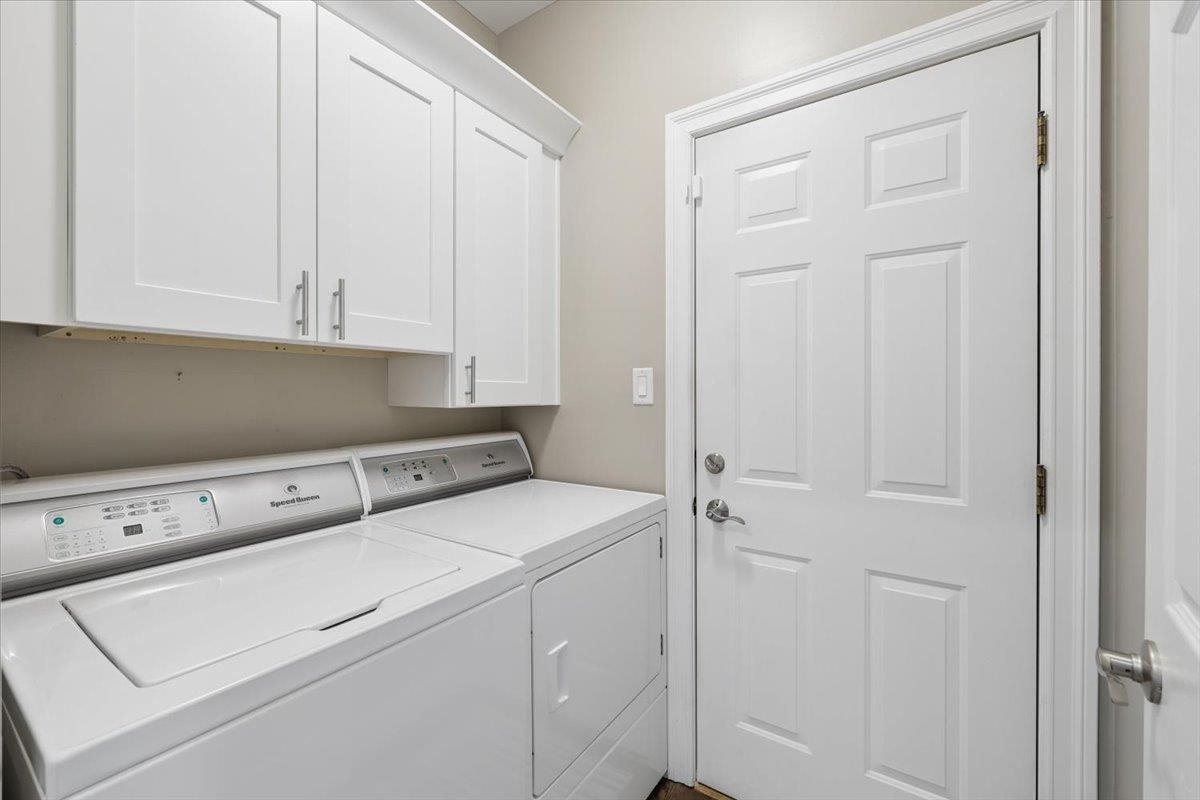
First Floor Laundry!

1st floor powder room

First Floor Primary Suite
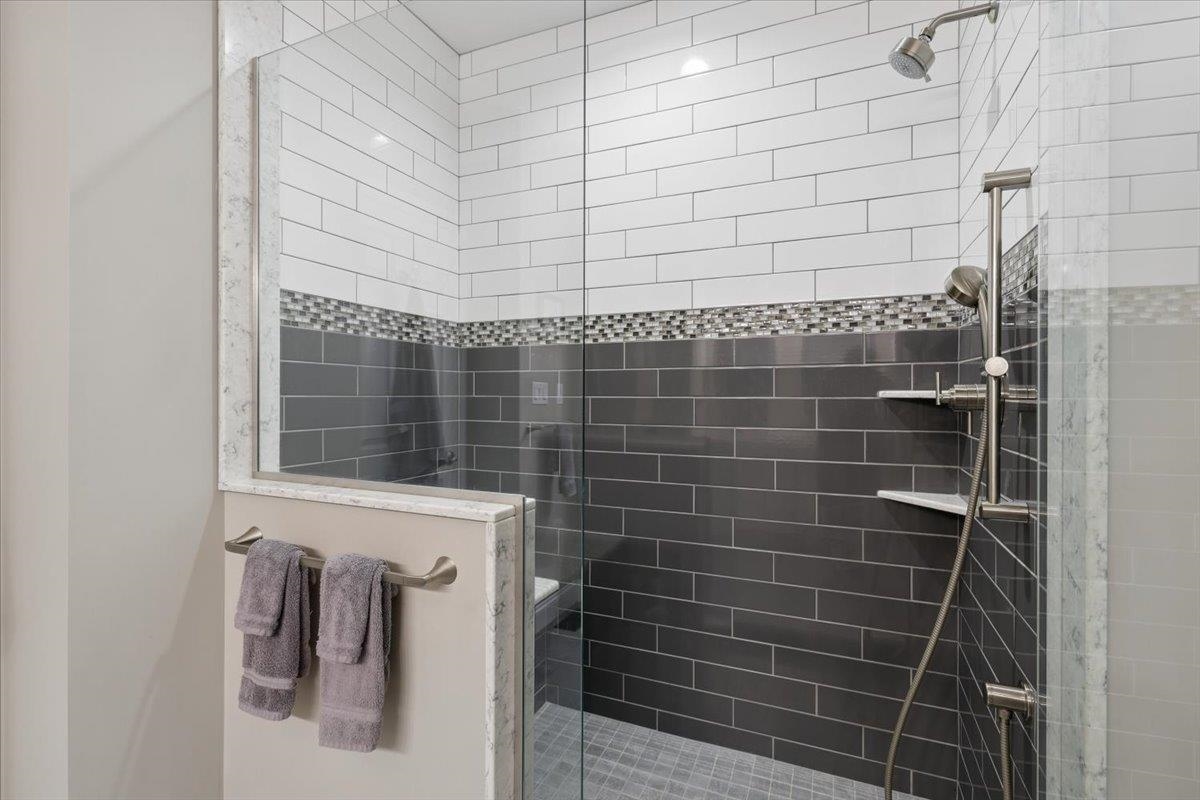
First Floor Walk-In Tiled Shower

First Floor Primary En-Suite

Second Floor Loft/Office
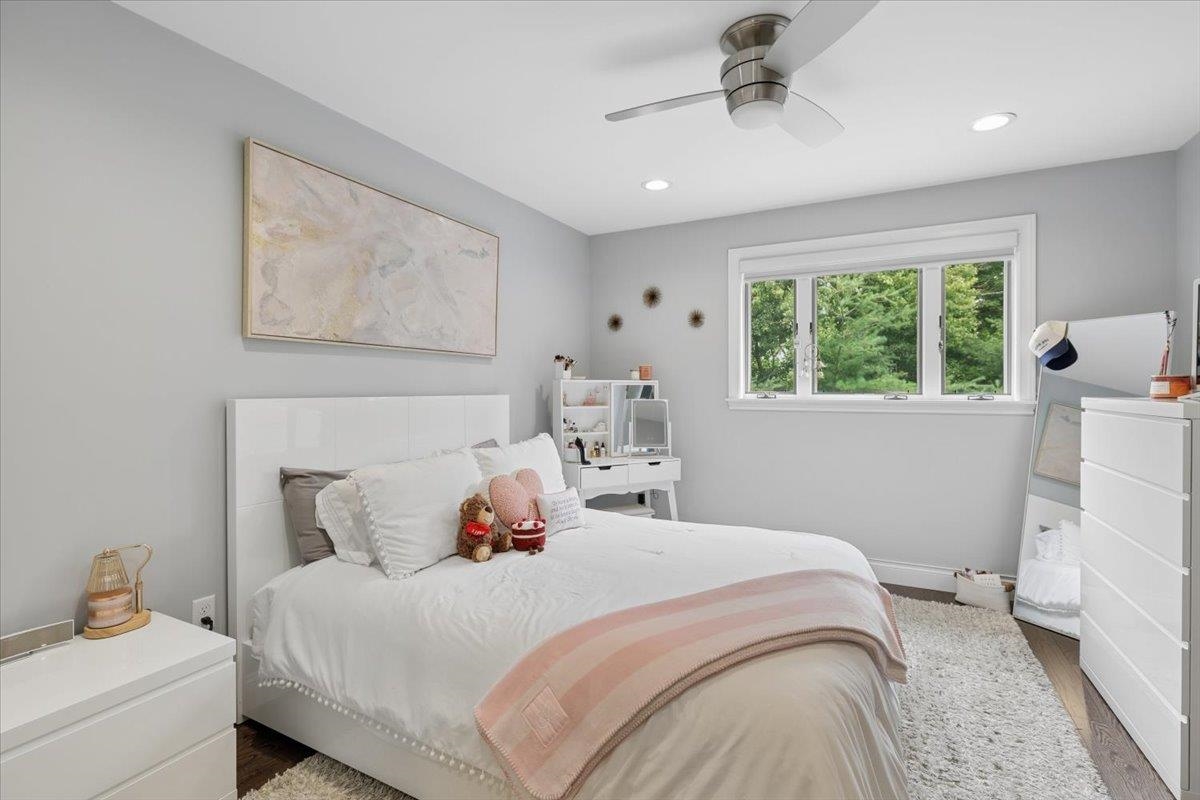
Second Floor Bedroom w/ Hardwood

2nd Floor FULL Bath

Lower Level Finished Space w/ 3/4 Bath

Lower Level Gym w/ sink and 3/4 Bath
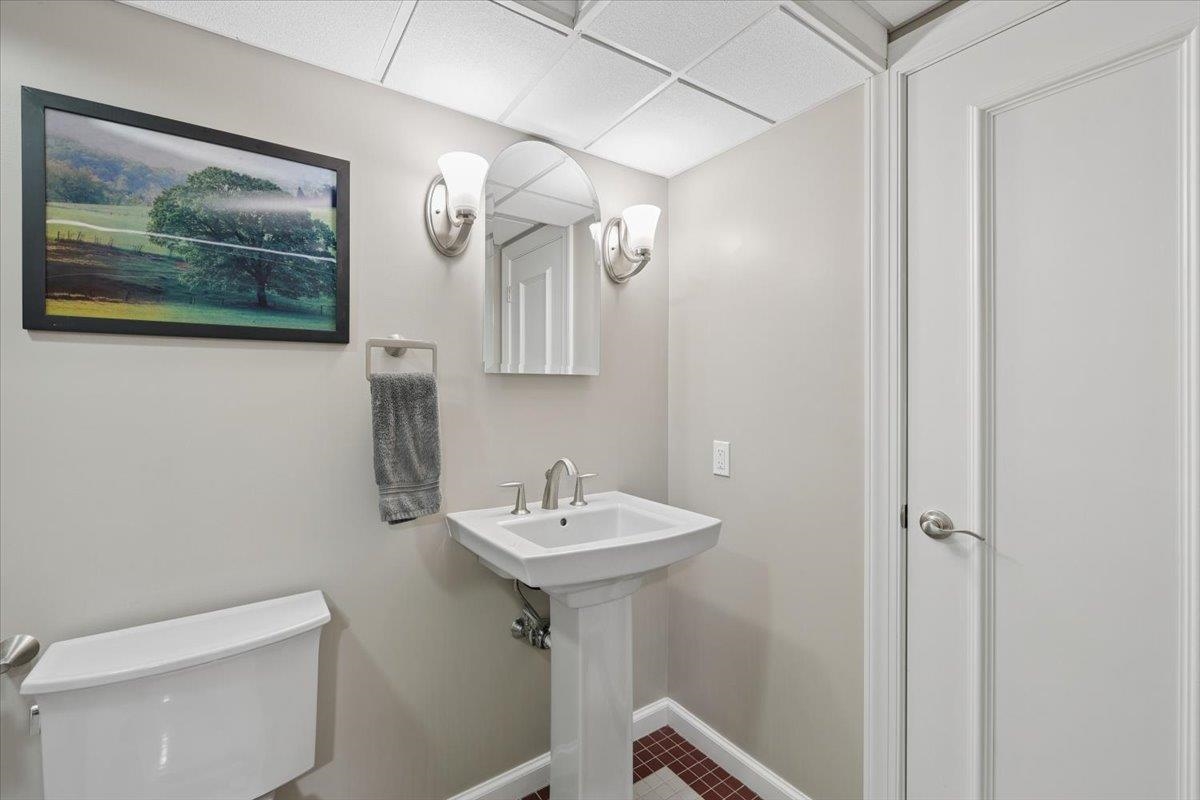
Lower level 3/4 bath


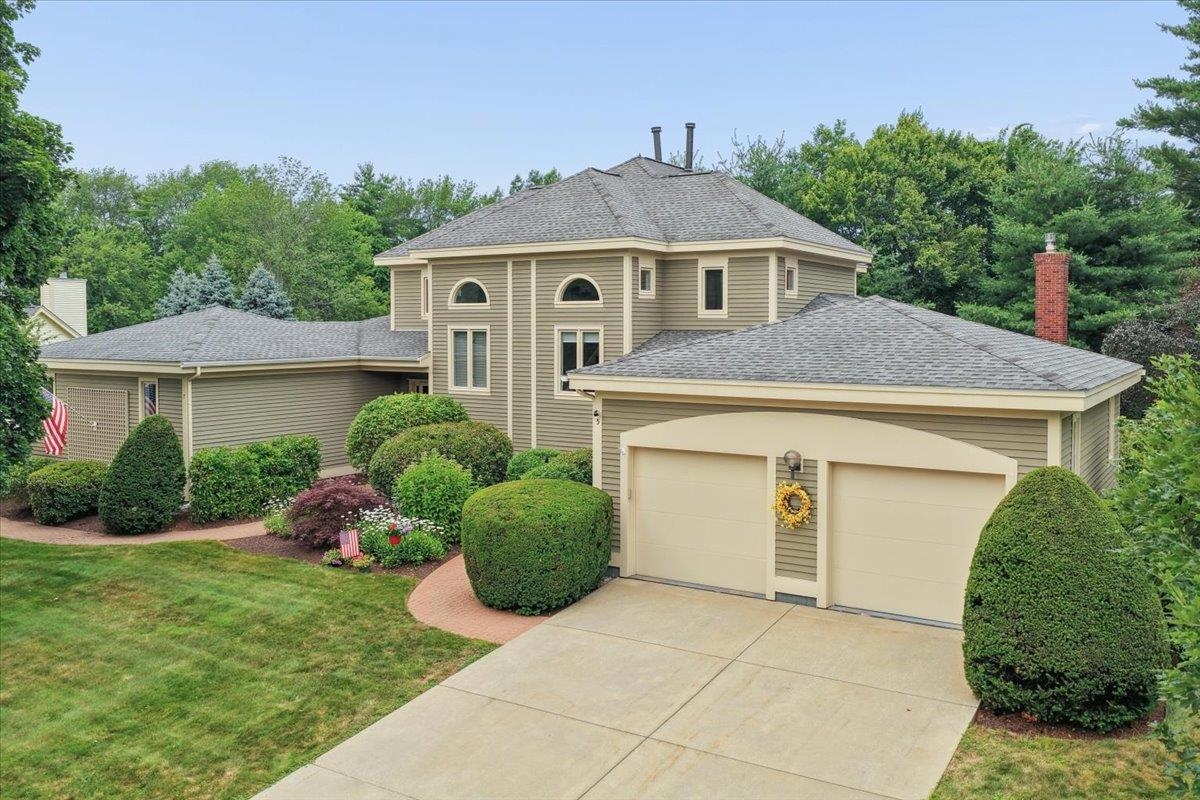



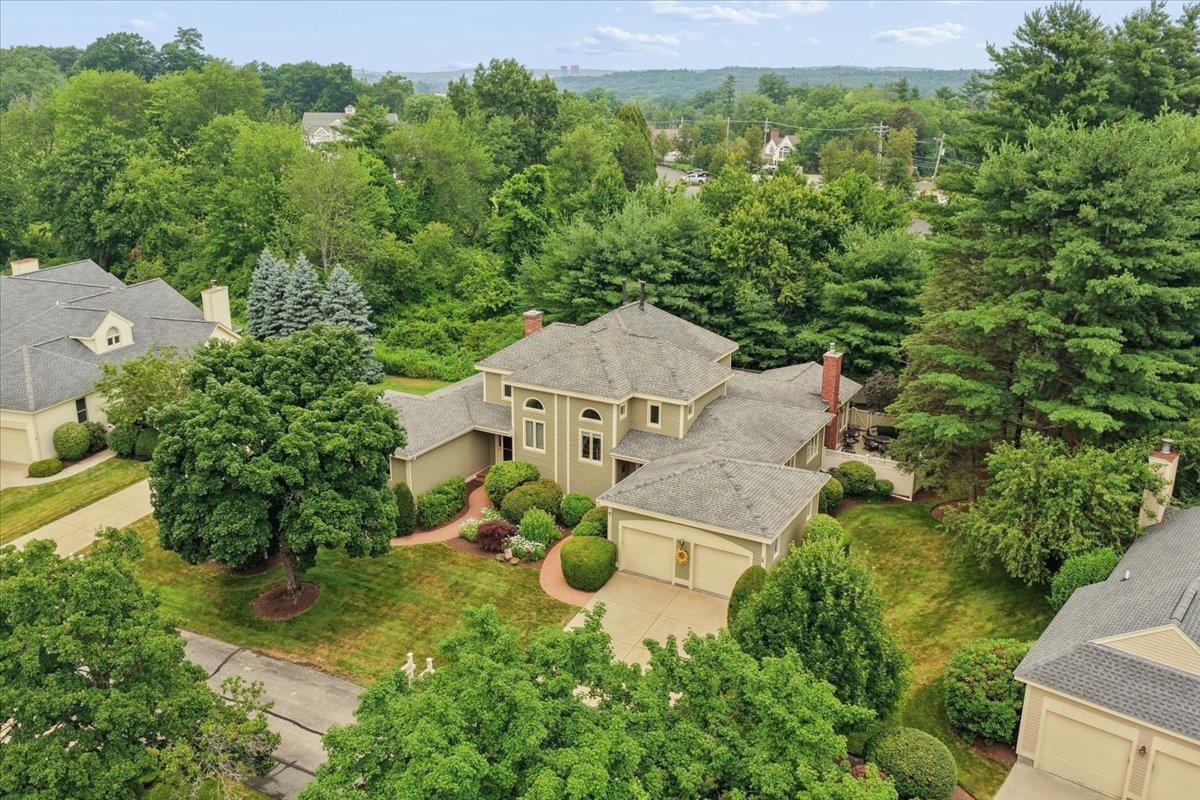

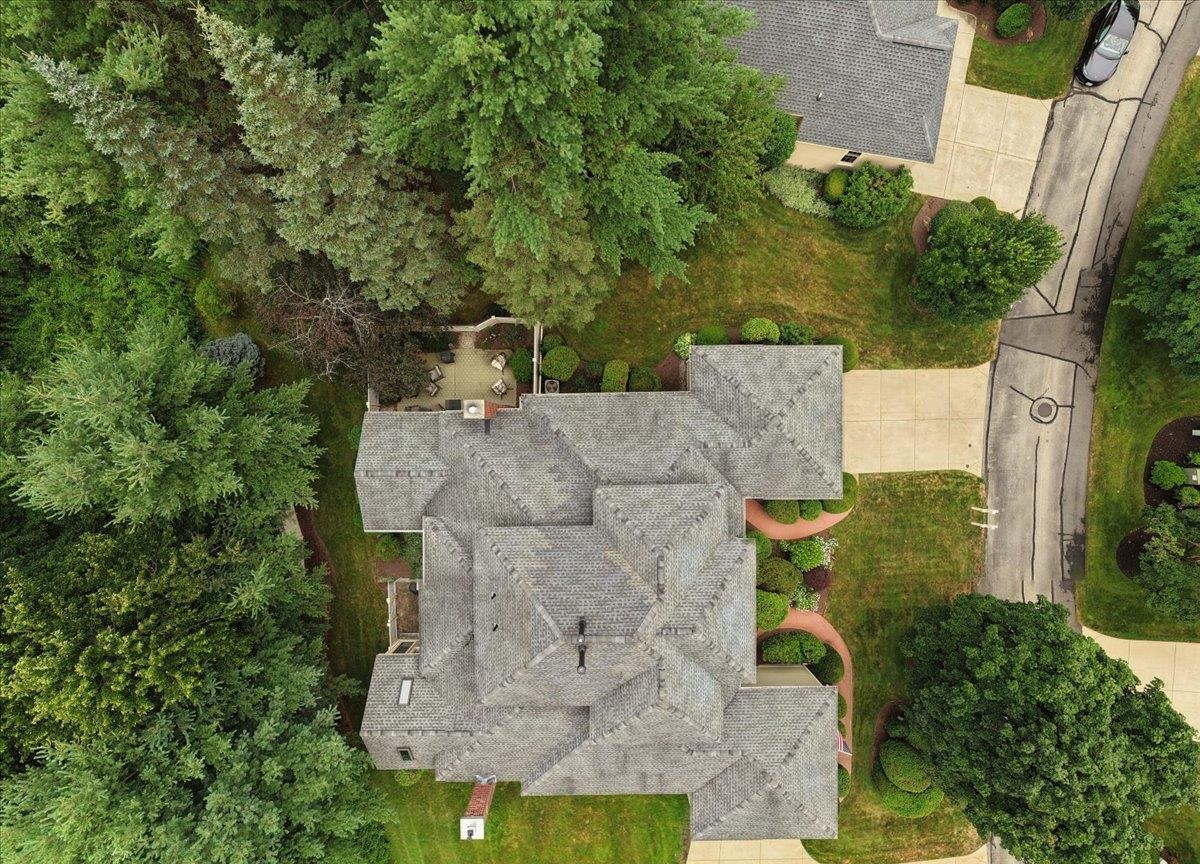


First Floor
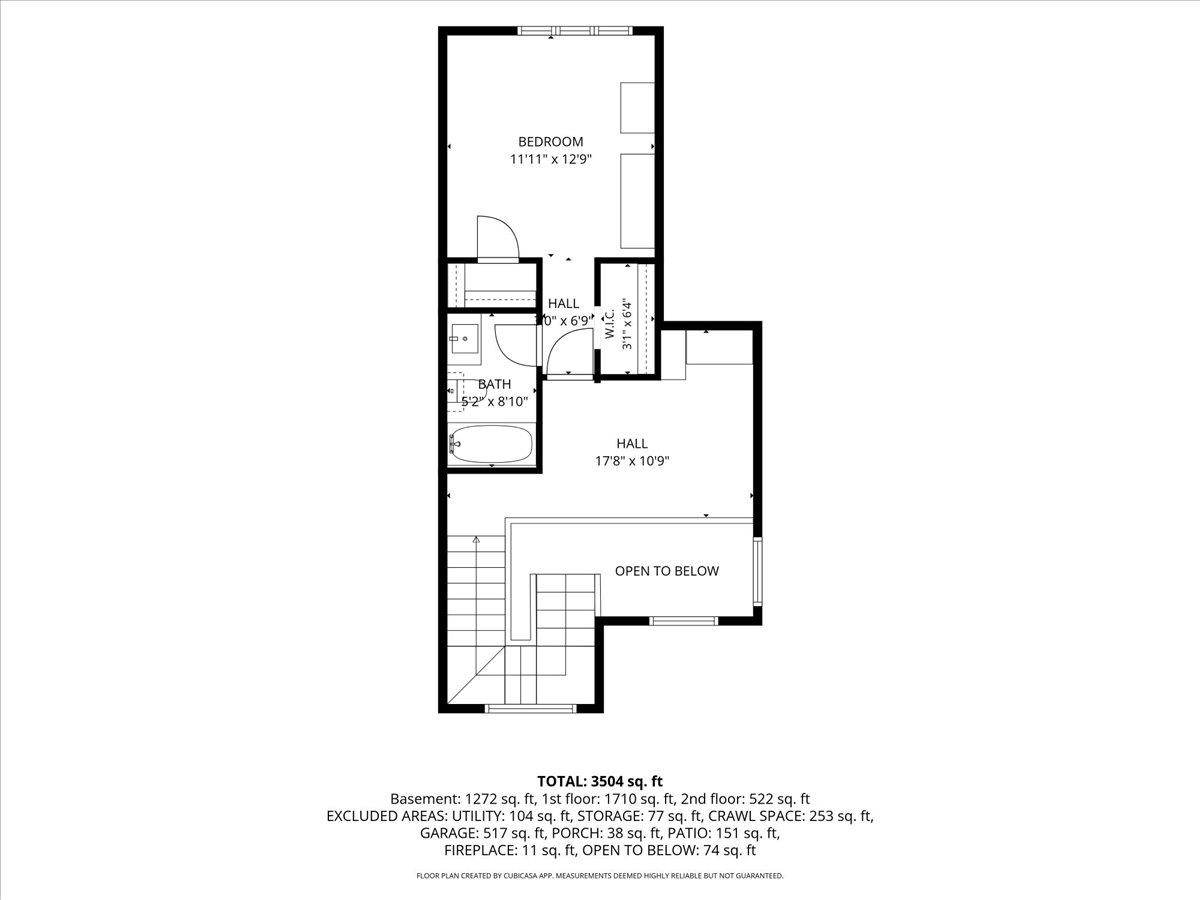
Second Floor

Lower Level
To see this Listing
Address: 5 Pebble Beach Drive Bedford NH
Listed by Kristyn Nelson Nelson Real Estate NH, LLC
Description:
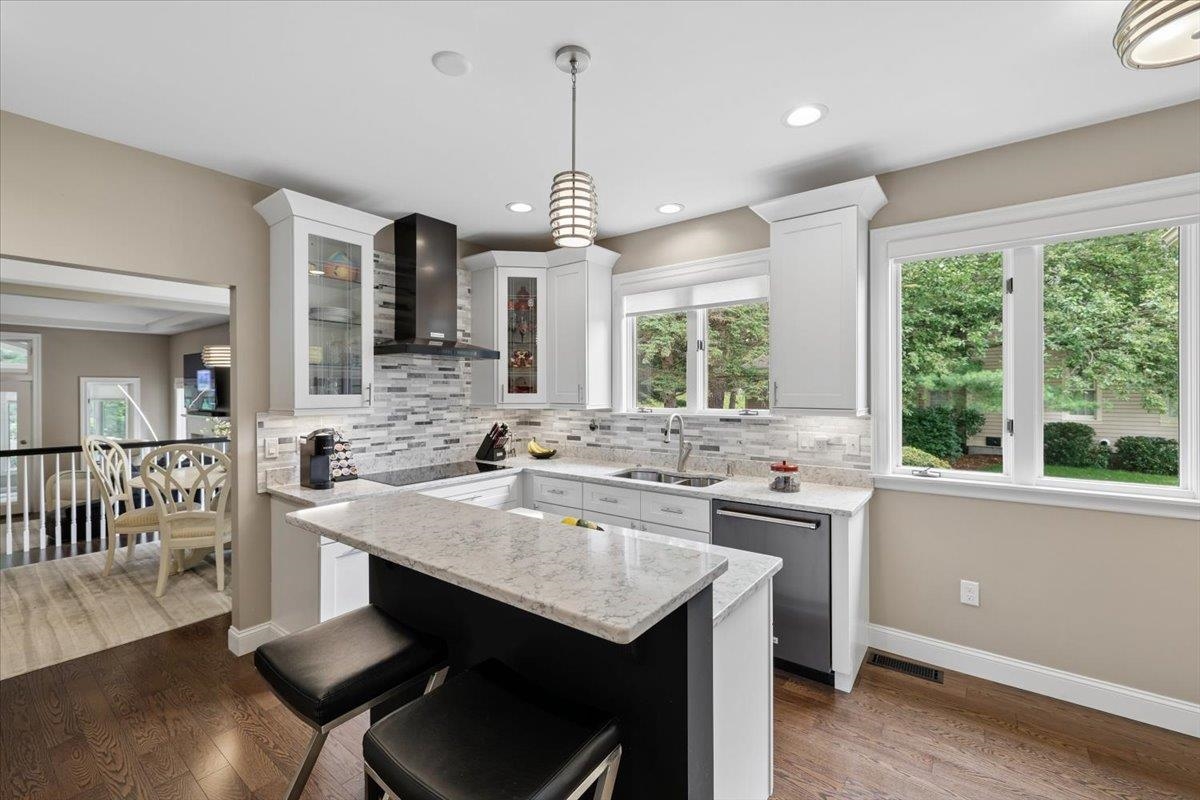
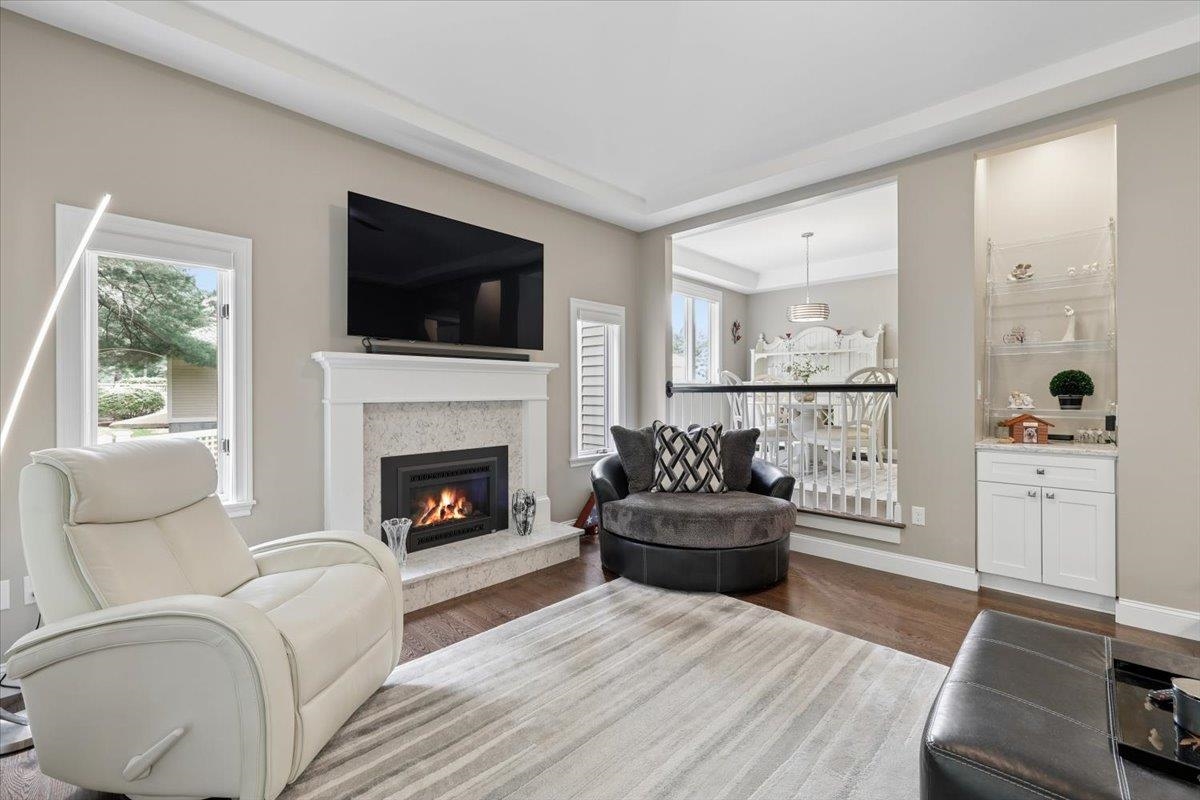
Welcome to 5 Pebble Beach Drive in the highly desirable Village Green community, one of Bedford's most sought-after condominium neighborhoods! This beautifully updated home offers the ease of first-floor living with quality finishes throughout. Step inside to a spacious foyer with soaring cathedral ceilings and oak hardwood floors. The updated kitchen features an induction cooktop, wall oven, microwave/convection oven, dishwasher, refrigerator, range hood, quartz countertops and backsplash, and plenty of workspace, flowing into the dining area and inviting family room with a gas fireplace featuring a quartz surround and ceiling fan. One of the home's most exceptional features is one of the largest patios in the Village Green development, offering an incredible outdoor living space complete with a private fenced yard- a rare combination that creates the perfect setting for entertaining, gardening, or simply enjoying your own peaceful retreat. The four season sunroom provides year-round enjoyment with direct access to this truly one-of-a-kind outdoor space. The first-floor primary suite includes double closets, an updated tiled walk-in shower, double vanity, and modern flat ceilings throughout. Also on the main level are a powder room, first-floor laundry/mudroom with Speed Queen washer and dryer, and an attached two-car garage. The second floor offers a versatile loft ideal for a home office, a spacious second bedroom with oak hardwood floors, and an updated full bath. The finished lower level features luxury vinyl plank flooring, a ¾ bath, gym with sink, and flexible bonus living space. Additional features include a four-zone heating system, central air, central vacuum, Nest thermostats, smart wifi lighting throughout, smart smoke and carbon monoxide detectors, and an extensive list of thoughtful upgrades. Move right in and enjoy carefree living in one of Bedford's premier condominium communities!
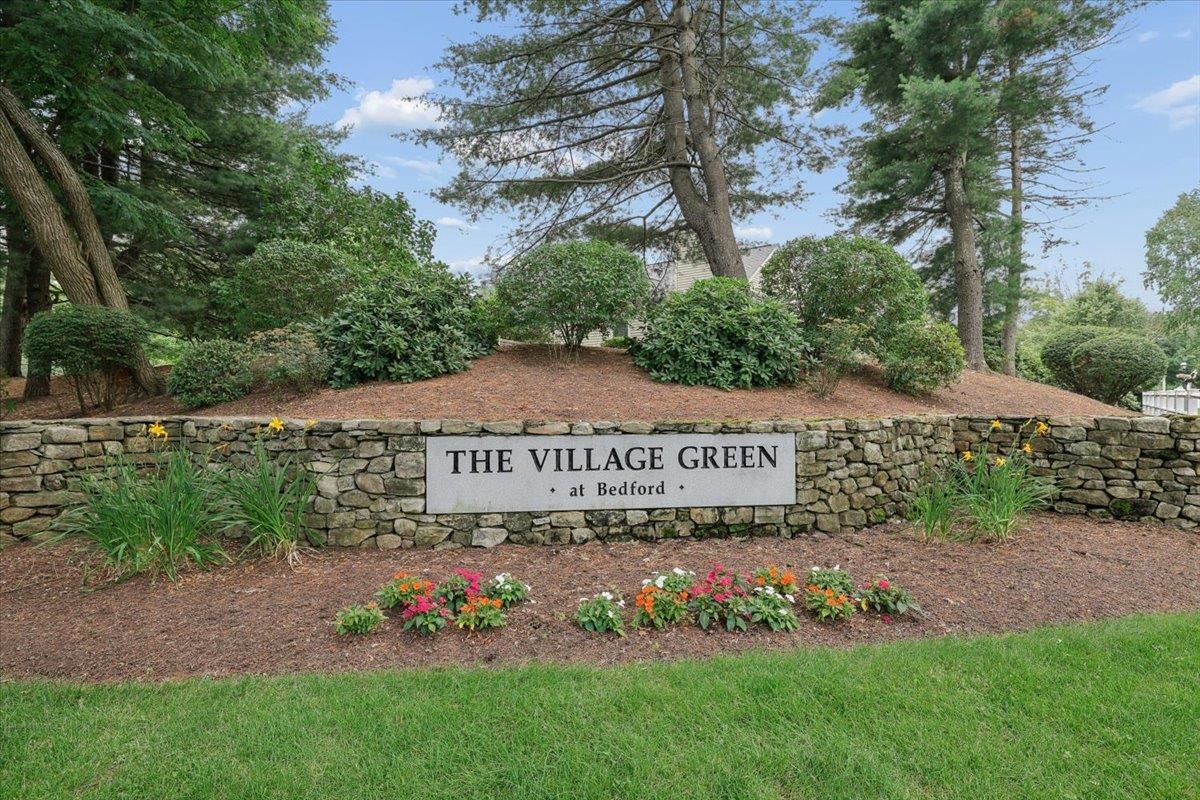
Condo Name: Village Green at Bedford
Listed by Kristyn Nelson Nelson Real Estate NH, LLC
Description:
Welcome to 5 Pebble Beach Drive in the highly desirable Village Green community, one of Bedford's most sought-after condominium neighborhoods! This beautifully updated home offers the ease of first-floor living with quality finishes throughout. Step inside to a spacious foyer with soaring cathedral ceilings and oak hardwood floors. The updated kitchen features an induction cooktop, wall oven, microwave/convection oven, dishwasher, refrigerator, range hood, quartz countertops and backsplash, and plenty of workspace, flowing into the dining area and inviting family room with a gas fireplace featuring a quartz surround and ceiling fan. One of the home's most exceptional features is one of the largest patios in the Village Green development, offering an incredible outdoor living space complete with a private fenced yard- a rare combination that creates the perfect setting for entertaining, gardening, or simply enjoying your own peaceful retreat. The four season sunroom provides year-round enjoyment with direct access to this truly one-of-a-kind outdoor space. The first-floor primary suite includes double closets, an updated tiled walk-in shower, double vanity, and modern flat ceilings throughout. Also on the main level are a powder room, first-floor laundry/mudroom with Speed Queen washer and dryer, and an attached two-car garage. The second floor offers a versatile loft ideal for a home office, a spacious second bedroom with oak hardwood floors, and an updated full bath. The finished lower level features luxury vinyl plank flooring, a ¾ bath, gym with sink, and flexible bonus living space. Additional features include a four-zone heating system, central air, central vacuum, Nest thermostats, smart wifi lighting throughout, smart smoke and carbon monoxide detectors, and an extensive list of thoughtful upgrades. Move right in and enjoy carefree living in one of Bedford's premier condominium communities!
Condo Name: Village Green at Bedford
Room Information:
Total Rooms: 9
Total Baths: 4
Flooring: Hardwood | Tile
Full Baths: 2
1/2 Baths: 1
3/4 Baths: 1
Bedrooms: 2
Total Baths: 4
Flooring: Hardwood | Tile
Full Baths: 2
1/2 Baths: 1
3/4 Baths: 1
Bedrooms: 2
Basement: Climate Controlled | Finished | Full | Storage Space
Construction Information:
Year Built: 1990
Type: Wood Frame | Cedar Exterior | Clapboard Exterior
Type: Wood Frame | Cedar Exterior | Clapboard Exterior
Building Info
Finished Sq.Ft.: 3622
Above Grade Sq.Ft.: 2106
Below Grade Sq.Ft.: 1516
Apx Below Grade Unfinished Sq.Ft.: 0
Exterior Info
Style: Townhouse
Roof: Asphalt Shingle
Utilities
Electric: 200+ Amp Service | Circuit Breaker(s)
Water: Public
Sewer: Public
Land Description:
Deed Restricted | Landscaped | Level
Zoned: AR
Surveyed: Unk
Flood Zone: No
Seasonal: No
Driveway: Concrete
Additional Information
Docs Available : Association Docs | Deed | Property Disclosure | Tax Map
Block - 89
Taxes $12,959
Assesed Value Not Reported
Docs Available : Association Docs | Deed | Property Disclosure | Tax Map
Block - 89
Taxes $12,959
Assesed Value Not Reported
Schools
School District: Bedford Sch District SAU #25
Elementary School: Peter Woodbury Sch
Middle School: Ross A Lurgio Middle School
High School: Bedford High School
School District: Bedford Sch District SAU #25
Elementary School: Peter Woodbury Sch
Middle School: Ross A Lurgio Middle School
High School: Bedford High School
