List Price: $455,000 | $216 per sq.ft. | 2 Bedroom | 2 Bathroom | Condo
Under Contract Date Listed Wednesday May 6, 2026 | MLS# 5087299
Under Contract Date Listed Wednesday May 6, 2026 | MLS# 5087299
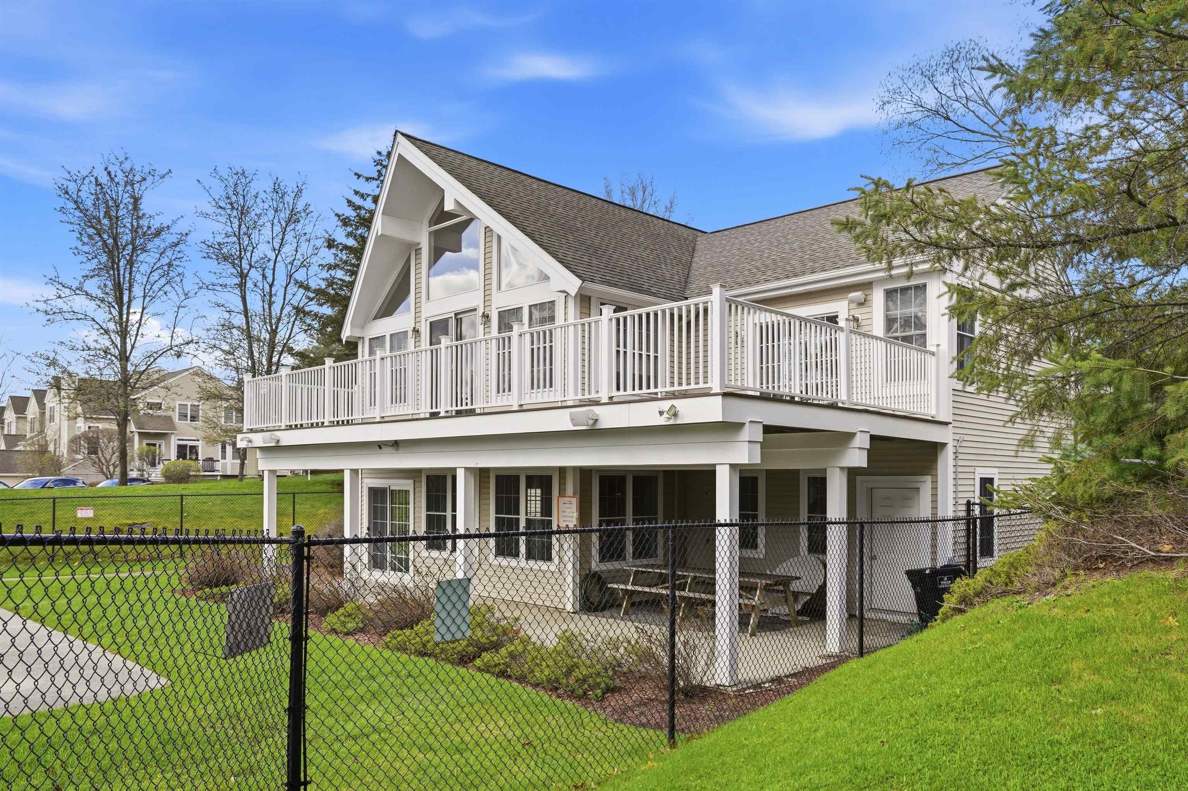
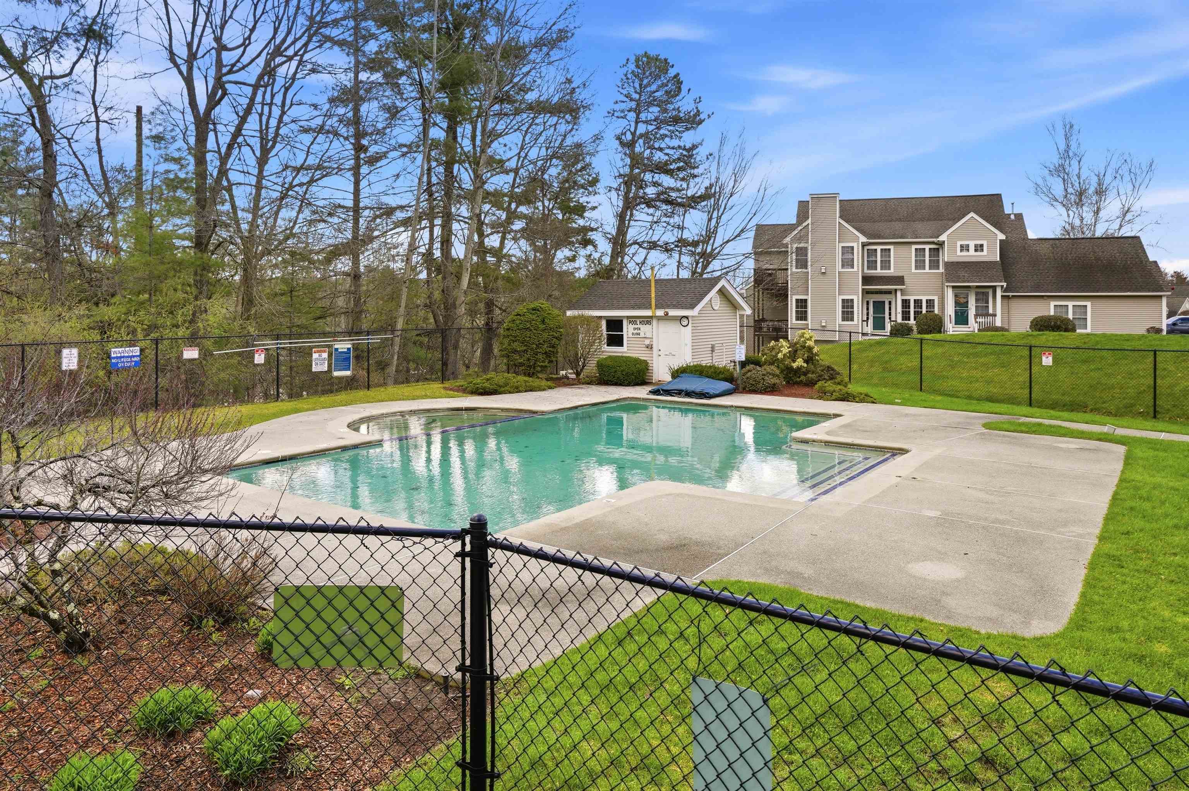
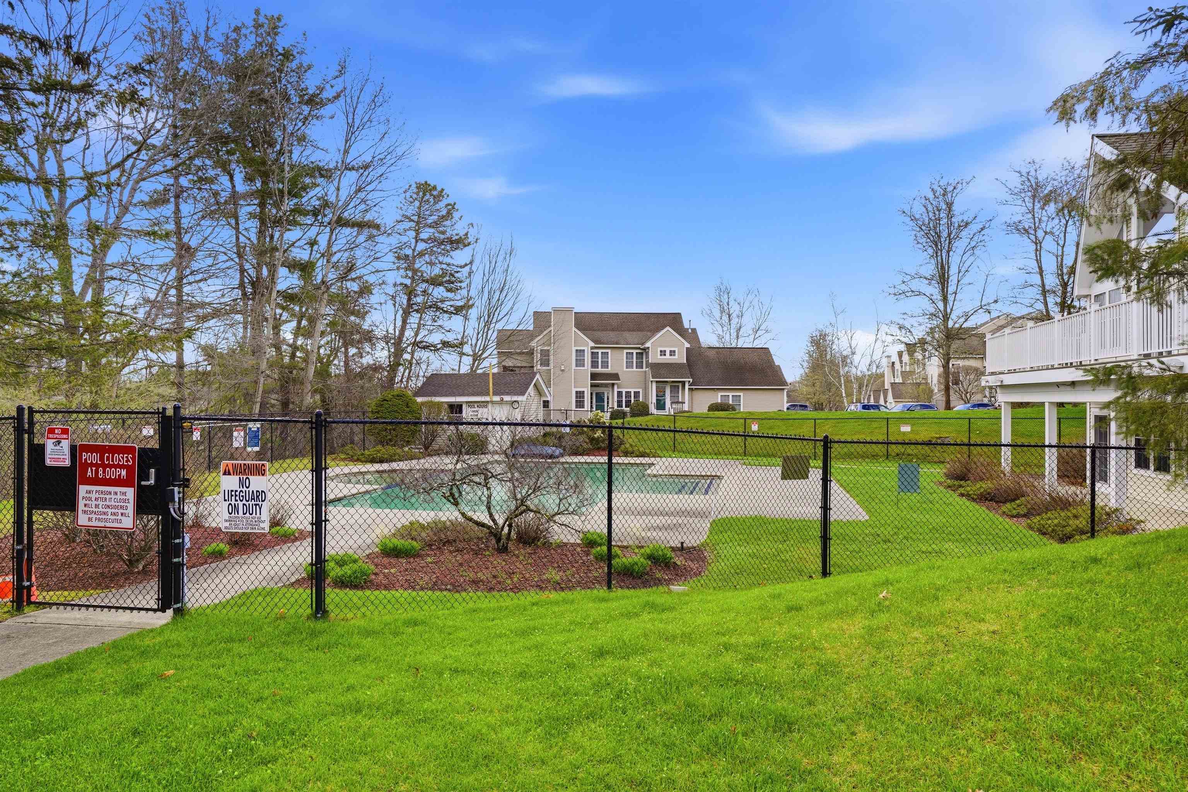
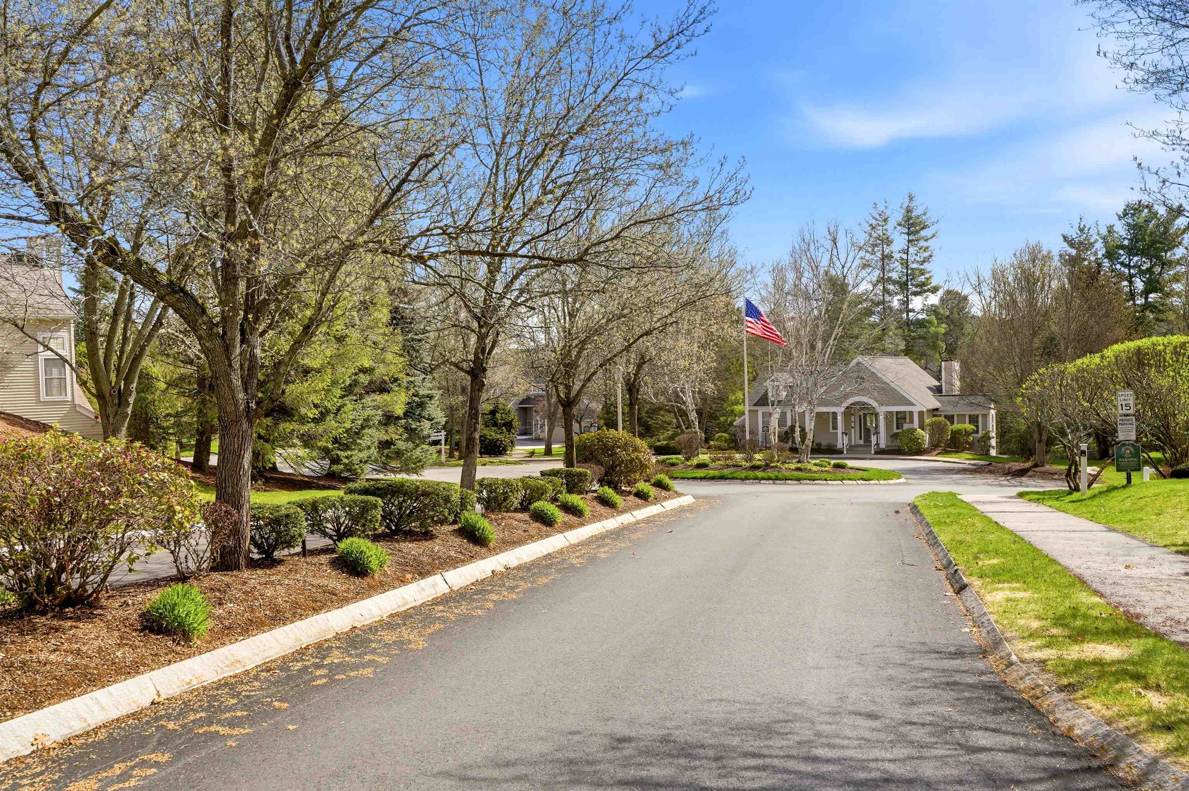
To see this Listing
Address: 23 Bourne Drive Bedford NH
Listed by Kerri Crowley Keller Williams Realty-Metropolitan
Description:
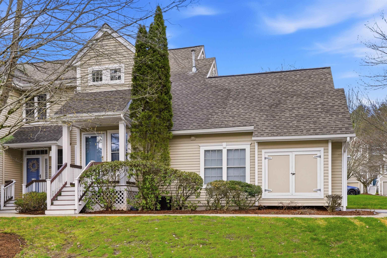
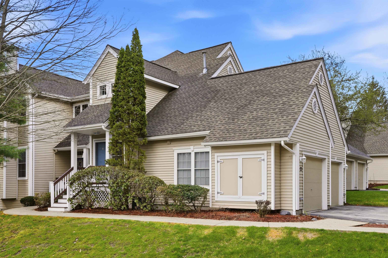
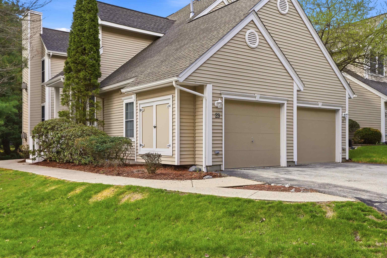
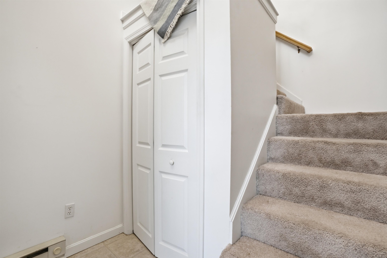
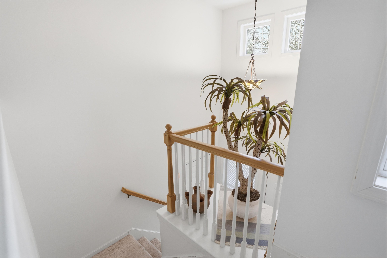
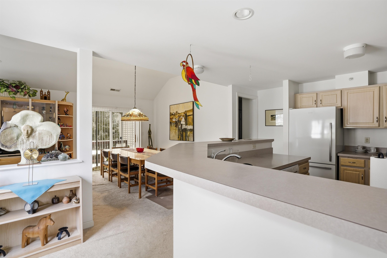
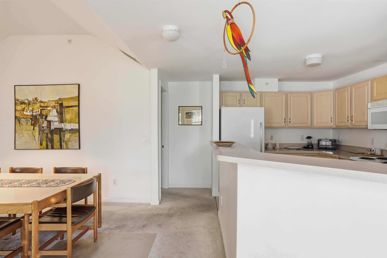
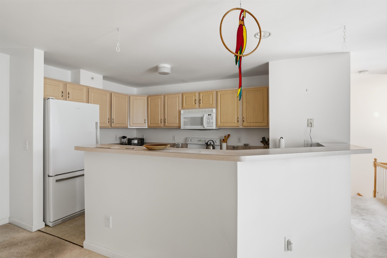
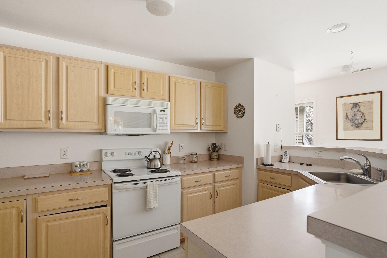
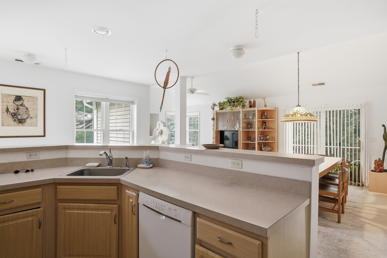
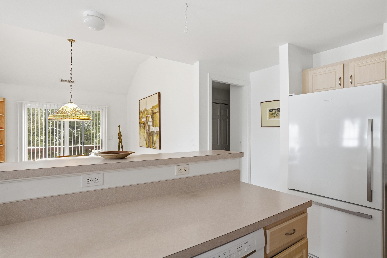
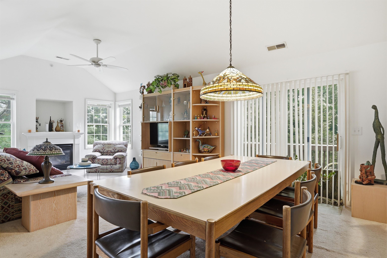
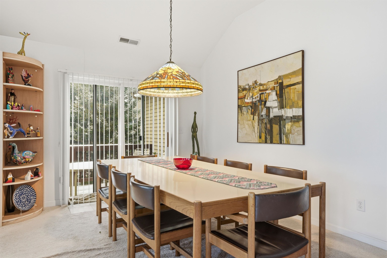
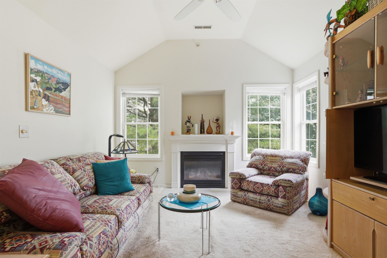
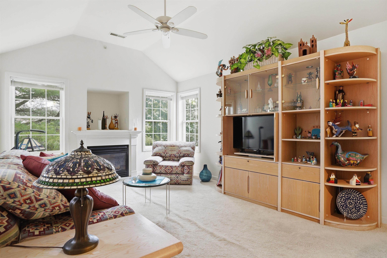
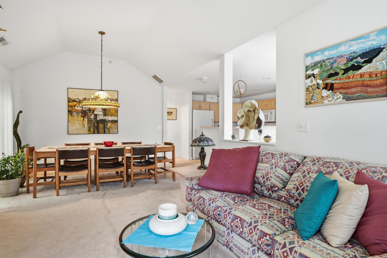
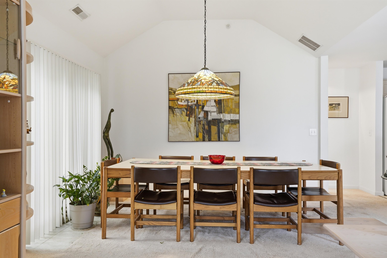
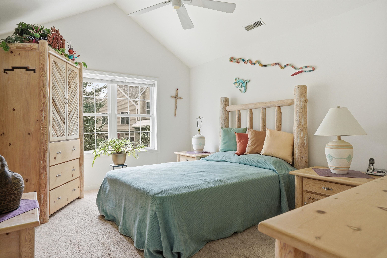
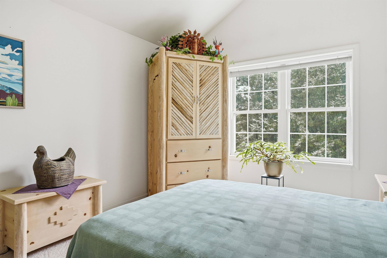
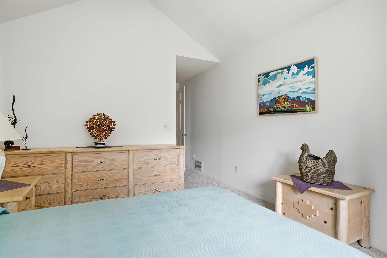
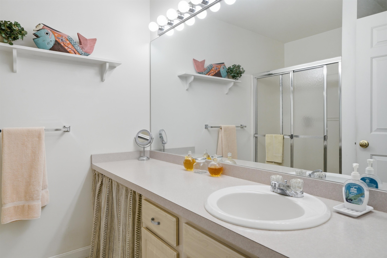
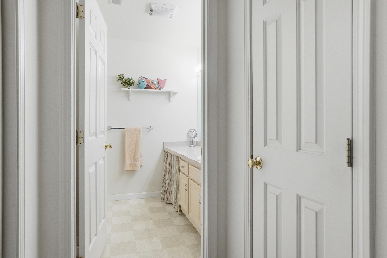
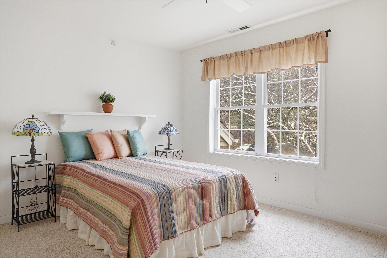
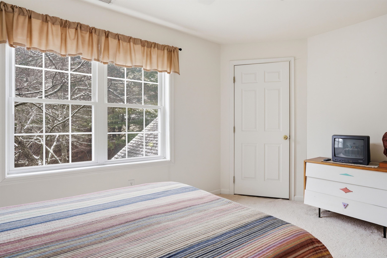
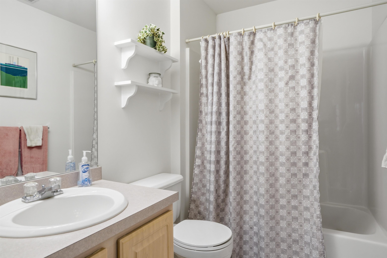
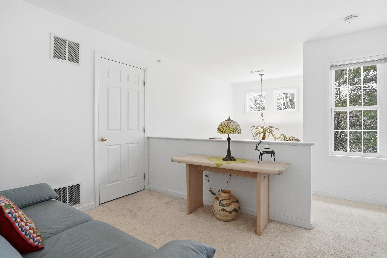
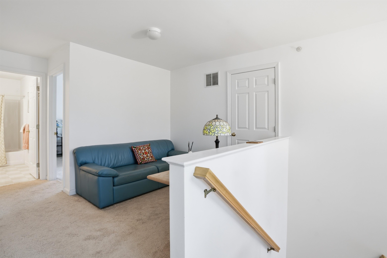
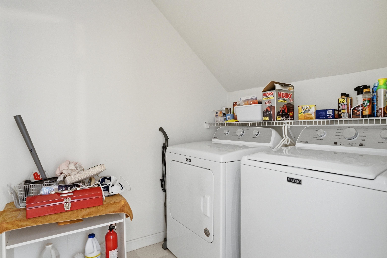
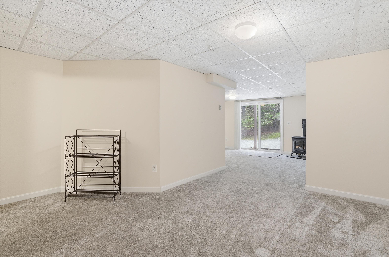
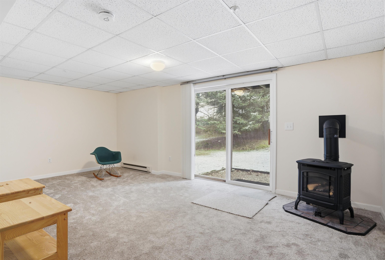
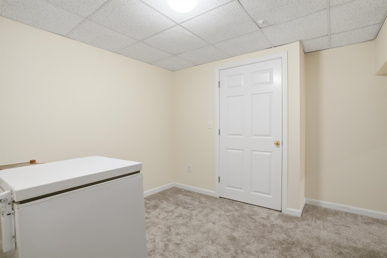
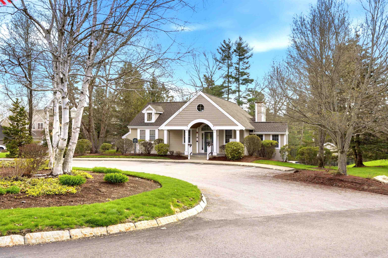
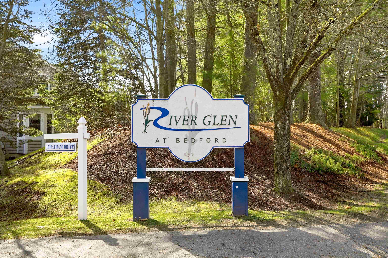
Welcome to this sunny 2 bedroom condo located in Bedford's desirable River Glen neighborhood. Step into the two-story foyer. Head up to an open kitchen, living room, and dining area. The living room features a vaulted ceiling and a cozy gas fireplace, while the dining area opens onto a private deck--perfect for relaxing or entertaining. The primary bedroom offers a vaulted ceiling, double closets, and an en-suite bathroom. The second bedroom is generously sized, includes a walk-in closet, and is situated near a second full bathroom. Upstairs, you'll find a loft area that makes an ideal home office, along with a convenient laundry room. The finished lower level boasts a large family room with a gas stove and direct access to the yard through a slider. An additional versatile room can serve as a guest bedroom or a spacious office. There's plenty of storage, an attached one-car garage, central air conditioning, public water and sewer, and natural gas. This condo is in a great location close to shopping, restaurants, and highways--offering both comfort and convenience.
Condo Name: River Glen
Listed by Kerri Crowley Keller Williams Realty-Metropolitan
Description:
Welcome to this sunny 2 bedroom condo located in Bedford's desirable River Glen neighborhood. Step into the two-story foyer. Head up to an open kitchen, living room, and dining area. The living room features a vaulted ceiling and a cozy gas fireplace, while the dining area opens onto a private deck--perfect for relaxing or entertaining. The primary bedroom offers a vaulted ceiling, double closets, and an en-suite bathroom. The second bedroom is generously sized, includes a walk-in closet, and is situated near a second full bathroom. Upstairs, you'll find a loft area that makes an ideal home office, along with a convenient laundry room. The finished lower level boasts a large family room with a gas stove and direct access to the yard through a slider. An additional versatile room can serve as a guest bedroom or a spacious office. There's plenty of storage, an attached one-car garage, central air conditioning, public water and sewer, and natural gas. This condo is in a great location close to shopping, restaurants, and highways--offering both comfort and convenience.
Condo Name: River Glen
Room Information:
Total Rooms: 7
Total Baths: 2
Flooring: Carpet | Ceramic Tile | Laminate
Full Baths: 1
3/4 Baths: 1
Bedrooms: 2
Total Baths: 2
Flooring: Carpet | Ceramic Tile | Laminate
Full Baths: 1
3/4 Baths: 1
Bedrooms: 2
Basement: Daylight | Finished | Storage Space | Walkout | Interior Access | Exterior Access
Construction Information:
Year Built: 1997
Type: Wood Frame | Vinyl Siding
Type: Wood Frame | Vinyl Siding
Building Info
Finished Sq.Ft.: 2277
Above Grade Sq.Ft.: 1503
Below Grade Sq.Ft.: 600
Apx Below Grade Unfinished Sq.Ft.: 174
Exterior Info
Style: Garden | Multi-Level
Roof: Asphalt Shingle
Utilities
Electric: Circuit Breaker(s)
Water: Public
Sewer: Public
Land Description:
Condo Development
Zoned: RA
Surveyed: Unk
Flood Zone: Unknown
Seasonal: No
Driveway: Paved
Additional Information
Block - 3
Taxes $7,356
Assesed Value Not Reported
Block - 3
Taxes $7,356
Assesed Value Not Reported
Schools
School District: Bedford Sch District SAU #25
Elementary School: Peter Woodbury Sch
Middle School: Ross A Lurgio Middle School
High School: Bedford High School
School District: Bedford Sch District SAU #25
Elementary School: Peter Woodbury Sch
Middle School: Ross A Lurgio Middle School
High School: Bedford High School
