List Price: $750,000 | $221 per sq.ft. | 4 Bedroom | 7 Bathroom | 1 Story Single Family Home
Price Change! Reduced by $200,000 down 27% on August 28th 2026
Hurricane mountain association subdivision,
Date Listed Thursday Jun 11, 2026 | MLS# 5094283
Price Change! Reduced by $200,000 down 27% on August 28th 2026
Hurricane mountain association subdivision,
Date Listed Thursday Jun 11, 2026 | MLS# 5094283
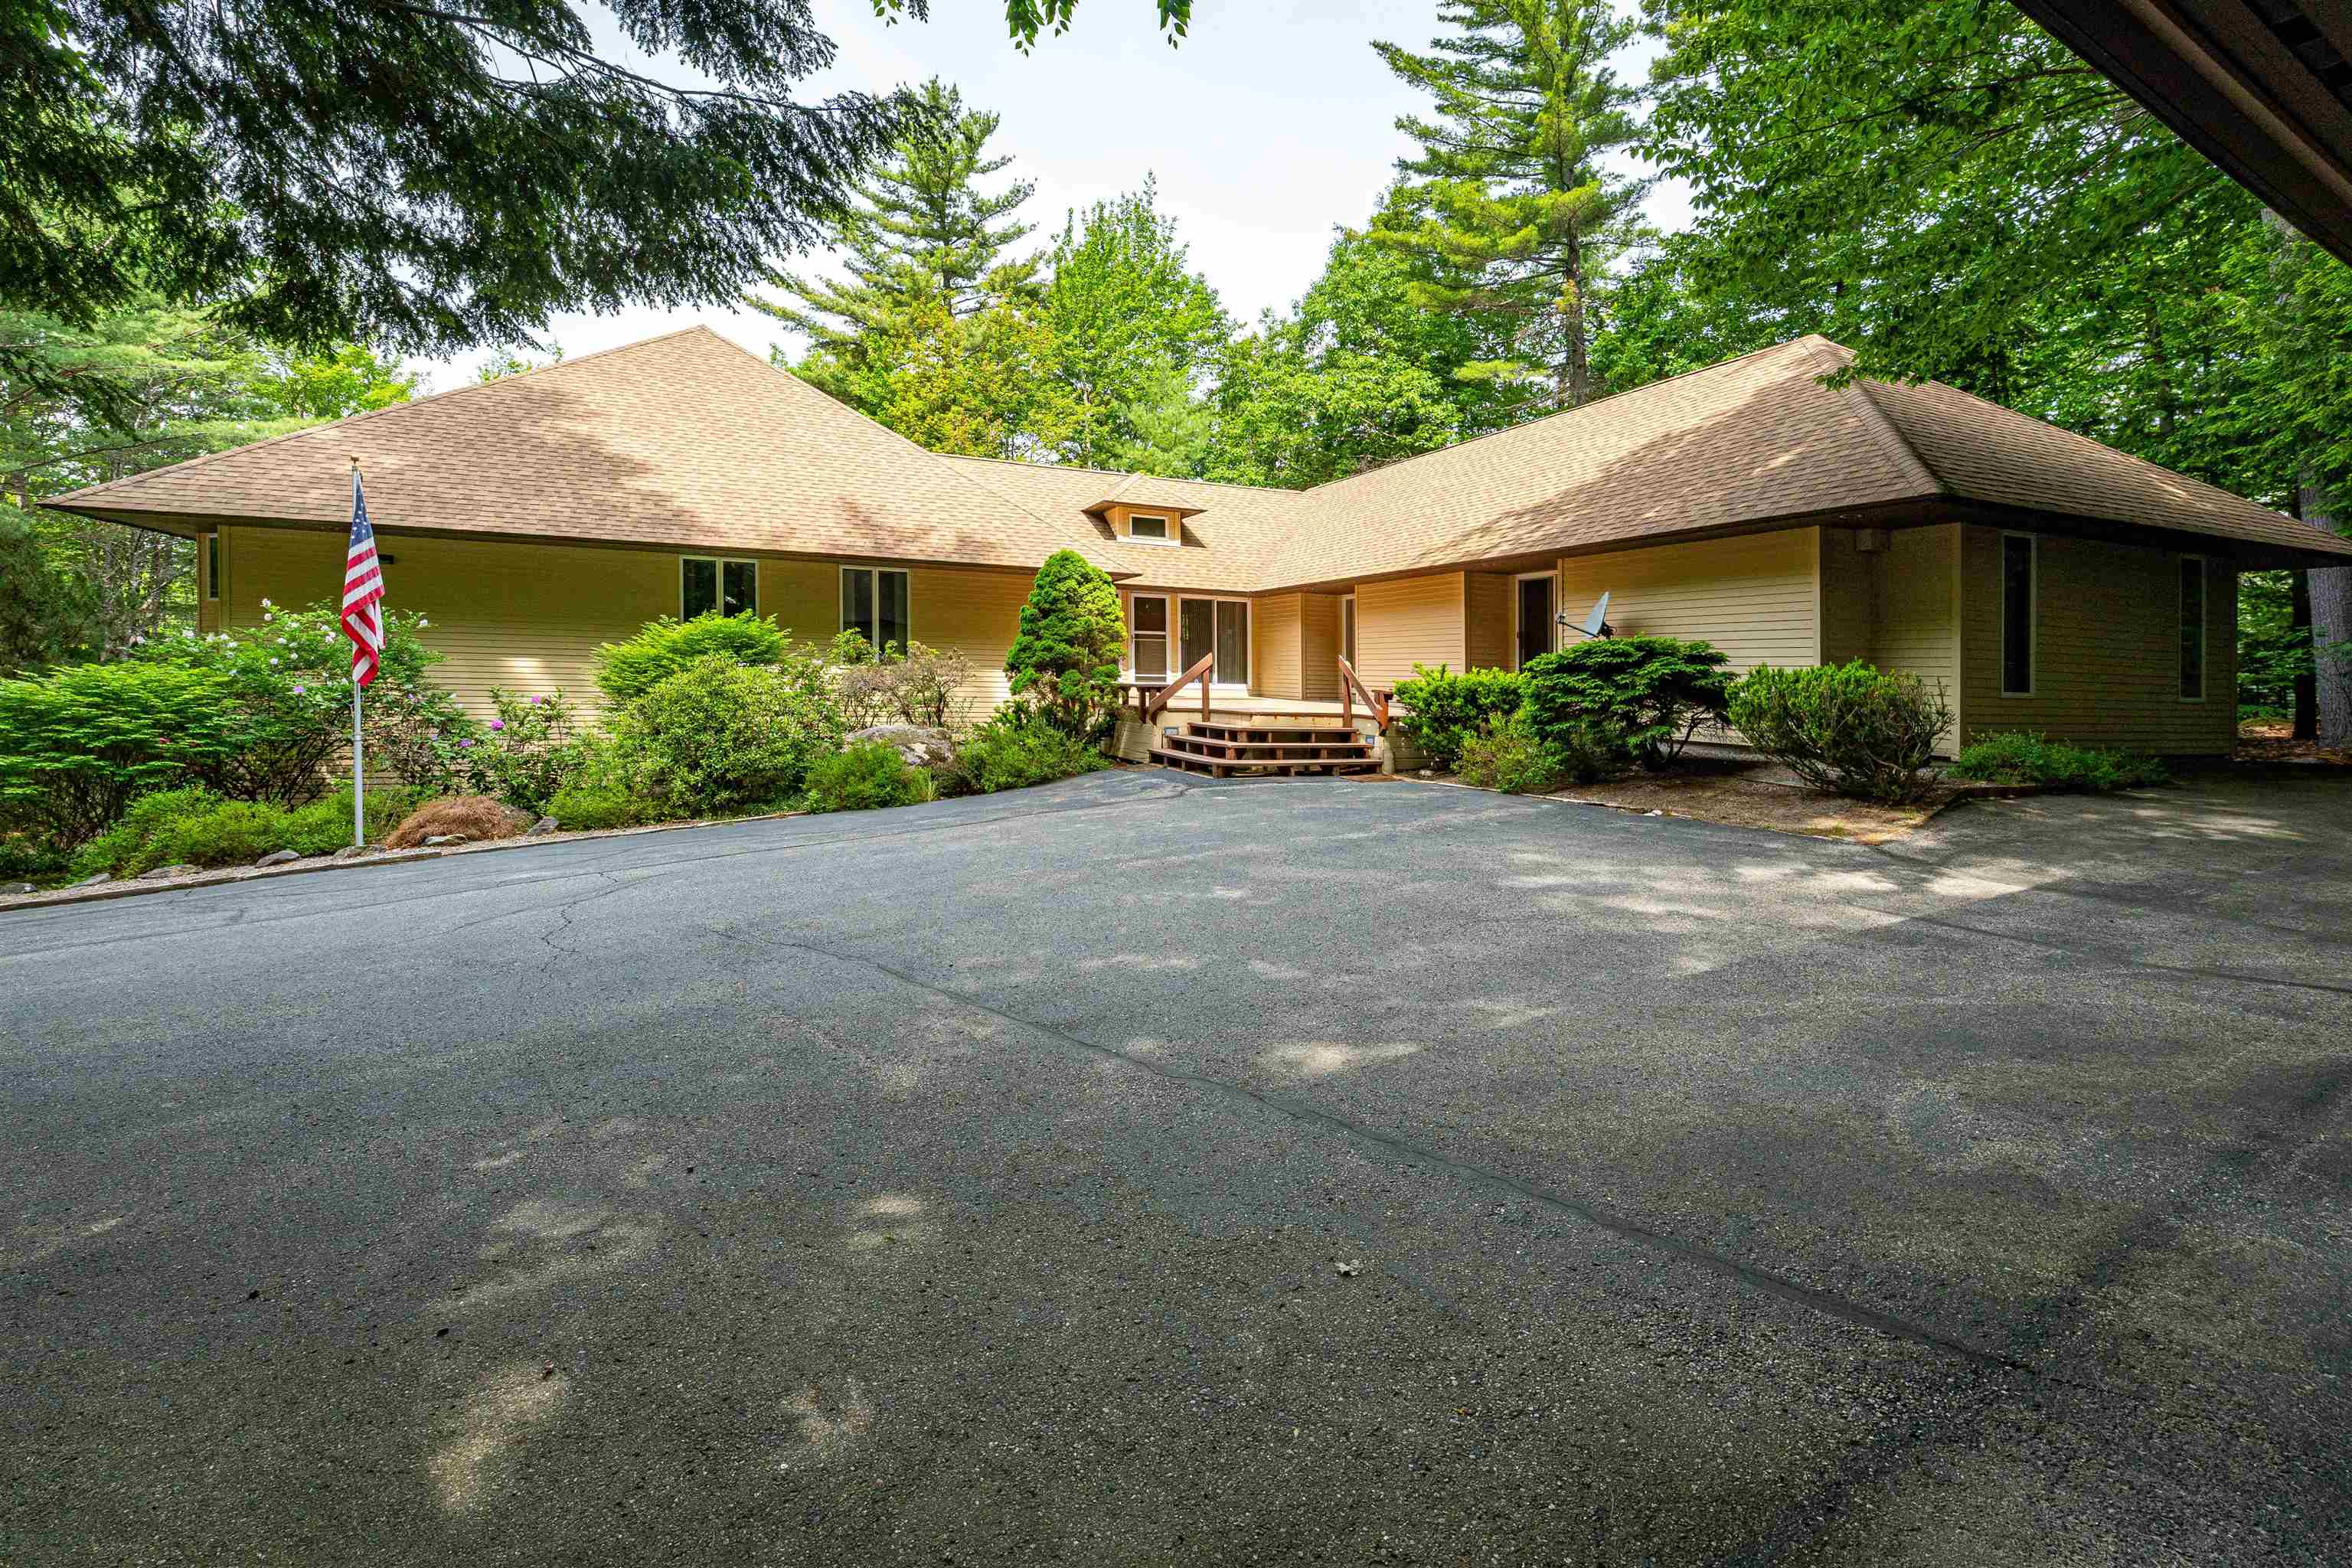
Spacious 7 Bedroom Home in the Desirable Kearsarge Neighborhood in Bartlett NH
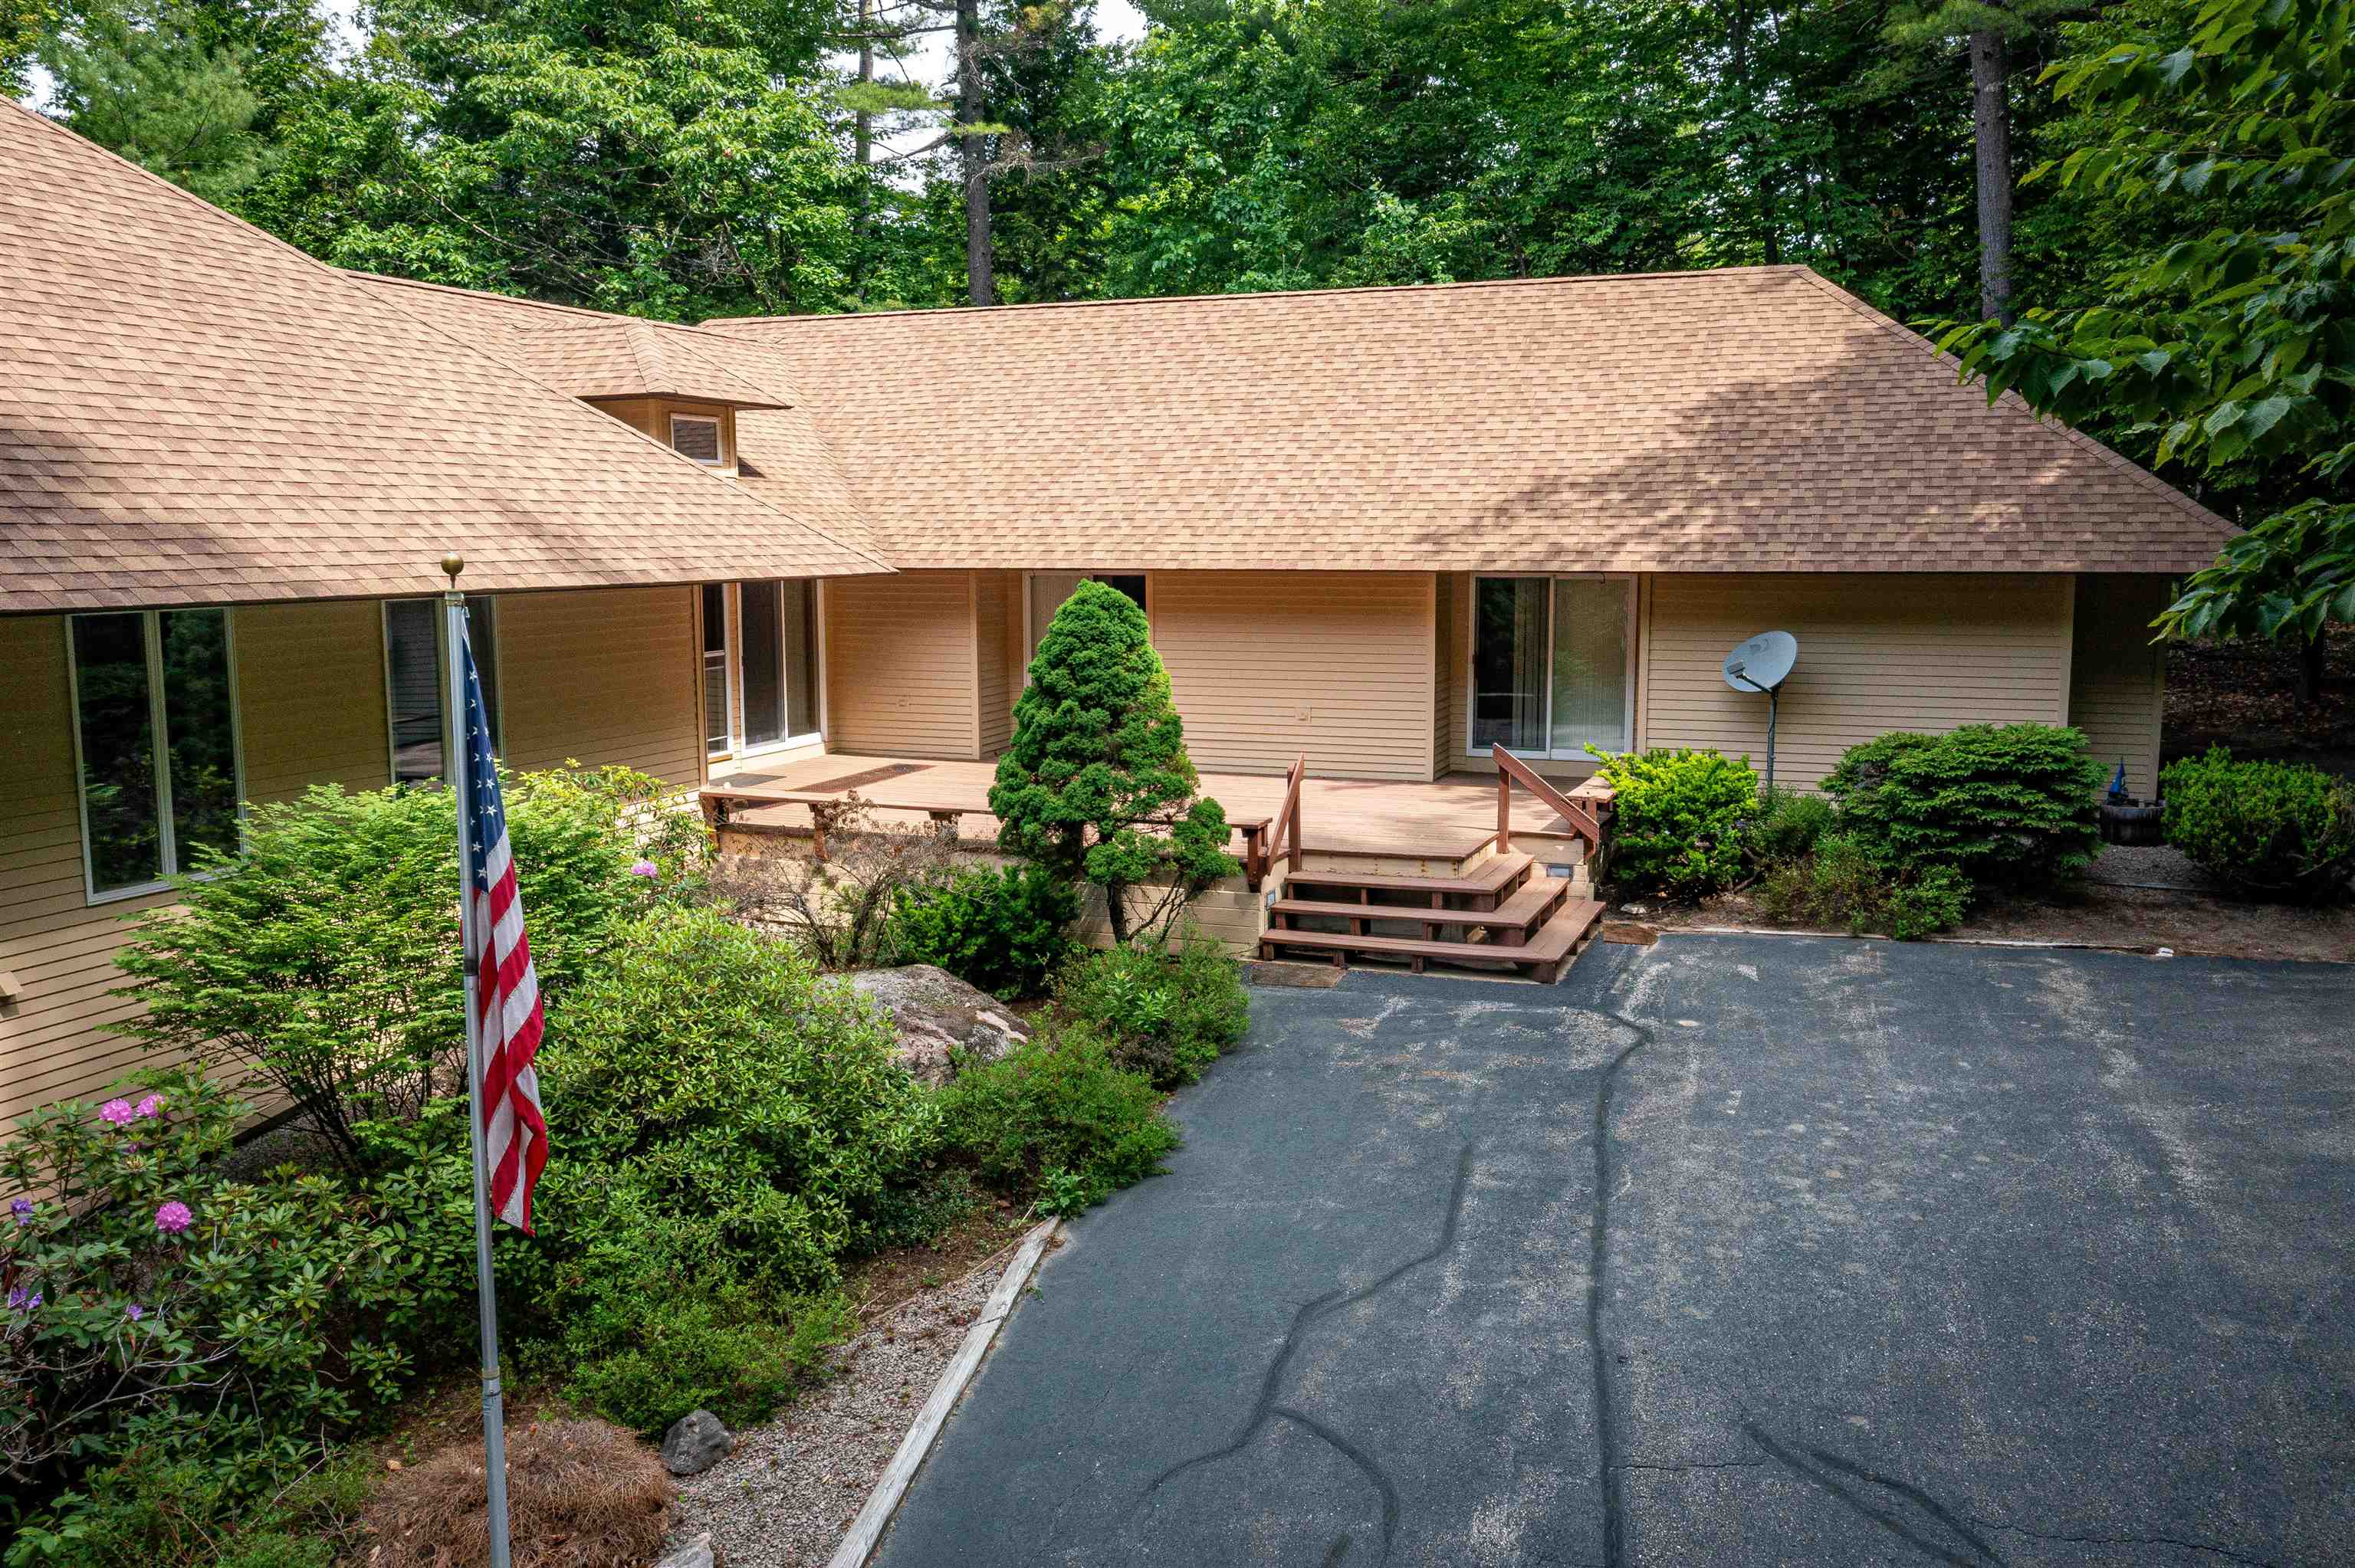
Spacious 7 Bedroom Home in Desirable Kearsarge Neighborhood of Bartlett
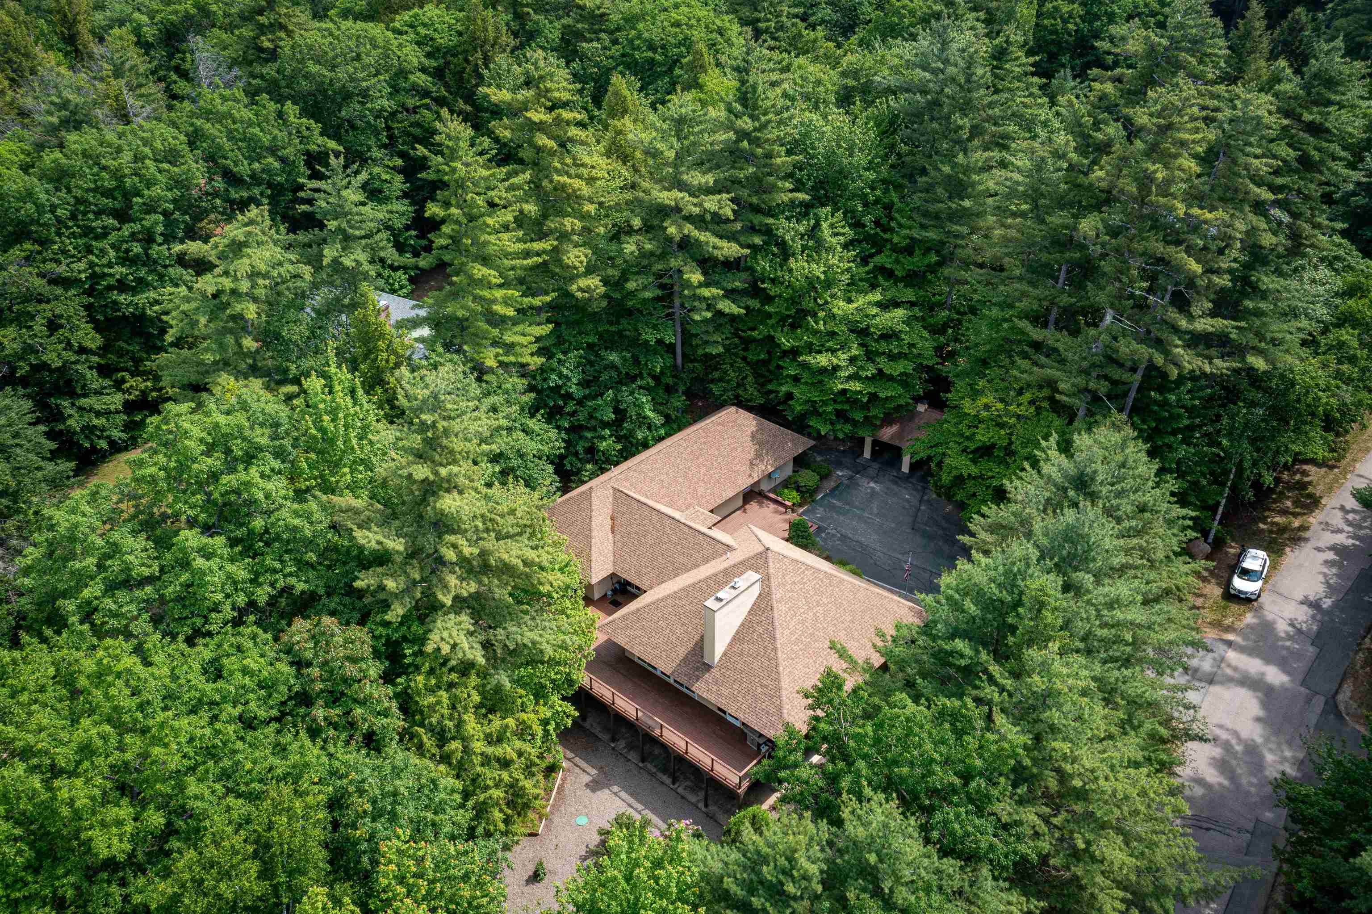
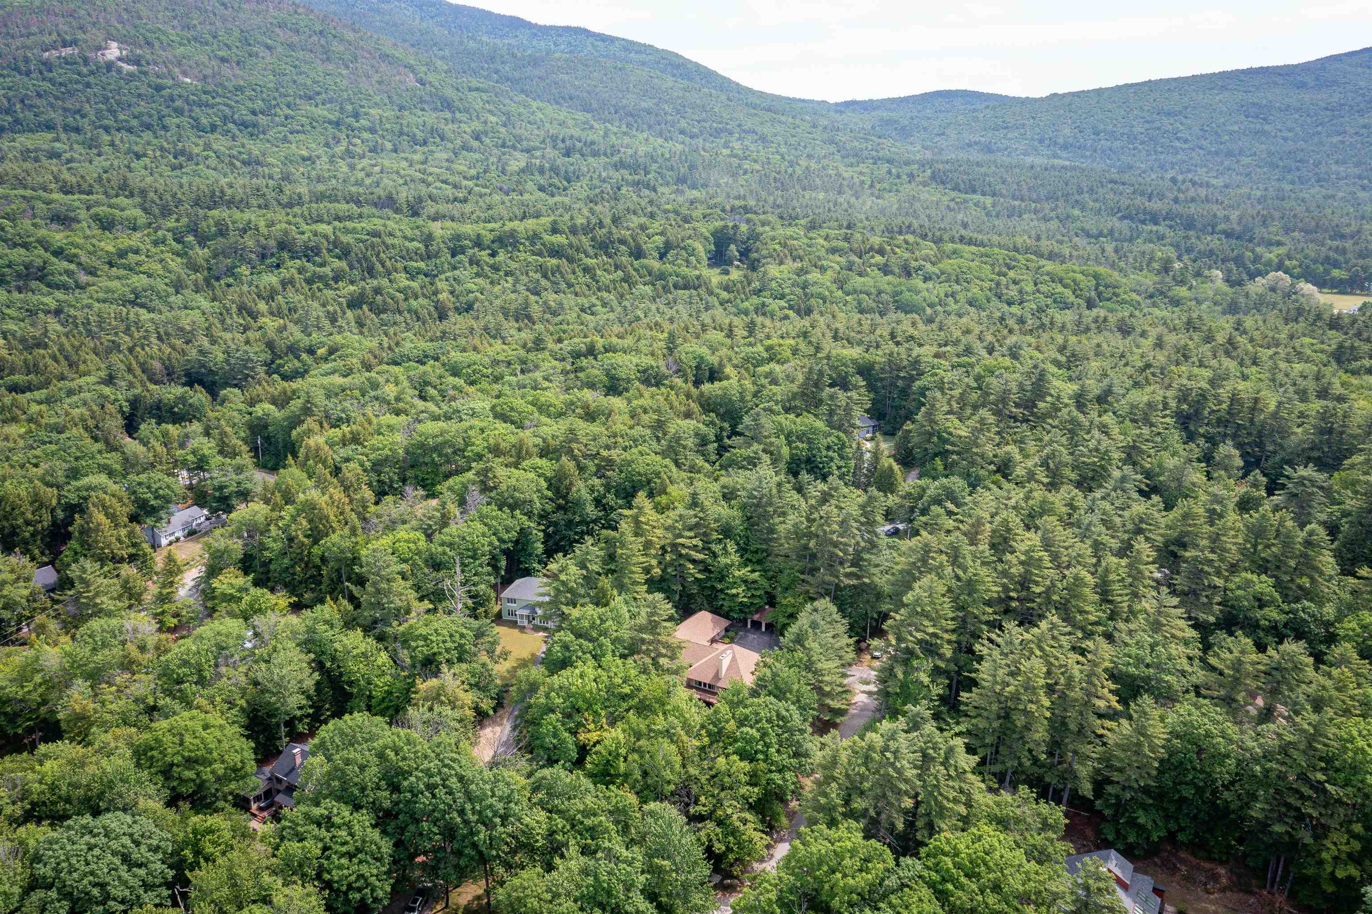
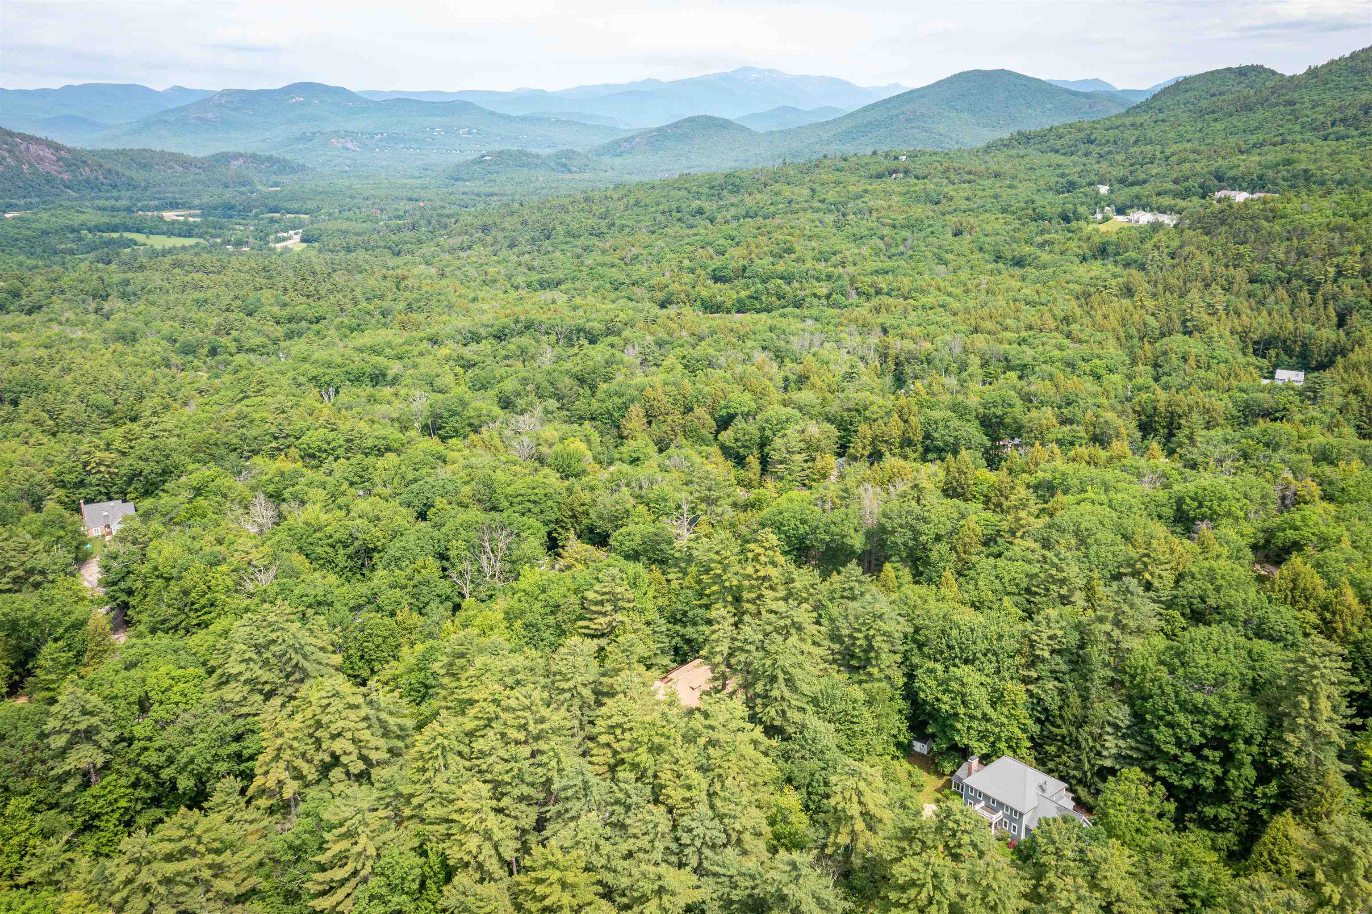
Beautifully Set in the White Mountains
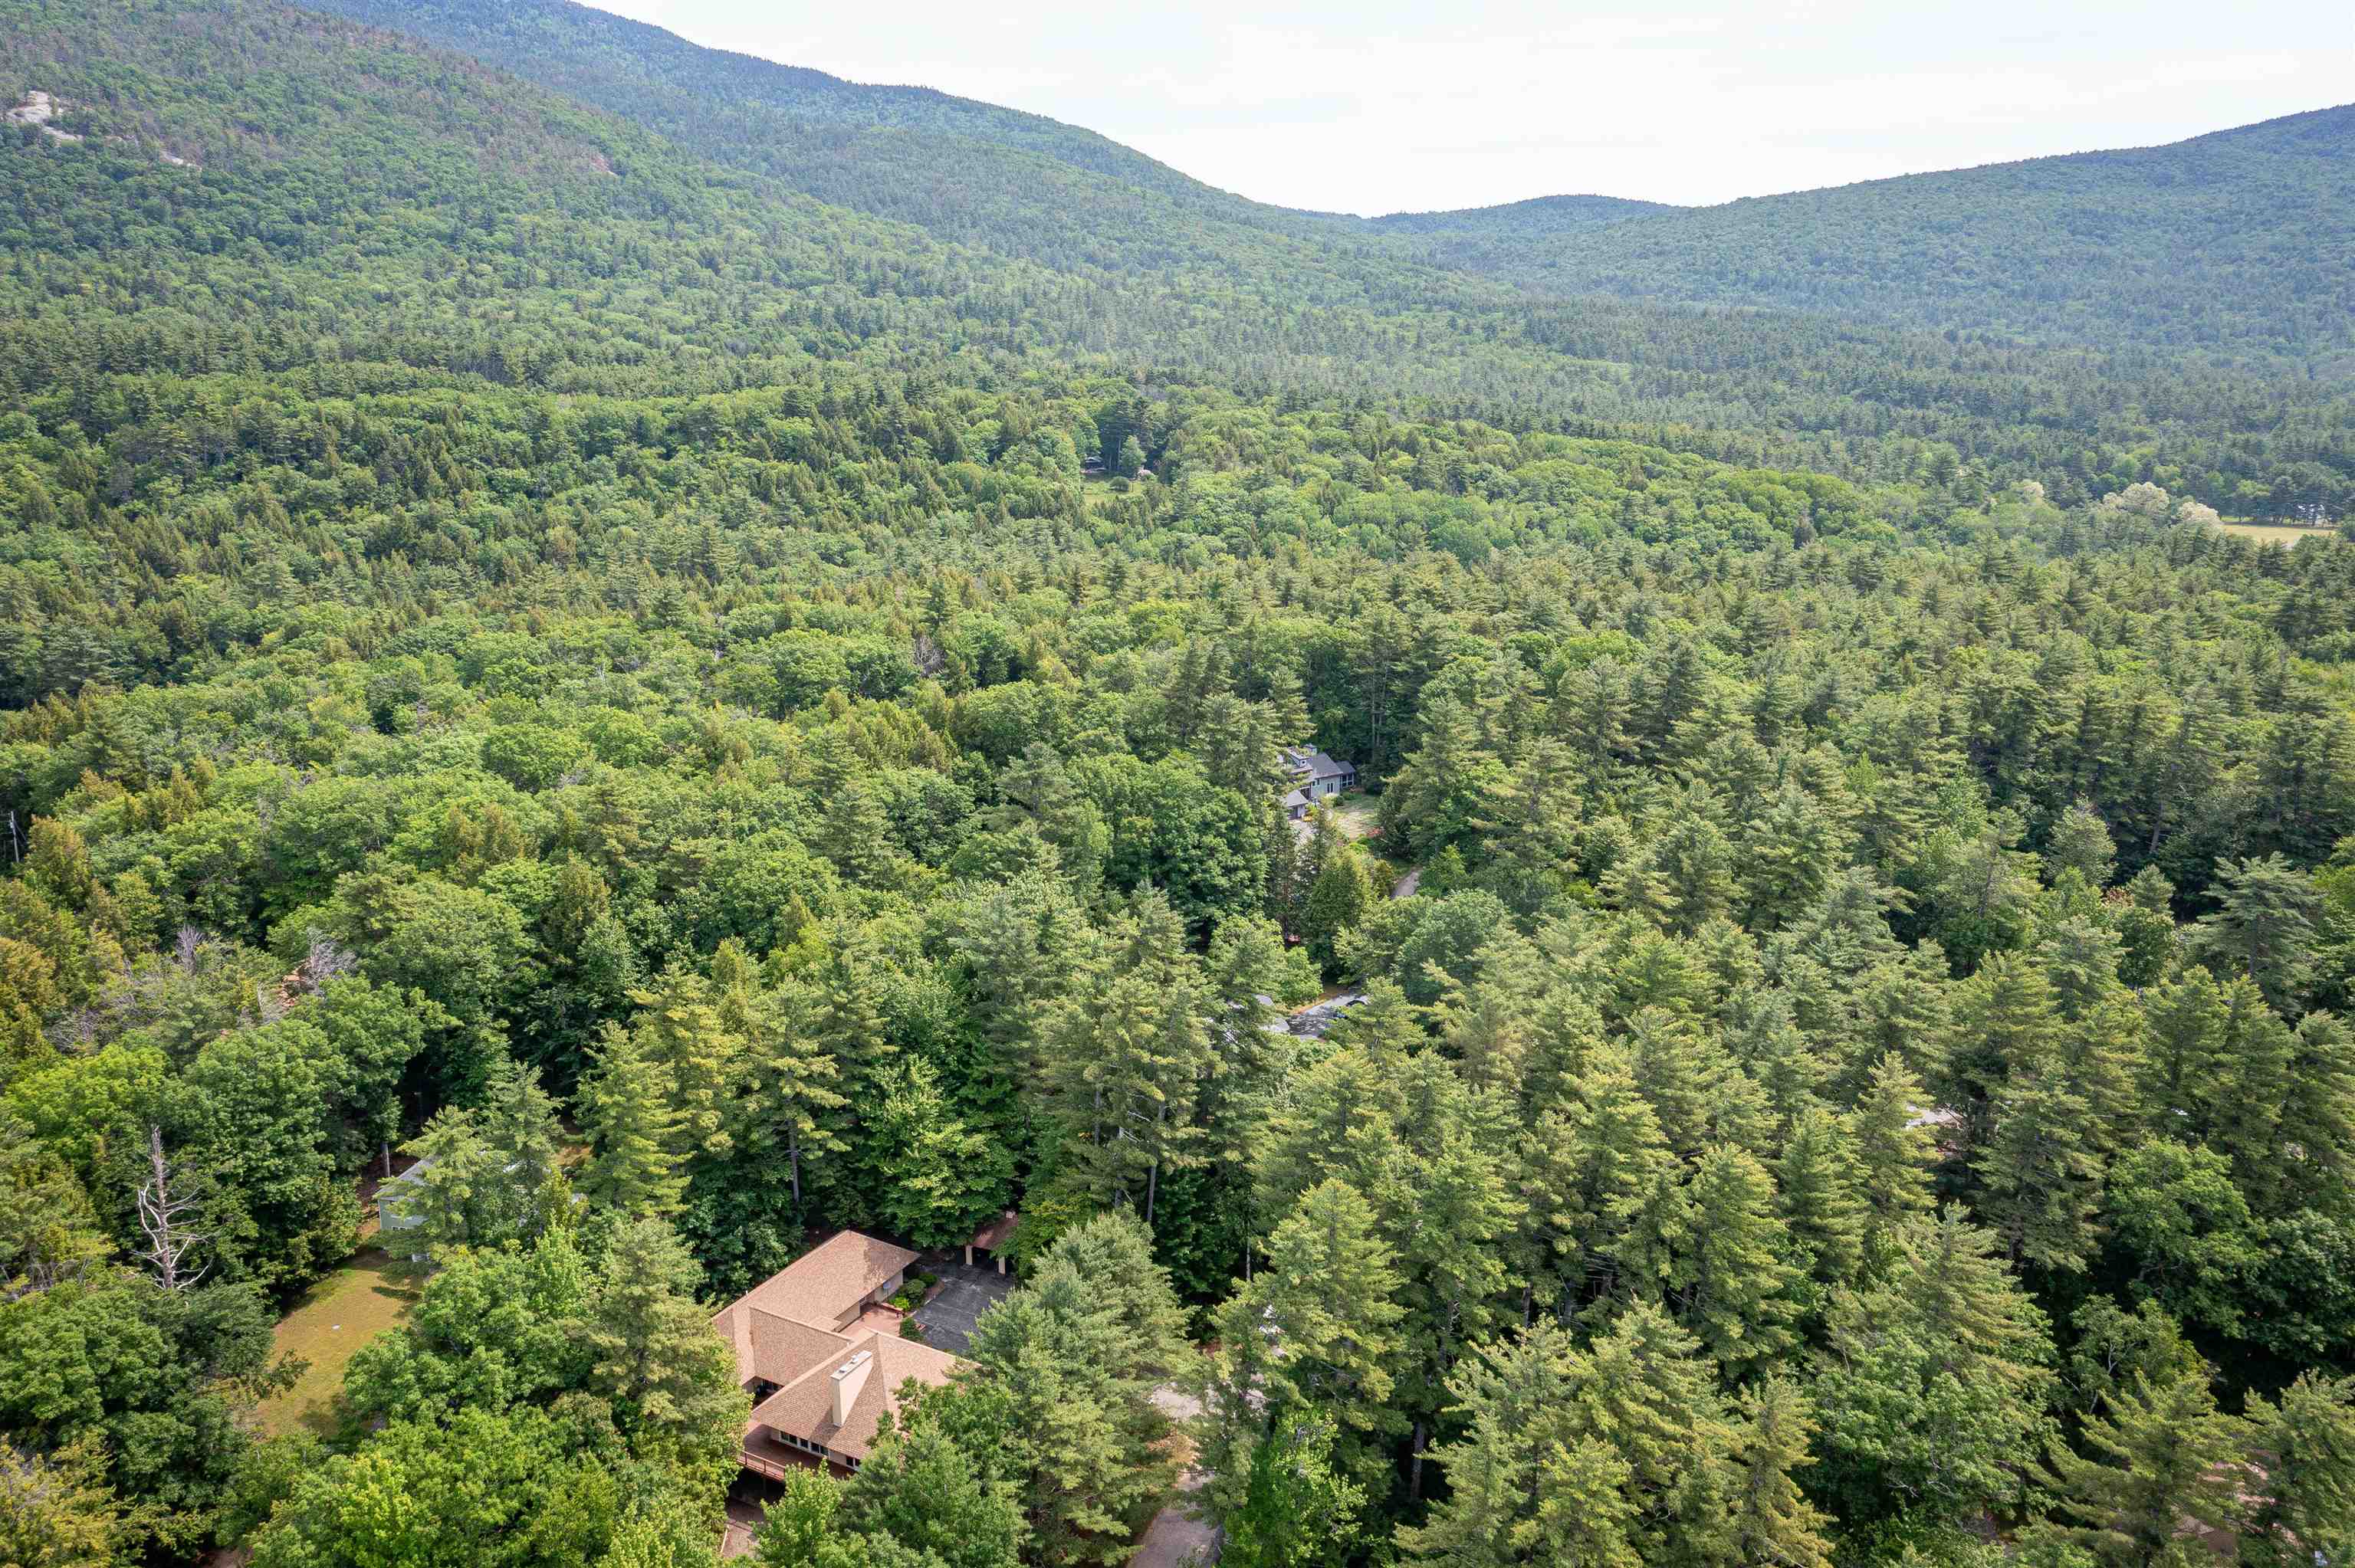
Beautifully Set in the White Mountains
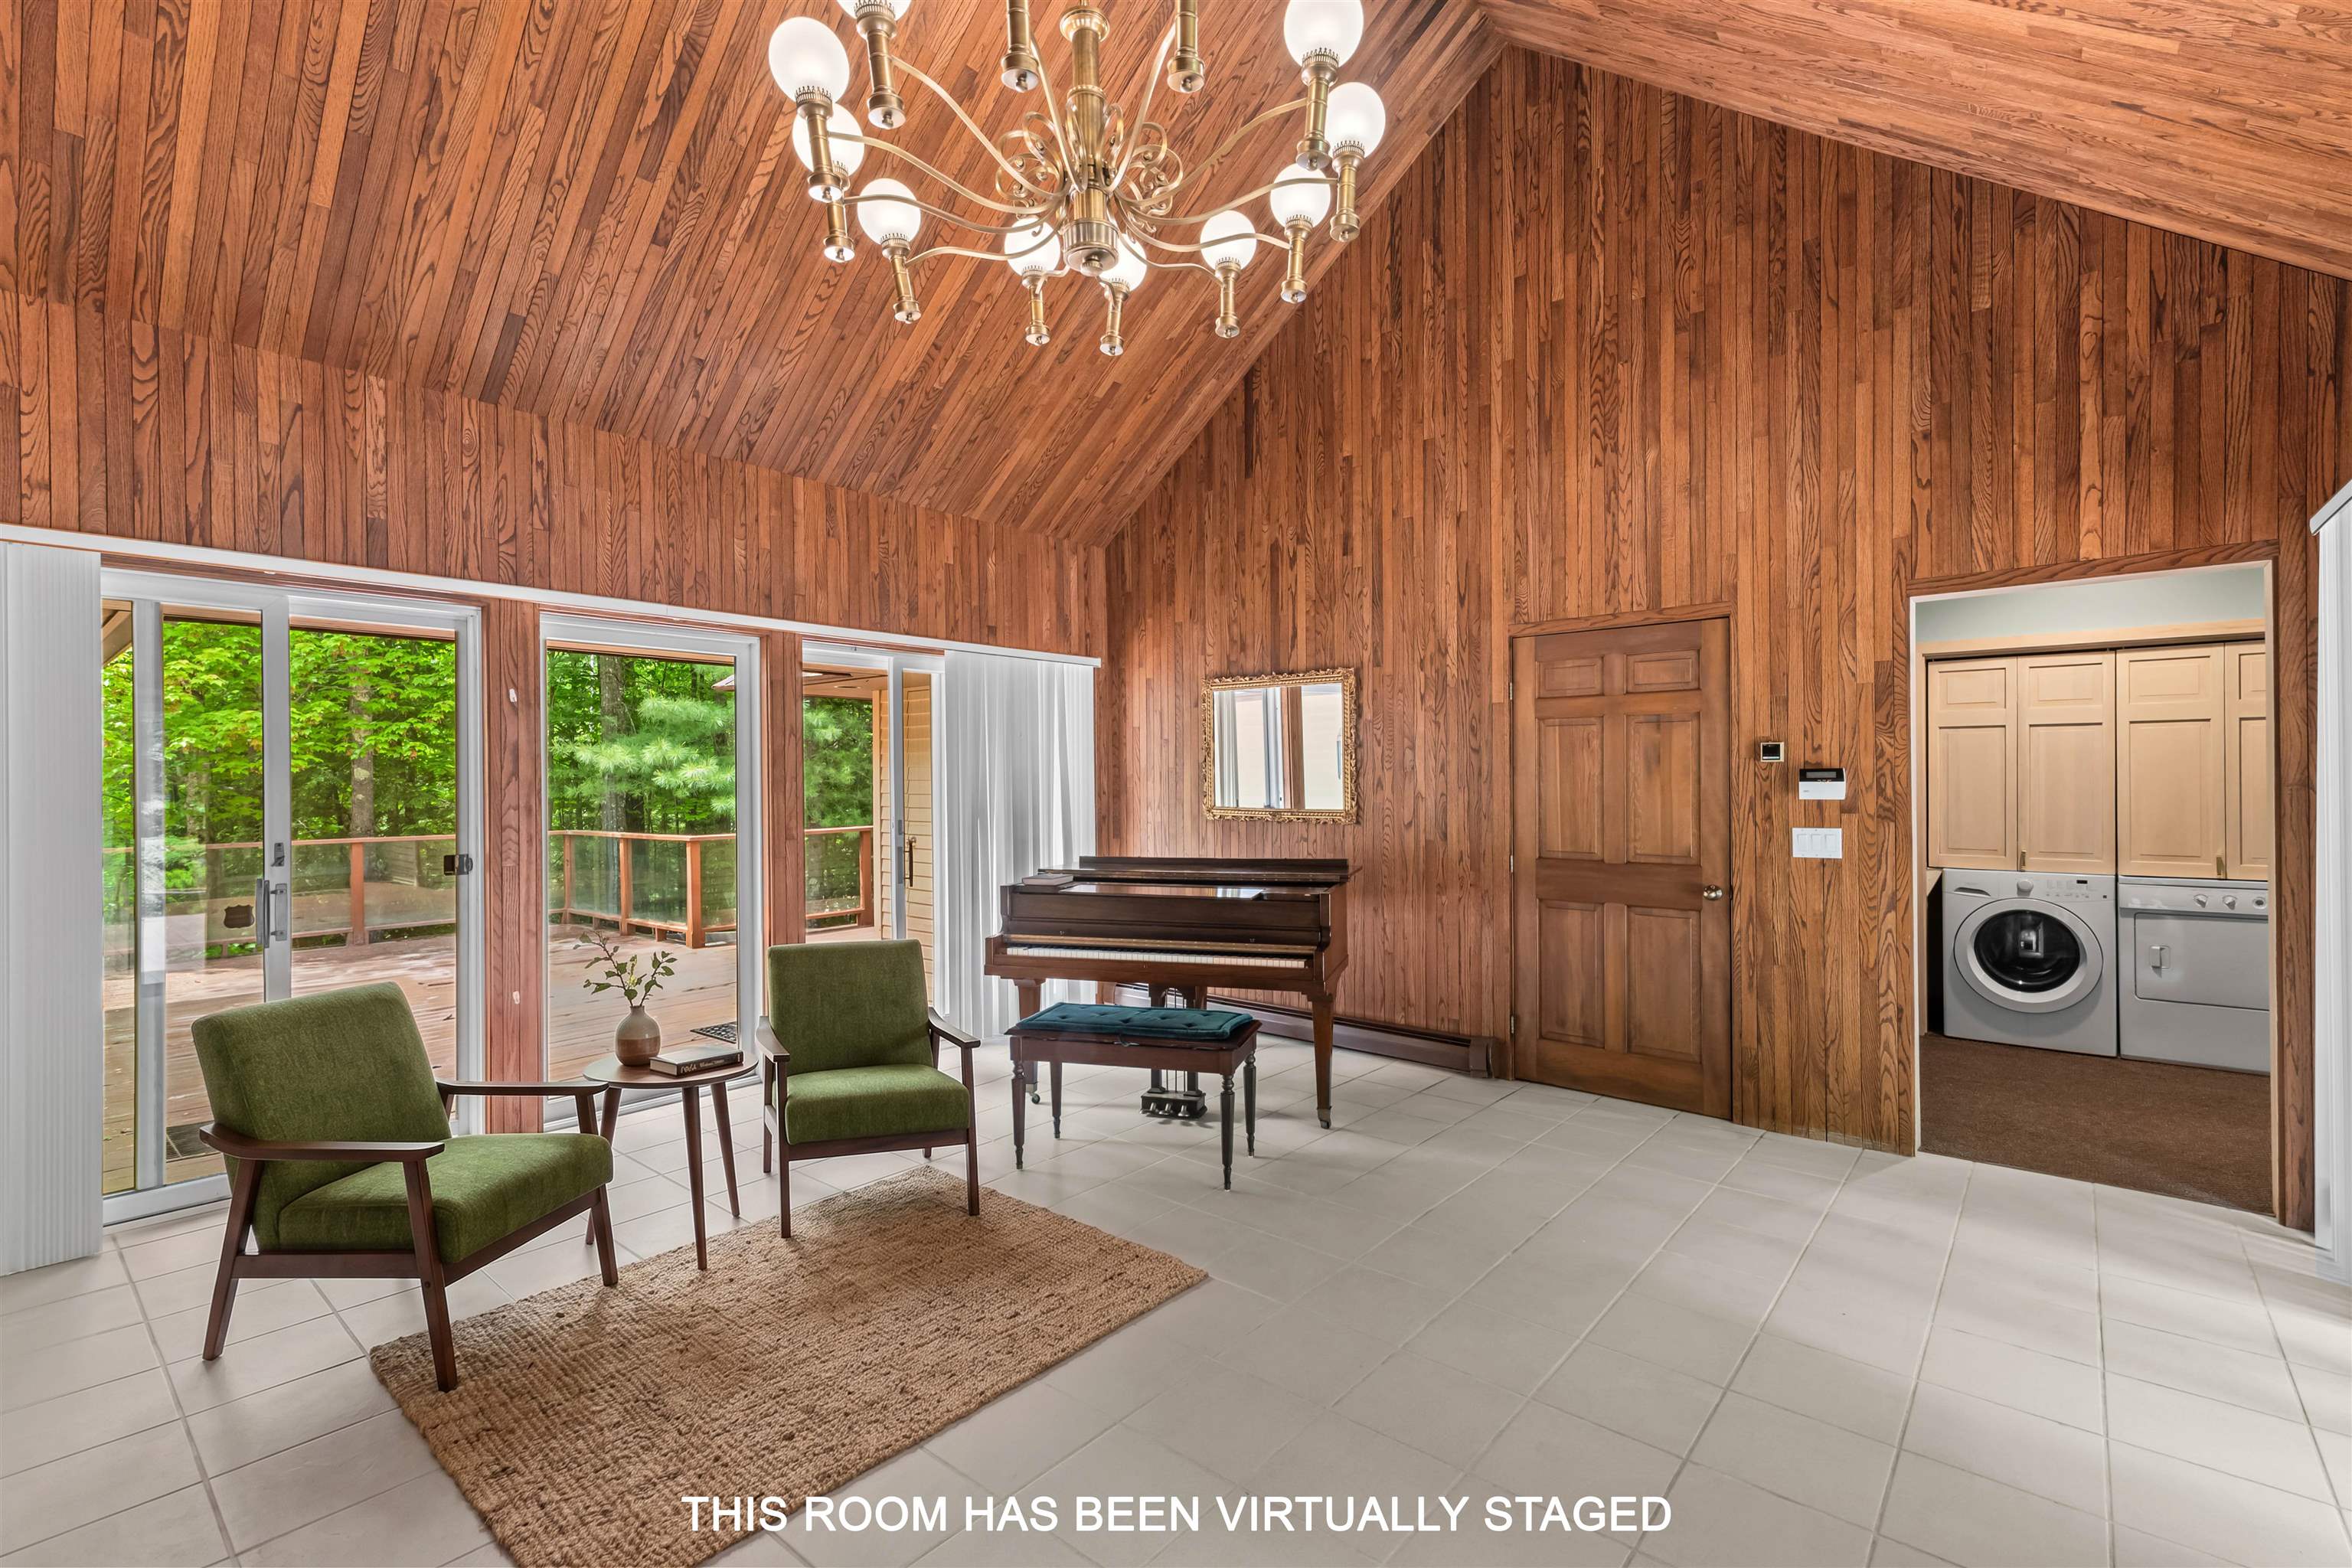
Main Entrance
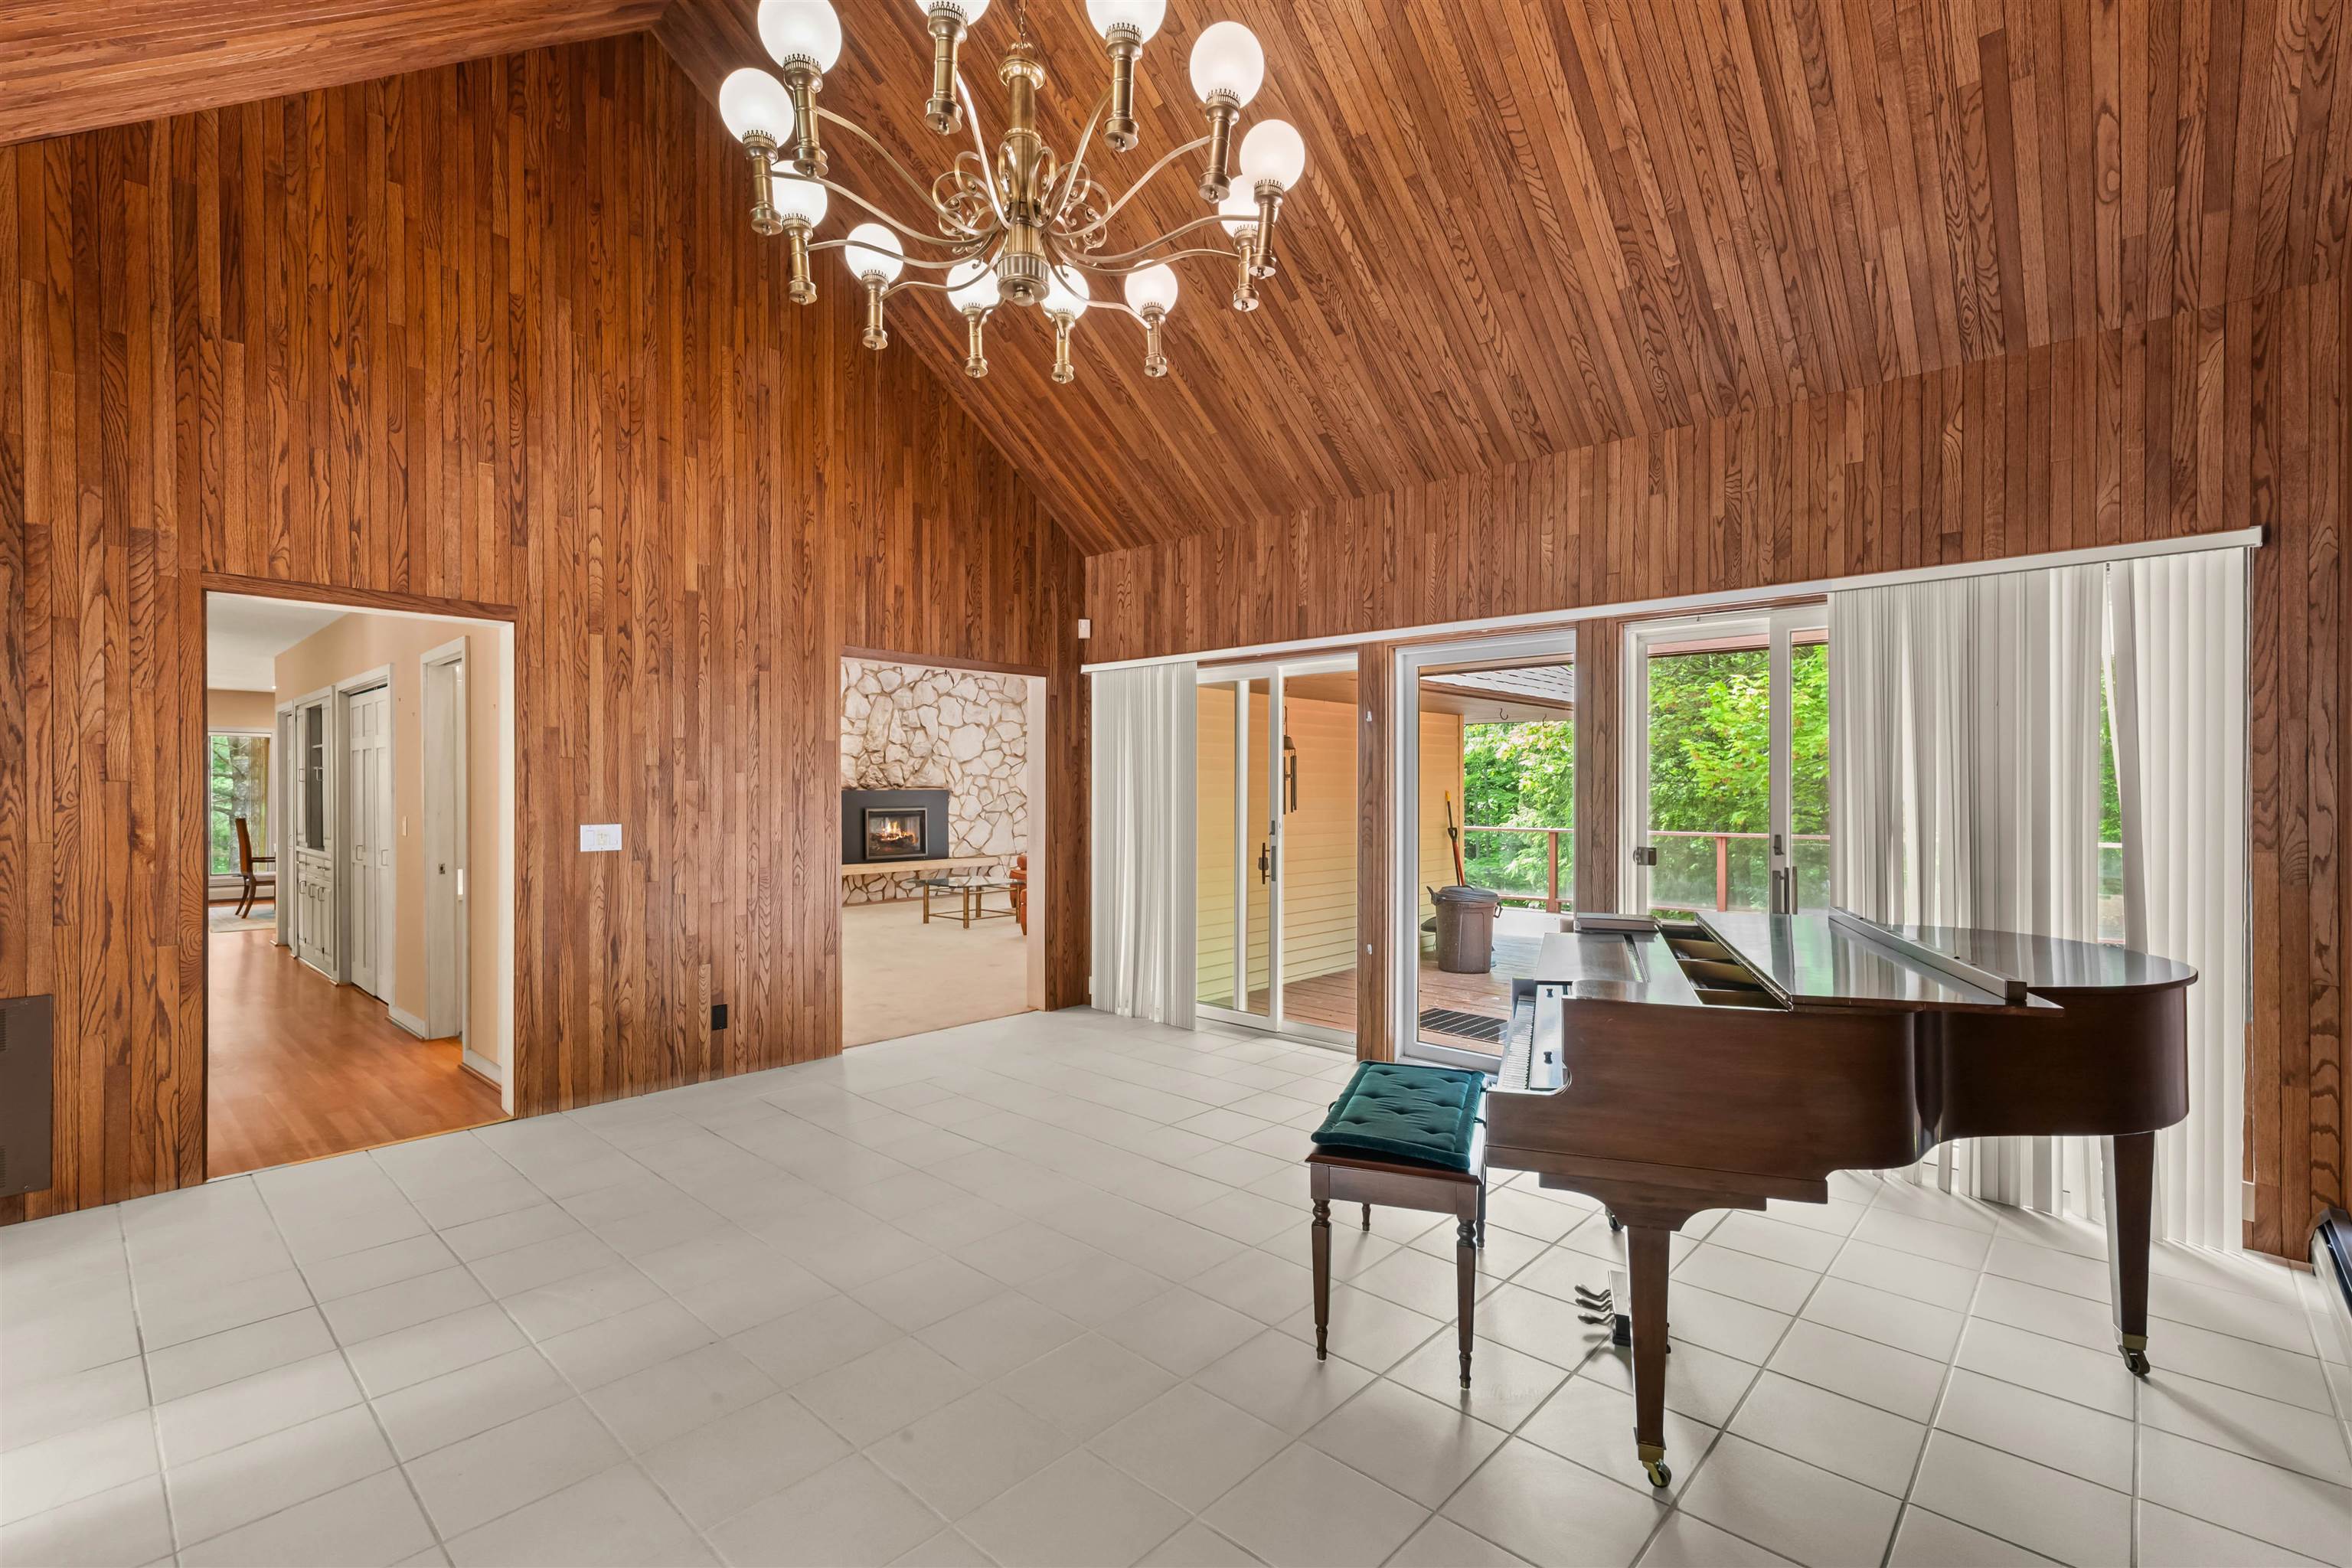
Main Entrance
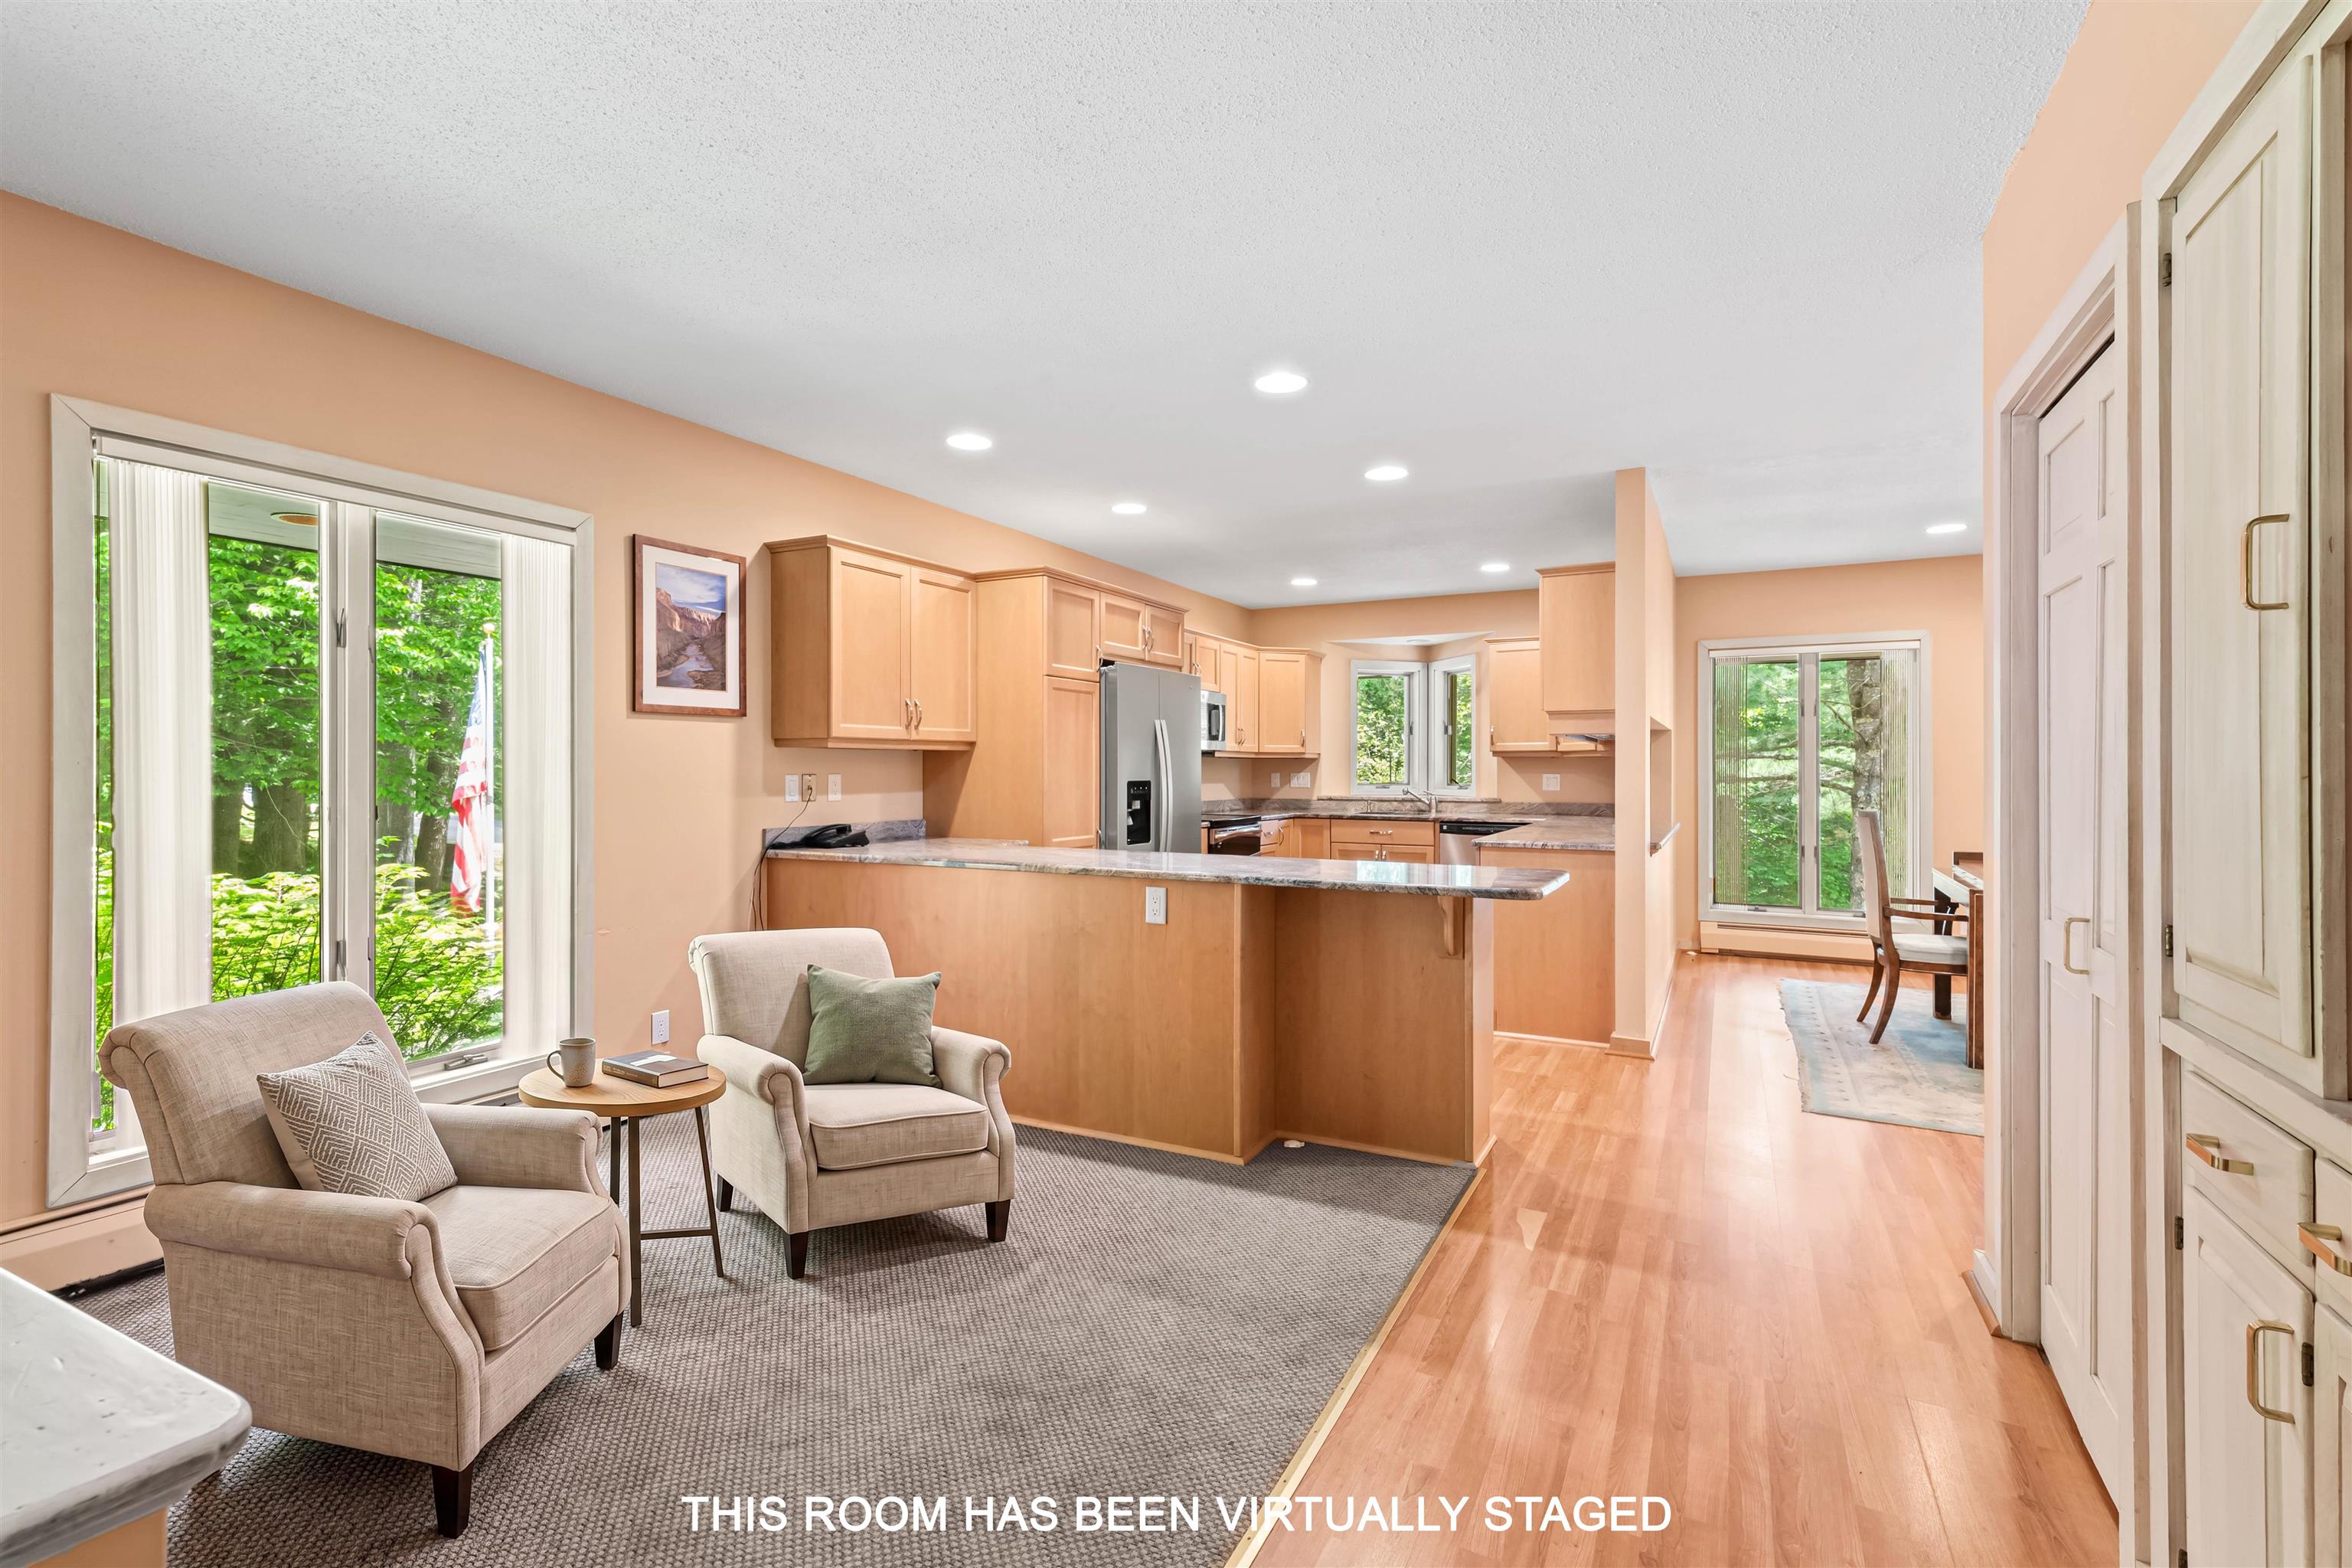
Sitting Area
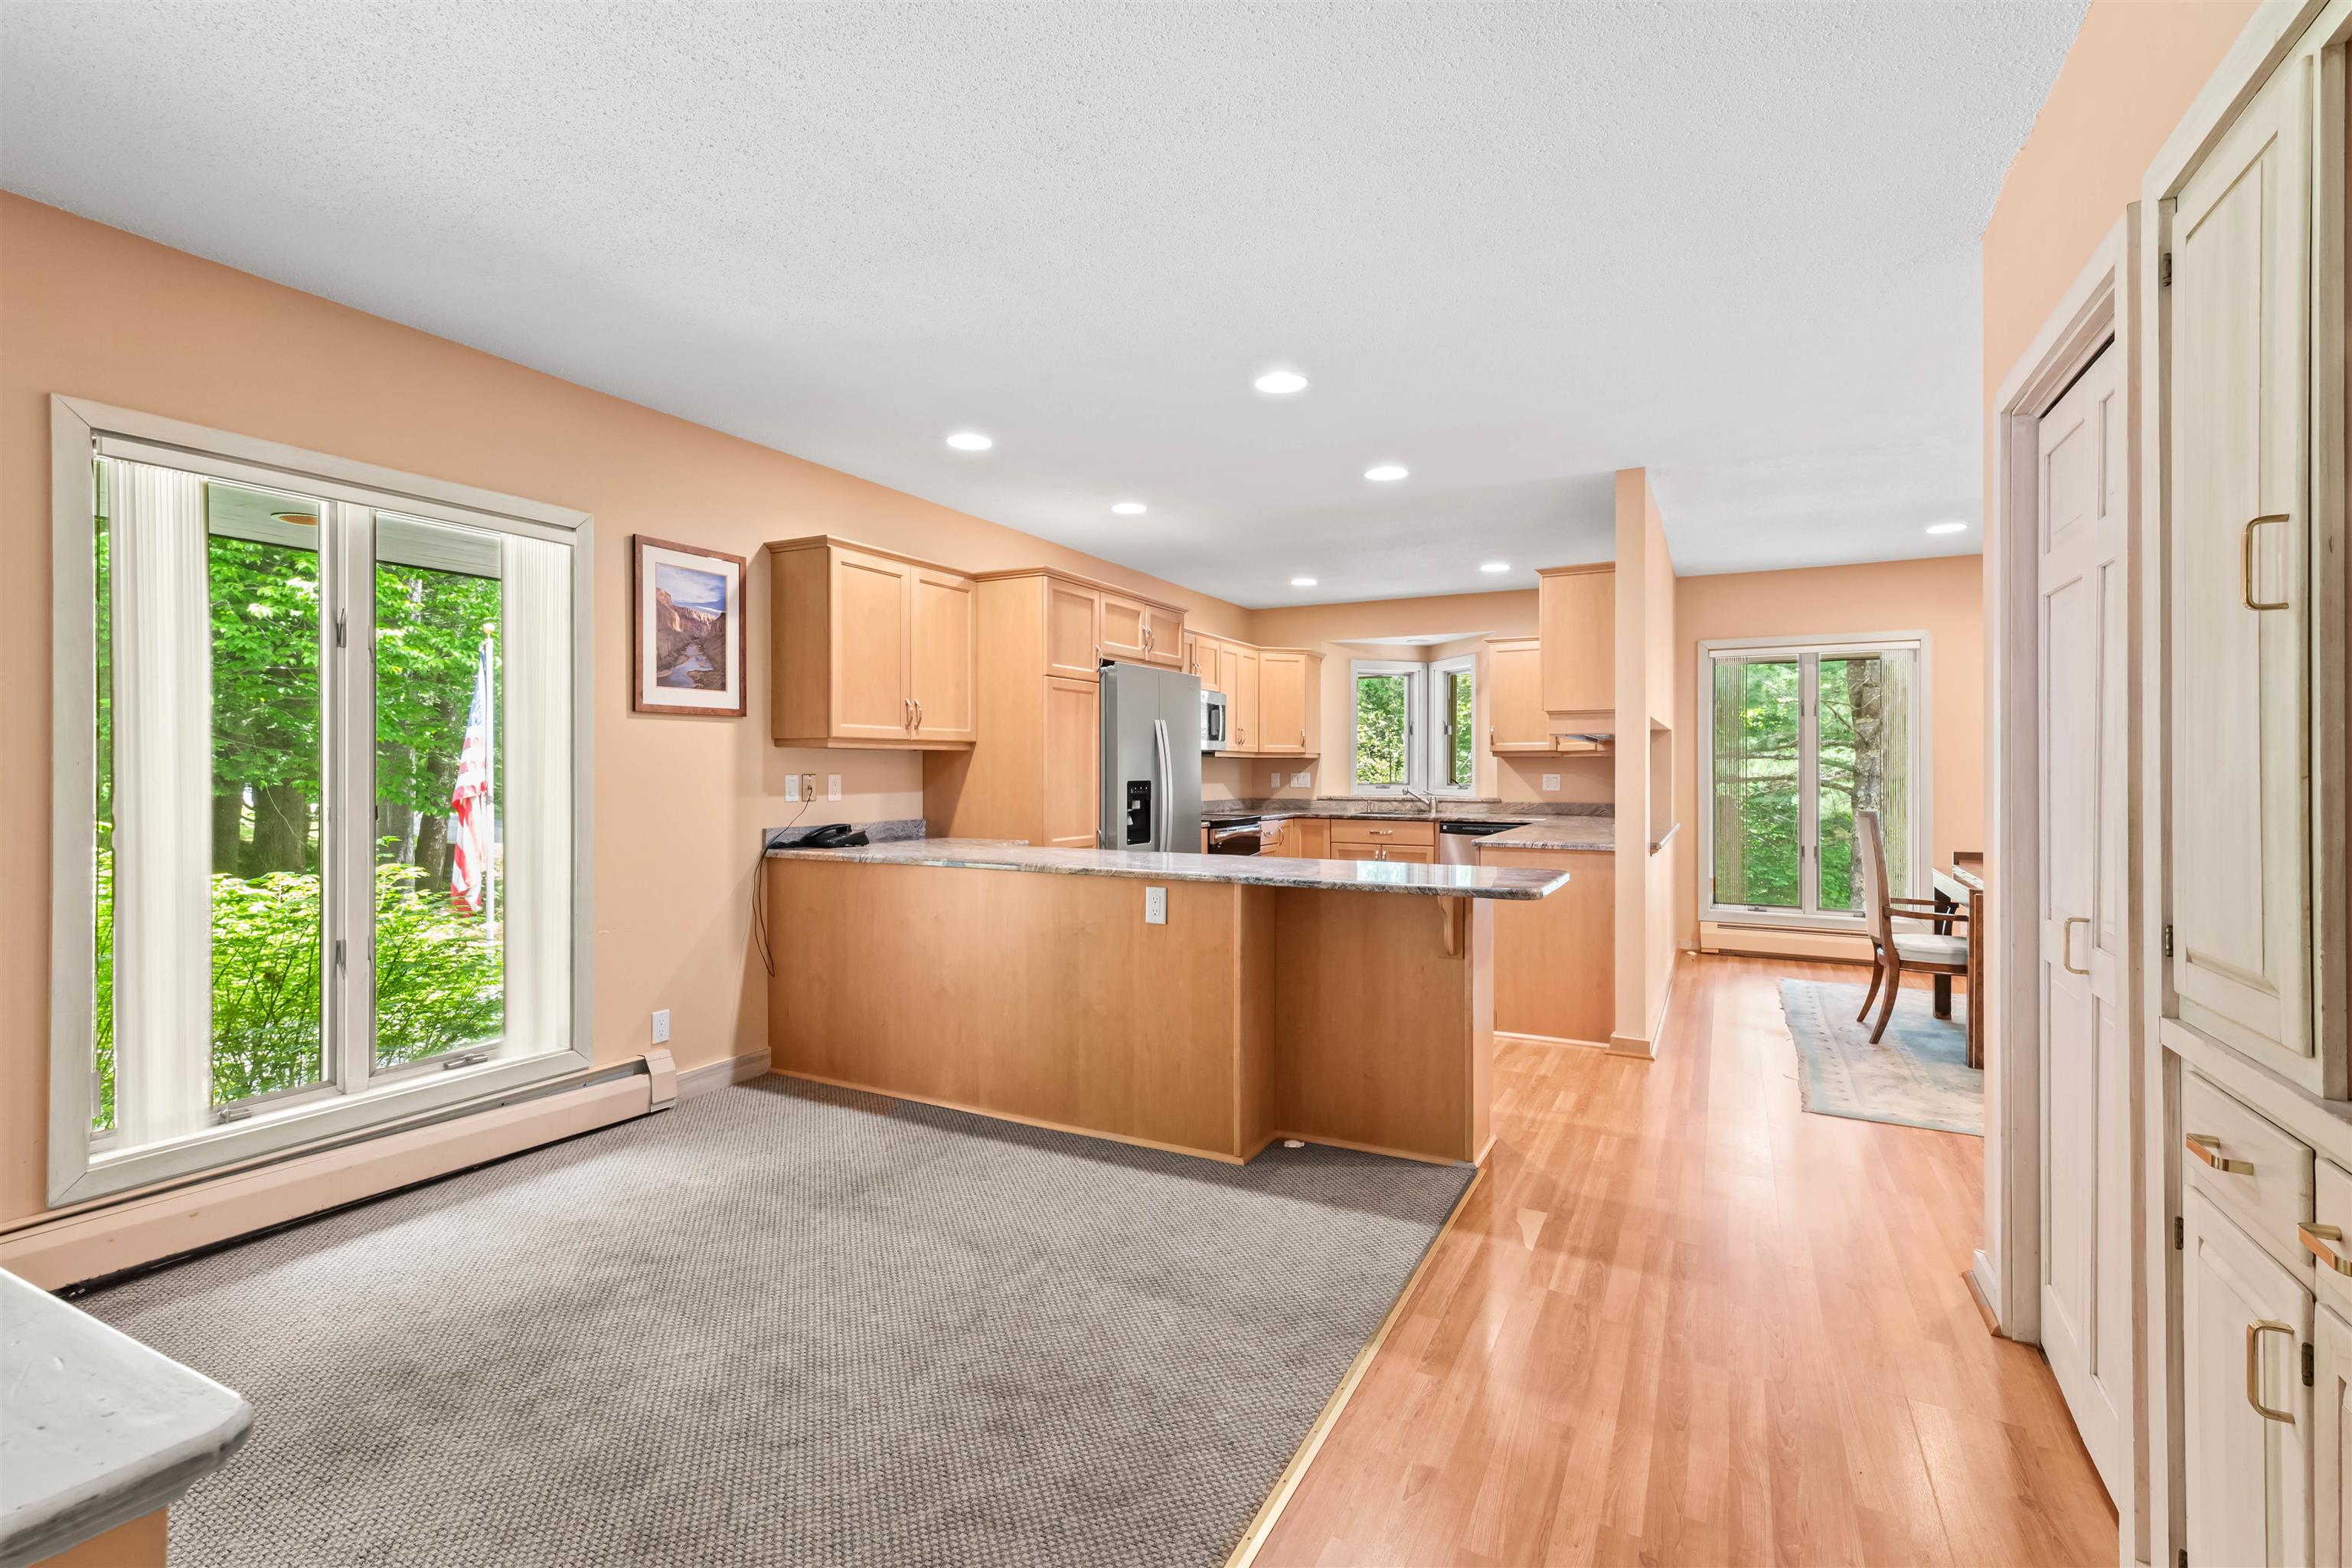
Sitting Area
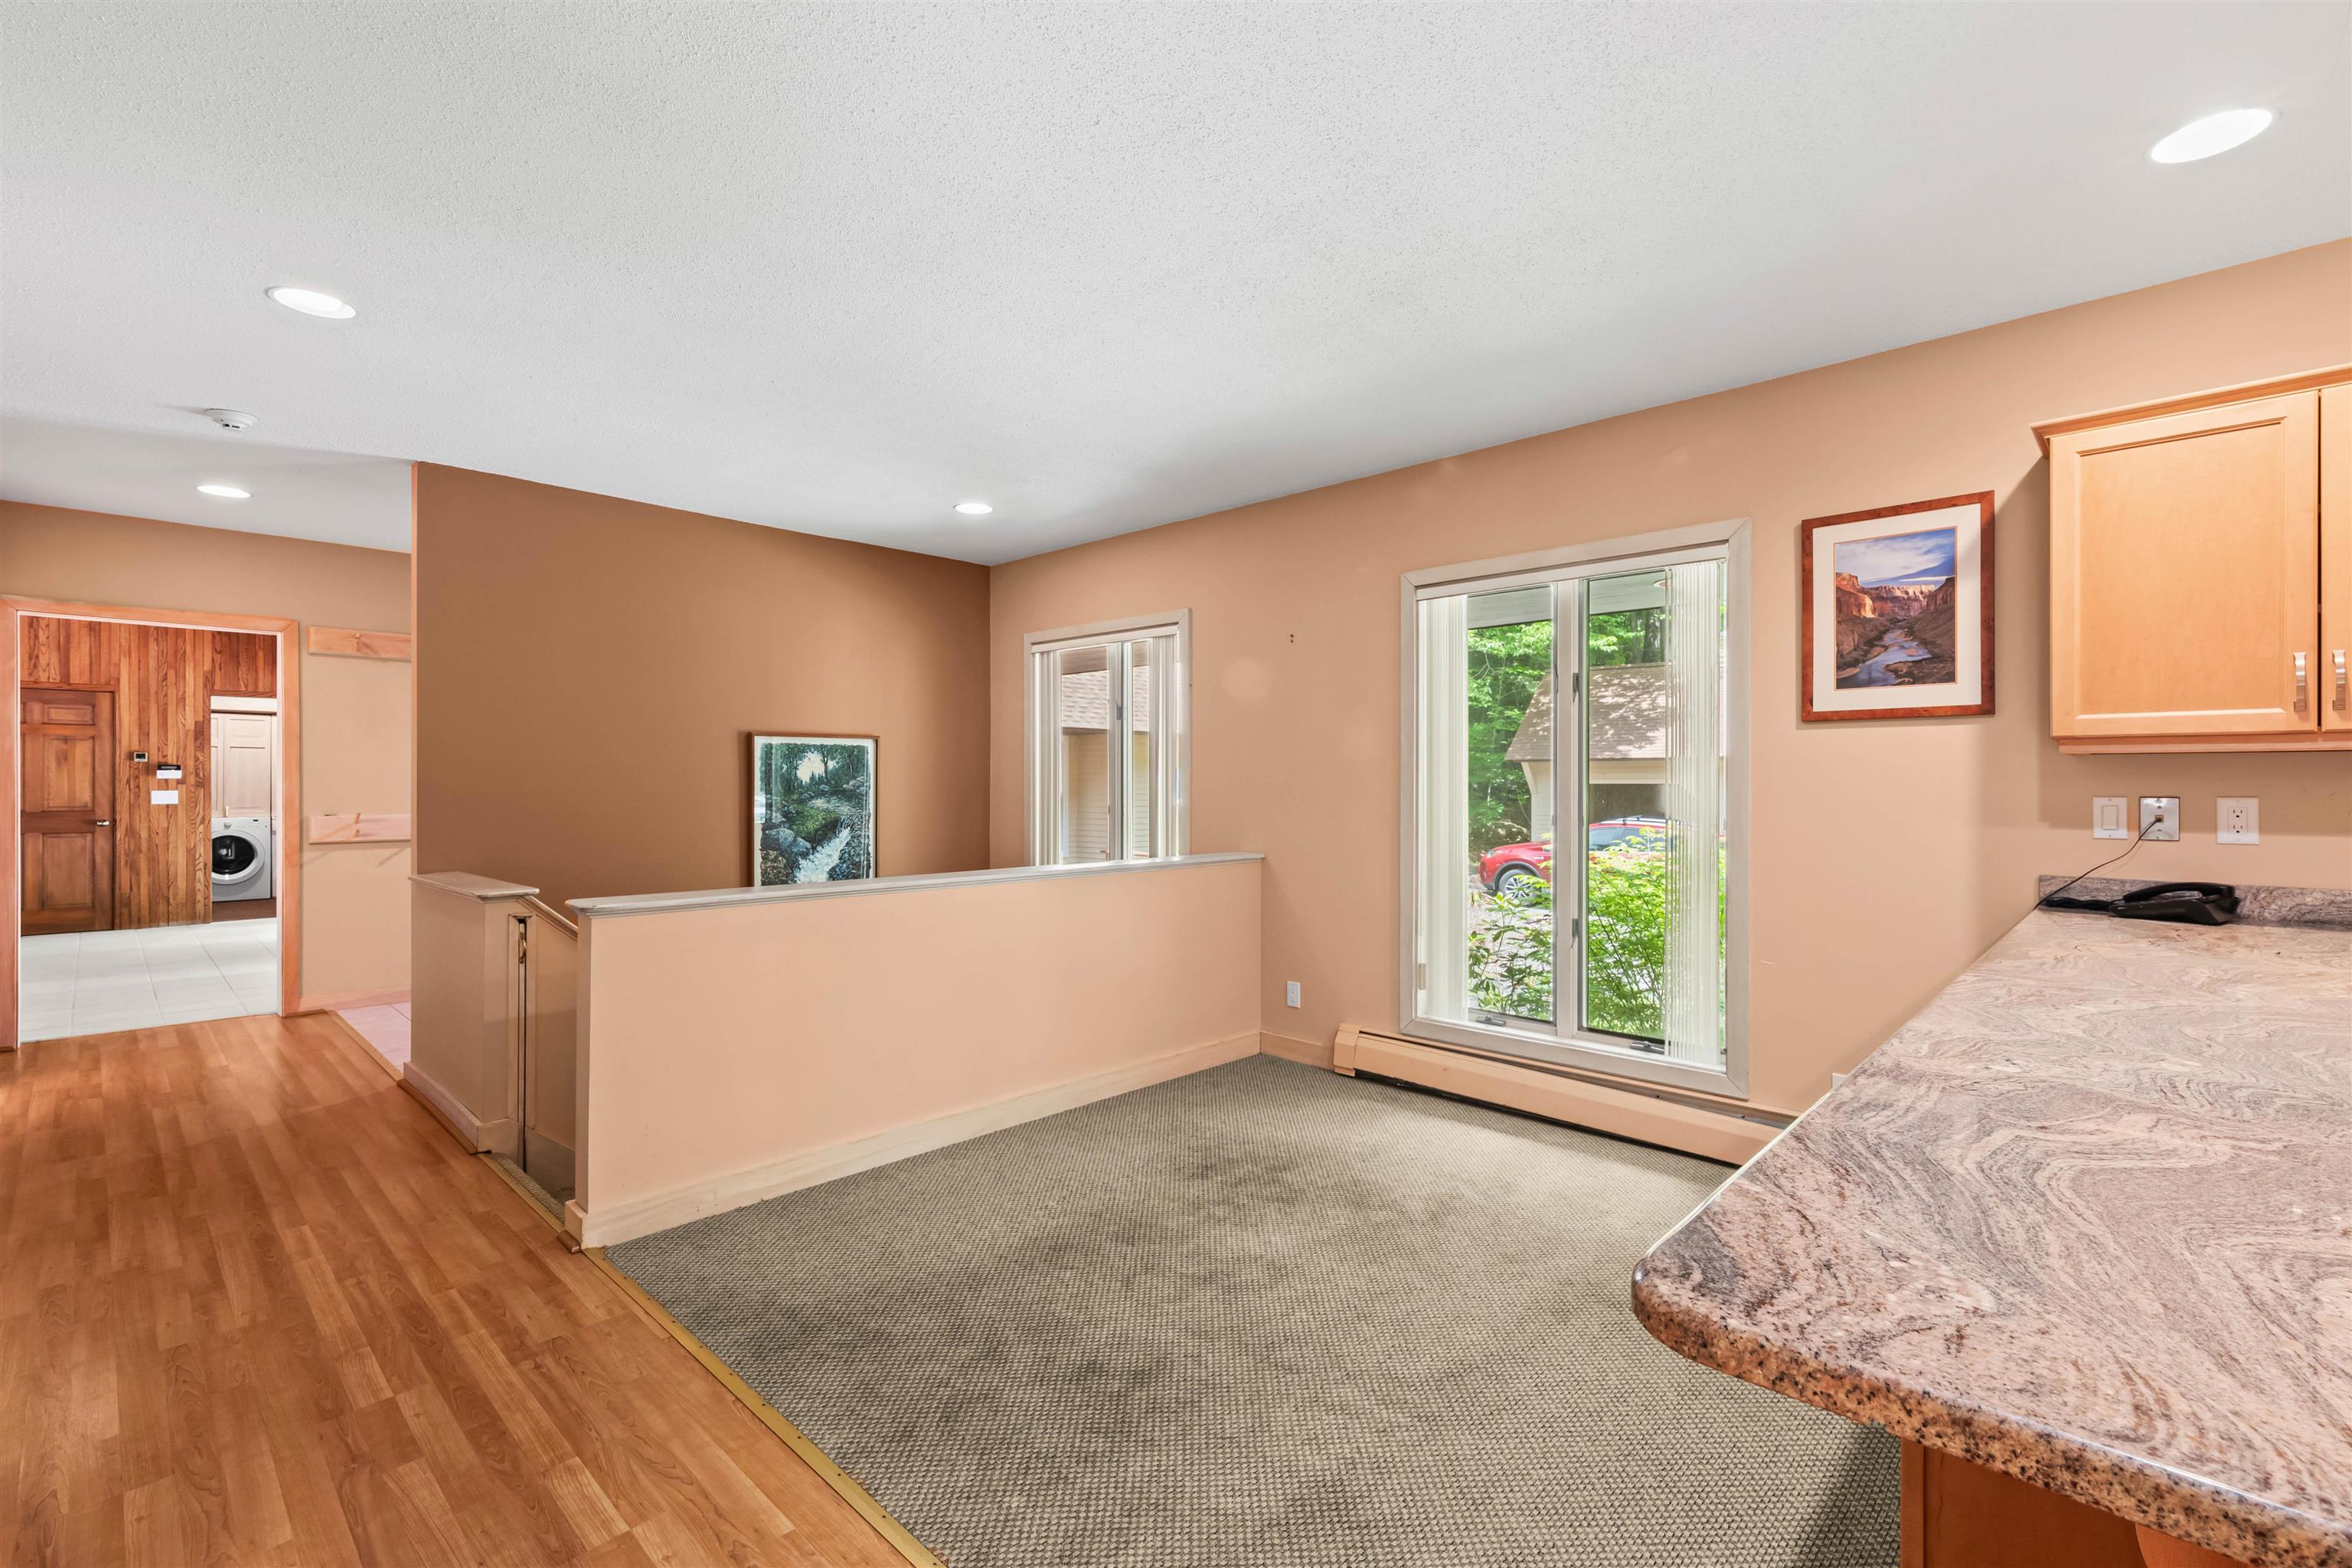
Sitting Area
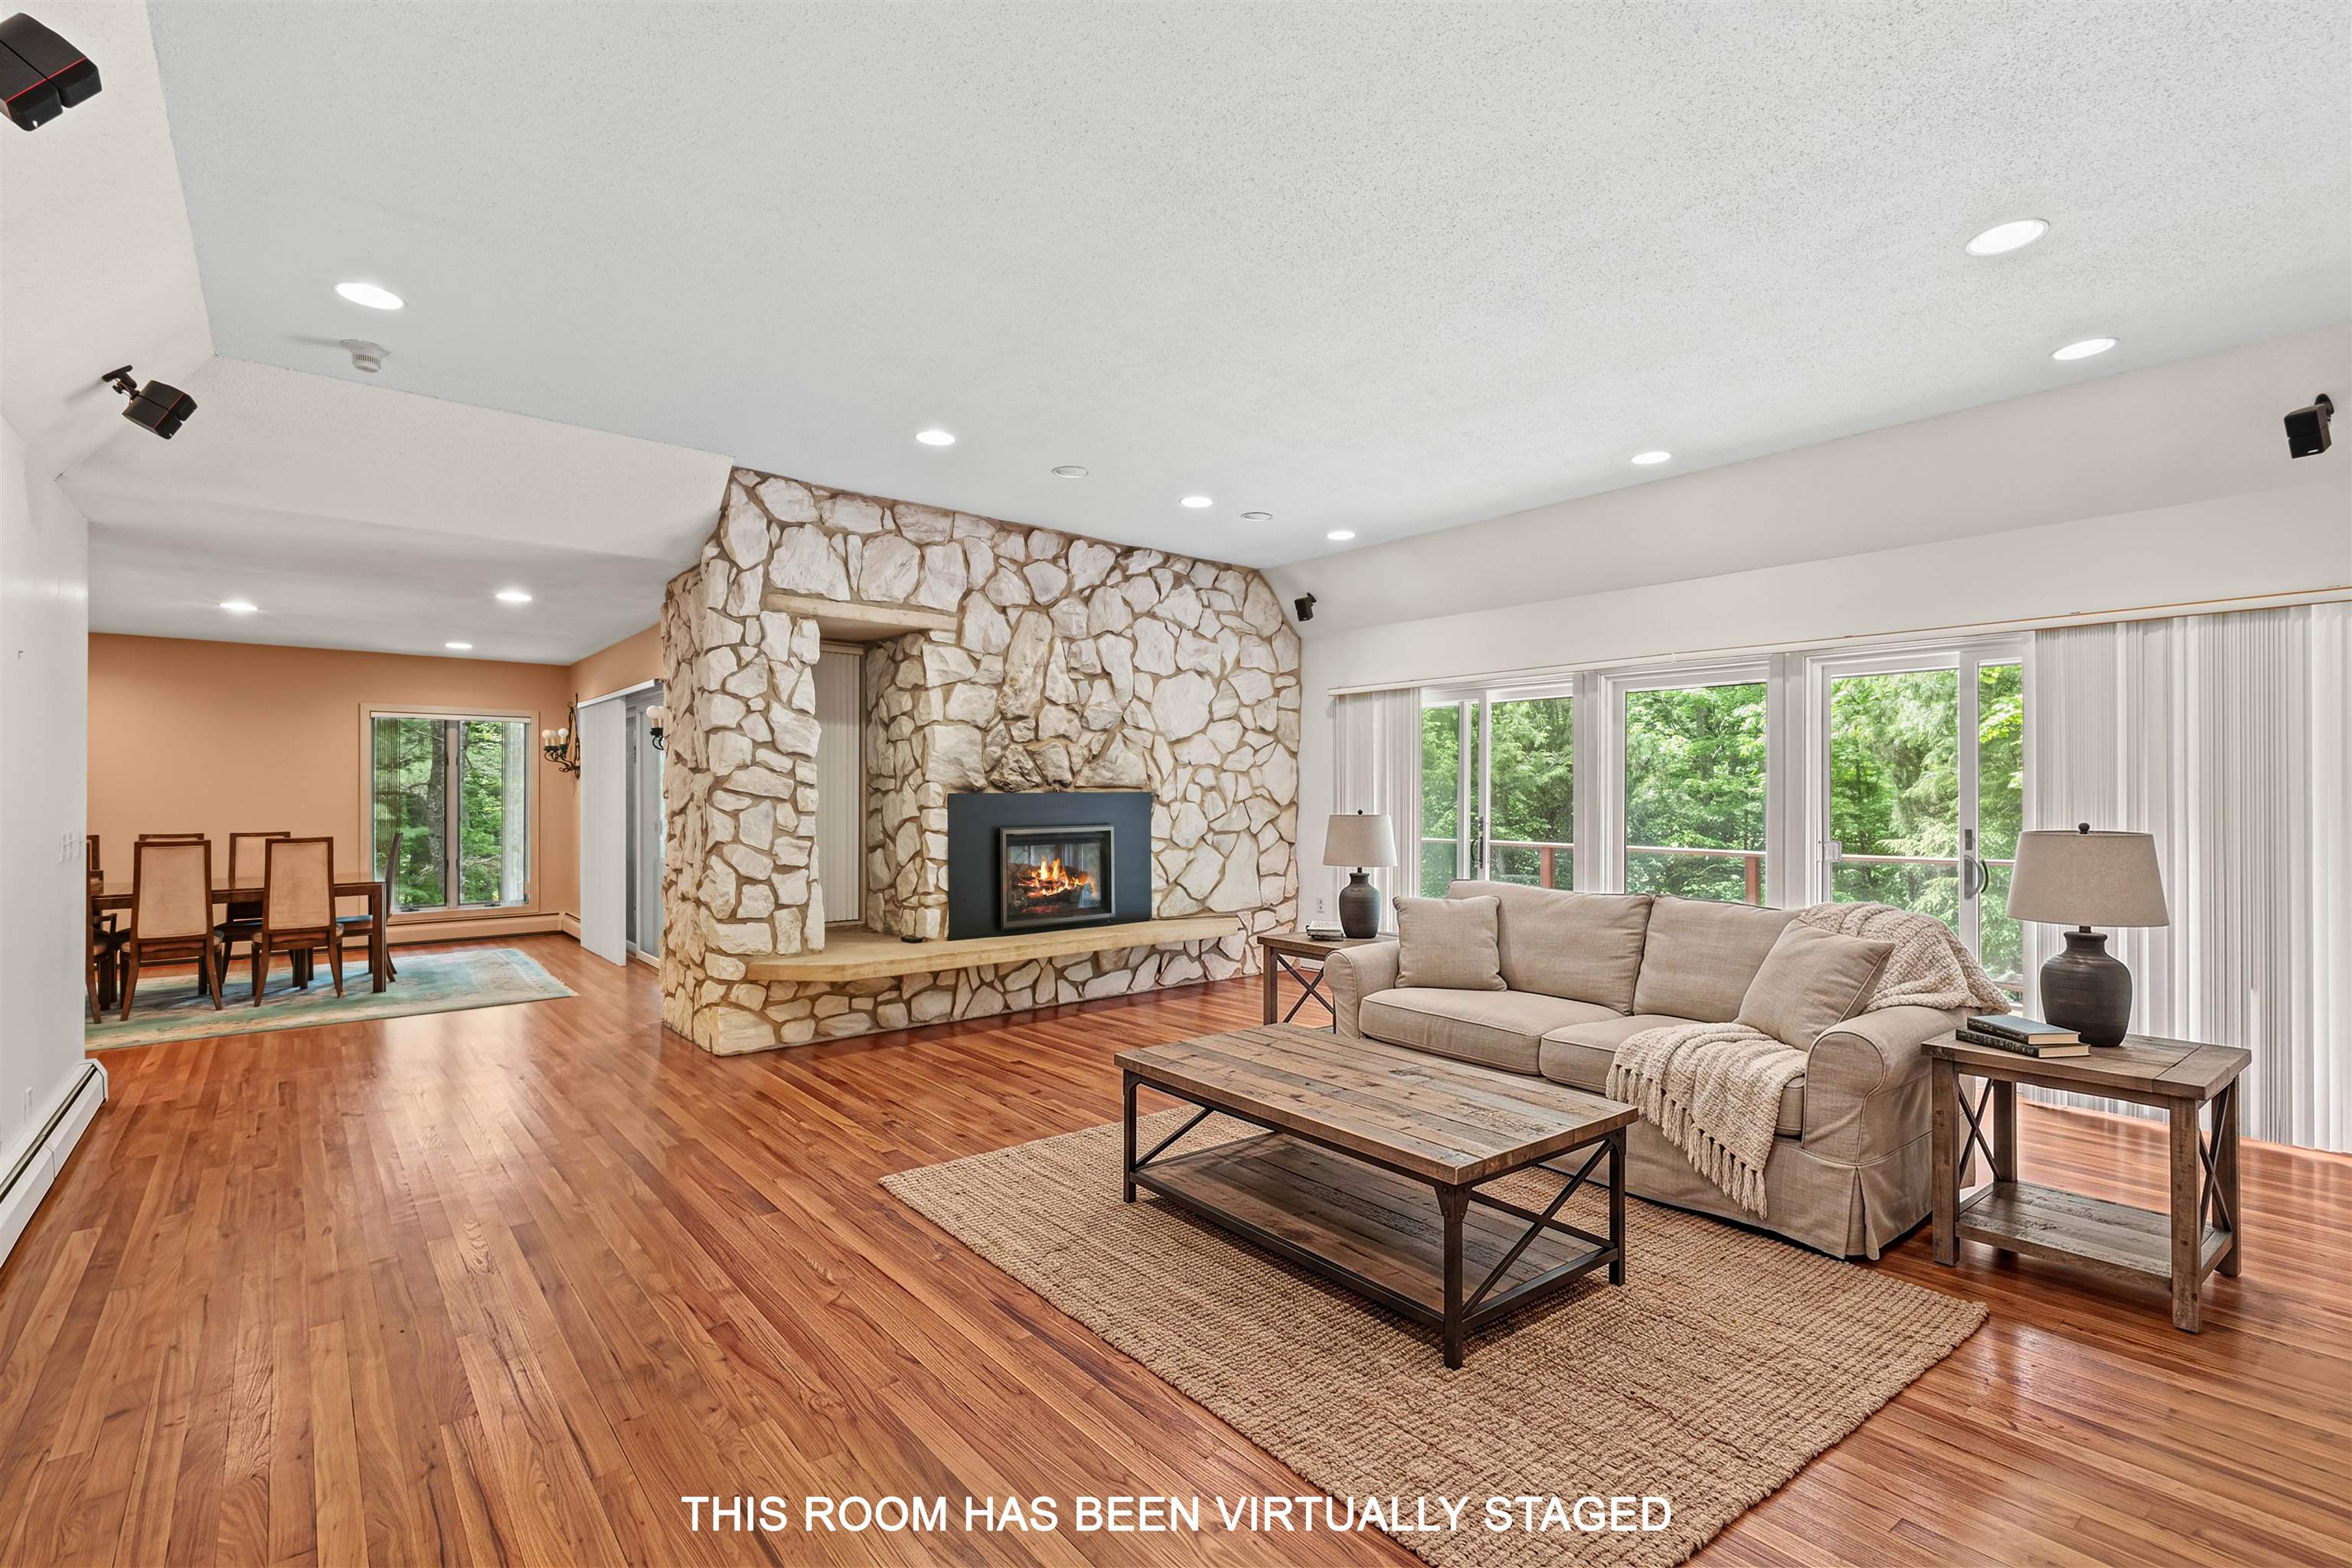
Living Room

Living Room
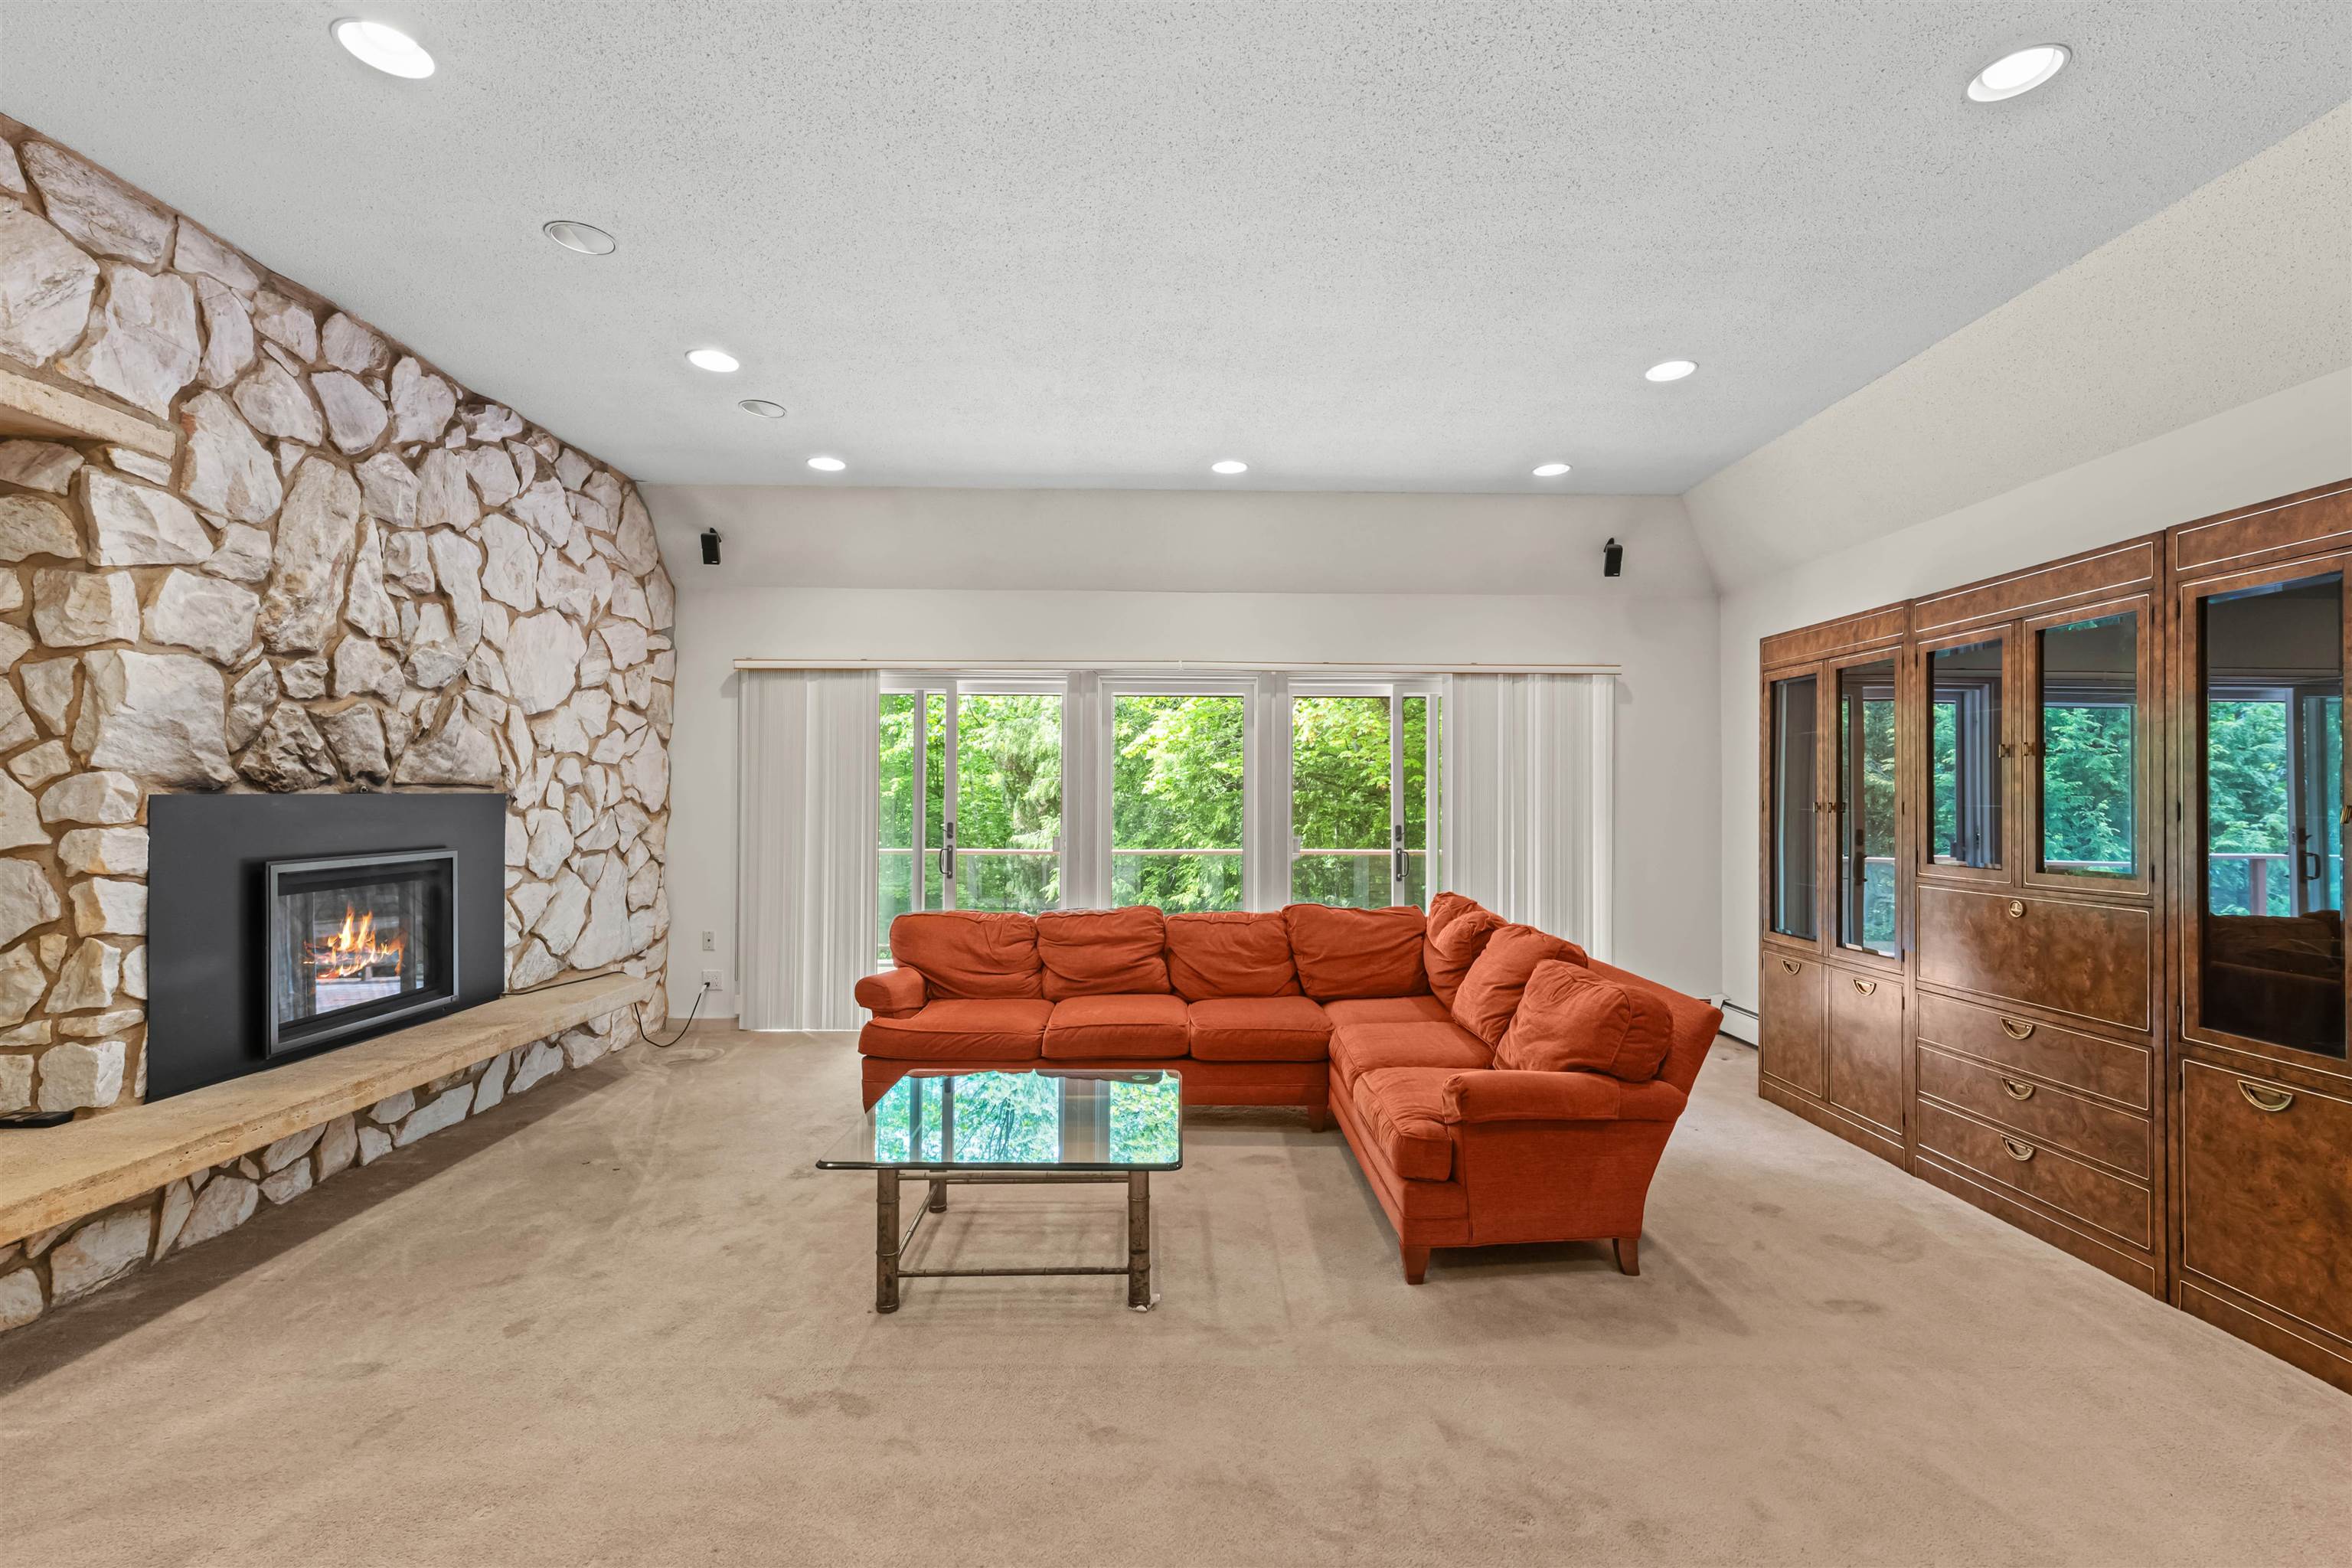
Living Room
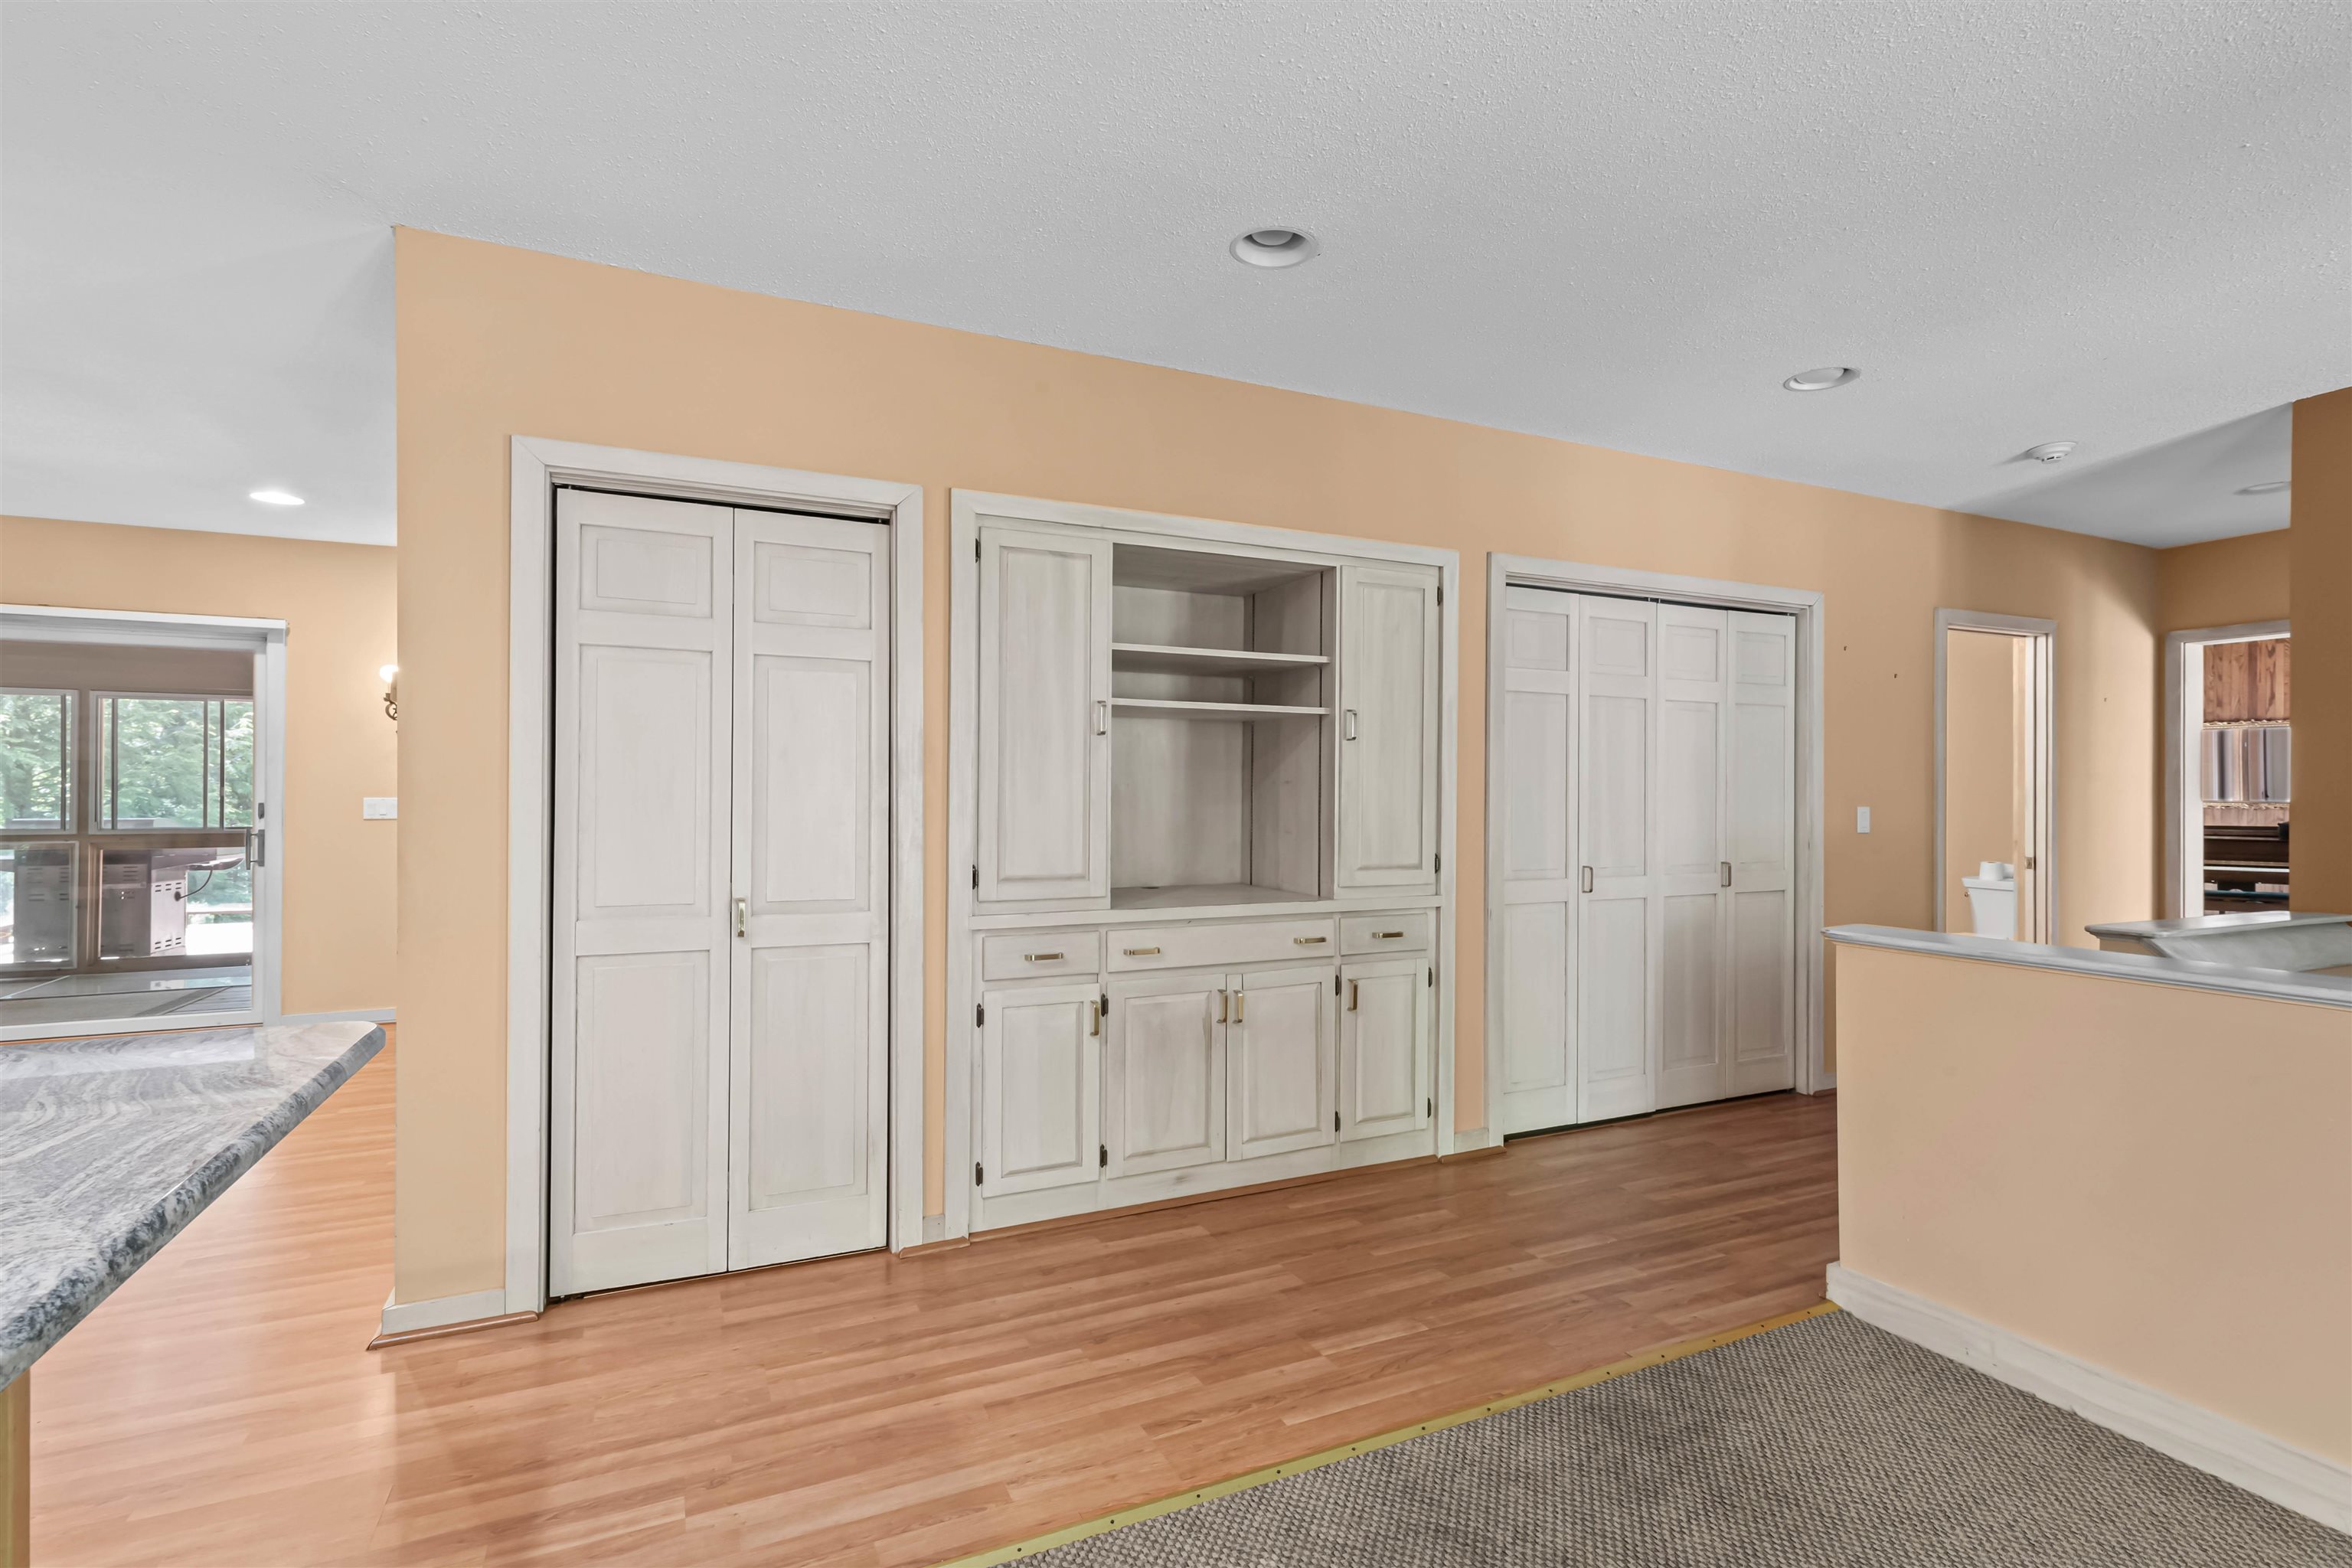
Storage Cabinets
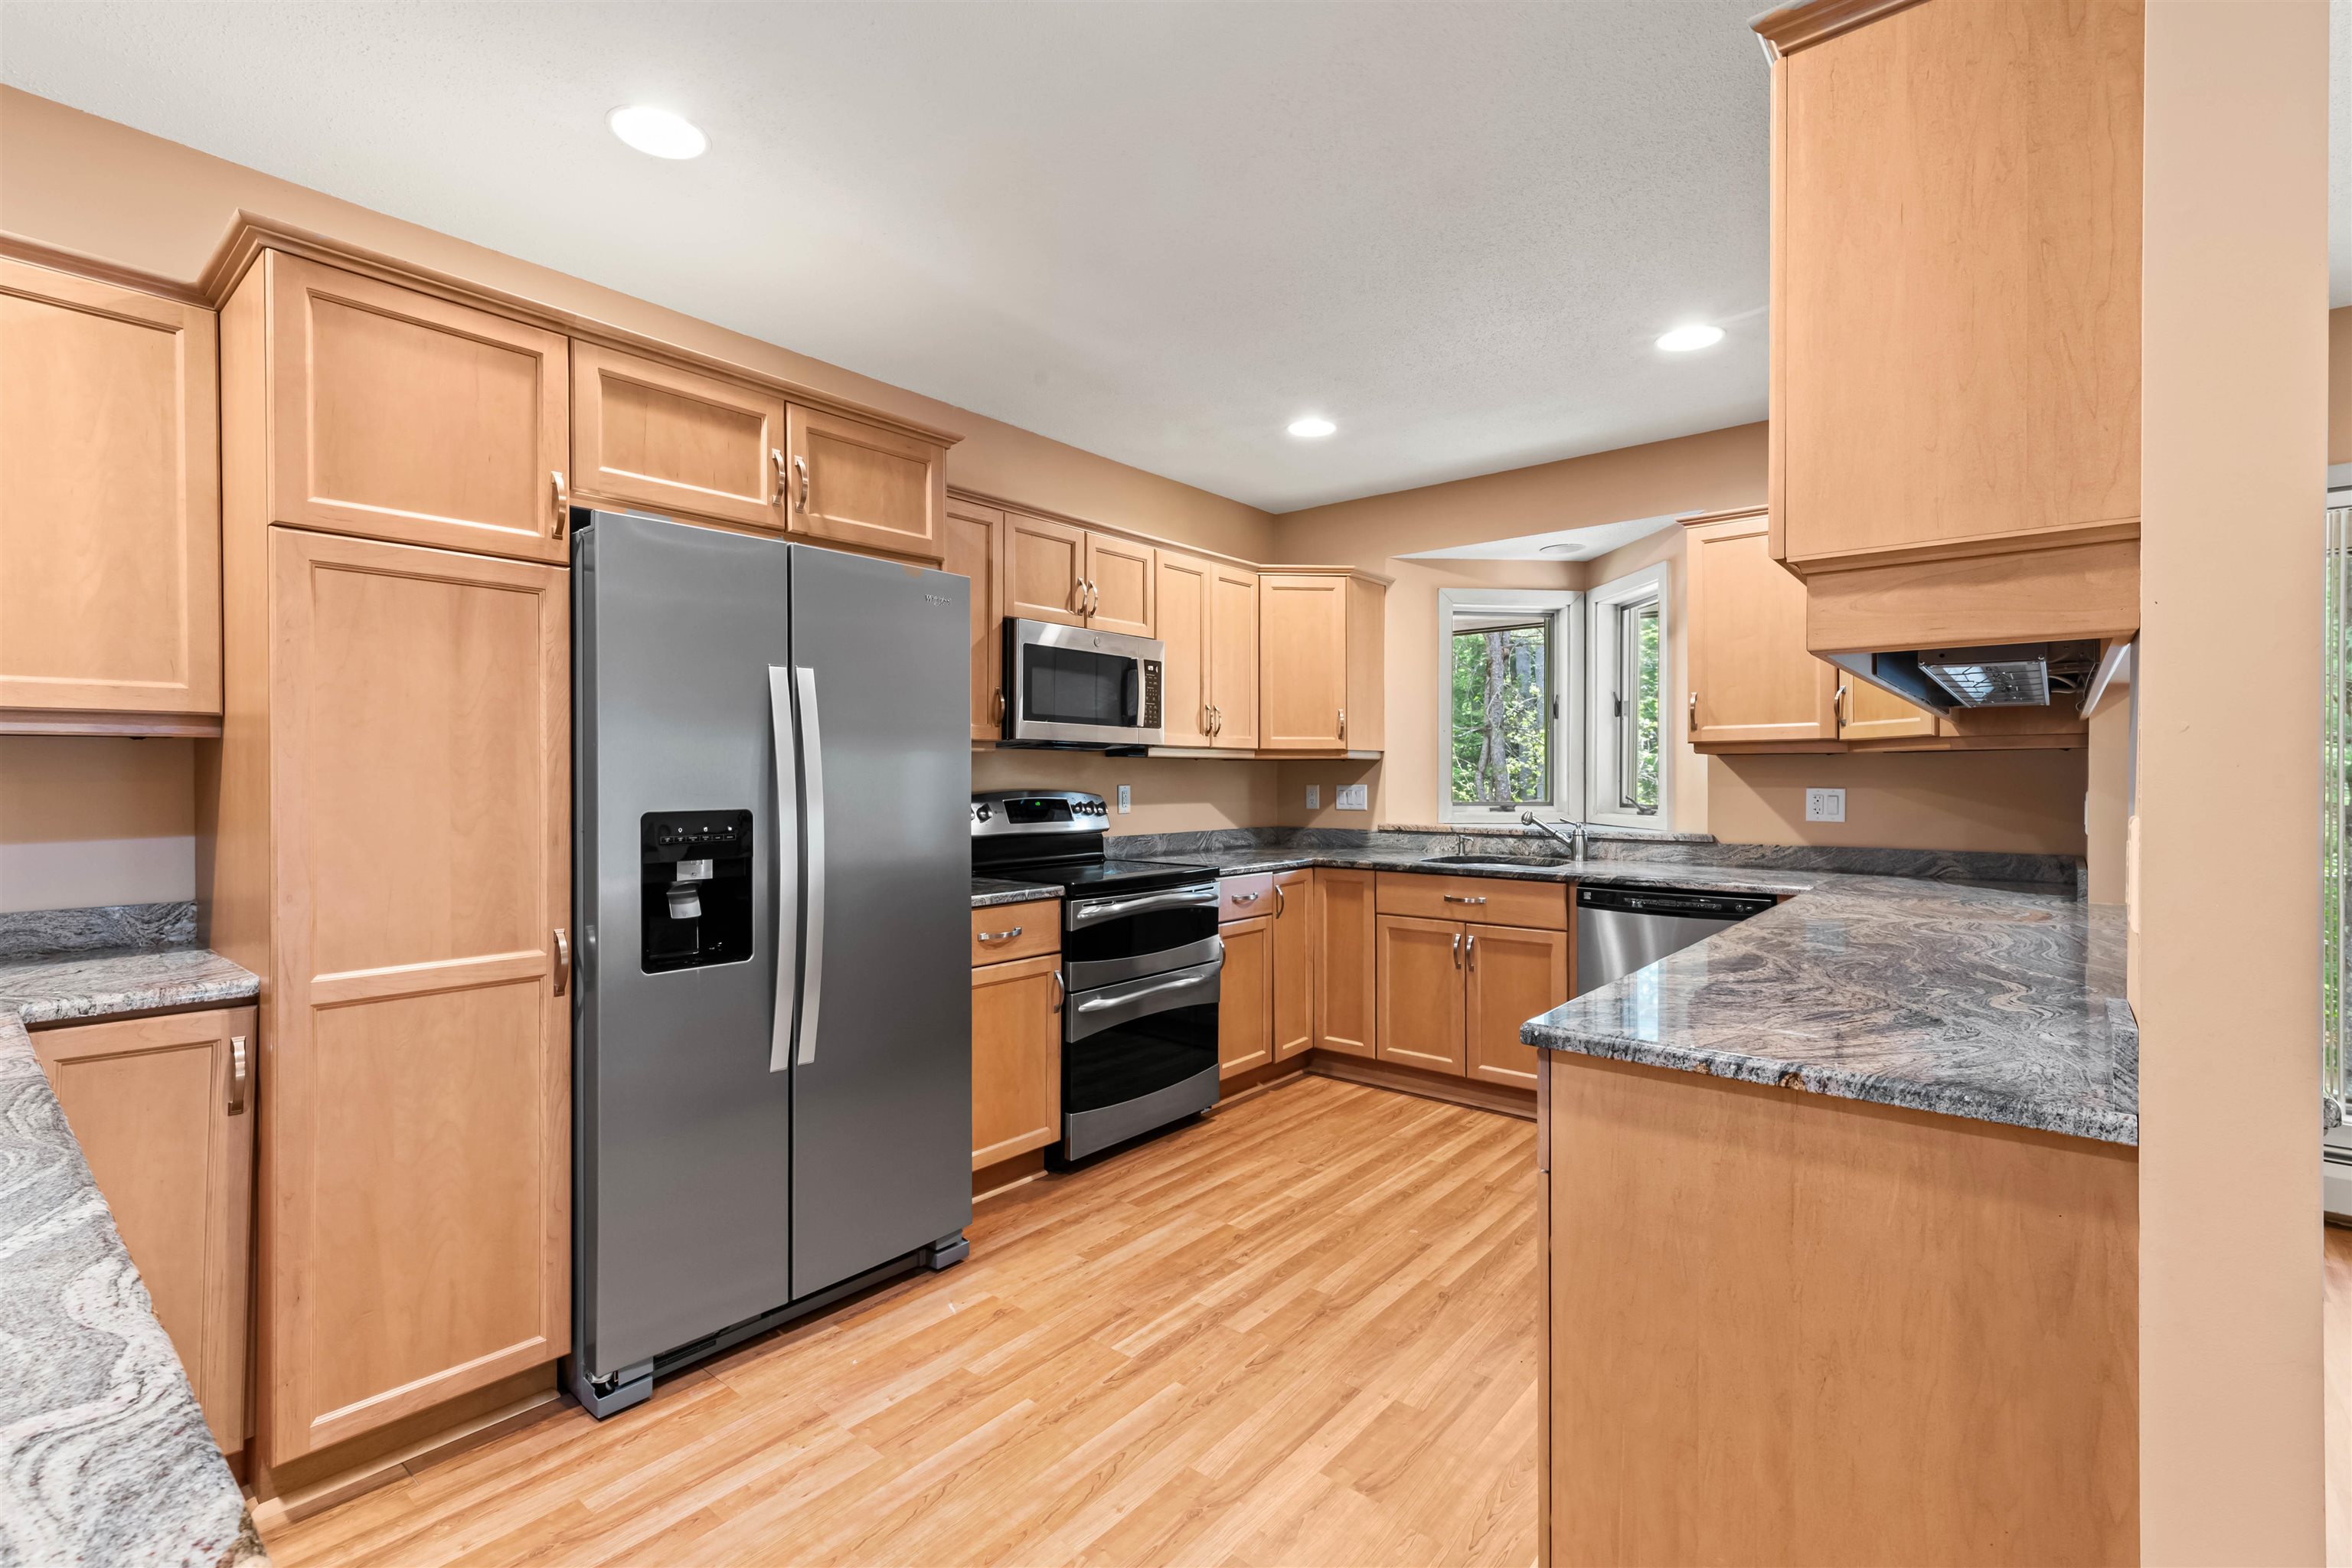
Kitchen
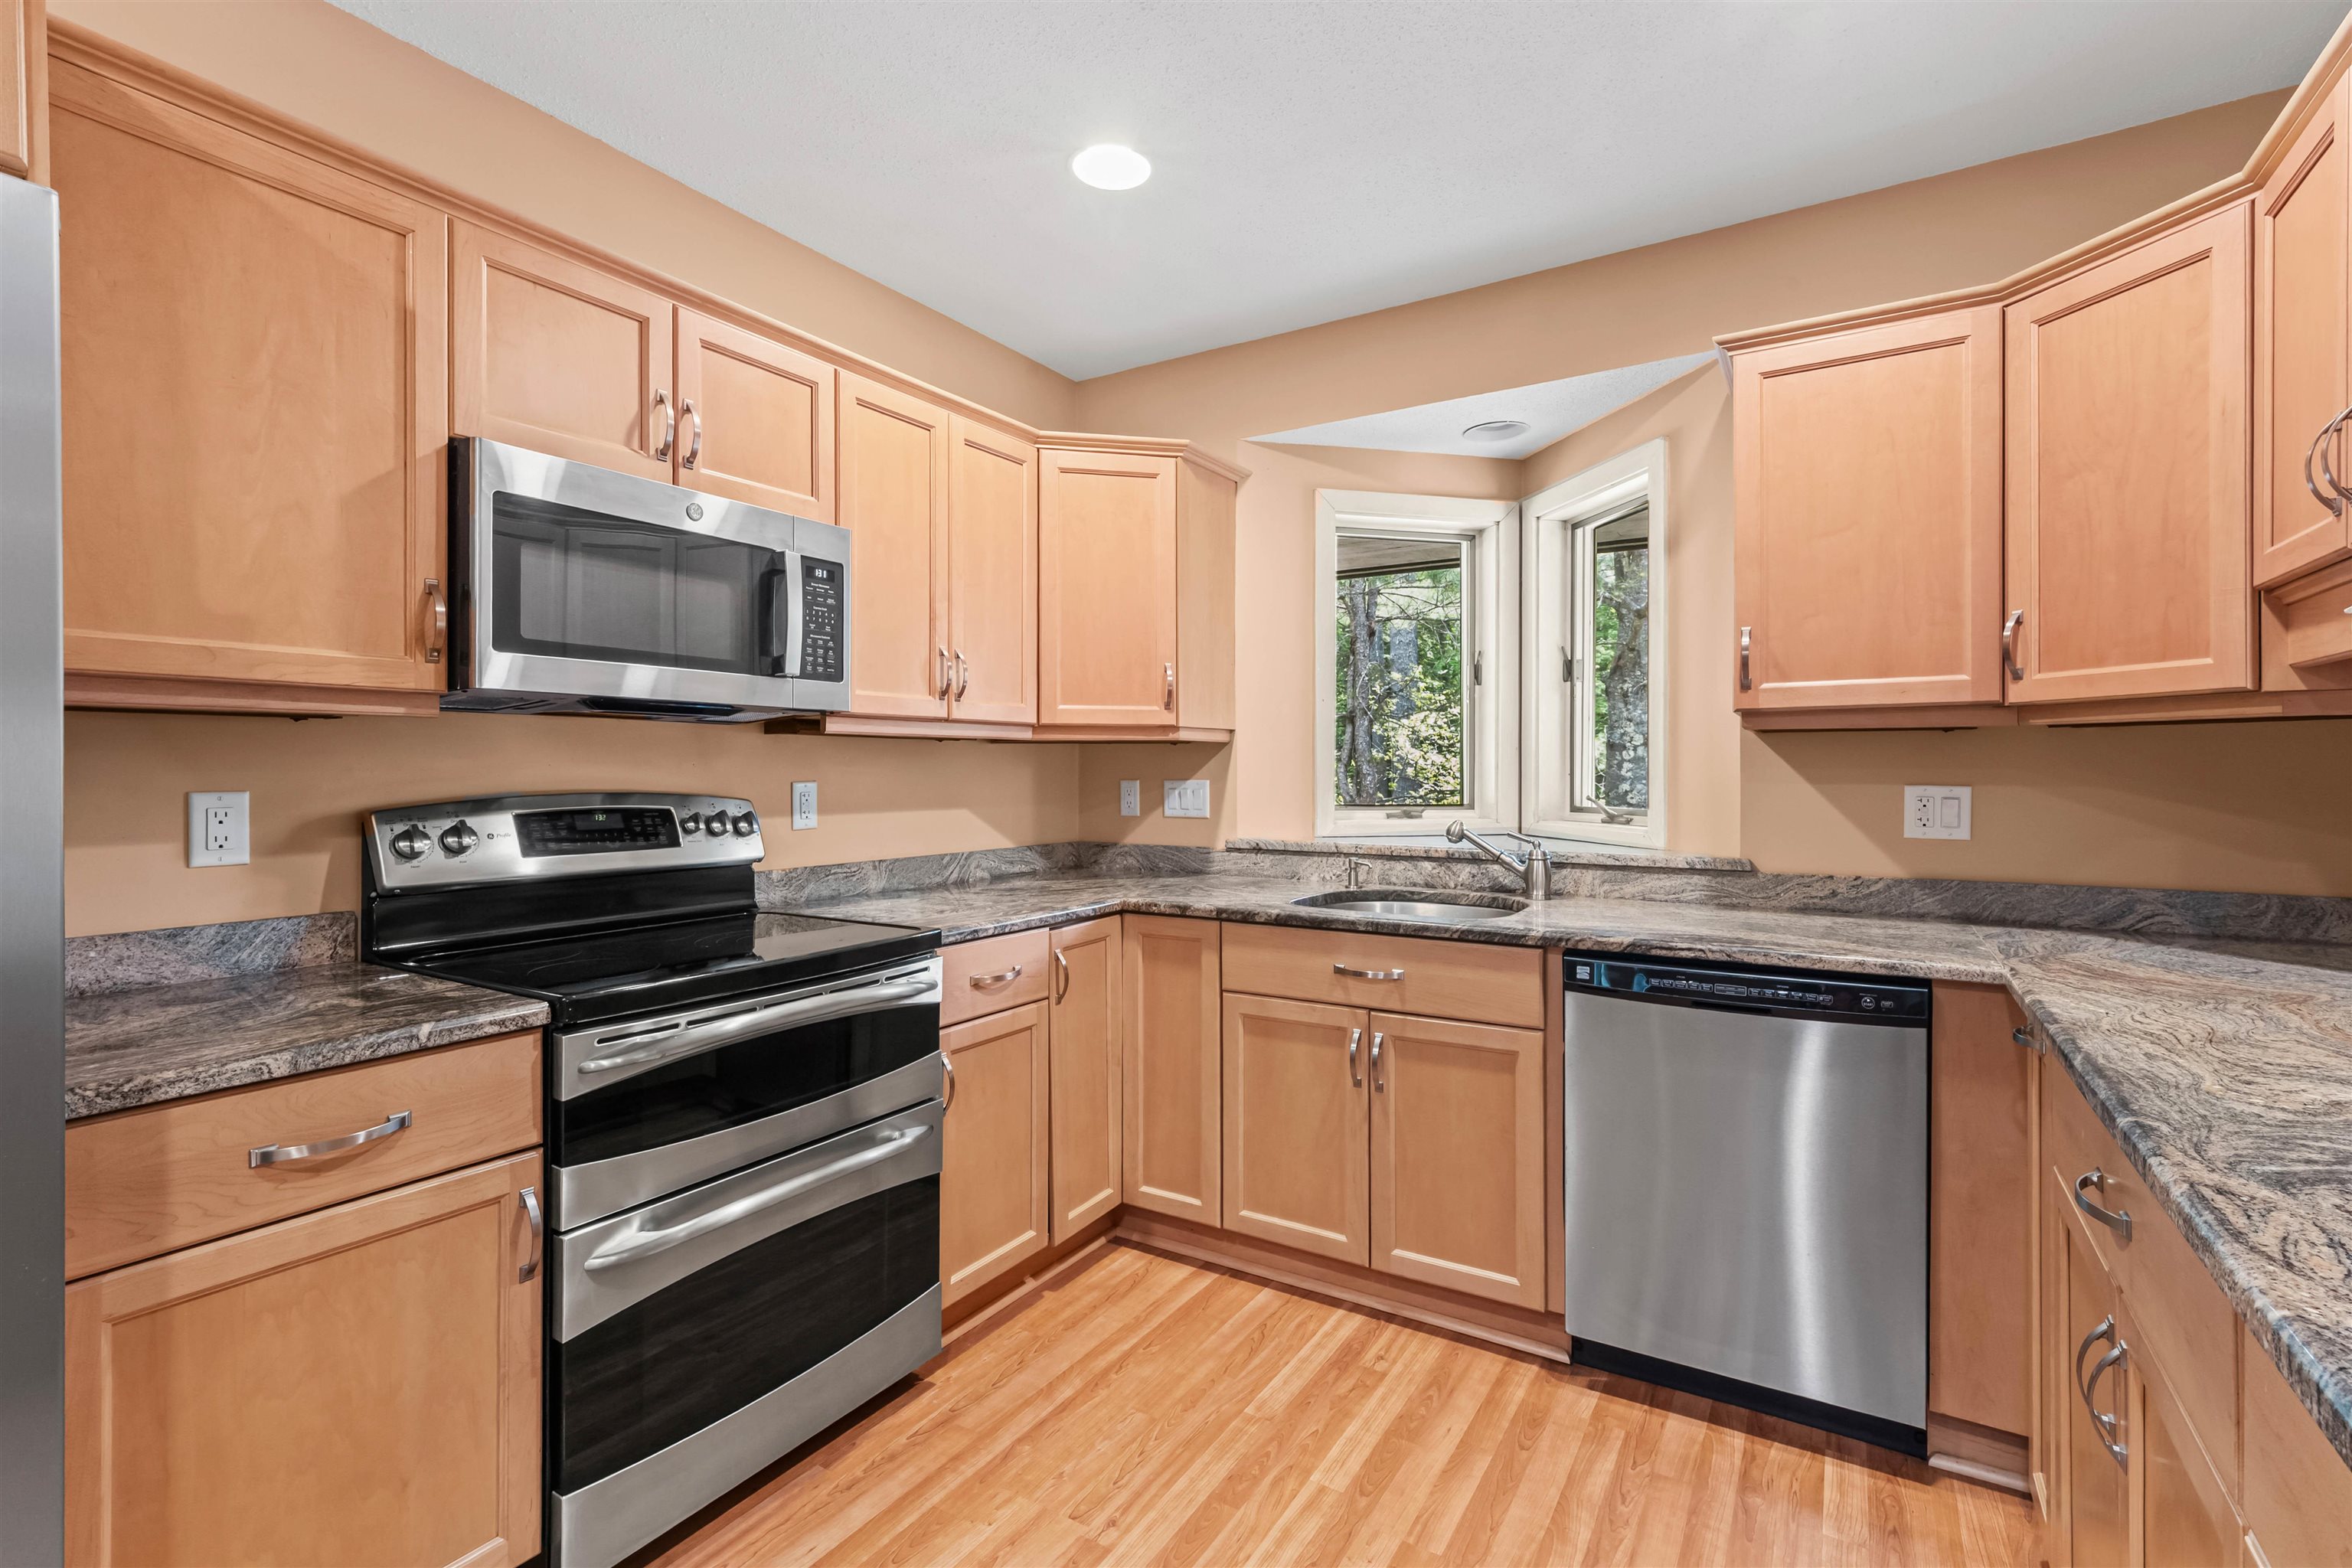
Kitchen
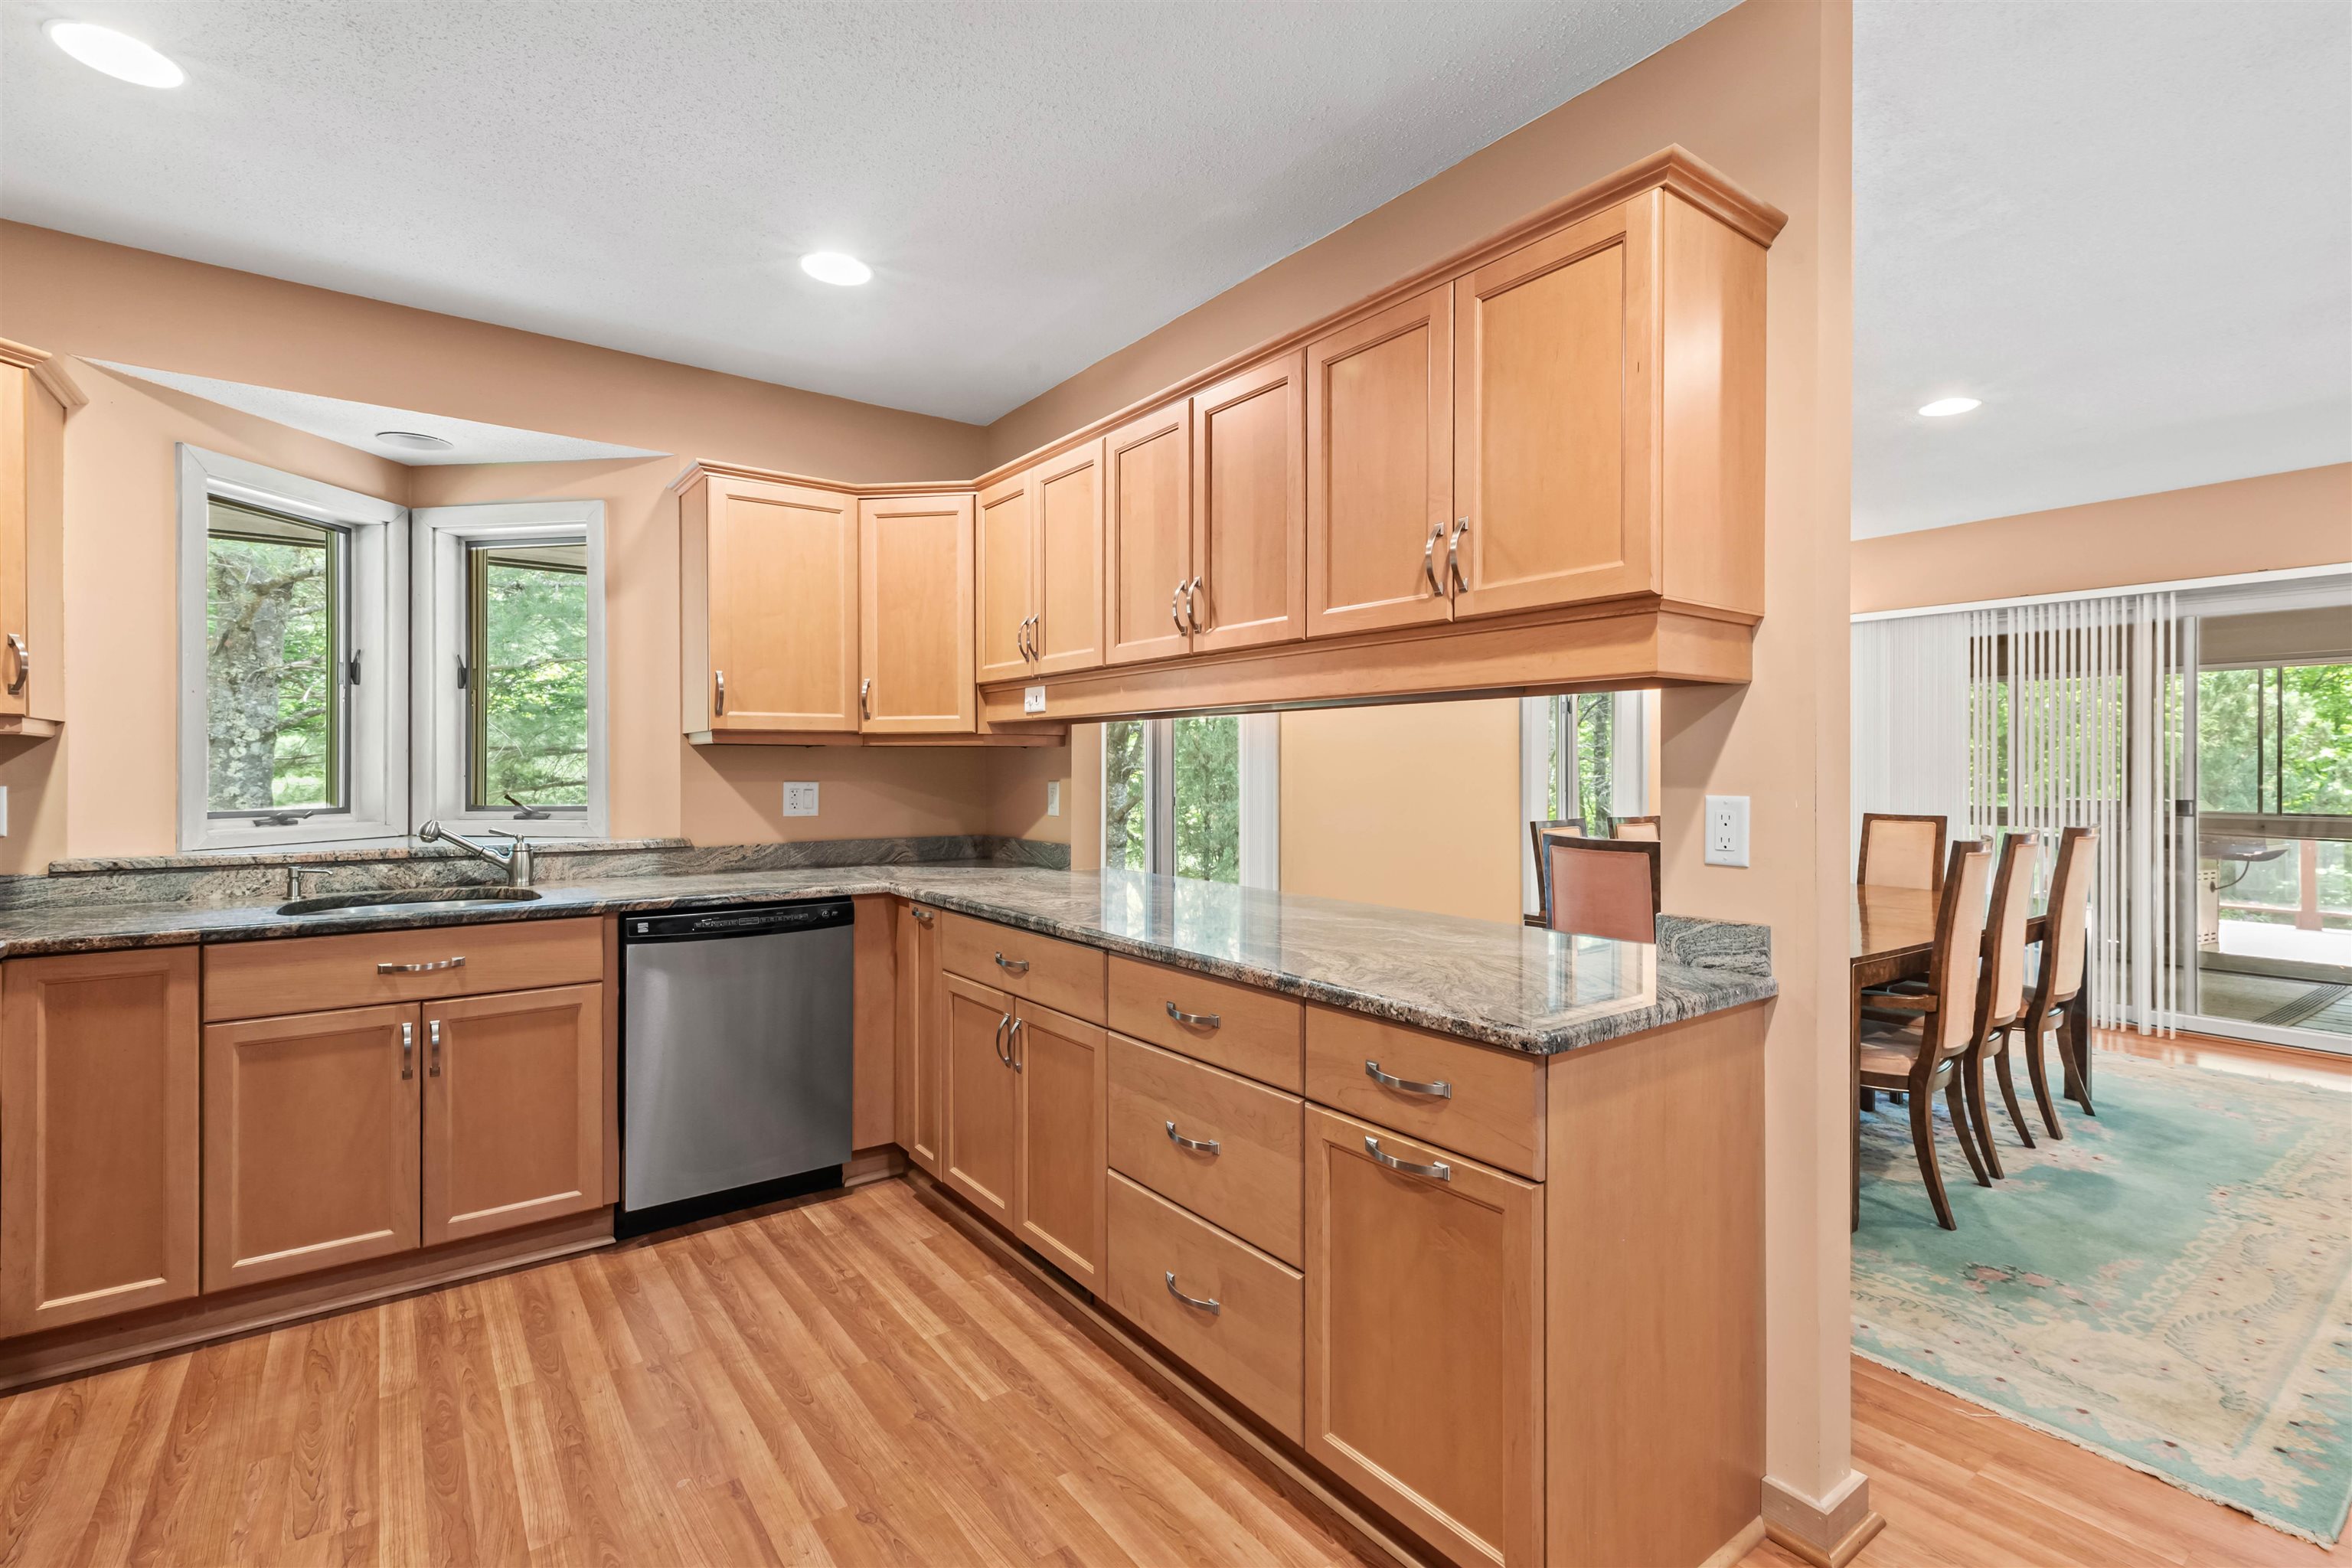
Kitchen
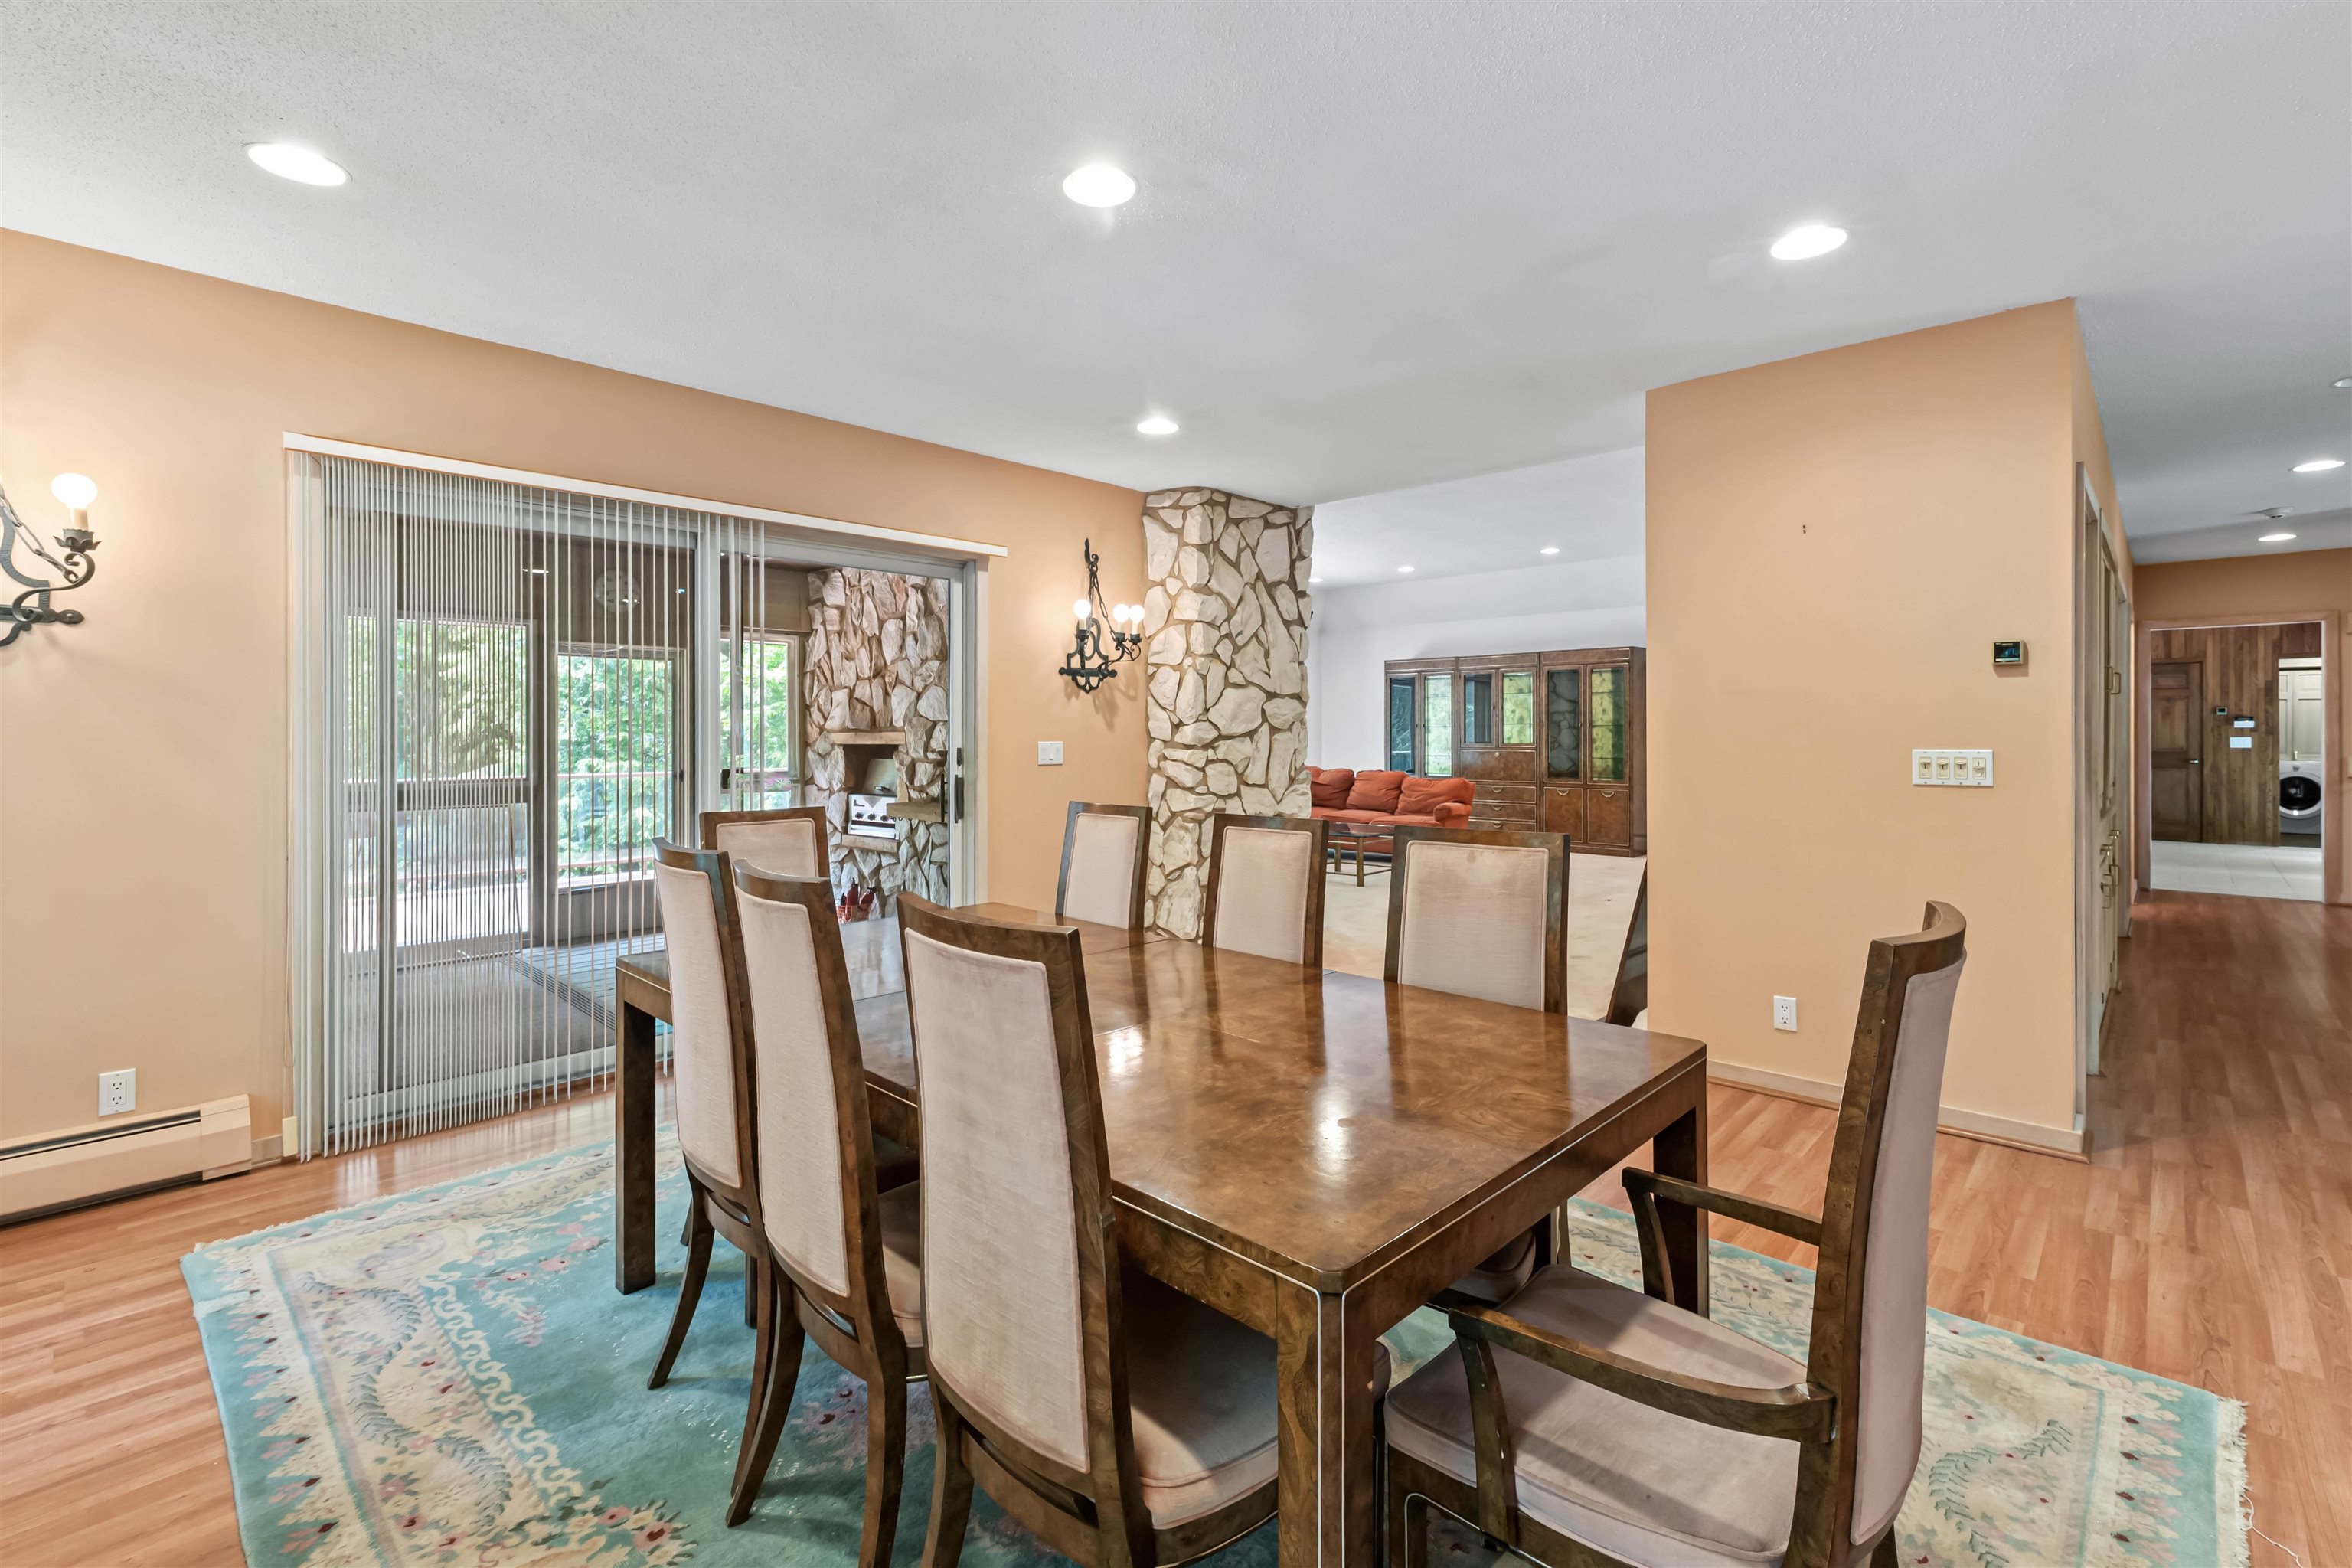
Dining Room Adjoins Kitchen and Living Room
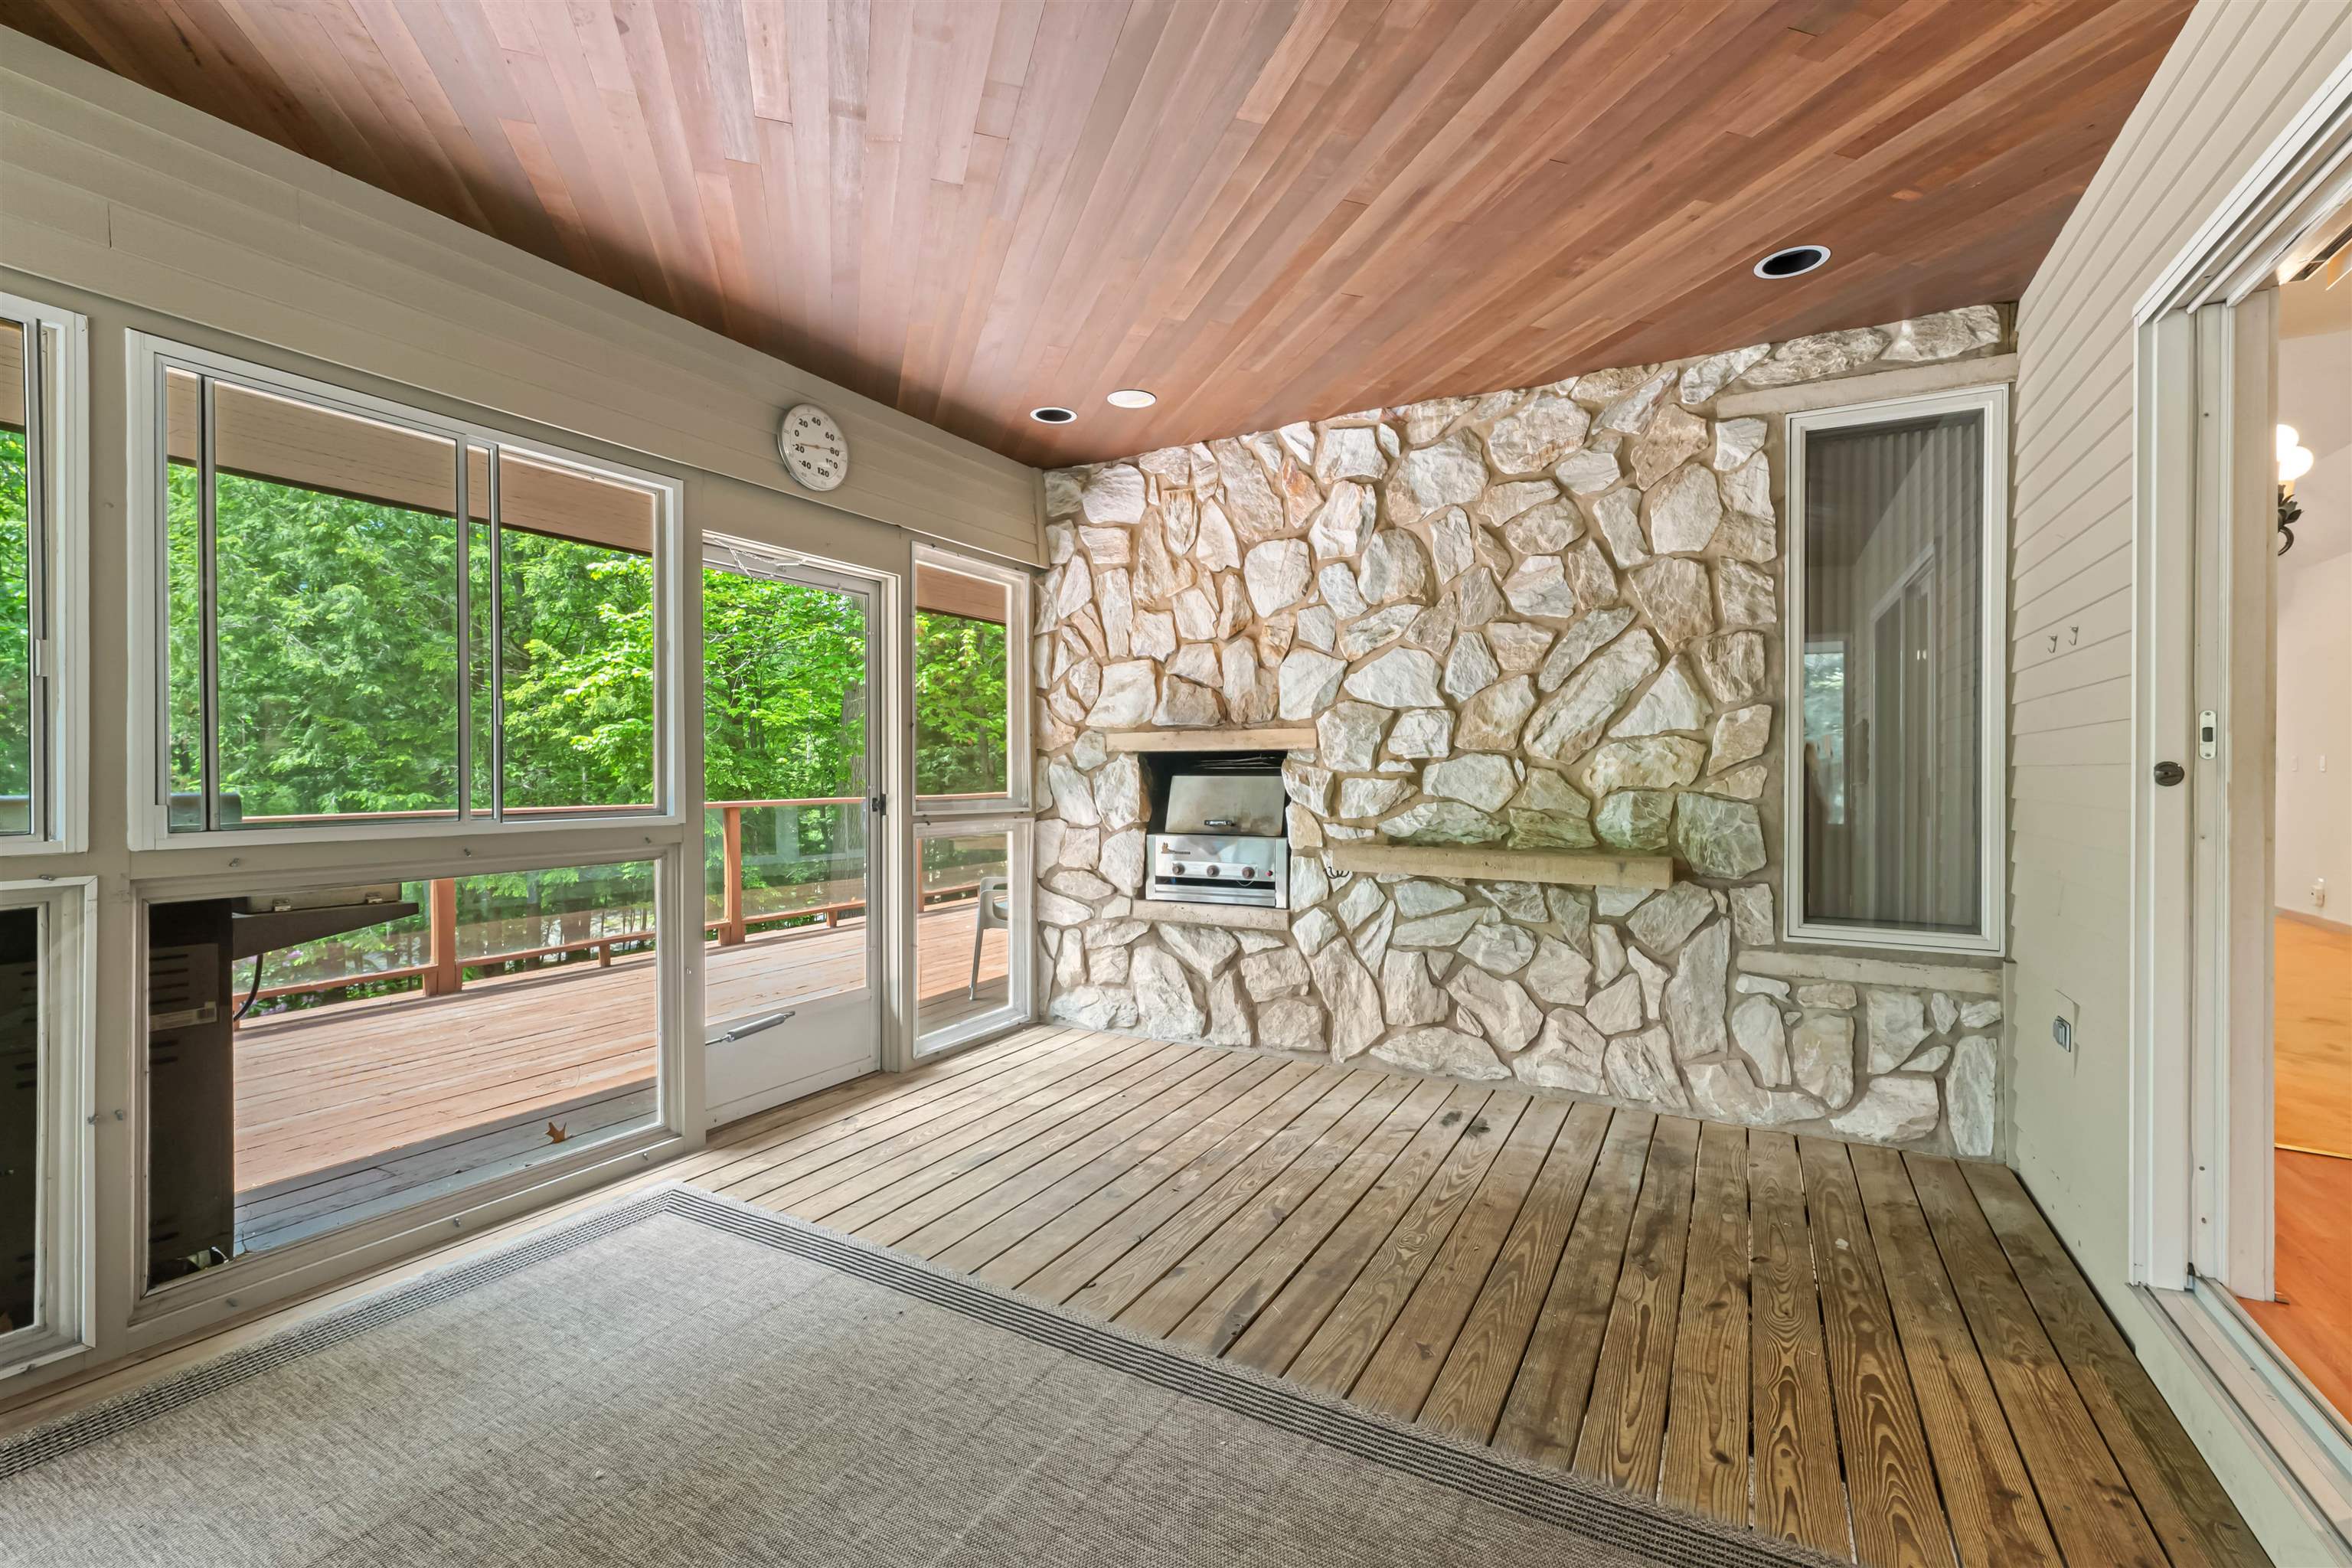
Enclosed Porch with Built-in Grill Adjoins Dining Room
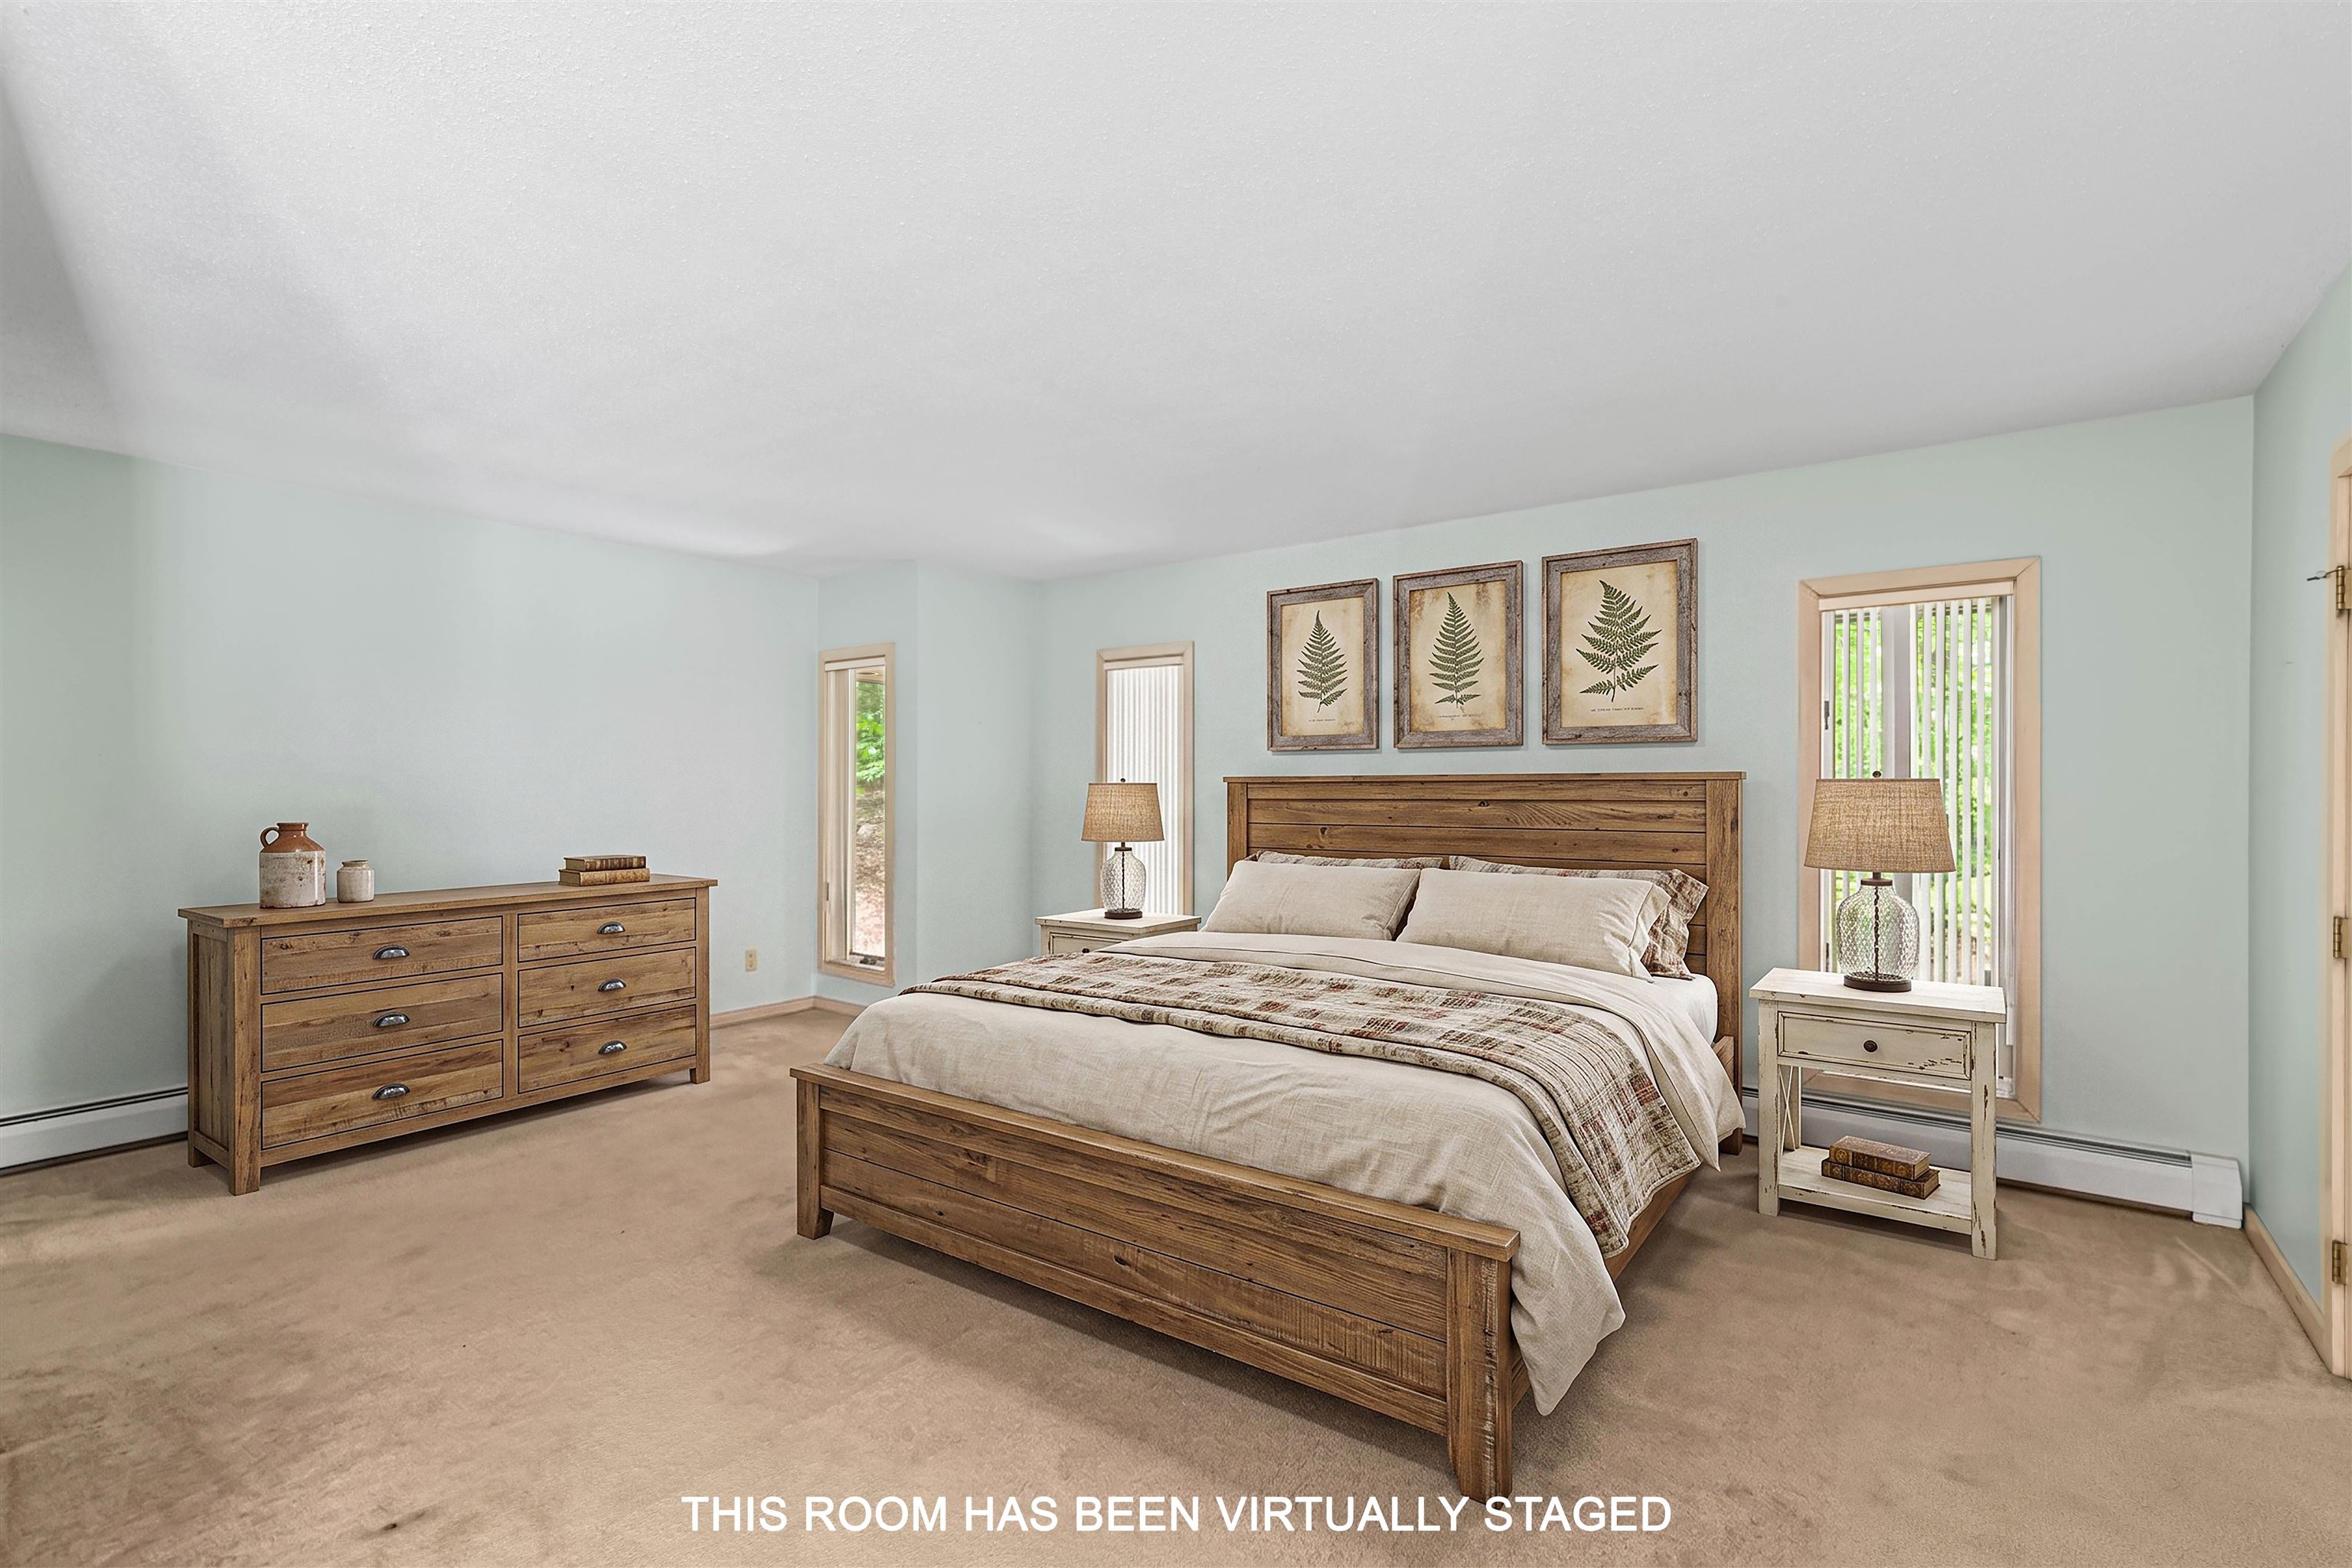
Primary Bedroom has Ensuite Bath
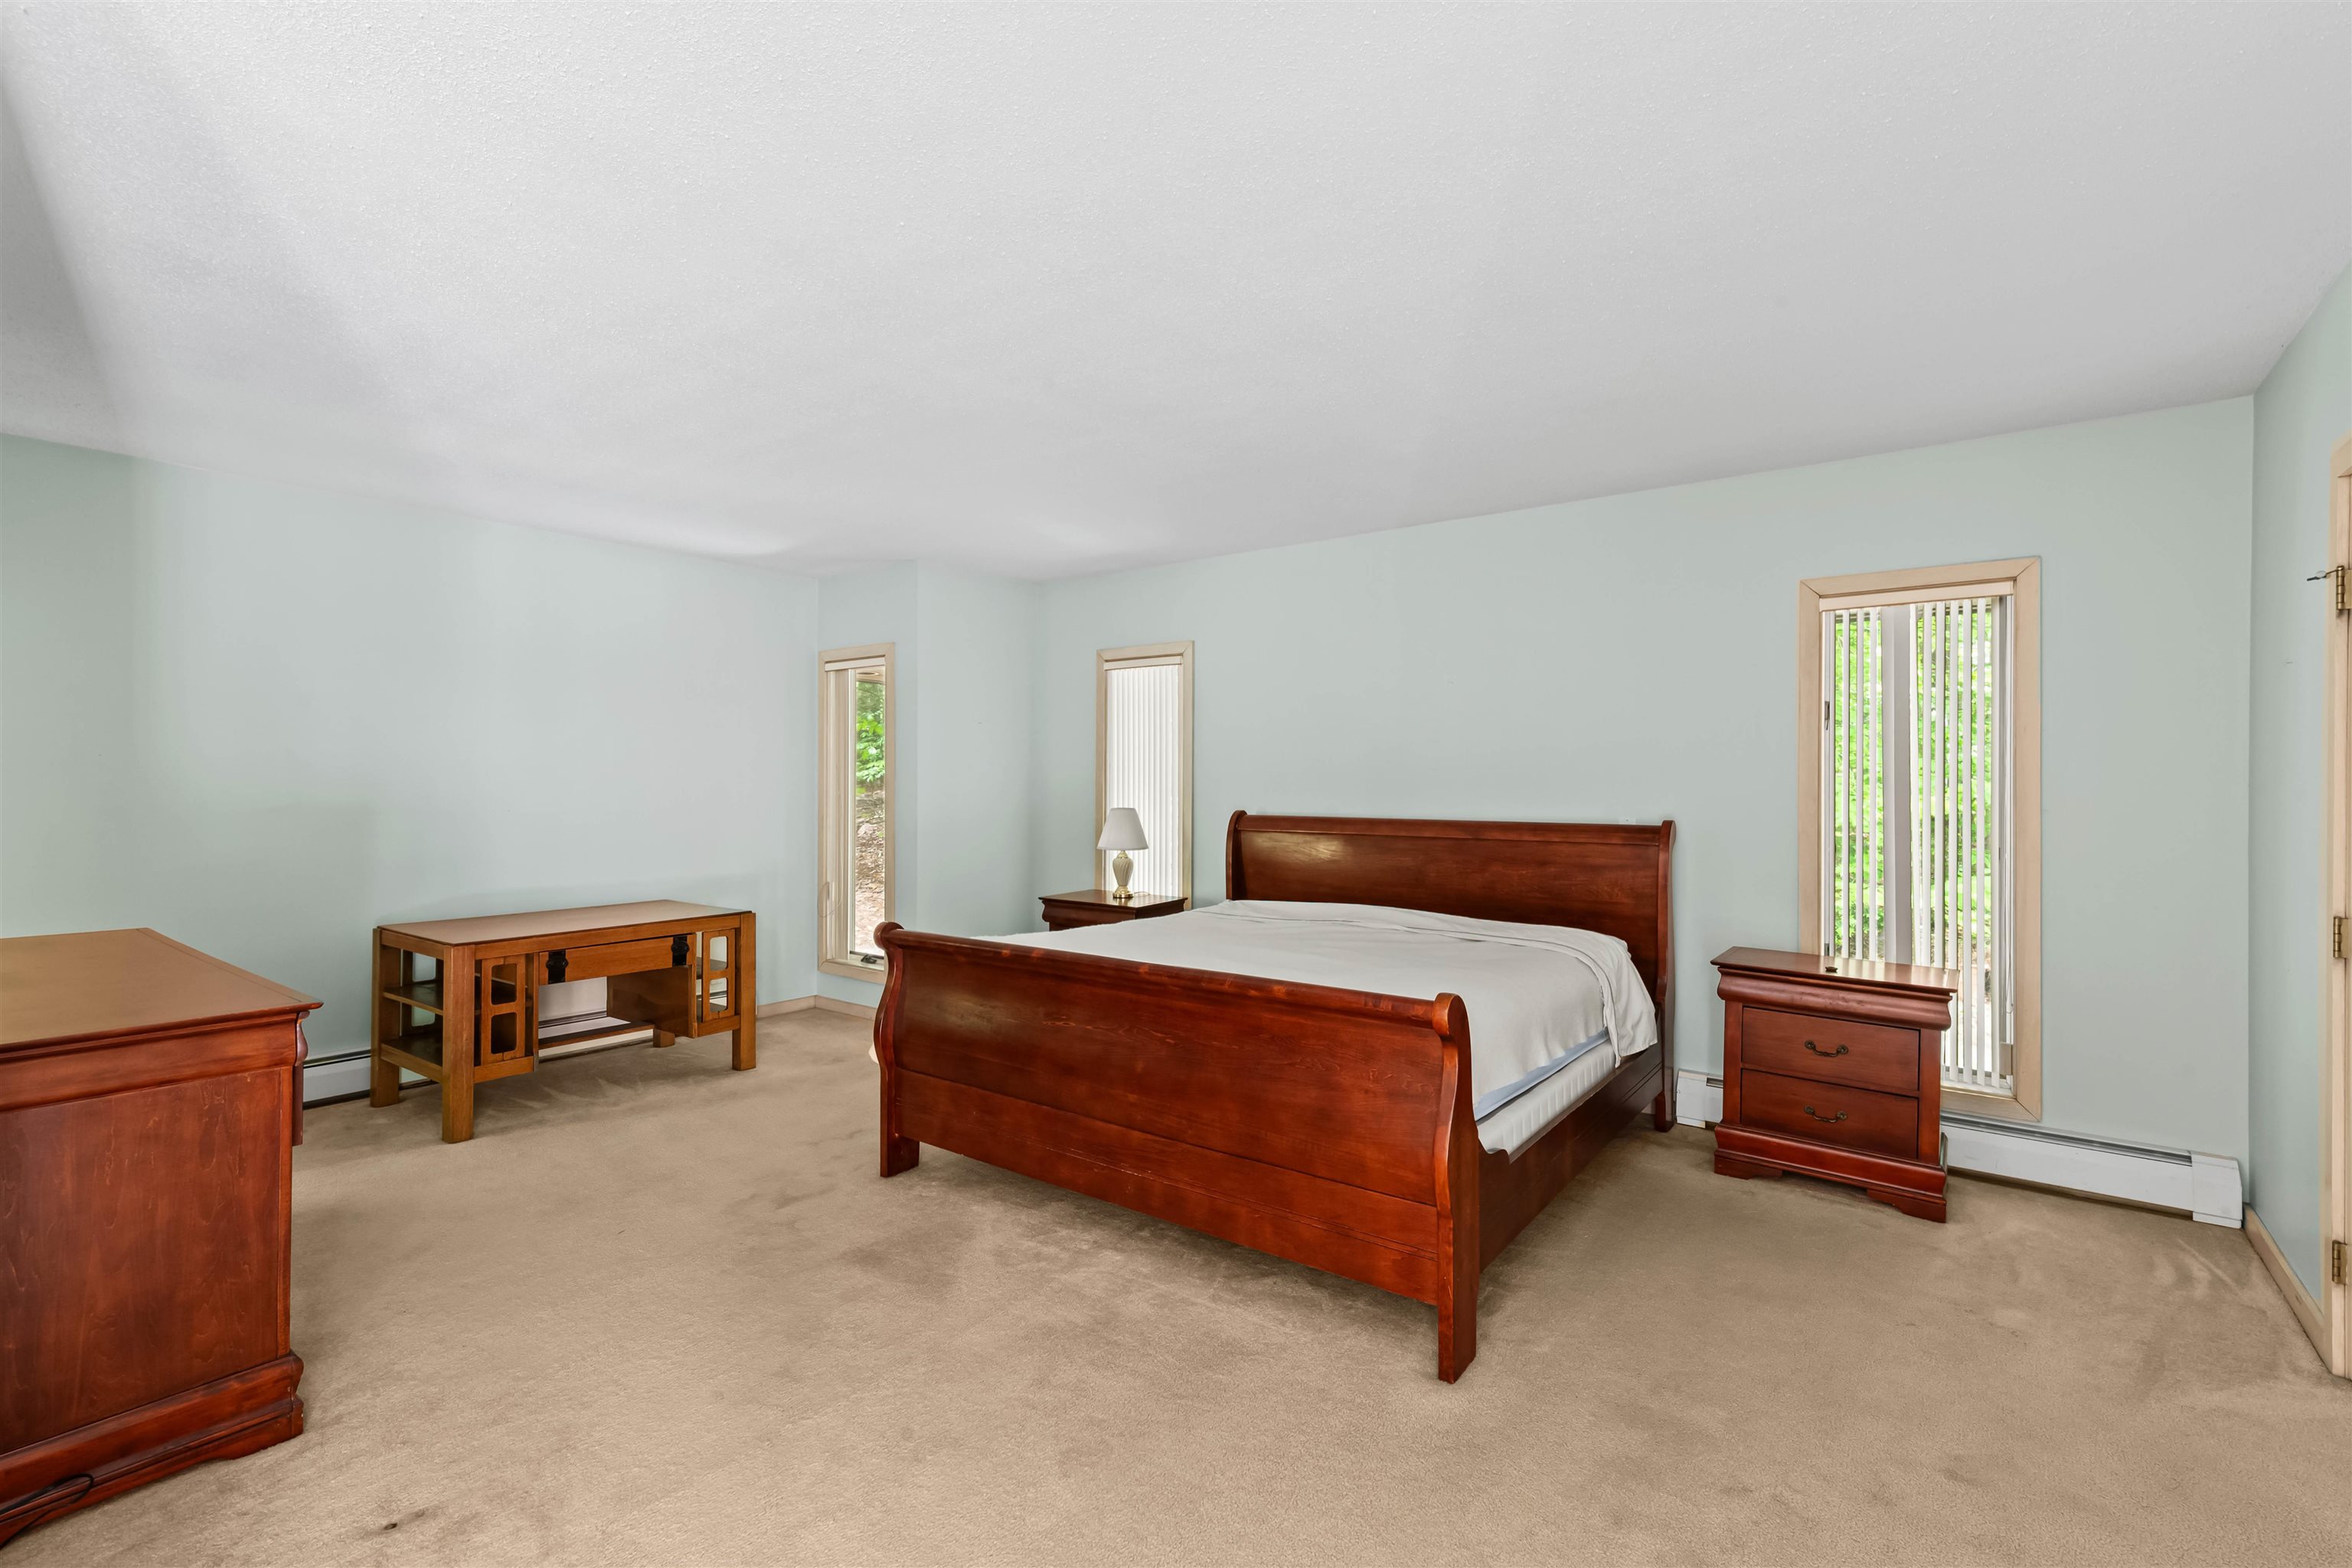
Primary Bedroom has Ensuite Bath
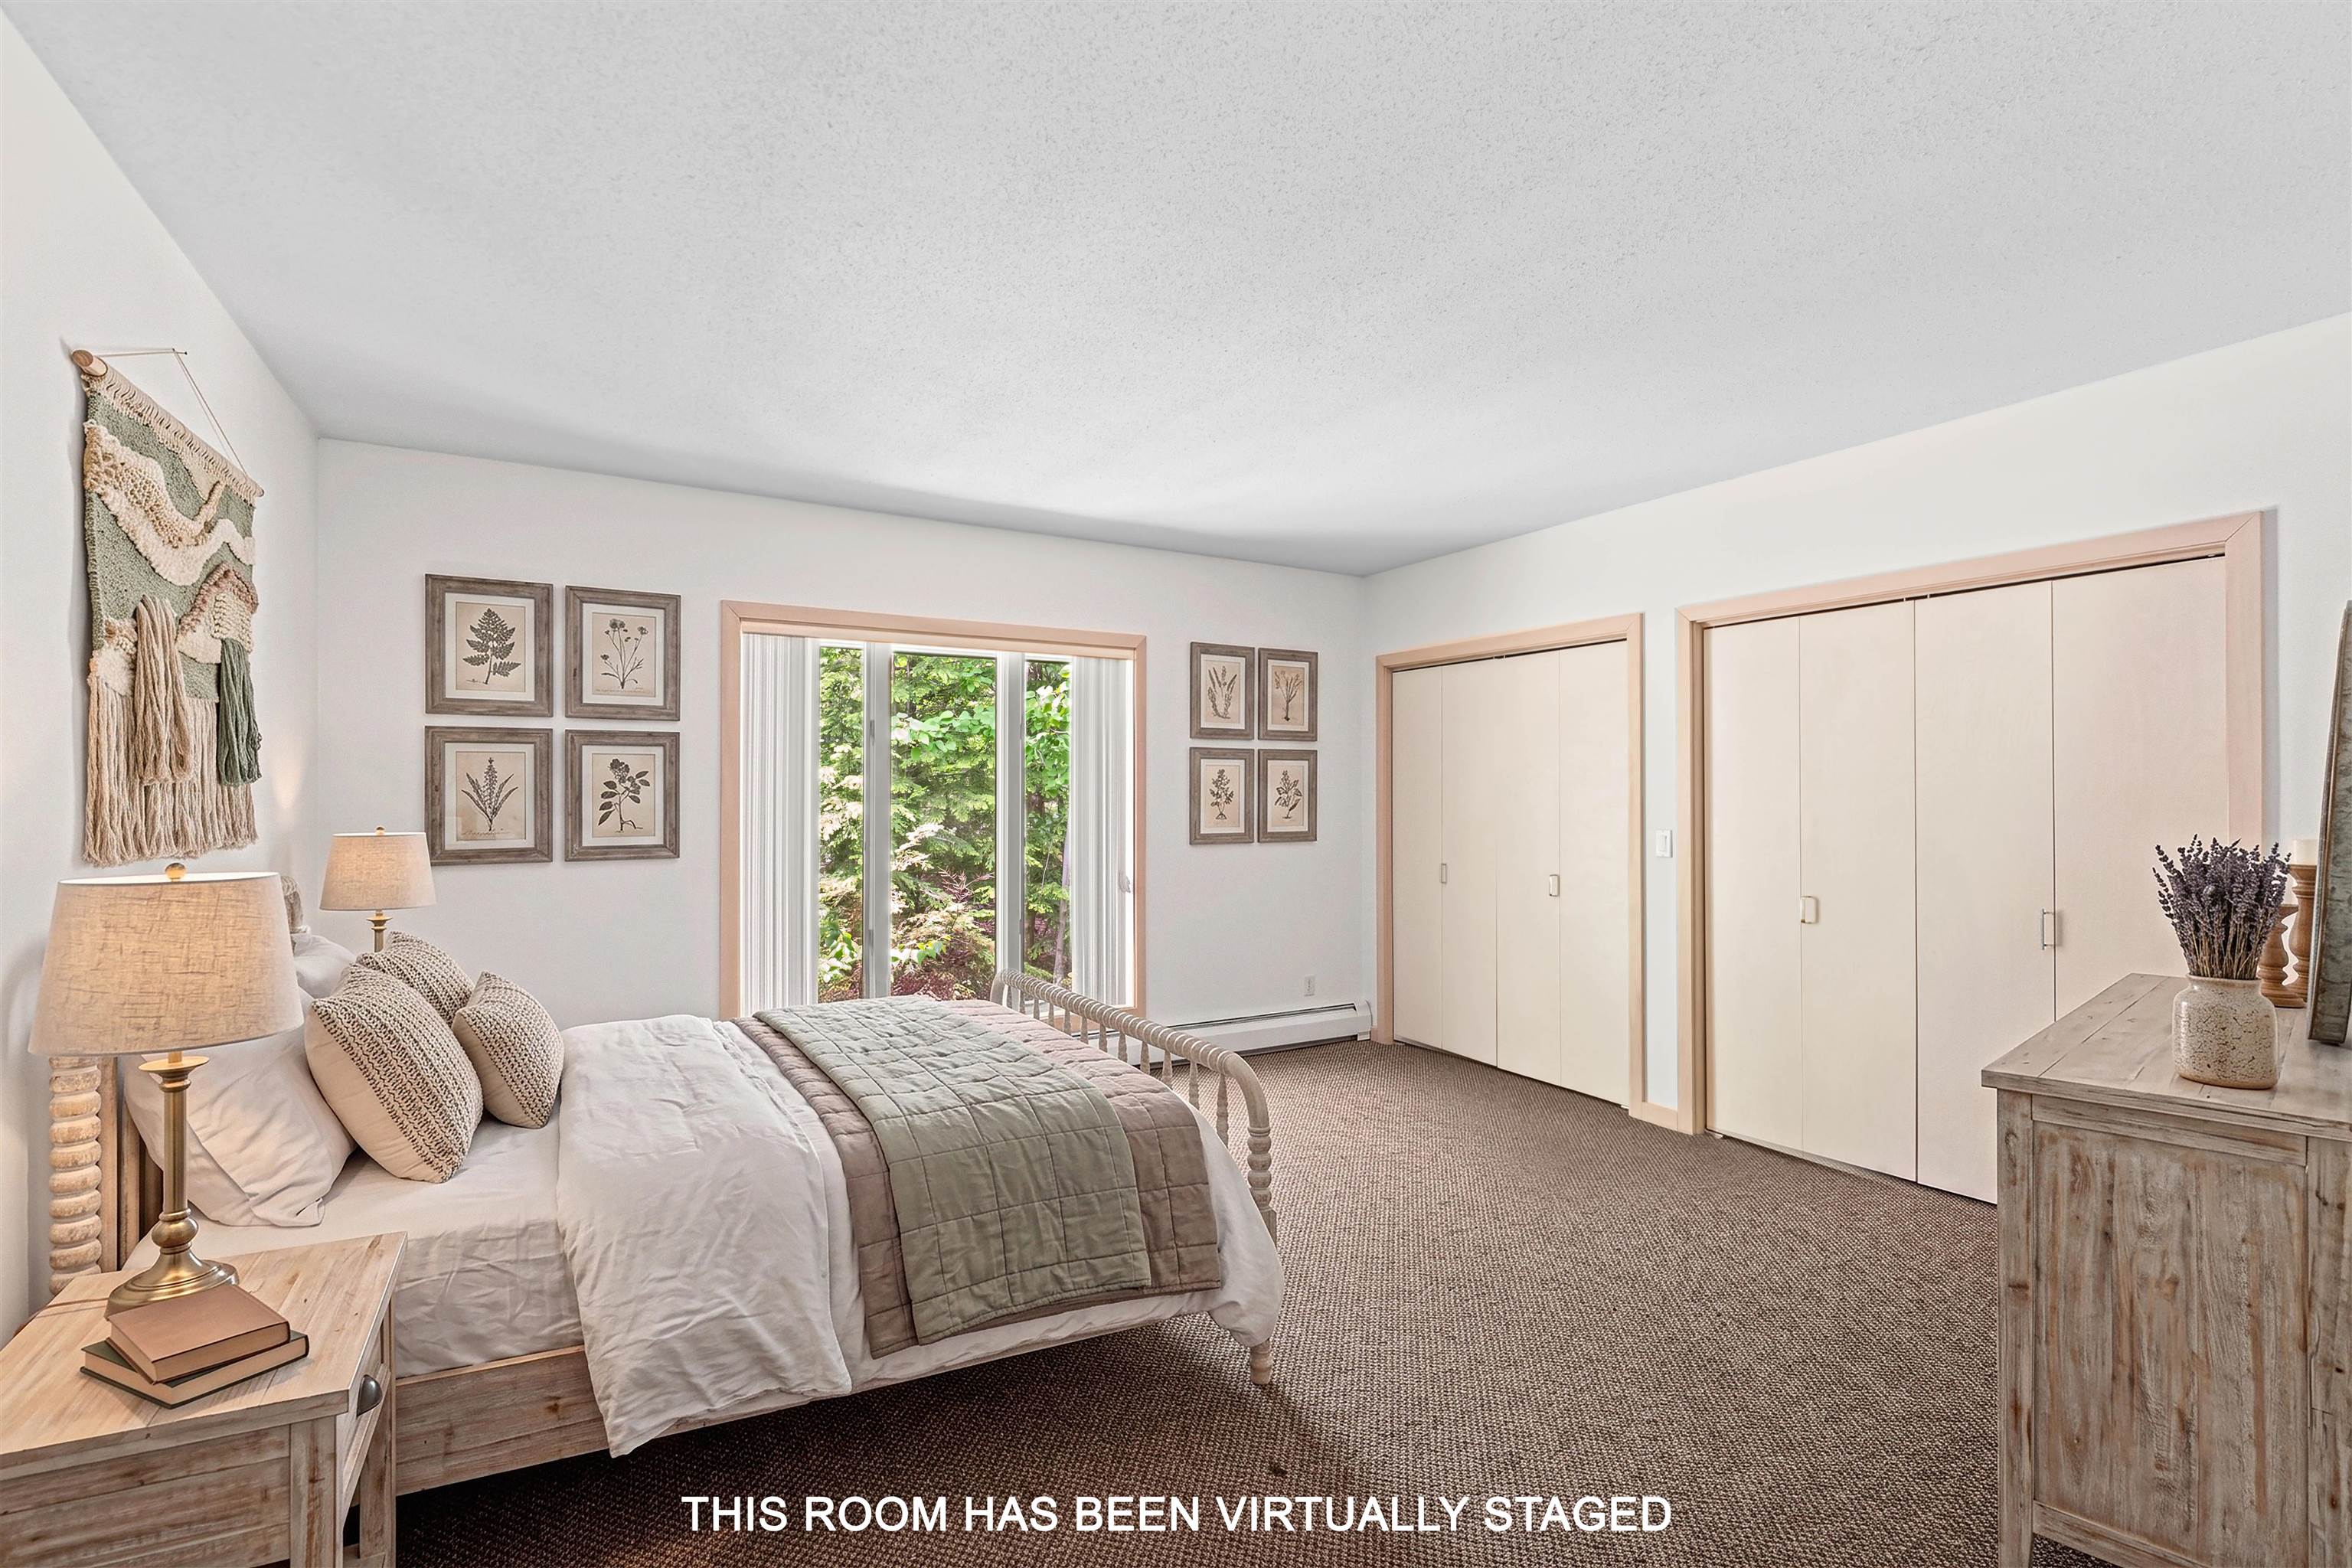
First Floor Bedroom
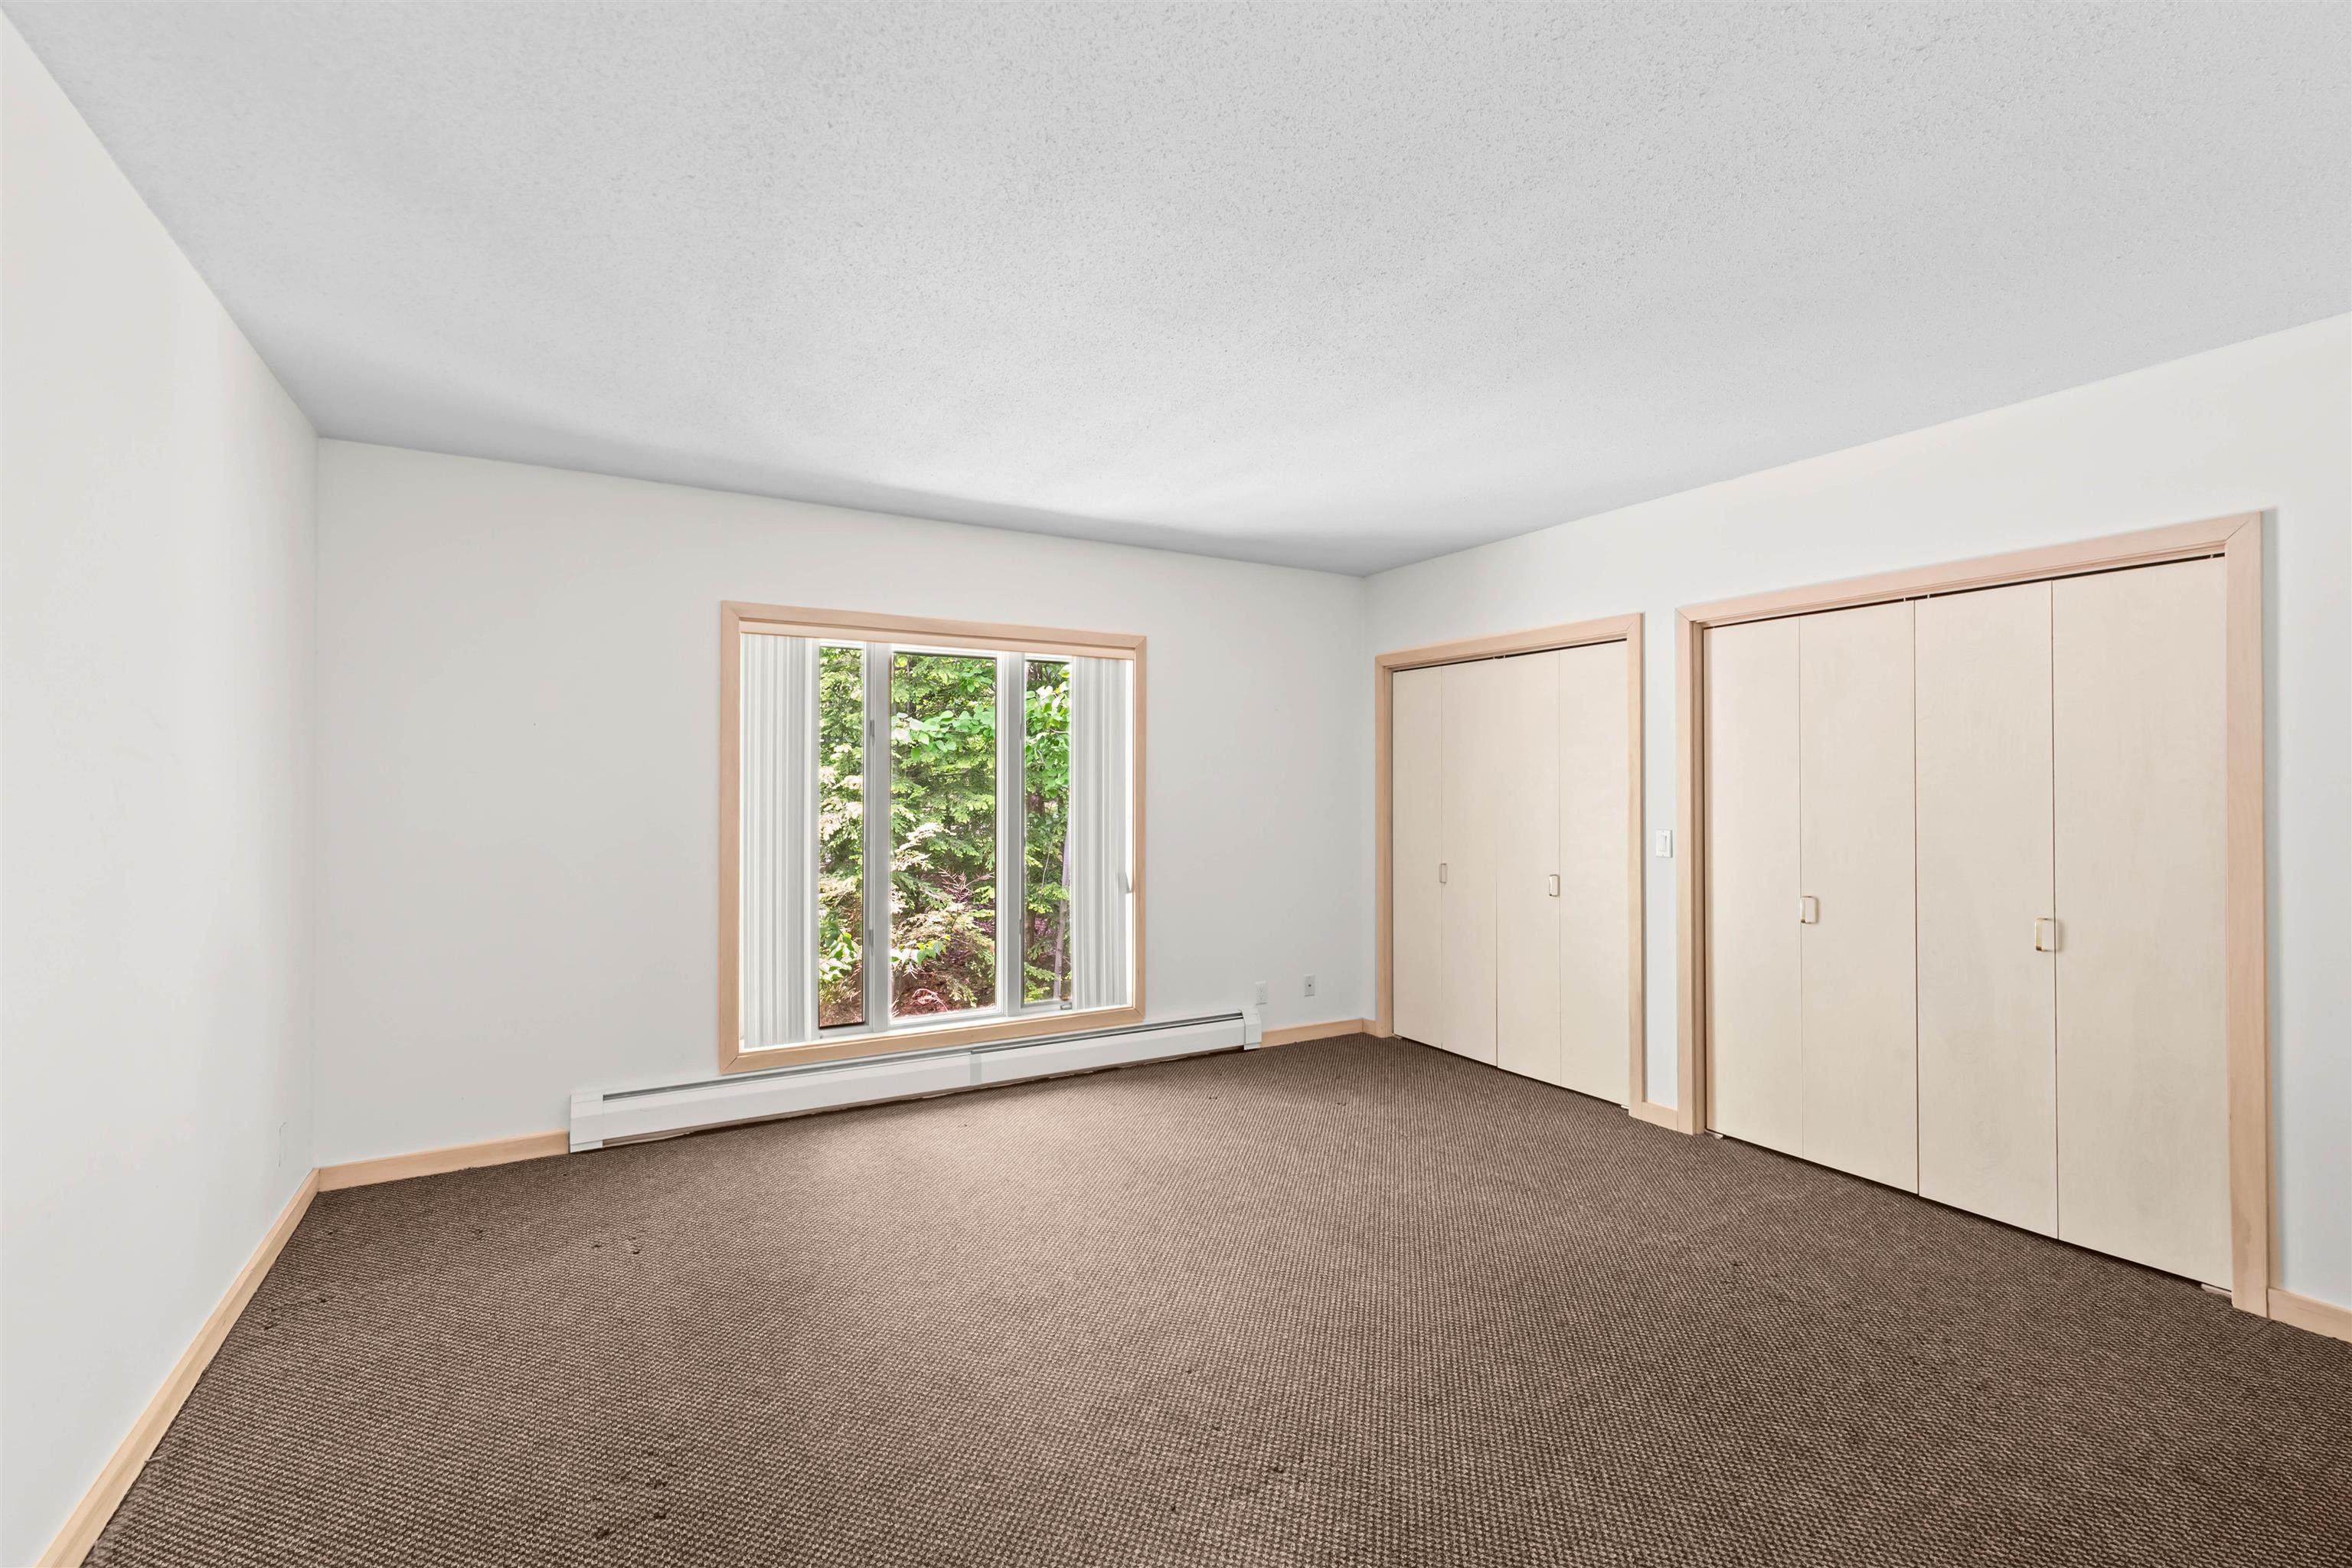
First Floor Bedroom
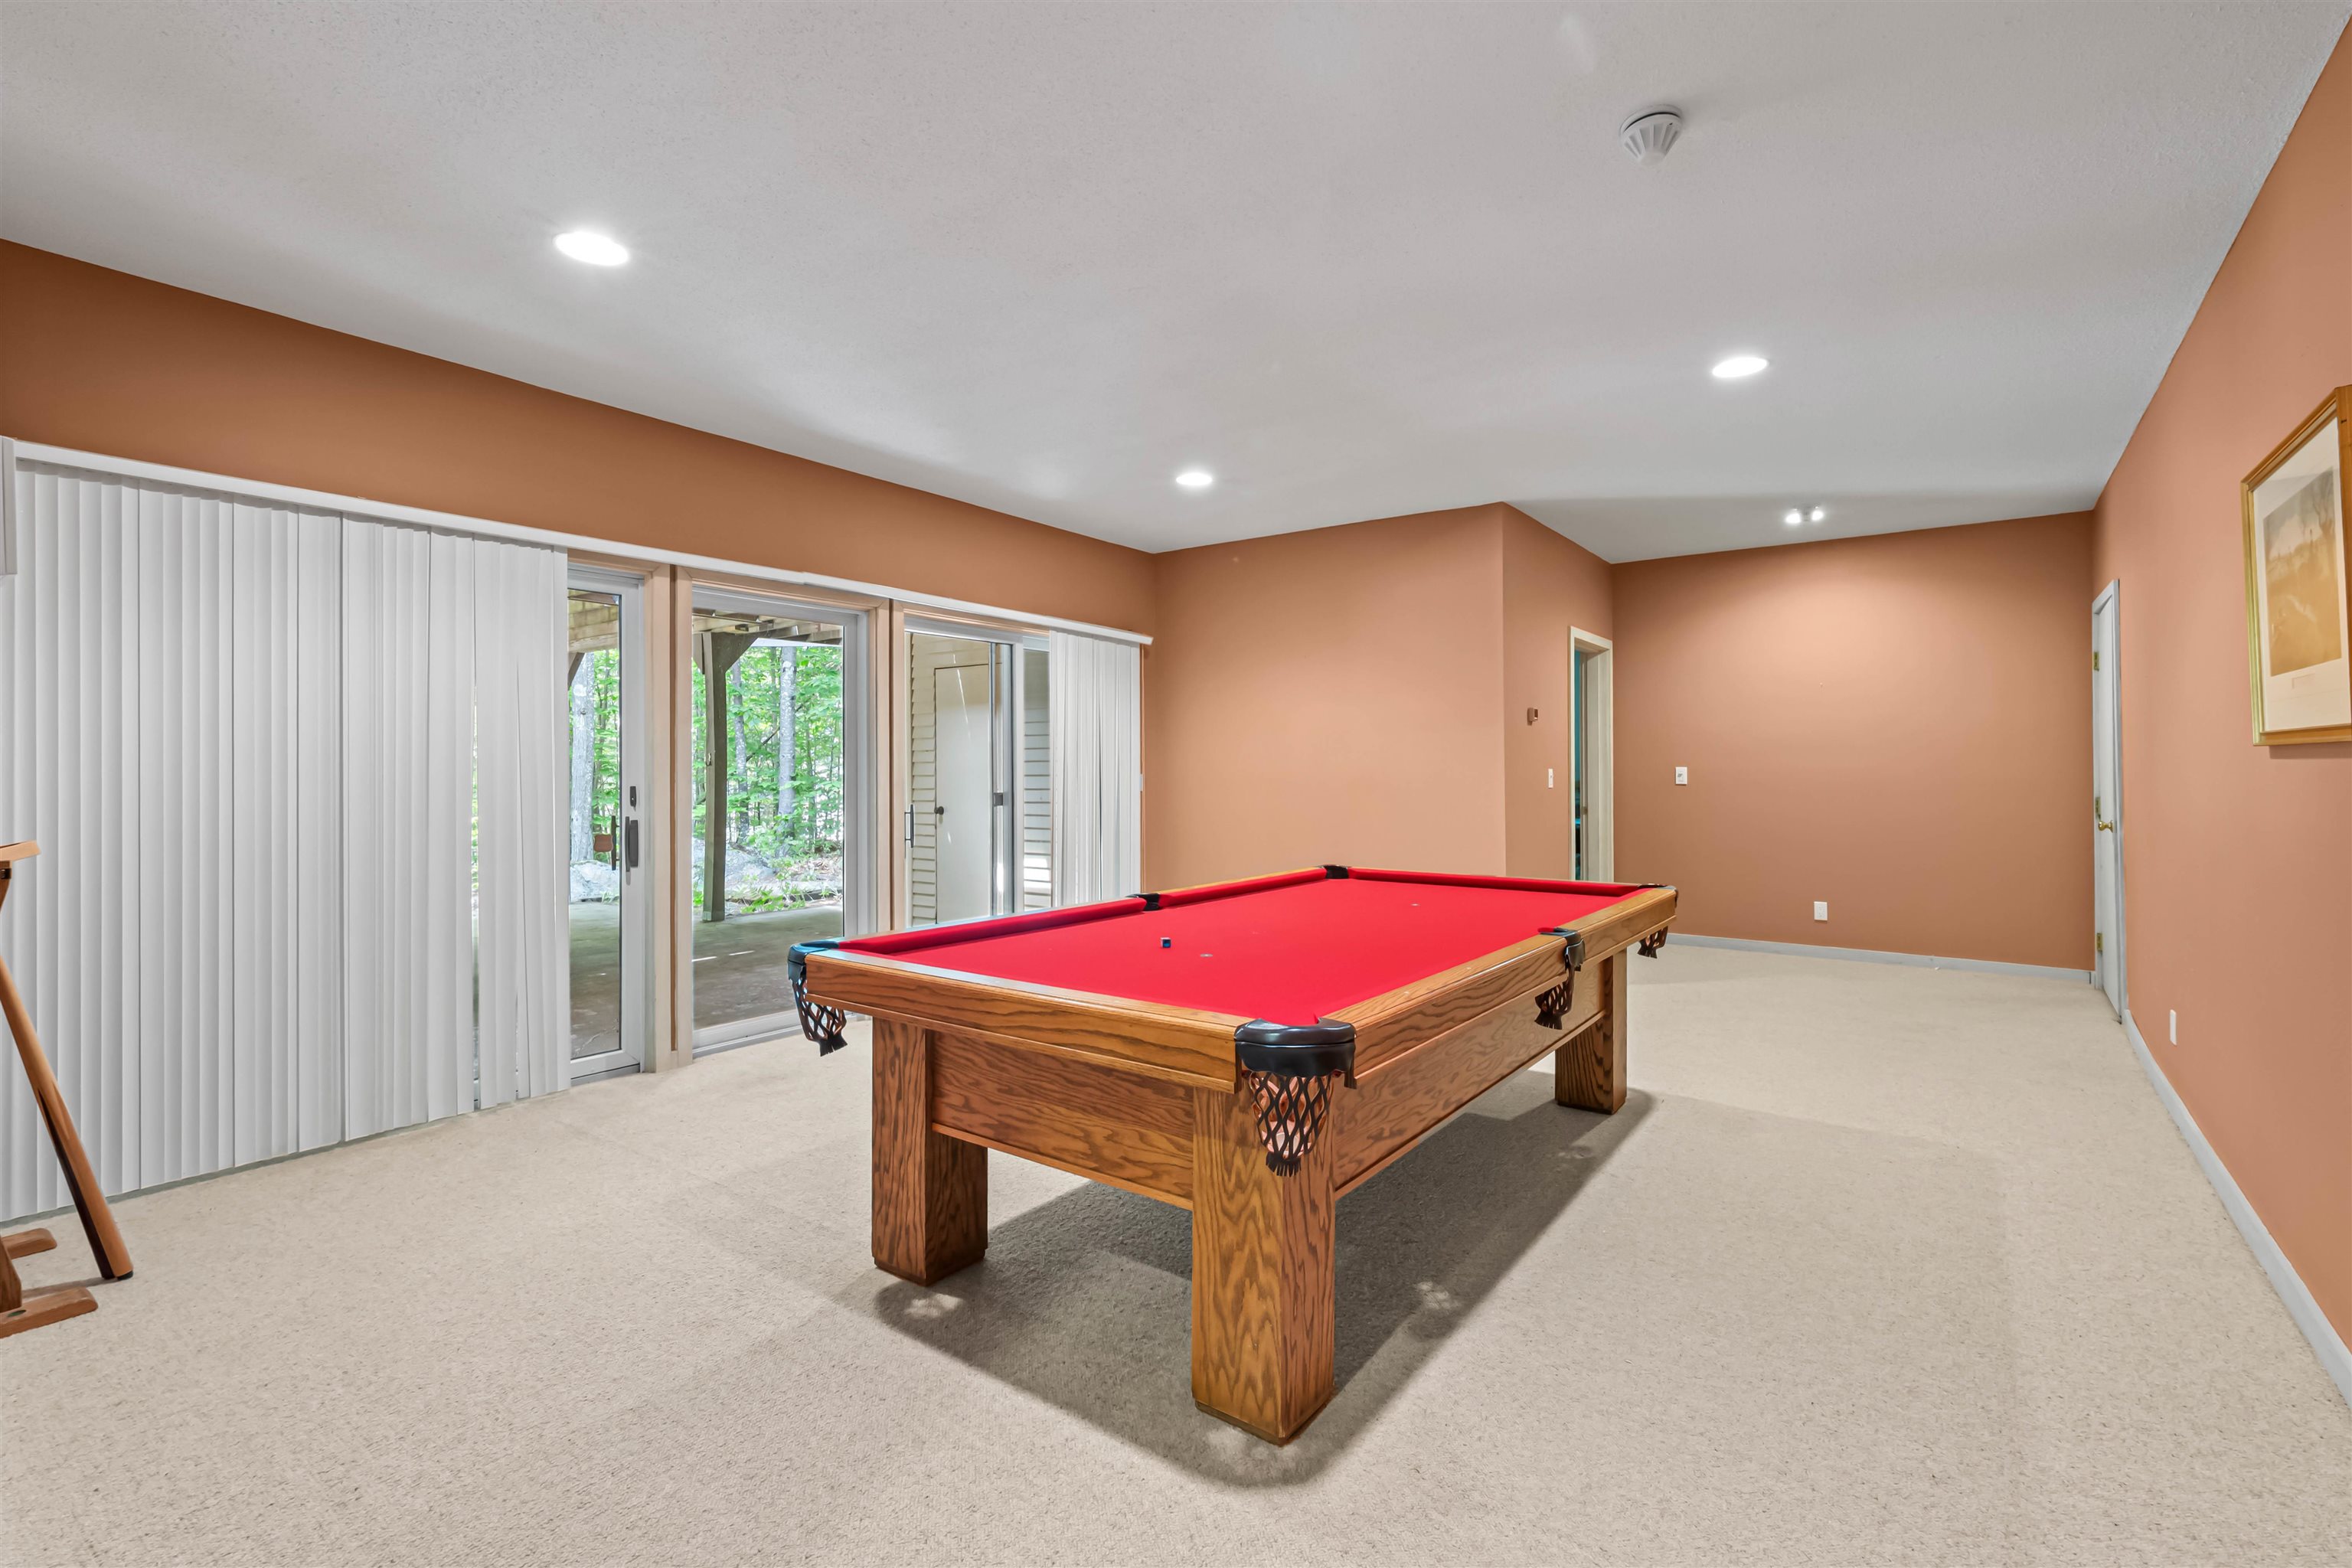
Lower Level Family Room
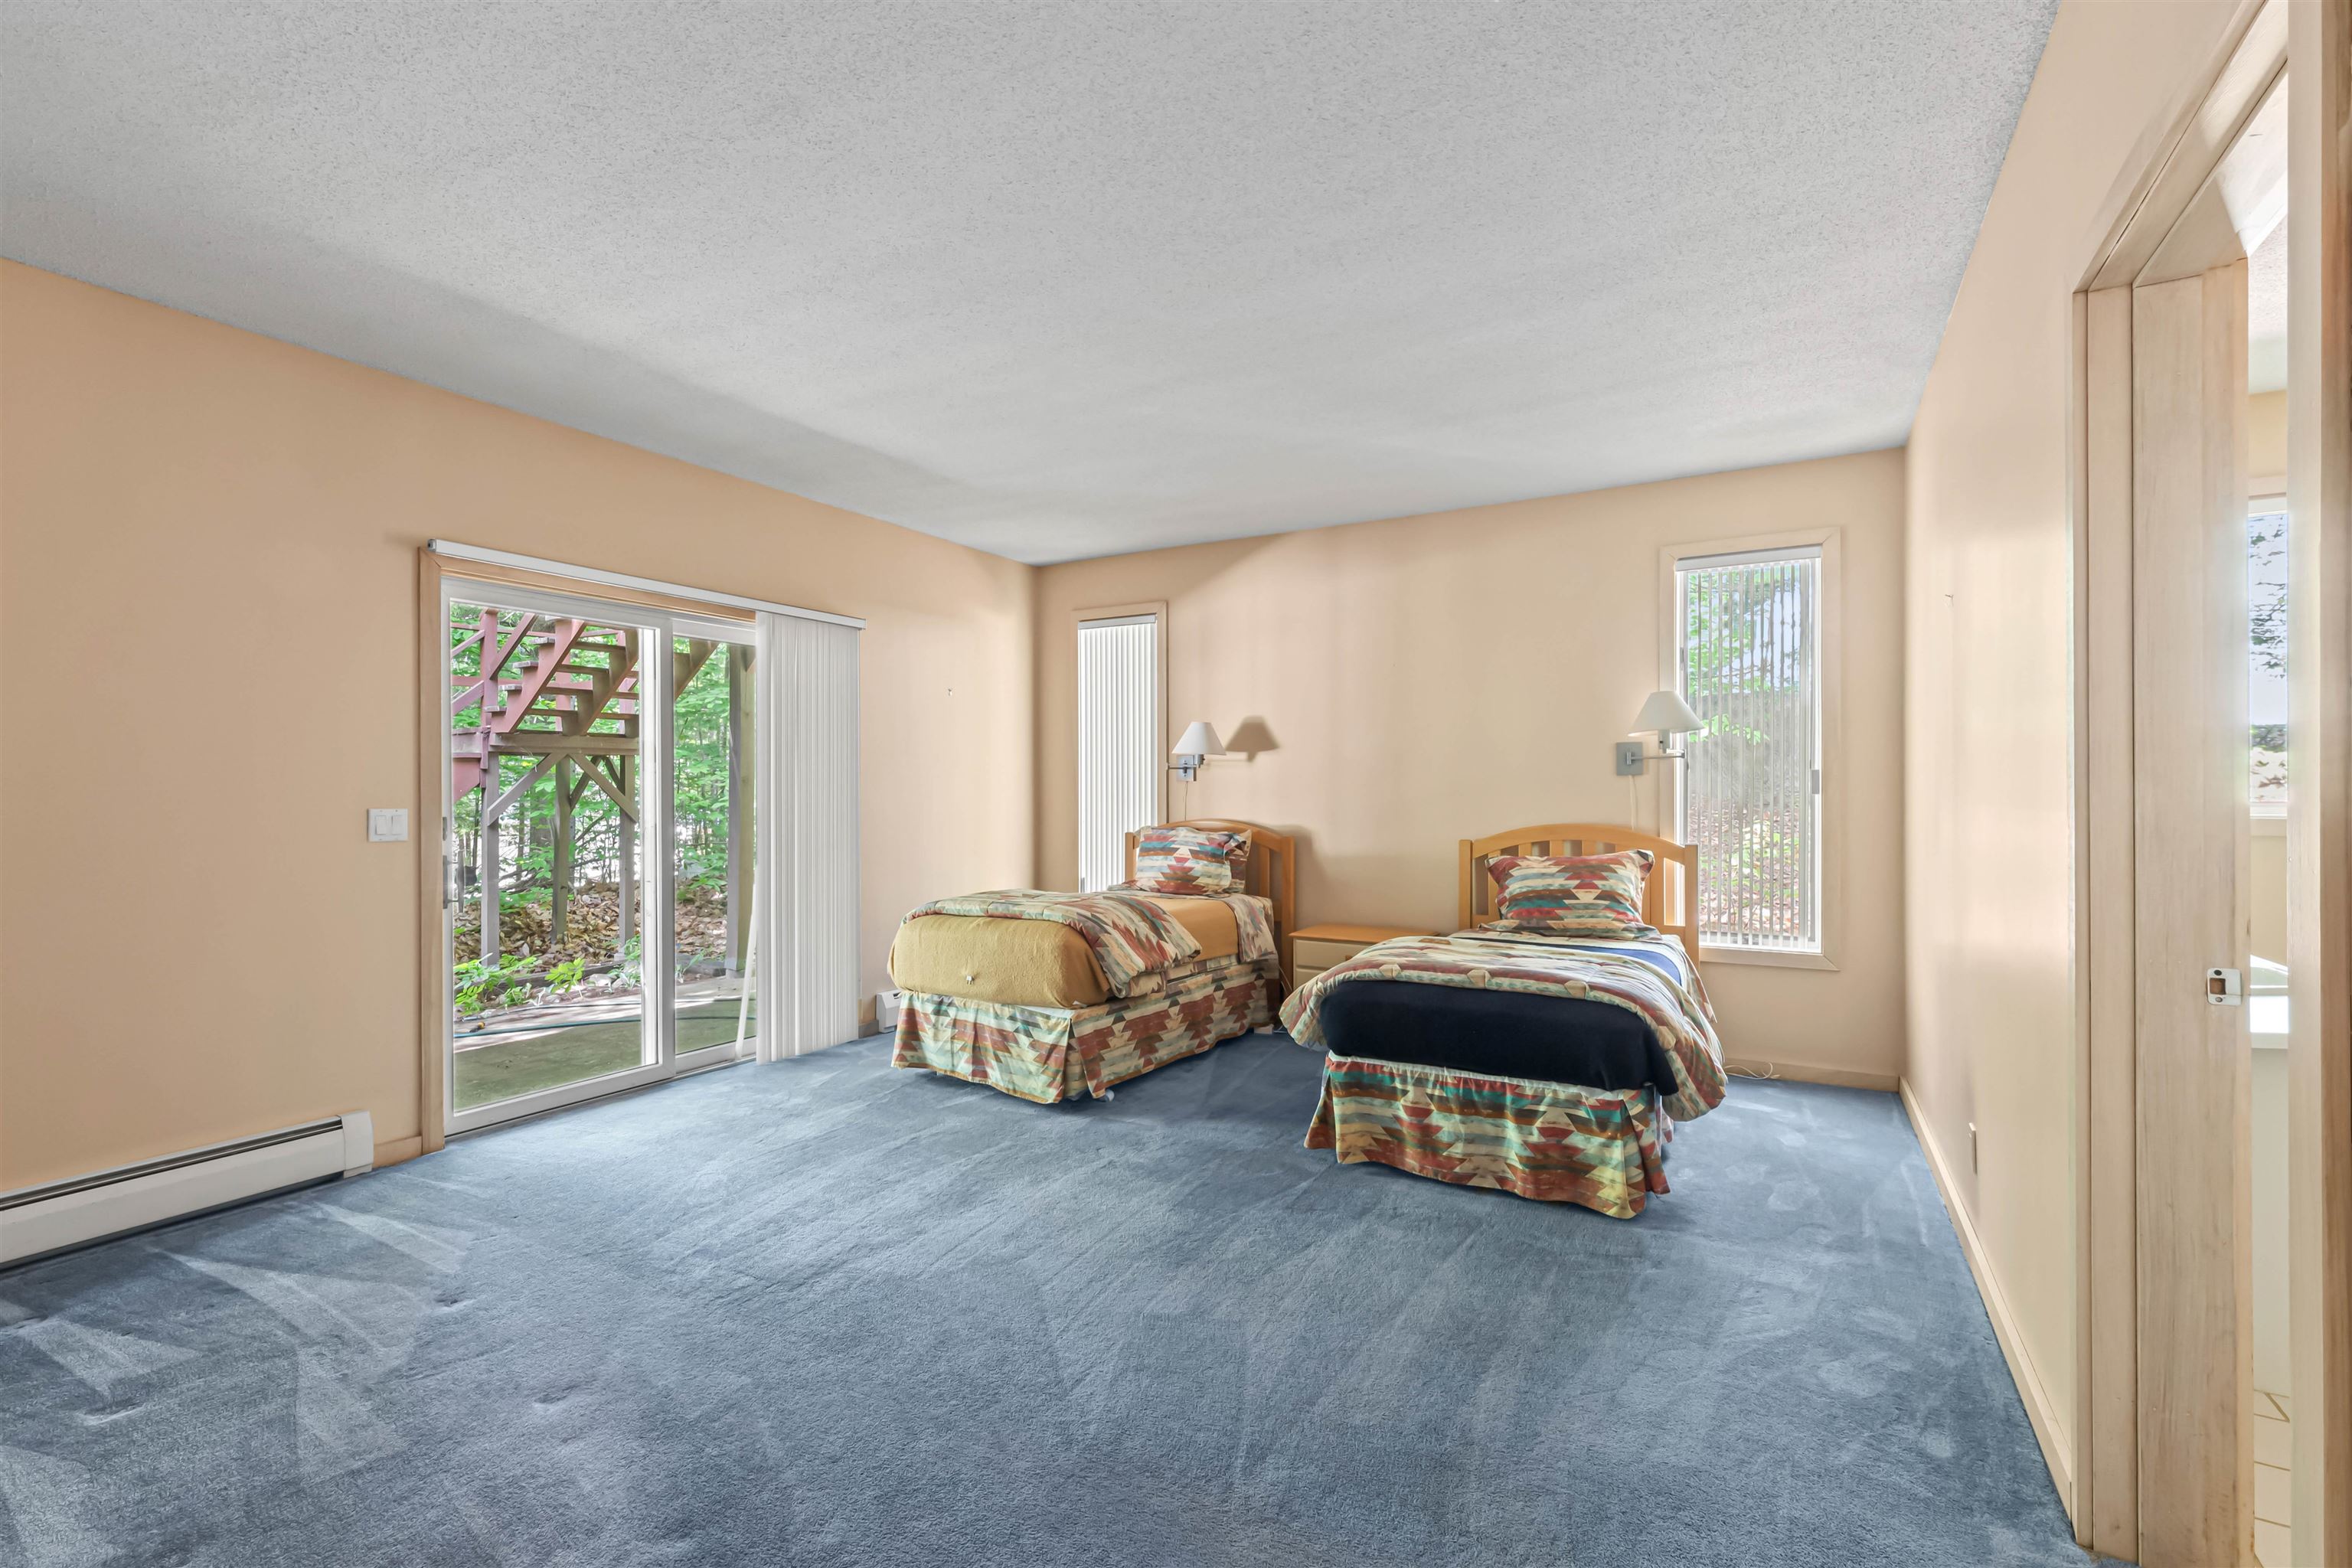
Lower Level Bedroom
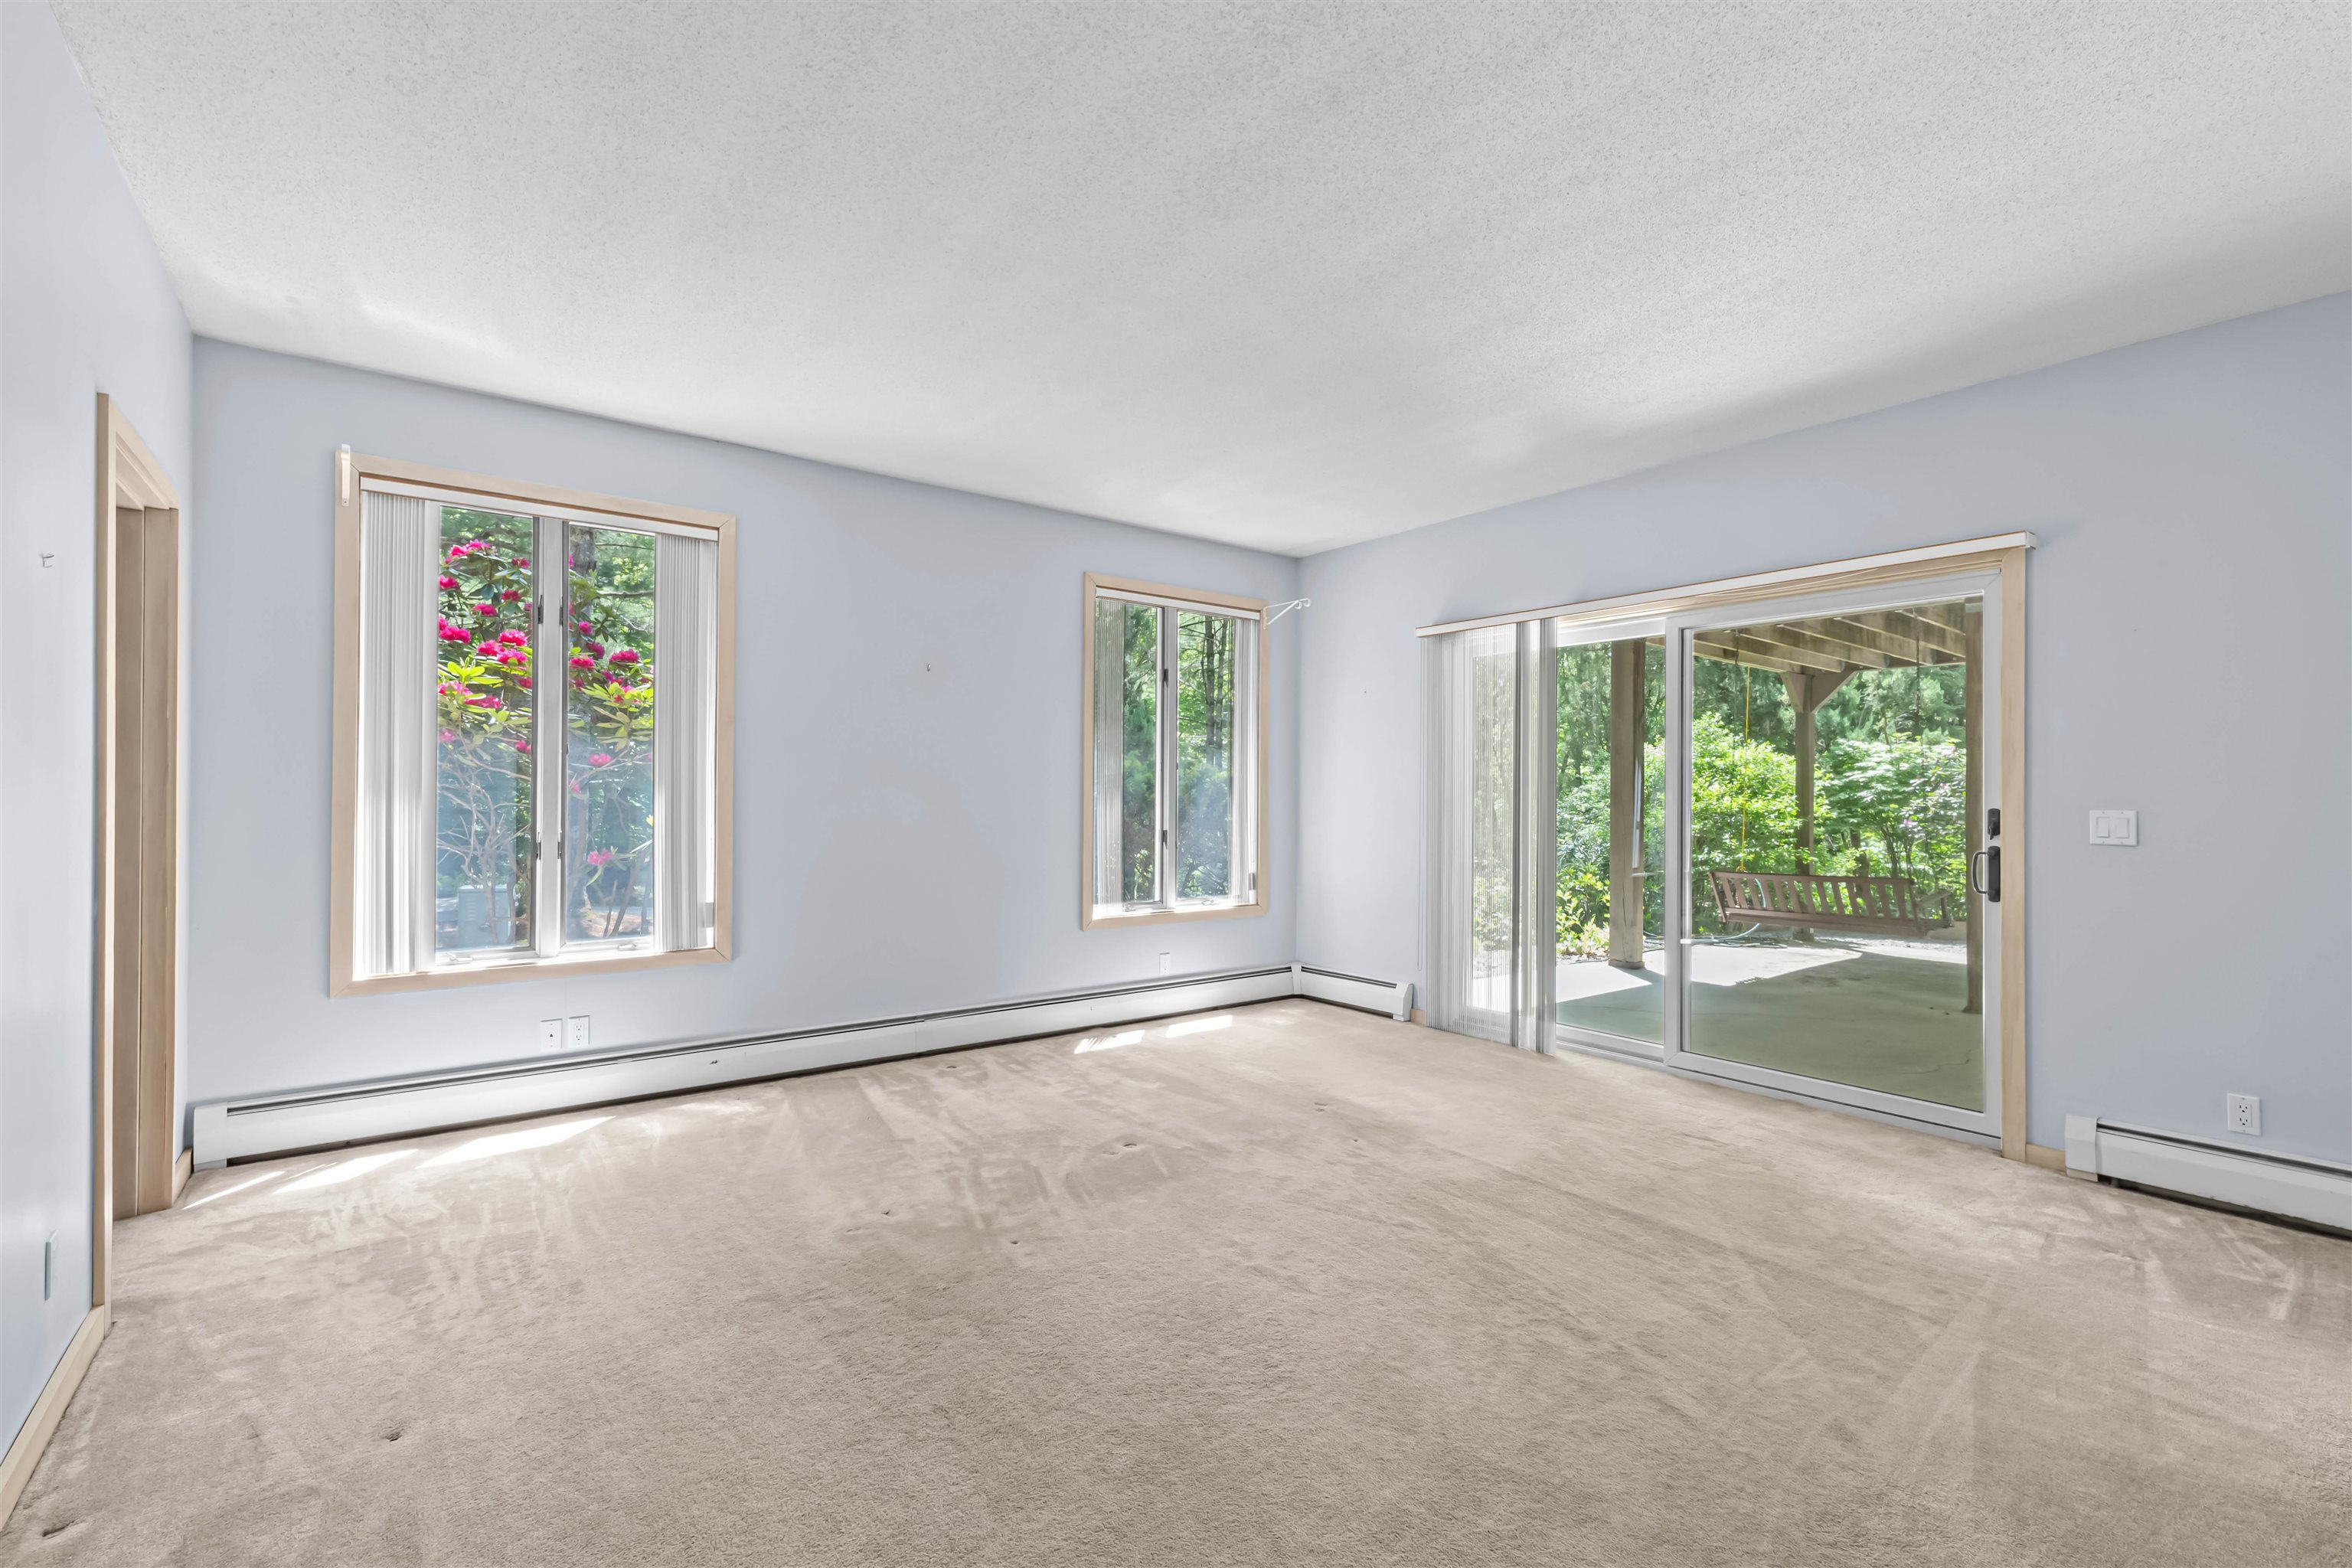
Lower Level Bedroom
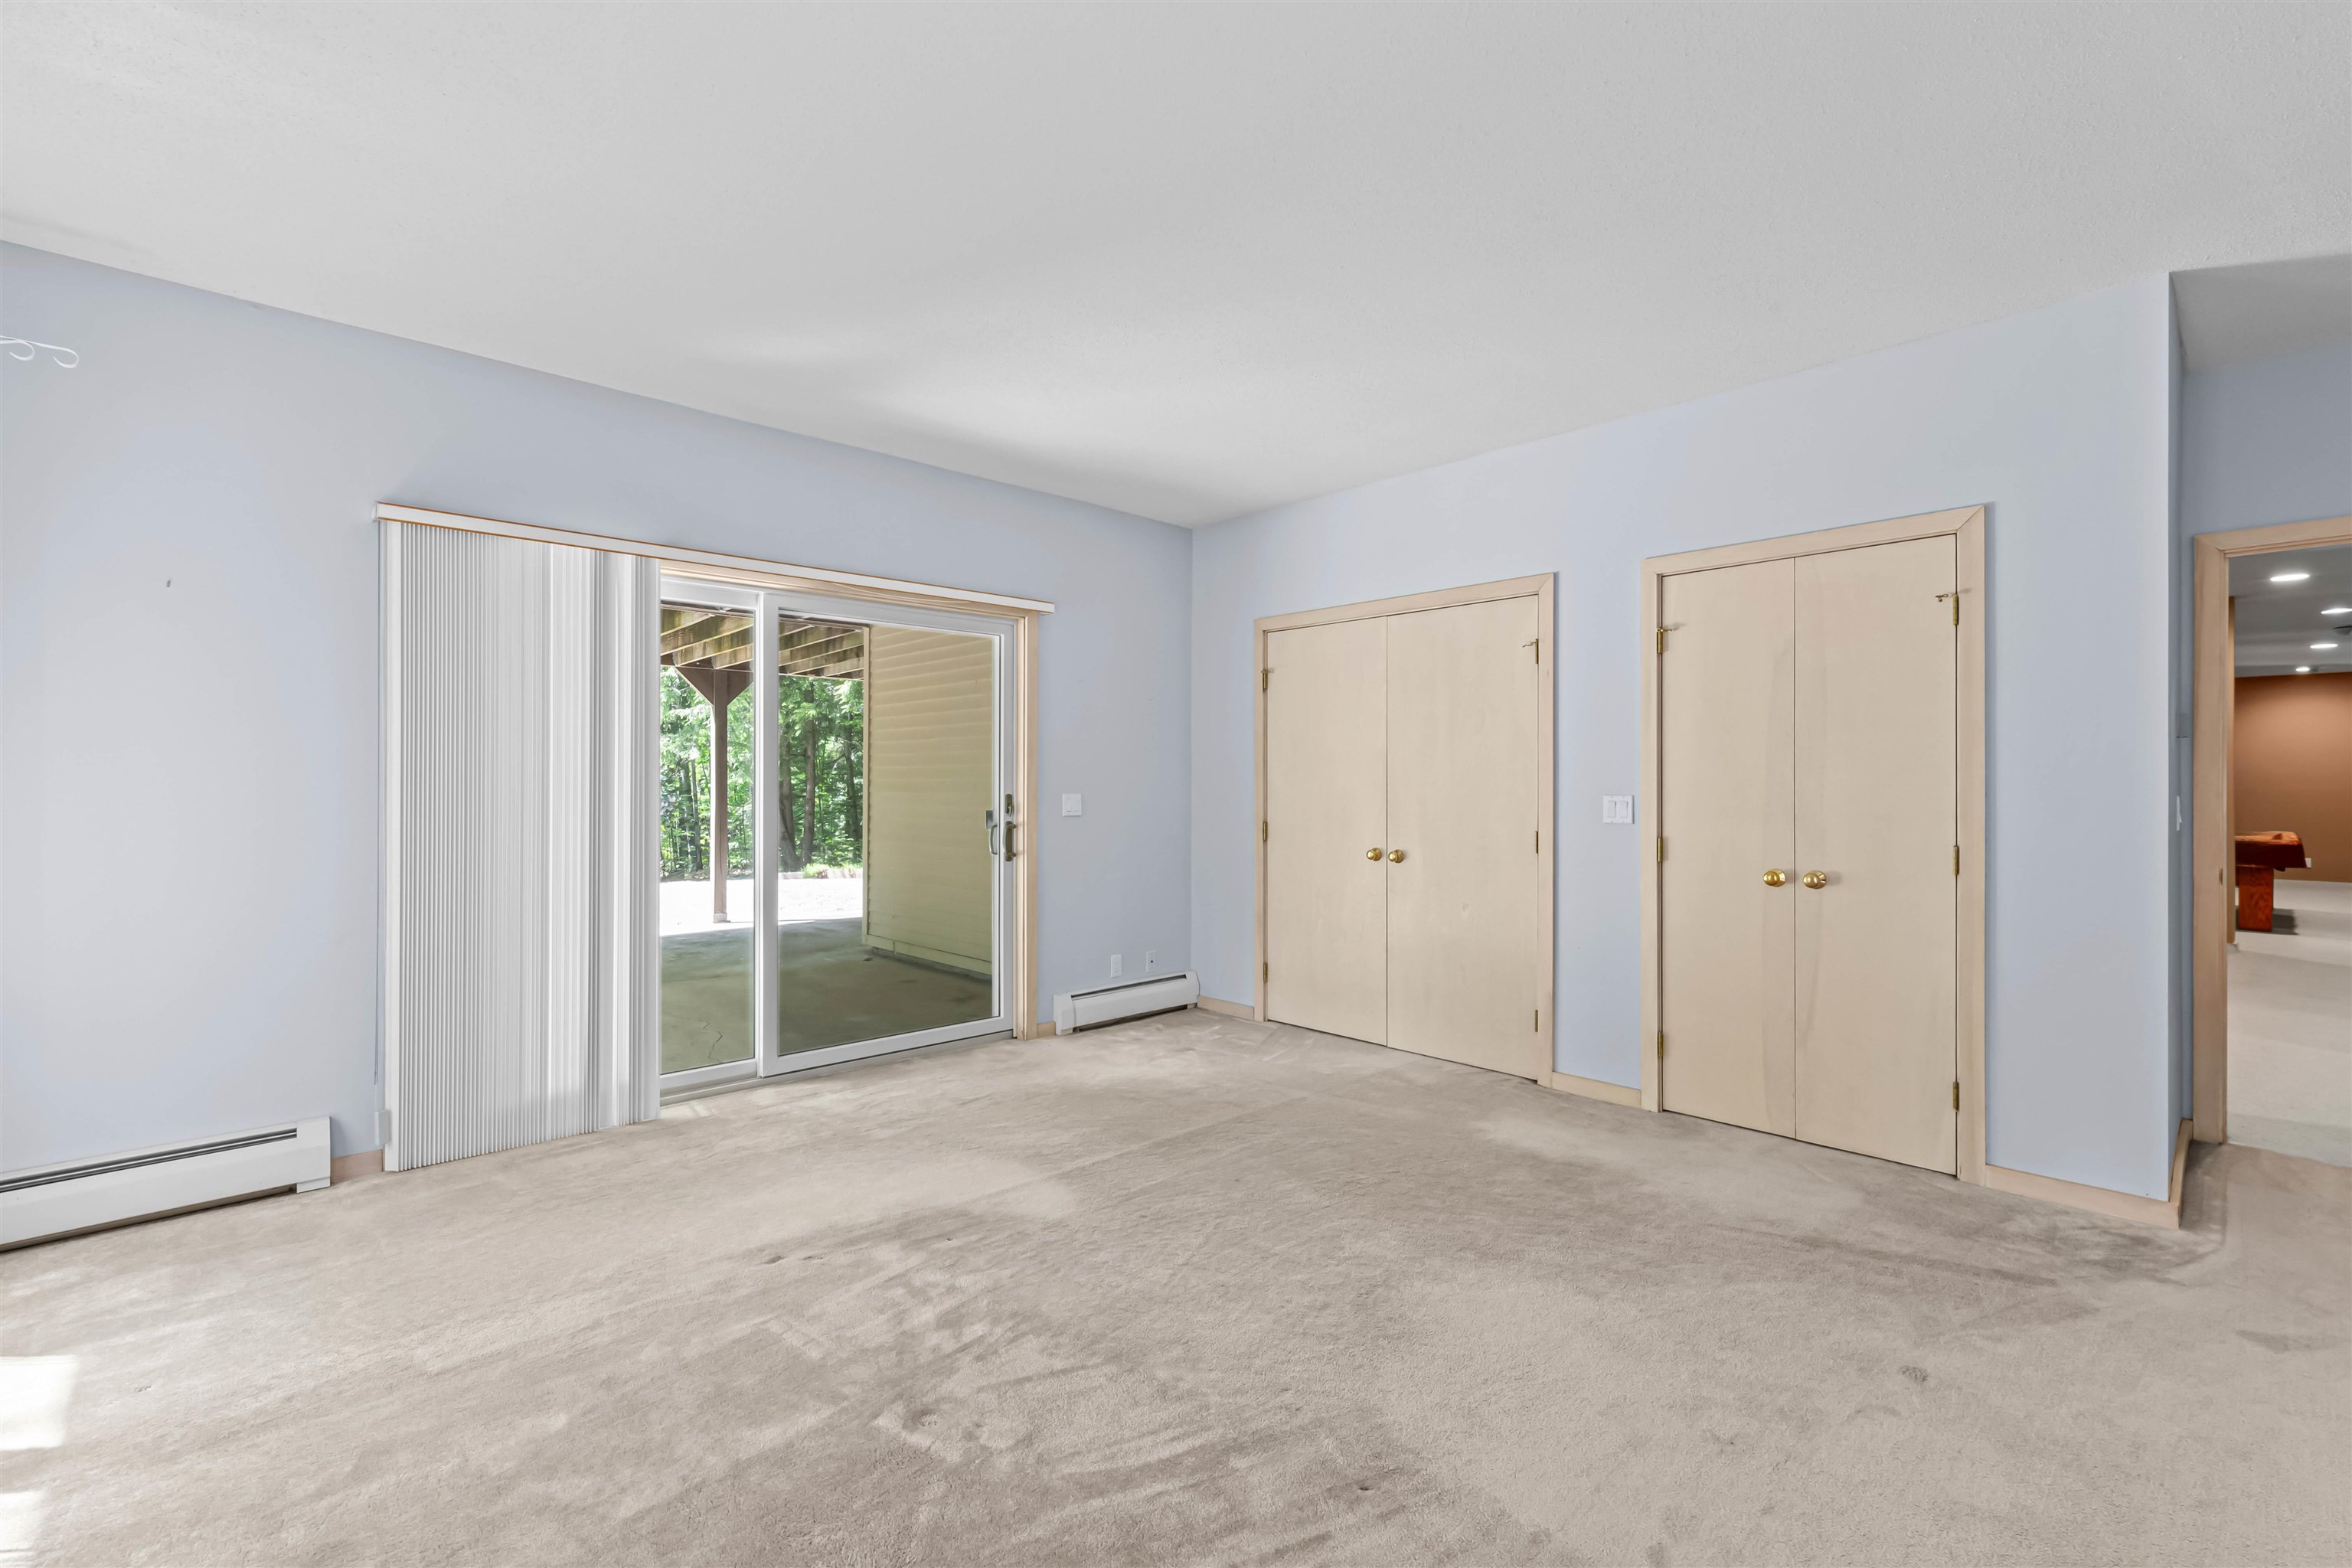
Lower Level Bedroom
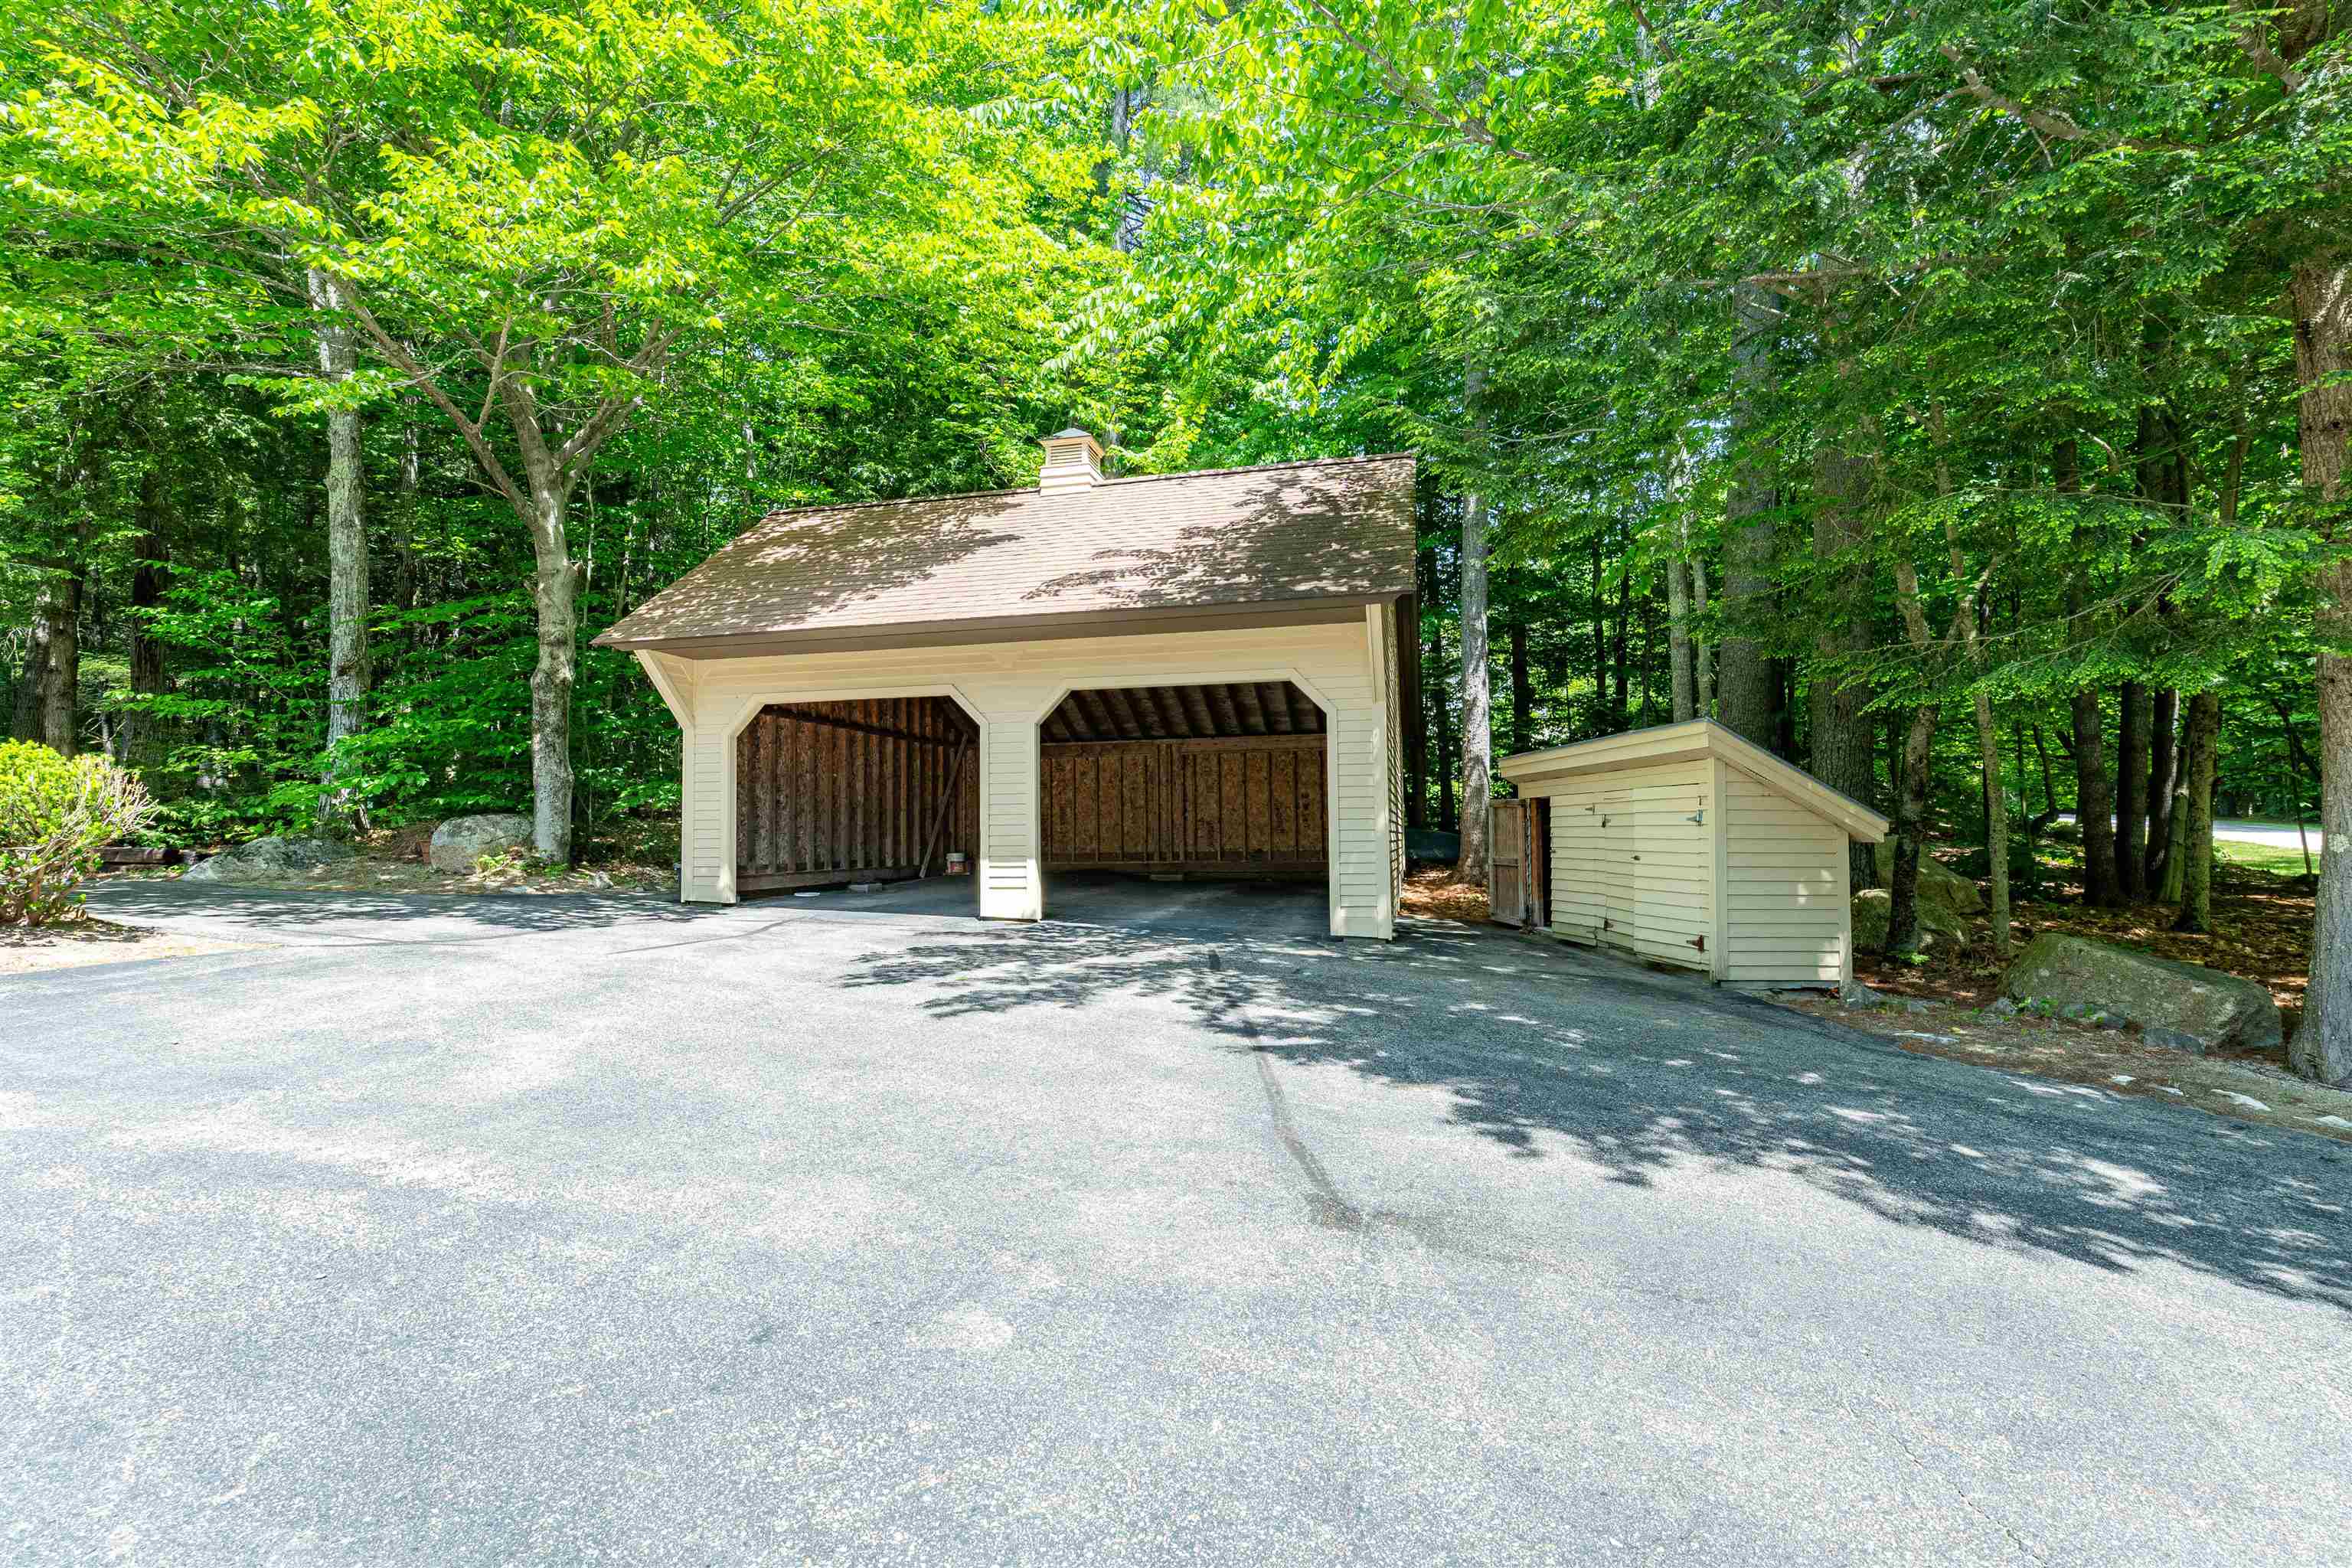
Carport/Garage and Shed
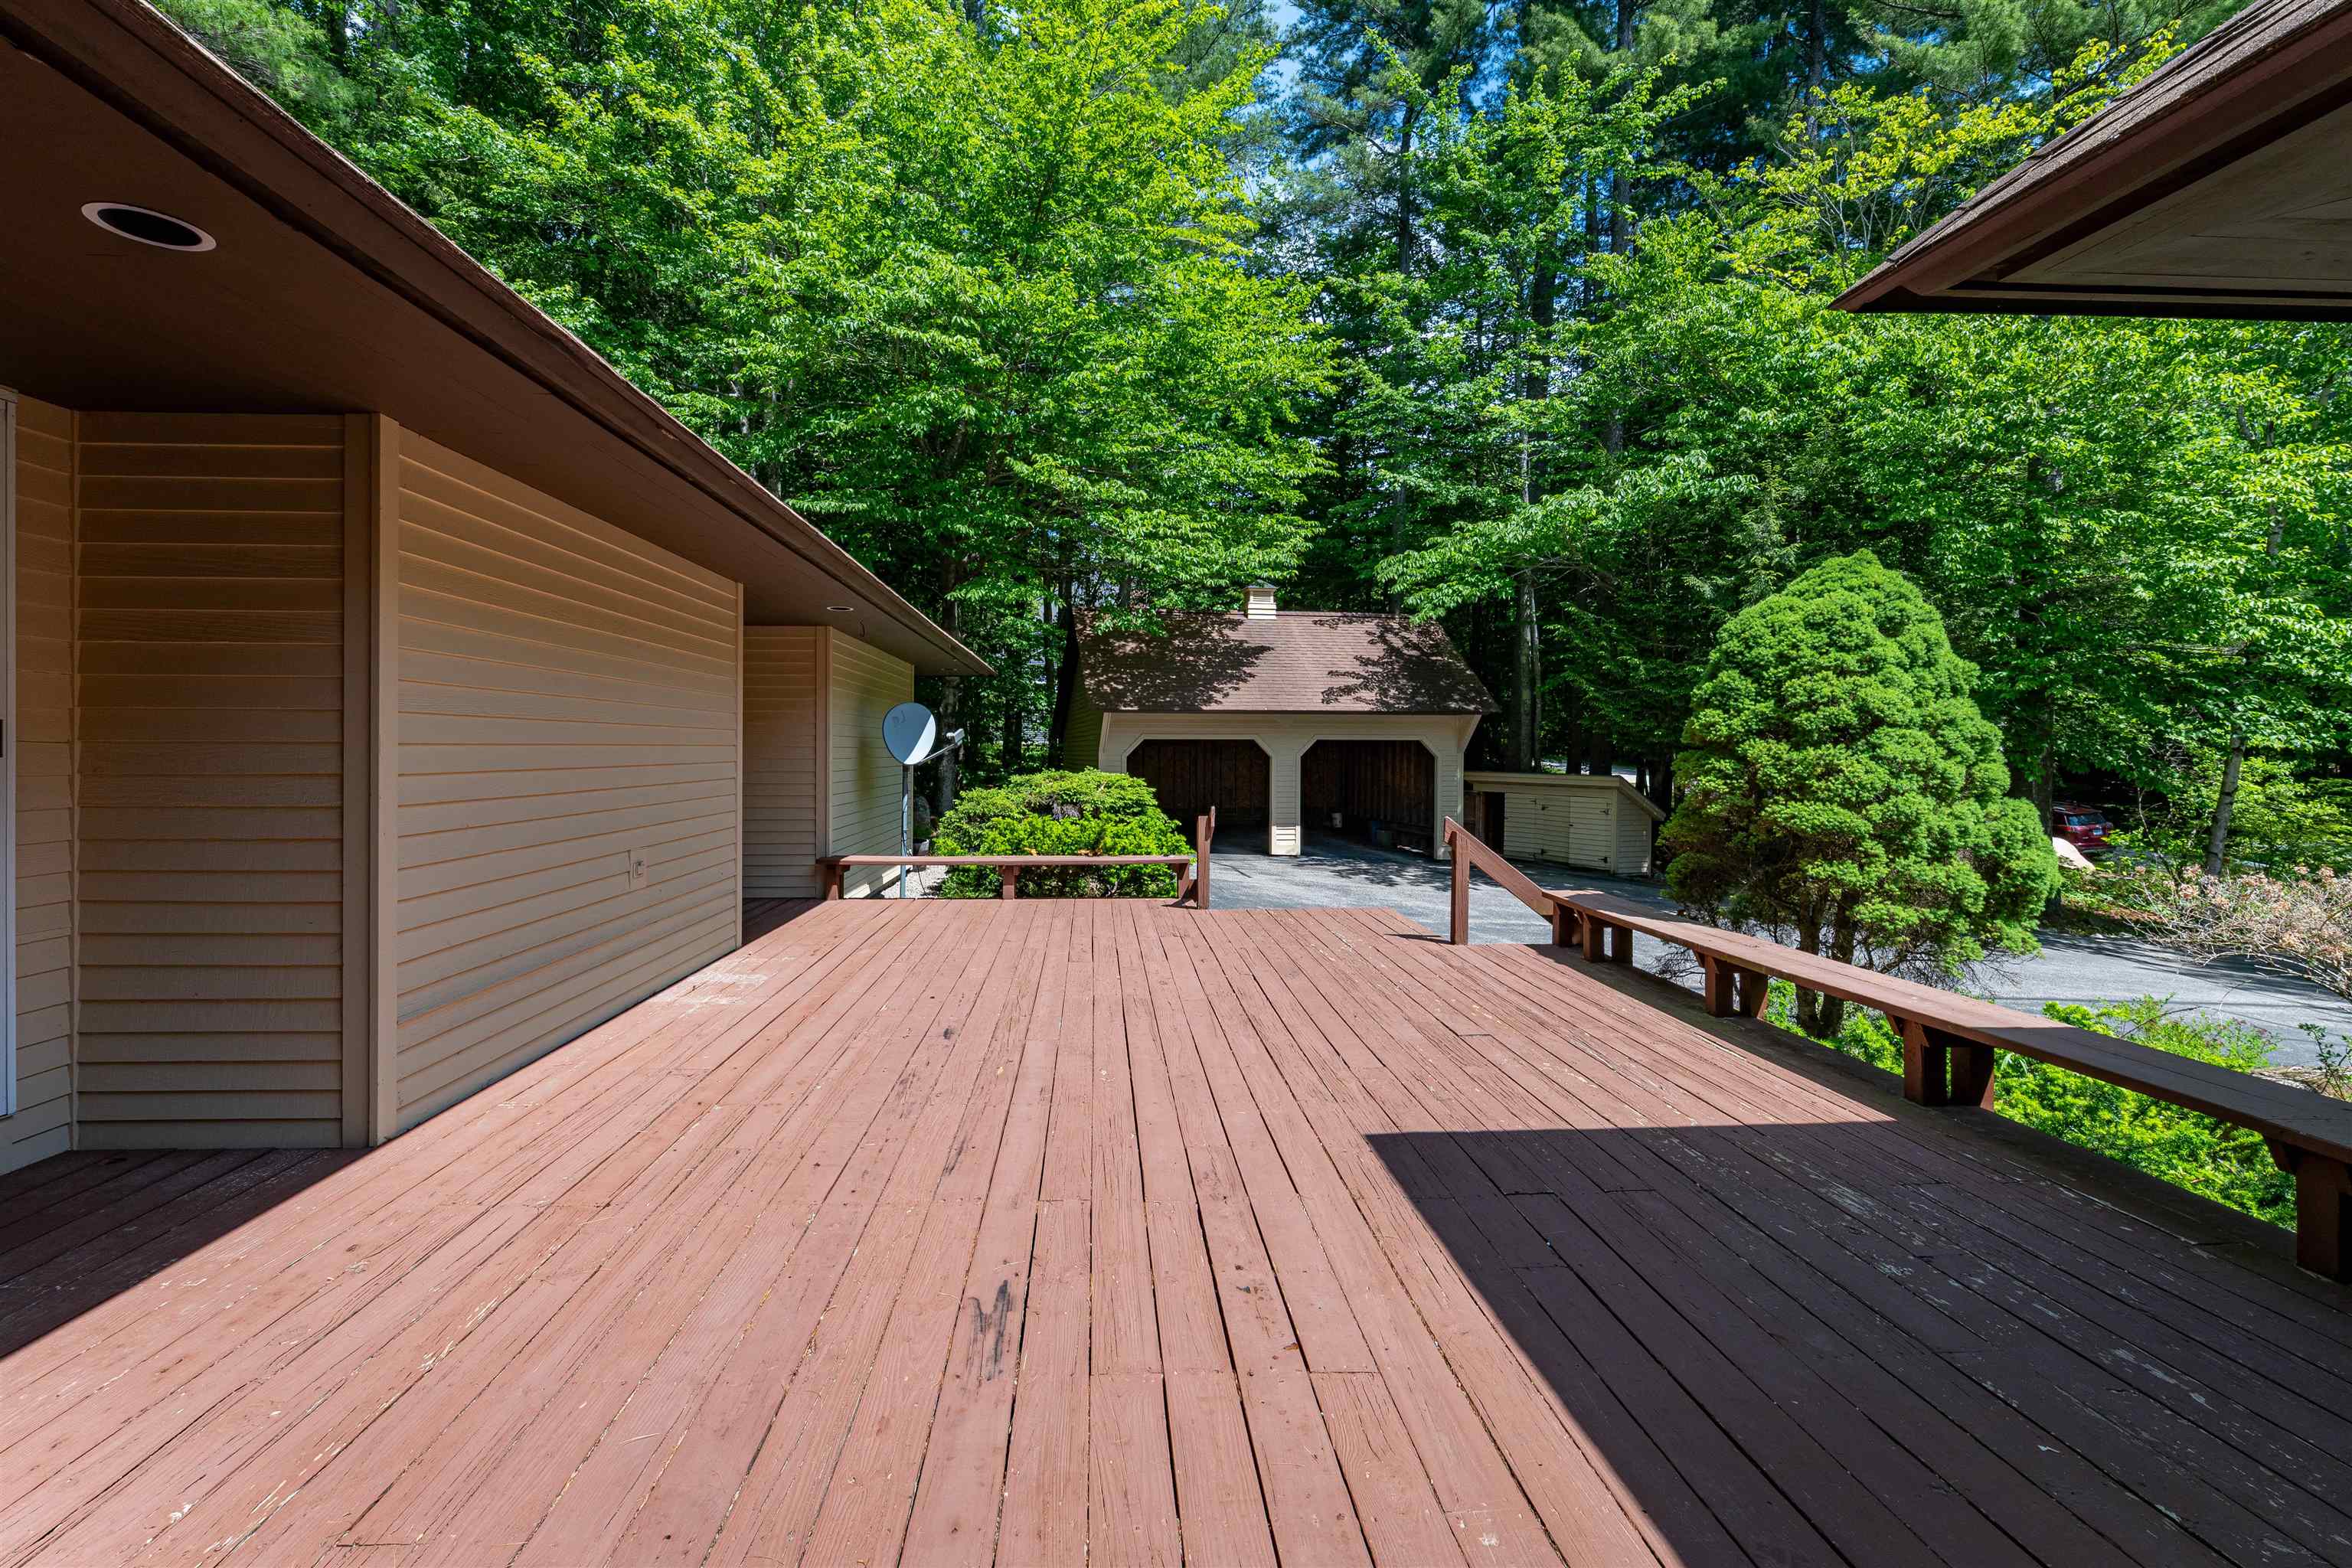
Front Deck
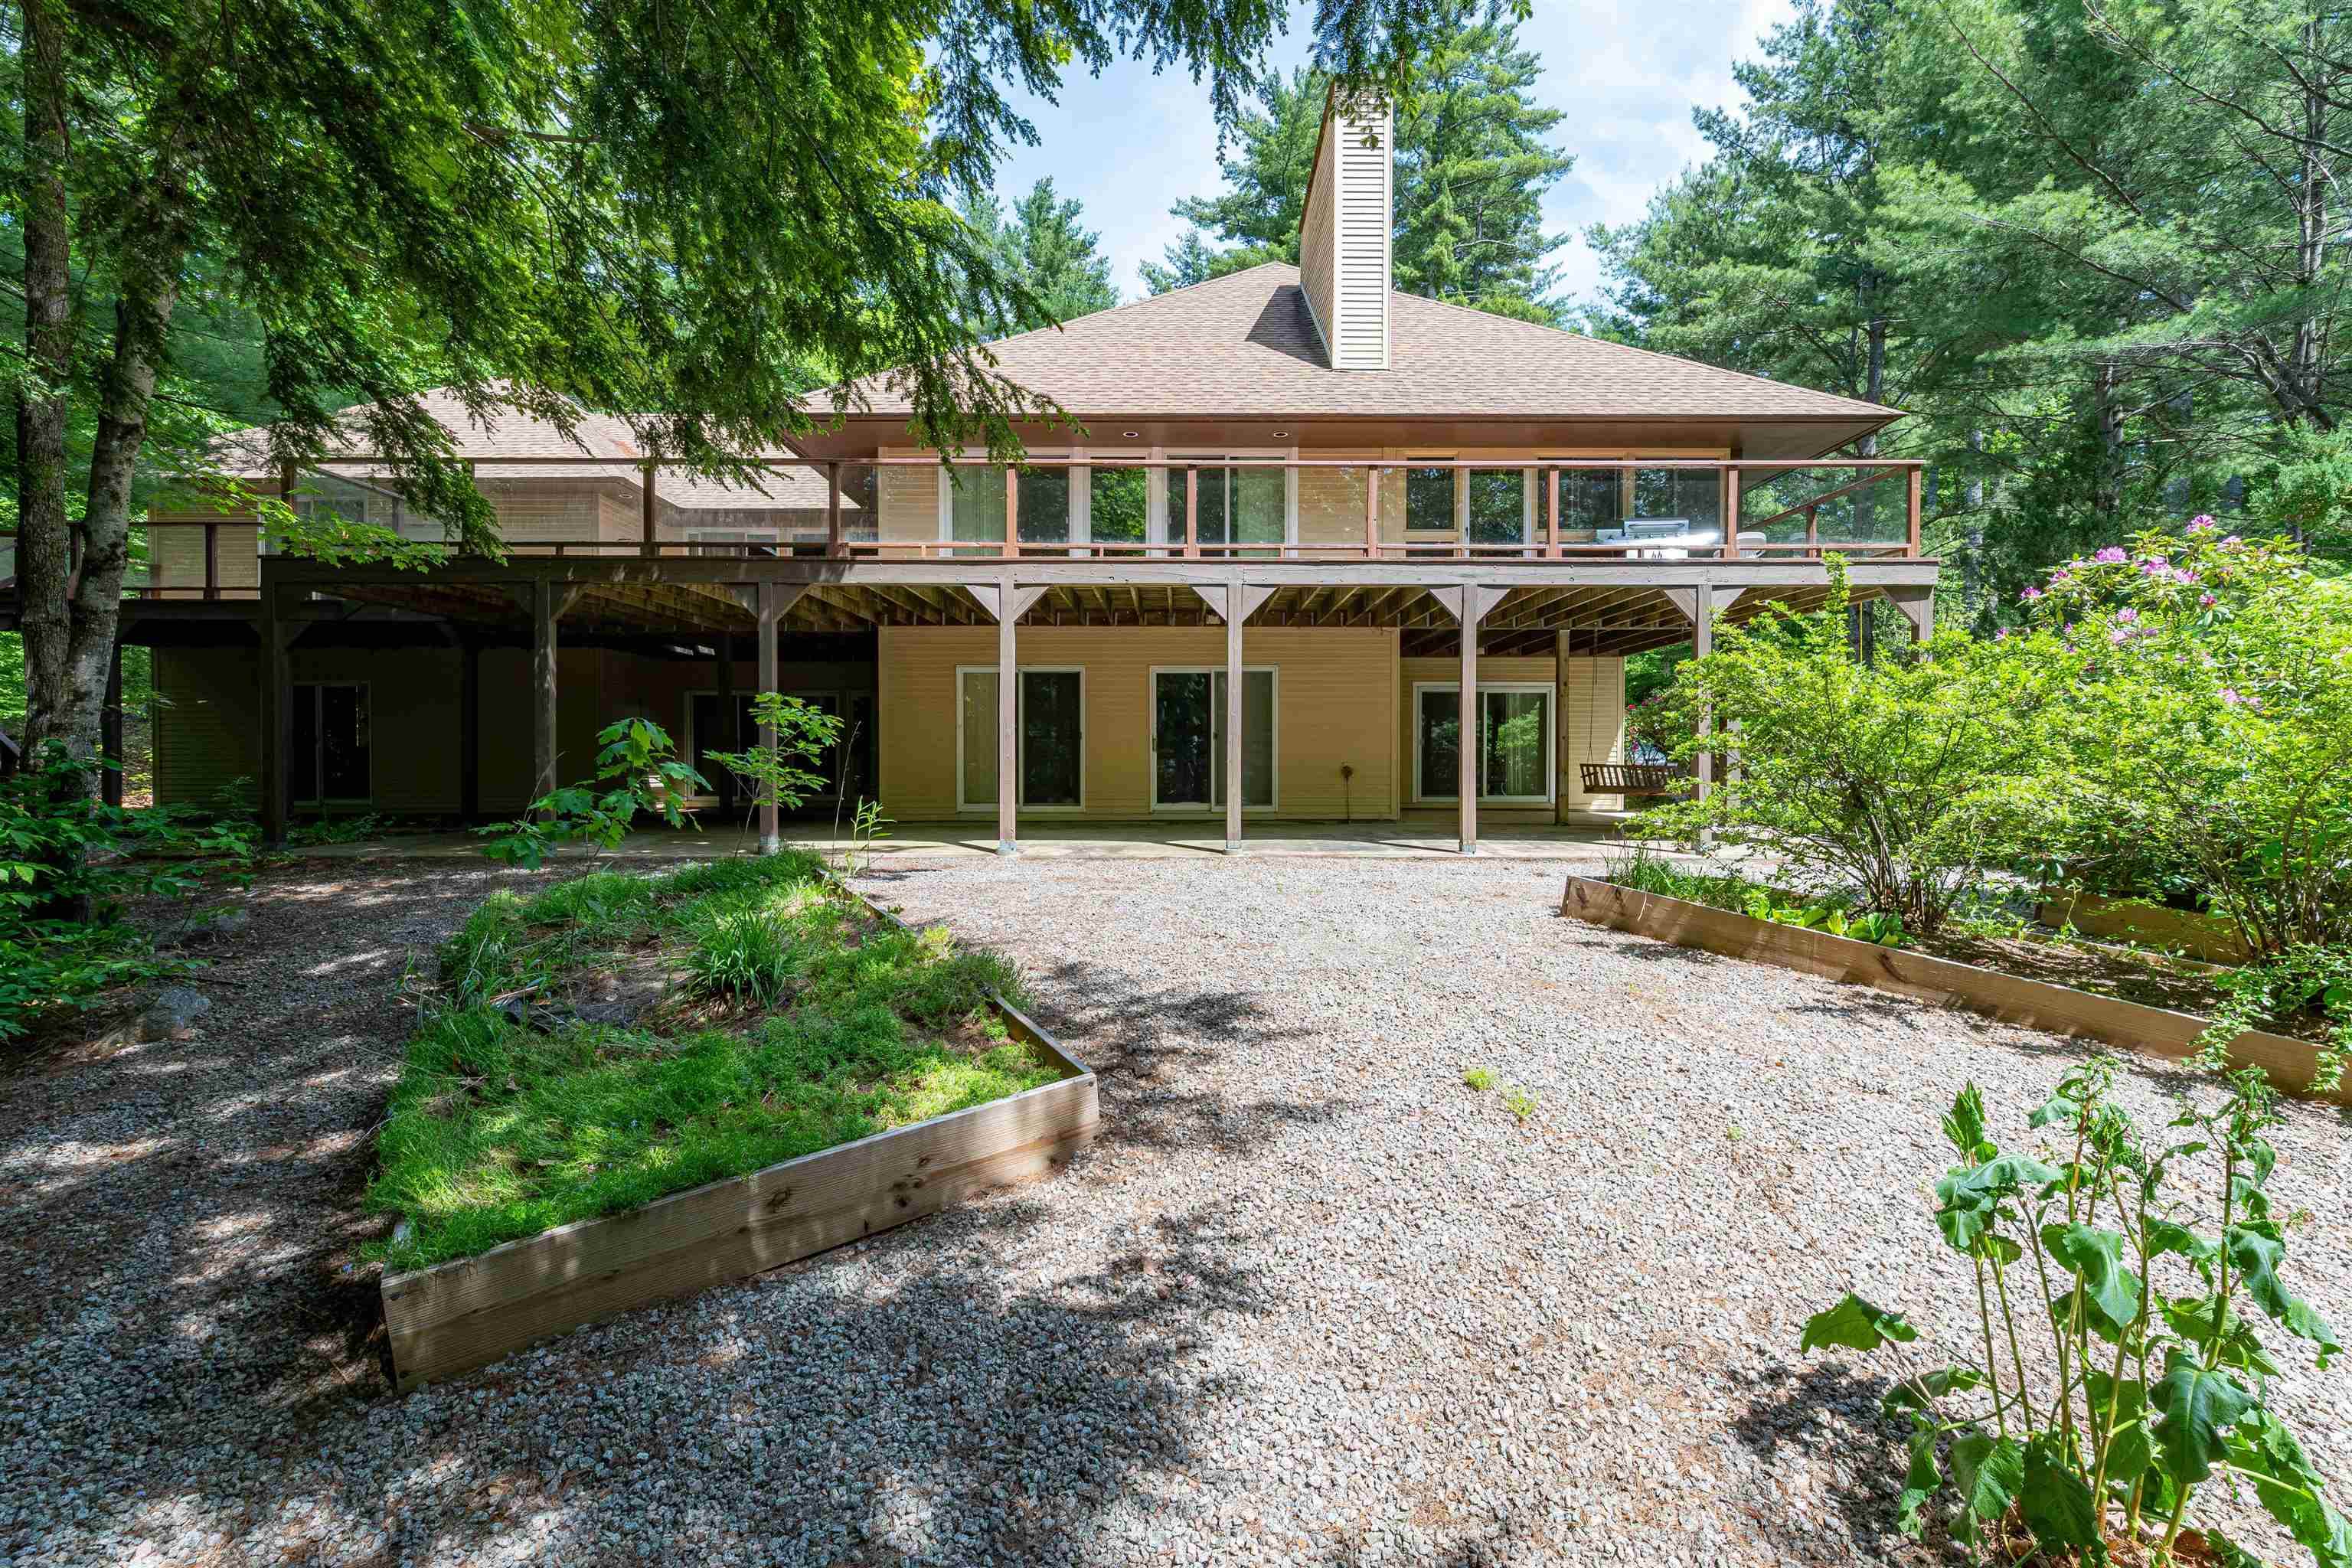
Back of House
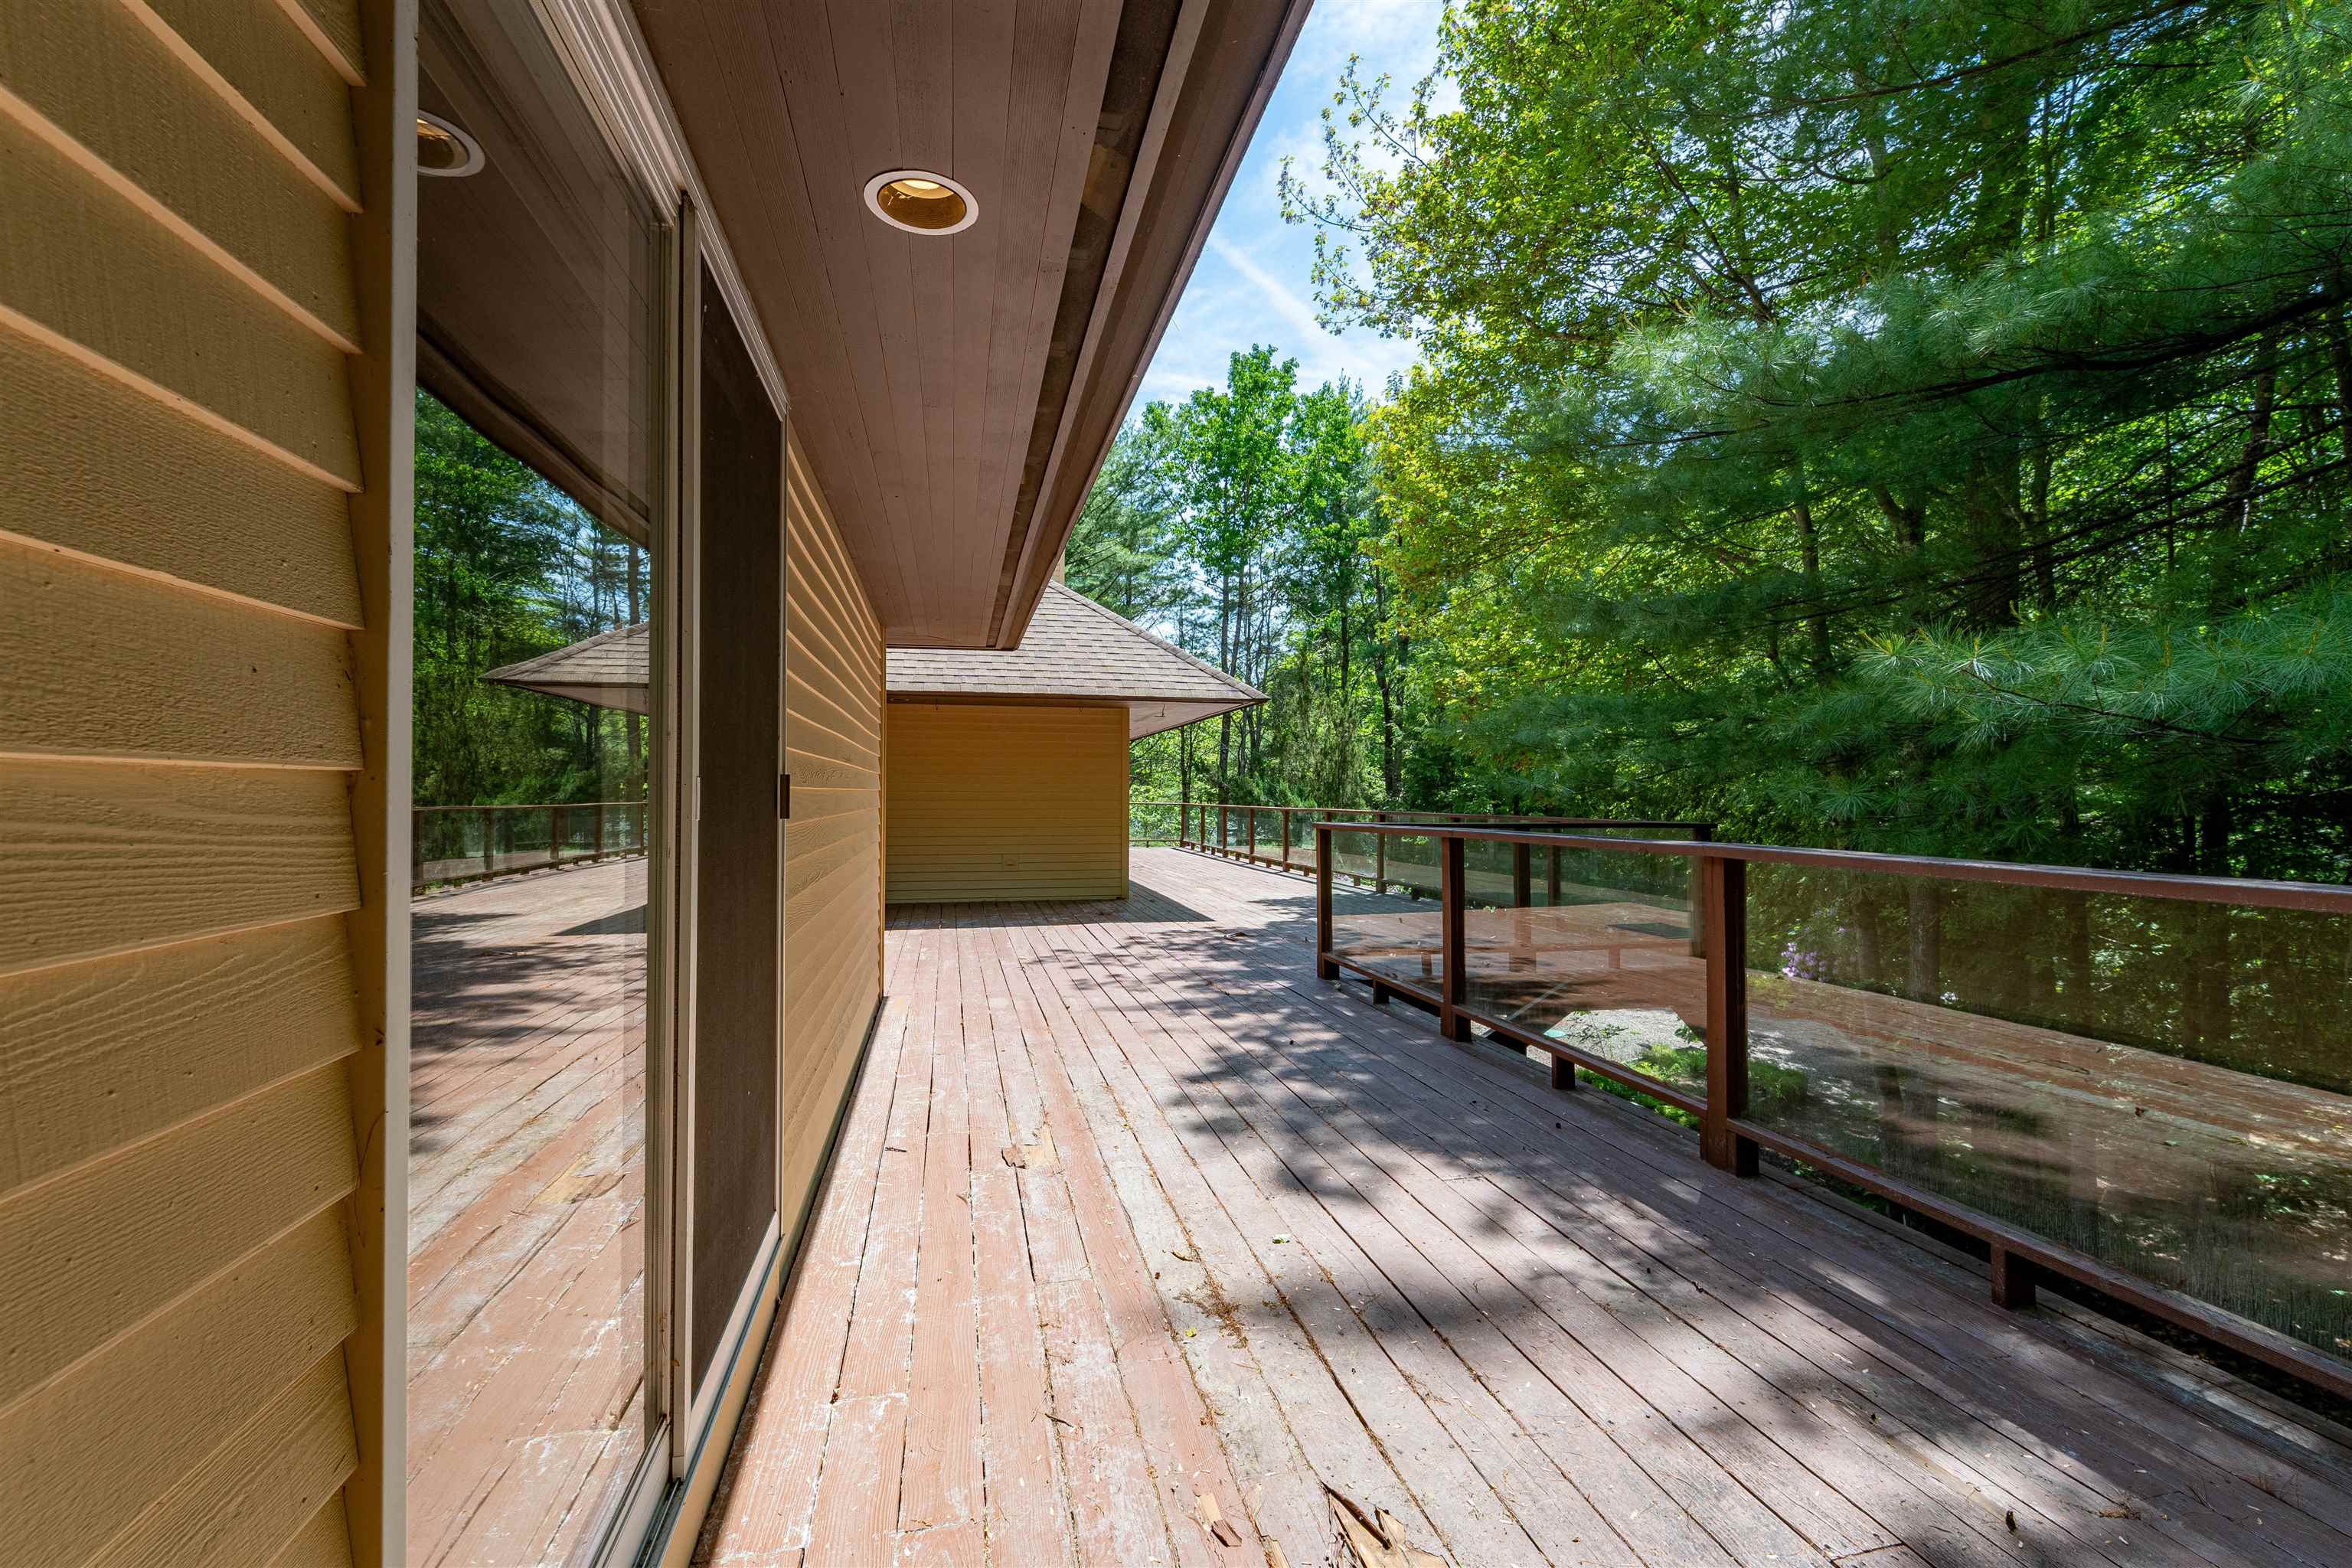
Back Deck
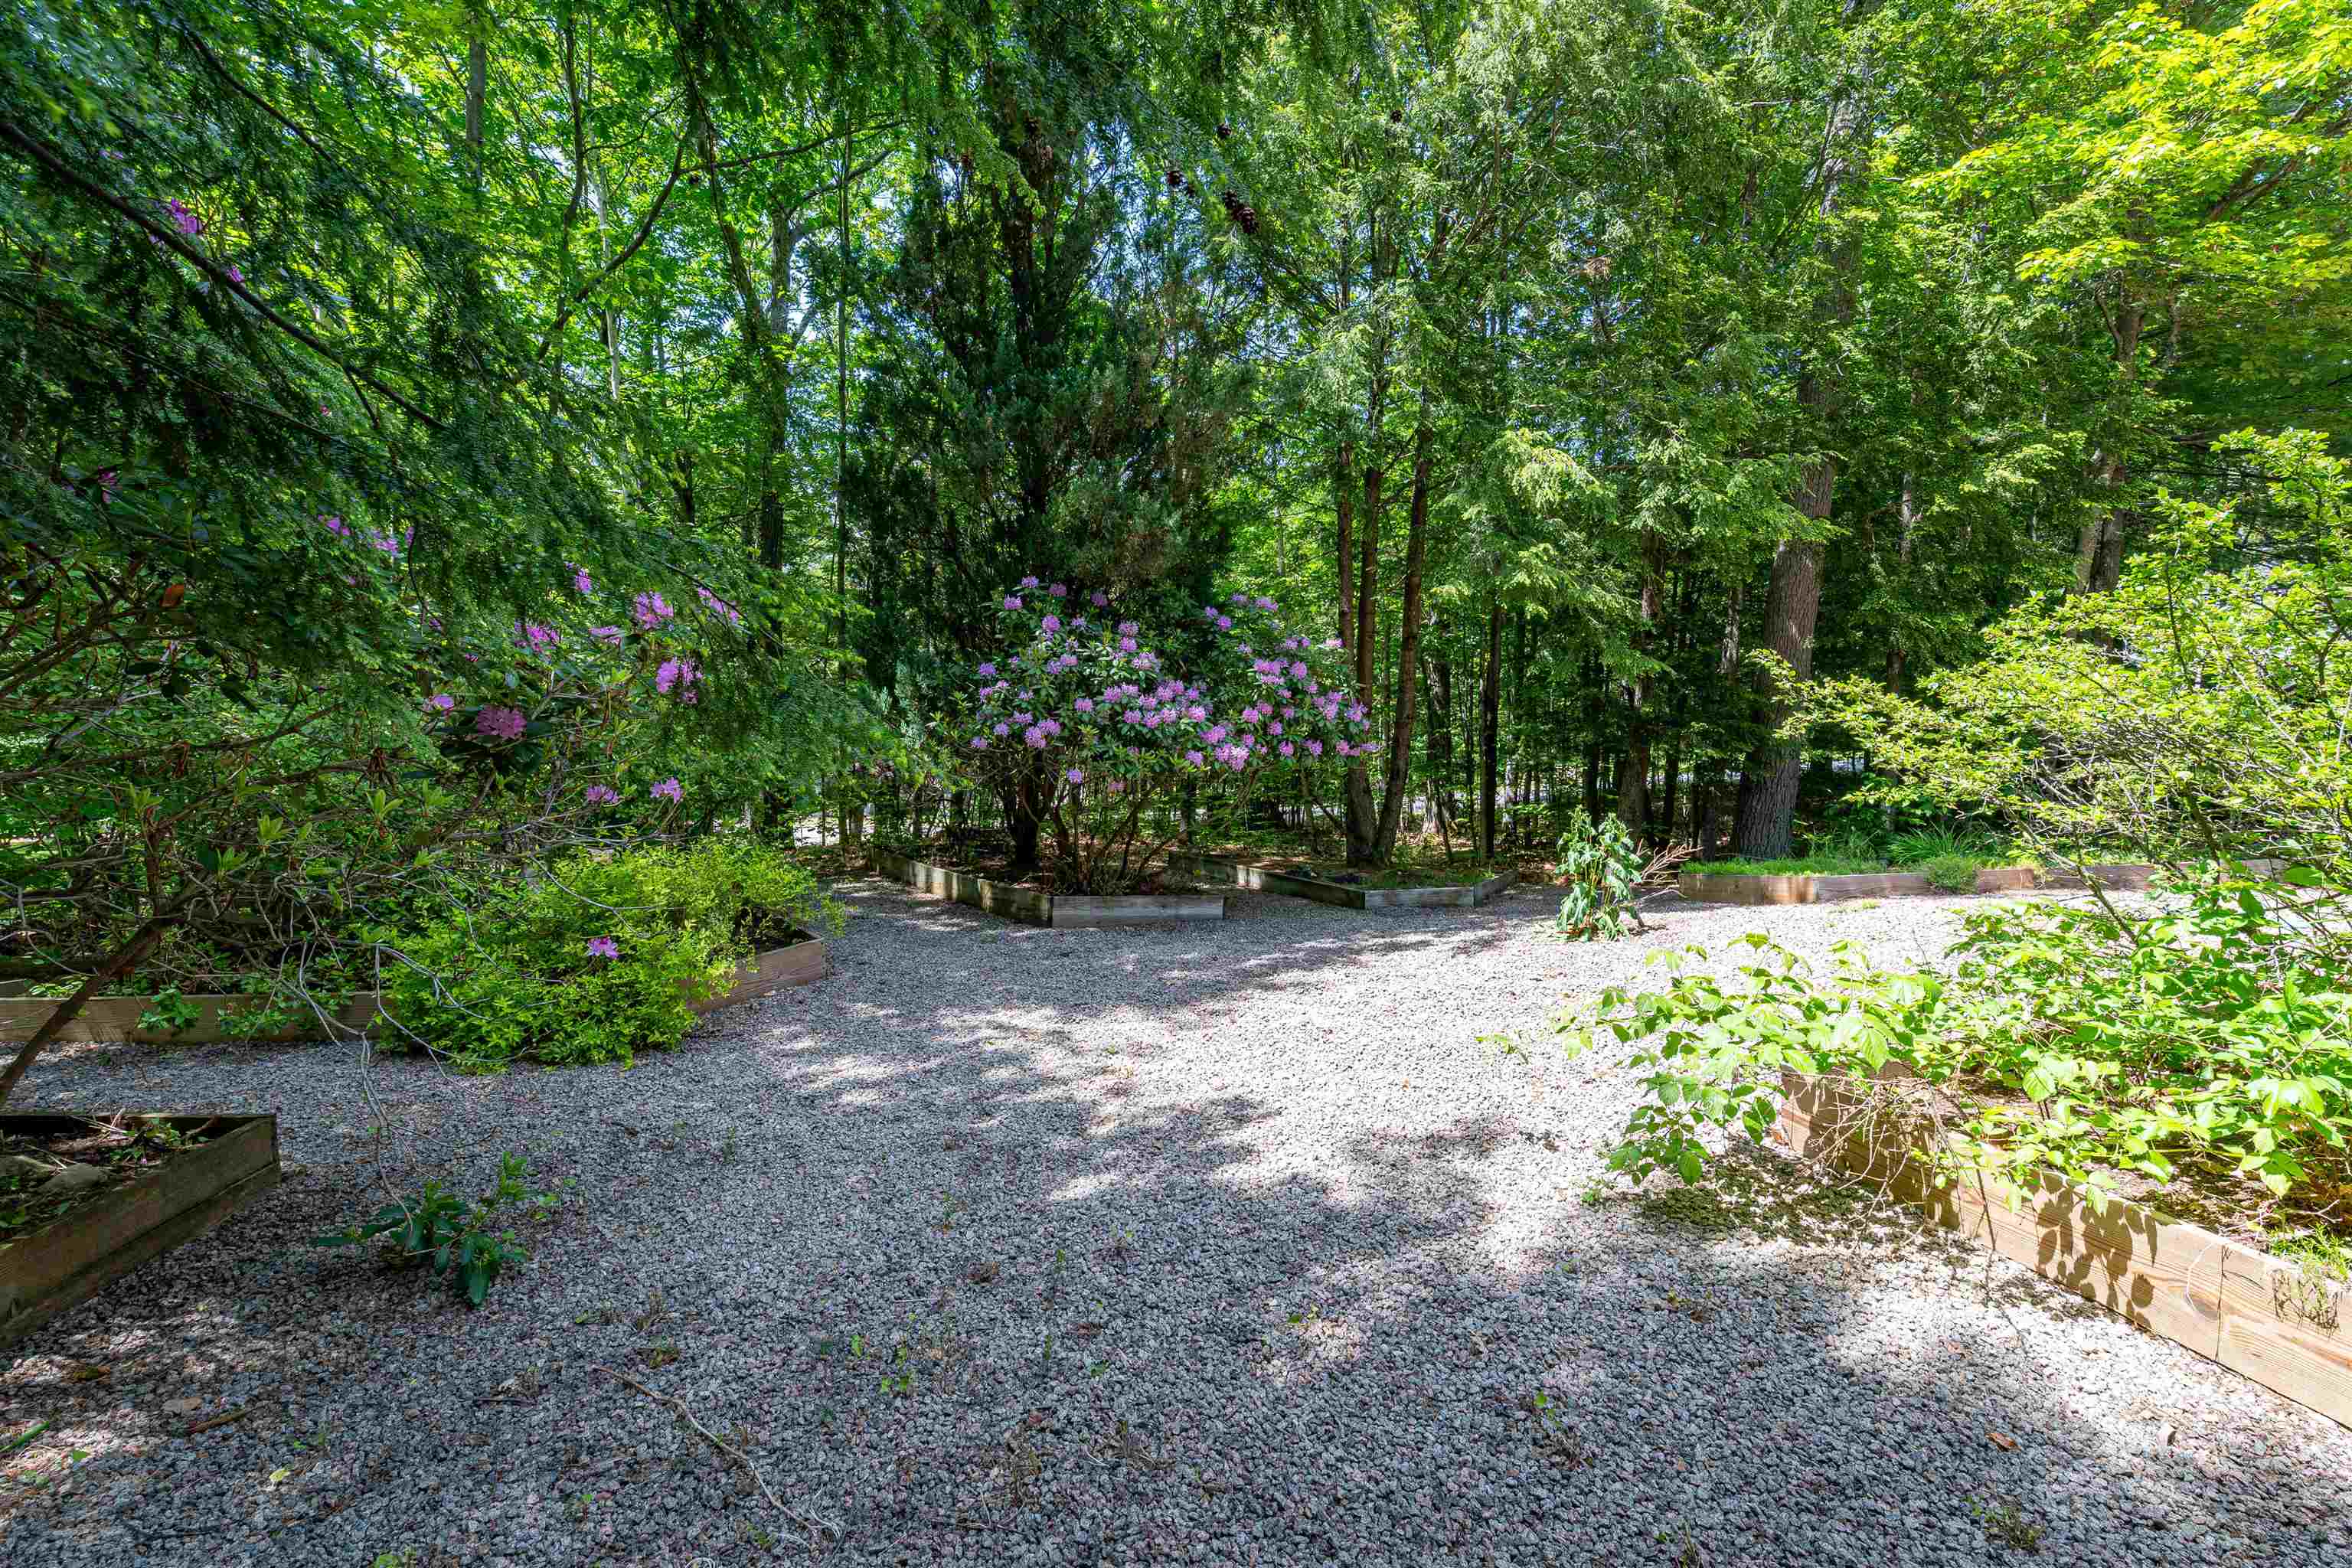
Back Garden
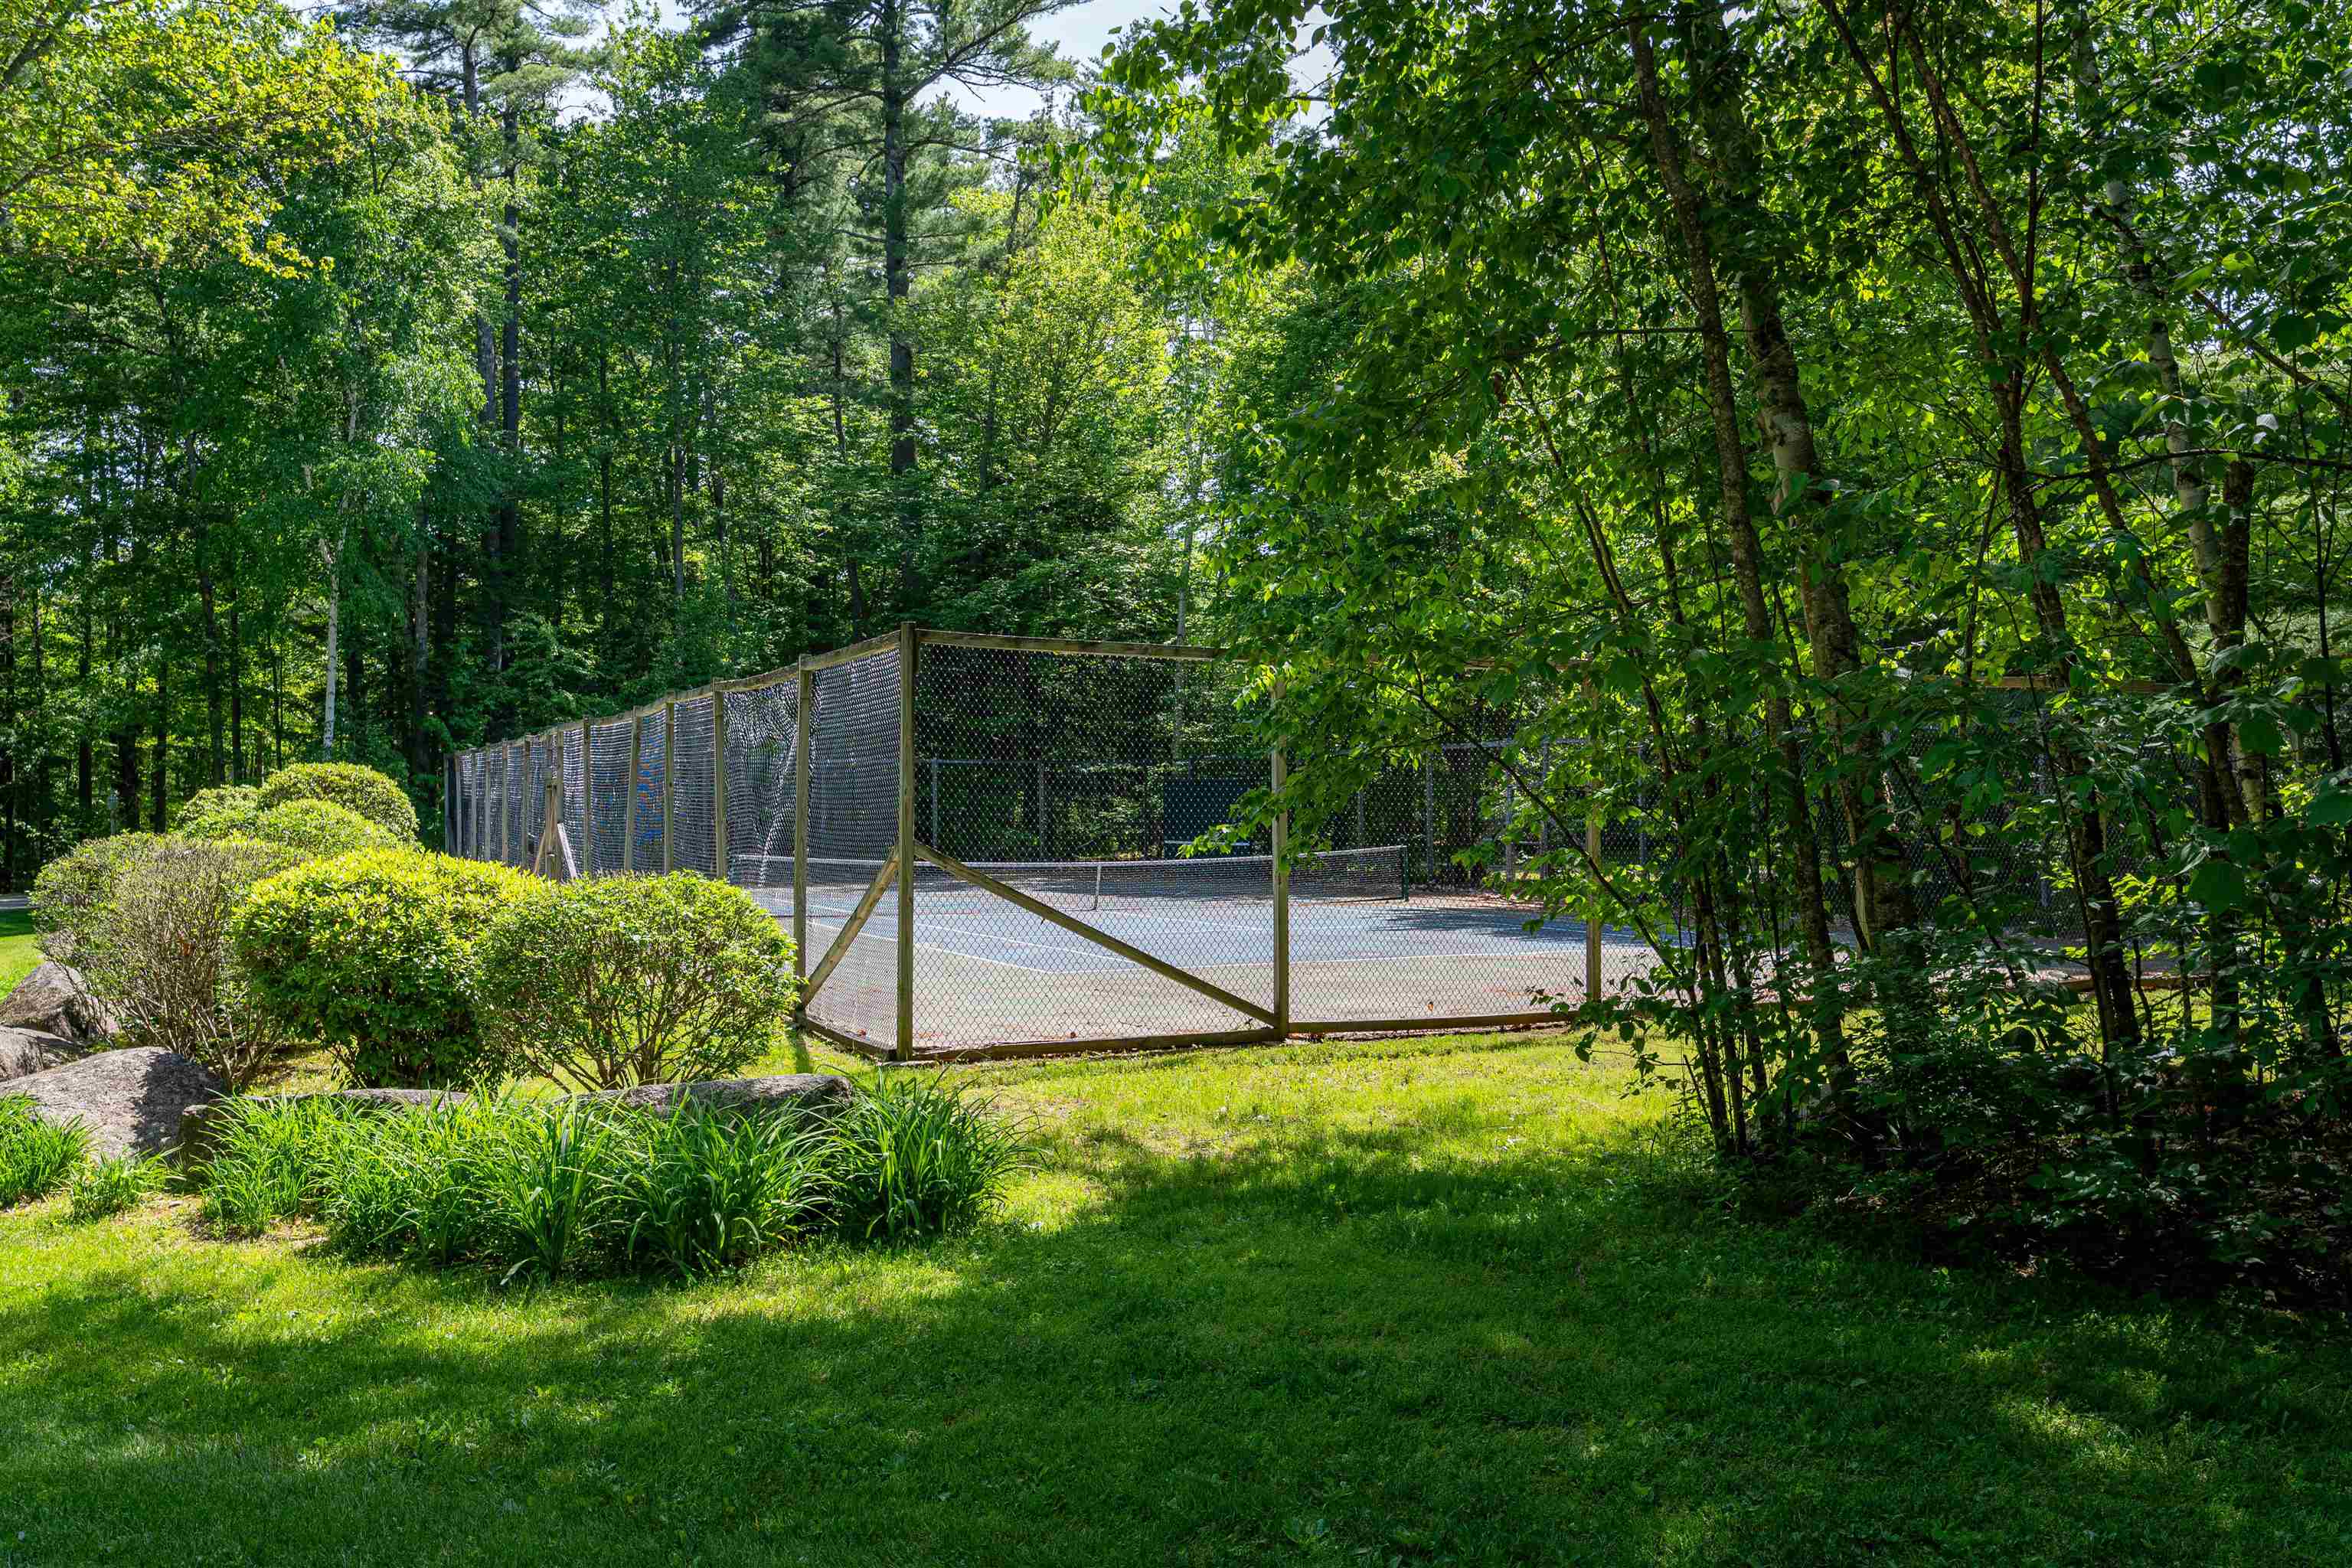
Association Tennis Court
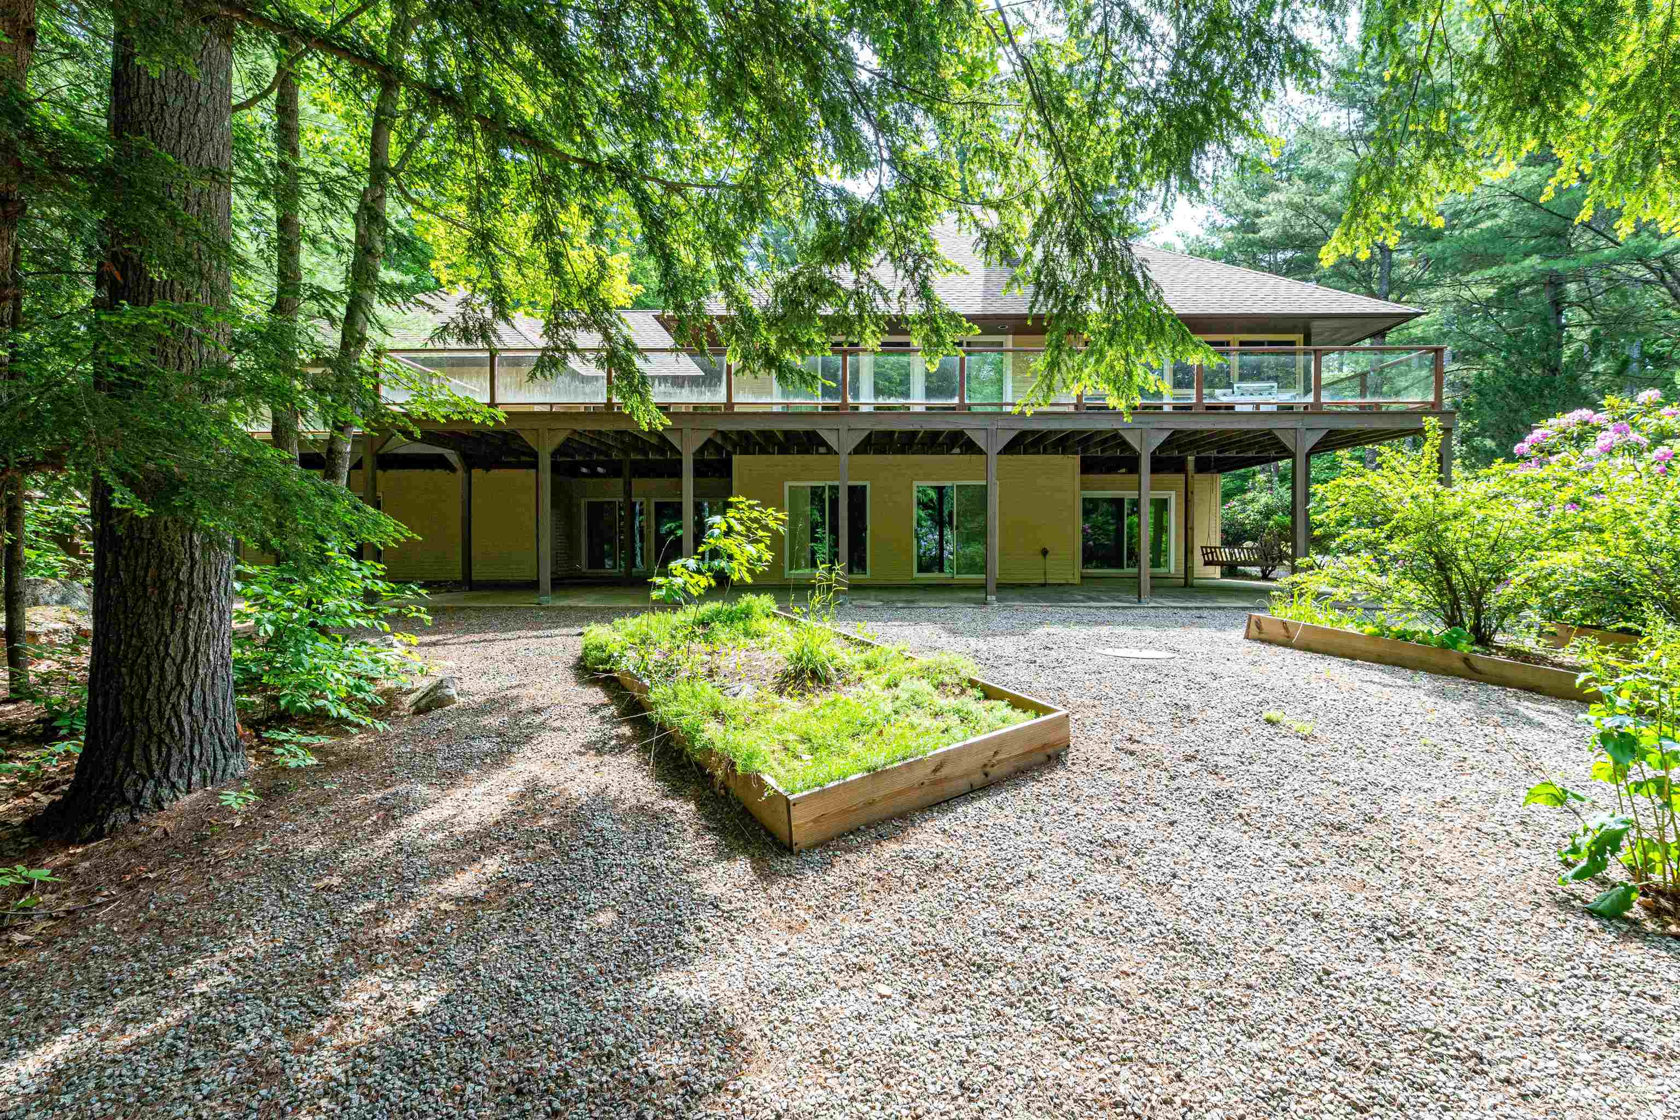
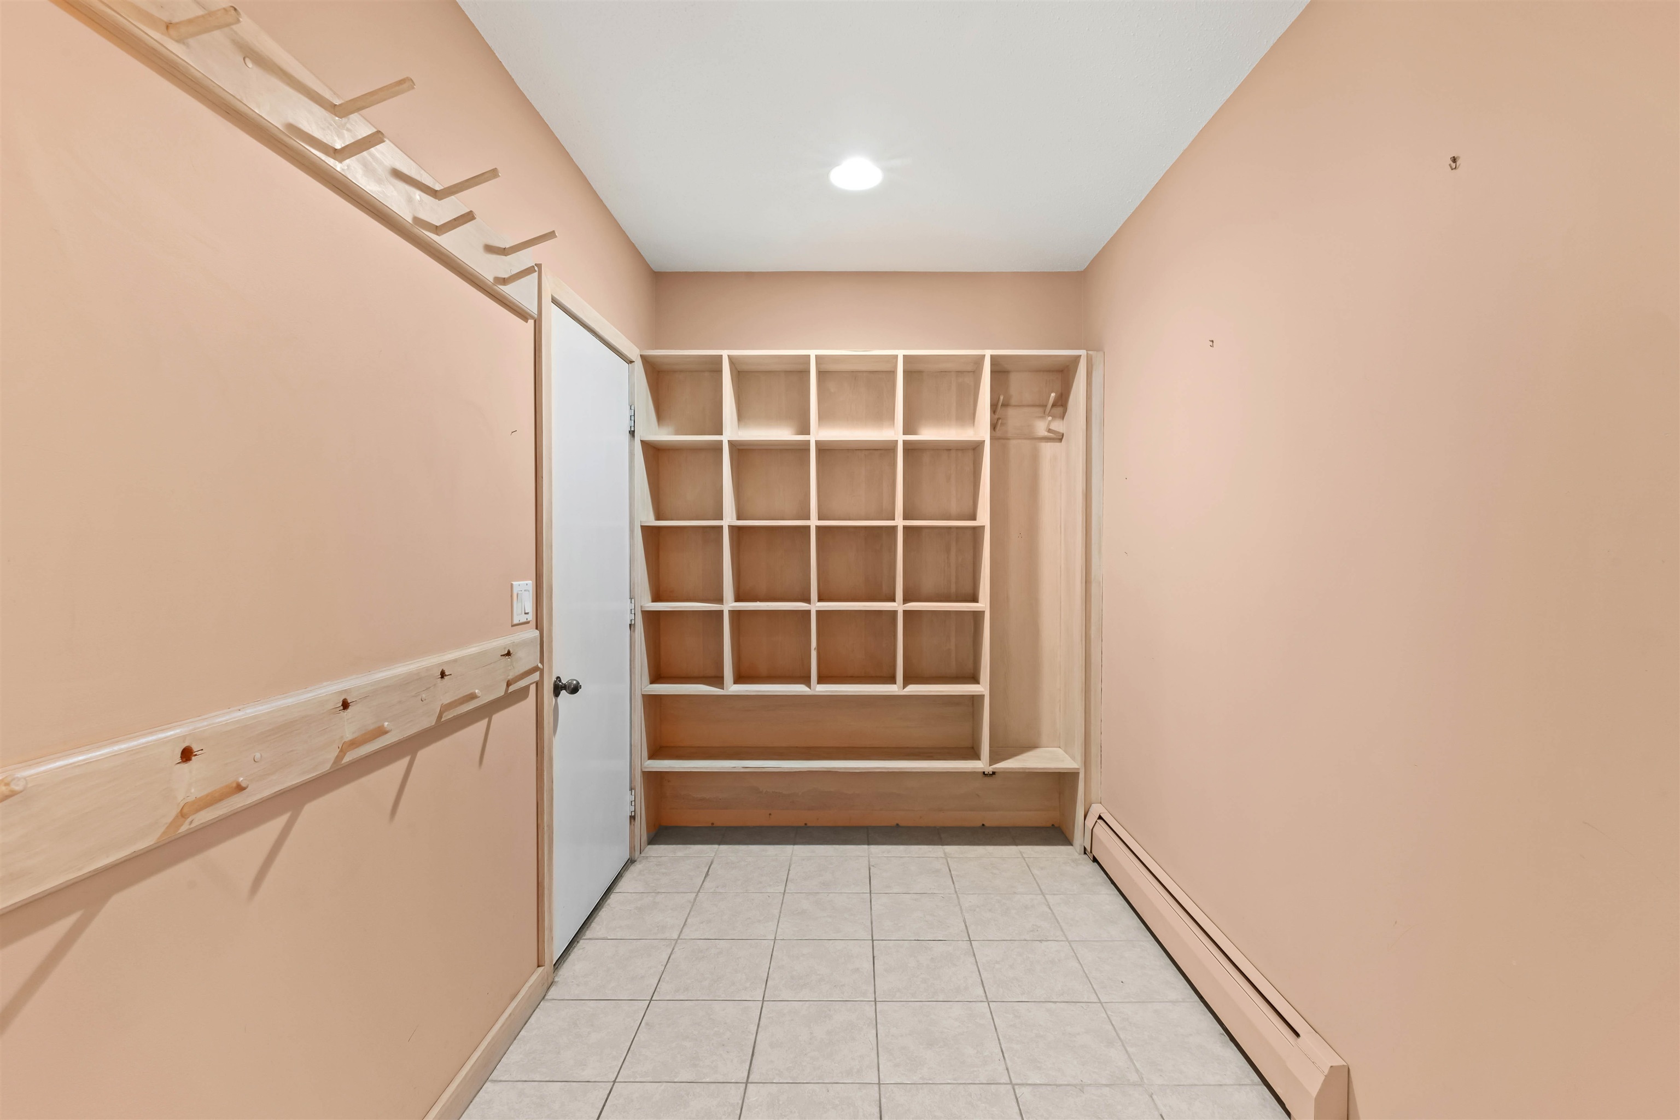
Mudroom Entrance

Upstairs Laundry
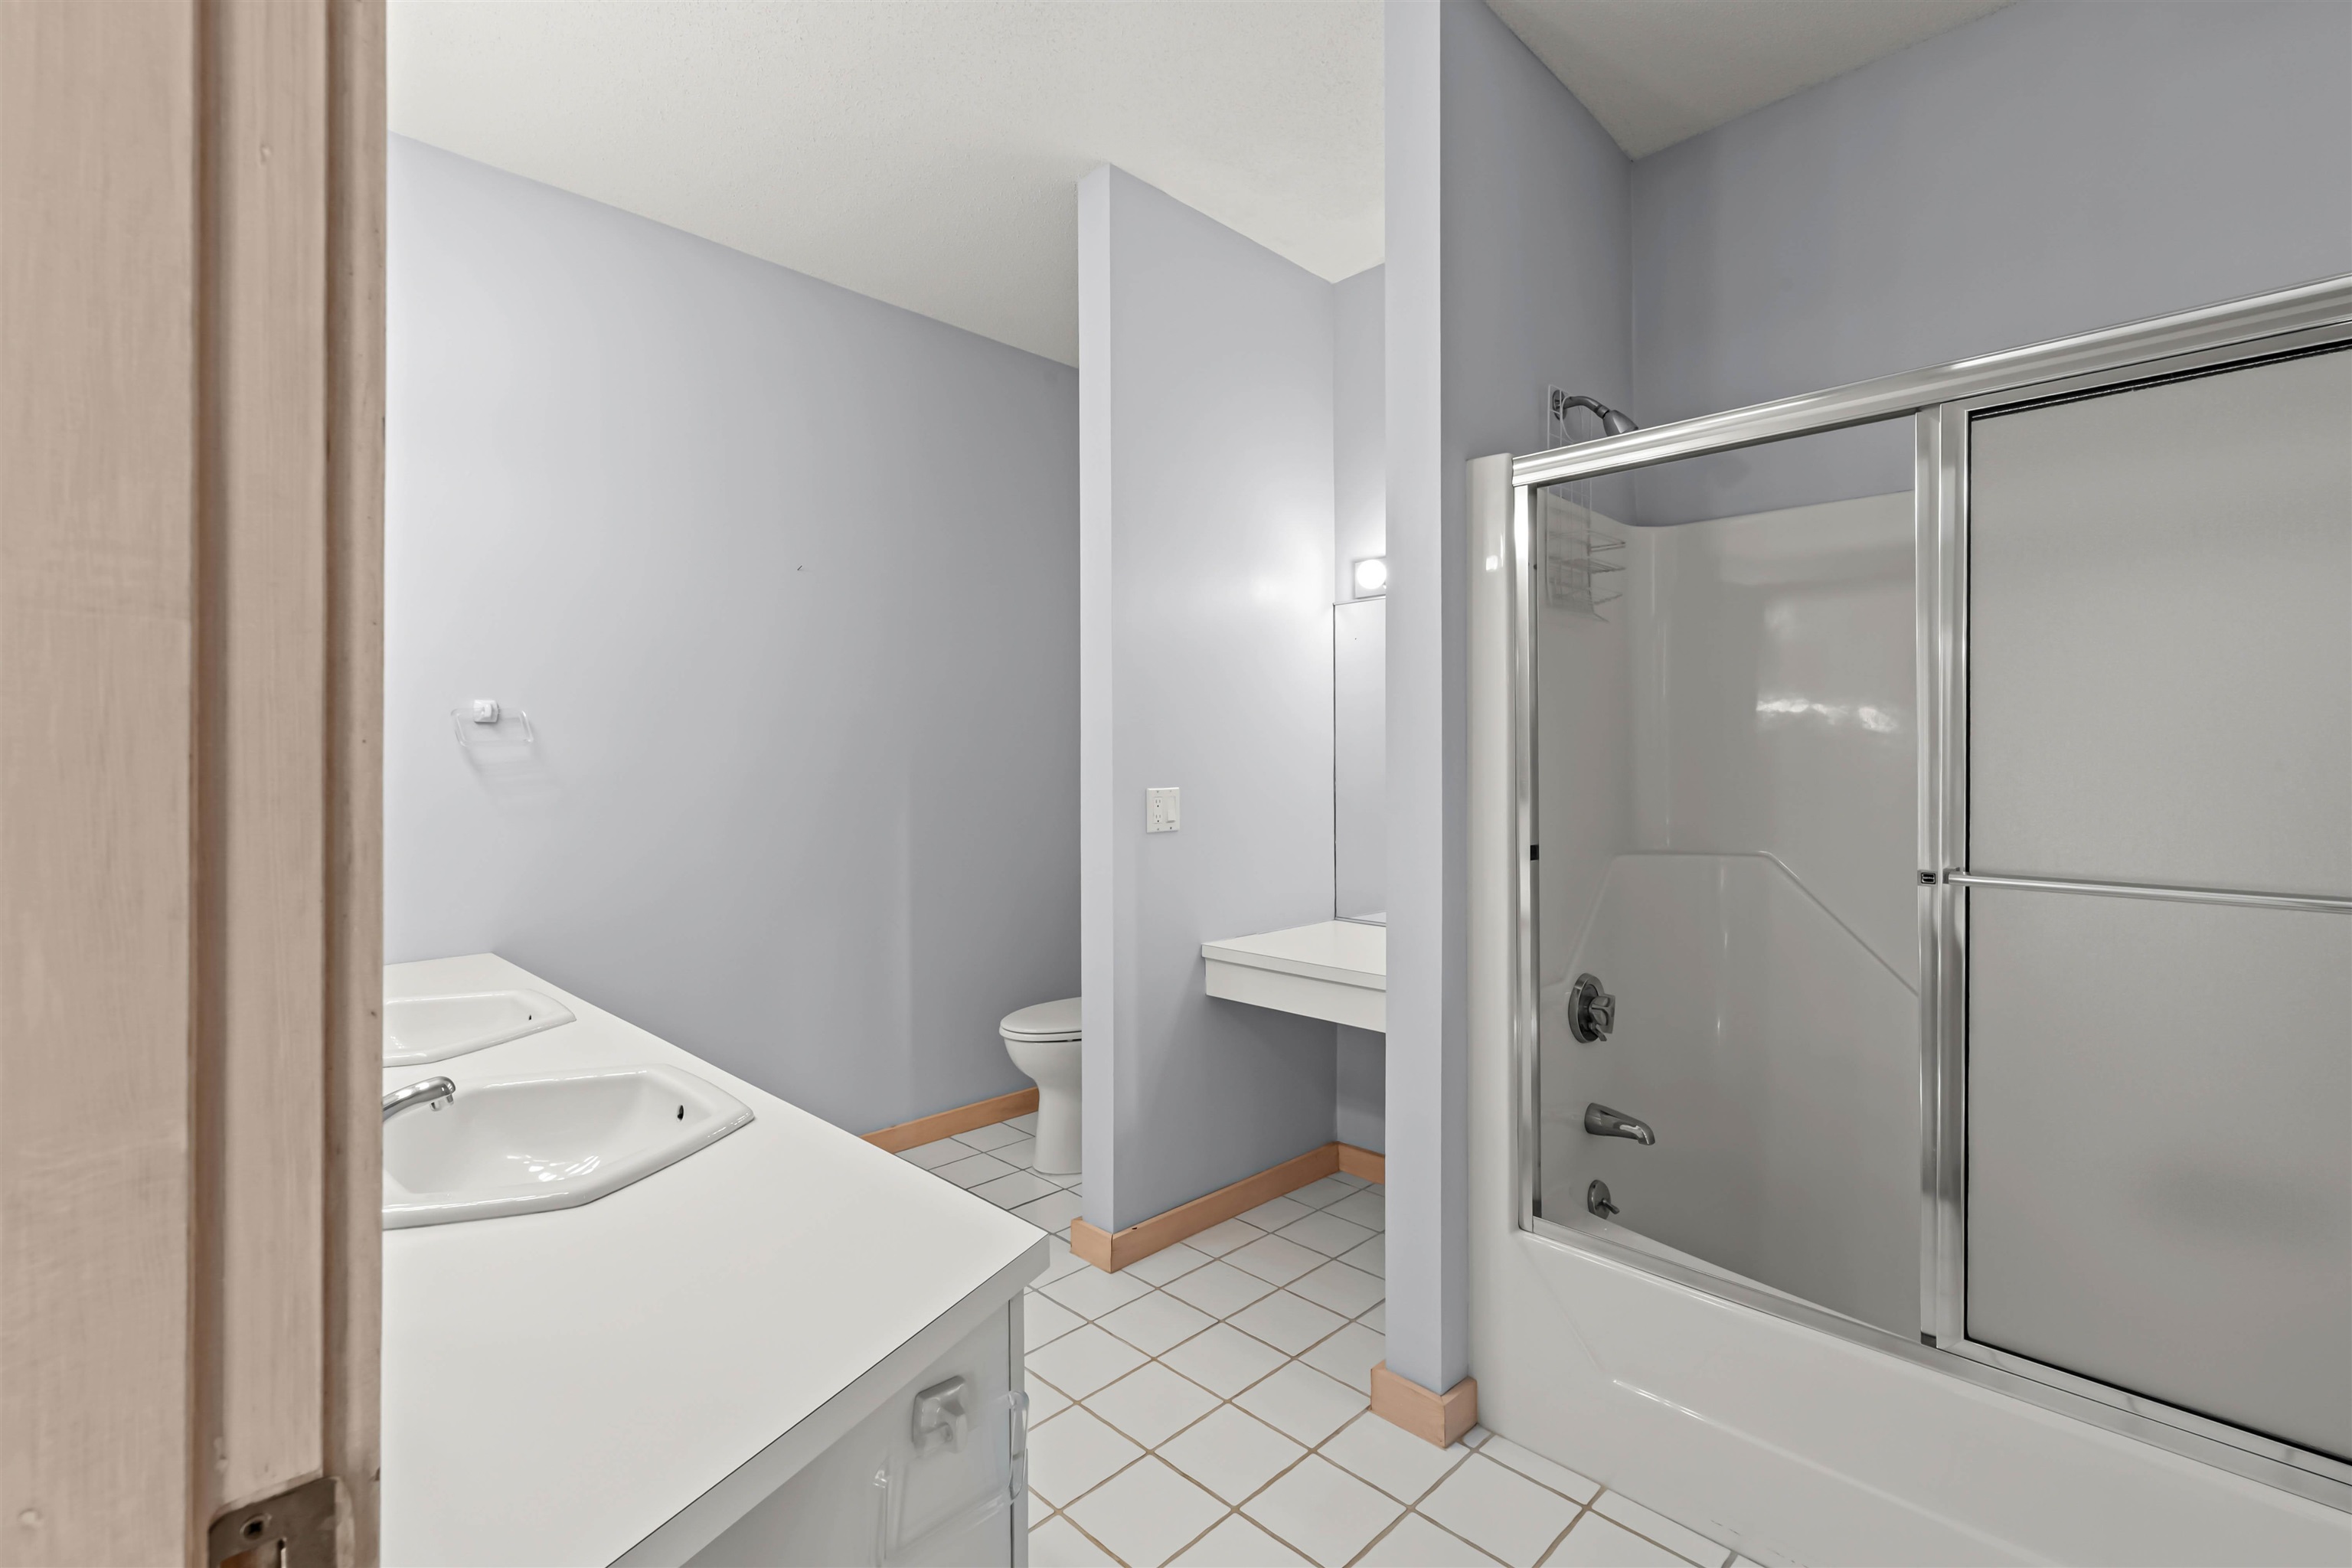
There Are Six Full Bathrooms
To see this Listing
Address: 14 Forest Ring Drive Bartlett NH
Listed by Adam Dow KW Coastal and Lakes & Mountains Realty/Wolfeboro Phone: 866-525-3946
Description:
Motivated Seller! Don't miss this exceptionally spacious home located in the highly desirable Hurricane Mountain neighborhood of Kearsarge. Perfect for multi-generational living, or those seeking abundant space for guests, hobbies, or a home office. Ideal for anyone seeking single-floor living, three large bedrooms are conveniently located on the main level, each with an ensuite bath. In addition to four bedrooms with ensuite baths, there are three additional bonus rooms. The updated kitchen features granite countertops, stainless appliances, ample cabinetry and generous storage, flowing seamlessly into the open-concept dining and living areas for easy entertaining and everyday living. Step outside to enjoy the low-maintenance backyard, complete with mature shade trees, established gardens, and expansive wraparound decks that provide plenty of room for outdoor gatherings and relaxation. A standout feature of the home is the enormous living room, anchored by a stunning stone-hearth gas log fireplace that creates a warm and inviting atmosphere. The lower walkout level offers an additional bedroom with an ensuite bath as well as three bonus rooms, two more baths, and a spacious recreation area--ideal for a billiards table, game room, media space, or gathering area. The association offers a tennis court, road and driveway plowing, and mowing along the roadside. Offering exceptional square footage, versatile living spaces, and a sought-after location, this home presents a rare opportunity to own one of the largest properties in the neighborhood.
Listed by Adam Dow KW Coastal and Lakes & Mountains Realty/Wolfeboro Phone: 866-525-3946
Description:
Motivated Seller! Don't miss this exceptionally spacious home located in the highly desirable Hurricane Mountain neighborhood of Kearsarge. Perfect for multi-generational living, or those seeking abundant space for guests, hobbies, or a home office. Ideal for anyone seeking single-floor living, three large bedrooms are conveniently located on the main level, each with an ensuite bath. In addition to four bedrooms with ensuite baths, there are three additional bonus rooms. The updated kitchen features granite countertops, stainless appliances, ample cabinetry and generous storage, flowing seamlessly into the open-concept dining and living areas for easy entertaining and everyday living. Step outside to enjoy the low-maintenance backyard, complete with mature shade trees, established gardens, and expansive wraparound decks that provide plenty of room for outdoor gatherings and relaxation. A standout feature of the home is the enormous living room, anchored by a stunning stone-hearth gas log fireplace that creates a warm and inviting atmosphere. The lower walkout level offers an additional bedroom with an ensuite bath as well as three bonus rooms, two more baths, and a spacious recreation area--ideal for a billiards table, game room, media space, or gathering area. The association offers a tennis court, road and driveway plowing, and mowing along the roadside. Offering exceptional square footage, versatile living spaces, and a sought-after location, this home presents a rare opportunity to own one of the largest properties in the neighborhood.
Room Information:
Total Rooms: 12
Total Baths: 7
Flooring: Carpet | Tile | Wood
Full Baths: 6
1/2 Baths: 1
Bedrooms: 4
Total Baths: 7
Flooring: Carpet | Tile | Wood
Full Baths: 6
1/2 Baths: 1
Bedrooms: 4
Basement: Finished | Unfinished
Construction Information:
Year Built: 1985
Type: Wood Frame
Type: Wood Frame
Building Info
Finished Sq.Ft.: 5299
Above Grade Sq.Ft.: 3387
Below Grade Sq.Ft.: 1755
Apx Below Grade Unfinished Sq.Ft.: 157
Exterior Info
Style: Contemporary
Exterior Color Tan
Roof: Asphalt Shingle
Utilities
Electric: Circuit Breaker(s)
Water: Drilled Well
Sewer: Septic
Land Description:
Landscaped | Level | Subdivision | Near Golf Course | Near Paths | Near Shopping | Near Skiing | Neighborhood | Near Hospital
Lot size: 0.92 acres
SuitableUse: Residential
Zoned: TOWN R
Surveyed: Unk
Flood Zone: No
Seasonal: No
Road Frontage: 277
Driveway: Paved
Additional Information
Occupant Restrictions : Other - See Remarks
Docs Available : Association Docs | Deed | Property Disclosure | Tax Map
Block - 75
Taxes $11,858
Assesed Value Not Reported
Occupant Restrictions : Other - See Remarks
Docs Available : Association Docs | Deed | Property Disclosure | Tax Map
Block - 75
Taxes $11,858
Assesed Value Not Reported
Schools
School District: SAU #9
Elementary School: Josiah Bartlett Elem
Middle School: Josiah Bartlett School
High School: A. Crosby Kennett Sr. High
School District: SAU #9
Elementary School: Josiah Bartlett Elem
Middle School: Josiah Bartlett School
High School: A. Crosby Kennett Sr. High
