List Price: $439,000 | $268 per sq.ft. | 2 Bedroom | 3 Bathroom | Condo Partridge woods subdivision,
Date Listed Wednesday May 20, 2026 | MLS# 5089986
Date Listed Wednesday May 20, 2026 | MLS# 5089986
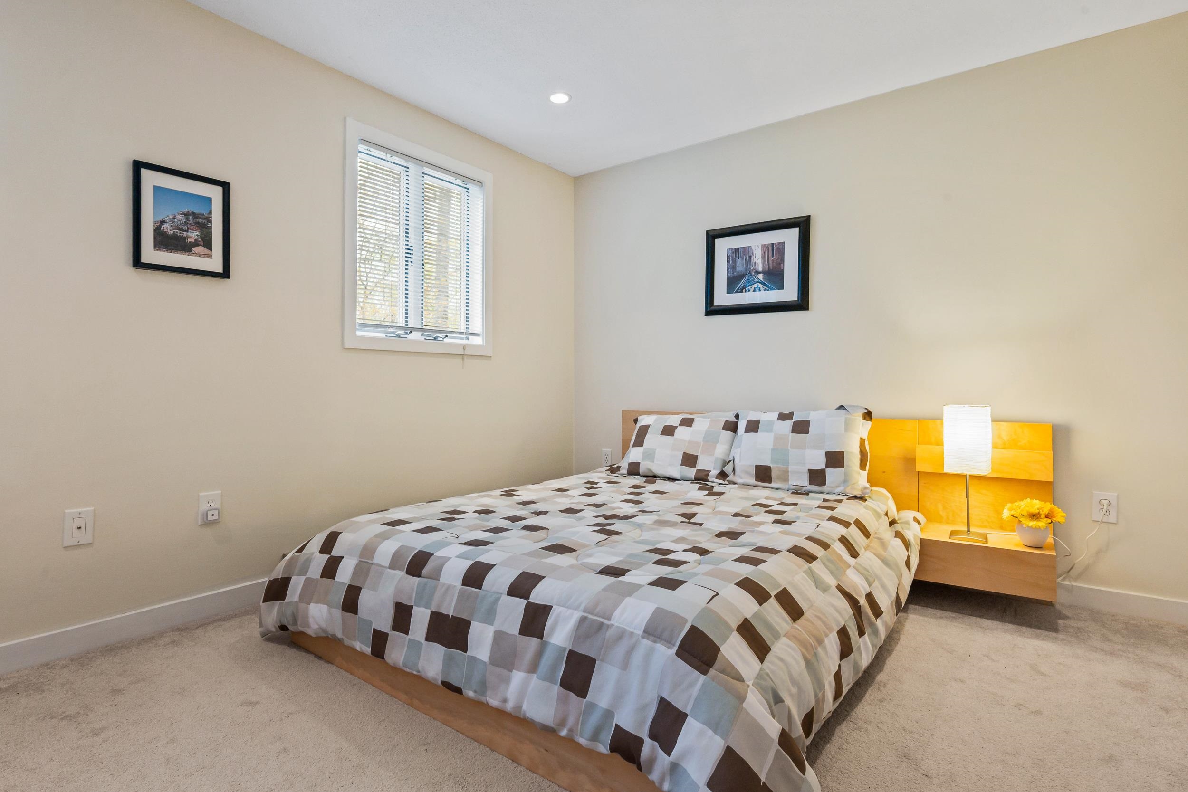
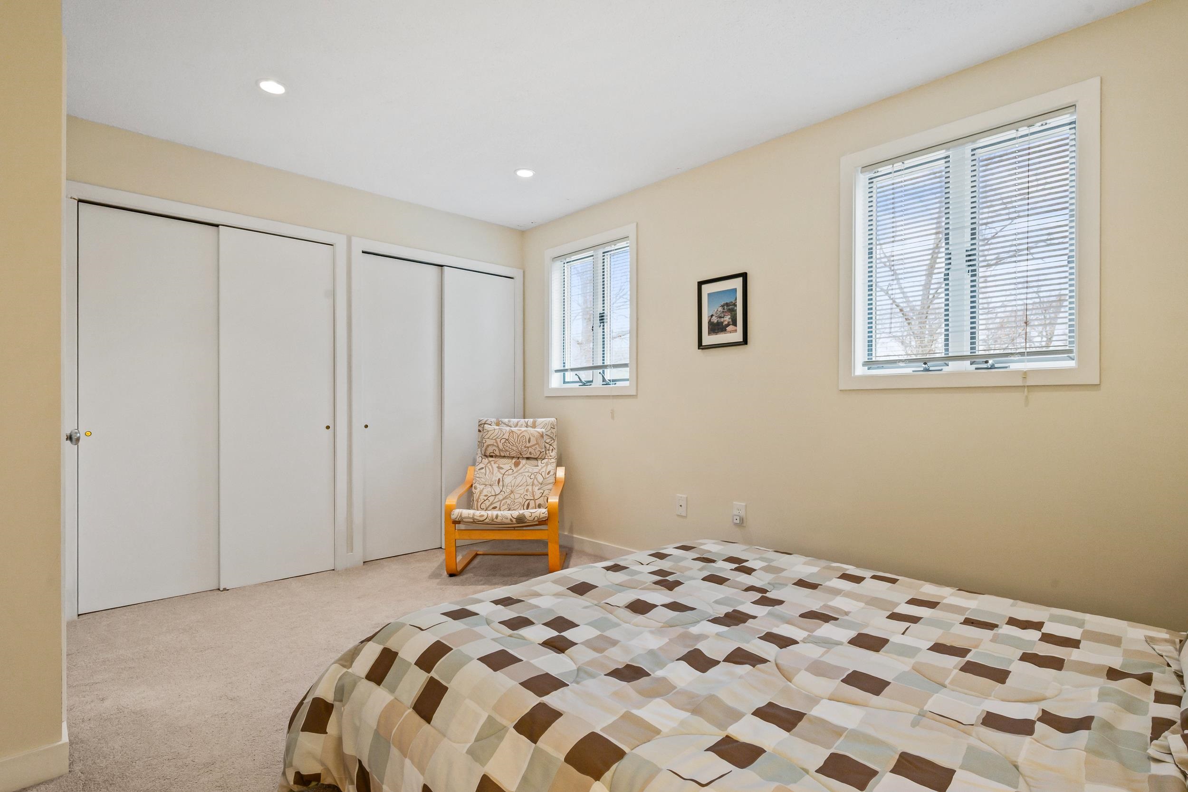
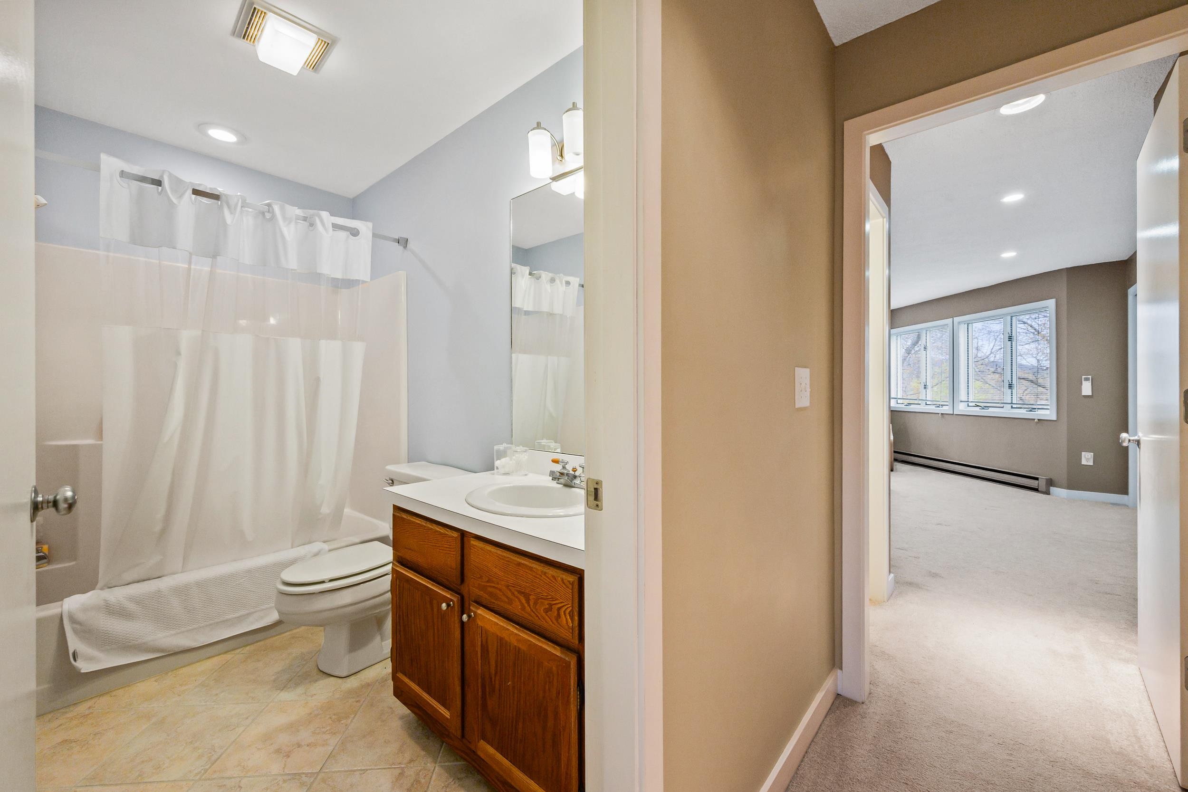
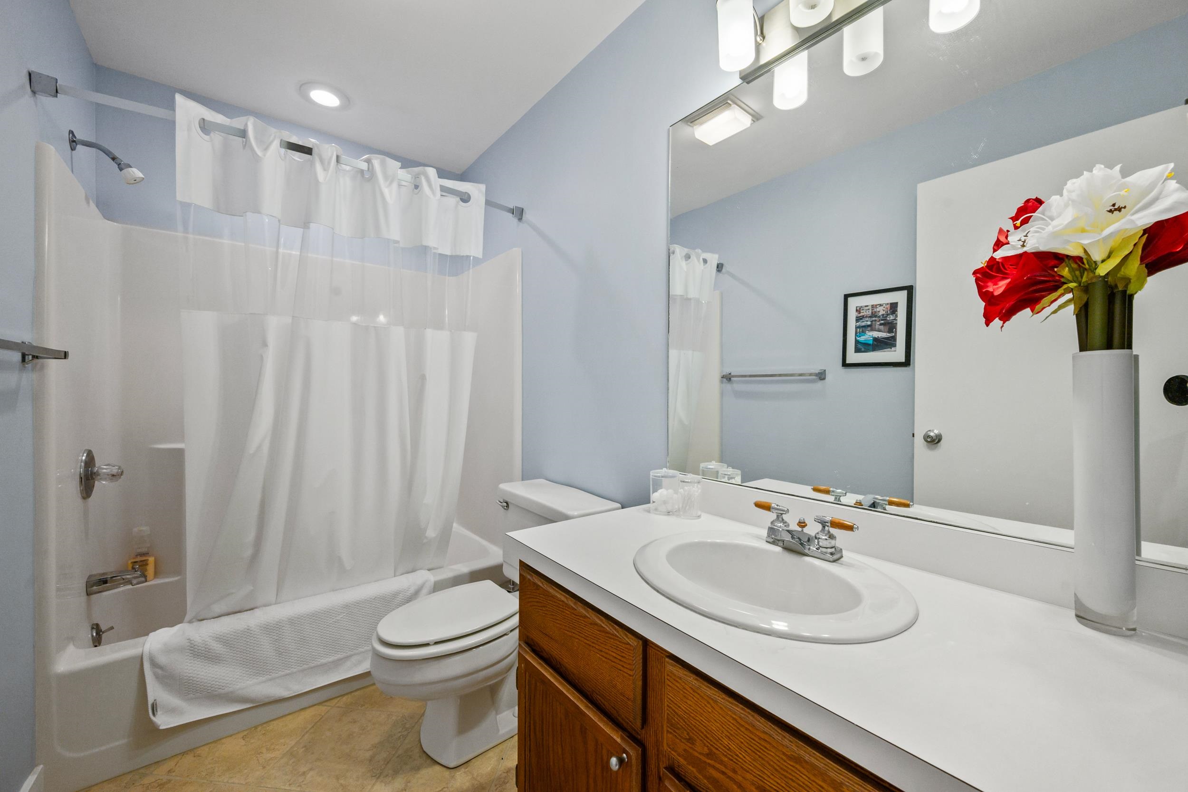
To see this Listing
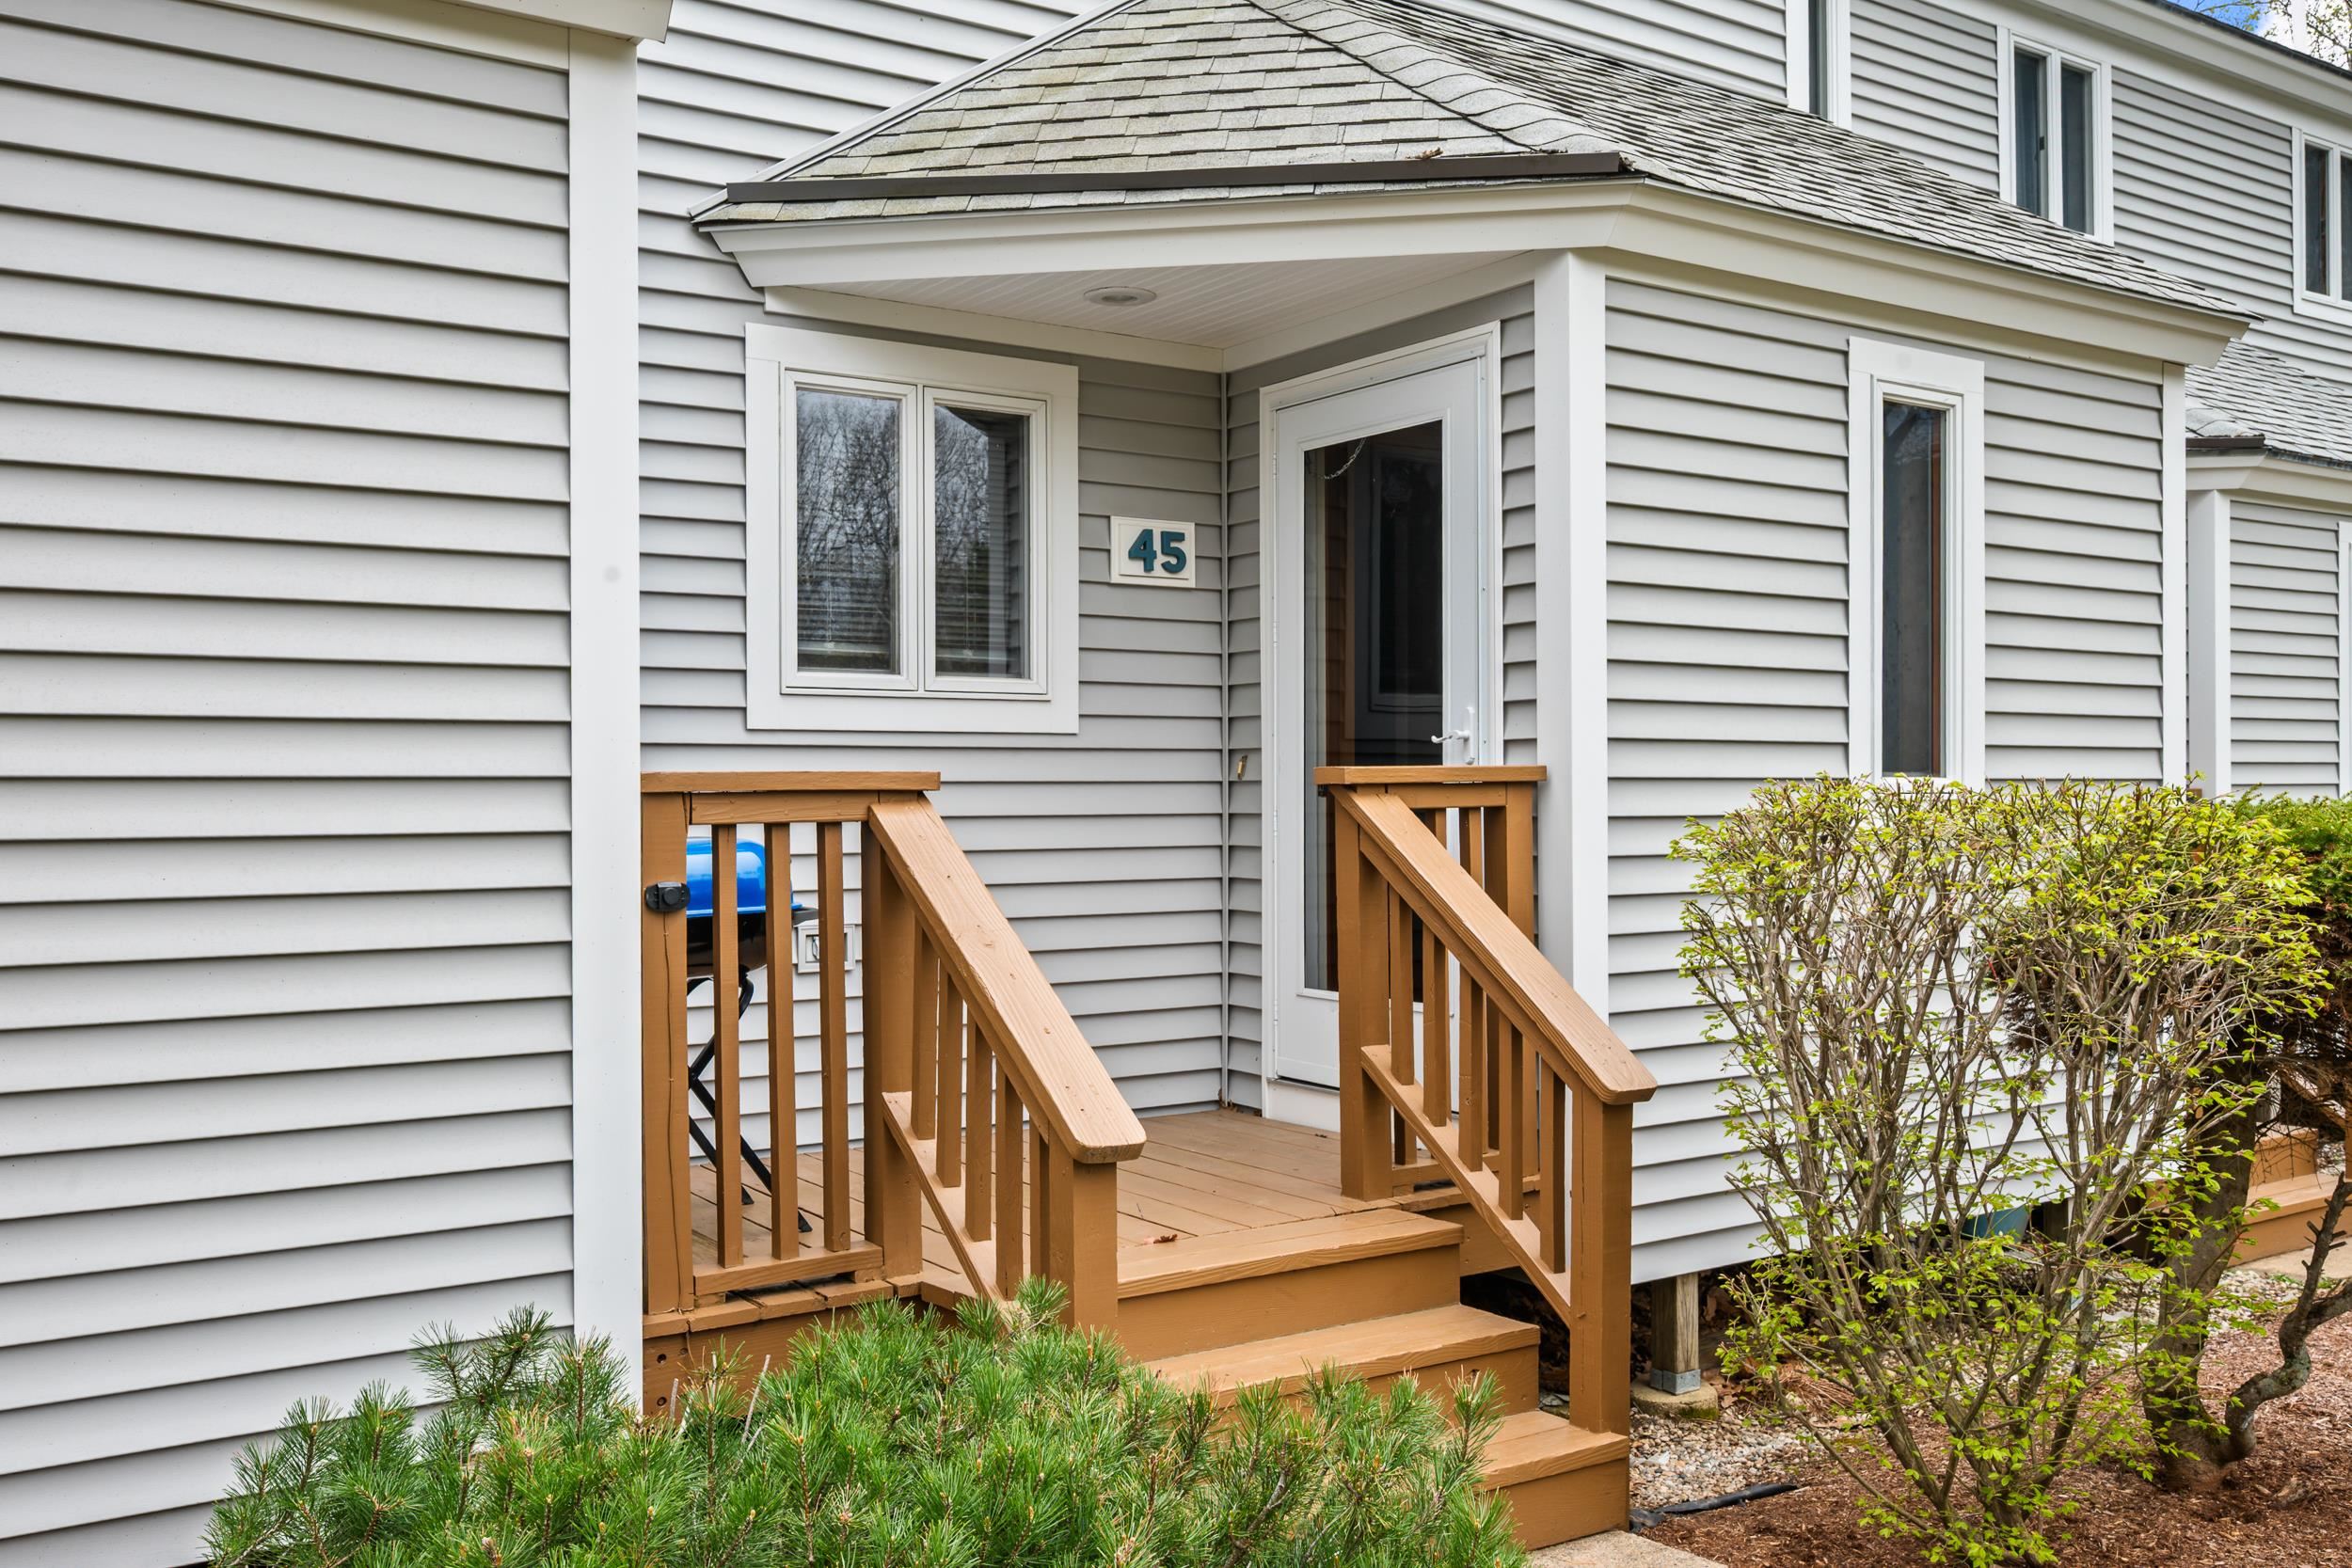
Address: 45 Partridge Woods Road Bartlett NH
Listed by Alex Drummond Senne Residential LLC
Description:
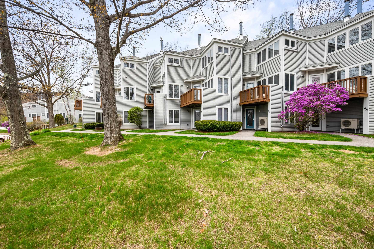
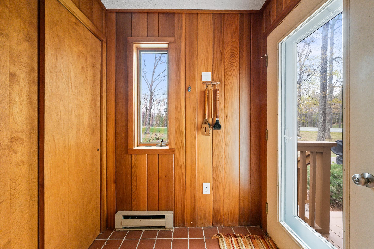
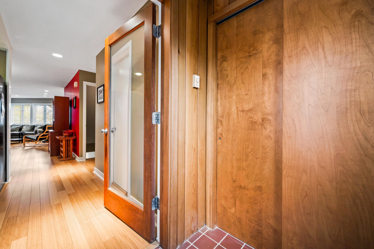
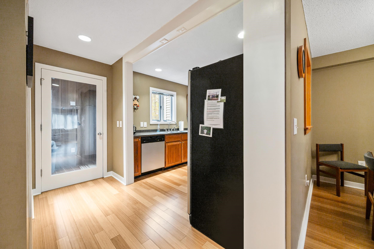
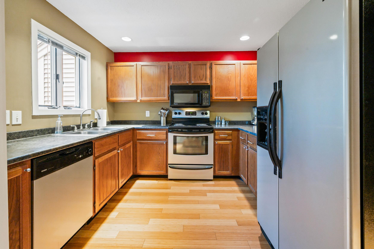
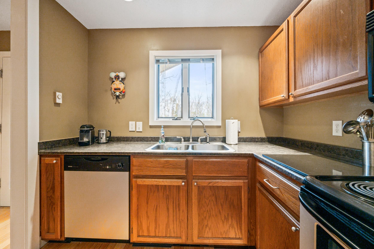
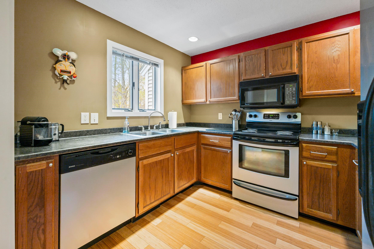
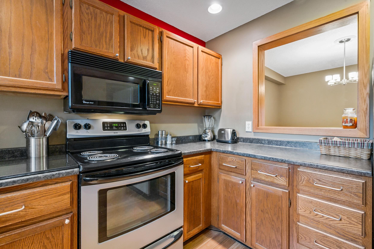
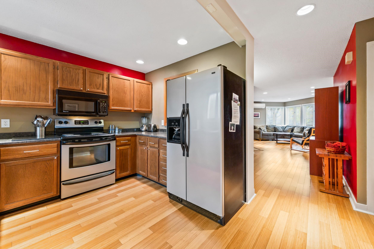
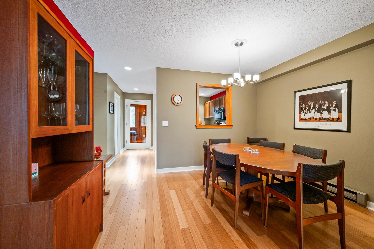
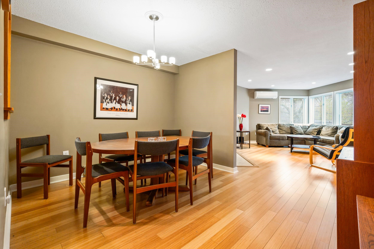
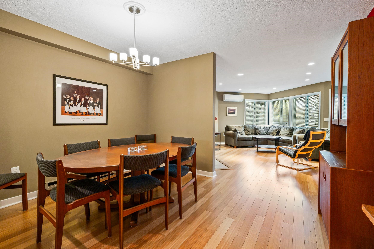
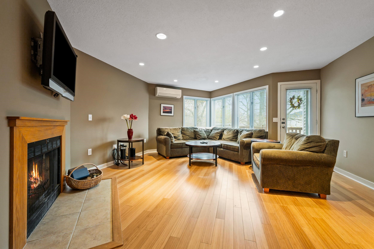
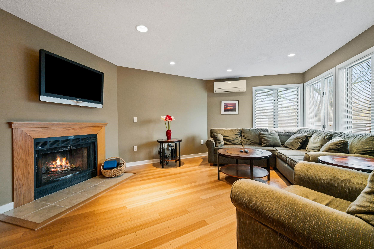
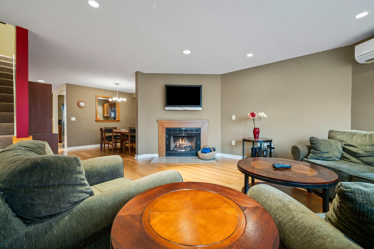
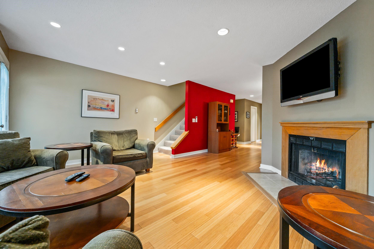
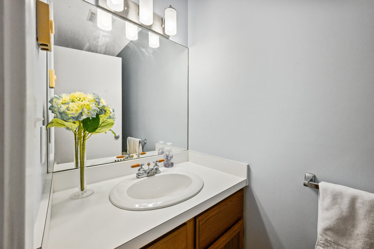
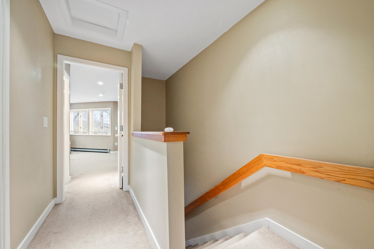
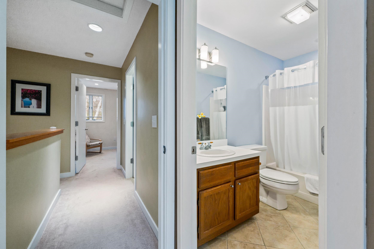
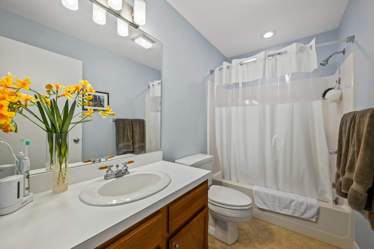
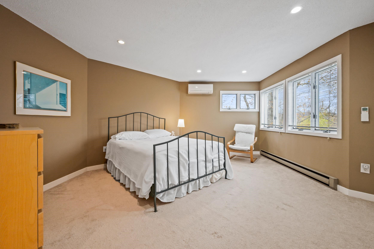
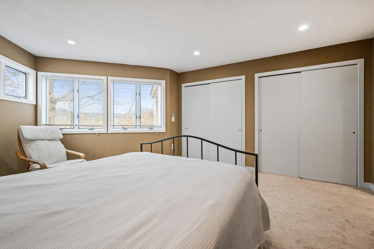
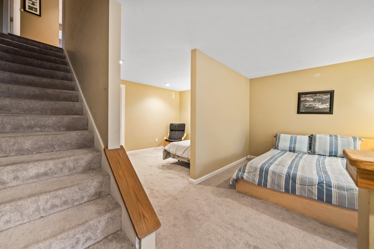
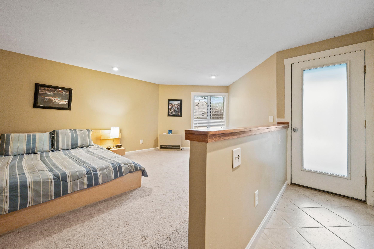
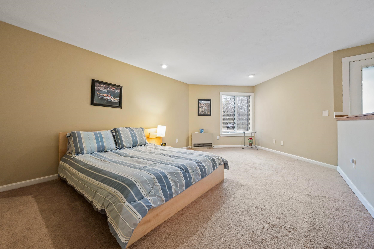
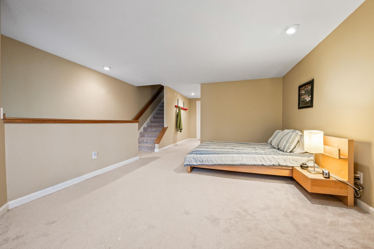
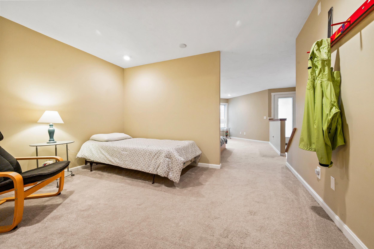
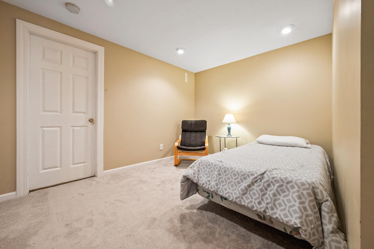
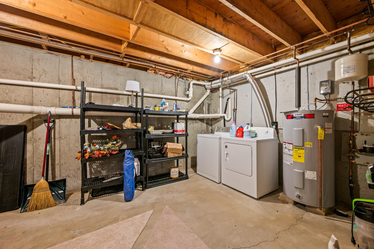
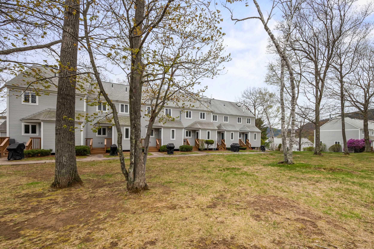
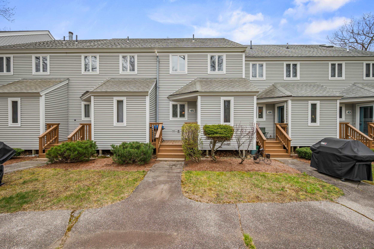
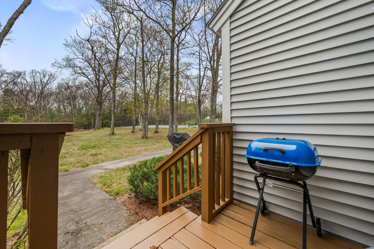
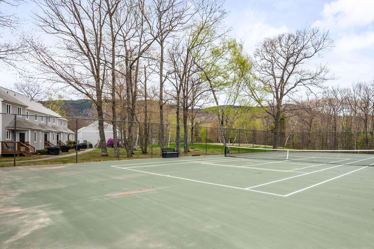
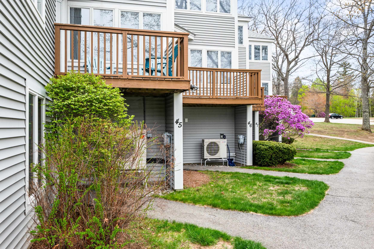
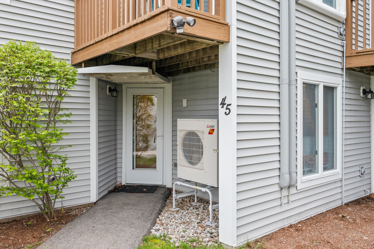
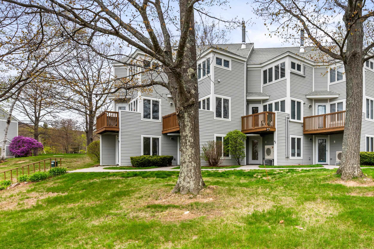
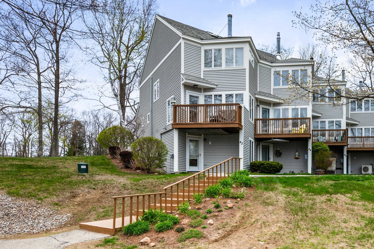
Conveniently located in Partridge Woods, this furnished contemporary townhome offers comfortable living across three levels. The main floor features a sunny living room with a wood fireplace, a dining area with a pass-through to the galley kitchen, and a convenient half bath just off the mudroom entry. Upstairs, you'll find two bedrooms, including a primary suite with a full bath, as well as an additional full bath. The finished walk-out lower level adds a family room, den, and storage space. Efficient Rinnai direct-vent heat and mini-split heat pumps provide year-round comfort. Community amenities include pickleball/tennis courts, along with an outdoor pool. Ideally located near skiing, shopping, and all the Valley's attractions.
Condo Name: Partridge Woods
Listed by Alex Drummond Senne Residential LLC
Description:
Conveniently located in Partridge Woods, this furnished contemporary townhome offers comfortable living across three levels. The main floor features a sunny living room with a wood fireplace, a dining area with a pass-through to the galley kitchen, and a convenient half bath just off the mudroom entry. Upstairs, you'll find two bedrooms, including a primary suite with a full bath, as well as an additional full bath. The finished walk-out lower level adds a family room, den, and storage space. Efficient Rinnai direct-vent heat and mini-split heat pumps provide year-round comfort. Community amenities include pickleball/tennis courts, along with an outdoor pool. Ideally located near skiing, shopping, and all the Valley's attractions.
Condo Name: Partridge Woods
Room Information:
Total Rooms: 8
Total Baths: 3
Flooring: Bamboo | Carpet | Tile
Full Baths: 2
1/2 Baths: 1
Bedrooms: 2
Kitchen size: 8.5 X 10
Total Baths: 3
Flooring: Bamboo | Carpet | Tile
Full Baths: 2
1/2 Baths: 1
Bedrooms: 2
Kitchen size: 8.5 X 10
Basement: Climate Controlled | Daylight | Finished | Full | Insulated | Interior Stairs | Storage Space | Unfinished | Walkout | Interior Access | Exterior Access
Construction Information:
Year Built: 1986
Type: Wood Frame | Clapboard Exterior | Wood Siding
Type: Wood Frame | Clapboard Exterior | Wood Siding
Building Info
Finished Sq.Ft.: 1819
Above Grade Sq.Ft.: 1226
Below Grade Sq.Ft.: 411
Apx Below Grade Unfinished Sq.Ft.: 182
Exterior Info
Style: Contemporary | Inside Row | Townhouse | Walkout Lower Level
Exterior Color Grey
Roof: Architectural Shingle
Utilities
Electric: Circuit Breaker(s) | Underground
Water: Metered | Public
Sewer: Community
Land Description:
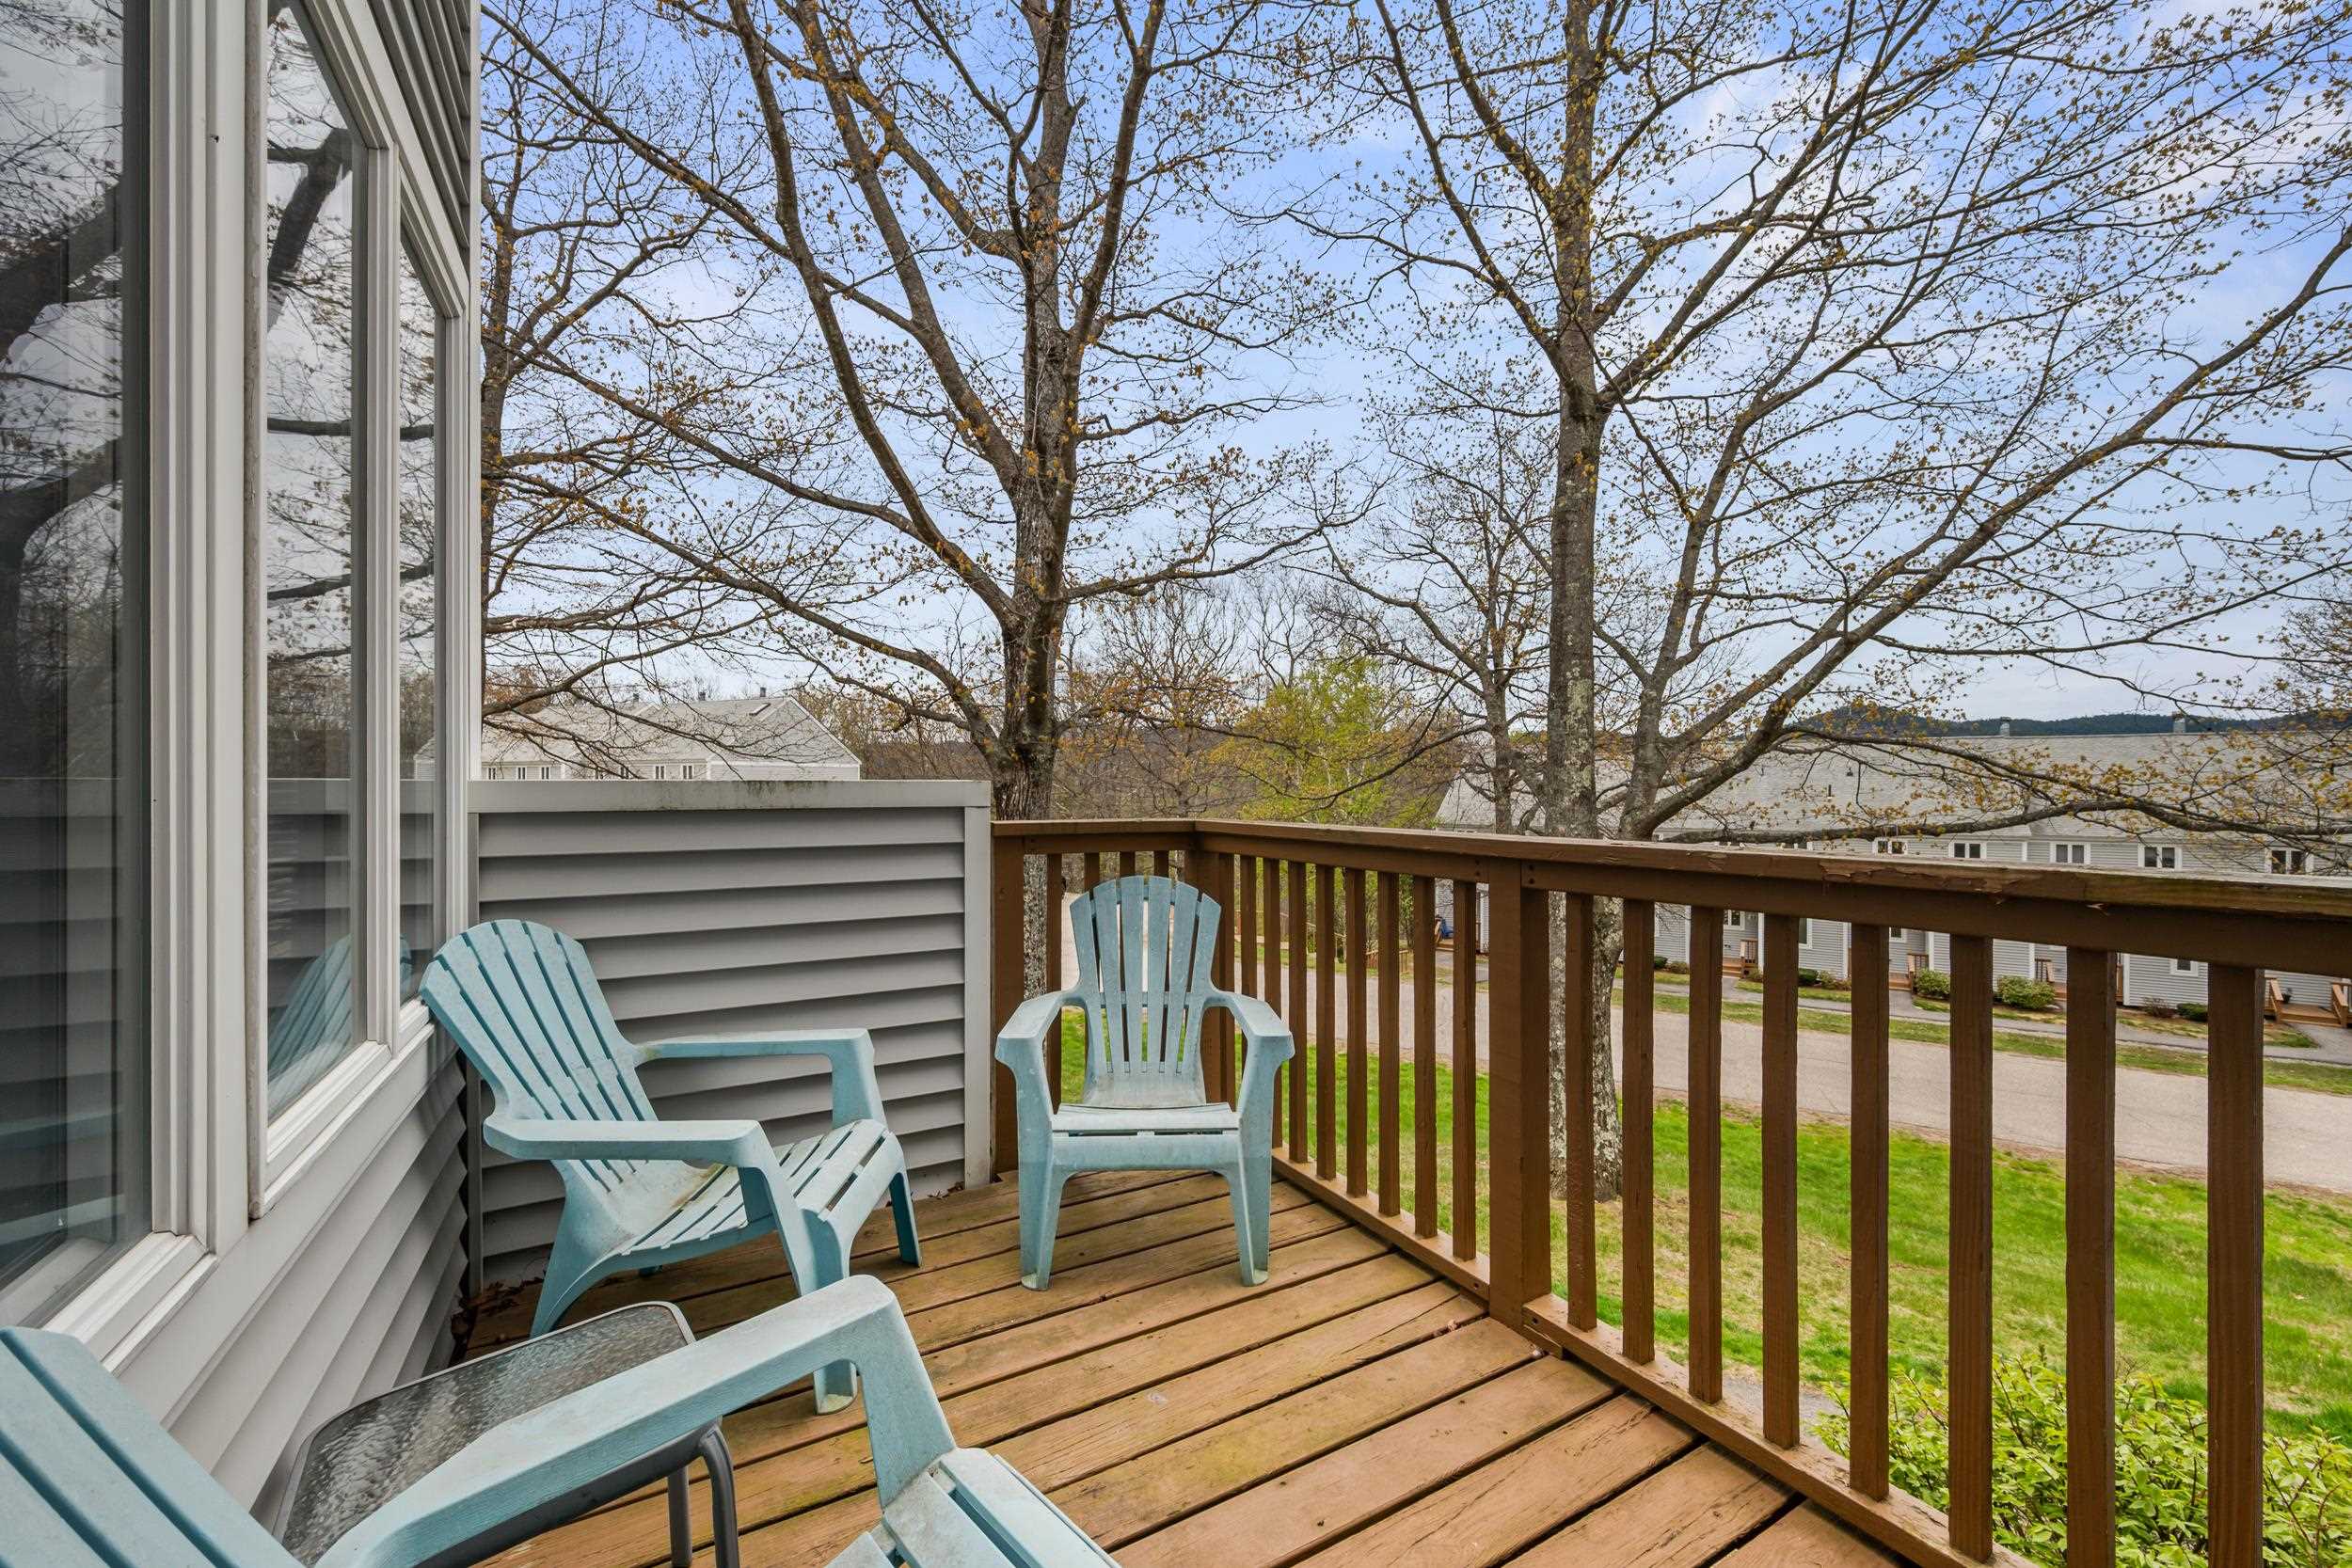
Condo Development | Landscaped | Mountain View | Sloping | View | Near Country Club | Near Golf Course | Near Paths | Near Shopping | Near Skiing
Zoned: Residential
Surveyed: Unk
Flood Zone: No
Seasonal: No
Driveway: Common/Shared | Paved
Additional Information
Occupant Restrictions : Other - See Remarks
Docs Available : Association Docs | Covenants | Deed | Property Disclosure
Block - 35A
Taxes $2,183
Assesed Value Not Reported
Occupant Restrictions : Other - See Remarks
Docs Available : Association Docs | Covenants | Deed | Property Disclosure
Block - 35A
Taxes $2,183
Assesed Value Not Reported
Schools
School District: SAU #9
Elementary School: Josiah Bartlett Elem
Middle School: Josiah Bartlett School
High School: A. Crosby Kennett Sr. High
School District: SAU #9
Elementary School: Josiah Bartlett Elem
Middle School: Josiah Bartlett School
High School: A. Crosby Kennett Sr. High
