List Price: $519,000 | $333 per sq.ft. | 3 Bedroom | 3 Bathroom | Condo
Price Change! Reduced by $16,000 down 3% on May 29th 2026
Date Listed Thursday Mar 26, 2026 | MLS# 5080950
Price Change! Reduced by $16,000 down 3% on May 29th 2026
Date Listed Thursday Mar 26, 2026 | MLS# 5080950









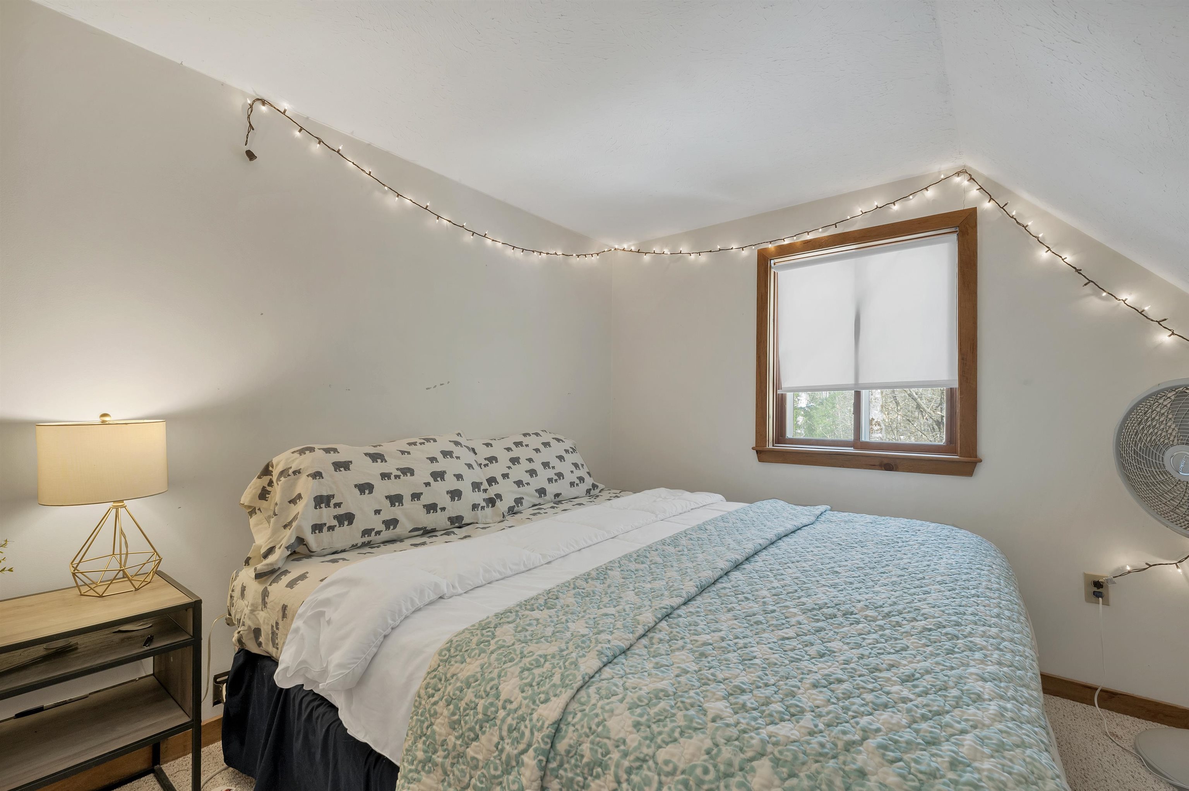

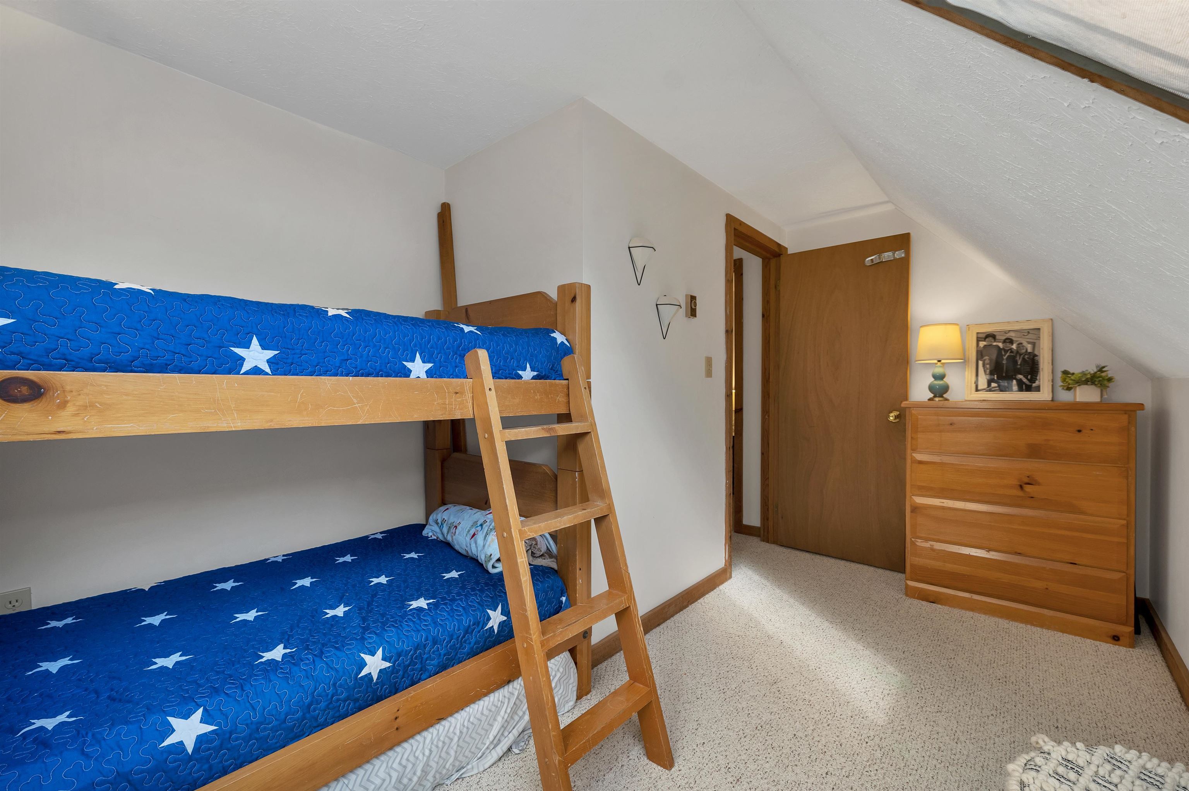
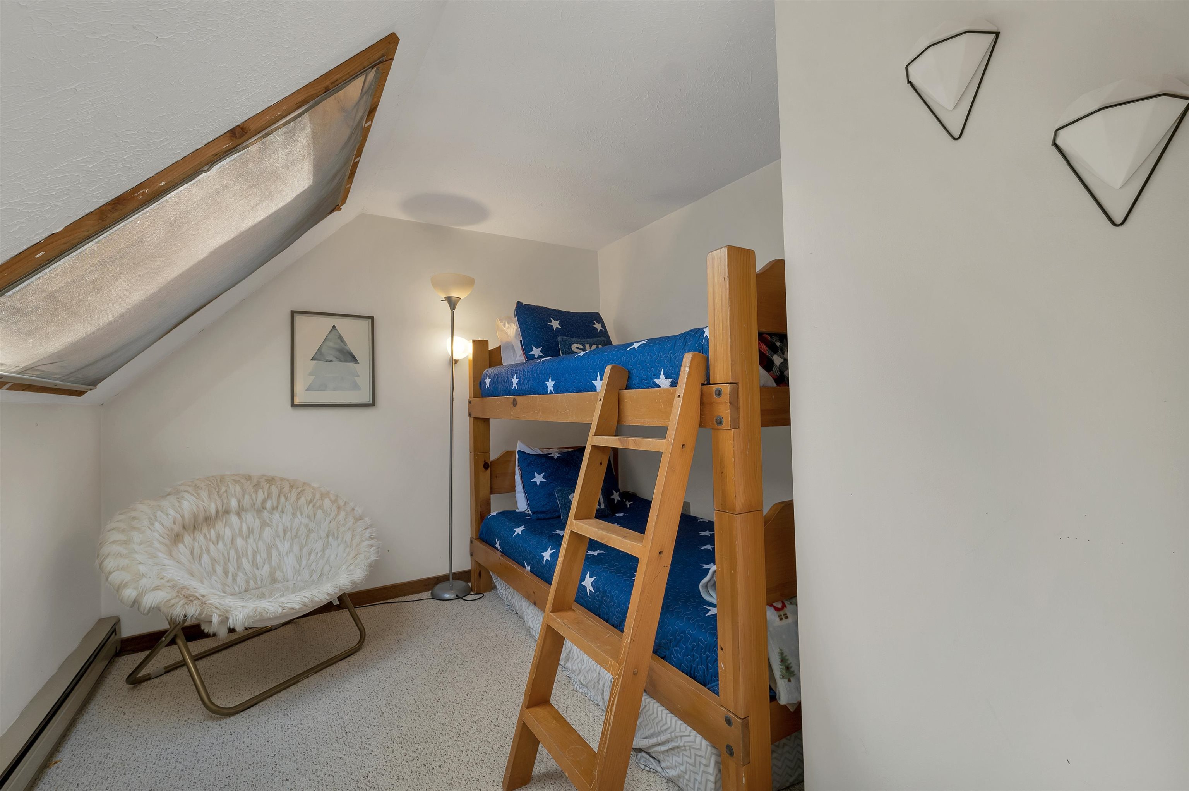
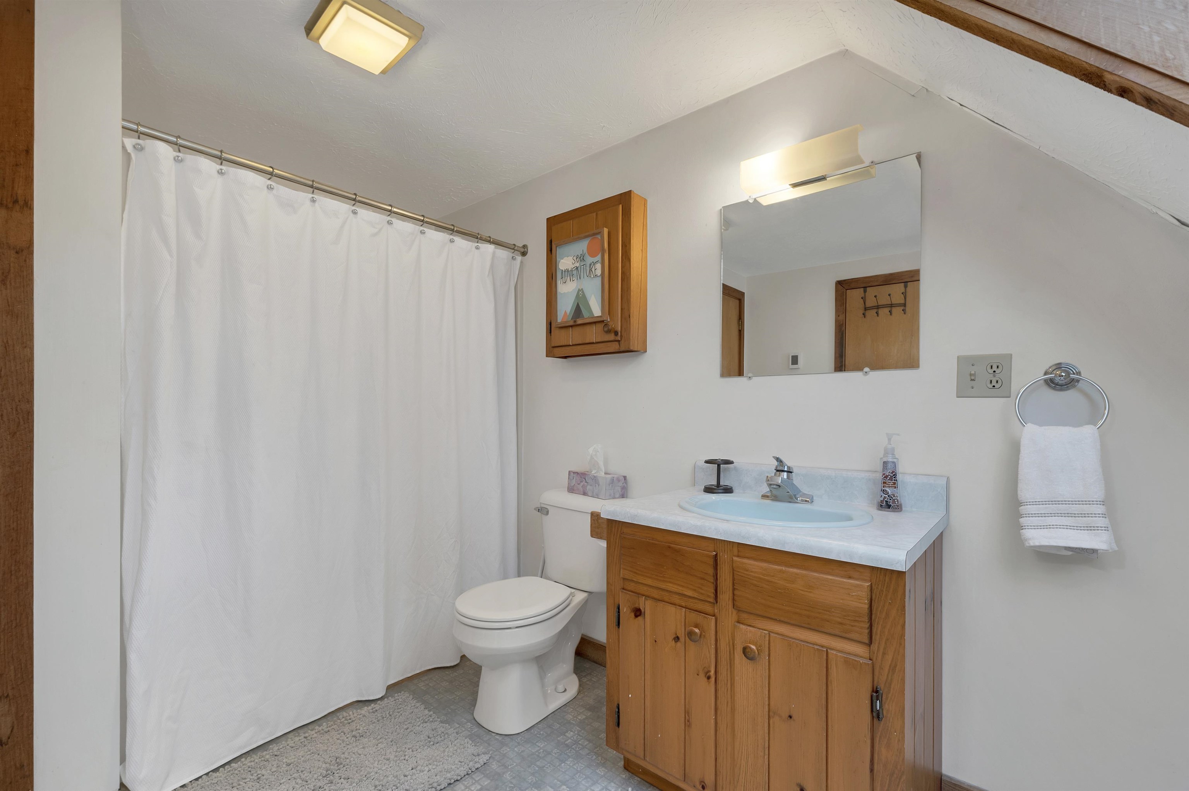









To see this Listing
Address: 31 Crawford Hills Road Bartlett NH
Listed by Kate Copplestone BHHS Verani Seacoast Cell: 603-520-4887
Description:
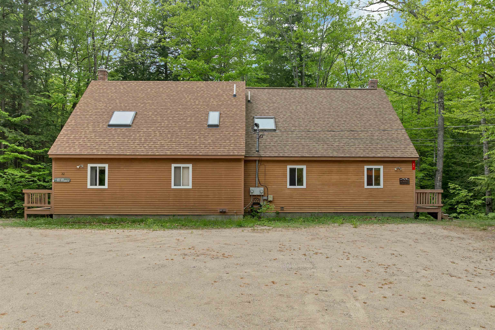
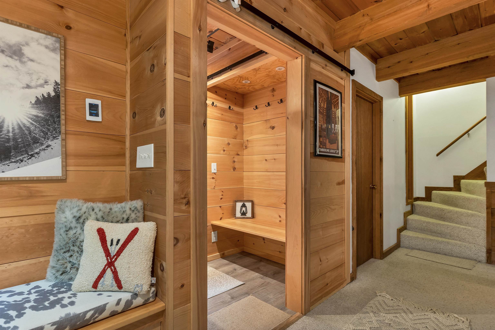
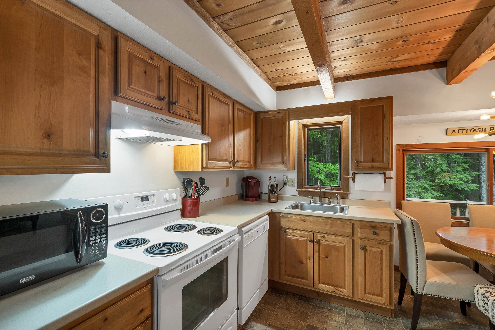
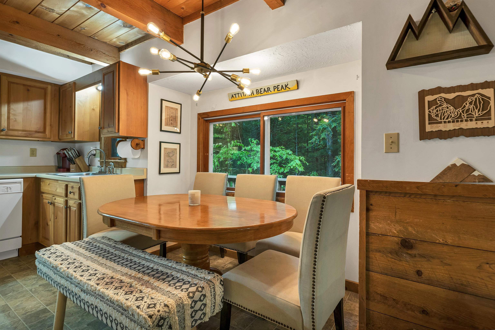
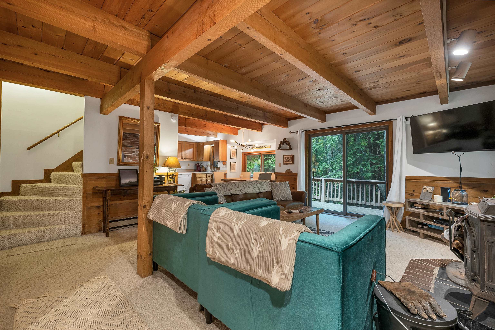
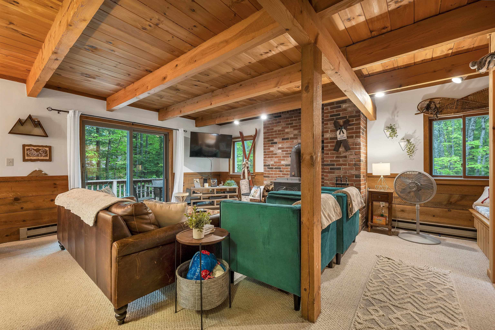
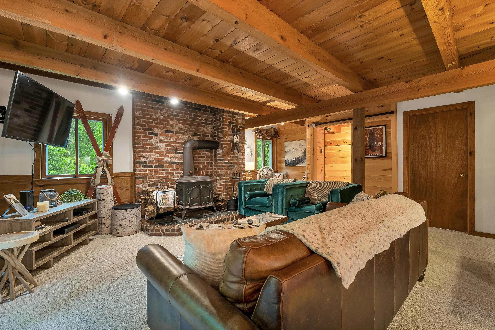
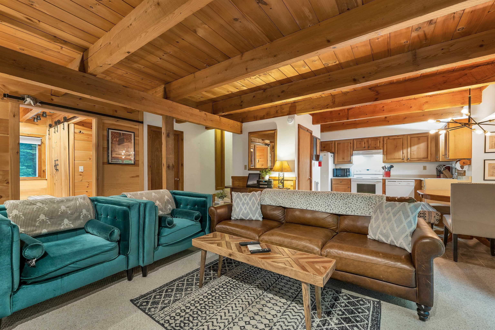
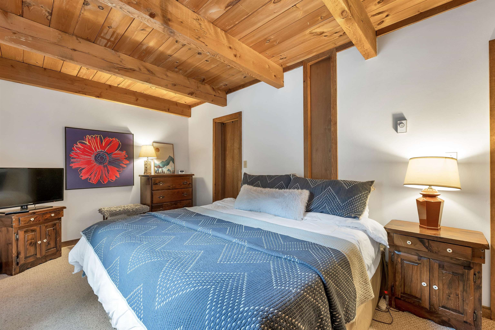
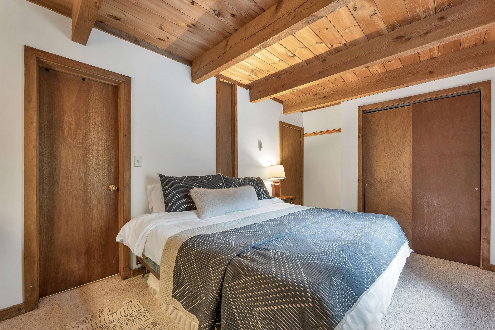
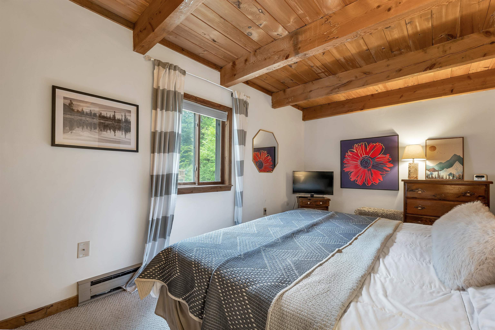
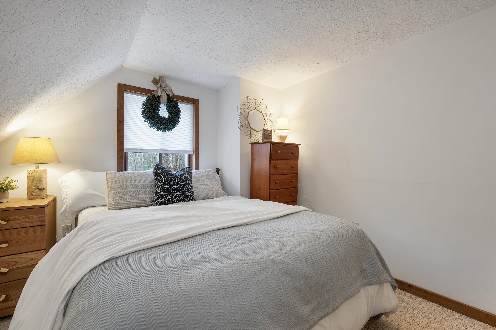
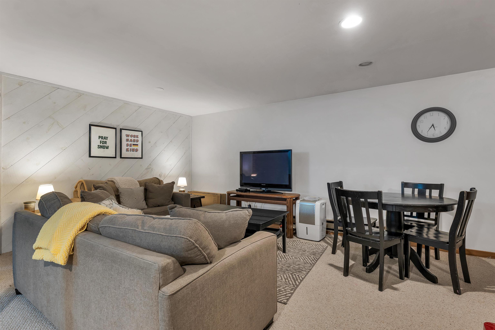
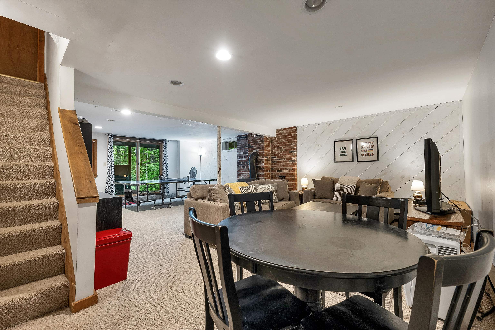
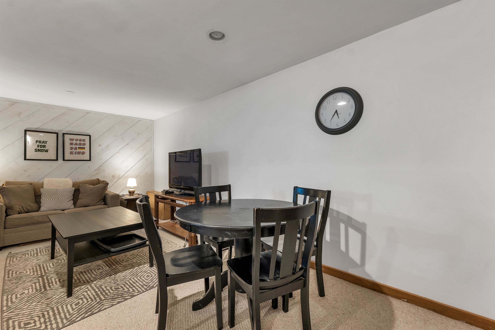
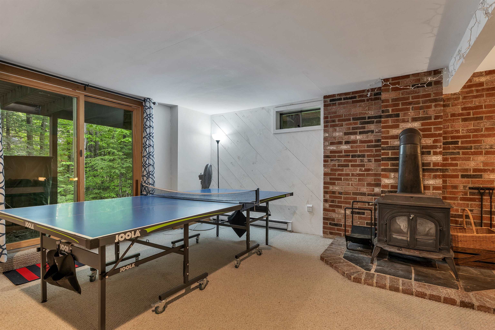
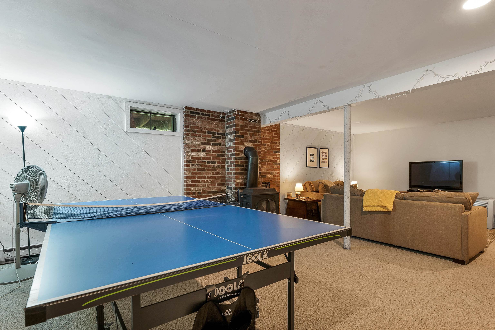
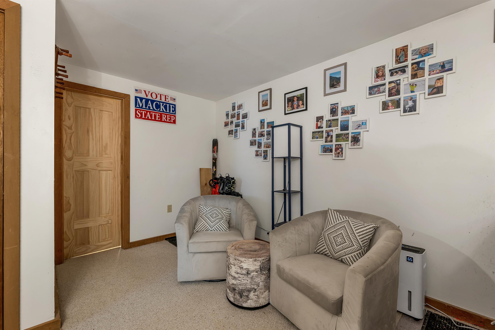
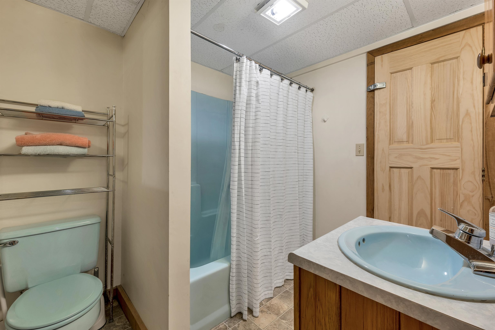
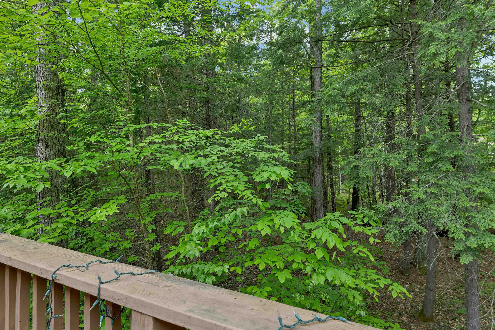
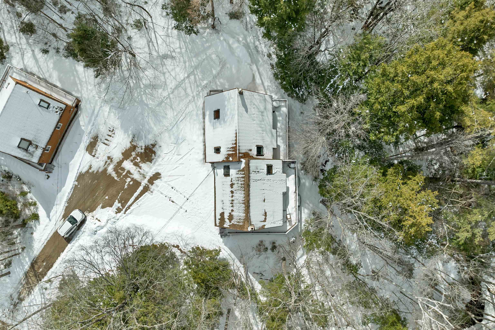
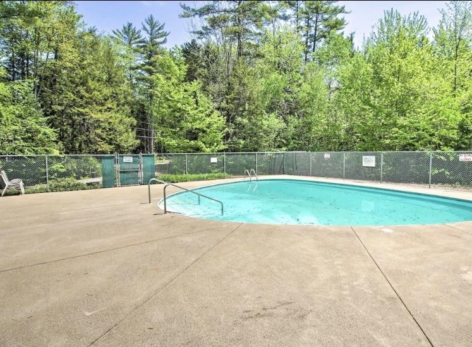
BACK ON MARKET - NO FAULT TO THE SELLER!! Welcome to 31 Crawford Hills - where mountain living meets year-round adventure in one of Bartlett's sought-after associations. Ideally located just minutes from Attitash Mountain Resort (Bear Peak base area) and within 20 minutes of four additional ski areas, this end-unit condo is the perfect home base for every season. Inside, you'll find a spacious and flexible layout with 3-4 designated bedrooms plus a bonus office or ski tuning room, ideal for remote work or gearing up after a day on the slopes. With two full bathrooms and an additional ¾ bath, there's plenty of room for family and guests to spread out comfortably. The main living area is warm and inviting, featuring a wood stove to take the chill off after a winter day, while large windows and a wraparound private deck bring the outdoors in, overlooking a peaceful wooded setting with a meandering stream. The lower level offers a dedicated TV and game space, perfect for relaxing or entertaining. A standout feature is the oversized mudroom and ski closet, complete with a built-in boot dryer, designed for true mountain living. In the warmer months, enjoy the association's heated pool, nearby mountain biking trails (including a local pump track), and easy access to all the hiking the White Mountain National Forest offers, plus the Saco River just five minutes away. All of this in low-tax Bartlett, where outdoor recreation and lifestyle come together seamlessly while enjoying everything Mount Washington Valley can offer!
Condo Name: Crawford Hills
Listed by Kate Copplestone BHHS Verani Seacoast Cell: 603-520-4887
Description:
BACK ON MARKET - NO FAULT TO THE SELLER!! Welcome to 31 Crawford Hills - where mountain living meets year-round adventure in one of Bartlett's sought-after associations. Ideally located just minutes from Attitash Mountain Resort (Bear Peak base area) and within 20 minutes of four additional ski areas, this end-unit condo is the perfect home base for every season. Inside, you'll find a spacious and flexible layout with 3-4 designated bedrooms plus a bonus office or ski tuning room, ideal for remote work or gearing up after a day on the slopes. With two full bathrooms and an additional ¾ bath, there's plenty of room for family and guests to spread out comfortably. The main living area is warm and inviting, featuring a wood stove to take the chill off after a winter day, while large windows and a wraparound private deck bring the outdoors in, overlooking a peaceful wooded setting with a meandering stream. The lower level offers a dedicated TV and game space, perfect for relaxing or entertaining. A standout feature is the oversized mudroom and ski closet, complete with a built-in boot dryer, designed for true mountain living. In the warmer months, enjoy the association's heated pool, nearby mountain biking trails (including a local pump track), and easy access to all the hiking the White Mountain National Forest offers, plus the Saco River just five minutes away. All of this in low-tax Bartlett, where outdoor recreation and lifestyle come together seamlessly while enjoying everything Mount Washington Valley can offer!
Condo Name: Crawford Hills
Room Information:
Total Rooms: 10
Total Baths: 3
Flooring: Carpet | Combination | Vinyl
Full Baths: 2
3/4 Baths: 1
Bedrooms: 3
Total Baths: 3
Flooring: Carpet | Combination | Vinyl
Full Baths: 2
3/4 Baths: 1
Bedrooms: 3
Basement: Climate Controlled | Daylight | Finished | Full | Insulated | Interior Stairs | Storage Space | Walkout | Interior Access | Exterior Access
Construction Information:
Year Built: 1984
Type: Wood Frame | Clapboard Exterior
Type: Wood Frame | Clapboard Exterior
Building Info
Finished Sq.Ft.: 2090
Above Grade Sq.Ft.: 1560
Below Grade Sq.Ft.: 530
Apx Below Grade Unfinished Sq.Ft.: 0
Exterior Info
Style: Cape | Contemporary | Duplex | End Unit | Multi-Level | Townhouse | Walkout Lower Level
Exterior Color Brown
Roof: Asphalt Shingle
Utilities
Electric: Circuit Breaker(s)
Water: Community
Sewer: Leach Field On-Site | Private | Septic
Land Description:
Condo Development | Ski Area | Stream | Subdivision | Wooded | Near Paths | Near Shopping | Near Skiing | Near Snowmobile Trails | Neighborhood | Private
Zoned: 1F Residential
Surveyed: Unk
Flood Zone: Unknown
Seasonal: No
Driveway: Common/Shared | Dirt
Additional Information
Block - 00060H
Taxes $2,382
Assesed Value Not Reported
Block - 00060H
Taxes $2,382
Assesed Value Not Reported
Schools
School District: SAU #9
Elementary School: Josiah Bartlett Elem
Middle School: Josiah Bartlett School
High School: A. Crosby Kennett Sr. High
School District: SAU #9
Elementary School: Josiah Bartlett Elem
Middle School: Josiah Bartlett School
High School: A. Crosby Kennett Sr. High
